$354,995
789 Highland Drive, Edwardsville, KS 66111
About this home
HouseLoop user activity
HouseLoop last checked:
Interior
Bedrooms & bathrooms
- Bedrooms: 3
- Full bathrooms: 3
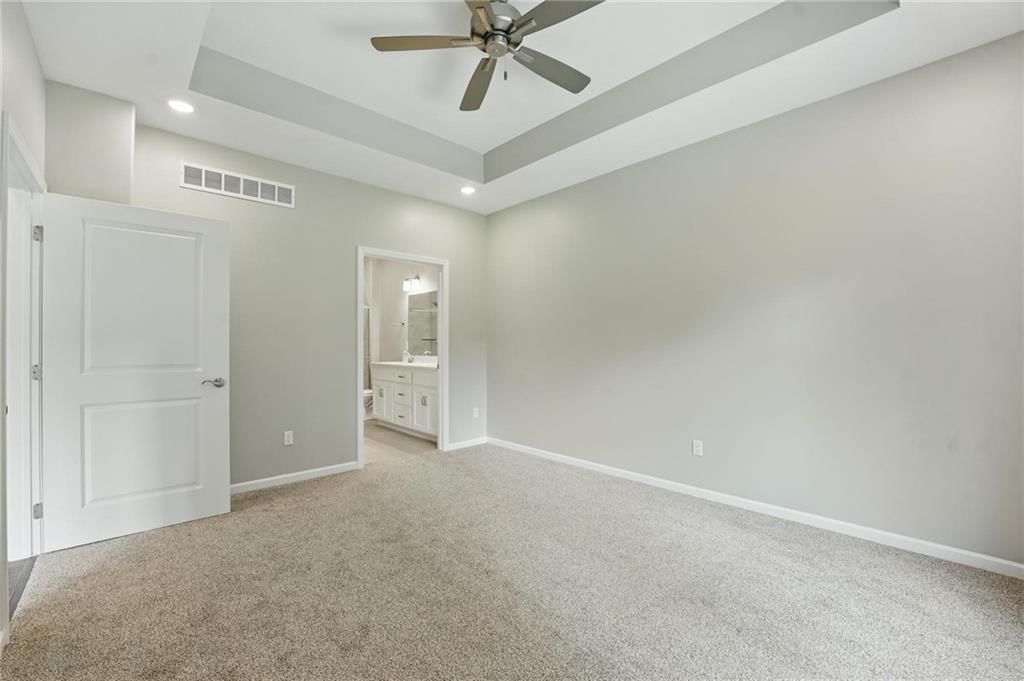
Primary Bedroom
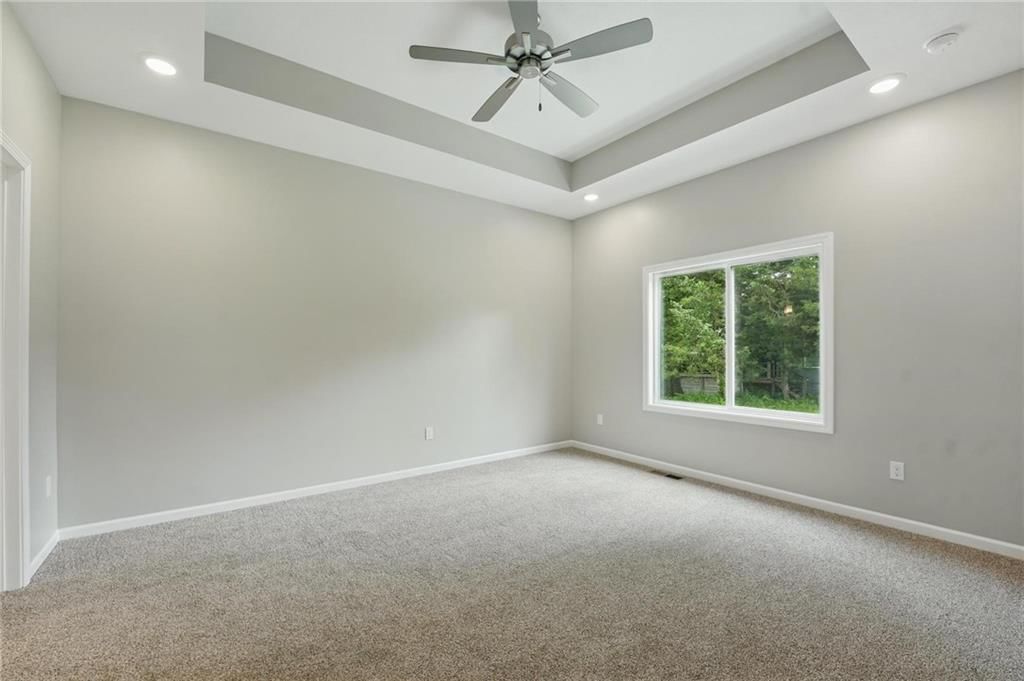
- Features: Ceiling Fan(s)
- Level: Main
- Dimensions: 12 × 14
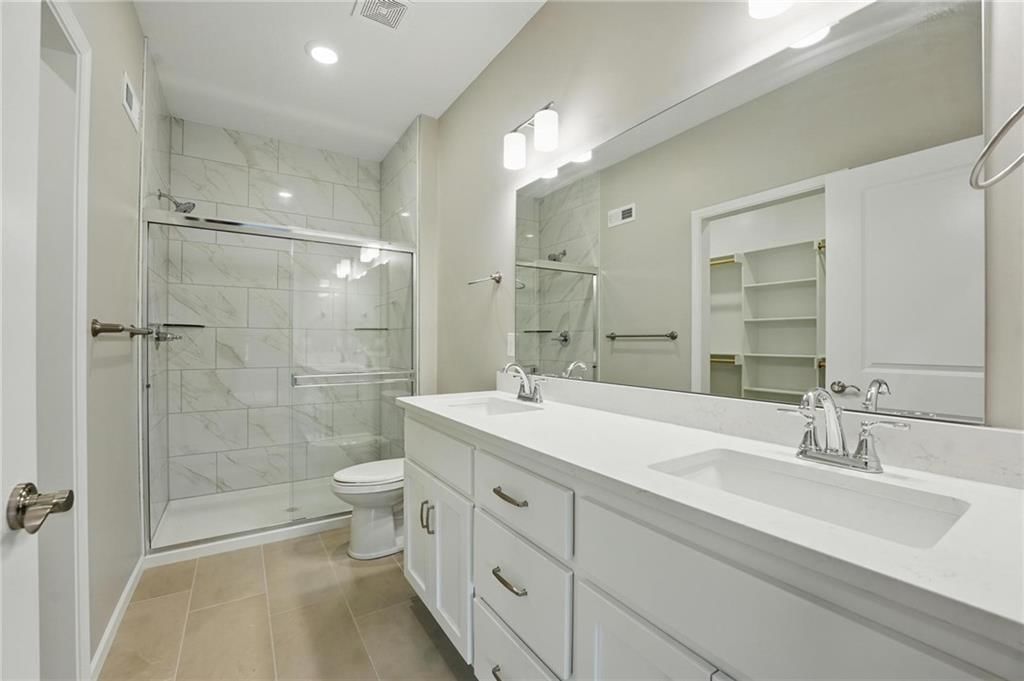
Primary Bathroom
- Features: double vanity, granite counters
- Level: Main
- Dimensions: 5 × 12
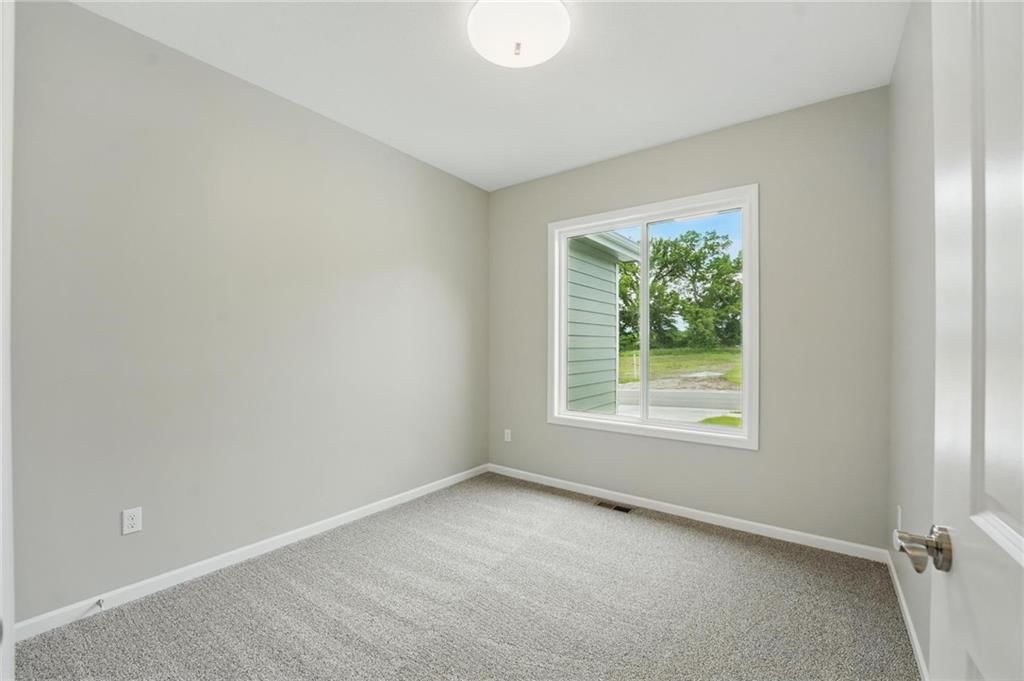
Bedroom 2
- Level: Main
- Dimensions: 9 × 11
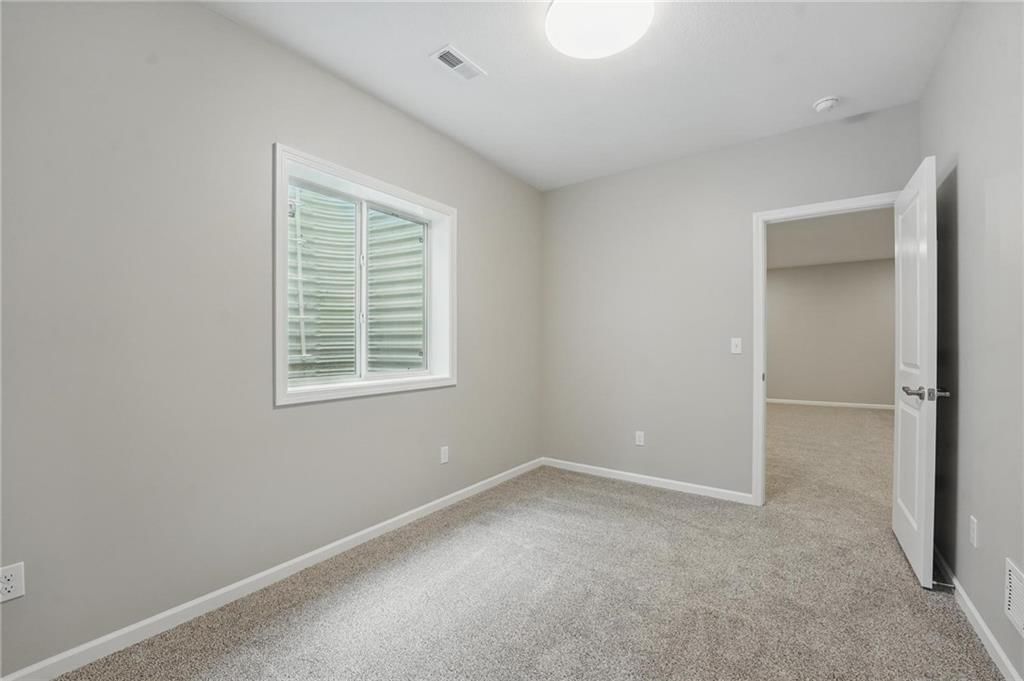
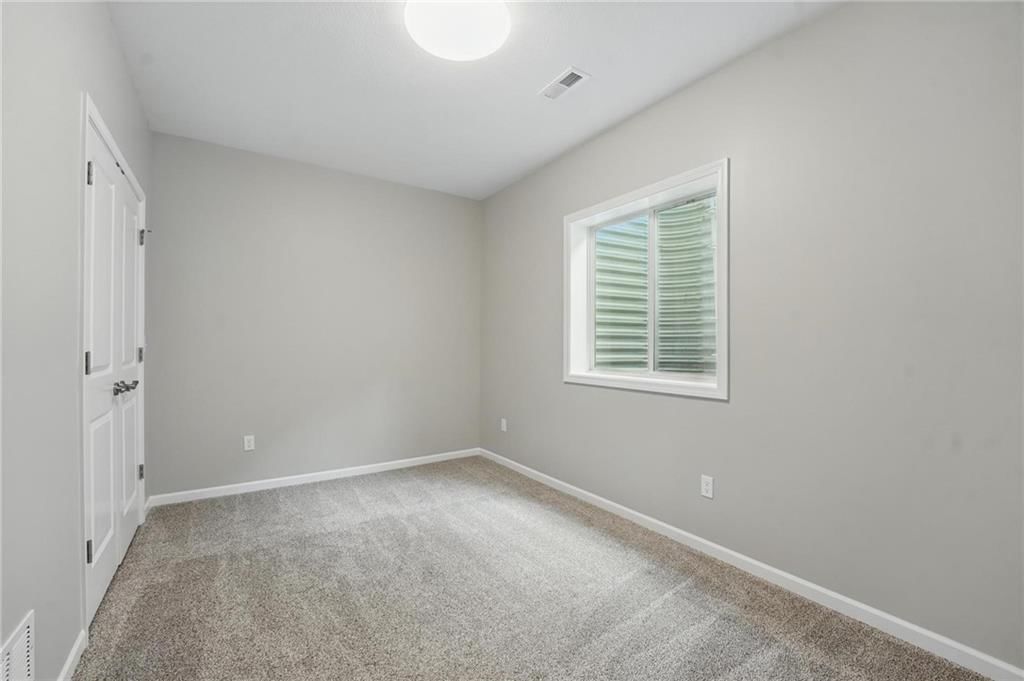
Bedroom 3
- Level: Basement
- Dimensions: 13 × 9
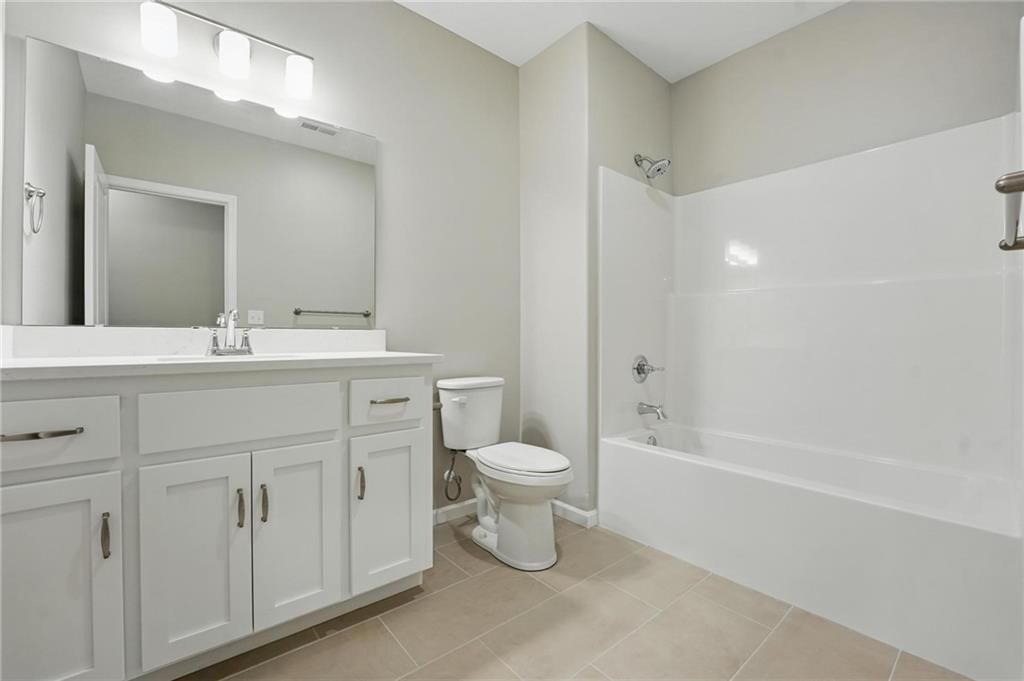
Bathroom 2
- Features: Granite Counters
- Level: Basement
- Dimensions: 10 × 6
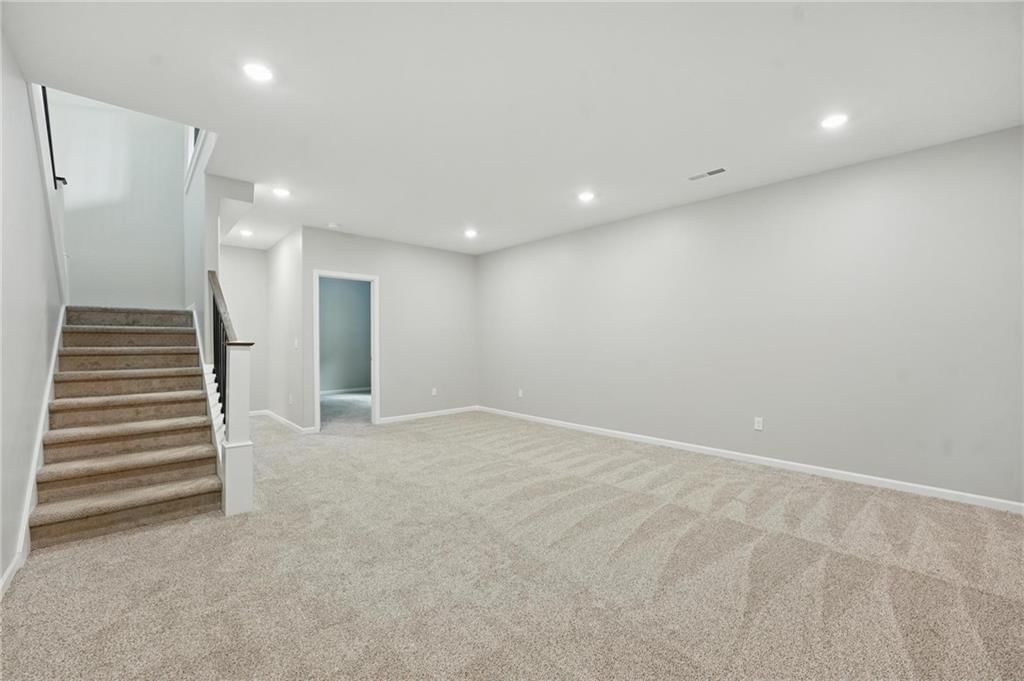
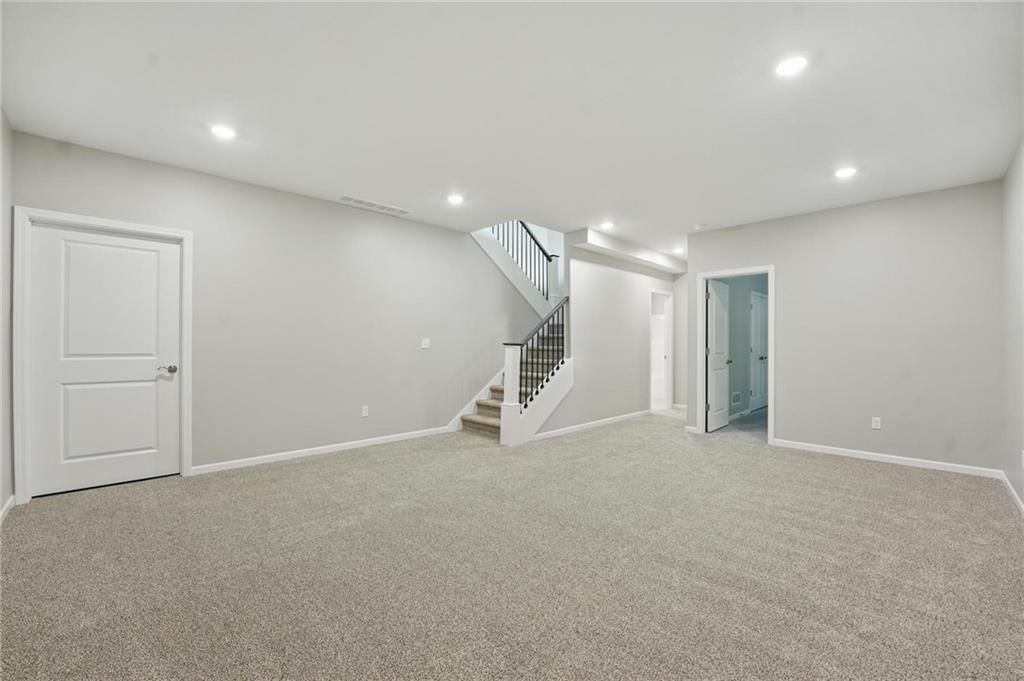
Family Room
- Level: Basement
- Dimensions: 20 × 16
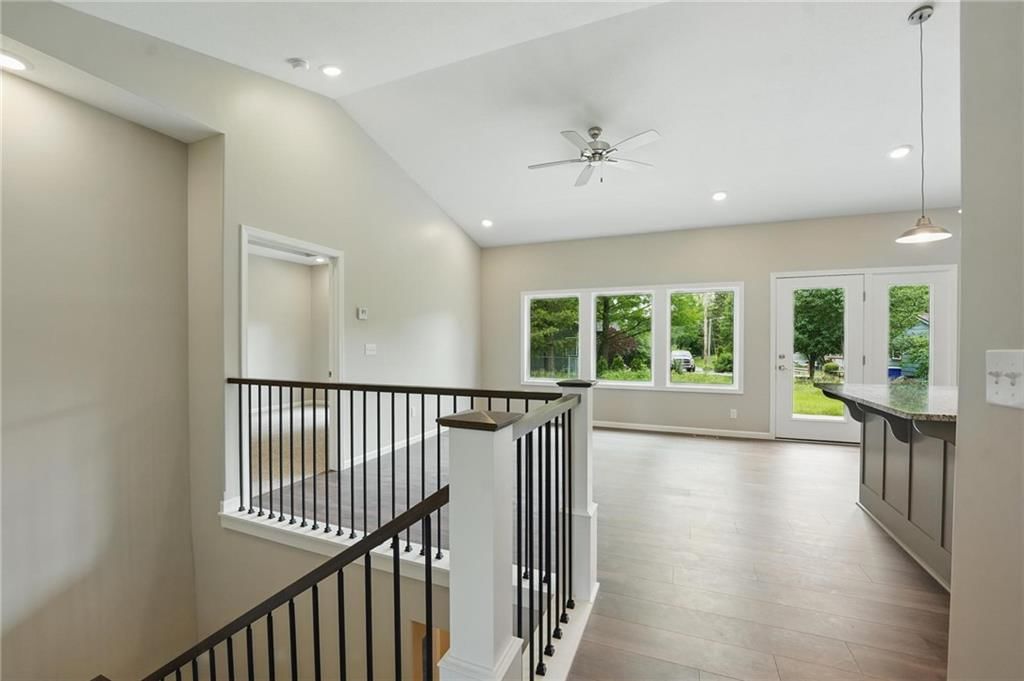
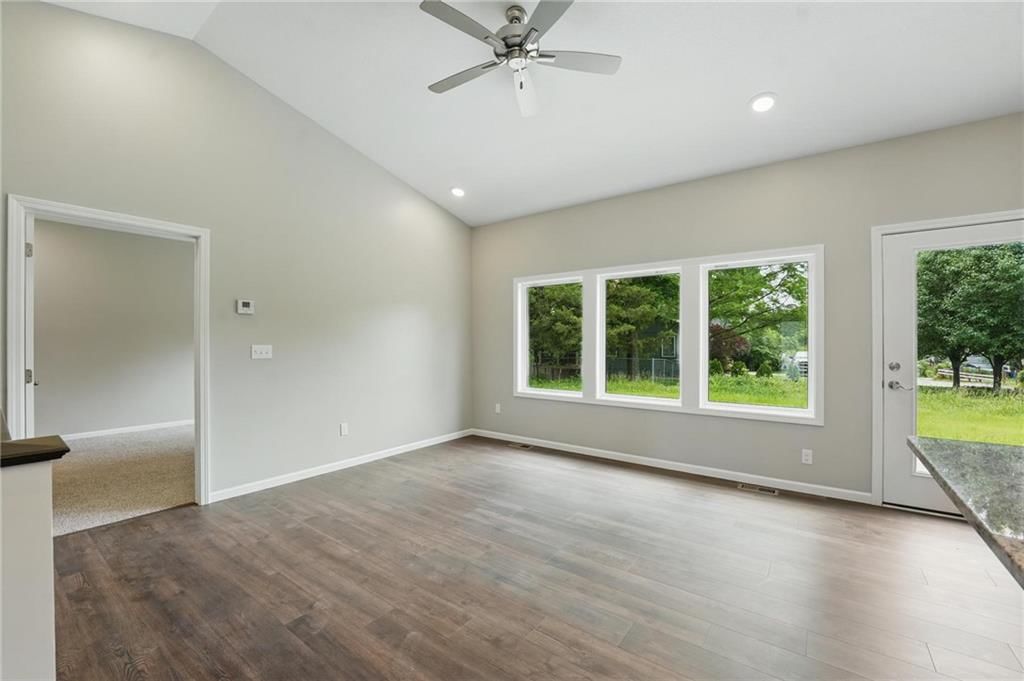
Living Room
- Features: Ceiling Fan(s)
- Level: Main
- Dimensions: 12 × 13
Kitchen
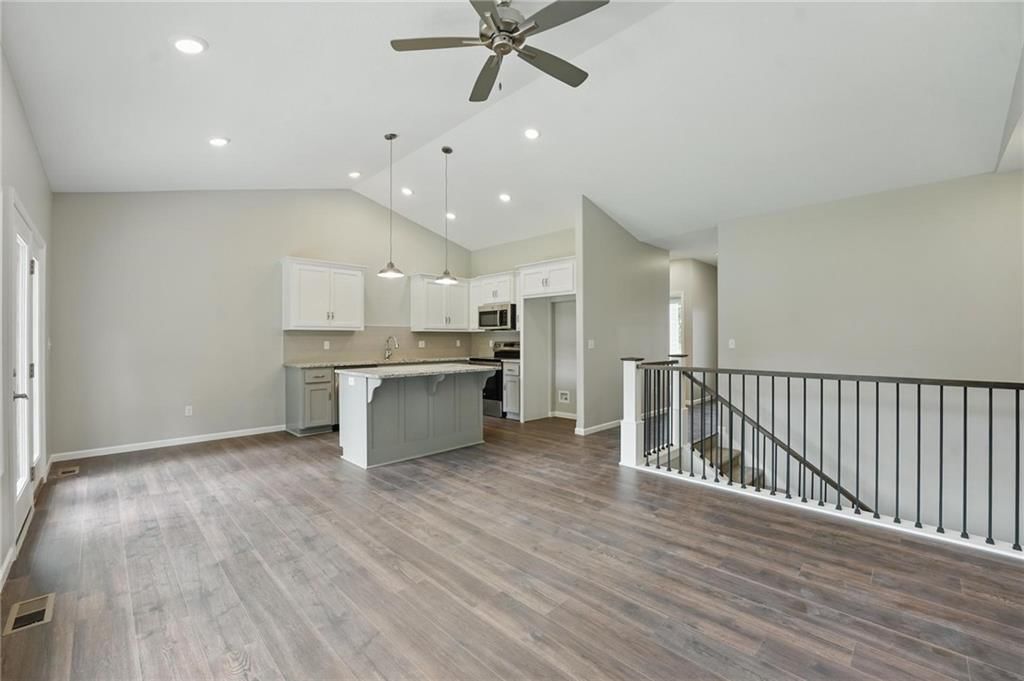
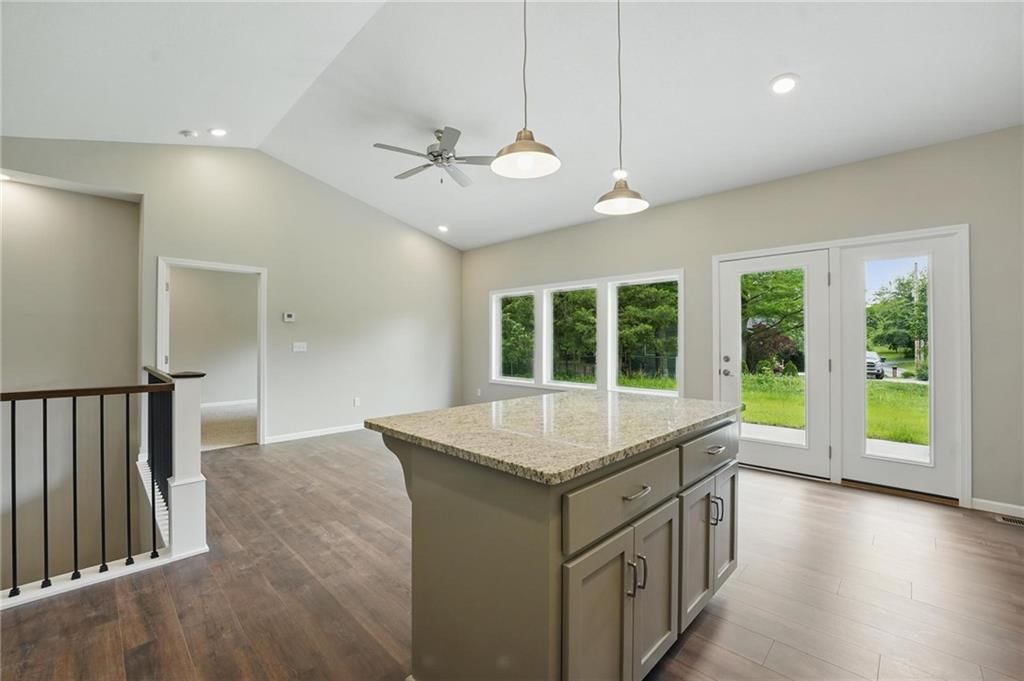
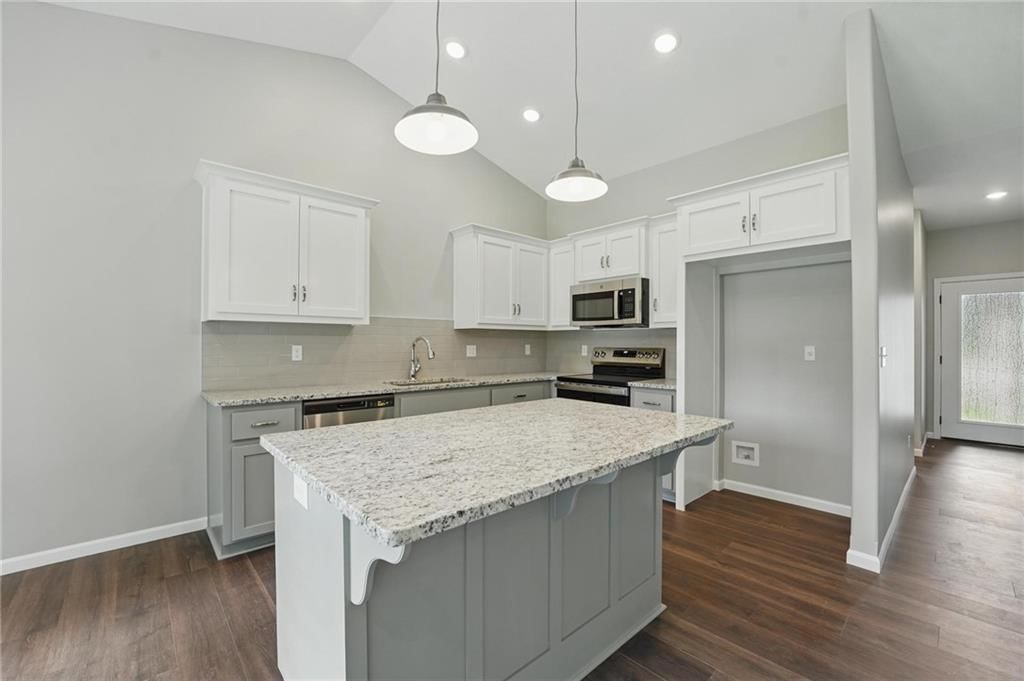
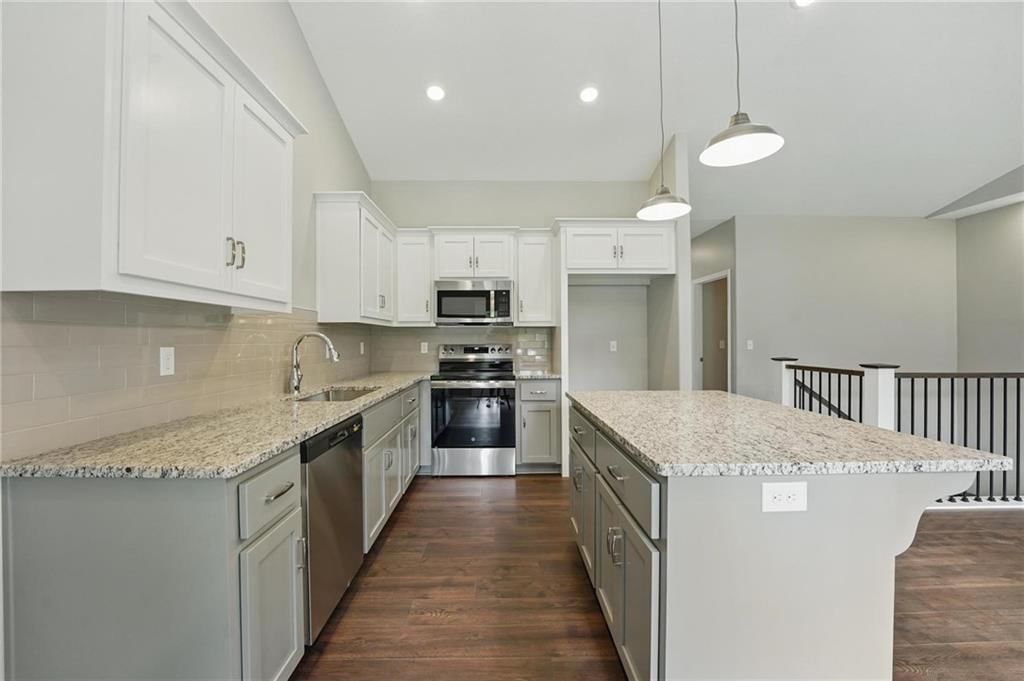
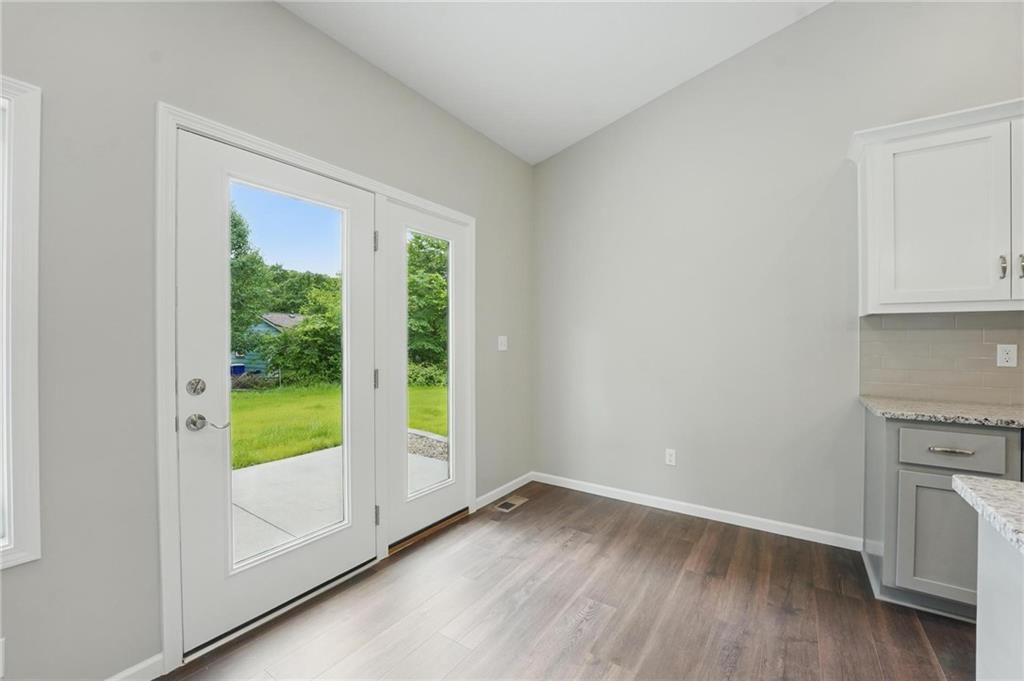
- Features: granite counters, kitchen island
- Level: Main
- Dimensions: 9 × 10
Dining Room
- Level: Main
- Dimensions: 9 × 8
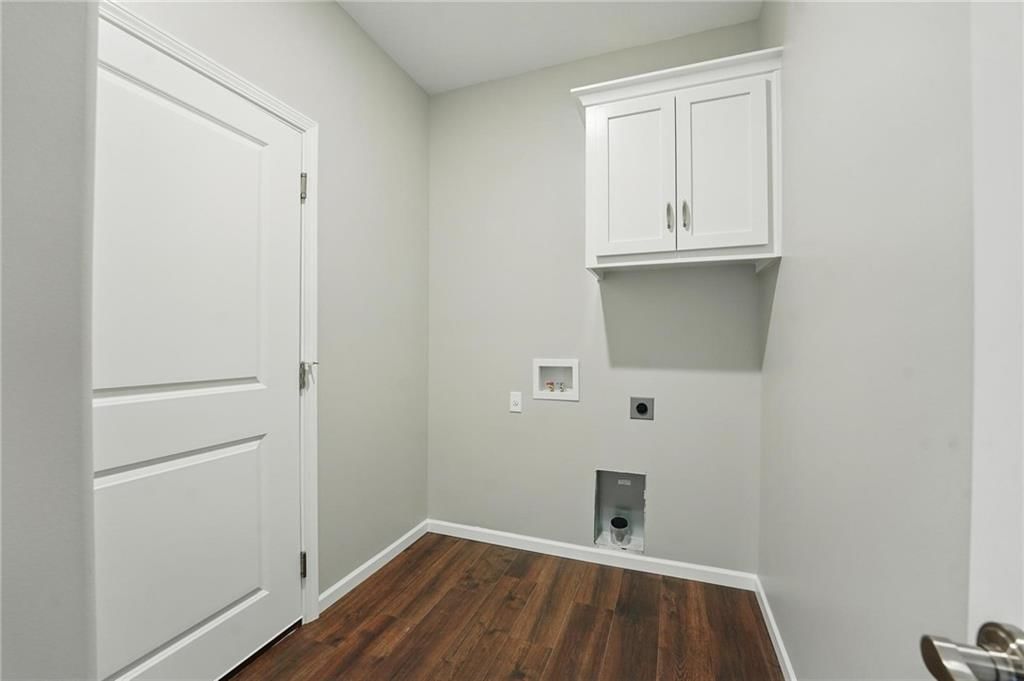
Laundry
- Level: Main
- Dimensions: 8 × 6
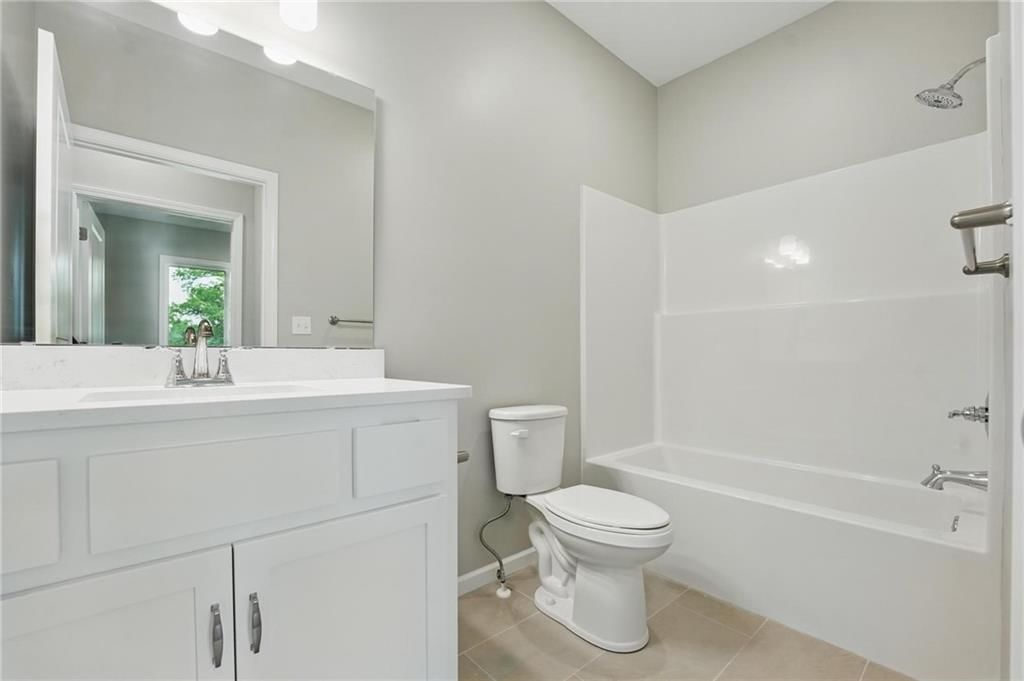
Bathroom 1
- Features: Granite Counters
- Level: Main
- Dimensions: 9 × 5
Heating
- Heating: Natural Gas
Cooling
- Cooling: Electric
Appliances
- Included: Dishwasher, Disposal, Microwave, Electric Range
- Laundry: Laundry Closet, Main Level
Features
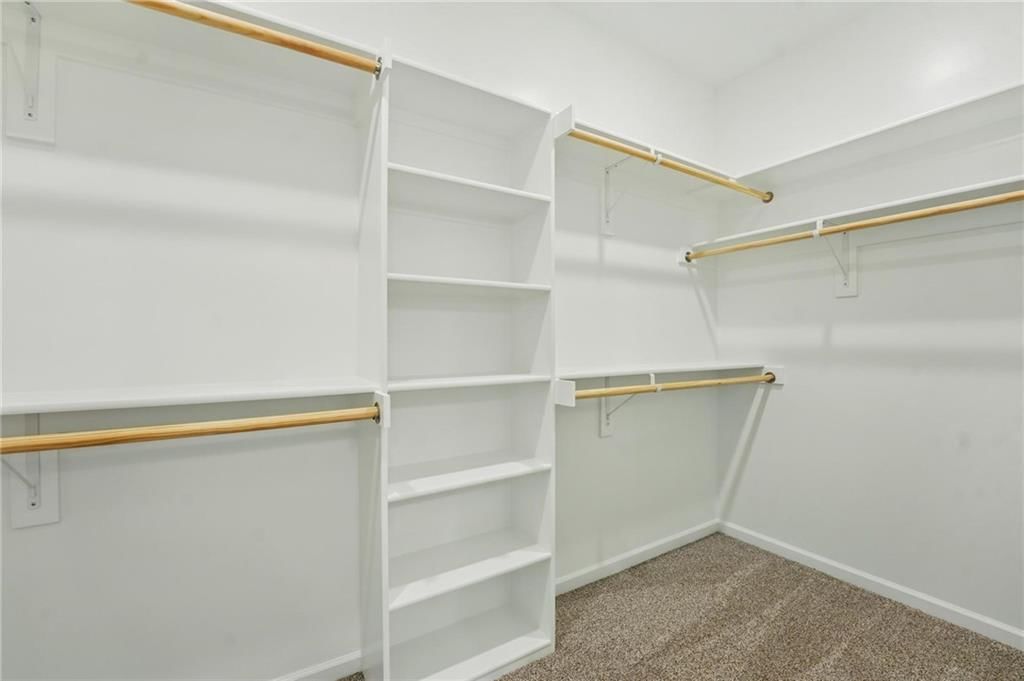
- Features: Ceiling Fan(s), Kitchen Island, Painted Cabinets, Vaulted Ceiling(s), Walk-In Closet(s)
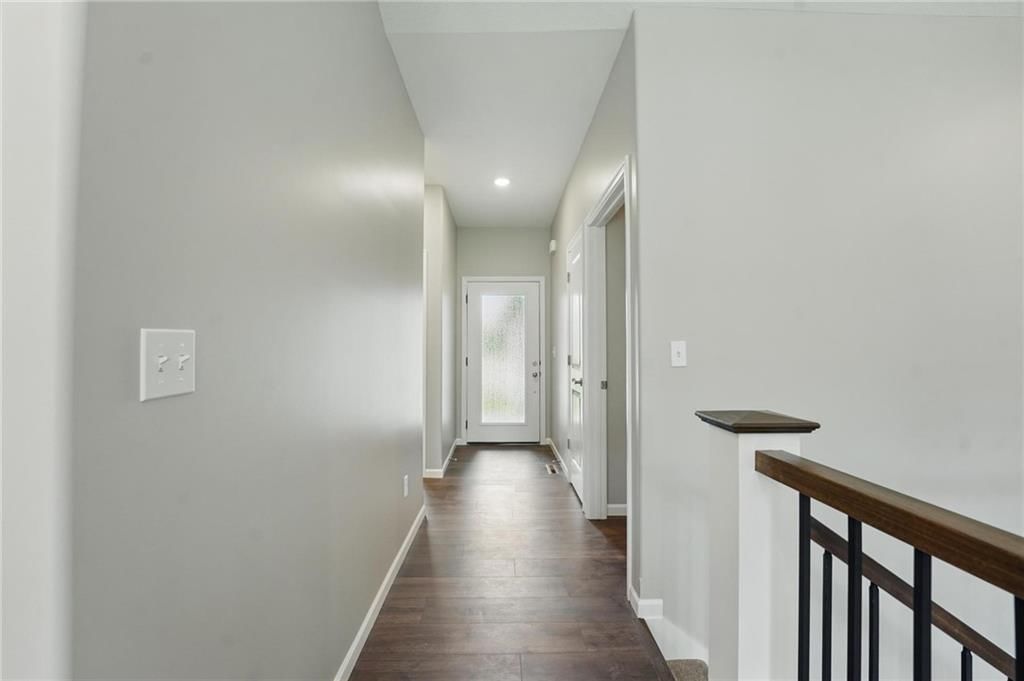
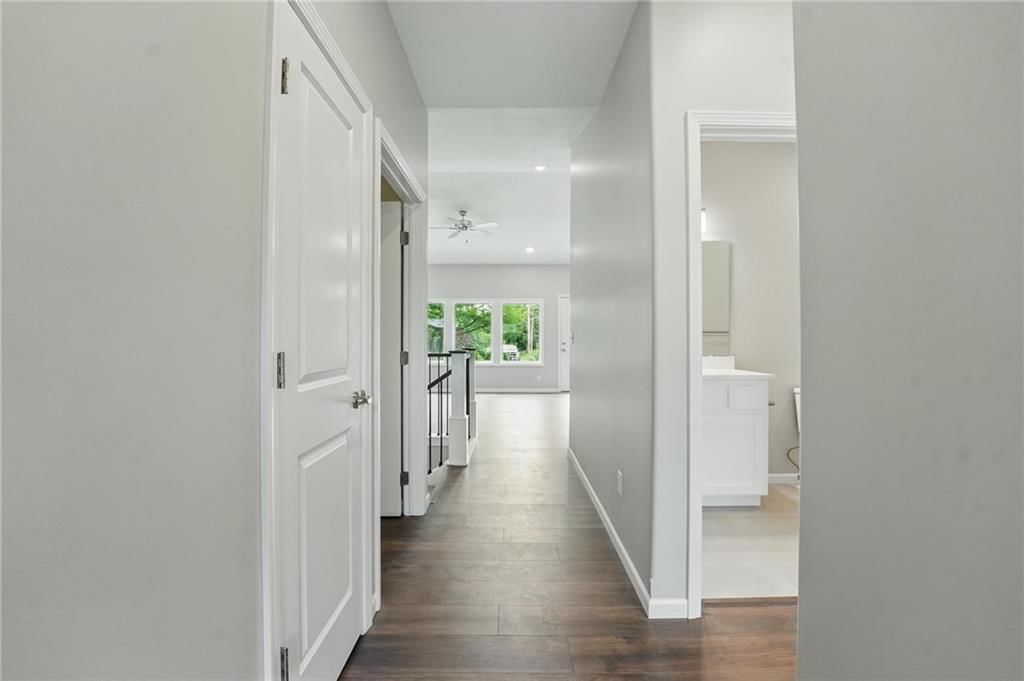
- Flooring: Carpet, Luxury Vinyl, Tile
- Basement: Concrete, Finished, Sump Pump
- Other rooms: Family Room, Main Floor BR, Main Floor Primary Bedroom
Interior area
- Finished area above ground: 1,709 sqft
- Total interior livable area: 1,709 sqft
Property
Parking
- Total spaces: 2
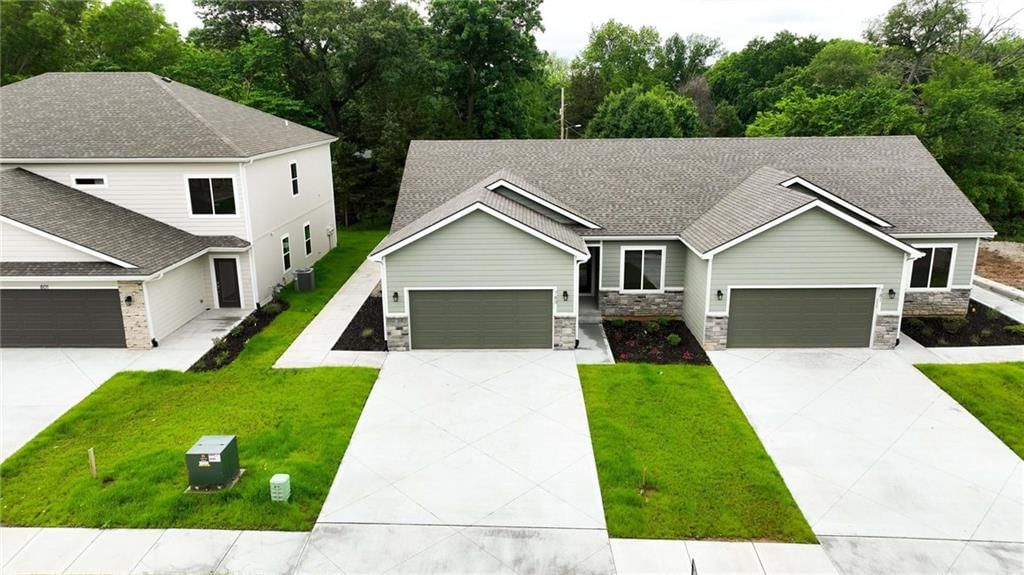
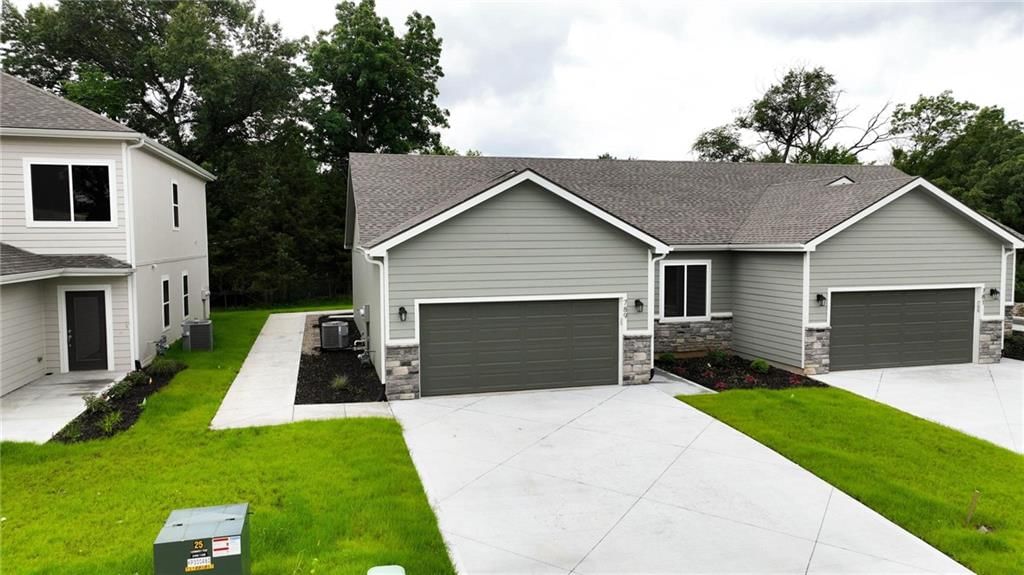
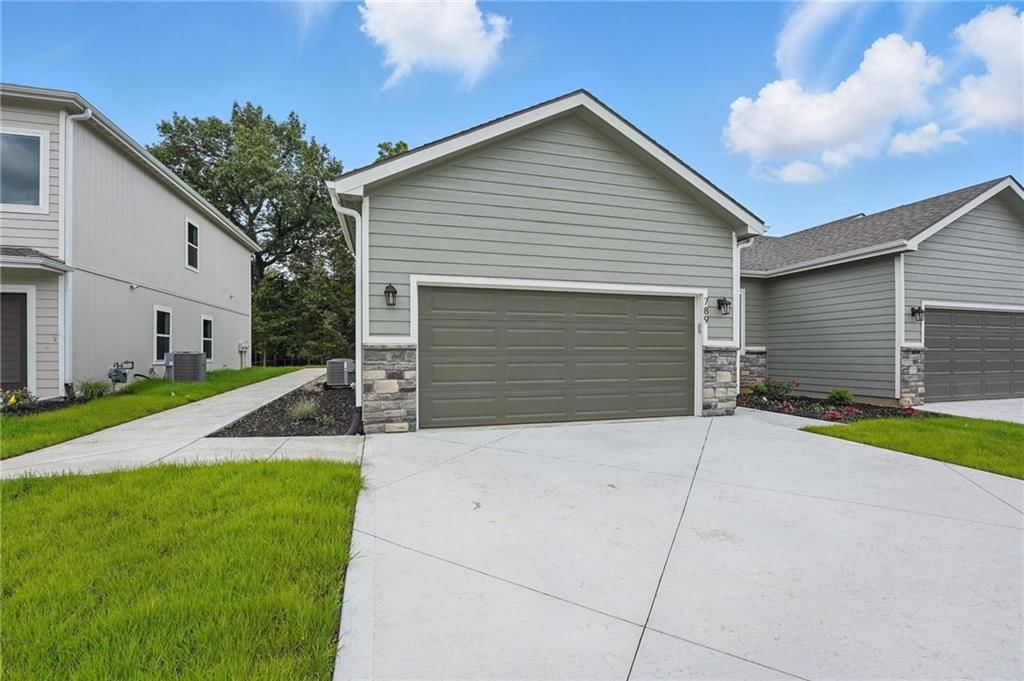
- Parking features: Attached, Garage Door Opener, Garage Faces Front
Lot
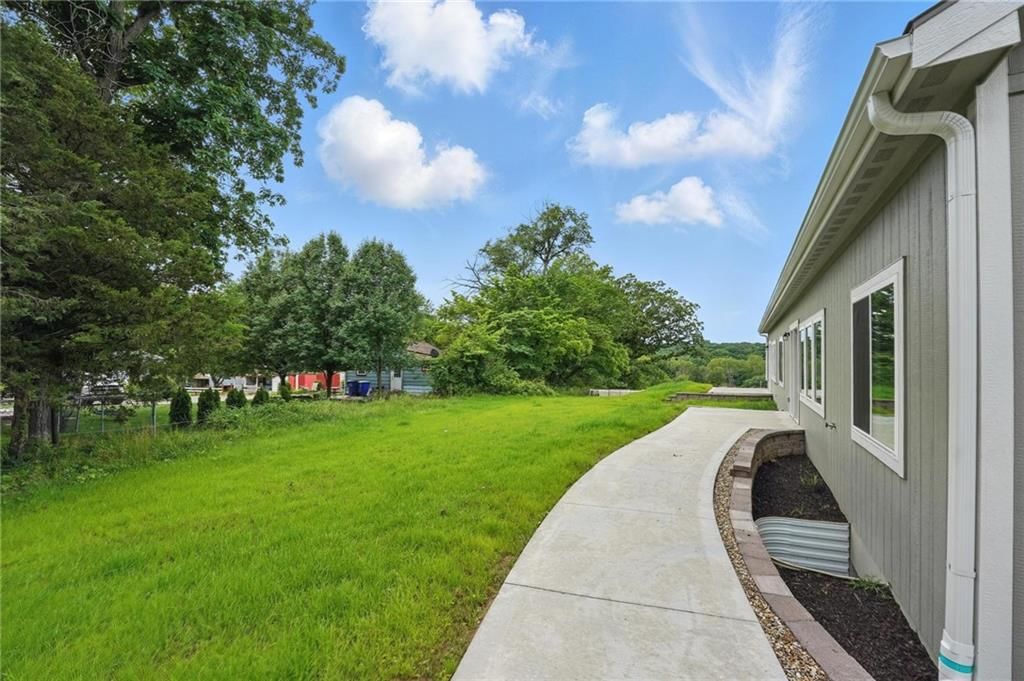
- Size: 0.26 Acres
- Features: Cul-De-Sac, Level
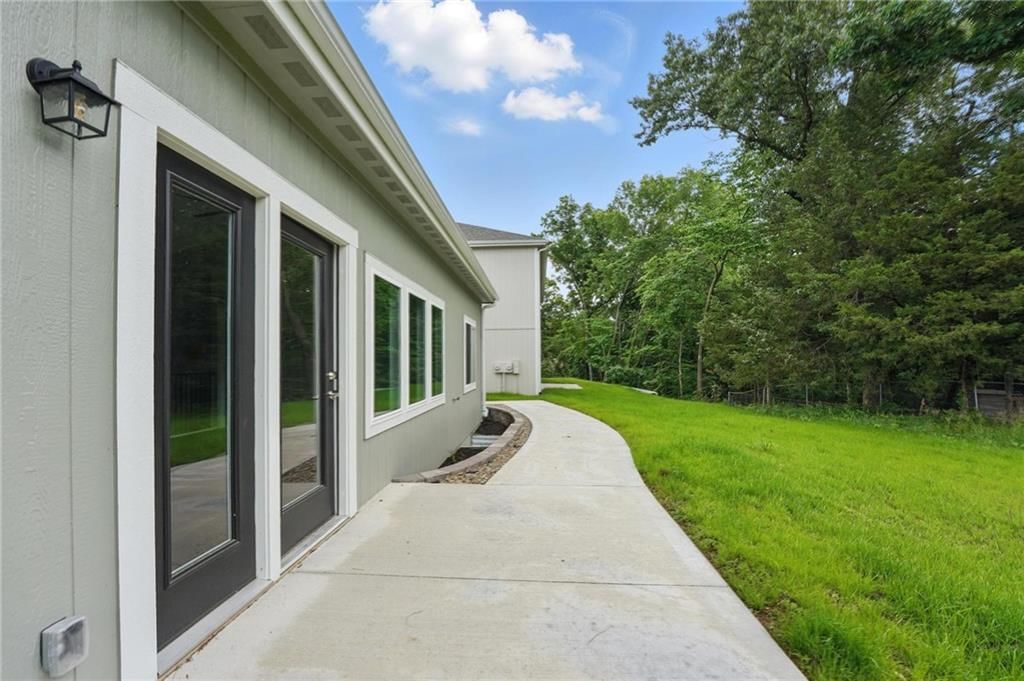
- Patio & porch: Patio
Construction
Type & style
- Home type: Residential
- Architectural style: Villa
Materials
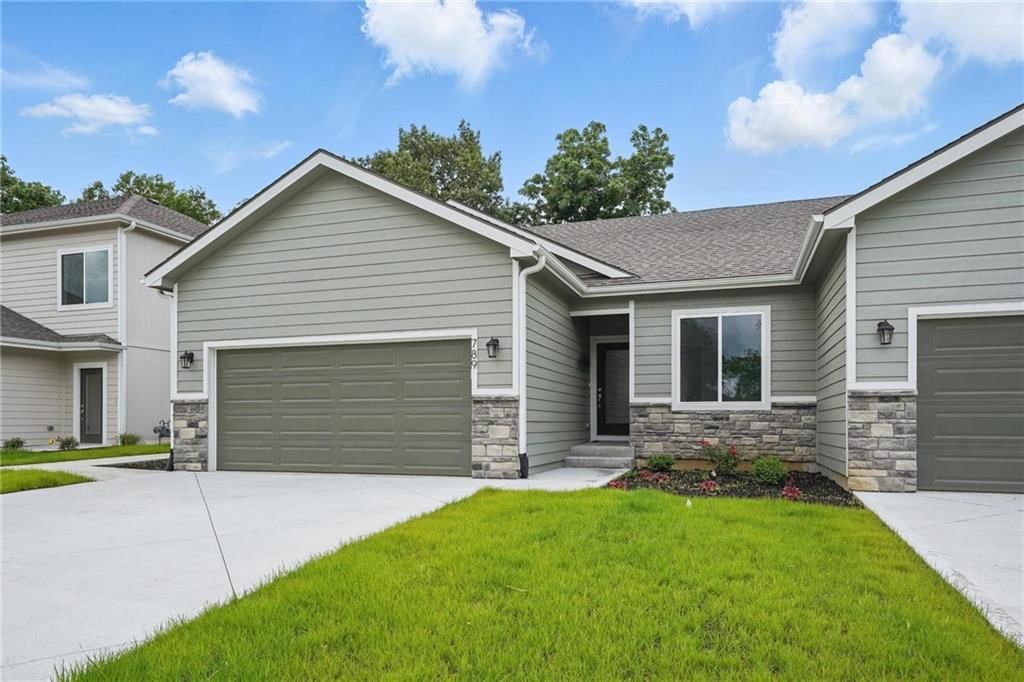
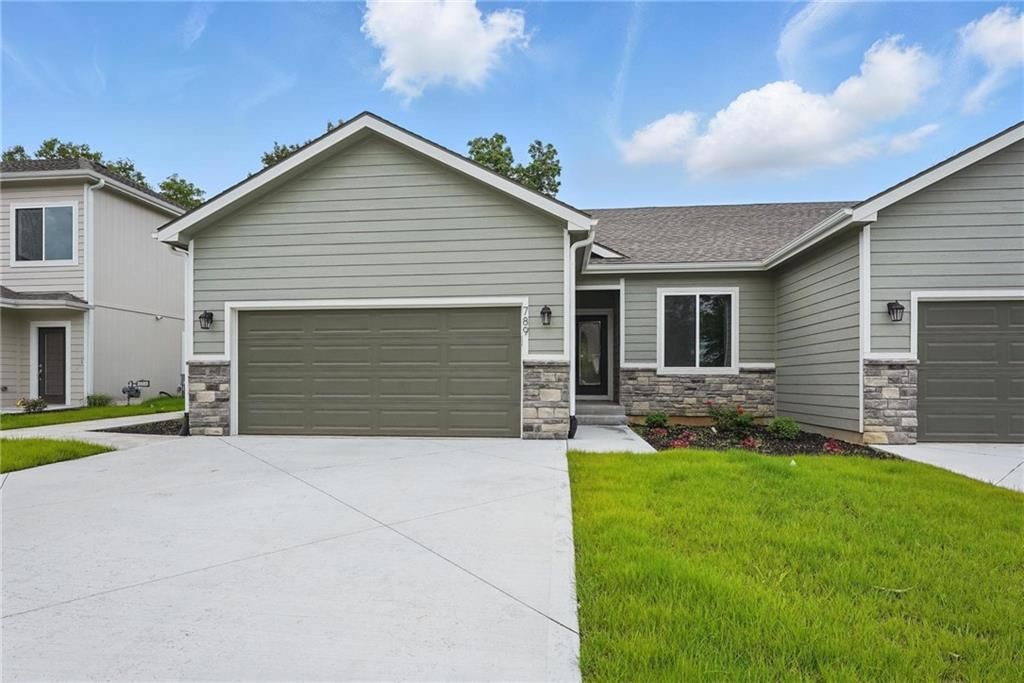
- Materials: Stone Veneer, Wood Siding
Condition
- Year built: 2024
- Age: 2 Years/Less
Utilities & green energy
- Sewer: Public Sewer
- Water: Public
Highlights
Outdoor & Lot
- Cul-de-sac
Kitchen
- Kitchen Island
Interior
- Tile Floors
- Tall Ceilings
Layout
- Main Floor Primary
- Basement
- Finished Basement
- Bonus Room
Garage & Parking
- Attached Garage
HOA
- Has HOA: Yes
- Fee: $120 /year
Schools provided by the listing agent
- District: Bonner Springs
- Elementary: Edwardsville
- Middle: Clark
- High: Bonner Springs
Price history
- Annual tax amount: $6,000 / yr
789 Highland Drive, Edwardsville, KS 66111 is a 3-bedroom, 3-bath, 1,709-square-foot villa that sold on June 11, 2026. MLS #2553207.
Estimated Sales Range
HouseLoop Home Value History
Similar listings and the Edwardsville market


Look throughout Edwardsville, Kansas
There are currently 15 homes for sale in Edwardsville, with 5 under contract. Homes here sell for a median of $300,000 and go under contract in a median of 32 days. This home is priced $54,995 above the Edwardsville median.
Edwardsville sits in Wyandotte County, which covers 10 zip codes and 520 homes for sale. Nearby Shawnee runs a higher median at $425,000; Kansas City is lower at $226,000 with more inventory.
Sources — listings and prices: Heartland MLS as distributed by MLS GRID, as of October 1, 2026 · analysis: HouseLoop.
Popular searches in Edwardsville, KS
Search nearby cities
Counties homes for sale · median list price
Listed by ReeceNichols- Leawood Town Center
Listed June 01, 2025 02:18 PM · Source: Heartland MLS as distributed by MLS GRID · MLS #2553207
HouseLoop last checked:
Listing updated:
Listed for
$354,995
Sale price not disclosed
789 Highland Drive, Edwardsville, KS 66111
About this home
Enjoy a small-town feel just minutes from the city in the desirable Highland Ridge community. This 3-bedroom, 3-bath ranch villa offers an open-concept floor plan with generously sized bedrooms and a finished lower level perfect for additional living or entertaining. The deep garage allows space for multiple vehicles,…
HouseLoop user activity
HouseLoop last checked:
Property Details
Interior
Bedrooms & bathrooms
- Bedrooms: 3
- Full bathrooms: 3
Primary Bedroom
- Features: Ceiling Fan(s)
- Level: Main
- Dimensions: 12 × 14
Primary Bathroom
- Features: double vanity, granite counters
- Level: Main
- Dimensions: 5 × 12
Bedroom 2
- Level: Main
- Dimensions: 9 × 11
Bedroom 3
- Level: Basement
- Dimensions: 13 × 9
Bathroom 2
- Features: Granite Counters
- Level: Basement
- Dimensions: 10 × 6
Family Room
- Level: Basement
- Dimensions: 20 × 16
Living Room
- Features: Ceiling Fan(s)
- Level: Main
- Dimensions: 12 × 13
Kitchen
- Features: granite counters, kitchen island
- Level: Main
- Dimensions: 9 × 10
Dining Room
- Level: Main
- Dimensions: 9 × 8
Laundry
- Level: Main
- Dimensions: 8 × 6
Bathroom 1
- Features: Granite Counters
- Level: Main
- Dimensions: 9 × 5
Heating
- Heating: Natural Gas
Cooling
- Cooling: Electric
Appliances
- Included: Dishwasher, Disposal, Microwave, Electric Range
- Laundry: Laundry Closet, Main Level
Features
- Features: Ceiling Fan(s), Kitchen Island, Painted Cabinets, Vaulted Ceiling(s), Walk-In Closet(s)
- Flooring: Carpet, Luxury Vinyl, Tile
- Basement: Concrete, Finished, Sump Pump
- Other rooms: Family Room, Main Floor BR, Main Floor Primary Bedroom
Interior area
- Finished area above ground: 1,709 sqft
- Total interior livable area: 1,709 sqft
Property
Parking
- Total spaces: 2
- Parking features: Attached, Garage Door Opener, Garage Faces Front
Lot
- Size: 0.26 Acres
- Features: Cul-De-Sac, Level
- Patio & porch: Patio
Construction
Type & style
- Home type: Residential
- Architectural style: Villa
Materials
- Materials: Stone Veneer, Wood Siding
Condition
- Year built: 2024
- Age: 2 Years/Less
Utilities & green energy
- Sewer: Public Sewer
- Water: Public
Highlights
Outdoor & Lot
- Cul-de-sac
Kitchen
- Kitchen Island
Interior
- Tile Floors
- Tall Ceilings
Layout
- Main Floor Primary
- Basement
- Finished Basement
- Bonus Room
Garage & Parking
- Attached Garage
HOA and Amenities
HOA
- Has HOA: Yes
- Fee: $120 /year
Nearby schools
Schools provided by the listing agent
- District: Bonner Springs
- Elementary: Edwardsville
- Middle: Clark
- High: Bonner Springs
Price history
Tax
- Annual tax amount: $6,000 / yr
HouseLoop Insights
789 Highland Drive, Edwardsville, KS 66111 is a 3-bedroom, 3-bath, 1,709-square-foot villa that sold on June 11, 2026. MLS #2553207.
Is this your home?
Claim this home to get your HouseLoop Home Valuation & Buyer Demand Report — real-time buyer demand and an up-to-date value for your home. Free, no obligation, about 3 minutes.
Estimated Sales Range
HouseLoop Home Value History
Similar listings and the Edwardsville market
Look throughout Edwardsville, Kansas
There are currently 15 homes for sale in Edwardsville, with 5 under contract. Homes here sell for a median of $300,000 and go under contract in a median of 32 days. This home is priced $54,995 above the Edwardsville median.
Edwardsville sits in Wyandotte County, which covers 10 zip codes and 520 homes for sale. Nearby Shawnee runs a higher median at $425,000; Kansas City is lower at $226,000 with more inventory.
Sources — listings and prices: Heartland MLS as distributed by MLS GRID, as of October 1, 2026 · analysis: HouseLoop.
Popular searches in Edwardsville, KS
Search nearby cities
Counties homes for sale · median list price
Listed by ReeceNichols- Leawood Town Center
Listed June 01, 2025 02:18 PM · Source: Heartland MLS as distributed by MLS GRID · MLS #2553207
HouseLoop last checked:
Listing updated:
Insights on 789 Highland Drive
This 2024 villa took 277 days to move under contract—significantly slower than typical Highland Ridge homes—suggesting the market valued it below local demand thresholds. The property drew modest engagement with 175 page views and 20 saves, indicating steady but not urgent buyer interest. At 1,709 square feet with three bedrooms, the newer construction style may have faced competition from similarly-positioned inventory in the subdivision during this period.
Frequently asked questions
How much did 789 Highland Drive sell for?
789 Highland Drive was listed at $354,995 and sold in Jun 2026.
How fast did 789 Highland Drive sell?
It went under contract in 277 days.
What schools serve 789 Highland Drive?
This home is in the Bonner Springs school district (Bonner Springs High School). Verify the exact attendance boundary for this address before relying on it.