HouseLoop Vision
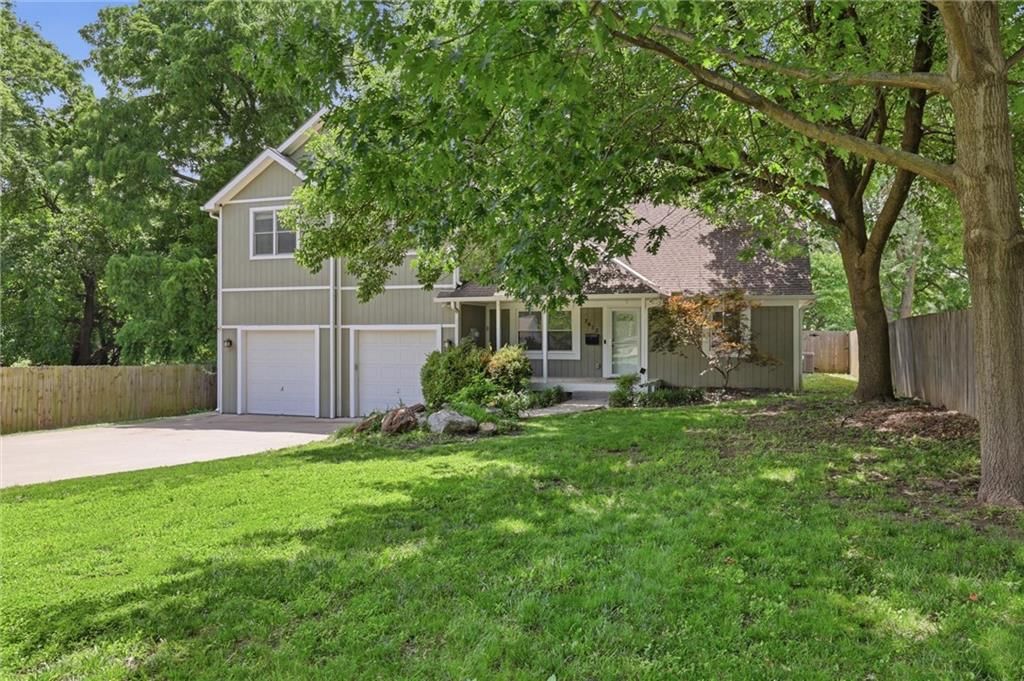
7612 Eby Avenue, Overland Park, KS 66204 is a 5-bedroom, 4.5-bath, 3,281-square-foot single family residence that sold on July 7, 2026. MLS #2617841.
$430,000
7612 Eby Avenue, Overland Park, KS 66204
About this home
HouseLoop user activity
HouseLoop last checked:
Interior
Bedrooms & bathrooms
- Bedrooms: 5
- Full bathrooms: 4
- 1/2 bathrooms: 1
Primary Bedroom
- Features: ceiling fan(s), walk-in closet(s)
- Level: Second
- Dimensions: 17 × 15
Primary Bathroom
- Features: Double Vanity
- Level: Second
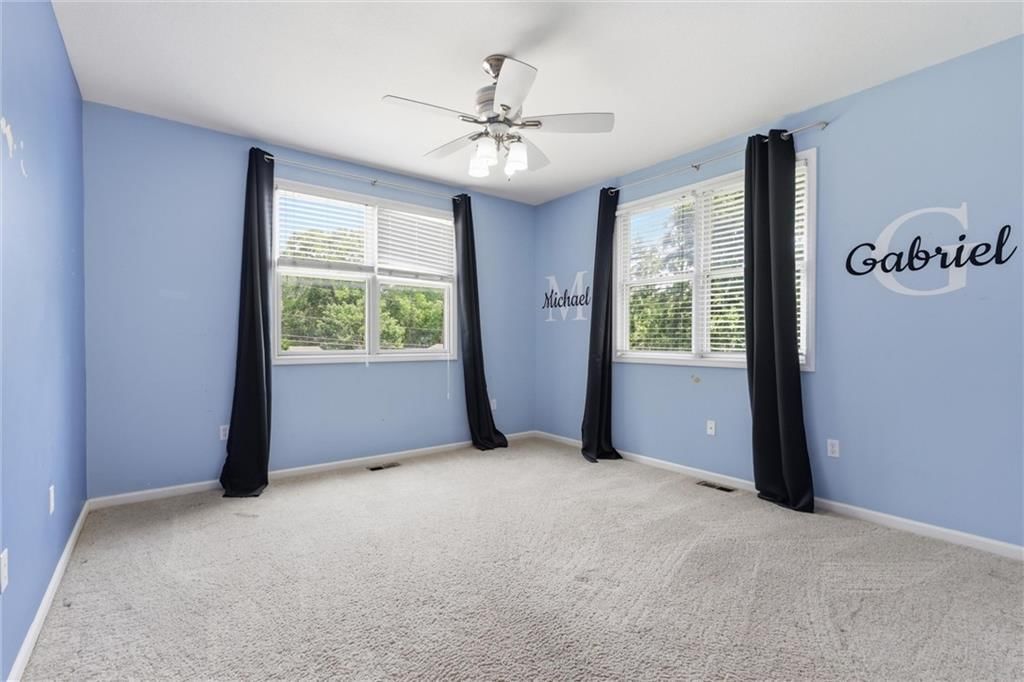
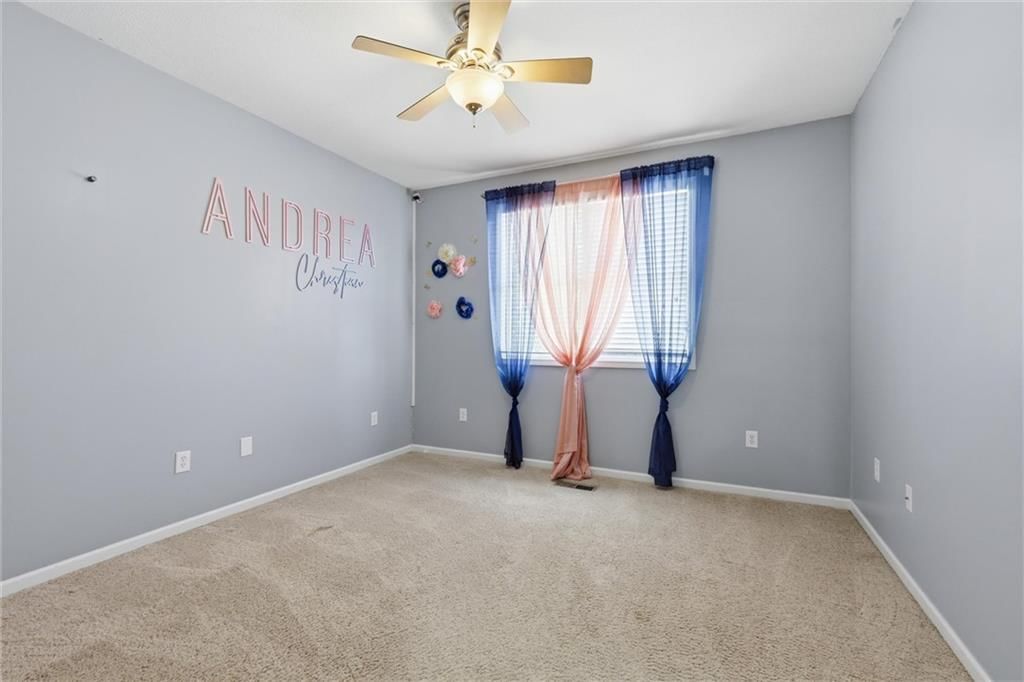
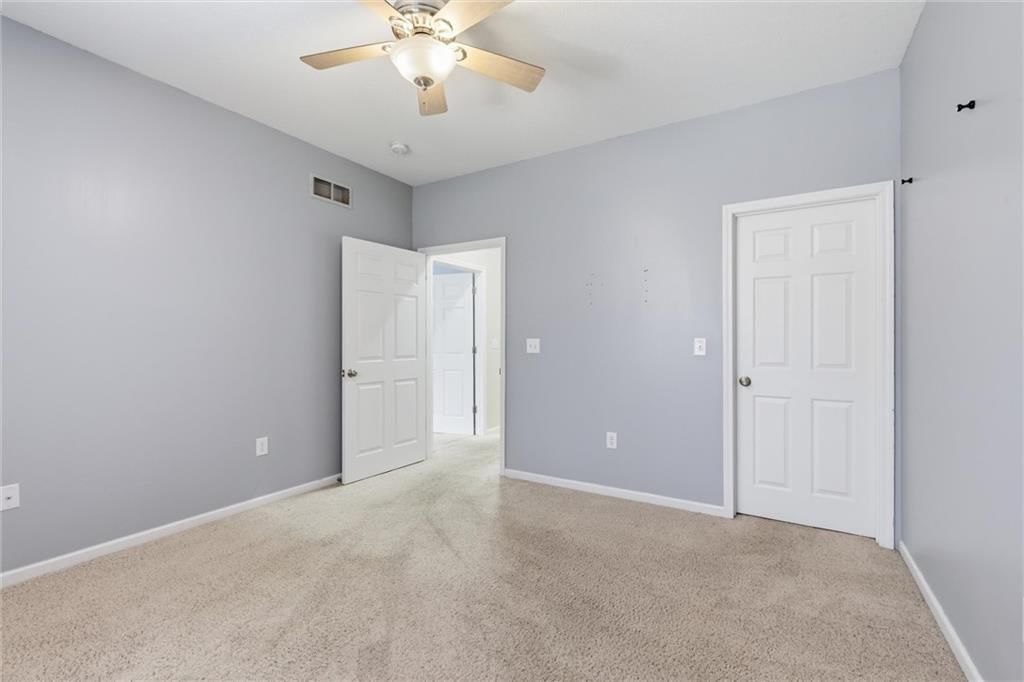
Bedroom 2
- Features: Ceiling Fan(s)
- Level: Second
- Dimensions: 12 × 11
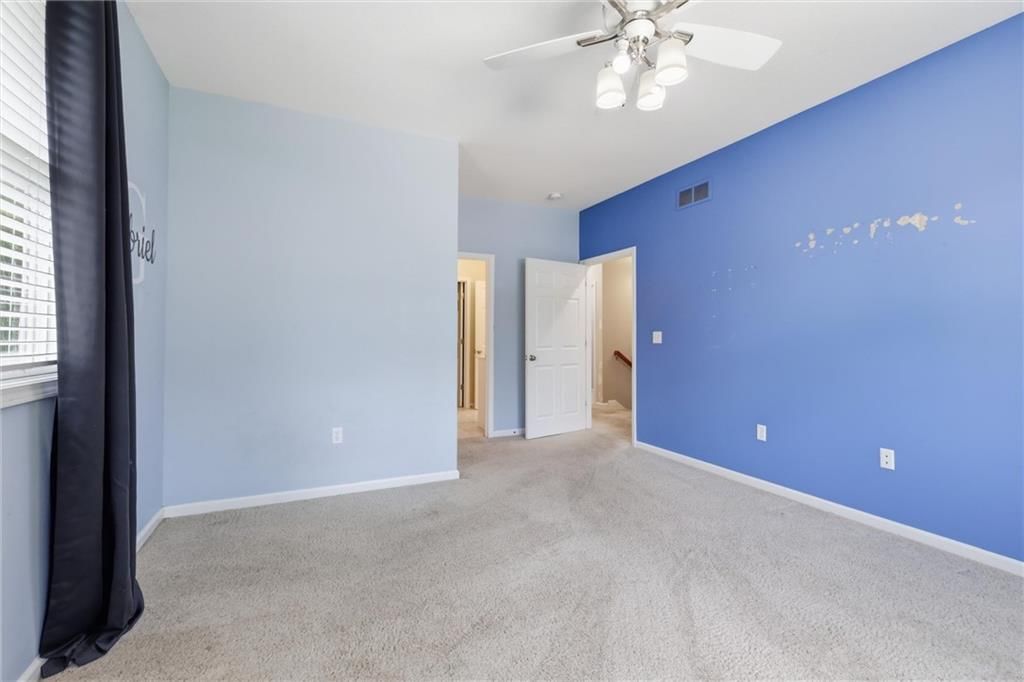
Bedroom 3
- Features: ceiling fan(s), walk-in closet(s)
- Level: Second
- Dimensions: 13 × 13
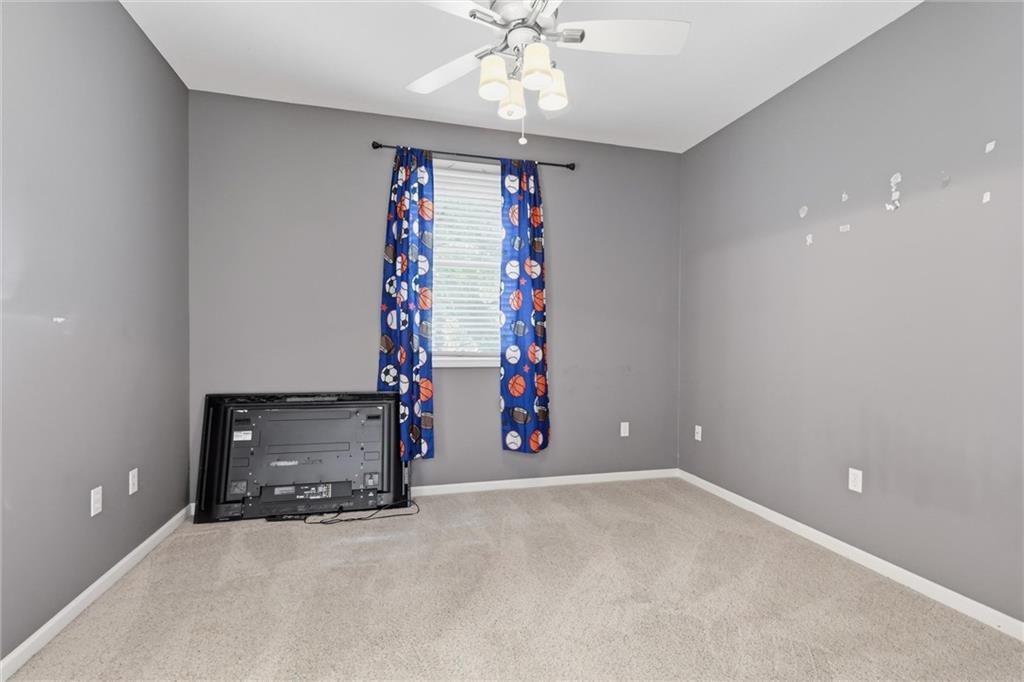
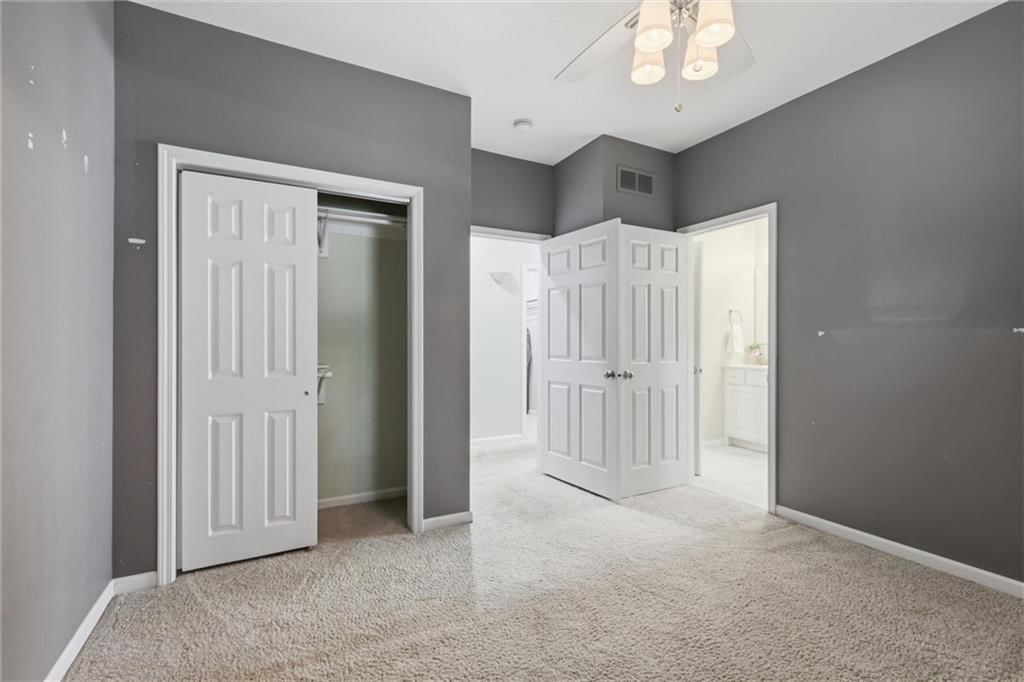
Bedroom 4
- Features: ceiling fan(s), walk-in closet(s)
- Level: Second
- Dimensions: 12 × 12
Bedroom 5
- Features: Ceiling Fan(s)
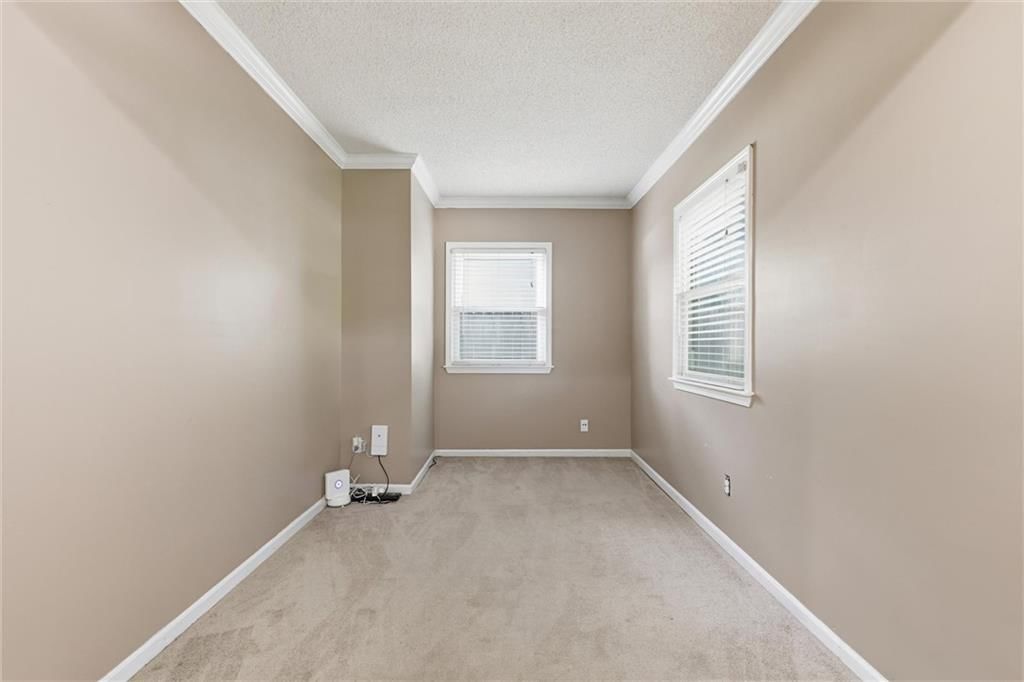
- Level: First
- Dimensions: 12 × 11
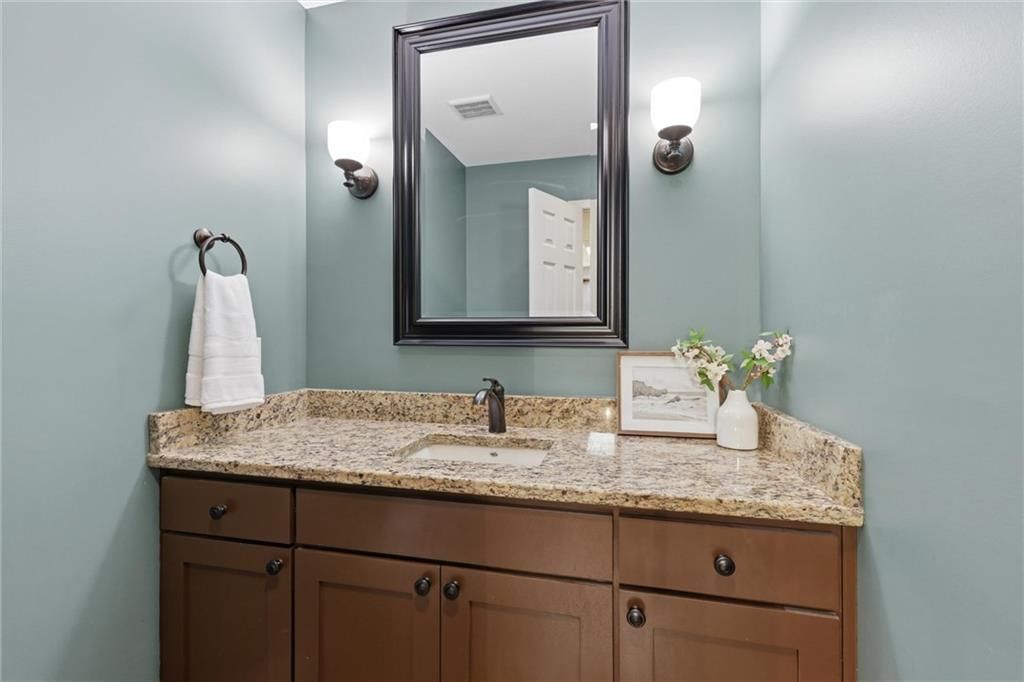
Half Bath
- Features: Granite Counters
- Level: First
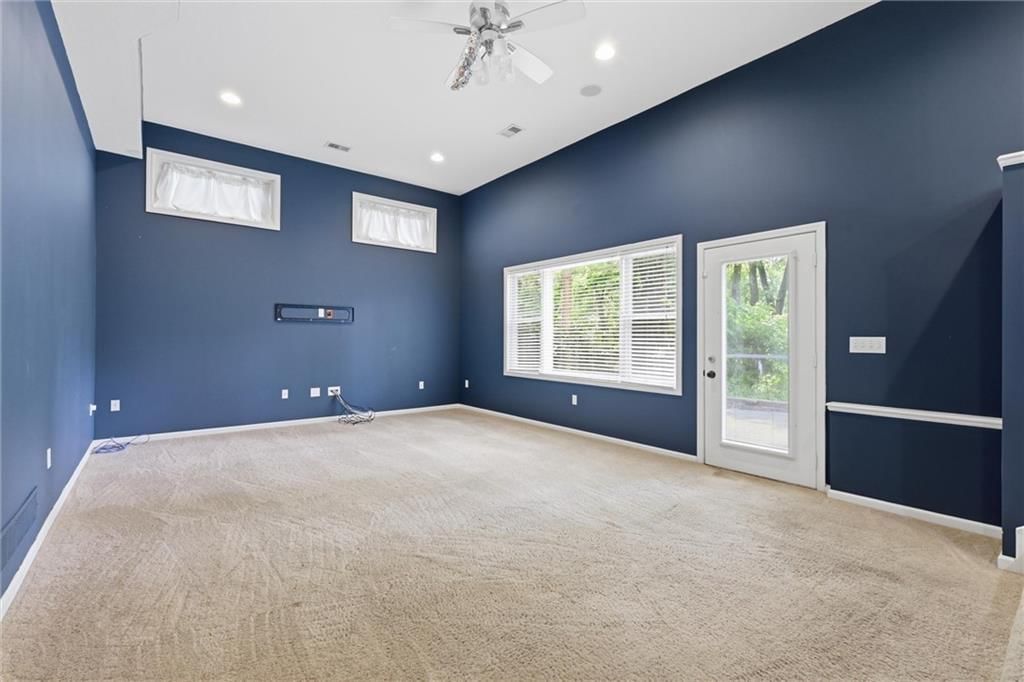
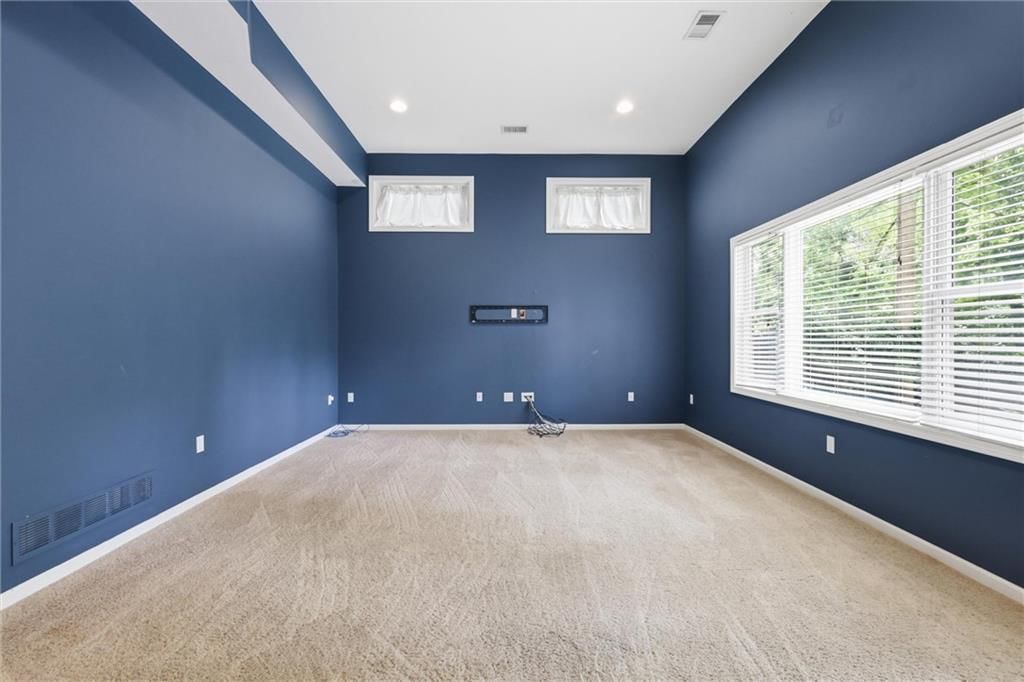
Great Room
- Features: Ceiling Fan(s)
- Level: Basement
- Dimensions: 25 × 15
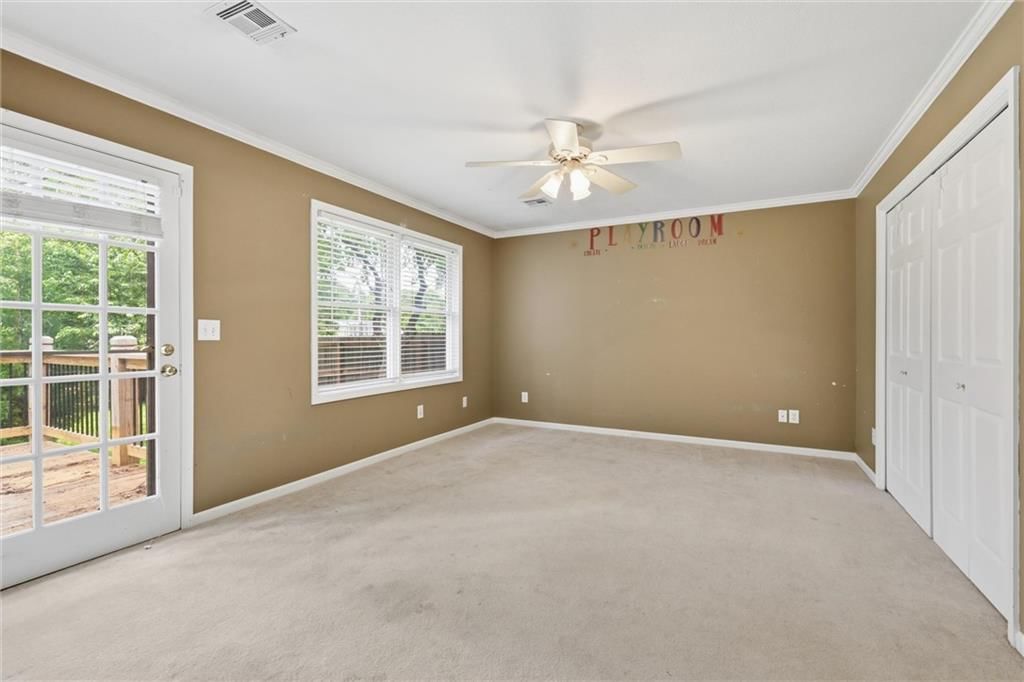
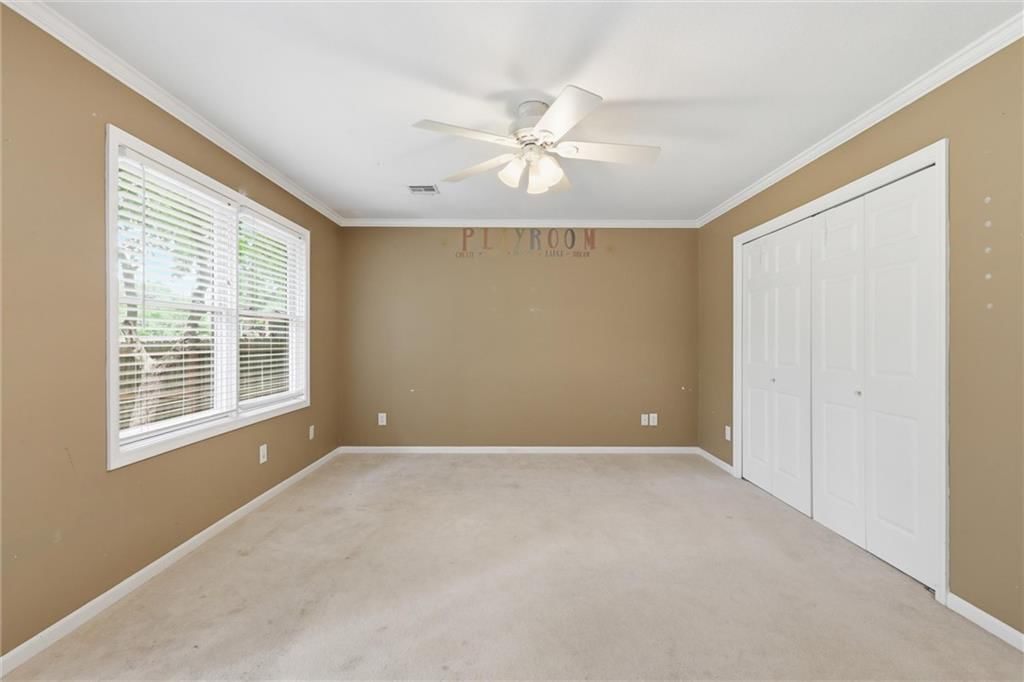
Family Room
- Features: Ceiling Fan(s)
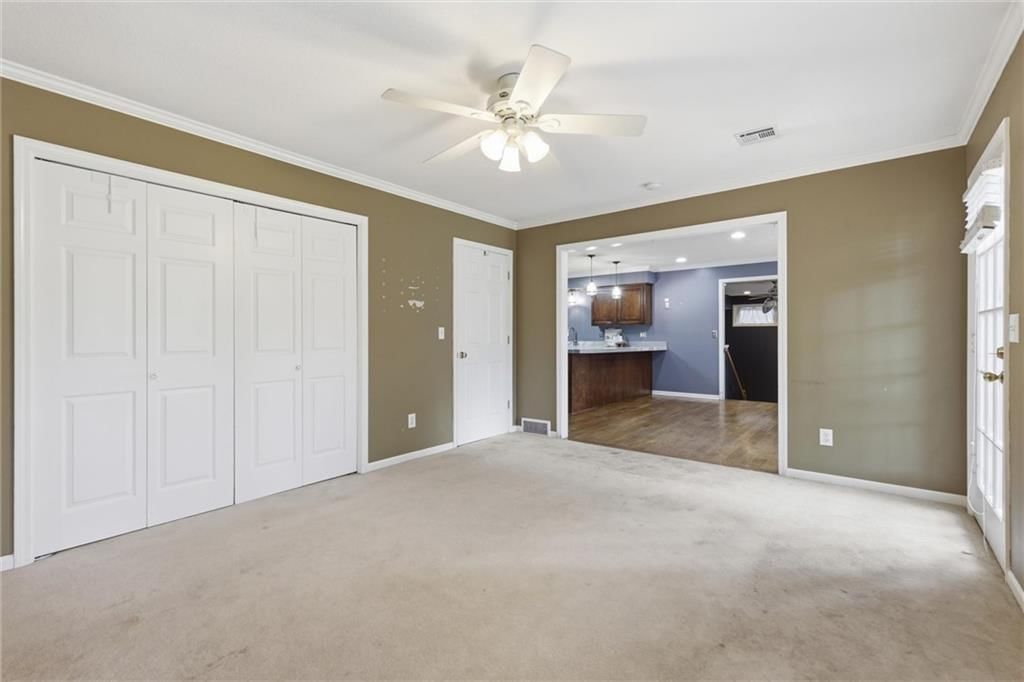
- Level: First
- Dimensions: 15 × 12
Living Room
- Level: First
- Dimensions: 17 × 12
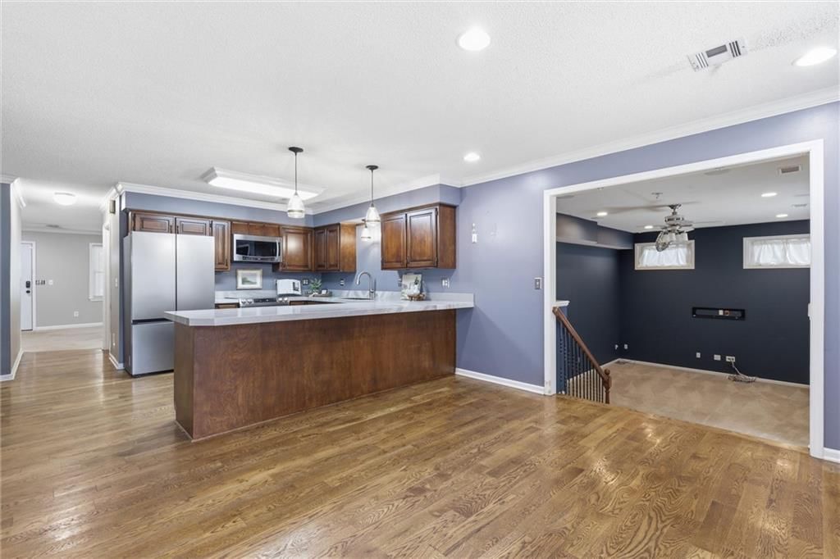
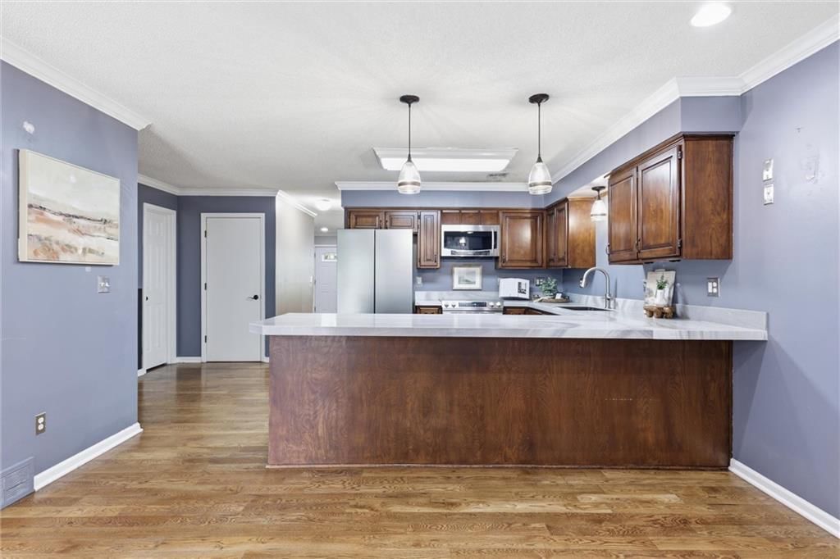
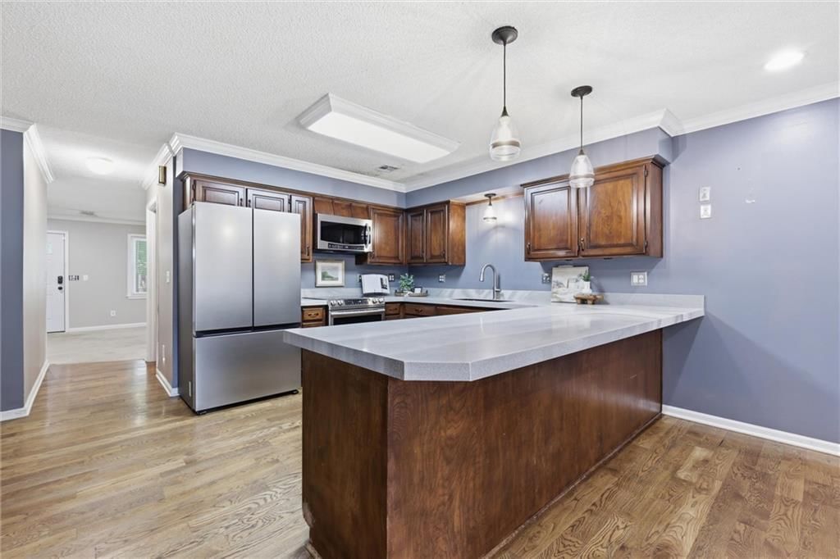
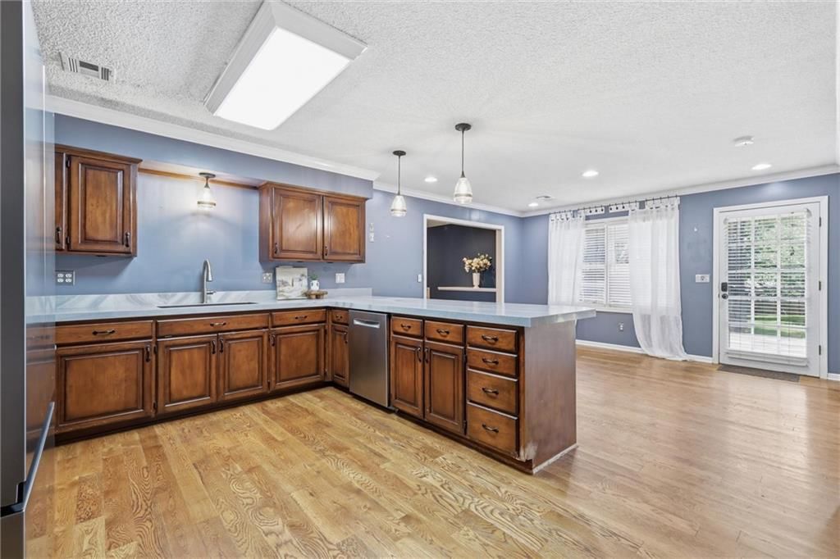
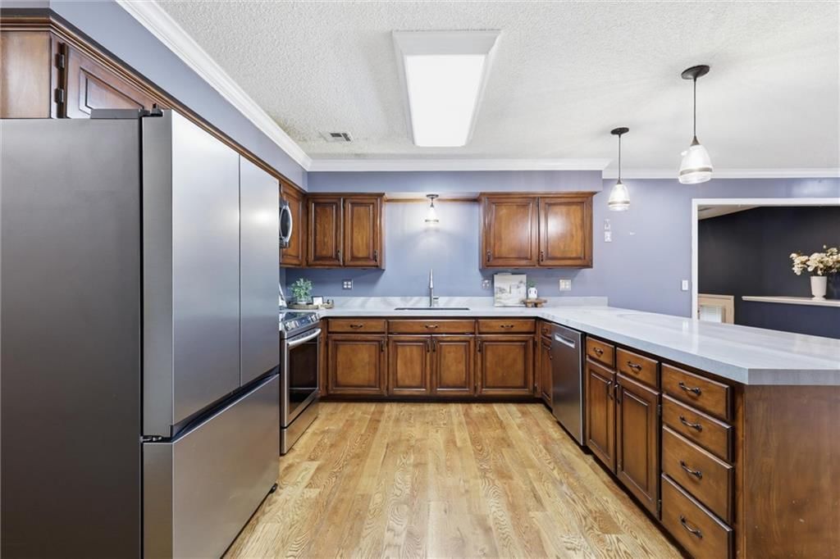
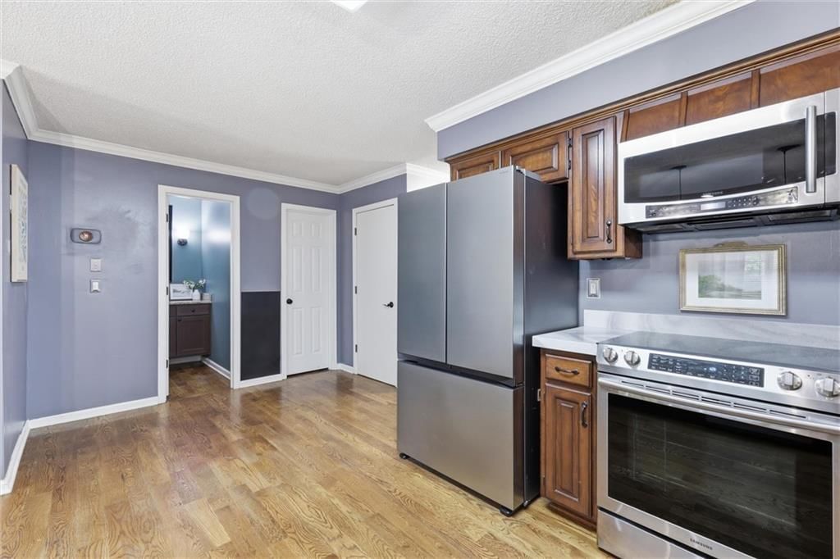
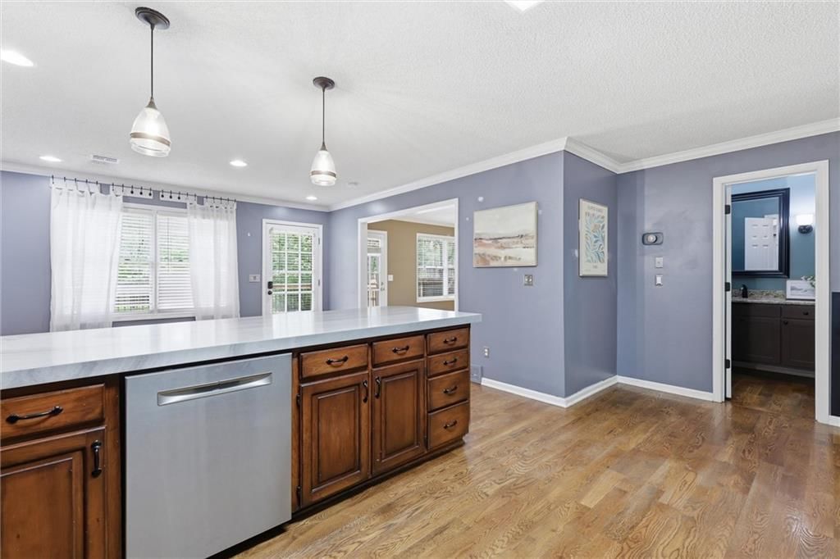
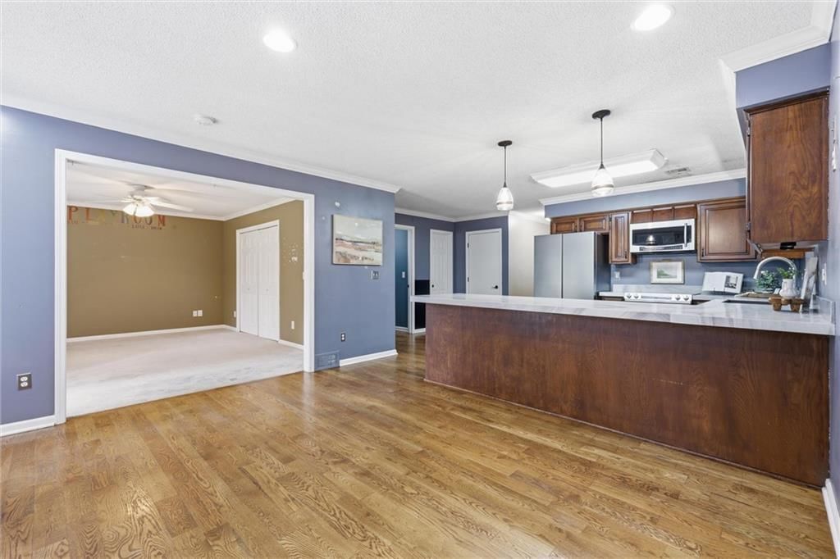
Kitchen
- Features: Pantry
- Level: First
- Dimensions: 17 × 15
Breakfast Room
- Level: First
- Dimensions: 13 × 10
Office
- Level: First
- Dimensions: 12 × 8
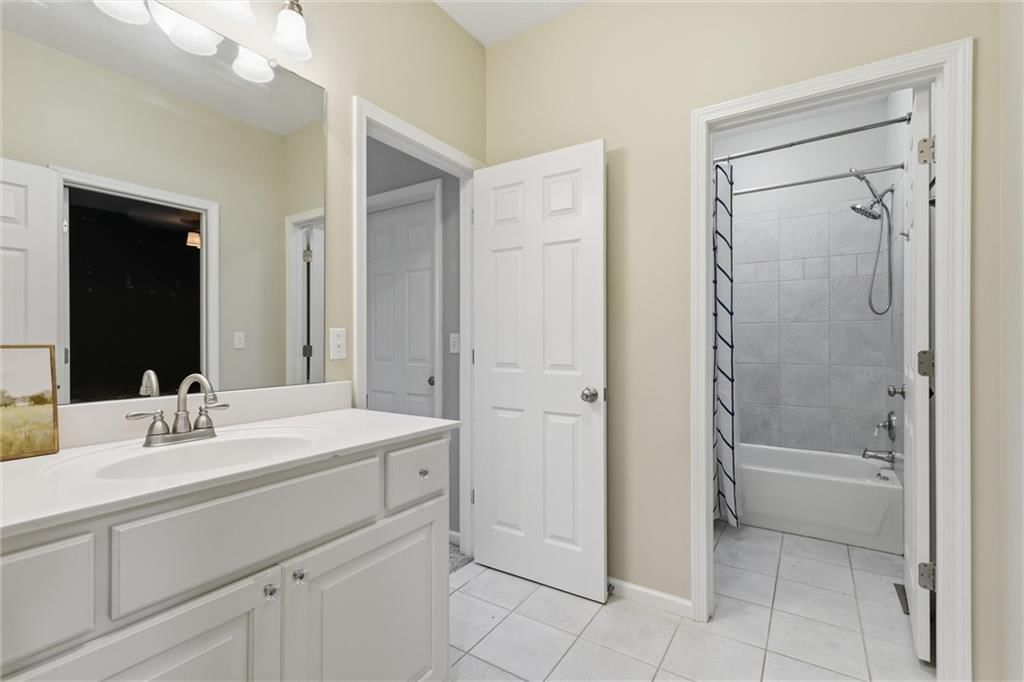
Bathroom 1
- Level: Second
Bathroom 1
- Features: Granite Counters
- Level: First
Other Room
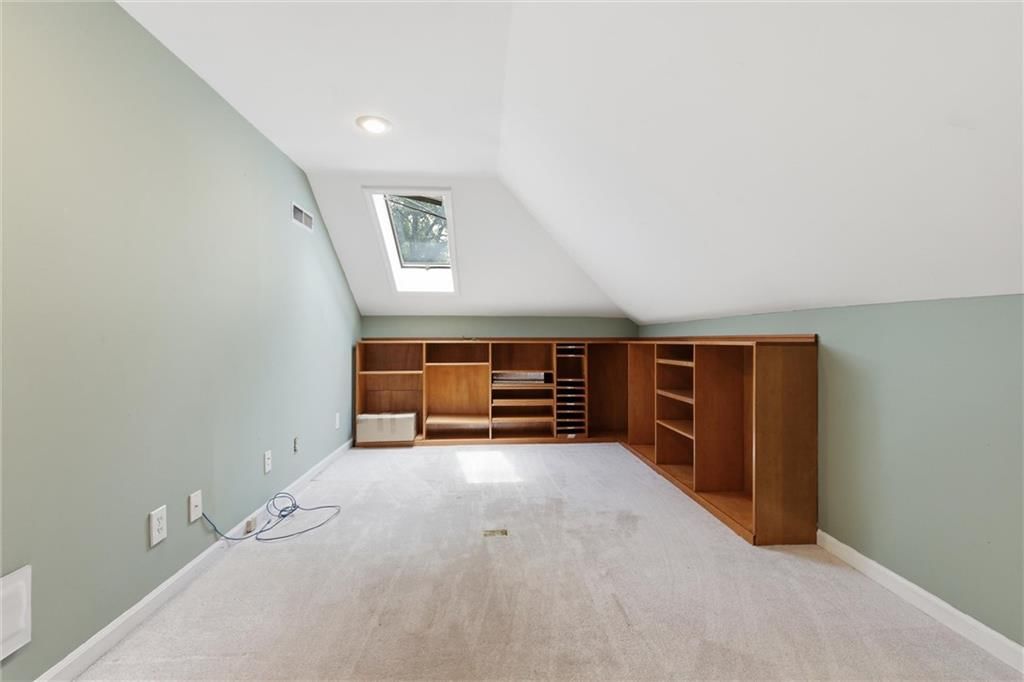
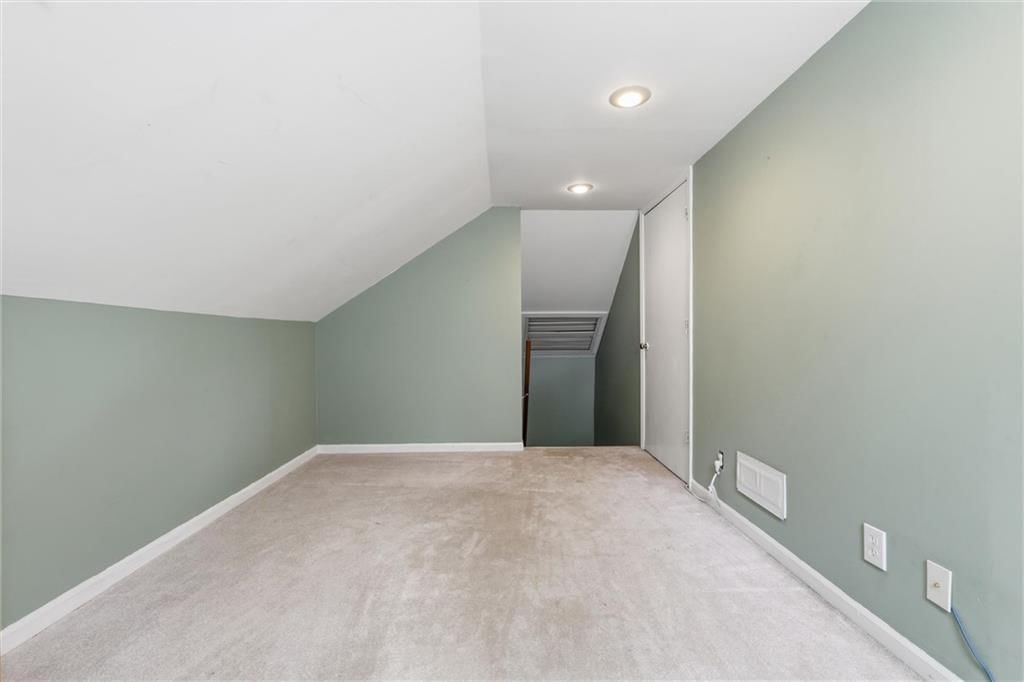
- Level: Second
- Dimensions: 16 × 9
Heating
- Heating: Natural Gas
Cooling
- Cooling: Electric
Appliances
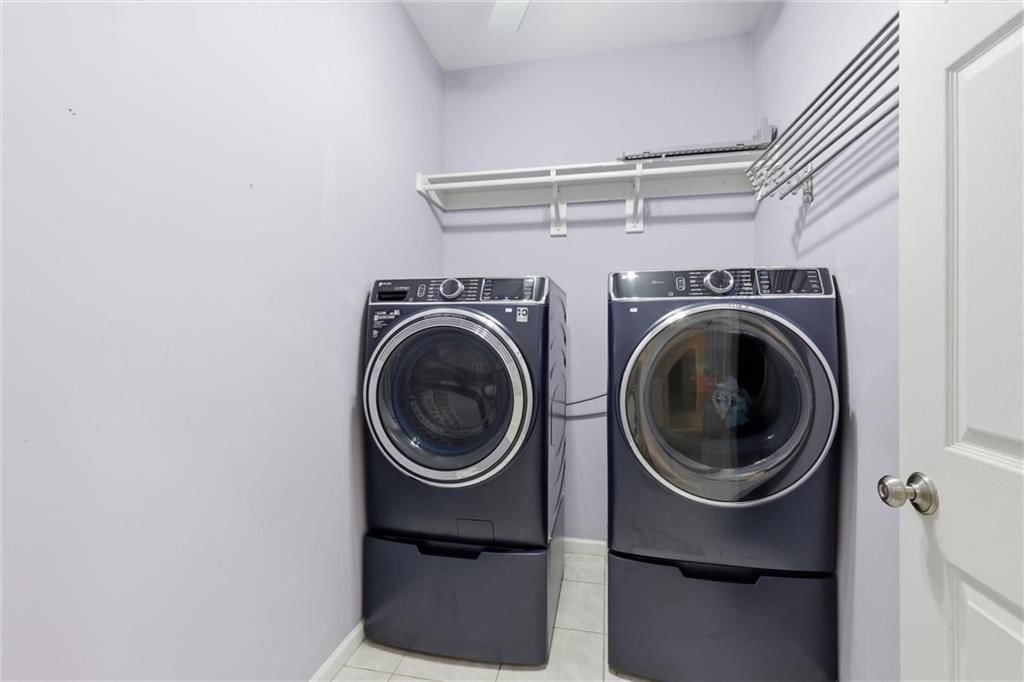
- Laundry: Bedroom Level
Features
- Flooring: Carpet, Tile, Wood
- Basement: Cellar, Crawl Space
- Other rooms: Breakfast Room, Den/Study, Fam Rm Main Level, Great Room, Main Floor BR
Interior area
- Finished area above ground: 3,281 sqft
- Total interior livable area: 3,281 sqft
Property
Parking
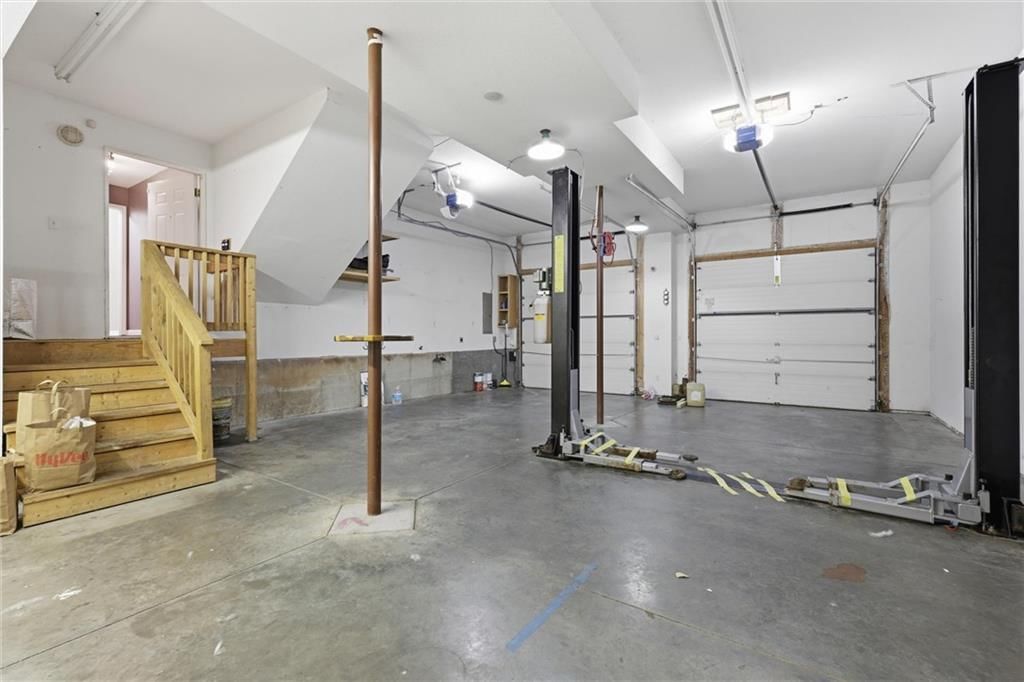
- Total spaces: 2
- Parking features: Attached, Garage Faces Front
Lot
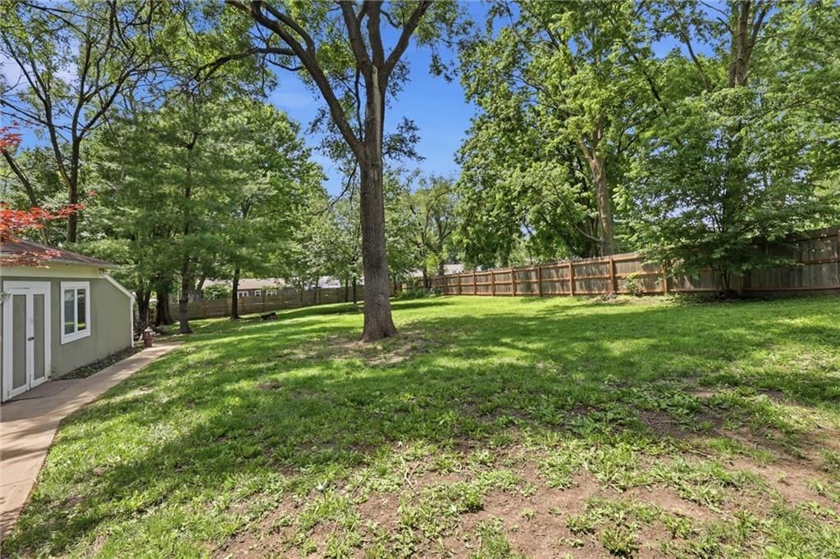
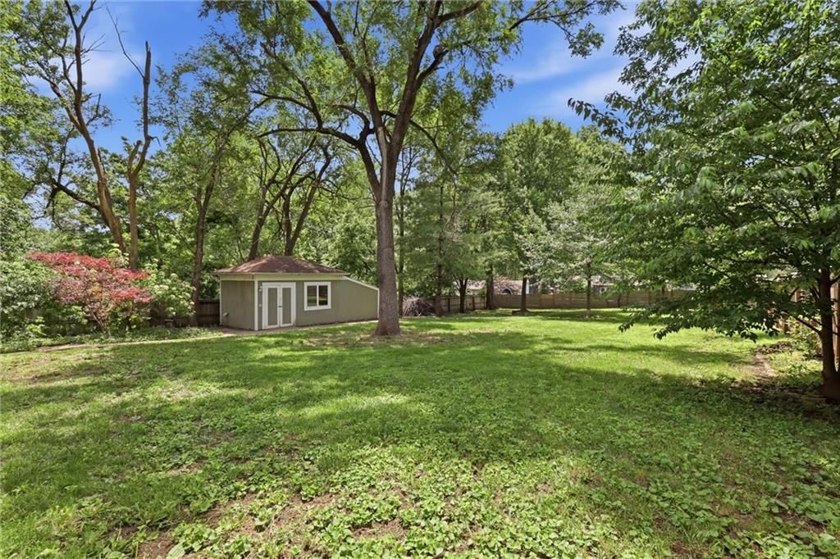
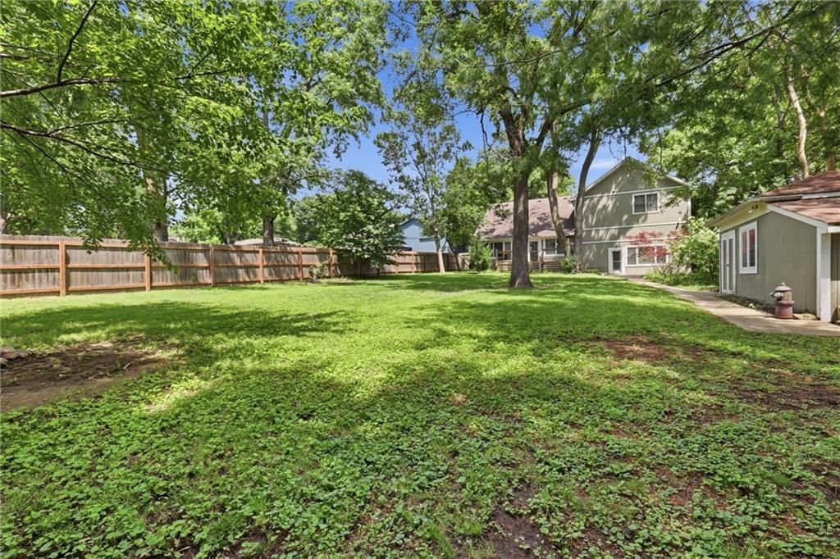
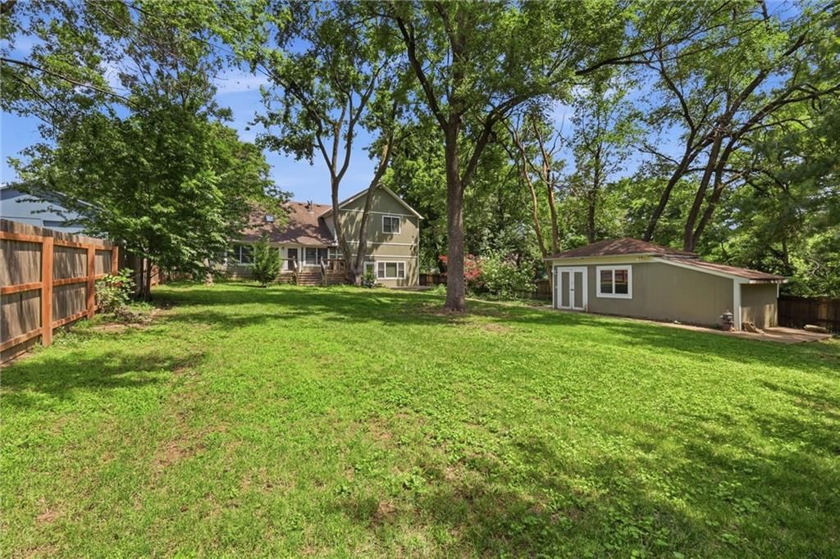
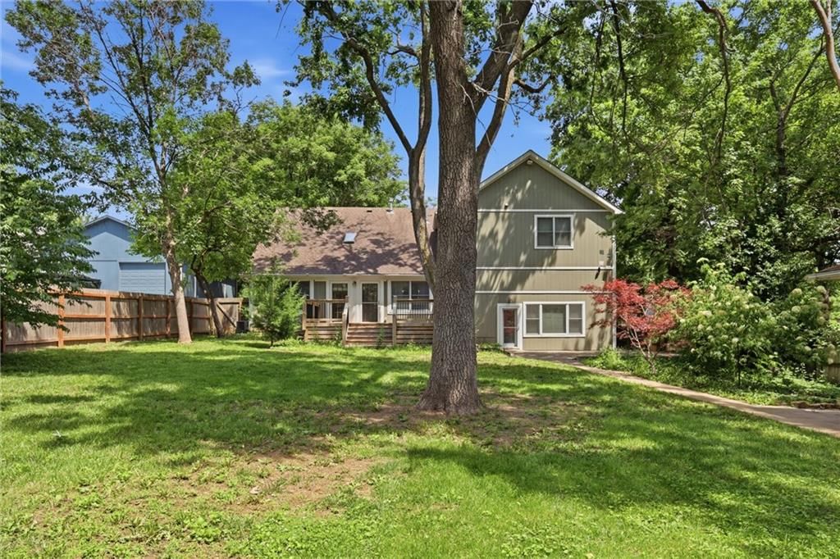
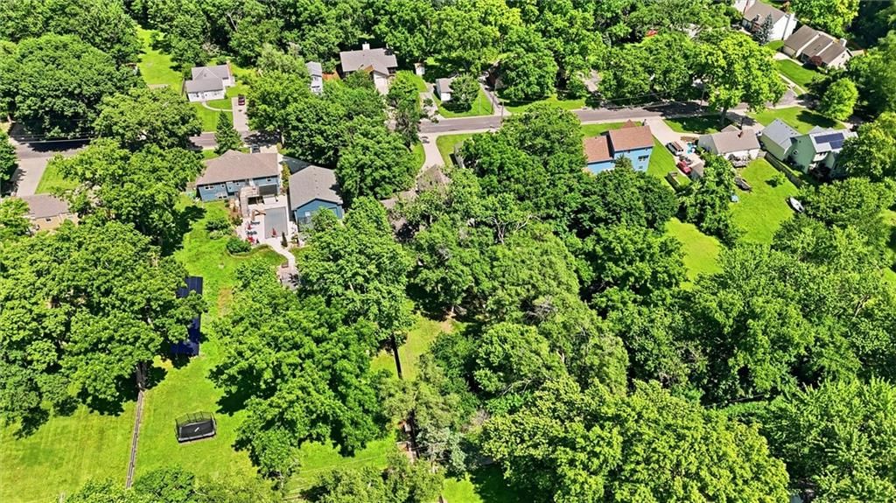
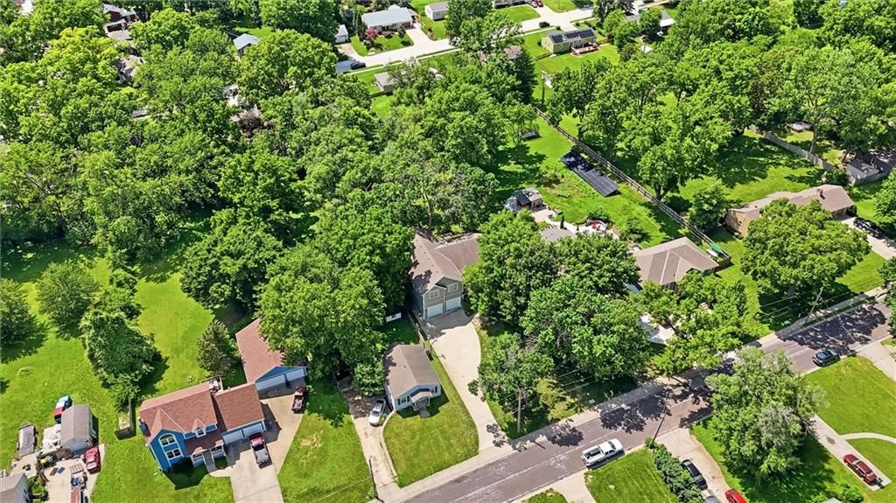
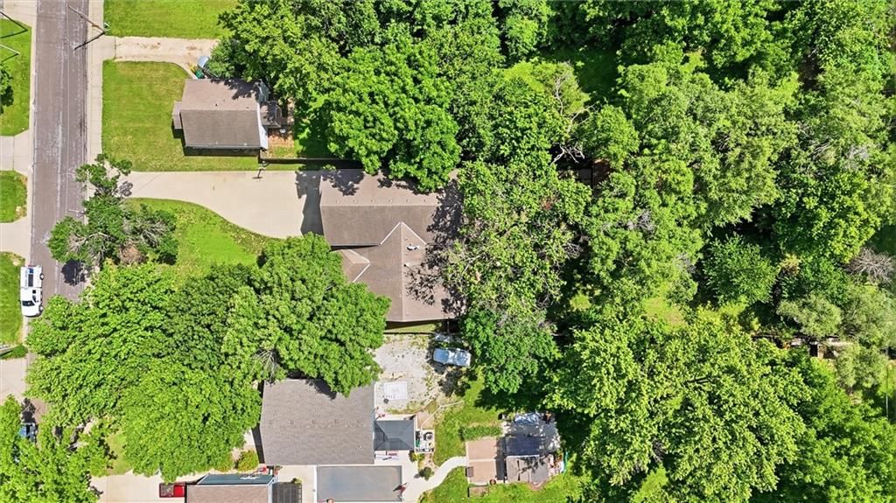
- Size: 0.51 Acres
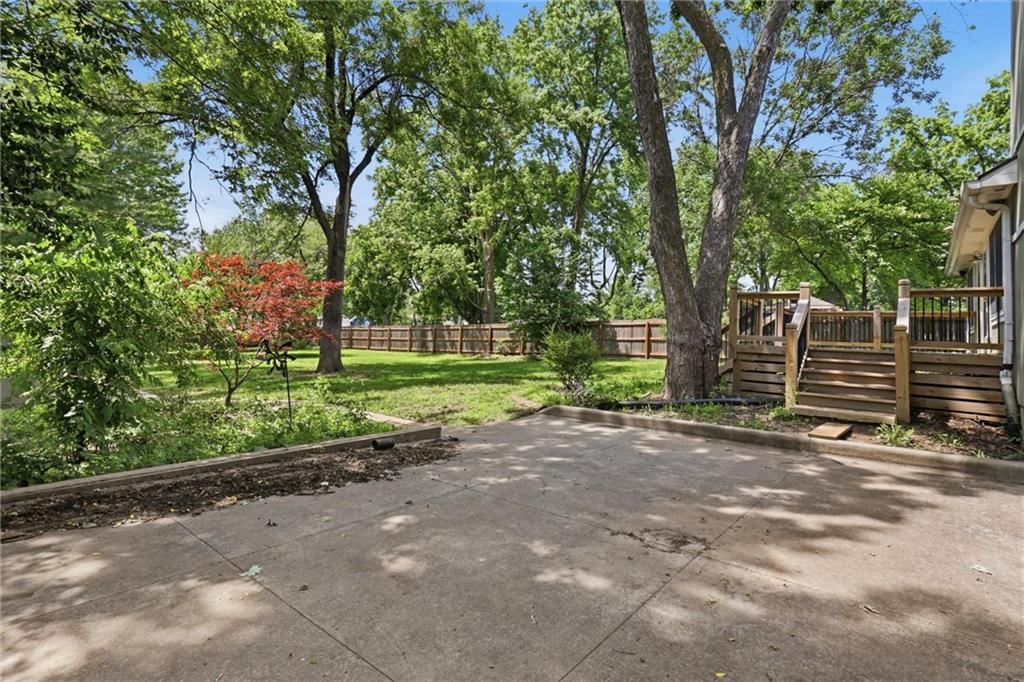
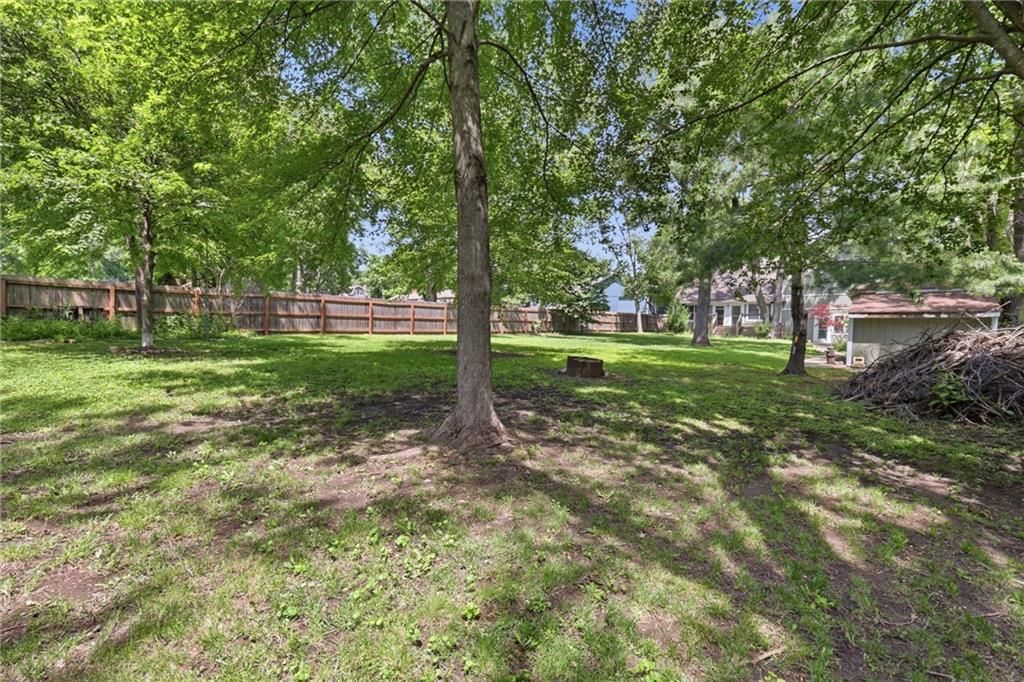
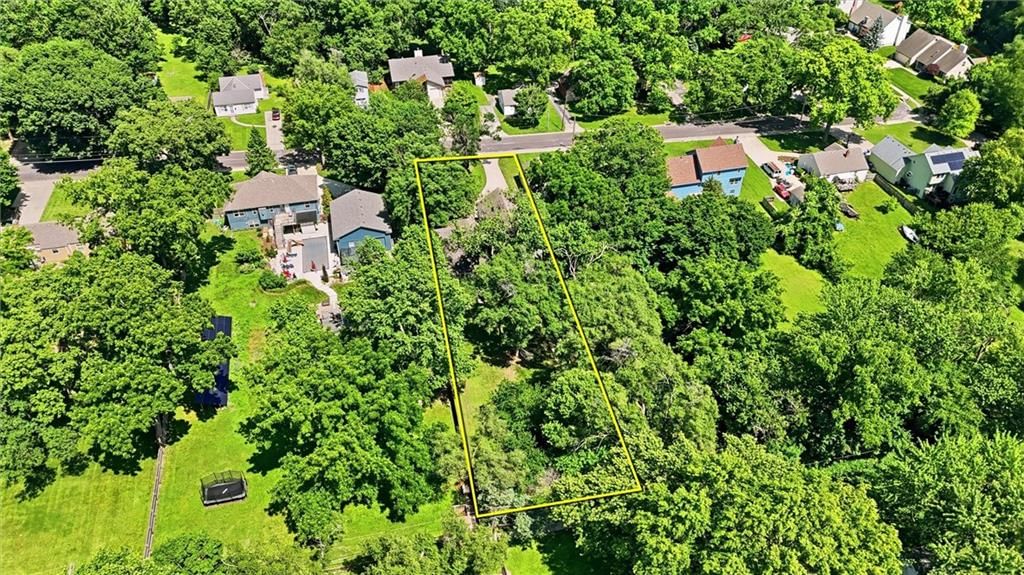
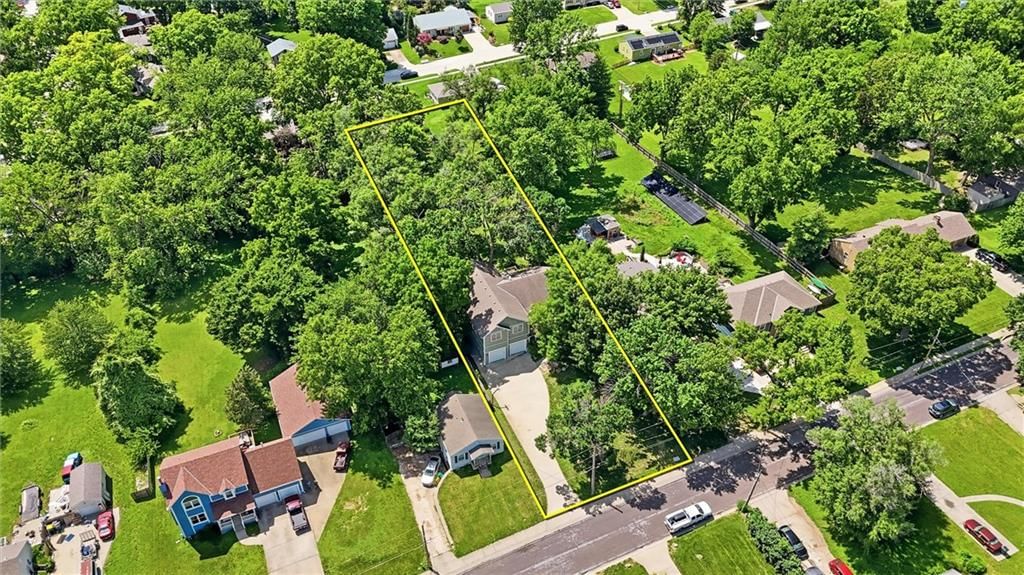
- Features: Level, Many Trees
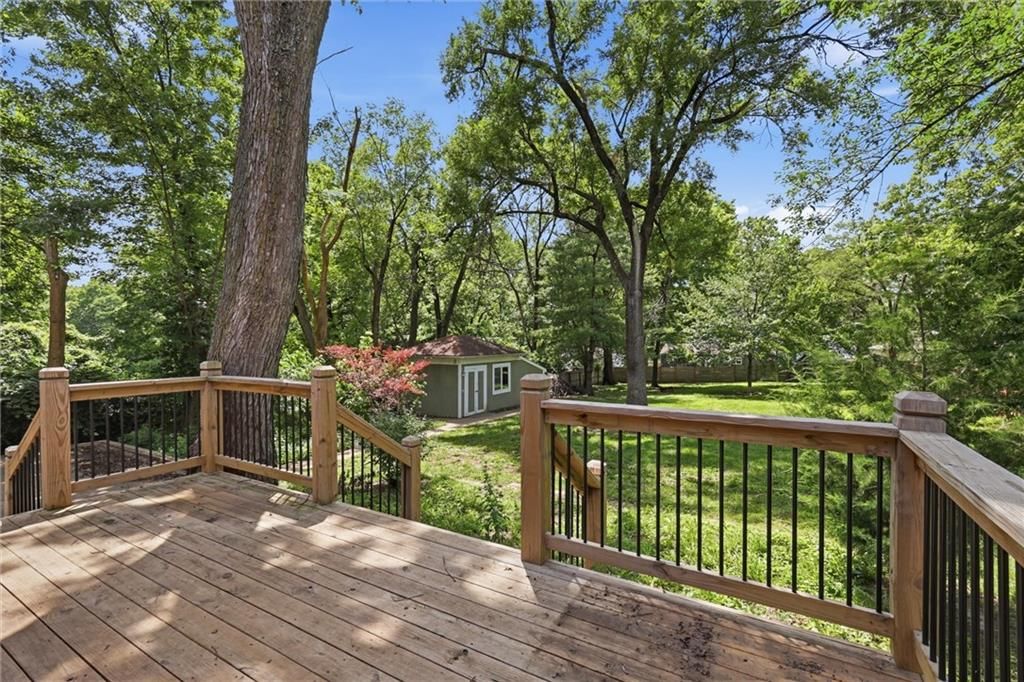
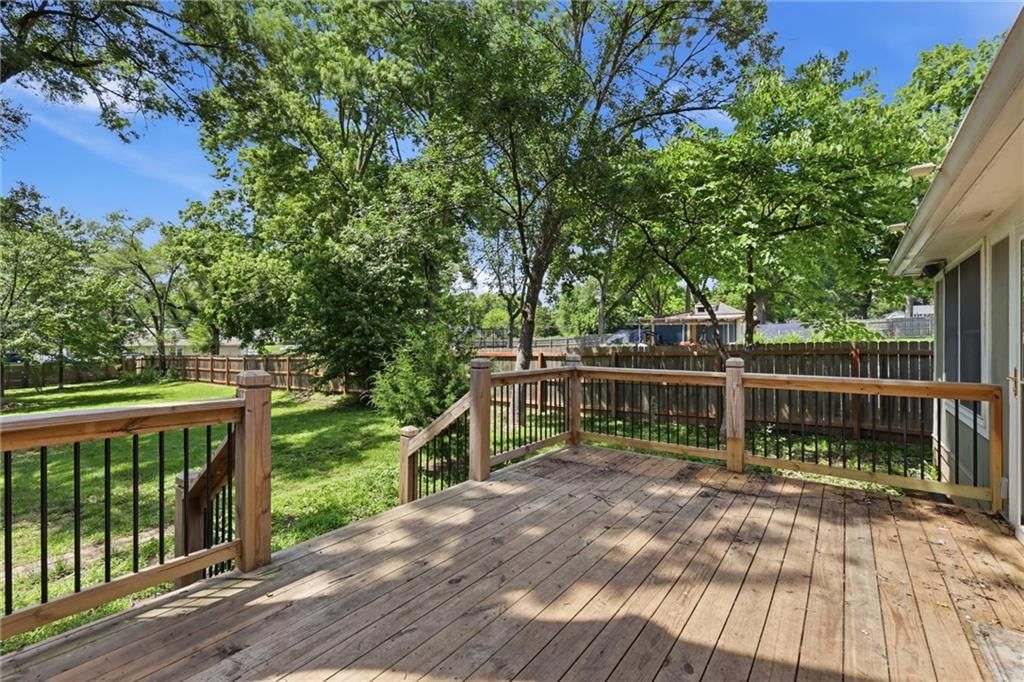
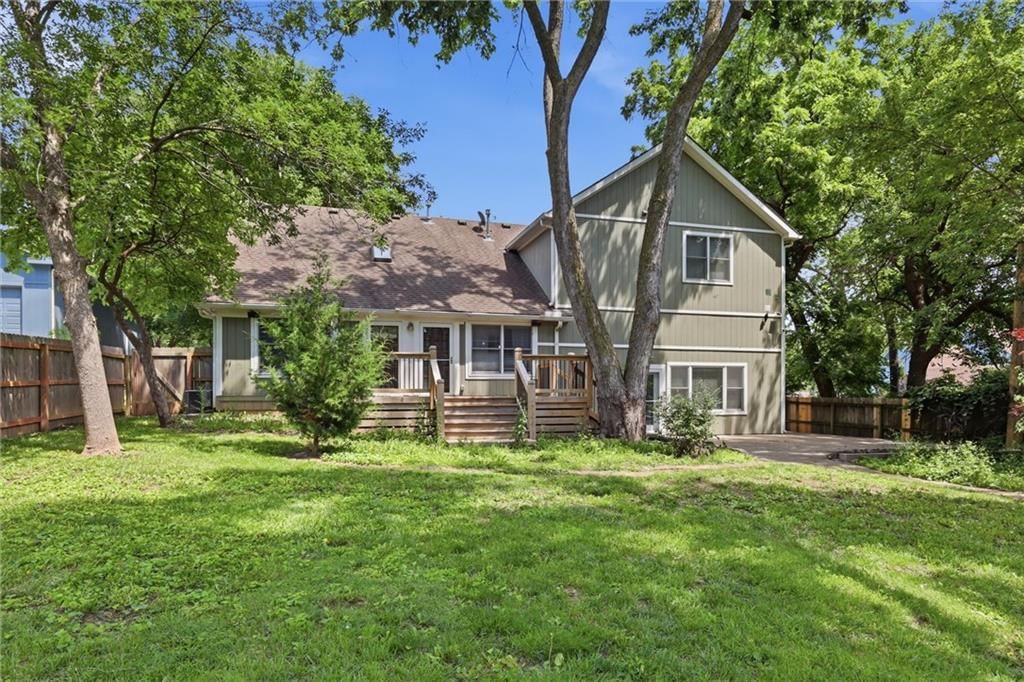
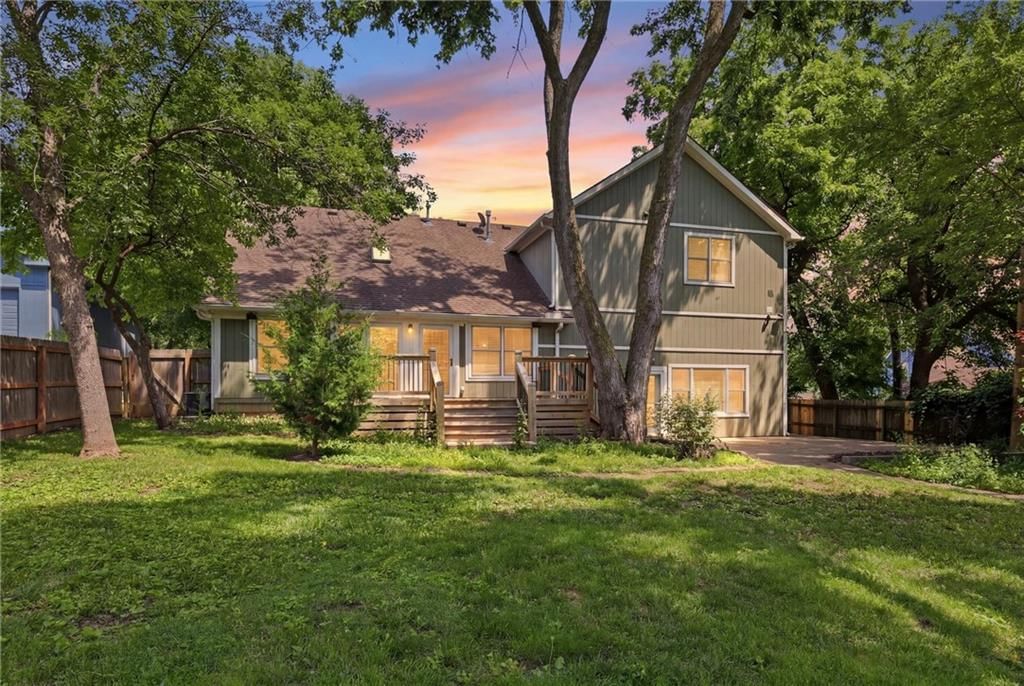
- Patio & porch: Deck, Patio
Construction
Type & style
- Home type: Residential
- Architectural style: Single Family Residence
Materials
- Materials: Frame, Wood Siding
Condition
- Year built: 1926
- Age: 76-100 Years
Utilities & green energy
- Sewer: Public Sewer
- Water: Public
Highlights
Outdoor & Lot
- Deck
- Fenced Yard
- Mature Trees
Interior
- Hardwood Floors
- Tile Floors
- Two-Story Living Room
Layout
- Main Floor Primary
- Basement
Garage & Parking
- Attached Garage
No HOA on this home.
GreatSchools rating
- 5Comanche Elementary School
- 6Westridge Middle School
- 5Shawnee Mission West High School
Schools provided by the listing agent
- District: Shawnee Mission
- Elementary: Comanche
- Middle: Westridge
- High: SM West
Price history
- Annual tax amount: $4,618 / yr
Property tax history
| Year | Property tax | Assessed value |
|---|---|---|
| 2025 | $4,618 | $48,013 |
| 2024 | $4,542 | $46,909 |
| 2023 | $4,371 | $44,586 |
| 2022 | $4,114 | $42,251 |
| 2021 | — | $39,307 |
| 2020 | $3,521 | $34,500 |
| 2019 | — | $35,880 |
| 2018 | — | $37,525 |
| 2017 | $3,313 | $31,832 |
| 2016 | $3,322 | $31,395 |
| 2015 | $3,087 | $29,762 |
| 2013 | $2,316 | $22,805 |
Estimated Sales Range
HouseLoop Home Value History
Similar listings and the Overland Park market


Look throughout Overland Park, Kansas
There are currently 509 homes for sale in Overland Park, with 311 under contract.
Overland Park sits in Johnson County, which covers 31 zip codes and 1,927 homes for sale.
Sources — listings and prices: Heartland MLS as distributed by MLS GRID, as of October 4, 2026 · analysis: HouseLoop.
This home's area
Popular searches in Overland Park, KS
Search nearby cities
Overland Park, KS homes for sale by zip code for sale · median sale · days to contract
HouseLoop analysis of Heartland MLS data distributed by MLS GRID · trailing 12 months. Median sale price: the median closed price among sold homes in that zip over the same window.
Counties homes for sale · median list price
Listed by ReeceNichols - Leawood
Listed May 01, 2026 02:52 PM · Source: Heartland MLS as distributed by MLS GRID · MLS #2617841
HouseLoop last checked:
Listing updated:
Listed for
$430,000
Sale price not disclosed
7612 Eby Avenue, Overland Park, KS 66204
About this home
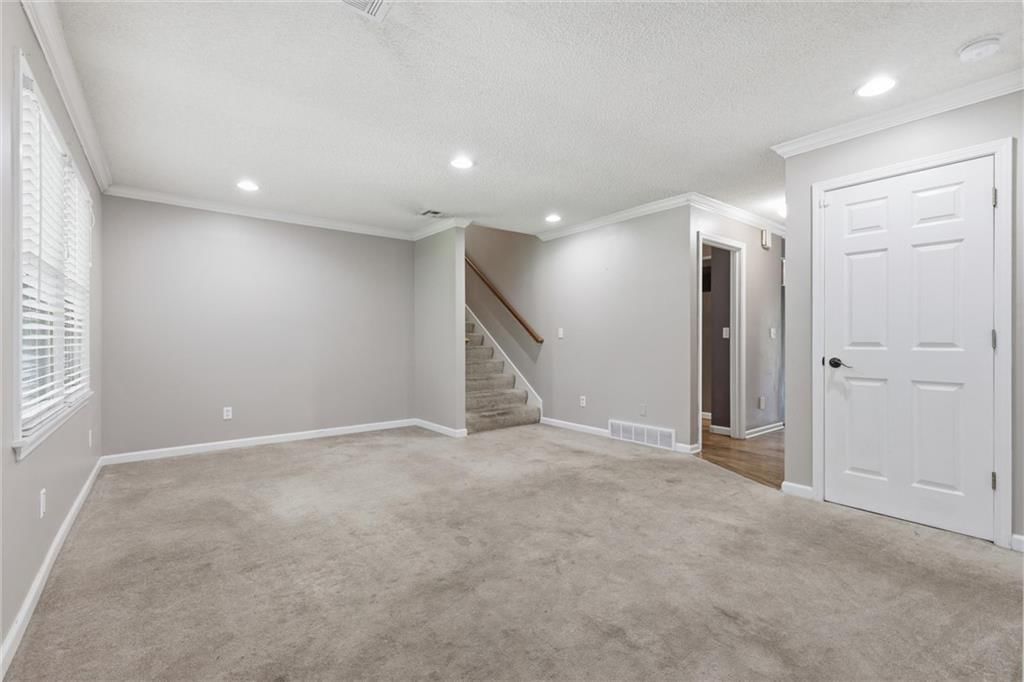
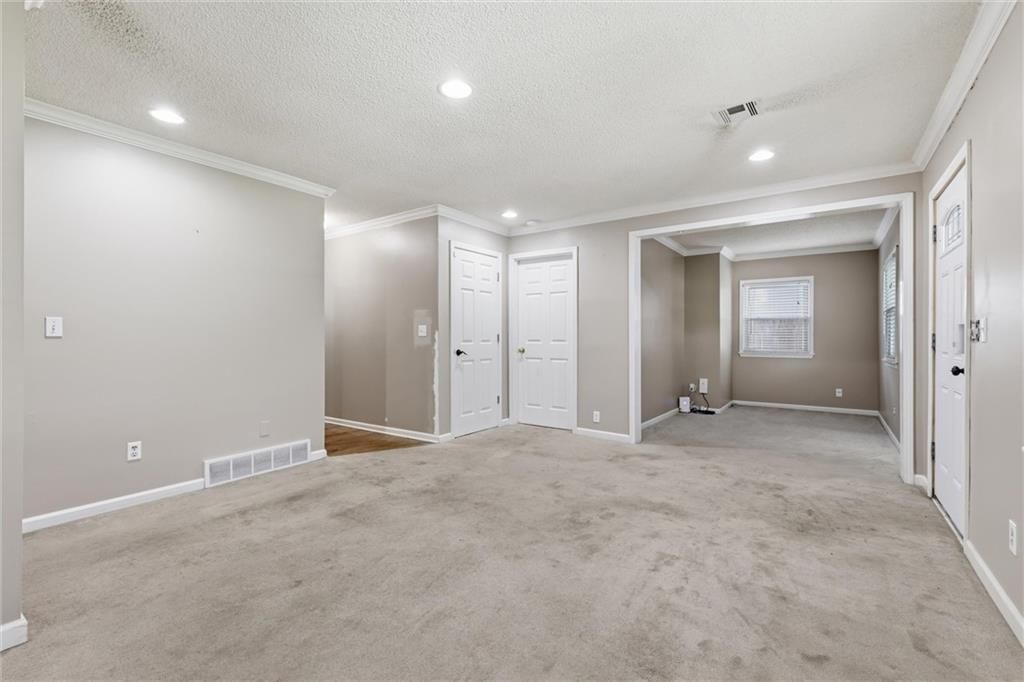
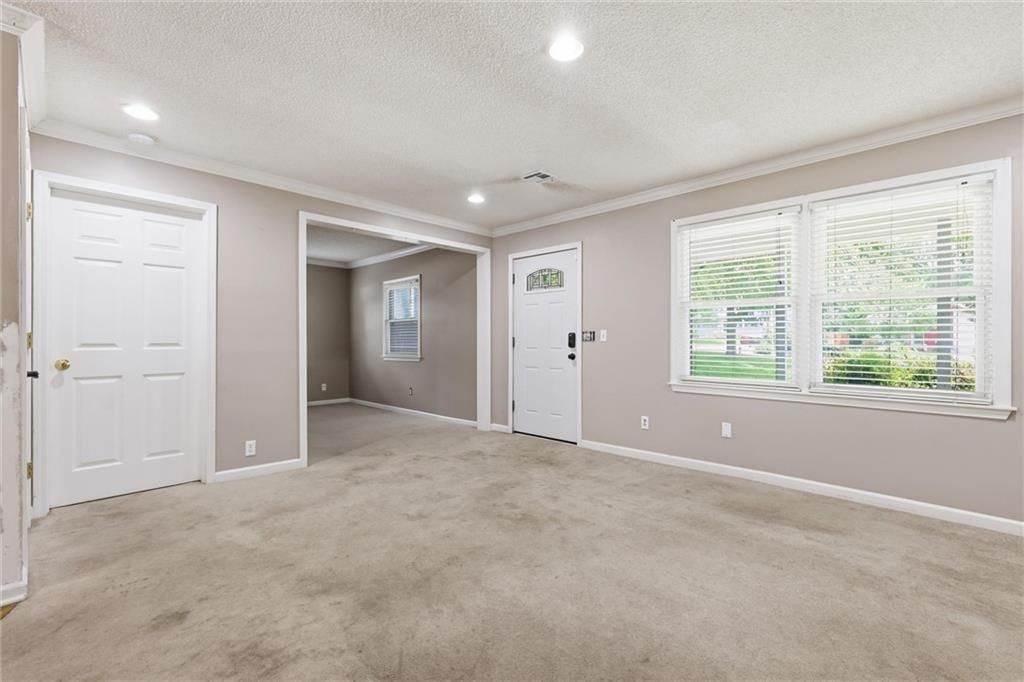
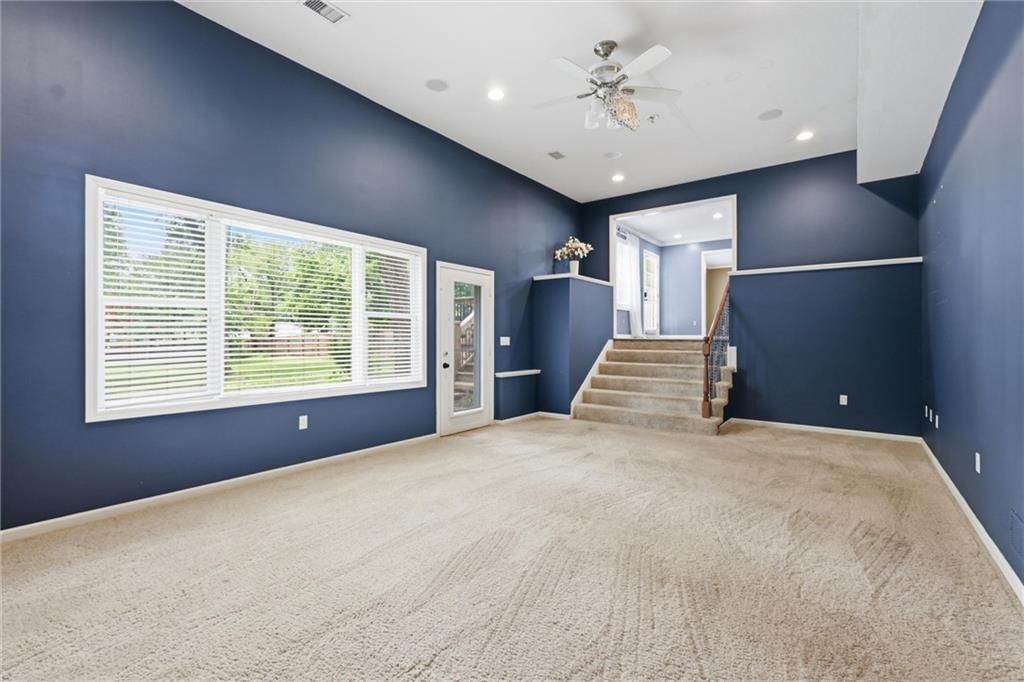
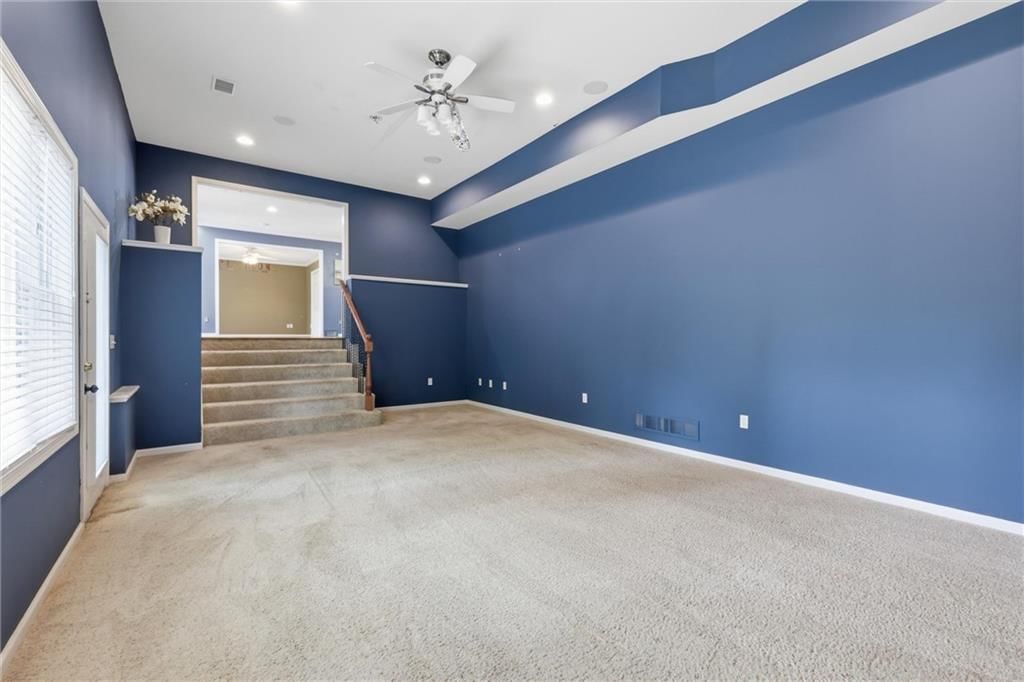
Absolute gem in the heart of Overland Park with endless potential and room to make it your own! Situated on a beautiful half acre lot, this spacious 5 bedroom, 3.5 bath home offers incredible flexibility for a variety of lifestyles. The expansive family room addition is the showstopper, featuring two-story ceilings…
HouseLoop user activity
HouseLoop last checked:
Property Details
Interior
Bedrooms & bathrooms
- Bedrooms: 5
- Full bathrooms: 4
- 1/2 bathrooms: 1
Primary Bedroom
- Features: ceiling fan(s), walk-in closet(s)
- Level: Second
- Dimensions: 17 × 15
Primary Bathroom
- Features: Double Vanity
- Level: Second
Bedroom 2
- Features: Ceiling Fan(s)
- Level: Second
- Dimensions: 12 × 11
Bedroom 3
- Features: ceiling fan(s), walk-in closet(s)
- Level: Second
- Dimensions: 13 × 13
Bedroom 4
- Features: ceiling fan(s), walk-in closet(s)
- Level: Second
- Dimensions: 12 × 12
Bedroom 5
- Features: Ceiling Fan(s)
- Level: First
- Dimensions: 12 × 11
Half Bath
- Features: Granite Counters
- Level: First
Great Room
- Features: Ceiling Fan(s)
- Level: Basement
- Dimensions: 25 × 15
Family Room
- Features: Ceiling Fan(s)
- Level: First
- Dimensions: 15 × 12
Living Room
- Level: First
- Dimensions: 17 × 12
Kitchen
- Features: Pantry
- Level: First
- Dimensions: 17 × 15
Breakfast Room
- Level: First
- Dimensions: 13 × 10
Office
- Level: First
- Dimensions: 12 × 8
Bathroom 1
- Level: Second
Bathroom 1
- Features: Granite Counters
- Level: First
Other Room
- Level: Second
- Dimensions: 16 × 9
Heating
- Heating: Natural Gas
Cooling
- Cooling: Electric
Appliances
- Laundry: Bedroom Level
Features
- Flooring: Carpet, Tile, Wood
- Basement: Cellar, Crawl Space
- Other rooms: Breakfast Room, Den/Study, Fam Rm Main Level, Great Room, Main Floor BR
Interior area
- Finished area above ground: 3,281 sqft
- Total interior livable area: 3,281 sqft
Property
Parking
- Total spaces: 2
- Parking features: Attached, Garage Faces Front
Lot
- Size: 0.51 Acres
- Features: Level, Many Trees
- Patio & porch: Deck, Patio
Construction
Type & style
- Home type: Residential
- Architectural style: Single Family Residence
Materials
- Materials: Frame, Wood Siding
Condition
- Year built: 1926
- Age: 76-100 Years
Utilities & green energy
- Sewer: Public Sewer
- Water: Public
Highlights
Outdoor & Lot
- Deck
- Fenced Yard
- Mature Trees
Interior
- Hardwood Floors
- Tile Floors
- Two-Story Living Room
Layout
- Main Floor Primary
- Basement
Garage & Parking
- Attached Garage
HOA and Amenities
No HOA on this home.
Nearby schools
GreatSchools rating
- 5Comanche Elementary School
- 6Westridge Middle School
- 5Shawnee Mission West High School
Schools provided by the listing agent
- District: Shawnee Mission
- Elementary: Comanche
- Middle: Westridge
- High: SM West
Price history
Tax
- Annual tax amount: $4,618 / yr
Property tax history
| Year | Property tax | Assessed value |
|---|---|---|
| 2025 | $4,618 | $48,013 |
| 2024 | $4,542 | $46,909 |
| 2023 | $4,371 | $44,586 |
| 2022 | $4,114 | $42,251 |
| 2021 | — | $39,307 |
| 2020 | $3,521 | $34,500 |
| 2019 | — | $35,880 |
| 2018 | — | $37,525 |
| 2017 | $3,313 | $31,832 |
| 2016 | $3,322 | $31,395 |
| 2015 | $3,087 | $29,762 |
| 2013 | $2,316 | $22,805 |
HouseLoop Vision
7612 Eby Avenue, Overland Park, KS 66204 is a 5-bedroom, 4.5-bath, 3,281-square-foot single family residence that sold on July 7, 2026. MLS #2617841.
Is this your home?
Claim this home to get your HouseLoop Home Valuation & Buyer Demand Report — real-time buyer demand and an up-to-date value for your home. Free, no obligation, about 3 minutes.
Estimated Sales Range
HouseLoop Home Value History
Similar listings and the Overland Park market
Look throughout Overland Park, Kansas
There are currently 509 homes for sale in Overland Park, with 311 under contract.
Overland Park sits in Johnson County, which covers 31 zip codes and 1,927 homes for sale.
Sources — listings and prices: Heartland MLS as distributed by MLS GRID, as of October 4, 2026 · analysis: HouseLoop.
This home's area
Popular searches in Overland Park, KS
Search nearby cities
Overland Park, KS homes for sale by zip code for sale · median sale · days to contract
HouseLoop analysis of Heartland MLS data distributed by MLS GRID · trailing 12 months. Median sale price: the median closed price among sold homes in that zip over the same window.
Counties homes for sale · median list price
Listed by ReeceNichols - Leawood
Listed May 01, 2026 02:52 PM · Source: Heartland MLS as distributed by MLS GRID · MLS #2617841
HouseLoop last checked:
Listing updated:
Insights on 7612 Eby Avenue
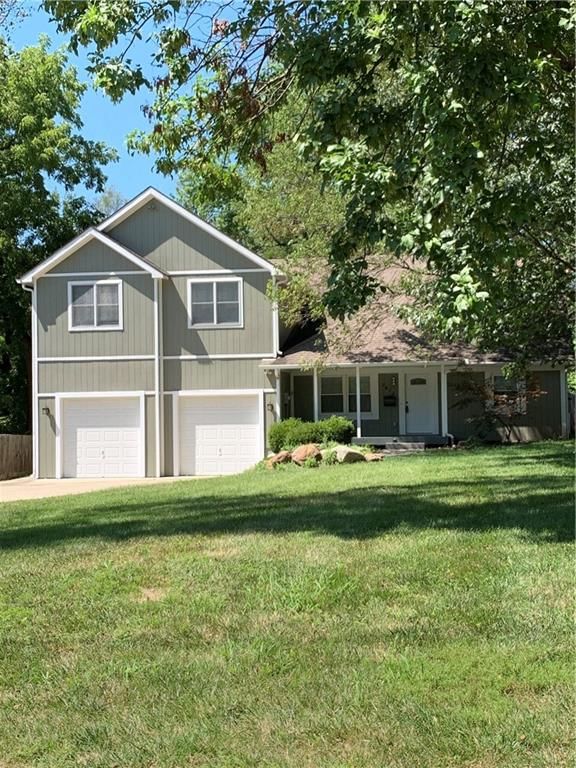
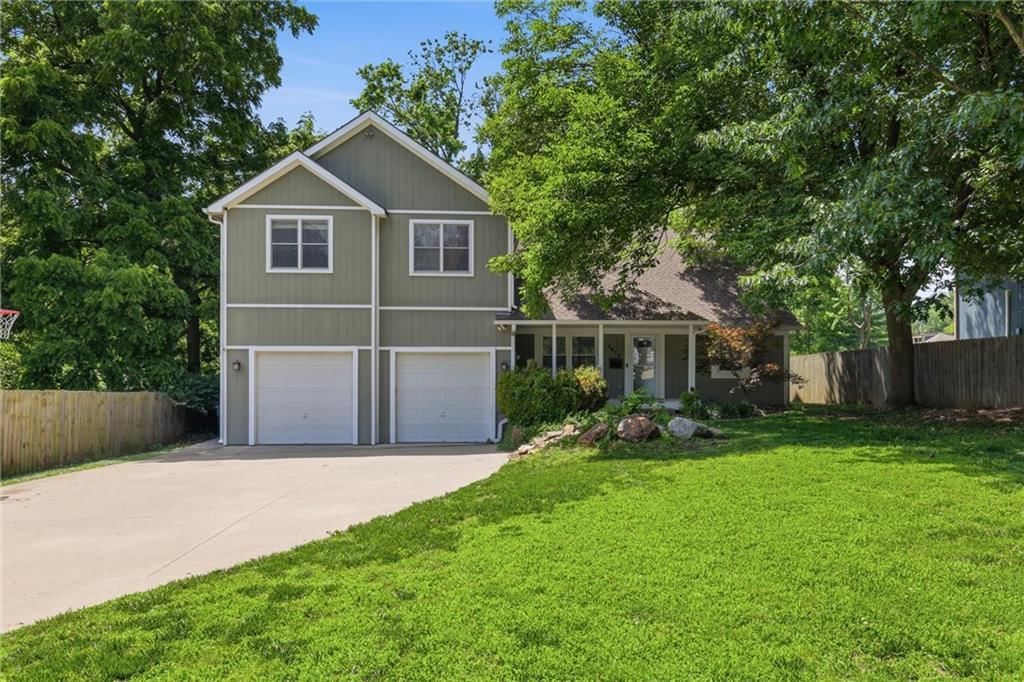
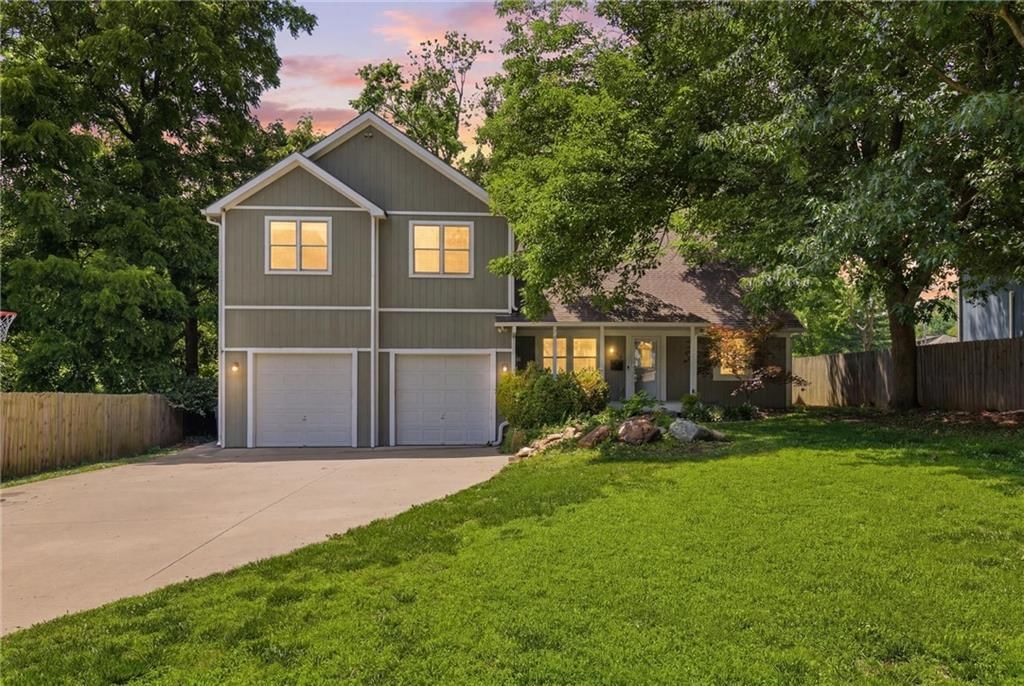
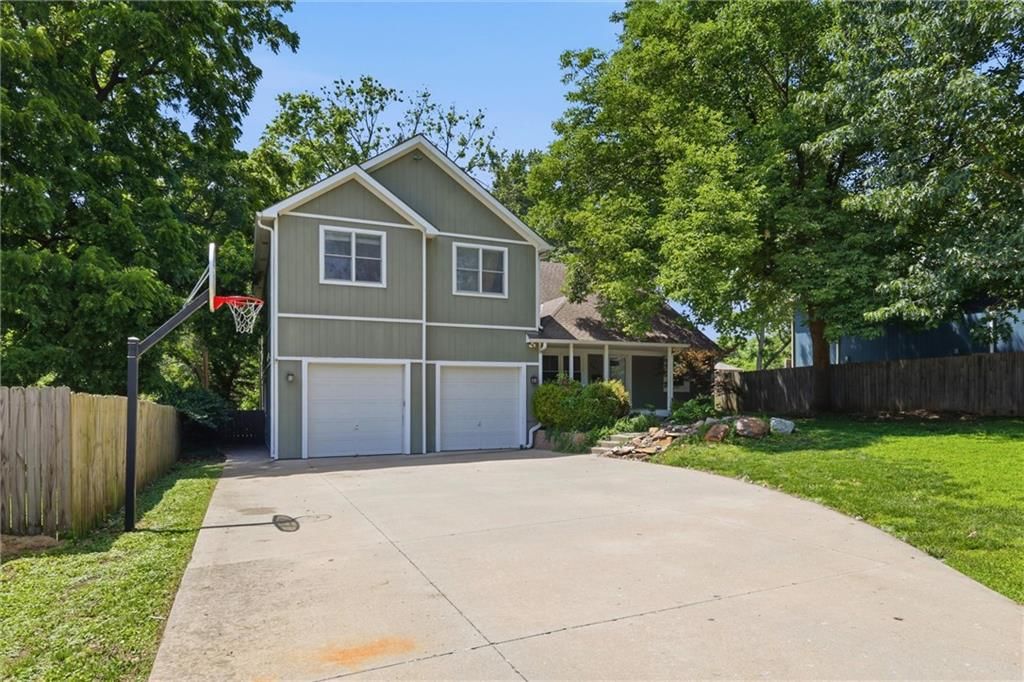
This 1926 single-family home in Jessups took 37 days to go under contract, slightly above the subdivision median, reflecting a measured market pace. With 523 page views and 19 saves, the property generated steady interest—driven partly by its distinctive vintage character and the specific amenities that caught buyers' eyes. HouseLoop's AI photo analysis identified key draw features including the pool, flat lot, curb appeal, and roof color, along with condition details that signaled well-maintained bones. The five-bedroom layout and 3,281 square feet positioned it for families seeking both space and established neighborhood character.
Homes with similar features
| Home | Neighborhood |
|---|---|
| 14659 S Garnett Street | Highlands of Kensington |
| 19212 W 64th Terrace | Crestview Heights |
| 5013 W 150TH Street | Whitehorse |
| 31191 W 165th Terrace | Megan Valley |
| 3300 W 156 Street | WatersEdge |
Frequently asked questions
How much did 7612 Eby Avenue sell for?
7612 Eby Avenue was listed at $430,000 and sold in Jul 2026.
How fast did 7612 Eby Avenue sell?
It went under contract in 37 days.
What schools serve 7612 Eby Avenue?
This home is in the Shawnee Mission school district (Shawnee Mission West High School). Verify the exact attendance boundary for this address before relying on it.