$549,900
7425 NW Douglas Court, Parkville, MO 64152
About this home
HouseLoop user activity
HouseLoop last checked:
Interior
Bedrooms & bathrooms
- Bedrooms: 3
- Full bathrooms: 3
Heating
- Heating: Natural Gas
Cooling
- Cooling: Electric
Features
- Basement: Finished, Full
Interior area
- Finished area above ground: 2,696 sqft
- Total interior livable area: 2,696 sqft
Property
Parking
- Total spaces: 2
- Parking features: Attached
Lot
- Size: 0.20 Acres
Construction
Type & style
- Home type: Residential
- Architectural style: Single Family Residence
Materials
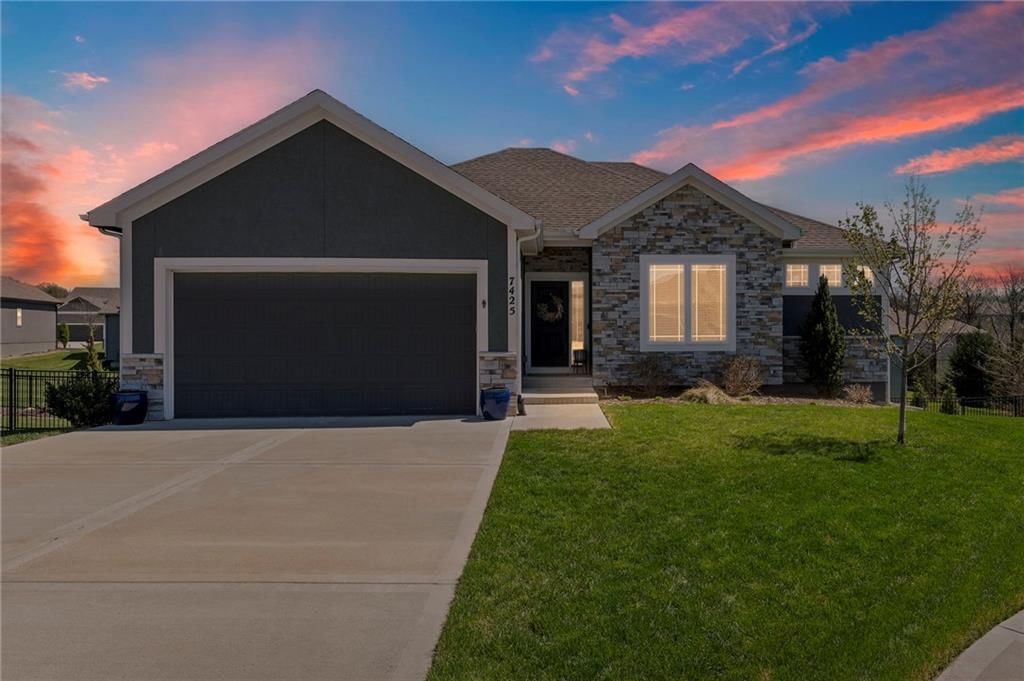
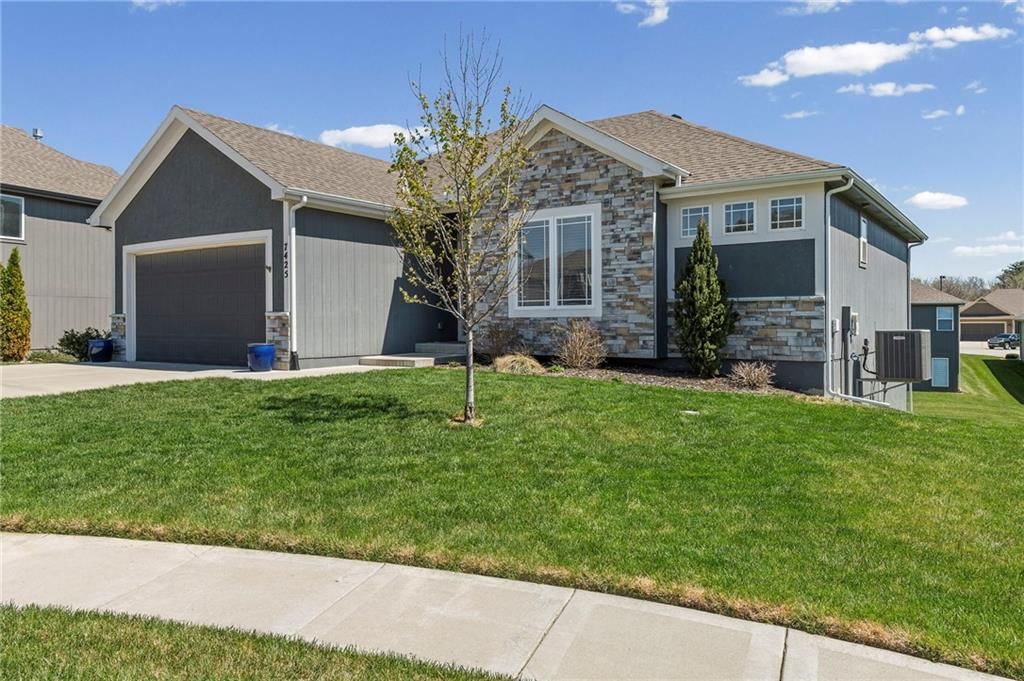
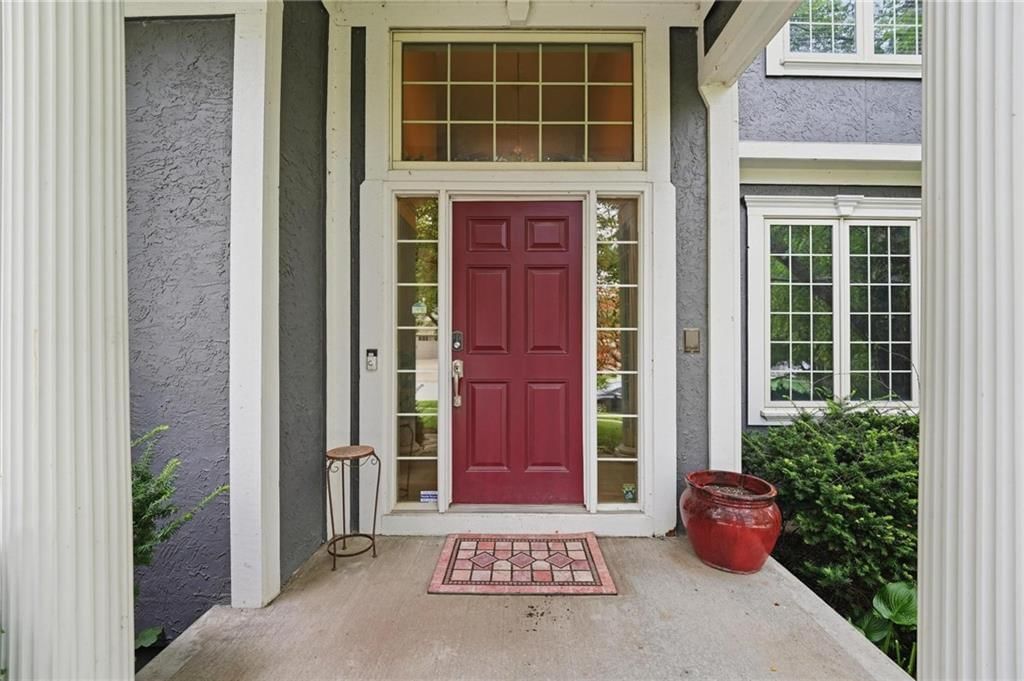
- Materials: Stone Trim, Stucco
Condition
- Year built: 2021
- Age: 3-5 Years
Utilities & green energy
- Sewer: Public Sewer
- Water: Public
Highlights
Outdoor & Lot
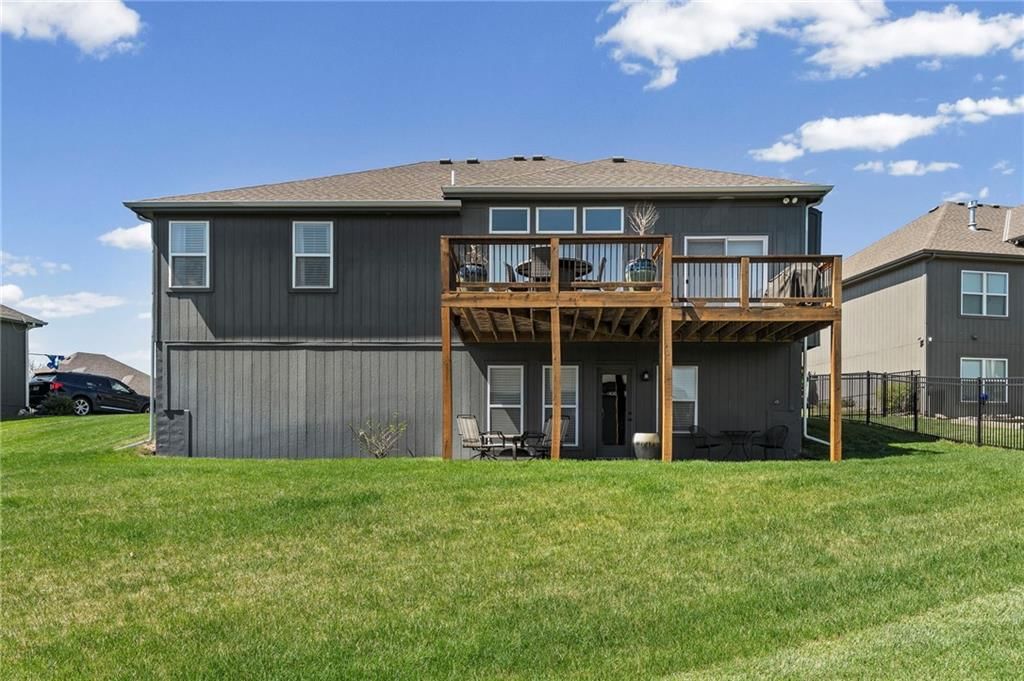
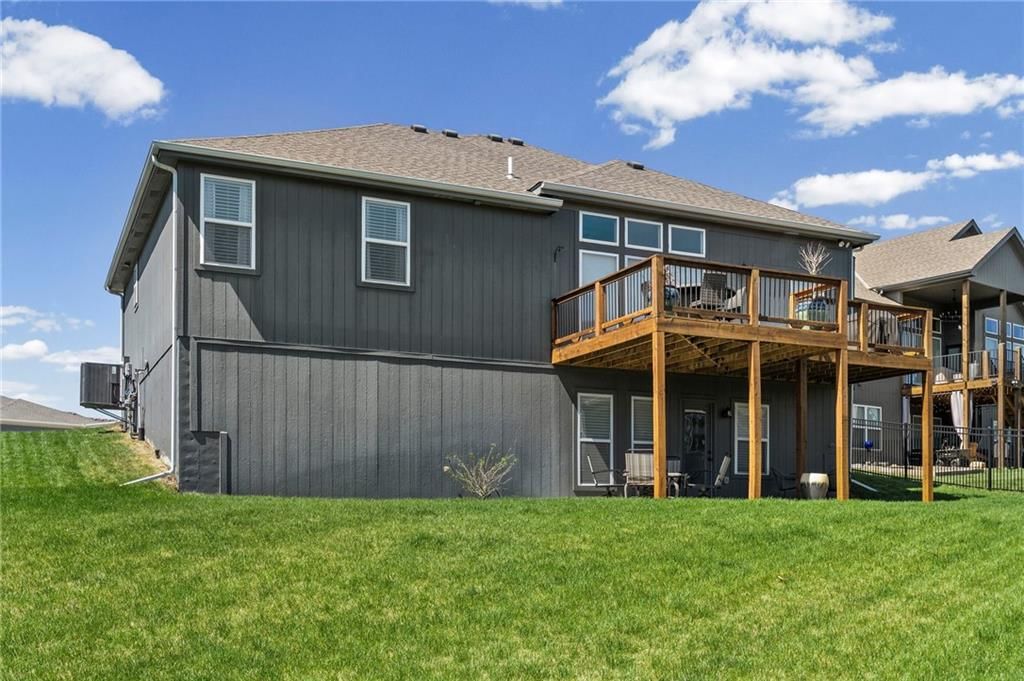
- Deck
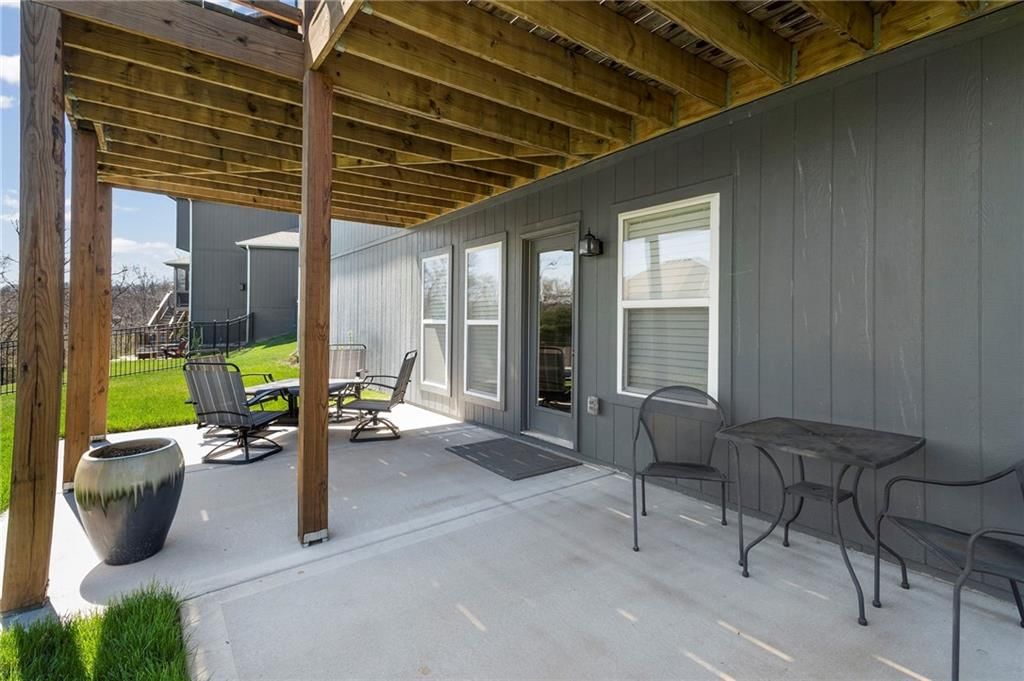
- Covered Patio
- Concrete Patio
- Fenced Yard
- Big Backyard
Kitchen
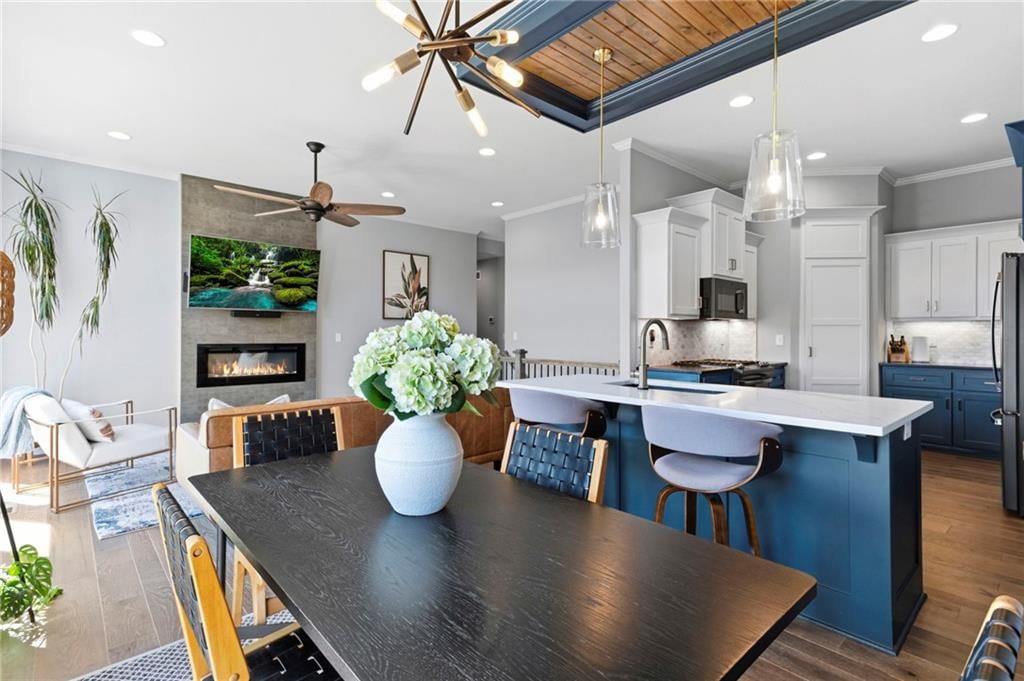
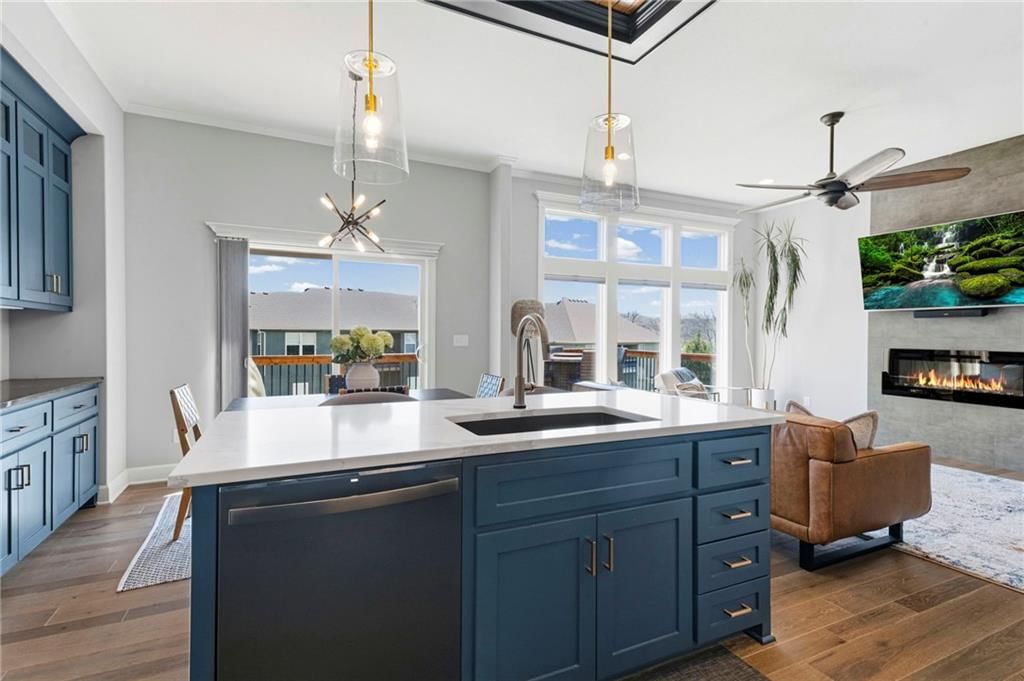
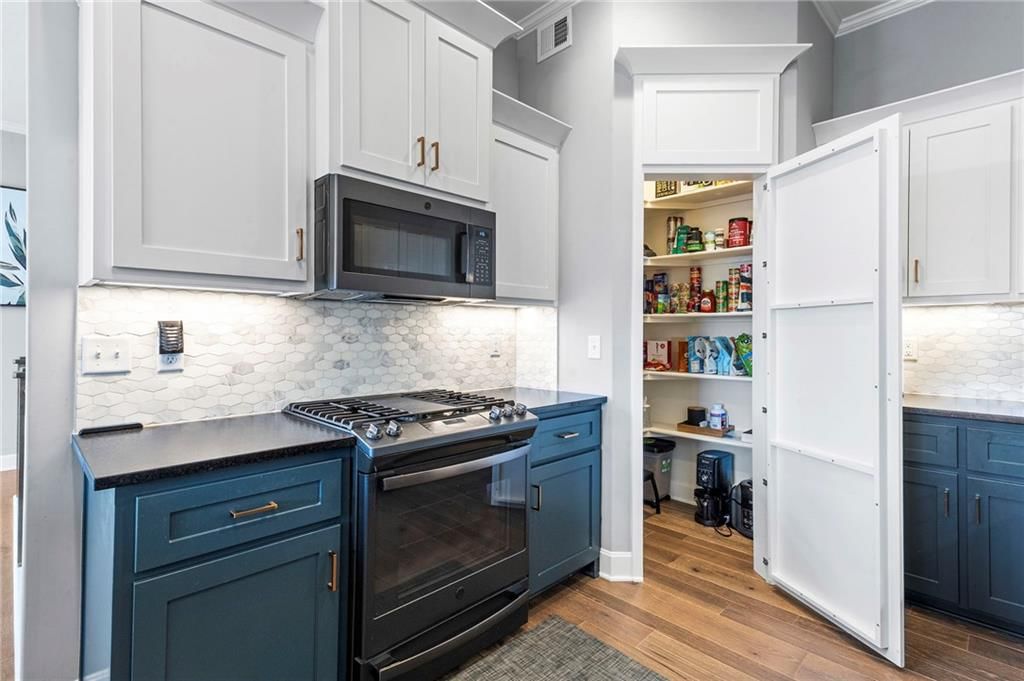
- Kitchen Island
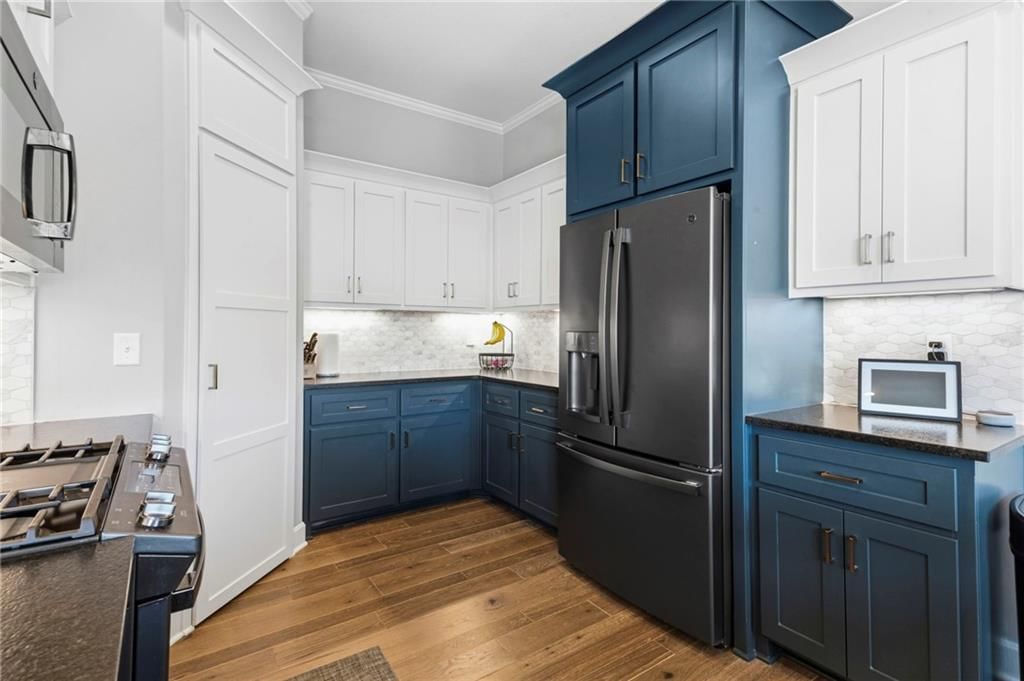
- Walk-in Pantry
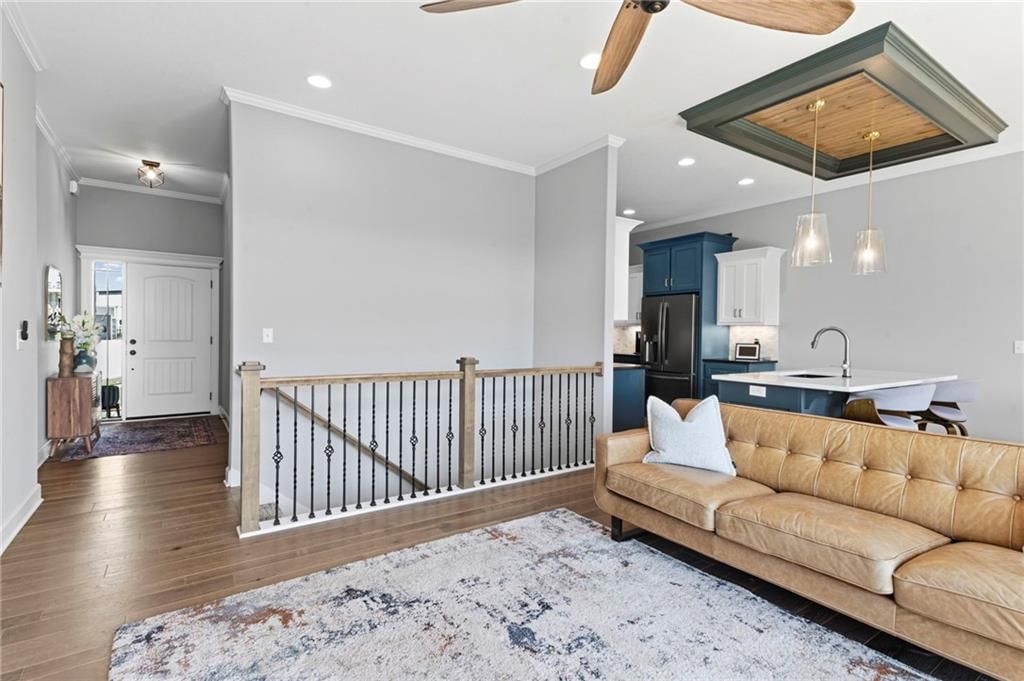
- Kitchen Open to Living
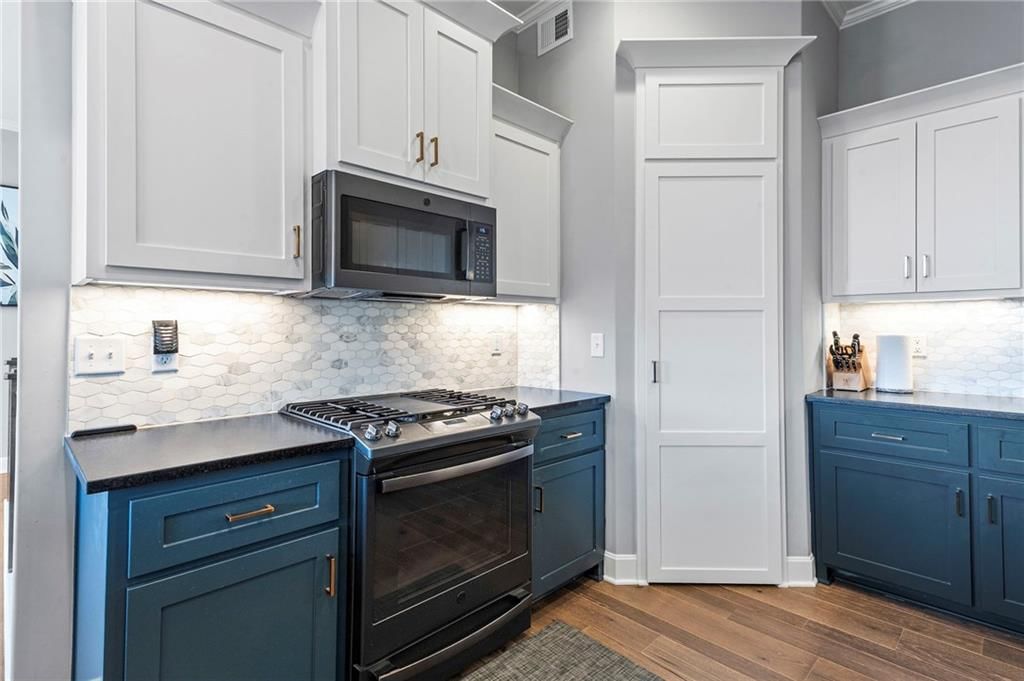
- Renovated Kitchen
- Gas Range
Bathroom
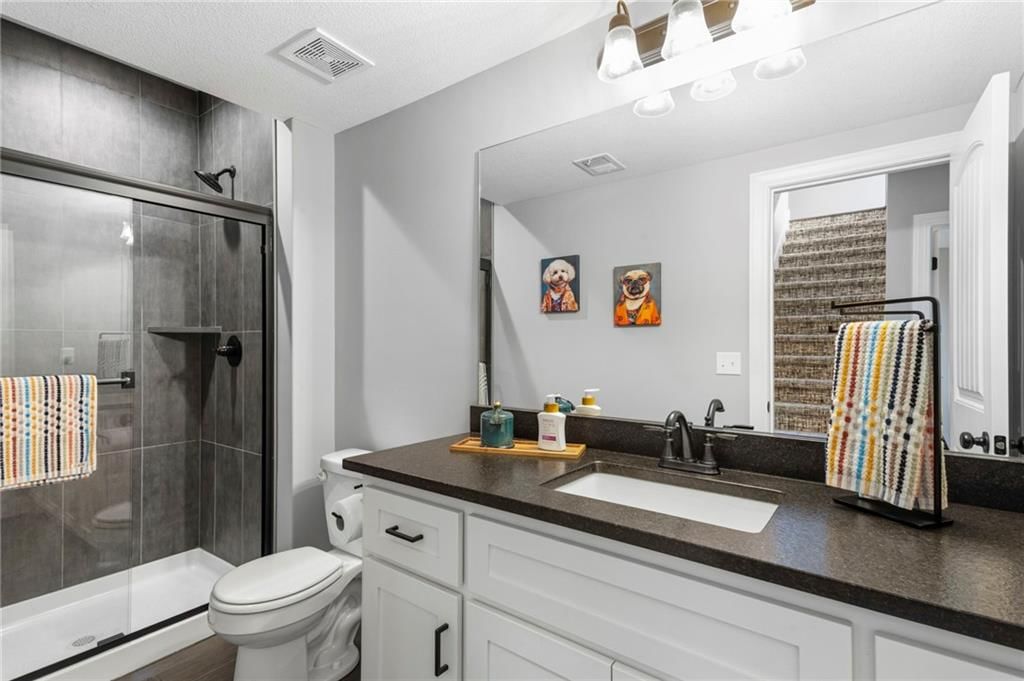
- Walk-in Shower
- Tiled Shower
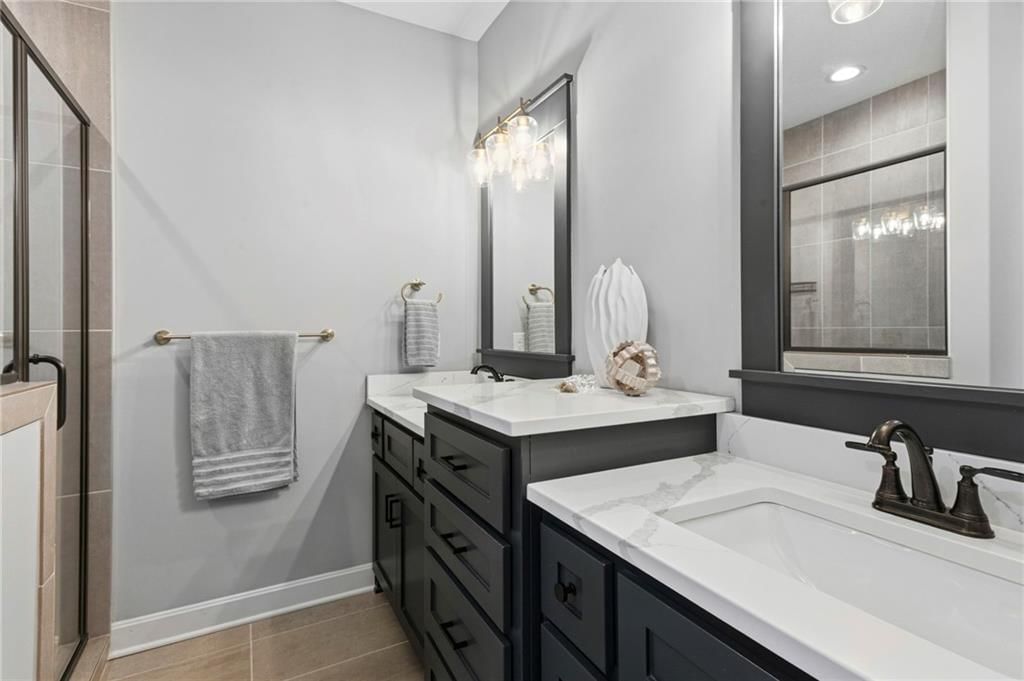
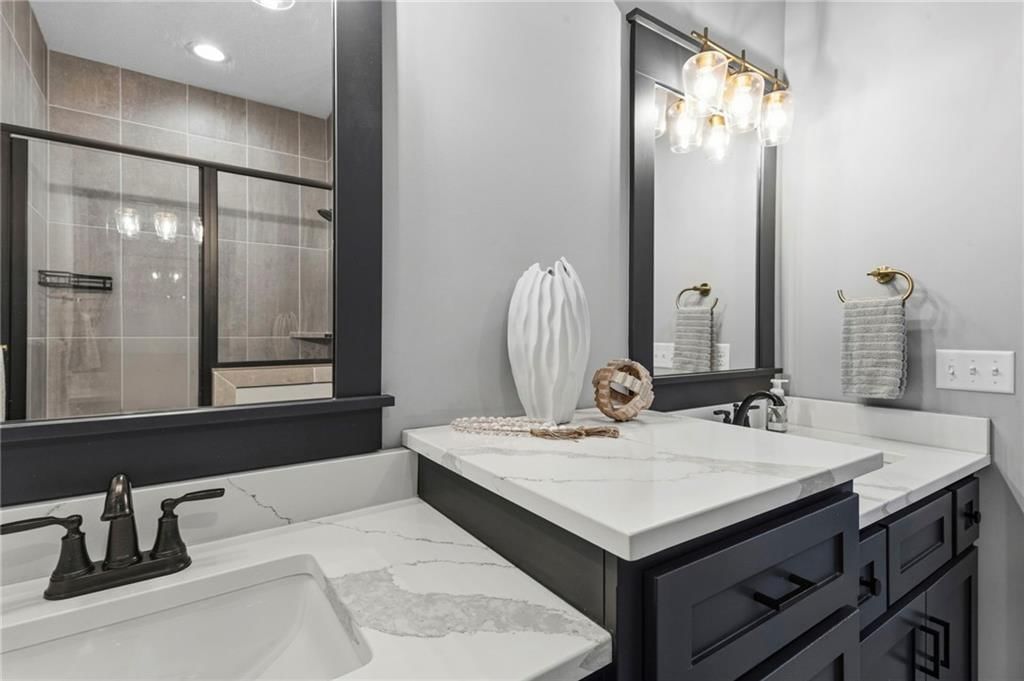
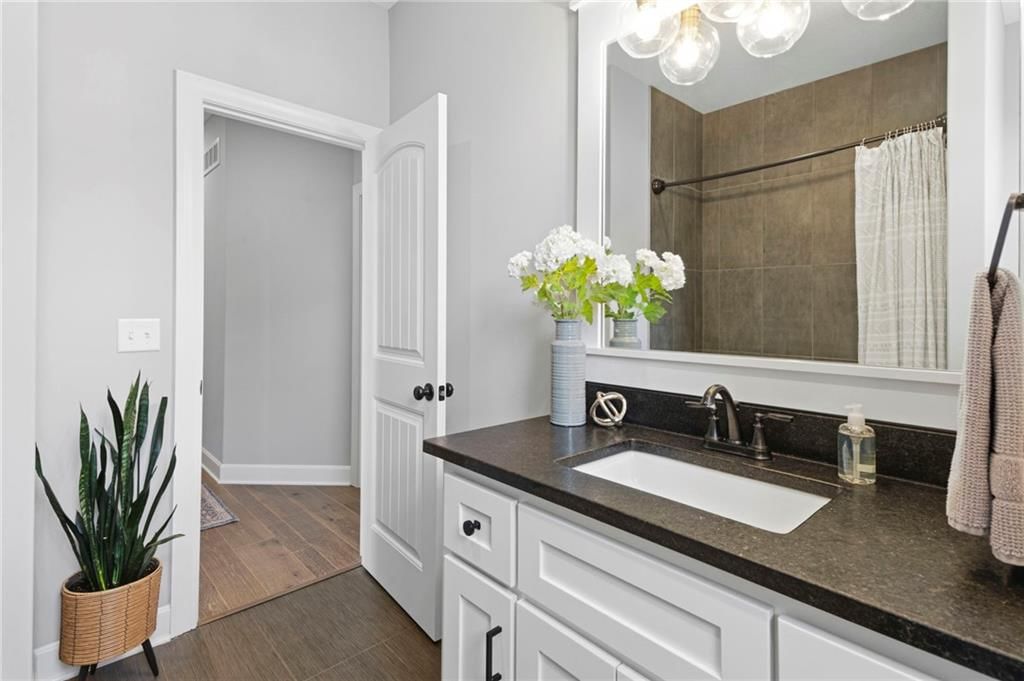
- Double Vanity
Interior
- White Trim
- Hardwood Floors
- Tall Ceilings
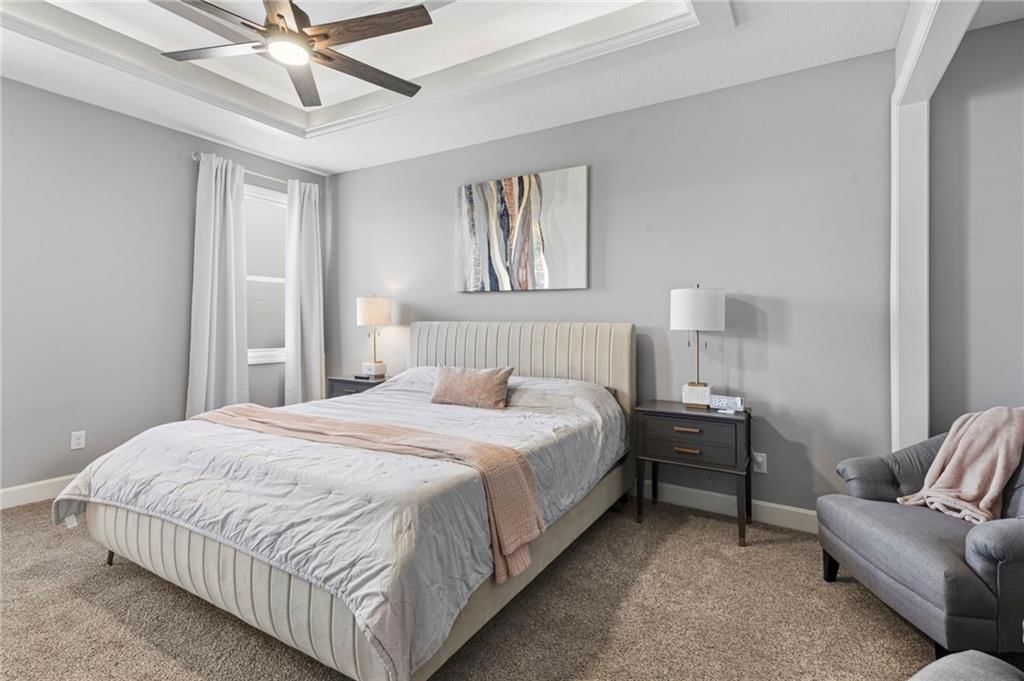
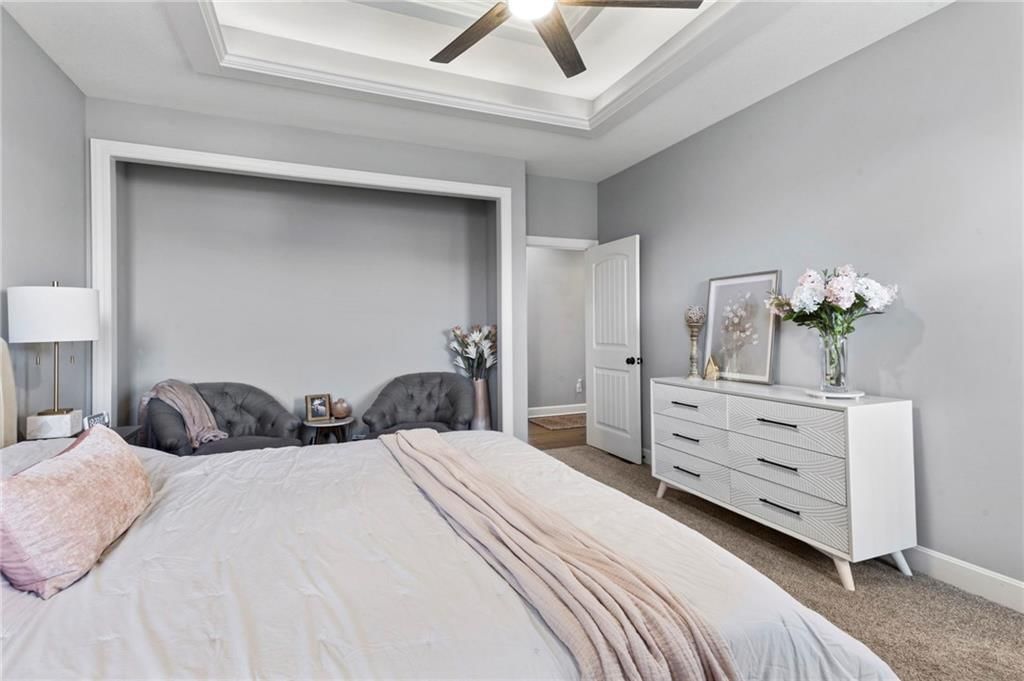
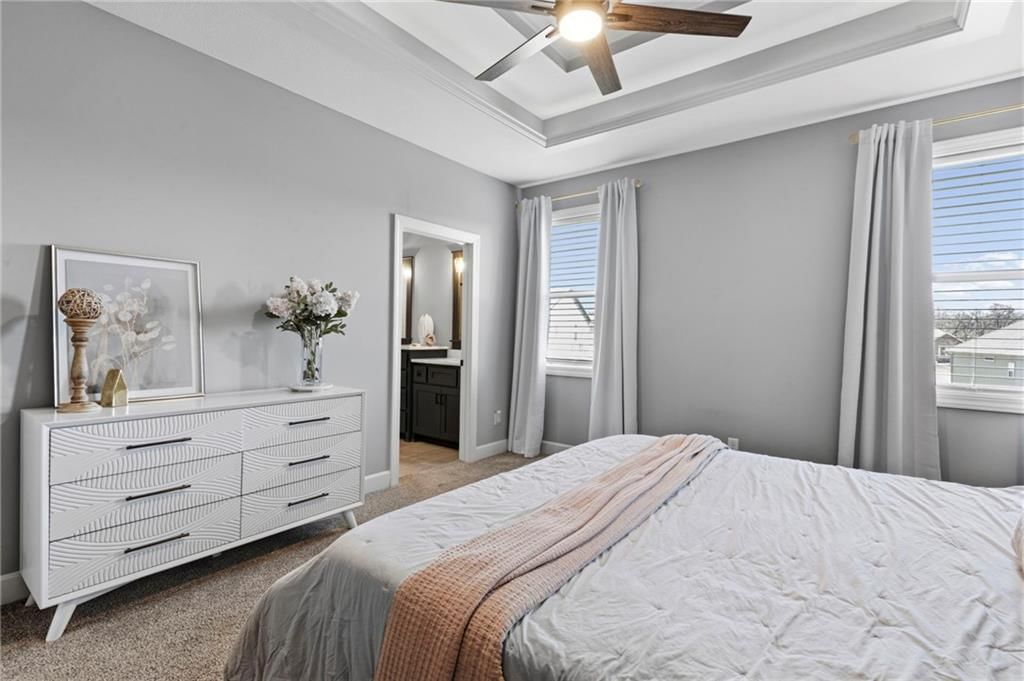
- Coffered or Tray Ceiling
- Statement Lighting
Layout
- Open Floor Plan
- Basement
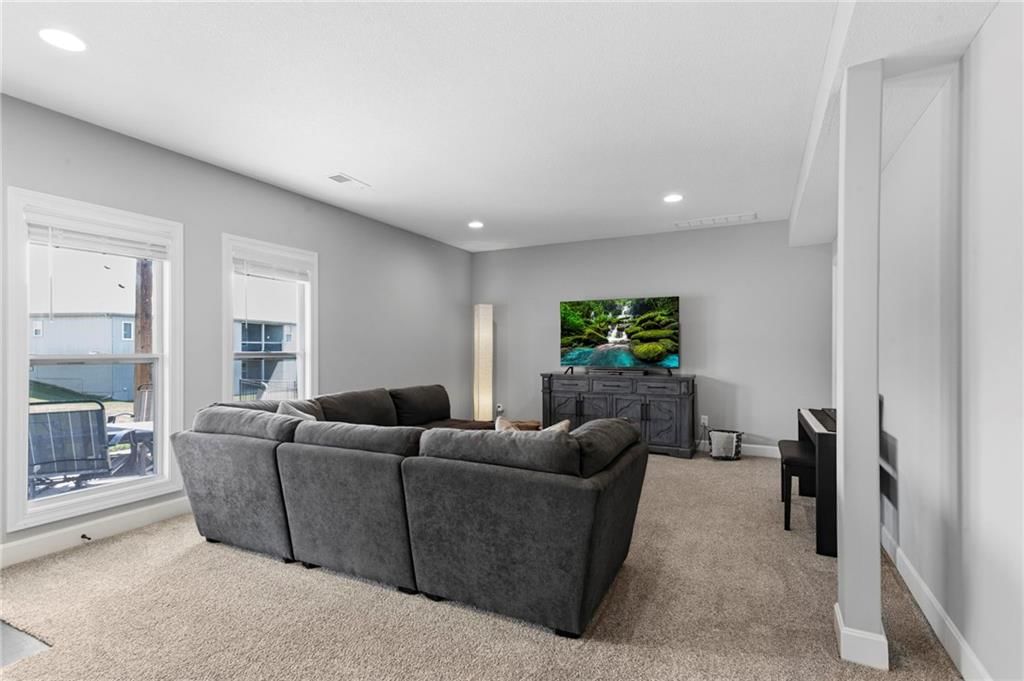
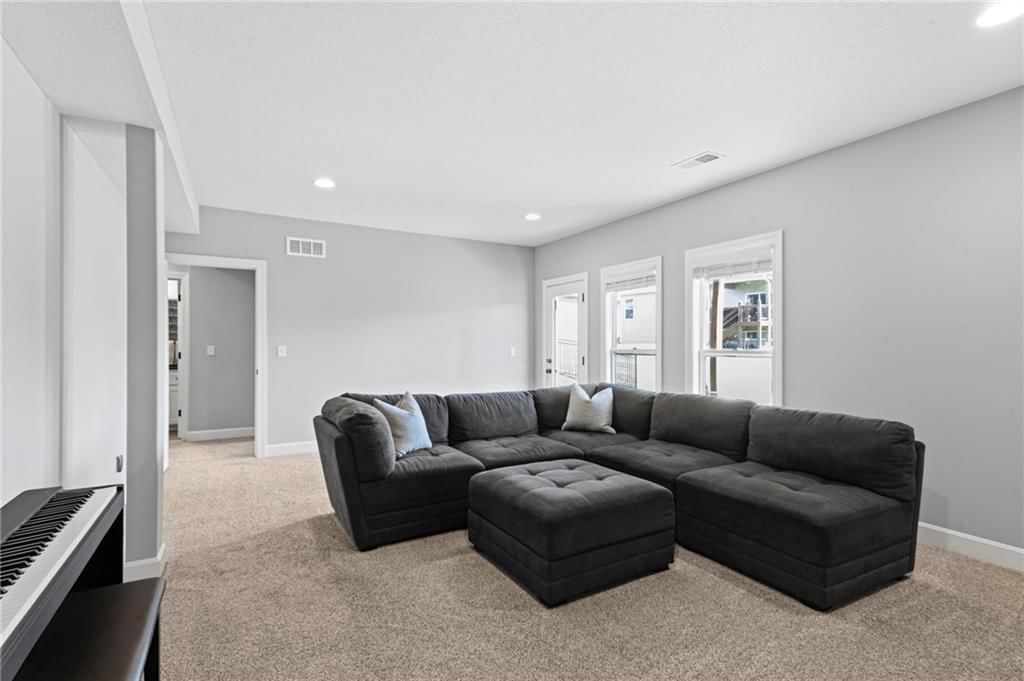
- Finished Basement
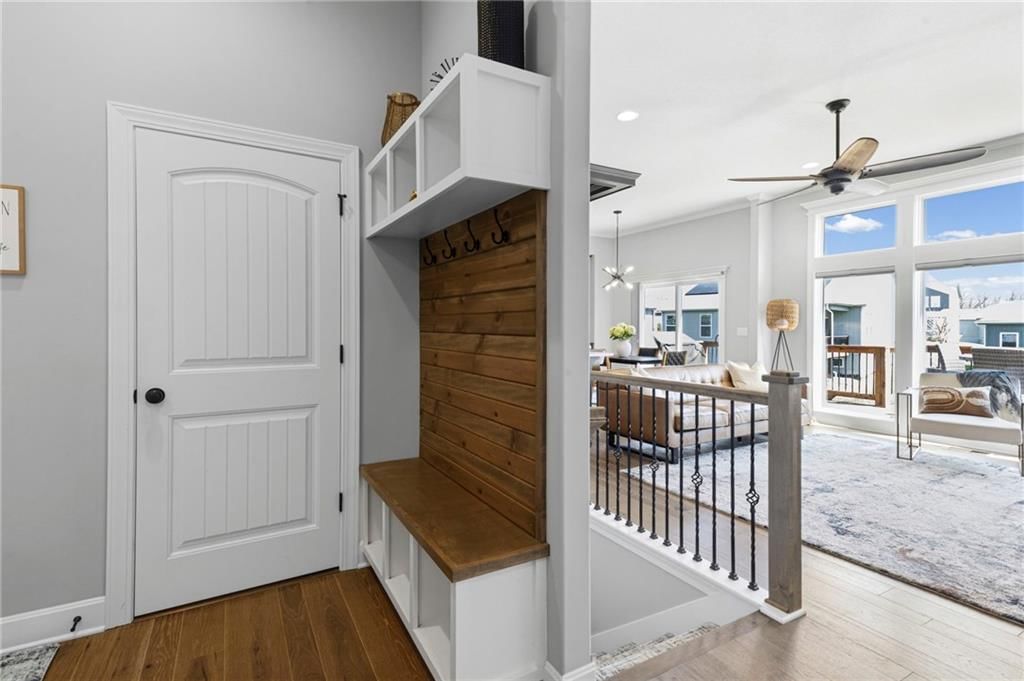
- Mudroom
Fireplace
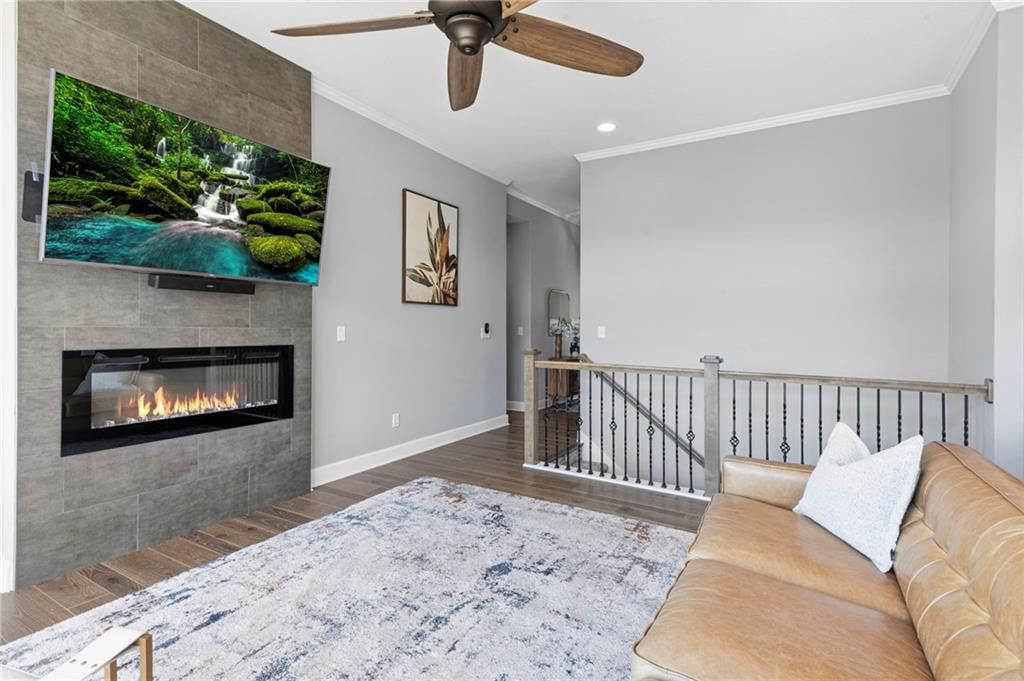
- Fireplace
Garage & Parking
- Attached Garage
HOA
- Has HOA: Yes
- Fee: $640 /year
GreatSchools rating
- 7Union Chapel Elementary School
- 7Lakeview Middle School
- 8Park Hill South High School
Schools provided by the listing agent
- District: Park Hill
- Elementary: Union Chapel
- Middle: Lakeview
- High: Park Hill South
Price history
- Annual tax amount: $5,999 / yr
Property tax history
| Year | Property tax | Assessed value |
|---|---|---|
| 2025 | $5,999 | $71,968 |
| 2024 | $5,354 | $71,968 |
| 2023 | $5,367 | $71,968 |
| 2022 | $5,436 | $71,968 |
| 2021 | $3,183 | $6 |
| 2020 | $0 | $6 |
7425 NW Douglas Court, Parkville, MO 64152 is an off-market 3-bedroom, 3-bath, 2,696-square-foot single family residence. MLS #2610396.
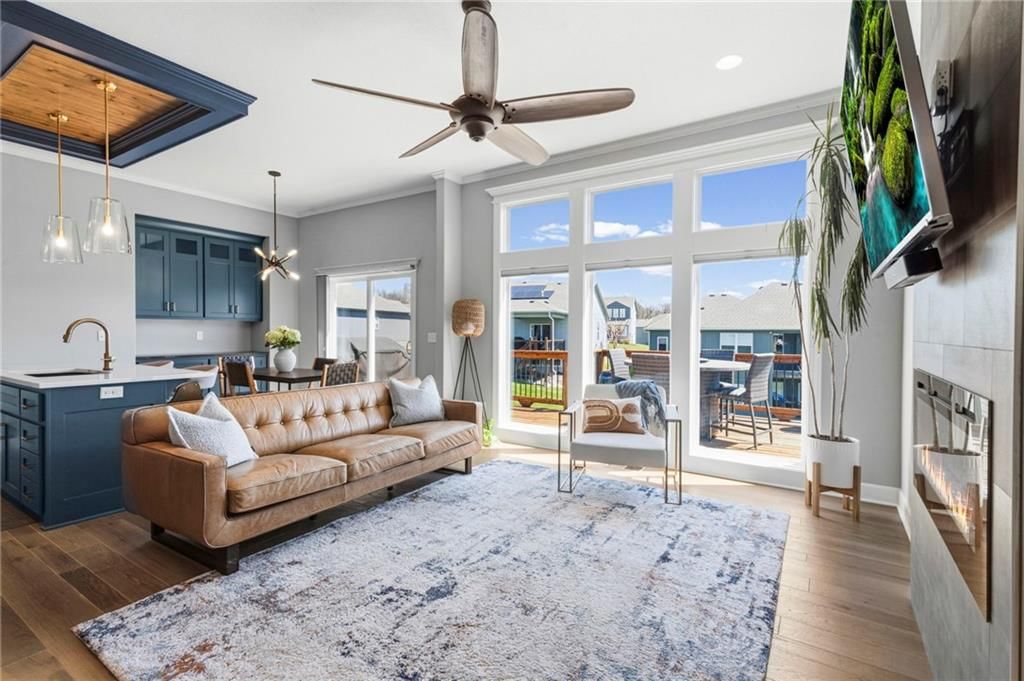
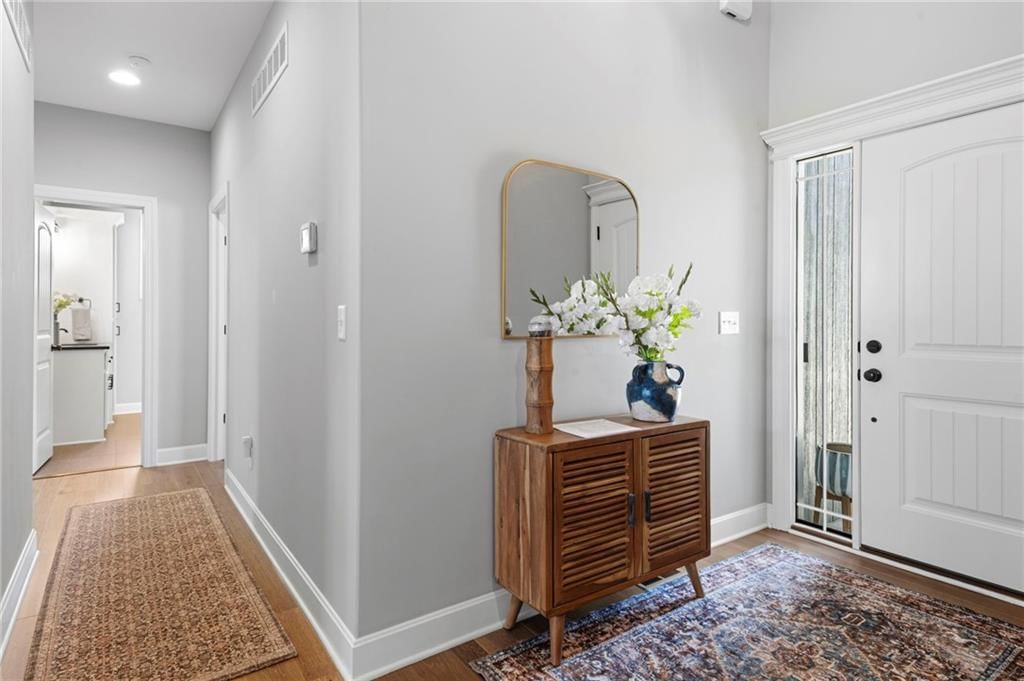
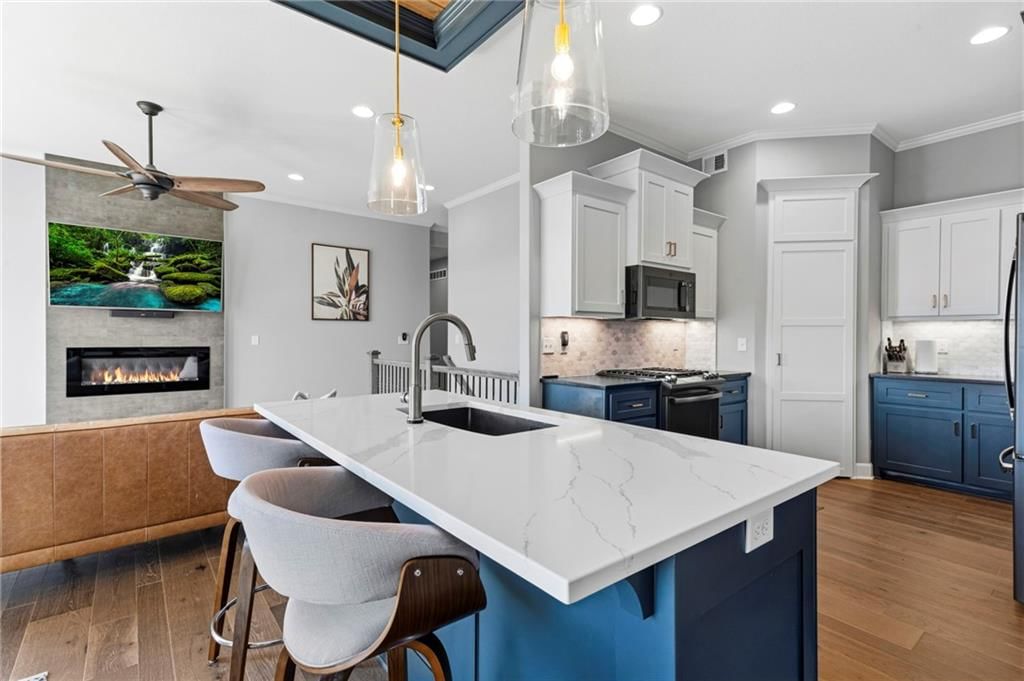
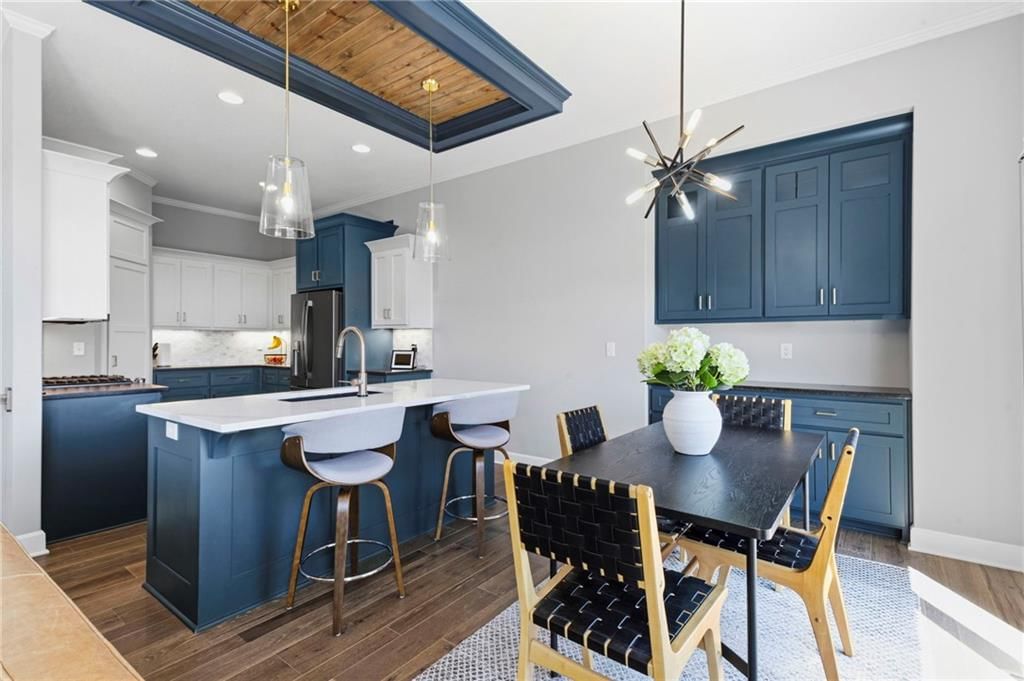
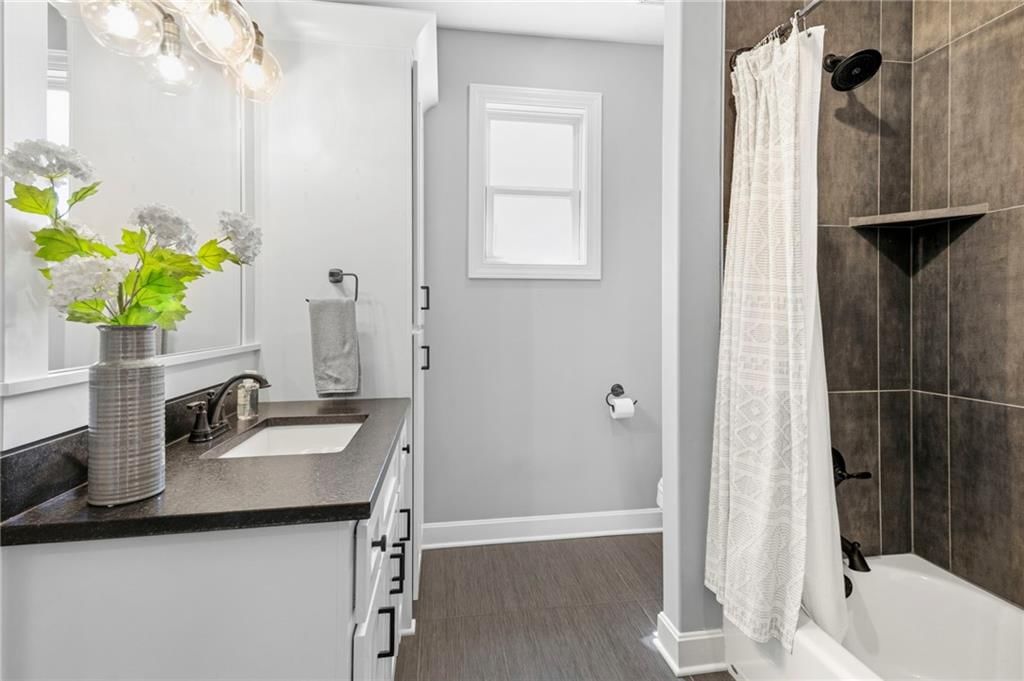
HouseLoop's photo analysis of this home identified open floor plan, tiled shower, walk-in shower, tall ceilings, hardwood floors and black hardware, plus 6 more features.
Key AI Vision features
- Open Floor Plan
- Tiled Shower
- Walk-In Shower
- Tall Ceilings
- Hardwood Floors
- Black Hardware
- White Trim
- Statement Lighting
- Double Vanity
- Kitchen Island
- Updated Kitchen
- Quartz Counters
HouseLoop Mortgage Calculator
$3,781
Offer Insights
Choose an offer strength
$527,904 – $538,352
Estimated Sales Range
HouseLoop Home Value History
Already own a home? What's your home worth?
Enter your address to unlock your free HouseLoop Home Value Report — Zillow, Redfin, our HouseLoop value, the demand for it, and what the market's doing around it.
Similar listings and the Parkville market


Look throughout Parkville, Missouri
There are currently 93 homes for sale in Parkville, with 38 under contract. Homes here sell for a median of $592,300 and go under contract in a median of 30 days. This home is priced $42,400 below the Parkville median.
Parkville sits in Platte County, which covers 22 zip codes and 459 homes for sale. Nearby Riverside runs a higher median at $659,975; Kansas City is lower at $293,596 with more inventory.
Sources — listings and prices: Heartland MLS as distributed by MLS GRID, as of September 30, 2026 · analysis: HouseLoop.
This home's area
Popular searches in Parkville, MO
Search nearby cities
Parkville, MO homes for sale by zip code for sale · median sale · days to contract
HouseLoop analysis of Heartland MLS data distributed by MLS GRID · trailing 12 months. Median sale price: the median closed price among sold homes in that zip over the same window.
Counties homes for sale · median list price
Listed by ReeceNichols-KCN
Listed April 09, 2026 02:37 PM · Source: Heartland MLS as distributed by MLS GRID · MLS #2610396
HouseLoop last checked:
Listing updated:
$549,900
7425 NW Douglas Court, Parkville, MO 64152
About this home
Welcome to the sought after Chapel Ridge community-where lifestyle, luxury and lifelong friendships are formed. Nestled in one of the most desirable Platte County subdivisions that offers access to resort style amenities, walking trails, clubhouse, swimming complex, stocked ponds. Step inside and prepare to be swept…
HouseLoop user activity
HouseLoop last checked:
See this home in person
Connect with a local HouseLoop agent to show you this home and answer your questions.
Pick a date
Pick a time
Checking tour times…
Property Details
Interior
Bedrooms & bathrooms
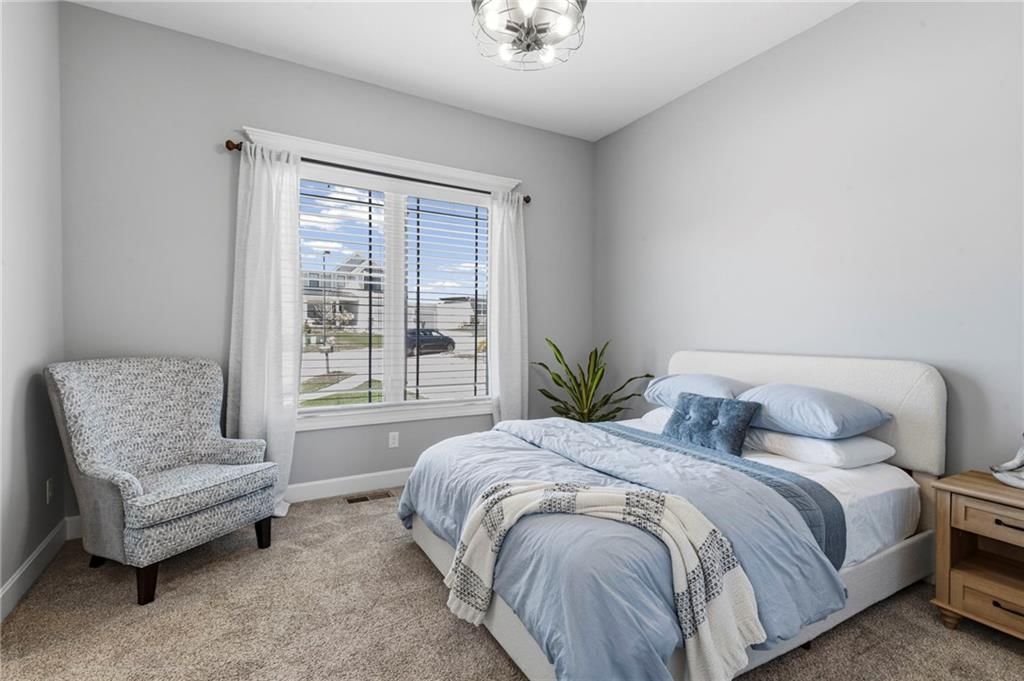
- Bedrooms: 3
- Full bathrooms: 3
Heating
- Heating: Natural Gas
Cooling
- Cooling: Electric
Features
- Basement: Finished, Full
Interior area
- Finished area above ground: 2,696 sqft
- Total interior livable area: 2,696 sqft
Property
Parking
- Total spaces: 2
- Parking features: Attached
Lot
- Size: 0.20 Acres
Construction
Type & style
- Home type: Residential
- Architectural style: Single Family Residence
Materials
- Materials: Stone Trim, Stucco
Condition
- Year built: 2021
- Age: 3-5 Years
Utilities & green energy
- Sewer: Public Sewer
- Water: Public
Highlights
Outdoor & Lot
- Deck
- Covered Patio
- Concrete Patio
- Fenced Yard
- Big Backyard
Kitchen
- Kitchen Island
- Walk-in Pantry
- Kitchen Open to Living
- Renovated Kitchen
- Gas Range
Bathroom
- Walk-in Shower
- Tiled Shower
- Double Vanity
Interior
- White Trim
- Hardwood Floors
- Tall Ceilings
- Coffered or Tray Ceiling
- Statement Lighting
Layout
- Open Floor Plan
- Basement
- Finished Basement
- Mudroom
Fireplace
- Fireplace
Garage & Parking
- Attached Garage
HOA and Amenities
HOA
- Has HOA: Yes
- Fee: $640 /year
Nearby schools
GreatSchools rating
- 7Union Chapel Elementary School
- 7Lakeview Middle School
- 8Park Hill South High School
Schools provided by the listing agent
- District: Park Hill
- Elementary: Union Chapel
- Middle: Lakeview
- High: Park Hill South
Price history
Tax
- Annual tax amount: $5,999 / yr
Property tax history
| Year | Property tax | Assessed value |
|---|---|---|
| 2025 | $5,999 | $71,968 |
| 2024 | $5,354 | $71,968 |
| 2023 | $5,367 | $71,968 |
| 2022 | $5,436 | $71,968 |
| 2021 | $3,183 | $6 |
| 2020 | $0 | $6 |
HouseLoop Insights — AI-detected features from listing photos
7425 NW Douglas Court, Parkville, MO 64152 is an off-market 3-bedroom, 3-bath, 2,696-square-foot single family residence. MLS #2610396.
HouseLoop's photo analysis of this home identified open floor plan, tiled shower, walk-in shower, tall ceilings, hardwood floors and black hardware, plus 6 more features.
Key AI Vision features
- Open Floor Plan
- Tiled Shower
- Walk-In Shower
- Tall Ceilings
- Hardwood Floors
- Black Hardware
- White Trim
- Statement Lighting
- Double Vanity
- Kitchen Island
- Updated Kitchen
- Quartz Counters
HouseLoop Mortgage Calculator
$3,781
Offer Insights
Choose an offer strength
$527,904 – $538,352
Estimated Sales Range
HouseLoop Home Value History
Already own a home? What's your home worth?
Enter your address to unlock your free HouseLoop Home Value Report — Zillow, Redfin, our HouseLoop value, the demand for it, and what the market's doing around it.
Similar listings and the Parkville market
Look throughout Parkville, Missouri
There are currently 93 homes for sale in Parkville, with 38 under contract. Homes here sell for a median of $592,300 and go under contract in a median of 30 days. This home is priced $42,400 below the Parkville median.
Parkville sits in Platte County, which covers 22 zip codes and 459 homes for sale. Nearby Riverside runs a higher median at $659,975; Kansas City is lower at $293,596 with more inventory.
Sources — listings and prices: Heartland MLS as distributed by MLS GRID, as of September 30, 2026 · analysis: HouseLoop.
This home's area
Popular searches in Parkville, MO
Search nearby cities
Parkville, MO homes for sale by zip code for sale · median sale · days to contract
HouseLoop analysis of Heartland MLS data distributed by MLS GRID · trailing 12 months. Median sale price: the median closed price among sold homes in that zip over the same window.
Counties homes for sale · median list price
Listed by ReeceNichols-KCN
Listed April 09, 2026 02:37 PM · Source: Heartland MLS as distributed by MLS GRID · MLS #2610396
HouseLoop last checked:
Listing updated: