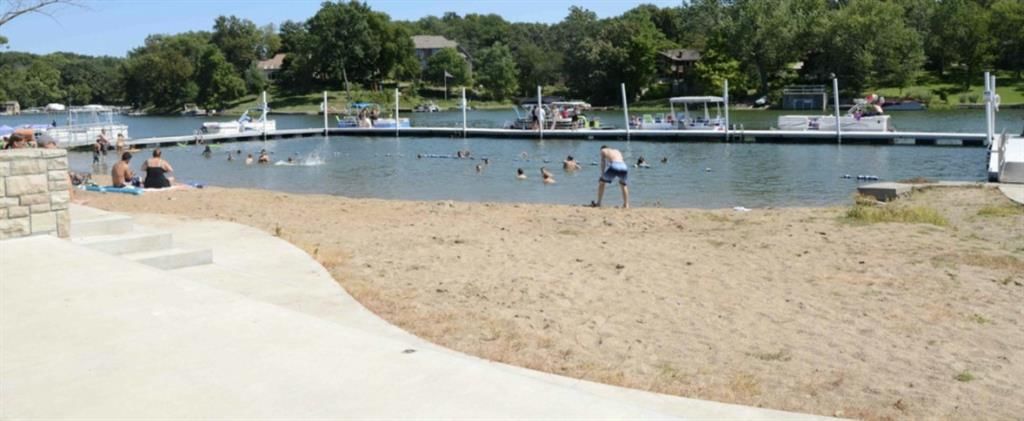
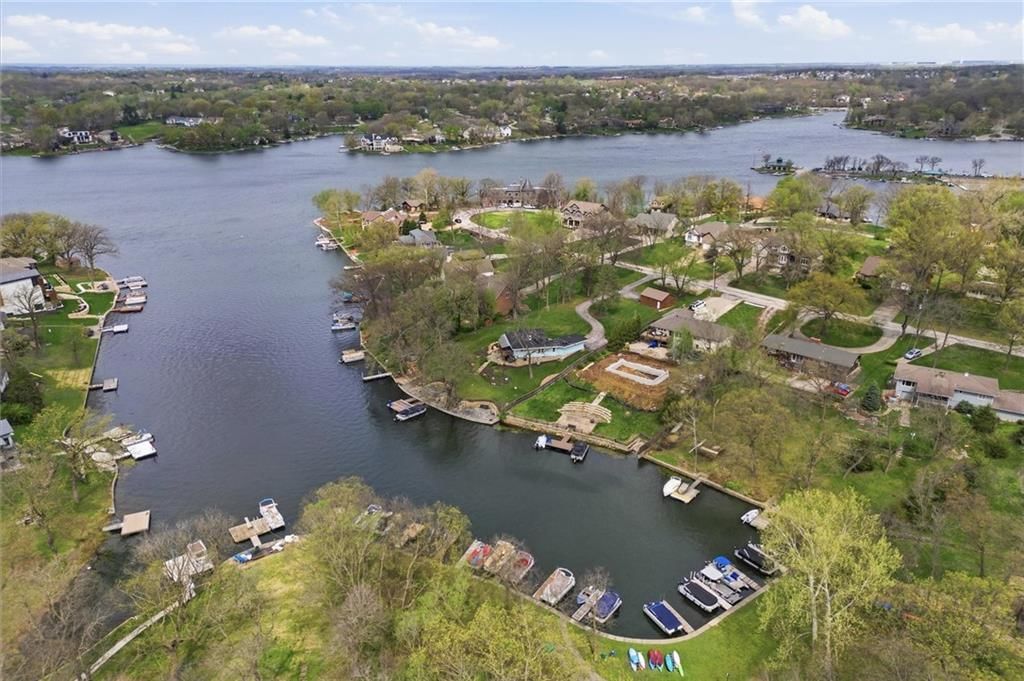
$599,999
7401 NW Eastside Drive, Weatherby Lake, MO 64152
About this home
HouseLoop user activity
HouseLoop last checked:
Interior
Bedrooms & bathrooms
- Bedrooms: 5
- Full bathrooms: 4
Primary Bedroom
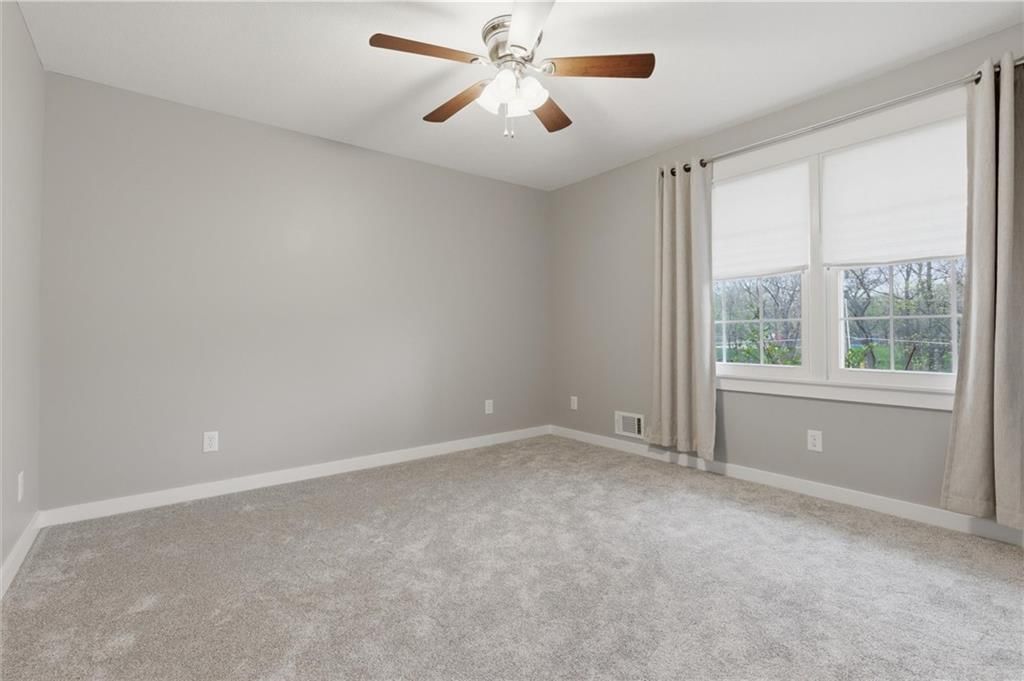
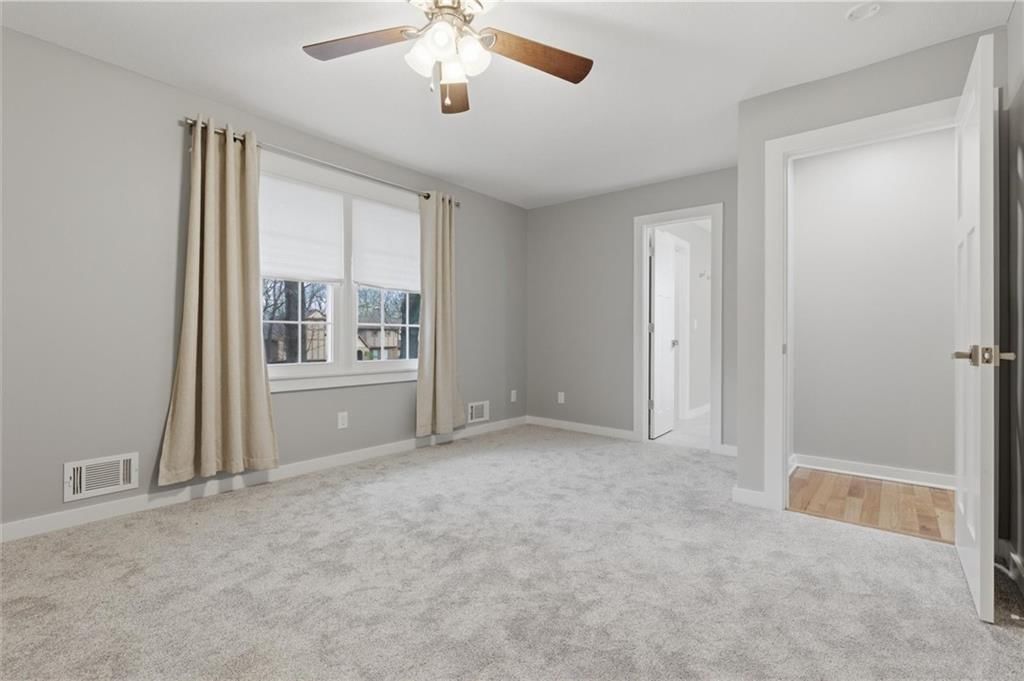
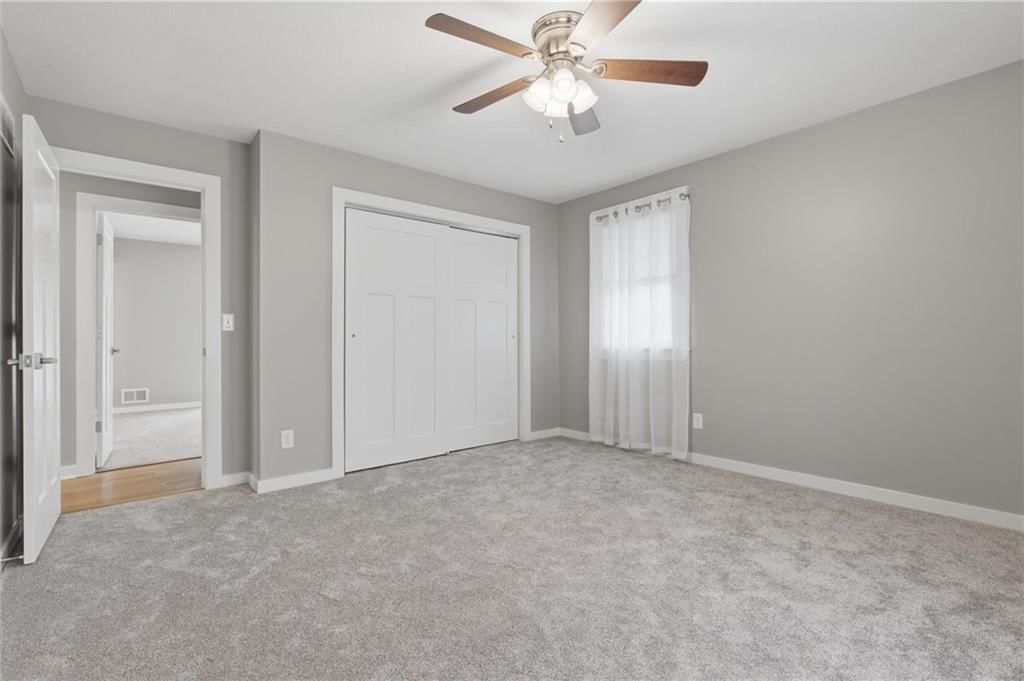
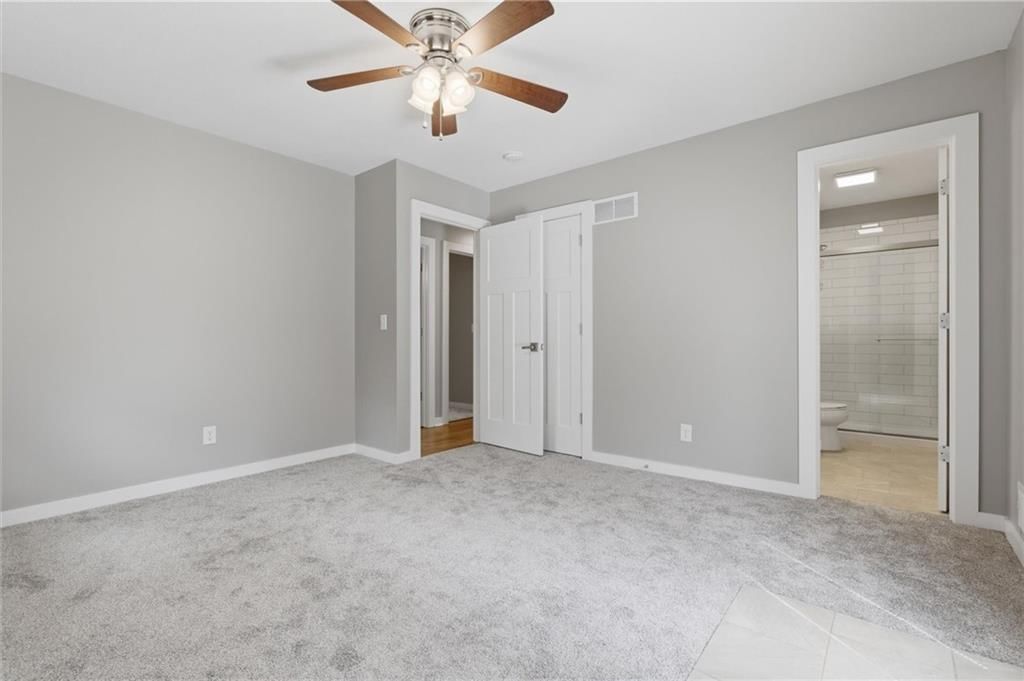
- Features: ceiling fan(s), walk-in closet(s)
- Level: First
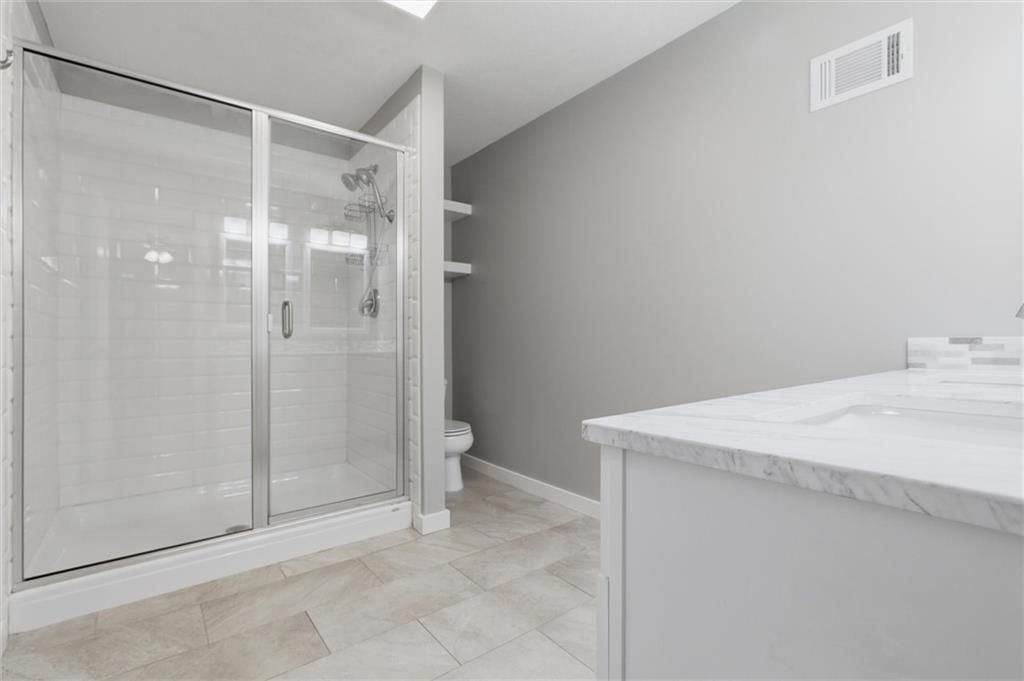
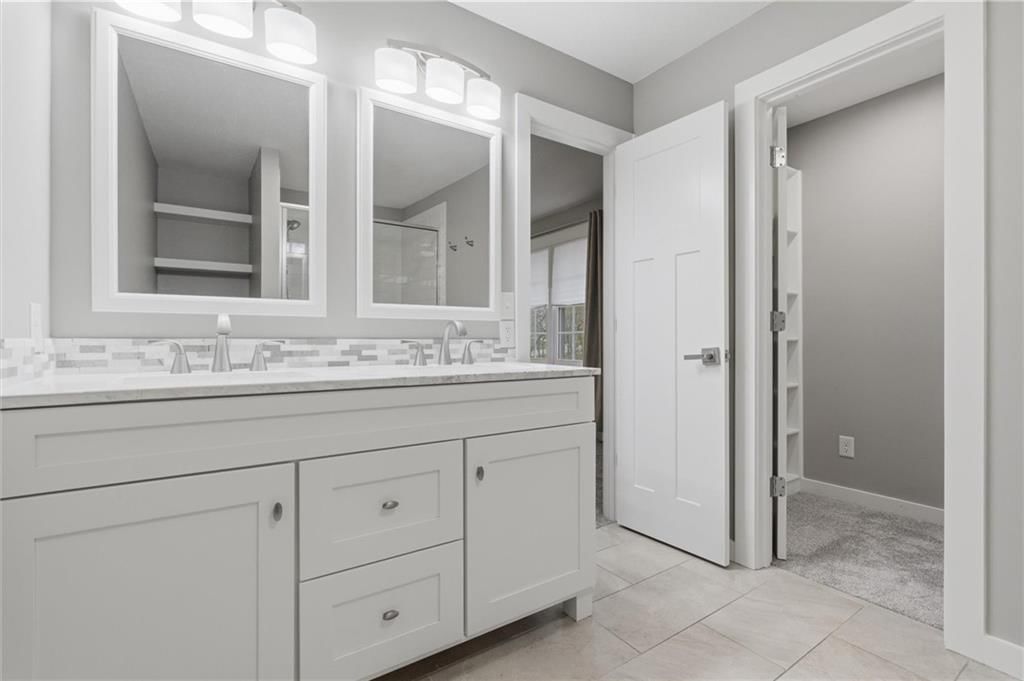
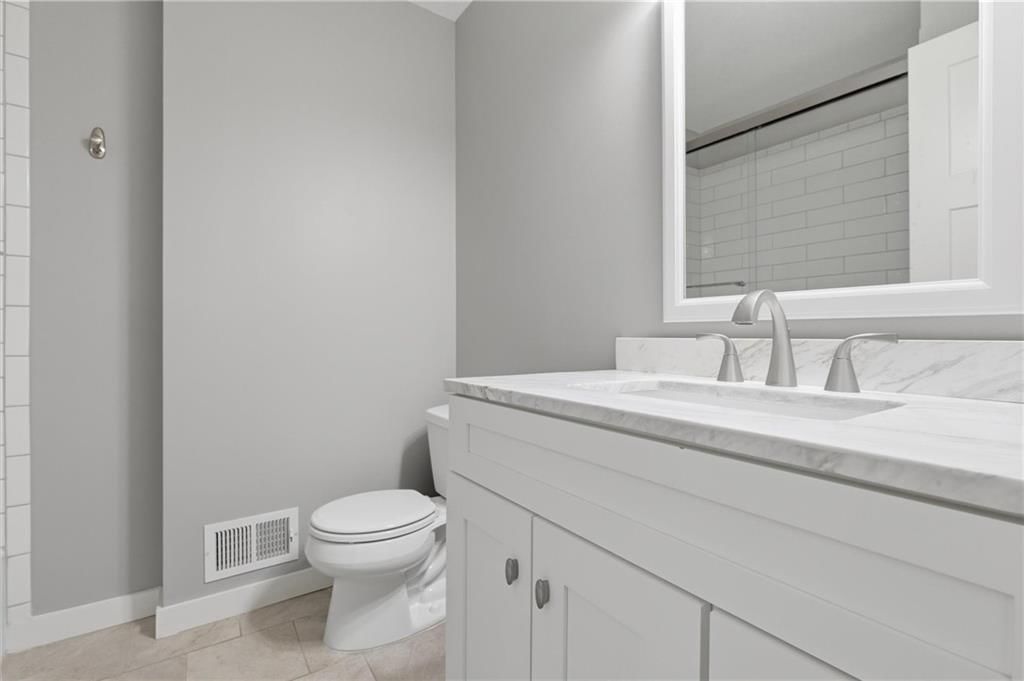
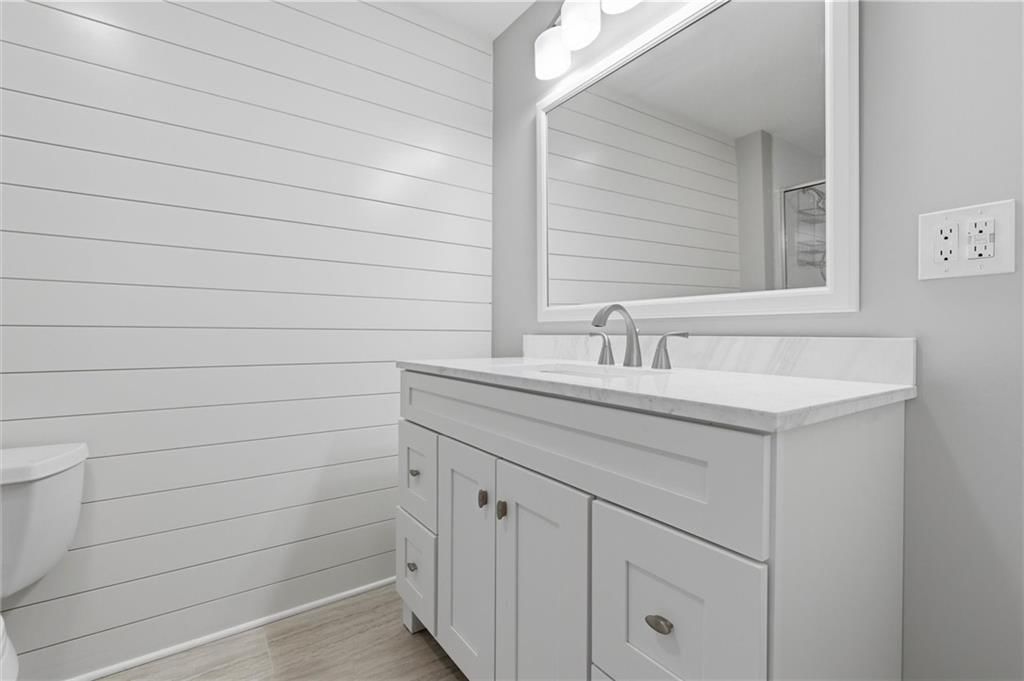
Primary Bathroom
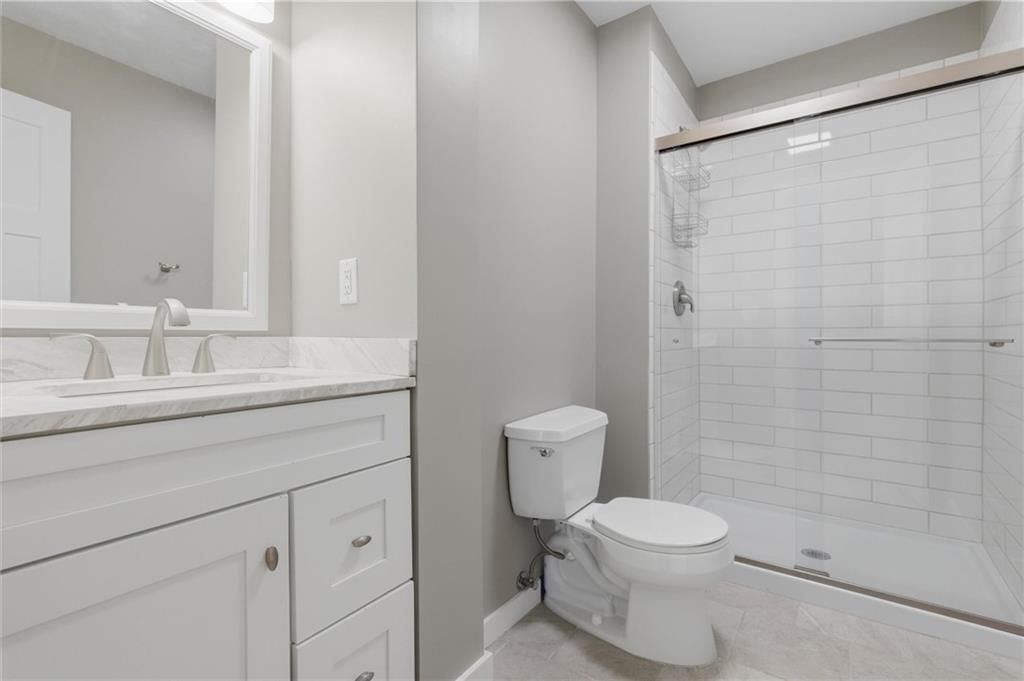
- Features: Double Vanity
- Level: First
Bedroom 2
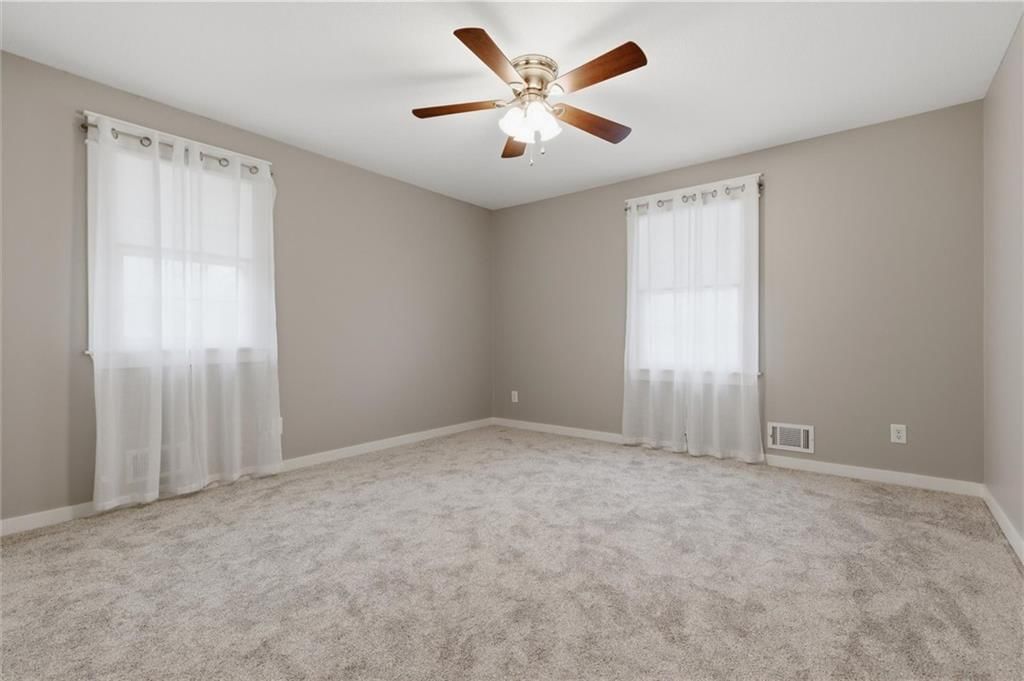
- Features: Ceiling Fan(s)
- Level: First
Bedroom 3
- Features: Ceiling Fan(s)
- Level: First
Bedroom 4
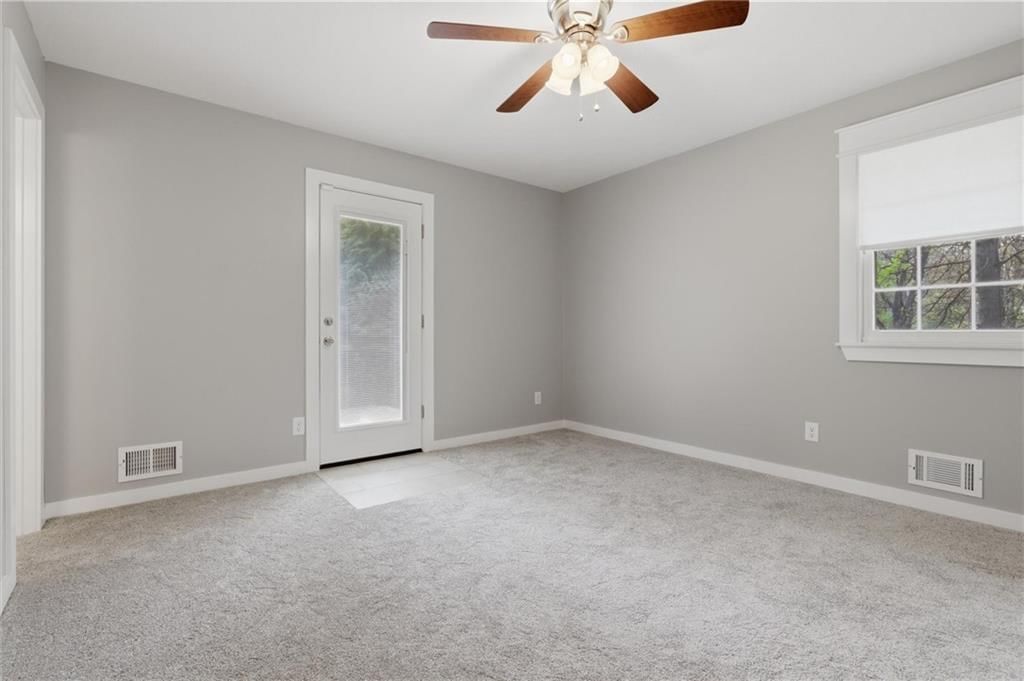
- Features: Ceiling Fan(s)
- Level: First
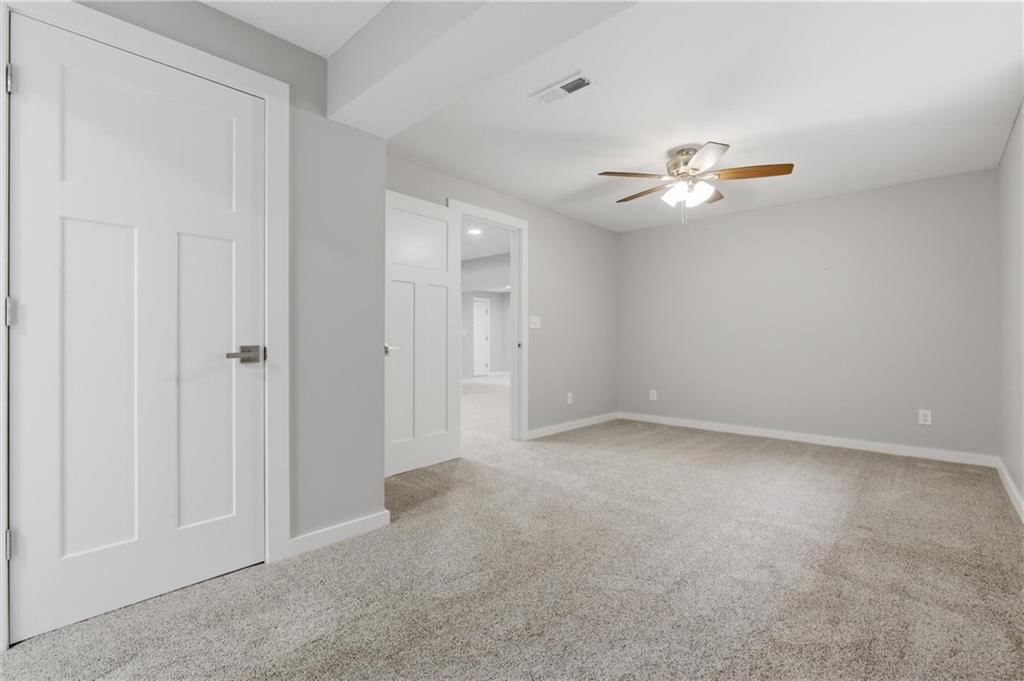
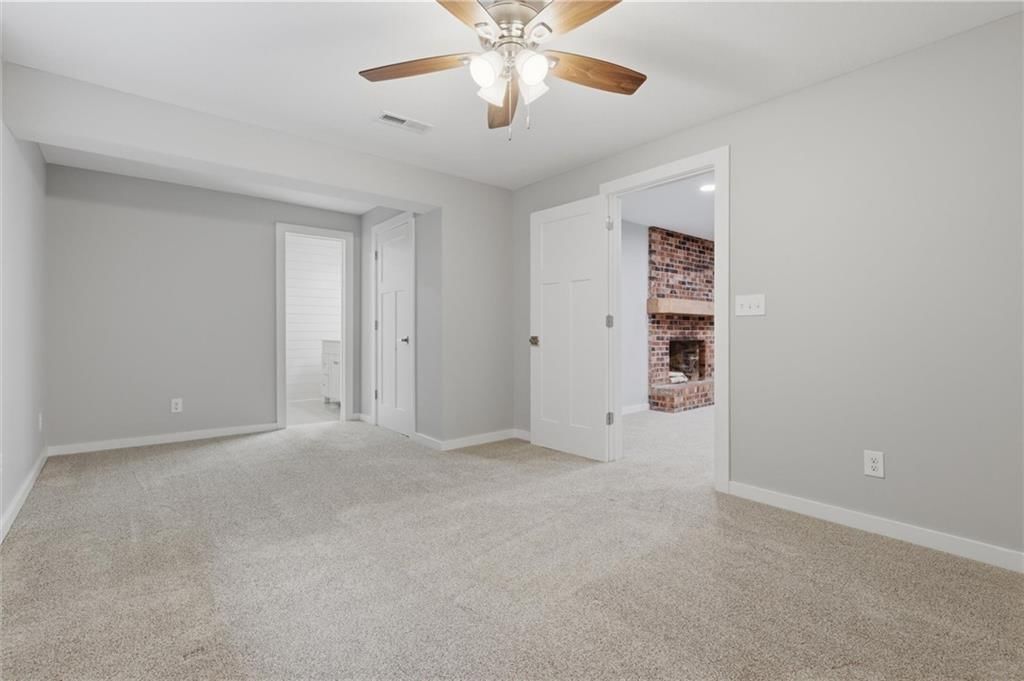
Bedroom 5
- Features: Ceiling Fan(s)
- Level: Basement
Bathroom 2
- Level: First
Bathroom 3
- Level: First
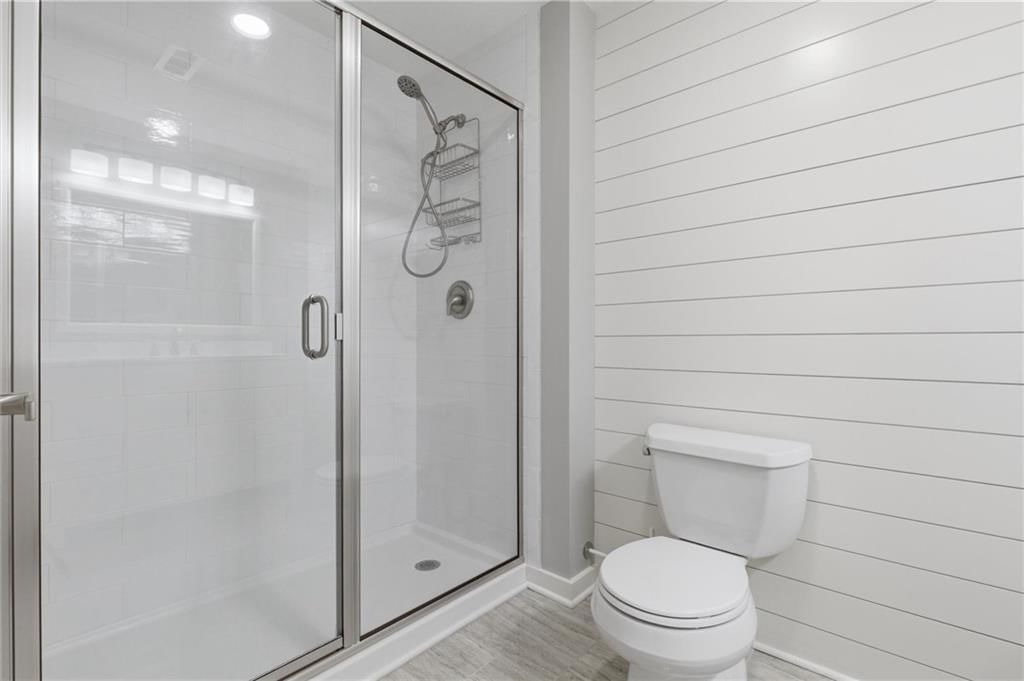
Bathroom 4
- Level: Basement
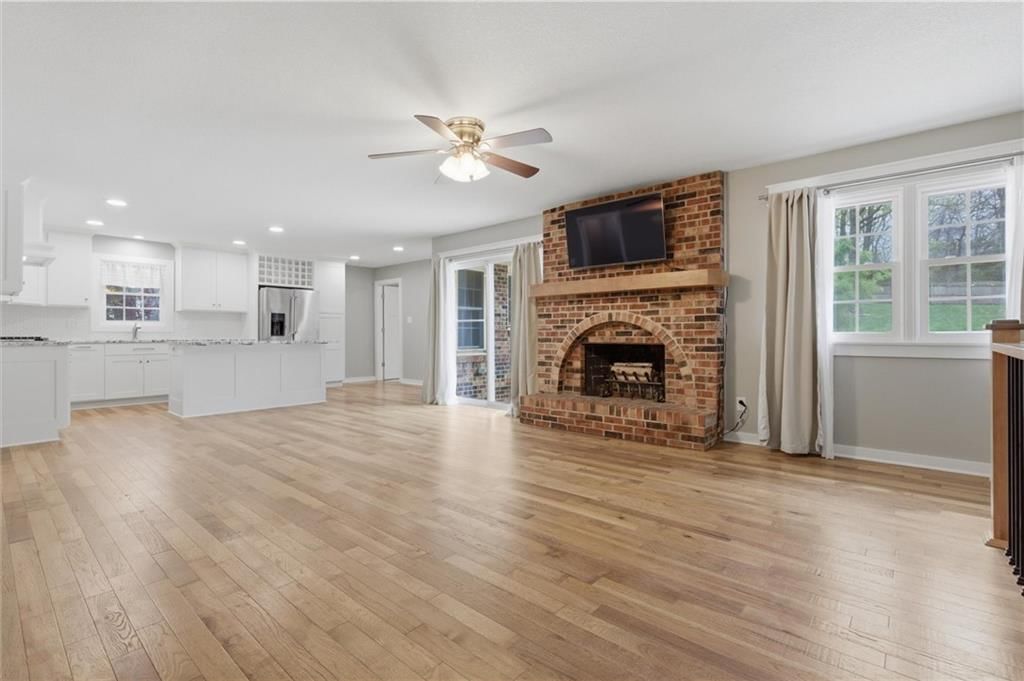
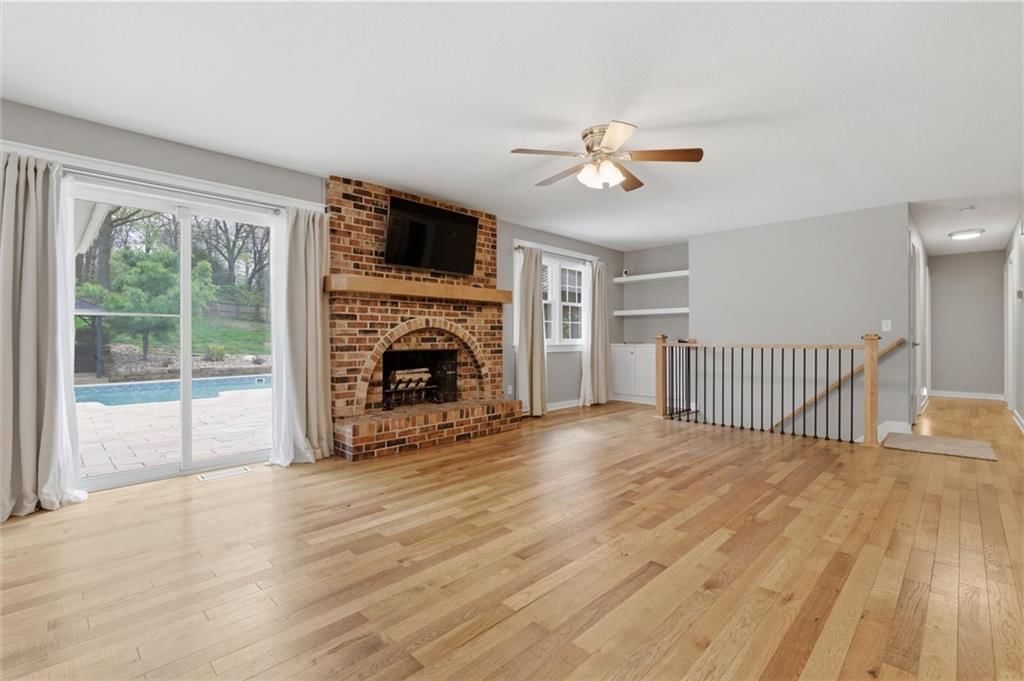
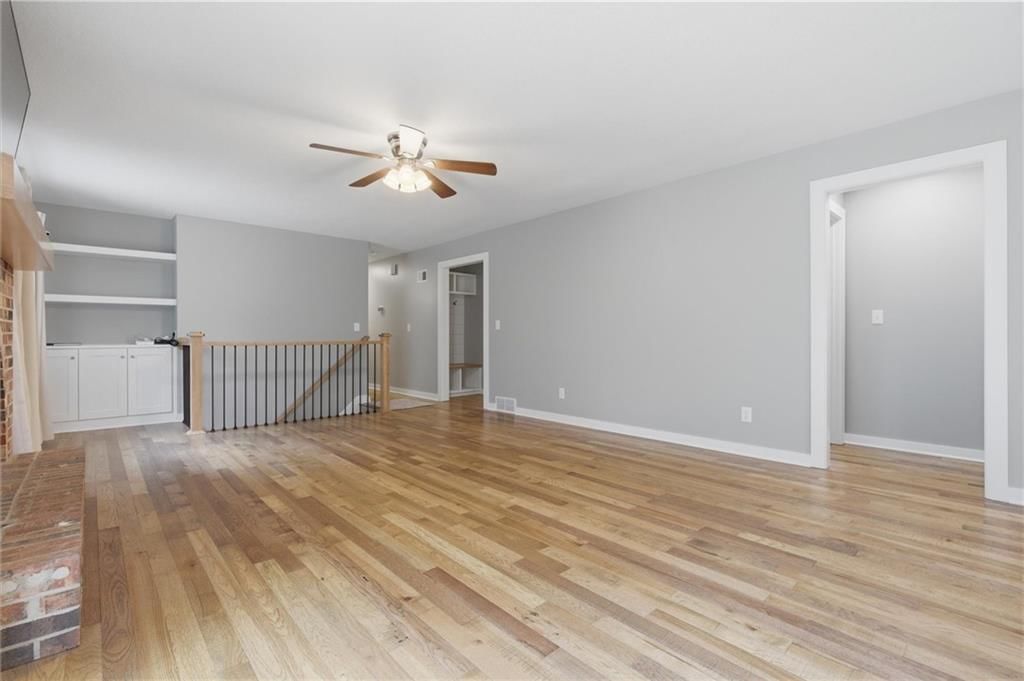
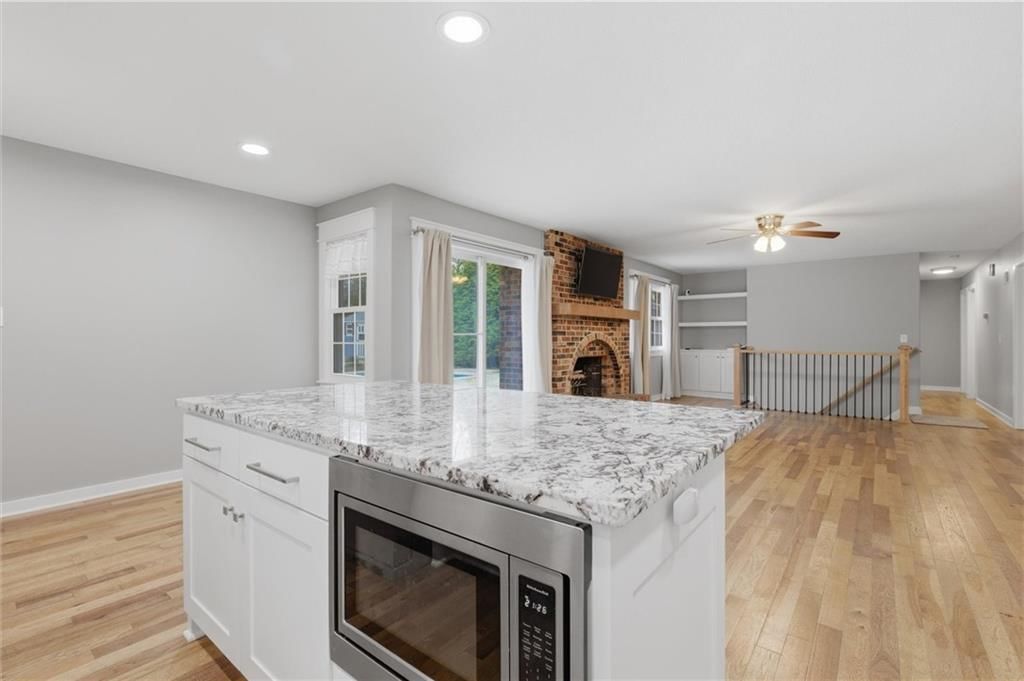
Family Room
- Features: built-in features, ceiling fan(s)
- Level: First
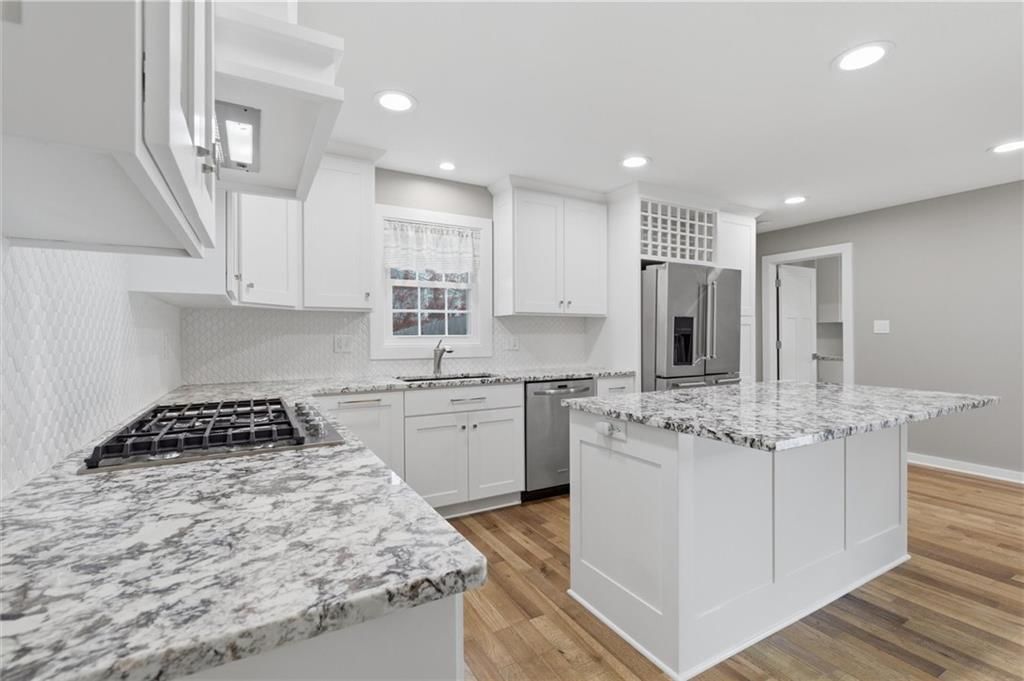
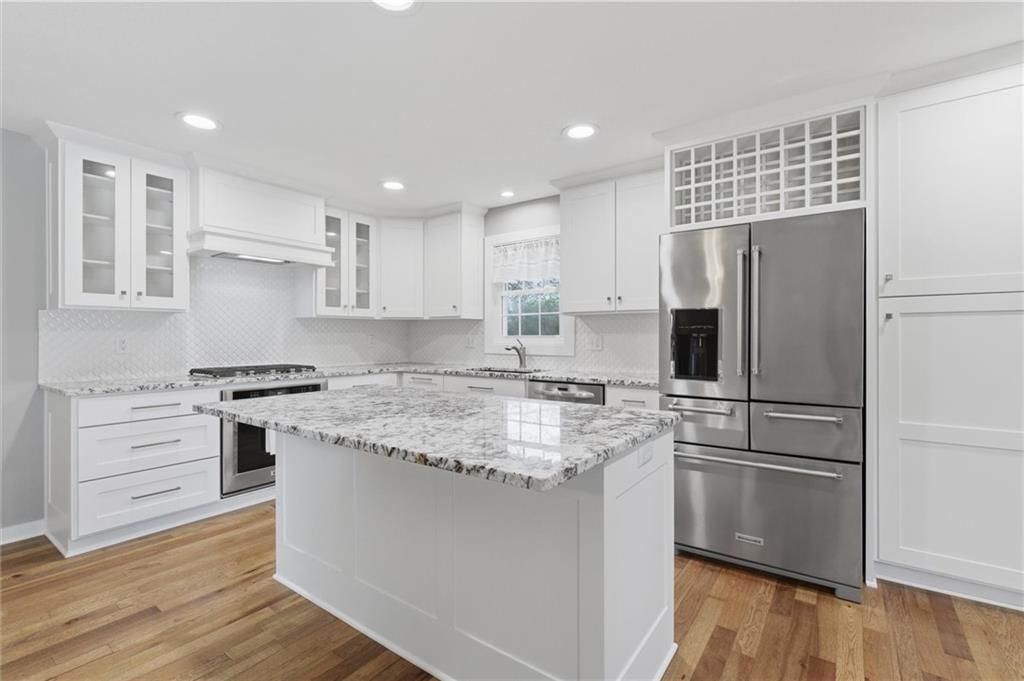
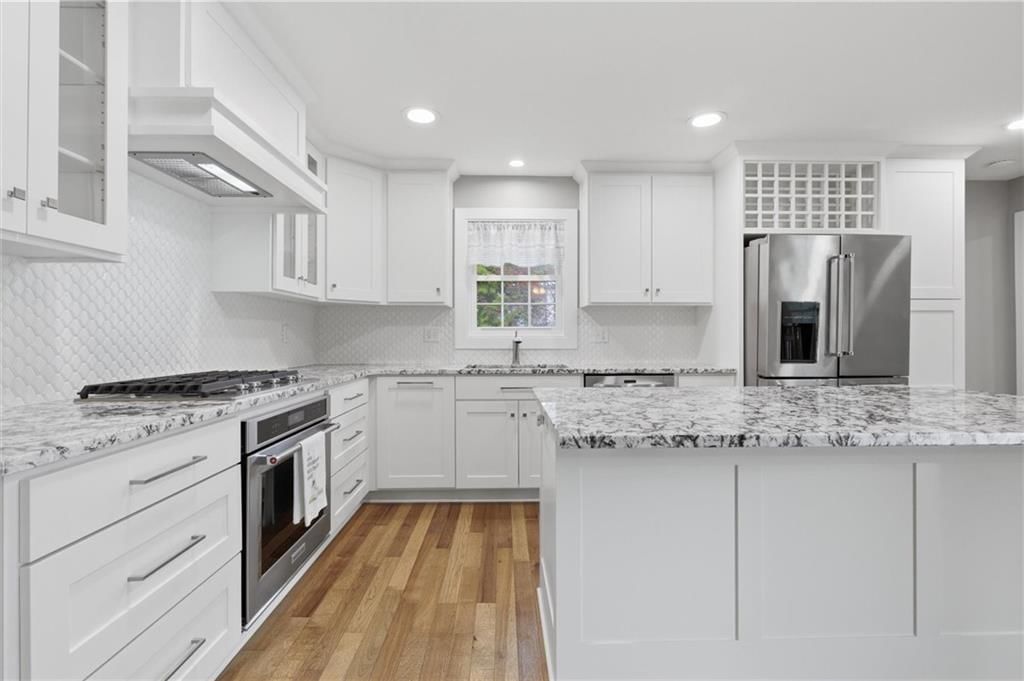
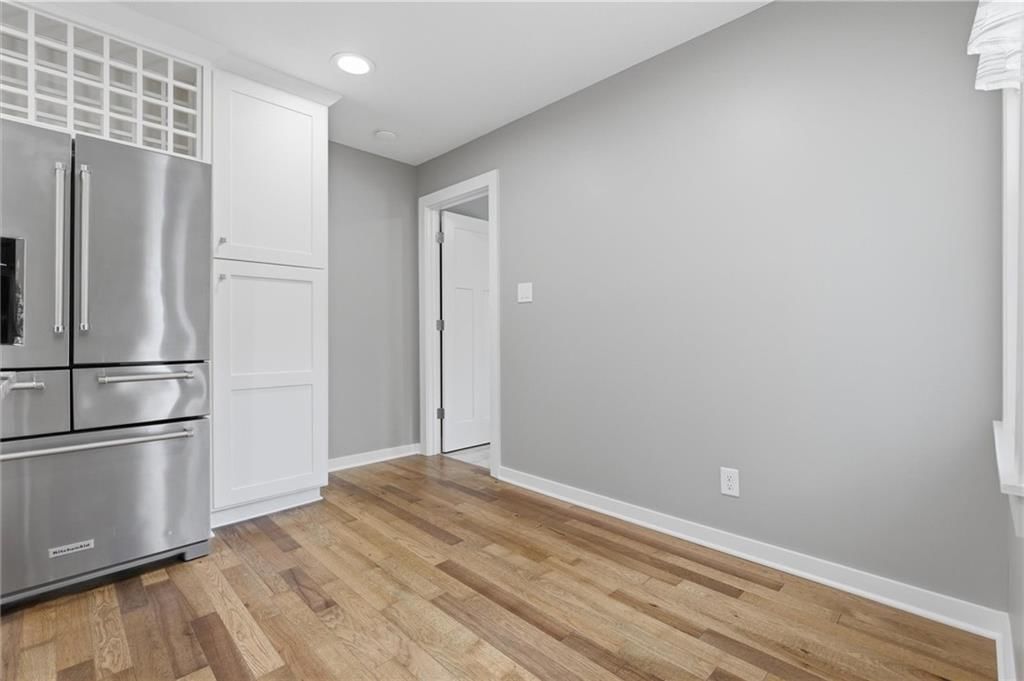
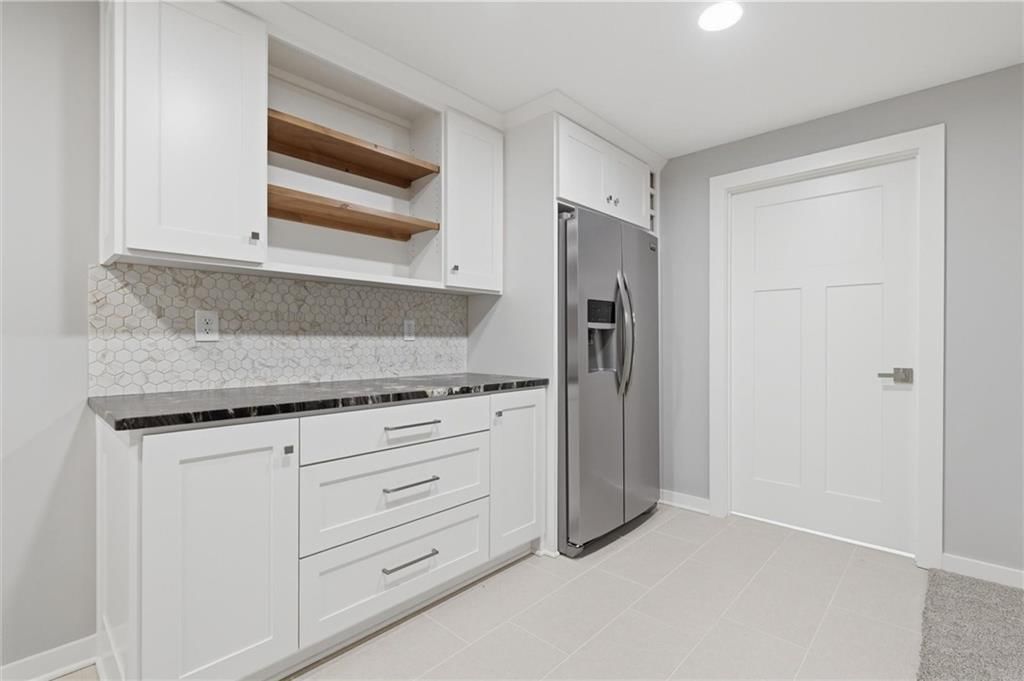
Kitchen
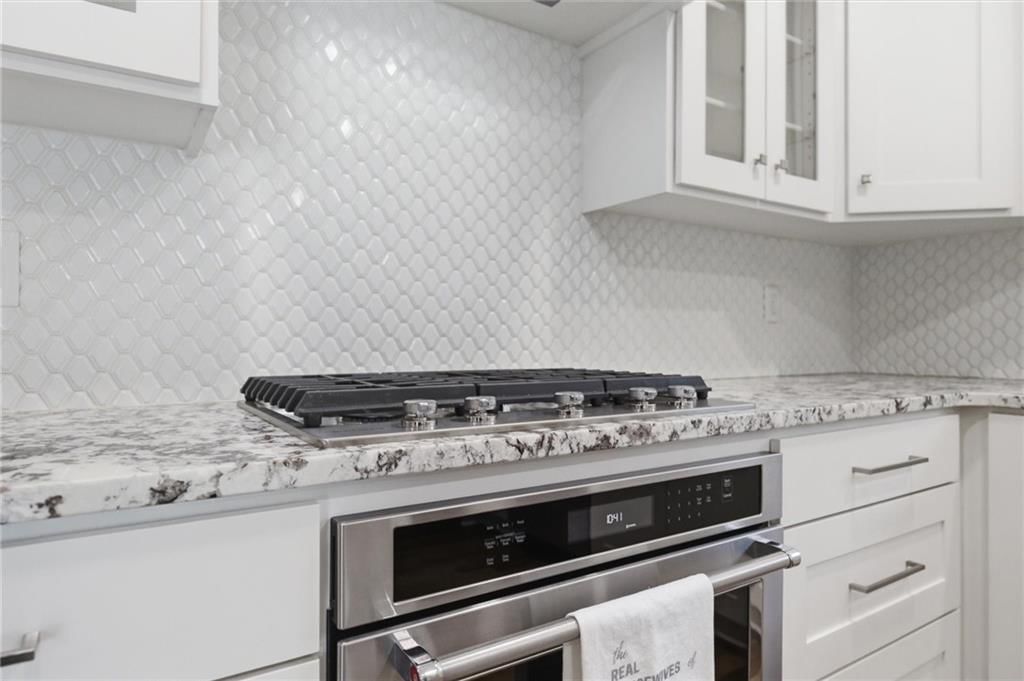
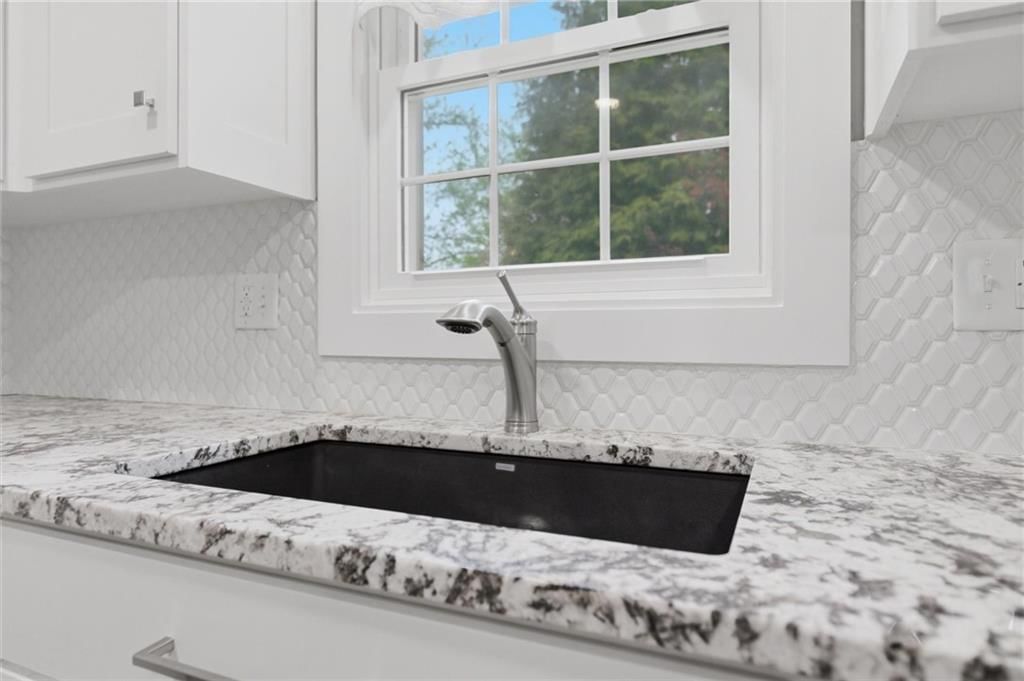
- Features: granite counters, kitchen island
- Level: First
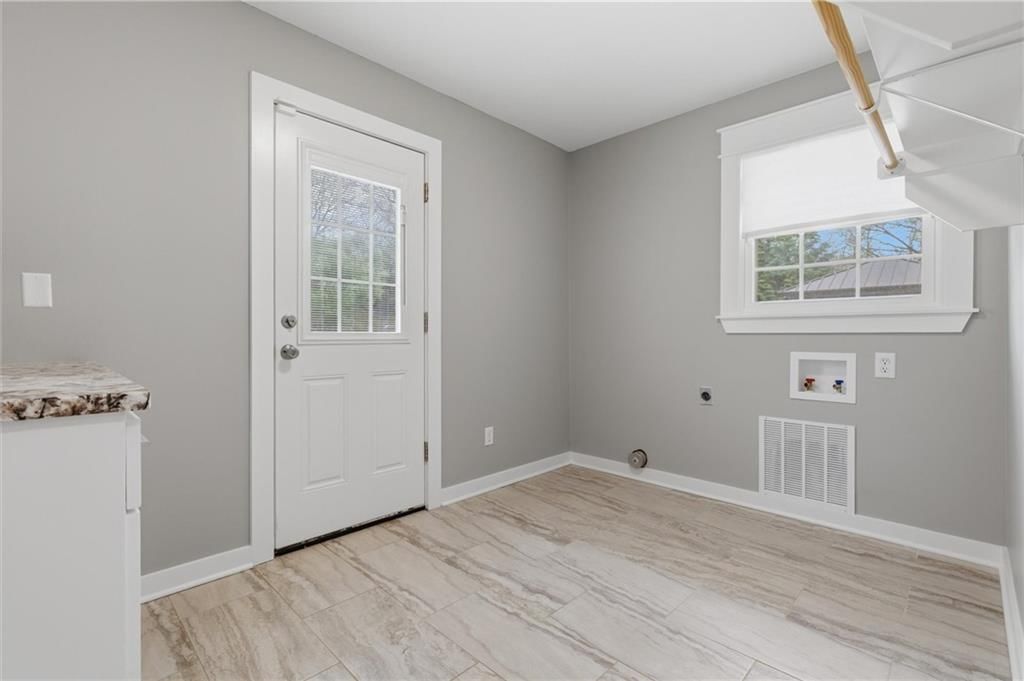
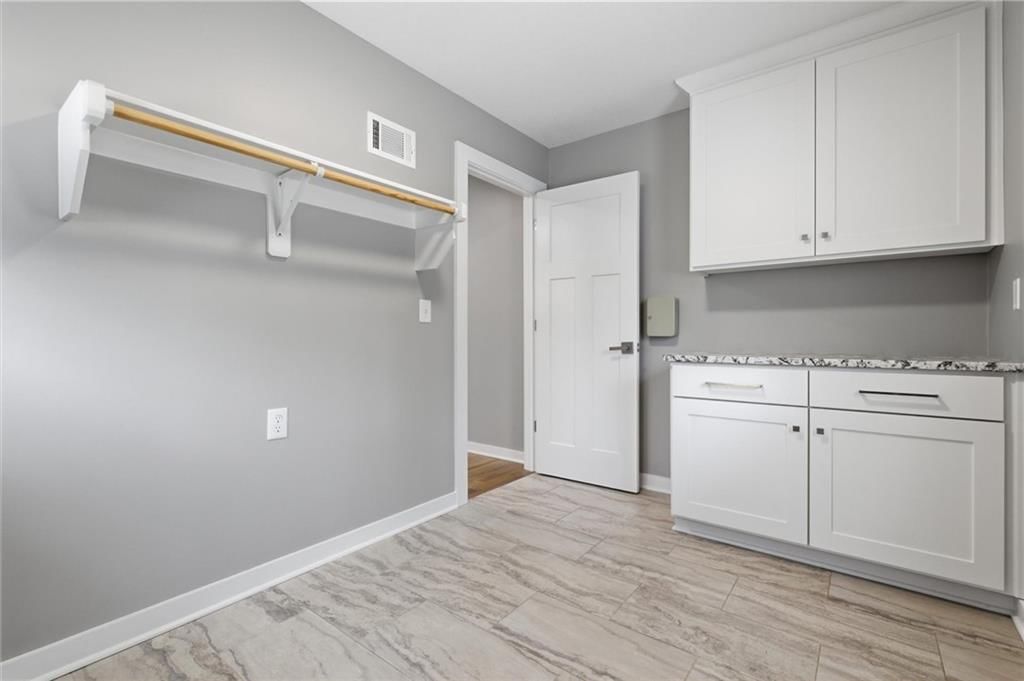
Laundry
- Features: built-in features, granite counters
- Level: First
Family Rm- 2nd
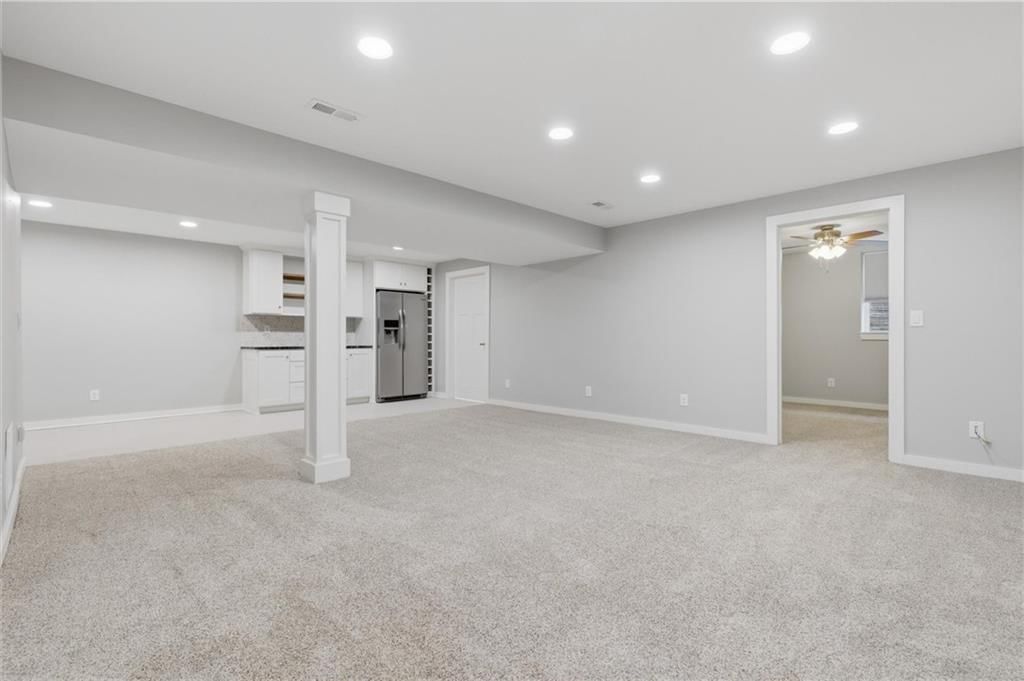
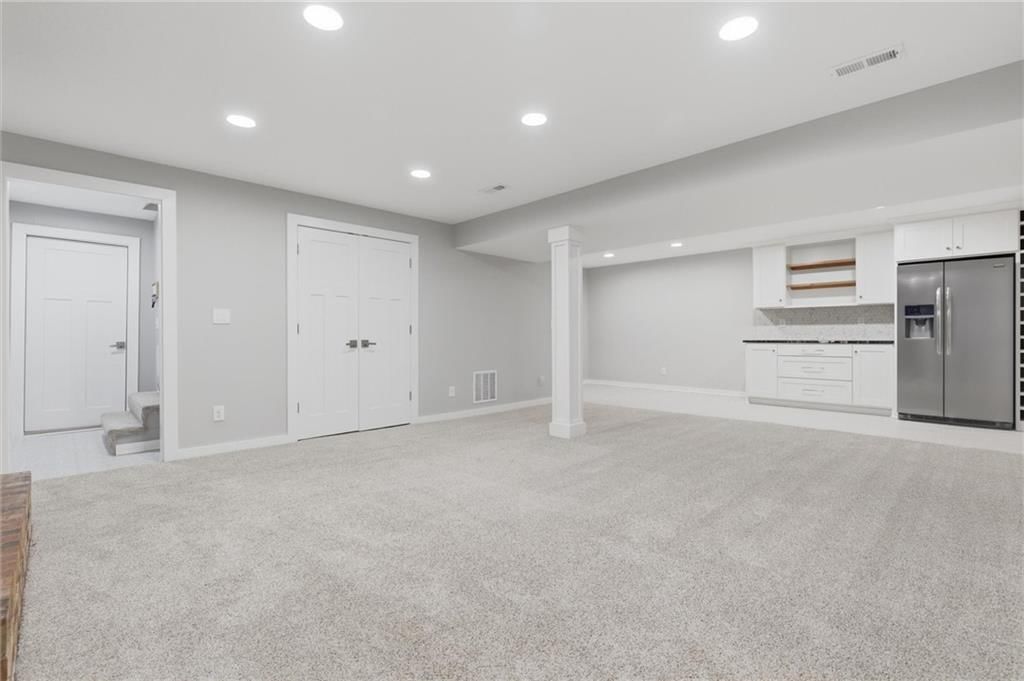
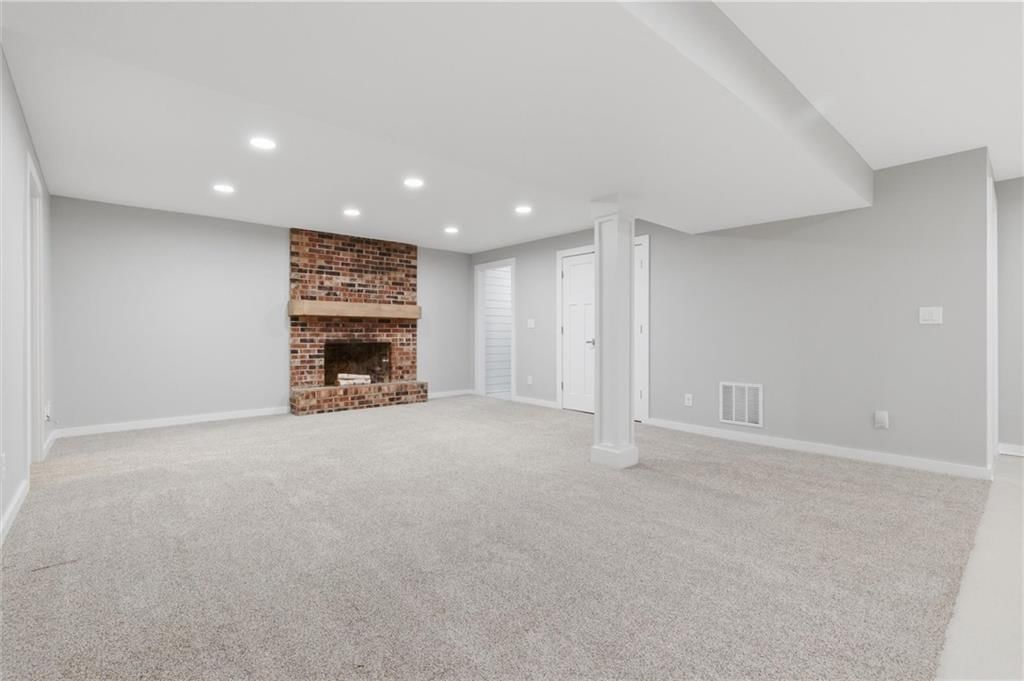
- Level: Basement
Heating
- Heating: Natural Gas
Cooling
- Cooling: Electric
Appliances
- Included: Cooktop, Dishwasher, Disposal, Microwave, Refrigerator, Electric Range, Stainless Steel Appliance(s)
- Laundry: Laundry Room, Main Level
Features
- Features: Ceiling Fan(s), Kitchen Island, Painted Cabinets, Walk-In Closet(s)
- Flooring: Carpet, Tile, Wood
- Basement: Basement BR, Finished, Garage Entrance
- Fireplace features: Basement, Great Room
Interior area
- Finished area above ground: 2,805 sqft
- Total interior livable area: 2,805 sqft
Property
Parking
- Total spaces: 2
- Parking features: Attached, Garage Door Opener, Garage Faces Front
Lot
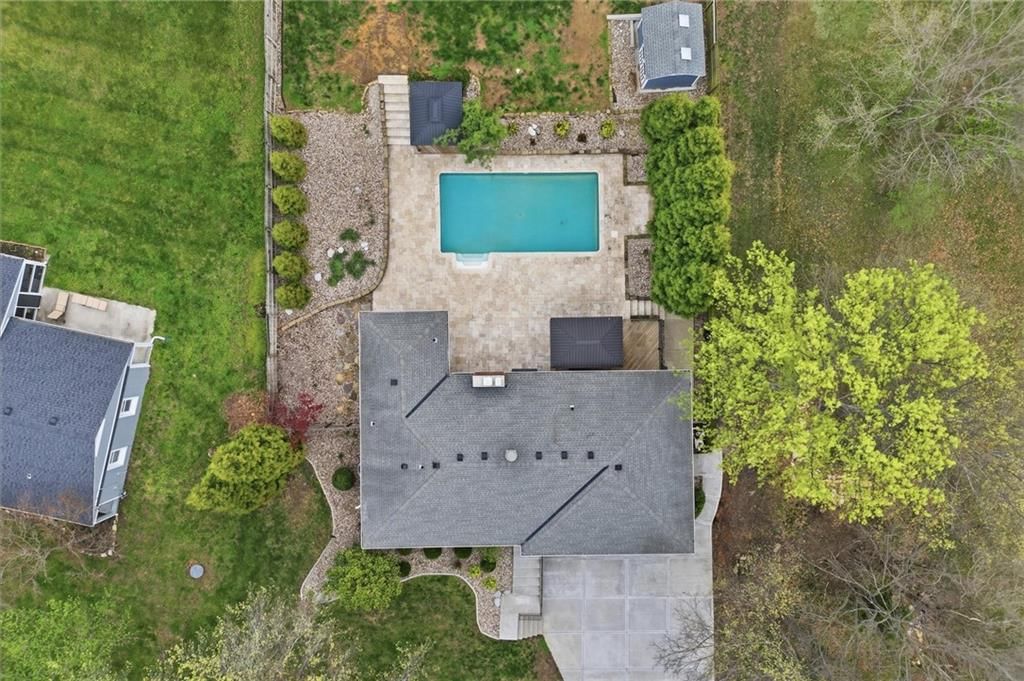
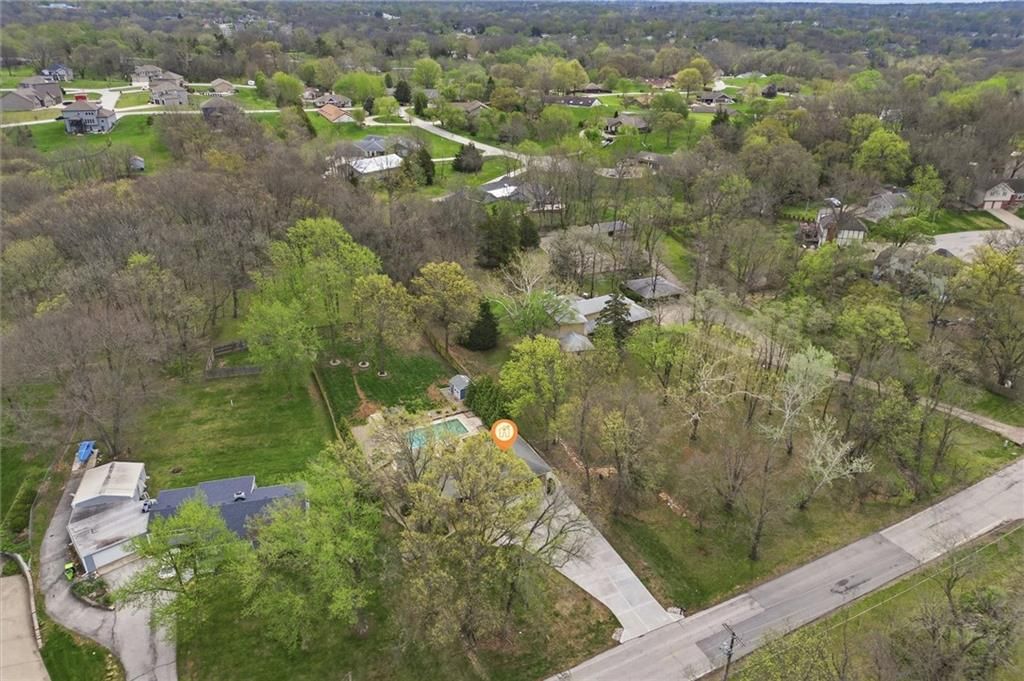
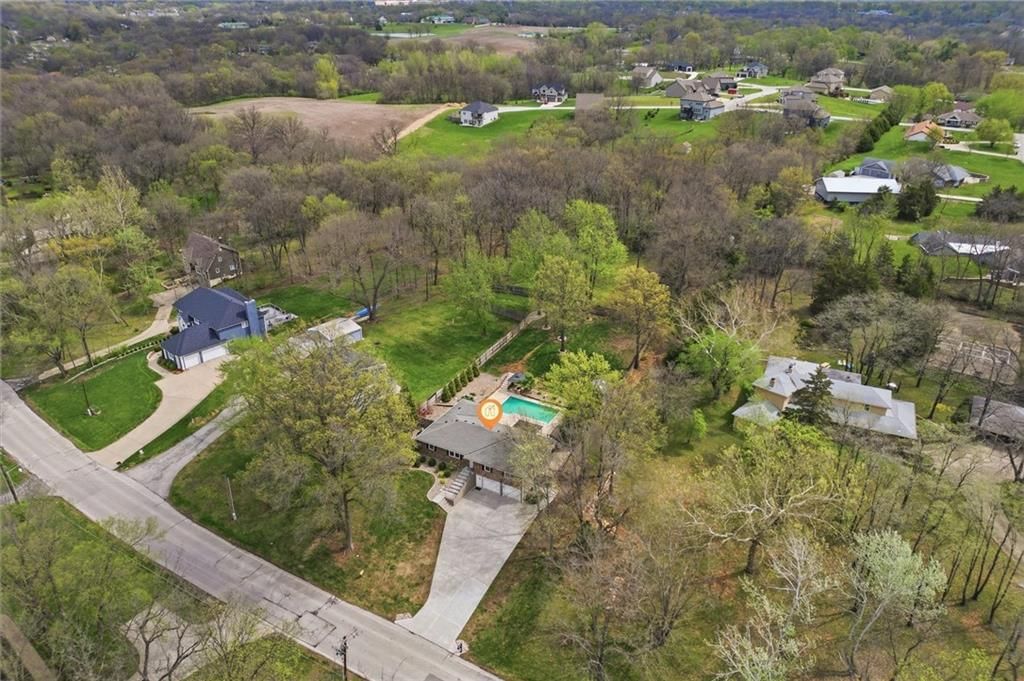
- Size: 1.18 Acres
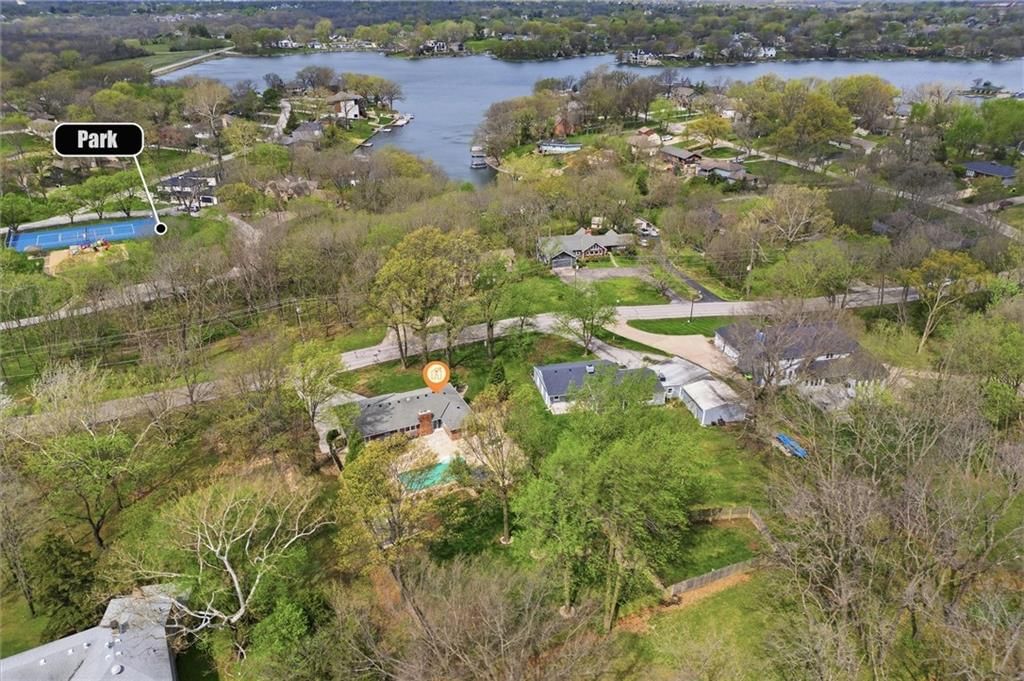
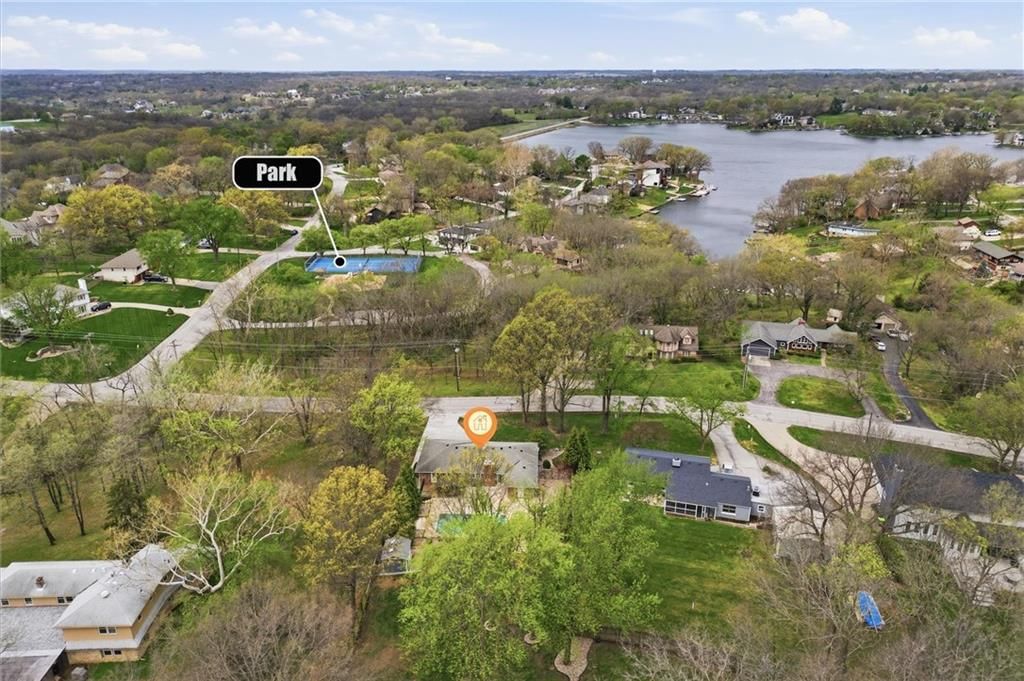
- Features: Acreage, Sprinkler-In Ground, Many Trees, Wooded
- Patio & porch: Deck, Patio
Construction
Type & style
- Home type: Residential
- Architectural style: Single Family Residence
Materials
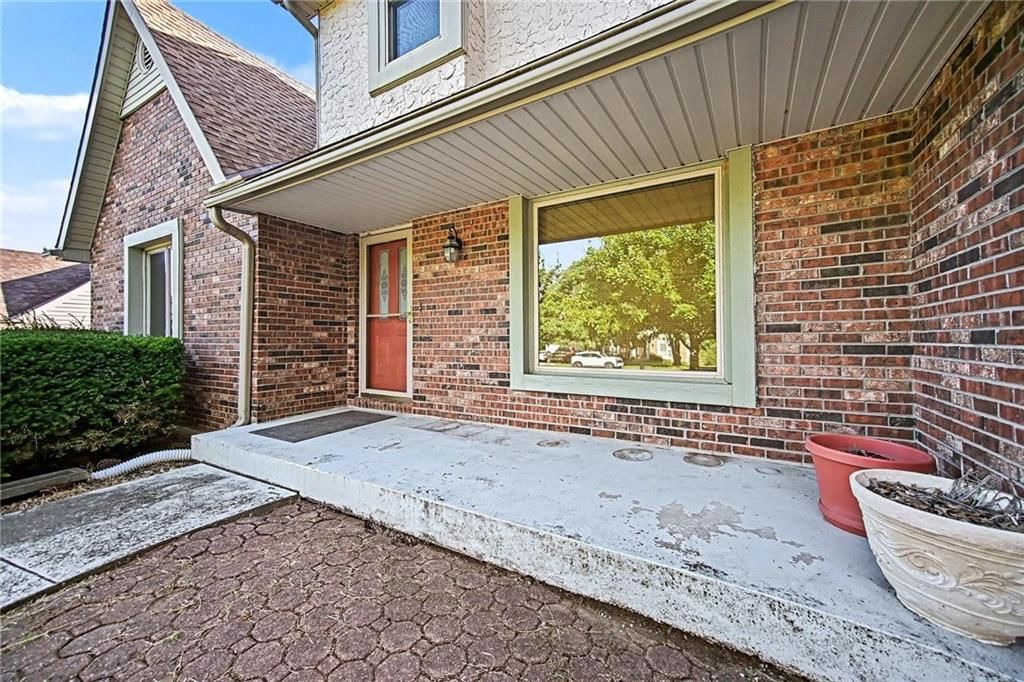
- Materials: Brick, Wood Siding
Condition
- Year built: 1975
- Age: 51-75 Years
Utilities & green energy
- Sewer: Public Sewer, Grinder Pump
- Water: Public
Highlights
Outdoor & Lot
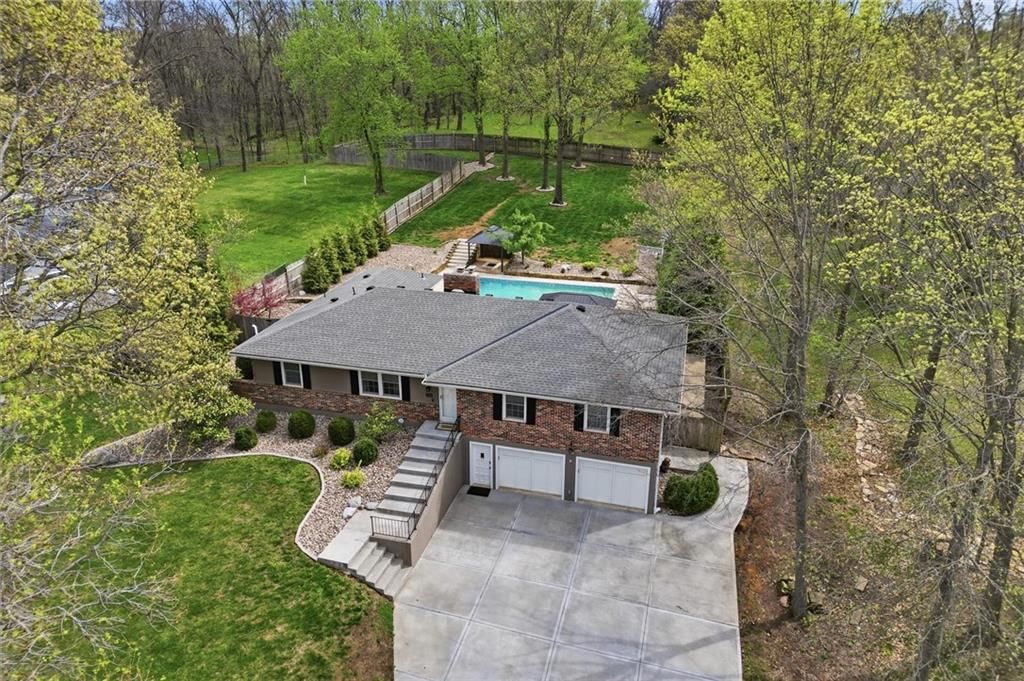
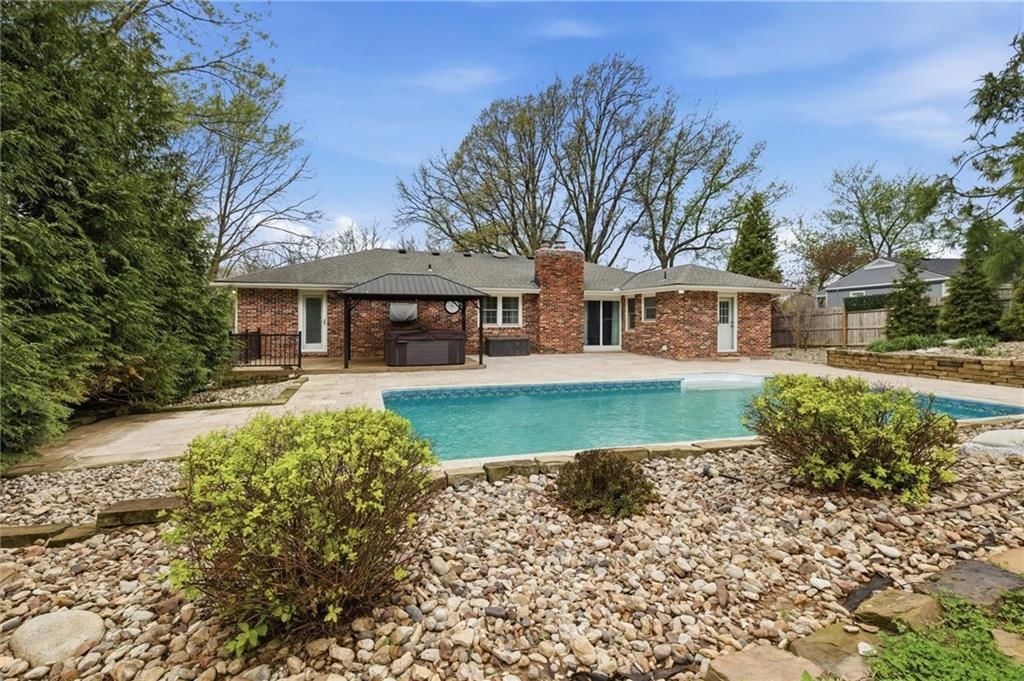
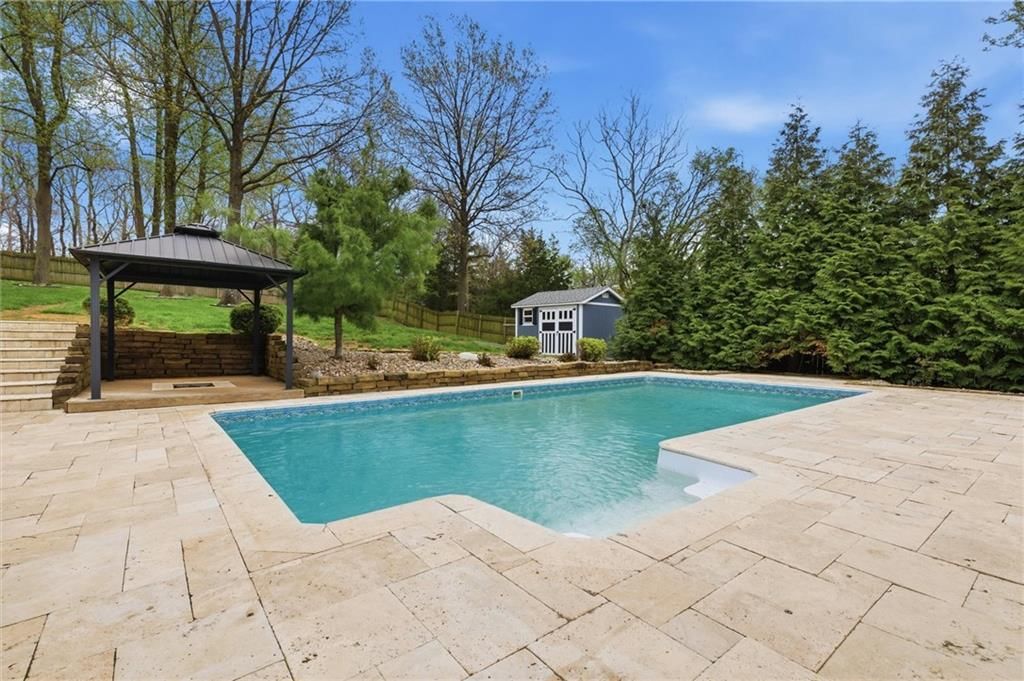
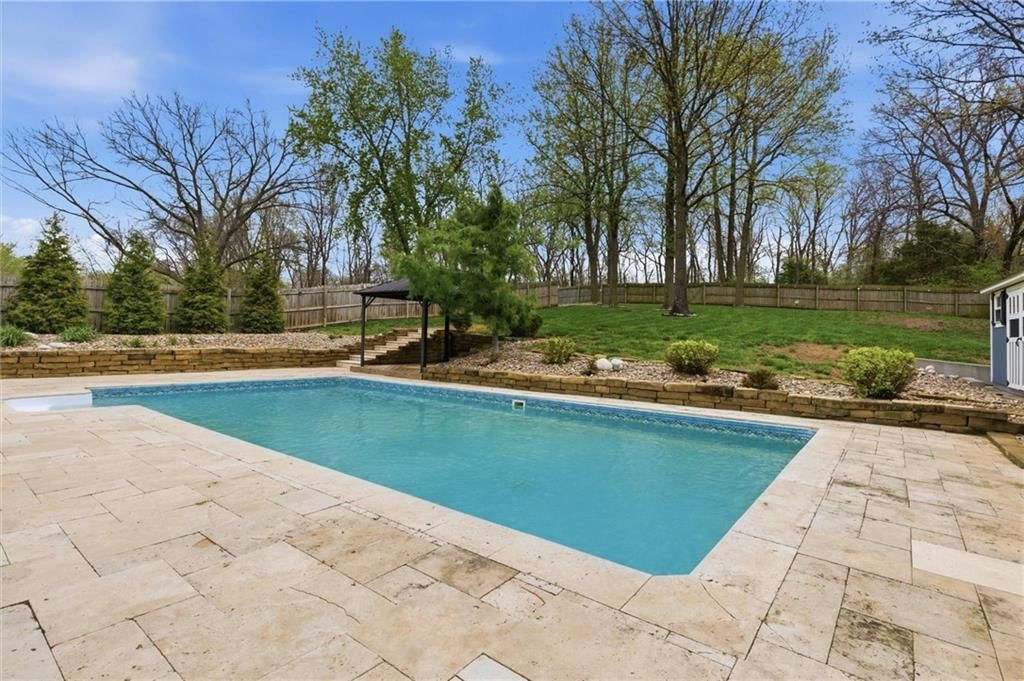
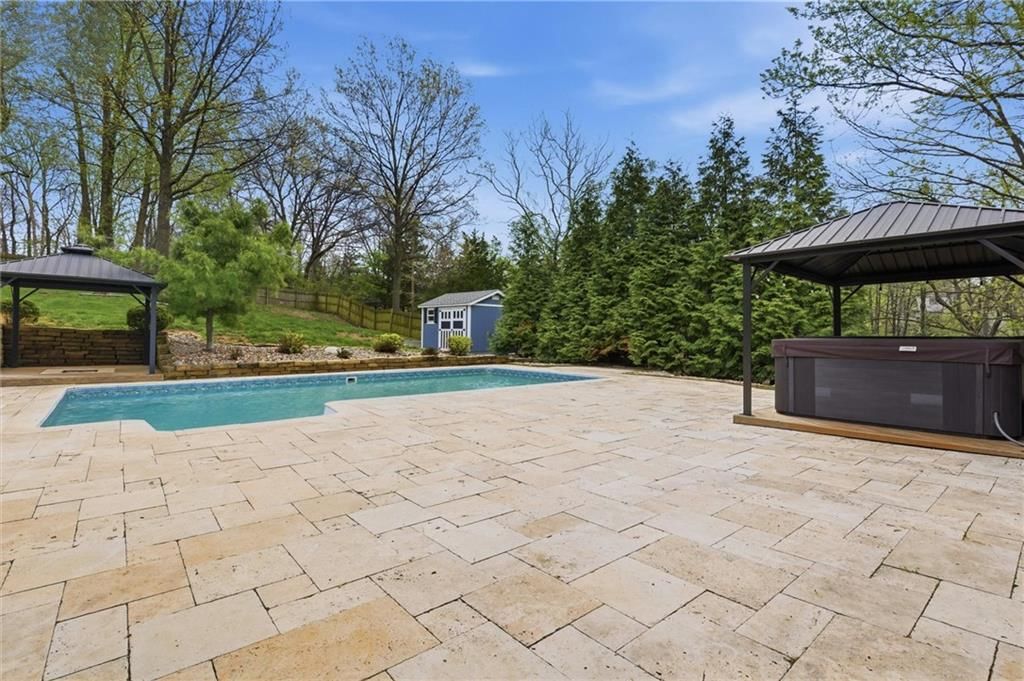
- Pool
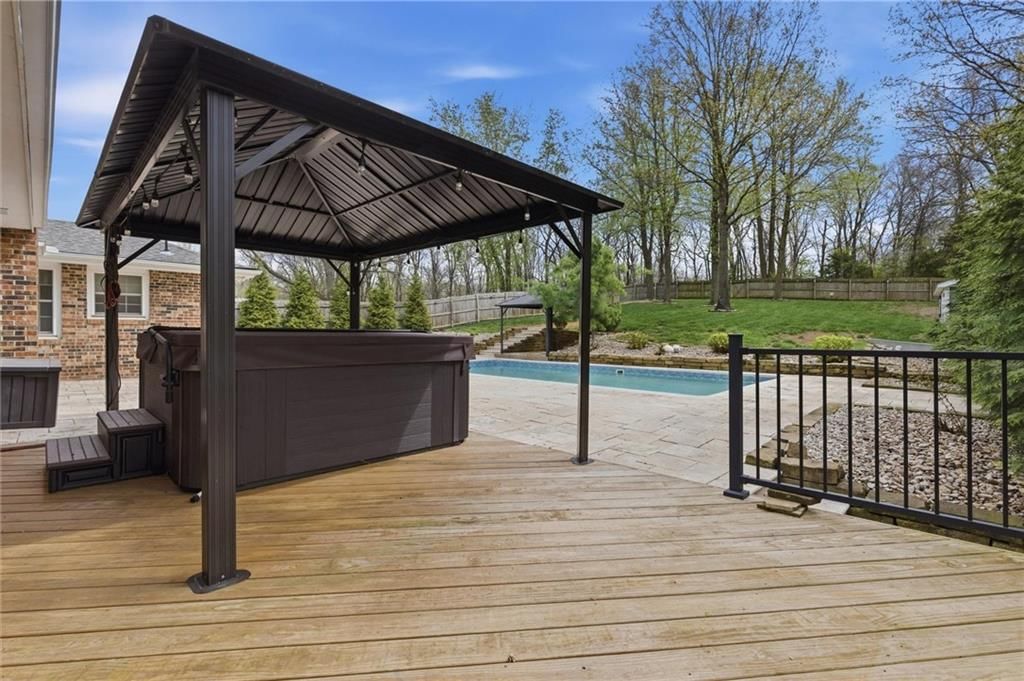
- Hot Tub
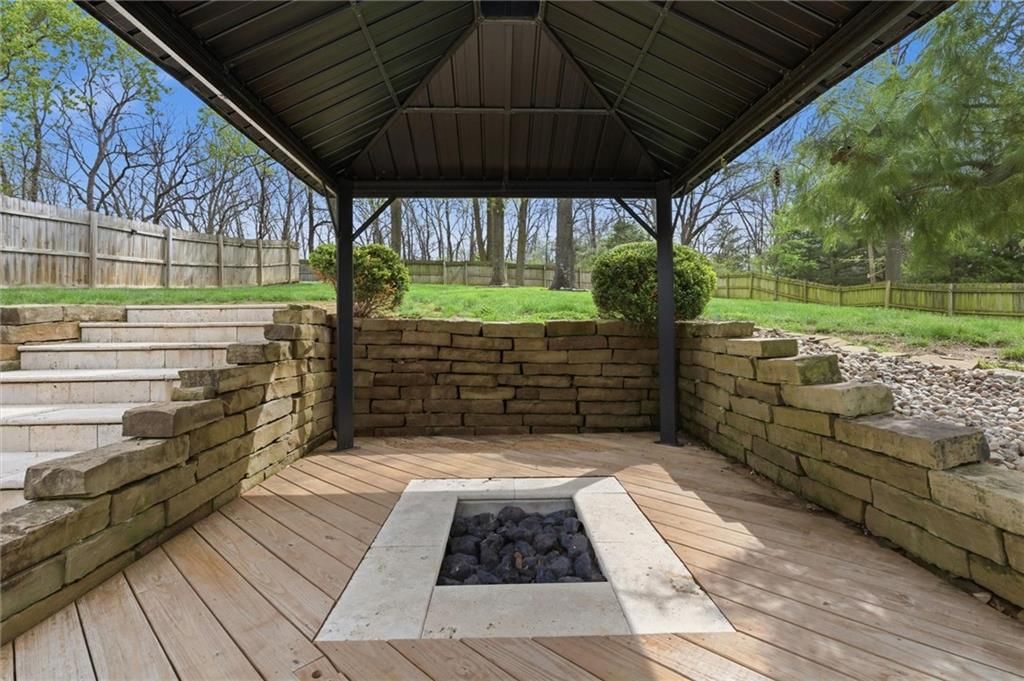
- Fire Pit
- Deck
- Fenced Yard
- Mature Trees
- Wooded Lot
- Acreage
- Sprinkler System
Kitchen
- Kitchen Island
- Stainless Appliances
Interior
- Hardwood Floors
- Tile Floors
Layout
- Basement
- Finished Basement
- In-law Suite
Garage & Parking
- Attached Garage
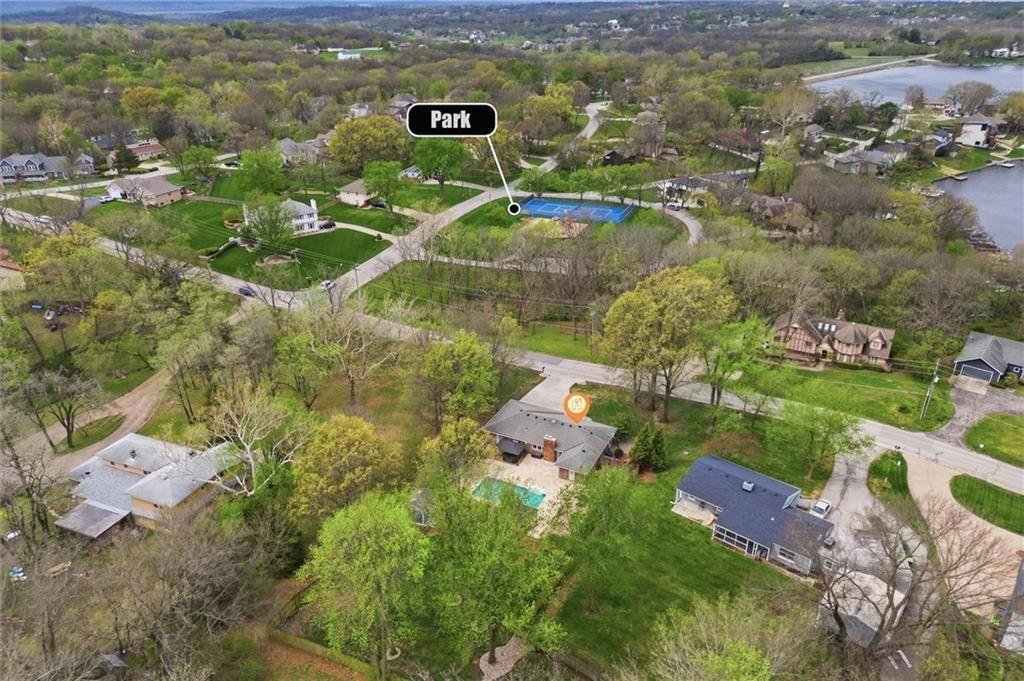
Community
- Clubhouse
- Playground
- Tennis Court
HOA
- Has HOA: Yes
- Fee: $677 /year
Amenities
- Clubhouse
- Community Center
- Party Room
- Pickleball Court(s)
- Play Area
- Tennis Court(s)
Schools provided by the listing agent
- District: Park Hill
- Elementary: Hawthorne
- Middle: Congress
- High: Park Hill
Price history
- Annual tax amount: $6,231 / yr
7401 NW Eastside Drive, Weatherby Lake, MO 64152 is a 5-bedroom, 4-bath, 2,805-square-foot single family residence that sold on May 28, 2026. MLS #2610287.
Estimated Sales Range
HouseLoop Home Value History
Similar listings and the Weatherby Lake market


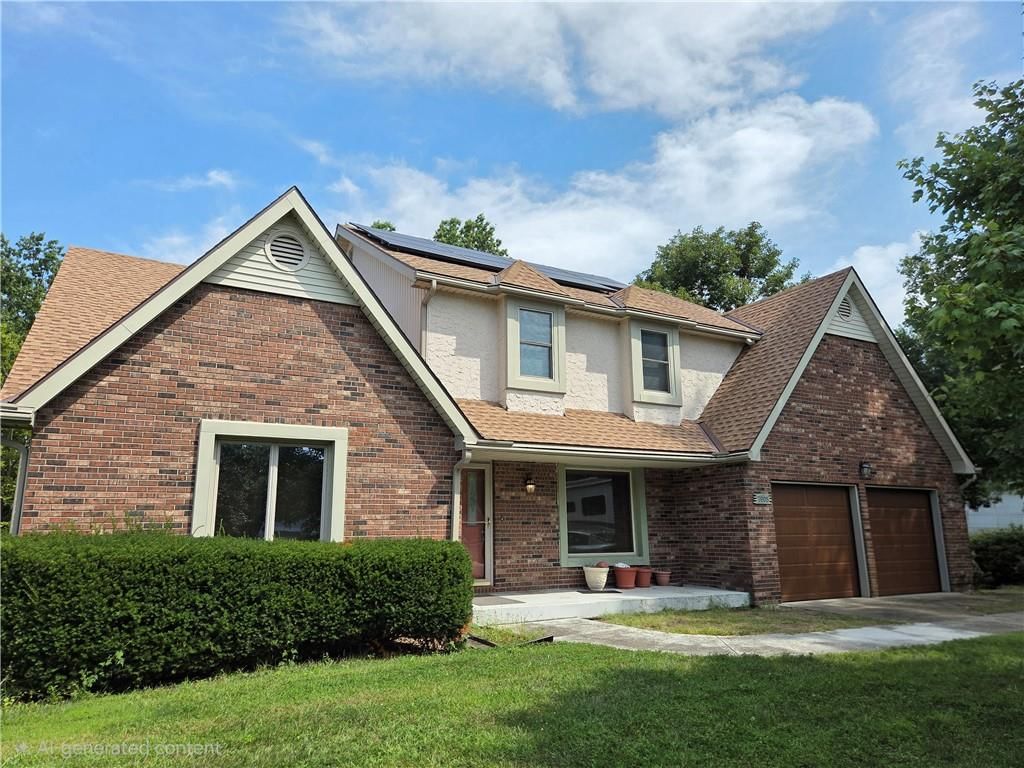
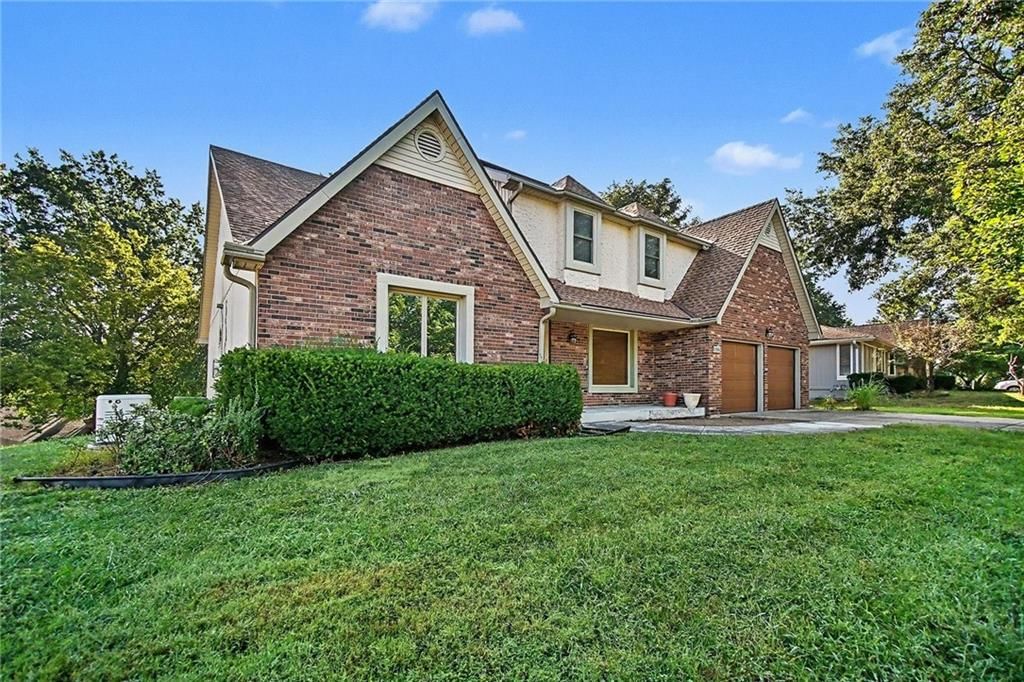
Look throughout Weatherby Lake, Missouri
There are currently 6 homes for sale in Weatherby Lake, with 3 under contract. Homes here sell for a median of $599,999 and go under contract in a median of 20 days. This home is priced right at the Weatherby Lake median.
Weatherby Lake sits in Platte County, which covers 22 zip codes and 459 homes for sale. Nearby Riverside runs a higher median at $679,950; Kansas City is lower at $293,512 with more inventory.
Sources — listings and prices: Heartland MLS as distributed by MLS GRID, as of October 5, 2026 · analysis: HouseLoop.
This home's area
Popular searches in Weatherby Lake, MO
Search nearby cities
Counties homes for sale · median list price
Listed by KC Realtors LLC
Listed March 31, 2026 10:39 PM · Source: Heartland MLS as distributed by MLS GRID · MLS #2610287
HouseLoop last checked:
Listing updated:
Listed for
$599,999
Sale price not disclosed
7401 NW Eastside Drive, Weatherby Lake, MO 64152
About this home
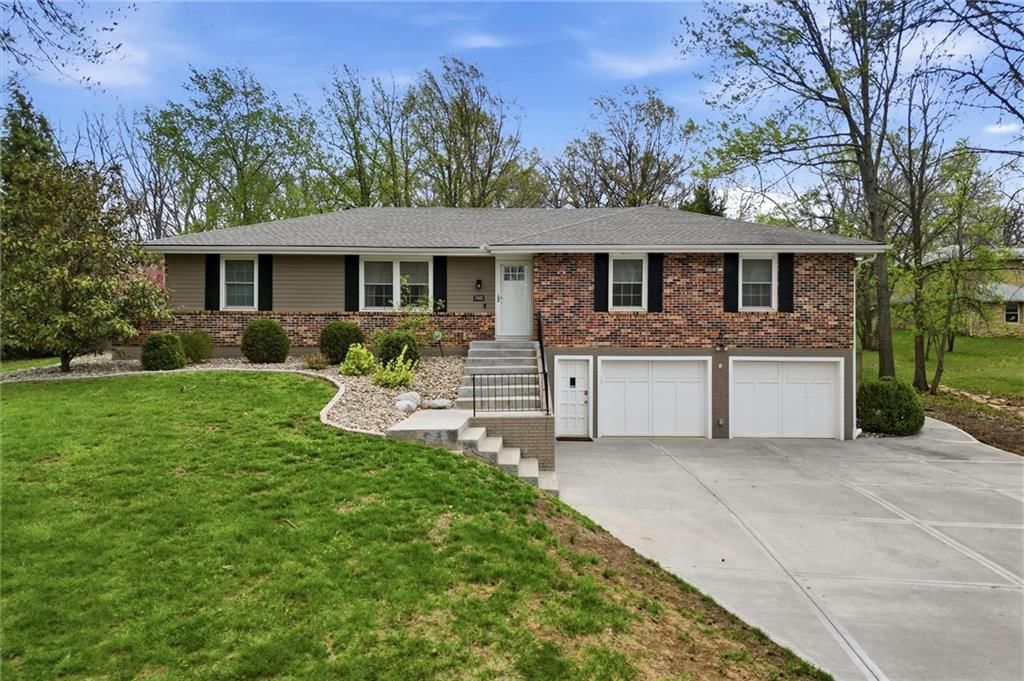
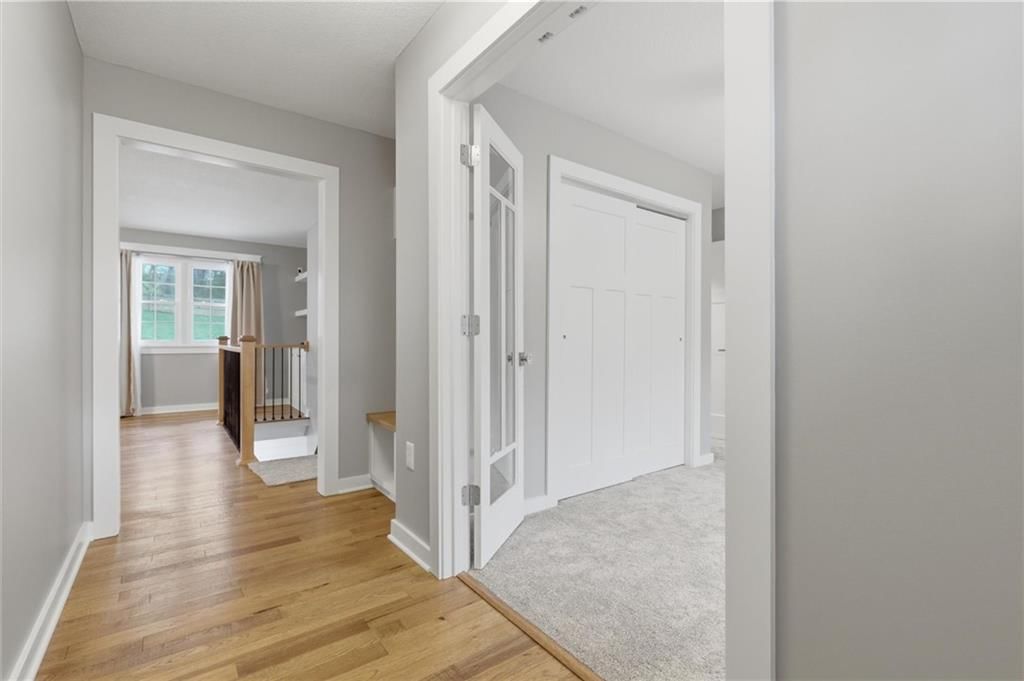
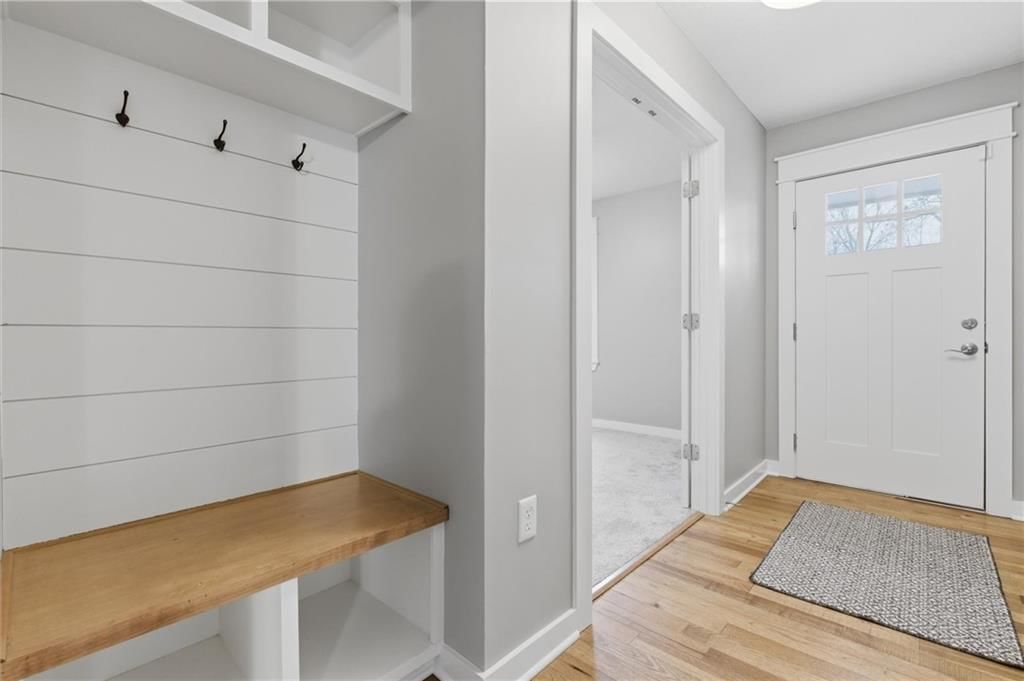

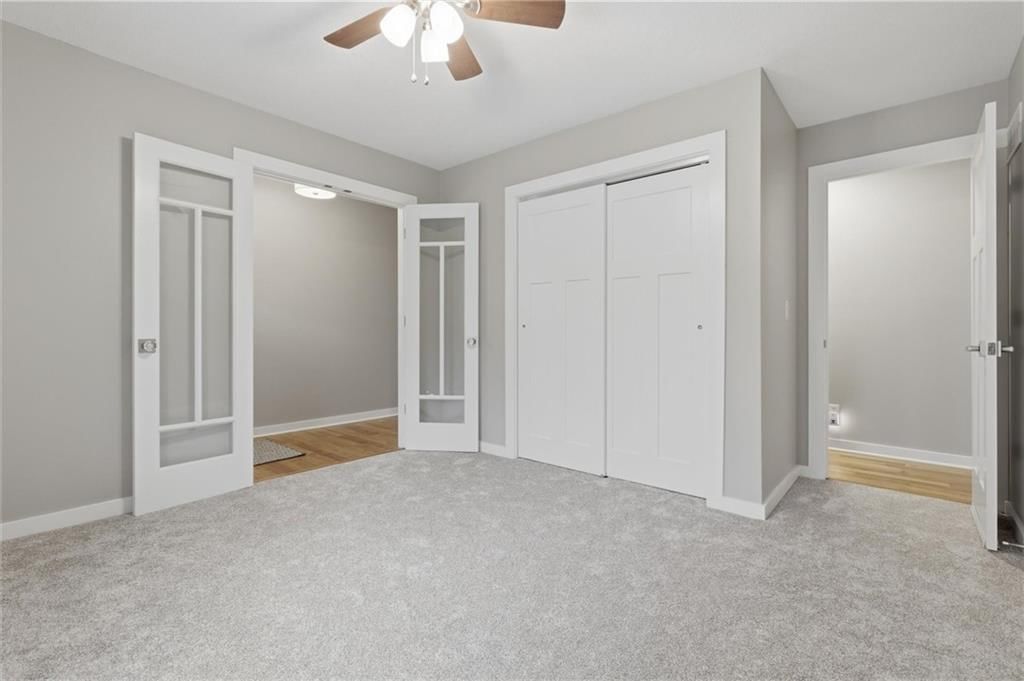
Experience elevated living in this fully remodeled 5-bedroom, 4-bath home nestled on 1.2± acres in the premier lake community of Weatherby Lake. Thoughtfully updated with modern finishes, this home features real hardwood floors, new cabinetry throughout, fresh paint, and new carpet—truly move-in ready. Step outside…
HouseLoop user activity
HouseLoop last checked:
Property Details
Interior
Bedrooms & bathrooms
- Bedrooms: 5
- Full bathrooms: 4
Primary Bedroom
- Features: ceiling fan(s), walk-in closet(s)
- Level: First
Primary Bathroom
- Features: Double Vanity
- Level: First
Bedroom 2
- Features: Ceiling Fan(s)
- Level: First
Bedroom 3
- Features: Ceiling Fan(s)
- Level: First
Bedroom 4
- Features: Ceiling Fan(s)
- Level: First
Bedroom 5
- Features: Ceiling Fan(s)
- Level: Basement
Bathroom 2
- Level: First
Bathroom 3
- Level: First
Bathroom 4
- Level: Basement
Family Room
- Features: built-in features, ceiling fan(s)
- Level: First
Kitchen
- Features: granite counters, kitchen island
- Level: First
Laundry
- Features: built-in features, granite counters
- Level: First
Family Rm- 2nd
- Level: Basement
Heating
- Heating: Natural Gas
Cooling
- Cooling: Electric
Appliances
- Included: Cooktop, Dishwasher, Disposal, Microwave, Refrigerator, Electric Range, Stainless Steel Appliance(s)
- Laundry: Laundry Room, Main Level
Features
- Features: Ceiling Fan(s), Kitchen Island, Painted Cabinets, Walk-In Closet(s)
- Flooring: Carpet, Tile, Wood
- Basement: Basement BR, Finished, Garage Entrance
- Fireplace features: Basement, Great Room
Interior area
- Finished area above ground: 2,805 sqft
- Total interior livable area: 2,805 sqft
Property
Parking
- Total spaces: 2
- Parking features: Attached, Garage Door Opener, Garage Faces Front
Lot
- Size: 1.18 Acres
- Features: Acreage, Sprinkler-In Ground, Many Trees, Wooded
- Patio & porch: Deck, Patio
Construction
Type & style
- Home type: Residential
- Architectural style: Single Family Residence
Materials
- Materials: Brick, Wood Siding
Condition
- Year built: 1975
- Age: 51-75 Years
Utilities & green energy
- Sewer: Public Sewer, Grinder Pump
- Water: Public
Highlights
Outdoor & Lot
- Pool
- Hot Tub
- Fire Pit
- Deck
- Fenced Yard
- Mature Trees
- Wooded Lot
- Acreage
- Sprinkler System
Kitchen
- Kitchen Island
- Stainless Appliances
Interior
- Hardwood Floors
- Tile Floors
Layout
- Basement
- Finished Basement
- In-law Suite
Garage & Parking
- Attached Garage
Community
- Clubhouse
- Playground
- Tennis Court
HOA and Amenities
HOA
- Has HOA: Yes
- Fee: $677 /year
Amenities
- Clubhouse
- Community Center
- Party Room
- Pickleball Court(s)
- Play Area
- Tennis Court(s)
Nearby schools
Schools provided by the listing agent
- District: Park Hill
- Elementary: Hawthorne
- Middle: Congress
- High: Park Hill
Price history
Tax
- Annual tax amount: $6,231 / yr
HouseLoop Insights
7401 NW Eastside Drive, Weatherby Lake, MO 64152 is a 5-bedroom, 4-bath, 2,805-square-foot single family residence that sold on May 28, 2026. MLS #2610287.
Is this your home?
Claim this home to get your HouseLoop Home Valuation & Buyer Demand Report — real-time buyer demand and an up-to-date value for your home. Free, no obligation, about 3 minutes.
Estimated Sales Range
HouseLoop Home Value History
Similar listings and the Weatherby Lake market
Look throughout Weatherby Lake, Missouri
There are currently 6 homes for sale in Weatherby Lake, with 3 under contract. Homes here sell for a median of $599,999 and go under contract in a median of 20 days. This home is priced right at the Weatherby Lake median.
Weatherby Lake sits in Platte County, which covers 22 zip codes and 459 homes for sale. Nearby Riverside runs a higher median at $679,950; Kansas City is lower at $293,512 with more inventory.
Sources — listings and prices: Heartland MLS as distributed by MLS GRID, as of October 5, 2026 · analysis: HouseLoop.
This home's area
Popular searches in Weatherby Lake, MO
Search nearby cities
Counties homes for sale · median list price
Listed by KC Realtors LLC
Listed March 31, 2026 10:39 PM · Source: Heartland MLS as distributed by MLS GRID · MLS #2610287
HouseLoop last checked:
Listing updated:
Insights on 7401 NW Eastside Drive
This Lakeview home took 34 days to reach an accepted offer, reflecting steady buyer interest in a competitive market. With 1,179 page views and 105 saves, the property demonstrated sustained engagement throughout its listing period. The strong save-to-view ratio suggests qualified interest that ultimately converted to a successful sale.
Frequently asked questions
How much did 7401 NW Eastside Drive sell for?
7401 NW Eastside Drive was listed at $599,999 and sold in May 2026.
How fast did 7401 NW Eastside Drive sell?
It went under contract in 34 days.
What schools serve 7401 NW Eastside Drive?
This home is in the Park Hill school district (Park Hill High School). Verify the exact attendance boundary for this address before relying on it.