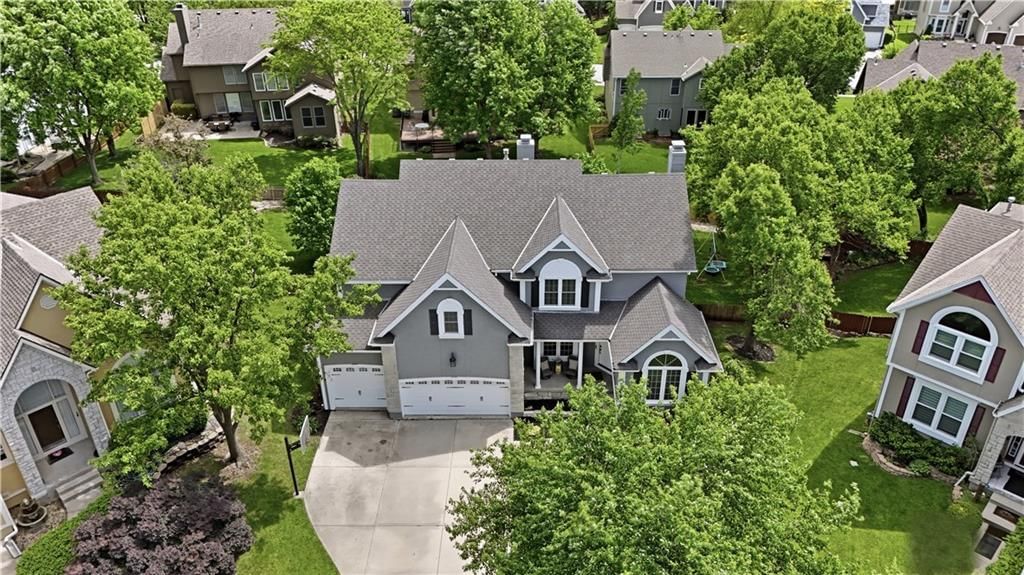
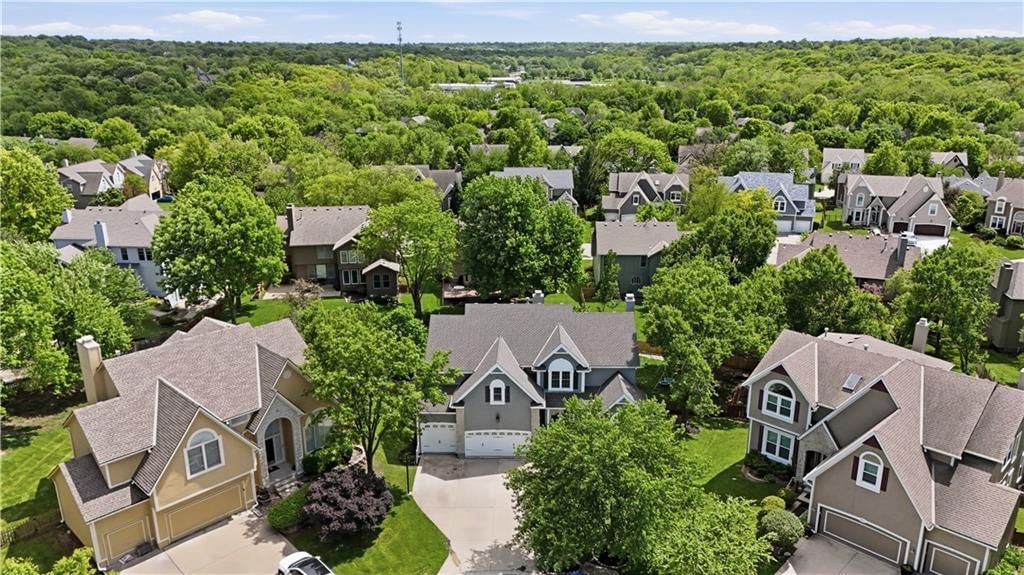
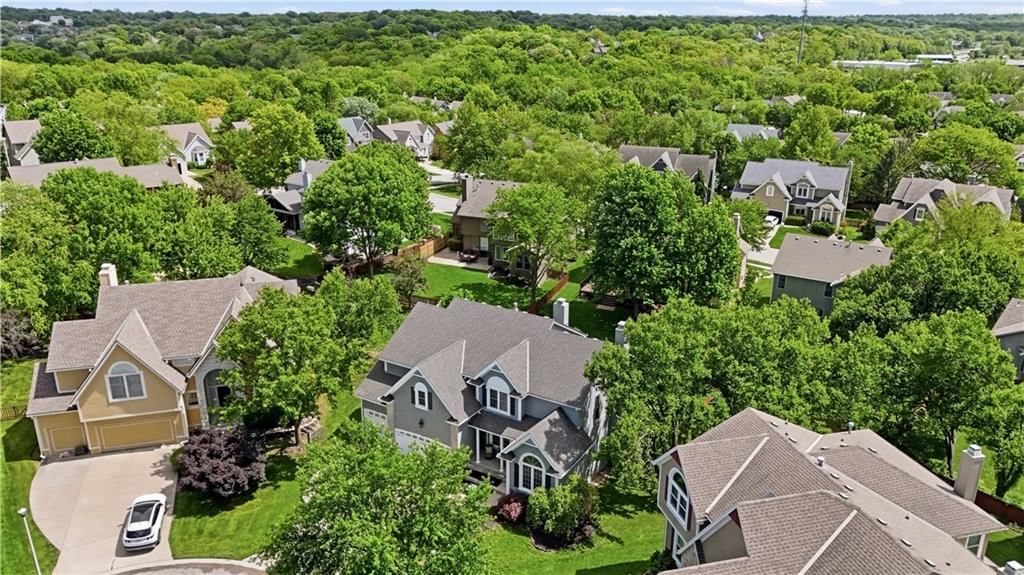
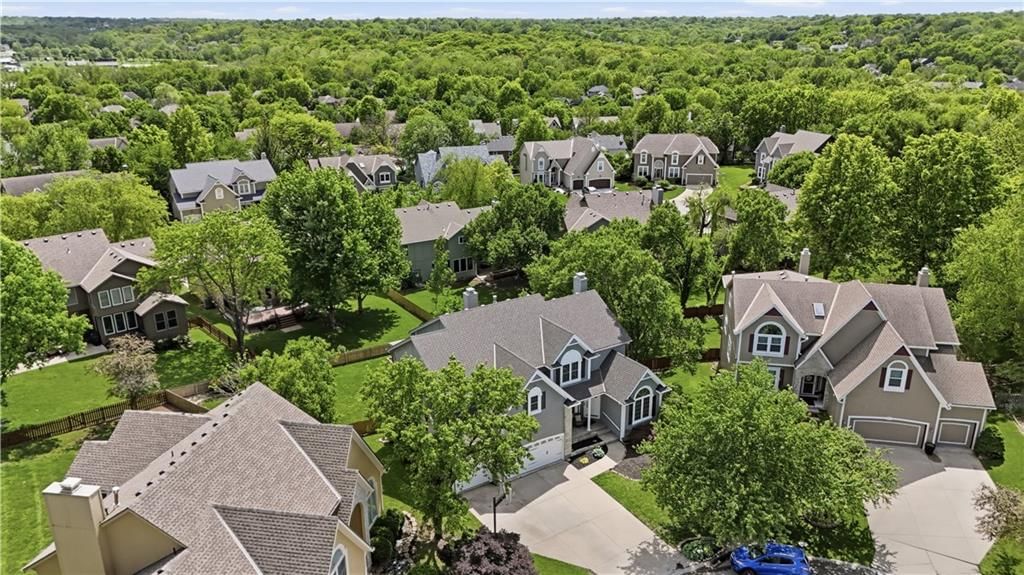
$675,000
7221 Mullen Road, Shawnee, KS 66216
About this home
HouseLoop user activity
HouseLoop last checked:
Interior
Bedrooms & bathrooms
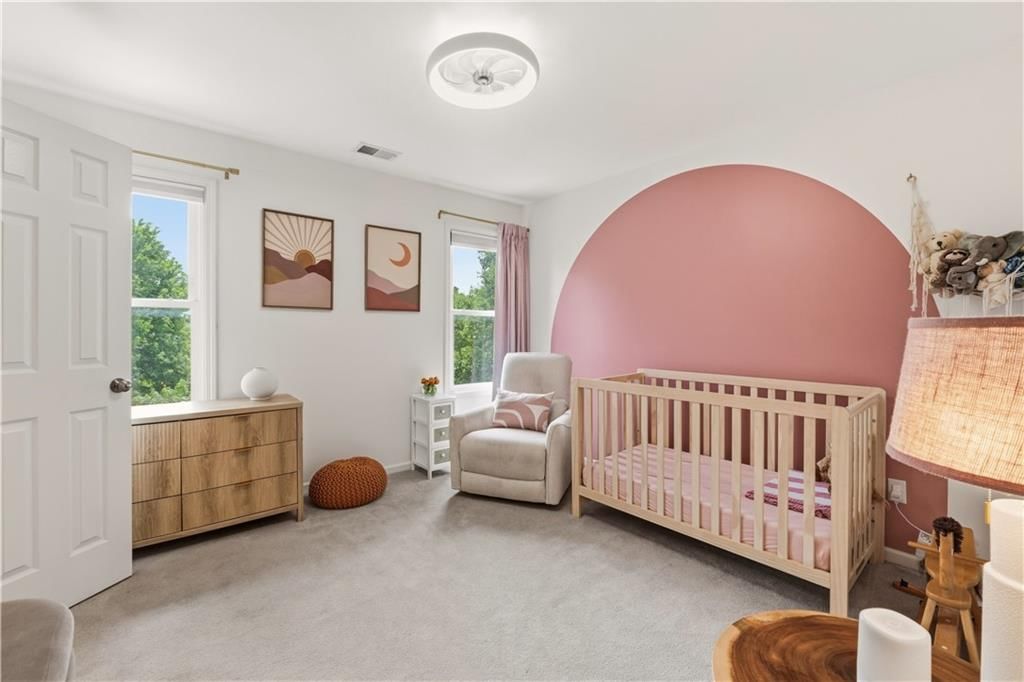
- Bedrooms: 4
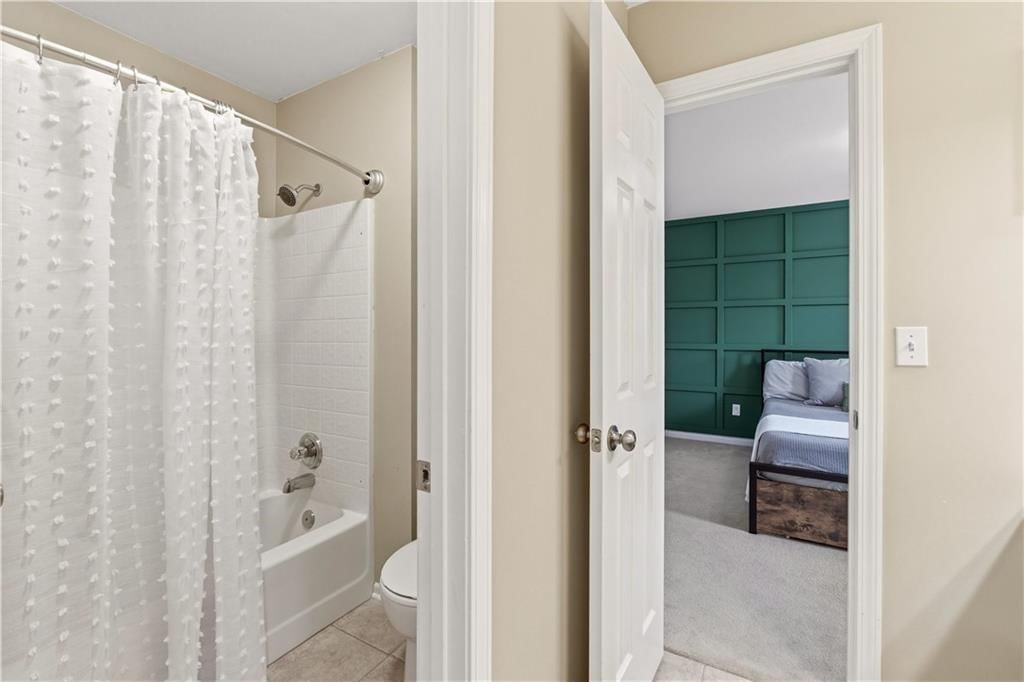
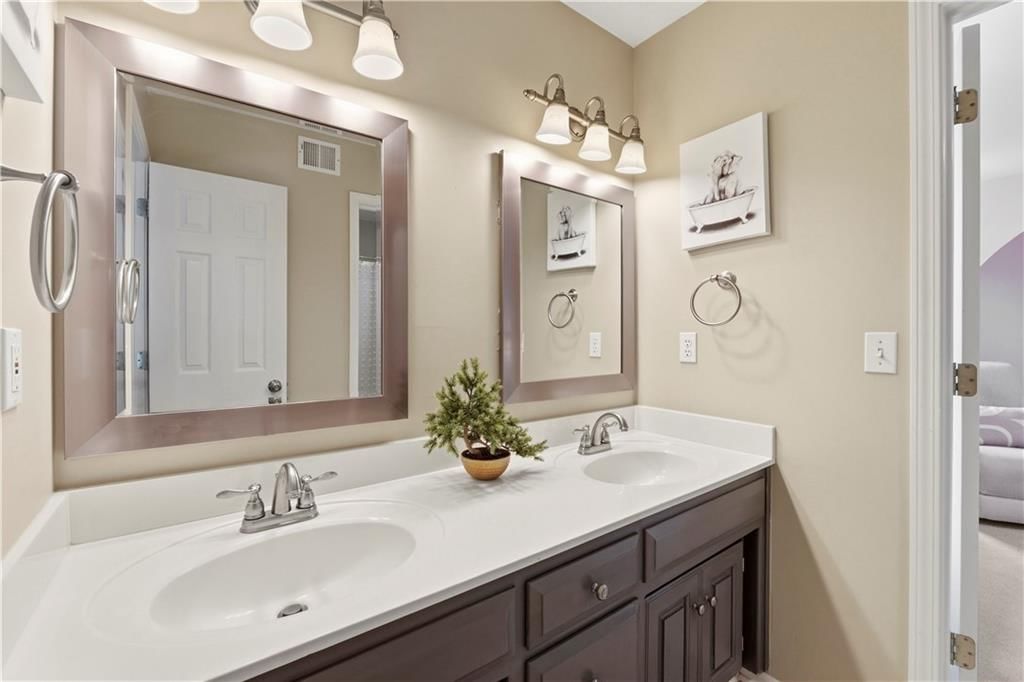
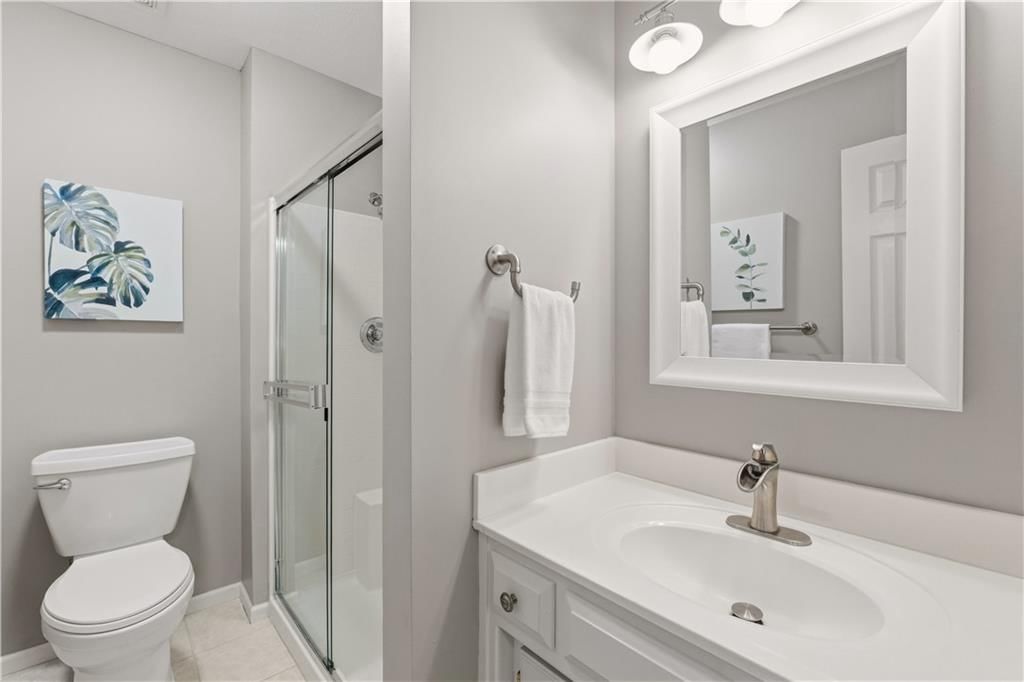
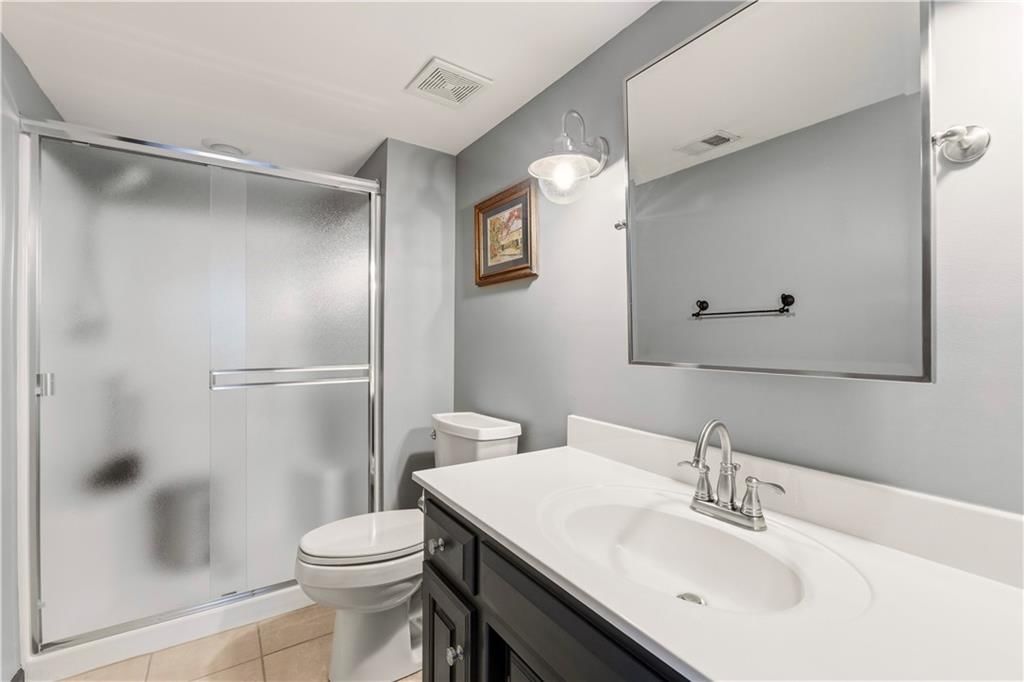
- Full bathrooms: 5
- 1/2 bathrooms: 1
Heating
- Heating: Natural Gas
Cooling
- Cooling: Electric
Appliances
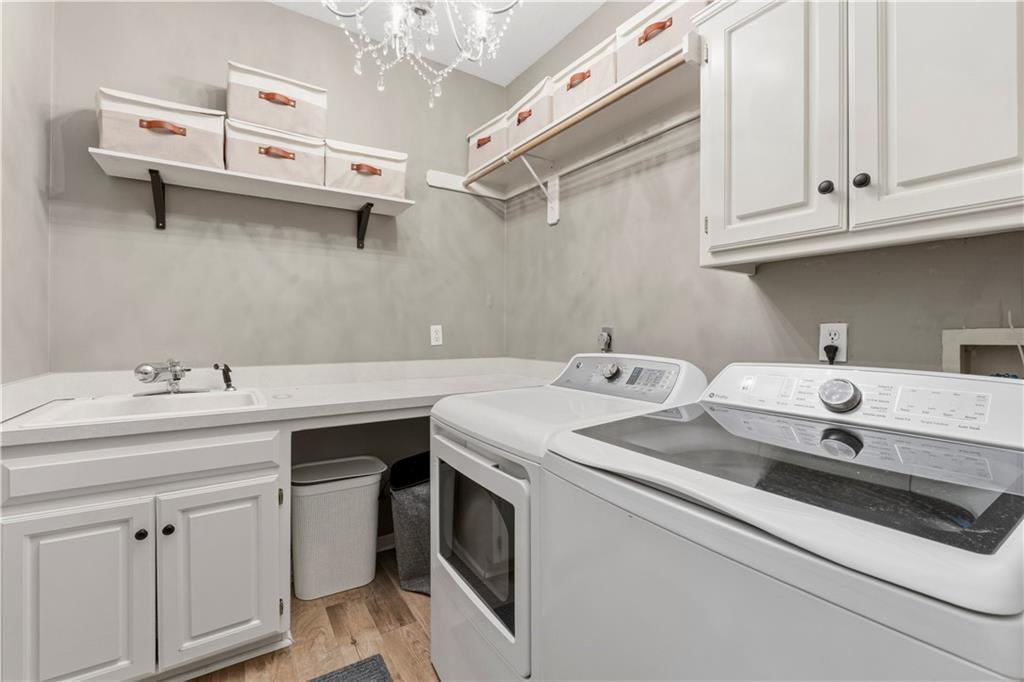
- Laundry: Laundry Room, Main Level
Features
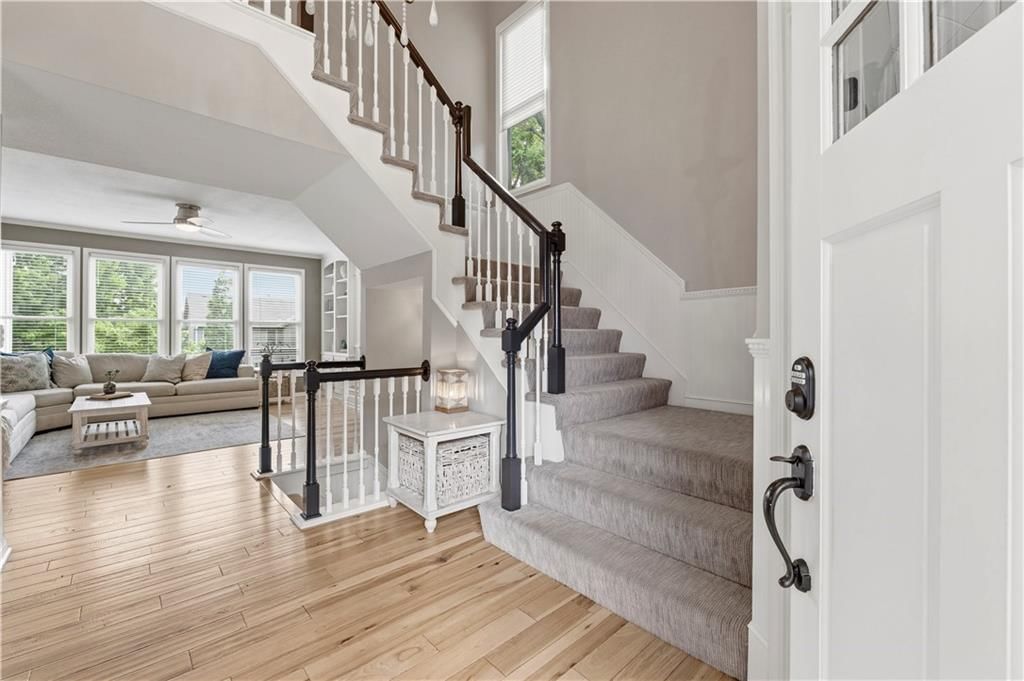
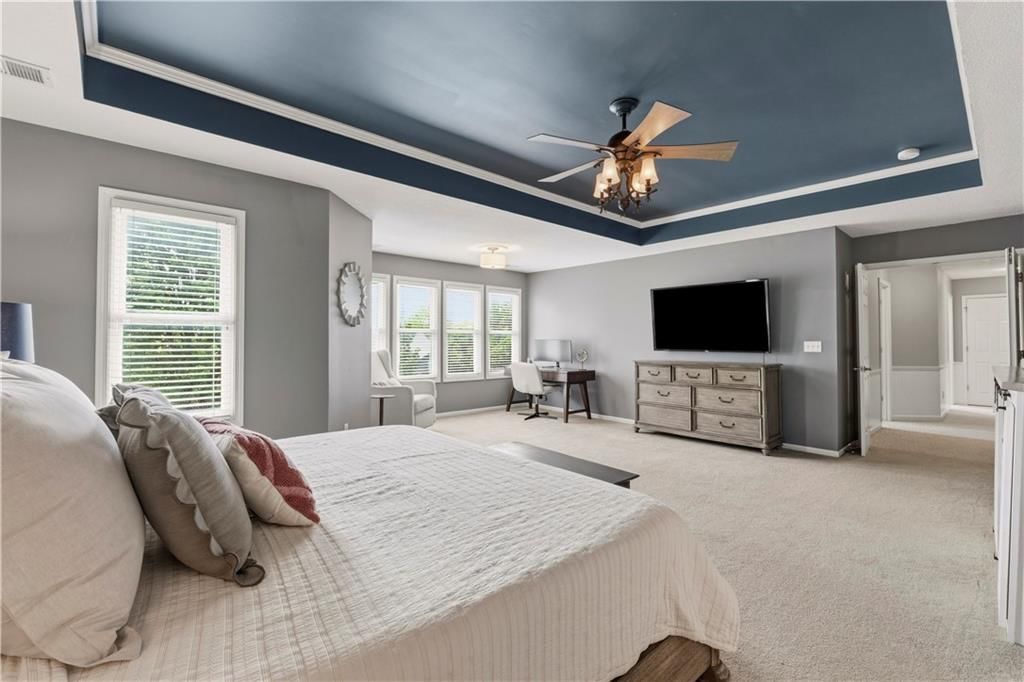
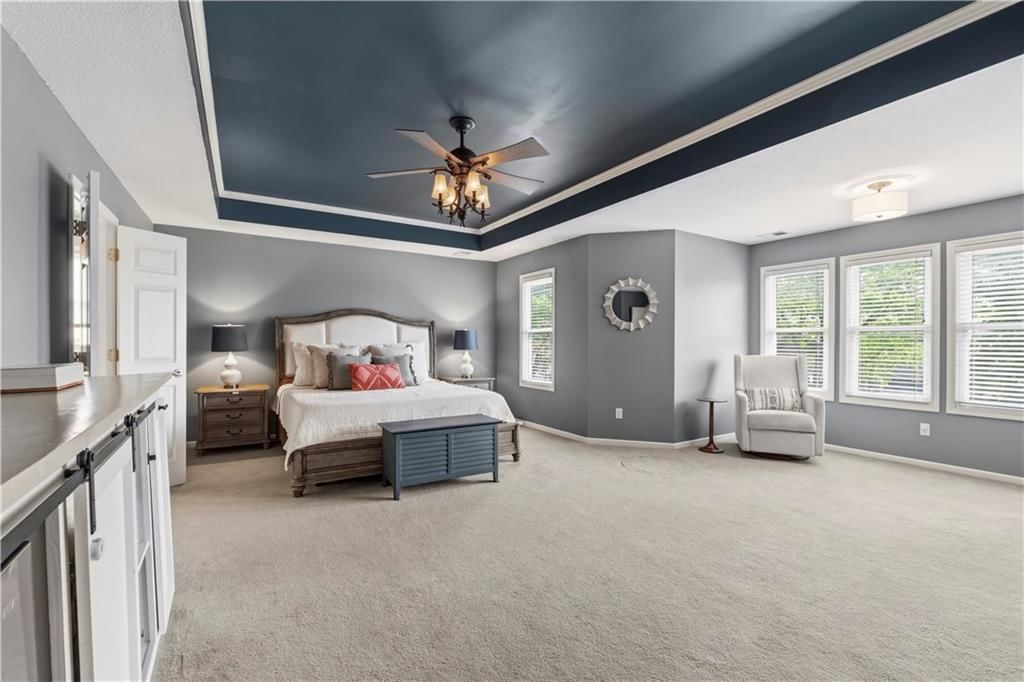
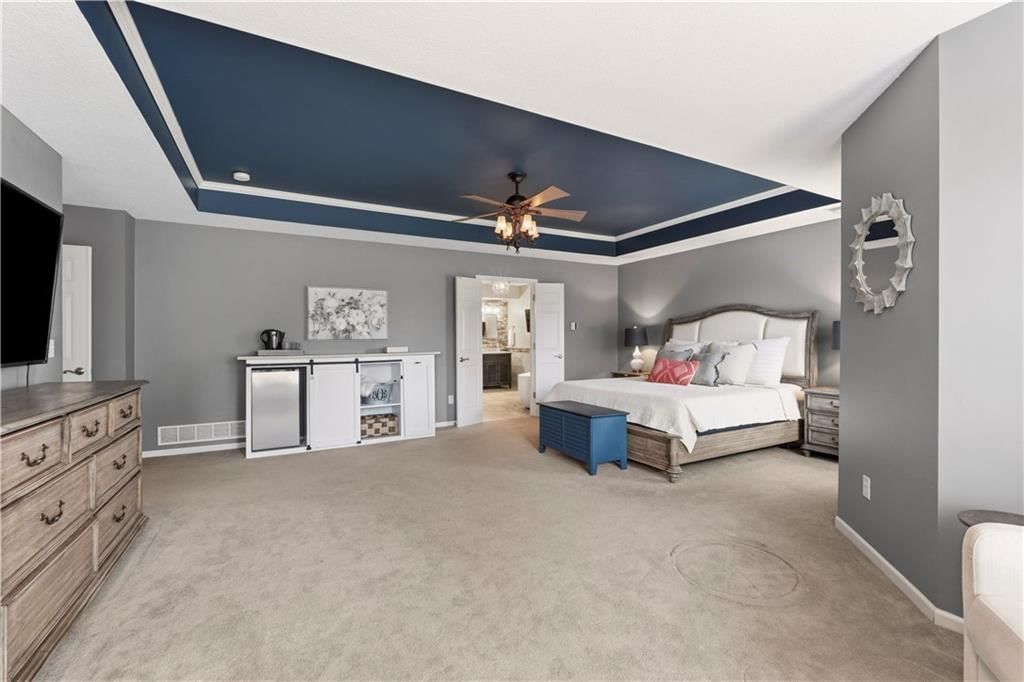
- Flooring: Carpet, Wood
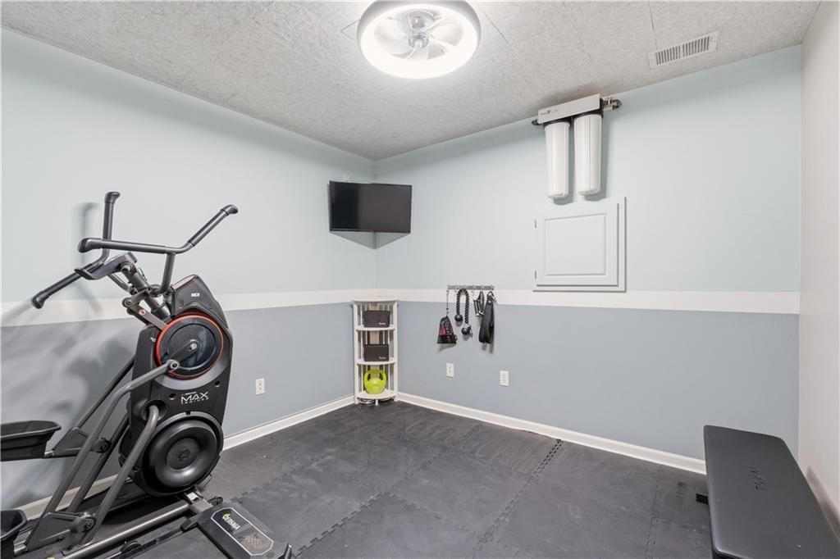
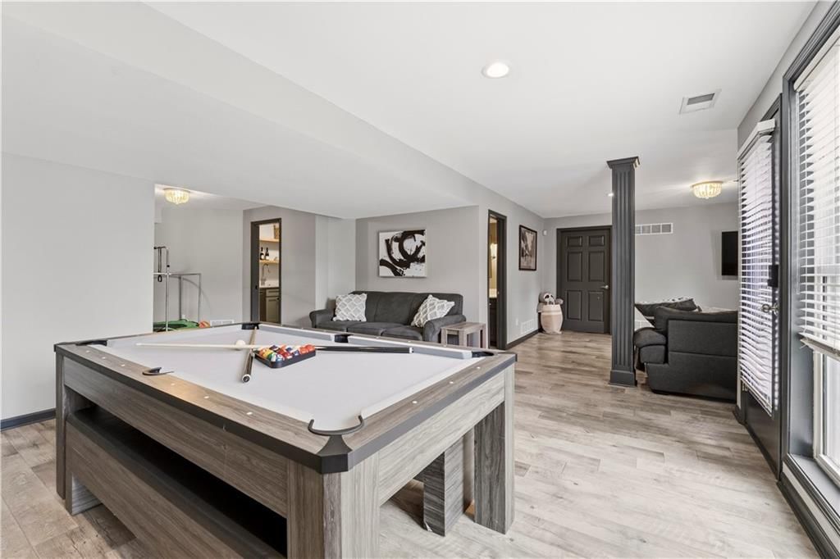
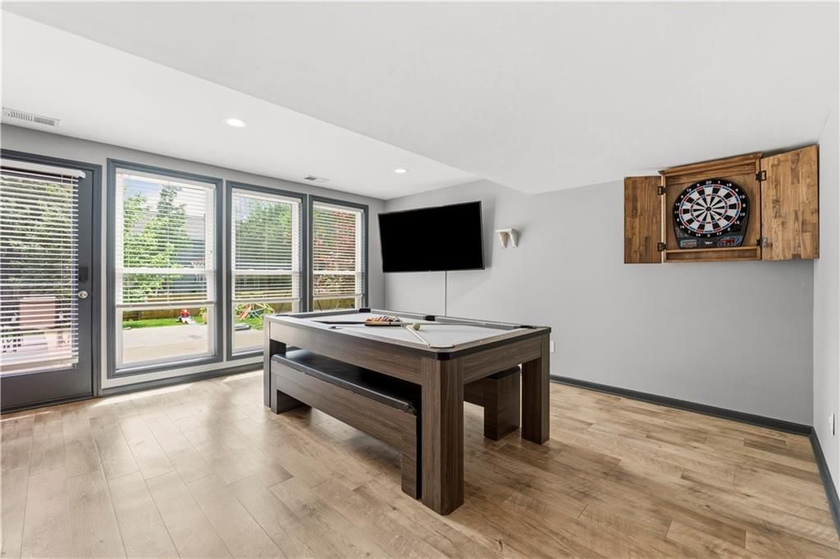
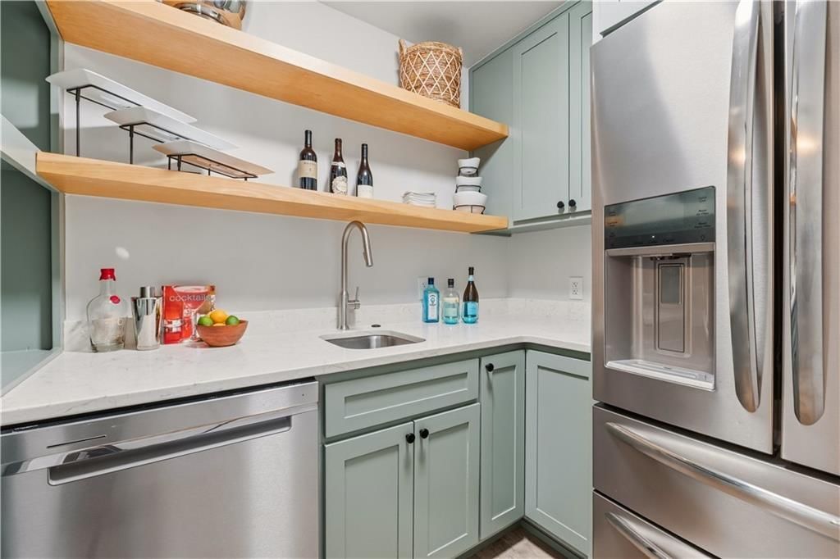
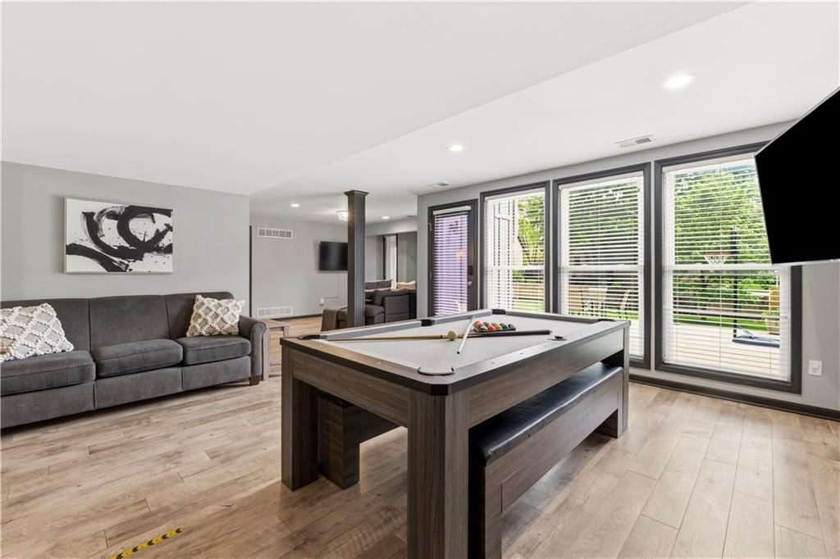
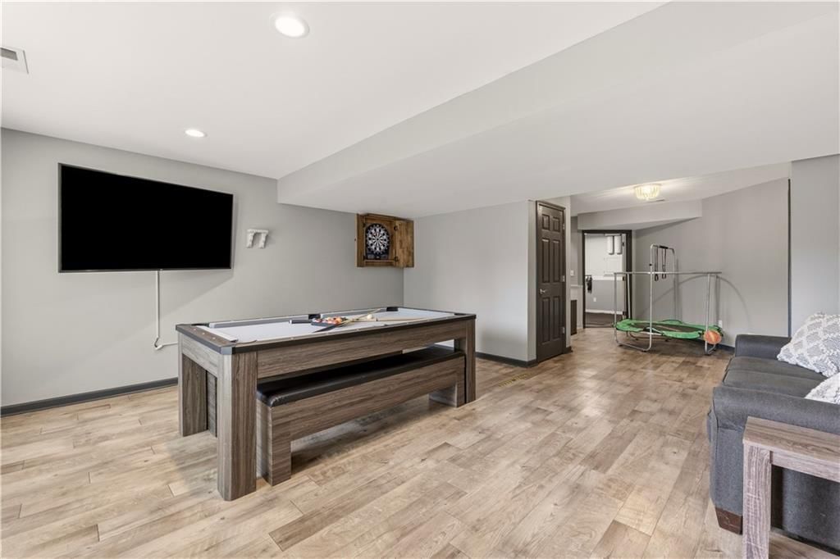
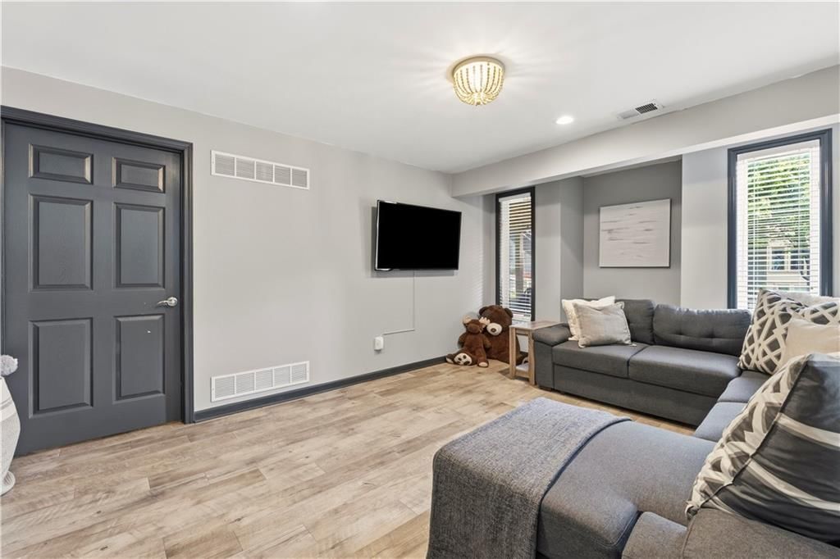
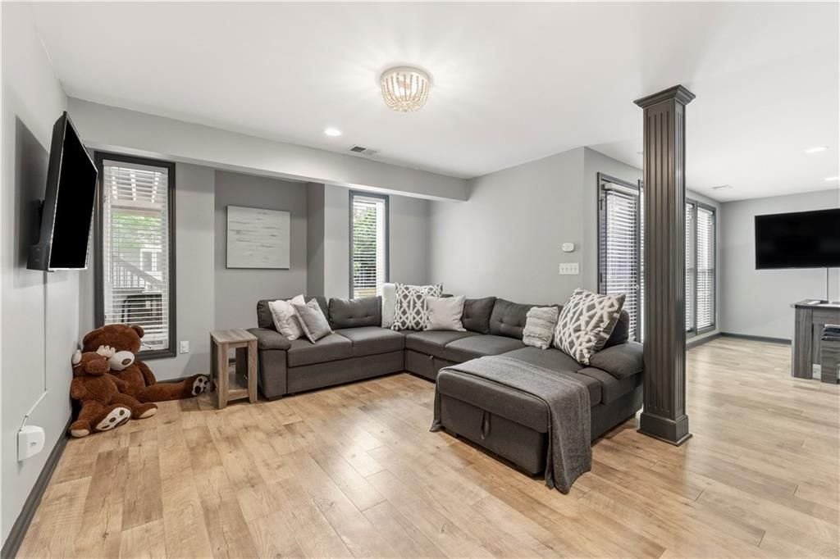
- Basement: Finished, Walk-Out Access
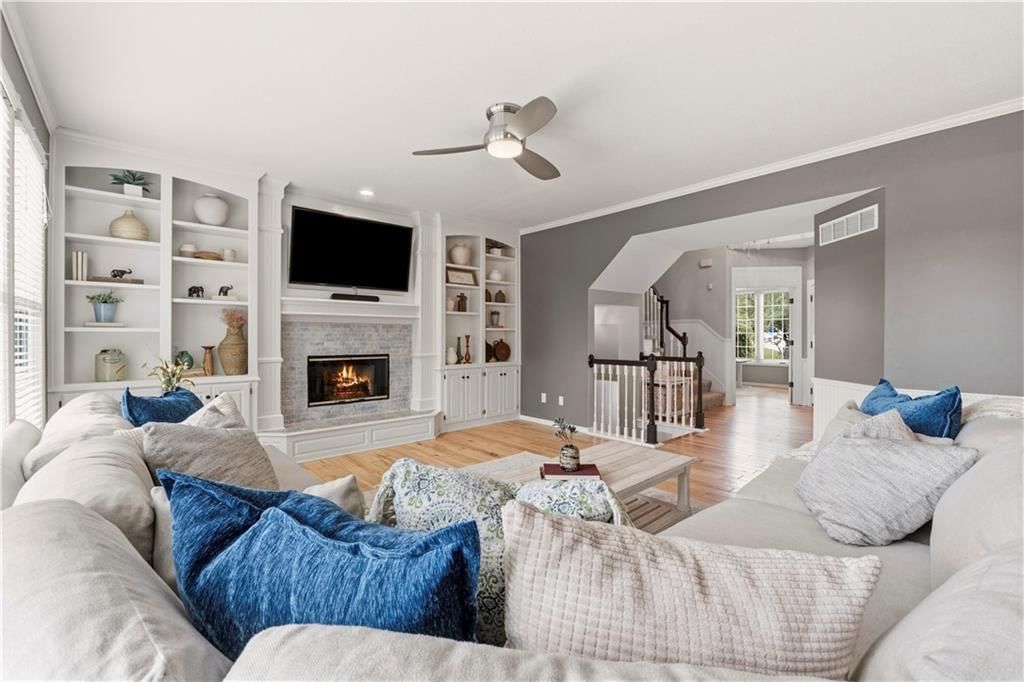
- Fireplace features: Living Room
Interior area
- Finished area above ground: 3,926 sqft
- Total interior livable area: 3,926 sqft
Property
Parking
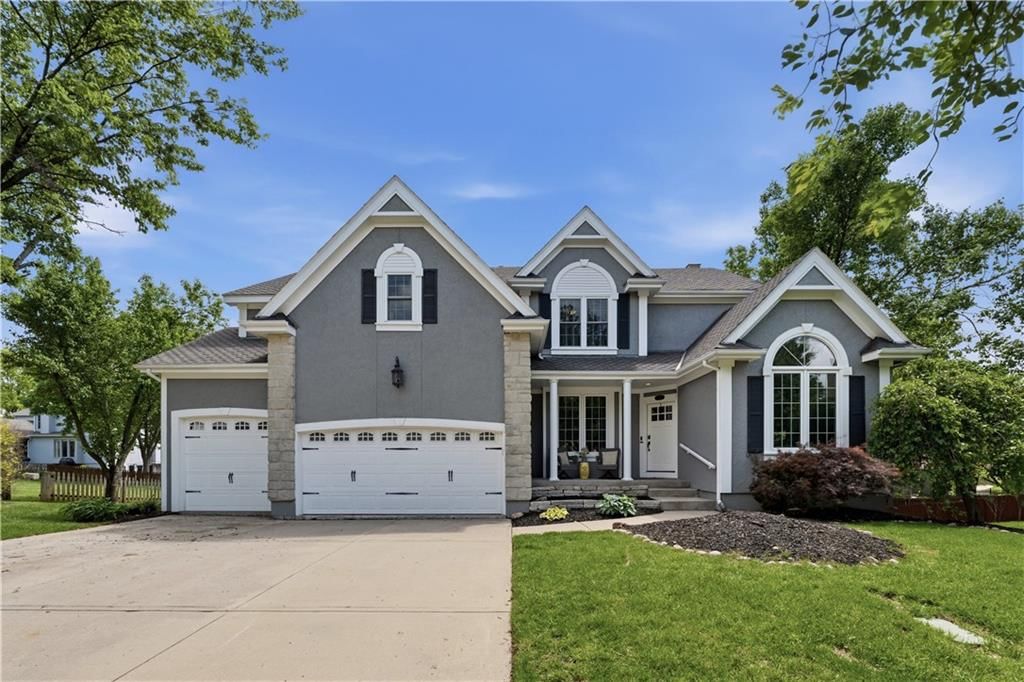
- Total spaces: 3
- Parking features: Attached
Lot
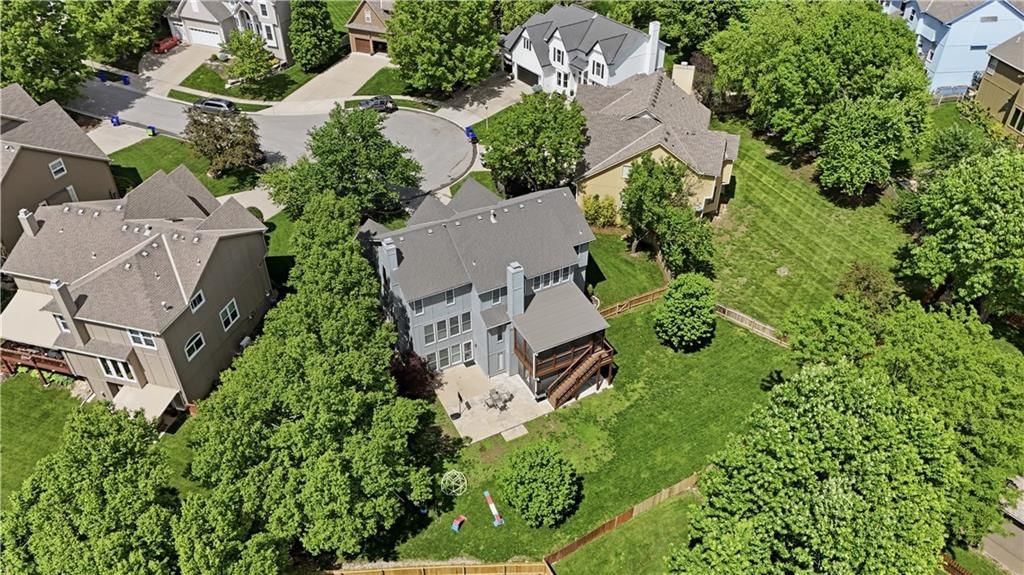
- Size: 0.29 Acres
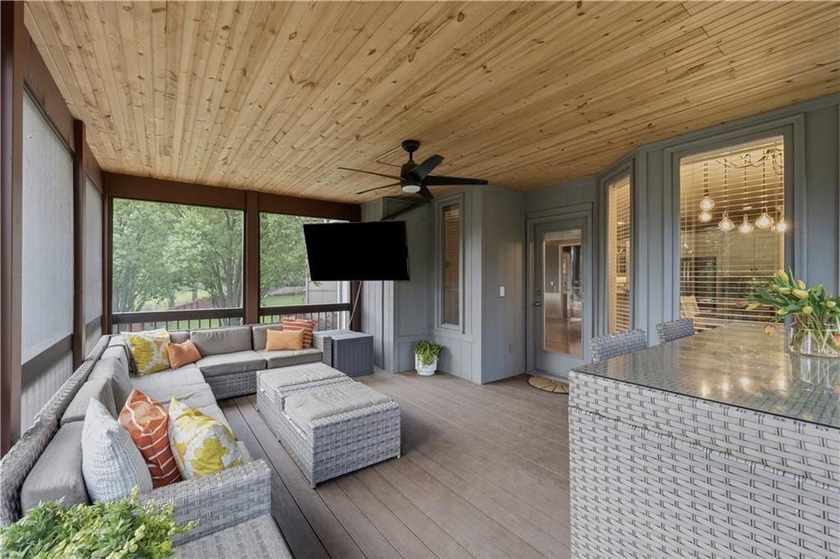
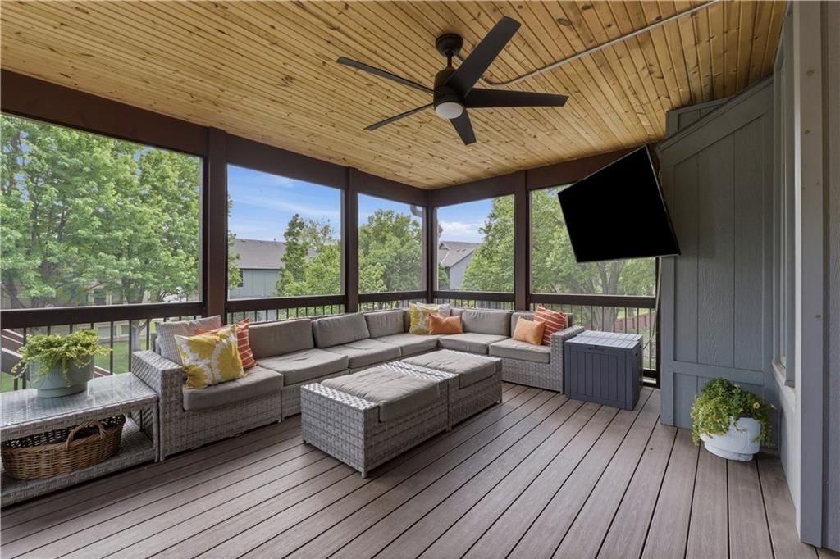
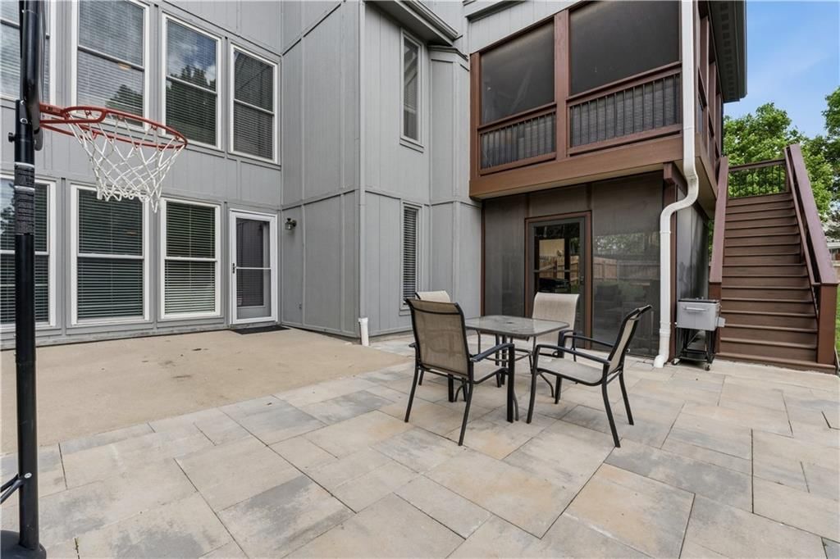
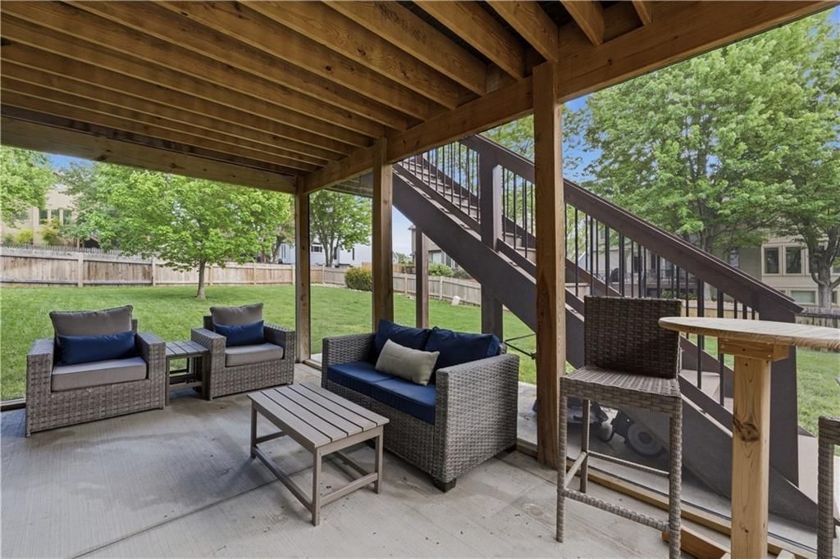
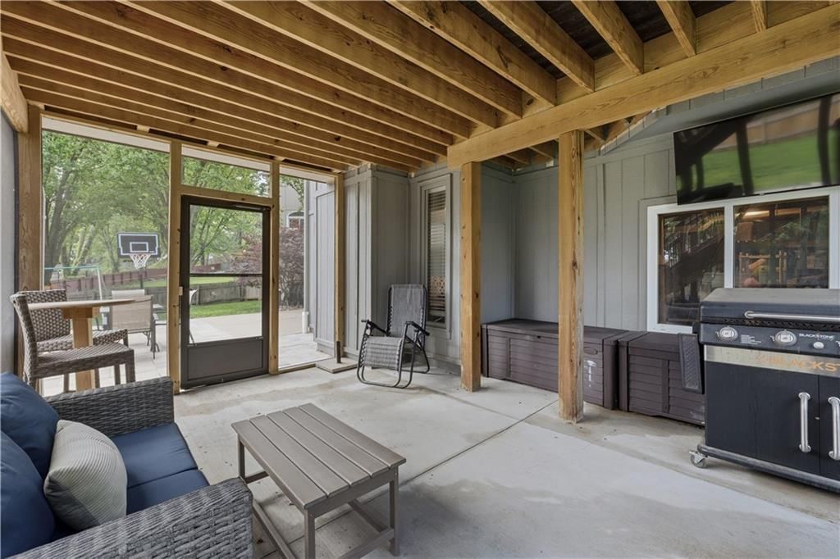
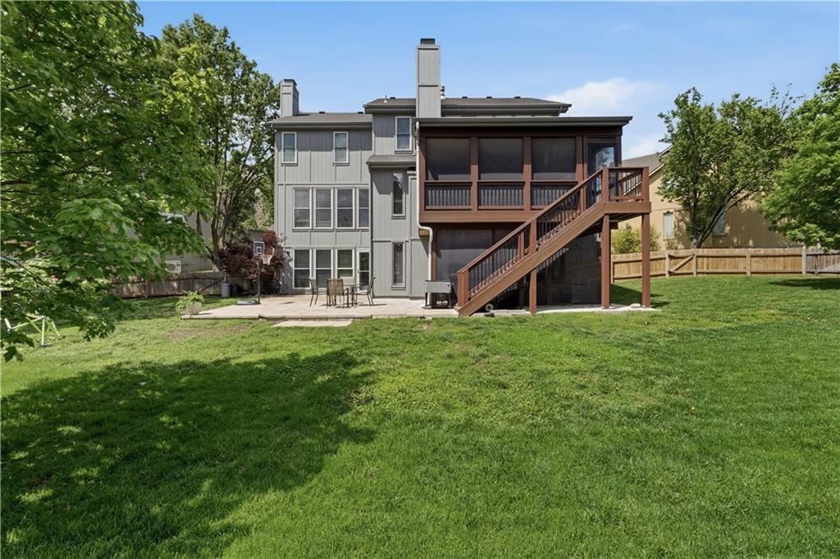
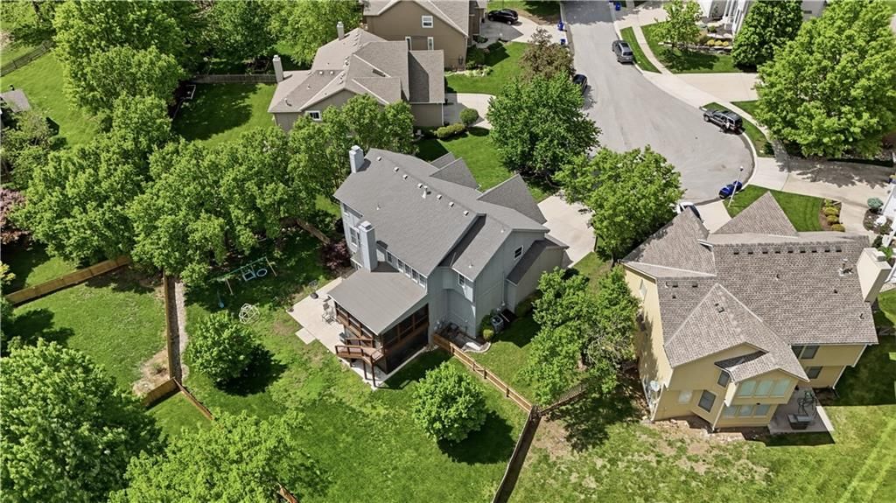
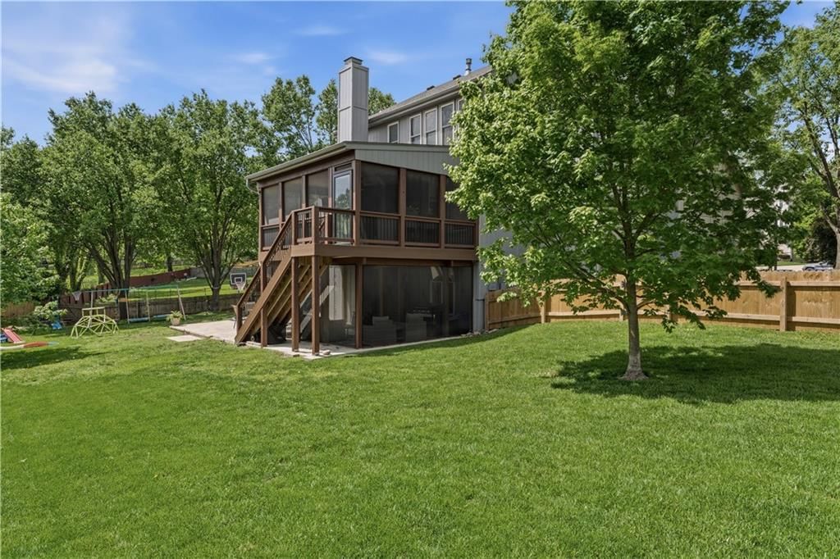
- Patio & porch: Patio, Covered Patio, Screened
Construction
Type & style
- Home type: Residential
- Architectural style: Single Family Residence
Materials
- Materials: Stone & Frame
Condition
- Year built: 1998
- Age: 21-30 Years
Utilities & green energy
- Sewer: Public Sewer
- Water: Public
Highlights
Outdoor & Lot
- Covered Patio
Interior
- Hardwood Floors
Layout
- Basement
- Finished Basement
- Walk-out Basement
Garage & Parking
- Attached Garage
Community
- Community Pool
- Playground
HOA
- Has HOA: Yes
- Fee: $700 /year
Amenities
- Play Area
- Pool
GreatSchools rating
- 7Christa Mcauliffe Elementary School
- 7Trailridge Middle School
- 7Shawnee Mission Northwest High School
Schools provided by the listing agent
- District: Shawnee Mission
- Elementary: Benninghoven
- Middle: Trailridge
- High: SM Northwest
Price history
- Annual tax amount: $6,962 / yr
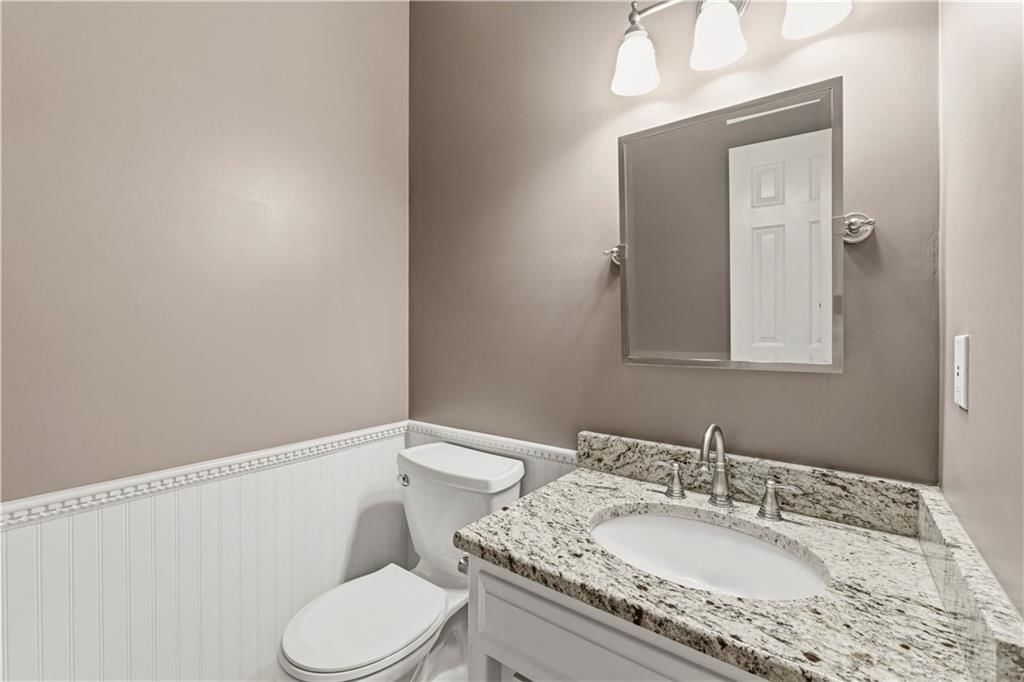
7221 Mullen Road, Shawnee, KS 66216 is a 4-bedroom, 5.5-bath, 3,926-square-foot single family residence that sold on June 25, 2026. MLS #2615529.
Estimated Sales Range
HouseLoop Home Value History
Similar listings and the Shawnee market


Look throughout Shawnee, Kansas
There are currently 181 homes for sale in Shawnee, with 97 under contract.
Shawnee sits in Johnson County, which covers 31 zip codes and 1,927 homes for sale.
Sources — listings and prices: Heartland MLS as distributed by MLS GRID, as of October 4, 2026 · analysis: HouseLoop.
This home's area
Popular searches in Shawnee, KS
Search nearby cities
Shawnee, KS homes for sale by zip code for sale · median sale · days to contract
HouseLoop analysis of Heartland MLS data distributed by MLS GRID · trailing 12 months. Median sale price: the median closed price among sold homes in that zip over the same window.
Counties homes for sale · median list price
Listed by ReeceNichols - Country Club Plaza
Listed April 21, 2026 09:27 AM · Source: Heartland MLS as distributed by MLS GRID · MLS #2615529
HouseLoop last checked:
Listing updated:
Listed for
$675,000
Sale price not disclosed
7221 Mullen Road, Shawnee, KS 66216
About this home
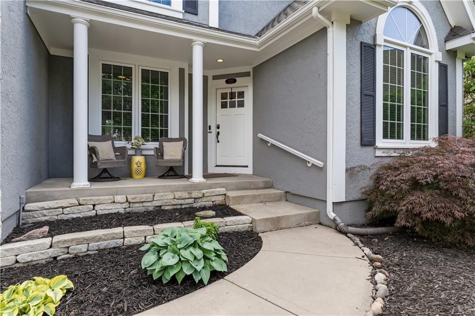
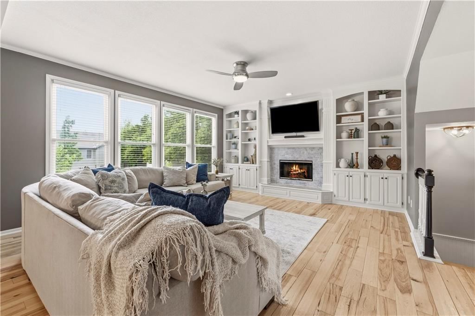
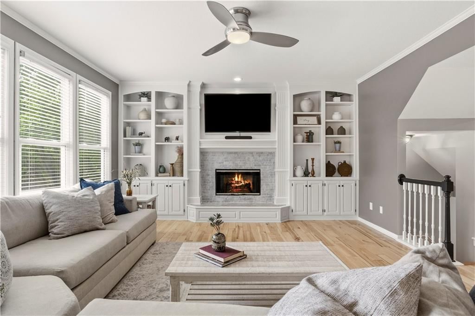
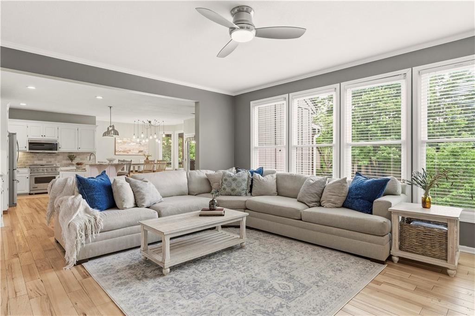
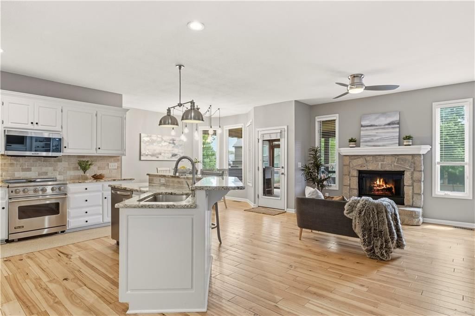
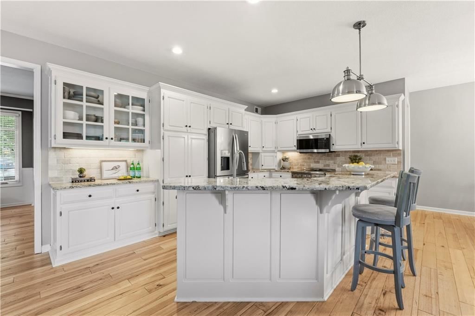
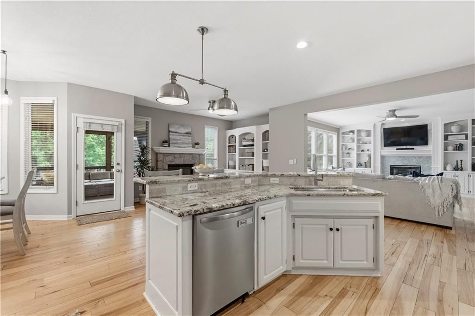
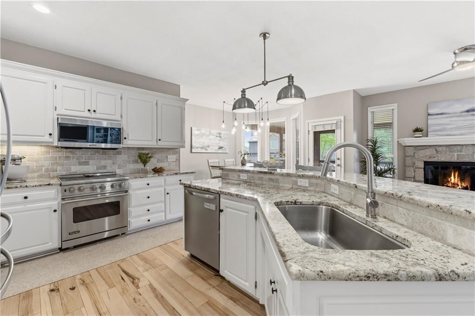
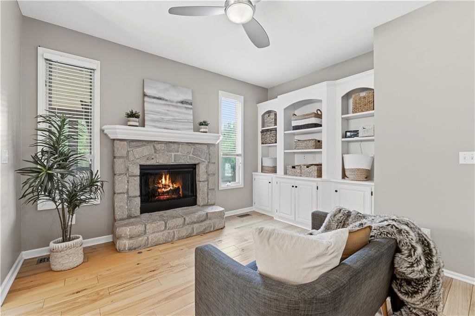
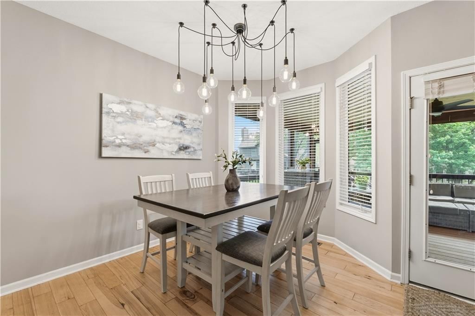
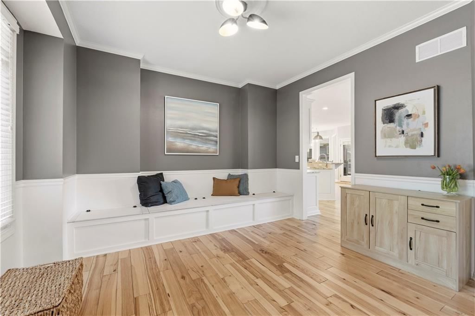
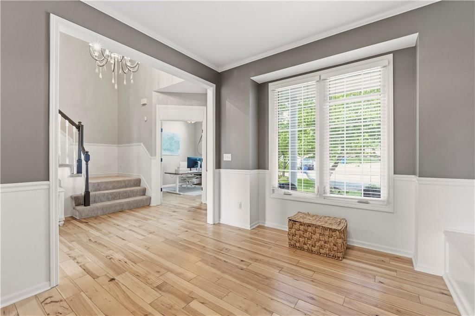
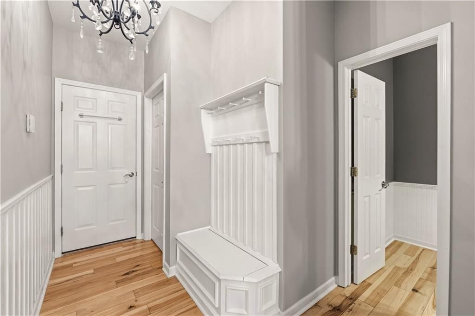
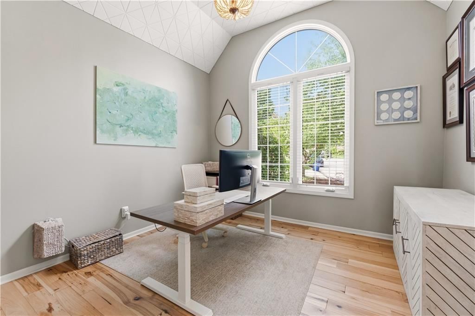
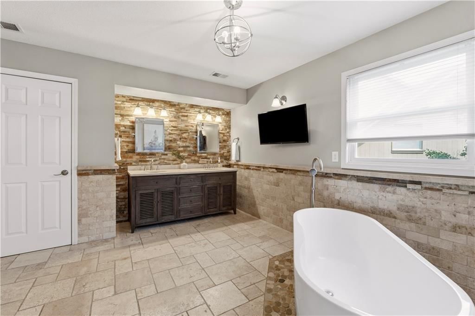
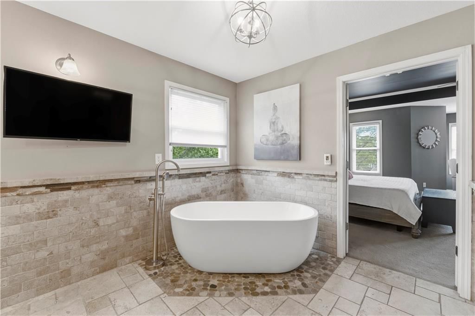
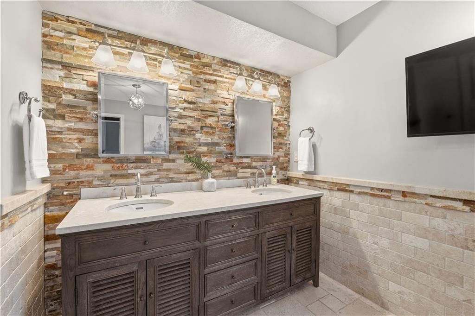
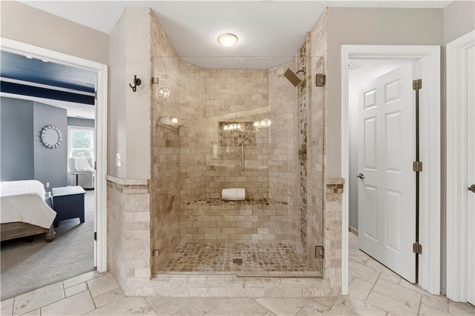
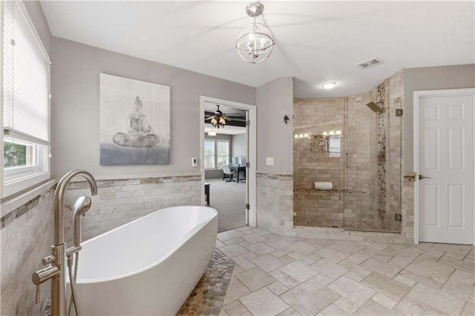
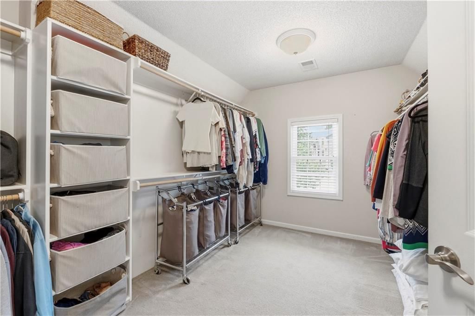
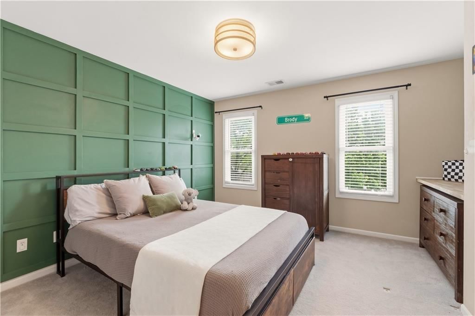
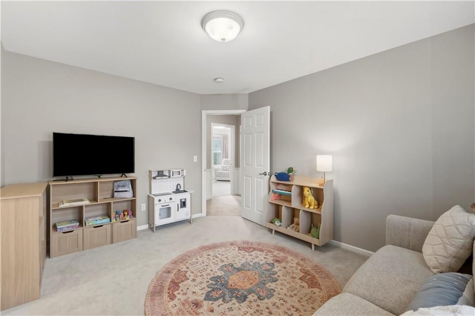
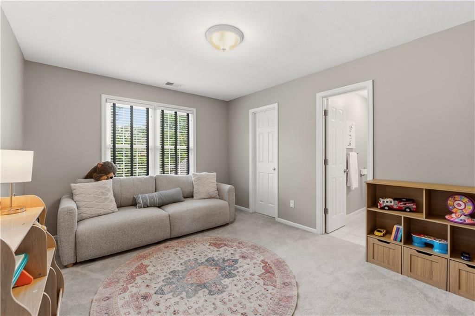
Stunning, meticulously maintained and thoughtfully upgraded, this home offers the perfect blend of style, space, and function. The open-concept main level features beautiful 3/4" hand-scraped hickory floors, fresh interior paint, a spacious hearth room, and formal dining, ideal for both everyday living and…
HouseLoop user activity
HouseLoop last checked:
Property Details
Interior
Bedrooms & bathrooms
- Bedrooms: 4
- Full bathrooms: 5
- 1/2 bathrooms: 1
Heating
- Heating: Natural Gas
Cooling
- Cooling: Electric
Appliances
- Laundry: Laundry Room, Main Level
Features
- Flooring: Carpet, Wood
- Basement: Finished, Walk-Out Access
- Fireplace features: Living Room
Interior area
- Finished area above ground: 3,926 sqft
- Total interior livable area: 3,926 sqft
Property
Parking
- Total spaces: 3
- Parking features: Attached
Lot
- Size: 0.29 Acres
- Patio & porch: Patio, Covered Patio, Screened
Construction
Type & style
- Home type: Residential
- Architectural style: Single Family Residence
Materials
- Materials: Stone & Frame
Condition
- Year built: 1998
- Age: 21-30 Years
Utilities & green energy
- Sewer: Public Sewer
- Water: Public
Highlights
Outdoor & Lot
- Covered Patio
Interior
- Hardwood Floors
Layout
- Basement
- Finished Basement
- Walk-out Basement
Garage & Parking
- Attached Garage
Community
- Community Pool
- Playground
HOA and Amenities
HOA
- Has HOA: Yes
- Fee: $700 /year
Amenities
- Play Area
- Pool
Nearby schools
GreatSchools rating
- 7Christa Mcauliffe Elementary School
- 7Trailridge Middle School
- 7Shawnee Mission Northwest High School
Schools provided by the listing agent
- District: Shawnee Mission
- Elementary: Benninghoven
- Middle: Trailridge
- High: SM Northwest
Price history
Tax
- Annual tax amount: $6,962 / yr
HouseLoop Insights
7221 Mullen Road, Shawnee, KS 66216 is a 4-bedroom, 5.5-bath, 3,926-square-foot single family residence that sold on June 25, 2026. MLS #2615529.
Is this your home?
Claim this home to get your HouseLoop Home Valuation & Buyer Demand Report — real-time buyer demand and an up-to-date value for your home. Free, no obligation, about 3 minutes.
Estimated Sales Range
HouseLoop Home Value History
Similar listings and the Shawnee market
Look throughout Shawnee, Kansas
There are currently 181 homes for sale in Shawnee, with 97 under contract.
Shawnee sits in Johnson County, which covers 31 zip codes and 1,927 homes for sale.
Sources — listings and prices: Heartland MLS as distributed by MLS GRID, as of October 4, 2026 · analysis: HouseLoop.
This home's area
Popular searches in Shawnee, KS
Search nearby cities
Shawnee, KS homes for sale by zip code for sale · median sale · days to contract
HouseLoop analysis of Heartland MLS data distributed by MLS GRID · trailing 12 months. Median sale price: the median closed price among sold homes in that zip over the same window.
Counties homes for sale · median list price
Listed by ReeceNichols - Country Club Plaza
Listed April 21, 2026 09:27 AM · Source: Heartland MLS as distributed by MLS GRID · MLS #2615529
HouseLoop last checked:
Listing updated:
Insights on 7221 Mullen Road
This 4-bedroom, 3926-square-foot 1998 single-family home in Wedgewood Parkview took 22 days to go under contract, reflecting steady but measured buyer interest in the subdivision. Strong engagement metrics—4,000 page views and 200 saves—indicate the listing attracted serious consideration, though the timeline suggests it competed in a balanced market rather than commanding urgency. The home's size and established neighborhood appeal clearly resonated with buyers seeking classic suburban character, drawing consistent traffic throughout the marketing period.
Frequently asked questions
How much did 7221 Mullen Road sell for?
7221 Mullen Road was listed at $675,000 and sold in Jun 2026.
How fast did 7221 Mullen Road sell?
It went under contract in 22 days.
What schools serve 7221 Mullen Road?
This home is in the Shawnee Mission school district (Shawnee Mission Northwest High School). Verify the exact attendance boundary for this address before relying on it.