







HouseLoop Vision
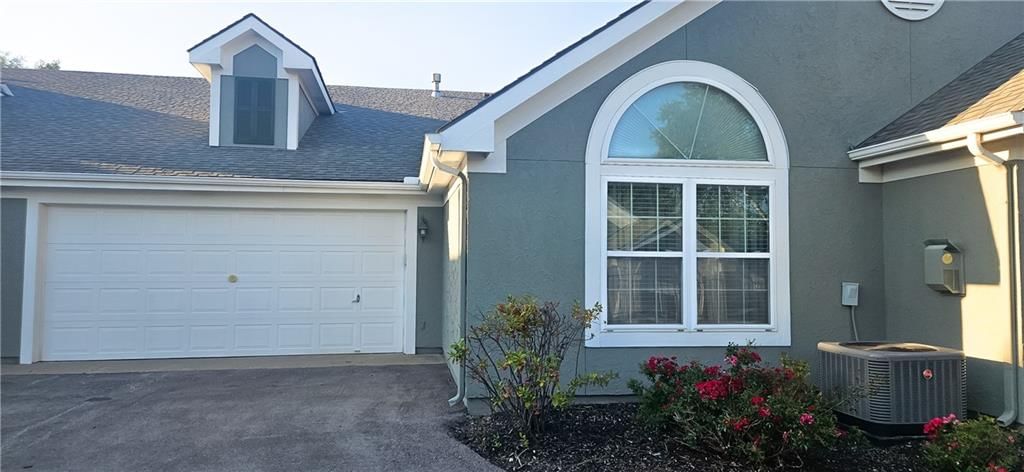
7134 Hedge Lane Terrace, Shawnee, KS 66227 is a 3-bedroom, 2-bath, 1,736-square-foot villa that sold on June 12, 2026. MLS #2574912.
$379,000
7134 Hedge Lane Terrace, Shawnee, KS 66227
About this home
HouseLoop user activity
HouseLoop last checked:
Interior
Bedrooms & bathrooms
- Bedrooms: 3
- Full bathrooms: 2
Bedroom 2
- Features: Ceiling Fan(s)
- Level: First
Bedroom 3
- Features: Ceiling Fan(s)
- Level: First
Bathroom 2
- Level: First
Living Room
- Features: Ceiling Fan(s)
- Level: First
Kitchen
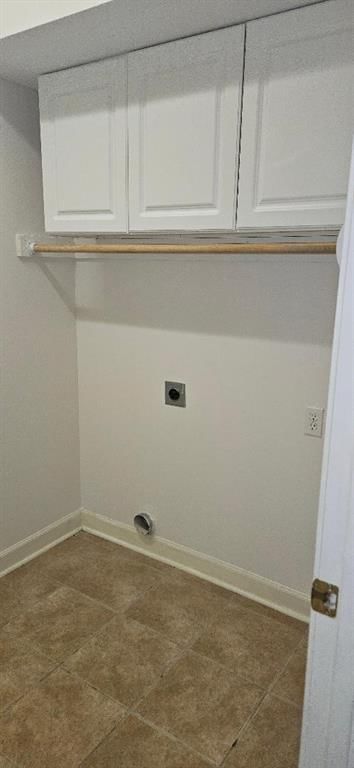
- Features: laminate counters, pantry
- Level: First
Sun Room
- Features: Ceiling Fan(s)
Bedroom 1
- Features: Ceiling Fan(s)
- Level: First
Bathroom 1
- Features: double vanity, walk-in closet(s)
Heating
- Heating: Natural Gas
Cooling
- Cooling: Electric
Appliances
- Included: Dishwasher, Disposal, Microwave, Electric Range, Stainless Steel Appliance(s)
Features
- Features: Ceiling Fan(s), Vaulted Ceiling(s), Walk-In Closet(s)
- Flooring: Carpet, Ceramic Floor
- Basement: Slab
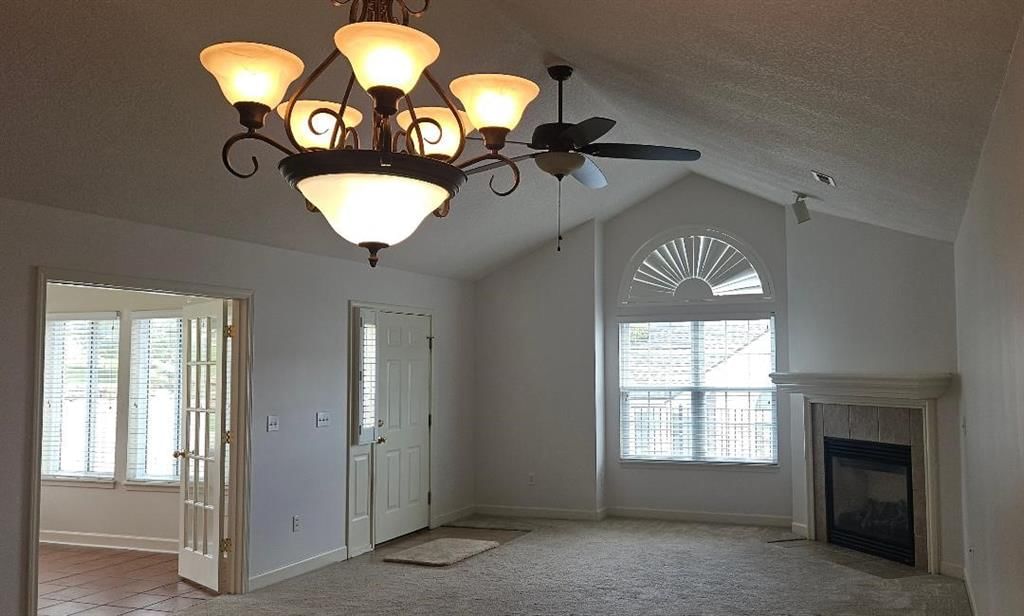
- Fireplace features: Gas Starter, Living Room, Zero Clearance
- Other rooms: Sun Room
Interior area
- Finished area above ground: 1,736 sqft
- Total interior livable area: 1,736 sqft
Property
Parking
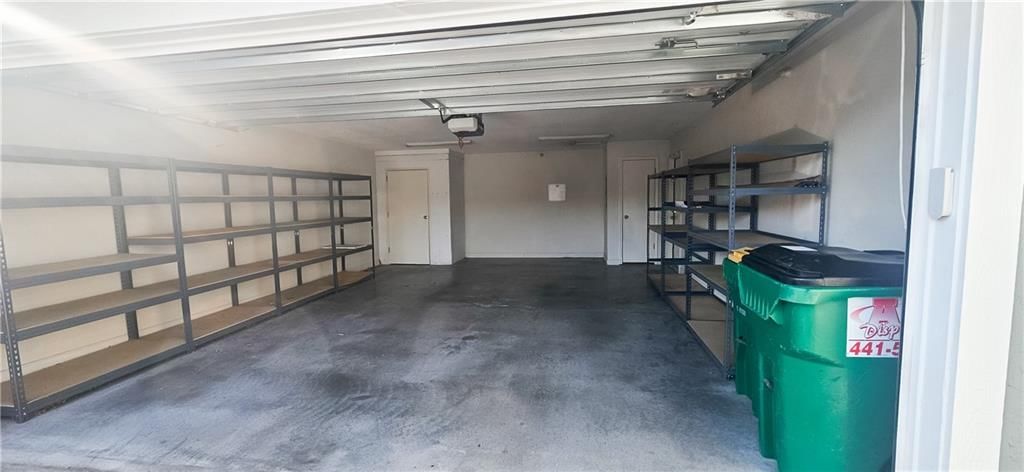
- Total spaces: 2
- Parking features: Attached
Lot
- Size: 0.05 Acres
- Patio & porch: Patio
Construction
Type & style
- Home type: Residential
- Architectural style: Villa
Materials
- Materials: Stone & Frame
Condition
- Year built: 2005
- Age: 16-20 Years
Utilities & green energy
- Sewer: Public Sewer
- Water: Public
Highlights
Outdoor & Lot
- Fenced Yard
Kitchen
- Stainless Appliances
Interior
- Tile Floors
- Tall Ceilings
Layout
- Sunroom
Fireplace
- Fireplace
- Gas Fireplace
Garage & Parking
- Attached Garage
Community
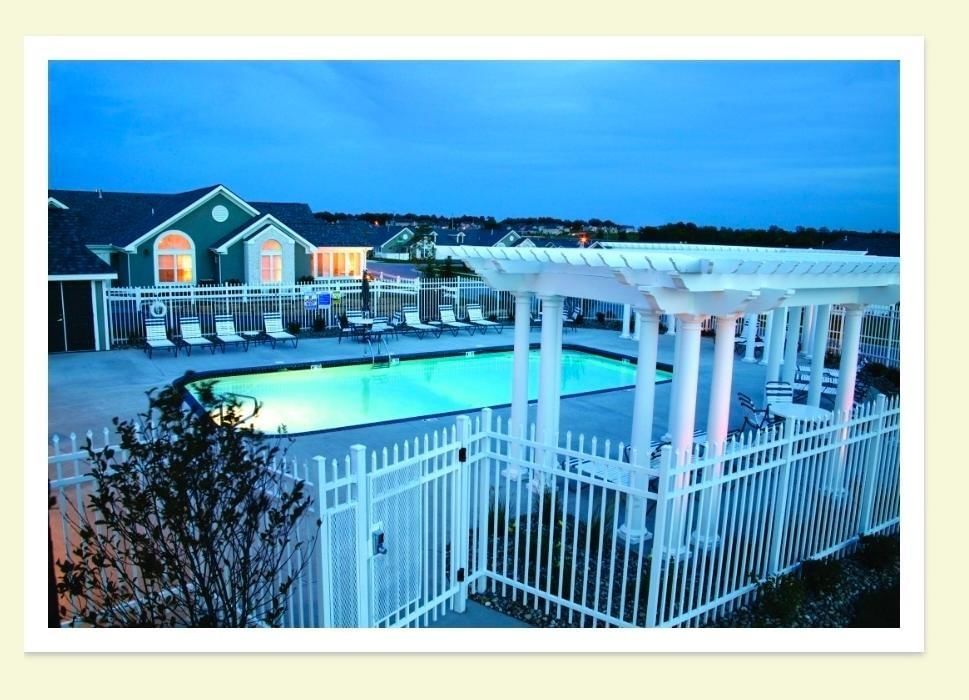
- Community Pool
- Fitness Center
HOA
- Has HOA: Yes
- Fee: $482 /month
Amenities
- Exercise Room
- Pool
Price history
- Annual tax amount: $5,005 / yr
Estimated Sales Range
HouseLoop Home Value History
Similar listings and the Shawnee market


Look throughout Shawnee, Kansas
There are currently 178 homes for sale in Shawnee, with 95 under contract. Homes here sell for a median of $425,000 and go under contract in a median of 5 days. This home is priced $46,000 below the Shawnee median.
Shawnee sits in Johnson County, which covers 31 zip codes and 1,861 homes for sale. Nearby Olathe runs a higher median at $460,000; Spring Hill is lower at $392,120.
Sources — listings and prices: Heartland MLS as distributed by MLS GRID, as of October 7, 2026 · analysis: HouseLoop.
This home's area
Popular searches in Shawnee, KS
Search nearby cities
Shawnee, KS homes for sale by zip code for sale · median sale · days to contract
HouseLoop analysis of Heartland MLS data distributed by MLS GRID · trailing 12 months. Median sale price: the median closed price among sold homes in that zip over the same window.
Counties homes for sale · median list price
Listed by Platinum Realty LLC
Listed September 10, 2025 06:45 PM · Source: Heartland MLS as distributed by MLS GRID · MLS #2574912
HouseLoop last checked:
Listing updated:
Listed for
$379,000
Sale price not disclosed
7134 Hedge Lane Terrace, Shawnee, KS 66227
About this home
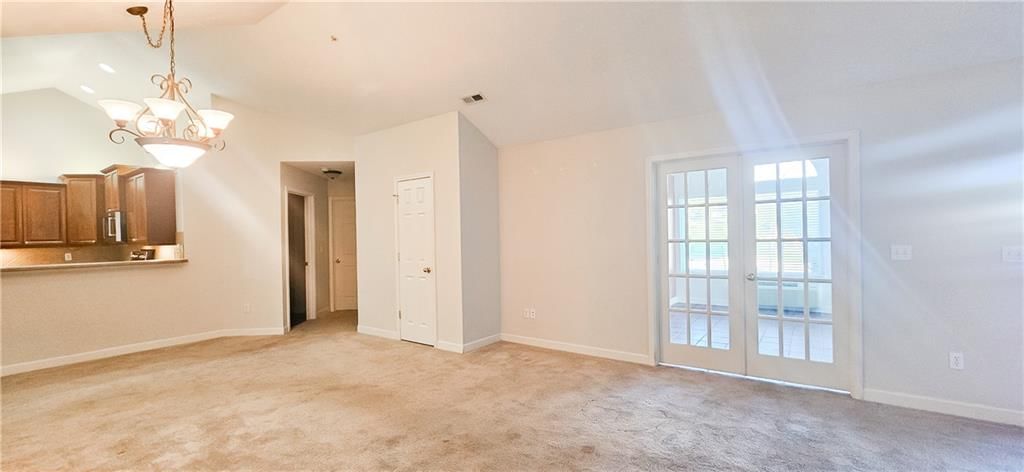
AGENT/OWNER... PRICED BELOW APPRAISED VALUE. Offering a $3500 flooring allowance with acceptable offer. Freshly painted, carpets cleaned, giving you a clean slate! New roof is completed. Embrace the opportunity to create your dream home in this charming three bedroom and two bath villa, perfectly priced for a buyer…
HouseLoop user activity
HouseLoop last checked:
Property Details
Interior
Bedrooms & bathrooms
- Bedrooms: 3
- Full bathrooms: 2
Bedroom 2
- Features: Ceiling Fan(s)
- Level: First
Bedroom 3
- Features: Ceiling Fan(s)
- Level: First
Bathroom 2
- Level: First
Living Room
- Features: Ceiling Fan(s)
- Level: First
Kitchen
- Features: laminate counters, pantry
- Level: First
Sun Room
- Features: Ceiling Fan(s)
Bedroom 1
- Features: Ceiling Fan(s)
- Level: First
Bathroom 1
- Features: double vanity, walk-in closet(s)
Heating
- Heating: Natural Gas
Cooling
- Cooling: Electric
Appliances
- Included: Dishwasher, Disposal, Microwave, Electric Range, Stainless Steel Appliance(s)
Features
- Features: Ceiling Fan(s), Vaulted Ceiling(s), Walk-In Closet(s)
- Flooring: Carpet, Ceramic Floor
- Basement: Slab
- Fireplace features: Gas Starter, Living Room, Zero Clearance
- Other rooms: Sun Room
Interior area
- Finished area above ground: 1,736 sqft
- Total interior livable area: 1,736 sqft
Property
Parking
- Total spaces: 2
- Parking features: Attached
Lot
- Size: 0.05 Acres
- Patio & porch: Patio
Construction
Type & style
- Home type: Residential
- Architectural style: Villa
Materials
- Materials: Stone & Frame
Condition
- Year built: 2005
- Age: 16-20 Years
Utilities & green energy
- Sewer: Public Sewer
- Water: Public
Highlights
Outdoor & Lot
- Fenced Yard
Kitchen
- Stainless Appliances
Interior
- Tile Floors
- Tall Ceilings
Layout
- Sunroom
Fireplace
- Fireplace
- Gas Fireplace
Garage & Parking
- Attached Garage
Community
- Community Pool
- Fitness Center
HOA and Amenities
HOA
- Has HOA: Yes
- Fee: $482 /month
Amenities
- Exercise Room
- Pool
Nearby schools
Price history
Tax
- Annual tax amount: $5,005 / yr
HouseLoop Vision
7134 Hedge Lane Terrace, Shawnee, KS 66227 is a 3-bedroom, 2-bath, 1,736-square-foot villa that sold on June 12, 2026. MLS #2574912.
Is this your home?
Claim this home to get your HouseLoop Home Valuation & Buyer Demand Report — real-time buyer demand and an up-to-date value for your home. Free, no obligation, about 3 minutes.
Estimated Sales Range
HouseLoop Home Value History
Similar listings and the Shawnee market
Look throughout Shawnee, Kansas
There are currently 178 homes for sale in Shawnee, with 95 under contract. Homes here sell for a median of $425,000 and go under contract in a median of 5 days. This home is priced $46,000 below the Shawnee median.
Shawnee sits in Johnson County, which covers 31 zip codes and 1,861 homes for sale. Nearby Olathe runs a higher median at $460,000; Spring Hill is lower at $392,120.
Sources — listings and prices: Heartland MLS as distributed by MLS GRID, as of October 7, 2026 · analysis: HouseLoop.
This home's area
Popular searches in Shawnee, KS
Search nearby cities
Shawnee, KS homes for sale by zip code for sale · median sale · days to contract
HouseLoop analysis of Heartland MLS data distributed by MLS GRID · trailing 12 months. Median sale price: the median closed price among sold homes in that zip over the same window.
Counties homes for sale · median list price
Listed by Platinum Realty LLC
Listed September 10, 2025 06:45 PM · Source: Heartland MLS as distributed by MLS GRID · MLS #2574912
HouseLoop last checked:
Listing updated:
Insights on 7134 Hedge Lane Terrace
This 2005 villa in Town & Country Villas took 243 days to reach an accepted offer, indicating a slower-than-typical sale cycle in the subdivision. With 215 page views and 11 saves, buyer interest was modest but present, suggesting the home appealed to a niche segment of the market. The flat lot and strong home condition appear to have been deciding factors for those who ultimately pursued the property.
Homes with similar features
| Home | Neighborhood |
|---|---|
| 23136 W 71st Terrace | Town & Country Villas |
Frequently asked questions
How much did 7134 Hedge Lane Terrace sell for?
7134 Hedge Lane Terrace was listed at $379,000 and sold in Jun 2026.
How fast did 7134 Hedge Lane Terrace sell?
It went under contract in 243 days.
What schools serve 7134 Hedge Lane Terrace?
This home is in the De Soto school district (De Soto High School). Verify the exact attendance boundary for this address before relying on it.