HouseLoop Vision
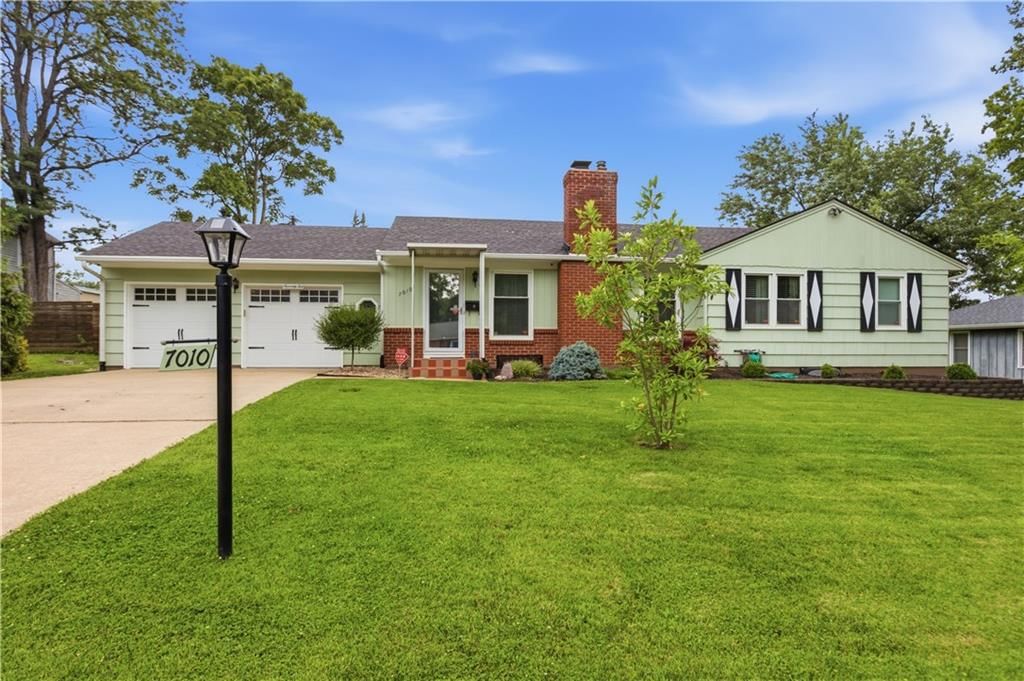
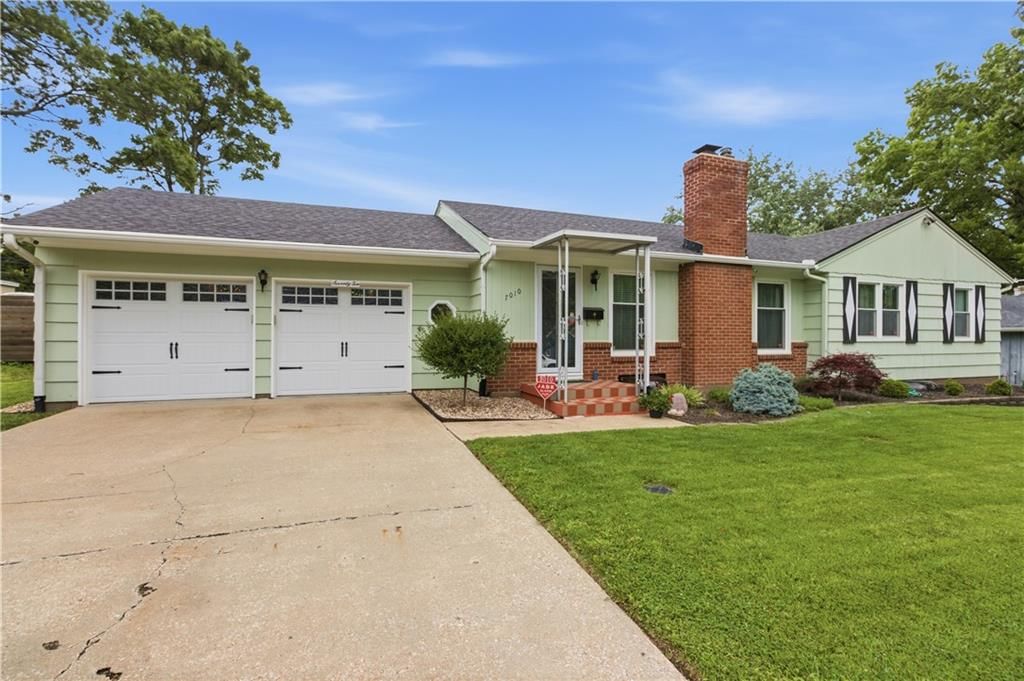
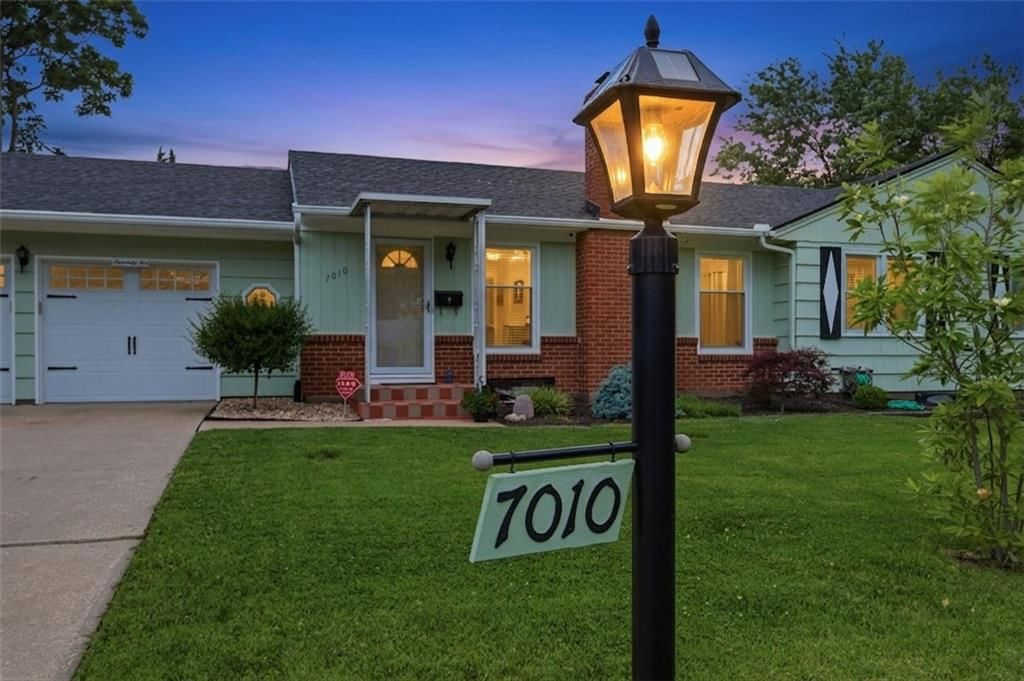
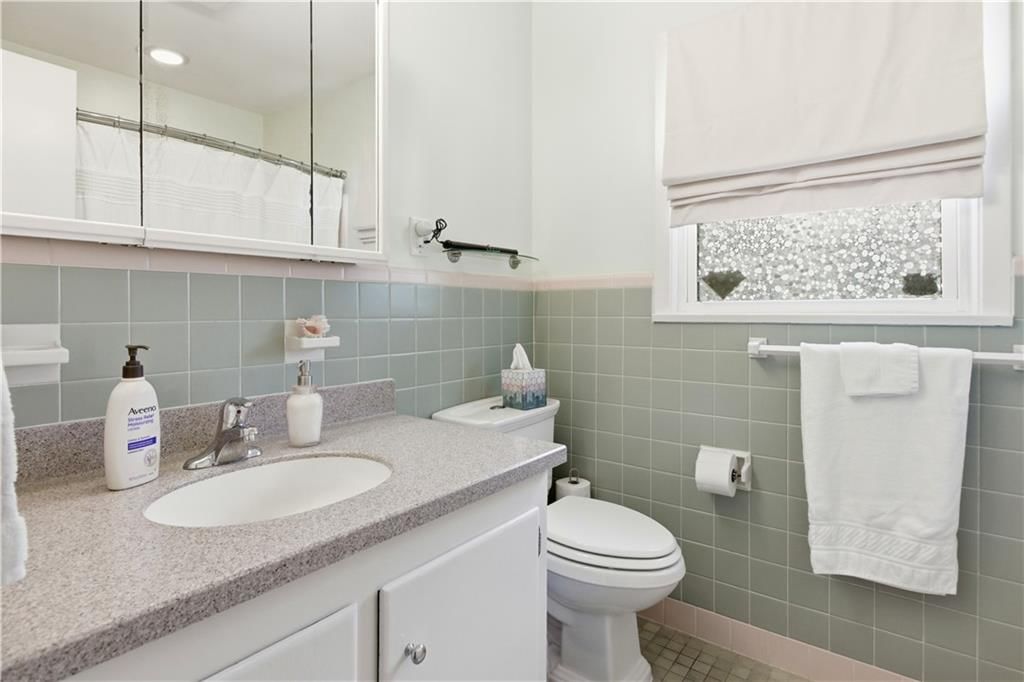
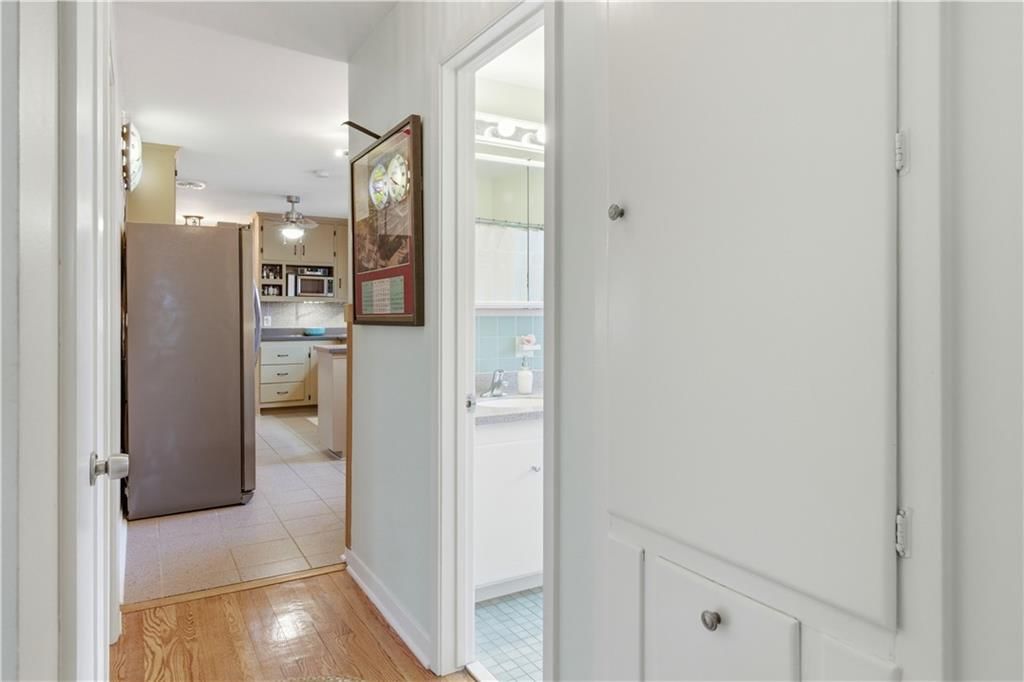
7010 W 65th Terrace, Overland Park, KS 66202 is a 3-bedroom, 2.5-bath, 1,292-square-foot single family residence that sold on July 16, 2026. MLS #2624441.
$375,000
7010 W 65th Terrace, Overland Park, KS 66202
About this home
HouseLoop user activity
HouseLoop last checked:
Interior
Bedrooms & bathrooms
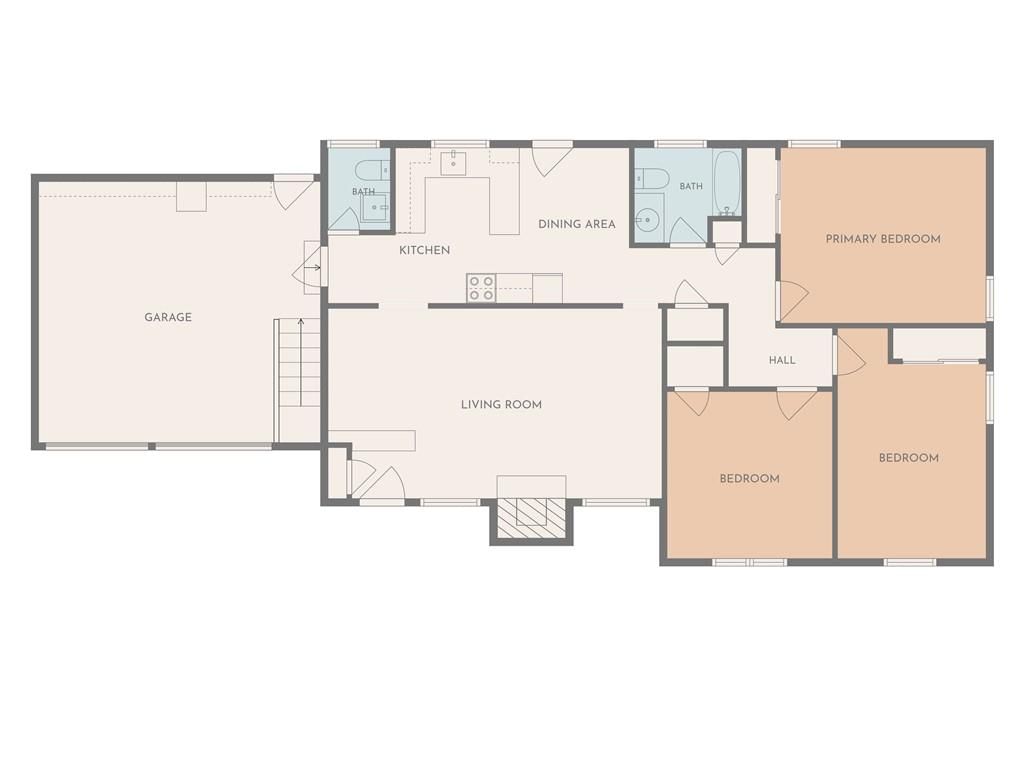
- Bedrooms: 3
- Full bathrooms: 2
- 1/2 bathrooms: 1
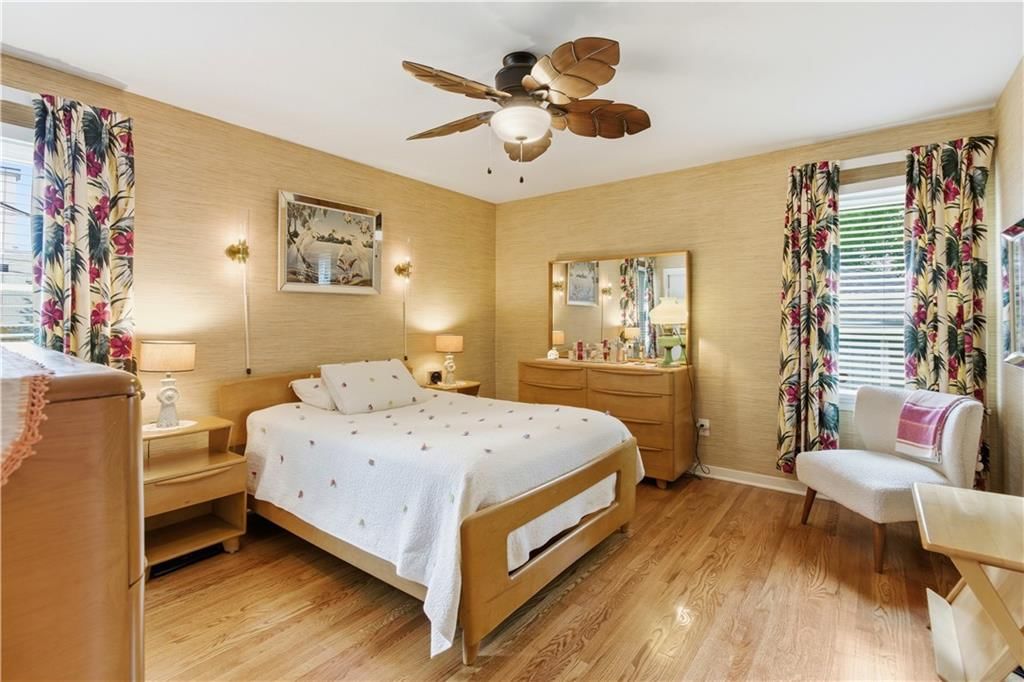
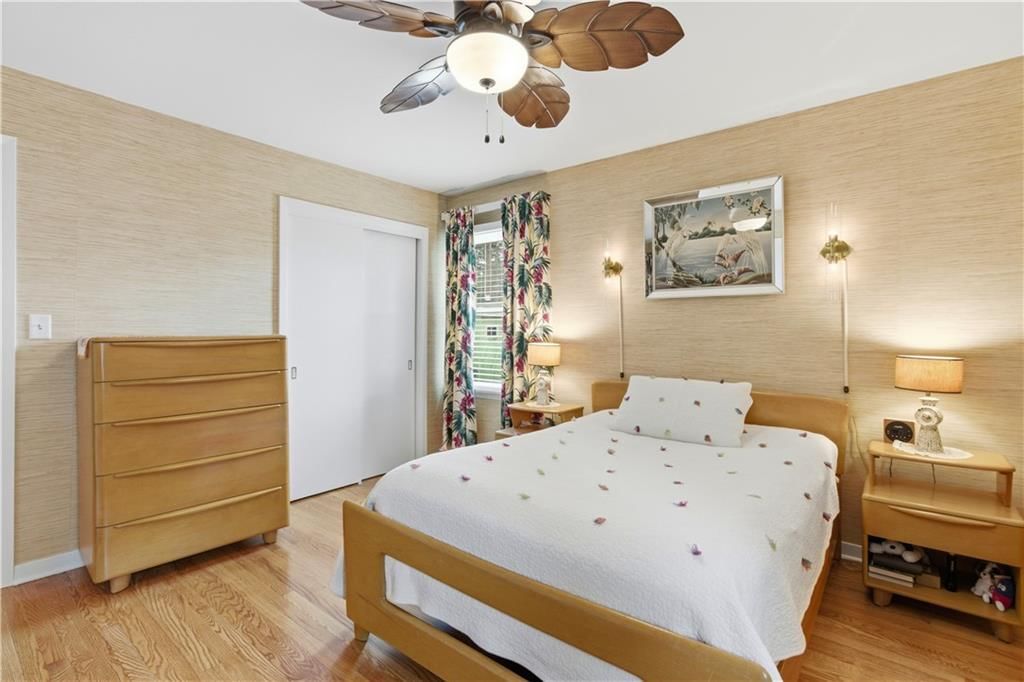
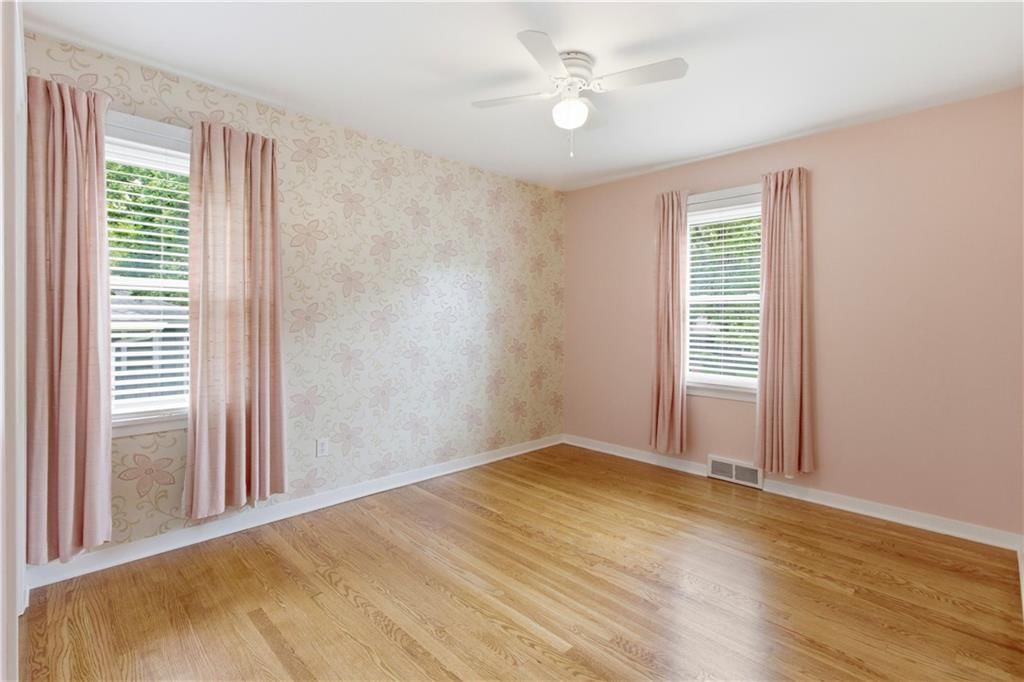
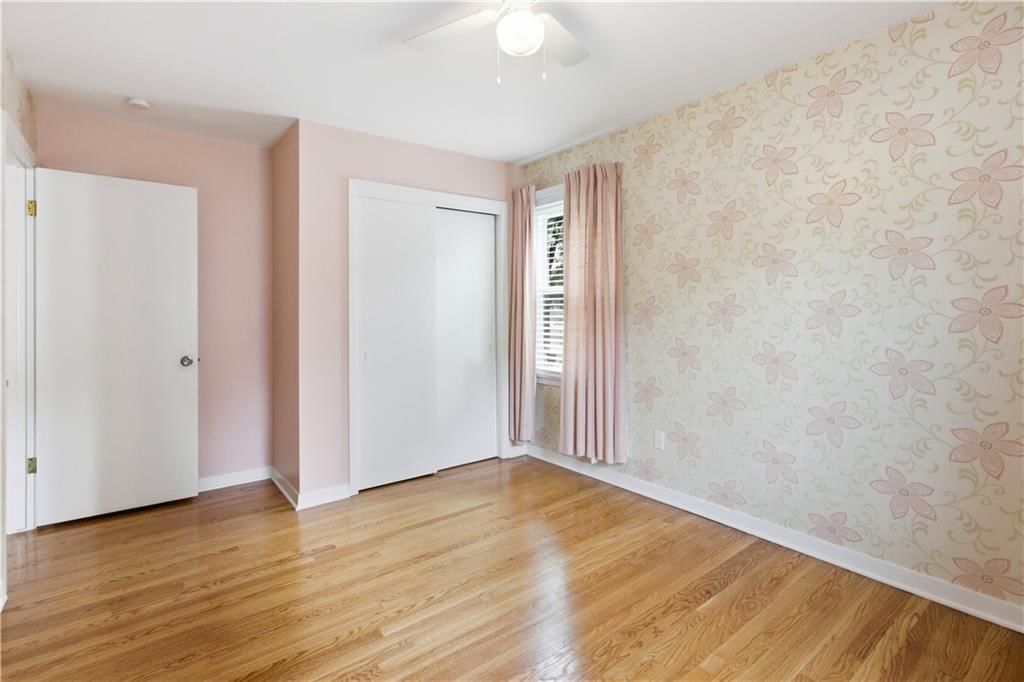
Primary Bedroom
- Features: Ceiling Fan(s)
- Level: First
- Dimensions: 14 × 12
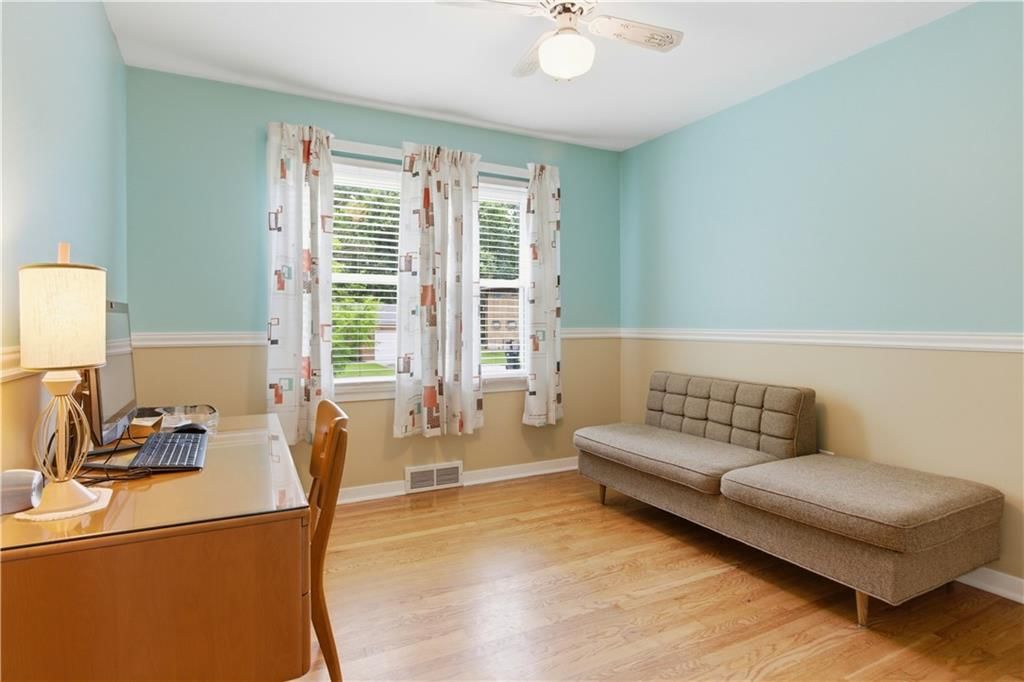
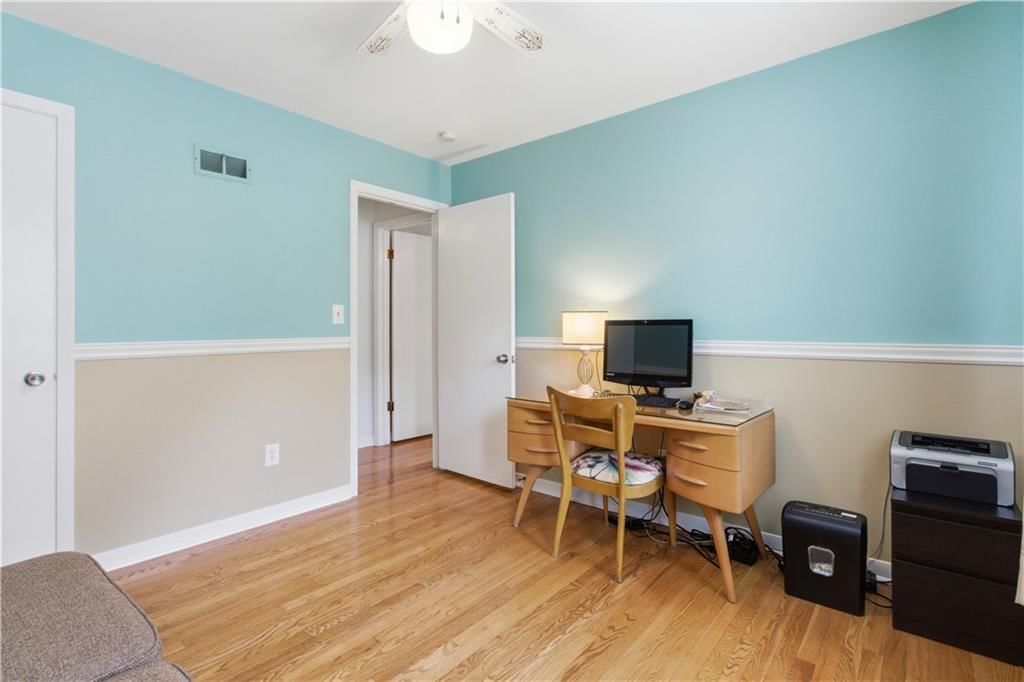
Bedroom 2
- Features: Ceiling Fan(s)
- Level: First
- Dimensions: 12 × 10
Bedroom 3
- Features: Ceiling Fan(s)
- Level: First
- Dimensions: 11 × 11
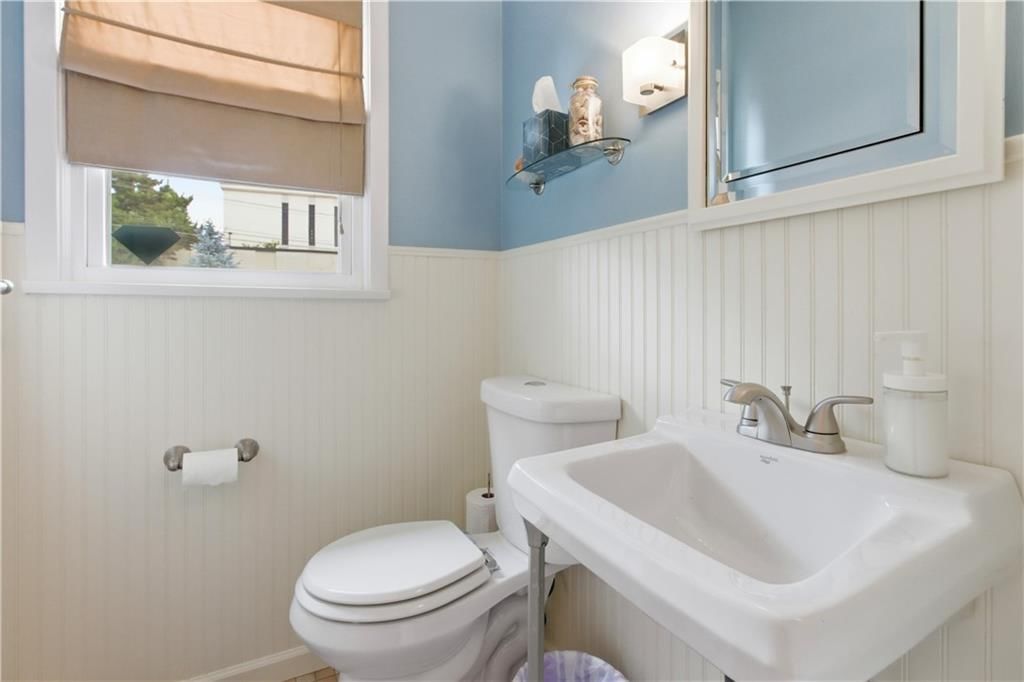
Half Bath
- Level: First
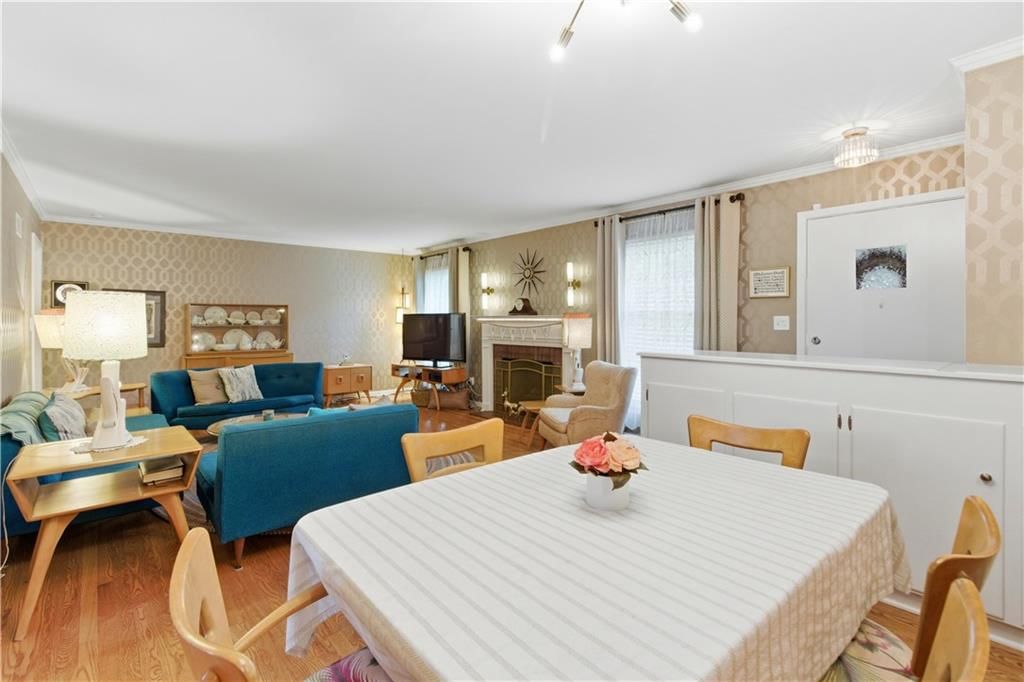
Living Room
- Level: First
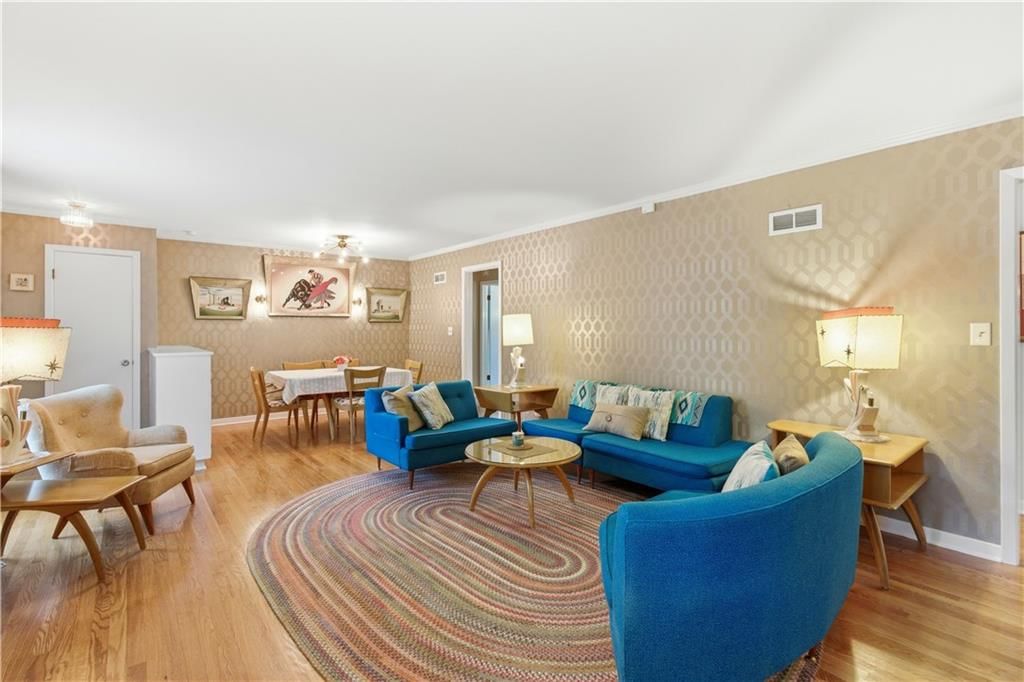
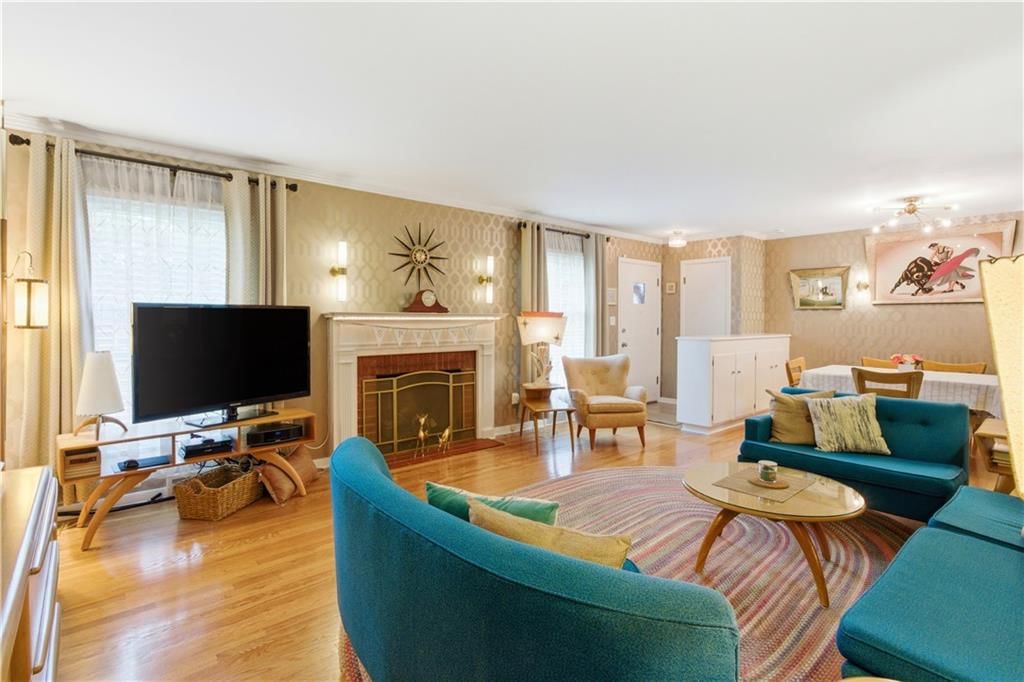
- Dimensions: 26 × 15
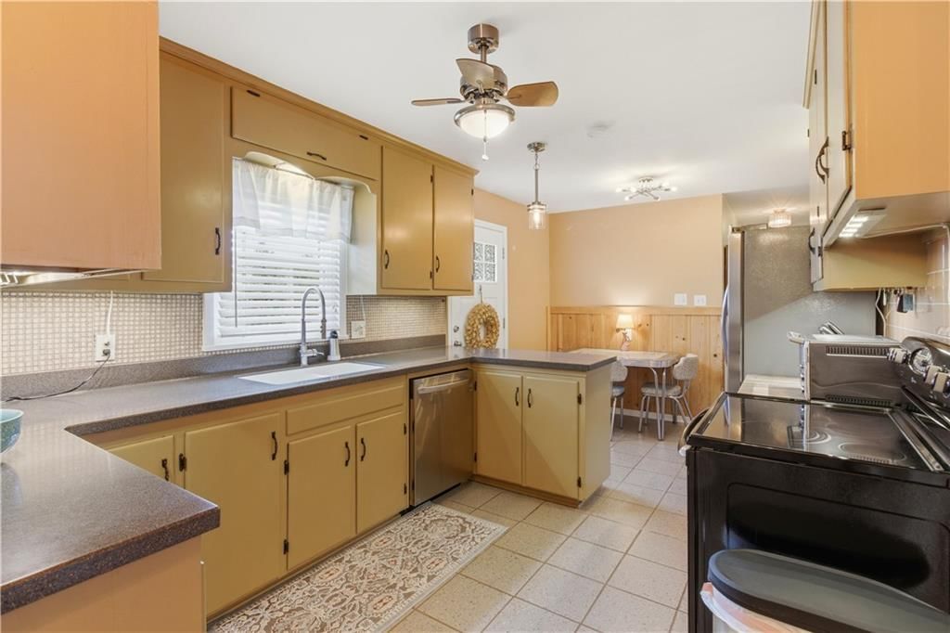
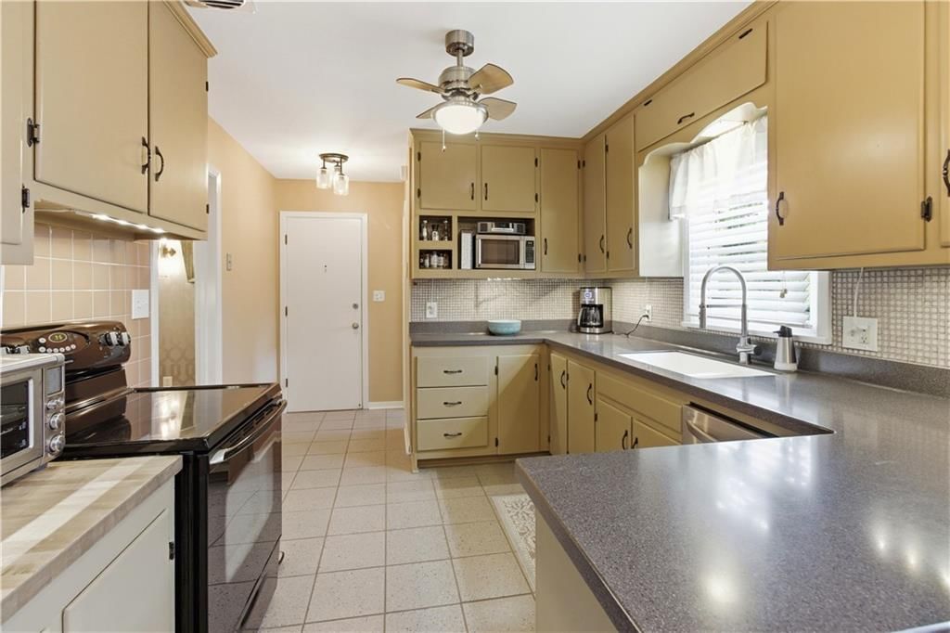
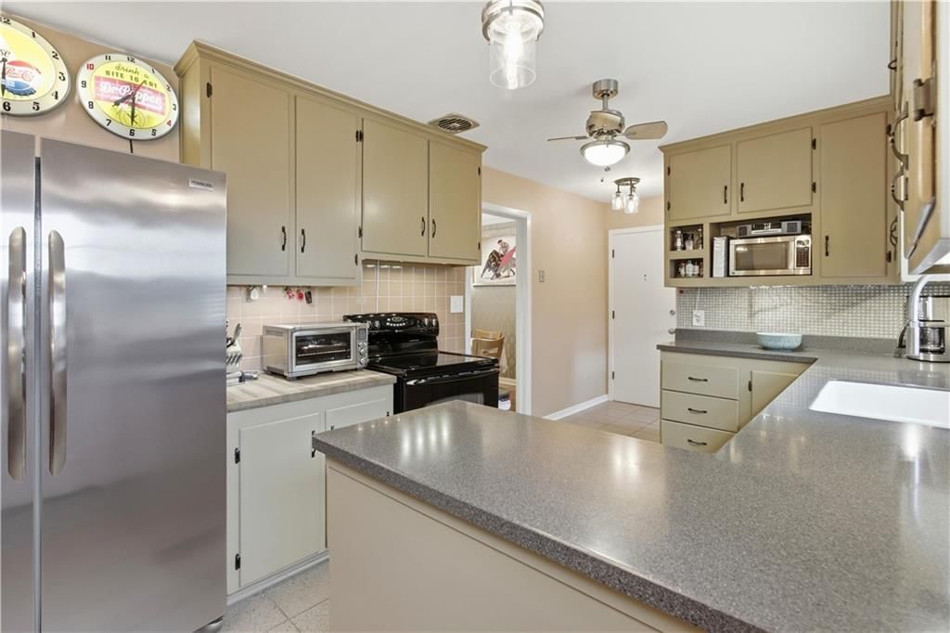
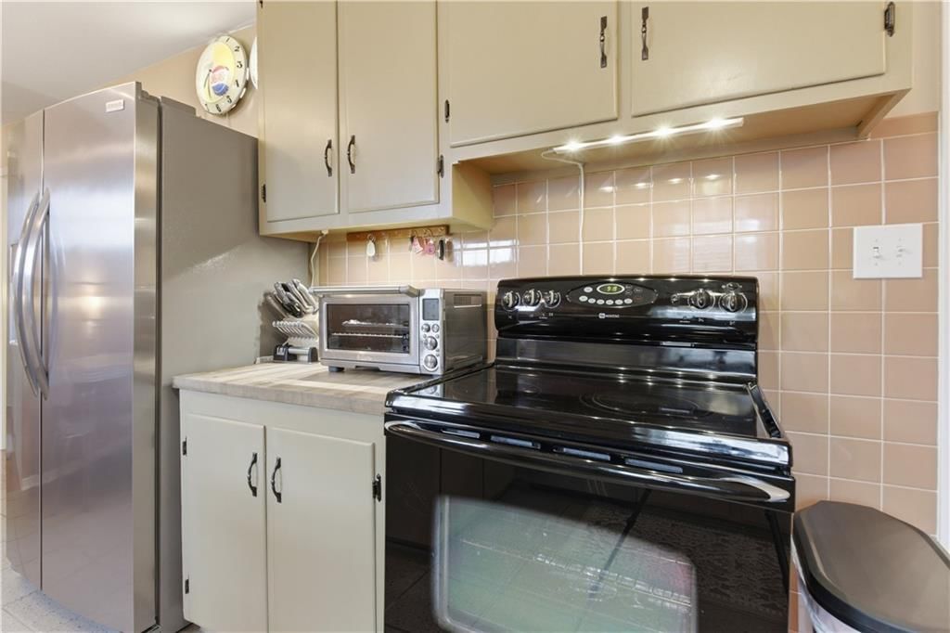
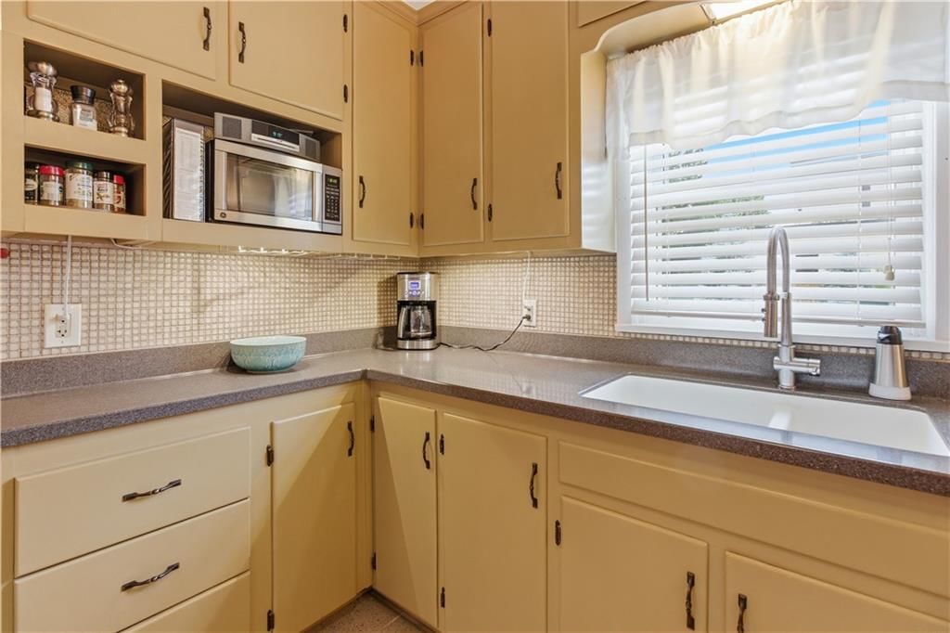
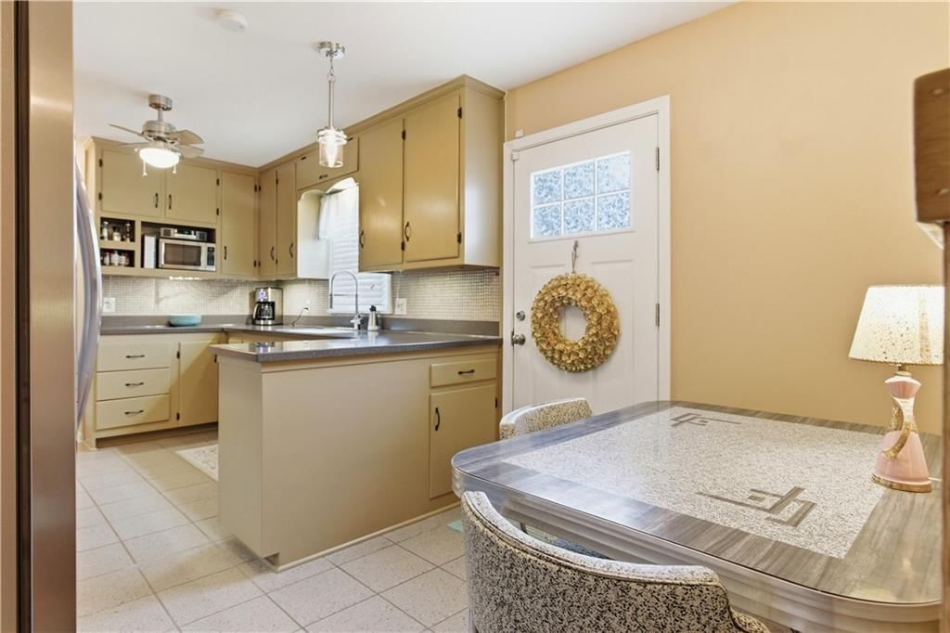
Kitchen
- Features: Ceiling Fan(s)
- Level: First
- Dimensions: 17 × 10
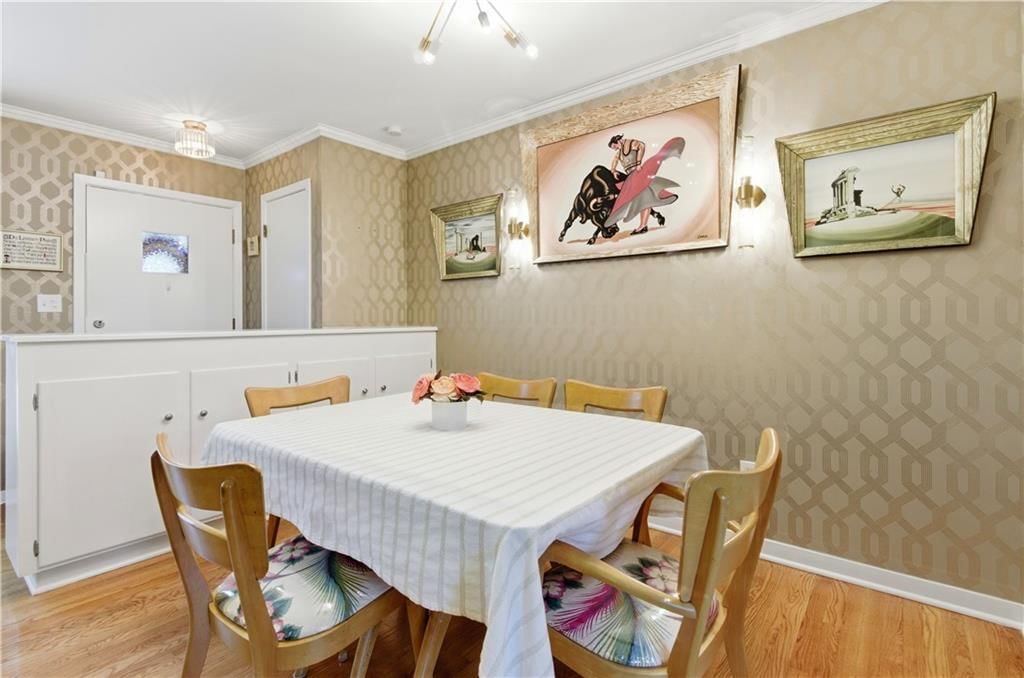
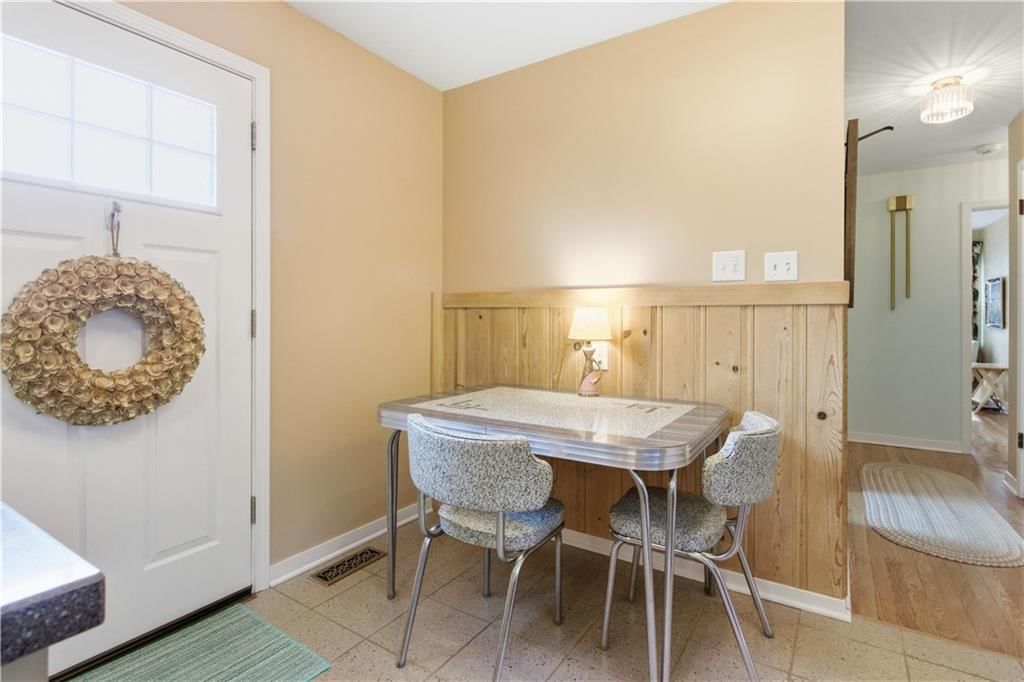
Dining Room
- Features: Ceiling Fan(s)
- Level: First
Bathroom 1
- Level: First
Heating
- Heating: Electric, Forced Air
Cooling
- Cooling: Electric
Appliances
- Included: Dishwasher, Disposal, Electric Range
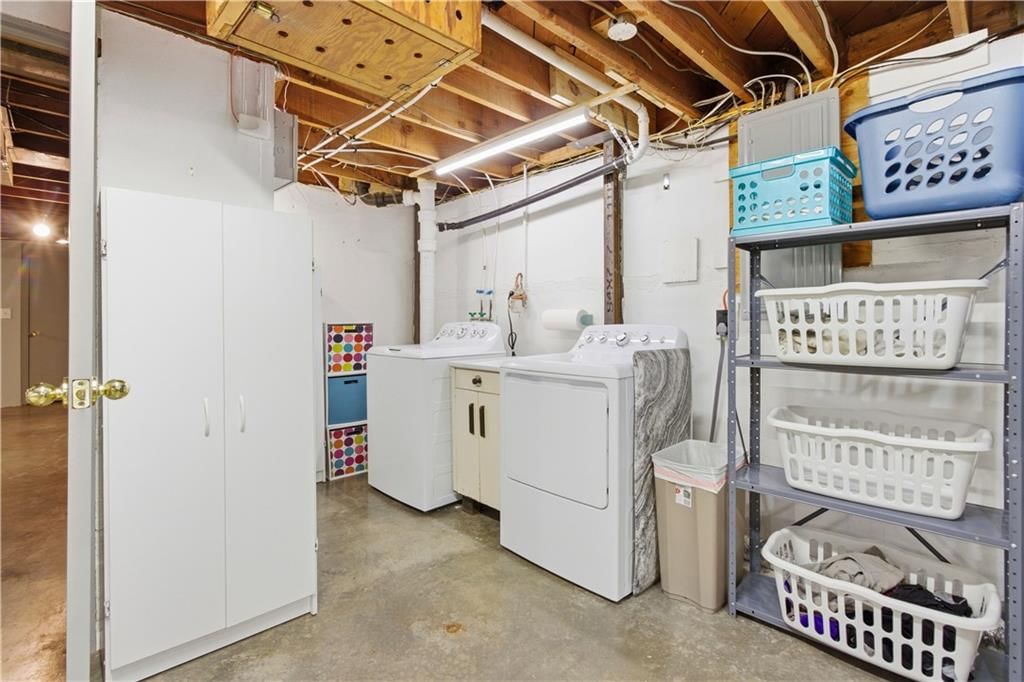
- Laundry: In Basement
Features
- Features: Cedar Closet, Ceiling Fan(s)
- Flooring: Wood
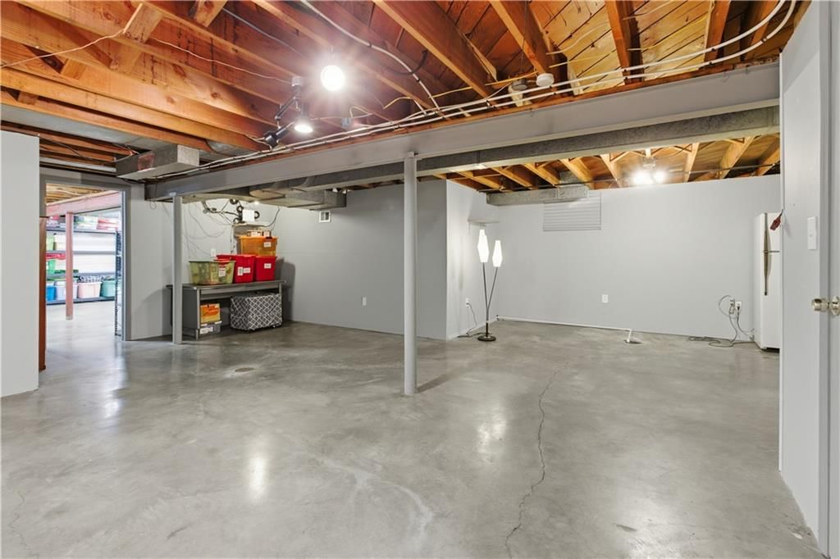
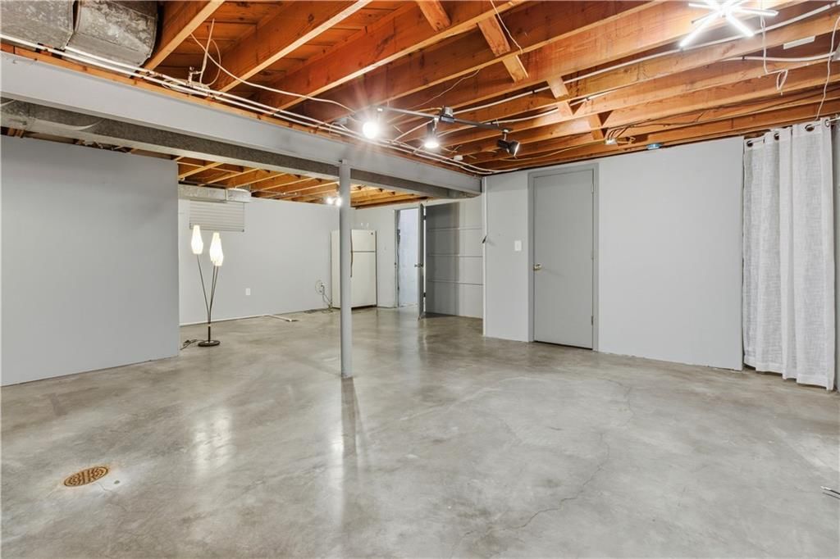
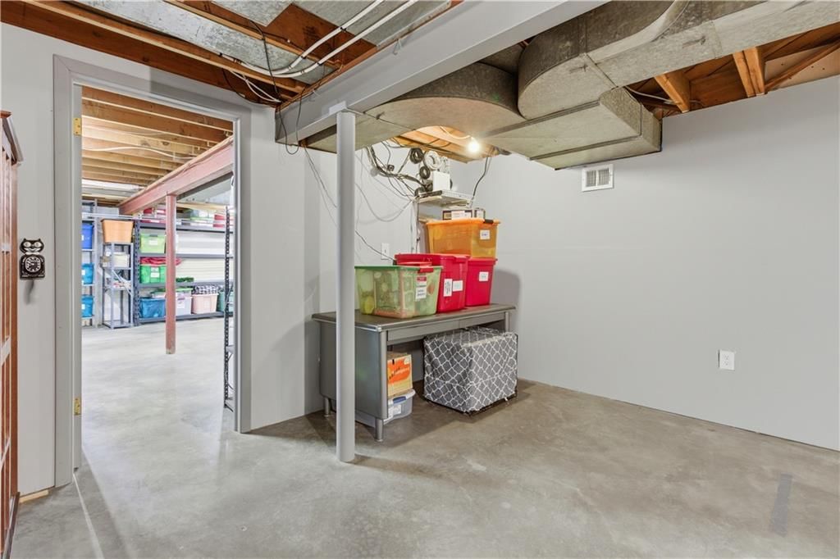
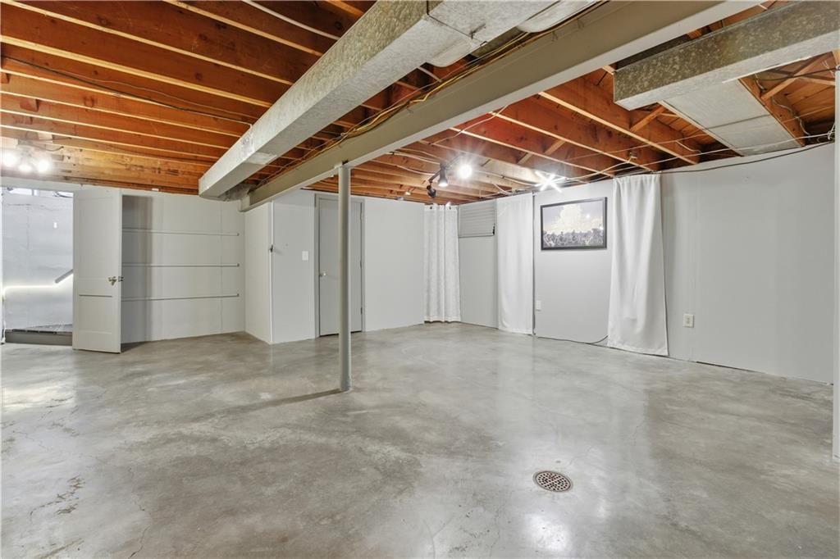
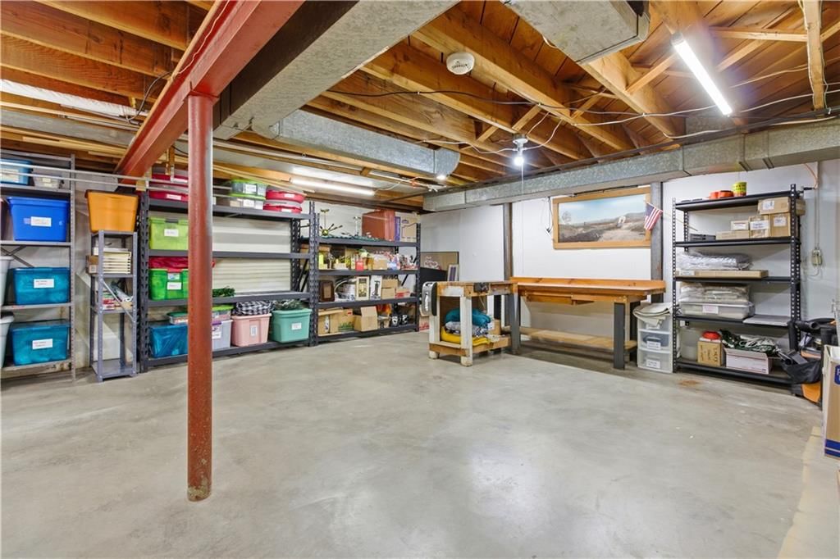
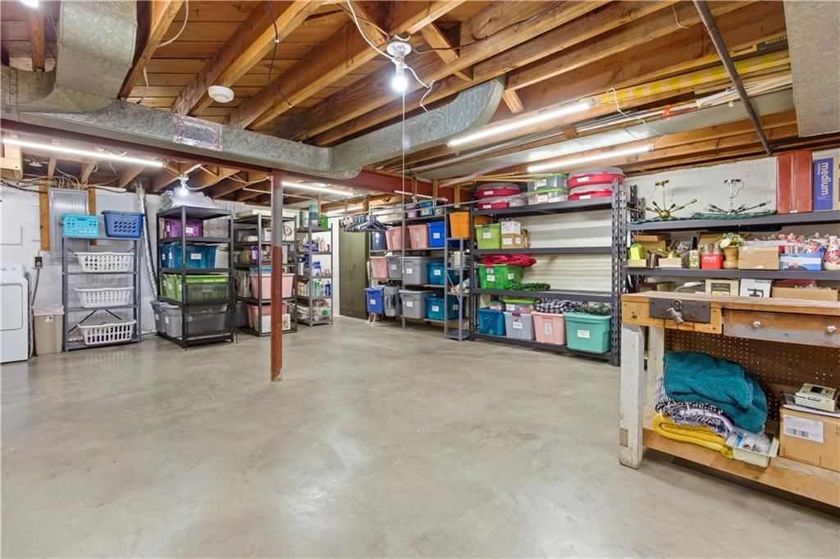
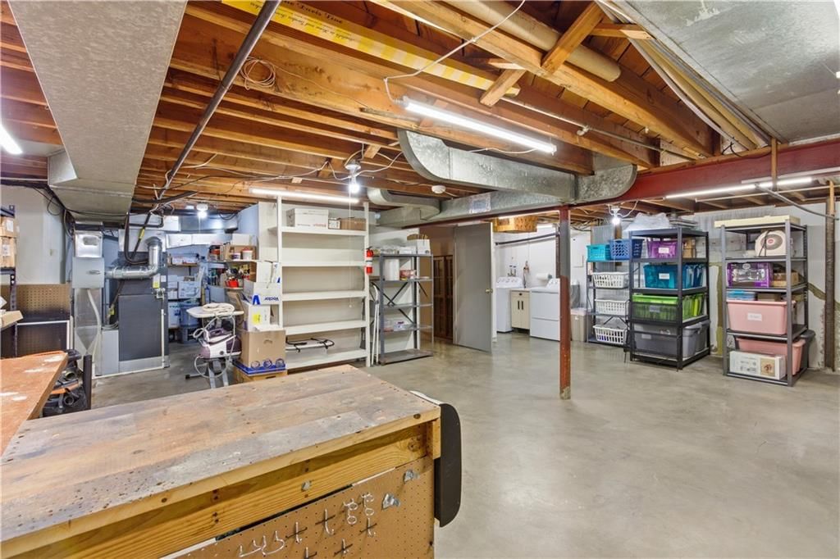
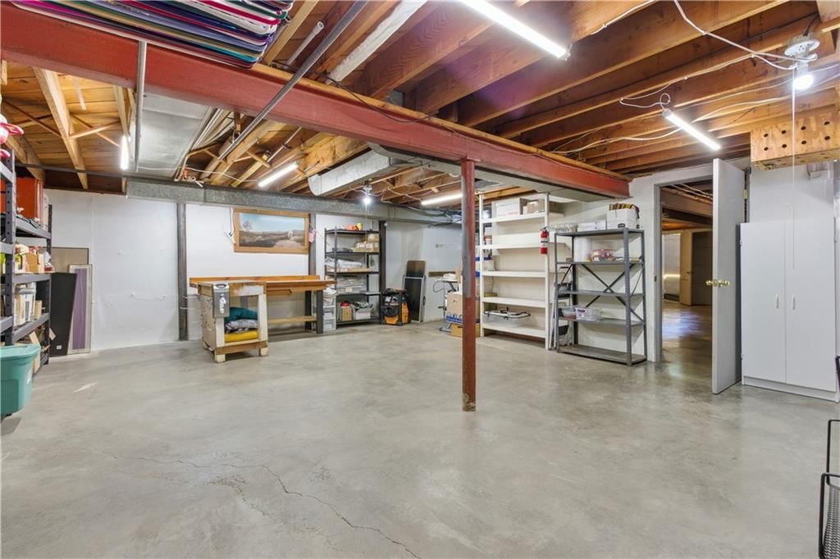
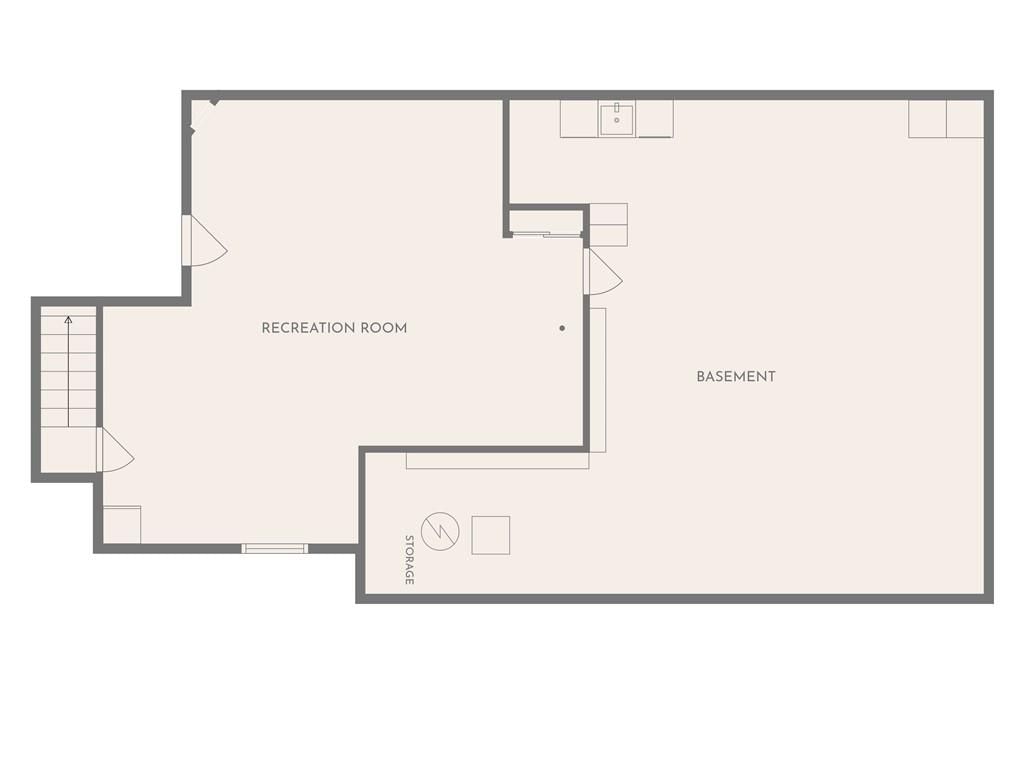
- Basement: Garage Entrance
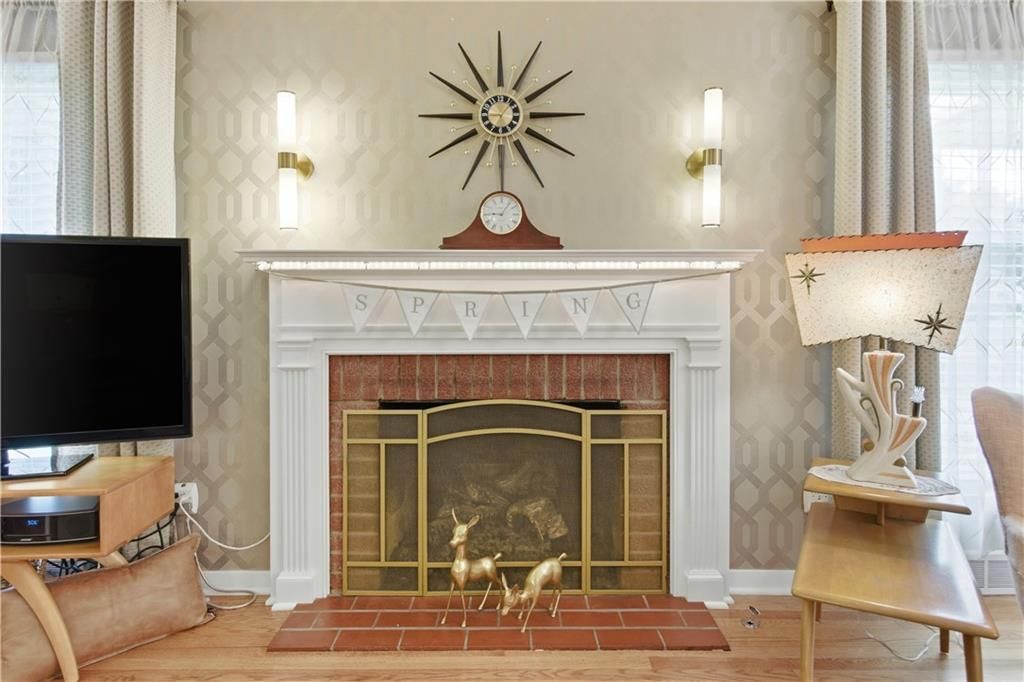
- Fireplace features: Living Room
Interior area
- Finished area above ground: 1,292 sqft
- Total interior livable area: 1,292 sqft
Property
Parking
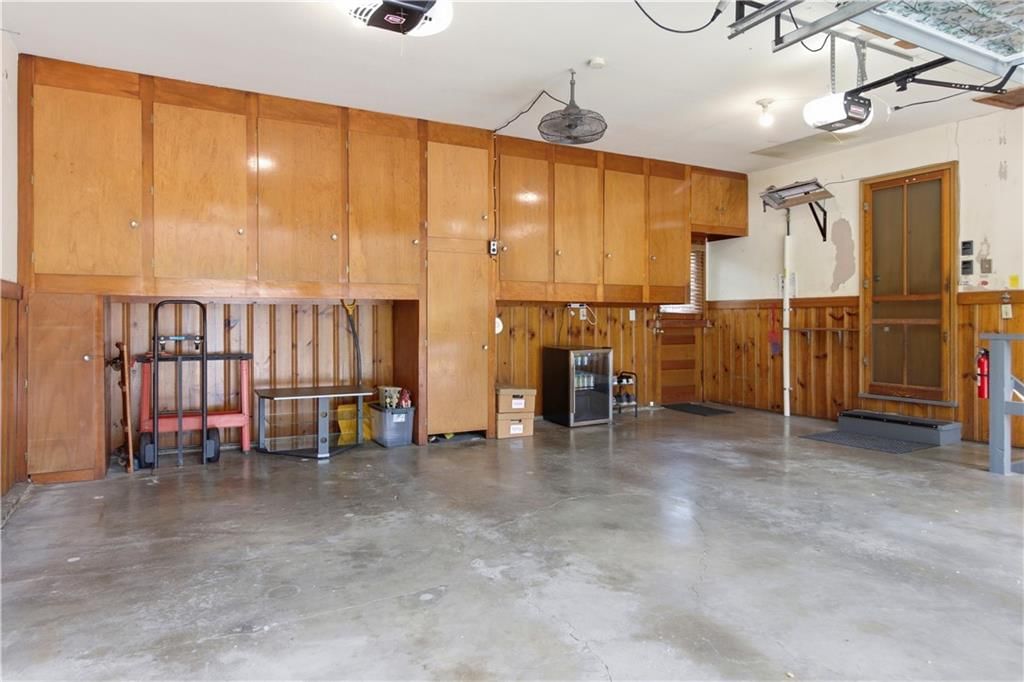
- Total spaces: 2
- Parking features: Attached, Garage Door Opener
Lot
- Size: 0.30 Acres
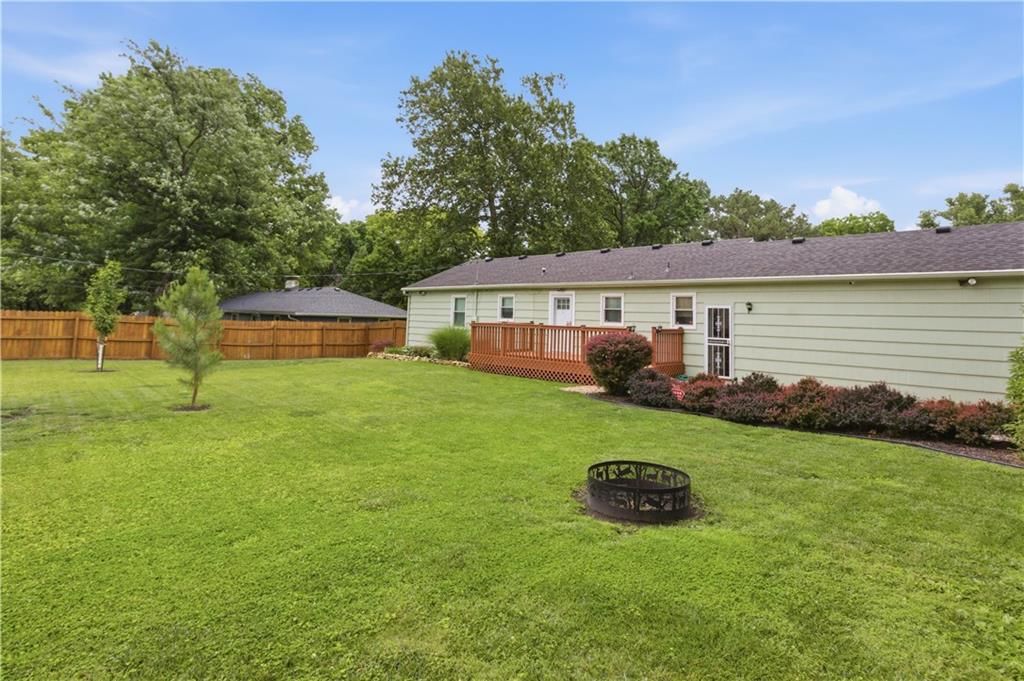
- Features: Level, Many Trees
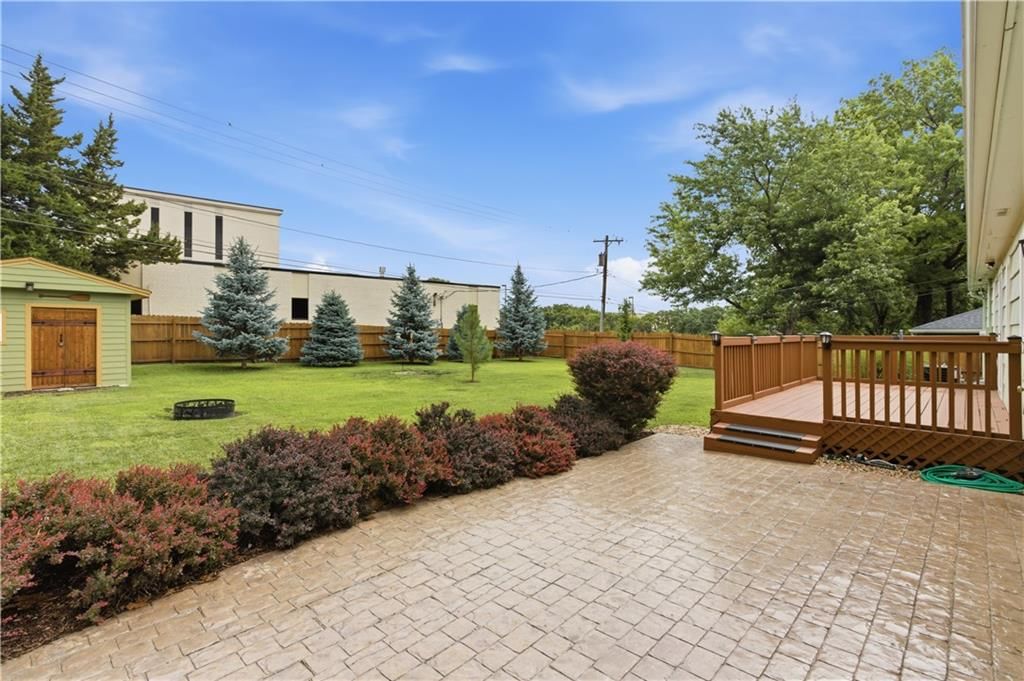
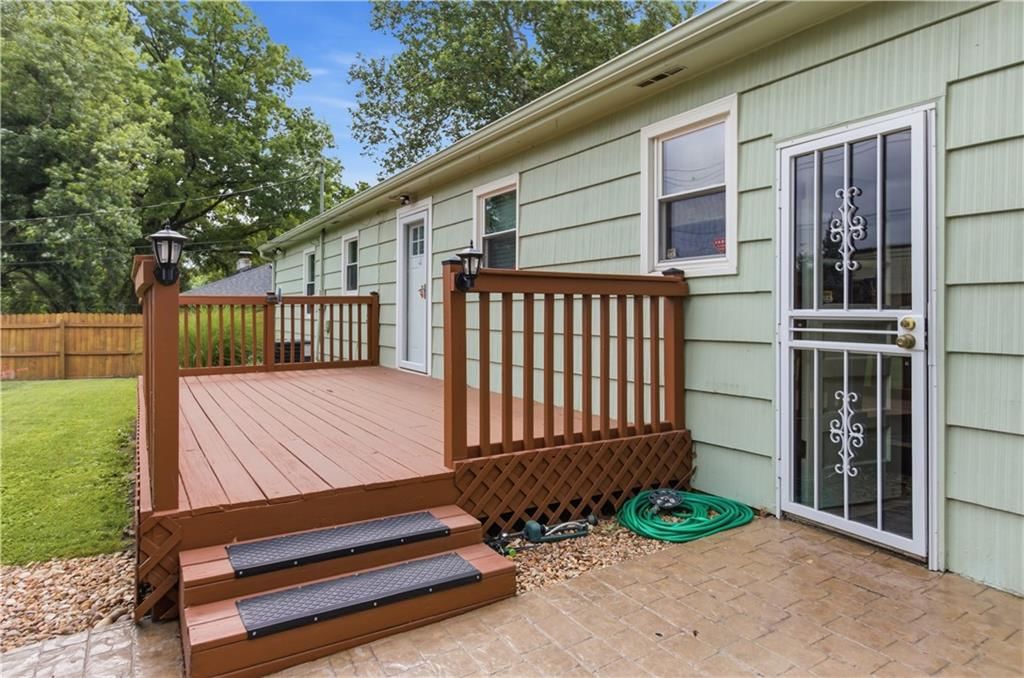
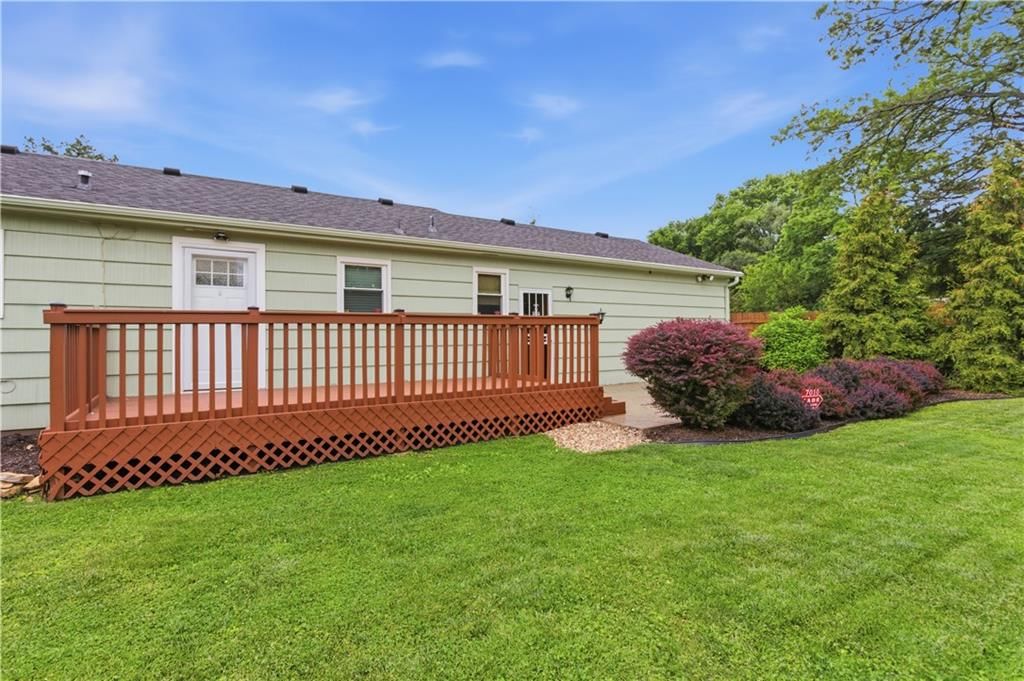
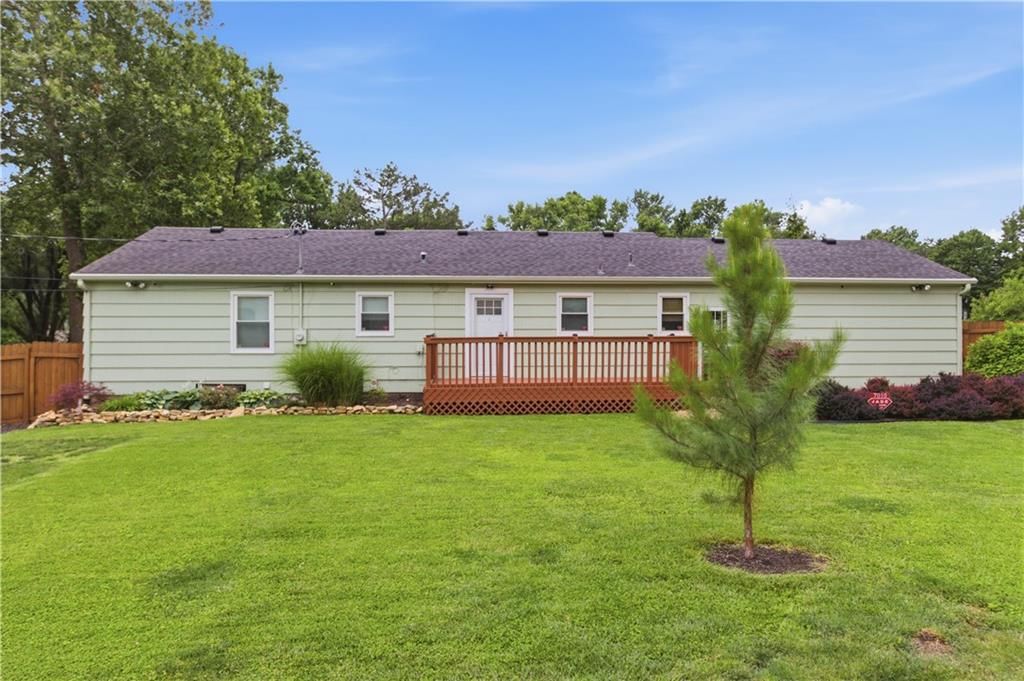
- Patio & porch: Deck, Patio
Construction
Type & style
- Home type: Residential
- Architectural style: Single Family Residence
Materials
- Materials: Brick Trim, Shingle Siding
Condition
- Year built: 1954
- Age: 51-75 Years
Utilities & green energy
- Sewer: Public Sewer
- Water: Public
Highlights
Outdoor & Lot
- Deck
- Fenced Yard
- Mature Trees
Interior
- Hardwood Floors
Layout
- Basement
Garage & Parking
- Attached Garage
HOA
- Has HOA: Yes
- Fee: $300 /year
GreatSchools rating
- 8Santa Fe Trail Elementary School
- 7Hocker Grove Middle School
- 5Shawnee Mission North High School
Schools provided by the listing agent
- District: Shawnee Mission
- Elementary: Santa Fe Trails
- Middle: Antioch
- High: SM North
Price history
- Annual tax amount: $4,404 / yr
Property tax history
| Year | Property tax | Assessed value |
|---|---|---|
| 2025 | $4,404 | $45,850 |
| 2024 | $3,882 | $40,284 |
| 2023 | $3,824 | $39,077 |
| 2022 | $3,566 | $36,708 |
| 2021 | — | $31,142 |
| 2020 | $3,069 | $30,095 |
| 2019 | — | $27,991 |
| 2018 | — | $25,116 |
| 2017 | $2,298 | $22,126 |
| 2016 | $2,206 | $20,895 |
| 2015 | $2,077 | $20,090 |
| 2013 | $1,971 | $18,814 |
Estimated Sales Range
HouseLoop Home Value History
Similar listings and the Overland Park market




Look throughout Overland Park, Kansas
There are currently 509 homes for sale in Overland Park, with 311 under contract.
Overland Park sits in Johnson County, which covers 31 zip codes and 1,927 homes for sale.
Sources — listings and prices: Heartland MLS as distributed by MLS GRID, as of October 4, 2026 · analysis: HouseLoop.
Popular searches in Overland Park, KS
Search nearby cities
Overland Park, KS homes for sale by zip code for sale · median sale · days to contract
HouseLoop analysis of Heartland MLS data distributed by MLS GRID · trailing 12 months. Median sale price: the median closed price among sold homes in that zip over the same window.
Counties homes for sale · median list price
Listed by Keller Williams Realty Partners Inc.
Listed June 05, 2026 05:09 PM · Source: Heartland MLS as distributed by MLS GRID · MLS #2624441
HouseLoop last checked:
Listing updated:
Listed for
$375,000
Sale price not disclosed
7010 W 65th Terrace, Overland Park, KS 66202
About this home
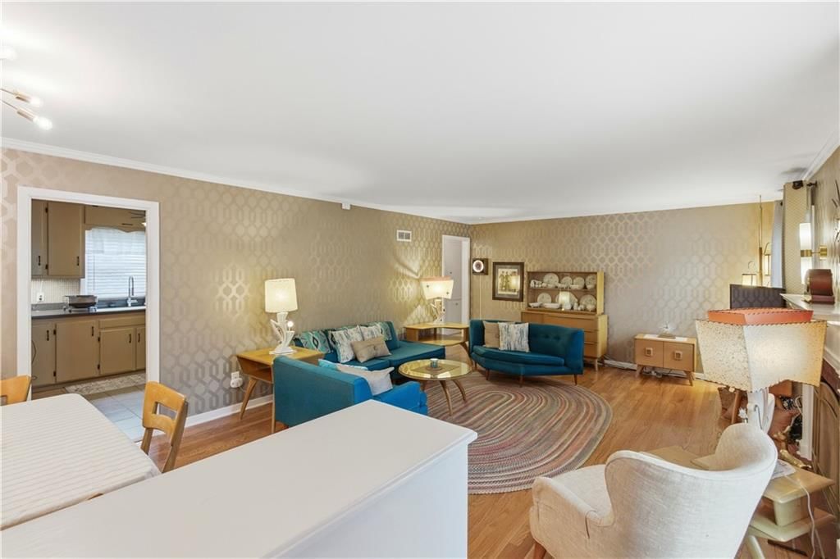
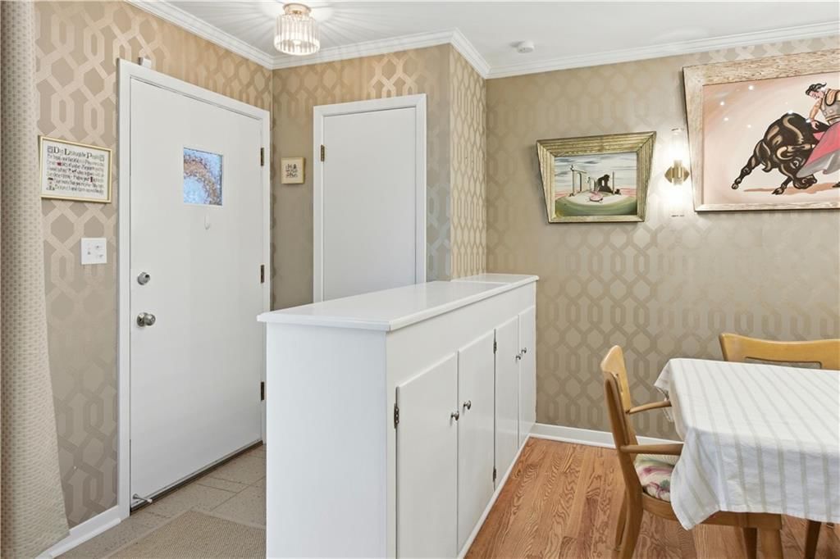
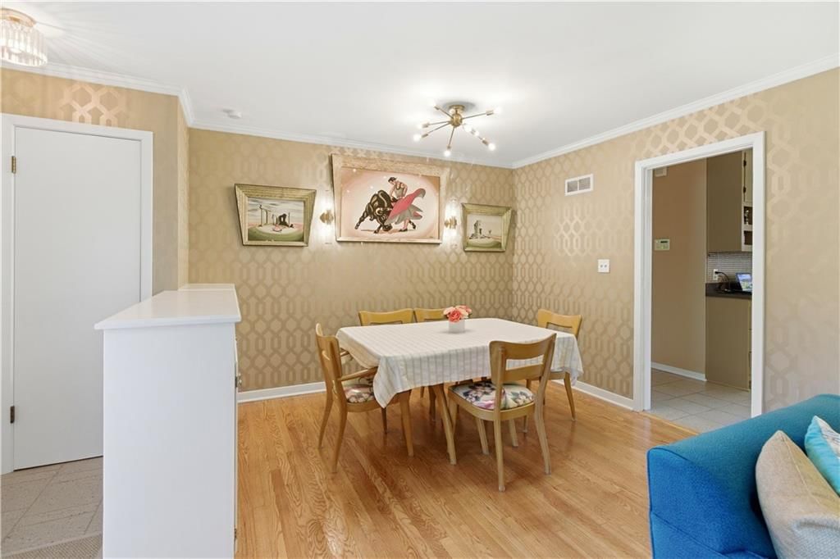
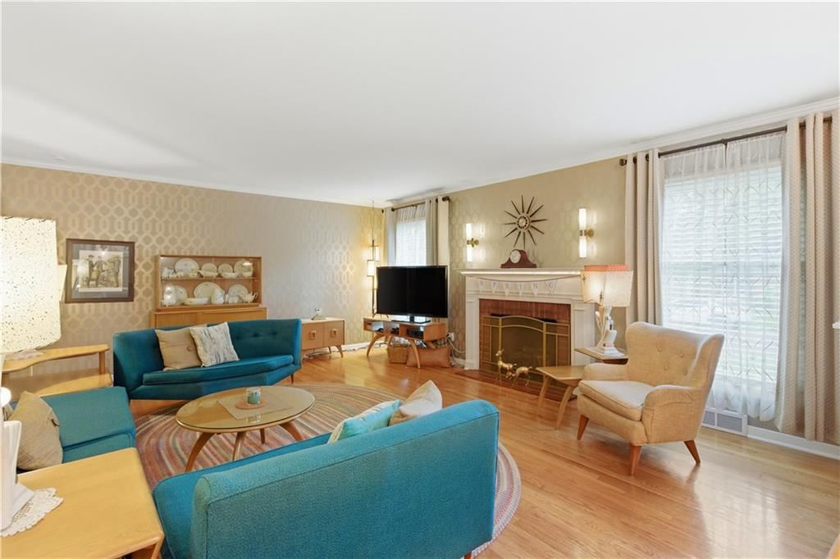
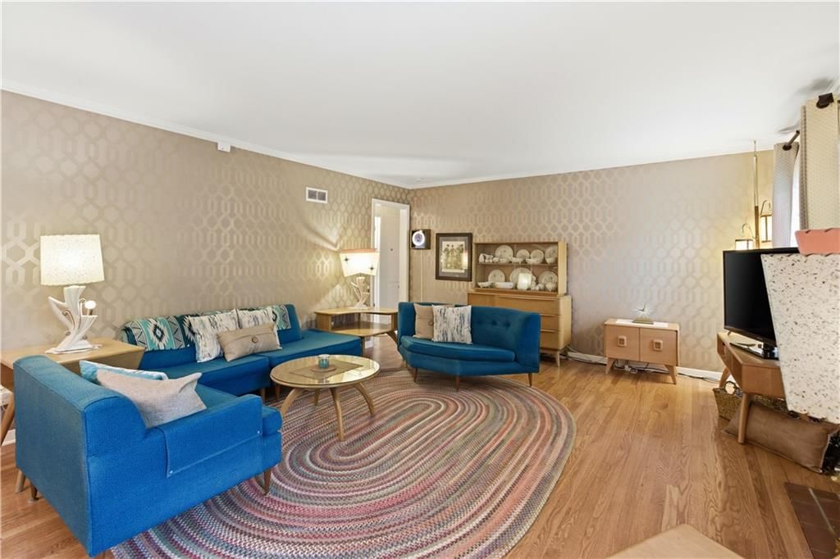
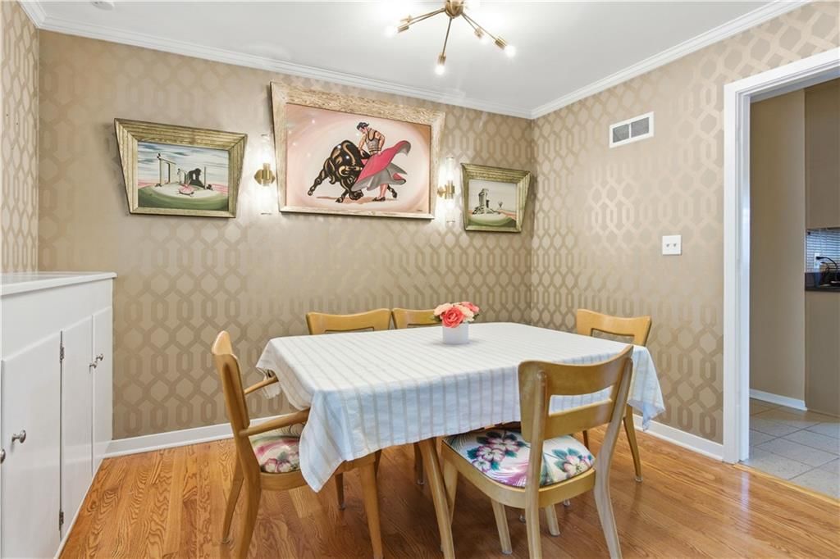
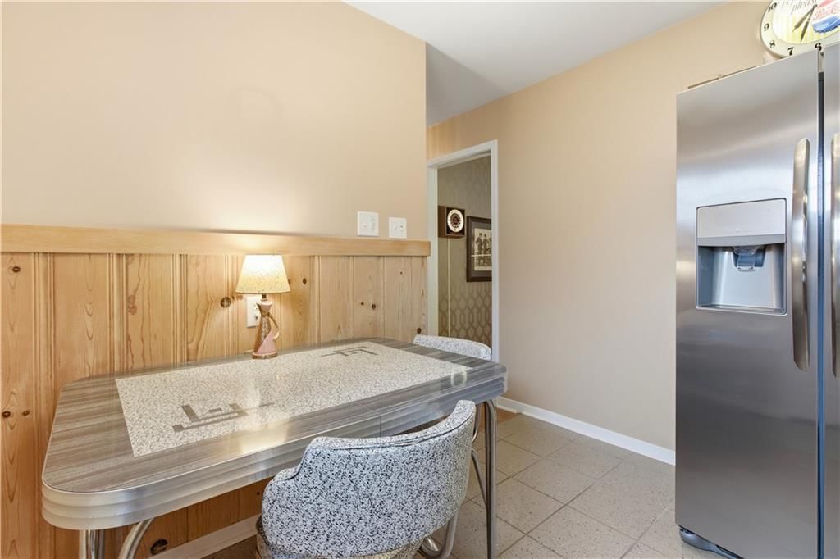
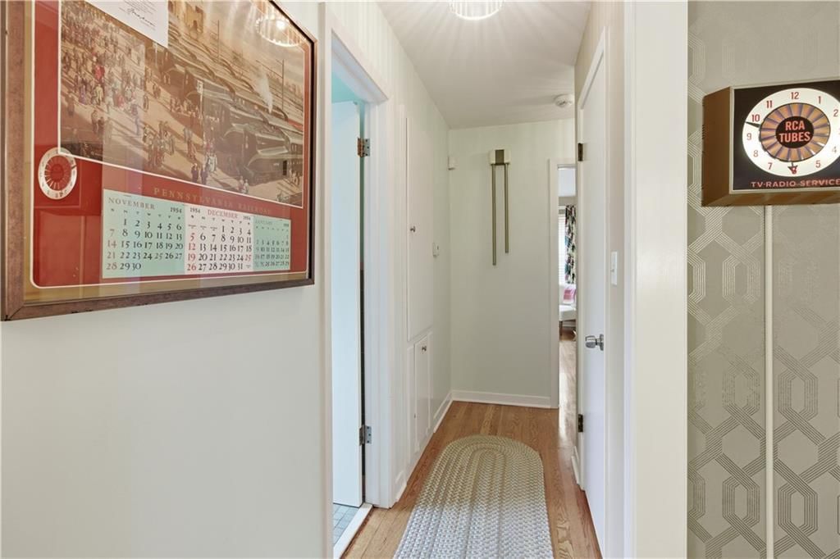
This BEAUTIFUL, well maintained ranch offers single level living in STYLE! This home perfectly captures the iconic mid-century modern architecture beloved in this area. NEWER HVAC! HUGE living room space with dining area off the front of the house. Beautifully refinished hardwoods throughout. The vintage-inspired…
HouseLoop user activity
HouseLoop last checked:
Property Details
Interior
Bedrooms & bathrooms
- Bedrooms: 3
- Full bathrooms: 2
- 1/2 bathrooms: 1
Primary Bedroom
- Features: Ceiling Fan(s)
- Level: First
- Dimensions: 14 × 12
Bedroom 2
- Features: Ceiling Fan(s)
- Level: First
- Dimensions: 12 × 10
Bedroom 3
- Features: Ceiling Fan(s)
- Level: First
- Dimensions: 11 × 11
Half Bath
- Level: First
Living Room
- Level: First
- Dimensions: 26 × 15
Kitchen
- Features: Ceiling Fan(s)
- Level: First
- Dimensions: 17 × 10
Dining Room
- Features: Ceiling Fan(s)
- Level: First
Bathroom 1
- Level: First
Heating
- Heating: Electric, Forced Air
Cooling
- Cooling: Electric
Appliances
- Included: Dishwasher, Disposal, Electric Range
- Laundry: In Basement
Features
- Features: Cedar Closet, Ceiling Fan(s)
- Flooring: Wood
- Basement: Garage Entrance
- Fireplace features: Living Room
Interior area
- Finished area above ground: 1,292 sqft
- Total interior livable area: 1,292 sqft
Property
Parking
- Total spaces: 2
- Parking features: Attached, Garage Door Opener
Lot
- Size: 0.30 Acres
- Features: Level, Many Trees
- Patio & porch: Deck, Patio
Construction
Type & style
- Home type: Residential
- Architectural style: Single Family Residence
Materials
- Materials: Brick Trim, Shingle Siding
Condition
- Year built: 1954
- Age: 51-75 Years
Utilities & green energy
- Sewer: Public Sewer
- Water: Public
Highlights
Outdoor & Lot
- Deck
- Fenced Yard
- Mature Trees
Interior
- Hardwood Floors
Layout
- Basement
Garage & Parking
- Attached Garage
HOA and Amenities
HOA
- Has HOA: Yes
- Fee: $300 /year
Nearby schools
GreatSchools rating
- 8Santa Fe Trail Elementary School
- 7Hocker Grove Middle School
- 5Shawnee Mission North High School
Schools provided by the listing agent
- District: Shawnee Mission
- Elementary: Santa Fe Trails
- Middle: Antioch
- High: SM North
Price history
Tax
- Annual tax amount: $4,404 / yr
Property tax history
| Year | Property tax | Assessed value |
|---|---|---|
| 2025 | $4,404 | $45,850 |
| 2024 | $3,882 | $40,284 |
| 2023 | $3,824 | $39,077 |
| 2022 | $3,566 | $36,708 |
| 2021 | — | $31,142 |
| 2020 | $3,069 | $30,095 |
| 2019 | — | $27,991 |
| 2018 | — | $25,116 |
| 2017 | $2,298 | $22,126 |
| 2016 | $2,206 | $20,895 |
| 2015 | $2,077 | $20,090 |
| 2013 | $1,971 | $18,814 |
HouseLoop Vision
7010 W 65th Terrace, Overland Park, KS 66202 is a 3-bedroom, 2.5-bath, 1,292-square-foot single family residence that sold on July 16, 2026. MLS #2624441.
Is this your home?
Claim this home to get your HouseLoop Home Valuation & Buyer Demand Report — real-time buyer demand and an up-to-date value for your home. Free, no obligation, about 3 minutes.
Estimated Sales Range
HouseLoop Home Value History
Similar listings and the Overland Park market
Look throughout Overland Park, Kansas
There are currently 509 homes for sale in Overland Park, with 311 under contract.
Overland Park sits in Johnson County, which covers 31 zip codes and 1,927 homes for sale.
Sources — listings and prices: Heartland MLS as distributed by MLS GRID, as of October 4, 2026 · analysis: HouseLoop.
Popular searches in Overland Park, KS
Search nearby cities
Overland Park, KS homes for sale by zip code for sale · median sale · days to contract
HouseLoop analysis of Heartland MLS data distributed by MLS GRID · trailing 12 months. Median sale price: the median closed price among sold homes in that zip over the same window.
Counties homes for sale · median list price
Listed by Keller Williams Realty Partners Inc.
Listed June 05, 2026 05:09 PM · Source: Heartland MLS as distributed by MLS GRID · MLS #2624441
HouseLoop last checked:
Listing updated:
Insights on 7010 W 65th Terrace
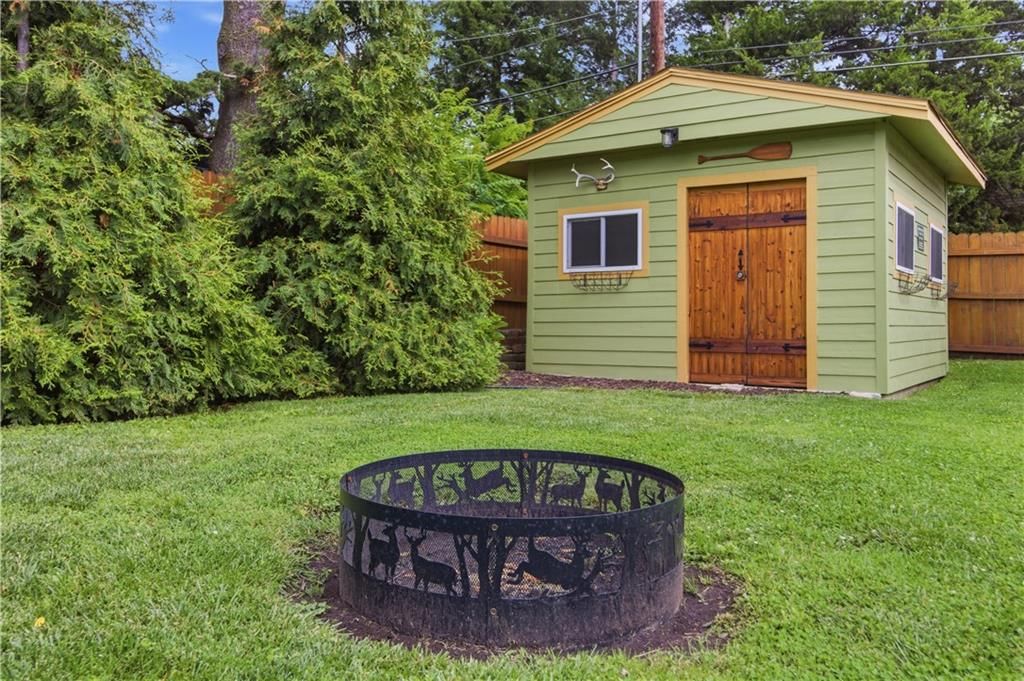
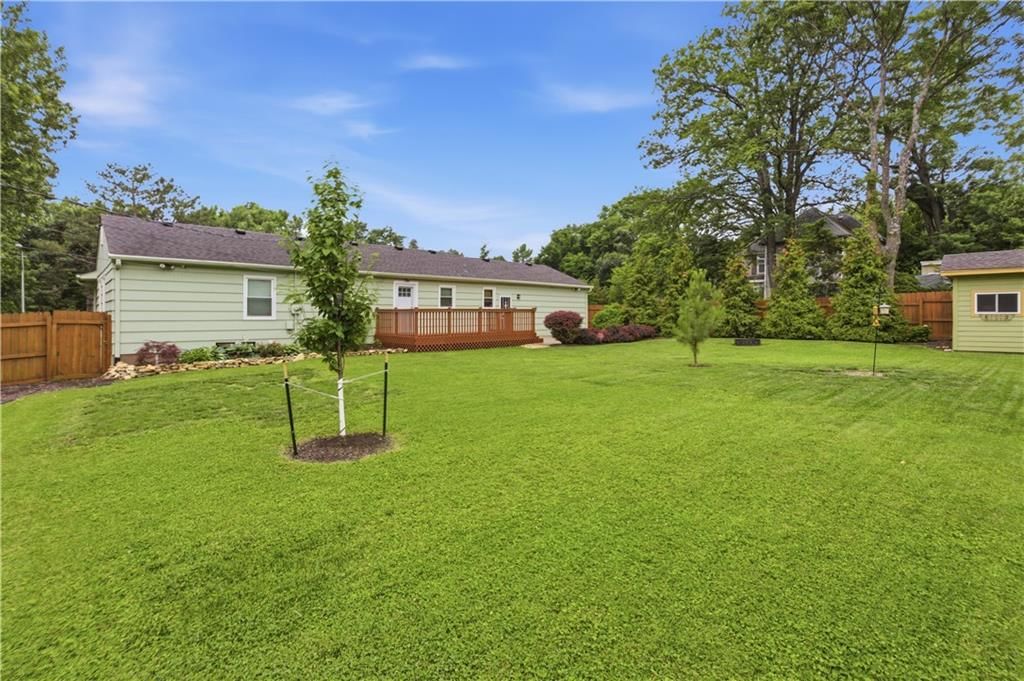
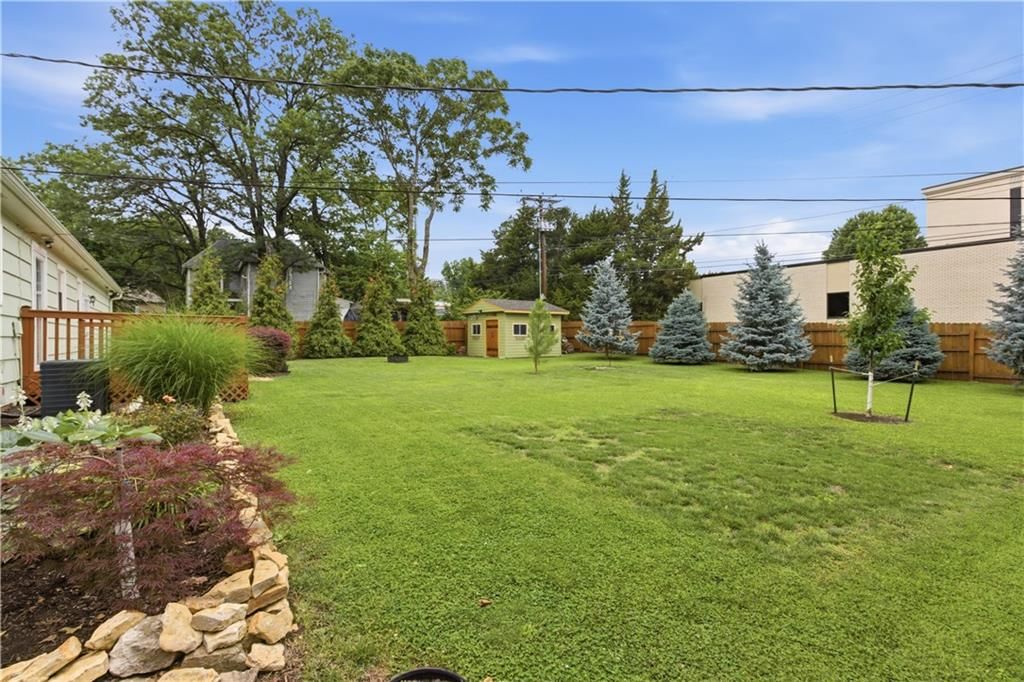
This 1954 single-family home in Walmer View moved to contract in just 9 days, significantly outpacing typical market velocity and signaling strong buyer demand. The property attracted 763 HouseLoop views and 33 saves, driven largely by features HouseLoop's AI photo analysis identified as high-performer draws: a deck, fireplace, fire pit, and flat lot—hallmarks that resonate with buyers seeking move-in-ready character homes with outdoor appeal. The combination of engaged interest and rapid sale velocity suggests this three-bedroom residence struck an effective balance between vintage charm and contemporary desirability for the Walmer View buyer pool.
Homes with similar features
| Home | Neighborhood |
|---|---|
| 19610 W 115th Court | Woodland Hills |
| 12035 S Sunray Drive | Forest View The Hills |
| 8735 Foster Lane | Tomahawk Ridge |
| 11413 Manor Road | Hallbrook |
| 5211 Kenton Street | Estates of Highland Ridge |
Frequently asked questions
How much did 7010 W 65th Terrace sell for?
7010 W 65th Terrace was listed at $375,000 and sold in Jul 2026.
How fast did 7010 W 65th Terrace sell?
It went under contract in 9 days.
What schools serve 7010 W 65th Terrace?
This home is in the Shawnee Mission school district (Shawnee Mission North High School). Verify the exact attendance boundary for this address before relying on it.