HouseLoop Vision
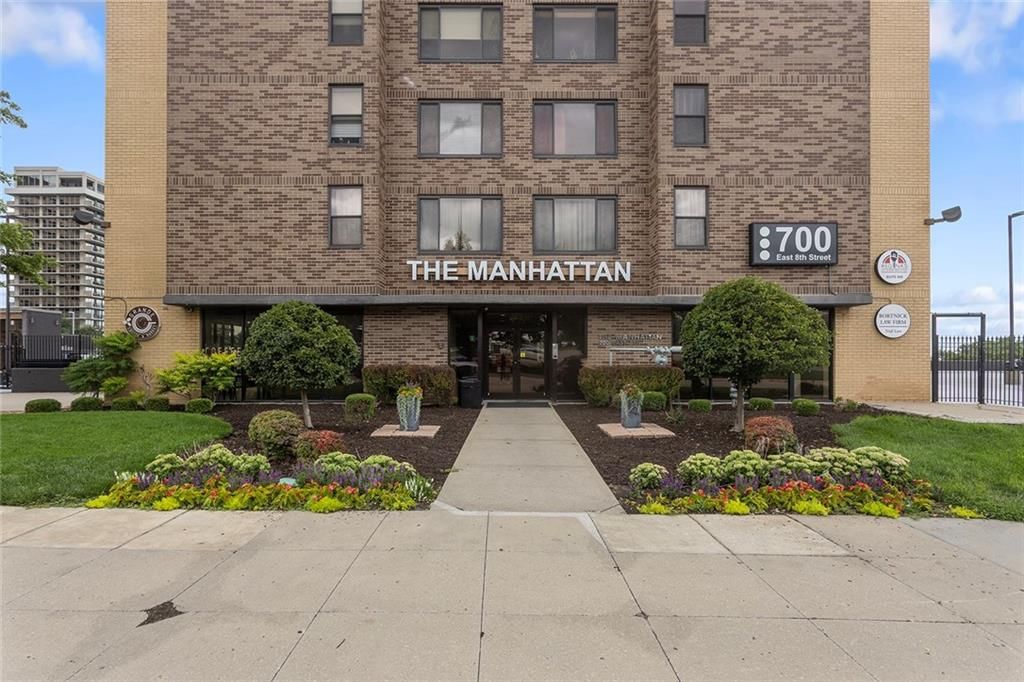
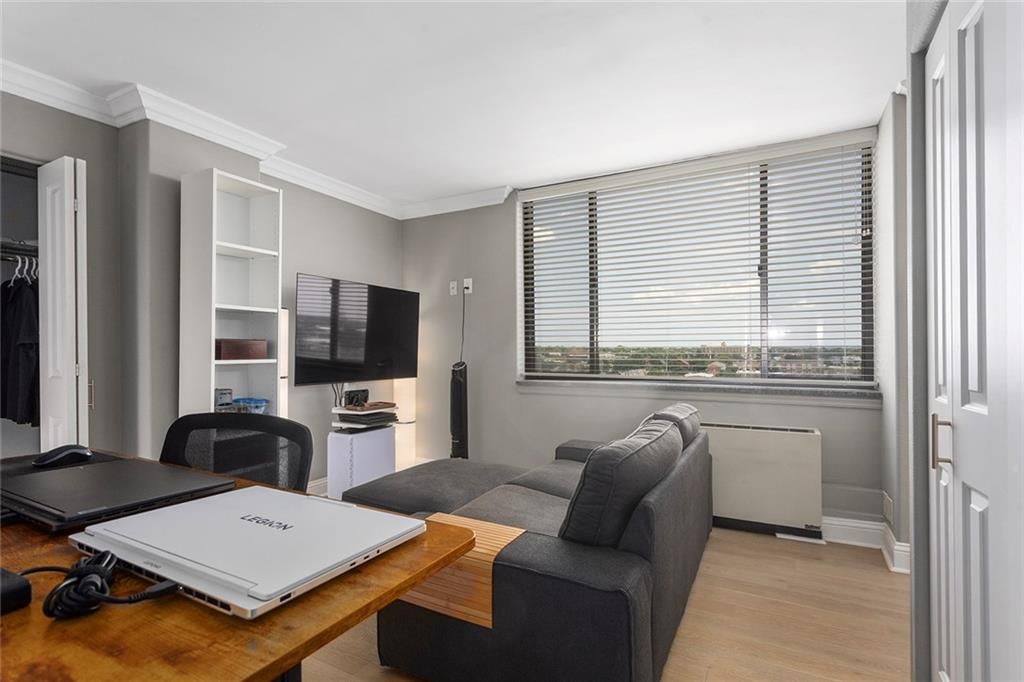
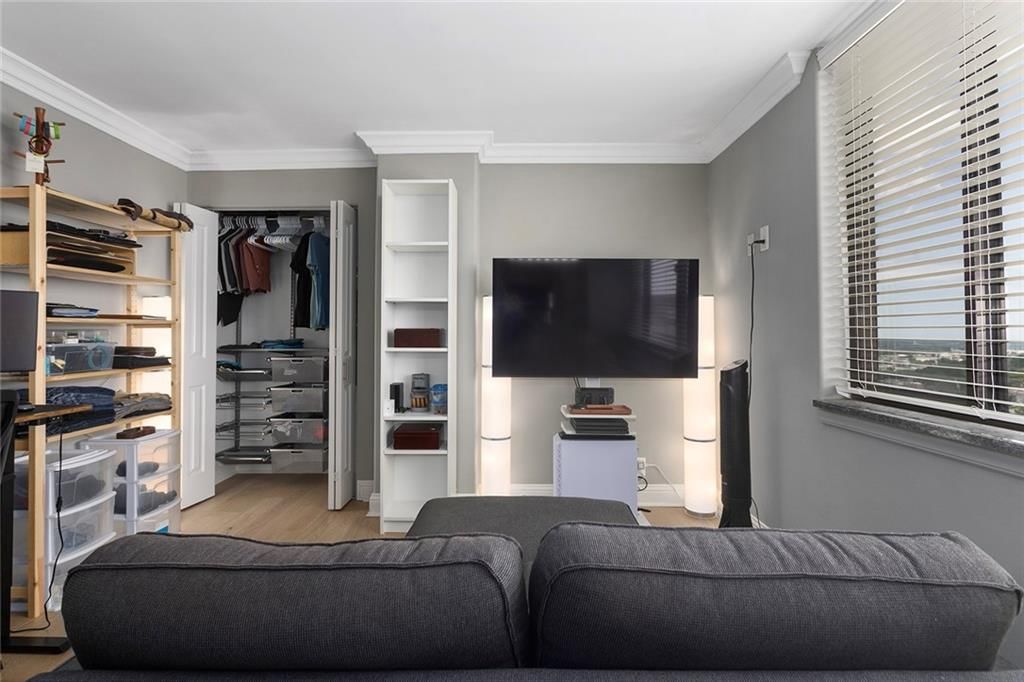
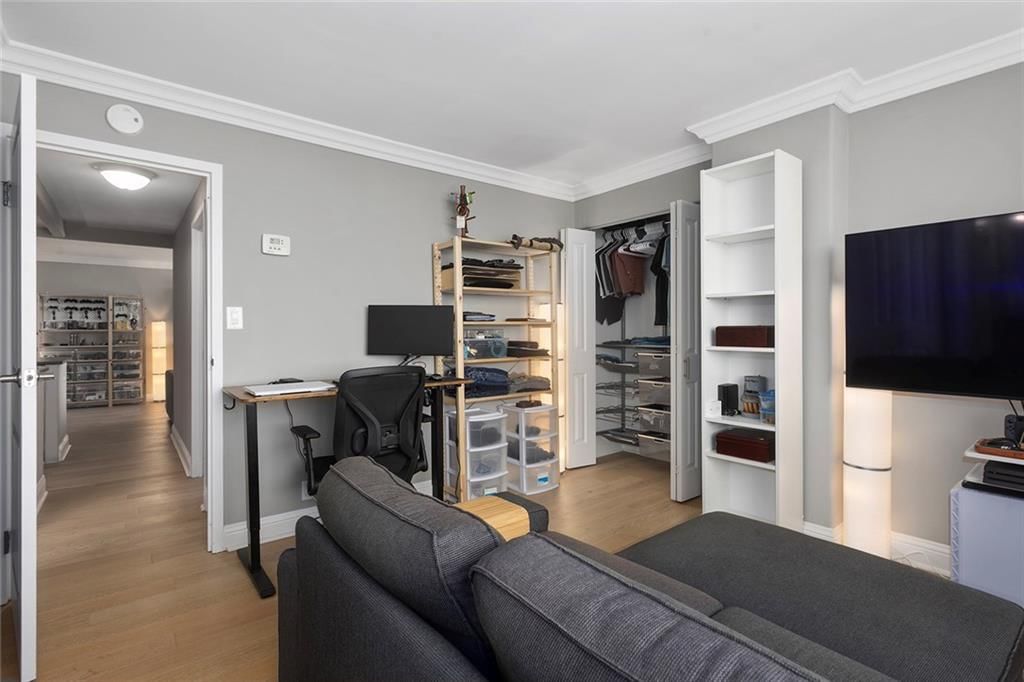
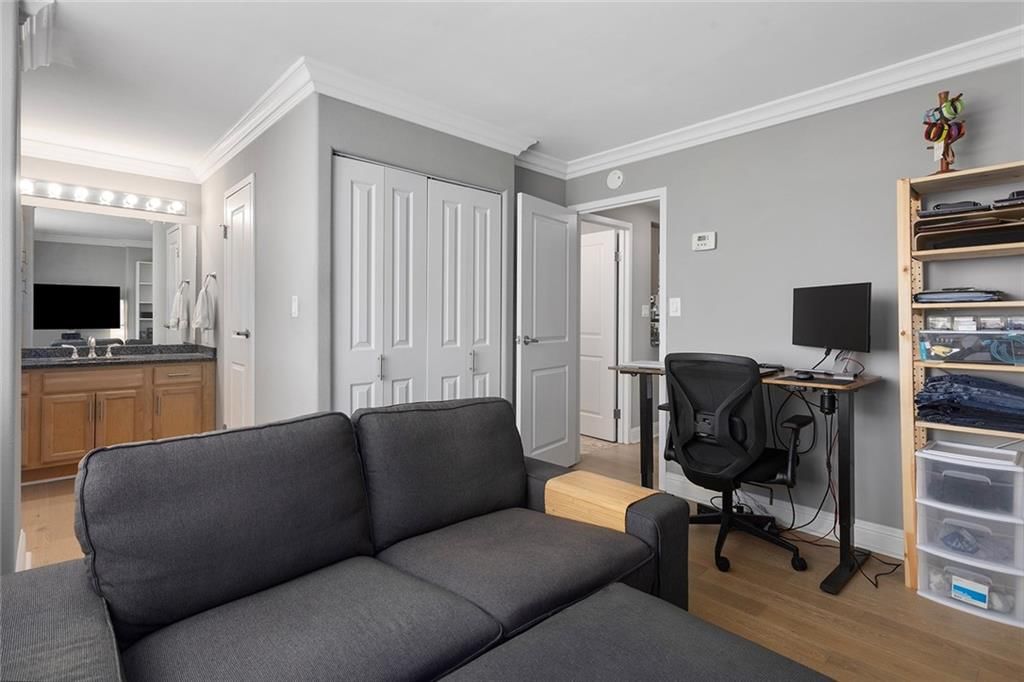
700 E 8TH Street #16 J, Kansas City, MO 64106 is a 2-bedroom, 2-bath, 770-square-foot condominium that sold on August 12, 2026. MLS #2630714.
$182,500
700 E 8TH Street #16 J, Kansas City, MO 64106
About this home
HouseLoop user activity
HouseLoop last checked:
Interior
Bedrooms & bathrooms
- Bedrooms: 2
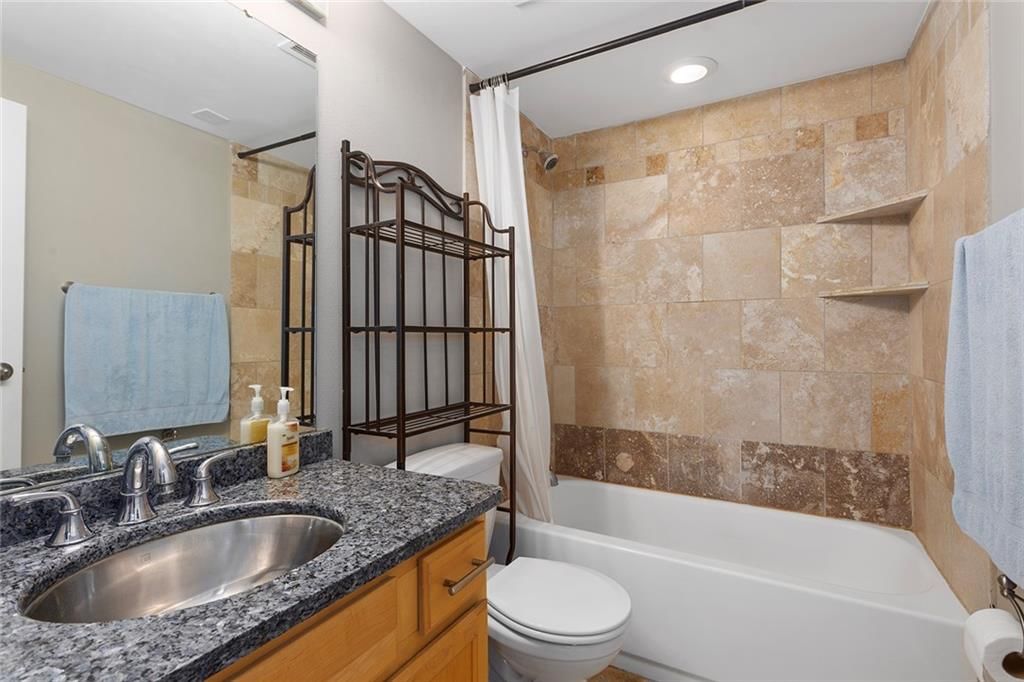
- Full bathrooms: 2
Primary Bedroom
- Level: First
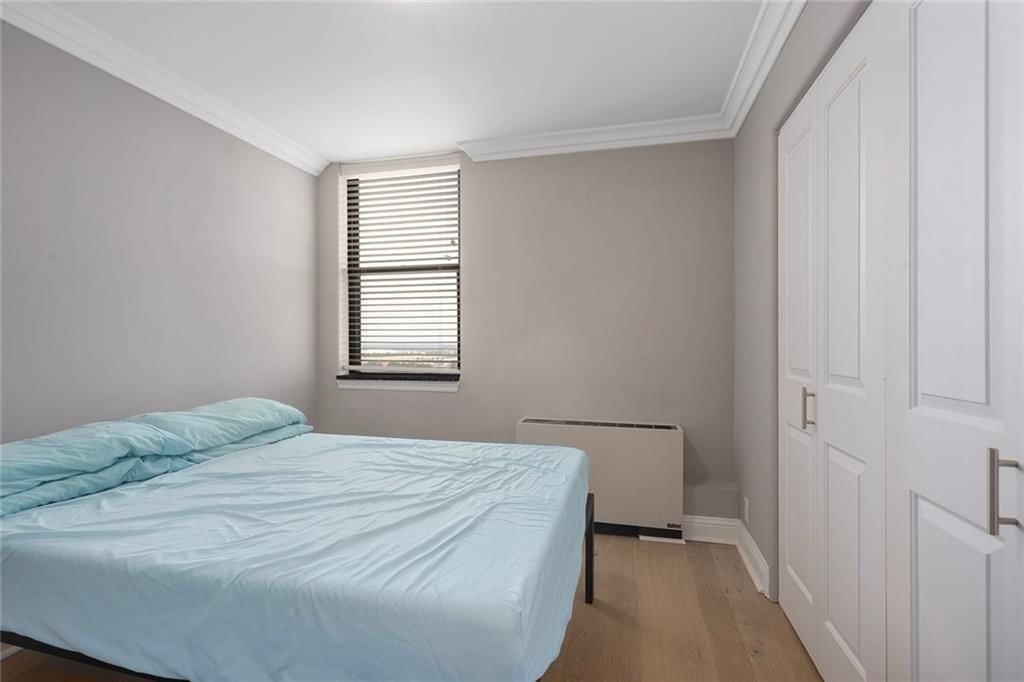
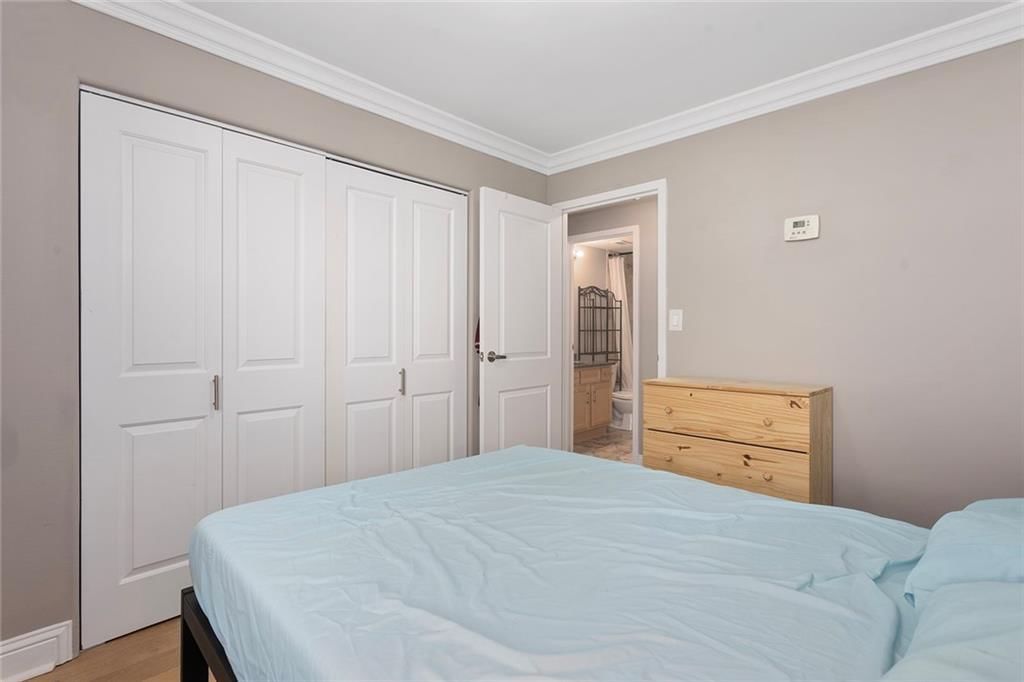
- Dimensions: 11 × 12
Bedroom 2
- Level: First
- Dimensions: 10 × 9
Living Room
- Level: First
- Dimensions: 18 × 12
Kitchen
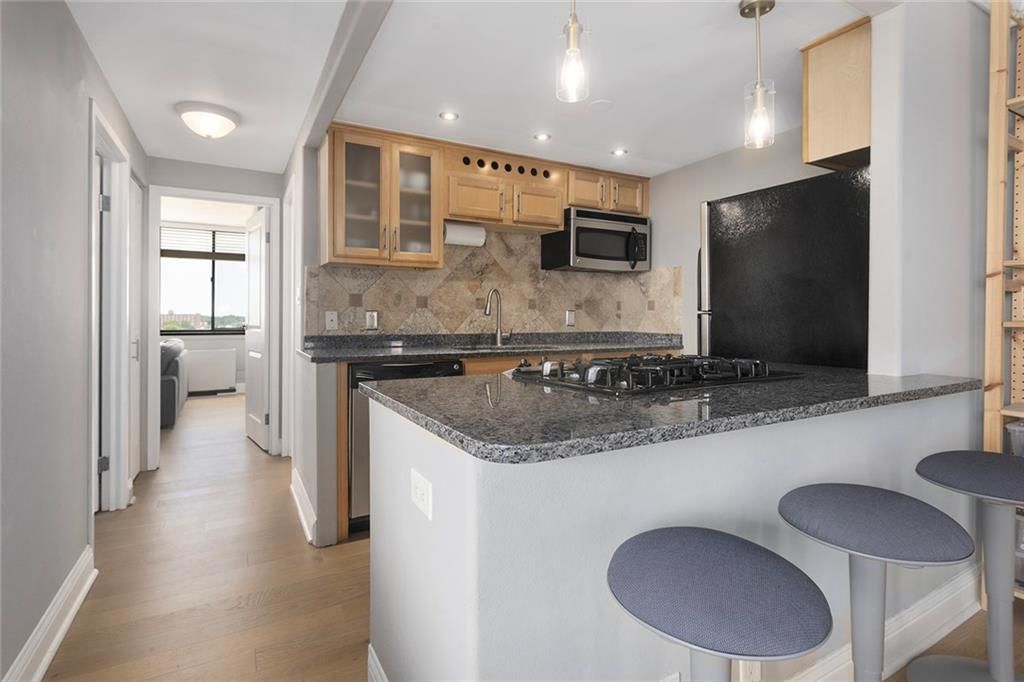
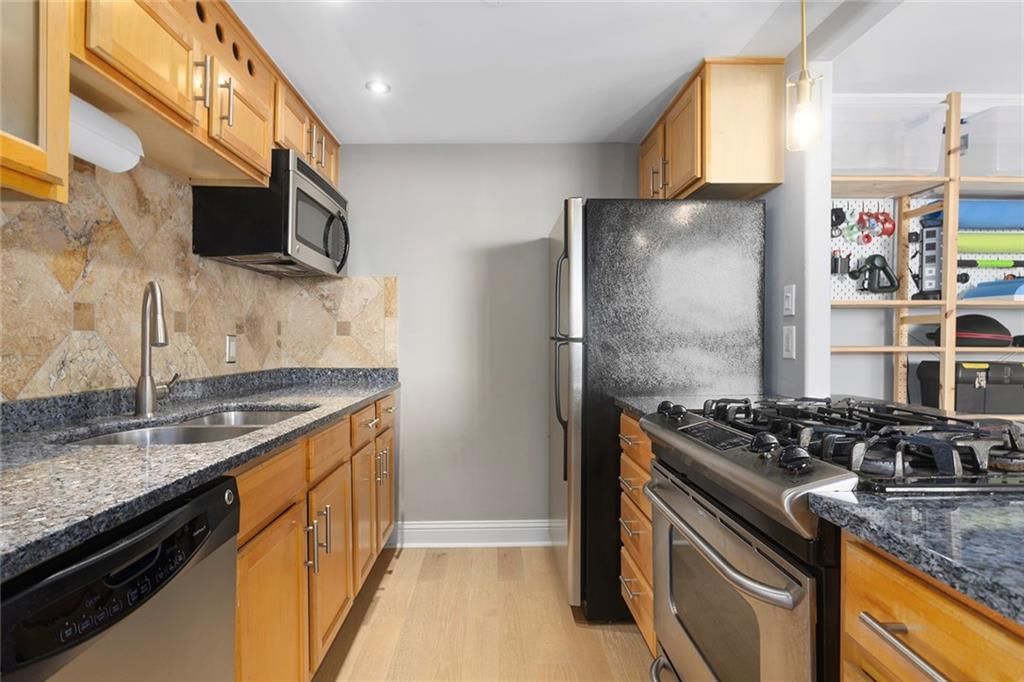
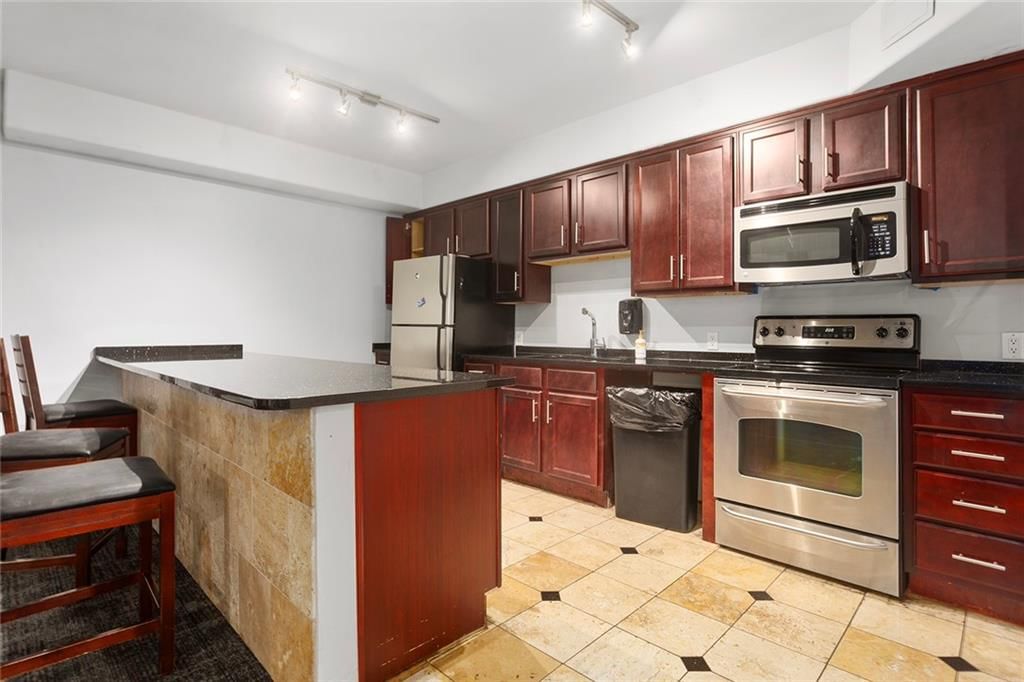
- Features: granite counters, kitchen island
- Level: First
- Dimensions: 11 × 9
Heating
- Heating: Electric
Cooling
- Cooling: Electric
Appliances
- Included: Cooktop, Dishwasher, Disposal, Dryer, Refrigerator, Gas Range, Washer
- Laundry: Dryer Hookup-Ele, Off The Kitchen
Features
- Features: Stained Cabinets
- Flooring: Luxury Vinyl
- Basement: Concrete
Interior area
- Finished area above ground: 770 sqft
- Total interior livable area: 770 sqft
Property
Parking
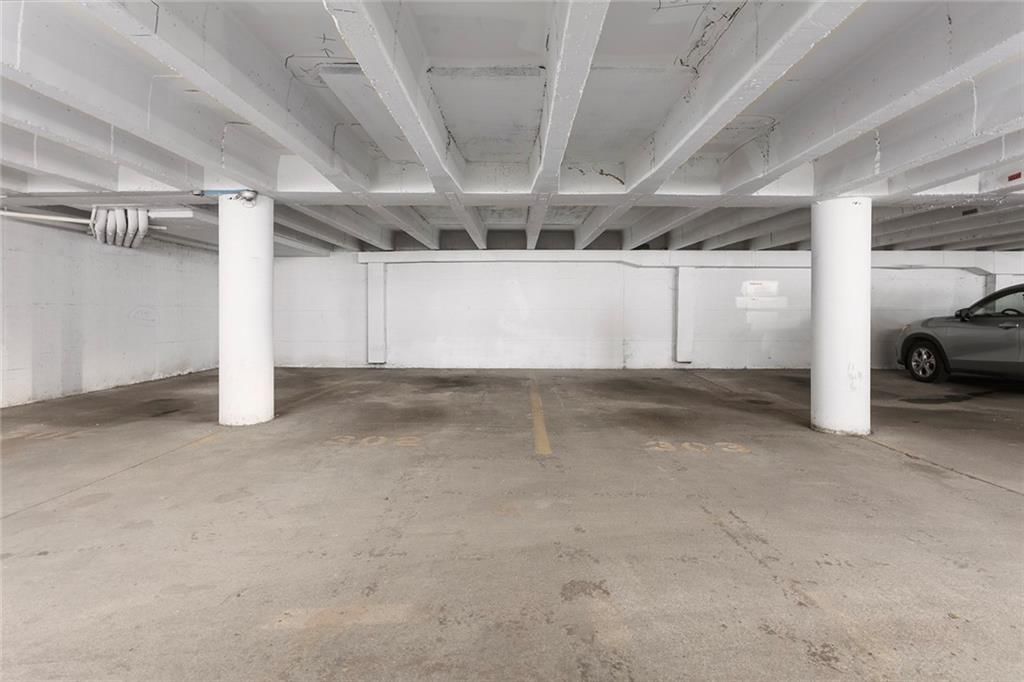
- Total spaces: 2
- Parking features: Covered
Lot
- Size: 0.02 Acres
Construction
Type & style
- Home type: Residential
- Architectural style: Condominium
Materials
- Materials: Brick Veneer
Condition
- Age: 51-75 Years
Utilities & green energy
- Sewer: Public Sewer
- Water: Public
Highlights
Kitchen
- Gas Range
Layout
- Basement
Community
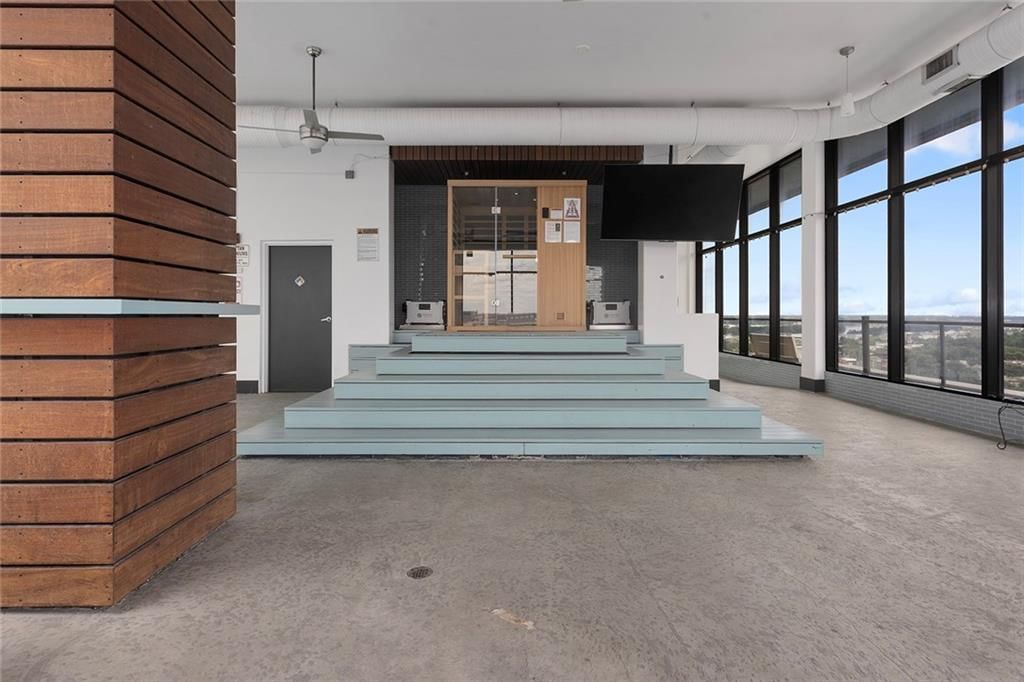
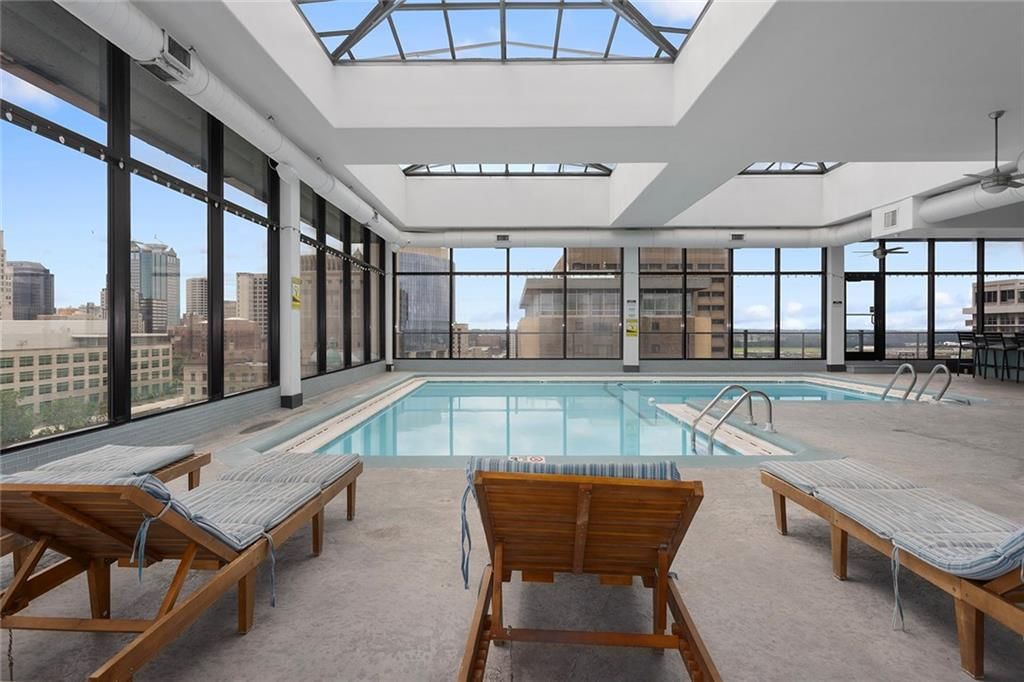
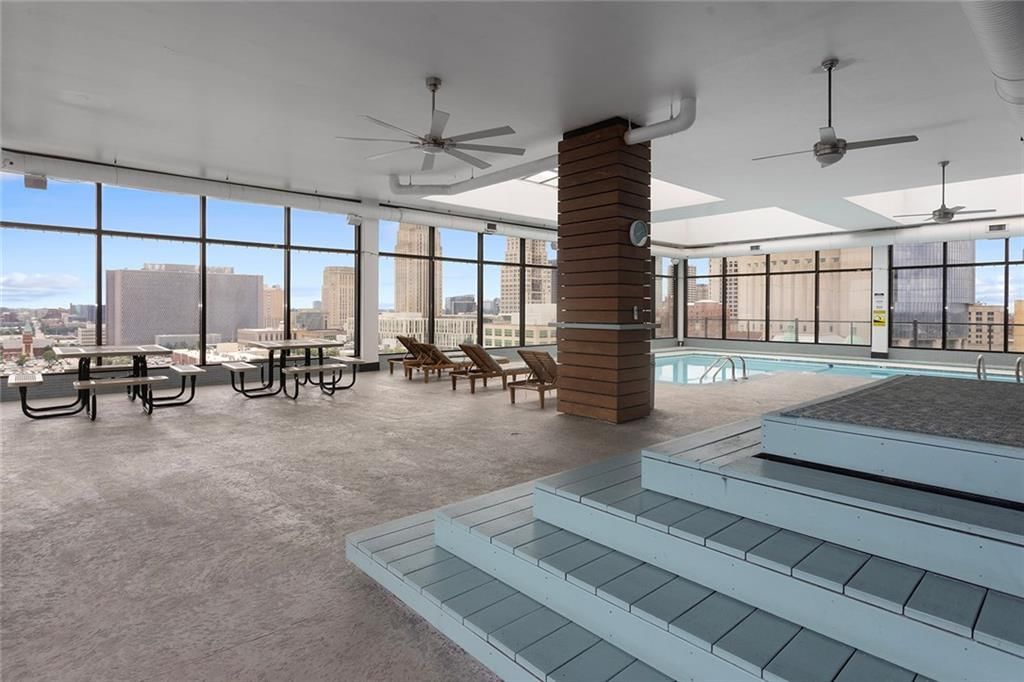
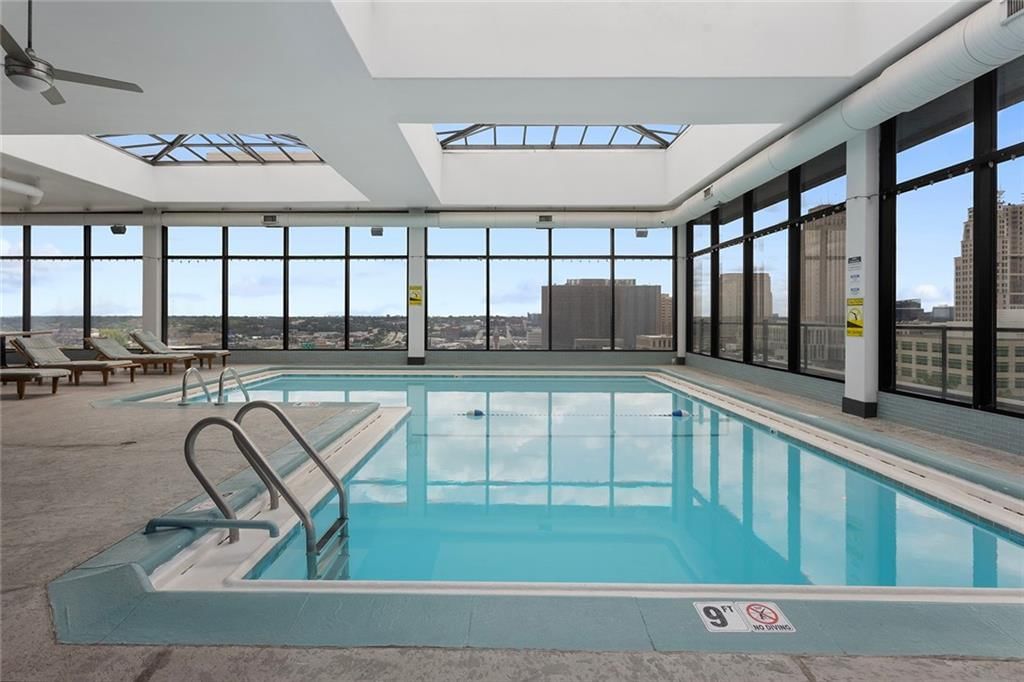
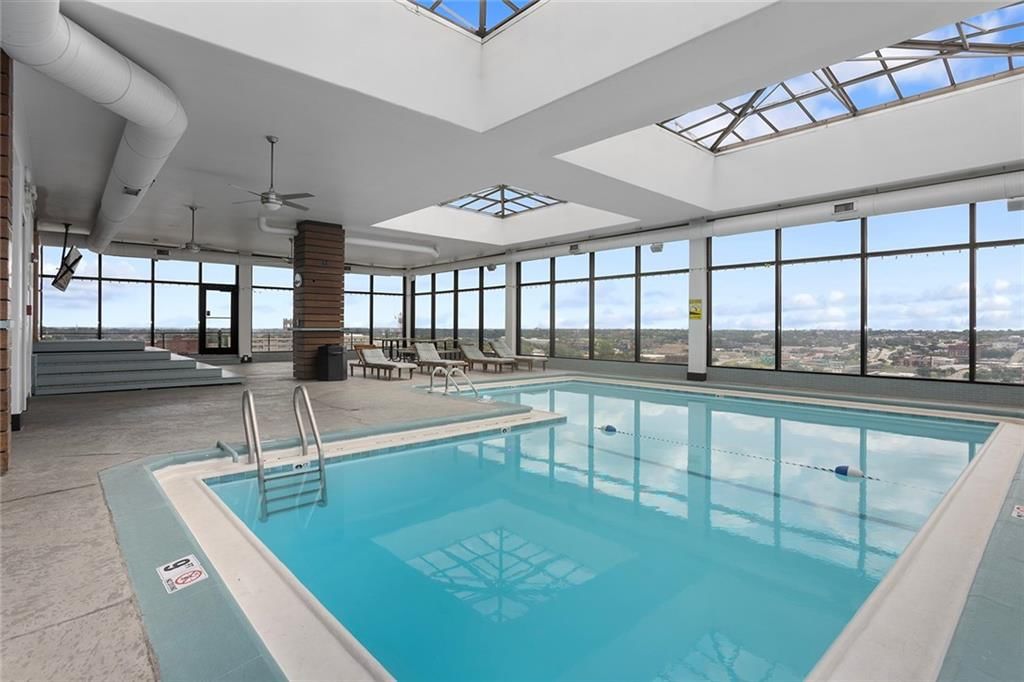
- Community Pool
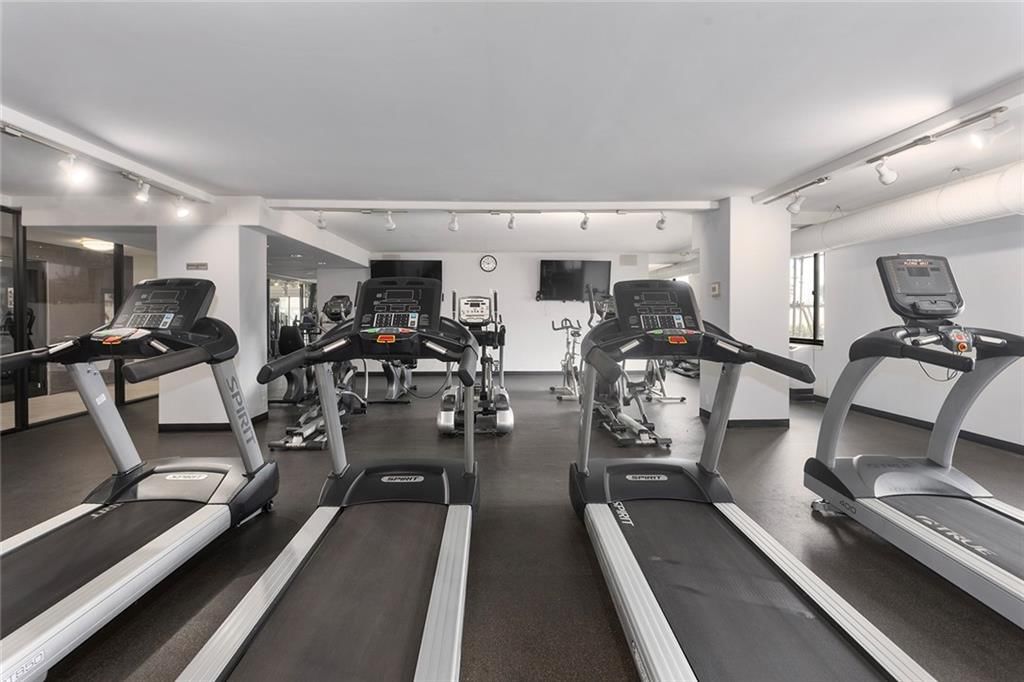
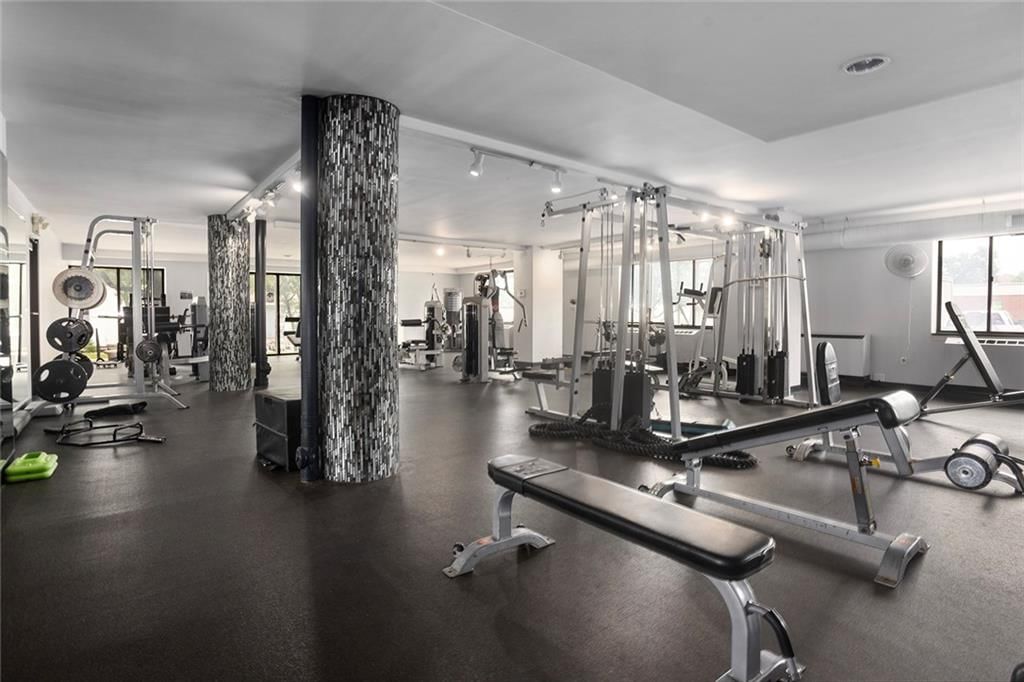
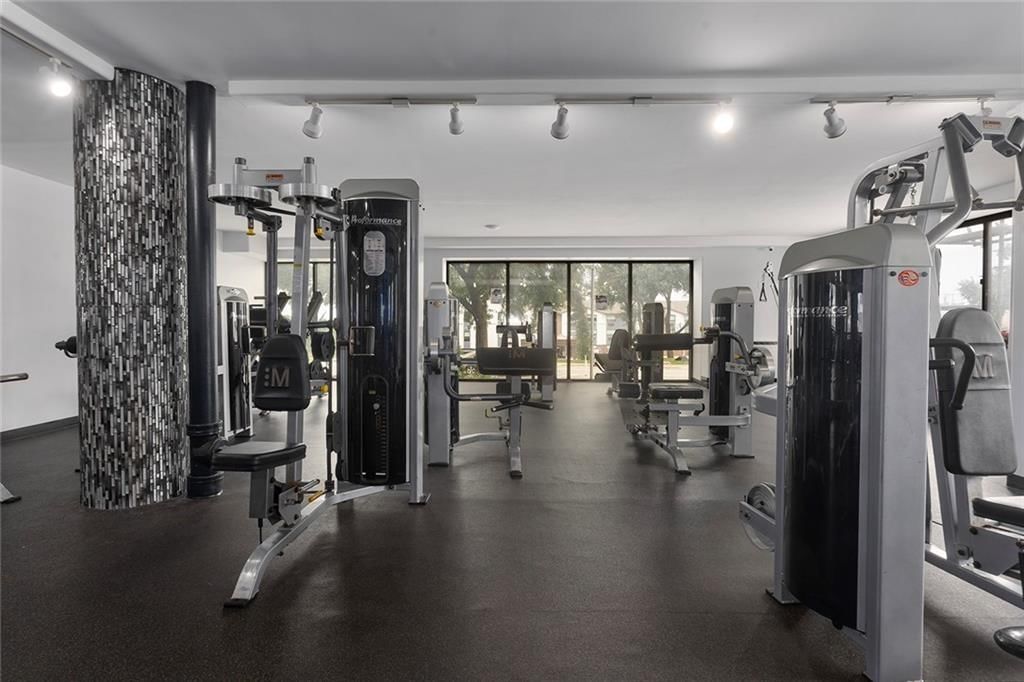
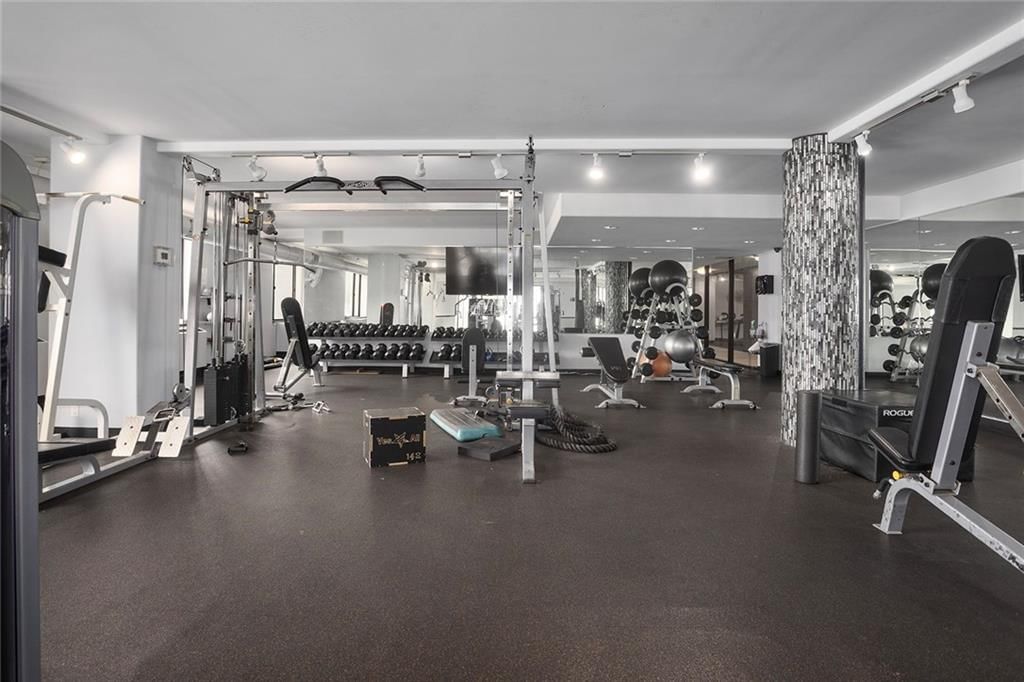
- Fitness Center
HOA
- Has HOA: Yes
- Fee: $750 /month
Amenities
- Exercise Room
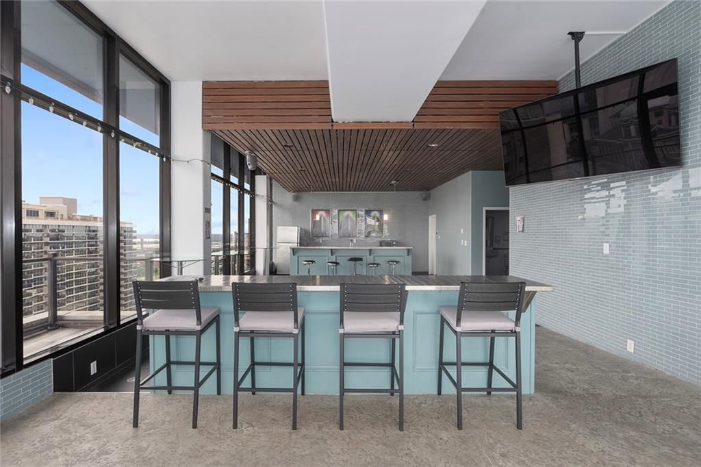
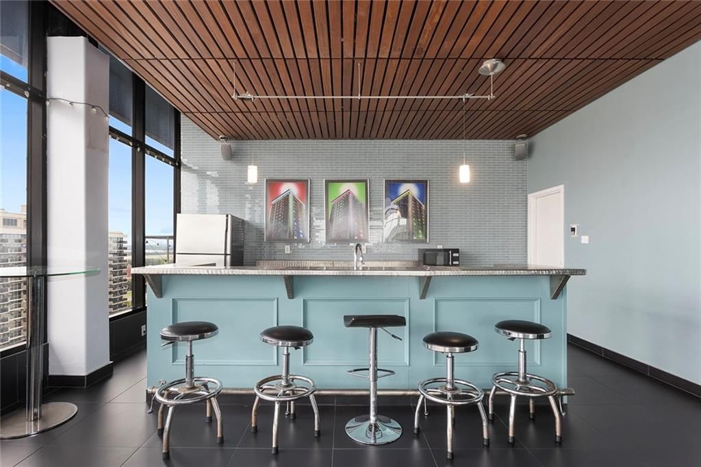
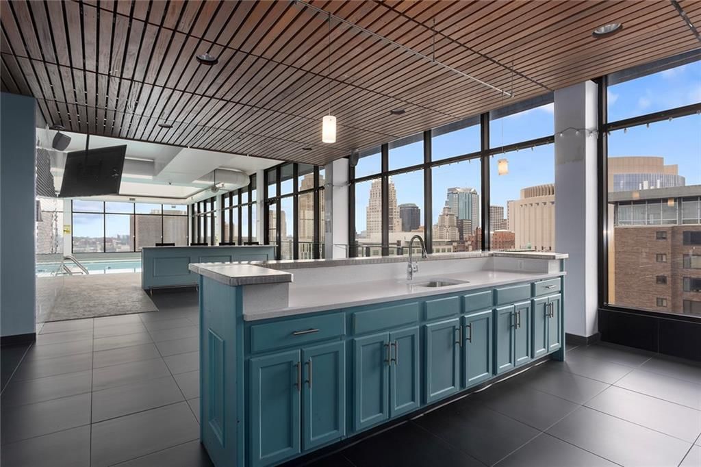
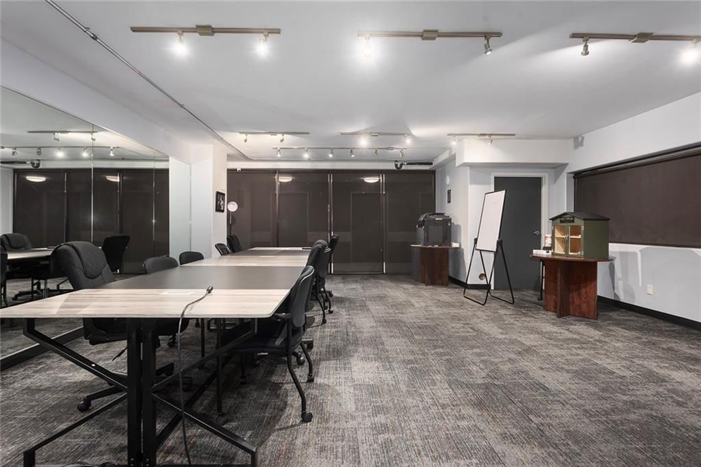
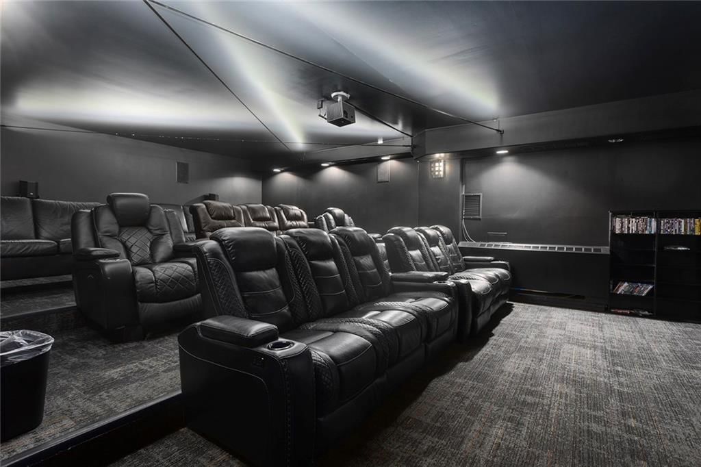
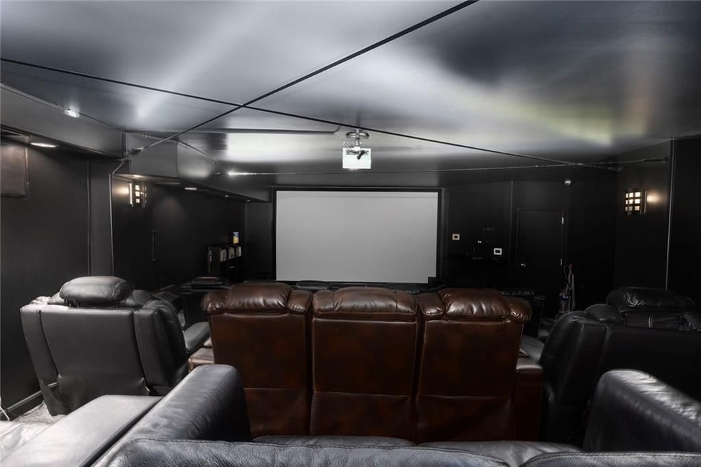
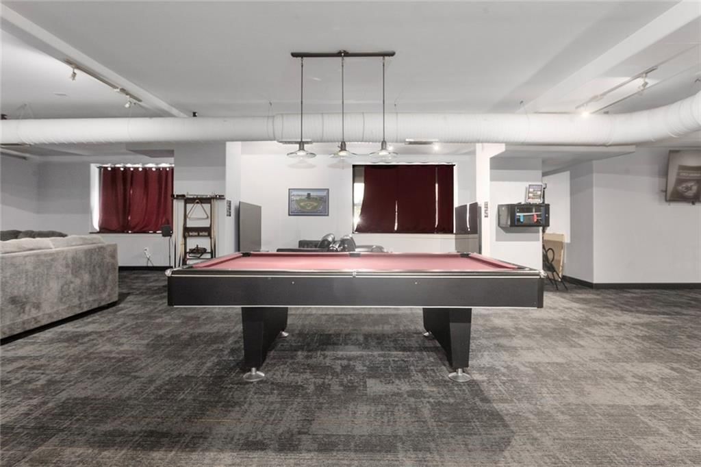
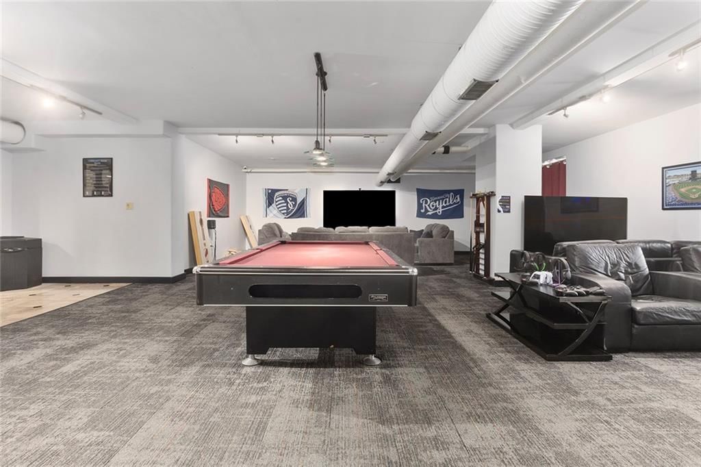

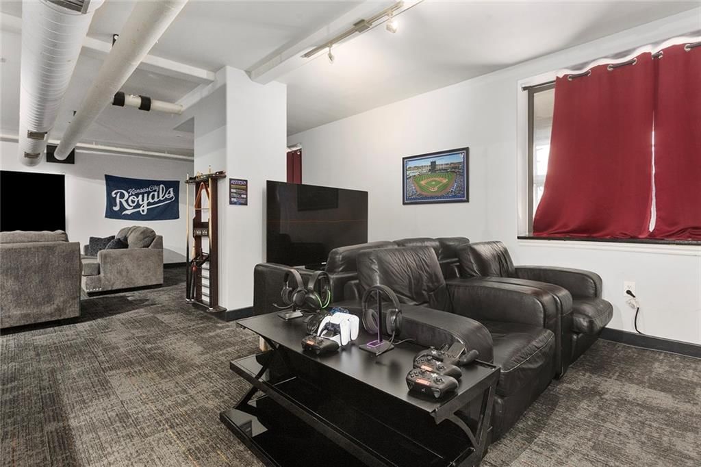
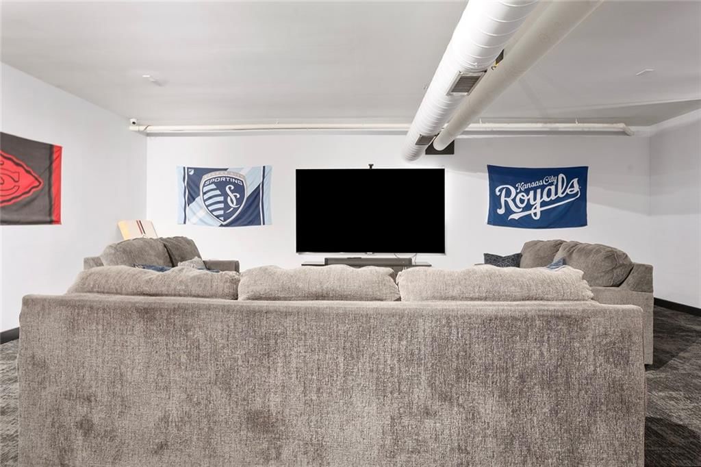
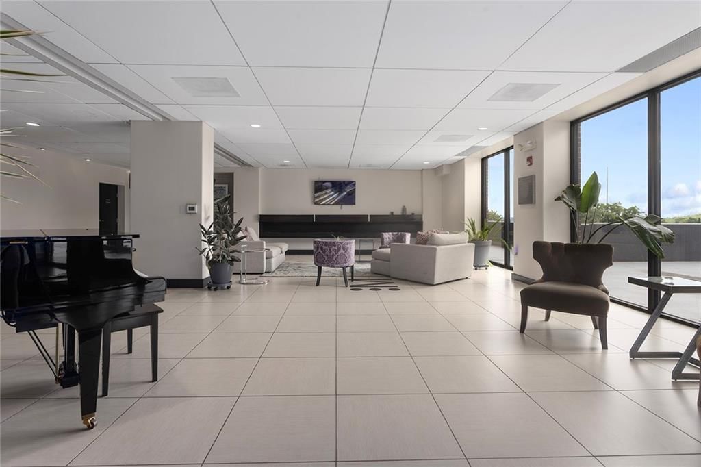
- Party Room
- Pool
Schools provided by the listing agent
- District: Kansas City Mo
Price history
- Annual tax amount: $1,962 / yr
Estimated Sales Range
HouseLoop Home Value History
Similar listings and the Kansas City market


Look throughout Kansas City, Missouri
There are currently 2,083 homes for sale in Kansas City, with 833 under contract. Homes here sell for a median of $292,959 and go under contract in a median of 18 days. This home is priced $110,459 below the Kansas City median.
Kansas City sits in Jackson County, which covers 51 zip codes and 2,839 homes for sale. Nearby Lee's Summit runs a higher median at $400,000; Independence is lower at $220,000.
Sources — listings and prices: Heartland MLS as distributed by MLS GRID, as of October 7, 2026 · analysis: HouseLoop.
This home's area
Popular searches in Kansas City, MO
Search nearby cities
Kansas City, MO homes for sale by zip code for sale · median sale · days to contract
HouseLoop analysis of Heartland MLS data distributed by MLS GRID · trailing 12 months. Median sale price: the median closed price among sold homes in that zip over the same window.
Counties homes for sale · median list price
Listed by RE/MAX Realty Suburban Inc
Listed July 09, 2026 05:43 PM · Source: Heartland MLS as distributed by MLS GRID · MLS #2630714
HouseLoop last checked:
Listing updated:
Listed for
$182,500
Sale price not disclosed
700 E 8TH Street #16 J, Kansas City, MO 64106
About this home
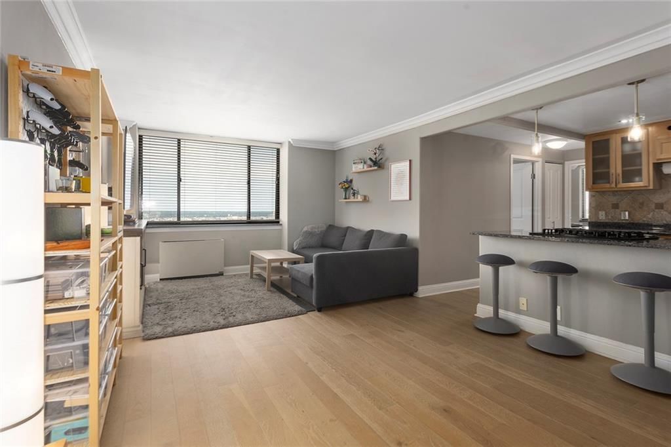
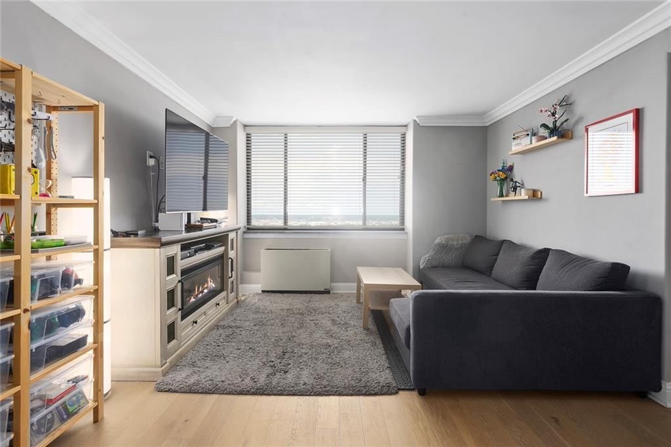
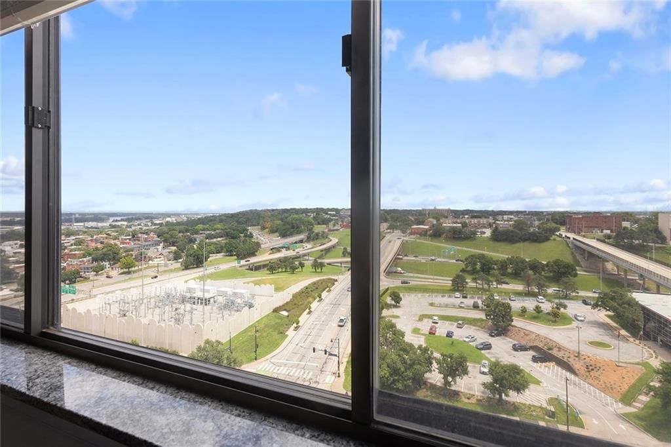
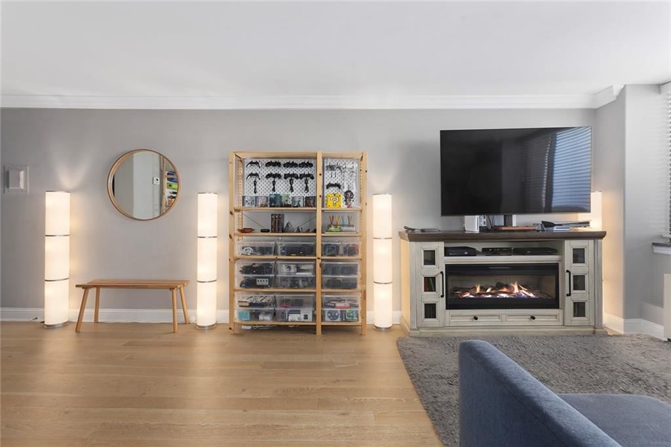
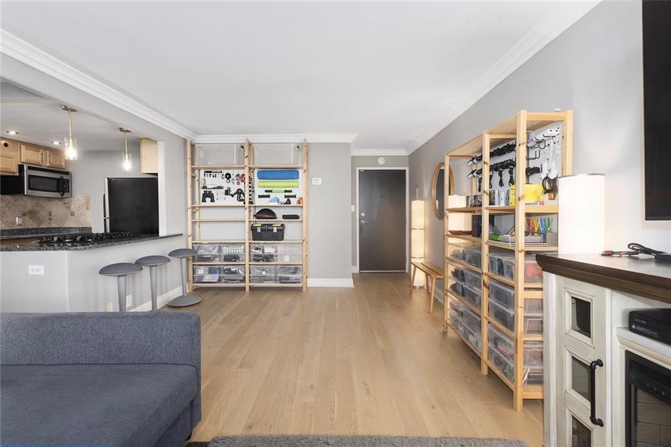
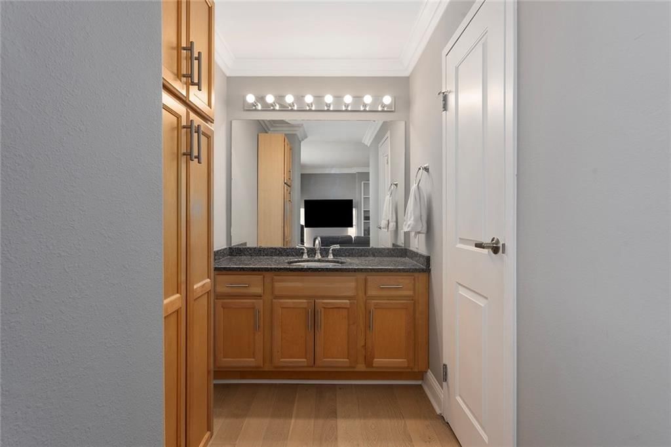
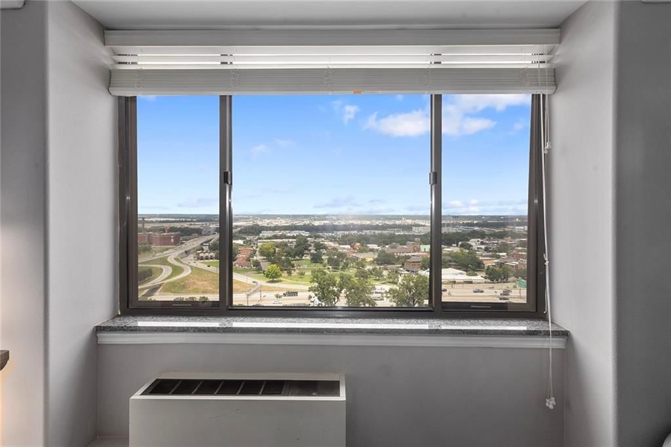
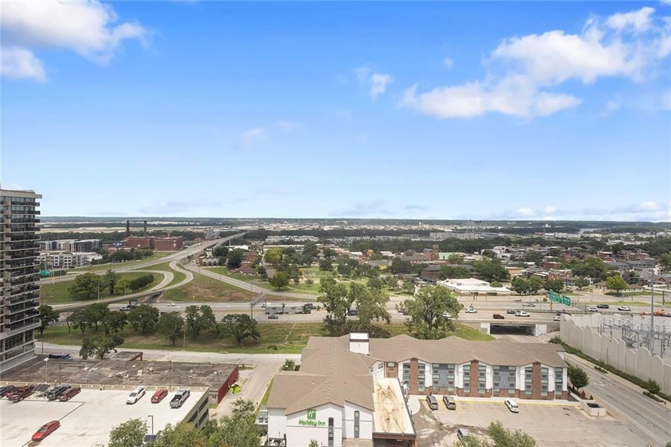
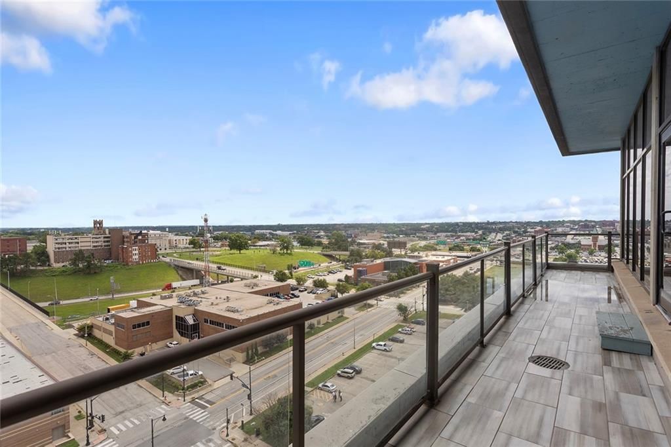
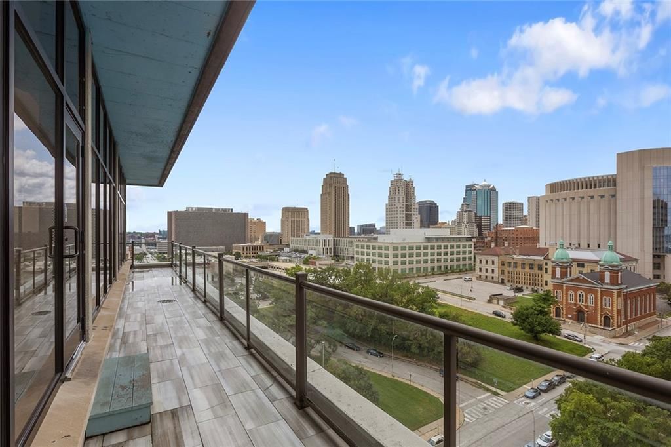
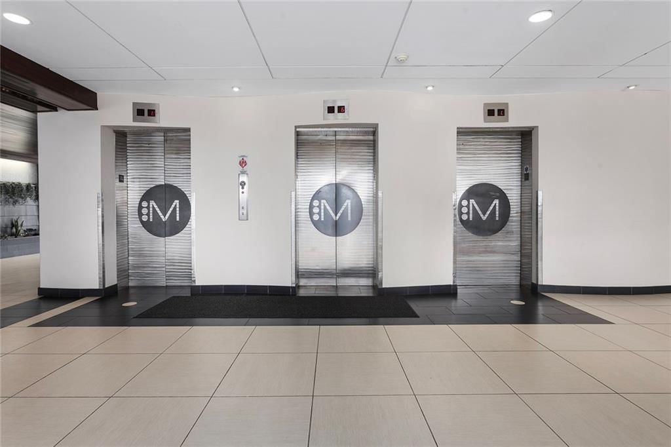
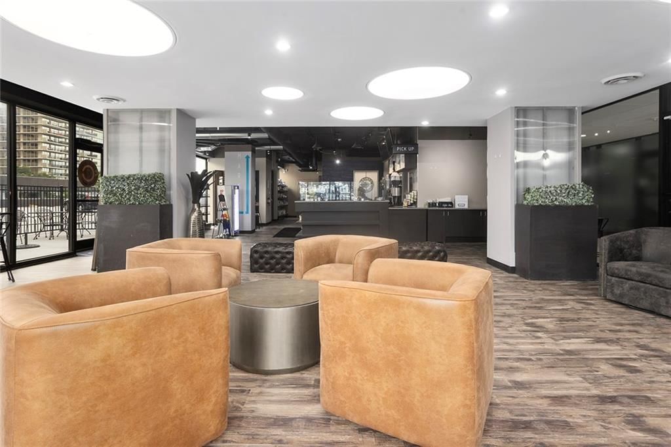
Experience the best of urban living from the 16th floor in this beautifully maintained condo at the iconic Manhattan Condominiums. The views provide a stunning backdrop! The open-concept living and dining areas create an inviting space for relaxing or entertaining, while the well-appointed kitchen offers ample…
HouseLoop user activity
HouseLoop last checked:
Property Details
Interior
Bedrooms & bathrooms
- Bedrooms: 2
- Full bathrooms: 2
Primary Bedroom
- Level: First
- Dimensions: 11 × 12
Bedroom 2
- Level: First
- Dimensions: 10 × 9
Living Room
- Level: First
- Dimensions: 18 × 12
Kitchen
- Features: granite counters, kitchen island
- Level: First
- Dimensions: 11 × 9
Heating
- Heating: Electric
Cooling
- Cooling: Electric
Appliances
- Included: Cooktop, Dishwasher, Disposal, Dryer, Refrigerator, Gas Range, Washer
- Laundry: Dryer Hookup-Ele, Off The Kitchen
Features
- Features: Stained Cabinets
- Flooring: Luxury Vinyl
- Basement: Concrete
Interior area
- Finished area above ground: 770 sqft
- Total interior livable area: 770 sqft
Property
Parking
- Total spaces: 2
- Parking features: Covered
Lot
- Size: 0.02 Acres
Construction
Type & style
- Home type: Residential
- Architectural style: Condominium
Materials
- Materials: Brick Veneer
Condition
- Age: 51-75 Years
Utilities & green energy
- Sewer: Public Sewer
- Water: Public
Highlights
Kitchen
- Gas Range
Layout
- Basement
Community
- Community Pool
- Fitness Center
HOA and Amenities
HOA
- Has HOA: Yes
- Fee: $750 /month
Amenities
- Exercise Room
- Party Room
- Pool
Nearby schools
Schools provided by the listing agent
- District: Kansas City Mo
Price history
Tax
- Annual tax amount: $1,962 / yr
HouseLoop Vision
700 E 8TH Street #16 J, Kansas City, MO 64106 is a 2-bedroom, 2-bath, 770-square-foot condominium that sold on August 12, 2026. MLS #2630714.
Is this your home?
Claim this home to get your HouseLoop Home Valuation & Buyer Demand Report — real-time buyer demand and an up-to-date value for your home. Free, no obligation, about 3 minutes.
Estimated Sales Range
HouseLoop Home Value History
Similar listings and the Kansas City market
Look throughout Kansas City, Missouri
There are currently 2,083 homes for sale in Kansas City, with 833 under contract. Homes here sell for a median of $292,959 and go under contract in a median of 18 days. This home is priced $110,459 below the Kansas City median.
Kansas City sits in Jackson County, which covers 51 zip codes and 2,839 homes for sale. Nearby Lee's Summit runs a higher median at $400,000; Independence is lower at $220,000.
Sources — listings and prices: Heartland MLS as distributed by MLS GRID, as of October 7, 2026 · analysis: HouseLoop.
This home's area
Popular searches in Kansas City, MO
Search nearby cities
Kansas City, MO homes for sale by zip code for sale · median sale · days to contract
HouseLoop analysis of Heartland MLS data distributed by MLS GRID · trailing 12 months. Median sale price: the median closed price among sold homes in that zip over the same window.
Counties homes for sale · median list price
Listed by RE/MAX Realty Suburban Inc
Listed July 09, 2026 05:43 PM · Source: Heartland MLS as distributed by MLS GRID · MLS #2630714
HouseLoop last checked:
Listing updated:
Insights on 700 E 8TH Street
This 2-bedroom condominium at The Manhattan Condominiums took 25 days to go under contract, slightly above the subdivision median, suggesting a measured market response. The property garnered 280 page views with 12 saves and 10 likes, indicating steady buyer interest. The compact 770-square-foot layout and well-maintained flat lot appealed to buyers seeking move-in-ready urban living.
Homes with similar features
| Home | Neighborhood |
|---|---|
| 1517 SW Georgetown Drive | Reserve at Stoney Creek |
| 1505 SW Georgetown Drive | Reserve at Stoney Creek |
| 1807 SW Cemetery Road | Cedar Ridge Heights |
| 308 NE Hidden Valley Way | Oaks Ridge Meadows |
| 1413 NE Kenwood Circle | Dalton's Ridge |
Frequently asked questions
How much did 700 E 8TH Street sell for?
700 E 8TH Street was listed at $182,500 and sold in Aug 2026.
How fast did 700 E 8TH Street sell?
It went under contract in 25 days.
What schools serve 700 E 8TH Street?
This home is in the Kansas City MO school district (Northeast High School). Verify the exact attendance boundary for this address before relying on it.