HouseLoop Vision
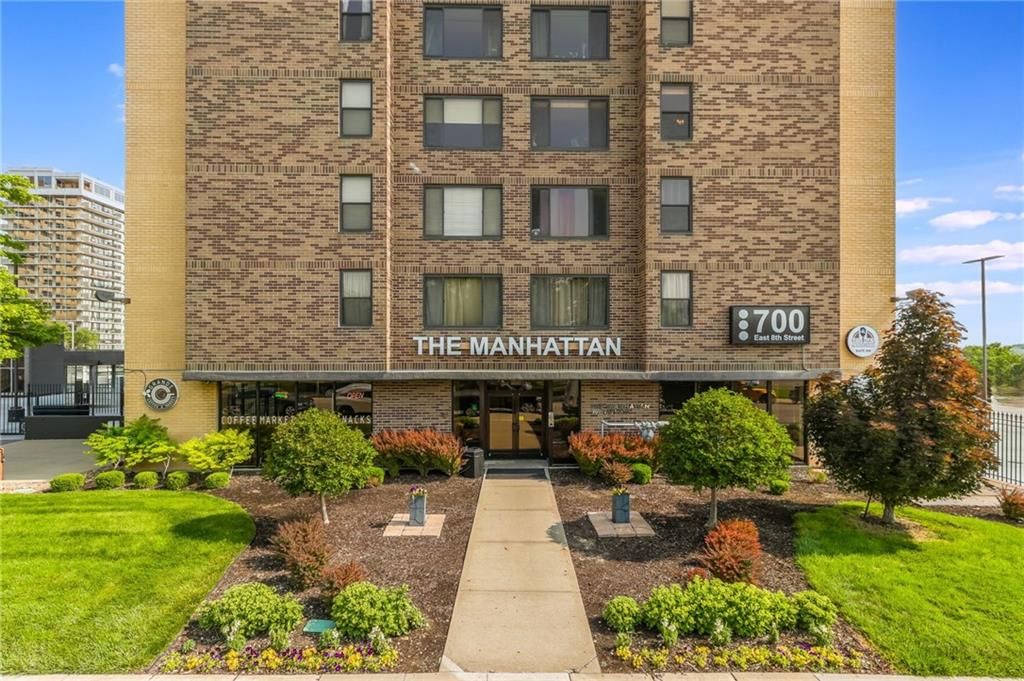
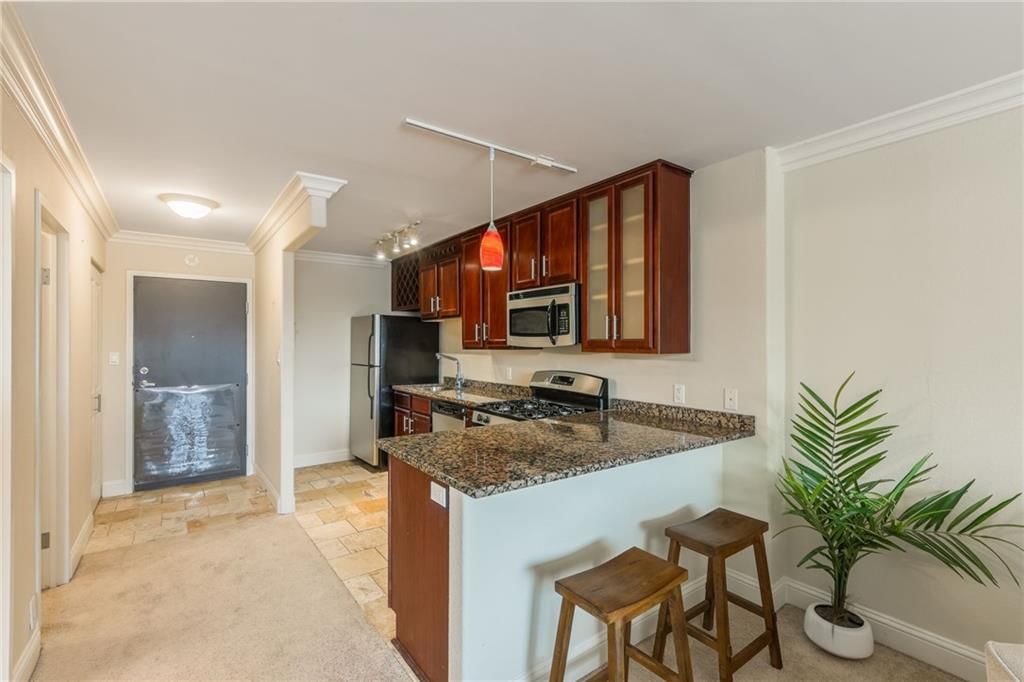
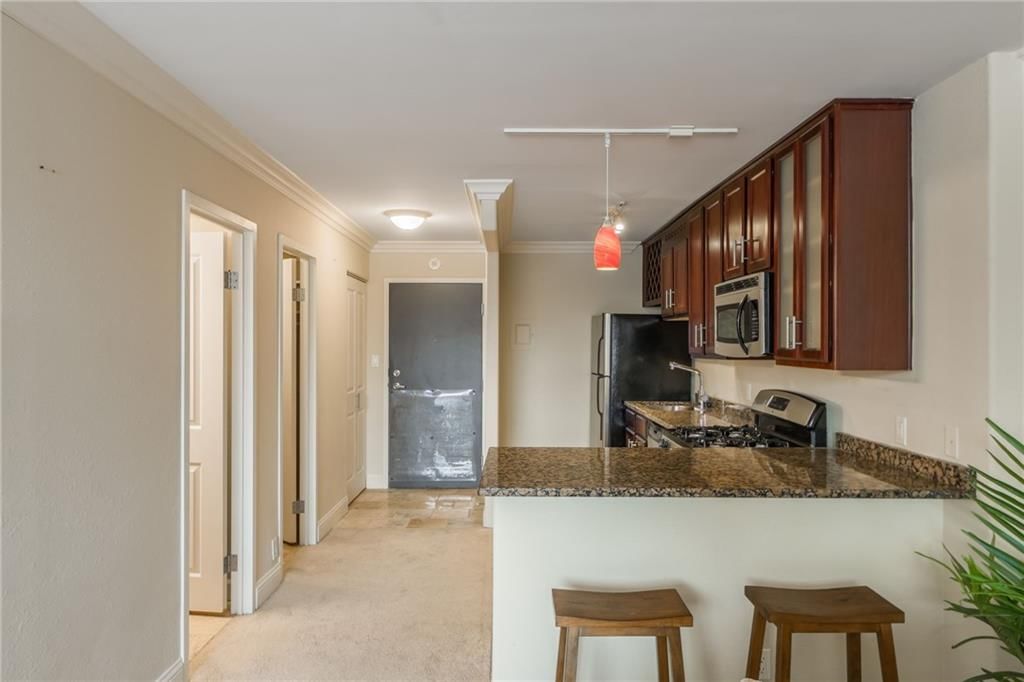
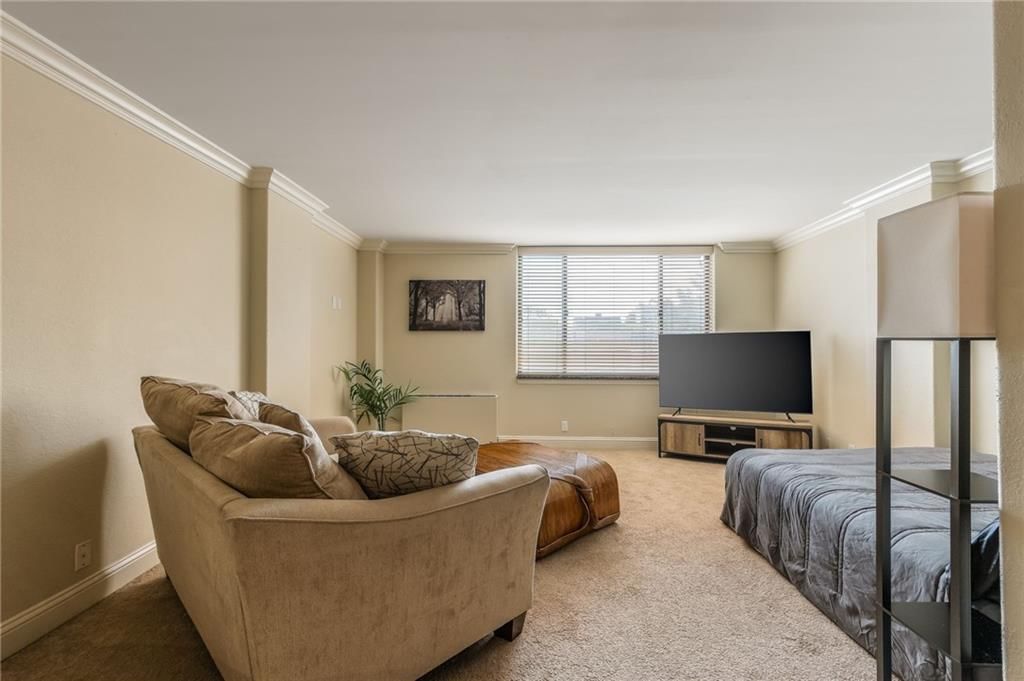
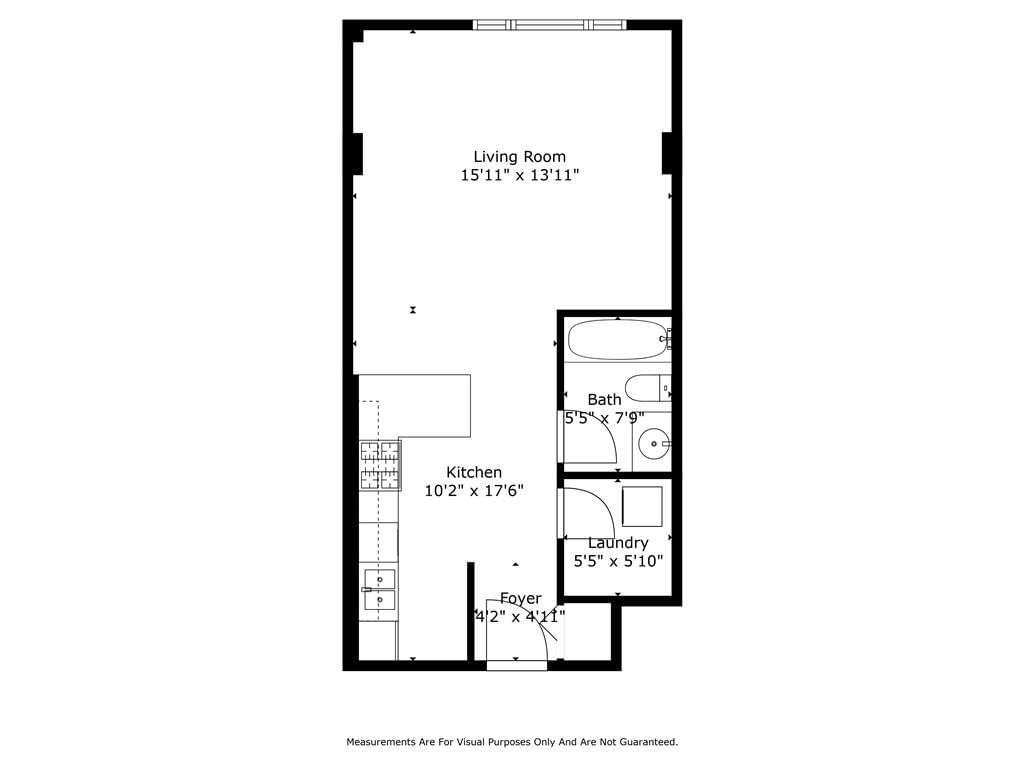
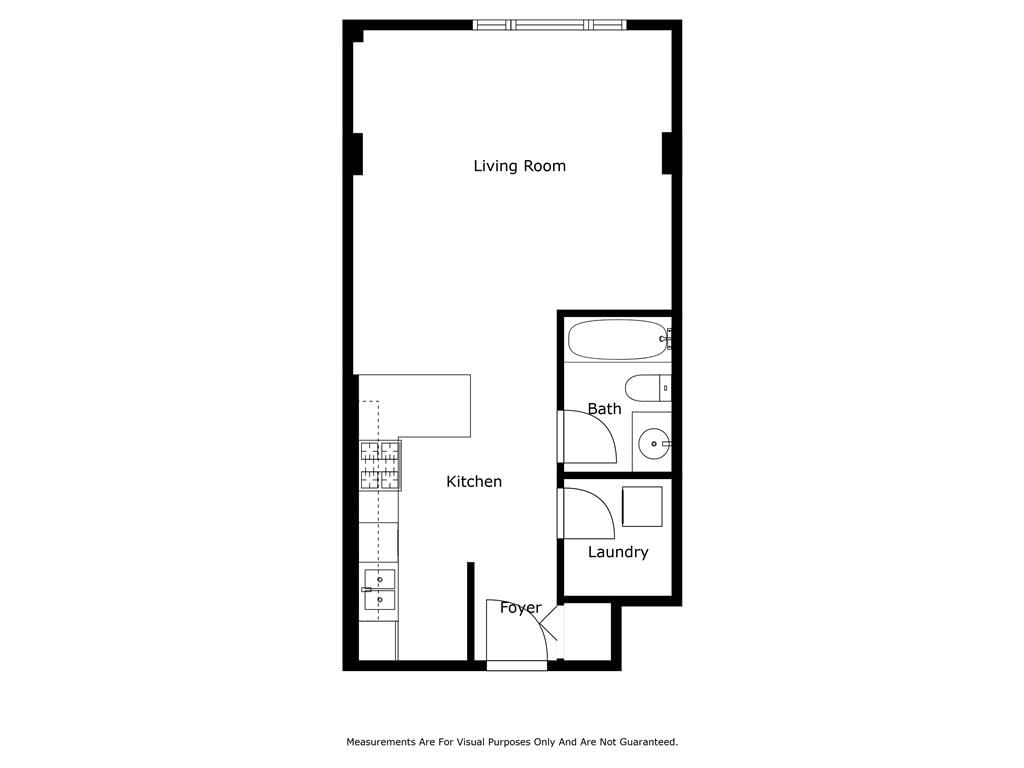
700 E 8TH #4S Street, Kansas City, MO 64106 is a 0-bedroom, 1-bath, 550-square-foot condominium that sold on July 16, 2026. MLS #2626199.
$119,900
700 E 8TH #4S Street, Kansas City, MO 64106
About this home
HouseLoop user activity
HouseLoop last checked:
Interior
Bedrooms & bathrooms
- Bedrooms: 0
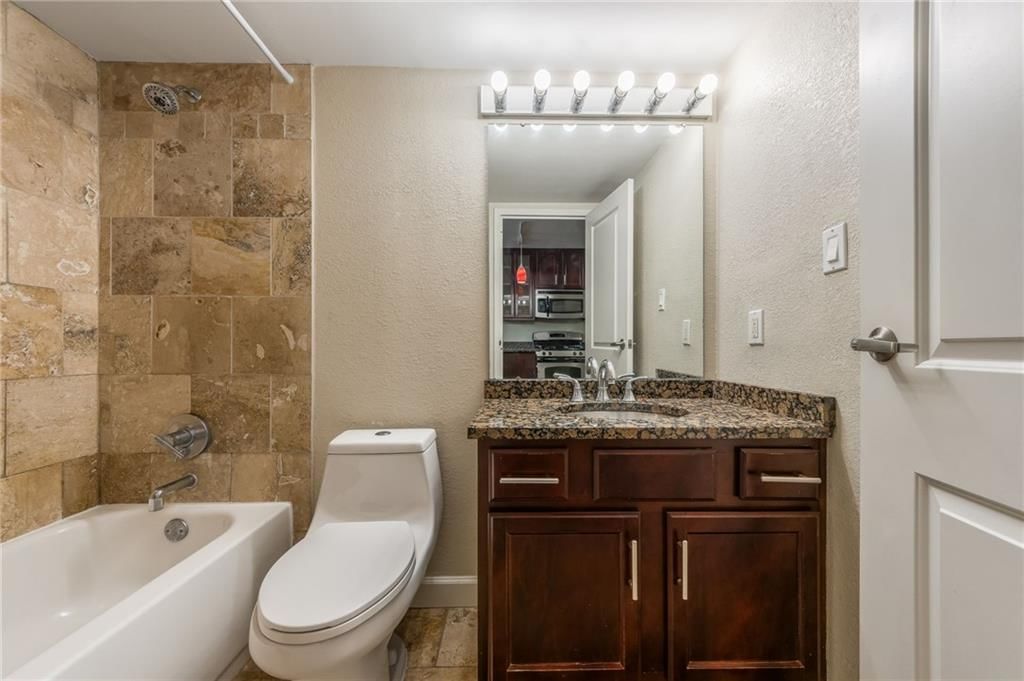
- Full bathrooms: 1
Kitchen
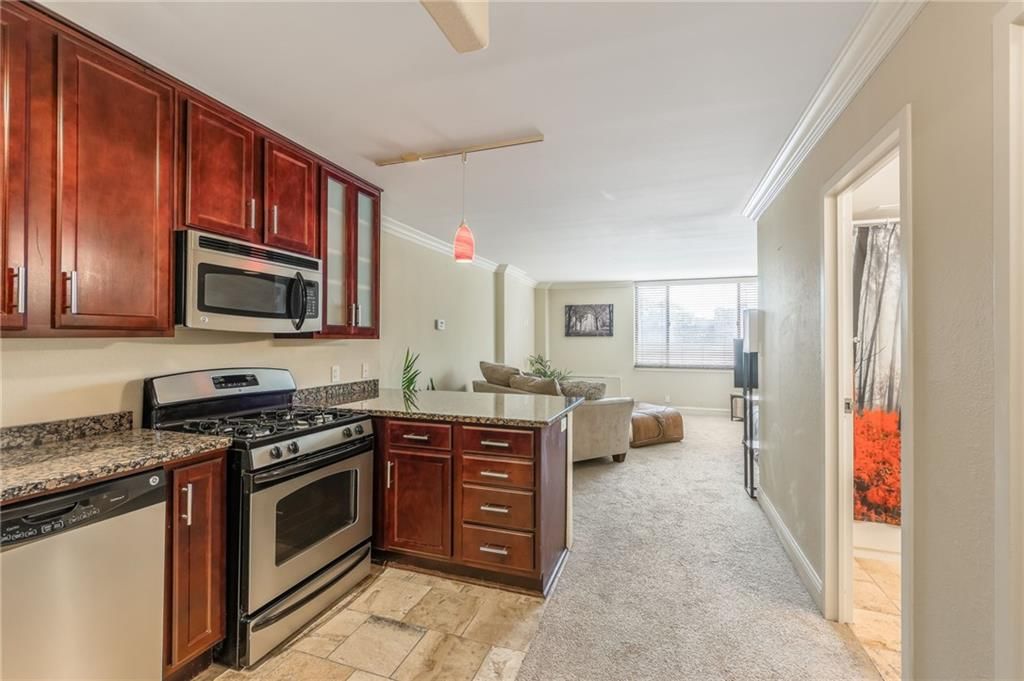
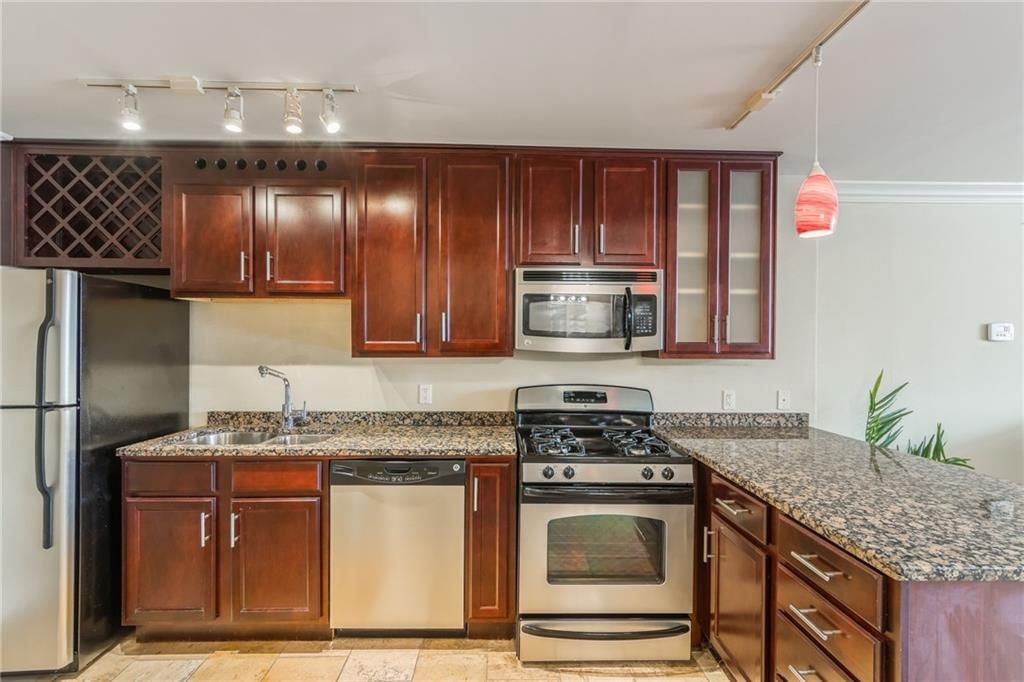
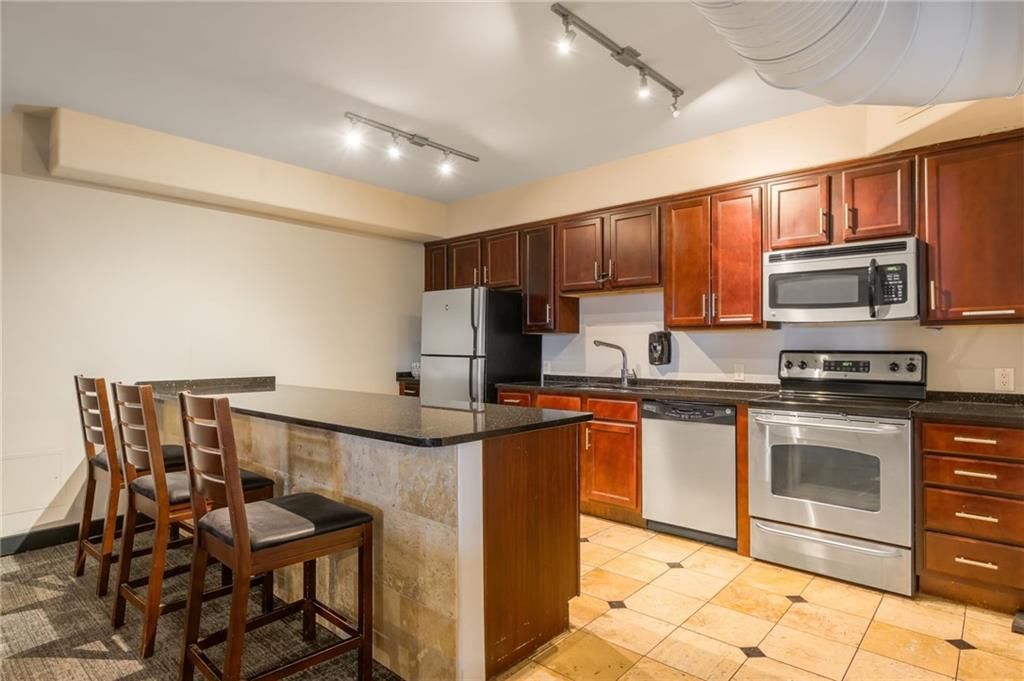
- Features: granite counters, kitchen island
- Level: First
Bathroom 1
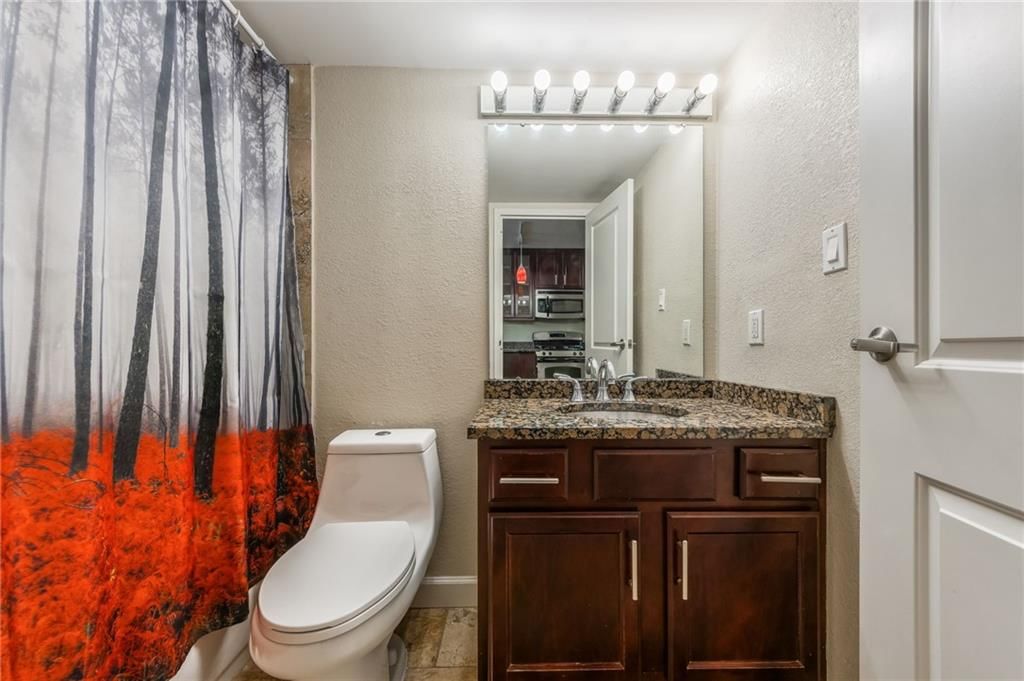
- Features: Granite Counters
- Level: First
Other Room
- Level: First
Heating
- Heating: Electric
Cooling
- Cooling: Electric
Appliances
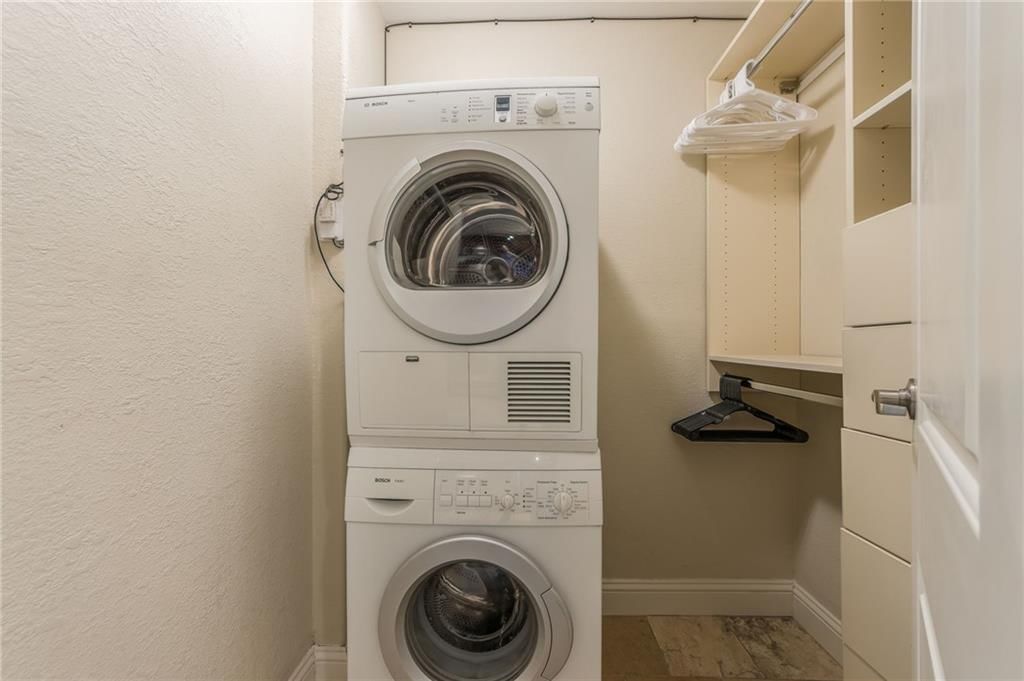
- Included: Dishwasher, Disposal, Dryer, Exhaust Fan, Refrigerator, Electric Range, Washer
- Laundry: In Hall, Laundry Closet
Features
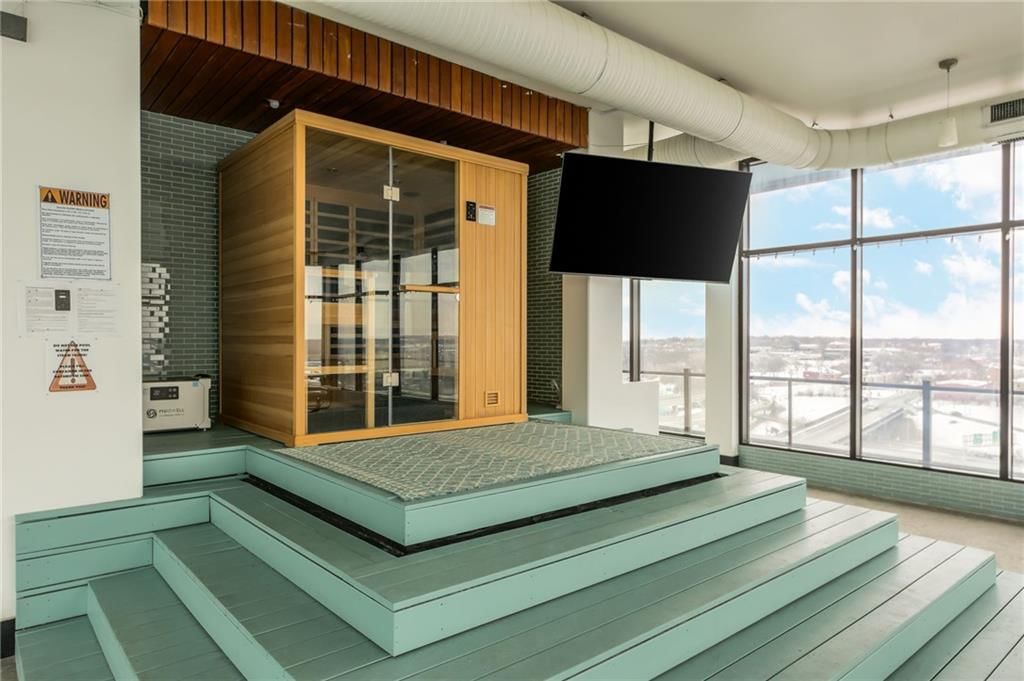
- Features: Sauna
- Basement: Concrete
Interior area
- Finished area above ground: 550 sqft
- Total interior livable area: 550 sqft
Property
Parking
- Total spaces: 0
- Parking features: Other, Secured
Lot
- Size: 1.66 Acres
- Patio & porch: Patio
Construction
Type & style
- Home type: Residential
- Architectural style: Condominium
Materials
- Materials: Brick/Mortar
Condition
- Year built: 1971
- Age: 51-75 Years
Utilities & green energy
- Sewer: Public Sewer
- Water: Public
Highlights
Outdoor & Lot
- Pool
Layout
- Basement
Extras
- Sauna
Community
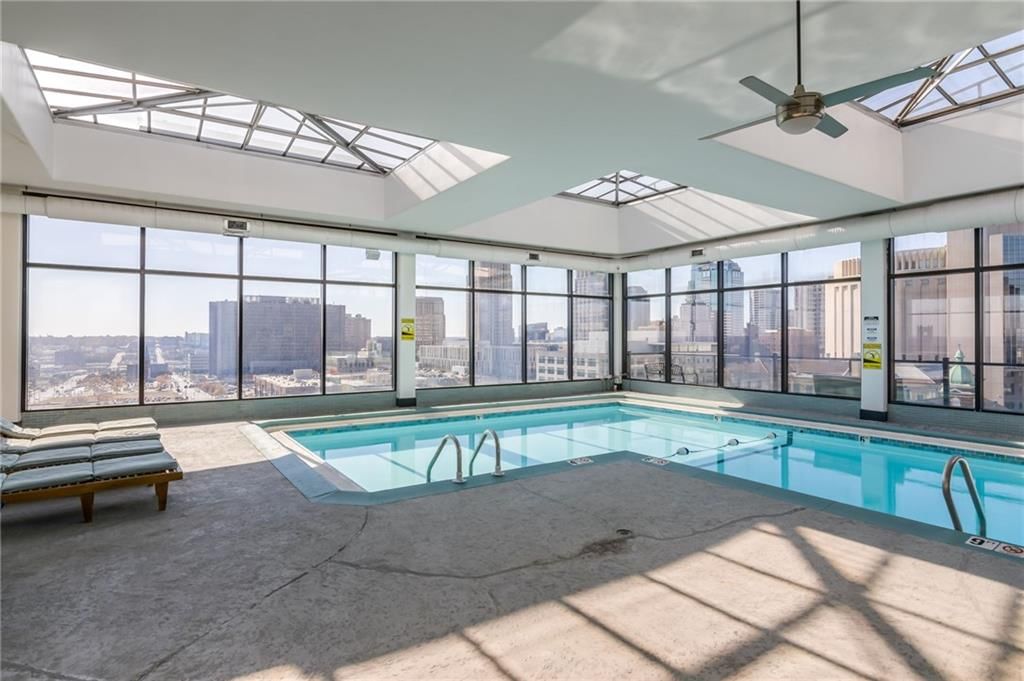
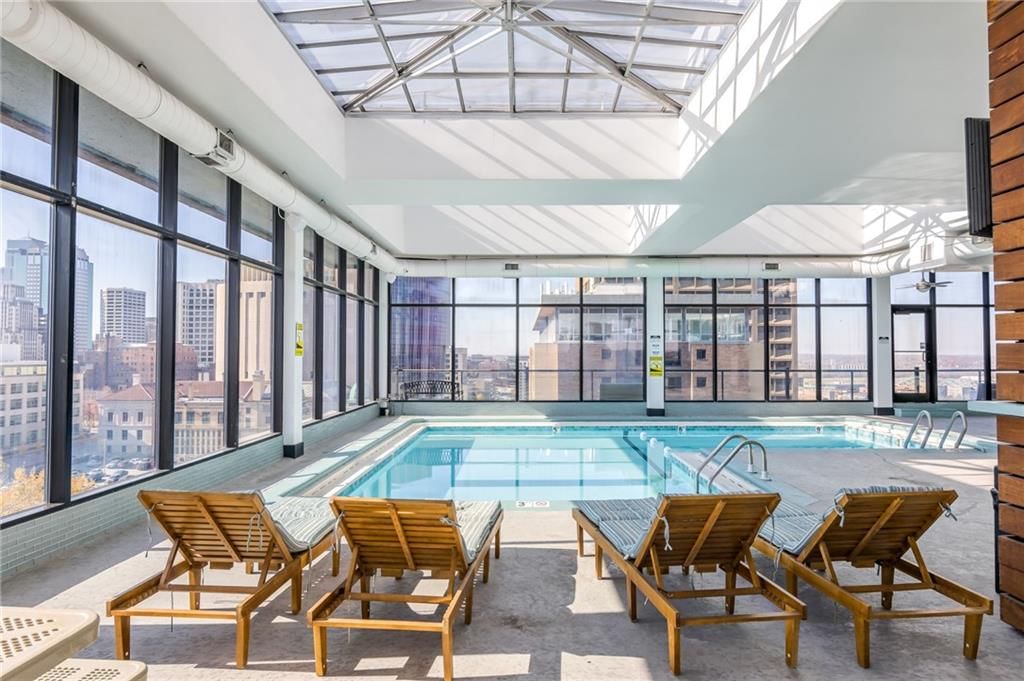
- Community Pool
- Fitness Center
HOA
- Has HOA: Yes
- Fee: $450 /month
Amenities
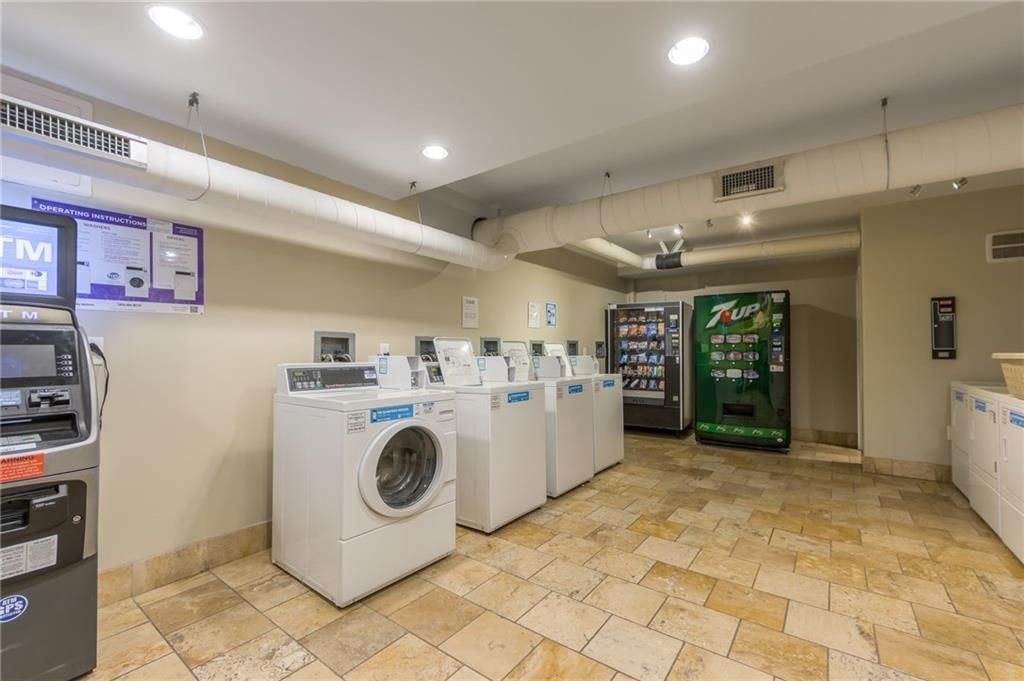
- Laundry
- Exercise Room
- Other
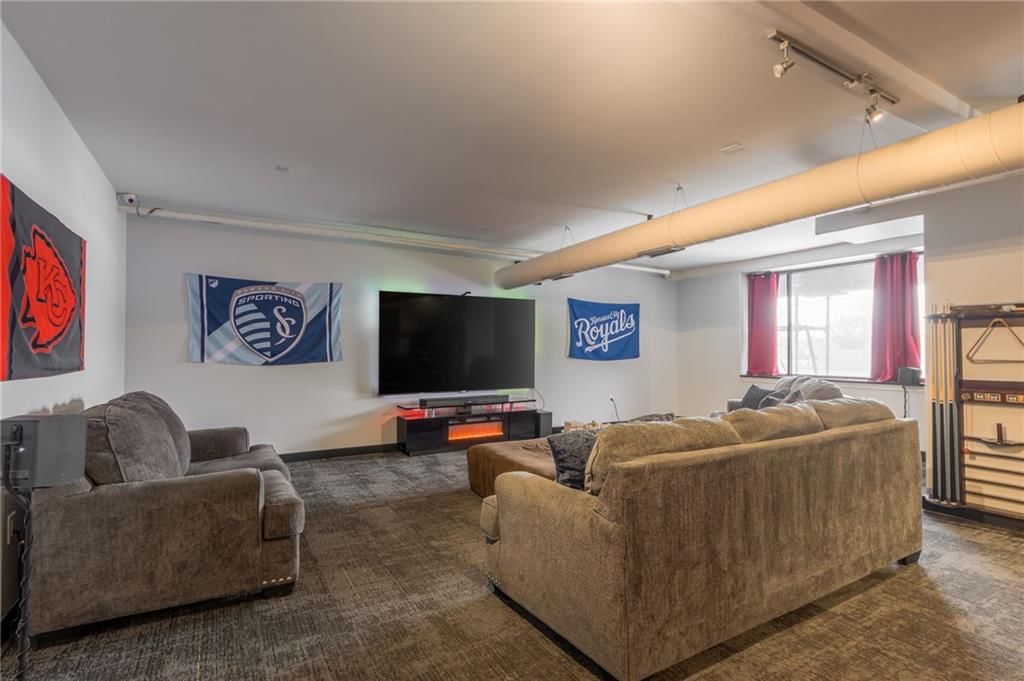
- Party Room
- Pool
GreatSchools rating
- 3Primitivo Garcia Elementary School
- 2Northeast Middle School
- 2Northeast High School
Schools provided by the listing agent
- District: Kansas City Mo
Price history
- Annual tax amount: $718 / yr
Property tax history
| Year | Property tax | Assessed value |
|---|---|---|
| 2025 | $1,133 | $20,854 |
| 2024 | $1,015 | $19,644 |
| 2023 | $868 | $19,644 |
| 2022 | $733 | $15,770 |
| 2021 | $731 | $15,770 |
| 2020 | $812 | $15,083 |
| 2019 | $798 | $15,083 |
| 2018 | $798 | $19,752 |
| 2017 | $1,054 | $19,752 |
| 2016 | $253 | $19,460 |
| 2014 | $253 | $18,601 |
| 2013 | $102 | $18,601 |
Estimated Sales Range
HouseLoop Home Value History
Similar listings and the Kansas City market




Look throughout Kansas City, Missouri
There are currently 2,083 homes for sale in Kansas City, with 833 under contract. Homes here sell for a median of $292,959 and go under contract in a median of 18 days. This home is priced $173,059 below the Kansas City median.
Kansas City sits in Jackson County, which covers 51 zip codes and 2,839 homes for sale. Nearby Lee's Summit runs a higher median at $400,000; Independence is lower at $220,000.
Sources — listings and prices: Heartland MLS as distributed by MLS GRID, as of October 7, 2026 · analysis: HouseLoop.
This home's area
Popular searches in Kansas City, MO
Search nearby cities
Kansas City, MO homes for sale by zip code for sale · median sale · days to contract
HouseLoop analysis of Heartland MLS data distributed by MLS GRID · trailing 12 months. Median sale price: the median closed price among sold homes in that zip over the same window.
Counties homes for sale · median list price
Listed by RE/MAX Revolution
Listed June 18, 2026 11:14 AM · Source: Heartland MLS as distributed by MLS GRID · MLS #2626199
HouseLoop last checked:
Listing updated:
Listed for
$119,900
Sale price not disclosed
700 E 8TH #4S Street, Kansas City, MO 64106
About this home
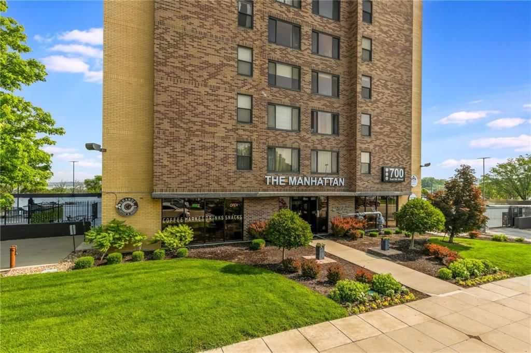
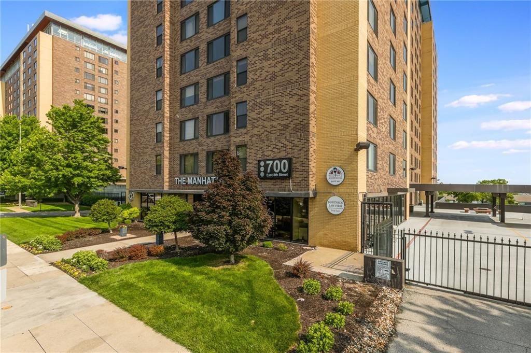
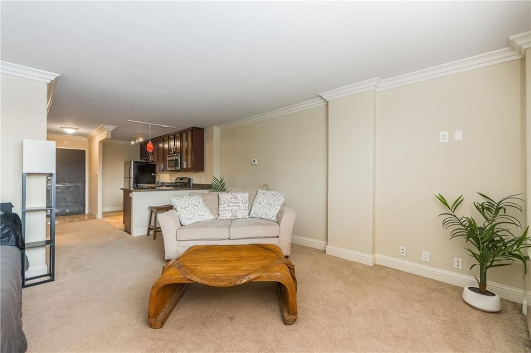
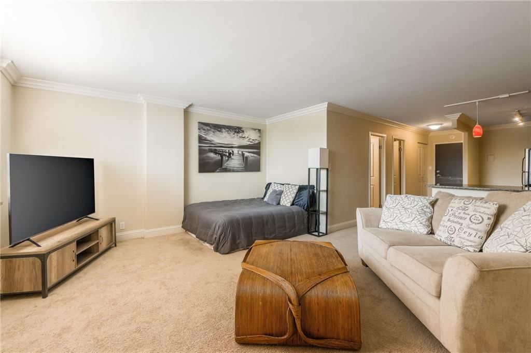
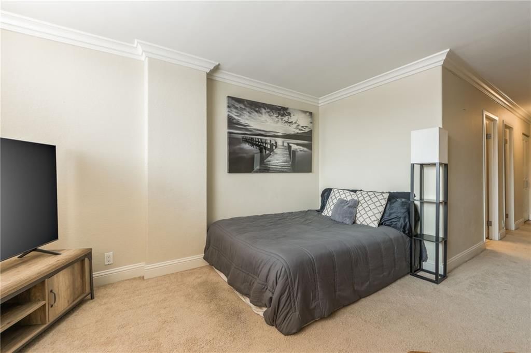
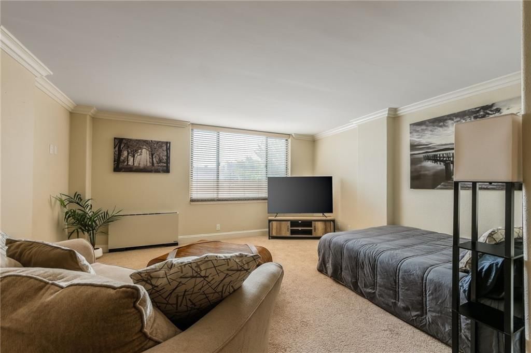
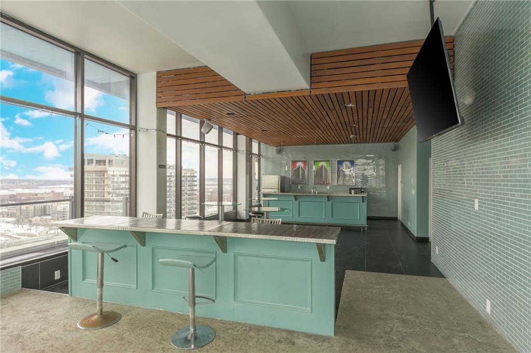
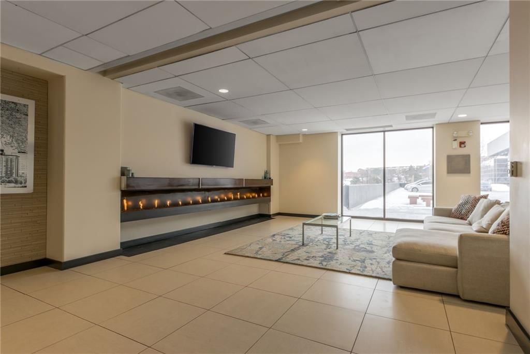
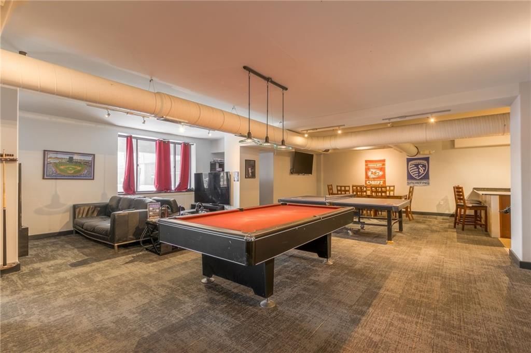
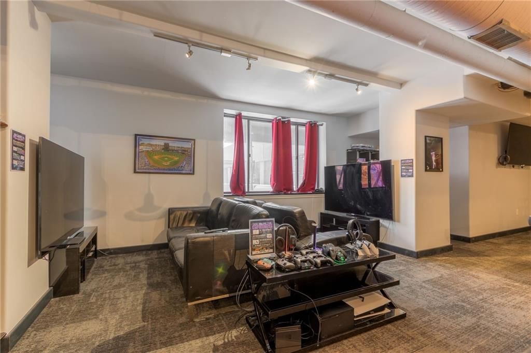
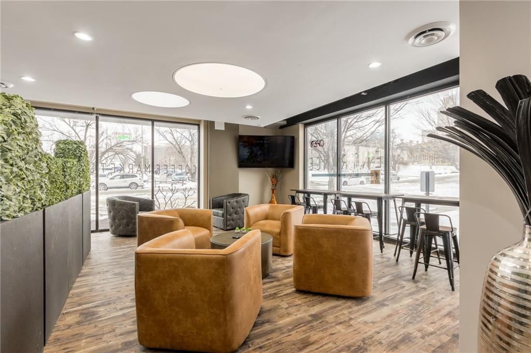
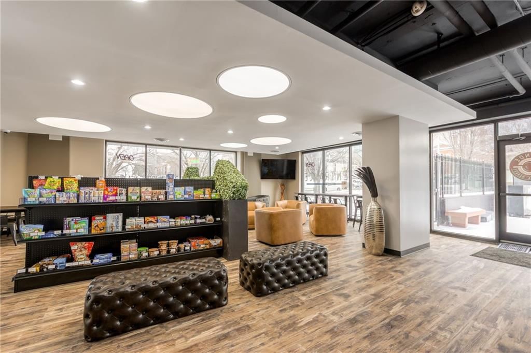
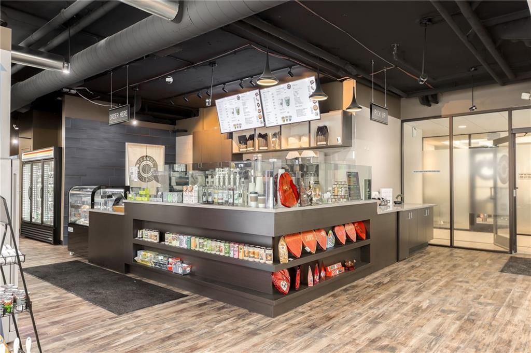
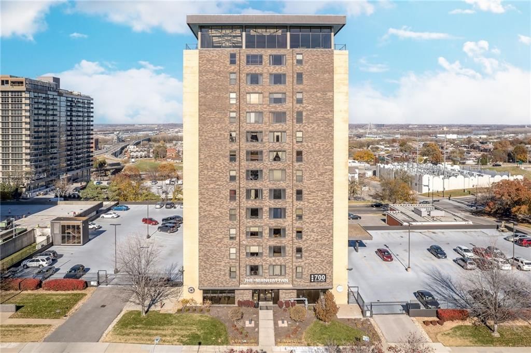
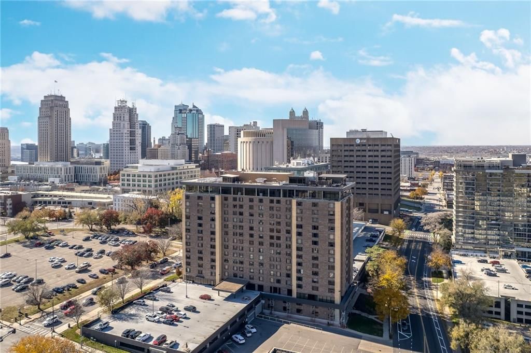
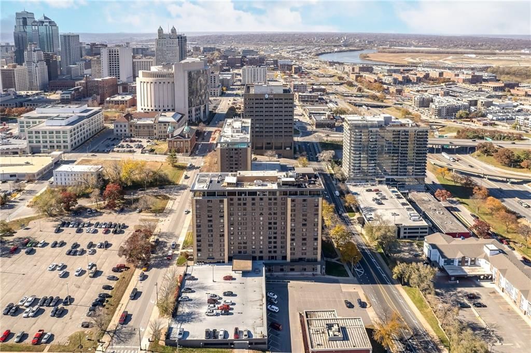
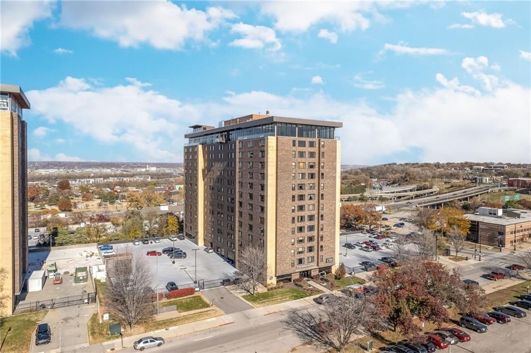
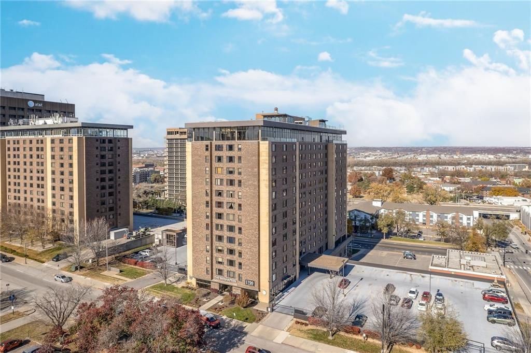
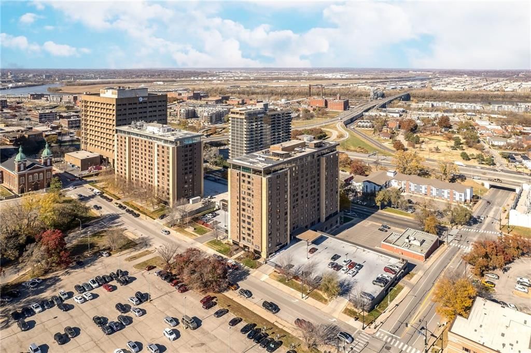
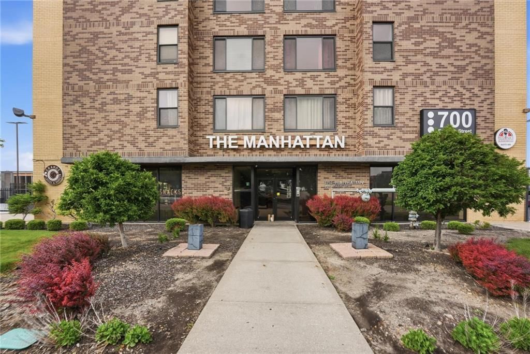
Experience the best of urban living in this stylish 4th-floor, 550 sq. ft. condo in the iconic Manhattan building. Perfectly located in the heart of the city, this sleek and well-maintained unit offers unbeatable amenities, modernized common areas, and exceptional comfort—all in one smart package. Inside, you’ll find…
HouseLoop user activity
HouseLoop last checked:
Property Details
Interior
Bedrooms & bathrooms
- Bedrooms: 0
- Full bathrooms: 1
Kitchen
- Features: granite counters, kitchen island
- Level: First
Bathroom 1
- Features: Granite Counters
- Level: First
Other Room
- Level: First
Heating
- Heating: Electric
Cooling
- Cooling: Electric
Appliances
- Included: Dishwasher, Disposal, Dryer, Exhaust Fan, Refrigerator, Electric Range, Washer
- Laundry: In Hall, Laundry Closet
Features
- Features: Sauna
- Basement: Concrete
Interior area
- Finished area above ground: 550 sqft
- Total interior livable area: 550 sqft
Property
Parking
- Total spaces: 0
- Parking features: Other, Secured
Lot
- Size: 1.66 Acres
- Patio & porch: Patio
Construction
Type & style
- Home type: Residential
- Architectural style: Condominium
Materials
- Materials: Brick/Mortar
Condition
- Year built: 1971
- Age: 51-75 Years
Utilities & green energy
- Sewer: Public Sewer
- Water: Public
Highlights
Outdoor & Lot
- Pool
Layout
- Basement
Extras
- Sauna
Community
- Community Pool
- Fitness Center
HOA and Amenities
HOA
- Has HOA: Yes
- Fee: $450 /month
Amenities
- Laundry
- Exercise Room
- Other
- Party Room
- Pool
Nearby schools
GreatSchools rating
- 3Primitivo Garcia Elementary School
- 2Northeast Middle School
- 2Northeast High School
Schools provided by the listing agent
- District: Kansas City Mo
Price history
Tax
- Annual tax amount: $718 / yr
Property tax history
| Year | Property tax | Assessed value |
|---|---|---|
| 2025 | $1,133 | $20,854 |
| 2024 | $1,015 | $19,644 |
| 2023 | $868 | $19,644 |
| 2022 | $733 | $15,770 |
| 2021 | $731 | $15,770 |
| 2020 | $812 | $15,083 |
| 2019 | $798 | $15,083 |
| 2018 | $798 | $19,752 |
| 2017 | $1,054 | $19,752 |
| 2016 | $253 | $19,460 |
| 2014 | $253 | $18,601 |
| 2013 | $102 | $18,601 |
HouseLoop Vision
700 E 8TH #4S Street, Kansas City, MO 64106 is a 0-bedroom, 1-bath, 550-square-foot condominium that sold on July 16, 2026. MLS #2626199.
Is this your home?
Claim this home to get your HouseLoop Home Valuation & Buyer Demand Report — real-time buyer demand and an up-to-date value for your home. Free, no obligation, about 3 minutes.
Estimated Sales Range
HouseLoop Home Value History
Similar listings and the Kansas City market
Look throughout Kansas City, Missouri
There are currently 2,083 homes for sale in Kansas City, with 833 under contract. Homes here sell for a median of $292,959 and go under contract in a median of 18 days. This home is priced $173,059 below the Kansas City median.
Kansas City sits in Jackson County, which covers 51 zip codes and 2,839 homes for sale. Nearby Lee's Summit runs a higher median at $400,000; Independence is lower at $220,000.
Sources — listings and prices: Heartland MLS as distributed by MLS GRID, as of October 7, 2026 · analysis: HouseLoop.
This home's area
Popular searches in Kansas City, MO
Search nearby cities
Kansas City, MO homes for sale by zip code for sale · median sale · days to contract
HouseLoop analysis of Heartland MLS data distributed by MLS GRID · trailing 12 months. Median sale price: the median closed price among sold homes in that zip over the same window.
Counties homes for sale · median list price
Listed by RE/MAX Revolution
Listed June 18, 2026 11:14 AM · Source: Heartland MLS as distributed by MLS GRID · MLS #2626199
HouseLoop last checked:
Listing updated:
Insights on 700 E 8TH #4S Street
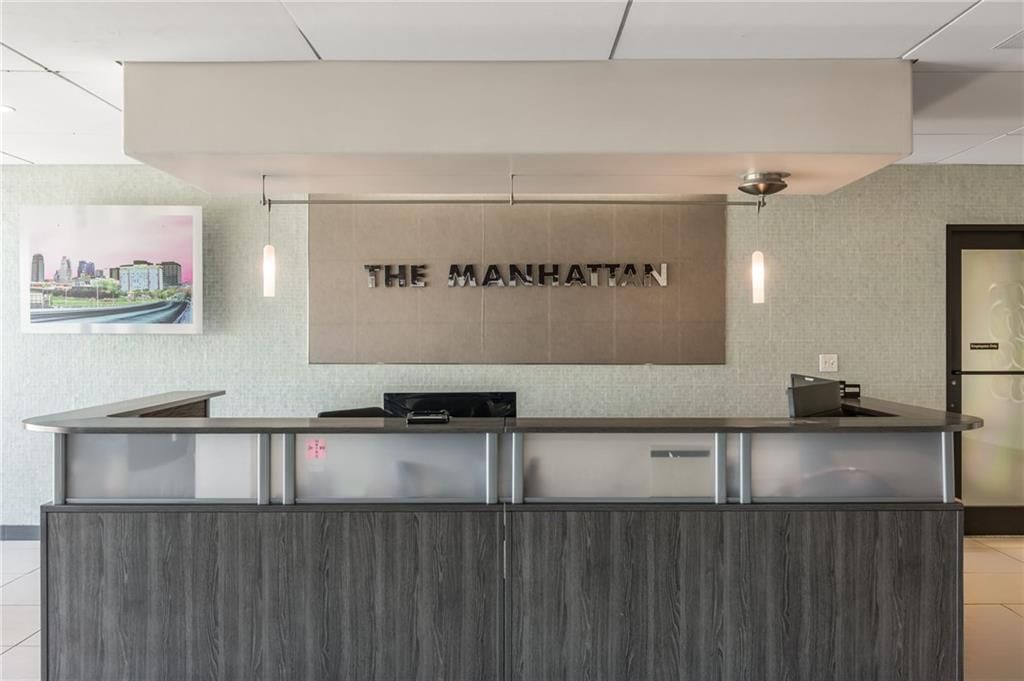
This 1971 condominium at The Manhattan Condominiums attracted steady buyer interest with 323 HouseLoop views and 14 saves, signaling appeal in the urban market. It moved to contract in 11 days, demonstrating solid demand for the property type and location.
Homes with similar features
| Home | Neighborhood |
|---|---|
| 3632 HARRISON Boulevard | Hyde Park Central |
| 2910 NE Viewpark Place | Legacy Wood |
| 1021 SW Drake Circle | Raintree Reserve |
| 19212 E 15TH Street N | Osage Village |
| 8 E 122nd Street | Woods of Somerset |
Frequently asked questions
How much did 700 E 8TH #4S Street sell for?
700 E 8TH #4S Street was listed at $119,900 and sold in Jul 2026.
How fast did 700 E 8TH #4S Street sell?
It went under contract in 11 days.
What schools serve 700 E 8TH #4S Street?
This home is in the Kansas City MO school district (Northeast High School). Verify the exact attendance boundary for this address before relying on it.