$275,000
7 Oak Hill Cluster N/A, Independence, MO 64057
7 Oak Hill Cluster N/A, Independence, MO 64057 is an off-market 5-bedroom, 3-bath, 2,599-square-foot townhouse. MLS #2587353.
Highlights
About this home
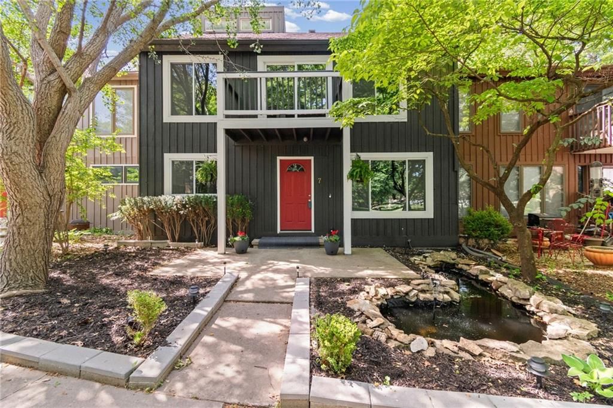
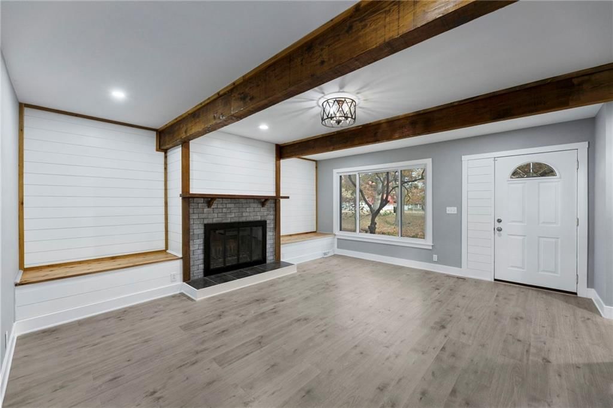
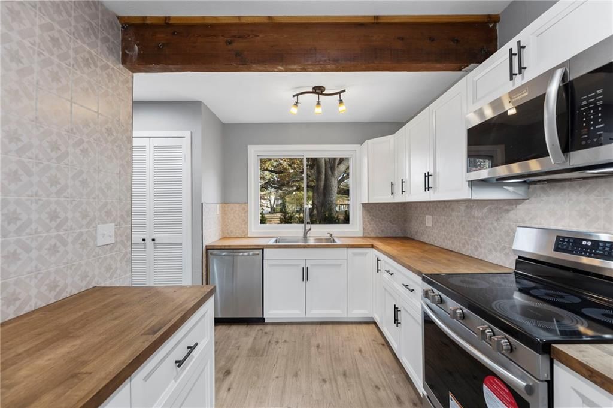
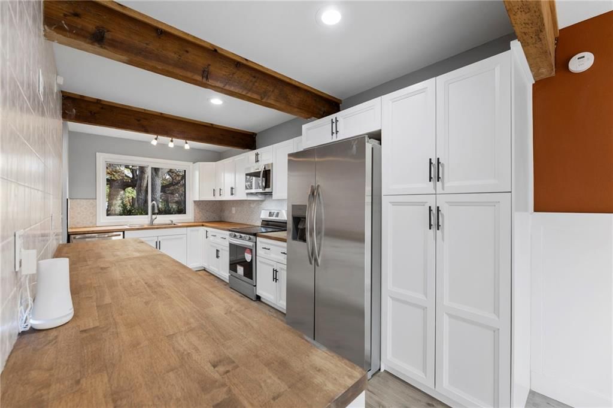
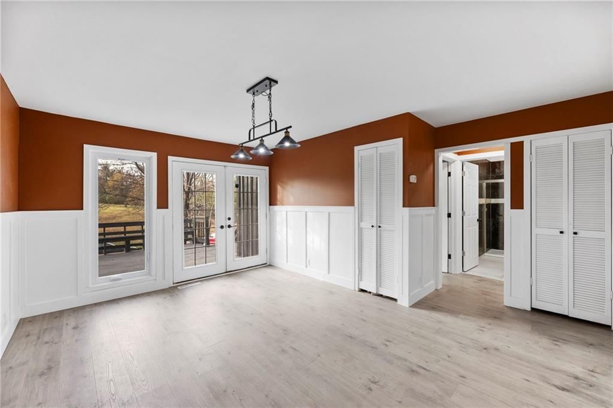
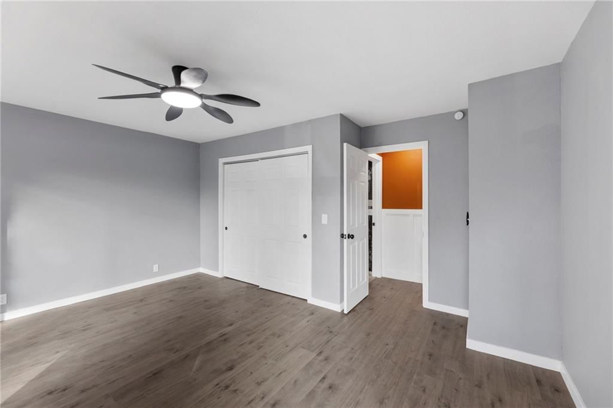
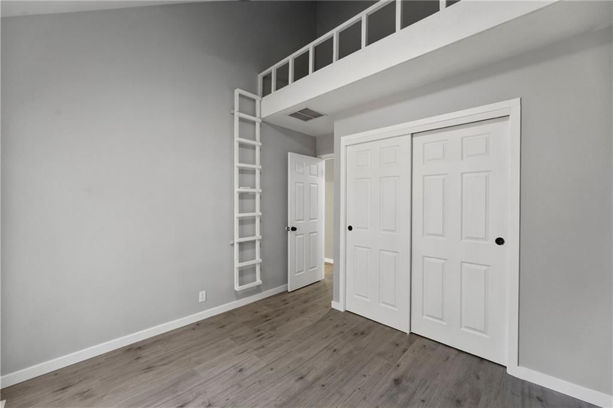
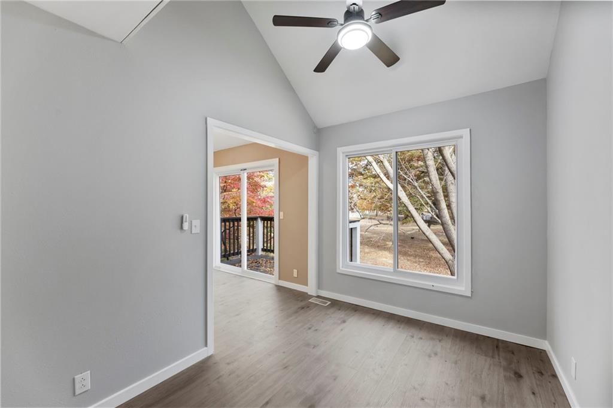
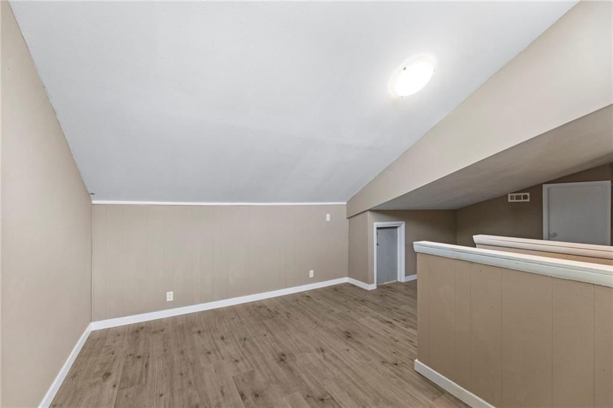
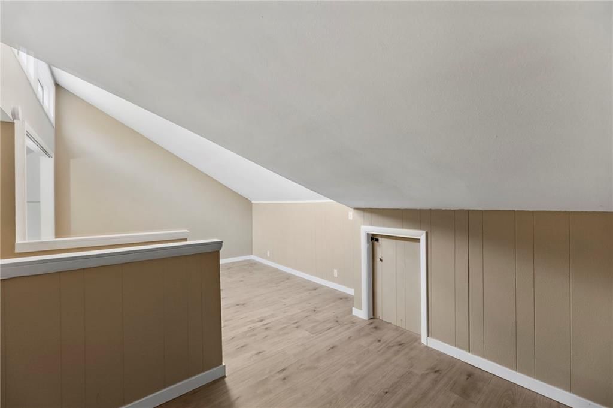
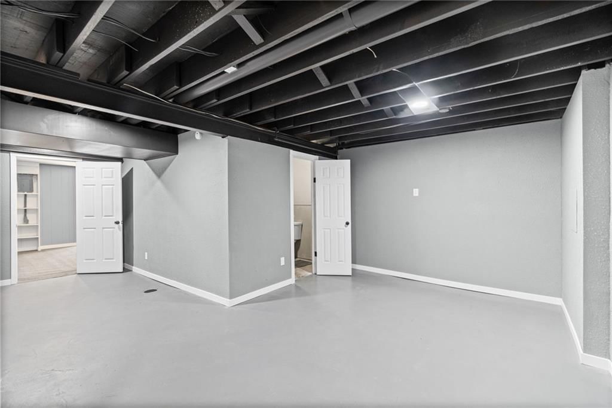
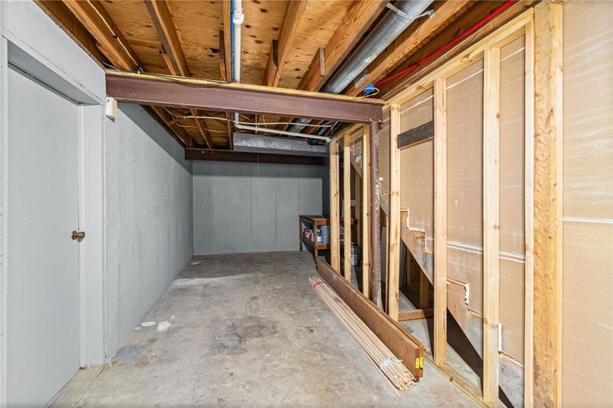
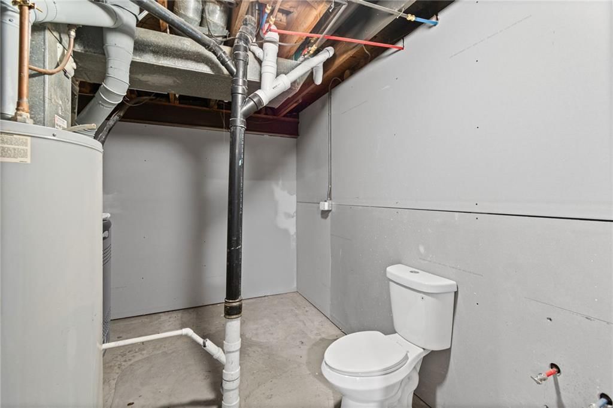
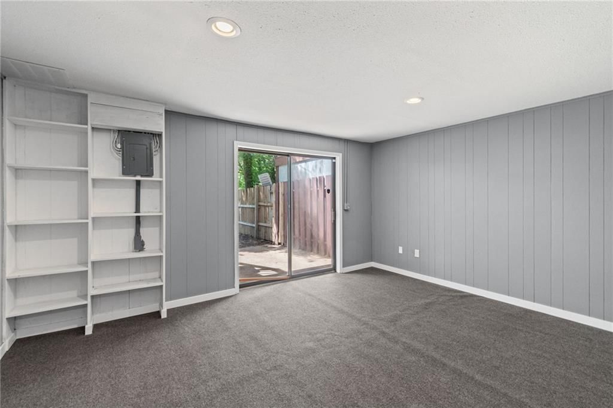
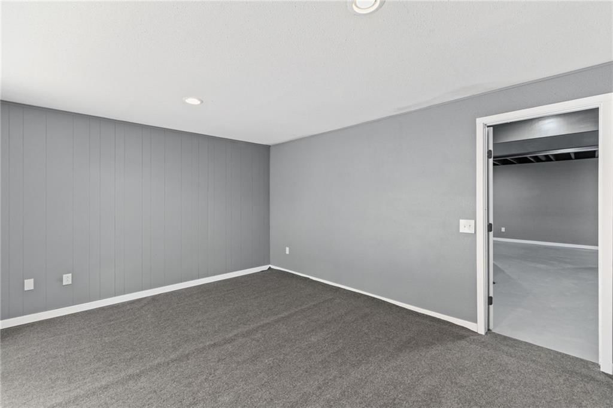
Surprisingly spacious and beautifully updated, this 2.5-story townhome offers 5 bedrooms across three levels, plus a dedicated office and a generous loft. Finished lower level features flexible living space, storage, a quarter bath, and an additional bedroom. Enjoy a total of 2,599 finished sq ft. Inside, discover…
Property Details
Interior
Bedrooms & bathrooms
- Bedrooms: 5
- Full bathrooms: 3
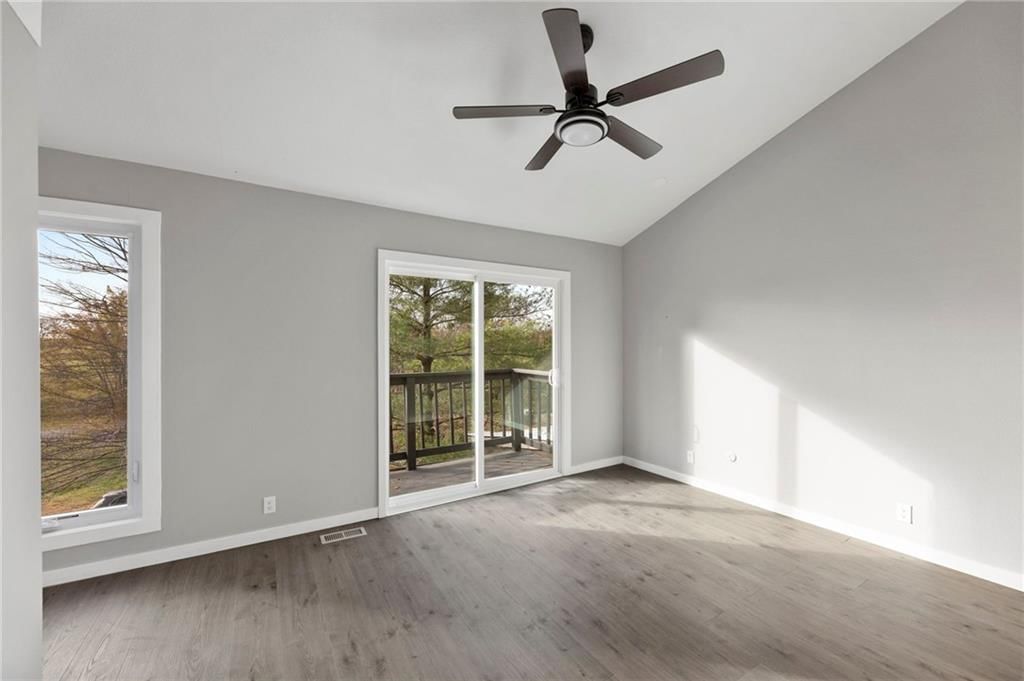
Primary Bedroom
- Features: Ceiling Fan(s)
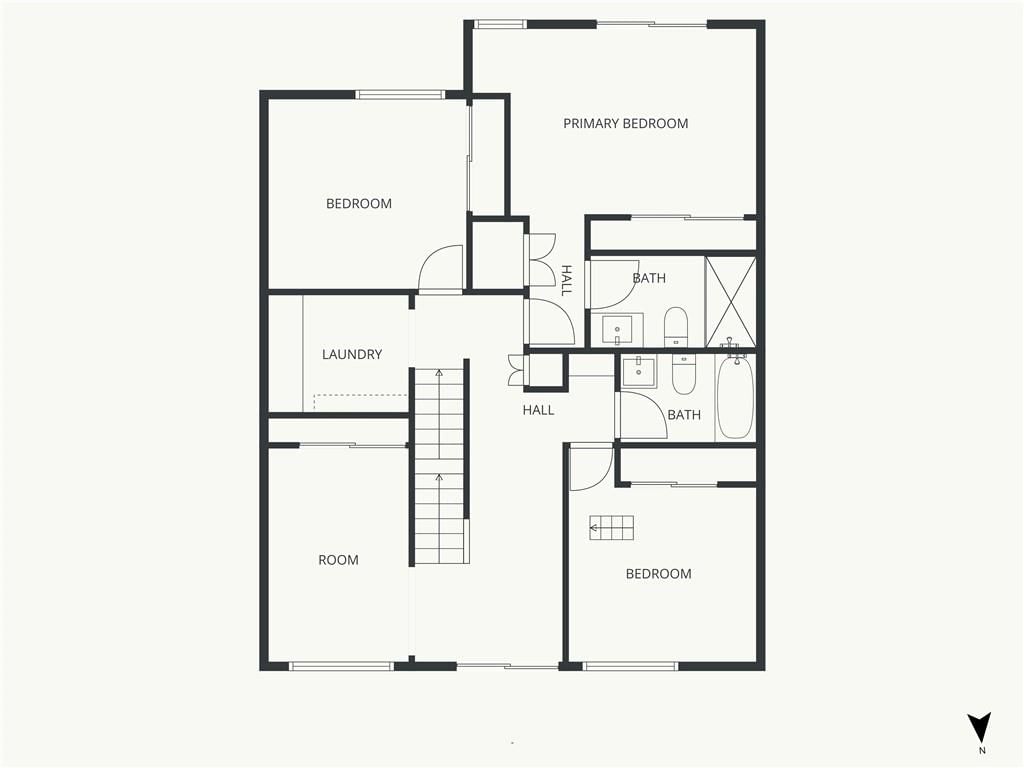
- Level: Second
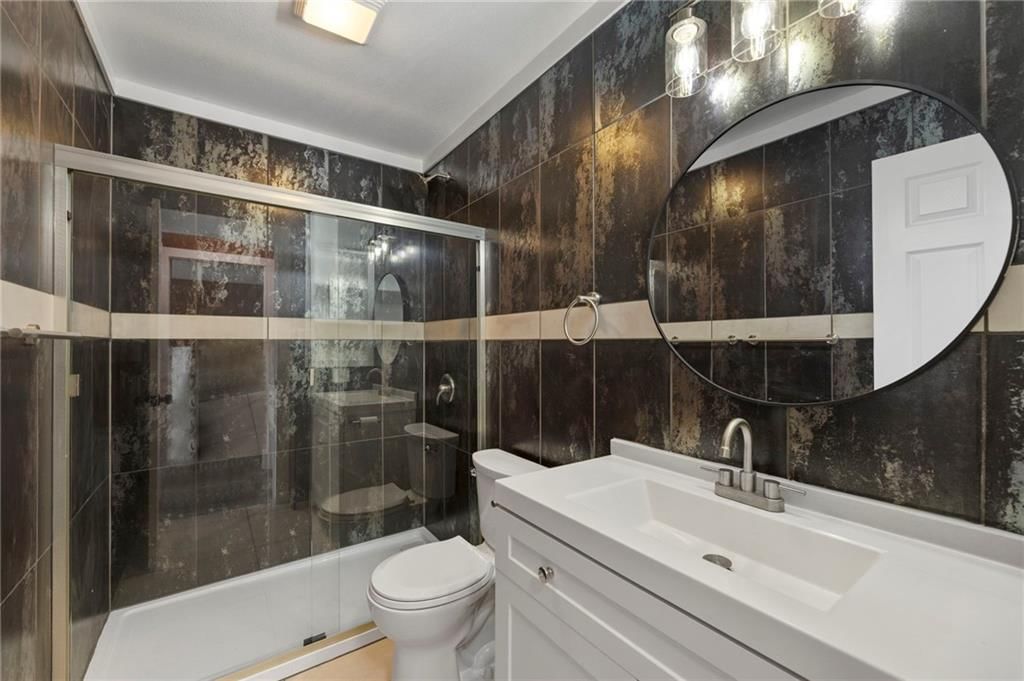
Primary Bathroom
- Level: Second
Bedroom 2
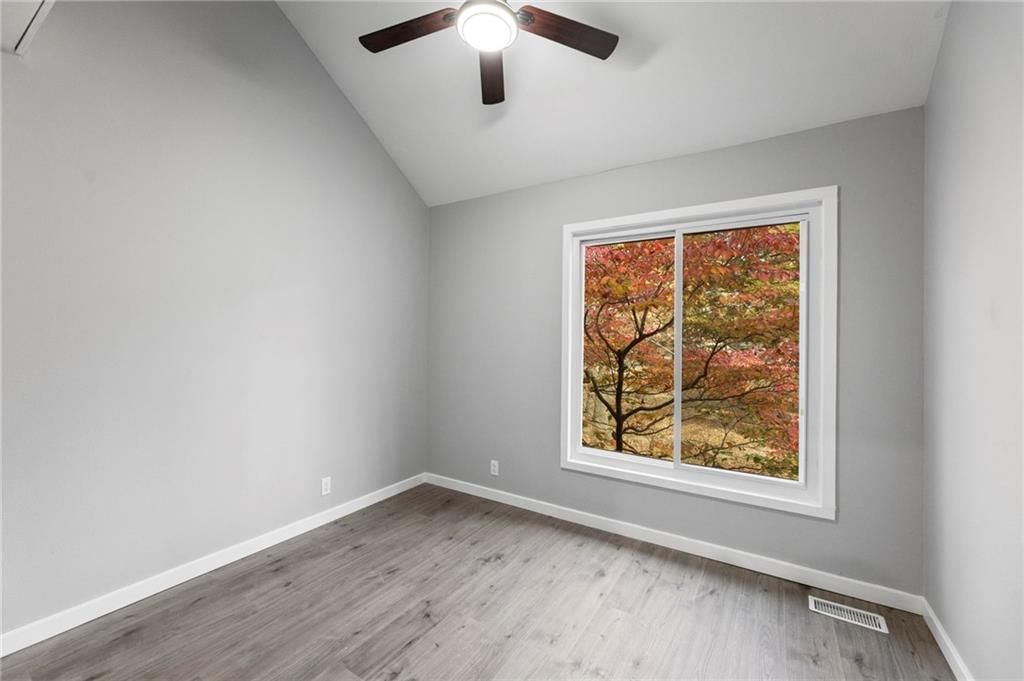
- Features: Ceiling Fan(s)
- Level: Second
Bedroom 3
- Features: Ceiling Fan(s)
- Level: Second
Bedroom 4
- Features: Ceiling Fan(s)
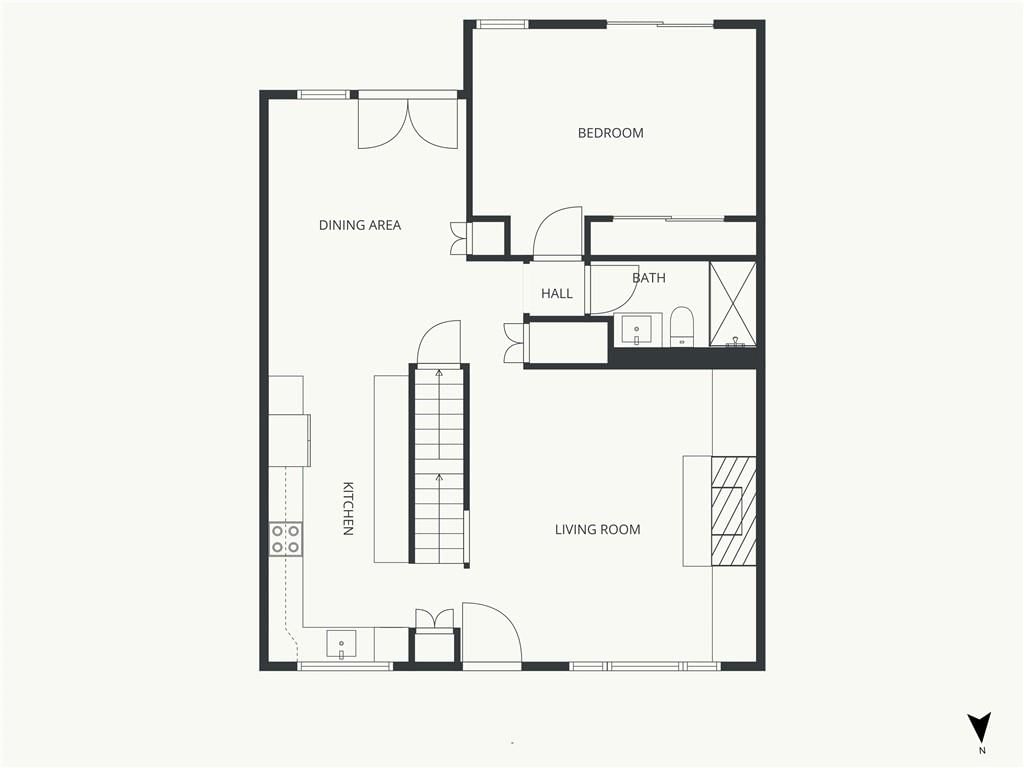
- Level: First
Bedroom 5
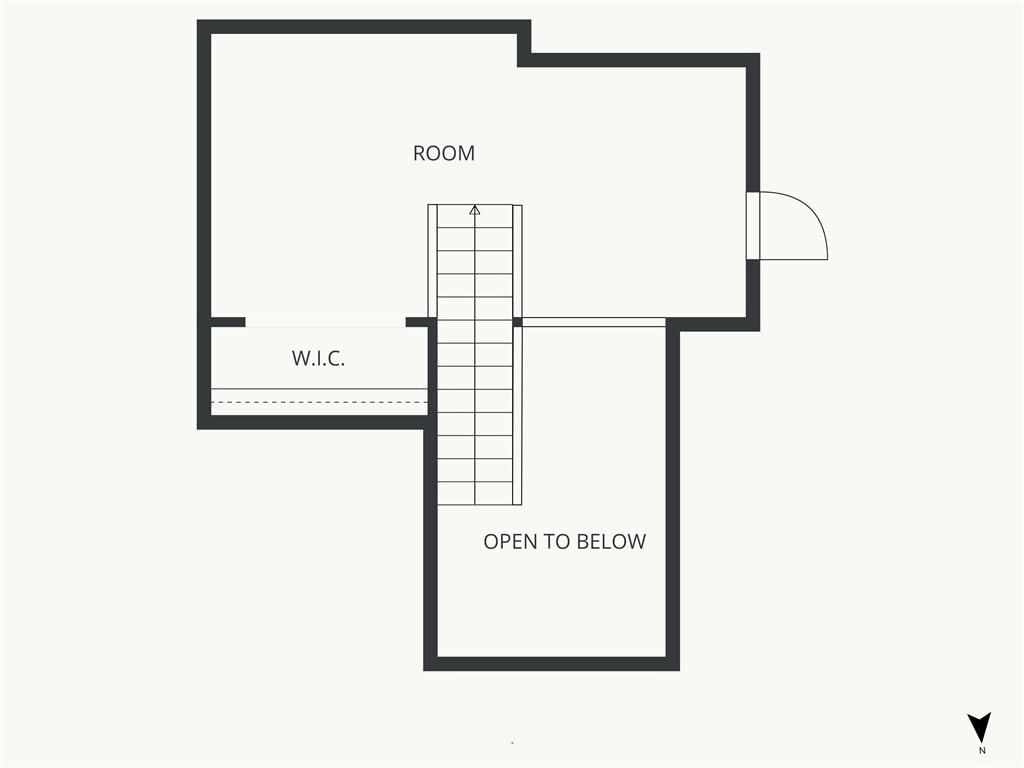
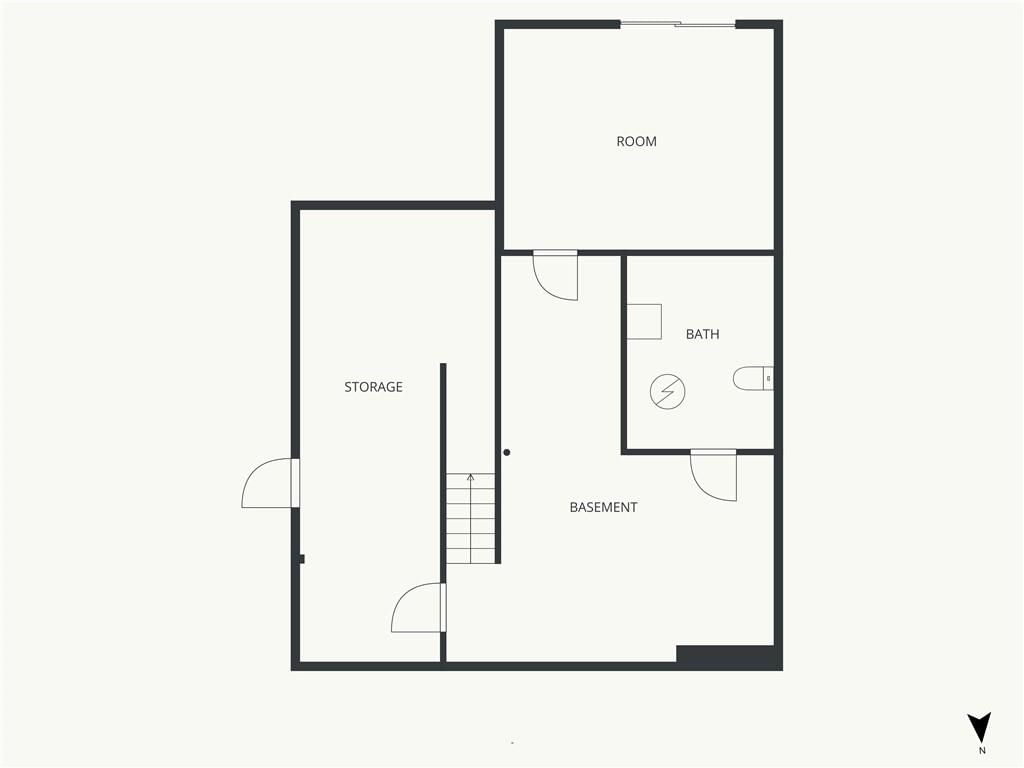
- Level: Basement
Bathroom 2
- Level: First
Bathroom 3
- Level: Second
Living Room
- Features: Built-in Features
- Level: First
Kitchen
- Features: Pantry
- Level: First
Dining Room
- Level: First
Office
- Features: Ceiling Fan(s)
- Level: Second
Heating
- Heating: Forced Air, Natural Gas
Cooling
- Cooling: Electric
Appliances
- Included: Dishwasher, Disposal, Microwave, Refrigerator, Free-Standing Electric Oven, Stainless Steel Appliance(s)
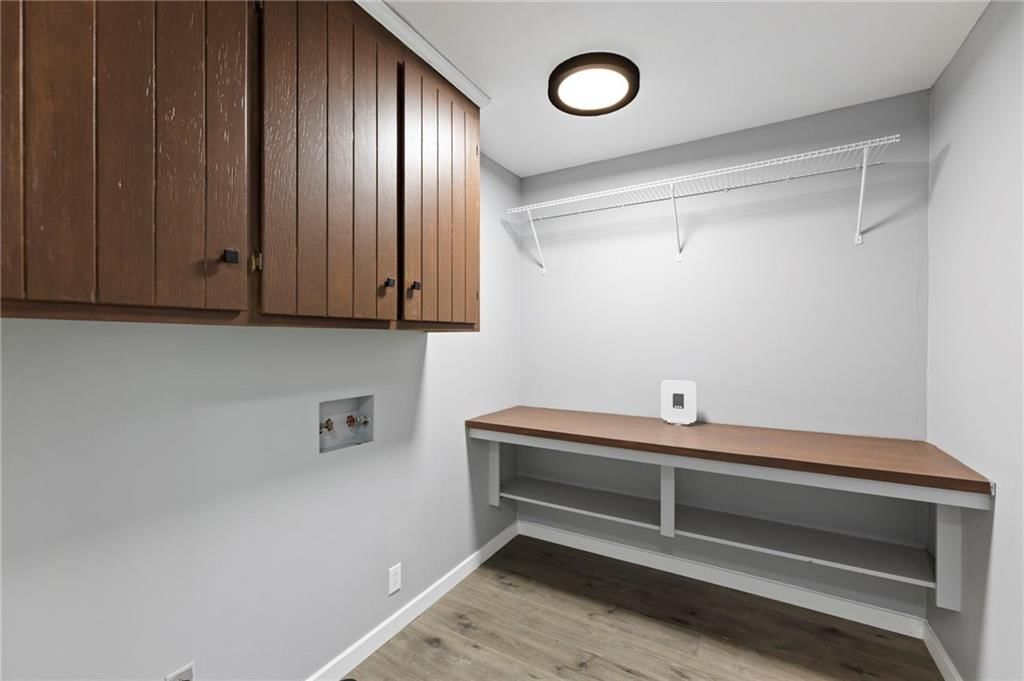
- Laundry: Dryer Hookup-Ele, Upper Level
Features
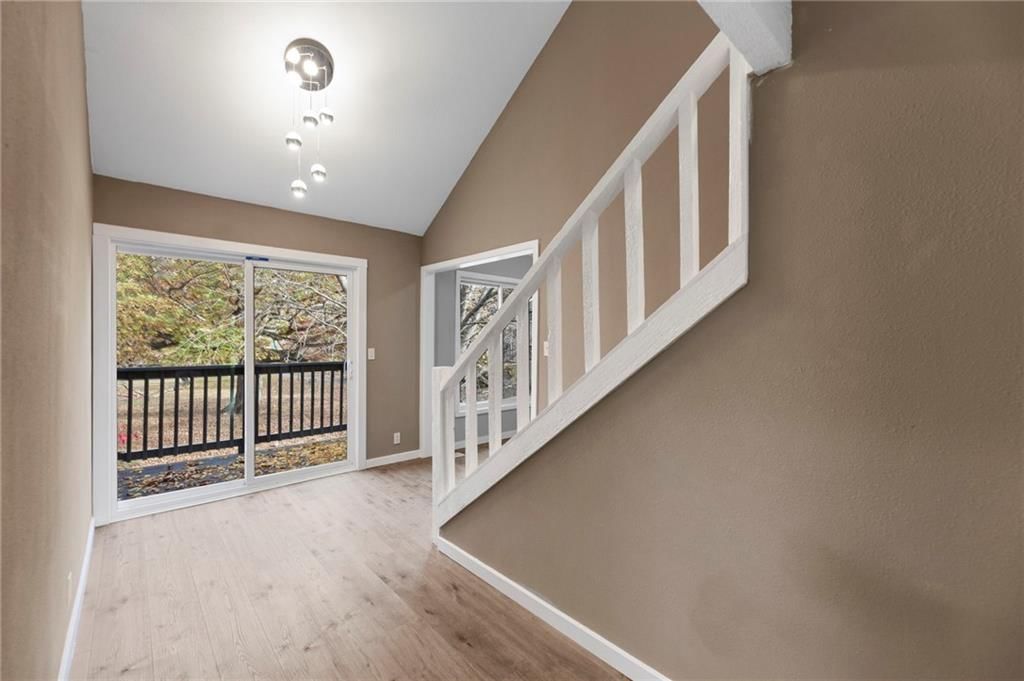
- Features: Ceiling Fan(s), Pantry, Vaulted Ceiling(s)
- Flooring: Laminate
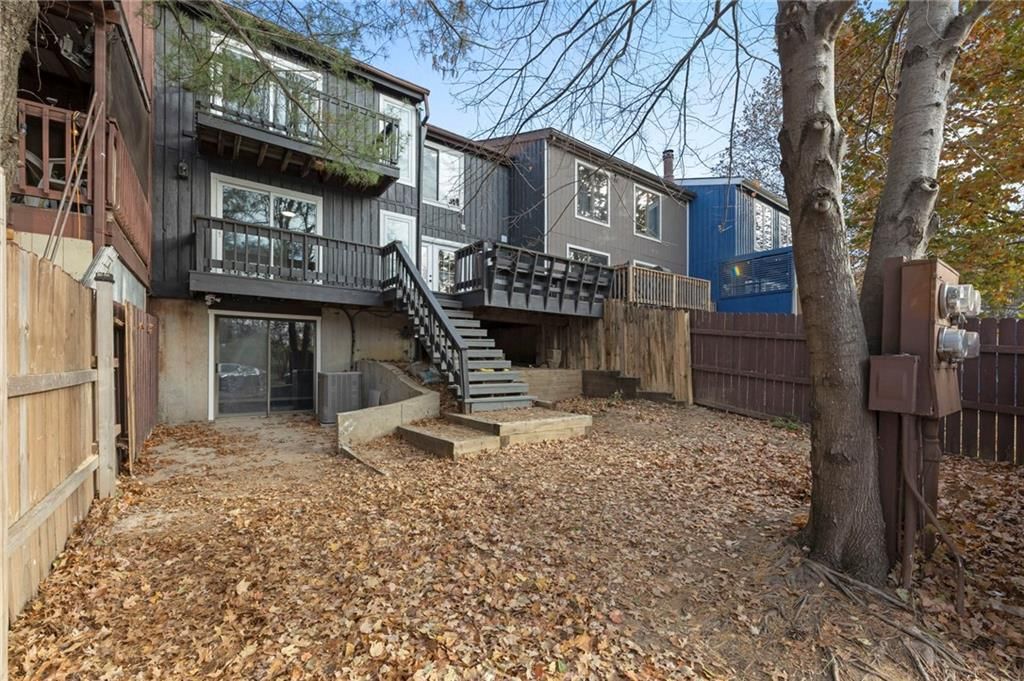
- Basement: Concrete, Walk-Out Access
- Fireplace features: Living Room
- Other rooms: Balcony/Loft, Main Floor BR, Office
Interior area
- Finished area above ground: 2,599 sqft
- Total interior livable area: 2,599 sqft
Property
Parking
- Parking features: Other
Lot
- Size: 0.05 Acres
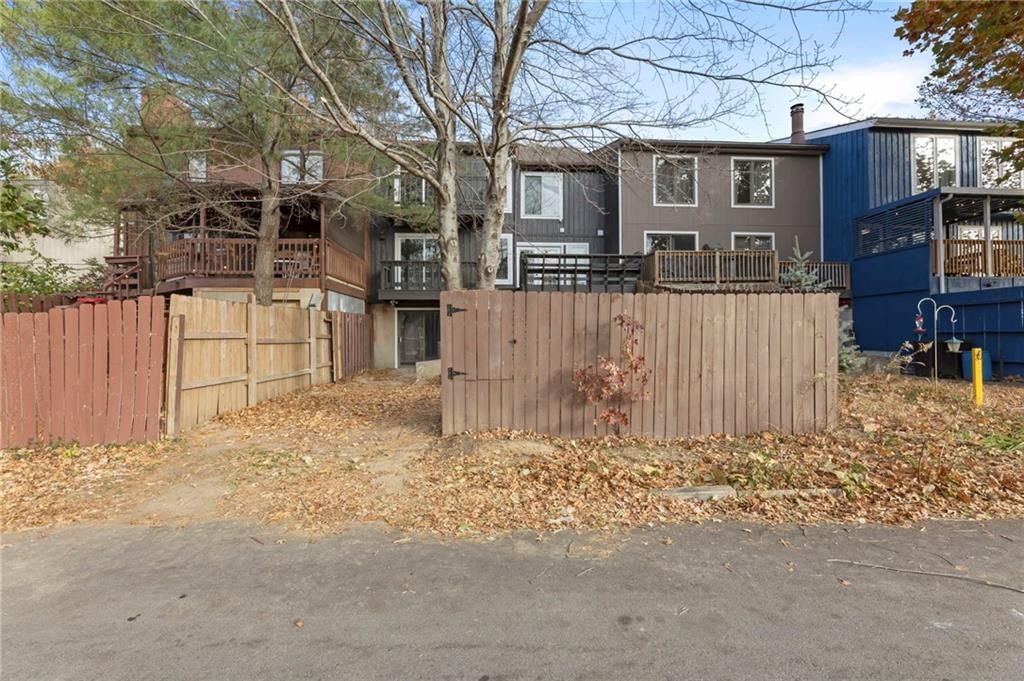
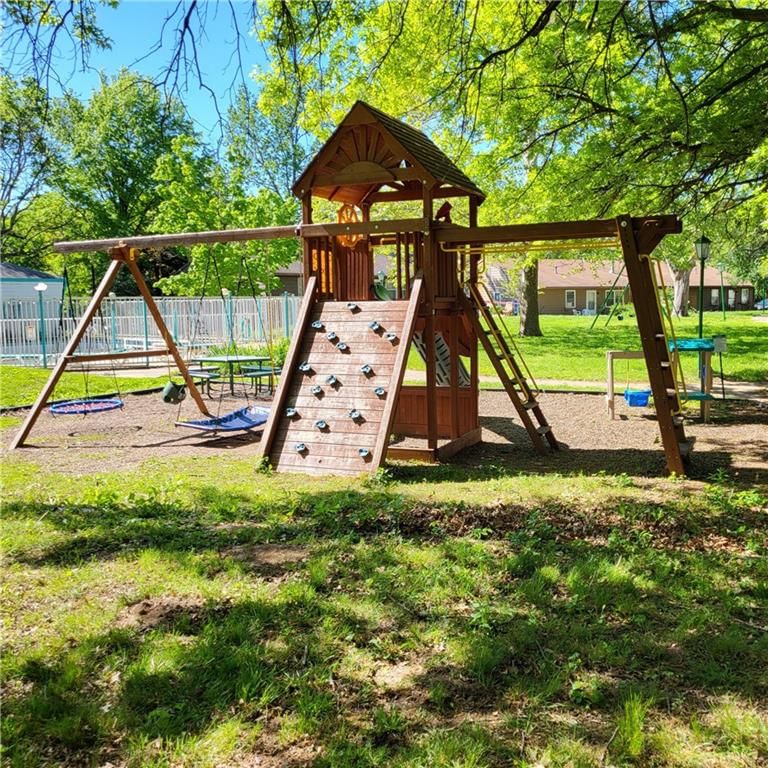
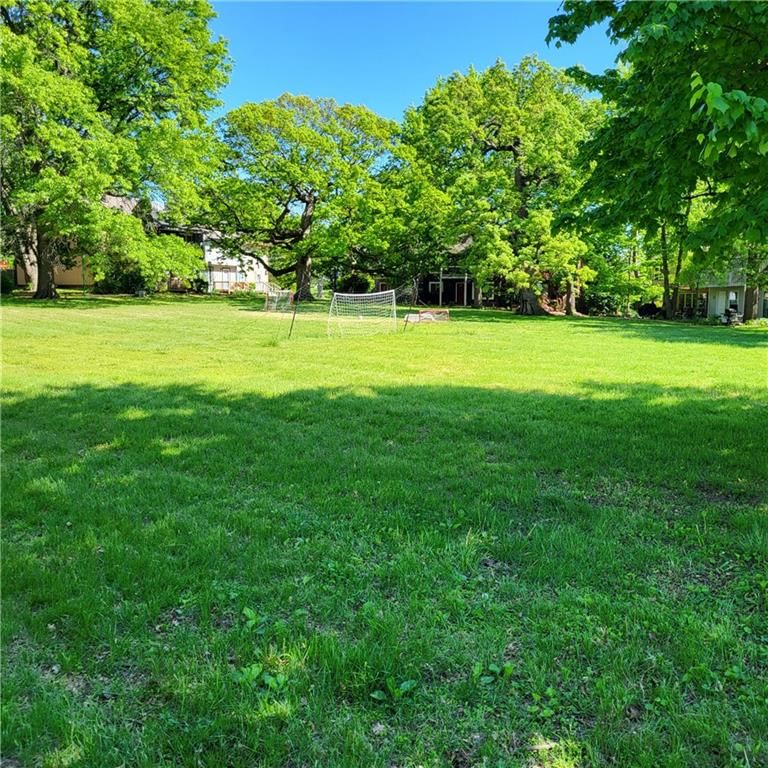
- Features: Adjoin Greenspace
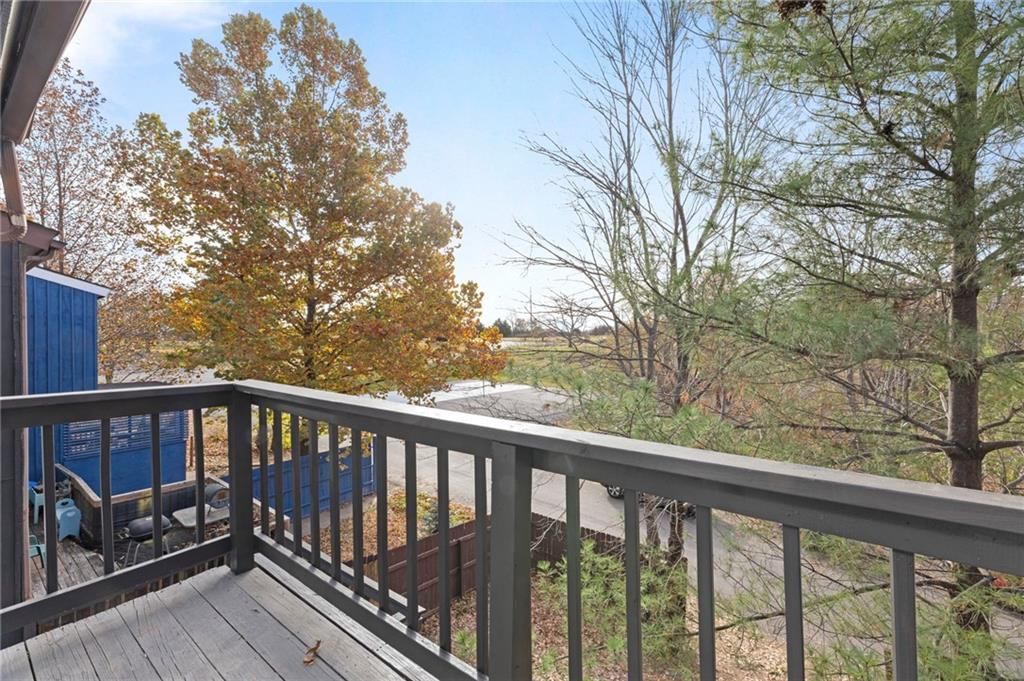
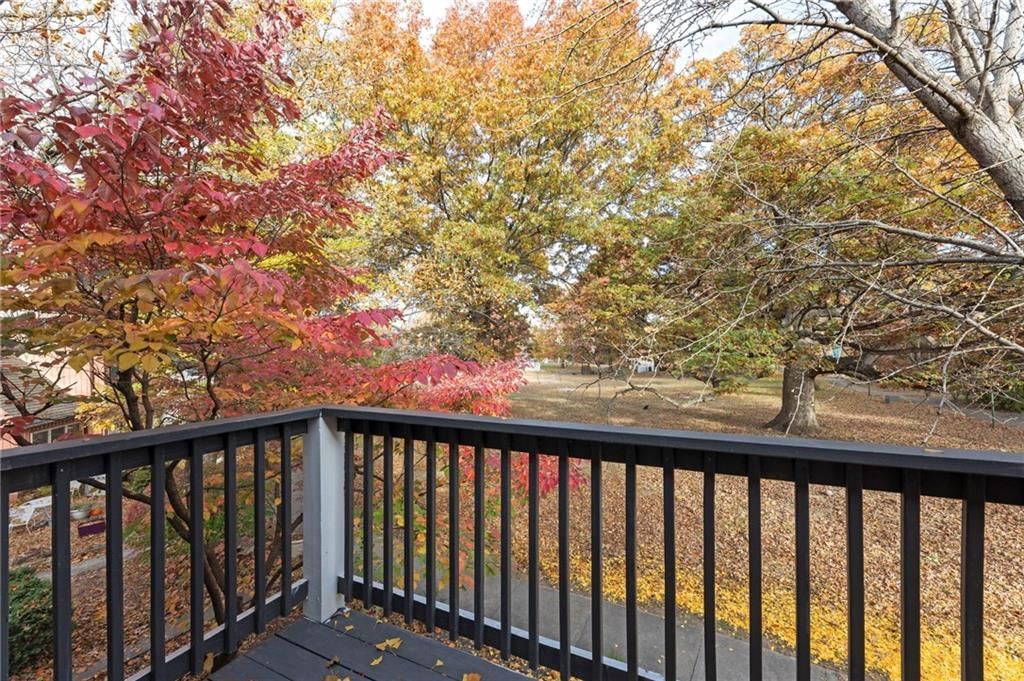
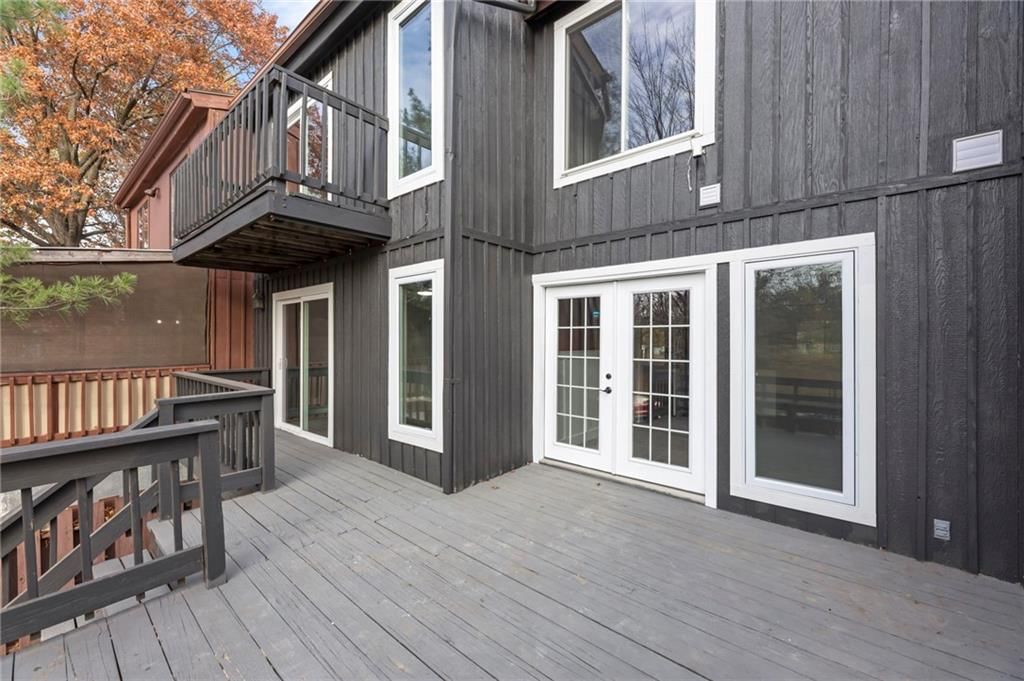
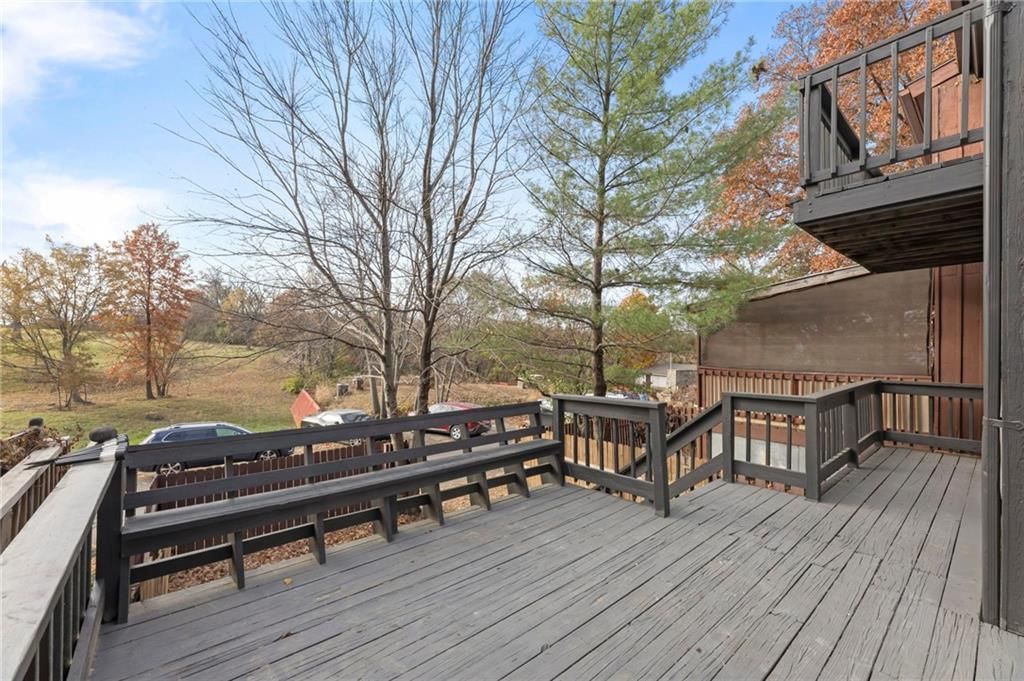
- Patio & porch: Deck
Construction
Type & style
- Home type: Residential
- Architectural style: Townhouse
Materials
- Materials: Frame
Condition
- Year built: 1972
- Age: 51-75 Years
Utilities & green energy
- Sewer: Public Sewer
- Water: Public
Highlights
Outdoor & Lot
- Deck
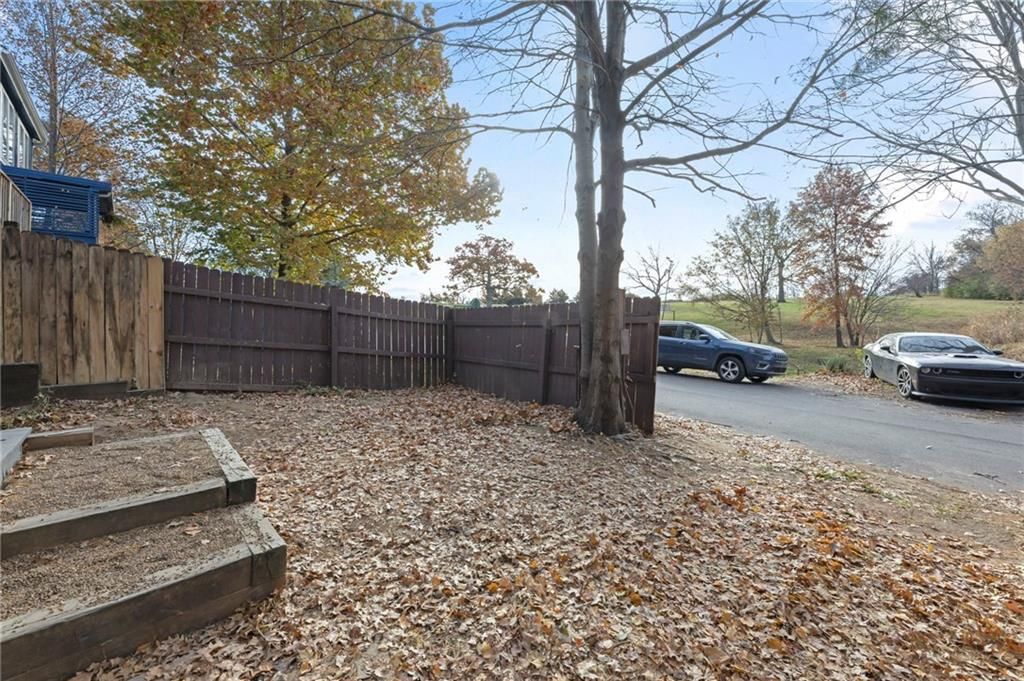
- Fenced Yard
- Mature Trees
- Wooded Lot
- Adjoins Greenspace
Kitchen
- Walk-in Pantry
- White Kitchen
- Stainless Appliances
Bathroom
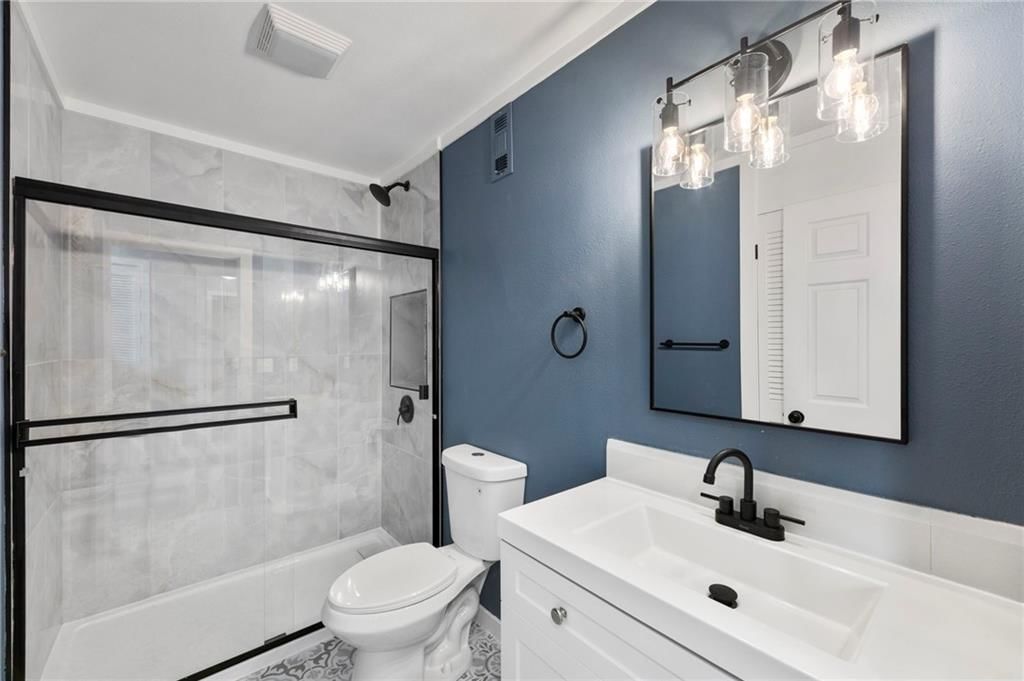
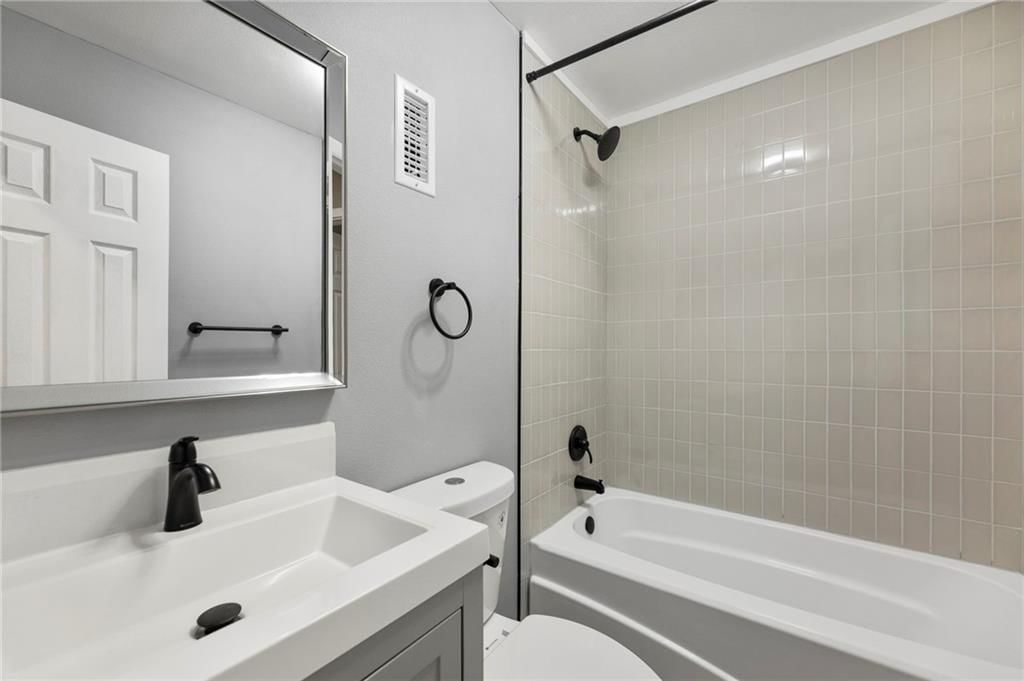
- Tiled Shower
Interior
- Tall Ceilings
- Ceiling Beams
- Shiplap / Paneling
Layout
- Main Floor Primary
- Basement
- Walk-out Basement
- Home Office
- Bonus Room
Fireplace
- Fireplace
HOA and Amenities
HOA
- Has HOA: Yes
- Fee: $65 /month
Nearby schools
Schools provided by the listing agent
- District: Blue Springs
- Elementary: James Lewis
- Middle: Brittany Hill
- High: Blue Springs
Price history
Tax
- Annual tax amount: $1,564 / yr
HouseLoop Mortgage Calculator
$1,860
Already own a home?What's your home worth?
Enter your address to unlock your free HouseLoop Home Value Report — Zillow, Redfin, our HouseLoop value, the demand for it, and what the market's doing around it.
Similar listingsand the Independence market


Look throughoutIndependence, Missouri
There are currently 375 homes for sale in Independence, with 190 under contract.
Independence sits in Jackson County, which covers 51 zip codes and 2,819 homes for sale.
Sources — listings and prices: Heartland MLS as distributed by MLS GRID, as of September 17, 2026 · analysis: HouseLoop.
Market Estimate
Jackson County, MO
This home's area
Popular searches in Independence, MO
Search nearby cities
Independence, MO homes for sale by zip code for sale · median sale · days to contract
HouseLoop analysis of Heartland MLS data distributed by MLS GRID · trailing 12 months. Median sale price: the median closed price among sold homes in that zip over the same window.
Counties homes for sale · median list price
Listed by Keller Williams KC North
Listed November 14, 2025 01:18 AM · Source: Heartland MLS as distributed by MLS GRID · MLS #2587353
HouseLoop last checked:
Listing updated:
$275,000
307 days on HouseLoop7 Oak Hill Cluster N/A, Independence, MO 64057
About this home
Surprisingly spacious and beautifully updated, this 2.5-story townhome offers 5 bedrooms across three levels, plus a dedicated office and a generous loft. Finished lower level features flexible living space, storage, a quarter bath, and an additional bedroom. Enjoy a total of 2,599 finished sq ft. Inside, discover…
See this home in person
Connect with a local HouseLoop agent to show you this home and answer your questions.
Pick a date
Pick a time
Checking tour times…
Property Details
Interior
Bedrooms & bathrooms
- Bedrooms: 5
- Full bathrooms: 3
Primary Bedroom
- Features: Ceiling Fan(s)
- Level: Second
Primary Bathroom
- Level: Second
Bedroom 2
- Features: Ceiling Fan(s)
- Level: Second
Bedroom 3
- Features: Ceiling Fan(s)
- Level: Second
Bedroom 4
- Features: Ceiling Fan(s)
- Level: First
Bedroom 5
- Level: Basement
Bathroom 2
- Level: First
Bathroom 3
- Level: Second
Living Room
- Features: Built-in Features
- Level: First
Kitchen
- Features: Pantry
- Level: First
Dining Room
- Level: First
Office
- Features: Ceiling Fan(s)
- Level: Second
Heating
- Heating: Forced Air, Natural Gas
Cooling
- Cooling: Electric
Appliances
- Included: Dishwasher, Disposal, Microwave, Refrigerator, Free-Standing Electric Oven, Stainless Steel Appliance(s)
- Laundry: Dryer Hookup-Ele, Upper Level
Features
- Features: Ceiling Fan(s), Pantry, Vaulted Ceiling(s)
- Flooring: Laminate
- Basement: Concrete, Walk-Out Access
- Fireplace features: Living Room
- Other rooms: Balcony/Loft, Main Floor BR, Office
Interior area
- Finished area above ground: 2,599 sqft
- Total interior livable area: 2,599 sqft
Property
Parking
- Parking features: Other
Lot
- Size: 0.05 Acres
- Features: Adjoin Greenspace
- Patio & porch: Deck
Construction
Type & style
- Home type: Residential
- Architectural style: Townhouse
Materials
- Materials: Frame
Condition
- Year built: 1972
- Age: 51-75 Years
Utilities & green energy
- Sewer: Public Sewer
- Water: Public
Highlights
Outdoor & Lot
- Deck
- Fenced Yard
- Mature Trees
- Wooded Lot
- Adjoins Greenspace
Kitchen
- Walk-in Pantry
- White Kitchen
- Stainless Appliances
Bathroom
- Tiled Shower
Interior
- Tall Ceilings
- Ceiling Beams
- Shiplap / Paneling
Layout
- Main Floor Primary
- Basement
- Walk-out Basement
- Home Office
- Bonus Room
Fireplace
- Fireplace
HOA and Amenities
HOA
- Has HOA: Yes
- Fee: $65 /month
Nearby schools
Schools provided by the listing agent
- District: Blue Springs
- Elementary: James Lewis
- Middle: Brittany Hill
- High: Blue Springs
Price history
Tax
- Annual tax amount: $1,564 / yr
HouseLoop Mortgage Calculator
$1,860
Market Estimate
Jackson County, MO
Already own a home?What's your home worth?
Enter your address to unlock your free HouseLoop Home Value Report — Zillow, Redfin, our HouseLoop value, the demand for it, and what the market's doing around it.
Similar listingsand the Independence market
Look throughoutIndependence, Missouri
There are currently 375 homes for sale in Independence, with 190 under contract.
Independence sits in Jackson County, which covers 51 zip codes and 2,819 homes for sale.
Sources — listings and prices: Heartland MLS as distributed by MLS GRID, as of September 17, 2026 · analysis: HouseLoop.
This home's area
Popular searches in Independence, MO
Search nearby cities
Independence, MO homes for sale by zip code for sale · median sale · days to contract
HouseLoop analysis of Heartland MLS data distributed by MLS GRID · trailing 12 months. Median sale price: the median closed price among sold homes in that zip over the same window.
Counties homes for sale · median list price
Listed by Keller Williams KC North
Listed November 14, 2025 01:18 AM · Source: Heartland MLS as distributed by MLS GRID · MLS #2587353
HouseLoop last checked:
Listing updated: