HouseLoop Vision
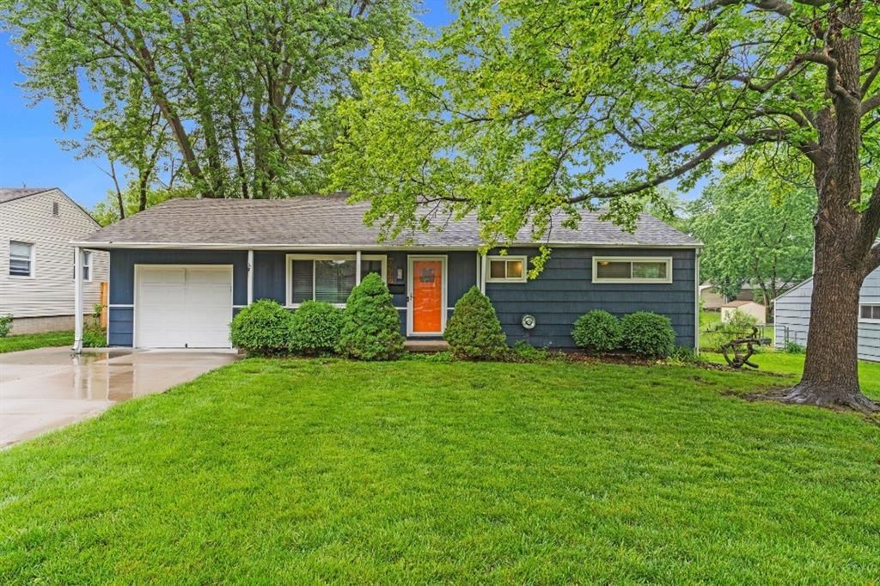
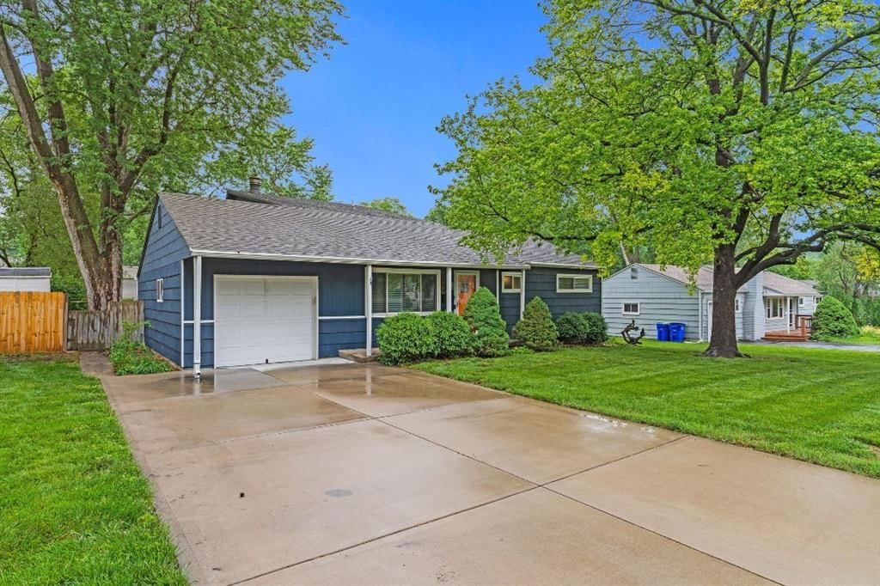
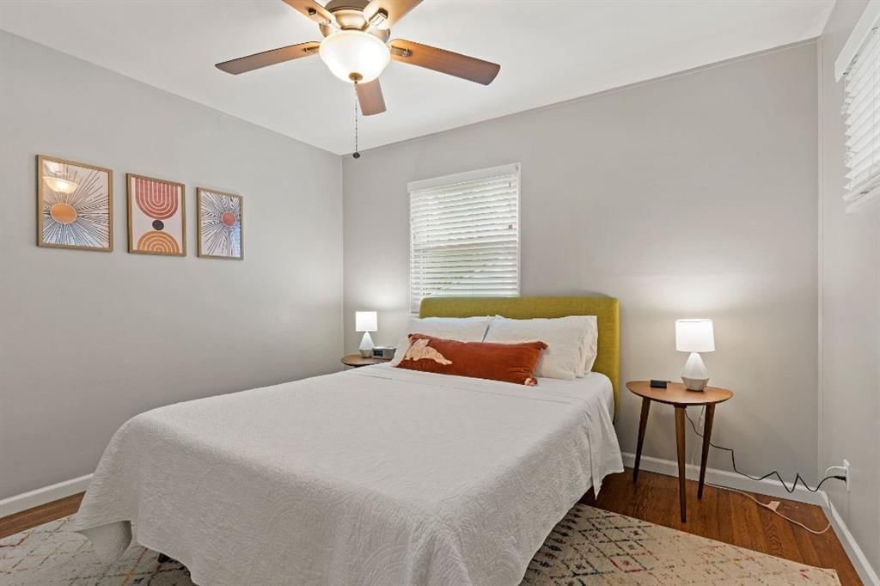
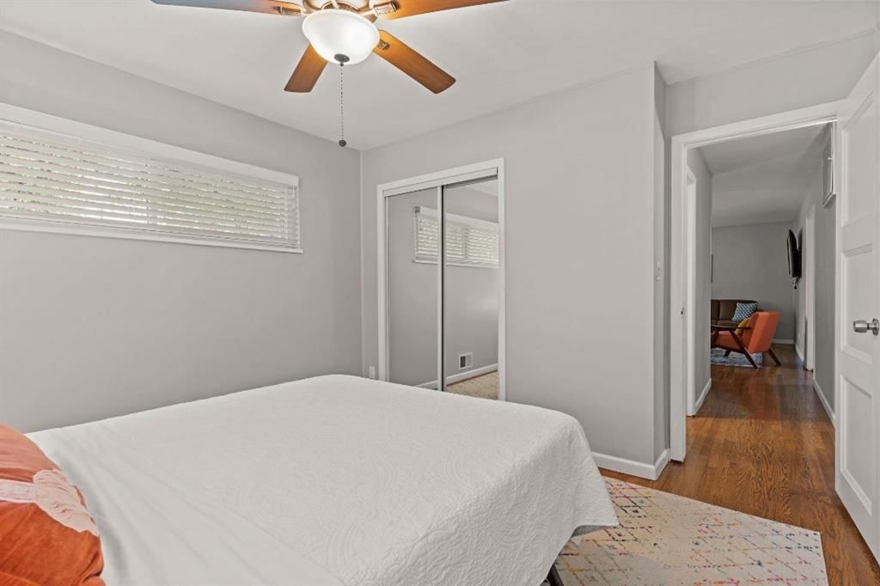
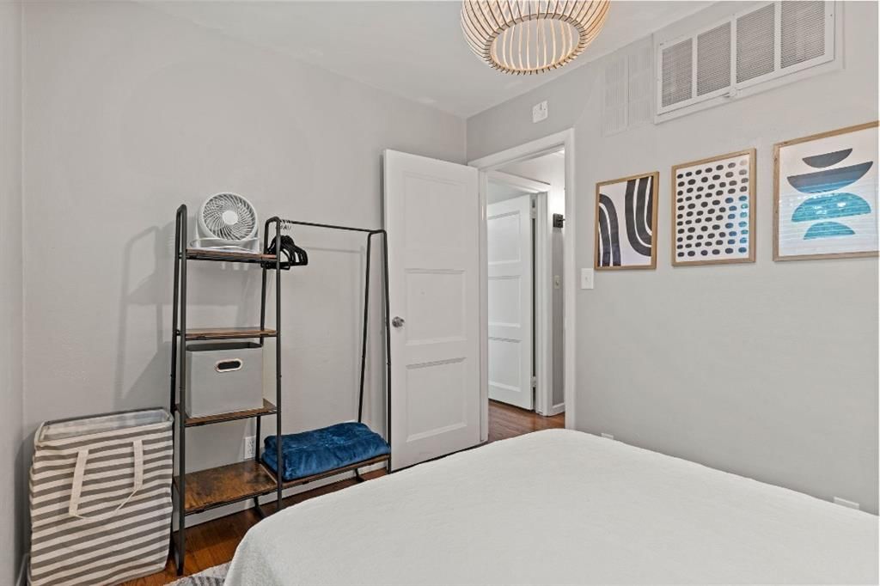
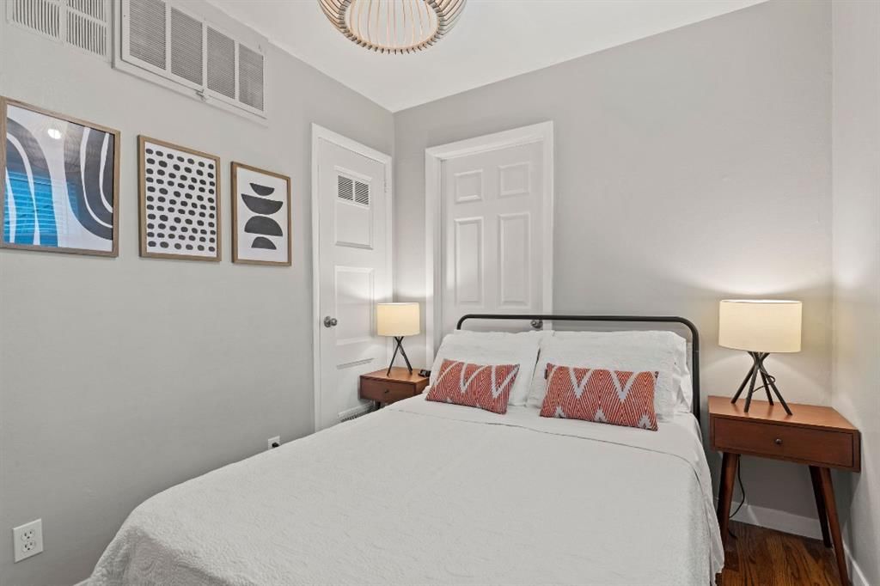
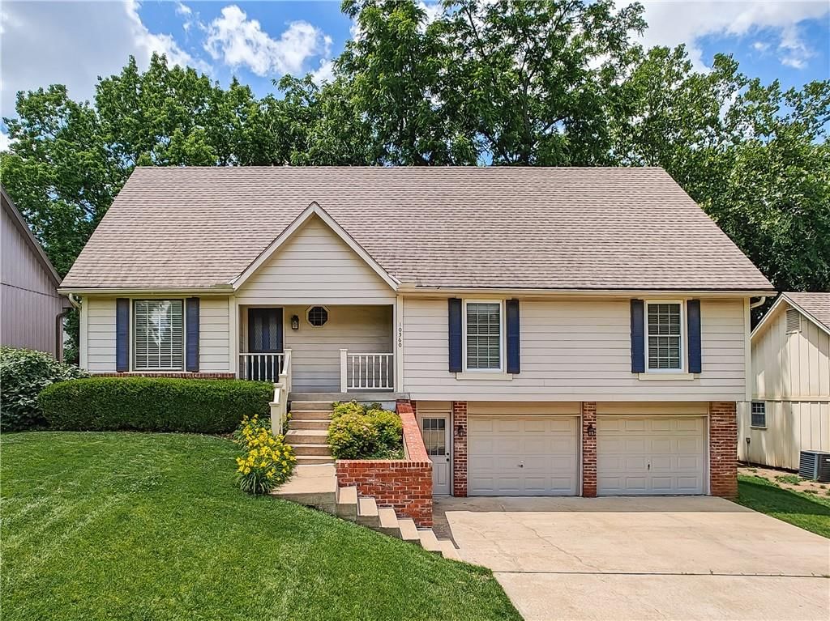
6900 W 72nd Terrace, Overland Park, KS 66204 is a 4-bedroom, 2-bath, 1,622-square-foot single family residence that sold on August 4, 2026. MLS #2626515.
$375,000
6900 W 72nd Terrace, Overland Park, KS 66204
About this home
HouseLoop user activity
HouseLoop last checked:
Interior
Bedrooms & bathrooms
- Bedrooms: 4
- Full bathrooms: 2
Primary Bedroom
- Features: Walk-In Closet(s)
- Level: Second
- Dimensions: 17 × 21
Primary Bathroom
- Level: Second
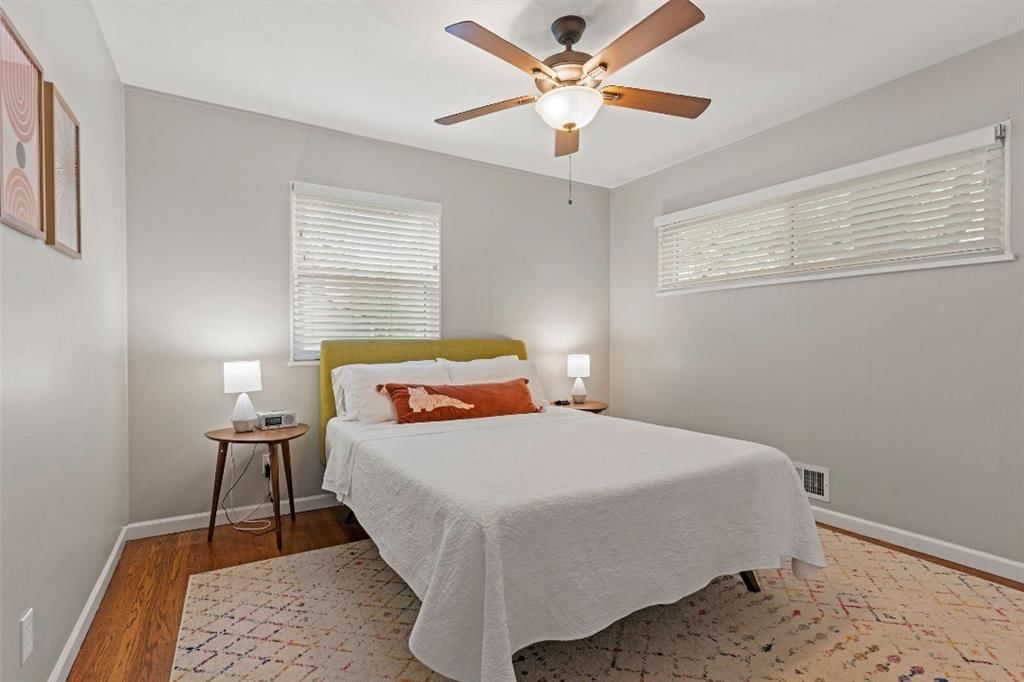
Bedroom 2
- Level: First
- Dimensions: 12 × 12
Bedroom 3
- Level: First
- Dimensions: 12 × 12
Bedroom 4
- Level: First
- Dimensions: 10 × 8
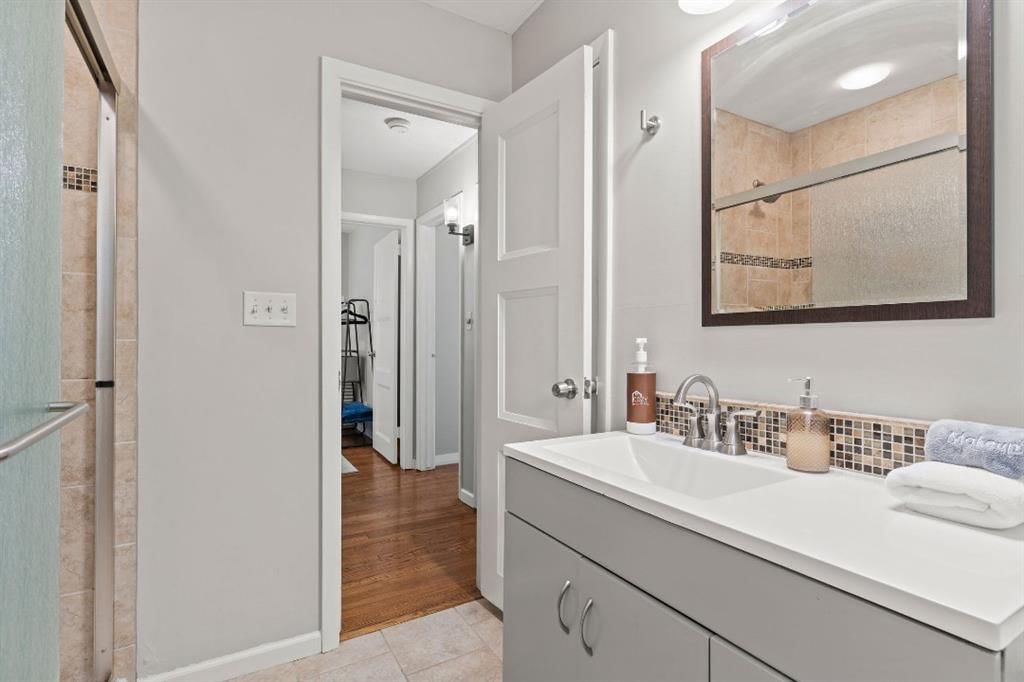
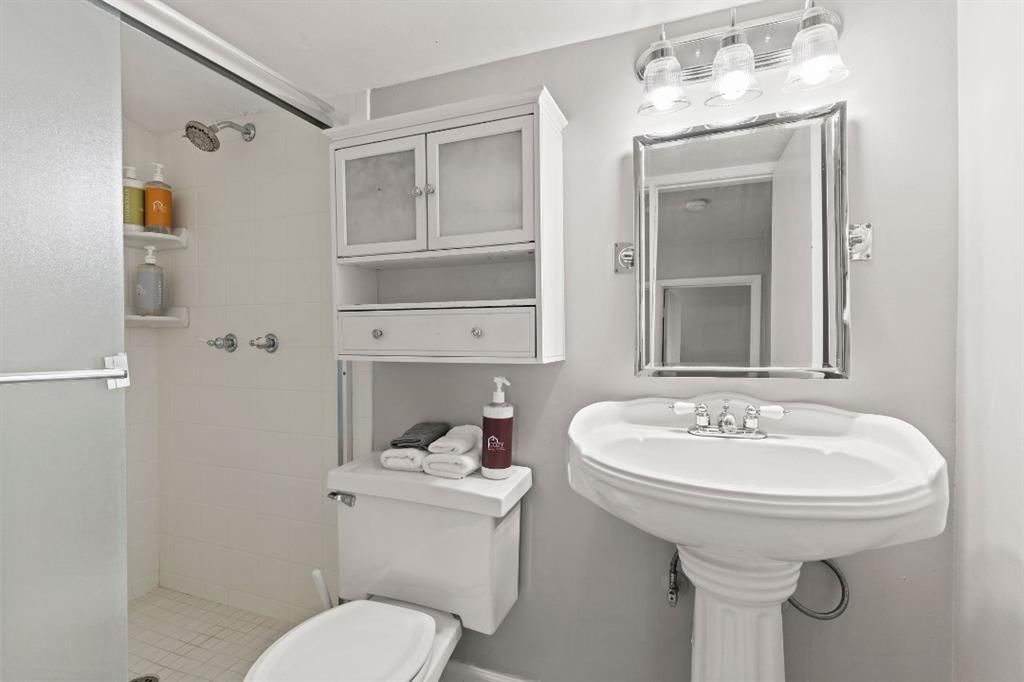
Bathroom 2
- Level: First
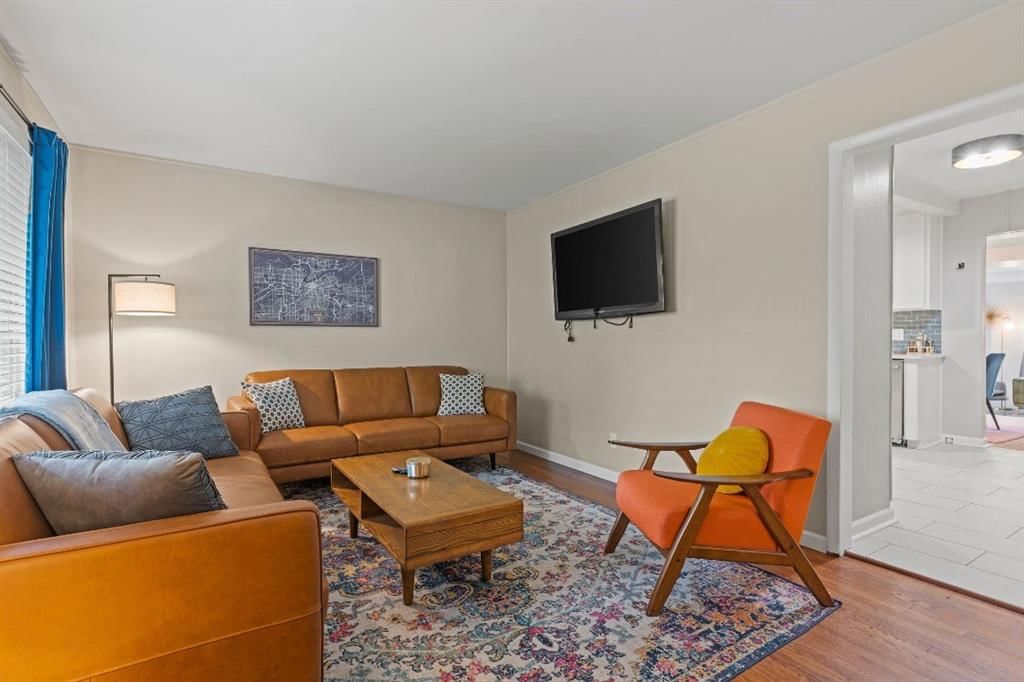
Living Room
- Level: First
- Dimensions: 12 × 17
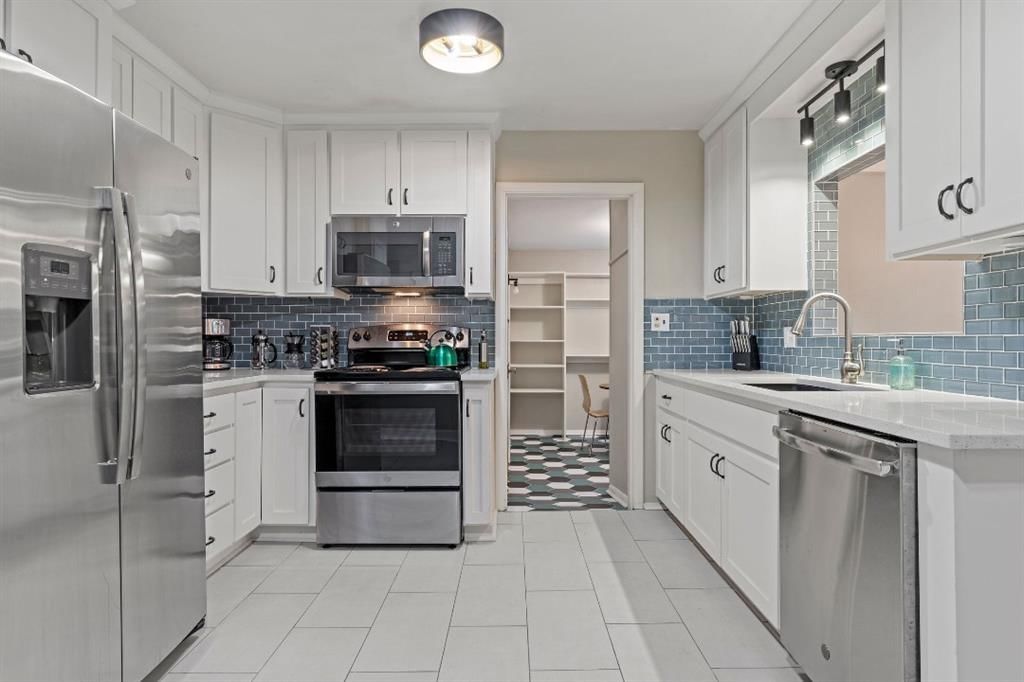
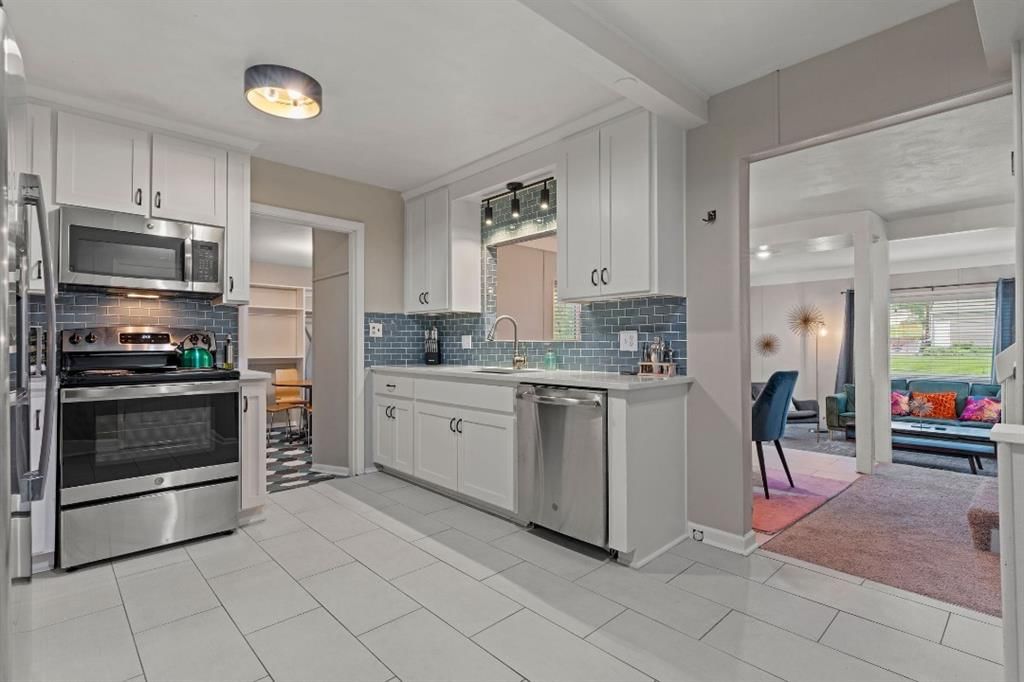
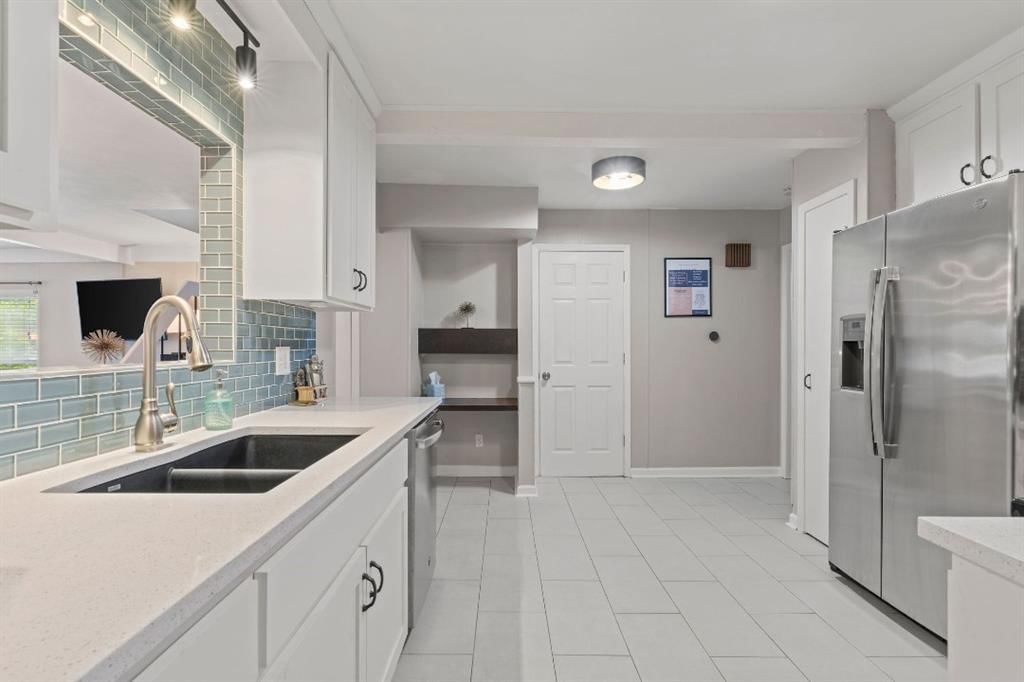
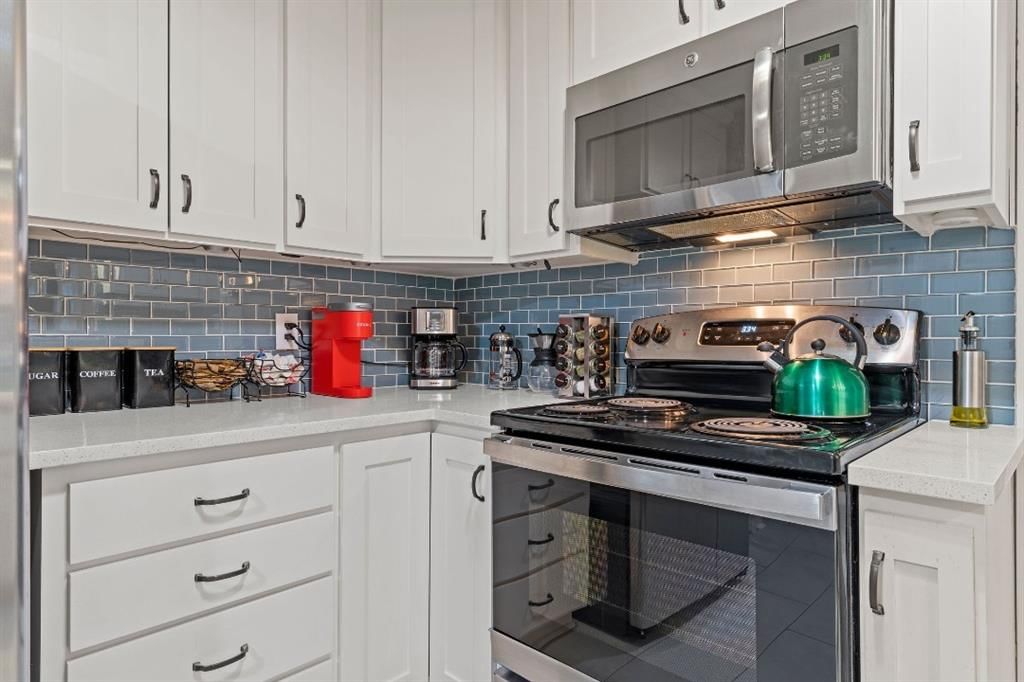
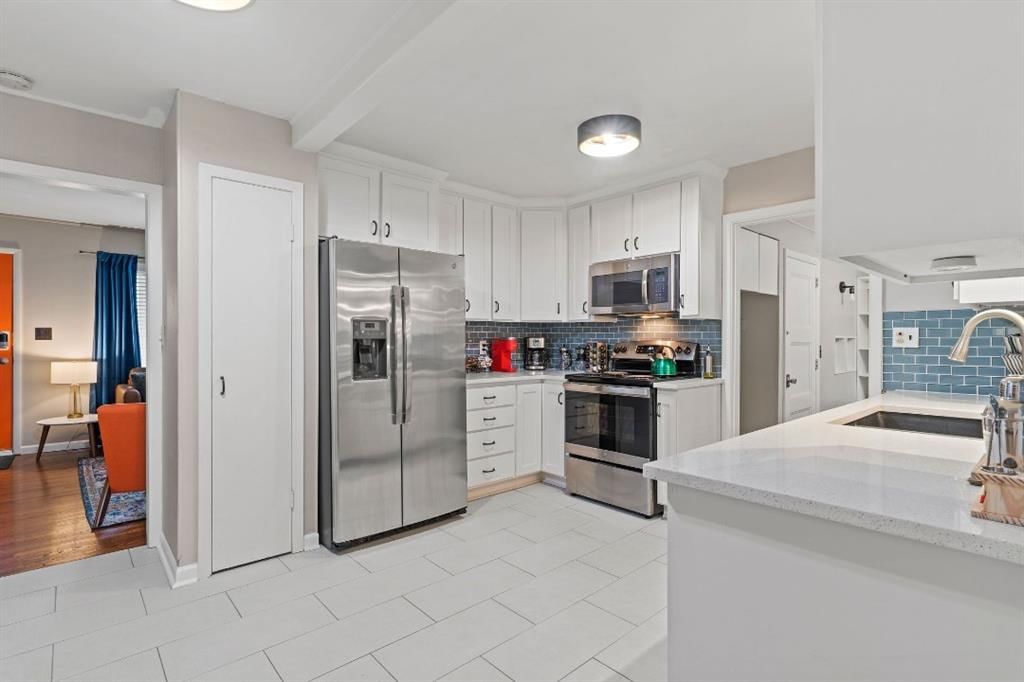
Kitchen
- Features: Pantry
- Level: First
- Dimensions: 12 × 14
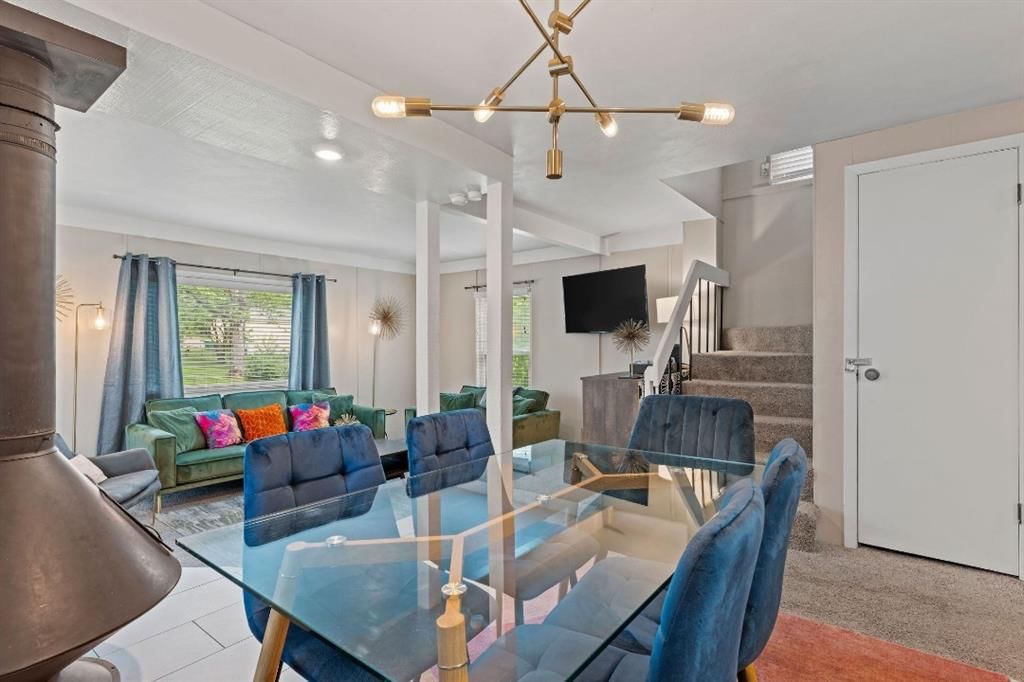
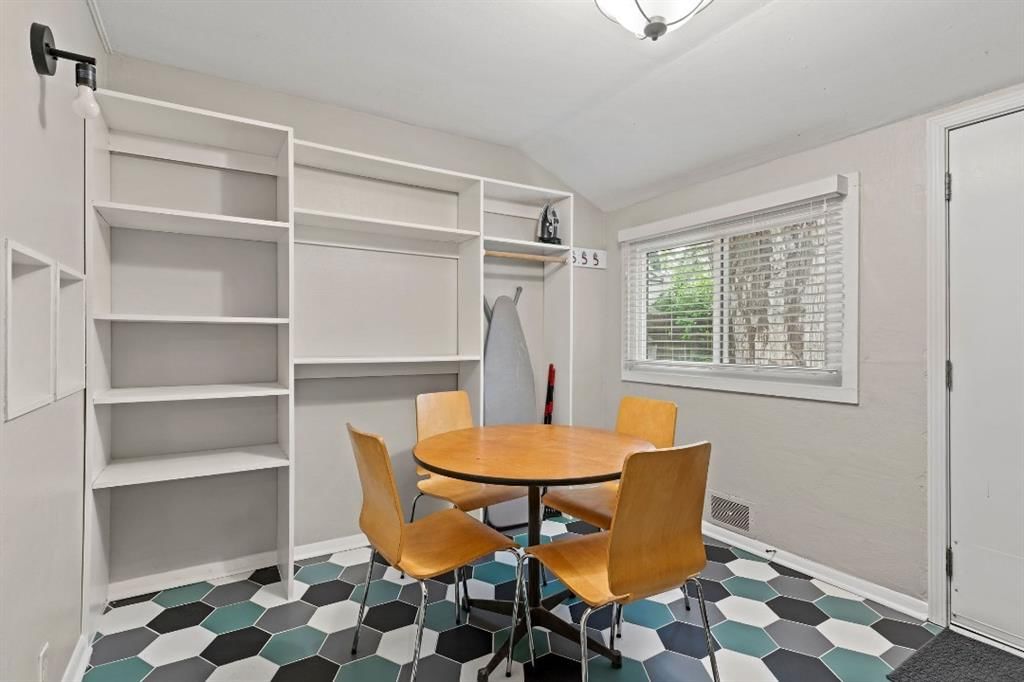
Dining Room
- Level: First
- Dimensions: 9 × 12
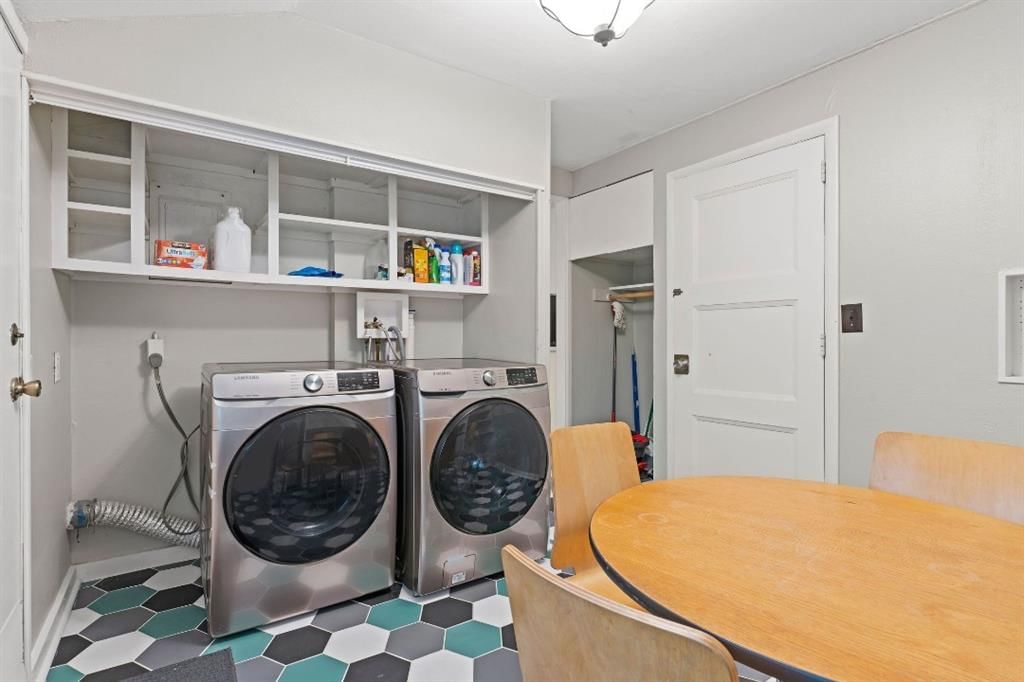
Laundry
- Level: First
- Dimensions: 9 × 9
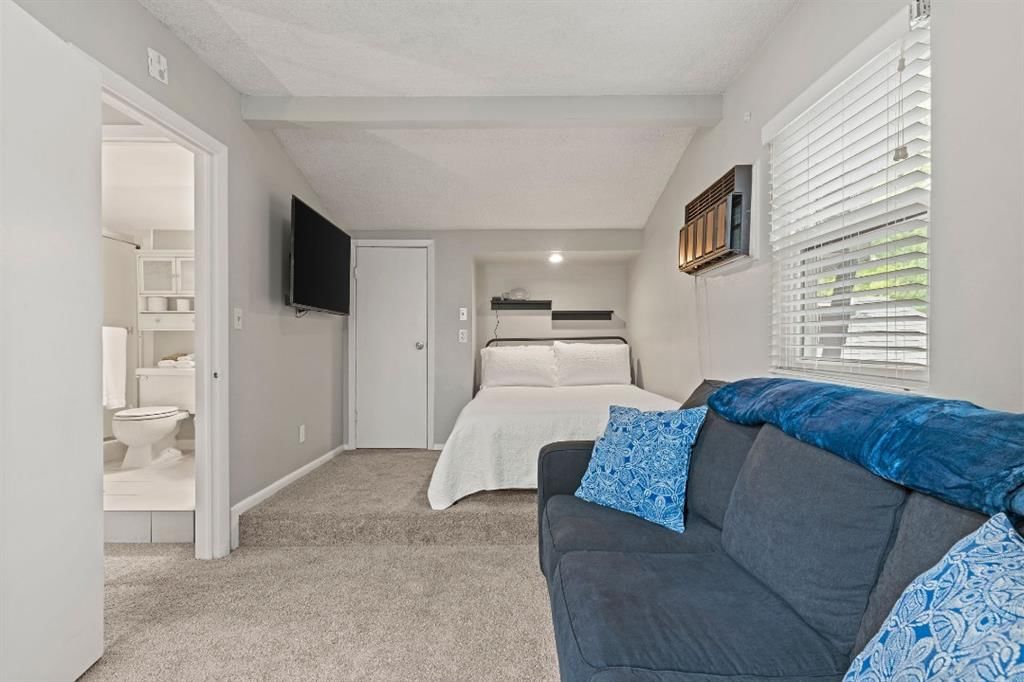
Living Rm- 2nd
- Level: First
- Dimensions: 12 × 16
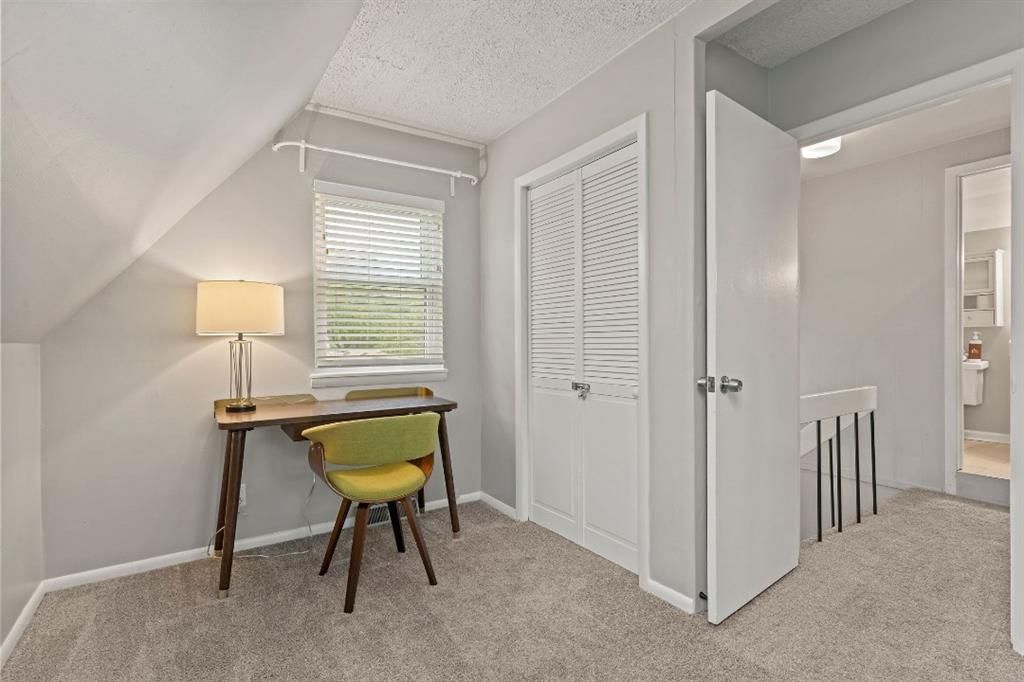
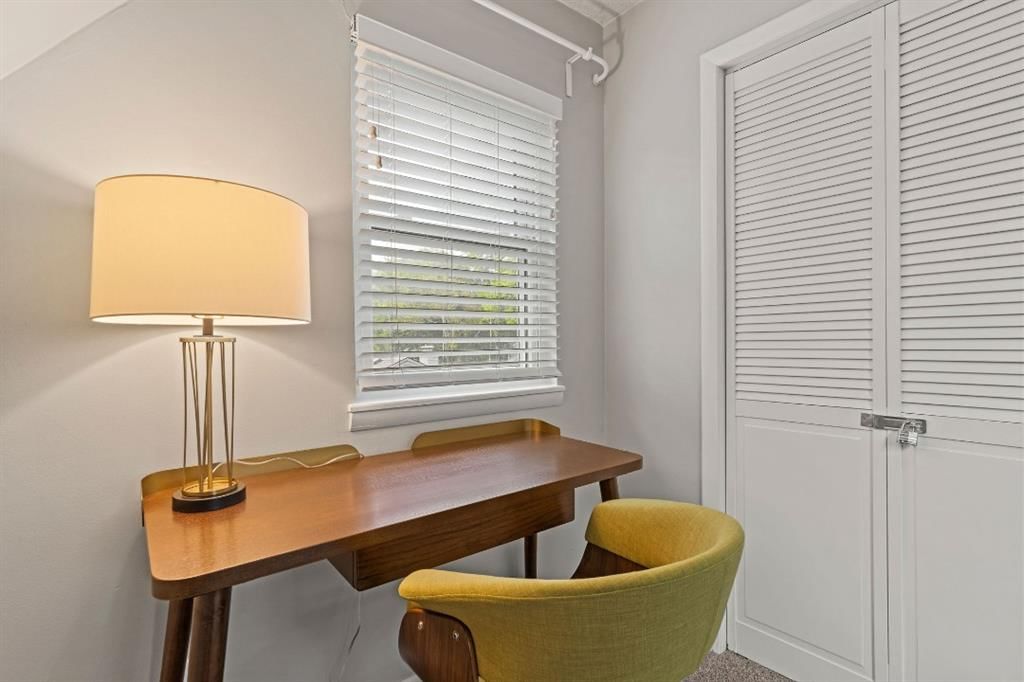
Sitting Room
- Level: Second
Heating
- Heating: Natural Gas
Cooling
- Cooling: Attic Fan, Electric
Appliances
- Laundry: Laundry Room, Main Level
Features
- Features: Pantry, Vaulted Ceiling(s)
- Flooring: Carpet
- Basement: Crawl Space
- Fireplace features: Family Room, Gas
- Other rooms: Family Room
Interior area
- Finished area above ground: 1,622 sqft
- Total interior livable area: 1,622 sqft
Property
Parking
- Total spaces: 1
- Parking features: Attached, Garage Faces Front
Lot
- Size: 0.22 Acres
- Features: City Lot, Level, Many Trees
- Patio & porch: Patio
Construction
Type & style
- Home type: Residential
- Architectural style: Single Family Residence
Materials
- Materials: Frame
Condition
- Year built: 1952
- Age: 51-75 Years
Utilities & green energy
- Sewer: Public Sewer
- Water: Public
Highlights
Outdoor & Lot
- Fenced Yard
- Mature Trees
Kitchen
- Walk-in Pantry
Interior
- Tall Ceilings
Layout
- Bonus Room
Fireplace
- Fireplace
- Gas Fireplace
Garage & Parking
- Attached Garage
No HOA on this home.
GreatSchools rating
- 8Santa Fe Trail Elementary School
- 7Hocker Grove Middle School
- 5Shawnee Mission North High School
Schools provided by the listing agent
- District: Shawnee Mission
- Elementary: Santa Fe
- Middle: Hocker Grove
- High: Shawnee Heights
Price history
- Annual tax amount: $3,624 / yr
Property tax history
| Year | Property tax | Assessed value |
|---|---|---|
| 2025 | $3,221 | $33,891 |
| 2024 | $2,985 | $31,280 |
| 2023 | $2,926 | $30,038 |
| 2022 | $2,785 | $28,784 |
| 2021 | — | $25,886 |
| 2020 | $2,602 | $25,530 |
| 2019 | — | $23,138 |
| 2018 | — | $21,816 |
| 2017 | $2,021 | $19,481 |
| 2016 | $1,883 | $17,860 |
| 2015 | $1,768 | $17,135 |
| 2013 | $1,484 | $14,237 |
Estimated Sales Range
HouseLoop Home Value History
Similar listings and the Overland Park market




Look throughout Overland Park, Kansas
There are currently 492 homes for sale in Overland Park, with 321 under contract. Homes here sell for a median of $492,851 and go under contract in a median of 5 days. This home is priced $117,851 below the Overland Park median.
Overland Park sits in Johnson County, which covers 31 zip codes and 1,861 homes for sale. Nearby Lenexa runs a higher median at $512,250; Olathe is lower at $460,000 with more inventory.
Sources — listings and prices: Heartland MLS as distributed by MLS GRID, as of October 7, 2026 · analysis: HouseLoop.
This home's area
Popular searches in Overland Park, KS
Search nearby cities
Overland Park, KS homes for sale by zip code for sale · median sale · days to contract
HouseLoop analysis of Heartland MLS data distributed by MLS GRID · trailing 12 months. Median sale price: the median closed price among sold homes in that zip over the same window.
Counties homes for sale · median list price
Listed by ReeceNichols -The Village
Listed June 17, 2026 11:59 AM · Source: Heartland MLS as distributed by MLS GRID · MLS #2626515
HouseLoop last checked:
Listing updated:
Listed for
$375,000
Sale price not disclosed
6900 W 72nd Terrace, Overland Park, KS 66204
About this home
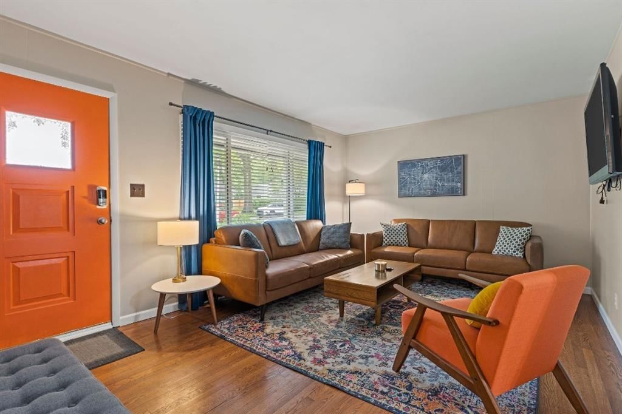
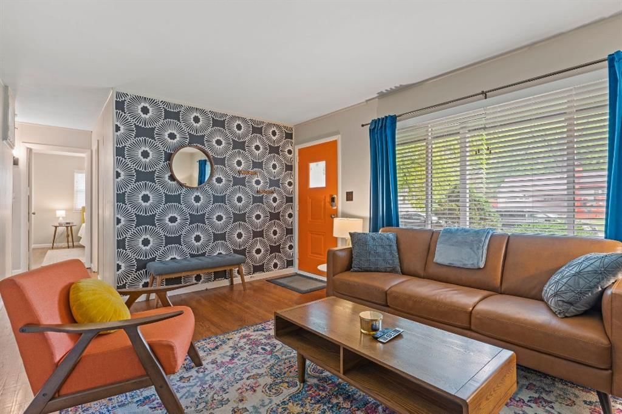
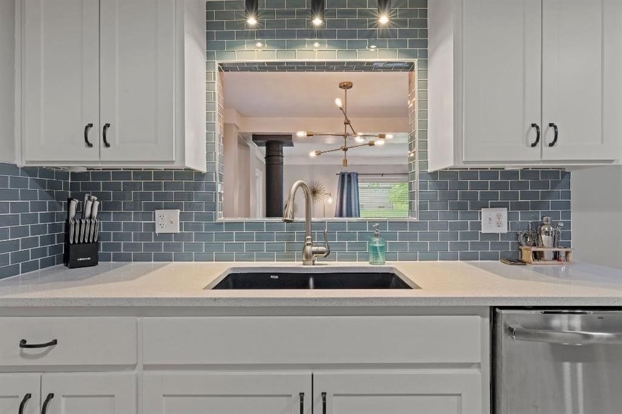
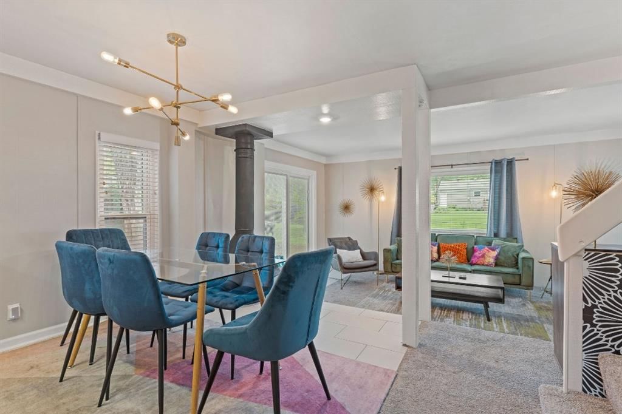
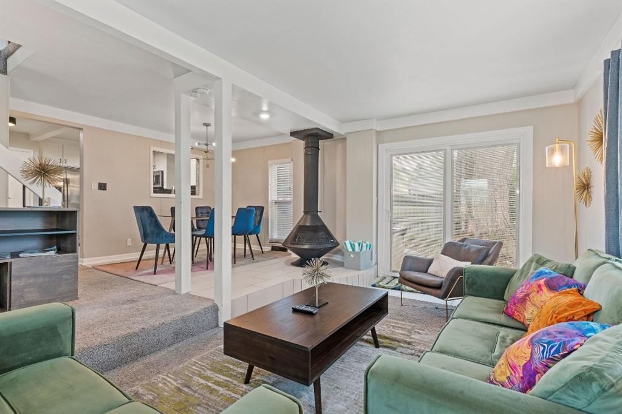
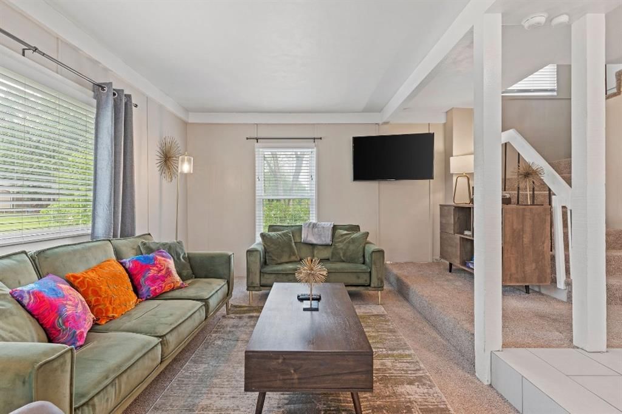
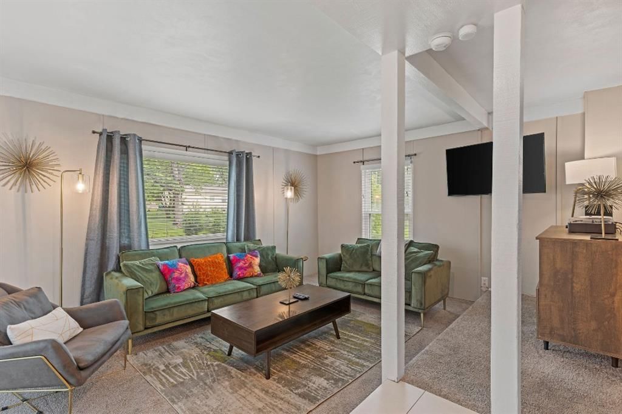
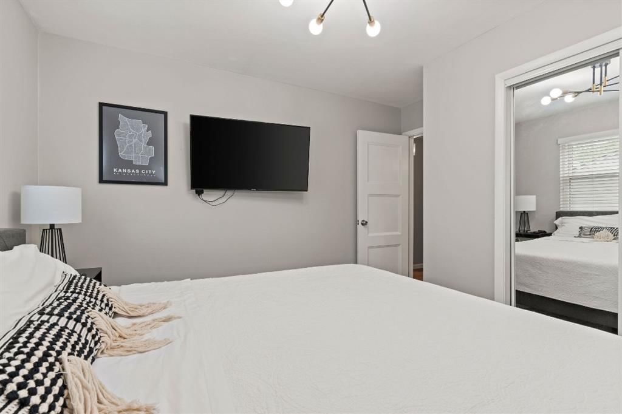
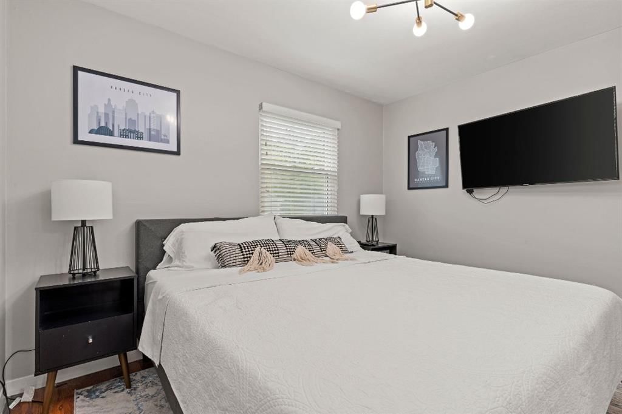
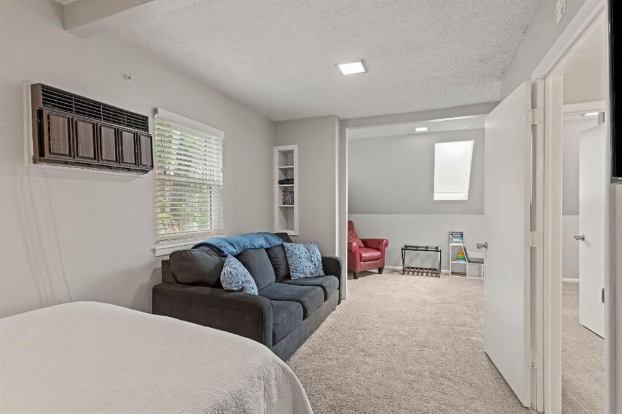
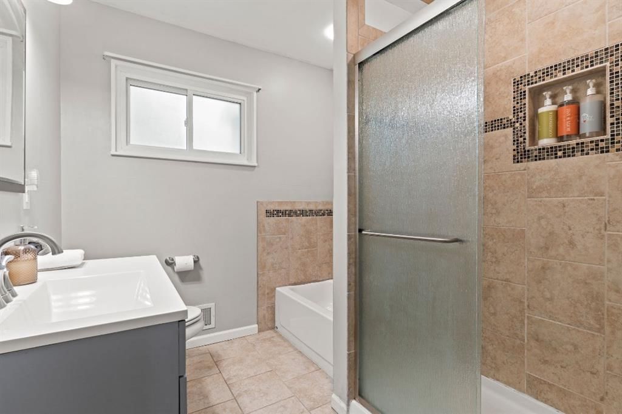
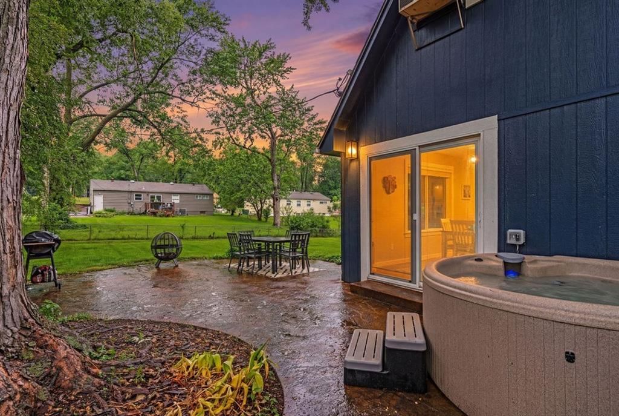
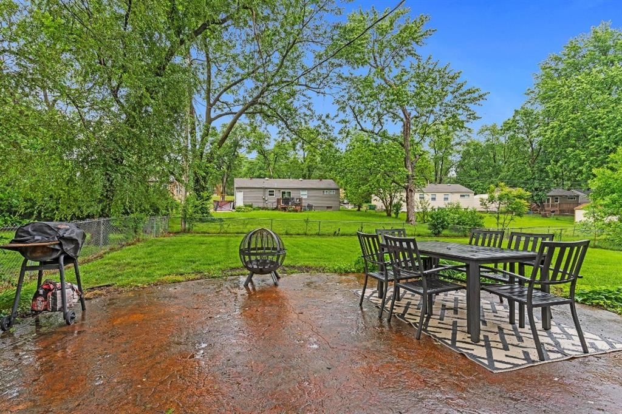
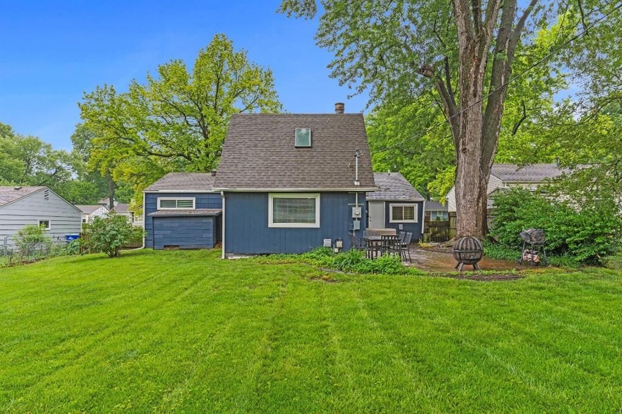
Location, location, location! This beautifully updated 4-bedroom, 2-bath home is just minutes from Downtown Overland Park. The property features three living areas with tons of natural light. You will love the updated kitchen with shaker cabinets and granite countertops! Enjoy easy living with a mudroom and laundry on…
HouseLoop user activity
HouseLoop last checked:
Property Details
Interior
Bedrooms & bathrooms
- Bedrooms: 4
- Full bathrooms: 2
Primary Bedroom
- Features: Walk-In Closet(s)
- Level: Second
- Dimensions: 17 × 21
Primary Bathroom
- Level: Second
Bedroom 2
- Level: First
- Dimensions: 12 × 12
Bedroom 3
- Level: First
- Dimensions: 12 × 12
Bedroom 4
- Level: First
- Dimensions: 10 × 8
Bathroom 2
- Level: First
Living Room
- Level: First
- Dimensions: 12 × 17
Kitchen
- Features: Pantry
- Level: First
- Dimensions: 12 × 14
Dining Room
- Level: First
- Dimensions: 9 × 12
Laundry
- Level: First
- Dimensions: 9 × 9
Living Rm- 2nd
- Level: First
- Dimensions: 12 × 16
Sitting Room
- Level: Second
Heating
- Heating: Natural Gas
Cooling
- Cooling: Attic Fan, Electric
Appliances
- Laundry: Laundry Room, Main Level
Features
- Features: Pantry, Vaulted Ceiling(s)
- Flooring: Carpet
- Basement: Crawl Space
- Fireplace features: Family Room, Gas
- Other rooms: Family Room
Interior area
- Finished area above ground: 1,622 sqft
- Total interior livable area: 1,622 sqft
Property
Parking
- Total spaces: 1
- Parking features: Attached, Garage Faces Front
Lot
- Size: 0.22 Acres
- Features: City Lot, Level, Many Trees
- Patio & porch: Patio
Construction
Type & style
- Home type: Residential
- Architectural style: Single Family Residence
Materials
- Materials: Frame
Condition
- Year built: 1952
- Age: 51-75 Years
Utilities & green energy
- Sewer: Public Sewer
- Water: Public
Highlights
Outdoor & Lot
- Fenced Yard
- Mature Trees
Kitchen
- Walk-in Pantry
Interior
- Tall Ceilings
Layout
- Bonus Room
Fireplace
- Fireplace
- Gas Fireplace
Garage & Parking
- Attached Garage
HOA and Amenities
No HOA on this home.
Nearby schools
GreatSchools rating
- 8Santa Fe Trail Elementary School
- 7Hocker Grove Middle School
- 5Shawnee Mission North High School
Schools provided by the listing agent
- District: Shawnee Mission
- Elementary: Santa Fe
- Middle: Hocker Grove
- High: Shawnee Heights
Price history
Tax
- Annual tax amount: $3,624 / yr
Property tax history
| Year | Property tax | Assessed value |
|---|---|---|
| 2025 | $3,221 | $33,891 |
| 2024 | $2,985 | $31,280 |
| 2023 | $2,926 | $30,038 |
| 2022 | $2,785 | $28,784 |
| 2021 | — | $25,886 |
| 2020 | $2,602 | $25,530 |
| 2019 | — | $23,138 |
| 2018 | — | $21,816 |
| 2017 | $2,021 | $19,481 |
| 2016 | $1,883 | $17,860 |
| 2015 | $1,768 | $17,135 |
| 2013 | $1,484 | $14,237 |
HouseLoop Vision
6900 W 72nd Terrace, Overland Park, KS 66204 is a 4-bedroom, 2-bath, 1,622-square-foot single family residence that sold on August 4, 2026. MLS #2626515.
Is this your home?
Claim this home to get your HouseLoop Home Valuation & Buyer Demand Report — real-time buyer demand and an up-to-date value for your home. Free, no obligation, about 3 minutes.
Estimated Sales Range
HouseLoop Home Value History
Similar listings and the Overland Park market
Look throughout Overland Park, Kansas
There are currently 492 homes for sale in Overland Park, with 321 under contract. Homes here sell for a median of $492,851 and go under contract in a median of 5 days. This home is priced $117,851 below the Overland Park median.
Overland Park sits in Johnson County, which covers 31 zip codes and 1,861 homes for sale. Nearby Lenexa runs a higher median at $512,250; Olathe is lower at $460,000 with more inventory.
Sources — listings and prices: Heartland MLS as distributed by MLS GRID, as of October 7, 2026 · analysis: HouseLoop.
This home's area
Popular searches in Overland Park, KS
Search nearby cities
Overland Park, KS homes for sale by zip code for sale · median sale · days to contract
HouseLoop analysis of Heartland MLS data distributed by MLS GRID · trailing 12 months. Median sale price: the median closed price among sold homes in that zip over the same window.
Counties homes for sale · median list price
Listed by ReeceNichols -The Village
Listed June 17, 2026 11:59 AM · Source: Heartland MLS as distributed by MLS GRID · MLS #2626515
HouseLoop last checked:
Listing updated:
Insights on 6900 W 72nd Terrace
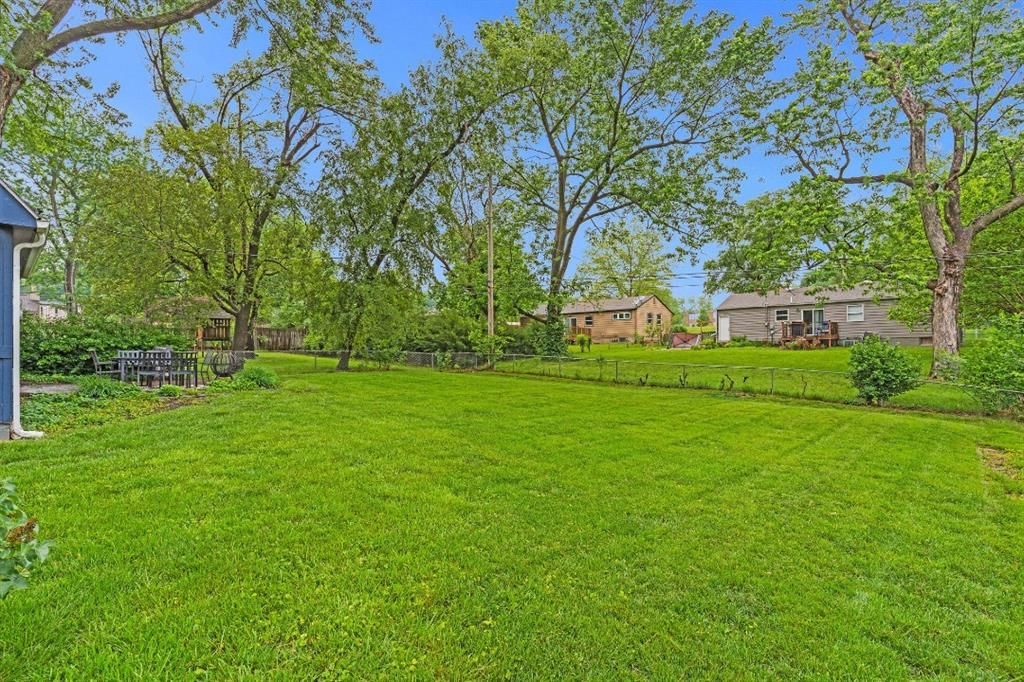
This 1952 single-family home in Glenwood View moved quickly, going under contract in just 9 days—a strong performance that signals robust buyer demand. The combination of mid-century charm, modern recreational features, and well-maintained grounds resonated with buyers seeking value in the subdivision.
Homes with similar features
| Home | Neighborhood |
|---|---|
| 5204 W 83RD Terrace | Normandy Square |
| 15117 W 132nd Street | Yorkshire |
| 18870 W 116th Street | Northwood Trails |
| 11477 S Redbud Lane | Brighton's Landing |
| 12459 Rosehill Street | Forest Creek Estates |
Frequently asked questions
How much did 6900 W 72nd Terrace sell for?
6900 W 72nd Terrace was listed at $375,000 and sold in Aug 2026.
How fast did 6900 W 72nd Terrace sell?
It went under contract in 9 days.
What schools serve 6900 W 72nd Terrace?
This home is in the Shawnee Mission school district (Shawnee Mission North High School). Verify the exact attendance boundary for this address before relying on it.