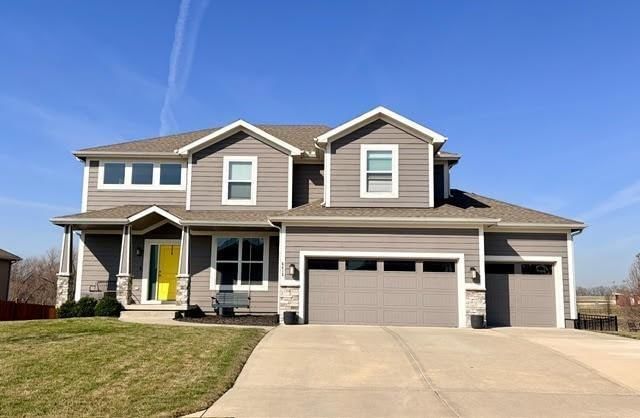
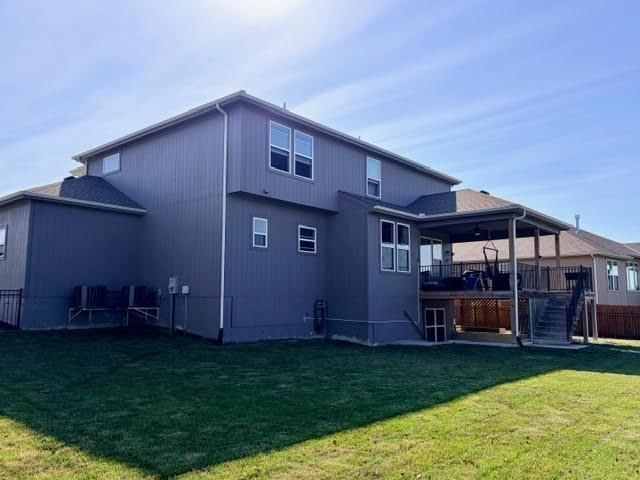
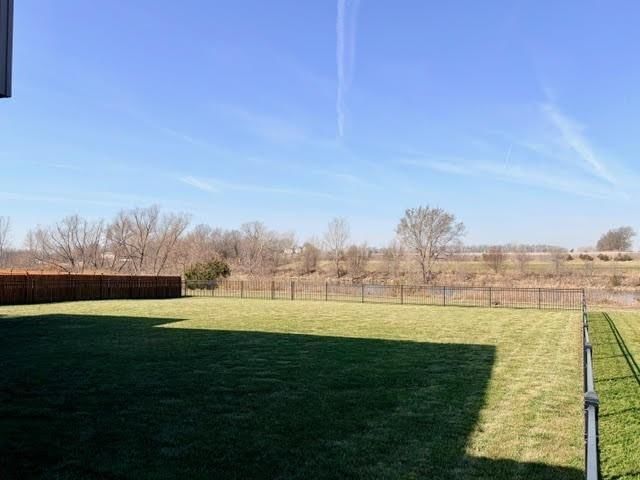
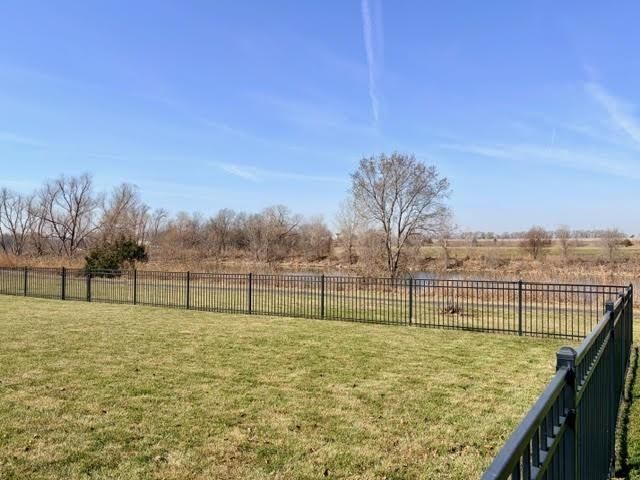
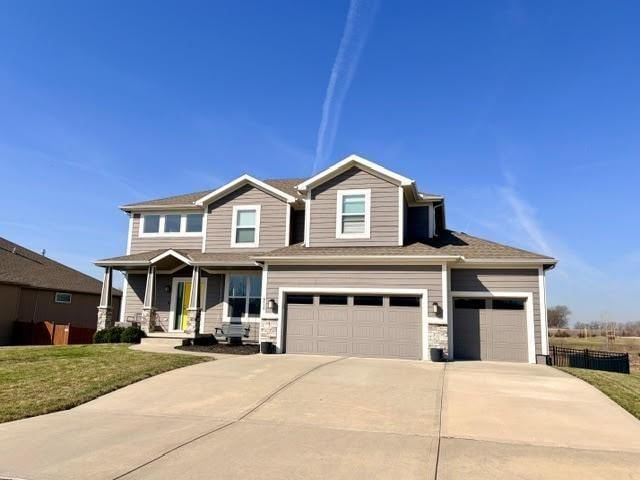
$550,000
6416 N 142nd Street, Basehor, KS 66007
About this home
HouseLoop user activity
HouseLoop last checked:
Interior
Bedrooms & bathrooms
- Bedrooms: 4
- Full bathrooms: 4
- 1/2 bathrooms: 1
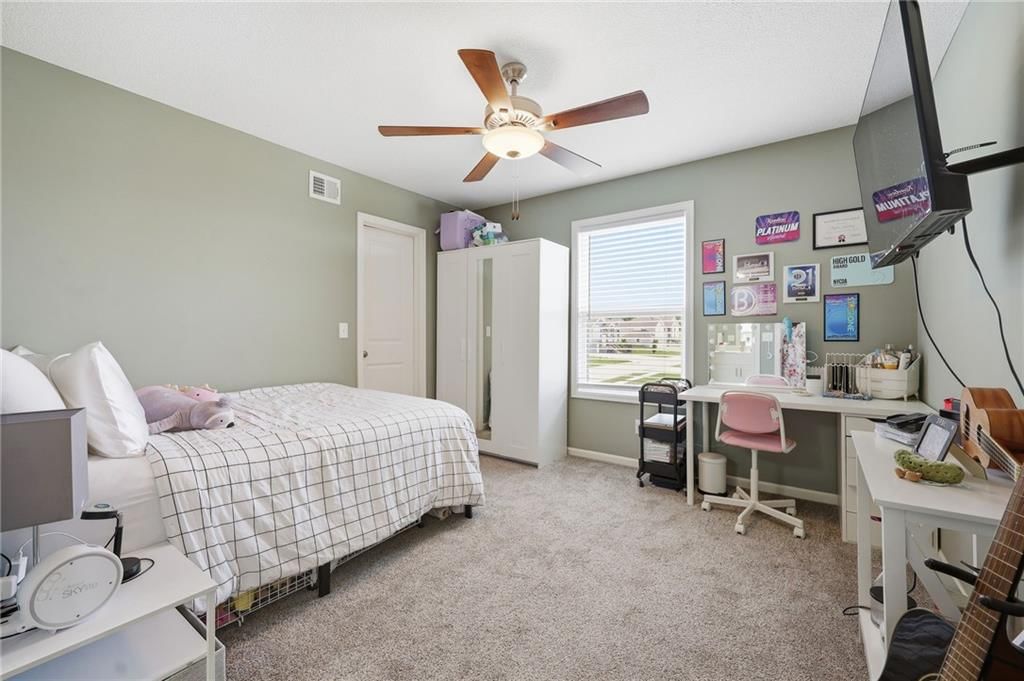
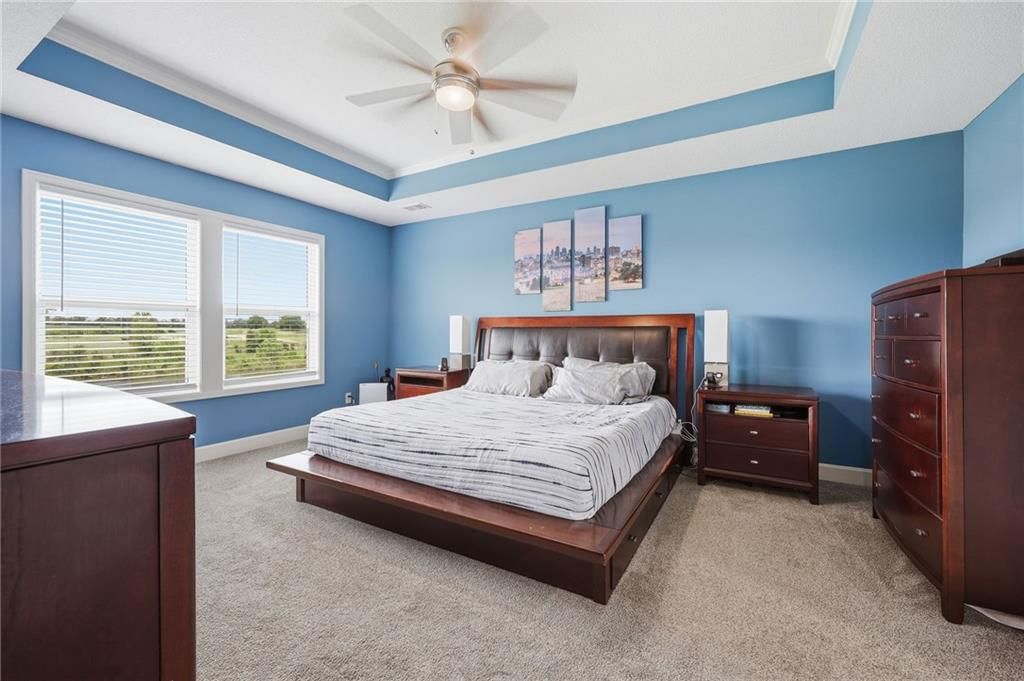
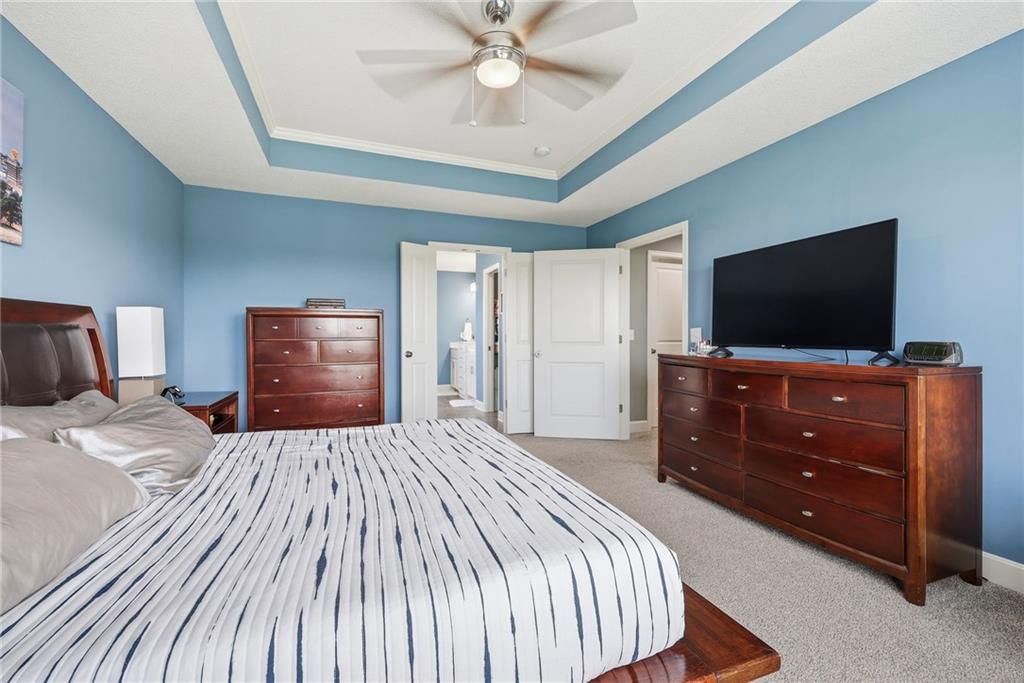
Primary Bedroom
- Features: ceiling fan(s), walk-in closet(s)
- Level: Second
- Dimensions: 17 × 14
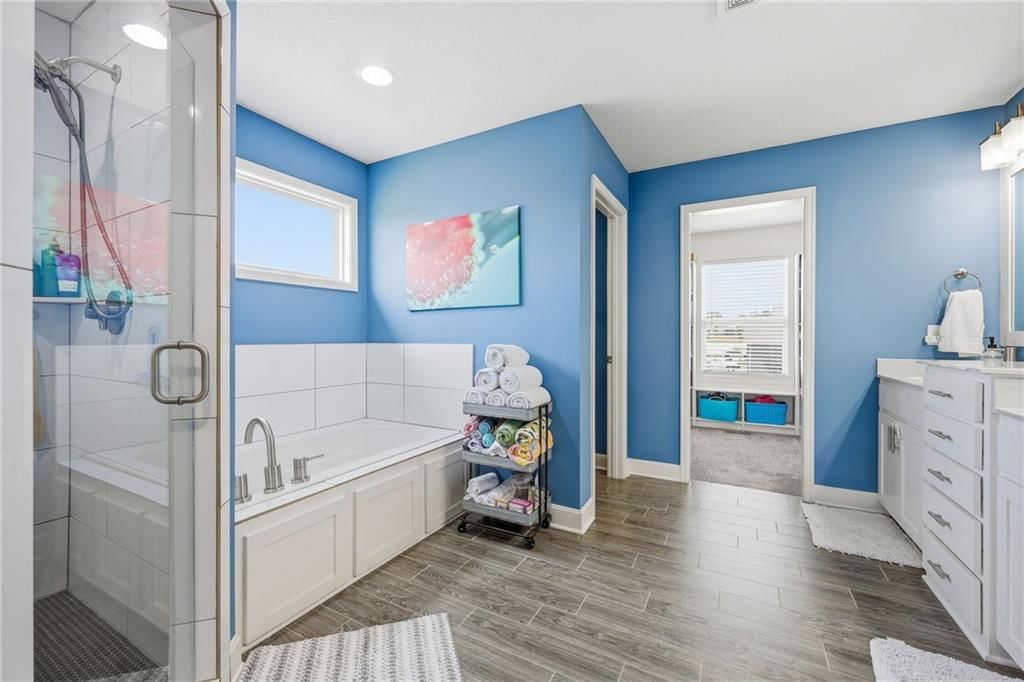
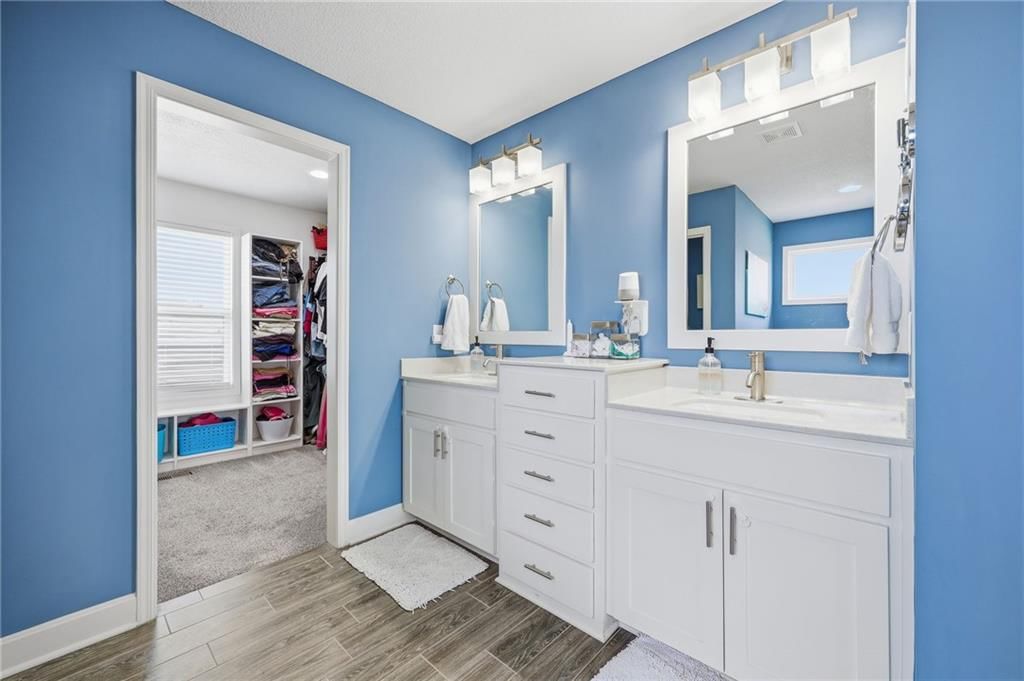
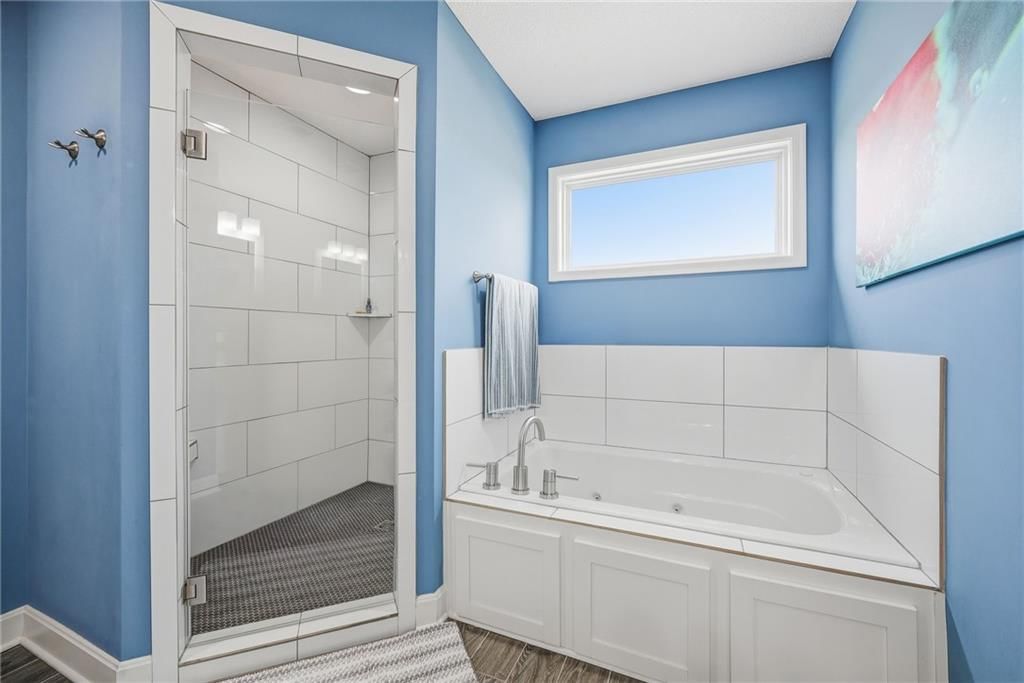
Primary Bathroom
- Features: Double Vanity
- Level: Second
- Dimensions: 13 × 13
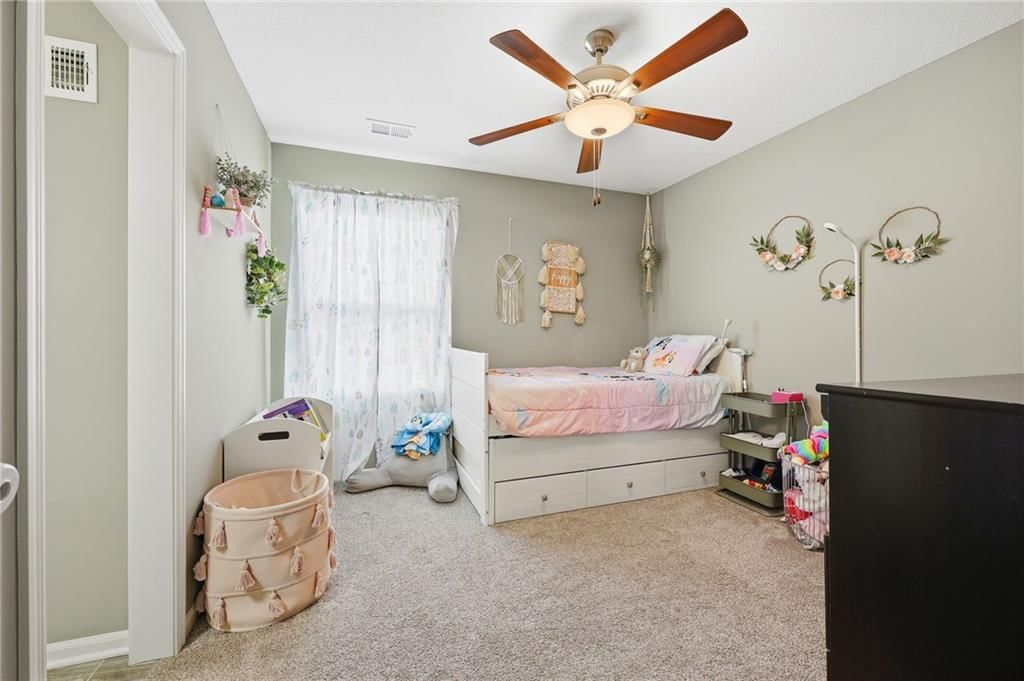
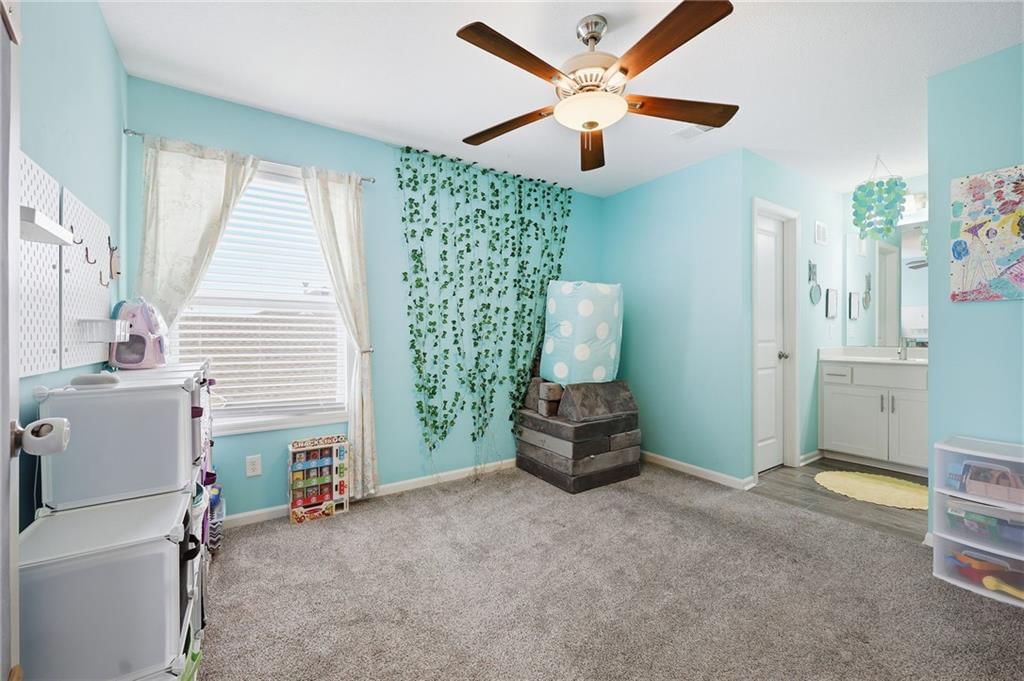
Bedroom 2
- Features: Walk-In Closet(s)
- Level: Second
- Dimensions: 12 × 12
Bedroom 3
- Features: Walk-In Closet(s)
- Level: Second
- Dimensions: 11 × 11
Bedroom 4
- Features: Walk-In Closet(s)
- Level: Second
- Dimensions: 12 × 11
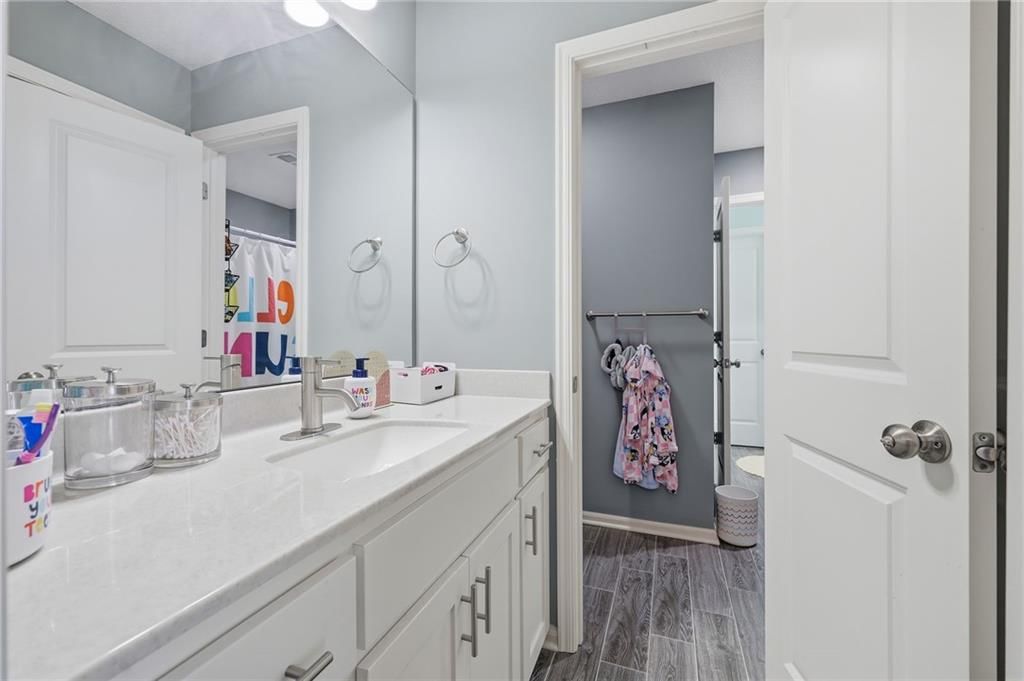
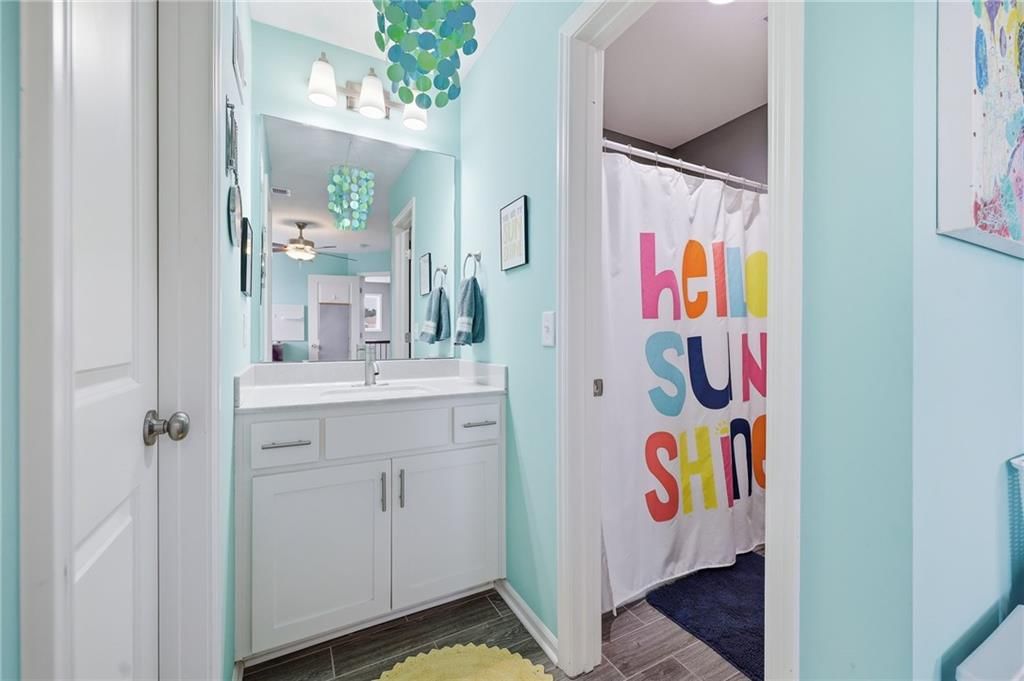
Bathroom 2
- Level: Second
- Dimensions: 11 × 6
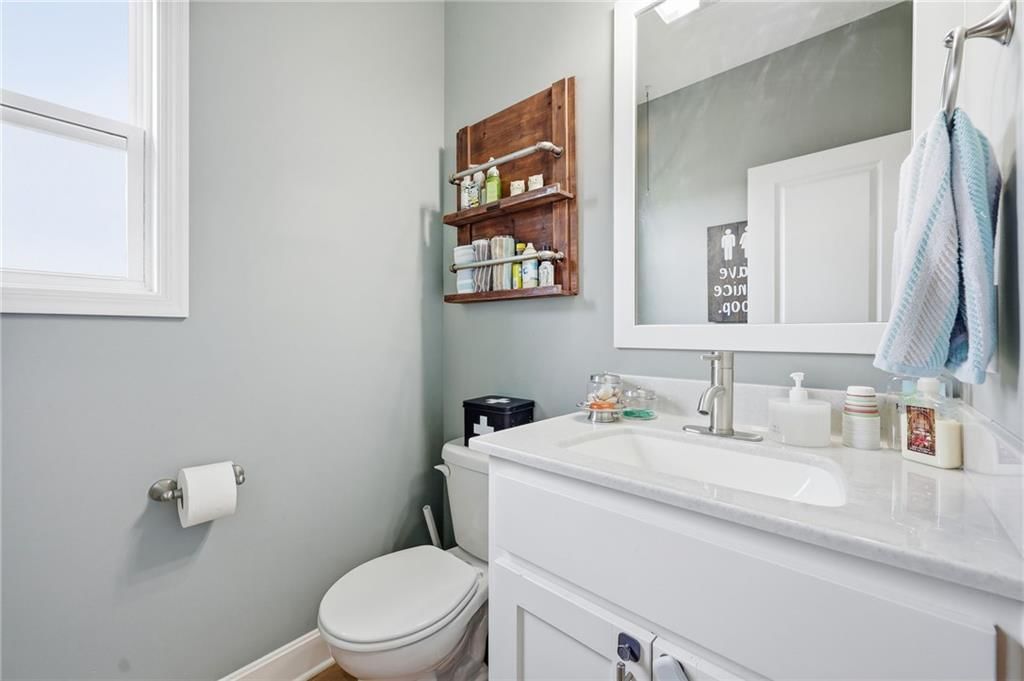
Half Bath
- Level: First
- Dimensions: 7 × 5
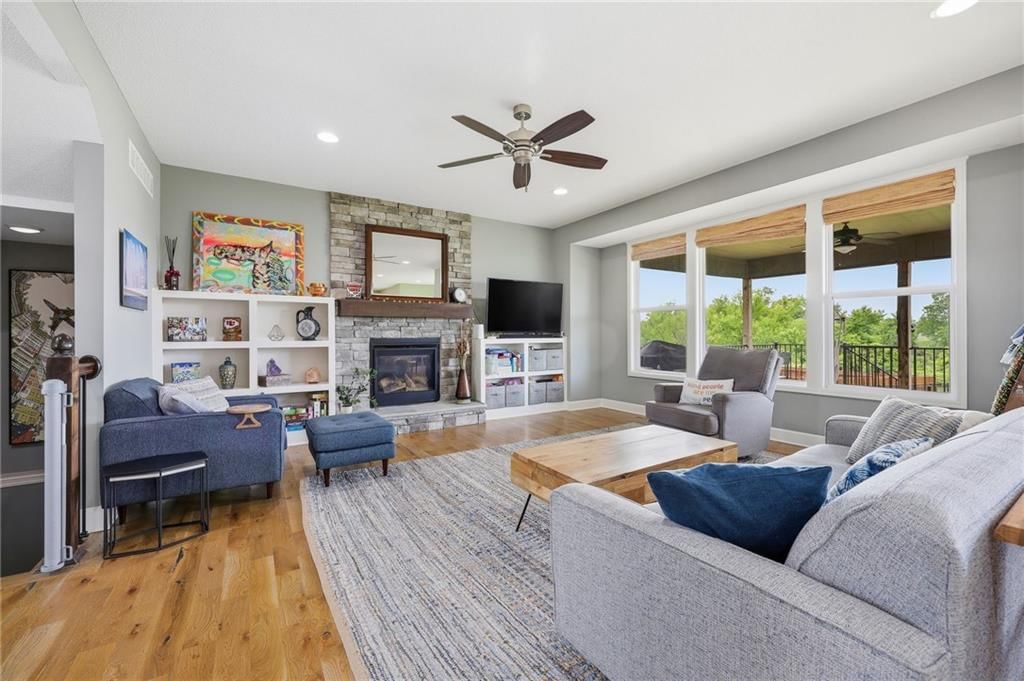
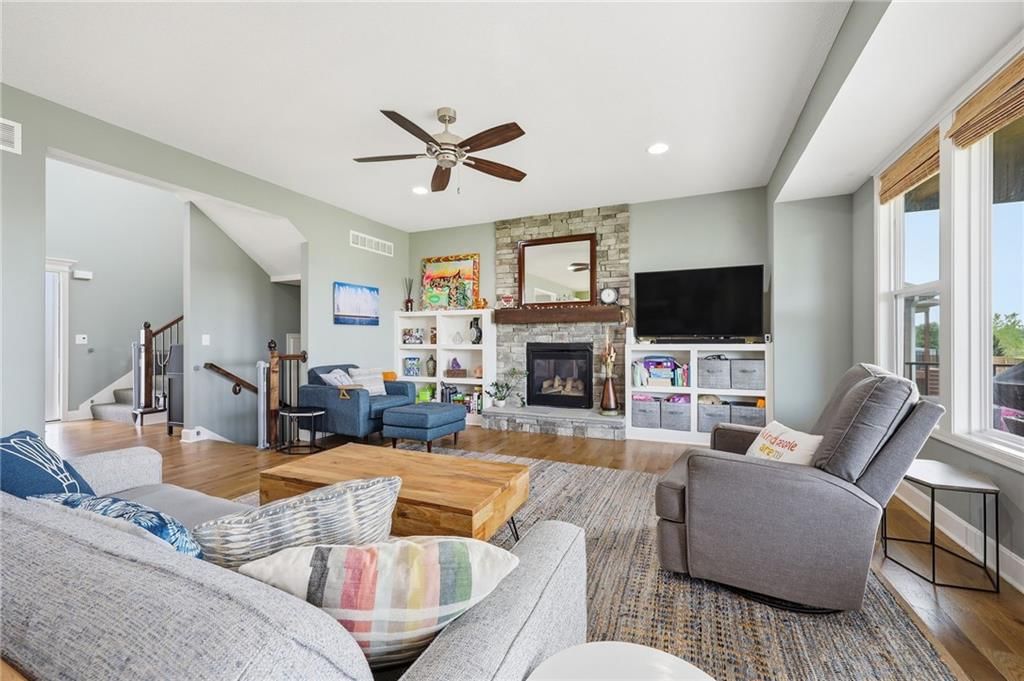
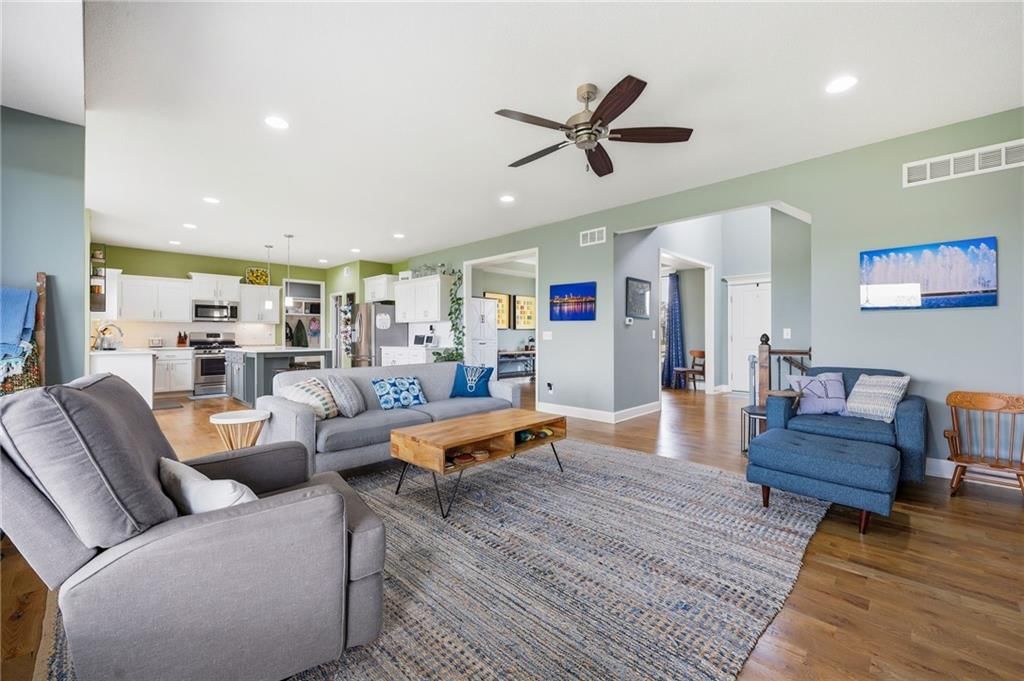
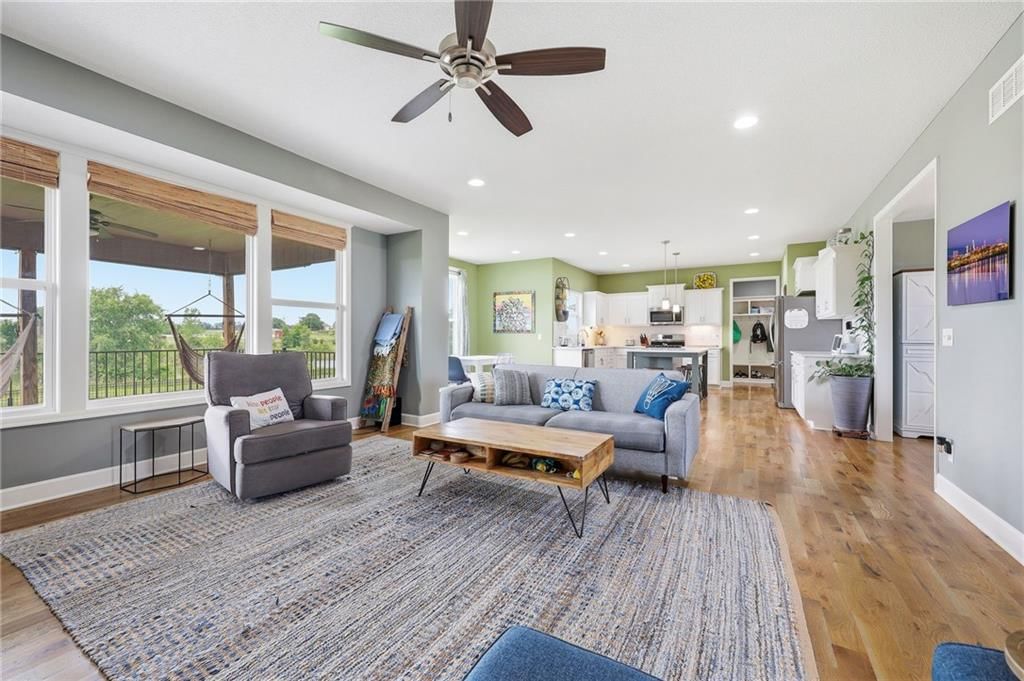
Great Room
- Level: First
- Dimensions: 18 × 16
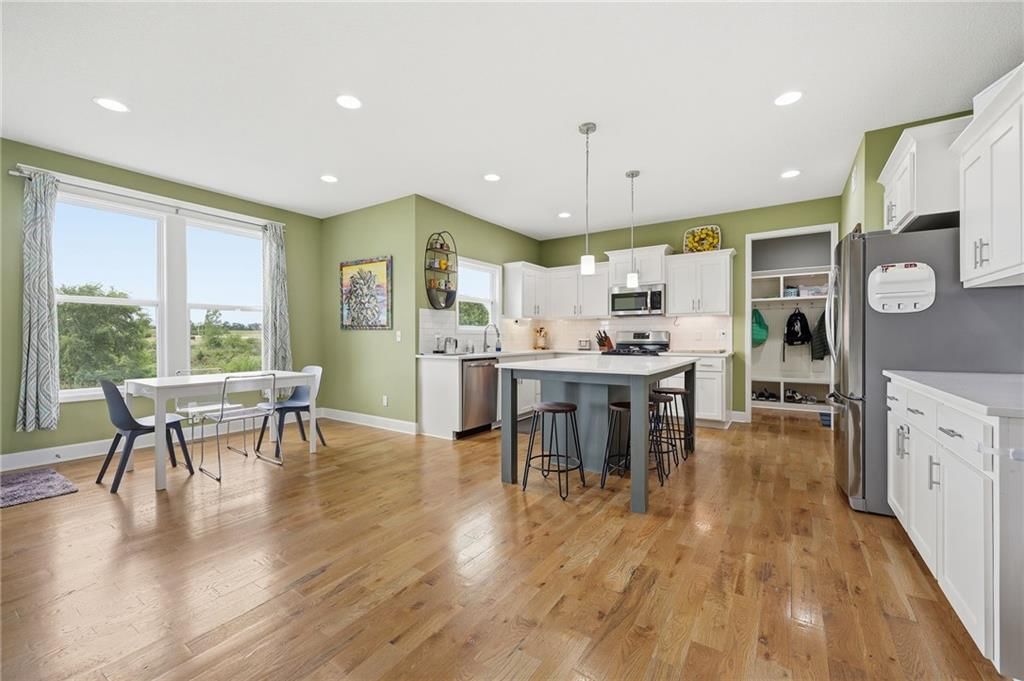
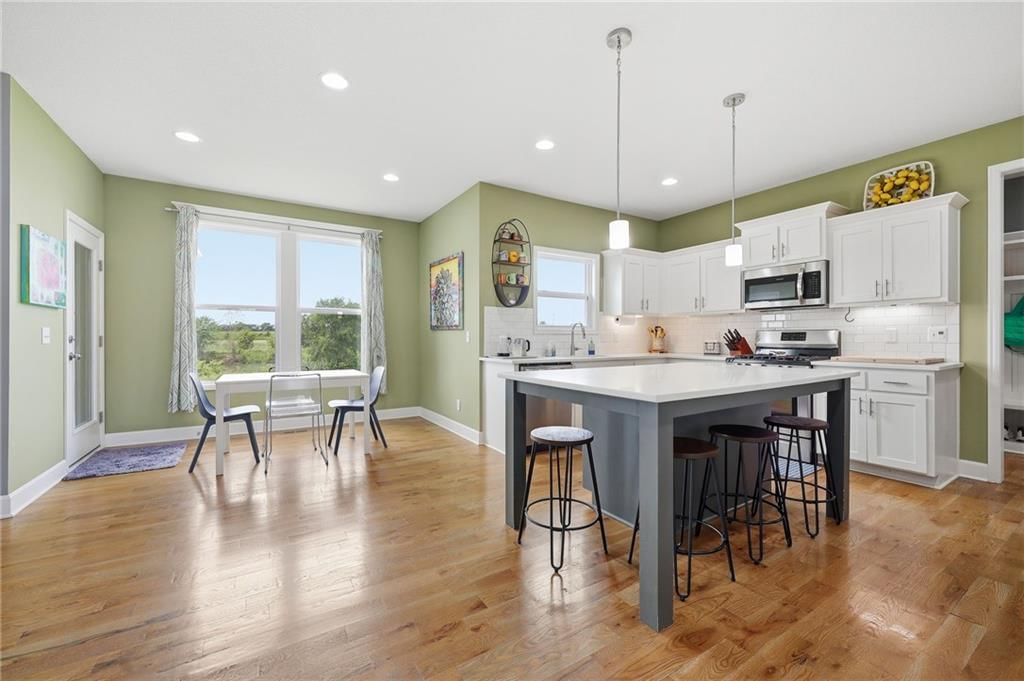
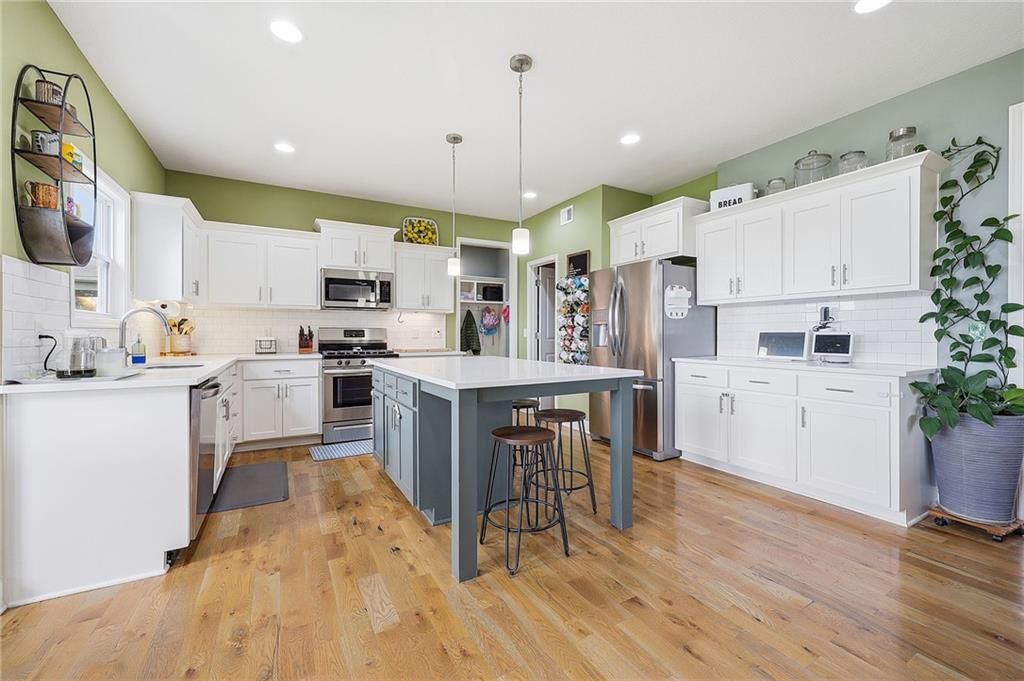
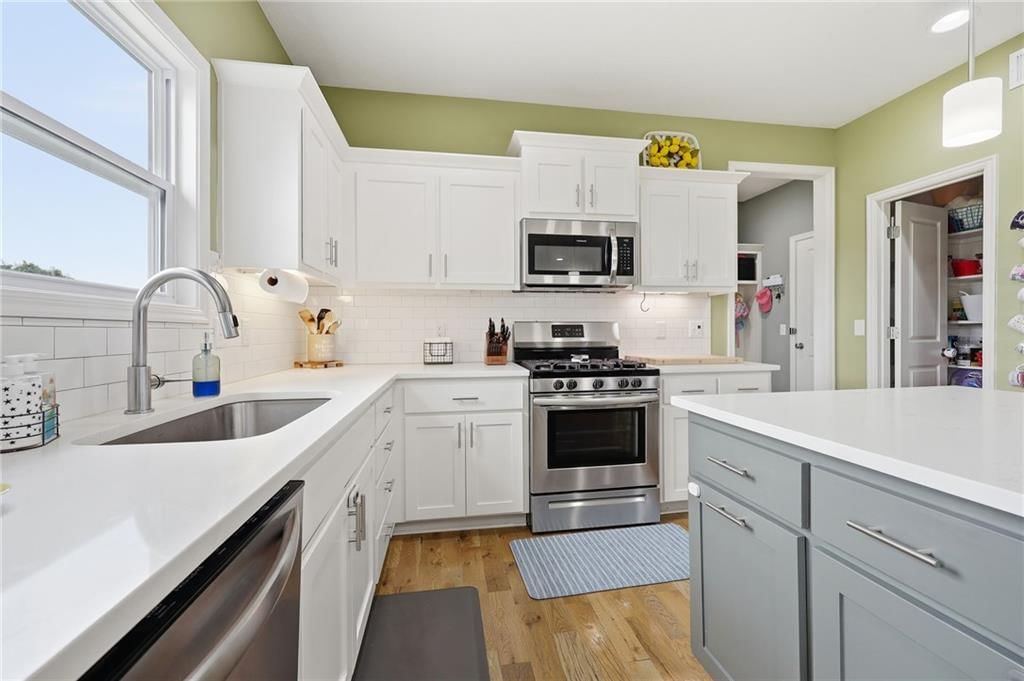
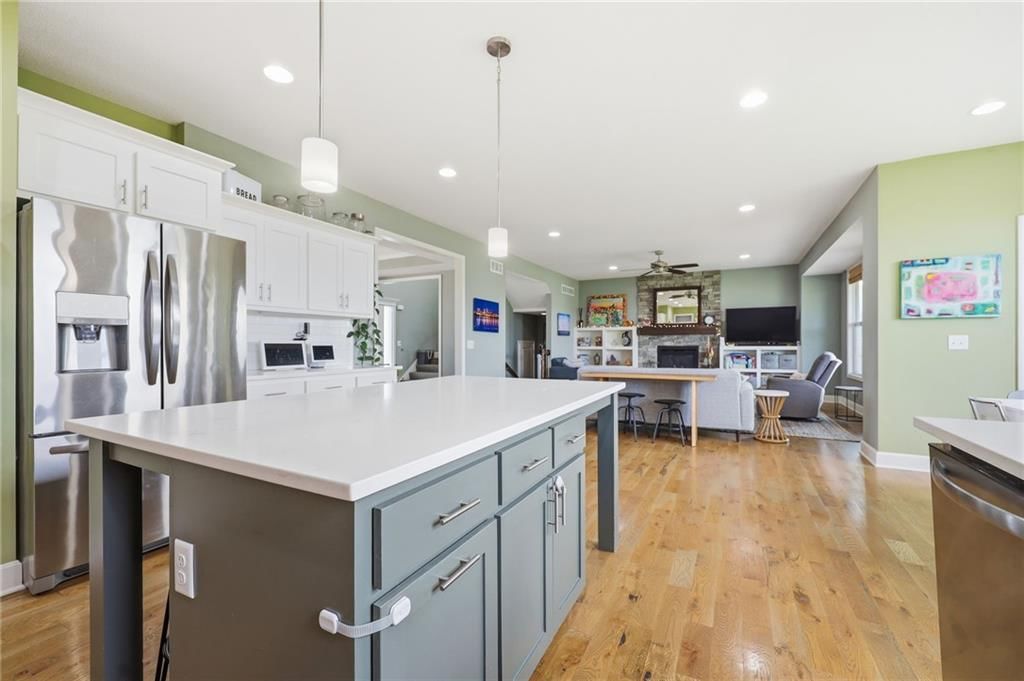
Kitchen
- Features: granite counters, kitchen island, pantry
- Level: First
- Dimensions: 14 × 12
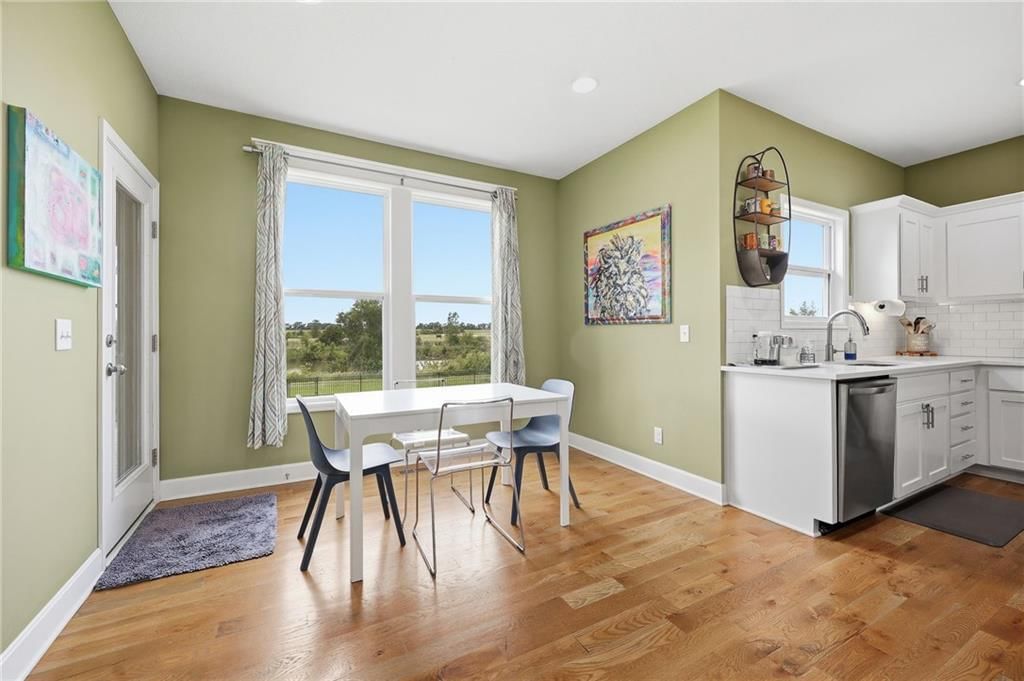
Breakfast Room
- Level: First
- Dimensions: 11 × 7
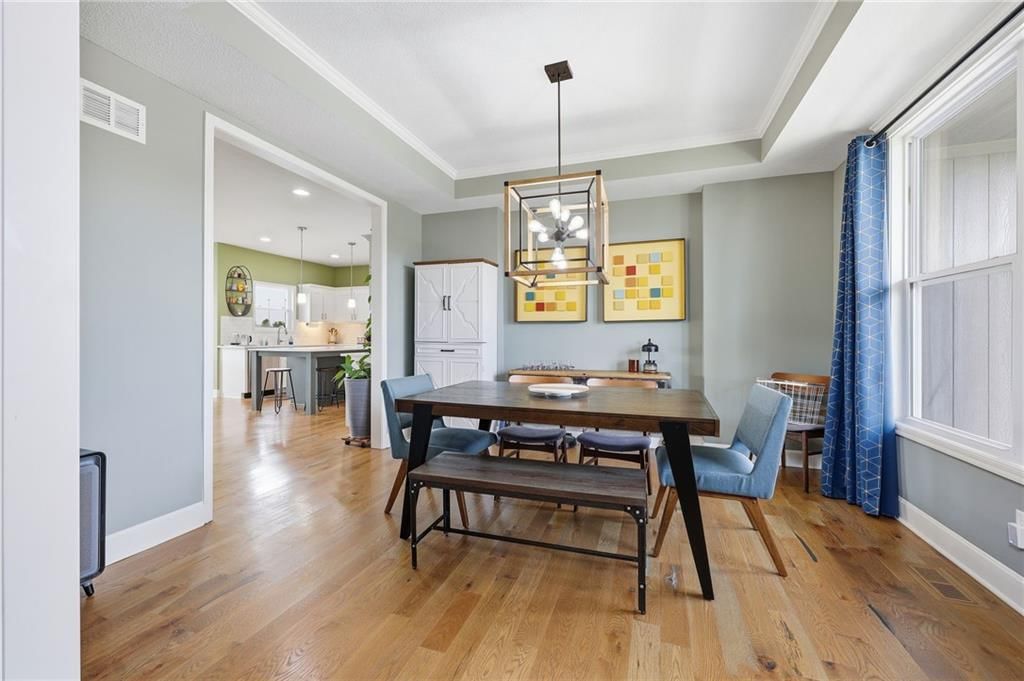
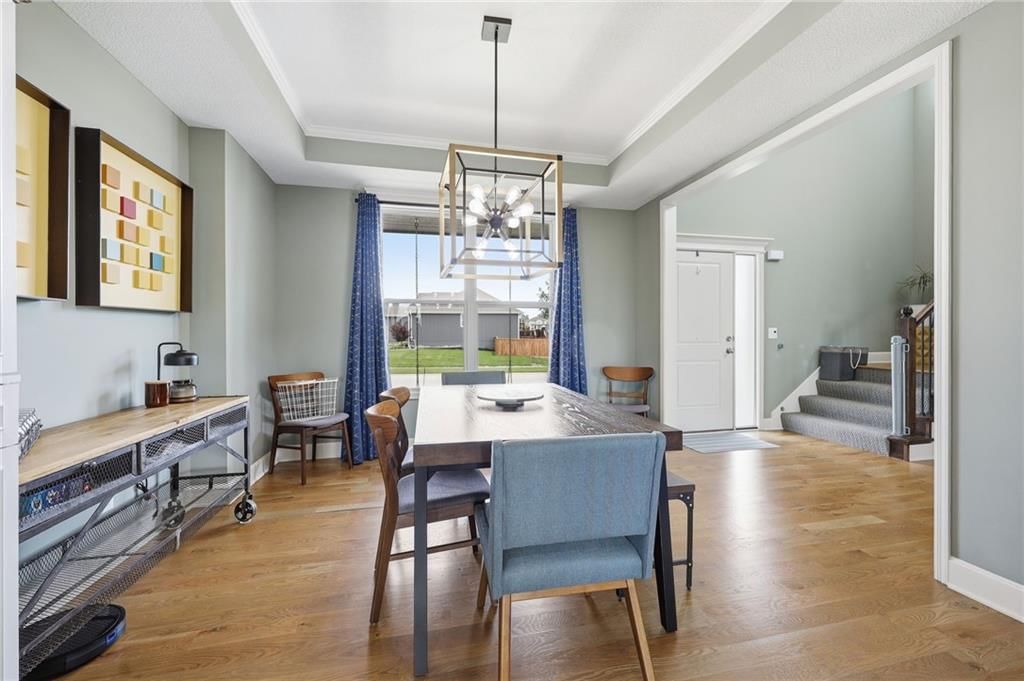
Dining Room
- Level: First
- Dimensions: 13 × 12
Laundry
- Level: Second
- Dimensions: 10 × 5
Bathroom 1
- Level: Second
- Dimensions: 9 × 5
Heating
- Heating: Forced Air, Natural Gas
Cooling
- Cooling: Electric
Appliances
- Included: Dishwasher, Disposal, Microwave, Electric Range
- Laundry: Bedroom Level
Features
- Features: Ceiling Fan(s), Kitchen Island, Pantry, Walk-In Closet(s)
- Flooring: Carpet, Wood
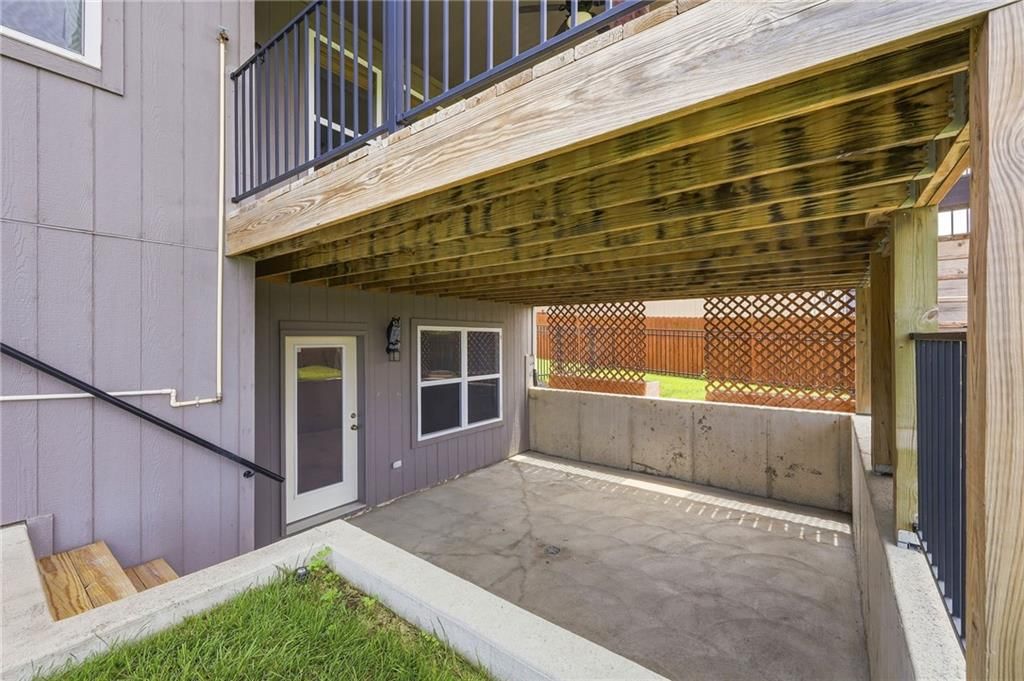
- Basement: Concrete, Full
- Fireplace features: Great Room
- Other rooms: Great Room
Interior area
- Finished area above ground: 2,468 sqft
- Total interior livable area: 2,468 sqft
Property
Parking
- Total spaces: 3
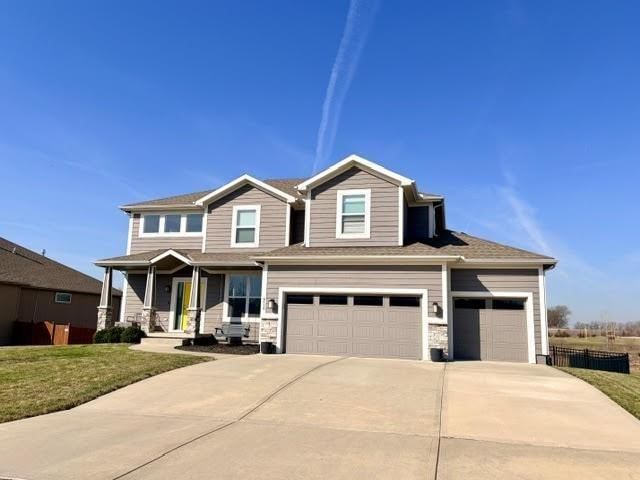
- Parking features: Attached, Garage Door Opener, Garage Faces Front
Lot
- Size: 0.30 Acres
- Features: City Lot
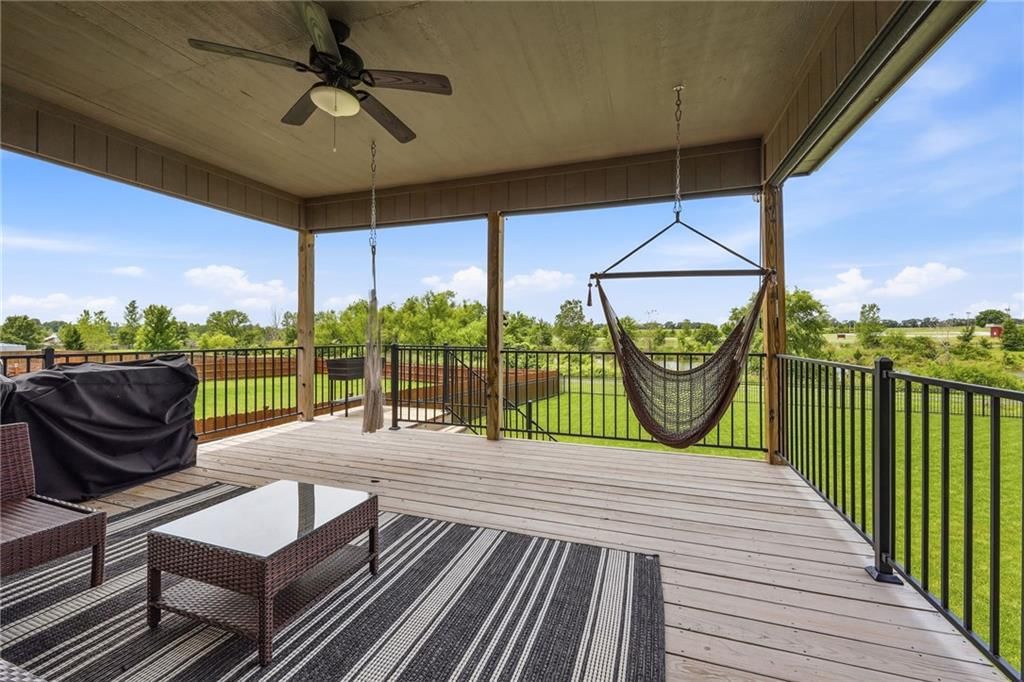
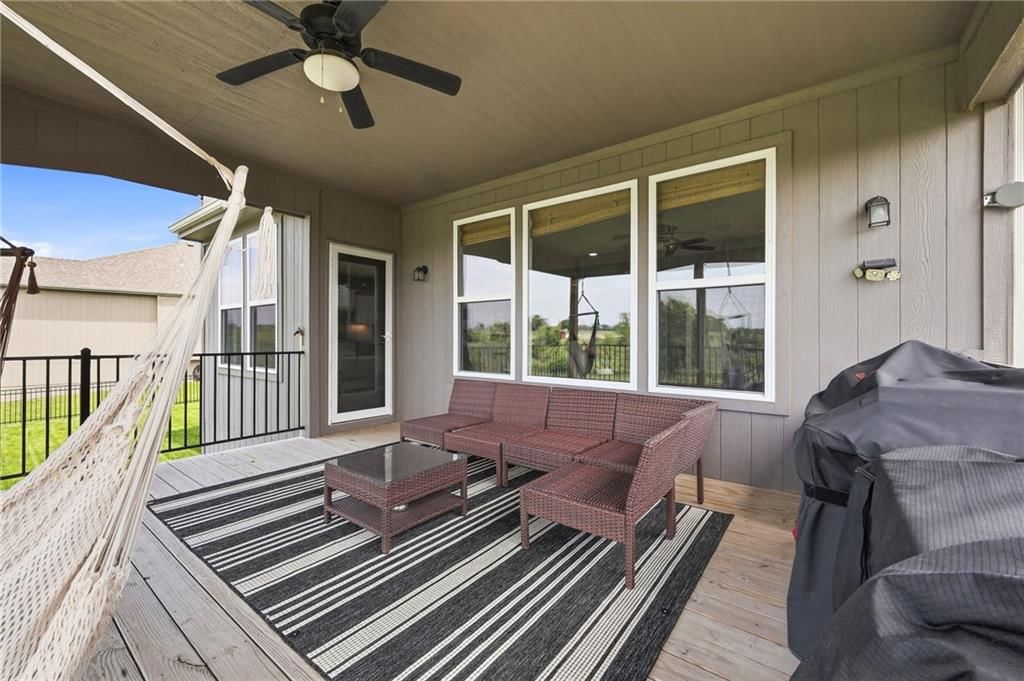
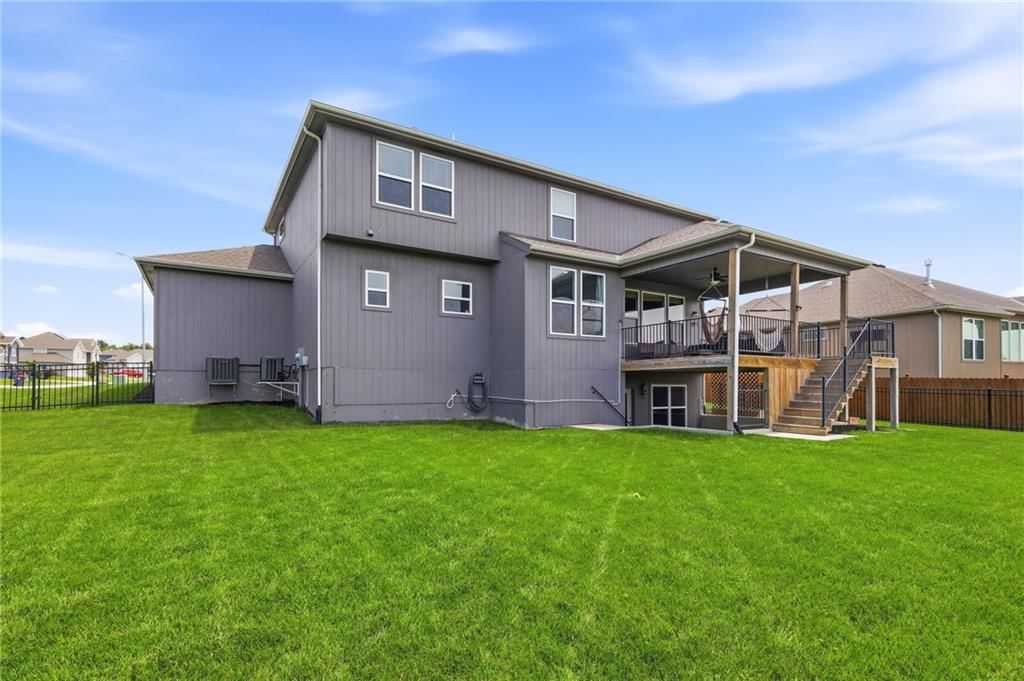
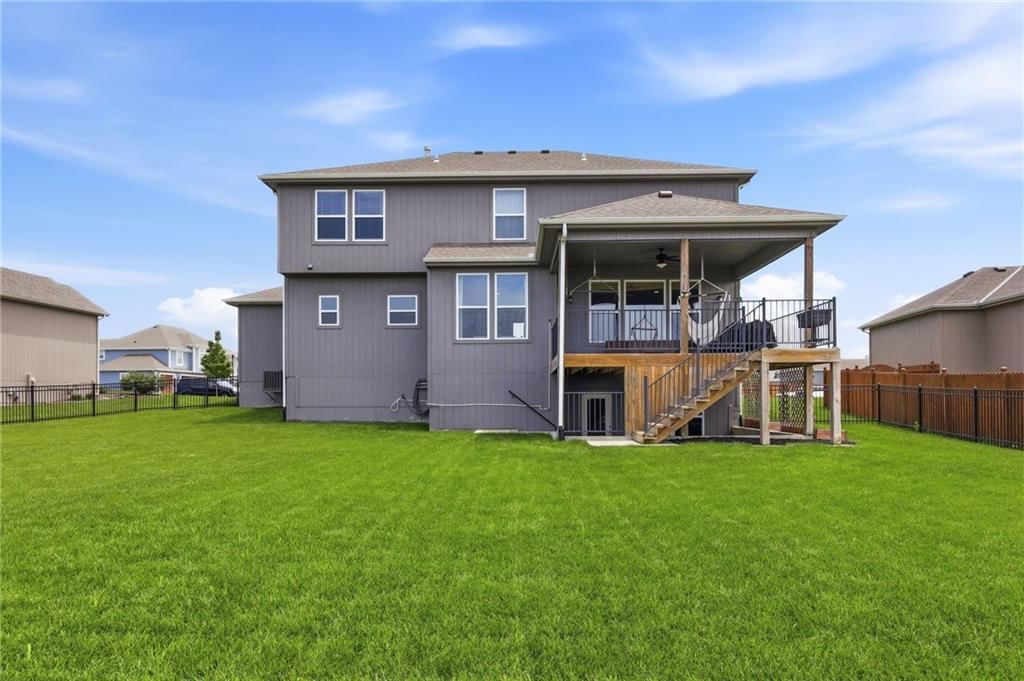
- Patio & porch: Deck- Covered
Construction
Type & style
- Home type: Residential
- Architectural style: Single Family Residence
Materials
- Materials: Stone & Frame
Condition
- Year built: 2018
- Age: 6-10 Years
Utilities & green energy
- Sewer: Public Sewer
- Water: Public
Highlights
Outdoor & Lot
- Covered Patio
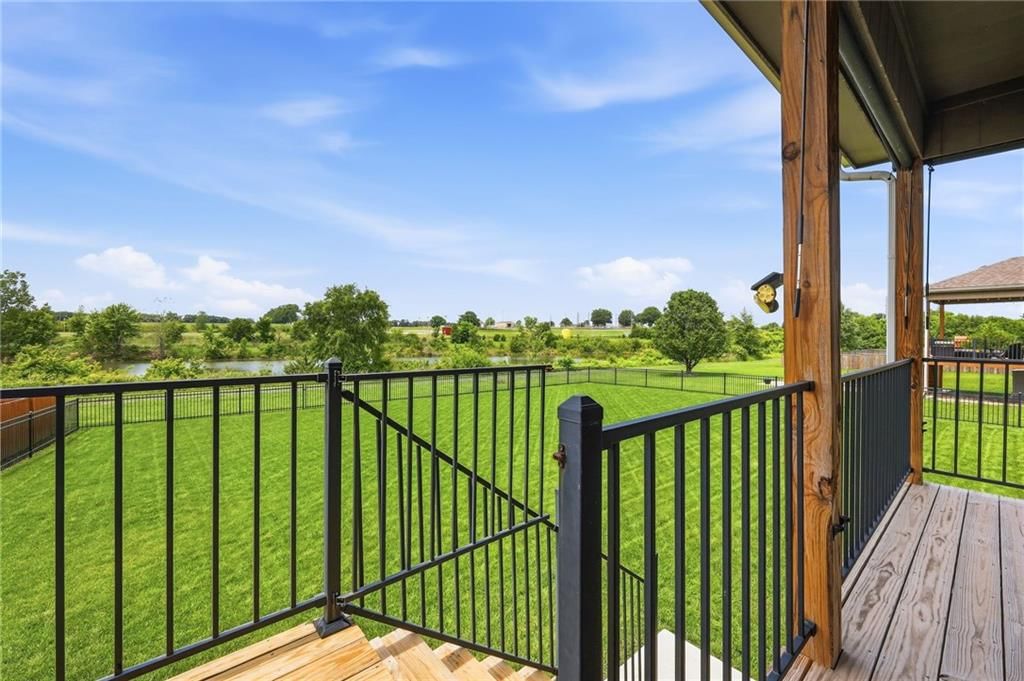
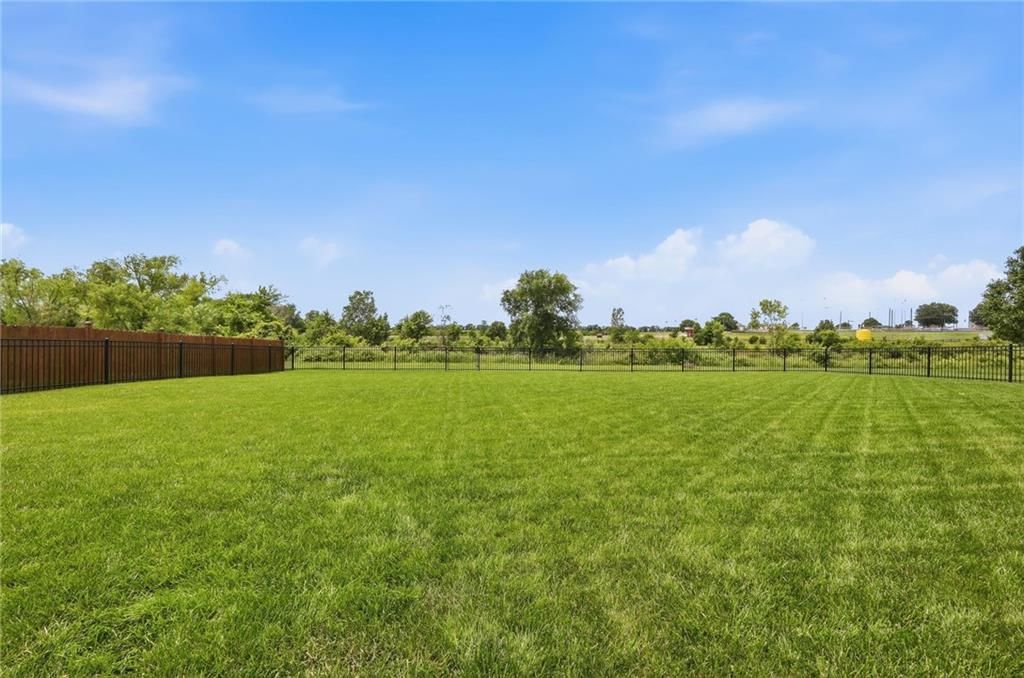
- Fenced Yard
- Big Backyard
- Waterfront
Kitchen
- Kitchen Island
- Walk-in Pantry
Interior
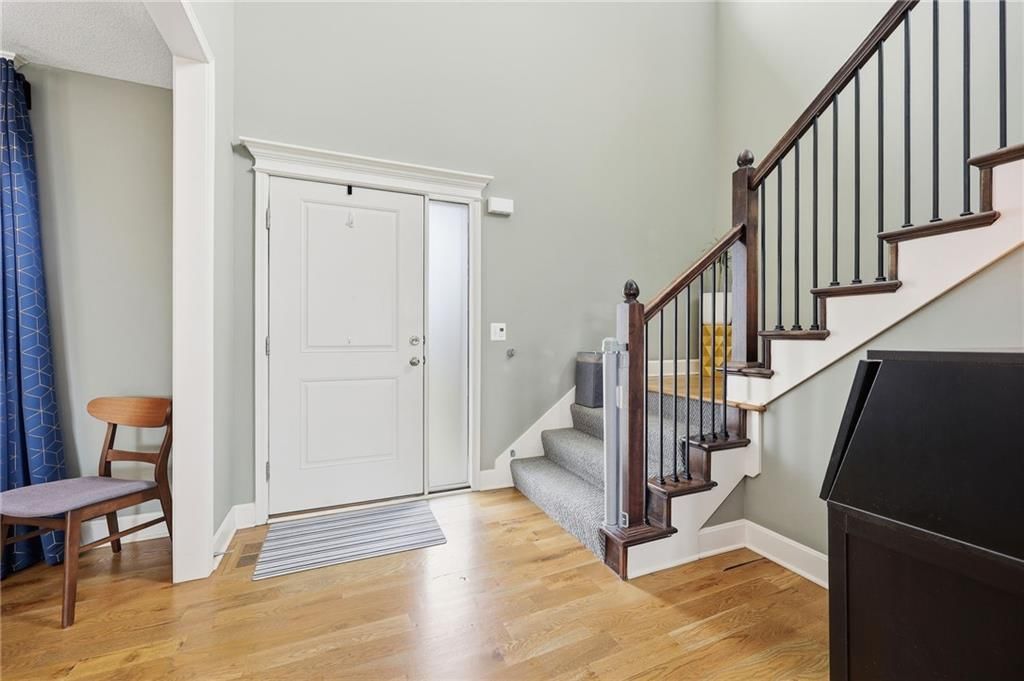
- Hardwood Floors
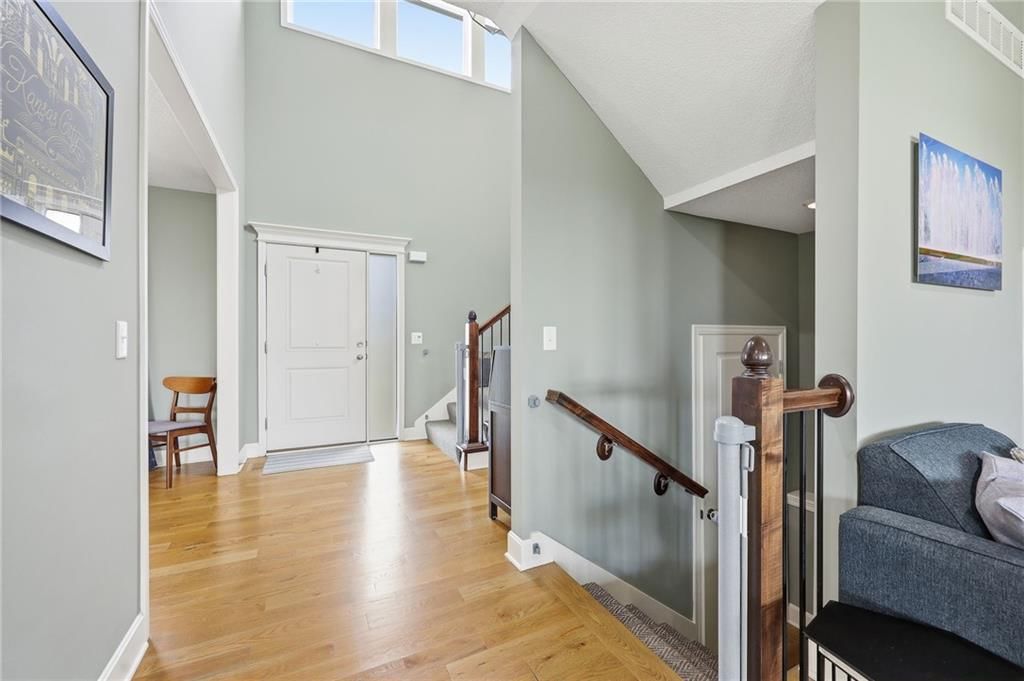
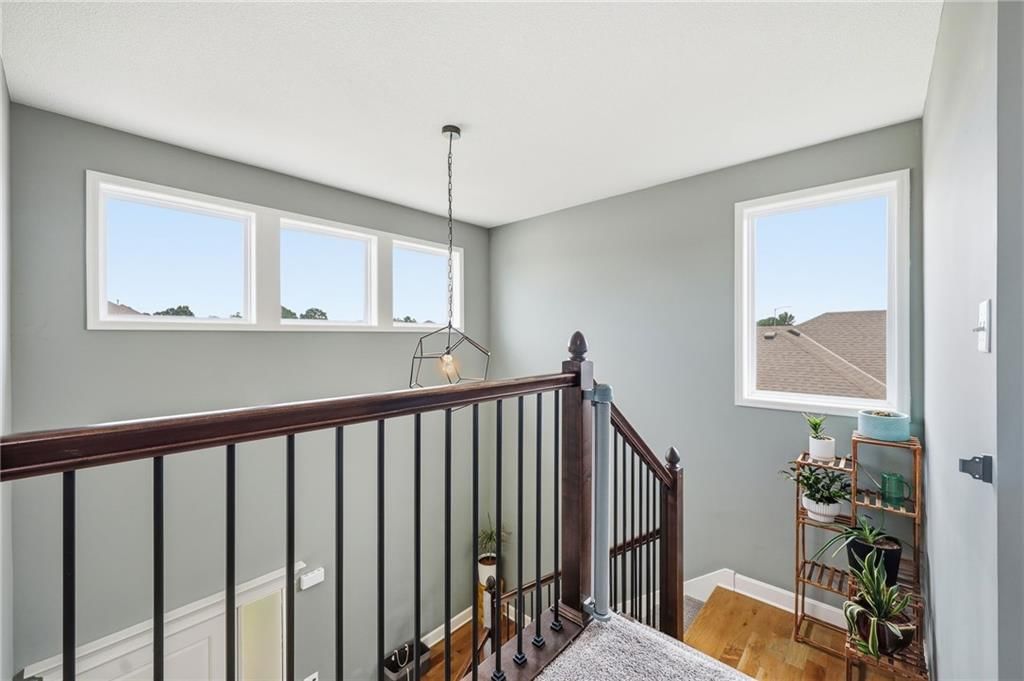
- Two-Story Living Room
Layout
- Basement
Garage & Parking
- Attached Garage
Community
- Community Pool
HOA
- Has HOA: Yes
- Fee: $500 /year
Amenities
- Pool
GreatSchools rating
- 8Basehor Elementary School
- 8Basehor-Linwood Middle School
- 8Basehor-Linwood High School
Schools provided by the listing agent
- District: Basehor-Linwood
- Elementary: Basehor
- Middle: Basehor-Linwood
- High: Basehor-Linwood
Price history
- Annual tax amount: $7,908 / yr
Property tax history
| Year | Property tax | Assessed value |
|---|---|---|
| 2025 | $7,908 | $54,849 |
| 2024 | $7,612 | $53,383 |
| 2023 | $7,173 | $52,337 |
| 2022 | $6,912 | $48,139 |
| 2021 | $6,435 | $44,896 |
| 2020 | $6,262 | $42,942 |
| 2019 | — | $37,277 |
| 2018 | — | $3,600 |
| 2017 | — | $45 |
| 2016 | — | $39 |
| 2015 | — | $33 |
6416 N 142nd Street, Basehor, KS 66007 is a 4-bedroom, 4.5-bath, 2,468-square-foot single family residence that sold on September 3, 2026. MLS #2621811.
Estimated Sales Range
HouseLoop Home Value History
Similar listings and the Basehor market


Look throughout Basehor, Kansas
There are currently 94 homes for sale in Basehor, with 45 under contract. Homes here sell for a median of $445,000 and go under contract in a median of 34 days. This home is priced $105,000 above the Basehor median.
Basehor sits in Wyandotte County, which covers 10 zip codes and 520 homes for sale. Nearby Lake Quivira runs a higher median at $1,100,000; Kansas City is lower at $226,000 with more inventory.
Sources — listings and prices: Heartland MLS as distributed by MLS GRID, as of October 1, 2026 · analysis: HouseLoop.
Popular searches in Basehor, KS
Search nearby cities
Counties homes for sale · median list price
Listed by Compass Realty Group
Listed May 22, 2026 10:05 AM · Source: Heartland MLS as distributed by MLS GRID · MLS #2621811
HouseLoop last checked:
Listing updated:
Listed for
$550,000
Sale price not disclosed
6416 N 142nd Street, Basehor, KS 66007
About this home
This impeccably maintained home is a masterpiece of comfort and style, offering spacious living areas and an open floor plan bathed in natural light. Step into the chef-inspired kitchen, where a sprawling island, abundant cabinetry, and ample counter space invite creativity and conversation. Whether you're hosting a…
HouseLoop user activity
HouseLoop last checked:
Property Details
Interior
Bedrooms & bathrooms
- Bedrooms: 4
- Full bathrooms: 4
- 1/2 bathrooms: 1
Primary Bedroom
- Features: ceiling fan(s), walk-in closet(s)
- Level: Second
- Dimensions: 17 × 14
Primary Bathroom
- Features: Double Vanity
- Level: Second
- Dimensions: 13 × 13
Bedroom 2
- Features: Walk-In Closet(s)
- Level: Second
- Dimensions: 12 × 12
Bedroom 3
- Features: Walk-In Closet(s)
- Level: Second
- Dimensions: 11 × 11
Bedroom 4
- Features: Walk-In Closet(s)
- Level: Second
- Dimensions: 12 × 11
Bathroom 2
- Level: Second
- Dimensions: 11 × 6
Half Bath
- Level: First
- Dimensions: 7 × 5
Great Room
- Level: First
- Dimensions: 18 × 16
Kitchen
- Features: granite counters, kitchen island, pantry
- Level: First
- Dimensions: 14 × 12
Breakfast Room
- Level: First
- Dimensions: 11 × 7
Dining Room
- Level: First
- Dimensions: 13 × 12
Laundry
- Level: Second
- Dimensions: 10 × 5
Bathroom 1
- Level: Second
- Dimensions: 9 × 5
Heating
- Heating: Forced Air, Natural Gas
Cooling
- Cooling: Electric
Appliances
- Included: Dishwasher, Disposal, Microwave, Electric Range
- Laundry: Bedroom Level
Features
- Features: Ceiling Fan(s), Kitchen Island, Pantry, Walk-In Closet(s)
- Flooring: Carpet, Wood
- Basement: Concrete, Full
- Fireplace features: Great Room
- Other rooms: Great Room
Interior area
- Finished area above ground: 2,468 sqft
- Total interior livable area: 2,468 sqft
Property
Parking
- Total spaces: 3
- Parking features: Attached, Garage Door Opener, Garage Faces Front
Lot
- Size: 0.30 Acres
- Features: City Lot
- Patio & porch: Deck- Covered
Construction
Type & style
- Home type: Residential
- Architectural style: Single Family Residence
Materials
- Materials: Stone & Frame
Condition
- Year built: 2018
- Age: 6-10 Years
Utilities & green energy
- Sewer: Public Sewer
- Water: Public
Highlights
Outdoor & Lot
- Covered Patio
- Fenced Yard
- Big Backyard
- Waterfront
Kitchen
- Kitchen Island
- Walk-in Pantry
Interior
- Hardwood Floors
- Two-Story Living Room
Layout
- Basement
Garage & Parking
- Attached Garage
Community
- Community Pool
HOA and Amenities
HOA
- Has HOA: Yes
- Fee: $500 /year
Amenities
- Pool
Nearby schools
GreatSchools rating
- 8Basehor Elementary School
- 8Basehor-Linwood Middle School
- 8Basehor-Linwood High School
Schools provided by the listing agent
- District: Basehor-Linwood
- Elementary: Basehor
- Middle: Basehor-Linwood
- High: Basehor-Linwood
Price history
Tax
- Annual tax amount: $7,908 / yr
Property tax history
| Year | Property tax | Assessed value |
|---|---|---|
| 2025 | $7,908 | $54,849 |
| 2024 | $7,612 | $53,383 |
| 2023 | $7,173 | $52,337 |
| 2022 | $6,912 | $48,139 |
| 2021 | $6,435 | $44,896 |
| 2020 | $6,262 | $42,942 |
| 2019 | — | $37,277 |
| 2018 | — | $3,600 |
| 2017 | — | $45 |
| 2016 | — | $39 |
| 2015 | — | $33 |
HouseLoop Insights
6416 N 142nd Street, Basehor, KS 66007 is a 4-bedroom, 4.5-bath, 2,468-square-foot single family residence that sold on September 3, 2026. MLS #2621811.
Is this your home?
Claim this home to get your HouseLoop Home Valuation & Buyer Demand Report — real-time buyer demand and an up-to-date value for your home. Free, no obligation, about 3 minutes.
Estimated Sales Range
HouseLoop Home Value History
Similar listings and the Basehor market
Look throughout Basehor, Kansas
There are currently 94 homes for sale in Basehor, with 45 under contract. Homes here sell for a median of $445,000 and go under contract in a median of 34 days. This home is priced $105,000 above the Basehor median.
Basehor sits in Wyandotte County, which covers 10 zip codes and 520 homes for sale. Nearby Lake Quivira runs a higher median at $1,100,000; Kansas City is lower at $226,000 with more inventory.
Sources — listings and prices: Heartland MLS as distributed by MLS GRID, as of October 1, 2026 · analysis: HouseLoop.
Popular searches in Basehor, KS
Search nearby cities
Counties homes for sale · median list price
Listed by Compass Realty Group
Listed May 22, 2026 10:05 AM · Source: Heartland MLS as distributed by MLS GRID · MLS #2621811
HouseLoop last checked:
Listing updated:
Insights on 6416 N 142nd Street
This 2018 single-family home in Theno Estates took 70 days to go under contract, notably longer than the subdivision's 41-day median, suggesting it faced headwinds in a modest market where only six homes sold in the past year. Buyer interest centered on the home's well-maintained condition and distinctive amenities, with HouseLoop's AI photo analysis identifying appeal in the pool, flat lot, fencing, and kitchen range, all factors that typically drive competition in the segment. The extended timeline may reflect the specificity required to match this home's four-bedroom, 2,468-square-foot profile to the right buyer in a limited-activity neighborhood.
More sold homes in Theno Estates →
| Home | Bd/Ba | Sqft | Days to contract |
|---|---|---|---|
| 6992 141st Street | 4/— | 2,336 | 46 |
| 14179 Chateau Lane | 3/2 | 1,605 | 62 |
| 14165 Nicollete Court | 4/3 | 2,100 | 0 |
| 14168 Rockaway Court | 4/3 | 2,010 | 0 |
| 14167 Nicollete Court | 4/3 | 2,050 | 0 |
Homes with similar features
| Home | Neighborhood | Shared features |
|---|---|---|
| 18411 Linwood Road | Linwood | model, luxury, photos, flat lot |
| 1820 N 160th Street | Prairie Gardens | model, luxury, photos, flat lot |
| 16657 Sandstone Circle | Other | model, luxury, photos, flat lot |
| 14223 Amanda Lane | Falcon Lakes | model, luxury, photos, flat lot |
| 4261 Lakeshore Drive | Falcon Lakes | model, luxury, photos, flat lot |
Frequently asked questions
How much did 6416 N 142nd Street sell for?
6416 N 142nd Street was listed at $550,000 and sold in Sep 2026. Individual sold prices aren't published here, but the surrounding data tells the story: this home performed slower than the market, going under contract in 70 days; it featured model, luxury, photos per HouseLoop's AI photo analysis.
How fast did 6416 N 142nd Street sell?
It went under contract in 70 days — slower than the market for the area.
What features did this home have?
HouseLoop's AI photo analysis detected: model, luxury, photos, flat lot, condition, pool form, pool type, fence type.
What schools serve 6416 N 142nd Street?
This home is in the Basehor-Linwood school district (Basehor-Linwood High School). Verify the exact attendance boundary for this address before relying on it.