
$1,599,950
5808 Howe Drive, Fairway, KS 66205
5808 Howe Drive, Fairway, KS 66205 is a 5-bedroom, 5.5-bath, 5,198-square-foot single family residence that sold on June 27, 2019. MLS #2129753.
Highlights
About this home
Luxurious New Construction by KOENIG Building+Restoration. Open Living Floor Plan in this Dynamite 1.5 Story. Hardwood Flrs thru-out 1st Flr. Custom Kitchen Cabinetry w/Wolf Gas Range & SubZero Frig. Big Island & Walk-in Pantry. Casual Dining area & Formal Dining Plus 1st Flr Office/Den. 1st Flr MBR w/Pvt Bath+HUGE…
Property Details
Interior
Bedrooms & bathrooms
- Bedrooms: 5
- Full bathrooms: 5
- 1/2 bathrooms: 1
Heating
- Heating: Forced Air, Zoned
Cooling
- Cooling: Electric, Zoned
Appliances
- Included: Cooktop, Dishwasher, Disposal, Double Oven, Exhaust Hood, Humidifier, Microwave, Refrigerator, Gas Range, Stainless Steel Appliance(s)
- Laundry: Main Level, Off The Kitchen
Features
- Features: Ceiling Fan(s), Custom Cabinets, Kitchen Island, Painted Cabinets, Pantry, Vaulted Ceiling, Walk-In Closet(s), Wet Bar
- Flooring: Carpet, Wood
- Basement: Basement BR, Concrete, Daylight, Finished
- Fireplace features: Gas, Great Room
- Other rooms: Balcony/Loft, Breakfast Room, Den/Study, Entry, Family Room, Great Room, Main Floor Master
Interior area
- Finished area above ground: 5,198 sqft
- Total interior livable area: 5,198 sqft
Property
Parking
- Total spaces: 3
- Parking features: Attached, Garage Door Opener, Garage Faces Front, Garage Faces Side
Lot
- Size: 0.38 Acres
- Features: Estate Lot, Level, Sprinkler-In Ground, Treed
- Patio & porch: Covered Patio
Construction
Type & style
- Home type: Residential
- Architectural style: Single Family Residence
Materials
- Materials: Concrete, Stone Trim
Condition
- Year built: 2018
Utilities & green energy
- Sewer: City/Public, Grinder Pump
- Water: Public
Highlights
Outdoor & Lot
- Covered Patio
- Acreage
- Sprinkler System
Kitchen
- Kitchen Island
- Walk-in Pantry
- Double Oven
- Gas Range
- Stainless Appliances
Interior
- Hardwood Floors
- Two-Story Living Room
- Wet Bar
Layout
- Basement
- Finished Basement
- Walk-out Basement
- In-law Suite
- Bonus Room
Fireplace
- Fireplace
- Gas Fireplace
Garage & Parking
- Attached Garage
HOA and Amenities
HOA
- Has HOA: Yes
- Fee: $200 /year
Amenities
- Play Area
- Recreation Facilities
Nearby schools
Schools provided by the listing agent
- District: Shawnee Mission
- Elementary: Highlands
- Middle: Indian Hills
- High: SM East
Price history
Tax
- Annual tax amount: $6,511 / yr
Similar listingsand the Fairway market


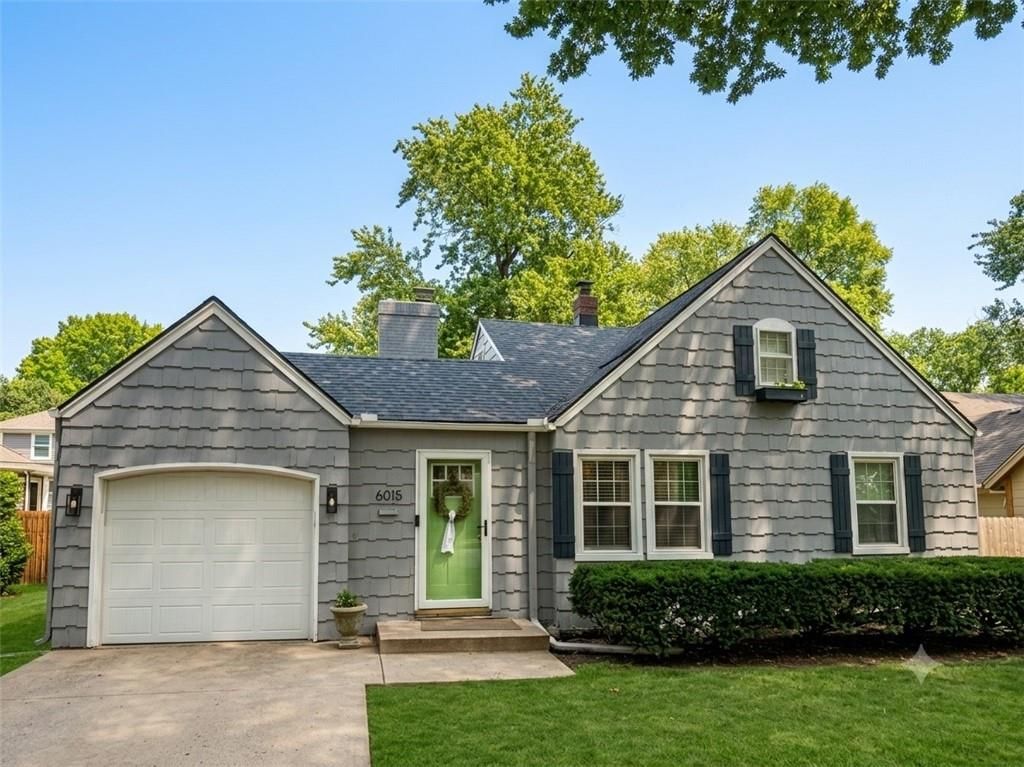
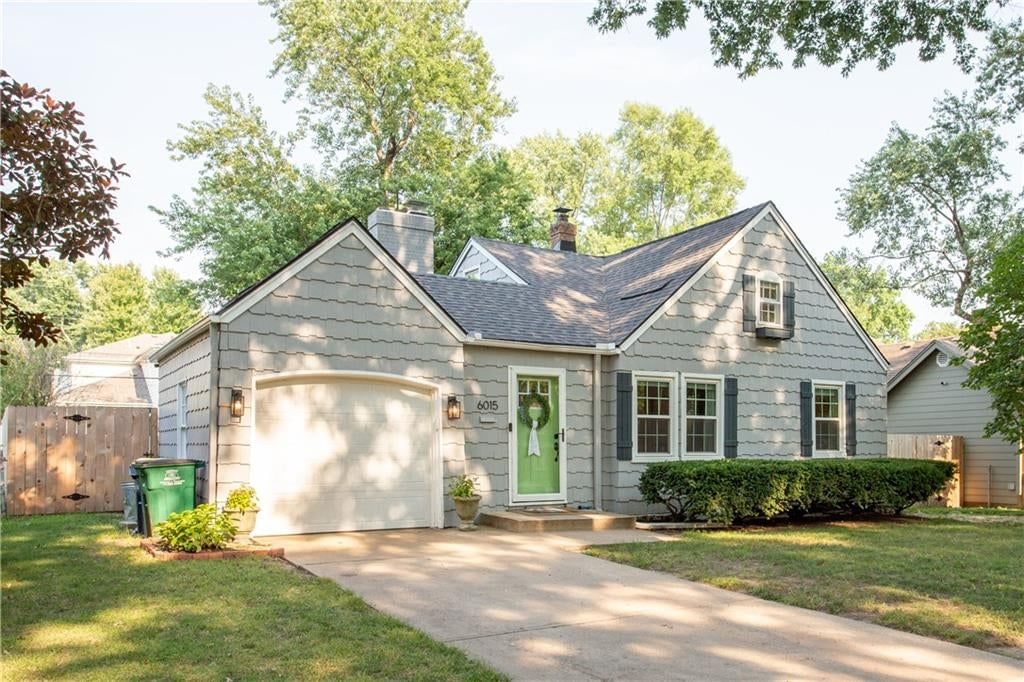
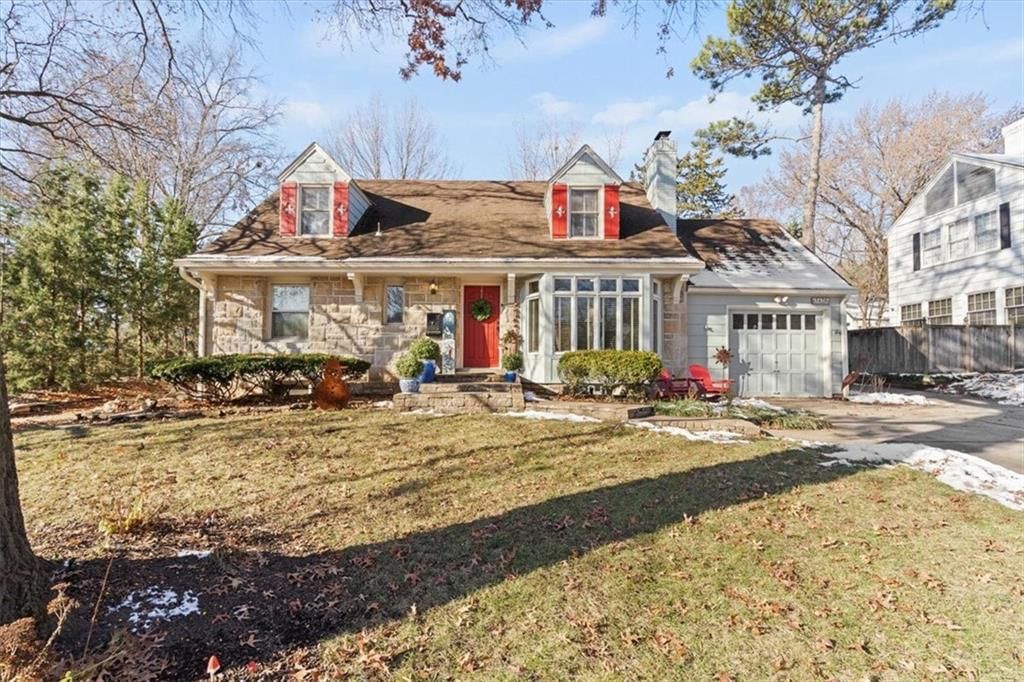
Look throughoutFairway, Kansas
There are currently 10 homes for sale in Fairway, with 8 under contract. Homes here sell for a median of $655,000 and go under contract in a median of 3 days. This home is priced $944,950 above that median.
Fairway sits in Johnson County, which covers 31 zip codes and 1,746 homes for sale. Nearby Leawood runs a higher median at $760,000; Olathe is lower at $460,000 with more inventory.
Sources — listings and prices: Heartland MLS as distributed by MLS GRID, as of September 14, 2026 · analysis: HouseLoop.
Estimated Sales Range
HouseLoop Home Value History
This home's area
Popular searches in Fairway, KS
Search nearby cities
Counties homes for sale · median list price
Listed by RE/MAX Premier Realty
Listed September 13, 2018 02:24 PM · Source: Heartland MLS as distributed by MLS GRID · MLS #2129753
HouseLoop last checked:
Listing updated:
Listed for
$1,599,950
287 days to saleSale price not disclosed
5808 Howe Drive, Fairway, KS 66205
About this home
Luxurious New Construction by KOENIG Building+Restoration. Open Living Floor Plan in this Dynamite 1.5 Story. Hardwood Flrs thru-out 1st Flr. Custom Kitchen Cabinetry w/Wolf Gas Range & SubZero Frig. Big Island & Walk-in Pantry. Casual Dining area & Formal Dining Plus 1st Flr Office/Den. 1st Flr MBR w/Pvt Bath+HUGE…
Property Details
Interior
Bedrooms & bathrooms
- Bedrooms: 5
- Full bathrooms: 5
- 1/2 bathrooms: 1
Heating
- Heating: Forced Air, Zoned
Cooling
- Cooling: Electric, Zoned
Appliances
- Included: Cooktop, Dishwasher, Disposal, Double Oven, Exhaust Hood, Humidifier, Microwave, Refrigerator, Gas Range, Stainless Steel Appliance(s)
- Laundry: Main Level, Off The Kitchen
Features
- Features: Ceiling Fan(s), Custom Cabinets, Kitchen Island, Painted Cabinets, Pantry, Vaulted Ceiling, Walk-In Closet(s), Wet Bar
- Flooring: Carpet, Wood
- Basement: Basement BR, Concrete, Daylight, Finished
- Fireplace features: Gas, Great Room
- Other rooms: Balcony/Loft, Breakfast Room, Den/Study, Entry, Family Room, Great Room, Main Floor Master
Interior area
- Finished area above ground: 5,198 sqft
- Total interior livable area: 5,198 sqft
Property
Parking
- Total spaces: 3
- Parking features: Attached, Garage Door Opener, Garage Faces Front, Garage Faces Side
Lot
- Size: 0.38 Acres
- Features: Estate Lot, Level, Sprinkler-In Ground, Treed
- Patio & porch: Covered Patio
Construction
Type & style
- Home type: Residential
- Architectural style: Single Family Residence
Materials
- Materials: Concrete, Stone Trim
Condition
- Year built: 2018
Utilities & green energy
- Sewer: City/Public, Grinder Pump
- Water: Public
Highlights
Outdoor & Lot
- Covered Patio
- Acreage
- Sprinkler System
Kitchen
- Kitchen Island
- Walk-in Pantry
- Double Oven
- Gas Range
- Stainless Appliances
Interior
- Hardwood Floors
- Two-Story Living Room
- Wet Bar
Layout
- Basement
- Finished Basement
- Walk-out Basement
- In-law Suite
- Bonus Room
Fireplace
- Fireplace
- Gas Fireplace
Garage & Parking
- Attached Garage
HOA and Amenities
HOA
- Has HOA: Yes
- Fee: $200 /year
Amenities
- Play Area
- Recreation Facilities
Nearby schools
Schools provided by the listing agent
- District: Shawnee Mission
- Elementary: Highlands
- Middle: Indian Hills
- High: SM East
Price history
Tax
- Annual tax amount: $6,511 / yr
Is this your home?
Claim this home to get your HouseLoop Home Valuation & Buyer Demand Report — real-time buyer demand and an up-to-date value for your home. Free, no obligation, about 3 minutes.
Estimated Sales Range
HouseLoop Home Value History
Similar listingsand the Fairway market
Look throughoutFairway, Kansas
There are currently 10 homes for sale in Fairway, with 8 under contract. Homes here sell for a median of $655,000 and go under contract in a median of 3 days. This home is priced $944,950 above that median.
Fairway sits in Johnson County, which covers 31 zip codes and 1,746 homes for sale. Nearby Leawood runs a higher median at $760,000; Olathe is lower at $460,000 with more inventory.
Sources — listings and prices: Heartland MLS as distributed by MLS GRID, as of September 14, 2026 · analysis: HouseLoop.
This home's area
Popular searches in Fairway, KS
Search nearby cities
Counties homes for sale · median list price
Listed by RE/MAX Premier Realty
Listed September 13, 2018 02:24 PM · Source: Heartland MLS as distributed by MLS GRID · MLS #2129753
HouseLoop last checked:
Listing updated: