5670 80th Road, Thayer, KS 66776
5670 80th Road is a 2-bed, 2-bath, 3,227 sq ft home in Thayer, KS, listed at $225,000 on December 20, 2024. HouseLoop Vision saw ranch-style home, covered front porch and finished basement in its 45 listing photos (as of November 5, 2026).


$225,000
5670 80th Road, Thayer, KS 66776
About this home
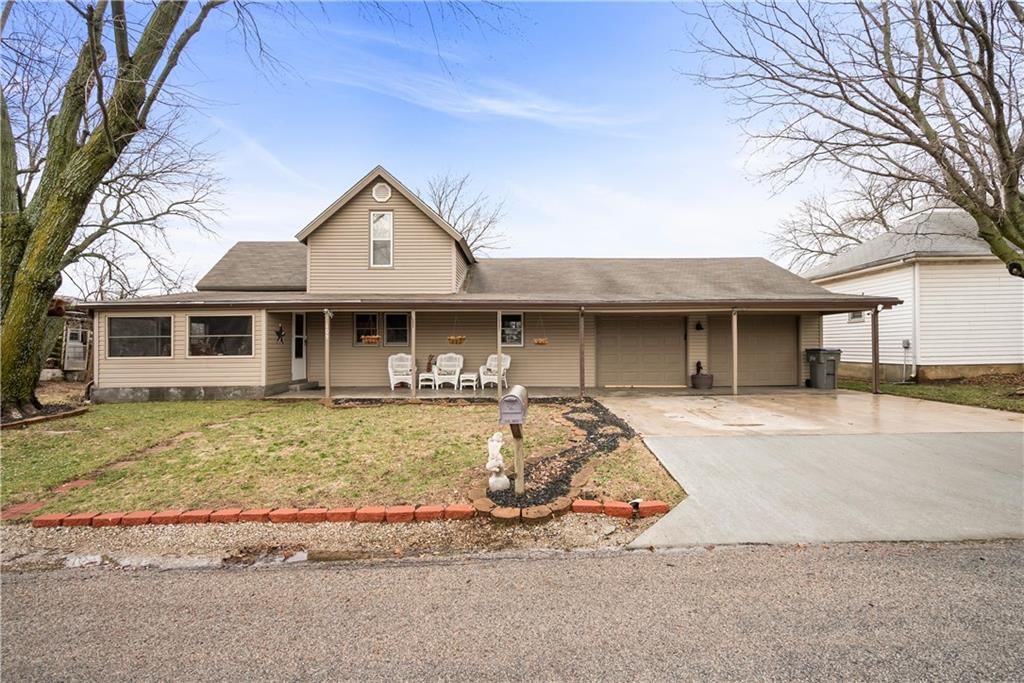
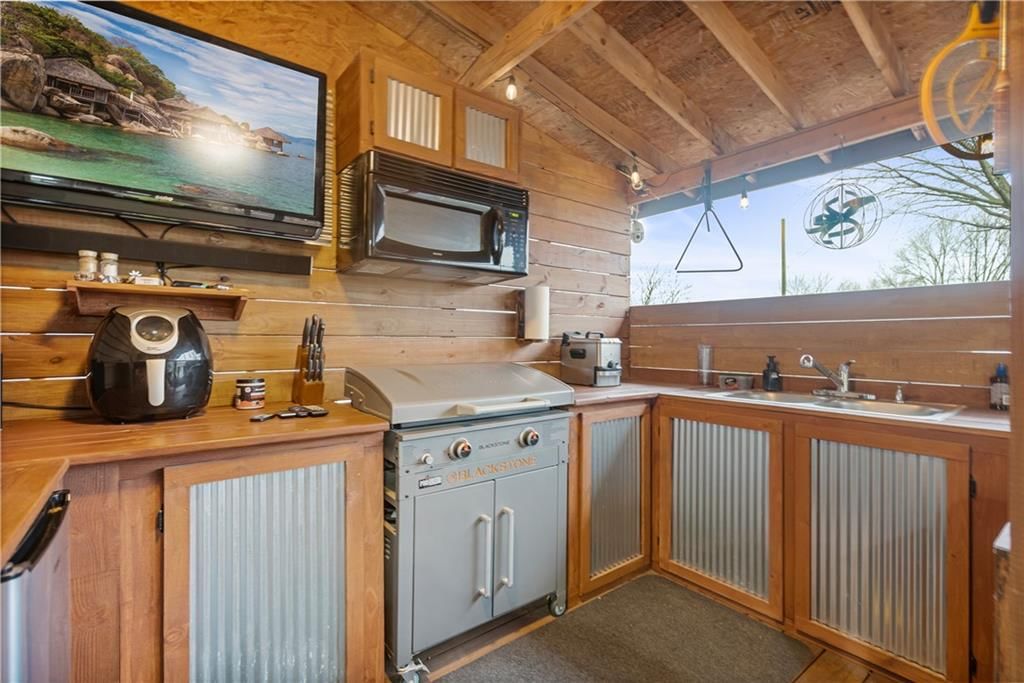
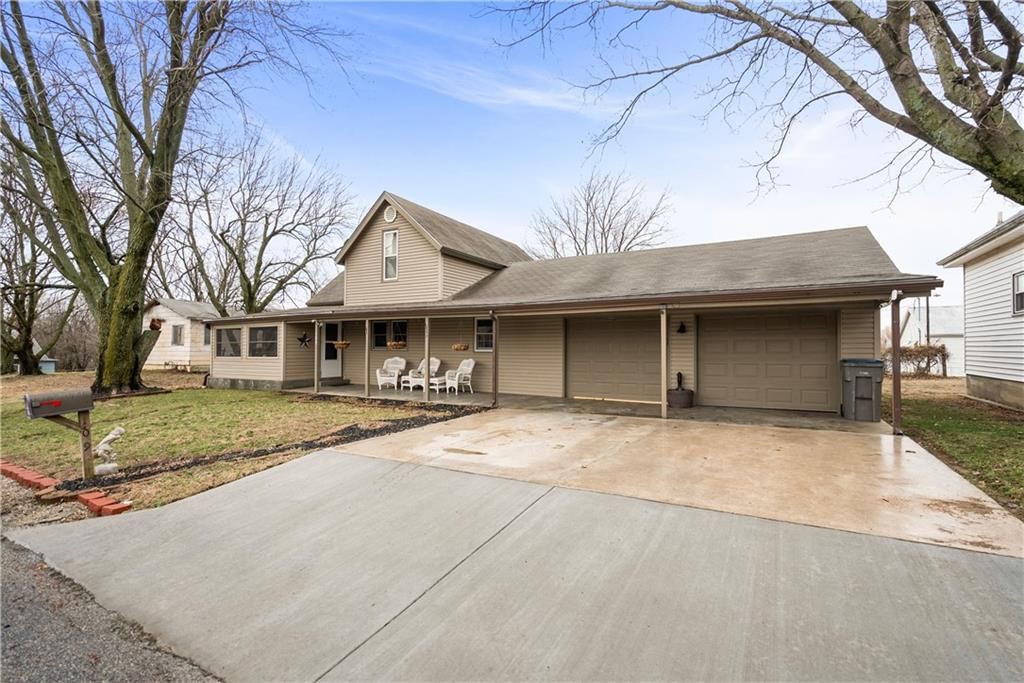
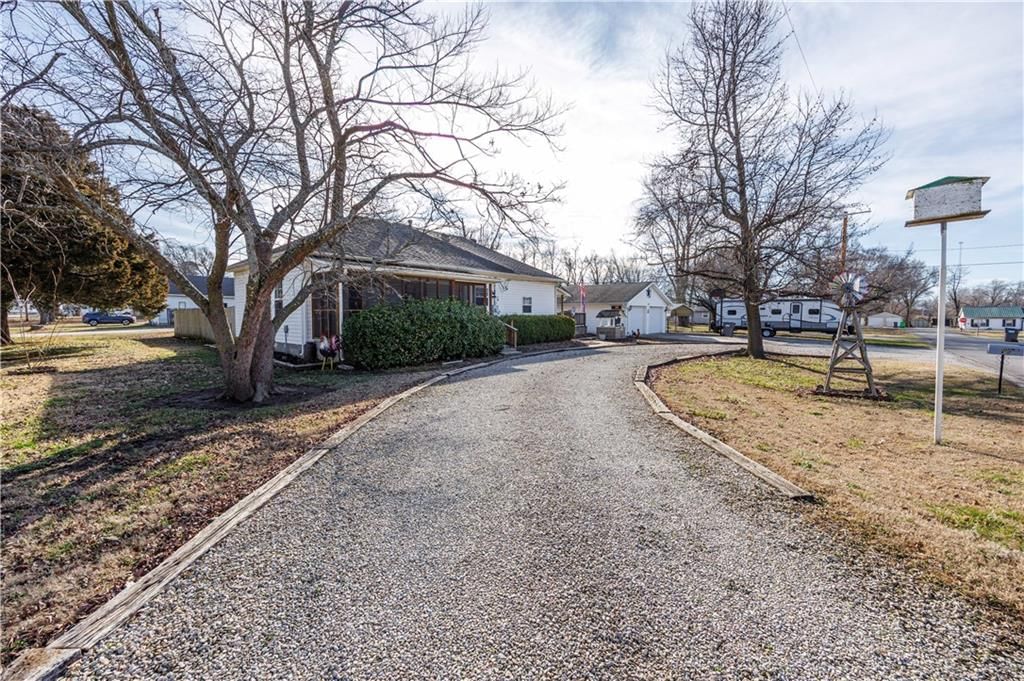
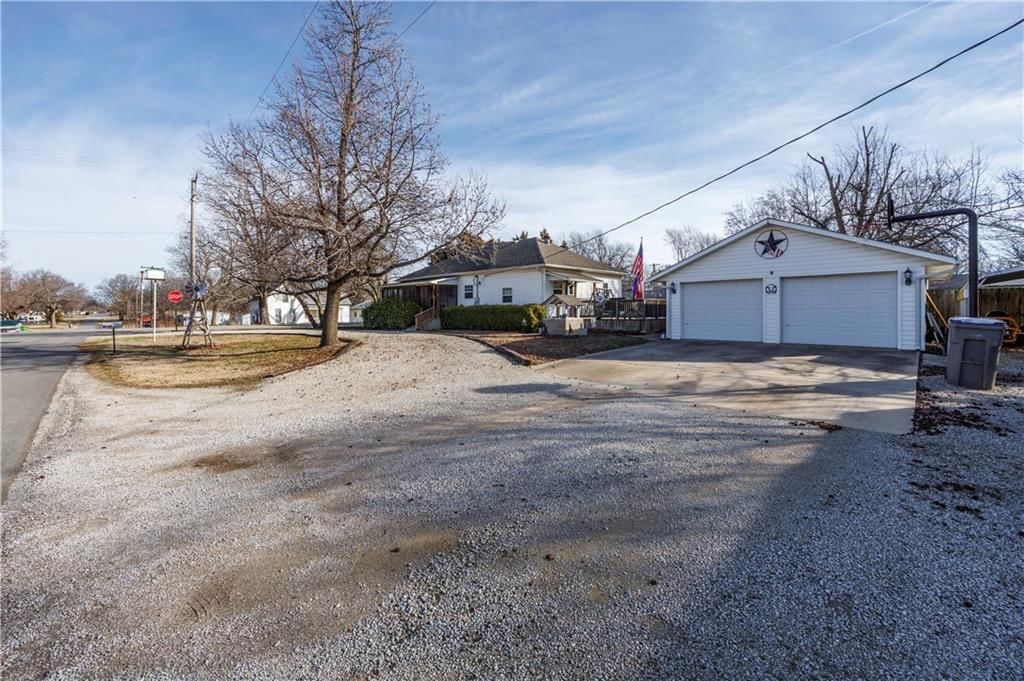
Country Comforts and 3 Acres of Charm Looking for a home with room to stretch your legs, relax on the porch watching the sunset , or entertain friends and family…Then Welcome Home to this property sitting pretty on 3 beautiful acres! This 2-bedroom, 2-bathroom Large Family home with an open floor plan is welcoming and inclusive to having family events! With 1,600 sq. ft. of living space upstairs and an equal amount of potential in the unfinished basement, this home doubles your options for living, lounging, or whatever else has You inspired lately. The attached garage is perfect for your car (or all the stuff you said you’d organize… someday). And let’s talk about that metal roof and siding—because nothing says “I can handle Kansas weather” like a roof that laughs in the face of hail. The covered front porch stretches across the entire front of the house, making it the perfect spot for morning coffee or an evening beverage! And did we mention the central heat and air? Winter or summer, you’re covered. Whether you’re looking to embrace the peaceful countryside or start a basement project that will rival your wildest DIY dreams, this property has it all. Don’t wait—come see why this home is the perfect blend of practical and downright delightful.
HouseLoop Vision — AI-detected features from listing photos
HouseLoop's photo analysis of 5670 80th Road, Thayer, KS 66776 identified ranch-style home, covered front porch, finished basement, deck, open floor plan and big backyard, plus 31 more features. The home is a sold 2-bedroom, 2-bath, 3,227-square-foot single family residence, MLS #2523612.
Key HouseLoop Vision features
- Open floor plan
- Kitchen island
- Breakfast nook
- Wood kitchen cabinets
- White appliances
- Electric range
- White countertops
- Raised-panel cabinets
- Finished basement
- Wall of windows
- Recessed lighting
- Tiled shower
- Wood vanity
- Covered front porch
- Deck
- Big backyard
- Mature trees
- Solar panels
- Metal roof
- Composite deck
- Covered patio
- Gray roof
- Blue exterior
- Concrete driveway
- Concrete patio
- Flat lot
- Ranch-style home
- Luxury vinyl floors
- White trim
- Accent wall
- Gold hardware
- White walls
- Carpet
- Wind turbine
- Rural setting
- Large acreage
- Attached garage
Interior
Bedrooms & bathrooms
- Bedrooms: 2
- Full bathrooms: 2
Heating
- Heating: Natural Gas
Cooling
- Cooling: Electric
Features
- Basement: Full
Interior area
- Finished area above ground: 3,227 sqft
- Total interior livable area: 3,227 sqft
Property
Parking
- Total spaces: 1
- Parking features: Attached
Lot
- Size: 3.00 Acres
Construction
Type & style
- Home type: Residential
- Architectural style: Single Family Residence
Materials
- Materials: Metal Siding
Condition
- Year built: 2003
- Age: 21-30 Years
Utilities & green energy
- Sewer: Septic Tank
- Water: Rural
Highlights
Layout
- Basement
Garage & Parking
- Attached Garage
Financial & listing details
- Annual tax amount: $1,200 / yr
No HOA on this home.
Property tax history
| Year | Property tax | Assessed value |
|---|---|---|
| 2025 | — | $15,745 |
| 2024 | — | $16,954 |
| 2023 | — | $17,441 |
| 2022 | — | $16,425 |
| 2021 | — | $16,054 |
| 2020 | — | $14,938 |
| 2019 | — | $14,926 |
| 2018 | — | $13,929 |
| 2017 | — | $13,907 |
| 2016 | — | $13,006 |
| 2015 | — | $13,101 |
| 2014 | — | $13,137 |
Where it’s at
Nearby schools
USD 447 - Cherryvale · HouseLoop school ratings
- Thayer Schools7
- Cherryvale Sr / Middle School6
Price & tax history

Myli is ready to help
Myli, your HouseLoop guide
Ask about this home, the neighborhood or what it costs to own.
She answers from HouseLoop’s own data.
Similar listings and the Thayer market



Listed by L2 Realty, Inc.
Listed December 20, 2024 03:22 PM · Source: Heartland MLS as distributed by MLS GRID · MLS #2523612
HouseLoop last checked:
Listing updated:
Listed for
$225,000
Sale price not disclosed
5670 80th Road, Thayer, KS 66776
HouseLoop user activity
HouseLoop last checked:
About this home
Country Comforts and 3 Acres of Charm Looking for a home with room to stretch your legs, relax on the porch watching the sunset , or entertain friends and family…Then Welcome Home to this property sitting pretty on 3 beautiful acres! This 2-bedroom, 2-bathroom Large Family home with an open floor plan is…
HouseLoop Vision — AI-detected features from listing photos
HouseLoop's photo analysis of 5670 80th Road, Thayer, KS 66776 identified ranch-style home, covered front porch, finished basement, deck, open floor plan and big backyard, plus 31 more features. The home is a sold 2-bedroom, 2-bath, 3,227-square-foot single family residence, MLS #2523612.
Key HouseLoop Vision features
- Open floor plan
- Kitchen island
- Breakfast nook
- Wood kitchen cabinets
- White appliances
- Electric range
- White countertops
- Raised-panel cabinets
- Finished basement
- Wall of windows
- Recessed lighting
- Tiled shower
- Wood vanity
- Covered front porch
- Deck
- Big backyard
- Mature trees
- Solar panels
- Metal roof
- Composite deck
- Covered patio
- Gray roof
- Blue exterior
- Concrete driveway
- Concrete patio
- Flat lot
- Ranch-style home
- Luxury vinyl floors
- White trim
- Accent wall
- Gold hardware
- White walls
- Carpet
- Wind turbine
- Rural setting
- Large acreage
- Attached garage
Is this your home?
Claim this home to get your HouseLoop Home Valuation & Buyer Demand Report — real-time buyer demand and an up-to-date value for your home. Free, no obligation, about 3 minutes.
Estimated Sales Range
HouseLoop Home Value History
Property Details
Interior
Bedrooms & bathrooms
- Bedrooms: 2
- Full bathrooms: 2
Heating
- Heating: Natural Gas
Cooling
- Cooling: Electric
Features
- Basement: Full
Interior area
- Finished area above ground: 3,227 sqft
- Total interior livable area: 3,227 sqft
Property
Parking
- Total spaces: 1
- Parking features: Attached
Lot
- Size: 3.00 Acres
Construction
Type & style
- Home type: Residential
- Architectural style: Single Family Residence
Materials
- Materials: Metal Siding
Condition
- Year built: 2003
- Age: 21-30 Years
Utilities & green energy
- Sewer: Septic Tank
- Water: Rural
Highlights
Layout
- Basement
Garage & Parking
- Attached Garage
HOA and Amenities
No HOA on this home.
Nearby schools
GreatSchools rating
- 7Thayer Schools
- 6Cherryvale Sr / Middle School
Schools provided by the listing agent
- District: USD 447 - Cherryvale
Price history
Tax
- Annual tax amount: $1,200 / yr
Property tax history
| Year | Property tax | Assessed value |
|---|---|---|
| 2025 | — | $15,745 |
| 2024 | — | $16,954 |
| 2023 | — | $17,441 |
| 2022 | — | $16,425 |
| 2021 | — | $16,054 |
| 2020 | — | $14,938 |
| 2019 | — | $14,926 |
| 2018 | — | $13,929 |
| 2017 | — | $13,907 |
| 2016 | — | $13,006 |
| 2015 | — | $13,101 |
| 2014 | — | $13,137 |
Similar listings and the Thayer market
Listed by L2 Realty, Inc.
Listed December 20, 2024 03:22 PM · Source: Heartland MLS as distributed by MLS GRID · MLS #2523612
HouseLoop last checked:
Listing updated: