549 N Linn Valley Drive, Linn Valley, KS 66040
549 N Linn Valley Drive is a 3-bed, 2-bath, 1,296 sq ft home in Linn Valley Lakes, Linn Valley, KS, listed at $219,000 on February 27, 2026.


$219,000
549 N Linn Valley Drive, Linn Valley, KS 66040
About this home
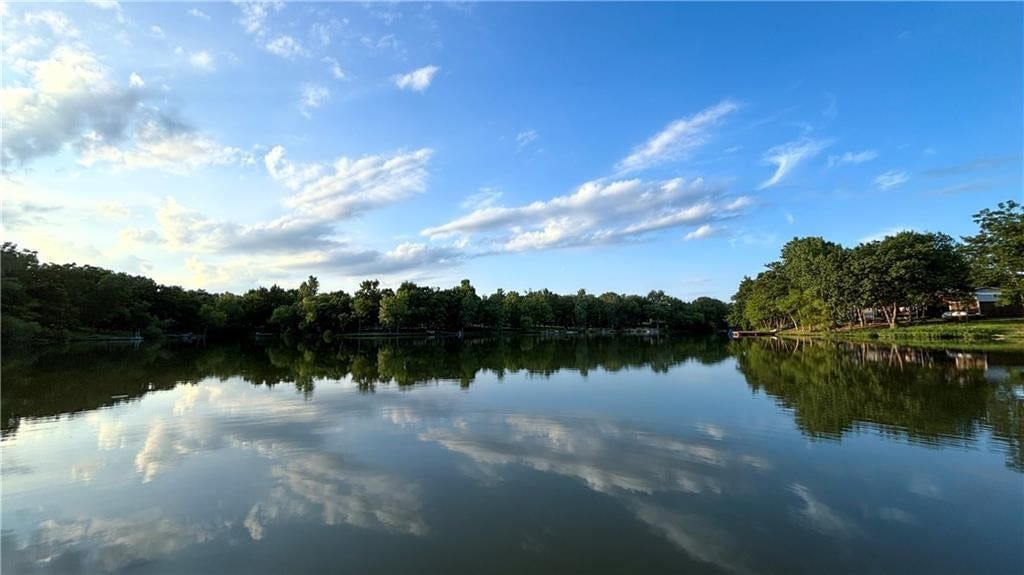
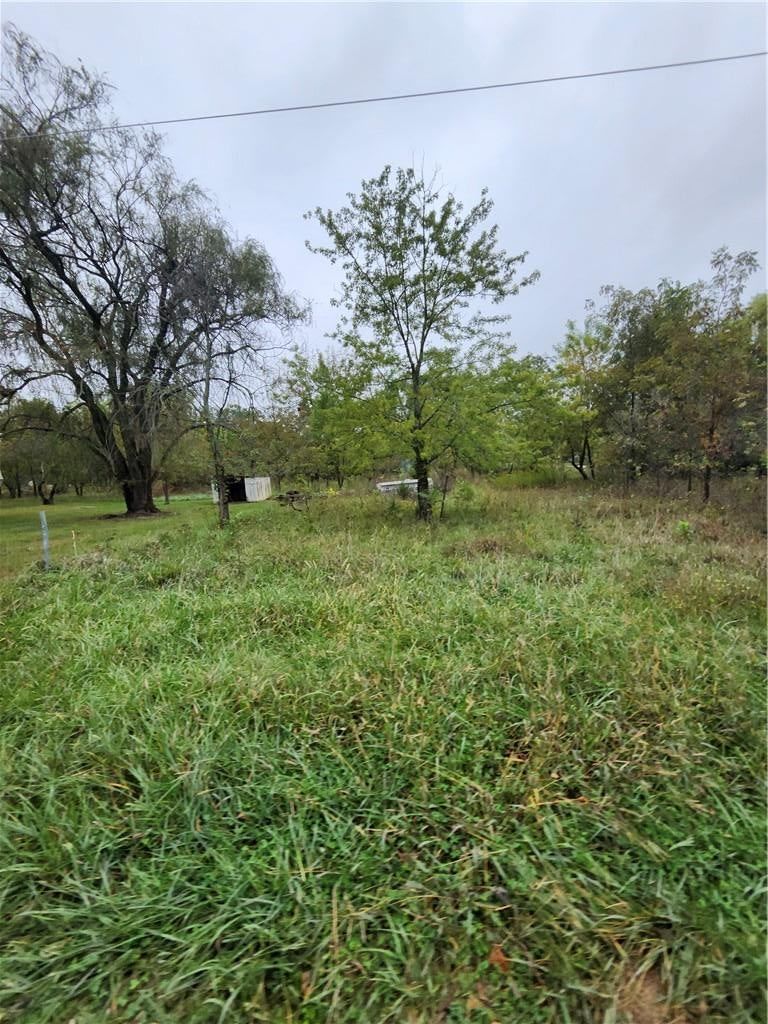
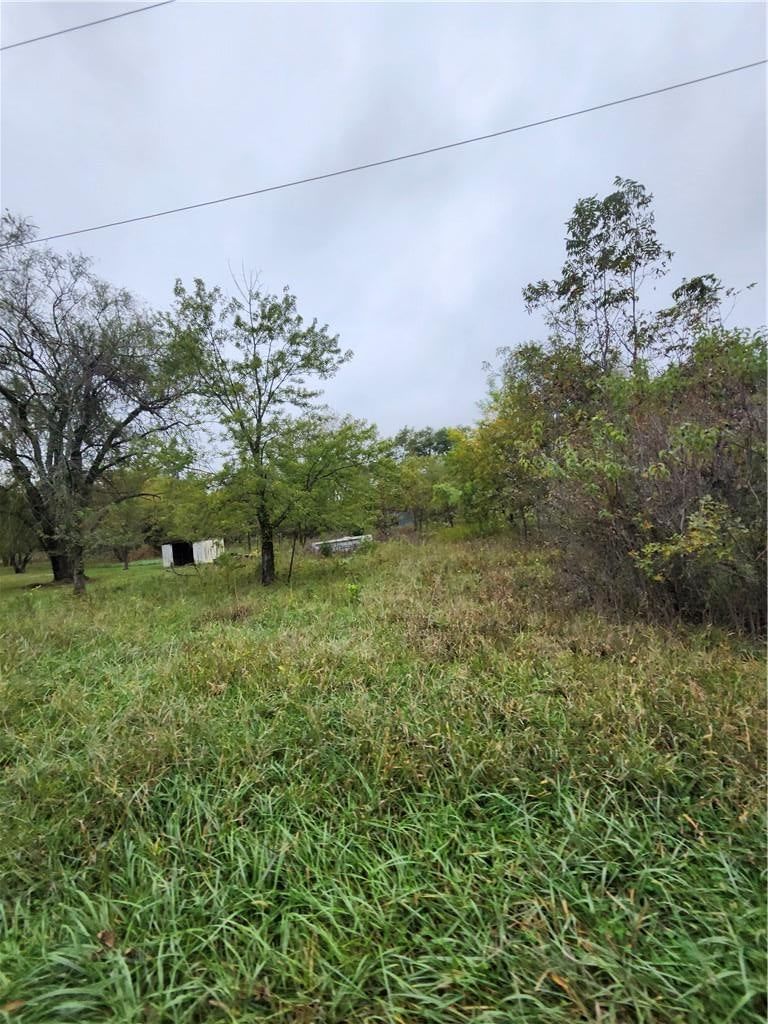
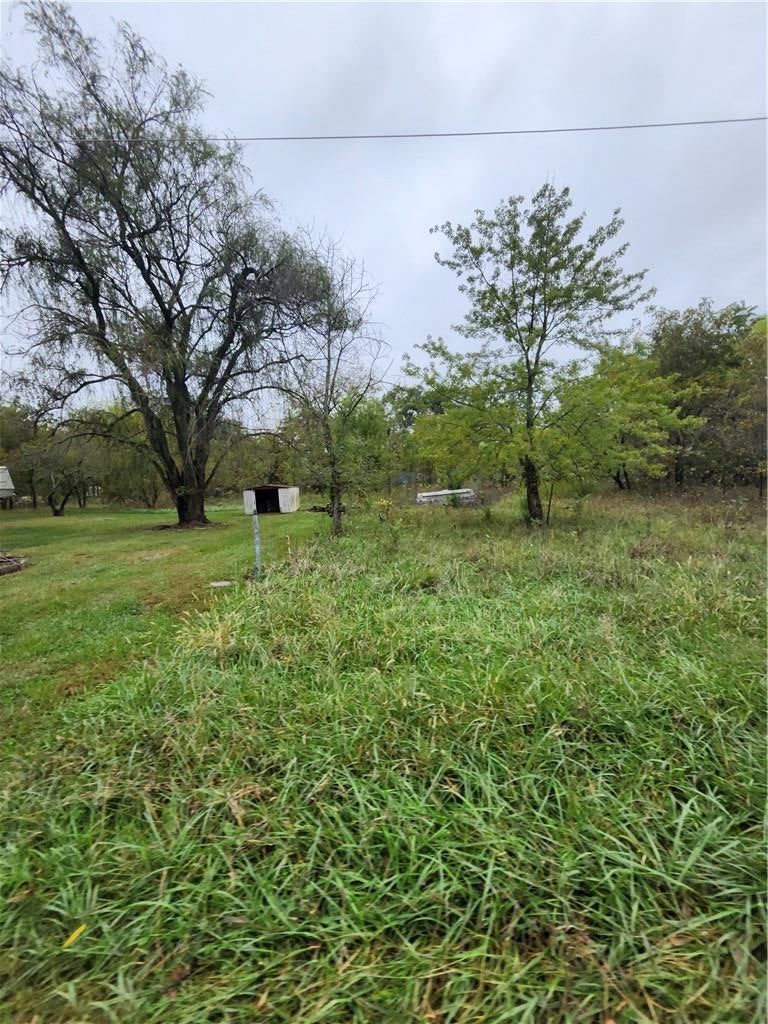
This home is located near the clubhouse within the gated community of Linn Valley Lakes. Many people who look for homes in Linn Valley wish to be on a paved road (not gravel), have public water service, public sewer service and be near the main lake. Another common dream is to have a pole barn to store all of your lake toys. THIS VALUE PRICED HOME MEETS ALL OF THESE REQUIREMENTS! Stretch out in nearly 1300 sq feet of living space in this manufactured home that is only 4 years old. There is ample space in the living room, dining room & kitchen area for relaxing and entertaining. Right behind the home, you have a 1500 square ft metal framed pole barn! It can shelter 6 cars, or a boat, a camper and more. Maybe you want to create an indoor pickleball court. There is room for that! Across the street is the clubhouse which features a large swimming pool, a sand beach, sand volleyball court and playground equipment. Linn Valley is more than a place to live. It is a lifestyle where you can embrace fun, enjoy activities and marvel at the beauty of nature. Swim, boat, ski and fish in the various lakes. Play golf, disc golf, mini golf, tennis or basketball, These amenities are part of the offerings here in Linn Valley. Drive your golf carts, ATV's and side by sides on the street! All of this is just 35 minutes from southern Johnson County, so come and see what people are talking about. Plan your visit soon.
Interior
Bedrooms & bathrooms
- Bedrooms: 3
- Full bathrooms: 2
Primary Bedroom
- Level: Main
Primary Bathroom
- Level: Main
Bedroom 2
- Level: Main
Bedroom 3
- Level: Main
Bathroom 2
- Level: Main
Living Room
- Level: Main
Kitchen
- Level: Main
Dining Room
- Level: Main
Heating
- Heating: Forced Air
Cooling
- Cooling: Electric
Appliances
- Included: Dishwasher, Refrigerator, Electric Range
- Laundry: Main Level
Features
- Flooring: Luxury Vinyl
- Basement: Crawl Space
Interior area
- Finished area above ground: 1,296 sqft
- Total interior livable area: 1,296 sqft
Property
Parking
- Total spaces: 6
- Parking features: Detached
Lot
- Size: 0.17 Acres
Construction
Type & style
- Home type: Residential
- Architectural style: Single Family Residence
Materials
- Materials: Vinyl Siding
Condition
- Year built: 2022
- Age: 3-5 Years
Utilities & green energy
- Sewer: Public Sewer
- Water: Public
Highlights
Outdoor & Lot
- Fenced Yard
Garage & Parking
- Detached Garage
Community
- Community Pool
- Clubhouse
- Trails
- Tennis Court
- Golf Course
- Fitness Center
Financial & listing details
- Annual tax amount: $2,280 / yr
HOA
- Has HOA: Yes
- Fee: $480 /year
Amenities
- Clubhouse
- Community Center
- Exercise Room
- Golf Course
- Putting Green
- Pool
- Tennis Court(s)
- Trail(s)
Where it’s at
Nearby schools
Prairie View · HouseLoop school ratings
- Lacygne
- Prairie View
- Prairie View
Price & tax history

Myli is ready to help
Myli, your HouseLoop guide
Ask about this home, the neighborhood or what it costs to own.
She answers from HouseLoop’s own data.
Similar listings and the Linn Valley market

Listed by Clinch Realty LLC
Listed February 27, 2026 08:13 AM · Source: Heartland MLS as distributed by MLS GRID · MLS #2604108
HouseLoop last checked:
Listing updated:
Listed for
$219,000
Sale price not disclosed
549 N Linn Valley Drive, Linn Valley, KS 66040
HouseLoop user activity
HouseLoop last checked:
About this home
This home is located near the clubhouse within the gated community of Linn Valley Lakes. Many people who look for homes in Linn Valley wish to be on a paved road (not gravel), have public water service, public sewer service and be near the main lake. Another common dream is to have a pole barn to store all of your…
HouseLoop Vision
549 N Linn Valley Drive, Linn Valley, KS 66040 is a 3-bedroom, 2-bath, 1,296-square-foot single family residence that sold on May 4, 2026. MLS #2604108.
HouseLoop Vision hasn't looked at this home's photos yet. This listing has 22 photos.
No kitchen photos in this listing yet
1 / 6What HouseLoop Vision looks for in a kitchen
- Open floor plan
- Kitchen island
- White kitchen cabinets
- Quartz countertops
- Granite countertops
- Gas range
- Walk-in pantry
- Pantry
No living room photos in this listing yet
2 / 6What HouseLoop Vision looks for in a living room
- Loft
- Finished basement
- Walkout basement
- Vaulted ceilings
- Second kitchen
- Fireplace
- Curved staircase
- Floor-to-ceiling windows
No bedroom photos in this listing yet
3 / 6What HouseLoop Vision looks for in a bedroom
- Mother-in-law suite
- First-floor master bedroom
- Walk-in closets
- Basement bedroom
- Primary bedroom sitting area
No bathroom photos in this listing yet
4 / 6What HouseLoop Vision looks for in a bathroom
- Bidet
- Walk-in shower
- Freestanding tub
- Private toilet room
- Tiled shower
- Double vanity
- Frameless glass shower
No outside photos in this listing yet
5 / 6What HouseLoop Vision looks for outside
- Lakefront
- Land and acreage
- Swimming pool
- Waterfront
- Golf course
- Brick
- Stone exterior
- Gated entry
No style & features photos in this listing yet
6 / 6What HouseLoop Vision looks for in style & features
- Ranch-style and single-story
- Mid-century modern
- Contemporary and modern
- Craftsman
- Shop or workshop
- Tudor
- Colonial
- 3-car garage
Is this your home?
Claim this home to get your HouseLoop Home Valuation & Buyer Demand Report — real-time buyer demand and an up-to-date value for your home. Free, no obligation, about 3 minutes.
Estimated Sales Range
HouseLoop Home Value History
Property Details
Interior
Bedrooms & bathrooms
- Bedrooms: 3
- Full bathrooms: 2
Primary Bedroom
- Level: Main
Primary Bathroom
- Level: Main
Bedroom 2
- Level: Main
Bedroom 3
- Level: Main
Bathroom 2
- Level: Main
Living Room
- Level: Main
Kitchen
- Level: Main
Dining Room
- Level: Main
Heating
- Heating: Forced Air
Cooling
- Cooling: Electric
Appliances
- Included: Dishwasher, Refrigerator, Electric Range
- Laundry: Main Level
Features
- Flooring: Luxury Vinyl
- Basement: Crawl Space
Interior area
- Finished area above ground: 1,296 sqft
- Total interior livable area: 1,296 sqft
Property
Parking
- Total spaces: 6
- Parking features: Detached
Lot
- Size: 0.17 Acres
Construction
Type & style
- Home type: Residential
- Architectural style: Single Family Residence
Materials
- Materials: Vinyl Siding
Condition
- Year built: 2022
- Age: 3-5 Years
Utilities & green energy
- Sewer: Public Sewer
- Water: Public
Highlights
Outdoor & Lot
- Fenced Yard
Garage & Parking
- Detached Garage
Community
- Community Pool
- Clubhouse
- Trails
- Tennis Court
- Golf Course
- Fitness Center
HOA and Amenities
HOA
- Has HOA: Yes
- Fee: $480 /year
Amenities
- Clubhouse
- Community Center
- Exercise Room
- Golf Course
- Putting Green
- Pool
- Tennis Court(s)
- Trail(s)
Nearby schools
Schools provided by the listing agent
- District: Prairie View
- Elementary: Lacygne
- Middle: Prairie View
- High: Prairie View
Price history
Tax
- Annual tax amount: $2,280 / yr
Similar listings and the Linn Valley market
Listed by Clinch Realty LLC
Listed February 27, 2026 08:13 AM · Source: Heartland MLS as distributed by MLS GRID · MLS #2604108
HouseLoop last checked:
Listing updated: