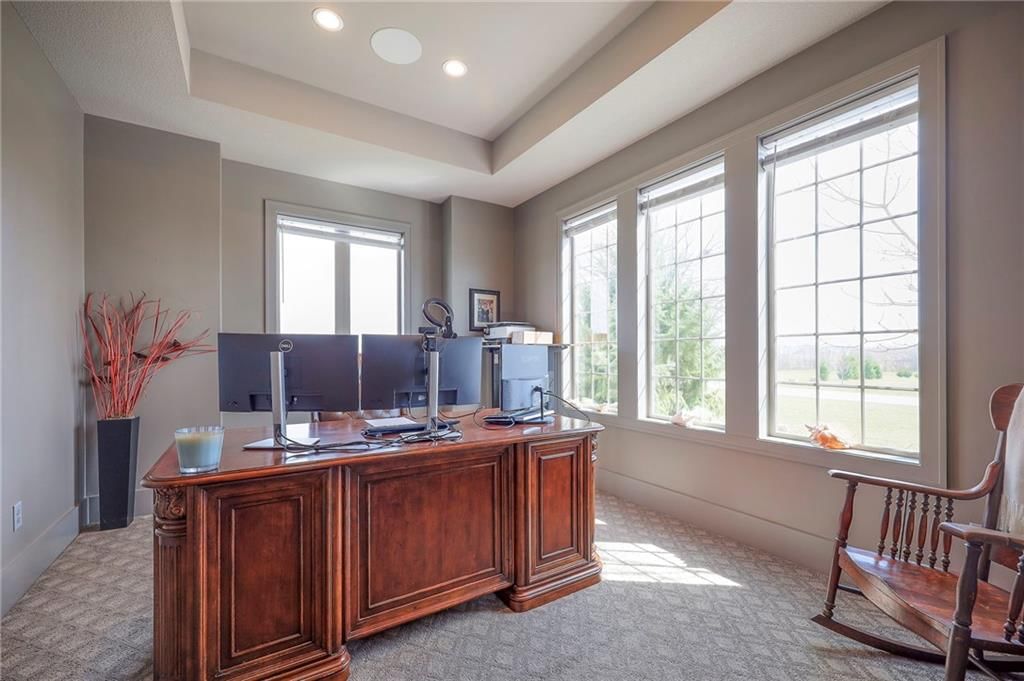
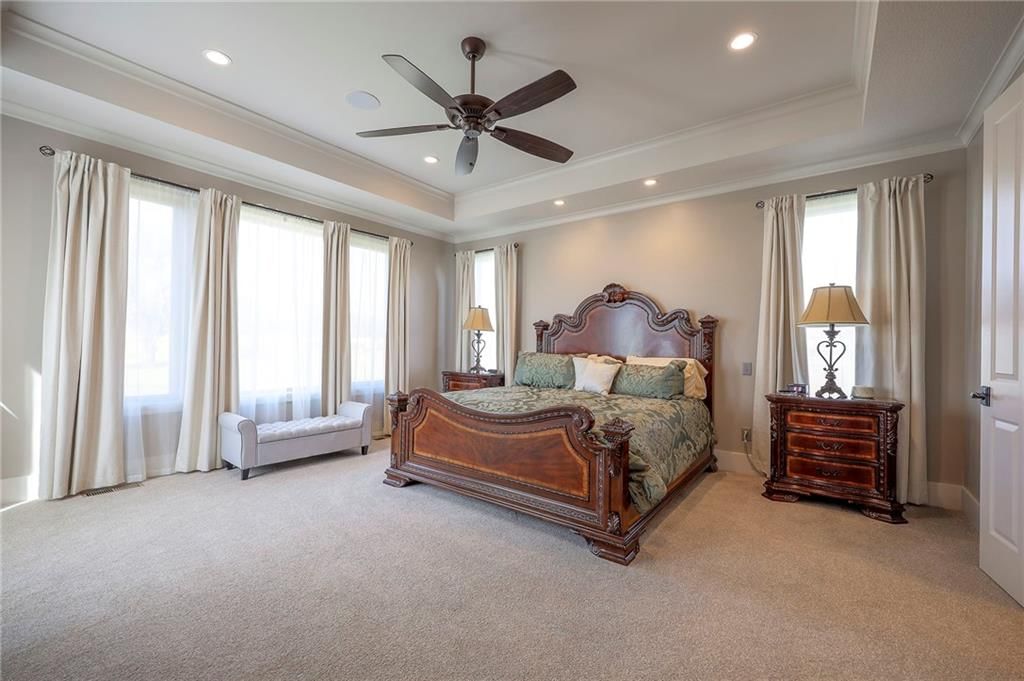
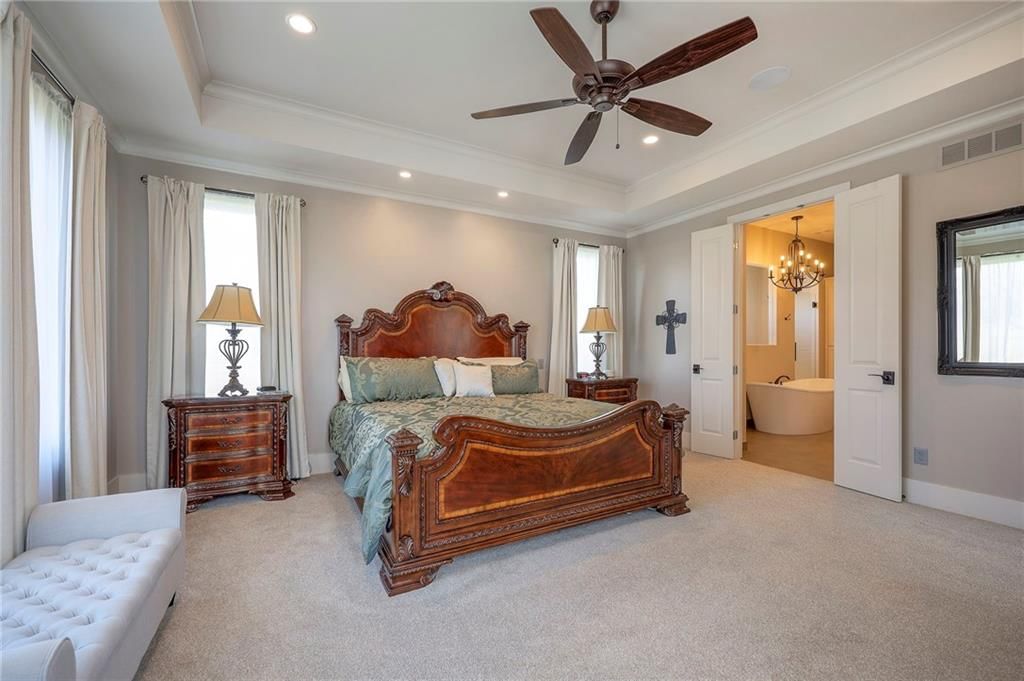
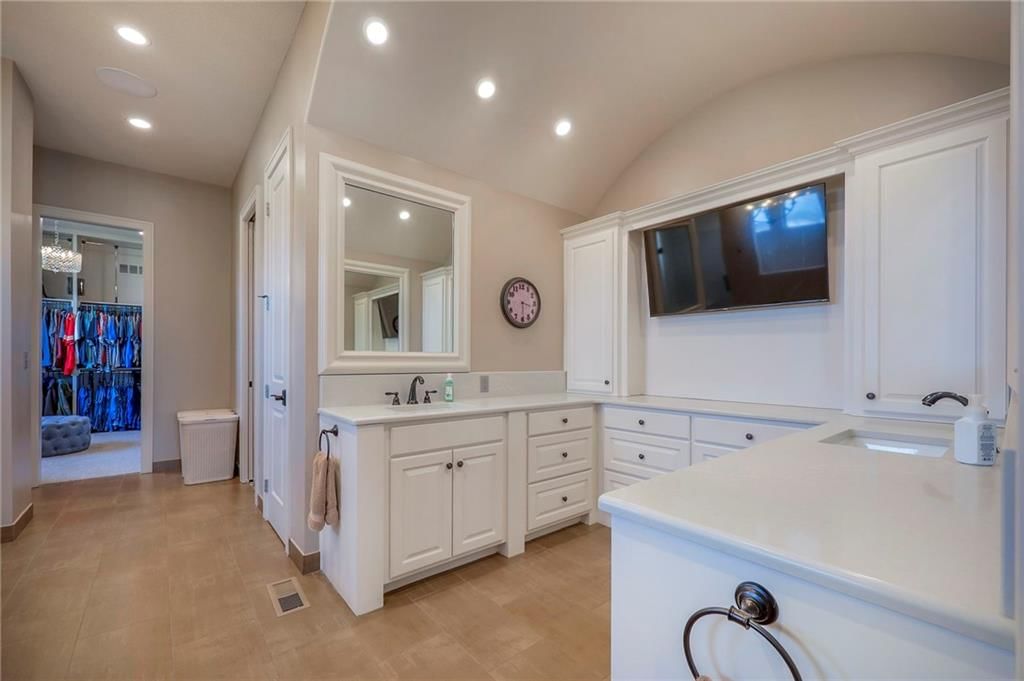
$1,295,000
5460 W 208th Street, Bucyrus, KS 66013
About this home
HouseLoop user activity
HouseLoop last checked:
Interior
Bedrooms & bathrooms
- Bedrooms: 4
- Full bathrooms: 4
- 1/2 bathrooms: 1
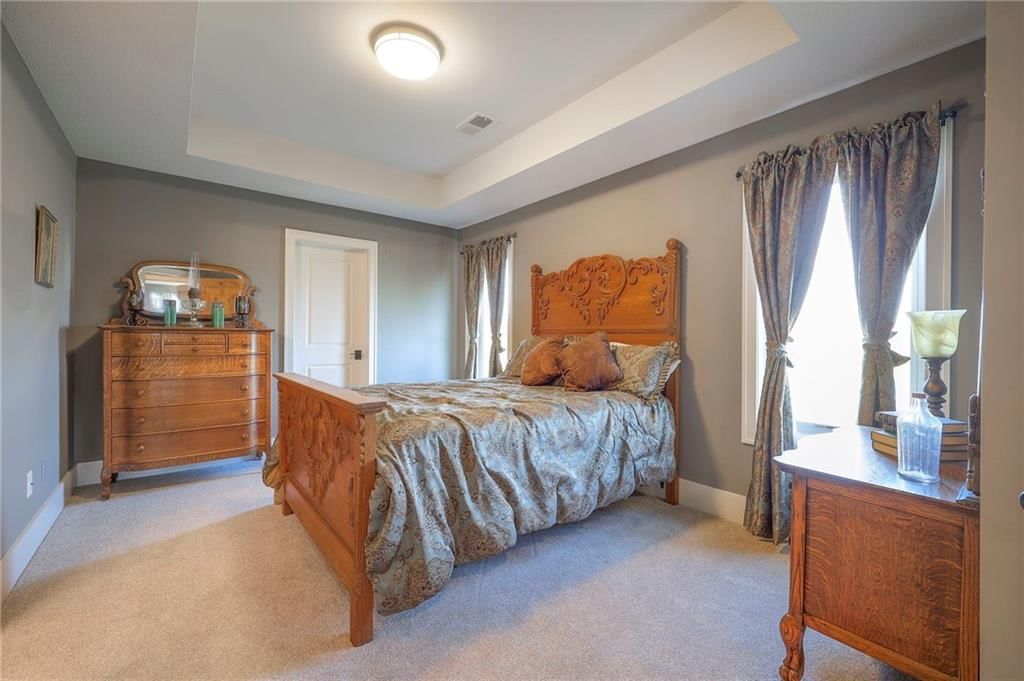
Primary Bedroom
- Features: Ceiling Fan(s)
- Level: First
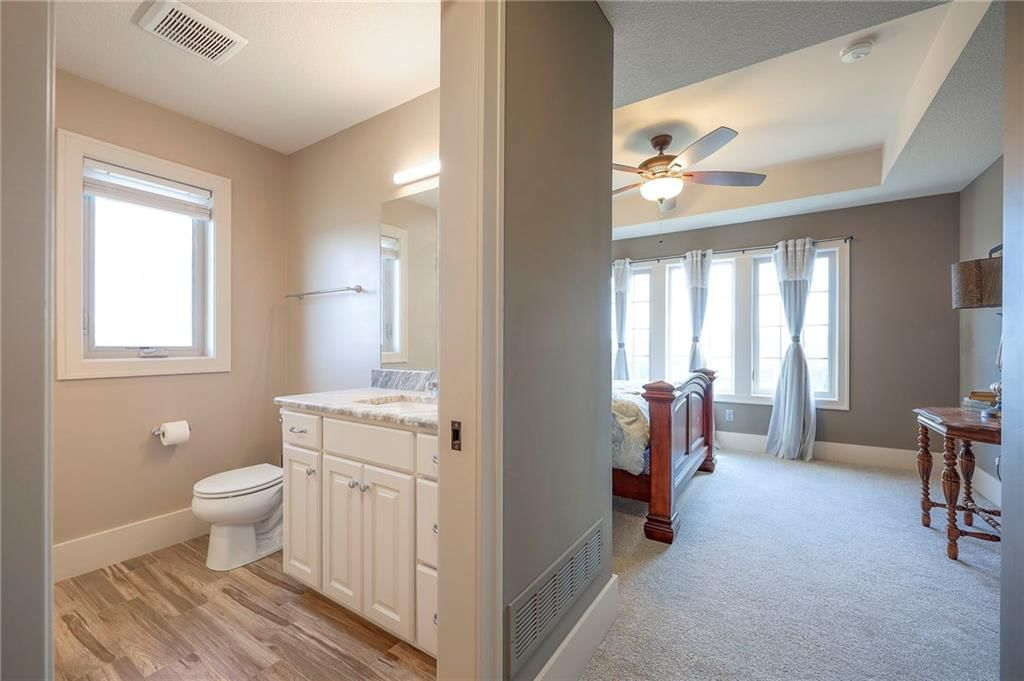
Primary Bathroom
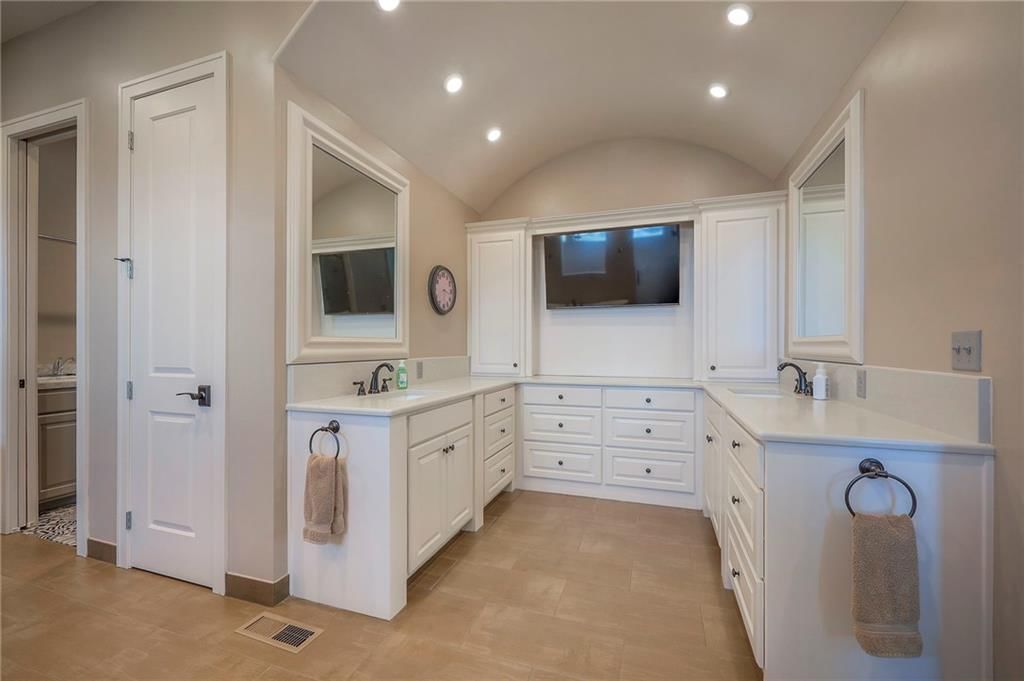
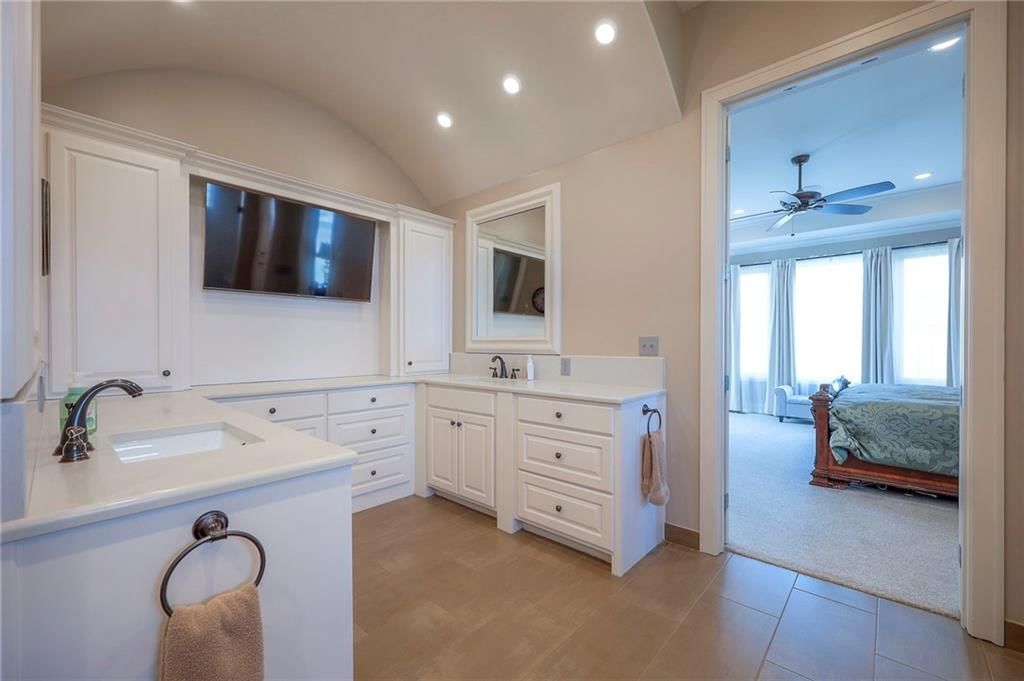
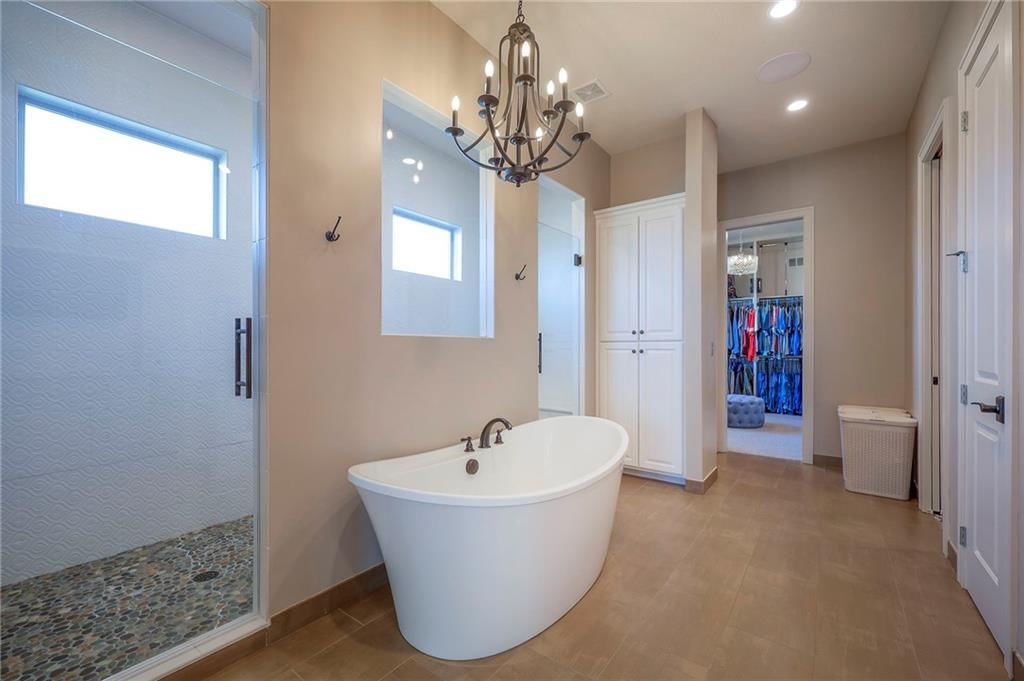
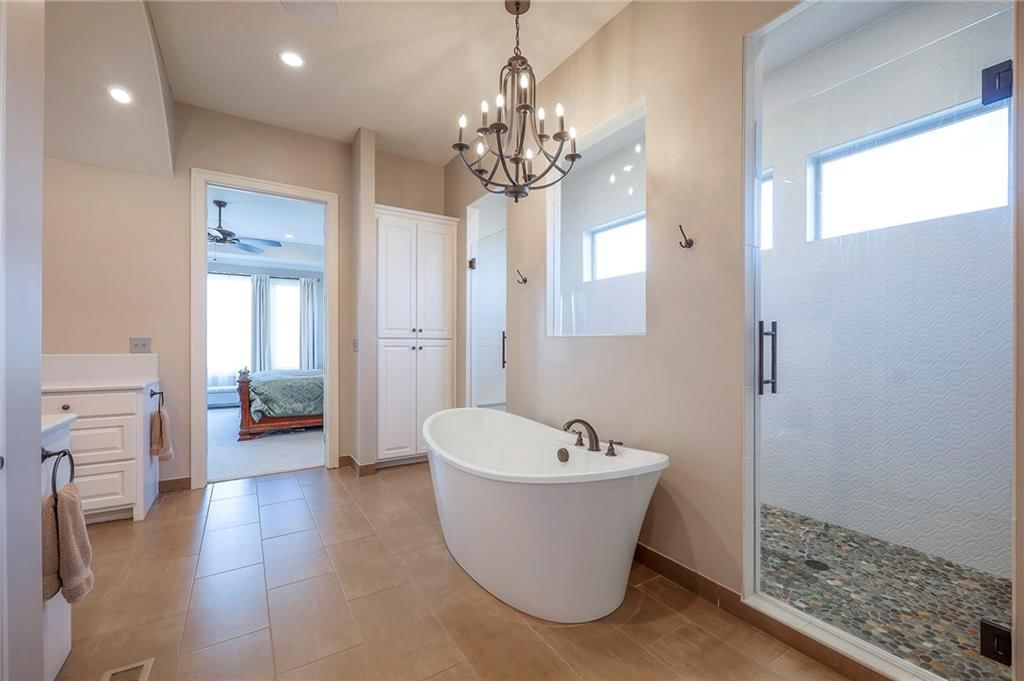
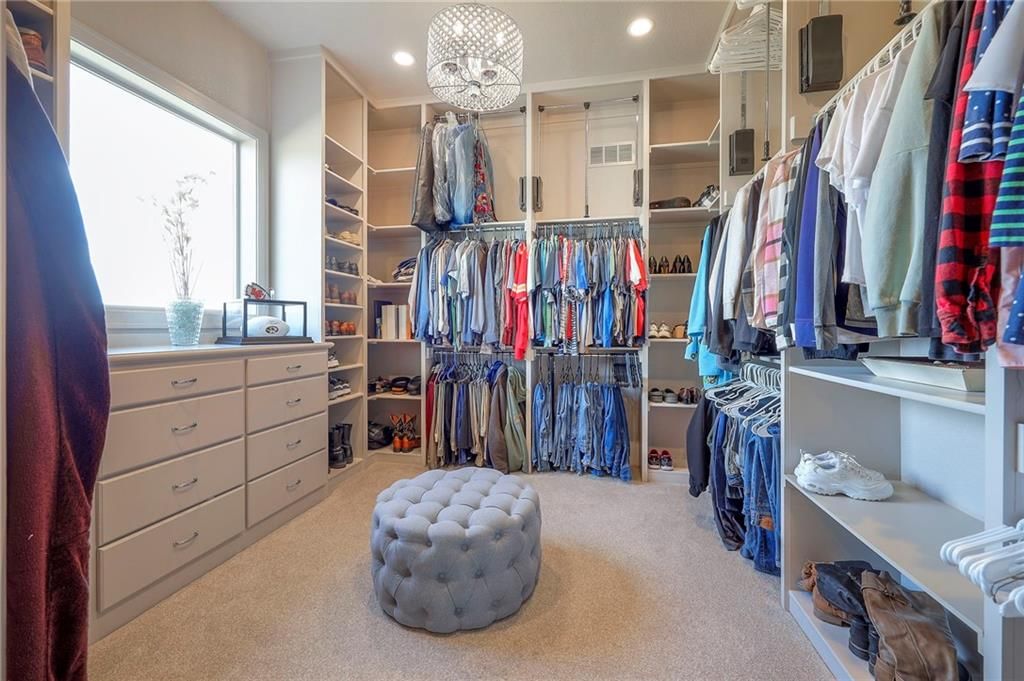
- Features: Walk-In Closet(s)
- Level: First
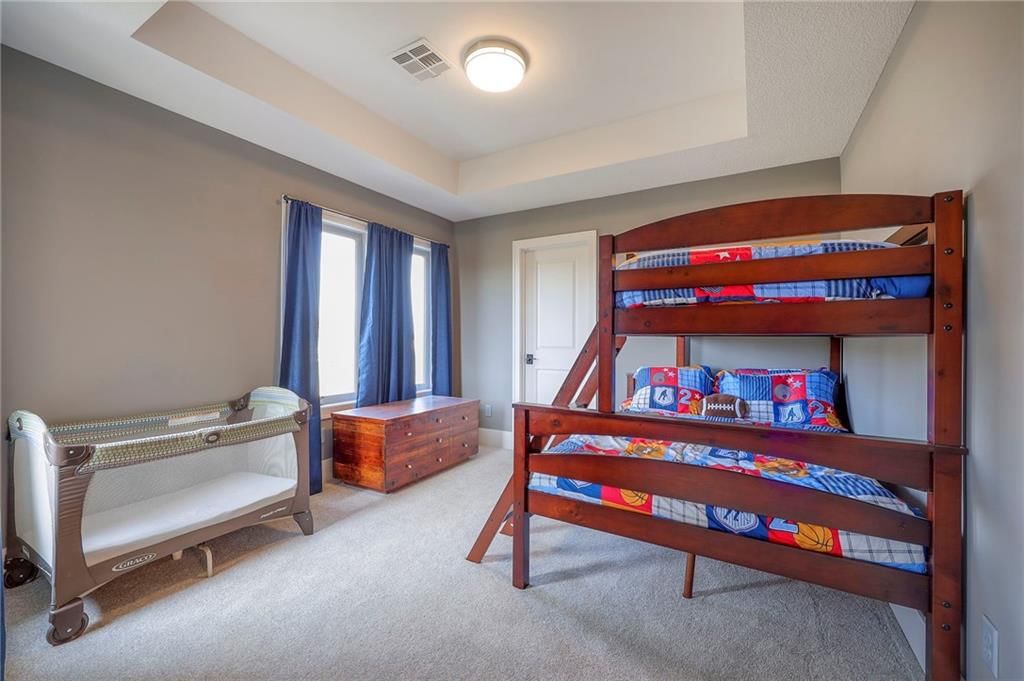
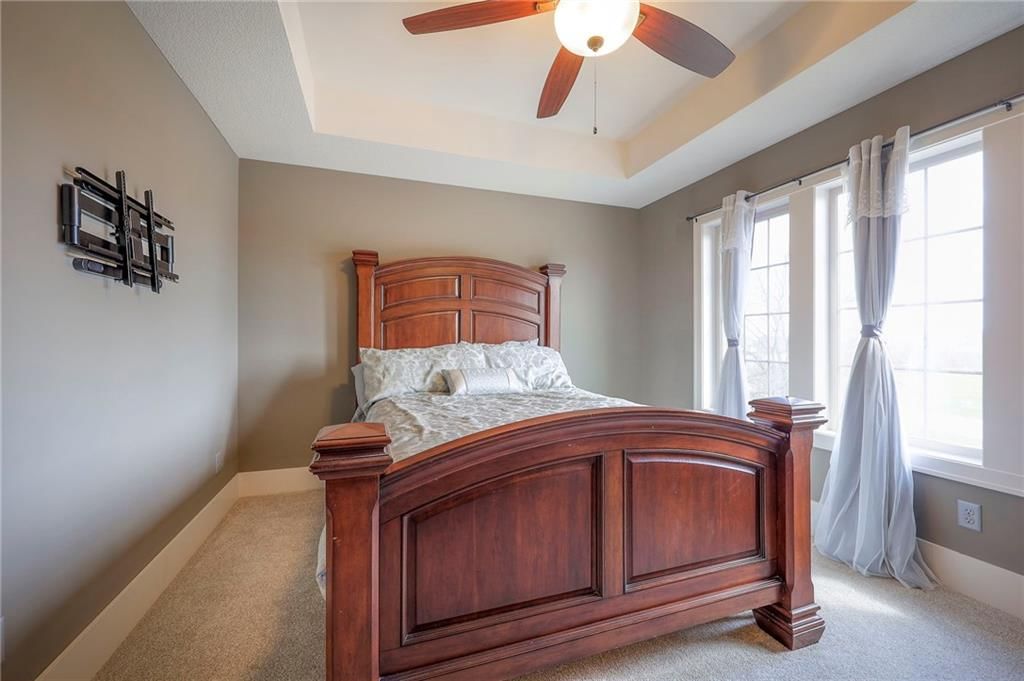
Bedroom 2
- Features: Ceiling Fan(s)
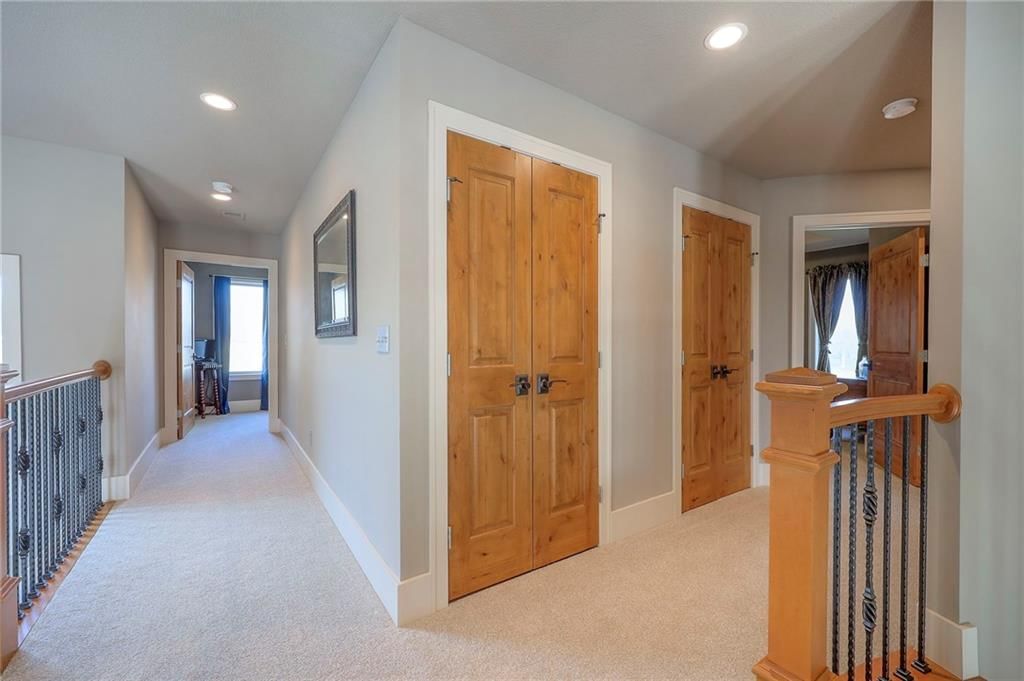
- Level: Second
Bedroom 3
- Features: Walk-In Closet(s)
- Level: Second
Bedroom 4
- Features: Walk-In Closet(s)
- Level: Second
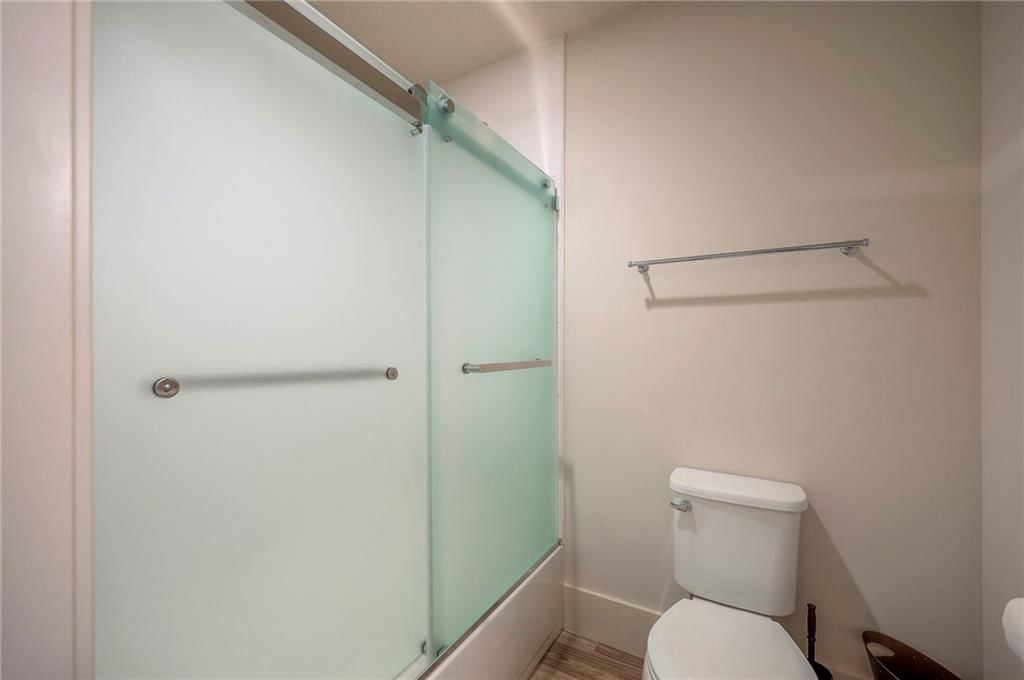
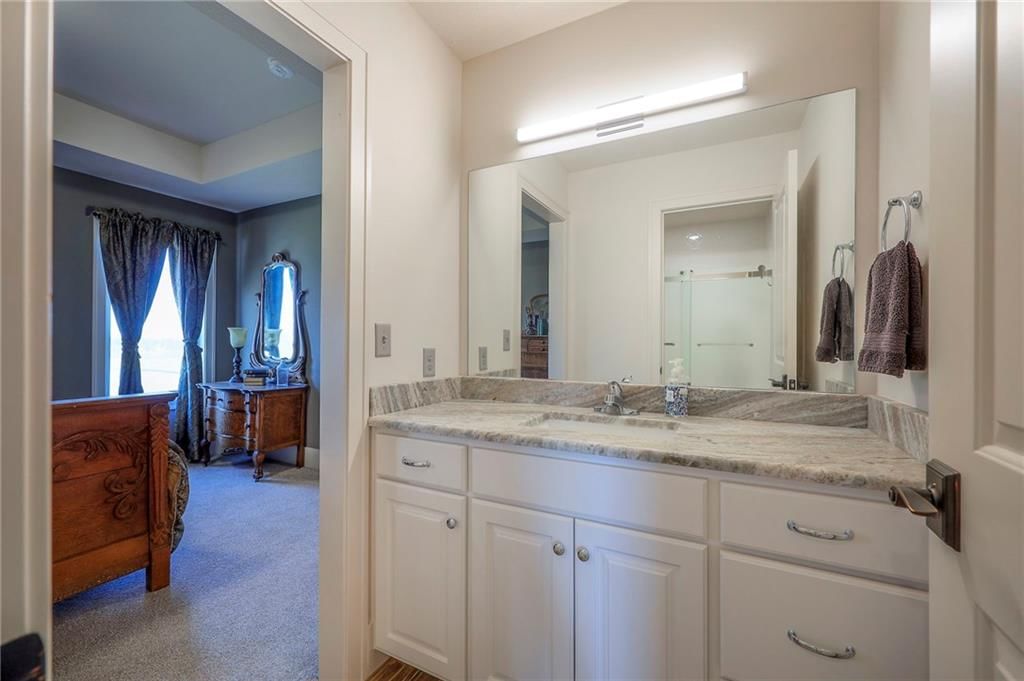
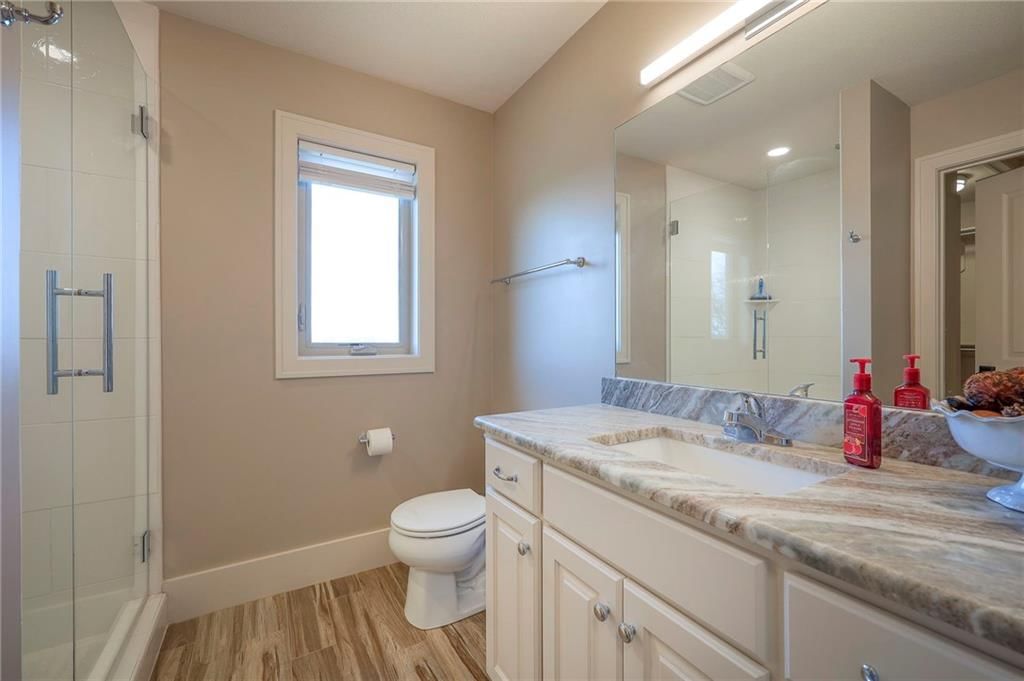
Bathroom 2
- Features: granite counters, walk-in closet(s)
- Level: Second
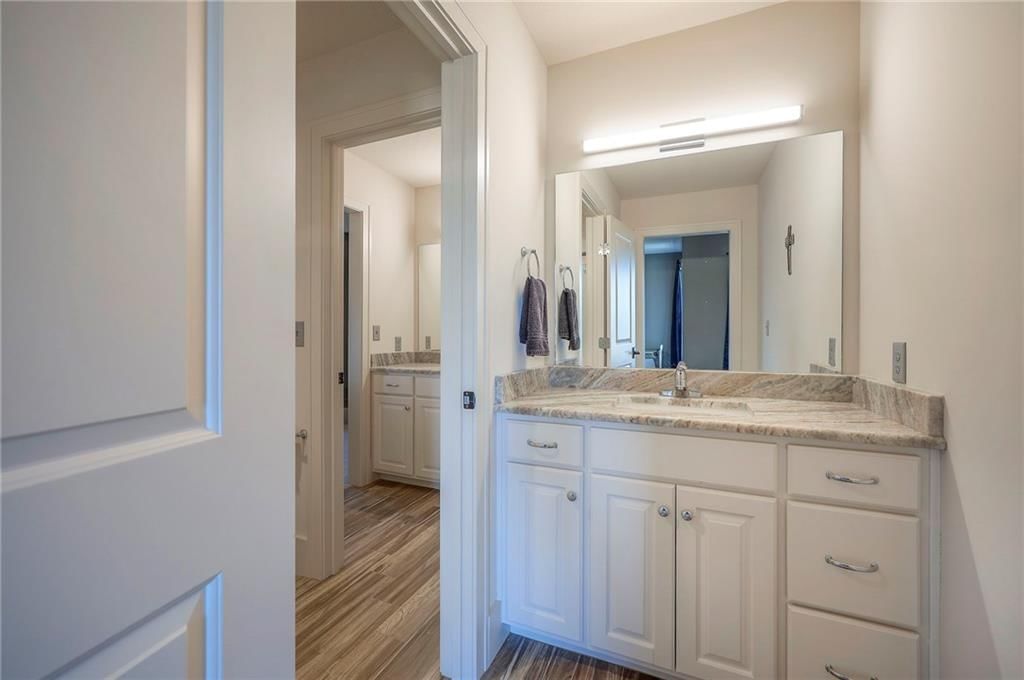
Bathroom 3
- Features: Granite Counters
- Level: Second
Bathroom 1
- Level: First
Heating
- Heating: Propane
Cooling
- Cooling: Electric
Appliances
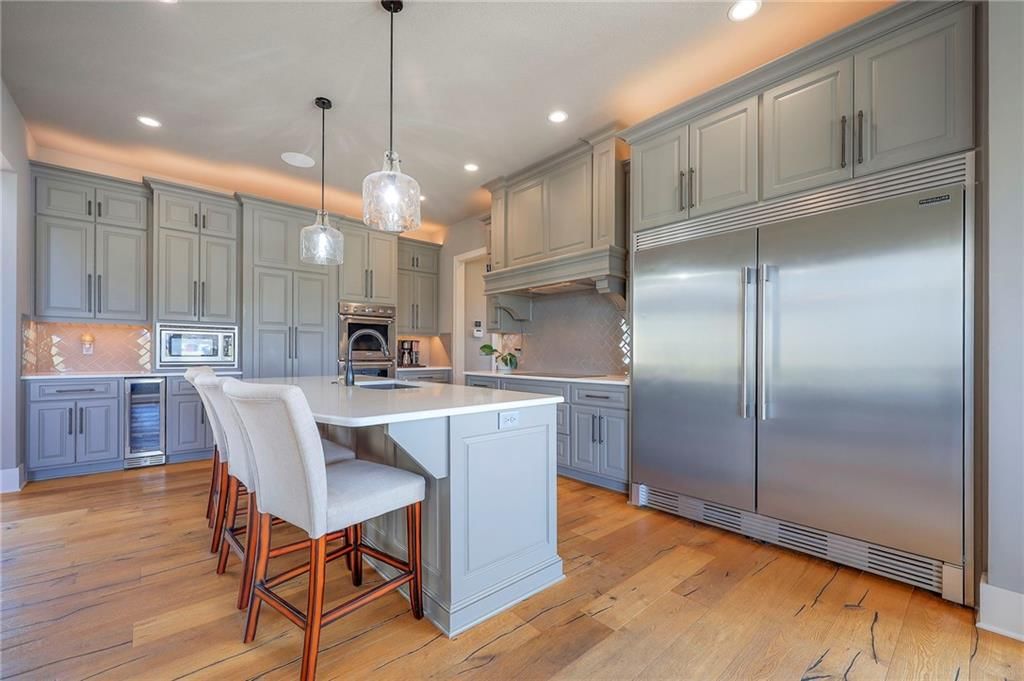
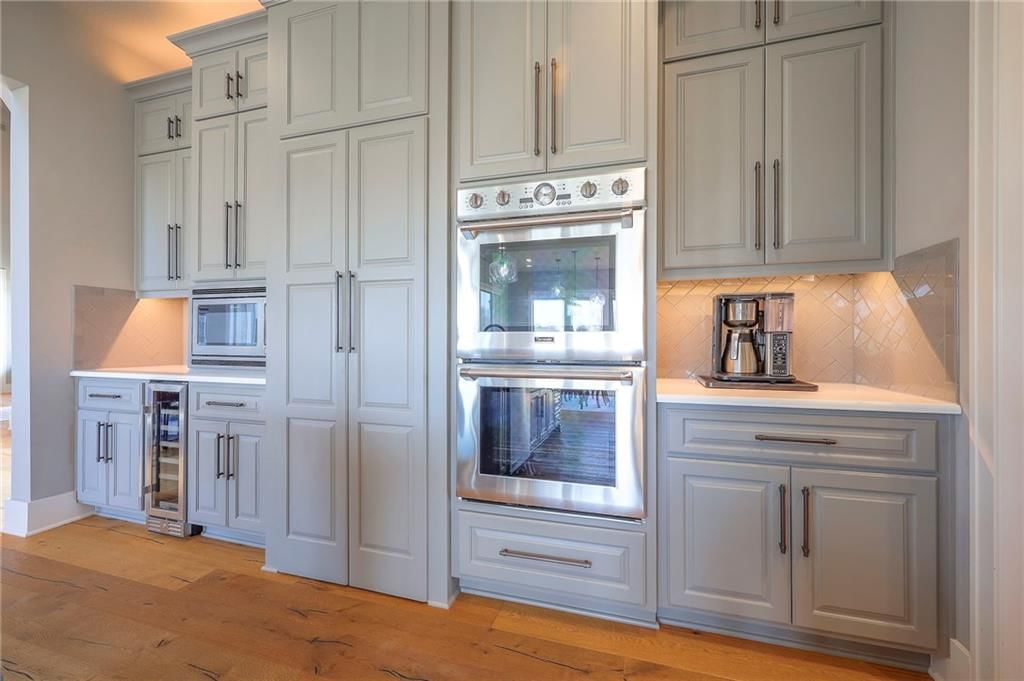
- Included: Dishwasher, Disposal, Humidifier, Refrigerator, Electric Range, Stainless Steel Appliance(s)
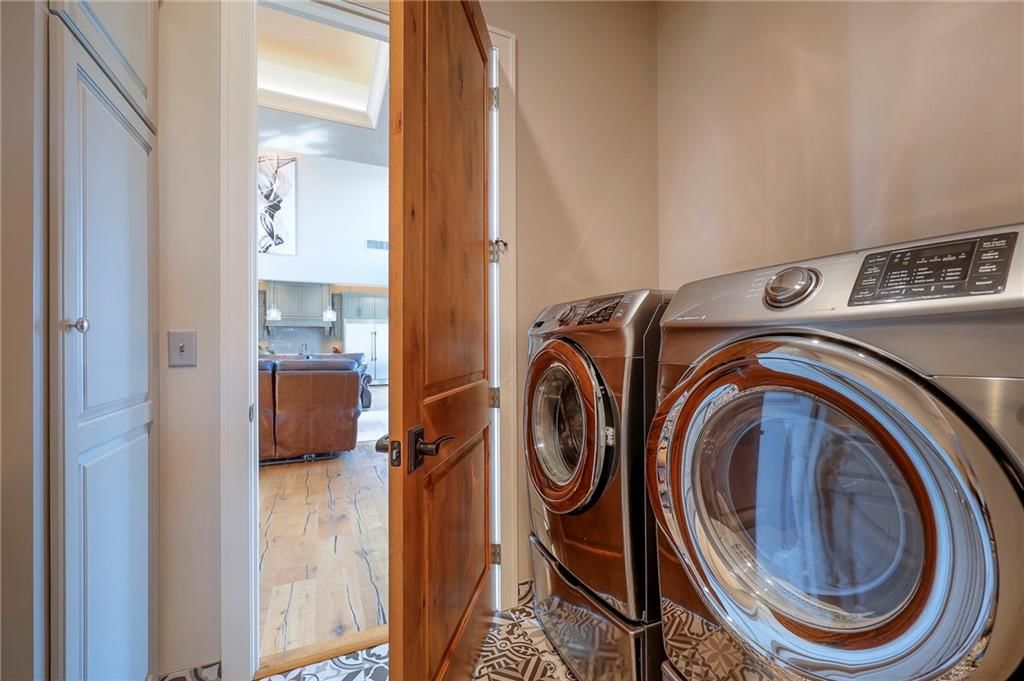
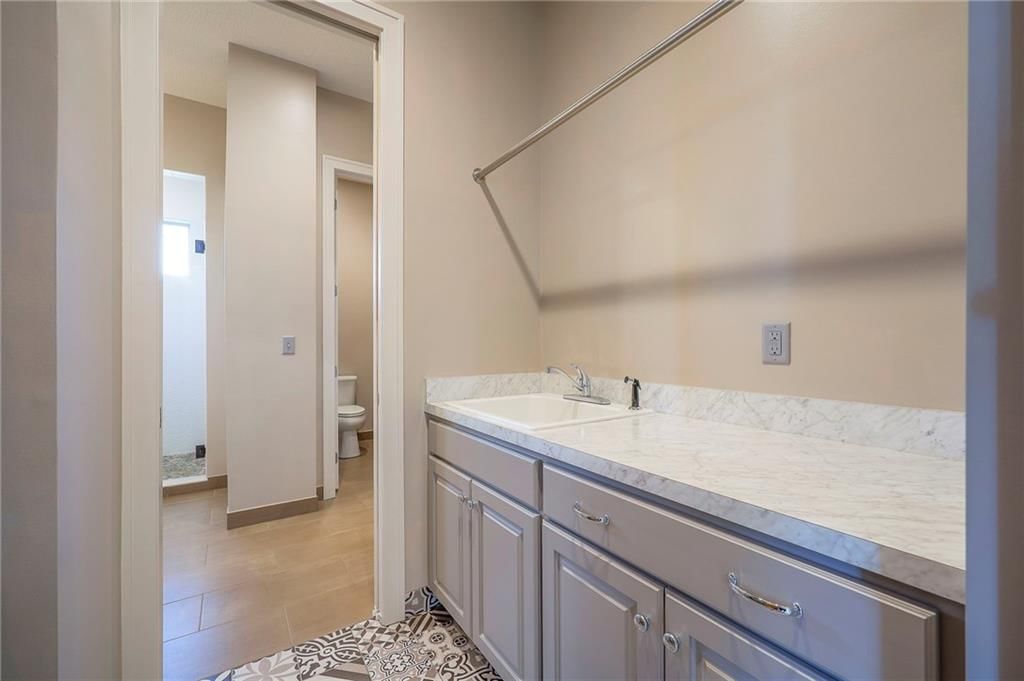
- Laundry: Bedroom Level, Main Level
Features
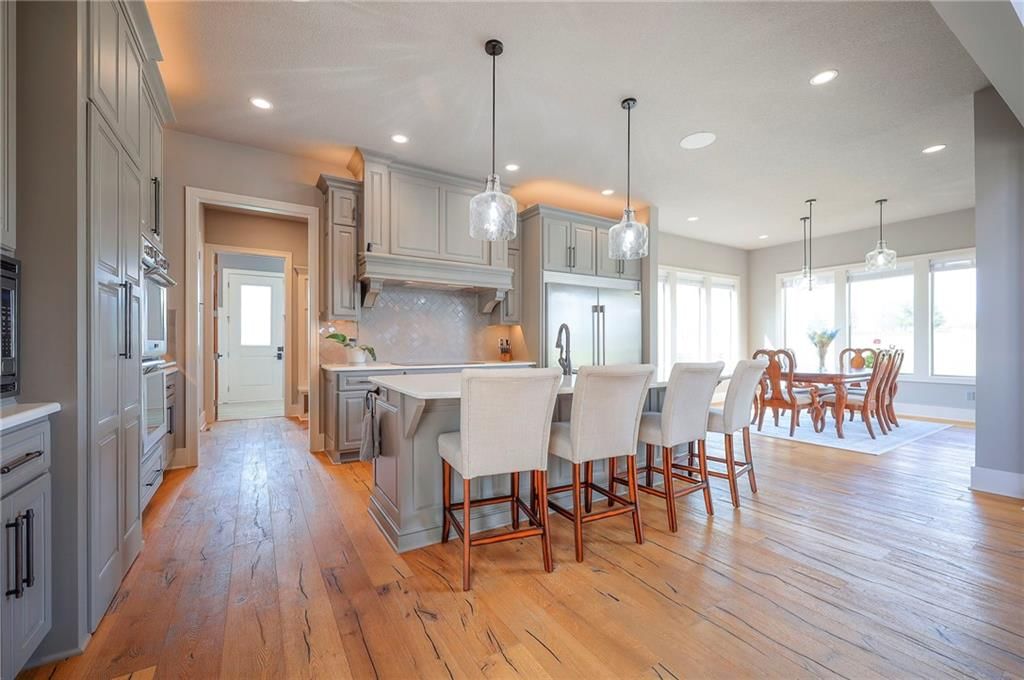
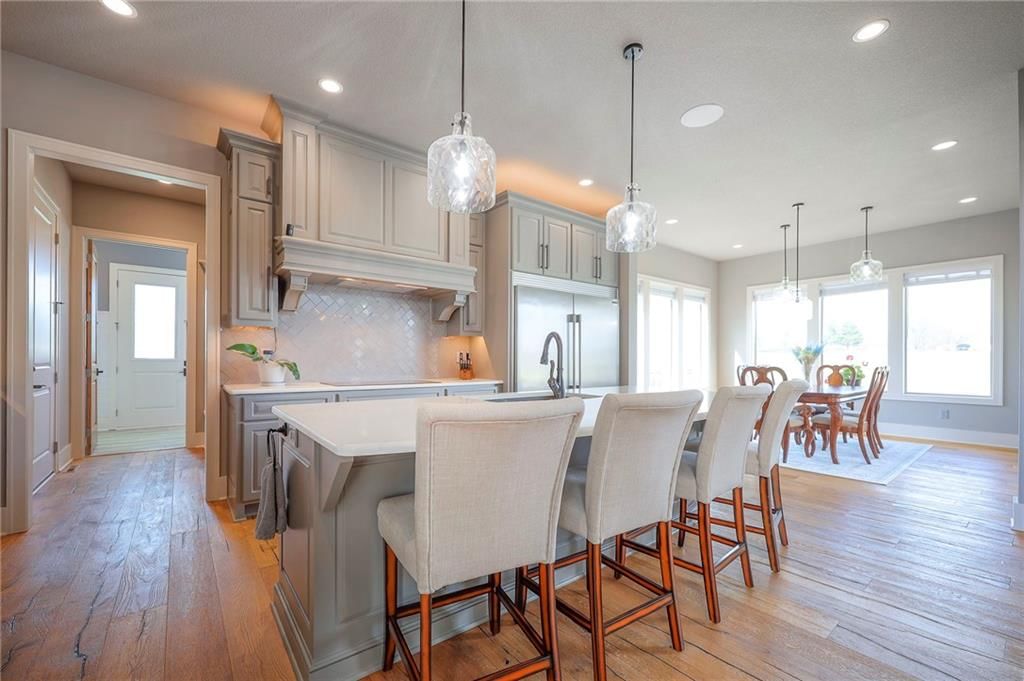
- Features: Kitchen Island, Painted Cabinets, Pantry, Smart Thermostat, Walk-In Closet(s)
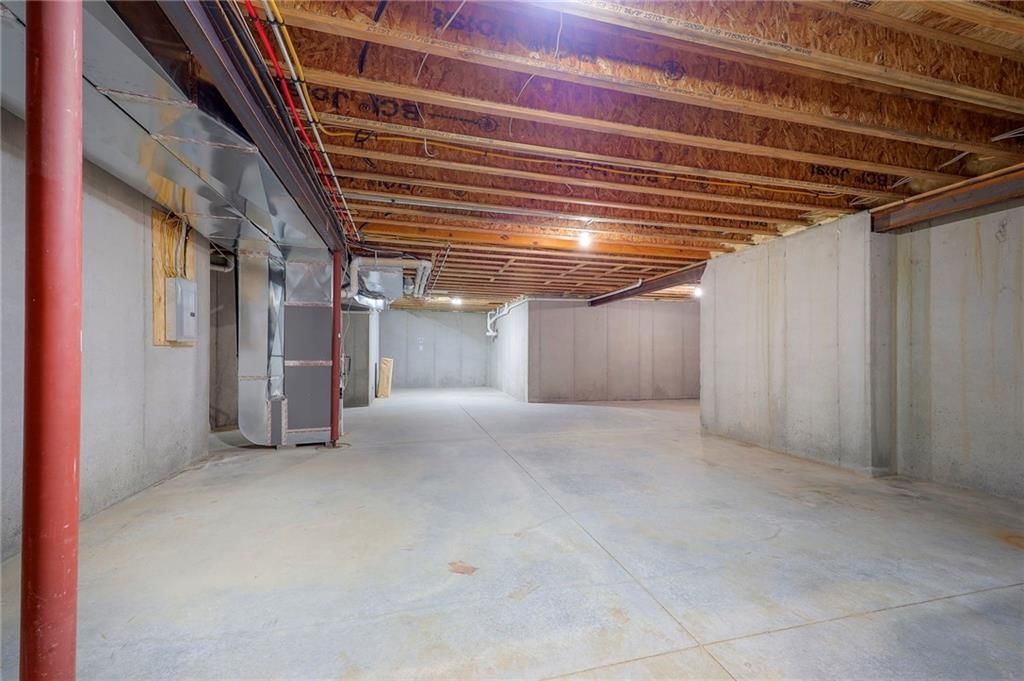
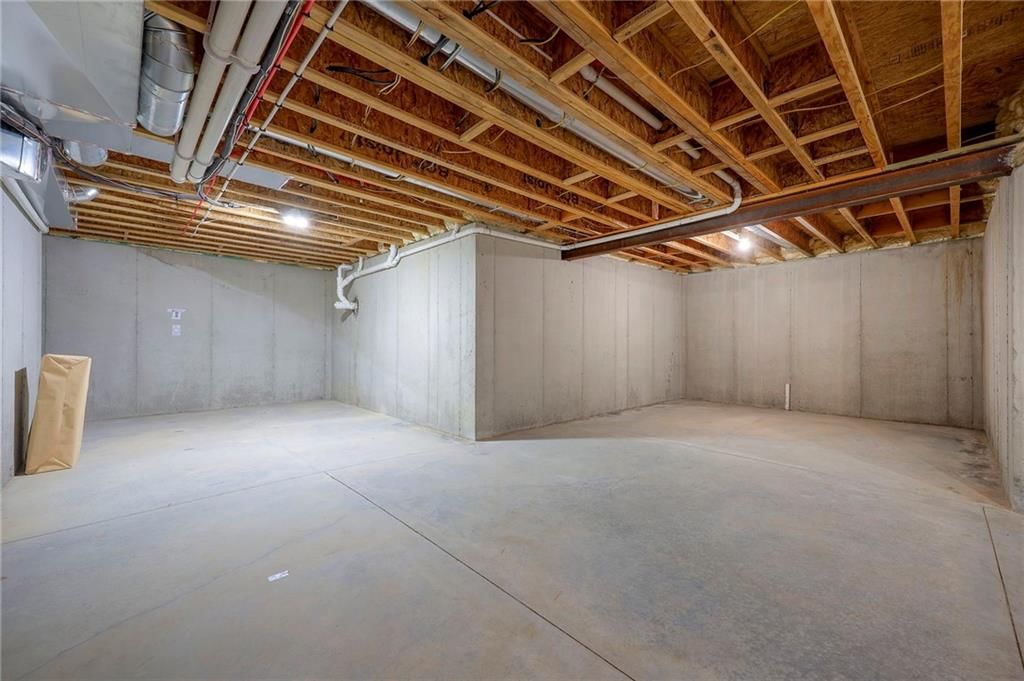
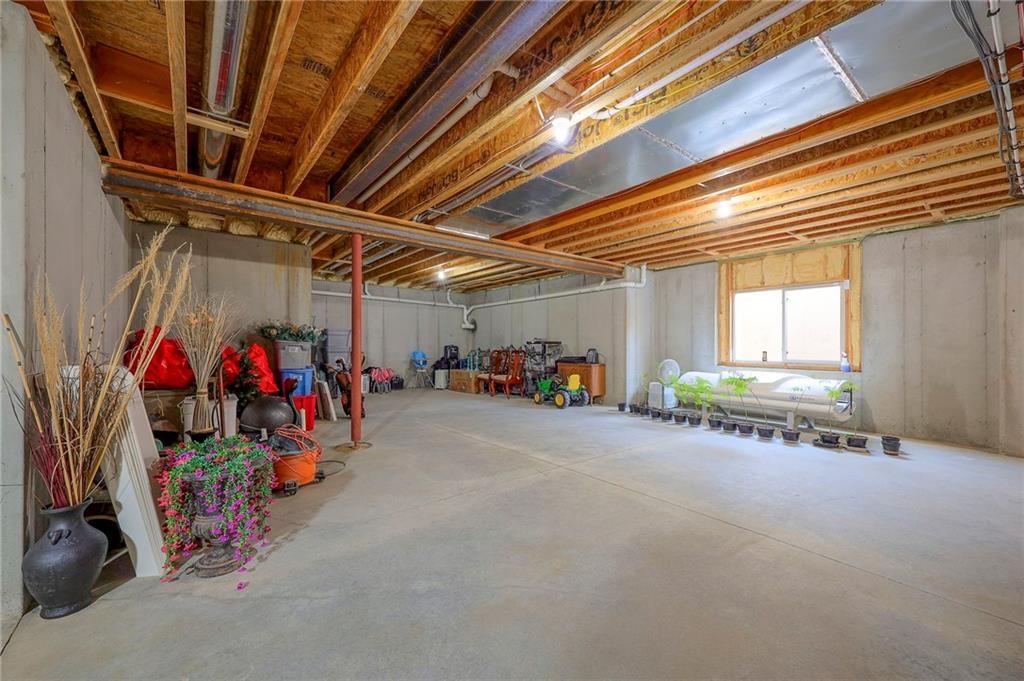
- Basement: Full, Unfinished, Stubbed for Bath
Interior area
- Finished area above ground: 3,813 sqft
- Total interior livable area: 3,813 sqft
Property
Parking
- Total spaces: 4
- Parking features: Attached
Lot
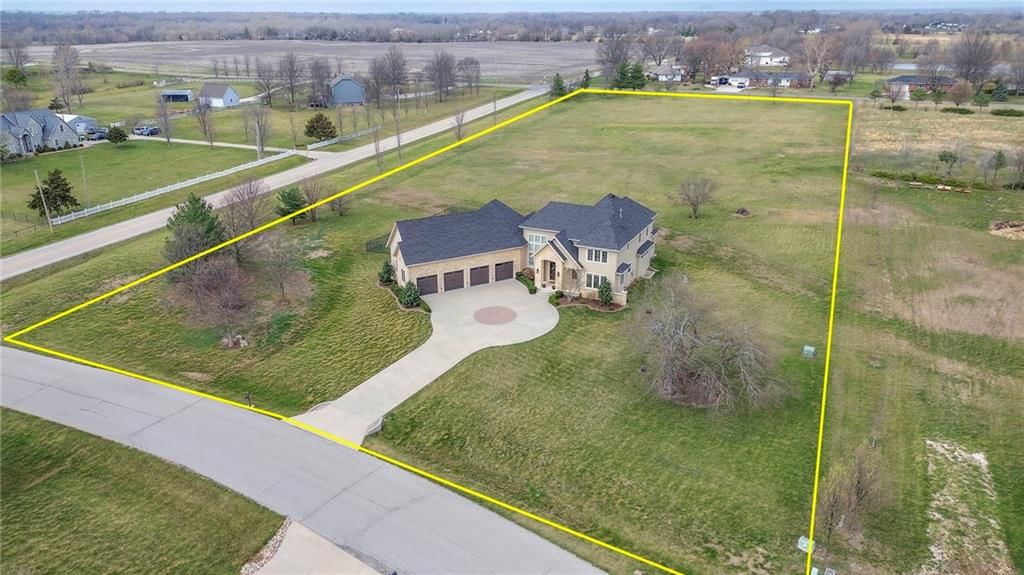
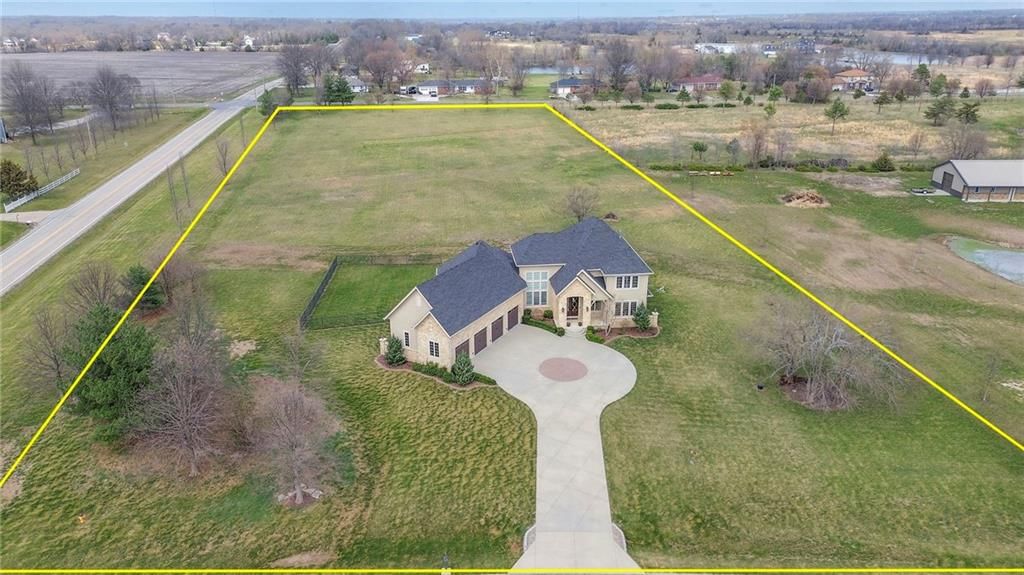
- Size: 4.28 Acres
- Features: Acreage, Corner Lot
Construction
Type & style
- Home type: Residential
- Architectural style: Single Family Residence
Materials
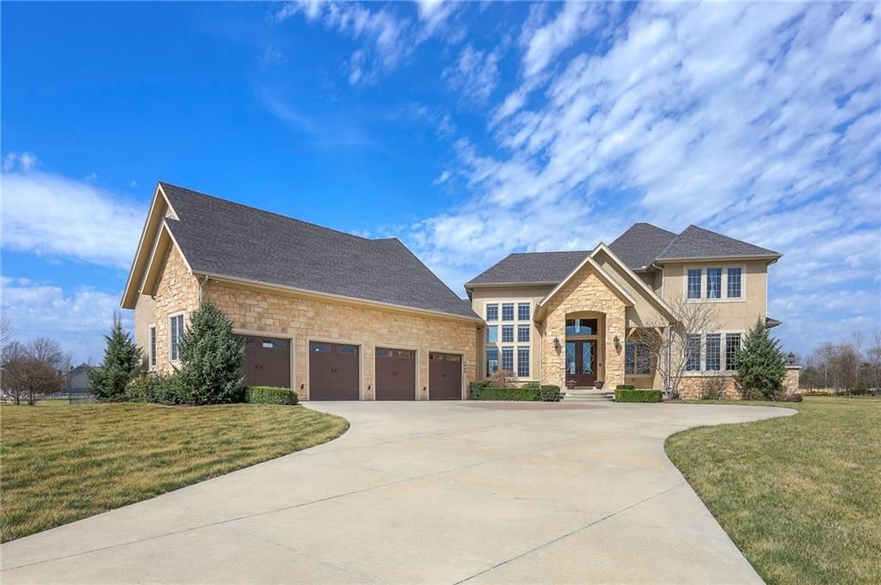
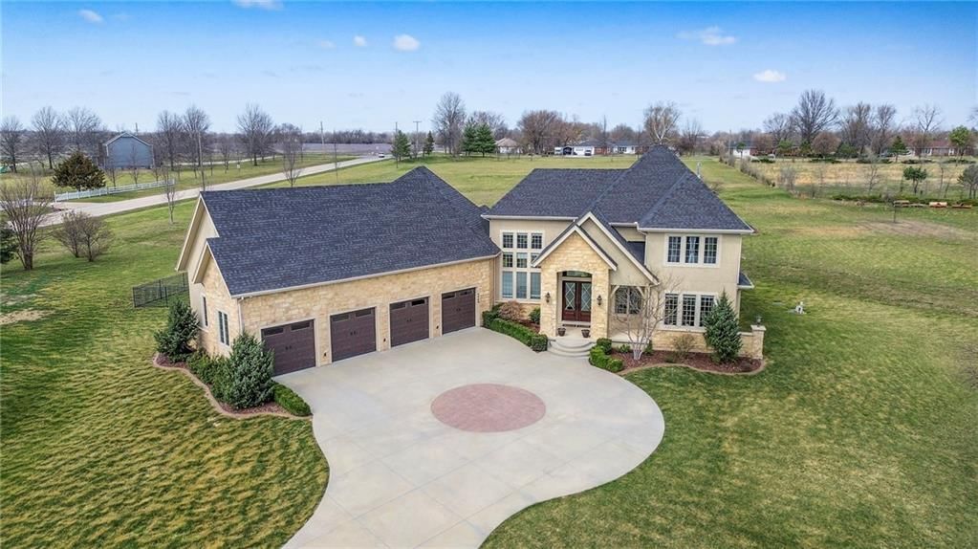
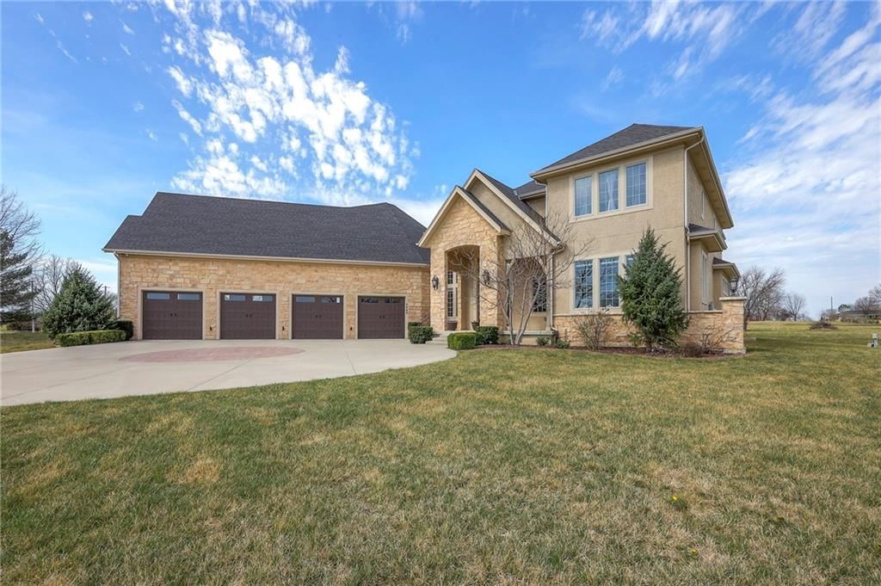
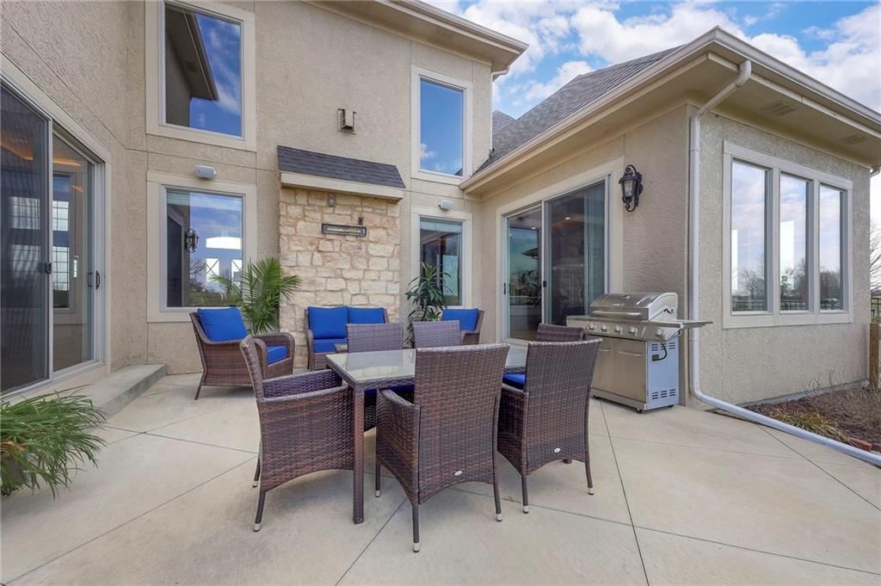
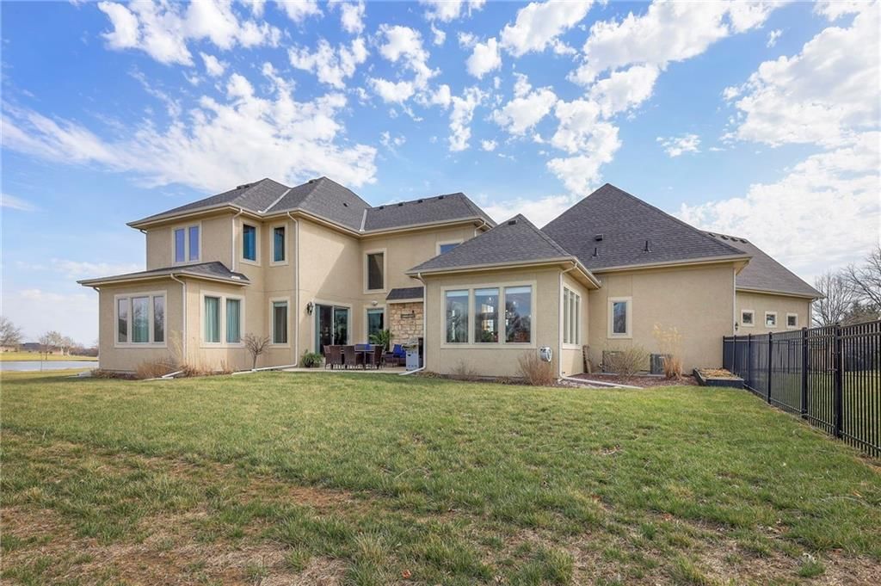
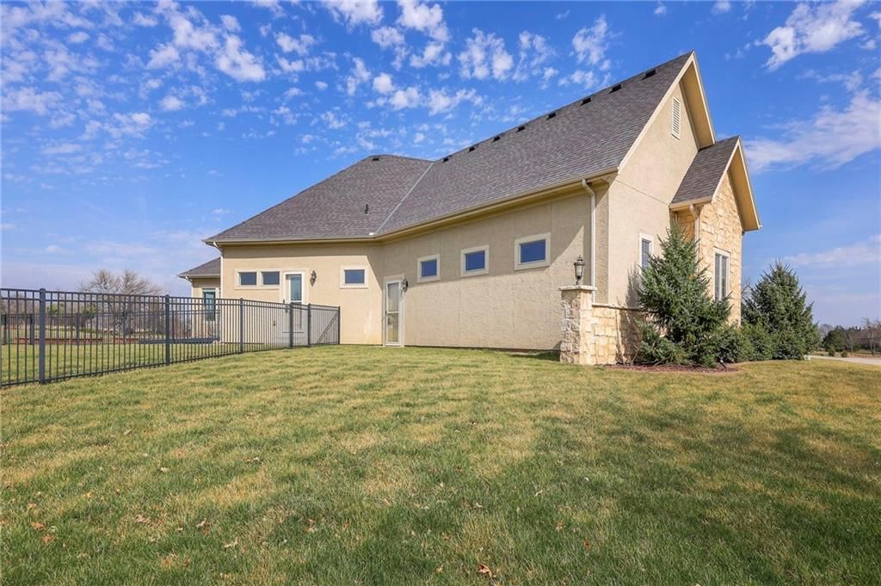
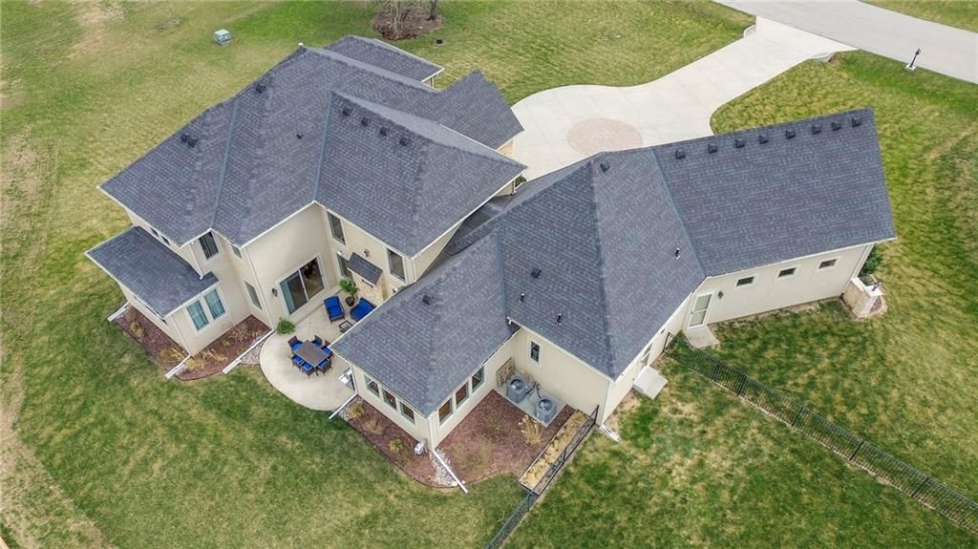
- Materials: Frame, Stone Veneer, Stucco
Condition
- Year built: 2017
- Age: 6-10 Years
Utilities & green energy
- Sewer: Aerated, Septic Tank
- Water: City/Public - Verify
Highlights
Outdoor & Lot
- Corner Lot
- Acreage
Kitchen
- Kitchen Island
- Walk-in Pantry
- Stainless Appliances
Interior
- Smart Thermostat
Layout
- Basement
Garage & Parking
- Attached Garage
No HOA on this home.
Schools provided by the listing agent
- District: Blue Valley
Price history
- Annual tax amount: $14,772 / yr
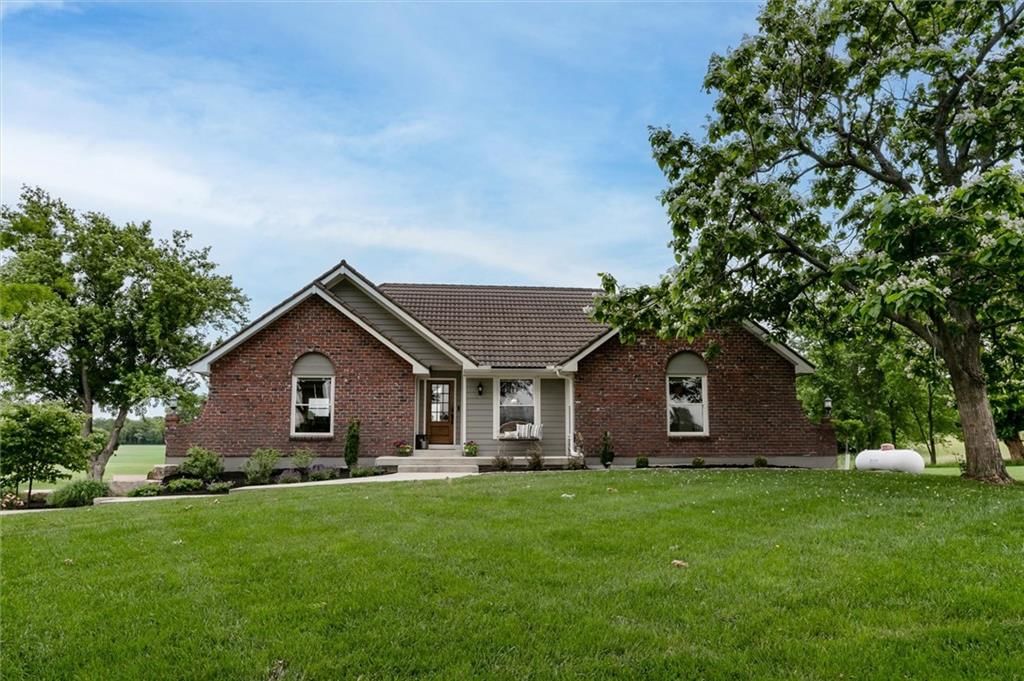
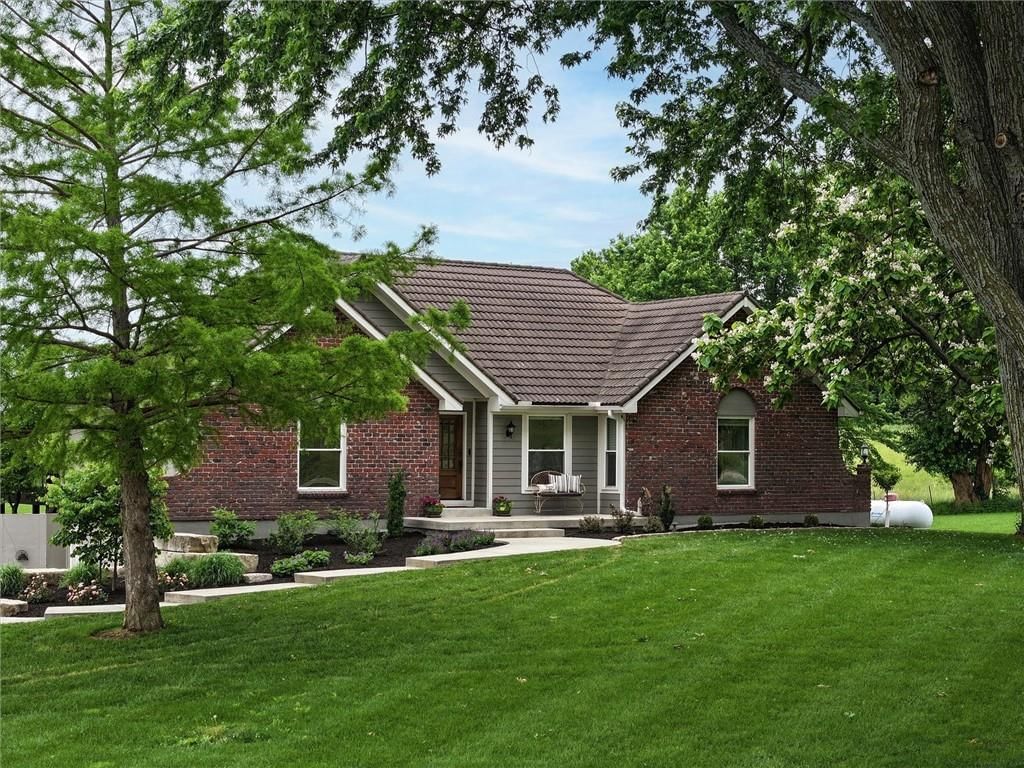
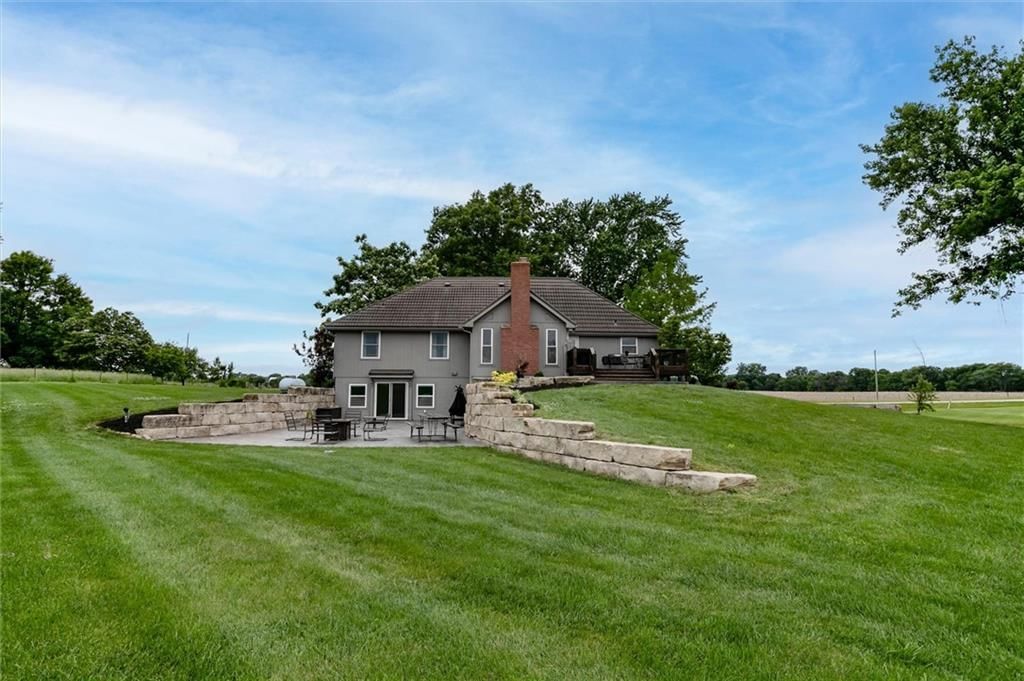
5460 W 208th Street, Bucyrus, KS 66013 is a 4-bedroom, 4.5-bath, 3,813-square-foot single family residence that sold on June 22, 2026. MLS #2610218.
Estimated Sales Range
HouseLoop Home Value History
Similar listings and the Bucyrus market
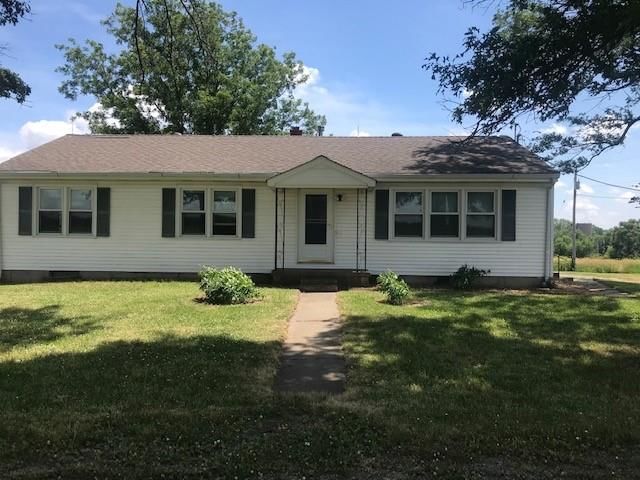

Look throughout Bucyrus, Kansas
There are currently 15 homes for sale in Bucyrus, with 4 under contract. Homes here sell for a median of $815,000 and go under contract in a median of 15 days. This home is priced $480,000 above the Bucyrus median.
Bucyrus sits in Johnson County, which covers 31 zip codes and 1,861 homes for sale. Nearby Olathe is lower at $460,000 with more inventory.
Sources — listings and prices: Heartland MLS as distributed by MLS GRID, as of October 7, 2026 · analysis: HouseLoop.
Popular searches in Bucyrus, KS
Search nearby cities
Counties homes for sale · median list price
Listed by Trophy Properties & Auction
Listed March 31, 2026 01:45 PM · Source: Heartland MLS as distributed by MLS GRID · MLS #2610218
HouseLoop last checked:
Listing updated:
Listed for
$1,295,000
Sale price not disclosed
5460 W 208th Street, Bucyrus, KS 66013
About this home
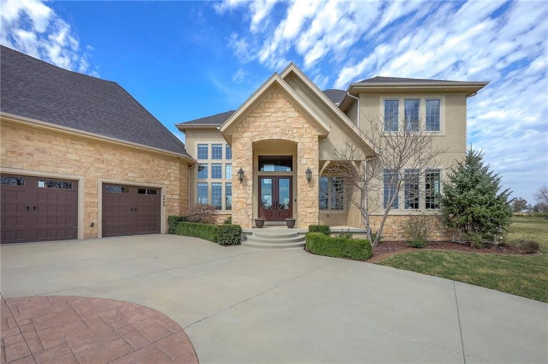
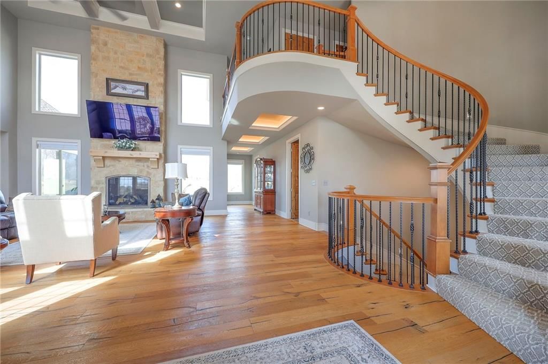
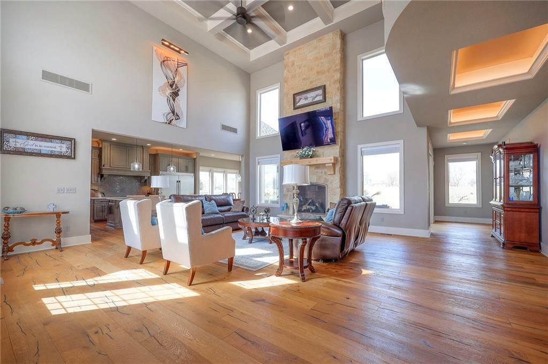
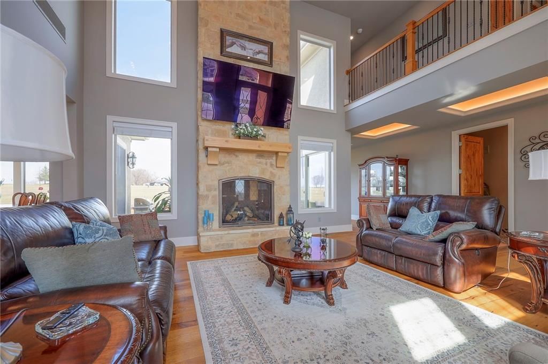
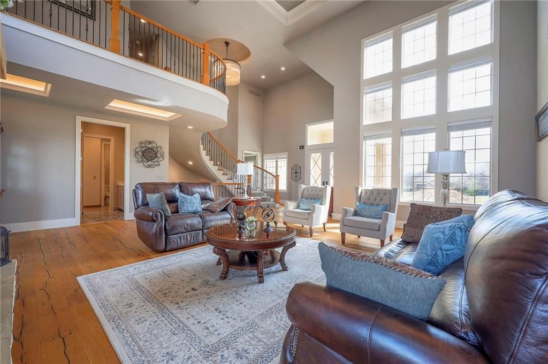
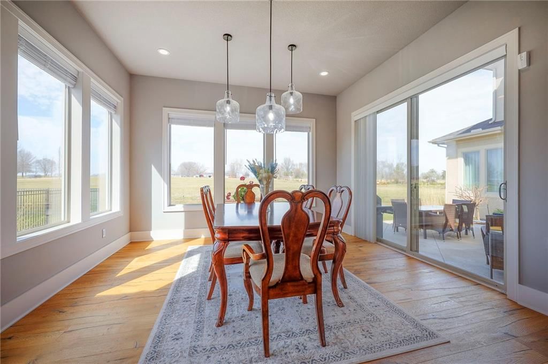
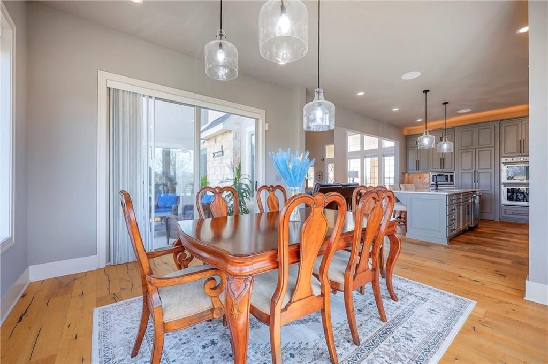
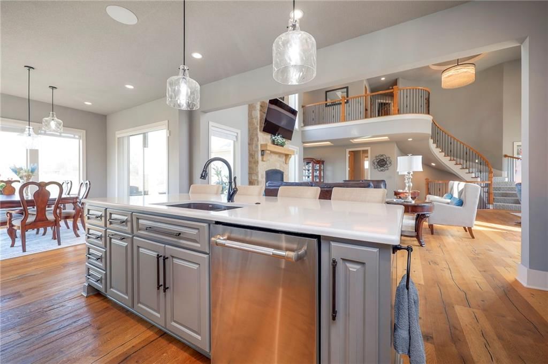
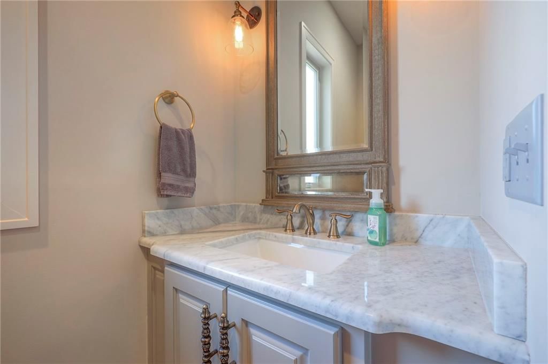
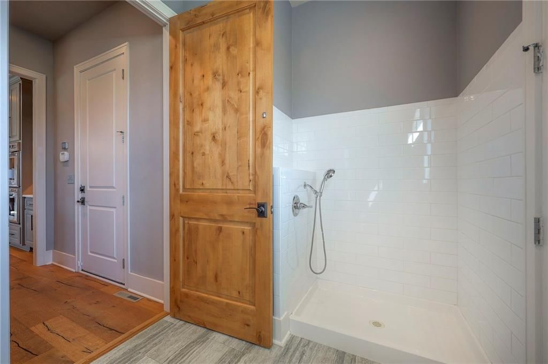
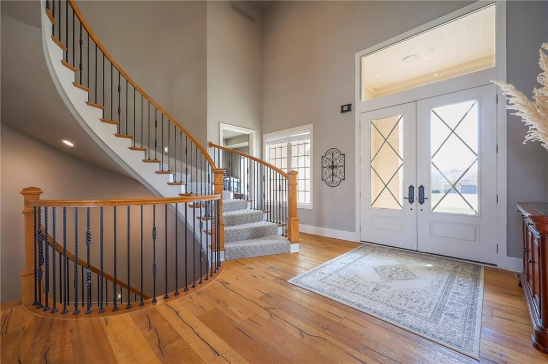
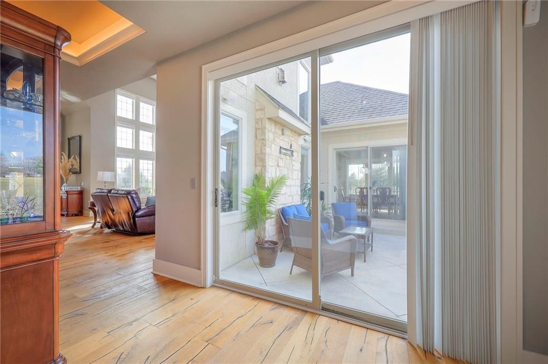
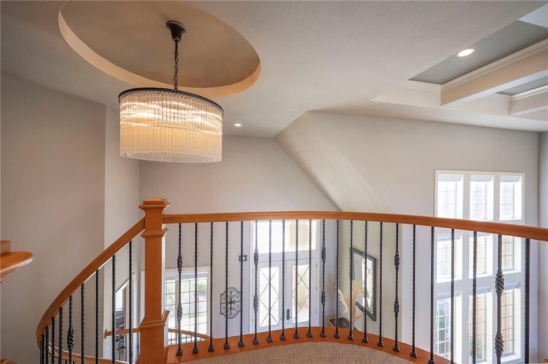
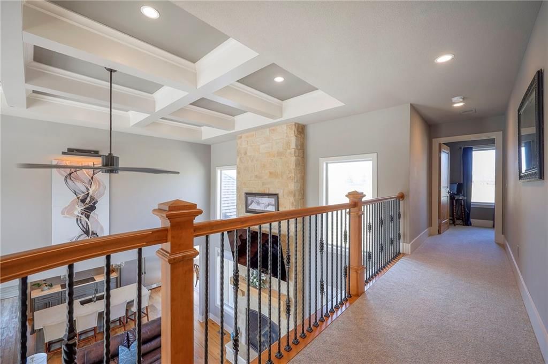
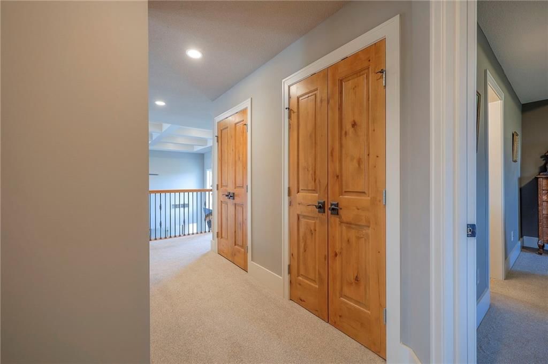
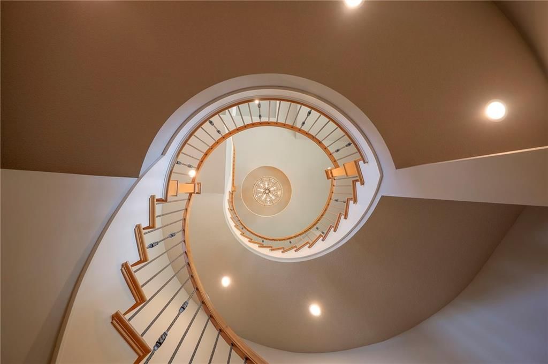
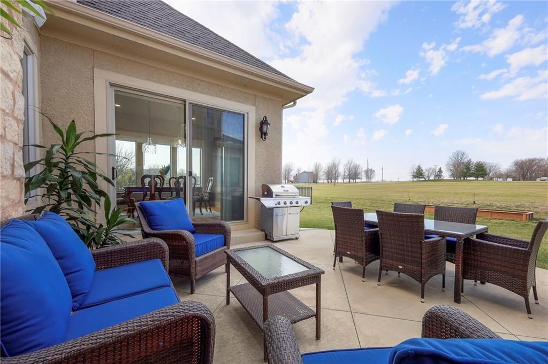
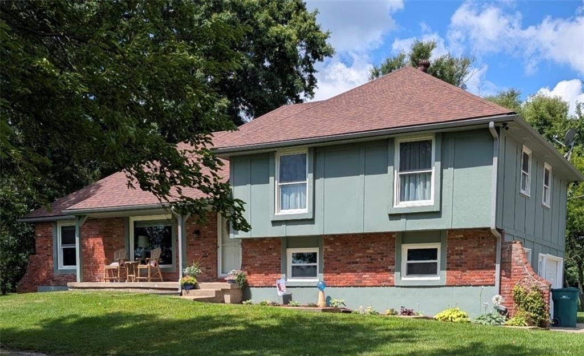
Discover your private paradise in an award-winning school district on 4± acres in Johnson County! This one-of-a-kind, custom-built masterpiece showcases superior craftsmanship, featuring 2x6 framing, spray foam insulation, and 8’ knotty alder doors. An impressive entry with a wide spiral staircase leads to an inviting…
HouseLoop user activity
HouseLoop last checked:
Property Details
Interior
Bedrooms & bathrooms
- Bedrooms: 4
- Full bathrooms: 4
- 1/2 bathrooms: 1
Primary Bedroom
- Features: Ceiling Fan(s)
- Level: First
Primary Bathroom
- Features: Walk-In Closet(s)
- Level: First
Bedroom 2
- Features: Ceiling Fan(s)
- Level: Second
Bedroom 3
- Features: Walk-In Closet(s)
- Level: Second
Bedroom 4
- Features: Walk-In Closet(s)
- Level: Second
Bathroom 2
- Features: granite counters, walk-in closet(s)
- Level: Second
Bathroom 3
- Features: Granite Counters
- Level: Second
Bathroom 1
- Level: First
Heating
- Heating: Propane
Cooling
- Cooling: Electric
Appliances
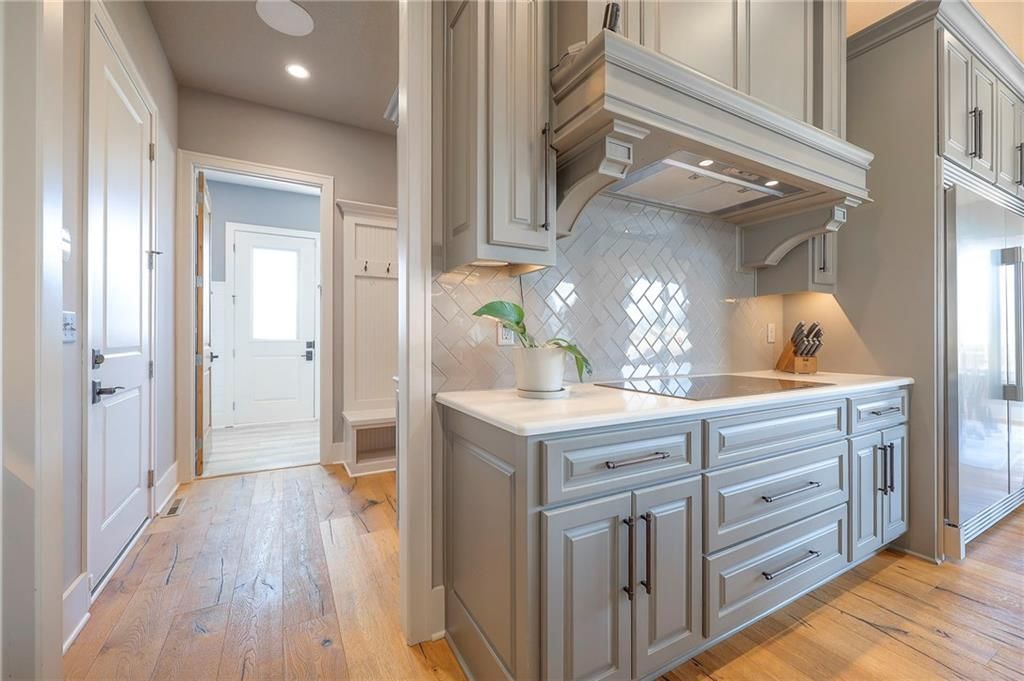
- Included: Dishwasher, Disposal, Humidifier, Refrigerator, Electric Range, Stainless Steel Appliance(s)
- Laundry: Bedroom Level, Main Level
Features
- Features: Kitchen Island, Painted Cabinets, Pantry, Smart Thermostat, Walk-In Closet(s)
- Basement: Full, Unfinished, Stubbed for Bath
Interior area
- Finished area above ground: 3,813 sqft
- Total interior livable area: 3,813 sqft
Property
Parking
- Total spaces: 4
- Parking features: Attached
Lot
- Size: 4.28 Acres
- Features: Acreage, Corner Lot
Construction
Type & style
- Home type: Residential
- Architectural style: Single Family Residence
Materials
- Materials: Frame, Stone Veneer, Stucco
Condition
- Year built: 2017
- Age: 6-10 Years
Utilities & green energy
- Sewer: Aerated, Septic Tank
- Water: City/Public - Verify
Highlights
Outdoor & Lot
- Corner Lot
- Acreage
Kitchen
- Kitchen Island
- Walk-in Pantry
- Stainless Appliances
Interior
- Smart Thermostat
Layout
- Basement
Garage & Parking
- Attached Garage
HOA and Amenities
No HOA on this home.
Nearby schools
Schools provided by the listing agent
- District: Blue Valley
Price history
Tax
- Annual tax amount: $14,772 / yr
HouseLoop Insights
5460 W 208th Street, Bucyrus, KS 66013 is a 4-bedroom, 4.5-bath, 3,813-square-foot single family residence that sold on June 22, 2026. MLS #2610218.
Is this your home?
Claim this home to get your HouseLoop Home Valuation & Buyer Demand Report — real-time buyer demand and an up-to-date value for your home. Free, no obligation, about 3 minutes.
Estimated Sales Range
HouseLoop Home Value History
Similar listings and the Bucyrus market
Look throughout Bucyrus, Kansas
There are currently 15 homes for sale in Bucyrus, with 4 under contract. Homes here sell for a median of $815,000 and go under contract in a median of 15 days. This home is priced $480,000 above the Bucyrus median.
Bucyrus sits in Johnson County, which covers 31 zip codes and 1,861 homes for sale. Nearby Olathe is lower at $460,000 with more inventory.
Sources — listings and prices: Heartland MLS as distributed by MLS GRID, as of October 7, 2026 · analysis: HouseLoop.
Popular searches in Bucyrus, KS
Search nearby cities
Counties homes for sale · median list price
Listed by Trophy Properties & Auction
Listed March 31, 2026 01:45 PM · Source: Heartland MLS as distributed by MLS GRID · MLS #2610218
HouseLoop last checked:
Listing updated:
Insights on 5460 W 208th Street
This 2017 single-family residence attracted strong buyer interest, drawing 3,878 page views and 209 saves during its 31-day market period. The home's four-bedroom layout and nearly 3,800 square feet resonated with buyers seeking space, as evidenced by consistent engagement throughout the listing cycle. While the property took longer than immediate market absorption, the sustained view count and save rate indicate sustained demand from a pool of qualified prospects weighing their options.
Frequently asked questions
How much did 5460 W 208th Street sell for?
5460 W 208th Street was listed at $1,295,000 and sold in Jun 2026.
How fast did 5460 W 208th Street sell?
It went under contract in 31 days.
What schools serve 5460 W 208th Street?
This home is in the Louisburg school district (Louisburg High School). Verify the exact attendance boundary for this address before relying on it.