




$249,900
Sold3 bd · 3.5 ba · 1,242 sqftAbout this home
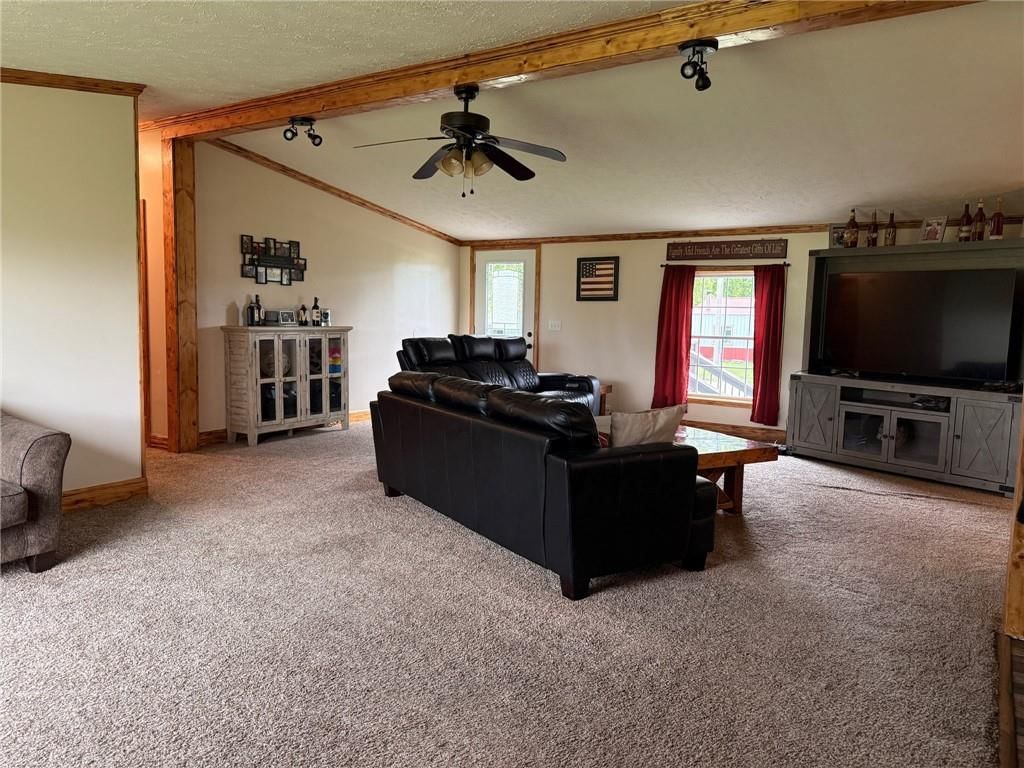
Located in the quiet community of Wheeling, this updated 3 bedroom, 2 bathroom home offers a spacious, open-concept layout and sits on a large lot with plenty of room to enjoy the outdoors. Inside, you’ll find a warm and inviting living area that flows into the kitchen and dining space, featuring ample cabinetry and a…
Estimated Sales Range
HouseLoop Home Value History
Property Details
Interior
Bedrooms & bathrooms
- Bedrooms: 3
- Full bathrooms: 3
- 1/2 bathrooms: 1
Bedroom 2
Bedroom 3
Bathroom 2
Bedroom 1
Bathroom 1
Heating
- Heating: Natural Gas
Cooling
- Cooling: Electric
Features
- Basement: Crawl Space
Interior area
- Finished area above ground: 1,242 sqft
- Total interior livable area: 1,242 sqft
Property
Parking
- Total spaces: 2
- Parking features: Detached
Lot
- Size: 0.60 Acres
Construction
Type & style
- Home type: Residential
- Architectural style: Single Family Residence
Materials
- Materials: Other
Condition
- Year built: 2001
- Age: 21-30 Years
Utilities & green energy
- Sewer: Public Sewer
- Water: Public
Highlights
Outdoor & Lot
- Hot Tub
- Covered Patio
- Fenced Yard
- Big Backyard
Kitchen
- Stainless Appliances
Bathroom
- Double Vanity
Layout
- Main Floor Primary
- Mudroom
Garage & Parking
- Detached Garage
- Epoxy Garage Floor
HOA and Amenities
No HOA on this home.
Nearby schools
Schools provided by the listing agent
- District: Chillicothe R-II
Price history
Tax
- Annual tax amount: $777 / yr
Listed by RE/MAX Heritage
Listed May 1, 2026, 9:13 AM · Updated Jun 12, 2026, 8:33 AM · Source: Heartland MLS as distributed by MLS GRID · MLS #2617687
Listed for
$249,900
Sold543 S 5th Street, Wheeling, MO 64688
About this home
Estimated Sales Range
HouseLoop Home Value History
Is this your home?
Claim this home to get your HouseLoop Home Valuation & Buyer Demand Report — real-time buyer demand and an up-to-date value for your home. Free, no obligation, about 3 minutes.
Located in the quiet community of Wheeling, this updated 3 bedroom, 2 bathroom home offers a spacious, open-concept layout and sits on a large lot with plenty of room to enjoy the outdoors. Inside, you’ll find a warm and inviting living area that flows into the kitchen and dining space, featuring ample cabinetry and a…
Property Details
Interior
Bedrooms & bathrooms
- Bedrooms: 3
- Full bathrooms: 3
- 1/2 bathrooms: 1
Bedroom 2
Bedroom 3
Bathroom 2
Bedroom 1
Bathroom 1
Heating
- Heating: Natural Gas
Cooling
- Cooling: Electric
Features
- Basement: Crawl Space
Interior area
- Finished area above ground: 1,242 sqft
- Total interior livable area: 1,242 sqft
Property
Parking
- Total spaces: 2
- Parking features: Detached
Lot
- Size: 0.60 Acres
Construction
Type & style
- Home type: Residential
- Architectural style: Single Family Residence
Materials
- Materials: Other
Condition
- Year built: 2001
- Age: 21-30 Years
Utilities & green energy
- Sewer: Public Sewer
- Water: Public
Highlights
Outdoor & Lot
- Hot Tub
- Covered Patio
- Fenced Yard
- Big Backyard
Kitchen
- Stainless Appliances
Bathroom
- Double Vanity
Layout
- Main Floor Primary
- Mudroom
Garage & Parking
- Detached Garage
- Epoxy Garage Floor
HOA and Amenities
No HOA on this home.
Nearby schools
Schools provided by the listing agent
- District: Chillicothe R-II
Price history
Tax
- Annual tax amount: $777 / yr
Is this your home?
Claim this home to get your HouseLoop Home Valuation & Buyer Demand Report — real-time buyer demand and an up-to-date value for your home. Free, no obligation, about 3 minutes.
Listed by RE/MAX Heritage
Listed May 1, 2026, 9:13 AM · Updated Jun 12, 2026, 8:33 AM · Source: Heartland MLS as distributed by MLS GRID · MLS #2617687