54 SE Lakeview Drive, La Cygne, KS 66040
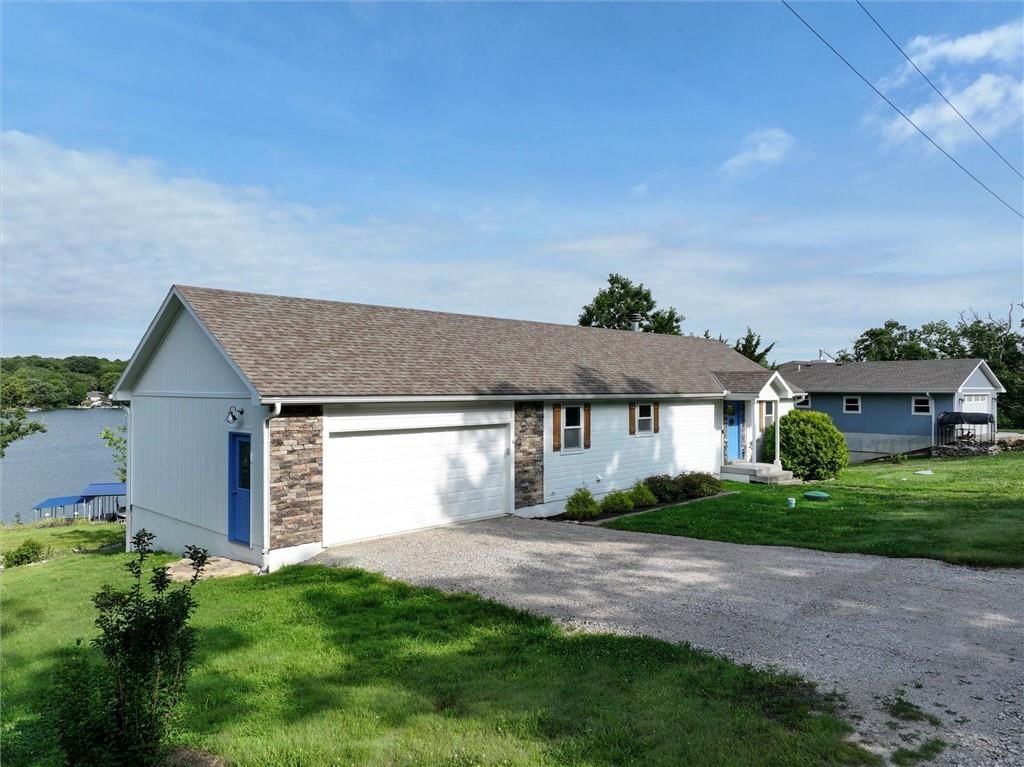
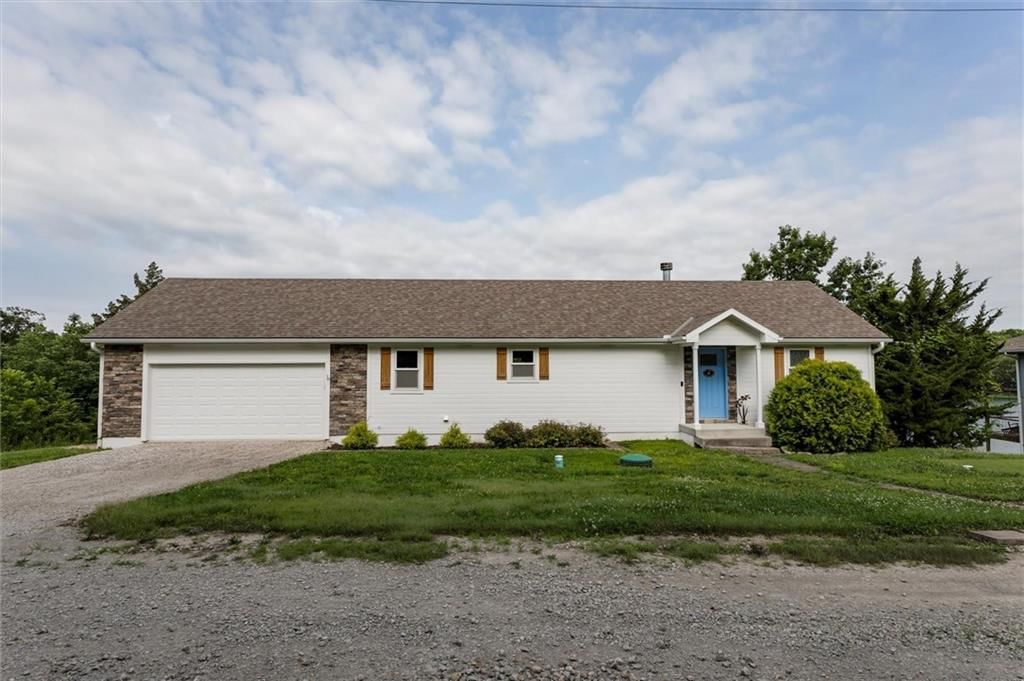
54 SE Lakeview Drive is a 3-bed, 3.5-bath, 1,901 sq ft home in Tanglewood Lake, La Cygne, KS, listed at $445,000 on May 15, 2026. HouseLoop Vision saw ranch-style home, lake visible from the property and finished basement in its 57 listing photos (as of November 4, 2026).
$445,000
54 SE Lakeview Drive, La Cygne, KS 66040
About this home
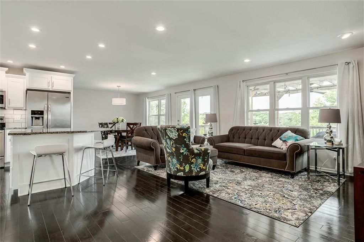
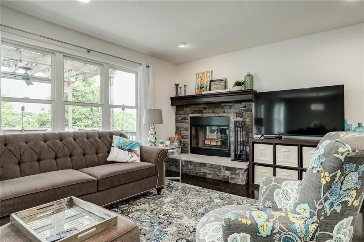
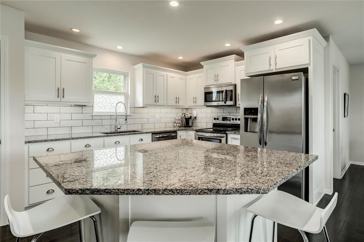
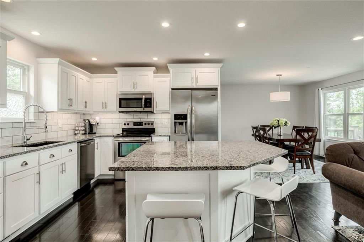
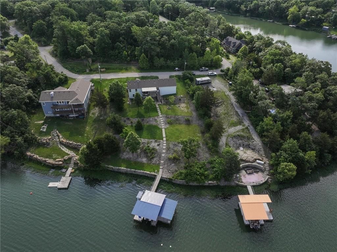
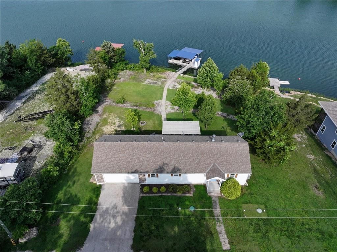
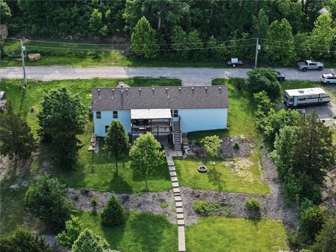
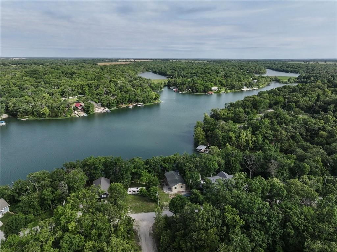
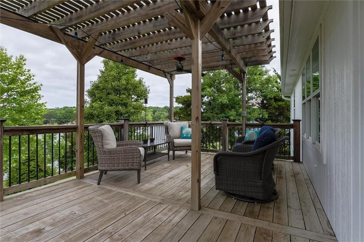
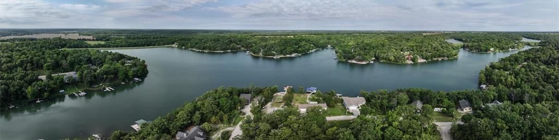
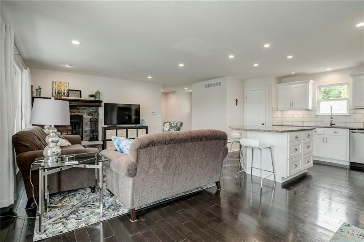
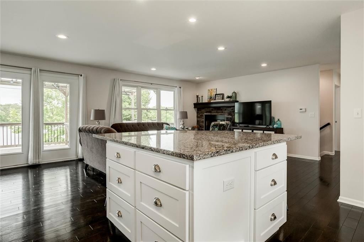
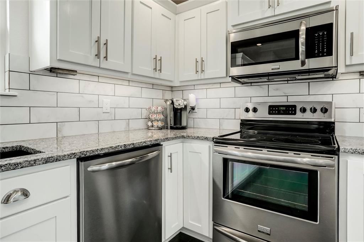
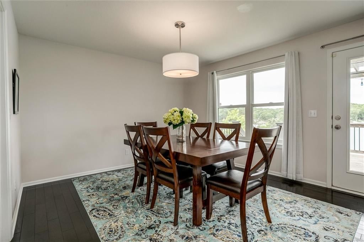
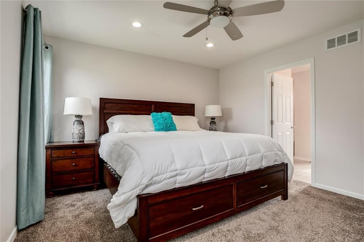
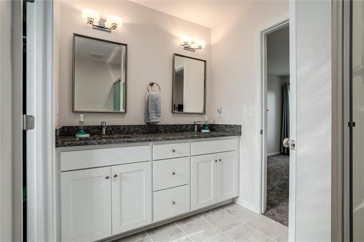
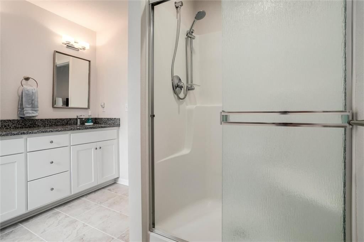
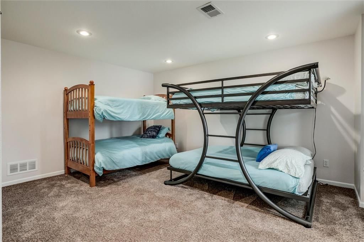
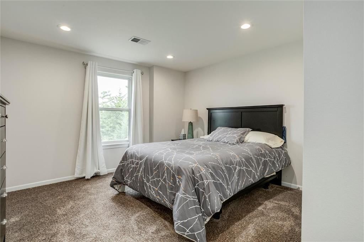
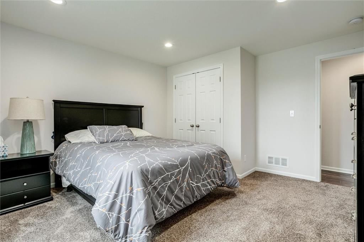
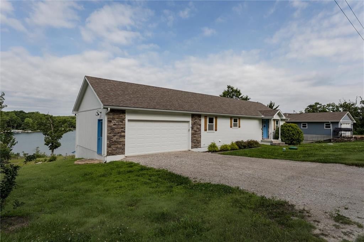
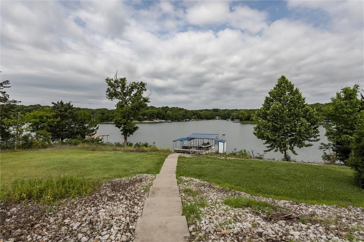
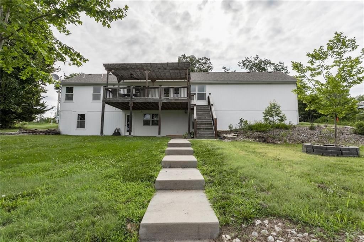
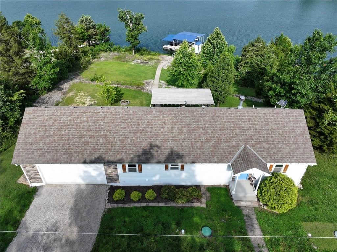
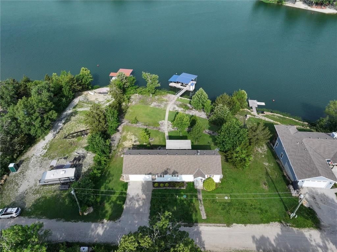
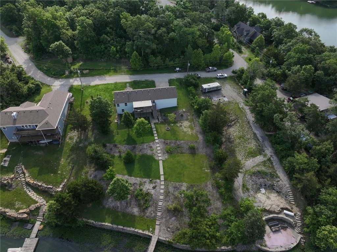
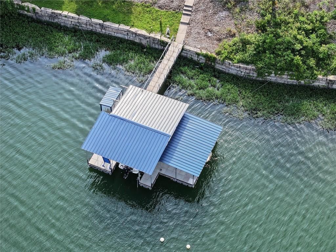
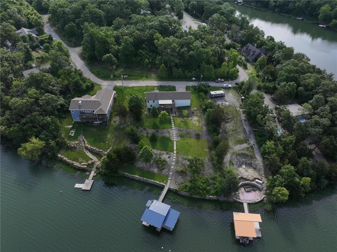
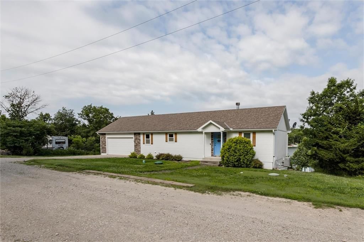
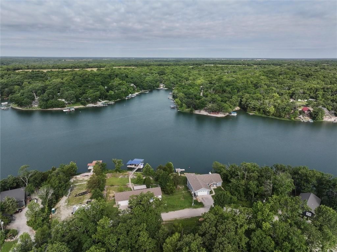
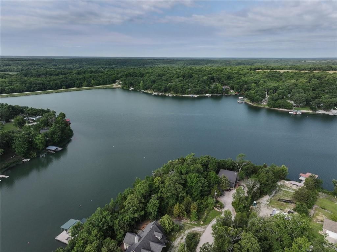
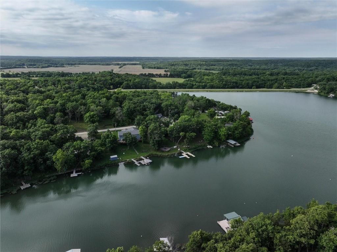
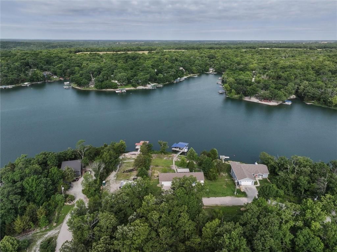
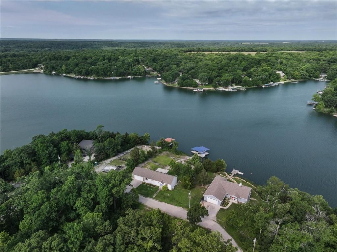
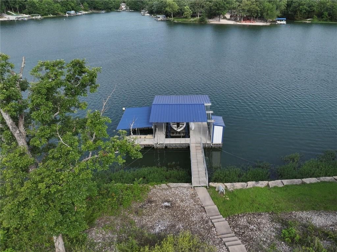
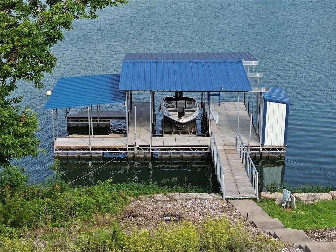
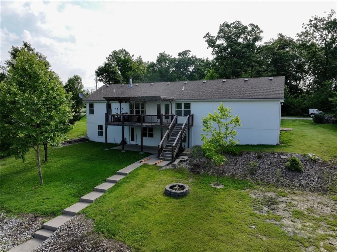
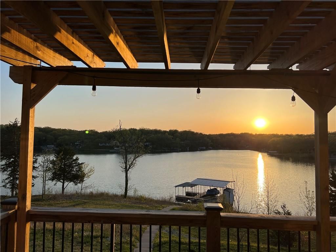
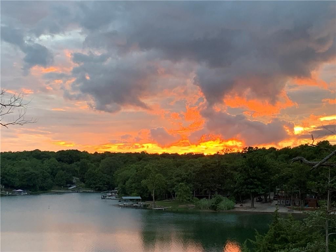
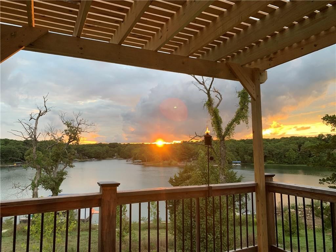
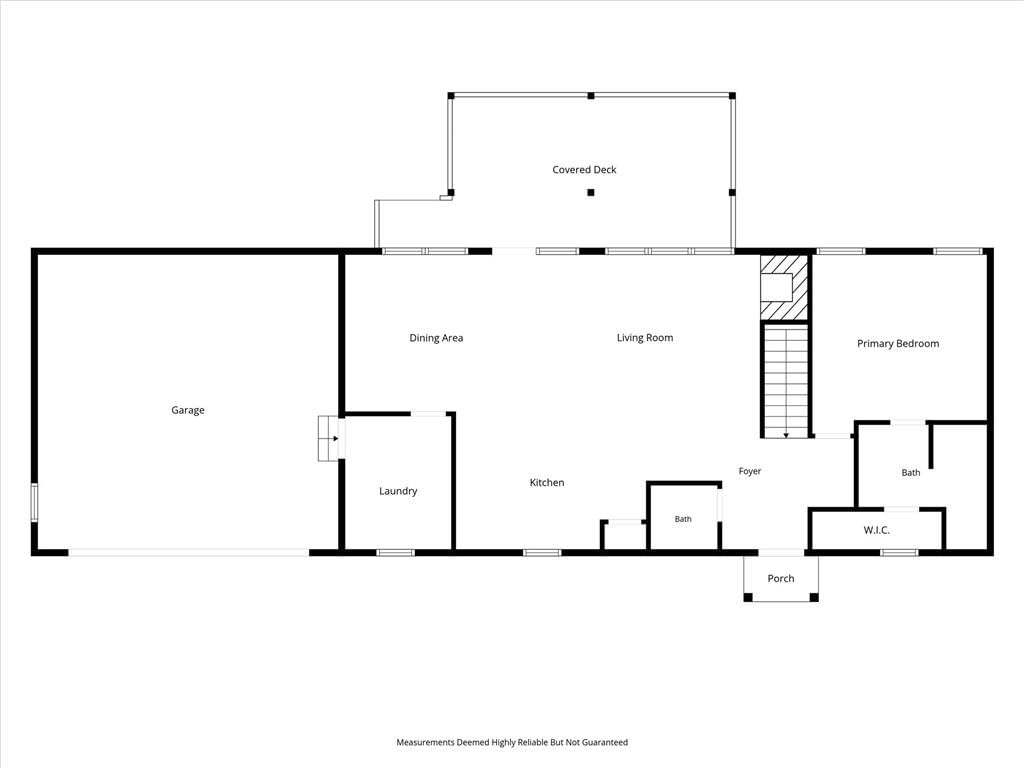
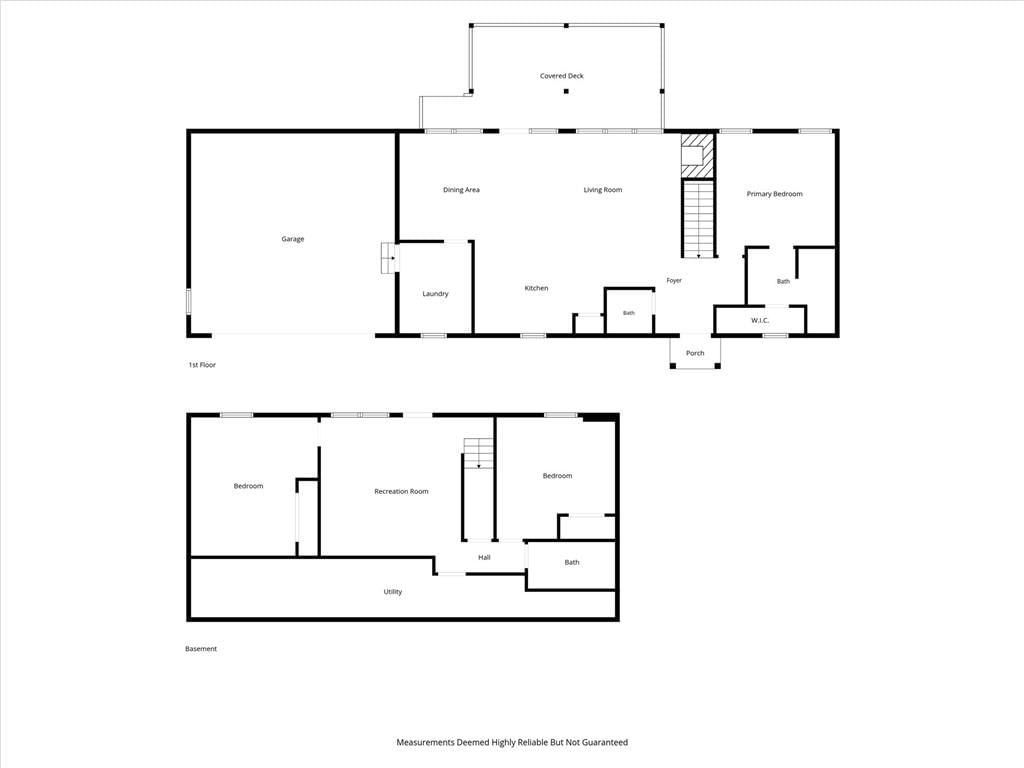
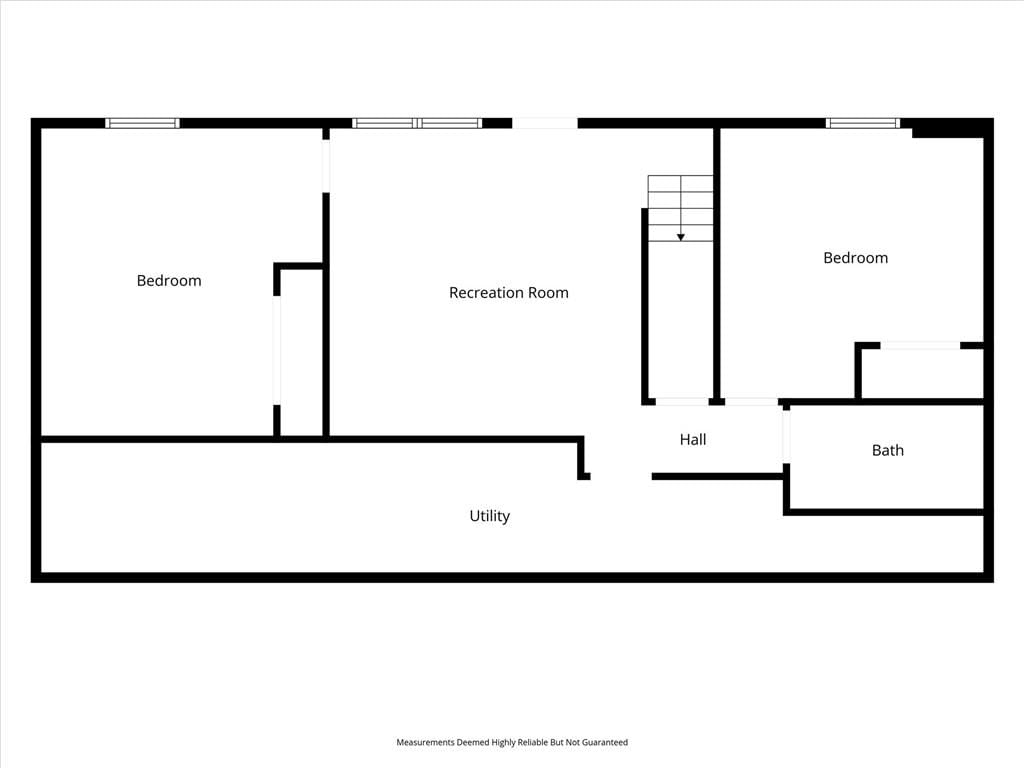
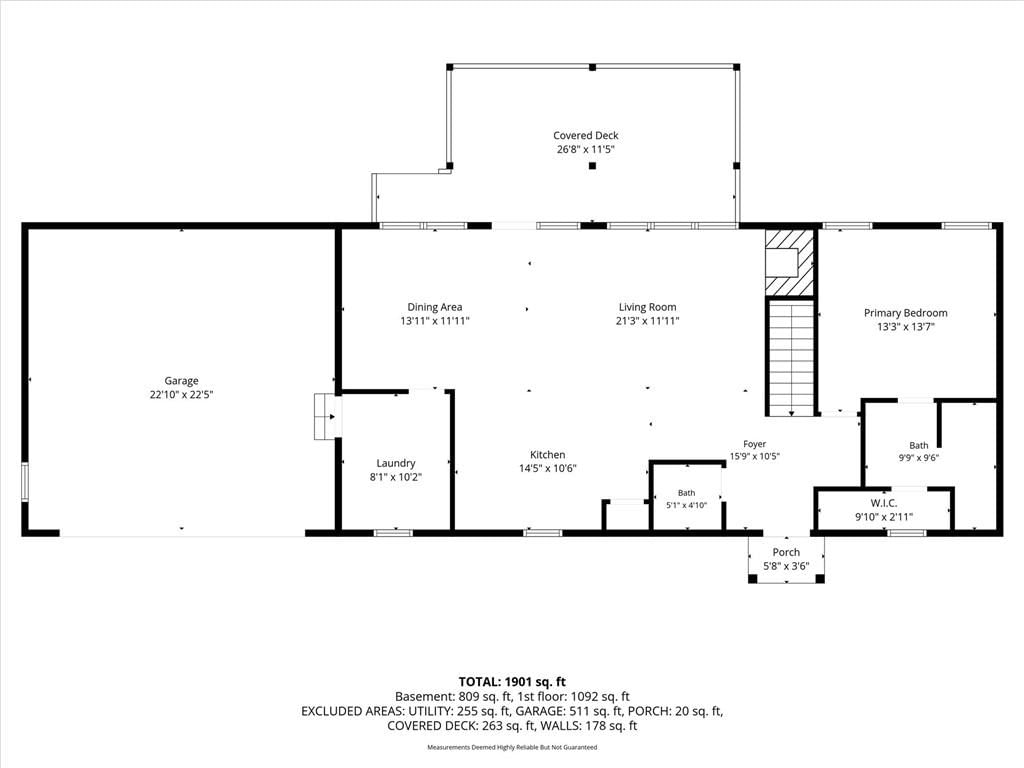
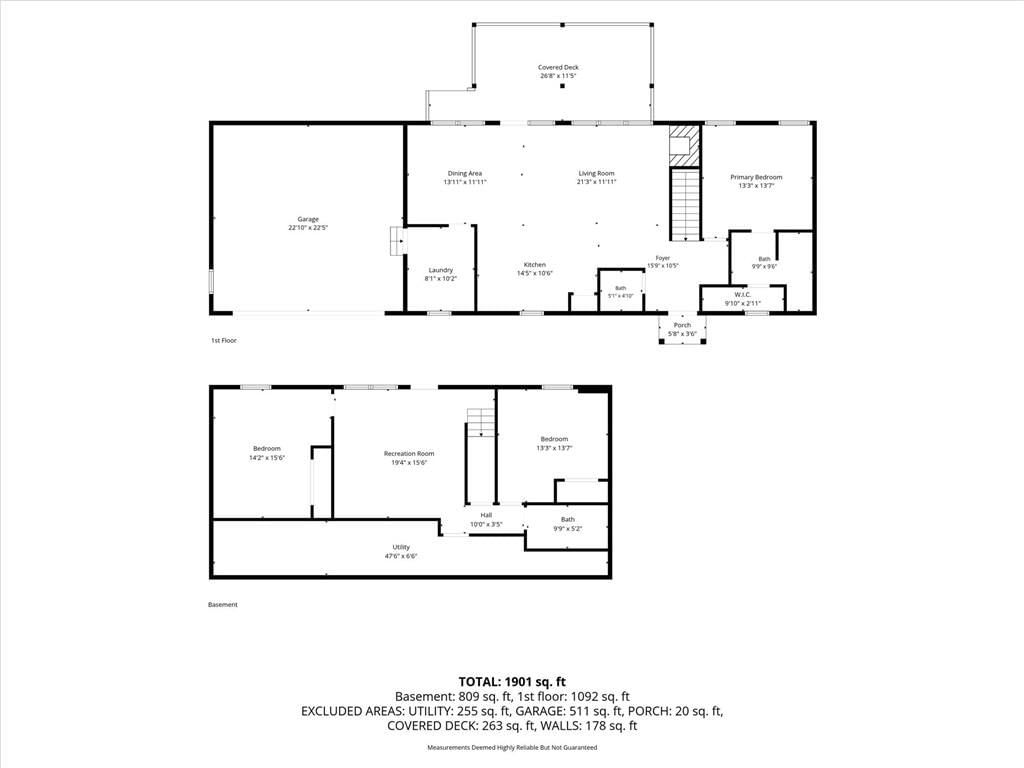
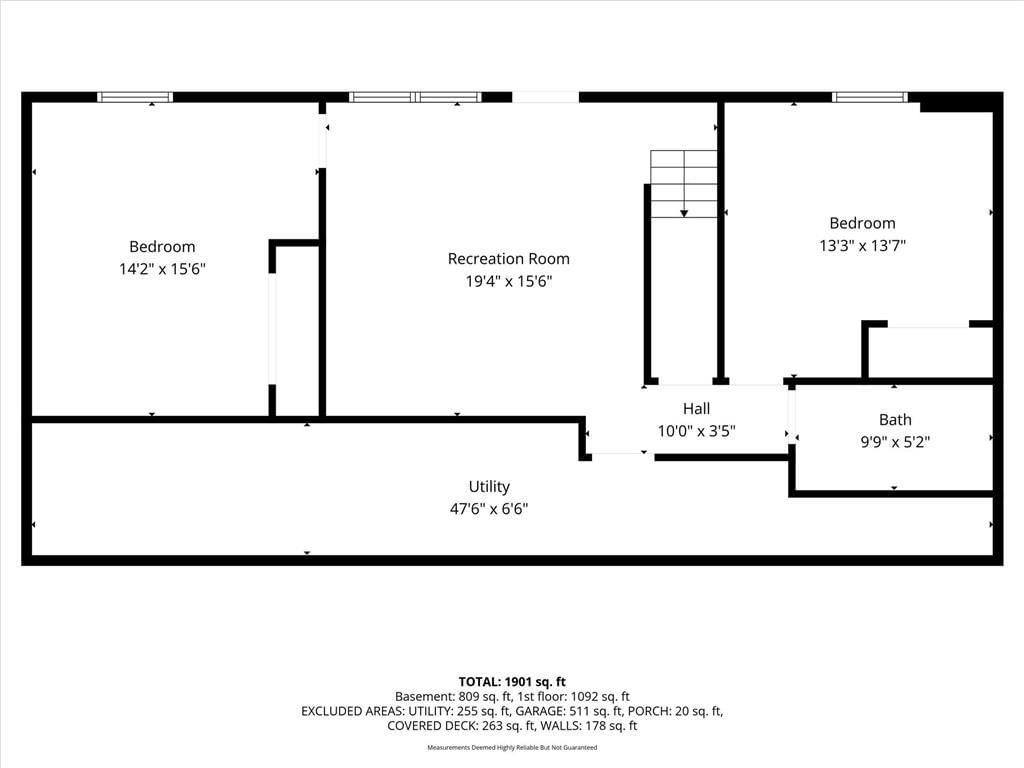
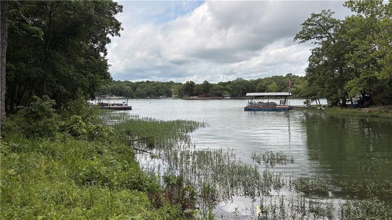
Welcome to lake life at its finest. Nestled on beautiful Tanglewood Lake, this impeccably maintained reverse 1.5 story home offers the perfect blend of peaceful waterfront living and year round convenience. Situated on a spacious double lot, this approximately 1900 square foot home provides an uncommon amount of space and privacy within one of the area's most sought after lake communities. Inside you'll find 3 bedrooms, 2.5 bathrooms, and a wall of windows that showcases breathtaking lake views while filling the home with natural light. The kitchen is designed for both everyday living and entertaining, featuring granite countertops, tile finishes, abundant cabinetry, and generous workspace. The reverse floor plan offers comfortable separation of space, with the primary suite on the main level and two additional bedrooms on the lower level, along with generous storage space. A spacious attached two car garage adds convenience and functionality. Step outside and enjoy everything lake living has to offer. With your own private dock and slip, spending the day on the water couldn't be easier. Whether its skiing, tubing, fishing, swimming, floating, or simply relaxing, this property places it all right outside your door. Mature trees are featured on one side of the home while the lake stretches out before you on the other. Tanglewood lakes is a friendly, quiet, private community located just an hour south of Overland Park, making it ideal for weekend retreats or a full time residence. The community features 3 lakes, including the 135 acre big lake. Properties like this rarely combine lake frontage, a double lot, meticulous care, private dock access and recreational activities. Whether you're searching for a wkd getaway or a full time waterfront lifestyle, this beautiful lake home is ready to deliver both. ***New walkway in front coming soon.
HouseLoop Vision — AI-detected features from listing photos
HouseLoop's photo analysis of 54 SE Lakeview Drive, La Cygne, KS 66040 identified ranch-style home, lake visible from the property, finished basement, fireplace, deck and open floor plan, plus 39 more features. The home is a sold 3-bedroom, 3.5-bath, 1,901-square-foot single family residence, MLS #2620012.
Key HouseLoop Vision features
- Open floor plan
- Kitchen island
- White kitchen
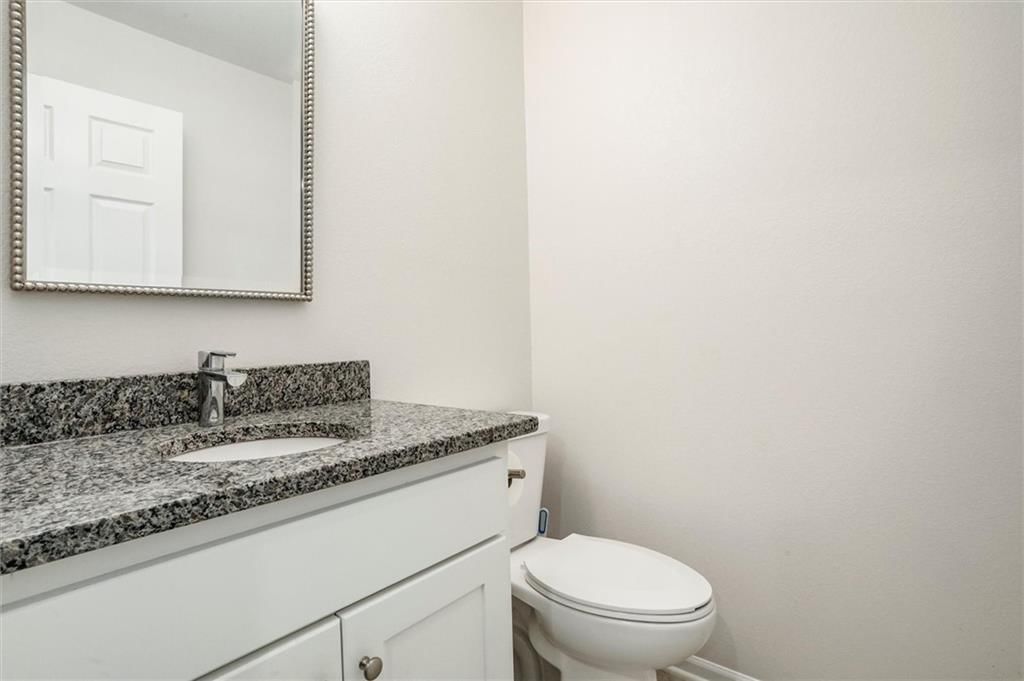
- Granite counters
- Shaker cabinets
- Stainless steel appliances
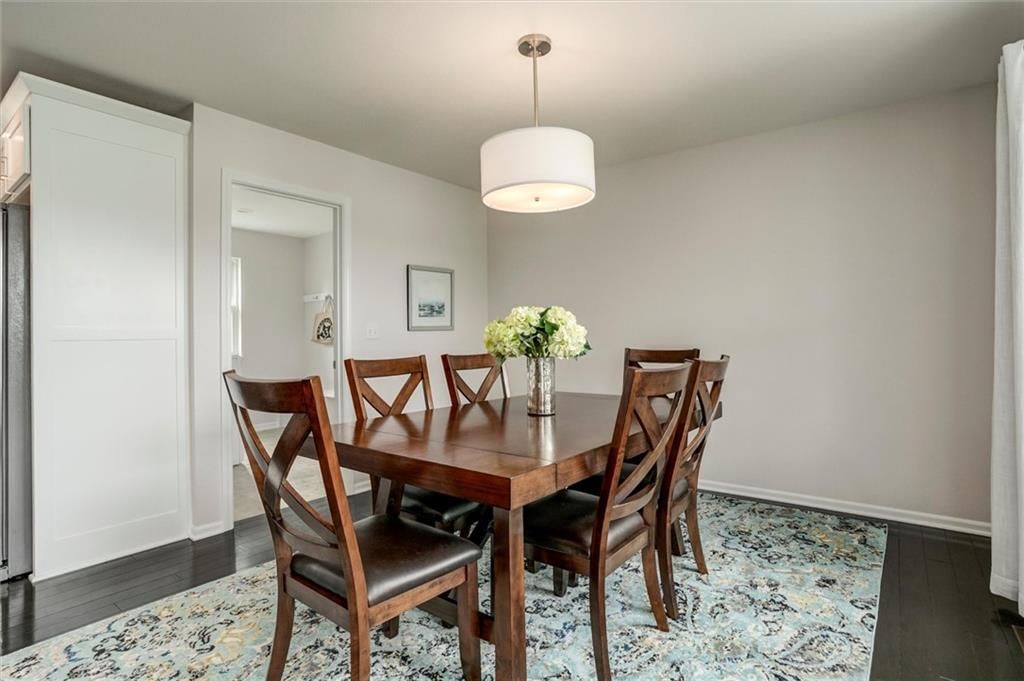
- Breakfast nook
- Updated kitchen
- Electric range
- Kitchen backsplash
- Subway tile backsplash
- Gray countertops
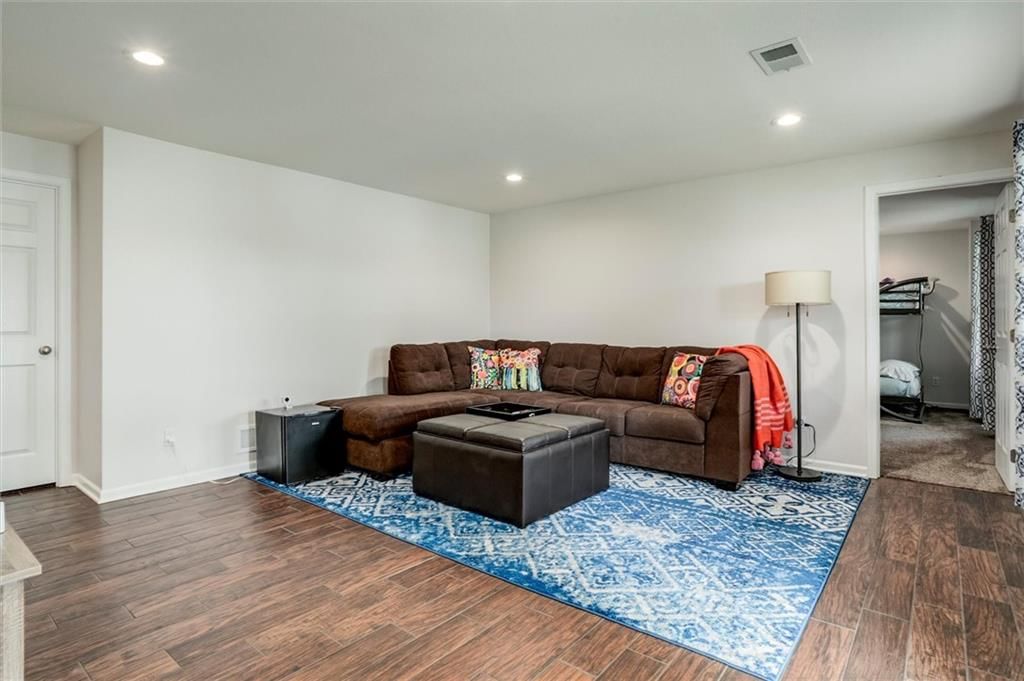
- Finished basement
- Fireplace
- Stone fireplace
- Wall of windows
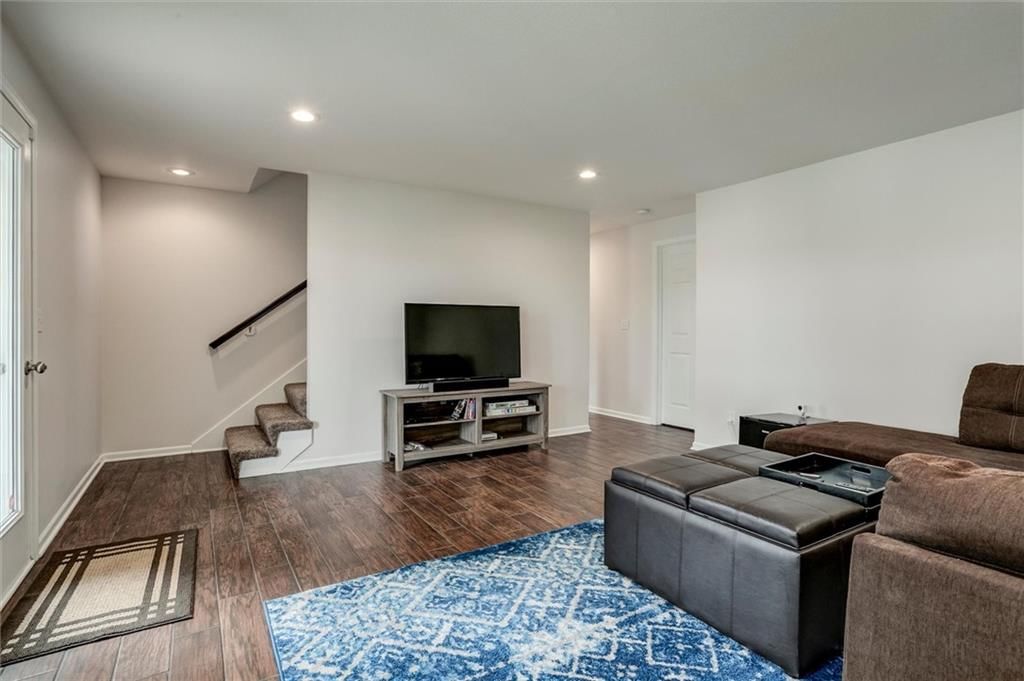
- Recessed lighting
- Staircase
- Wood stair railing
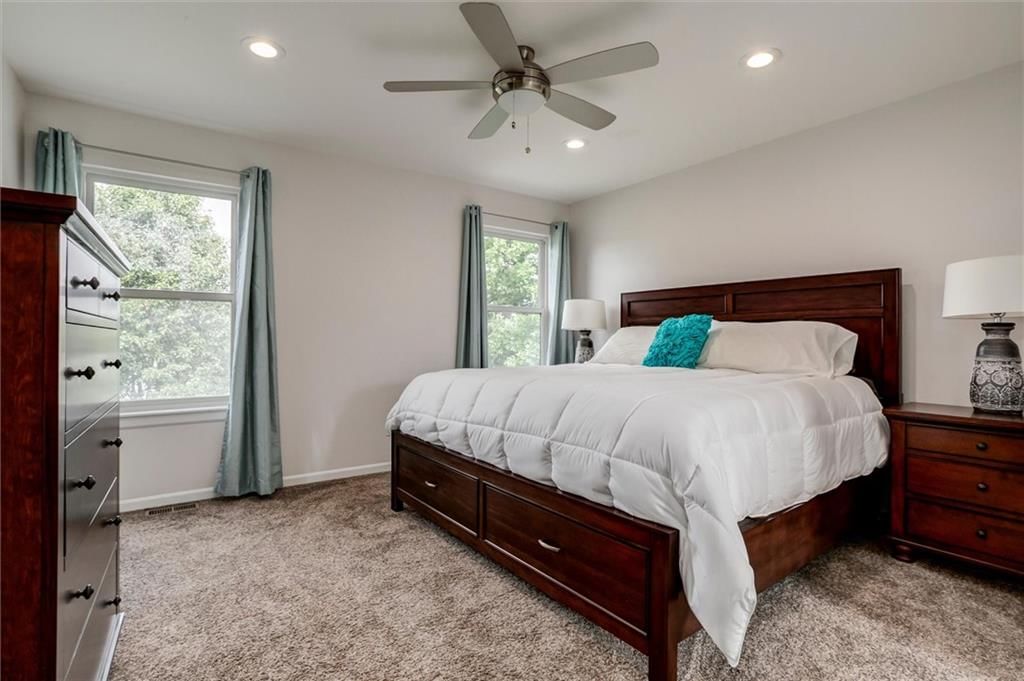
- Main-floor primary bedroom
- Double vanity
- White vanity
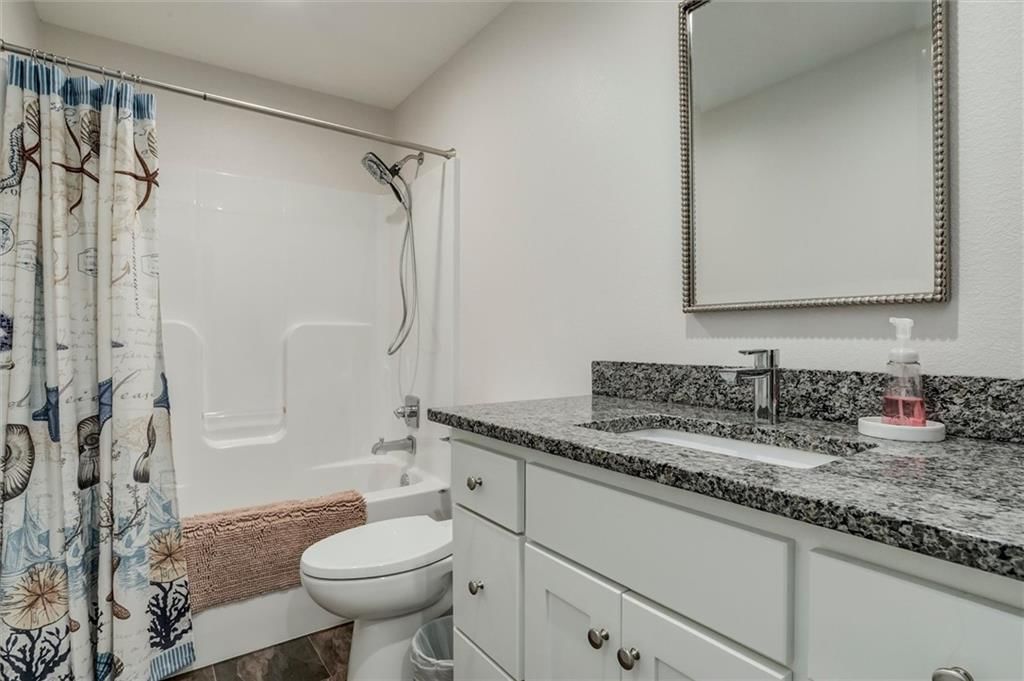
- Renovated bathrooms
- Lake visible from the property
- Deck
- Big backyard
- Pergola
- Mature trees
- Fire pit
- Covered patio
- Brown roof
- Asphalt shingle roof
- White exterior
- Siding exterior
- Wood deck
- Flat lot
- Ranch-style home
- Hardwood floors
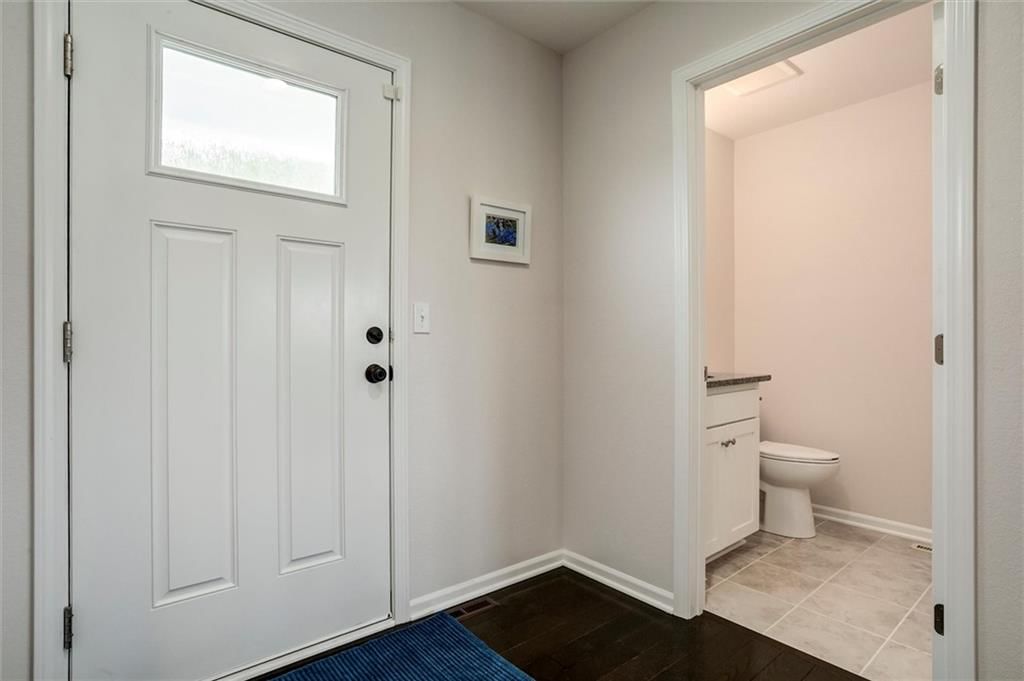
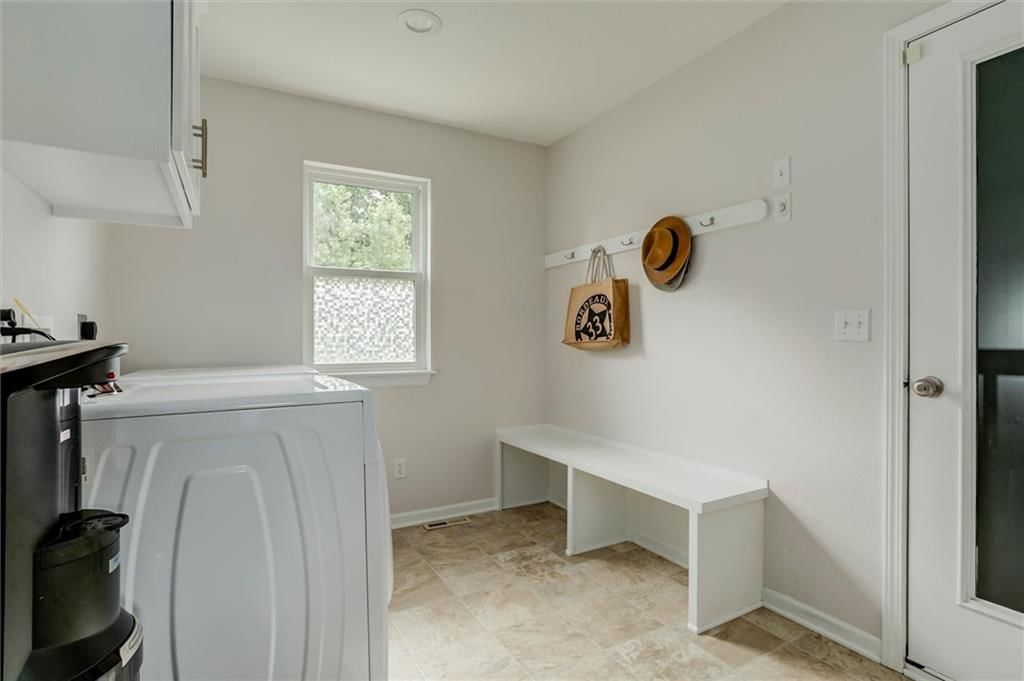
- Mudroom built-ins
- White trim
- Chrome hardware
- White walls
- Carpet
- Waterfront
- Attached garage
Interior
Bedrooms & bathrooms
- Bedrooms: 3
- Full bathrooms: 3
- 1/2 bathrooms: 1
Heating
- Heating: Electric
Cooling
- Cooling: Electric
Features
- Basement: Finished, Full
Interior area
- Finished area above ground: 1,901 sqft
- Total interior livable area: 1,901 sqft
Property
Parking
- Total spaces: 2
- Parking features: Attached
Lot
- Size: 0.58 Acres
- Features: Lake Front
- Patio & porch: Deck, Patio, Porch
Construction
Type & style
- Home type: Residential
- Architectural style: Single Family Residence
Materials
- Materials: Frame
Condition
- Year built: 2015
- Age: 11-15 Years
Utilities & green energy
- Sewer: Grinder Pump, Septic Tank
- Water: Cistern, Private
Highlights
Outdoor & Lot
- Deck
- Covered Patio
- Waterfront
Layout
- Basement
- Finished Basement
Garage & Parking
- Attached Garage
Financial & listing details
- Annual tax amount: $3,070 / yr
HOA
- Has HOA: Yes
- Fee: $500 /year
Property tax history
| Year | Property tax | Assessed value |
|---|---|---|
| 2025 | $3,836 | $46,919 |
| 2024 | $3,778 | $43,849 |
| 2023 | — | $39,526 |
| 2022 | — | $34,074 |
| 2021 | — | $30,166 |
| 2020 | — | $30,166 |
| 2019 | — | $30,166 |
| 2018 | — | $28,730 |
| 2017 | — | $28,730 |
| 2016 | — | $26,745 |
| 2015 | — | $3,713 |
Where it’s at
Nearby schools
Prairie View · HouseLoop school ratings
- Lacygne Elementary School5
- Prairie View Middle School6
- Prairie View High School4
Price & tax history

Myli is ready to help
Myli, your HouseLoop guide
Ask about this home, the neighborhood or what it costs to own.
She answers from HouseLoop’s own data.
Similar listings and the La Cygne market


Listed by ReeceNichols -Johnson County W
Listed May 15, 2026 07:38 PM · Source: Heartland MLS as distributed by MLS GRID · MLS #2620012
HouseLoop last checked:
Listing updated:
Listed for
$445,000
Sale price not disclosed
54 SE Lakeview Drive, La Cygne, KS 66040
HouseLoop user activity
HouseLoop last checked:
About this home
Welcome to lake life at its finest. Nestled on beautiful Tanglewood Lake, this impeccably maintained reverse 1.5 story home offers the perfect blend of peaceful waterfront living and year round convenience. Situated on a spacious double lot, this approximately 1900 square foot home provides an uncommon amount of…
HouseLoop Vision — AI-detected features from listing photos
HouseLoop's photo analysis of 54 SE Lakeview Drive, La Cygne, KS 66040 identified ranch-style home, lake visible from the property, finished basement, fireplace, deck and open floor plan, plus 39 more features. The home is a sold 3-bedroom, 3.5-bath, 1,901-square-foot single family residence, MLS #2620012.
Key HouseLoop Vision features
- Open floor plan
- Kitchen island
- White kitchen
- Granite counters
- Shaker cabinets
- Stainless steel appliances
- Breakfast nook
- Updated kitchen
- Electric range
- Kitchen backsplash
- Subway tile backsplash
- Gray countertops
- Finished basement
- Fireplace
- Stone fireplace
- Wall of windows
- Recessed lighting
- Staircase
- Wood stair railing
- Main-floor primary bedroom
- Double vanity
- White vanity
- Renovated bathrooms
- Lake visible from the property
- Deck
- Big backyard
- Pergola
- Mature trees
- Fire pit
- Covered patio
- Brown roof
- Asphalt shingle roof
- White exterior
- Siding exterior
- Wood deck
- Flat lot
- Ranch-style home
- Hardwood floors
- Mudroom built-ins
- White trim
- Chrome hardware
- White walls
- Carpet
- Waterfront
- Attached garage
Is this your home?
Claim this home to get your HouseLoop Home Valuation & Buyer Demand Report — real-time buyer demand and an up-to-date value for your home. Free, no obligation, about 3 minutes.
Estimated Sales Range
HouseLoop Home Value History
Property Details
Interior
Bedrooms & bathrooms
- Bedrooms: 3
- Full bathrooms: 3
- 1/2 bathrooms: 1
Heating
- Heating: Electric
Cooling
- Cooling: Electric
Features
- Basement: Finished, Full
Interior area
- Finished area above ground: 1,901 sqft
- Total interior livable area: 1,901 sqft
Property
Parking
- Total spaces: 2
- Parking features: Attached
Lot
- Size: 0.58 Acres
- Features: Lake Front
- Patio & porch: Deck, Patio, Porch
Construction
Type & style
- Home type: Residential
- Architectural style: Single Family Residence
Materials
- Materials: Frame
Condition
- Year built: 2015
- Age: 11-15 Years
Utilities & green energy
- Sewer: Grinder Pump, Septic Tank
- Water: Cistern, Private
Highlights
Outdoor & Lot
- Deck
- Covered Patio
- Waterfront
Layout
- Basement
- Finished Basement
Garage & Parking
- Attached Garage
HOA and Amenities
HOA
- Has HOA: Yes
- Fee: $500 /year
Nearby schools
GreatSchools rating
- 5Lacygne Elementary School
- 6Prairie View Middle School
- 4Prairie View High School
Schools provided by the listing agent
- District: Prairie View
- Elementary: Prairie View
- Middle: Prairie View
- High: Prairie View
Price history
Tax
- Annual tax amount: $3,070 / yr
Property tax history
| Year | Property tax | Assessed value |
|---|---|---|
| 2025 | $3,836 | $46,919 |
| 2024 | $3,778 | $43,849 |
| 2023 | — | $39,526 |
| 2022 | — | $34,074 |
| 2021 | — | $30,166 |
| 2020 | — | $30,166 |
| 2019 | — | $30,166 |
| 2018 | — | $28,730 |
| 2017 | — | $28,730 |
| 2016 | — | $26,745 |
| 2015 | — | $3,713 |
Similar listings and the La Cygne market
Listed by ReeceNichols -Johnson County W
Listed May 15, 2026 07:38 PM · Source: Heartland MLS as distributed by MLS GRID · MLS #2620012
HouseLoop last checked:
Listing updated: