HouseLoop Vision
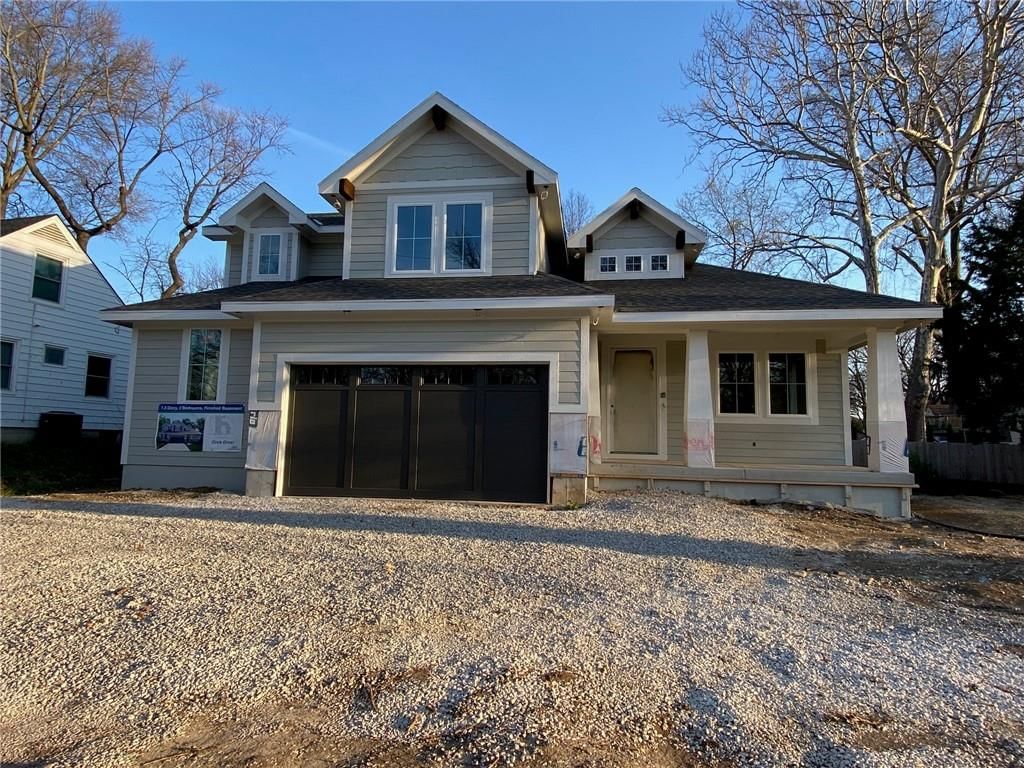
5021 W 72 Street, Prairie Village, KS 66208 is a 5-bedroom, 6.5-bath, 4,073-square-foot single family residence that sold on August 4, 2026. MLS #2624717.
$1,502,980
5021 W 72 Street, Prairie Village, KS 66208
About this home
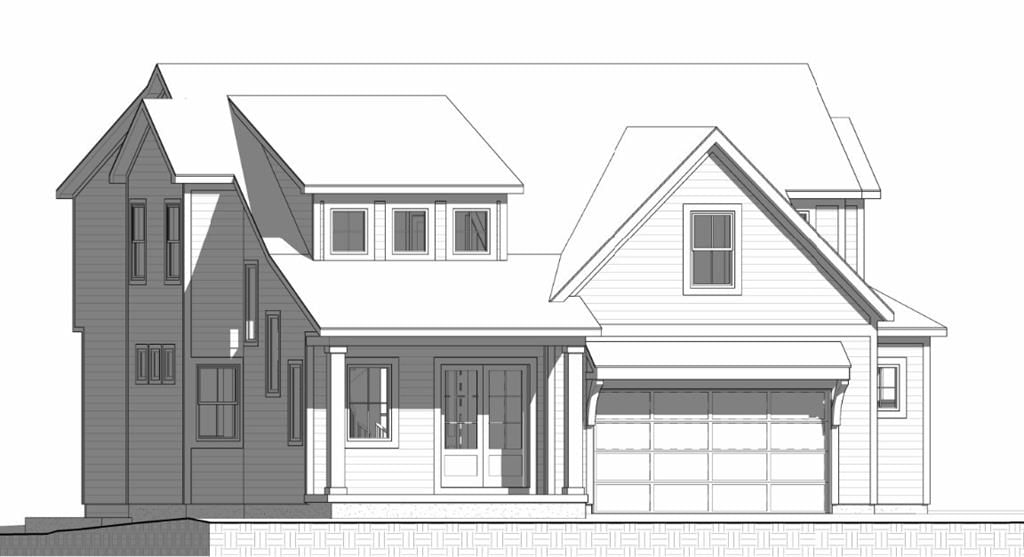
James Engle Custom Homes Fresco floor plan sold before processing.
HouseLoop user activity
HouseLoop last checked:
Interior
Bedrooms & bathrooms
- Bedrooms: 5
- Full bathrooms: 6
- 1/2 bathrooms: 1
Heating
- Heating: Natural Gas
Cooling
- Cooling: Electric
Features
- Basement: Full
Interior area
- Finished area above ground: 4,073 sqft
- Total interior livable area: 4,073 sqft
Property
Parking
- Total spaces: 2
- Parking features: Attached
Lot
- Size: 0.18 Acres
Construction
Type & style
- Home type: Residential
- Architectural style: Single Family Residence
Materials
- Materials: Frame
Condition
- Year built: 2026
- Age: 2 Years/Less
Utilities & green energy
- Sewer: Public Sewer
- Water: Public
Highlights
Layout
- Basement
Garage & Parking
- Attached Garage
HOA
- Has HOA: Yes
- Fee: $24 /year
GreatSchools rating
- 10Prairie Elementary School
- 9Indian Hills Middle School
- 8Shawnee Mission East High School
Schools provided by the listing agent
- District: Shawnee Mission
- Elementary: Prairie
- Middle: Indian Hills
- High: SM East
Price history
- Annual tax amount: $18,000 / yr
Property tax history
| Year | Property tax | Assessed value |
|---|---|---|
| 2025 | $4,427 | $37,950 |
| 2024 | $4,721 | $40,285 |
| 2023 | $4,599 | $38,675 |
| 2022 | $3,967 | $33,109 |
| 2021 | — | $29,049 |
| 2020 | $3,762 | $29,440 |
| 2019 | — | $26,347 |
| 2018 | — | $24,690 |
| 2017 | $2,741 | $20,631 |
| 2016 | $2,506 | $18,457 |
| 2015 | $2,399 | $17,859 |
| 2013 | $2,334 | $17,434 |
Estimated Sales Range
HouseLoop Home Value History
Similar listings and the Prairie Village market



Look throughout Prairie Village, Kansas
There are currently 57 homes for sale in Prairie Village, with 42 under contract. Homes here sell for a median of $500,000 and go under contract in a median of 2 days. This home is priced $1,002,980 above the Prairie Village median.
Prairie Village sits in Johnson County, which covers 31 zip codes and 1,861 homes for sale. Nearby Lenexa runs a higher median at $512,250; Olathe is lower at $460,000 with more inventory.
Sources — listings and prices: Heartland MLS as distributed by MLS GRID, as of October 7, 2026 · analysis: HouseLoop.
This home's area
Popular searches in Prairie Village, KS
Search nearby cities
Prairie Village, KS homes for sale by zip code for sale · median sale · days to contract
HouseLoop analysis of Heartland MLS data distributed by MLS GRID · trailing 12 months. Median sale price: the median closed price among sold homes in that zip over the same window.
Counties homes for sale · median list price
Listed by Platinum Realty LLC
Listed June 07, 2026 12:08 PM · Source: Heartland MLS as distributed by MLS GRID · MLS #2624717
HouseLoop last checked:
Listing updated:
Listed for
$1,502,980
Sale price not disclosed
5021 W 72 Street, Prairie Village, KS 66208
About this home
James Engle Custom Homes Fresco floor plan sold before processing.
HouseLoop user activity
HouseLoop last checked:
Property Details
Interior
Bedrooms & bathrooms
- Bedrooms: 5
- Full bathrooms: 6
- 1/2 bathrooms: 1
Heating
- Heating: Natural Gas
Cooling
- Cooling: Electric
Features
- Basement: Full
Interior area
- Finished area above ground: 4,073 sqft
- Total interior livable area: 4,073 sqft
Property
Parking
- Total spaces: 2
- Parking features: Attached
Lot
- Size: 0.18 Acres
Construction
Type & style
- Home type: Residential
- Architectural style: Single Family Residence
Materials
- Materials: Frame
Condition
- Year built: 2026
- Age: 2 Years/Less
Utilities & green energy
- Sewer: Public Sewer
- Water: Public
Highlights
Layout
- Basement
Garage & Parking
- Attached Garage
HOA and Amenities
HOA
- Has HOA: Yes
- Fee: $24 /year
Nearby schools
GreatSchools rating
- 10Prairie Elementary School
- 9Indian Hills Middle School
- 8Shawnee Mission East High School
Schools provided by the listing agent
- District: Shawnee Mission
- Elementary: Prairie
- Middle: Indian Hills
- High: SM East
Price history
Tax
- Annual tax amount: $18,000 / yr
Property tax history
| Year | Property tax | Assessed value |
|---|---|---|
| 2025 | $4,427 | $37,950 |
| 2024 | $4,721 | $40,285 |
| 2023 | $4,599 | $38,675 |
| 2022 | $3,967 | $33,109 |
| 2021 | — | $29,049 |
| 2020 | $3,762 | $29,440 |
| 2019 | — | $26,347 |
| 2018 | — | $24,690 |
| 2017 | $2,741 | $20,631 |
| 2016 | $2,506 | $18,457 |
| 2015 | $2,399 | $17,859 |
| 2013 | $2,334 | $17,434 |
HouseLoop Vision
5021 W 72 Street, Prairie Village, KS 66208 is a 5-bedroom, 6.5-bath, 4,073-square-foot single family residence that sold on August 4, 2026. MLS #2624717.
Is this your home?
Claim this home to get your HouseLoop Home Valuation & Buyer Demand Report — real-time buyer demand and an up-to-date value for your home. Free, no obligation, about 3 minutes.
Estimated Sales Range
HouseLoop Home Value History
Similar listings and the Prairie Village market
Look throughout Prairie Village, Kansas
There are currently 57 homes for sale in Prairie Village, with 42 under contract. Homes here sell for a median of $500,000 and go under contract in a median of 2 days. This home is priced $1,002,980 above the Prairie Village median.
Prairie Village sits in Johnson County, which covers 31 zip codes and 1,861 homes for sale. Nearby Lenexa runs a higher median at $512,250; Olathe is lower at $460,000 with more inventory.
Sources — listings and prices: Heartland MLS as distributed by MLS GRID, as of October 7, 2026 · analysis: HouseLoop.
This home's area
Popular searches in Prairie Village, KS
Search nearby cities
Prairie Village, KS homes for sale by zip code for sale · median sale · days to contract
HouseLoop analysis of Heartland MLS data distributed by MLS GRID · trailing 12 months. Median sale price: the median closed price among sold homes in that zip over the same window.
Counties homes for sale · median list price
Listed by Platinum Realty LLC
Listed June 07, 2026 12:08 PM · Source: Heartland MLS as distributed by MLS GRID · MLS #2624717
HouseLoop last checked:
Listing updated:
Insights on 5021 W 72 Street
This 5-bedroom new construction home in Prairie Village went under contract immediately upon listing, signaling exceptional market demand. With 97 page views and modest engagement (3 saves, 6 likes), the property's appeal centered on its modern finishes and amenities—HouseLoop's AI analysis detected buyer interest in the pool, deck materials, roof color, and kitchen range type. The move-to-contract timeline suggests strong positioning within the subdivision's current market dynamics.
Homes with similar features
| Home | Neighborhood |
|---|---|
| 25325 W 146th Street | Prairie Highlands- The Greens |
| 17808 Rainbow Boulevard | Sundance Ridge- Archers Landing |
| 9037 Mesquite Street | The Reserve |
| 10011 W 125th Terrace | Westbury |
| 8117 Millridge Street | Bristol Ridge |
Frequently asked questions
How much did 5021 W 72 Street sell for?
5021 W 72 Street was listed at $1,502,980 and sold in Aug 2026.
How fast did 5021 W 72 Street sell?
It went under contract in 0 days.
What schools serve 5021 W 72 Street?
This home is in the Shawnee Mission school district (Shawnee Mission East High School). Verify the exact attendance boundary for this address before relying on it.