HouseLoop Vision
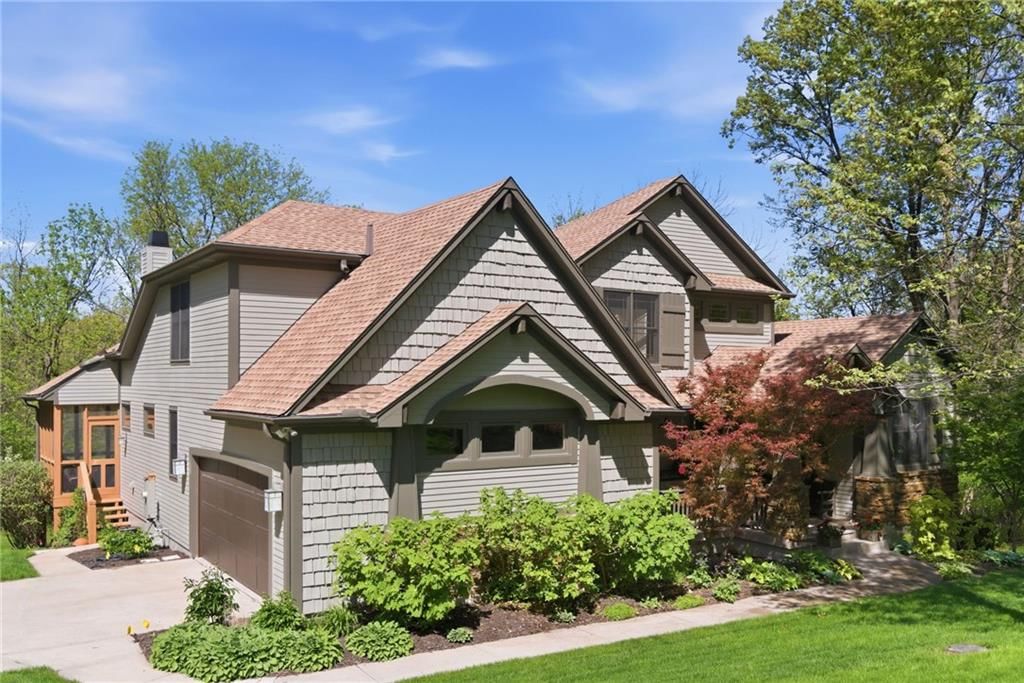
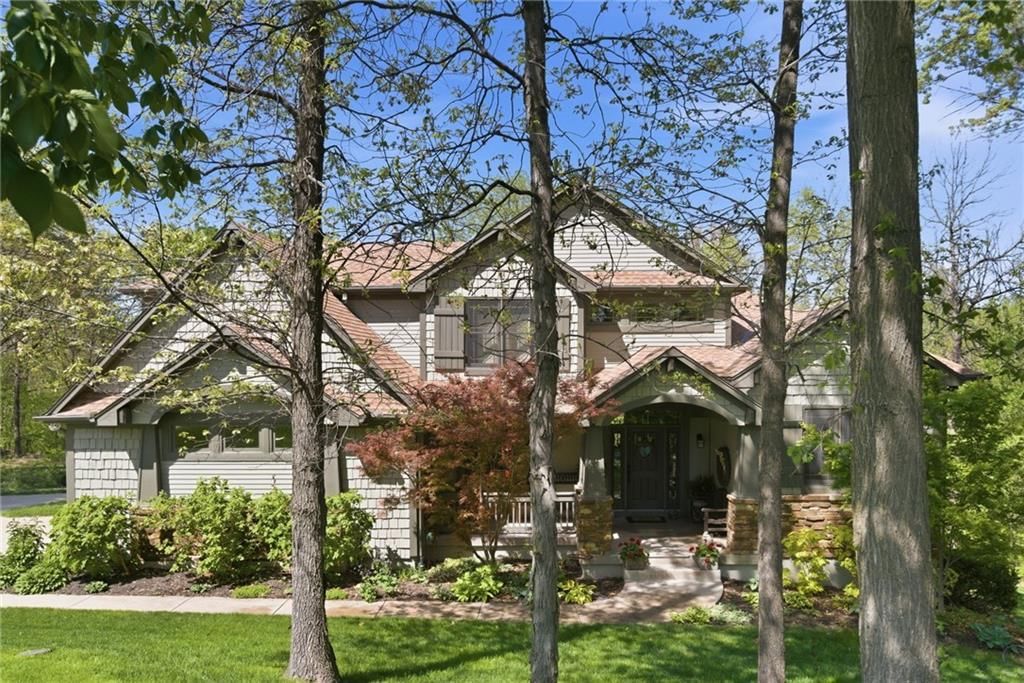
5015 Arapahoe Street, Shawnee, KS 66226 is a 4-bedroom, 4.5-bath, 4,225-square-foot single family residence that sold on July 15, 2026. MLS #2621079.
$975,000
5015 Arapahoe Street, Shawnee, KS 66226
About this home
HouseLoop user activity
HouseLoop last checked:
Interior
Bedrooms & bathrooms
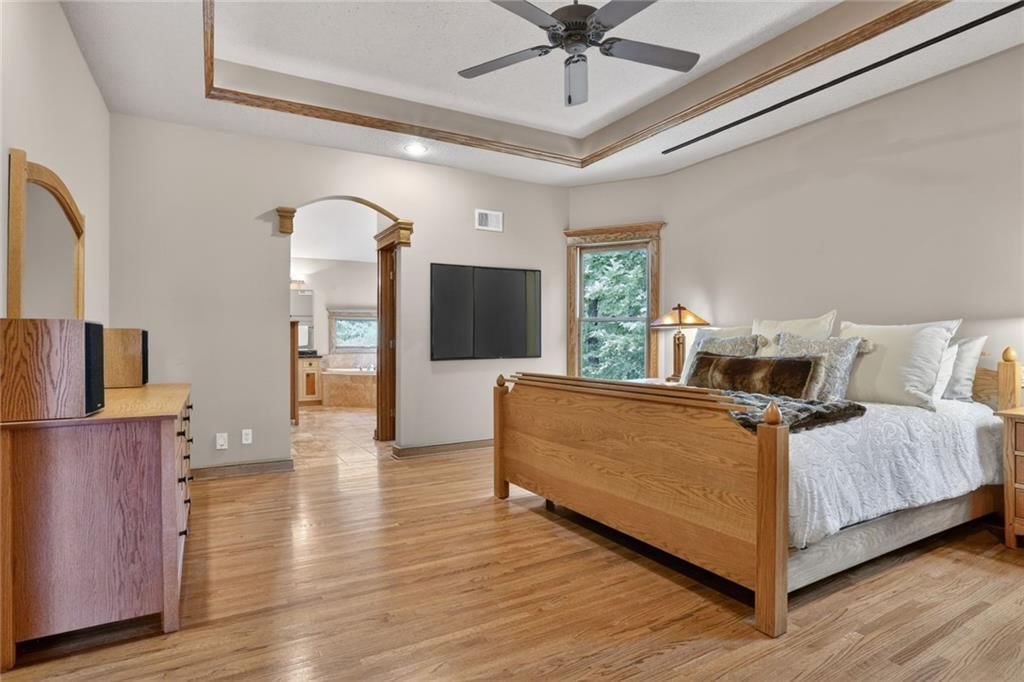
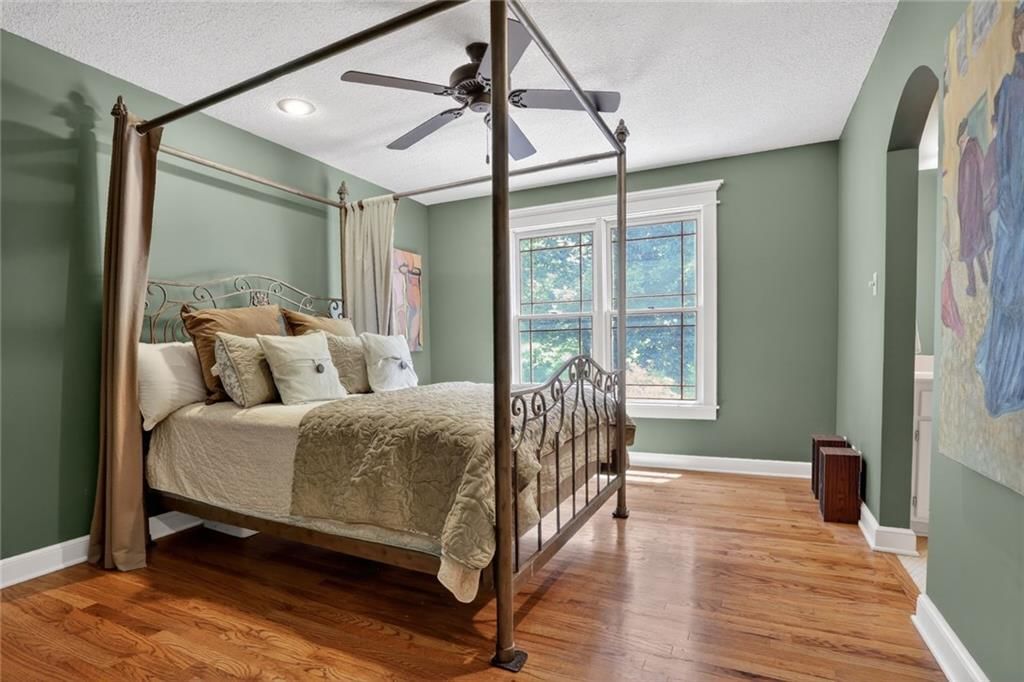
- Bedrooms: 4
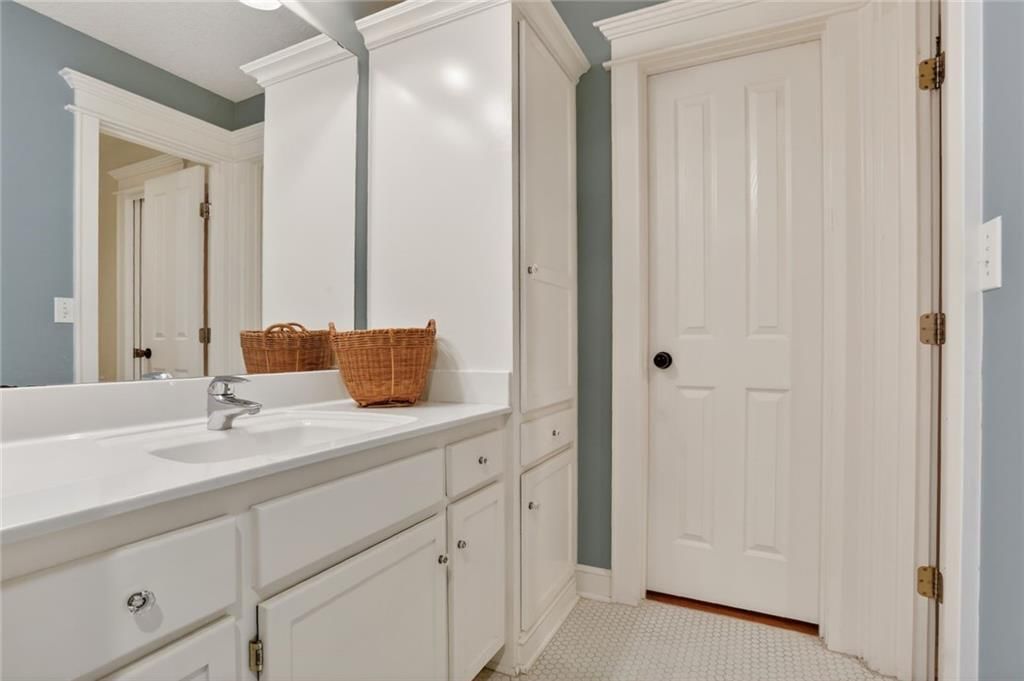
- Full bathrooms: 4
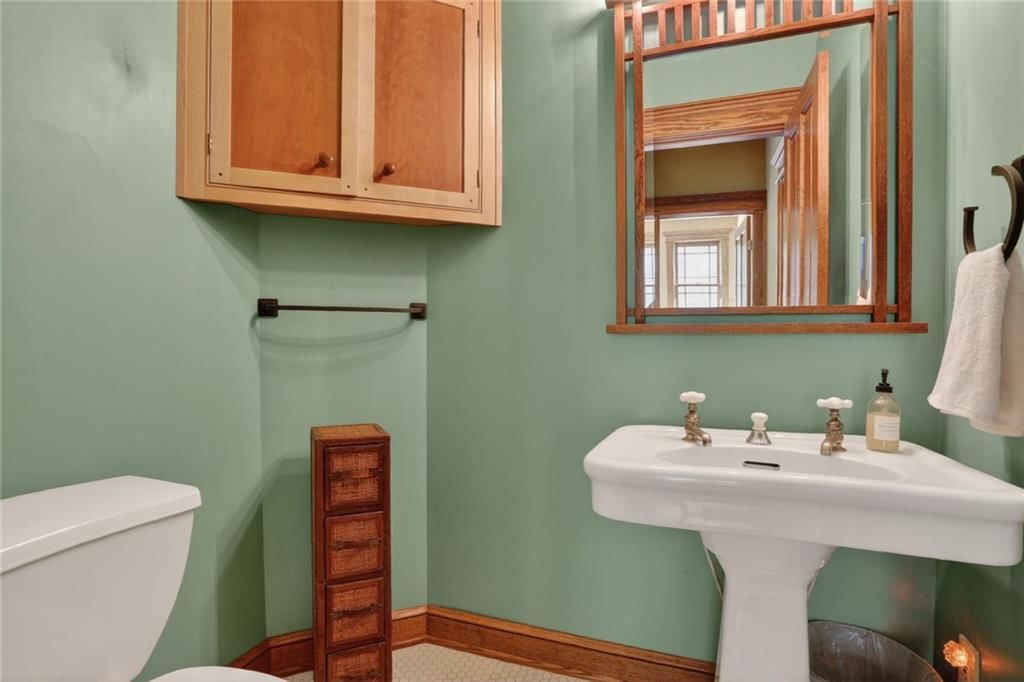
- 1/2 bathrooms: 1
Heating
- Heating: Natural Gas
Cooling
- Cooling: Electric
Appliances
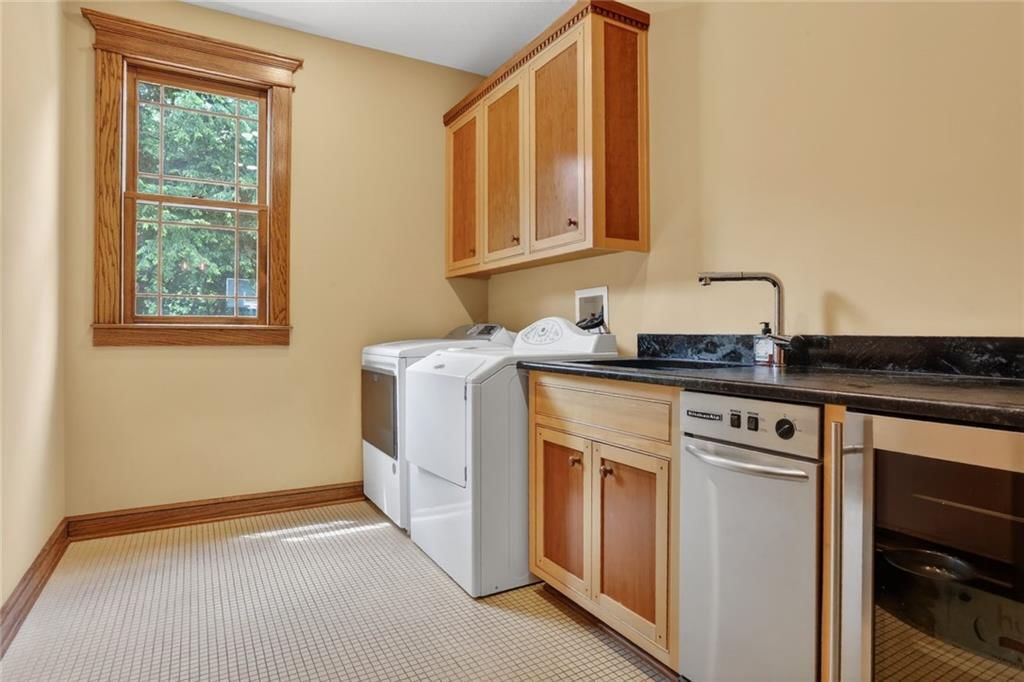
- Laundry: Main Level, Off The Kitchen
Features
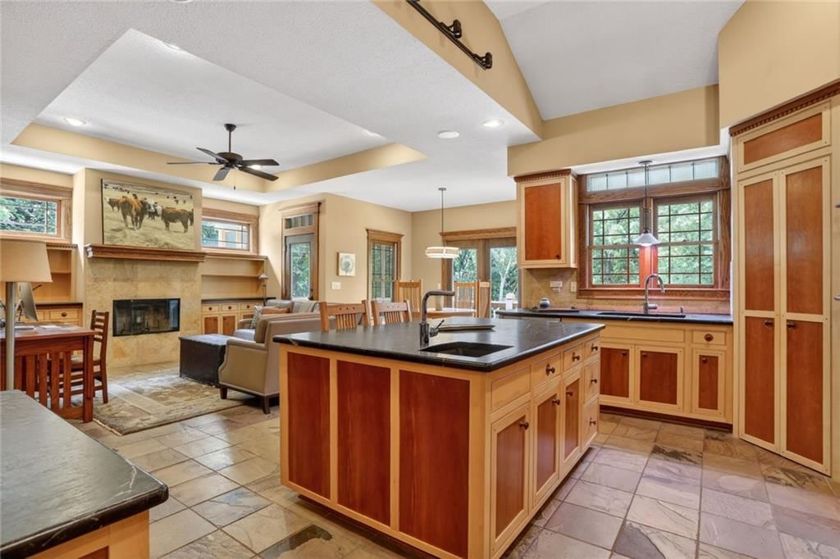
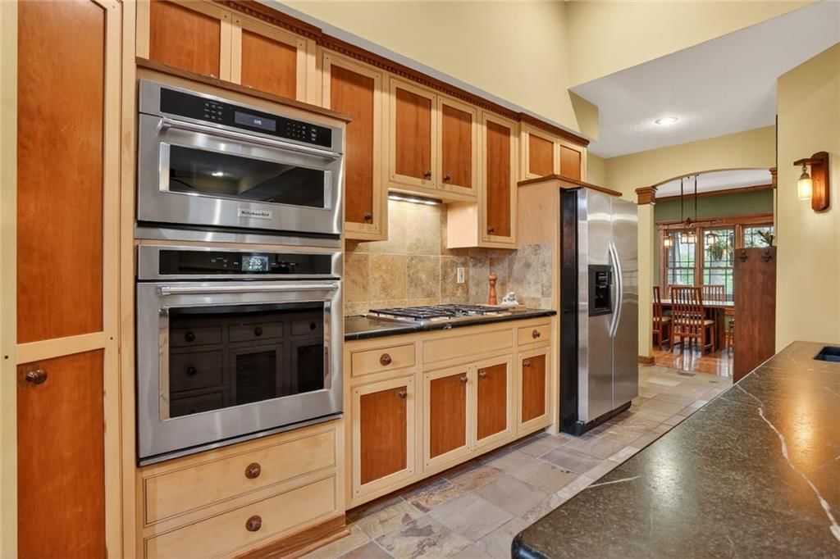
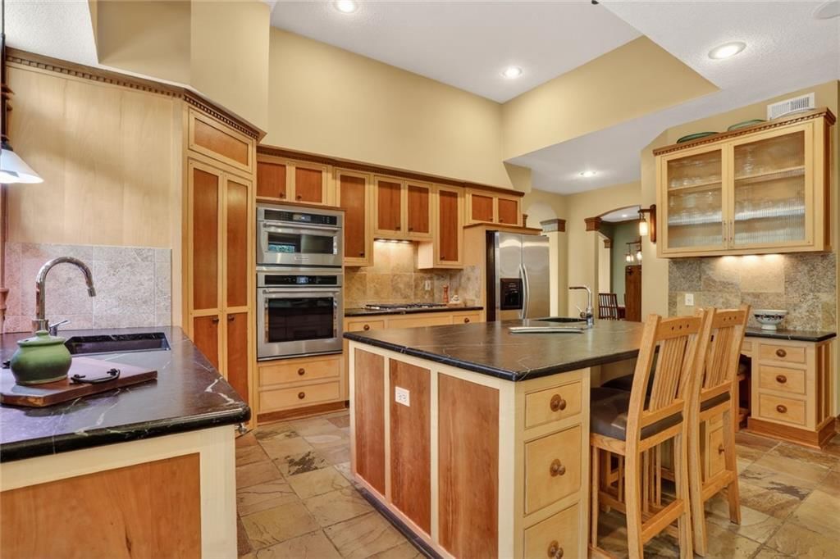
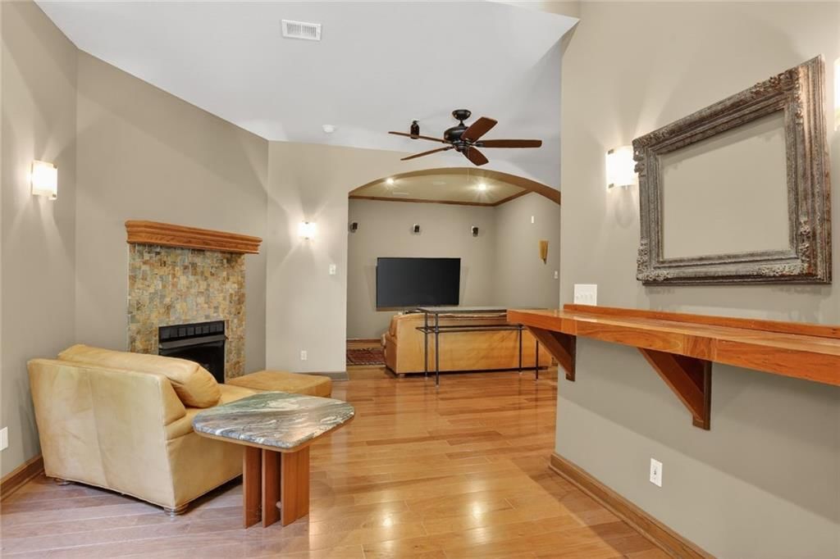
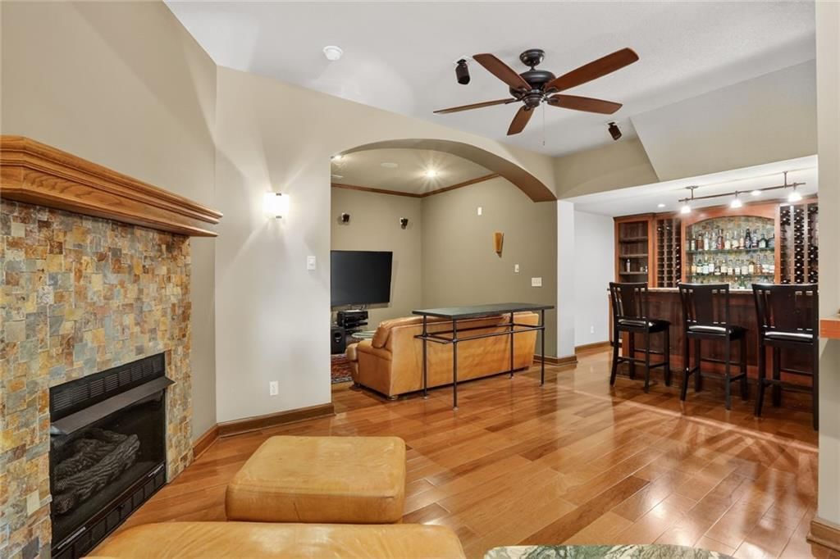
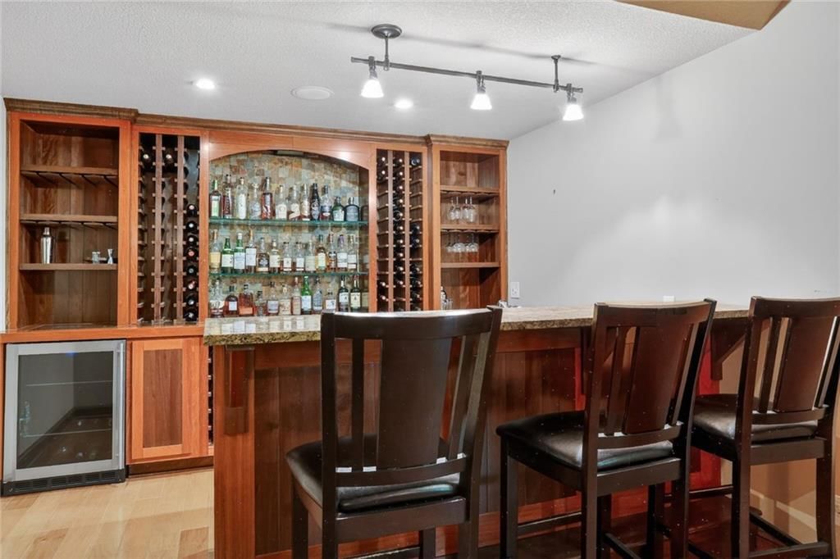
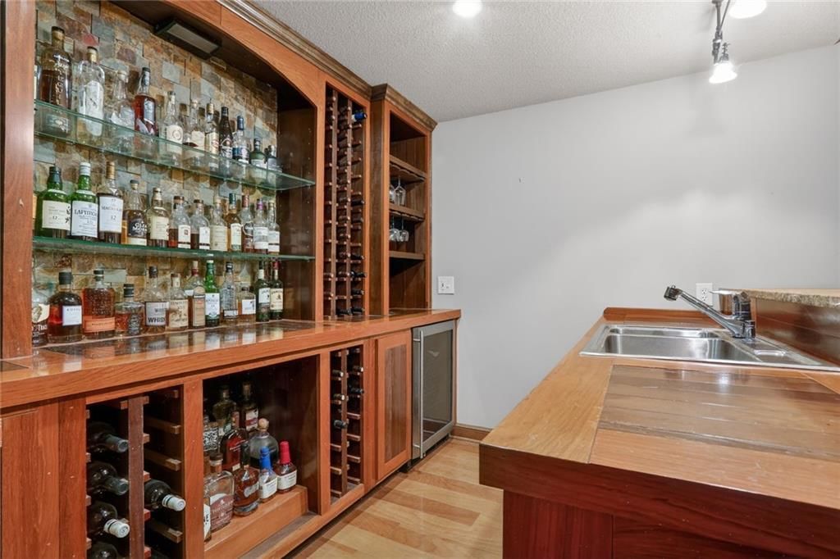
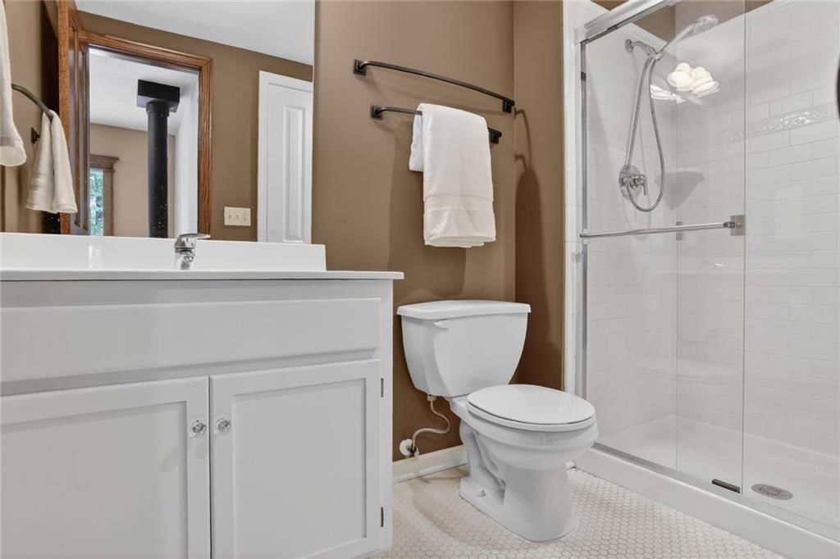
- Features: Custom Cabinets, Kitchen Island, Pantry, Walk-In Closet(s), Wet Bar
- Flooring: Ceramic Floor, Slate, Wood
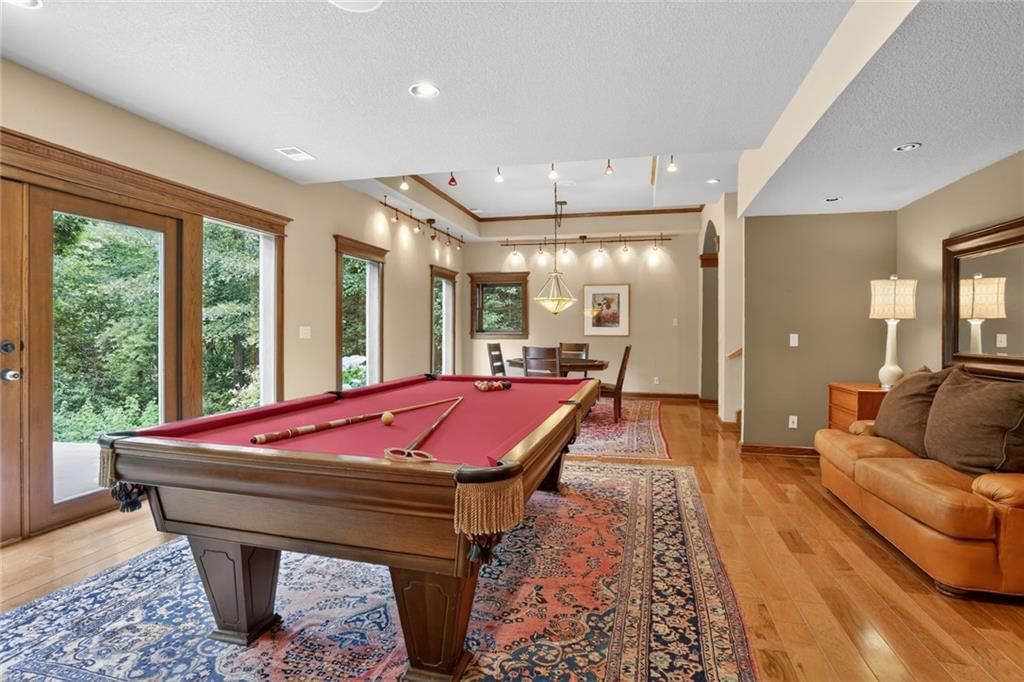
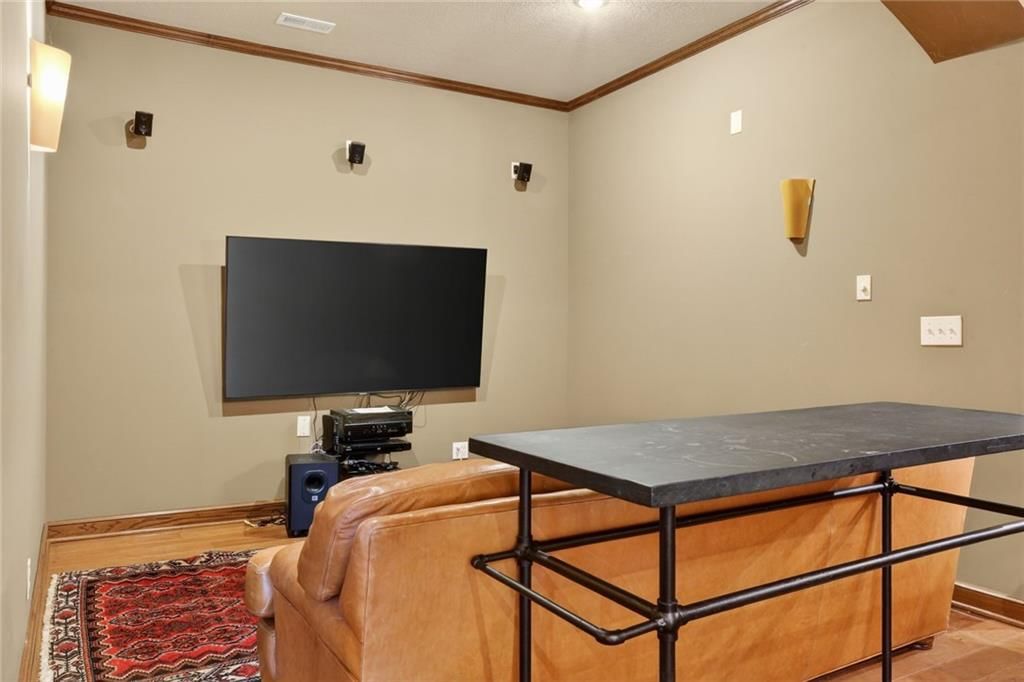
- Basement: Finished, Walk-Out Access
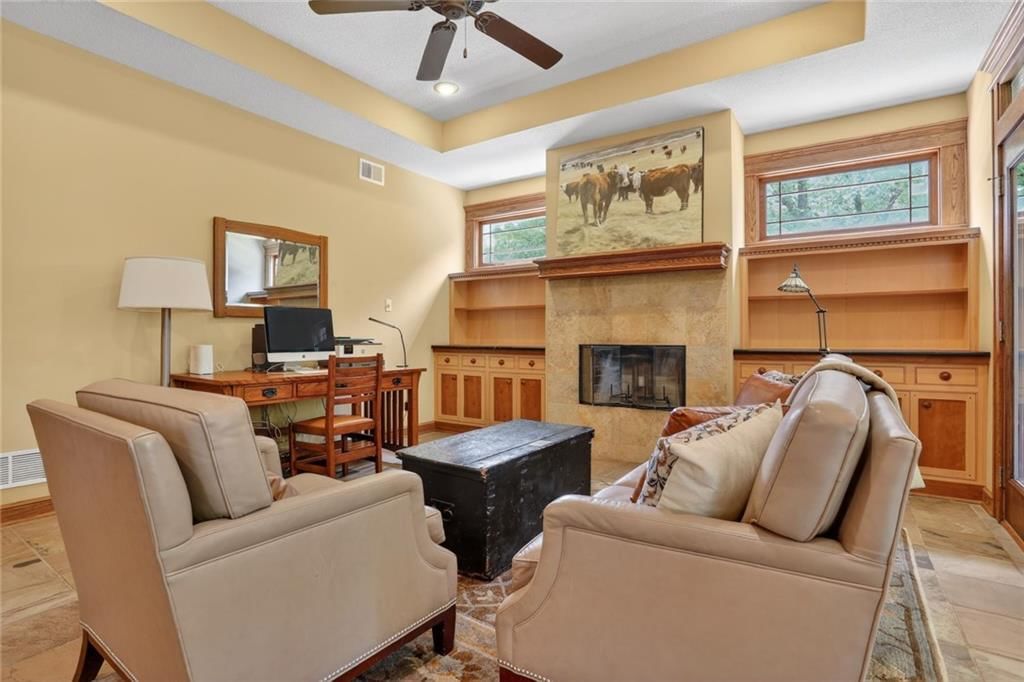
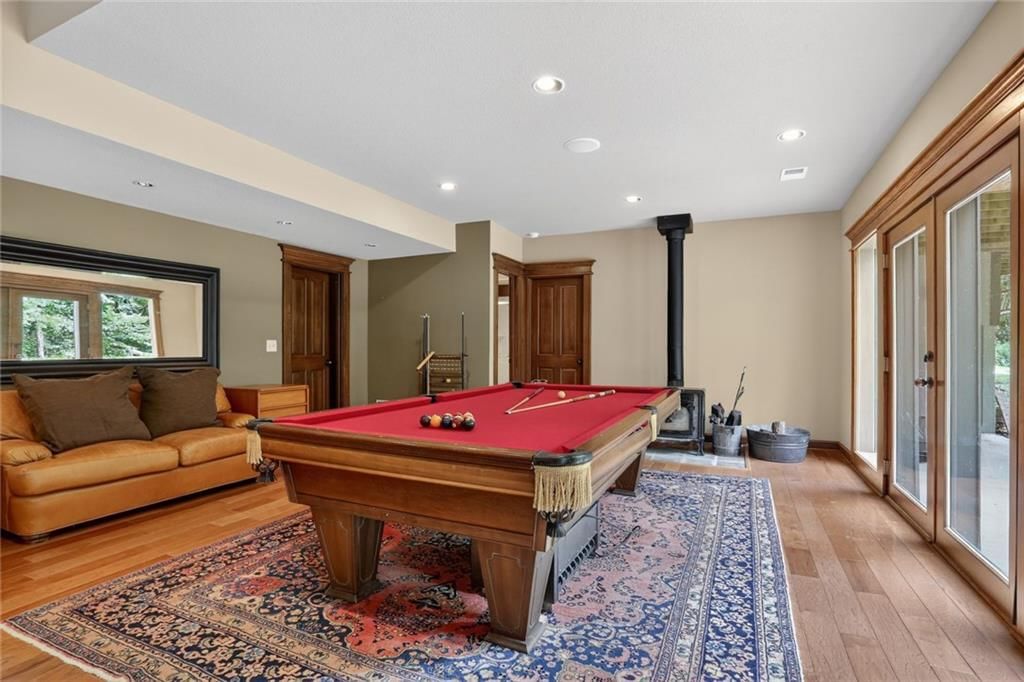
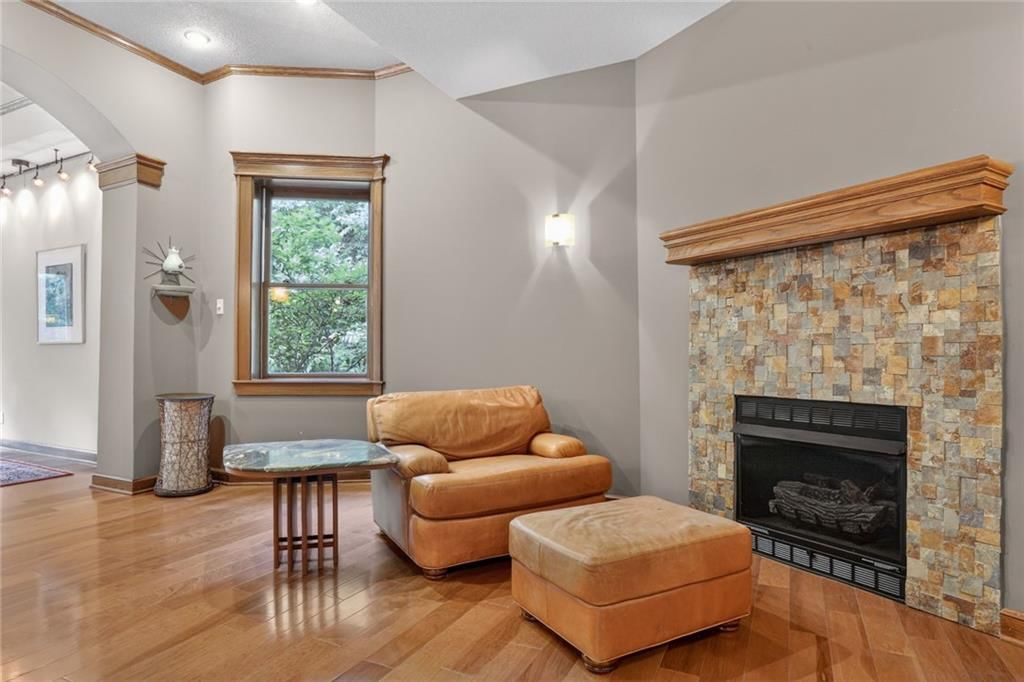
- Fireplace features: Basement, Wood Burn Stove, Wood Burning
Interior area
- Finished area above ground: 4,225 sqft
- Total interior livable area: 4,225 sqft
Property
Parking
- Total spaces: 2
- Parking features: Attached, Garage Faces Side
Lot
- Size: 3.12 Acres
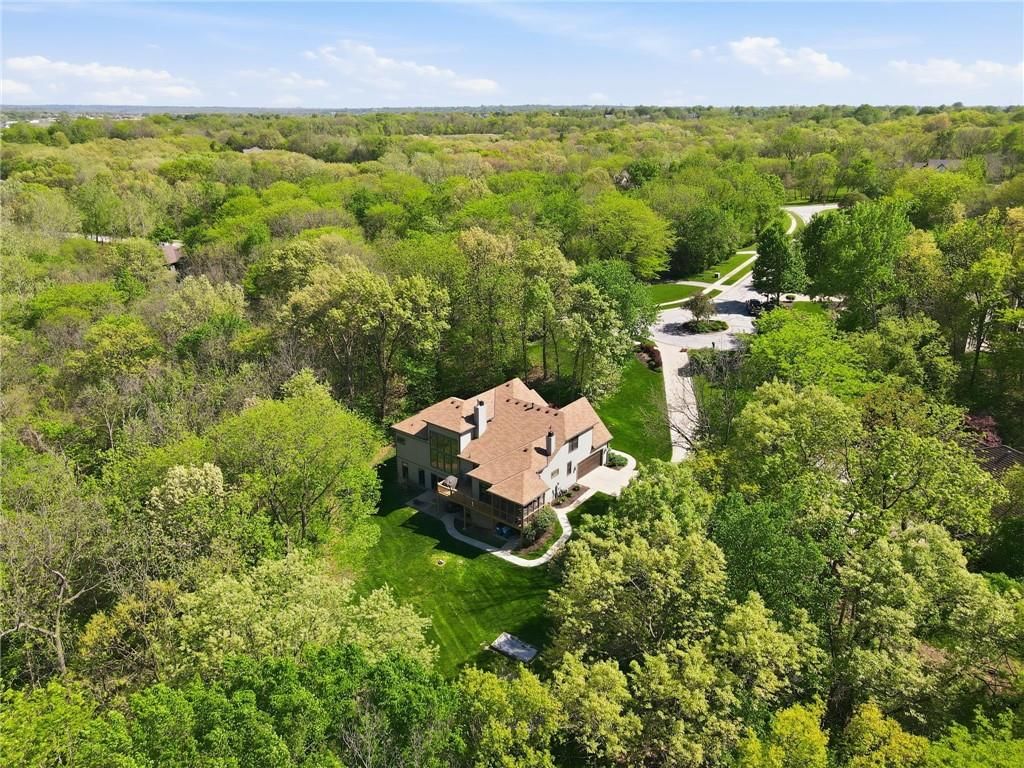
- Features: Acreage, Cul-De-Sac, Wooded
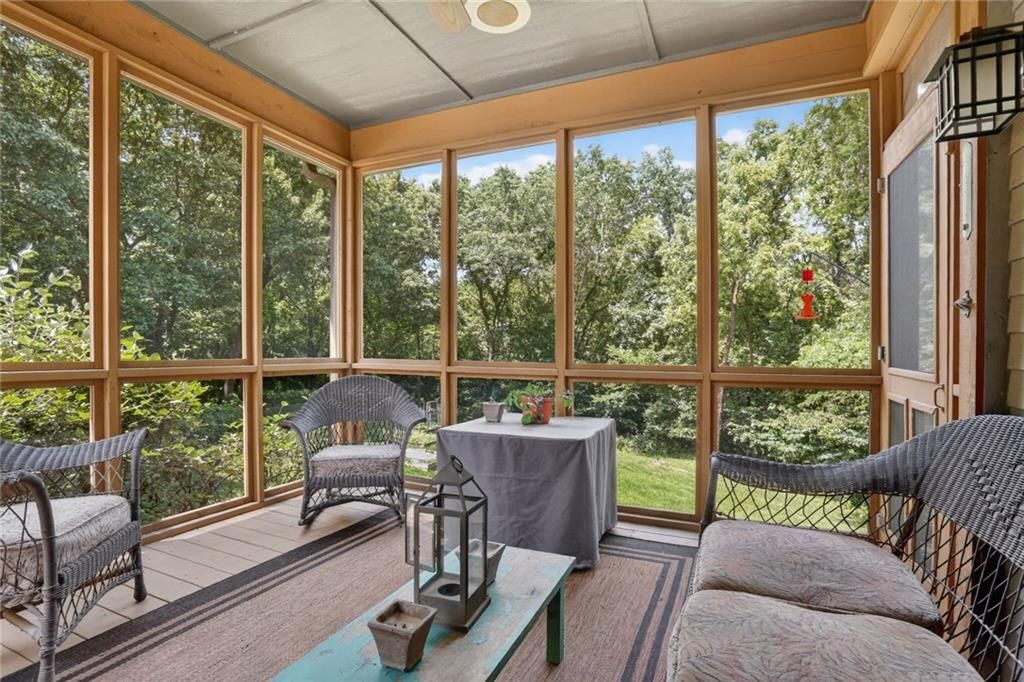
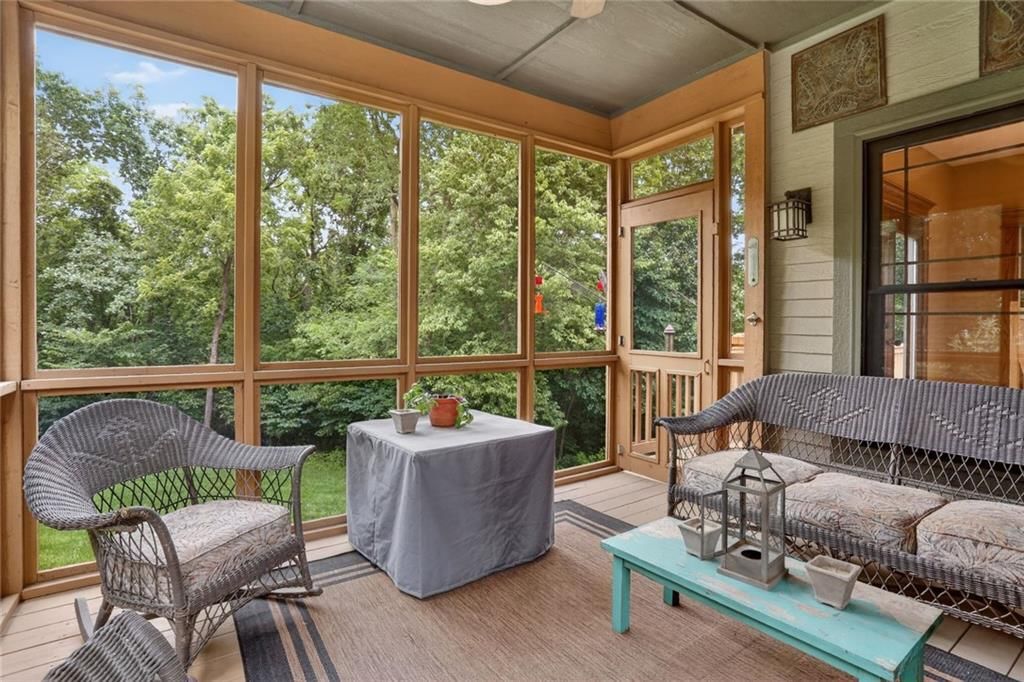
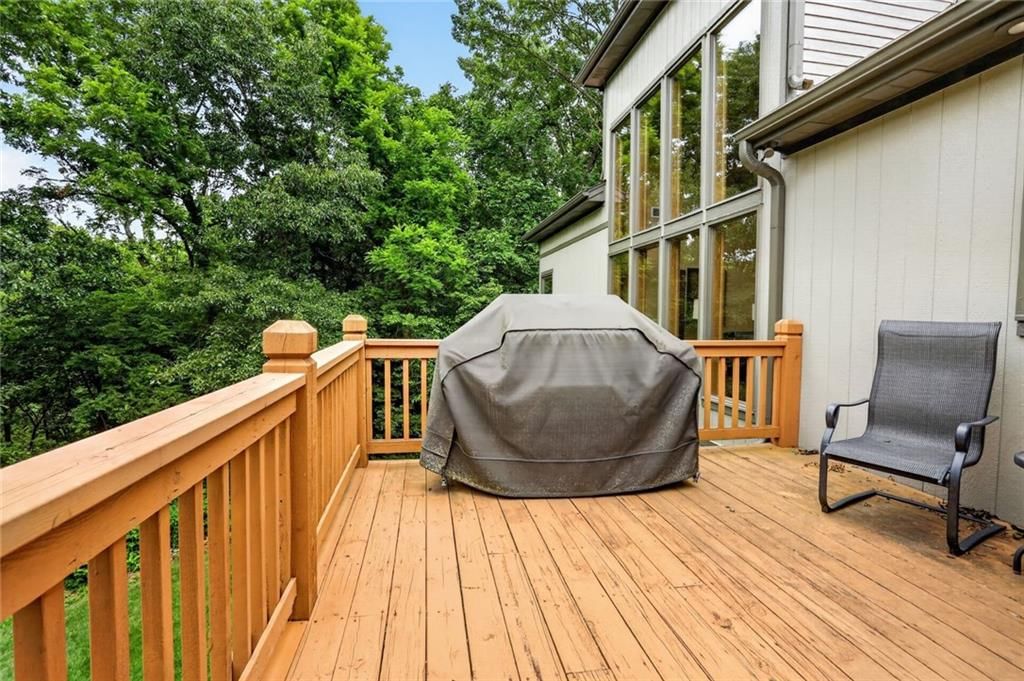
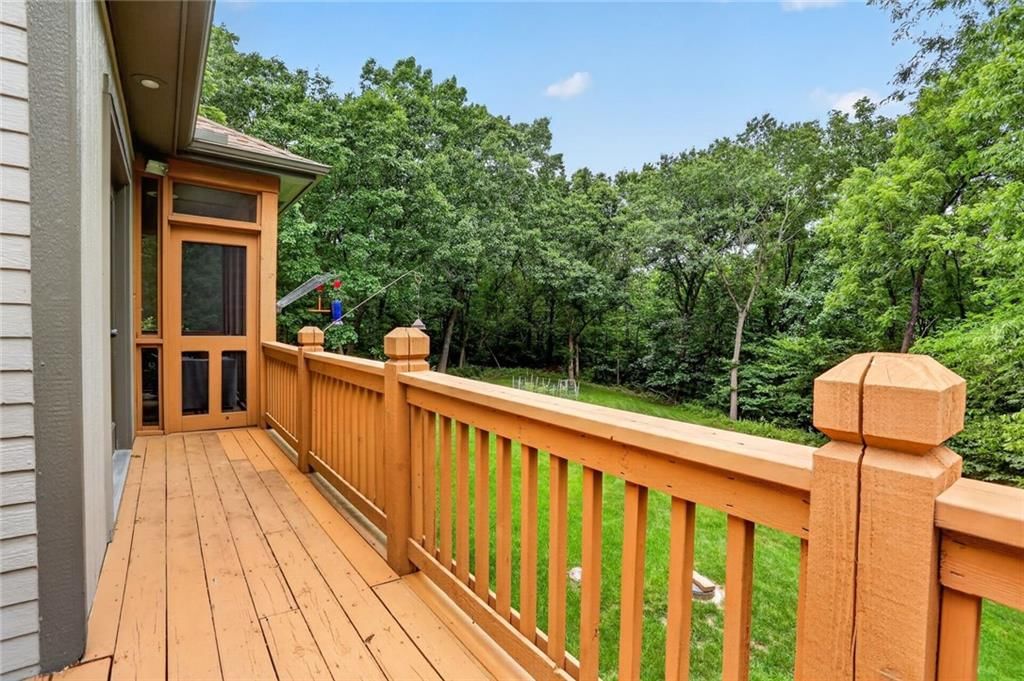
- Patio & porch: Deck, Deck- Covered, Patio, Porch, Screened
Construction
Type & style
- Home type: Residential
- Architectural style: Single Family Residence
Materials
- Materials: Frame, Lap Siding
Condition
- Year built: 2000
- Age: 21-30 Years
Utilities & green energy
- Sewer: Septic Tank
- Water: Public
Highlights
Outdoor & Lot
- Deck
- Covered Patio
- Wooded Lot
- Cul-de-sac
- Acreage
Kitchen
- Kitchen Island
- Walk-in Pantry
Interior
- Hardwood Floors
- Tile Floors
- Wet Bar
Layout
- Basement
- Finished Basement
- Walk-out Basement
Fireplace
- Fireplace
Garage & Parking
- Attached Garage
No HOA on this home.
GreatSchools rating
- 7Belmont Elementary School
- 5Mill Creek Middle School
- 10Mill Valley High School
Schools provided by the listing agent
- District: De Soto
- Elementary: Belmont
- Middle: Mill Creek
- High: Mill Valley
Price history
- Annual tax amount: $10,149 / yr
Property tax history
| Year | Property tax | Assessed value |
|---|---|---|
| 2025 | $10,149 | $86,238 |
| 2024 | $9,534 | $81,397 |
| 2023 | $9,434 | $80,086 |
| 2022 | $9,217 | $76,671 |
| 2021 | — | $69,115 |
| 2020 | $8,340 | $66,355 |
| 2019 | — | $61,192 |
| 2018 | — | $57,500 |
| 2017 | $7,422 | $56,258 |
| 2016 | $7,365 | $55,142 |
| 2015 | $7,307 | $53,567 |
| 2013 | $6,501 | $49,806 |
Estimated Sales Range
HouseLoop Home Value History
Similar listings and the Shawnee market





Look throughout Shawnee, Kansas
There are currently 181 homes for sale in Shawnee, with 97 under contract.
Shawnee sits in Johnson County, which covers 31 zip codes and 1,927 homes for sale.
Sources — listings and prices: Heartland MLS as distributed by MLS GRID, as of October 4, 2026 · analysis: HouseLoop.
This home's area
Popular searches in Shawnee, KS
Search nearby cities
Shawnee, KS homes for sale by zip code for sale · median sale · days to contract
HouseLoop analysis of Heartland MLS data distributed by MLS GRID · trailing 12 months. Median sale price: the median closed price among sold homes in that zip over the same window.
Counties homes for sale · median list price
Listed by West Village Realty
Listed May 29, 2026 11:05 PM · Source: Heartland MLS as distributed by MLS GRID · MLS #2621079
HouseLoop last checked:
Listing updated:
Listed for
$975,000
Sale price not disclosed
5015 Arapahoe Street, Shawnee, KS 66226
About this home
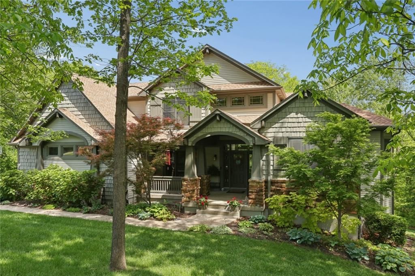
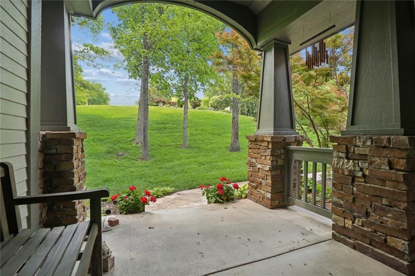
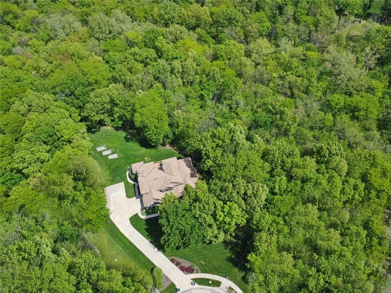
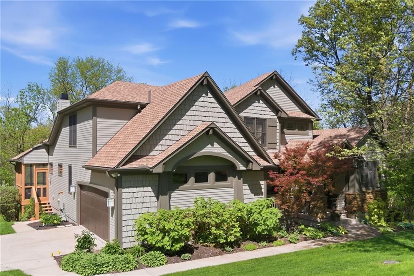
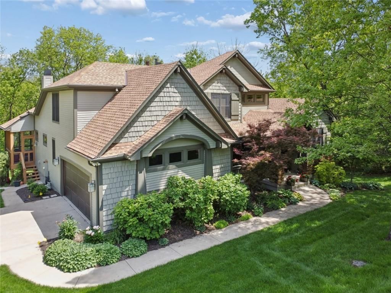
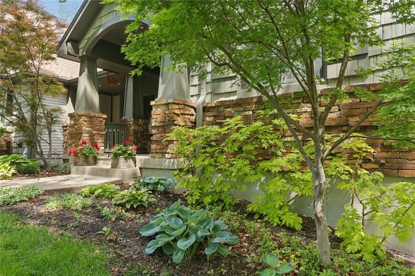
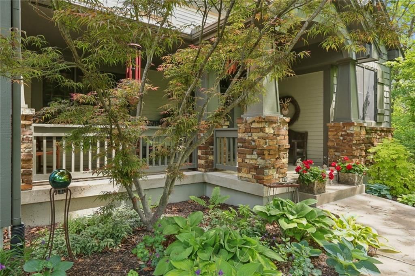
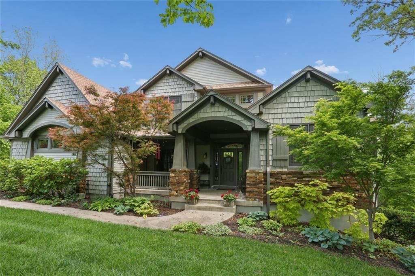
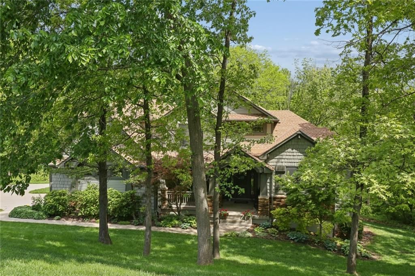
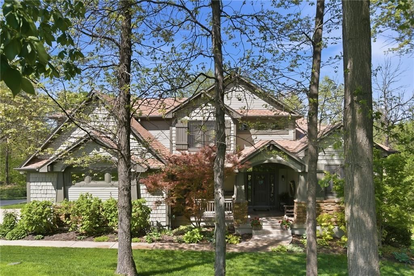
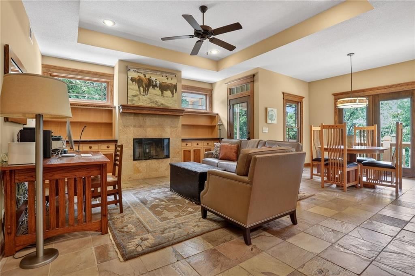
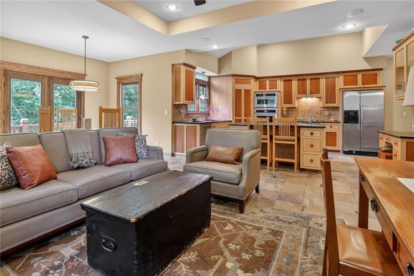
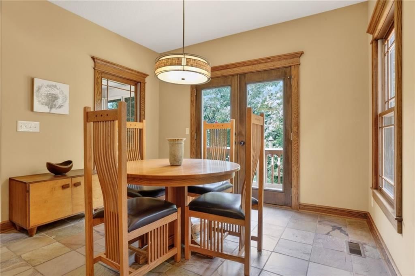
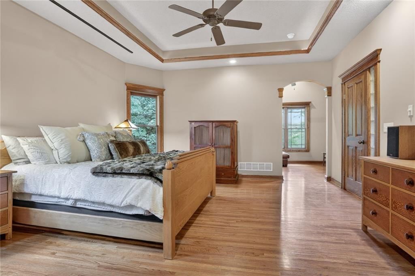
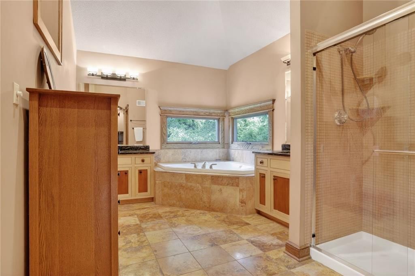
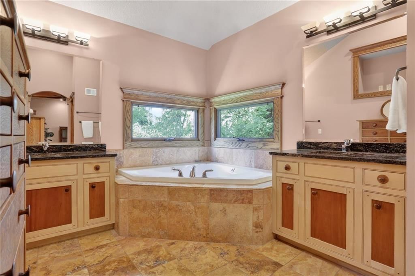
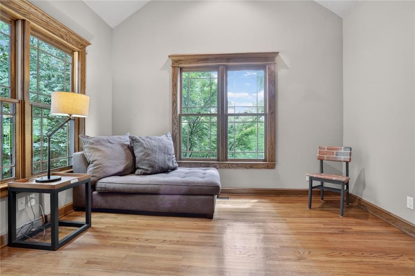
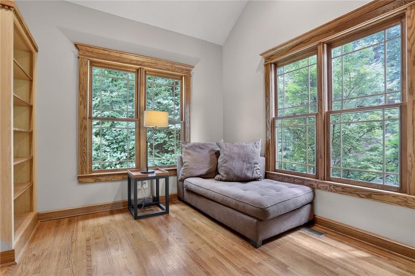
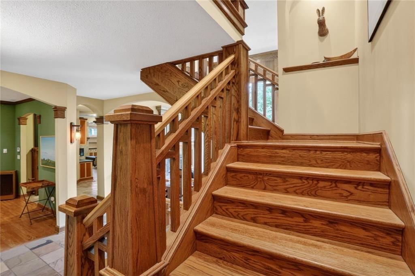
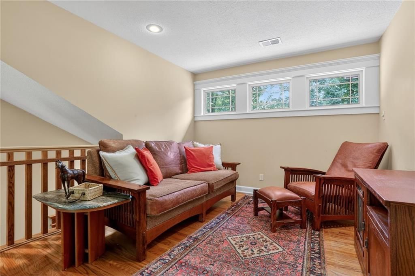
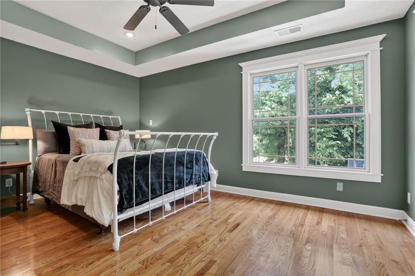
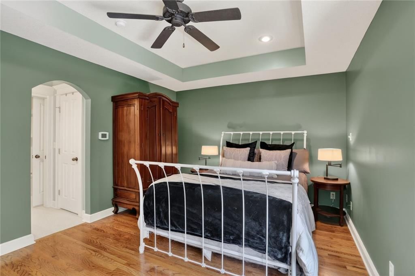
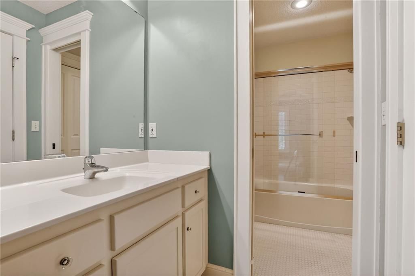
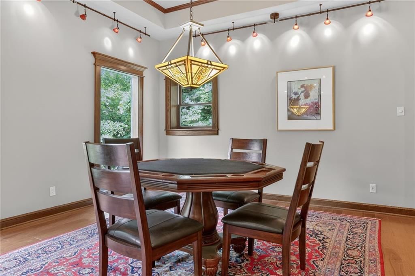
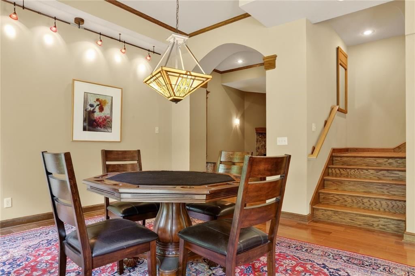
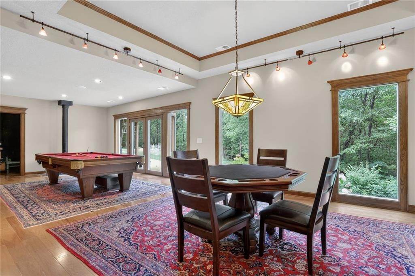
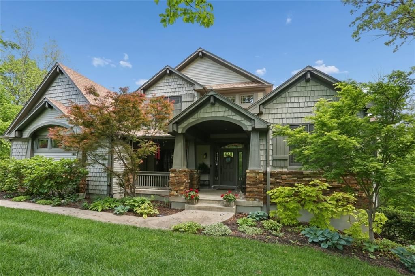
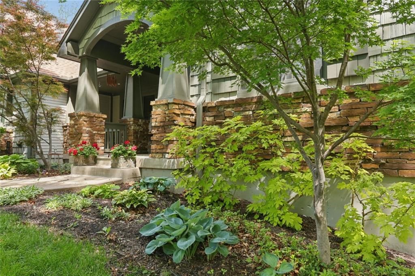
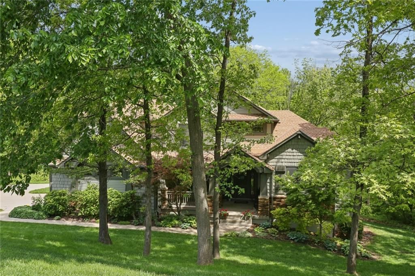
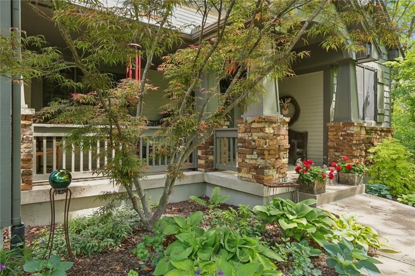
Rare opportunity for this original owner home in Belle Meade Farms! Tucked away at the end of a quiet cul-de-sac, this one-of-a-kind custom Craftsman/Mission-style home sits on an exceptional 3+ acre lot and has been lovingly maintained. A Frank Lloyd Wright essence with furniture quality construction and distinctive…
HouseLoop user activity
HouseLoop last checked:
Property Details
Interior
Bedrooms & bathrooms
- Bedrooms: 4
- Full bathrooms: 4
- 1/2 bathrooms: 1
Heating
- Heating: Natural Gas
Cooling
- Cooling: Electric
Appliances
- Laundry: Main Level, Off The Kitchen
Features
- Features: Custom Cabinets, Kitchen Island, Pantry, Walk-In Closet(s), Wet Bar
- Flooring: Ceramic Floor, Slate, Wood
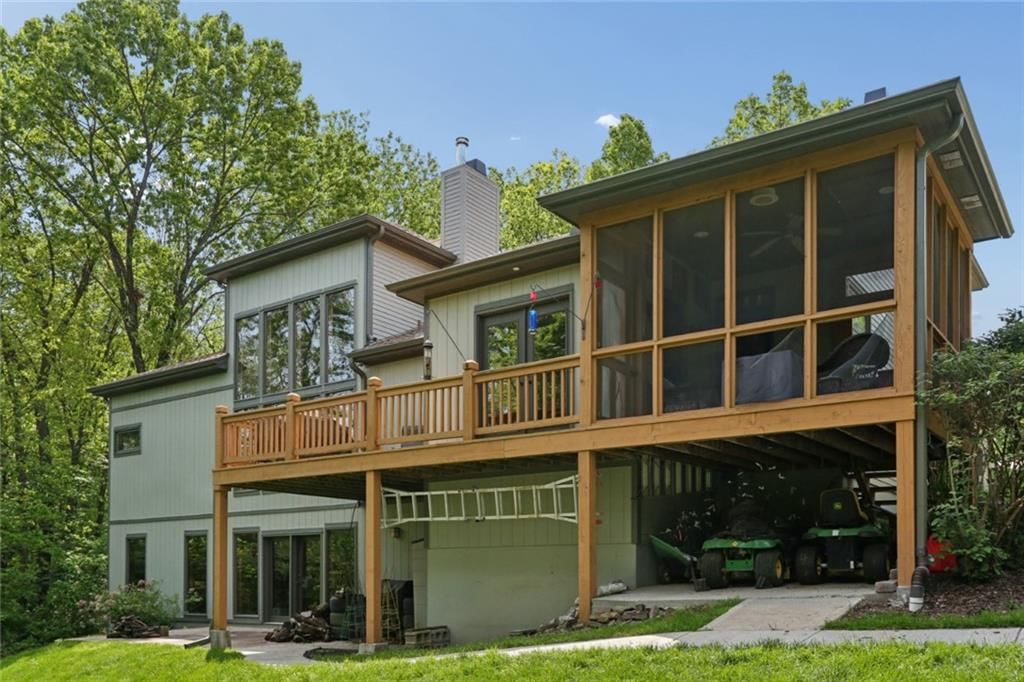
- Basement: Finished, Walk-Out Access
- Fireplace features: Basement, Wood Burn Stove, Wood Burning
Interior area
- Finished area above ground: 4,225 sqft
- Total interior livable area: 4,225 sqft
Property
Parking
- Total spaces: 2
- Parking features: Attached, Garage Faces Side
Lot
- Size: 3.12 Acres
- Features: Acreage, Cul-De-Sac, Wooded
- Patio & porch: Deck, Deck- Covered, Patio, Porch, Screened
Construction
Type & style
- Home type: Residential
- Architectural style: Single Family Residence
Materials
- Materials: Frame, Lap Siding
Condition
- Year built: 2000
- Age: 21-30 Years
Utilities & green energy
- Sewer: Septic Tank
- Water: Public
Highlights
Outdoor & Lot
- Deck
- Covered Patio
- Wooded Lot
- Cul-de-sac
- Acreage
Kitchen
- Kitchen Island
- Walk-in Pantry
Interior
- Hardwood Floors
- Tile Floors
- Wet Bar
Layout
- Basement
- Finished Basement
- Walk-out Basement
Fireplace
- Fireplace
Garage & Parking
- Attached Garage
HOA and Amenities
No HOA on this home.
Nearby schools
GreatSchools rating
- 7Belmont Elementary School
- 5Mill Creek Middle School
- 10Mill Valley High School
Schools provided by the listing agent
- District: De Soto
- Elementary: Belmont
- Middle: Mill Creek
- High: Mill Valley
Price history
Tax
- Annual tax amount: $10,149 / yr
Property tax history
| Year | Property tax | Assessed value |
|---|---|---|
| 2025 | $10,149 | $86,238 |
| 2024 | $9,534 | $81,397 |
| 2023 | $9,434 | $80,086 |
| 2022 | $9,217 | $76,671 |
| 2021 | — | $69,115 |
| 2020 | $8,340 | $66,355 |
| 2019 | — | $61,192 |
| 2018 | — | $57,500 |
| 2017 | $7,422 | $56,258 |
| 2016 | $7,365 | $55,142 |
| 2015 | $7,307 | $53,567 |
| 2013 | $6,501 | $49,806 |
HouseLoop Vision
5015 Arapahoe Street, Shawnee, KS 66226 is a 4-bedroom, 4.5-bath, 4,225-square-foot single family residence that sold on July 15, 2026. MLS #2621079.
Is this your home?
Claim this home to get your HouseLoop Home Valuation & Buyer Demand Report — real-time buyer demand and an up-to-date value for your home. Free, no obligation, about 3 minutes.
Estimated Sales Range
HouseLoop Home Value History
Similar listings and the Shawnee market
Look throughout Shawnee, Kansas
There are currently 181 homes for sale in Shawnee, with 97 under contract.
Shawnee sits in Johnson County, which covers 31 zip codes and 1,927 homes for sale.
Sources — listings and prices: Heartland MLS as distributed by MLS GRID, as of October 4, 2026 · analysis: HouseLoop.
This home's area
Popular searches in Shawnee, KS
Search nearby cities
Shawnee, KS homes for sale by zip code for sale · median sale · days to contract
HouseLoop analysis of Heartland MLS data distributed by MLS GRID · trailing 12 months. Median sale price: the median closed price among sold homes in that zip over the same window.
Counties homes for sale · median list price
Listed by West Village Realty
Listed May 29, 2026 11:05 PM · Source: Heartland MLS as distributed by MLS GRID · MLS #2621079
HouseLoop last checked:
Listing updated:
Insights on 5015 Arapahoe Street
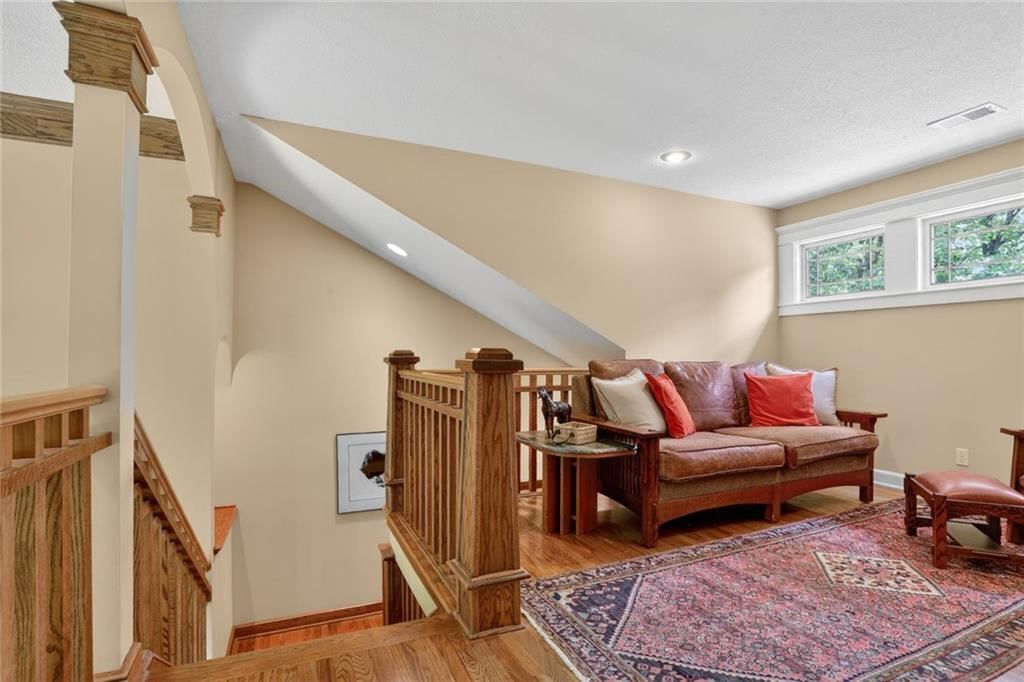
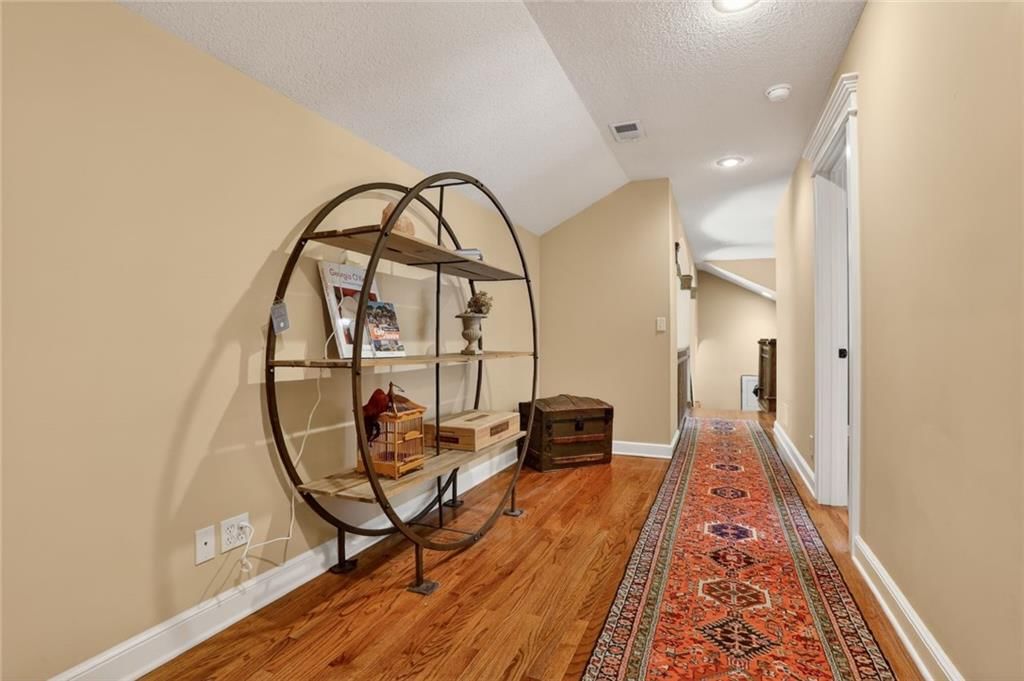
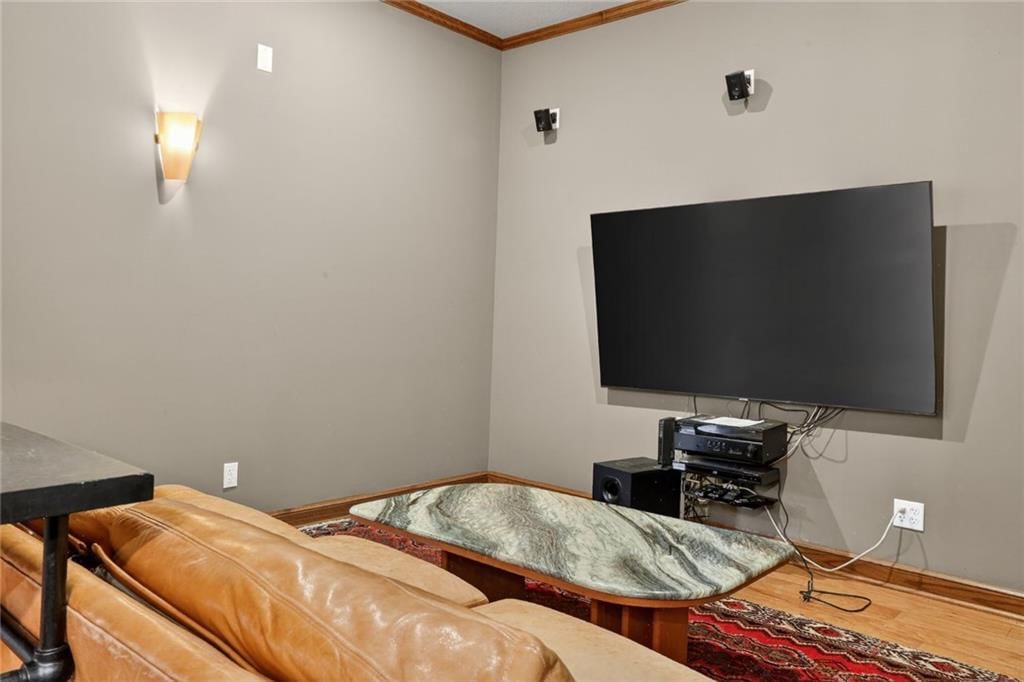
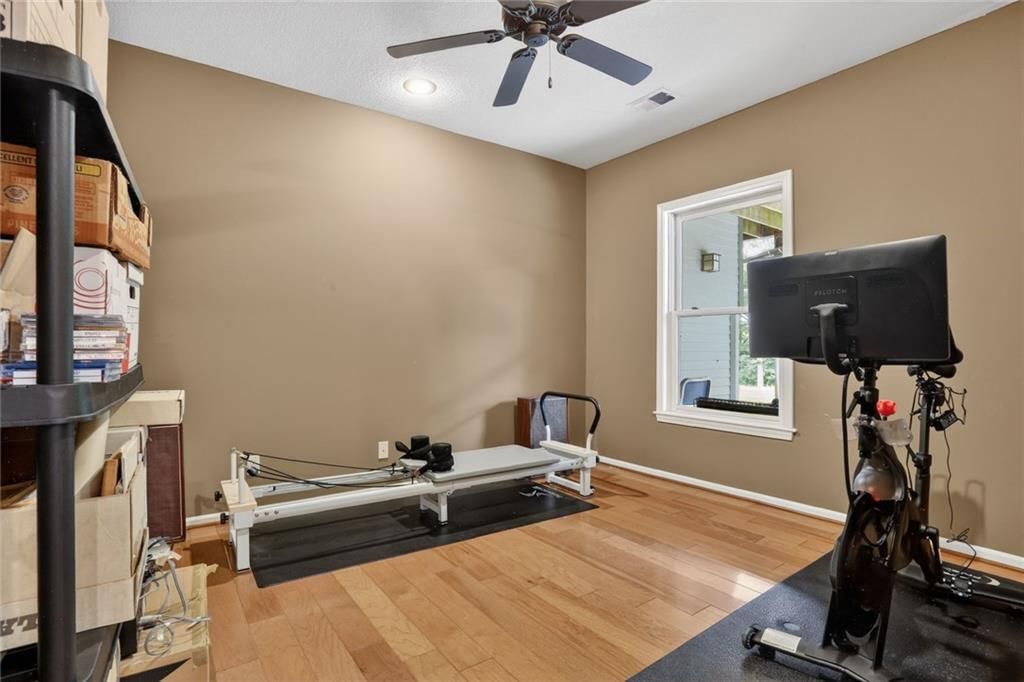
This Belle Meade Farms home took 19 days to land under contract, outpacing typical subdivision pace and reflecting strong buyer appetite for its 4225-square-foot layout. High engagement—1296 page views and 38 saves—underscores appeal across multiple buyer segments. HouseLoop's AI photo analysis detected features that clearly resonated: deck, pool form, home gym, loft, and fireplace highlighted this well-maintained 2000-built residence as a lifestyle property offering both entertaining space and modern comfort amenities.
Homes with similar features
| Home | Neighborhood | Shared features |
|---|---|---|
| 8831 Vista Drive | Woodland Reserve | loft, model, luxury, photos |
| 9641 Inspiration Street | Canyon Creek By The Park | model, luxury, photos, flat lot |
| 10640 S Glenview Lane | Cedar Creek- The Estates | deck, loft, model, luxury |
| 16404 Rosehill Street | Polo Fields | model, luxury, photos, flat lot |
| 10710 W 173rd Terrace | Terrybrook Farms | loft, model, luxury, photos |
Frequently asked questions
How much did 5015 Arapahoe Street sell for?
5015 Arapahoe Street was listed at $975,000 and sold in Jul 2026. Individual sold prices aren't published here, but the surrounding data tells the story: it featured deck, loft, model per HouseLoop's AI photo analysis.
How fast did 5015 Arapahoe Street sell?
It went under contract in 19 days.
What features did this home have?
HouseLoop's AI photo analysis detected: deck, loft, model, luxury, photos, flat lot, home gym, condition.
What schools serve 5015 Arapahoe Street?
This home is in the De Soto school district (Mill Valley High School). Verify the exact attendance boundary for this address before relying on it.