HouseLoop Vision
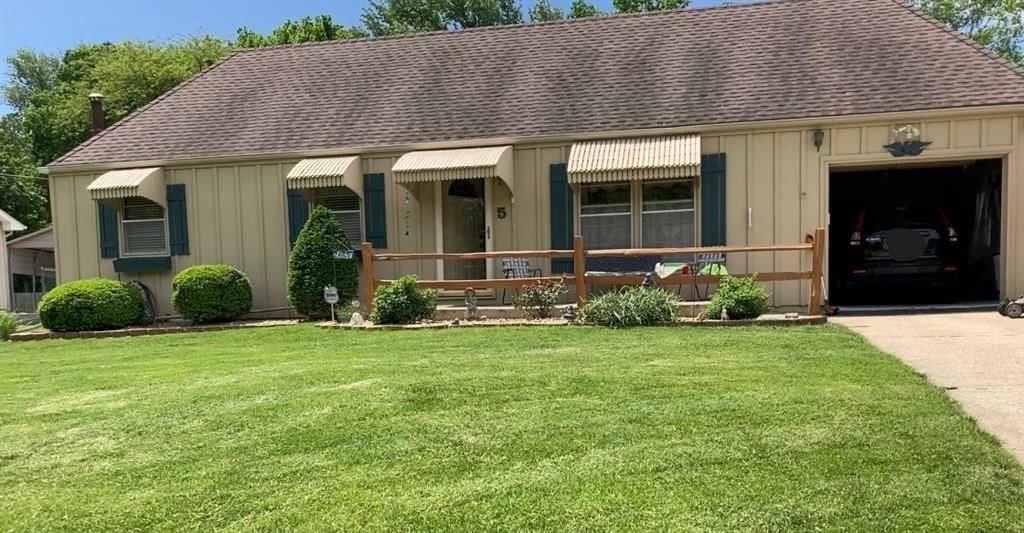
5 NE 74th Terrace, Gladstone, MO 64118 is a 2-bedroom, 9.5-bath, 2-square-foot single family residence that sold on August 3, 2026. MLS #2628425.
$275,000
5 NE 74th Terrace, Gladstone, MO 64118
About this home
HouseLoop user activity
HouseLoop last checked:
Interior
Bedrooms & bathrooms
- Bedrooms: 2
- Full bathrooms: 7
- 1/2 bathrooms: 5
Primary Bedroom
- Level: Main
Primary Bathroom
- Level: Main
Bedroom 2
- Level: Main
Bathroom 2
- Level: Main
Half Bath
- Level: Basement
Family Room
- Level: Basement
Living Room
- Level: Main
Kitchen
- Level: Main
Laundry
- Level: Main
Heating
- Heating: Forced Air
Cooling
- Cooling: Electric
Appliances
- Laundry: Laundry Room, Main Level
Features
- Basement: Finished, Sump Pump
Interior area
- Finished area above ground: 2 sqft
- Total interior livable area: 2 sqft
Property
Parking
- Total spaces: 3
- Parking features: Attached, Detached
Lot
- Size: 0.37 Acres
Construction
Type & style
- Home type: Residential
- Architectural style: Single Family Residence
Materials
- Materials: Frame
Condition
- Year built: 1960
- Age: 51-75 Years
Utilities & green energy
- Sewer: Public Sewer
- Water: Public
Highlights
Outdoor & Lot
- Fenced Yard
Layout
- Basement
- Finished Basement
Garage & Parking
- Attached Garage
- Detached Garage
No HOA on this home.
GreatSchools rating
- 4Linden West Elementary School
- 6Antioch Middle School
- 7Oak Park High School
Schools provided by the listing agent
- District: North Kansas City
Price history
- Annual tax amount: $2,040 / yr
Property tax history
| Year | Property tax | Assessed value |
|---|---|---|
| 2025 | $2,040 | $29,680 |
| 2024 | $1,971 | $27,280 |
| 2023 | $1,959 | $27,280 |
| 2022 | $1,819 | $24,530 |
| 2021 | $1,821 | $24,530 |
| 2020 | $1,748 | $21,430 |
| 2019 | $1,748 | $21,432 |
| 2018 | $1,745 | $18,280 |
| 2017 | $1,546 | $18,280 |
| 2016 | $1,546 | $18,280 |
| 2015 | $1,546 | $18,280 |
| 2014 | $1,546 | $17,590 |
Estimated Sales Range
HouseLoop Home Value History
Similar listings and the Gladstone market




Look throughout Gladstone, Missouri
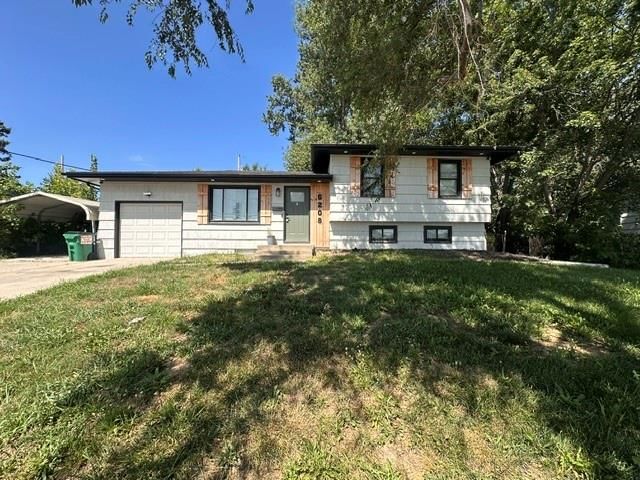
There are currently 40 homes for sale in Gladstone, with 29 under contract. Homes here sell for a median of $275,000 and go under contract in a median of 10 days. This home is priced right at the Gladstone median.
Gladstone sits in Clay County, which covers 18 zip codes and 840 homes for sale. Nearby Kansas City runs a higher median at $292,959; Independence is lower at $220,000 with more inventory.
Sources — listings and prices: Heartland MLS as distributed by MLS GRID, as of October 7, 2026 · analysis: HouseLoop.
Popular searches in Gladstone, MO
Search nearby cities
Counties homes for sale · median list price
Listed by Keller Williams KC North
Listed June 26, 2026 12:35 PM · Source: Heartland MLS as distributed by MLS GRID · MLS #2628425
HouseLoop last checked:
Listing updated:
Listed for
$275,000
Sale price not disclosed
5 NE 74th Terrace, Gladstone, MO 64118
About this home
Sight unseen offer received and accepted on 06/29/26. All information is deemed reliable but not guaranteed. Buyers and their agents are responsible for verifying room sizes, square footage, HOA details, taxes, lot size and boundaries, zoning, and school boundaries. Square footage may be rounded.
HouseLoop user activity
HouseLoop last checked:
Property Details
Interior
Bedrooms & bathrooms
- Bedrooms: 2
- Full bathrooms: 7
- 1/2 bathrooms: 5
Primary Bedroom
- Level: Main
Primary Bathroom
- Level: Main
Bedroom 2
- Level: Main
Bathroom 2
- Level: Main
Half Bath
- Level: Basement
Family Room
- Level: Basement
Living Room
- Level: Main
Kitchen
- Level: Main
Laundry
- Level: Main
Heating
- Heating: Forced Air
Cooling
- Cooling: Electric
Appliances
- Laundry: Laundry Room, Main Level
Features
- Basement: Finished, Sump Pump
Interior area
- Finished area above ground: 2 sqft
- Total interior livable area: 2 sqft
Property
Parking
- Total spaces: 3
- Parking features: Attached, Detached
Lot
- Size: 0.37 Acres
Construction
Type & style
- Home type: Residential
- Architectural style: Single Family Residence
Materials
- Materials: Frame
Condition
- Year built: 1960
- Age: 51-75 Years
Utilities & green energy
- Sewer: Public Sewer
- Water: Public
Highlights
Outdoor & Lot
- Fenced Yard
Layout
- Basement
- Finished Basement
Garage & Parking
- Attached Garage
- Detached Garage
HOA and Amenities
No HOA on this home.
Nearby schools
GreatSchools rating
- 4Linden West Elementary School
- 6Antioch Middle School
- 7Oak Park High School
Schools provided by the listing agent
- District: North Kansas City
Price history
Tax
- Annual tax amount: $2,040 / yr
Property tax history
| Year | Property tax | Assessed value |
|---|---|---|
| 2025 | $2,040 | $29,680 |
| 2024 | $1,971 | $27,280 |
| 2023 | $1,959 | $27,280 |
| 2022 | $1,819 | $24,530 |
| 2021 | $1,821 | $24,530 |
| 2020 | $1,748 | $21,430 |
| 2019 | $1,748 | $21,432 |
| 2018 | $1,745 | $18,280 |
| 2017 | $1,546 | $18,280 |
| 2016 | $1,546 | $18,280 |
| 2015 | $1,546 | $18,280 |
| 2014 | $1,546 | $17,590 |
HouseLoop Vision
5 NE 74th Terrace, Gladstone, MO 64118 is a 2-bedroom, 9.5-bath, 2-square-foot single family residence that sold on August 3, 2026. MLS #2628425.
Is this your home?
Claim this home to get your HouseLoop Home Valuation & Buyer Demand Report — real-time buyer demand and an up-to-date value for your home. Free, no obligation, about 3 minutes.
Estimated Sales Range
HouseLoop Home Value History
Similar listings and the Gladstone market
Look throughout Gladstone, Missouri
There are currently 40 homes for sale in Gladstone, with 29 under contract. Homes here sell for a median of $275,000 and go under contract in a median of 10 days. This home is priced right at the Gladstone median.
Gladstone sits in Clay County, which covers 18 zip codes and 840 homes for sale. Nearby Kansas City runs a higher median at $292,959; Independence is lower at $220,000 with more inventory.
Sources — listings and prices: Heartland MLS as distributed by MLS GRID, as of October 7, 2026 · analysis: HouseLoop.
Popular searches in Gladstone, MO
Search nearby cities
Counties homes for sale · median list price
Listed by Keller Williams KC North
Listed June 26, 2026 12:35 PM · Source: Heartland MLS as distributed by MLS GRID · MLS #2628425
HouseLoop last checked:
Listing updated:
Insights on 5 NE 74th Terrace
This 1960 single-family residence in Northland moved to contract in just 3 days, well ahead of typical subdivision pace, signaling strong buyer demand for its profile. The property attracted 57 page views and 9 likes, with 6 saves indicating sustained interest. The quick acceptance underscores how effectively these property attributes aligned with active buyer priorities in the area.
Homes with similar features
| Home | Neighborhood |
|---|---|
| 11716 N Farley Avenue | Hunters Glen North |
| 10332 N Potter Avenue | Benson Place Landing |
| 10504 N Mulberry Street | Cadence |
| 812 Foxglove Lane | Dovecott |
| 823 NE 102nd Street | Willow Park |
Frequently asked questions
How much did 5 NE 74th Terrace sell for?
5 NE 74th Terrace was listed at $275,000 and sold in Aug 2026.
How fast did 5 NE 74th Terrace sell?
It went under contract in 3 days.
What schools serve 5 NE 74th Terrace?
This home is in the North Kansas City school district (Oak Park High School). Verify the exact attendance boundary for this address before relying on it.