HouseLoop Vision
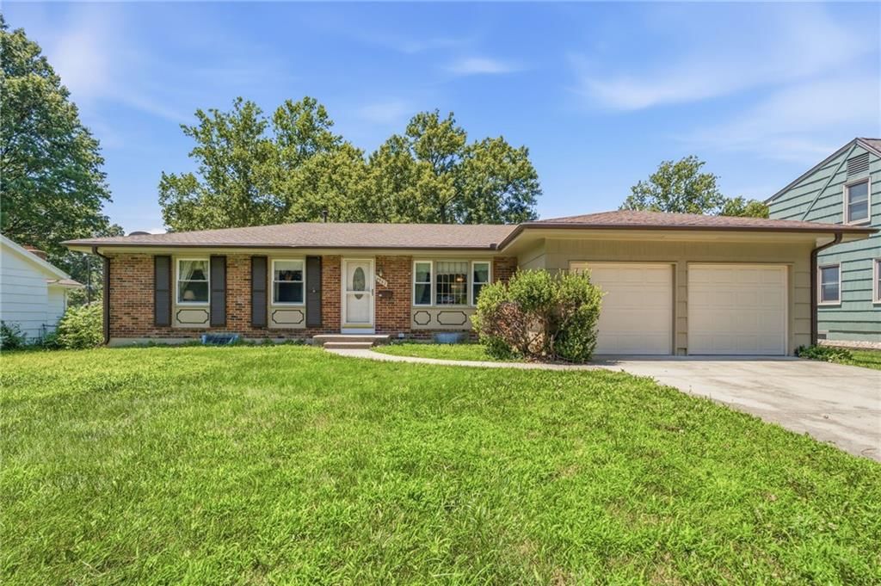
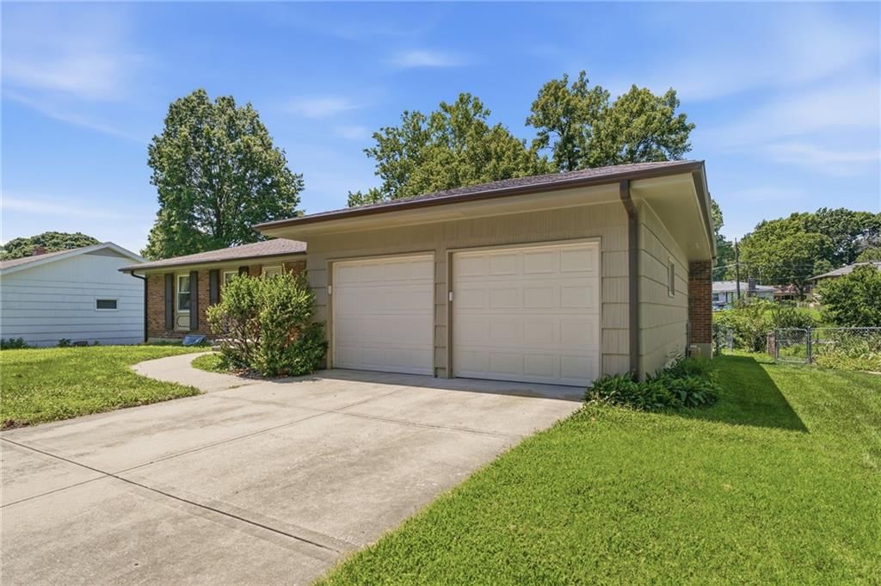
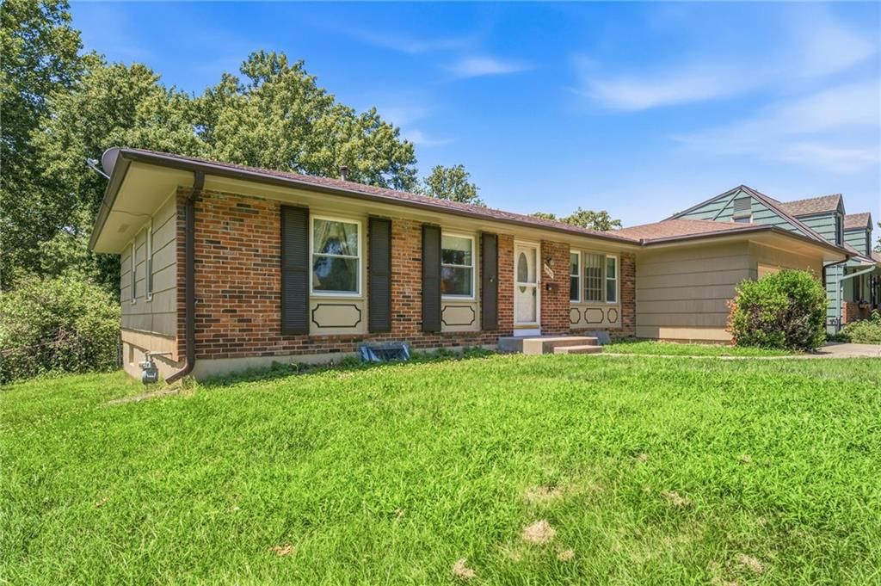
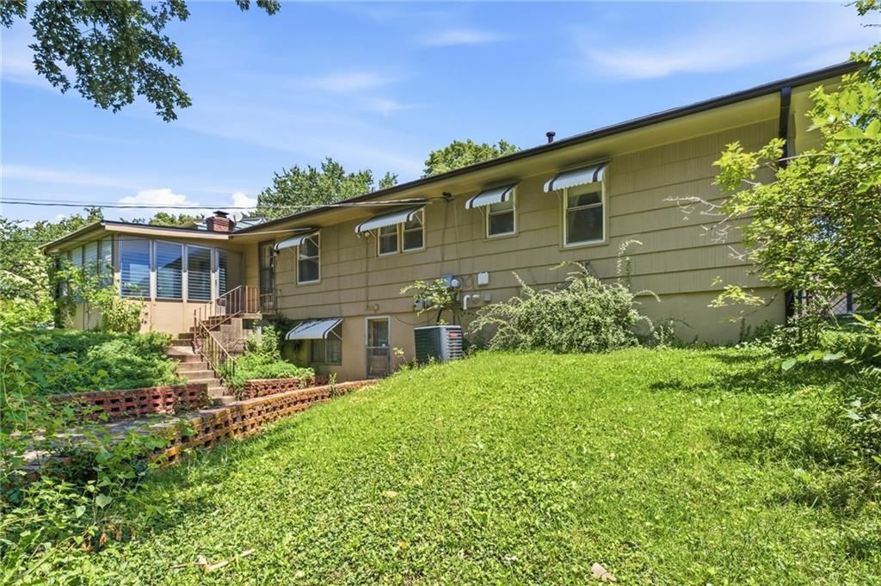
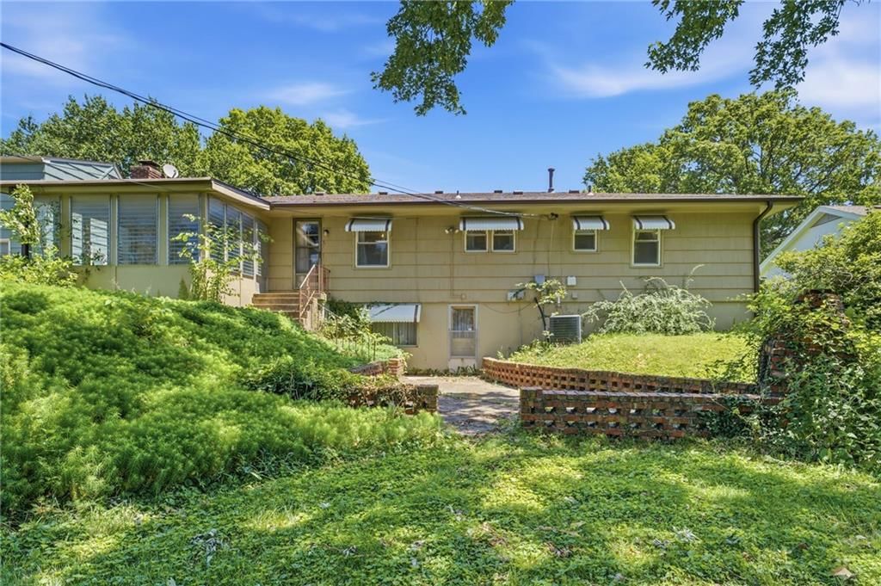
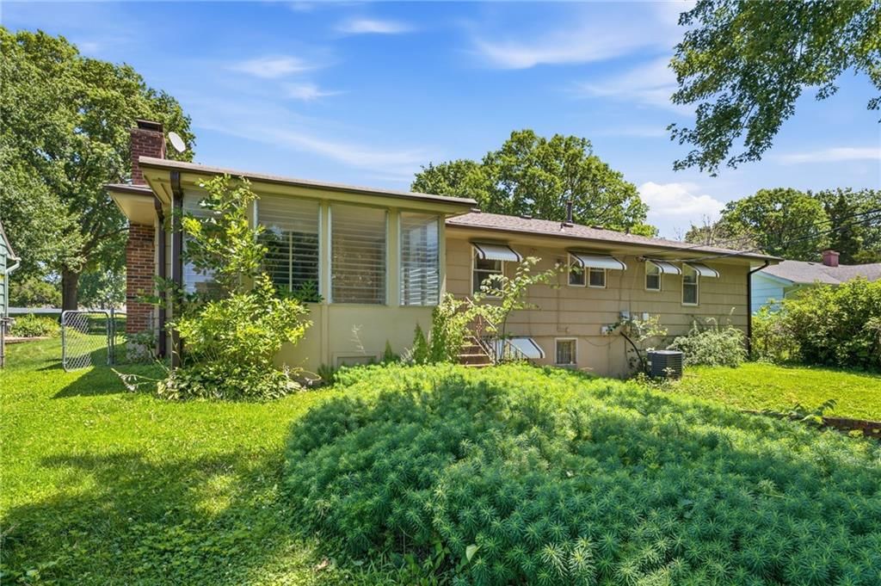
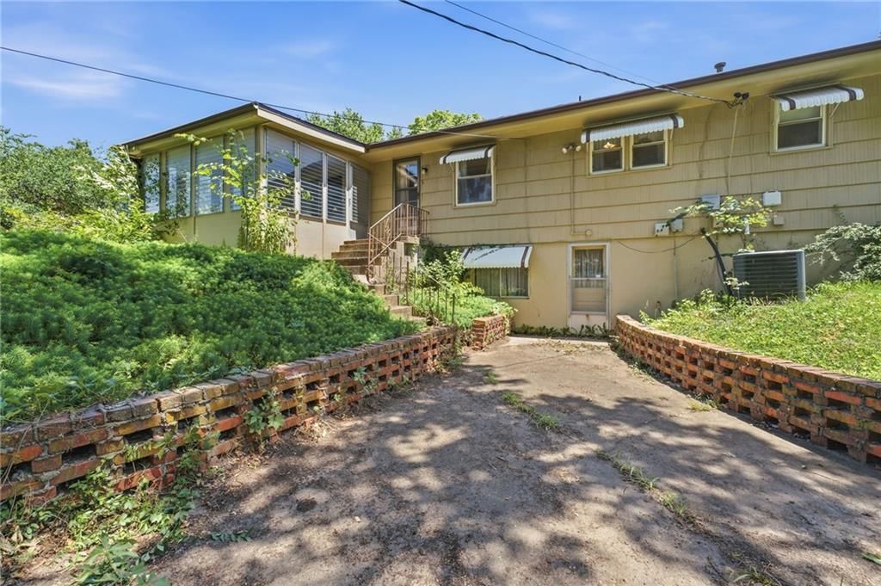
4962 NE Chouteau Drive, Kansas City, MO 64119 is a 3-bedroom, 2-bath, 2,079-square-foot single family residence that sold on July 30, 2026. MLS #2628474.
$240,000
4962 NE Chouteau Drive, Kansas City, MO 64119
About this home
HouseLoop user activity
HouseLoop last checked:
Interior
Bedrooms & bathrooms
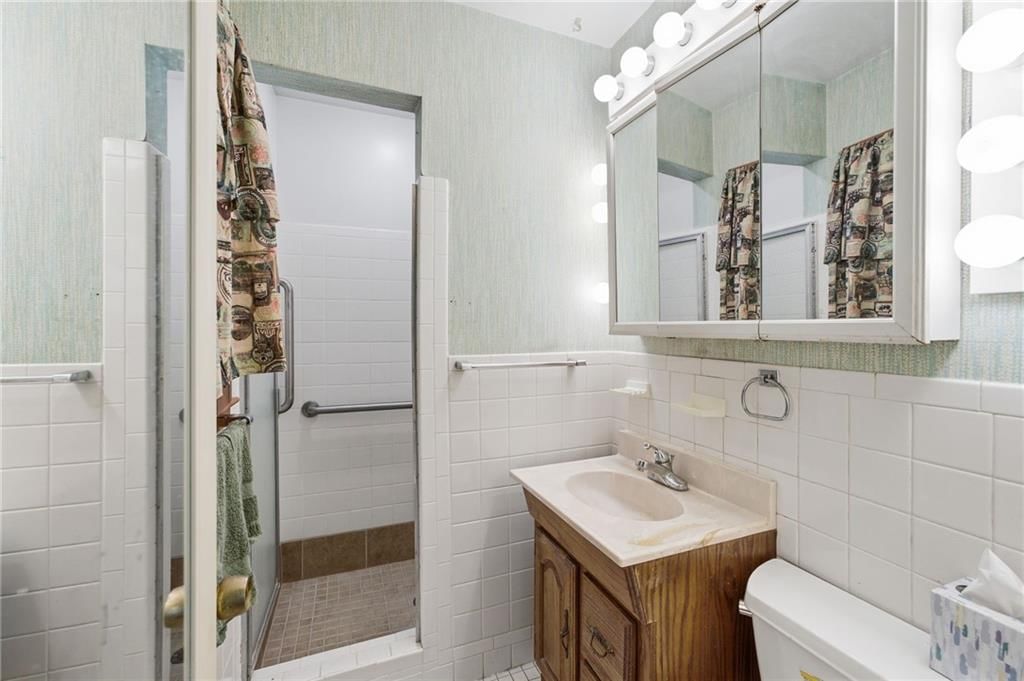
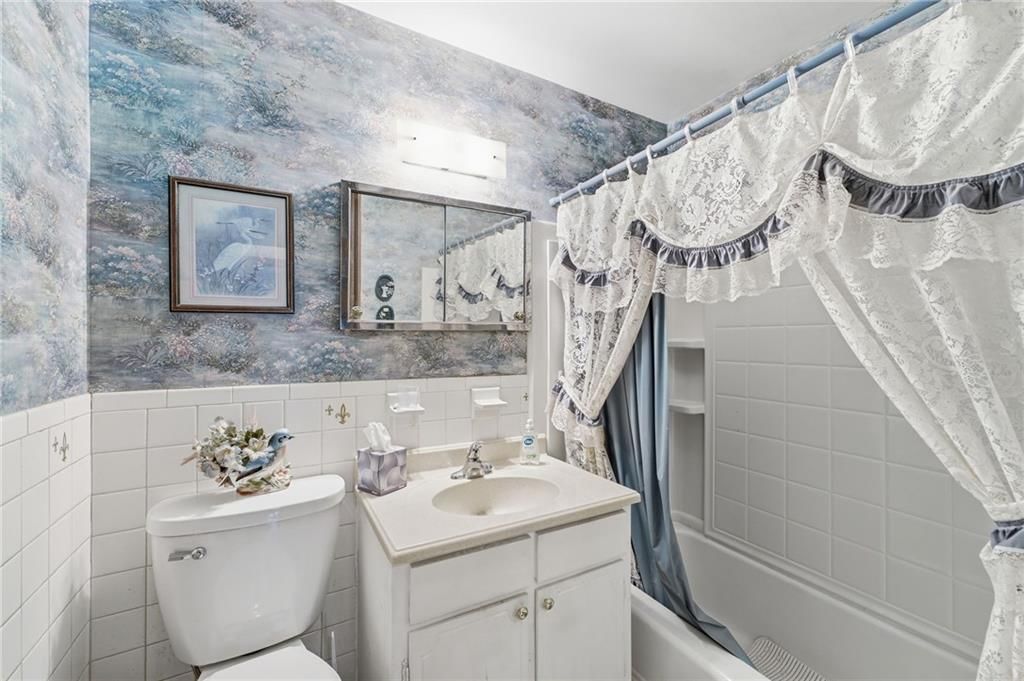
- Bedrooms: 3
- Full bathrooms: 2
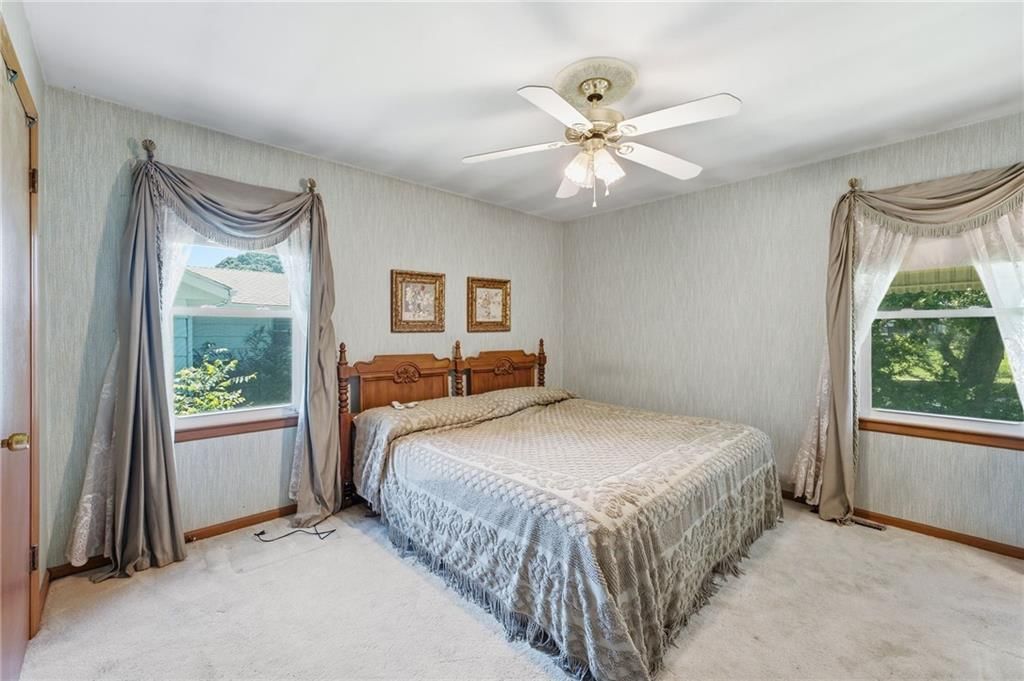
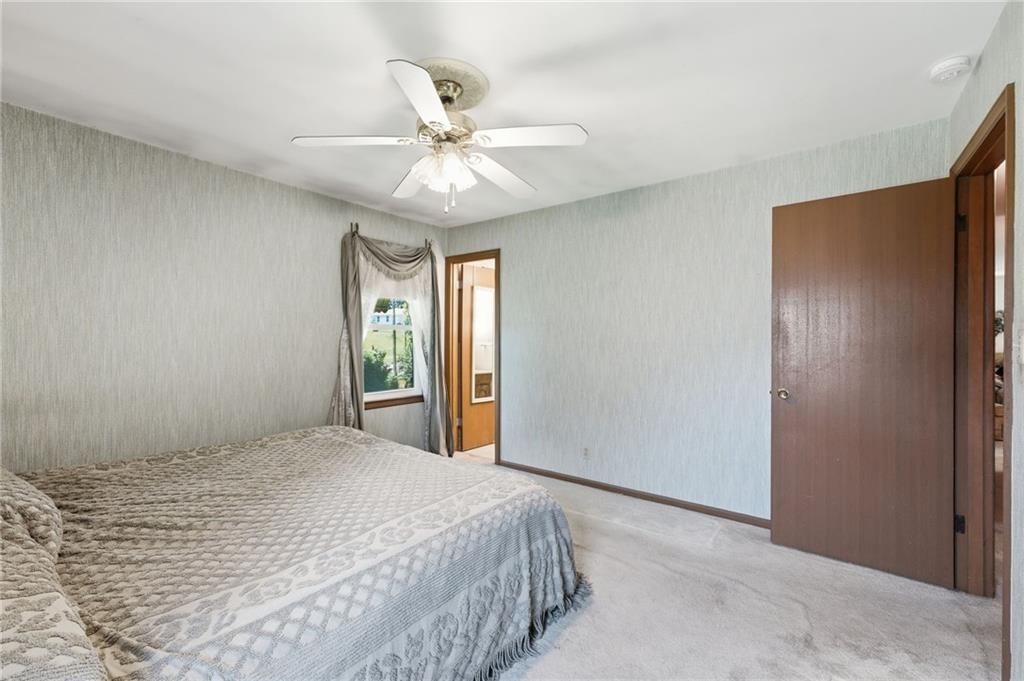
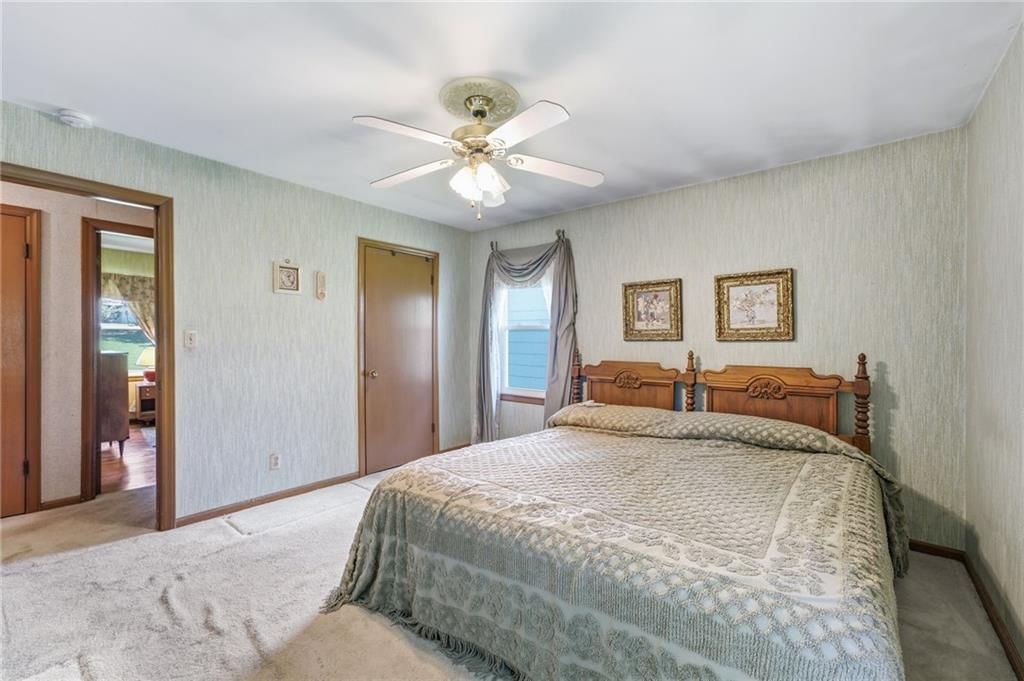
Primary Bedroom
- Features: Ceiling Fan(s)
- Level: First
- Dimensions: 13 × 12
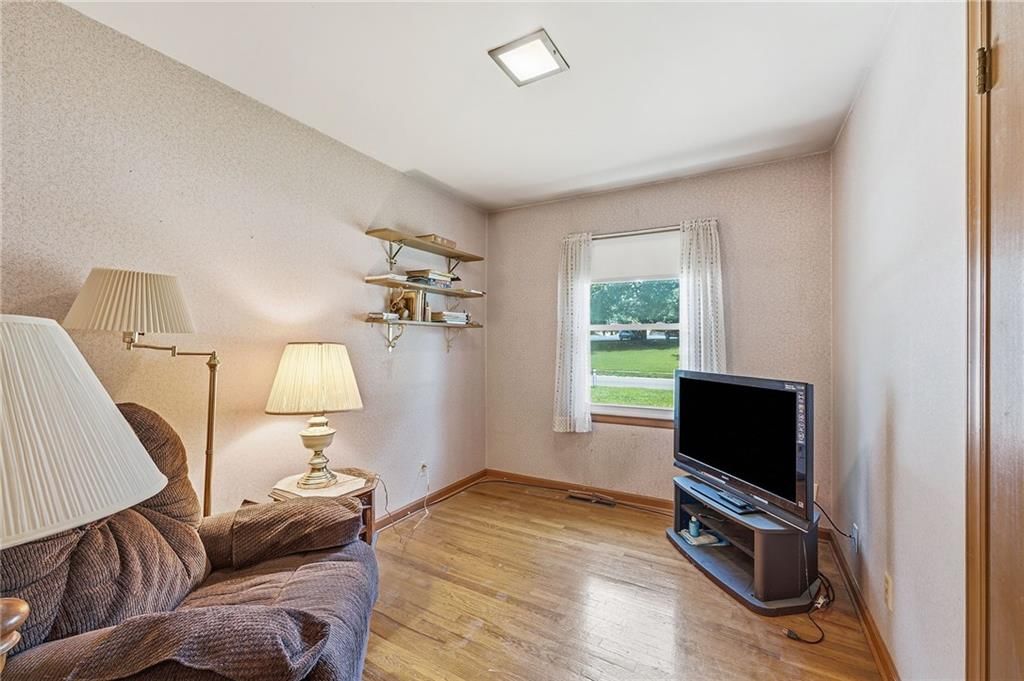
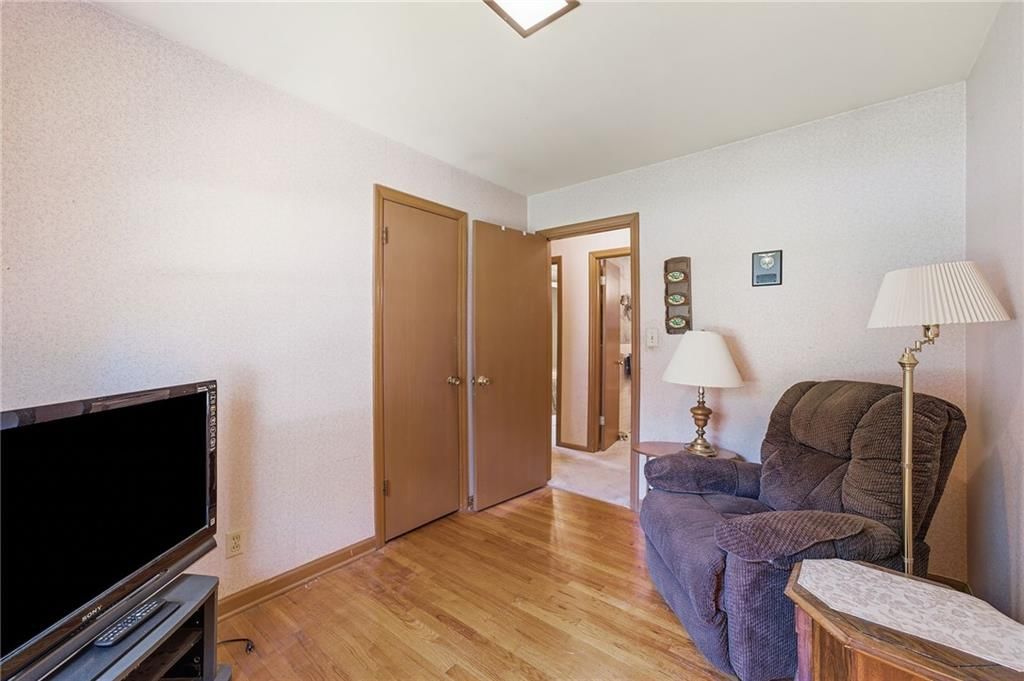
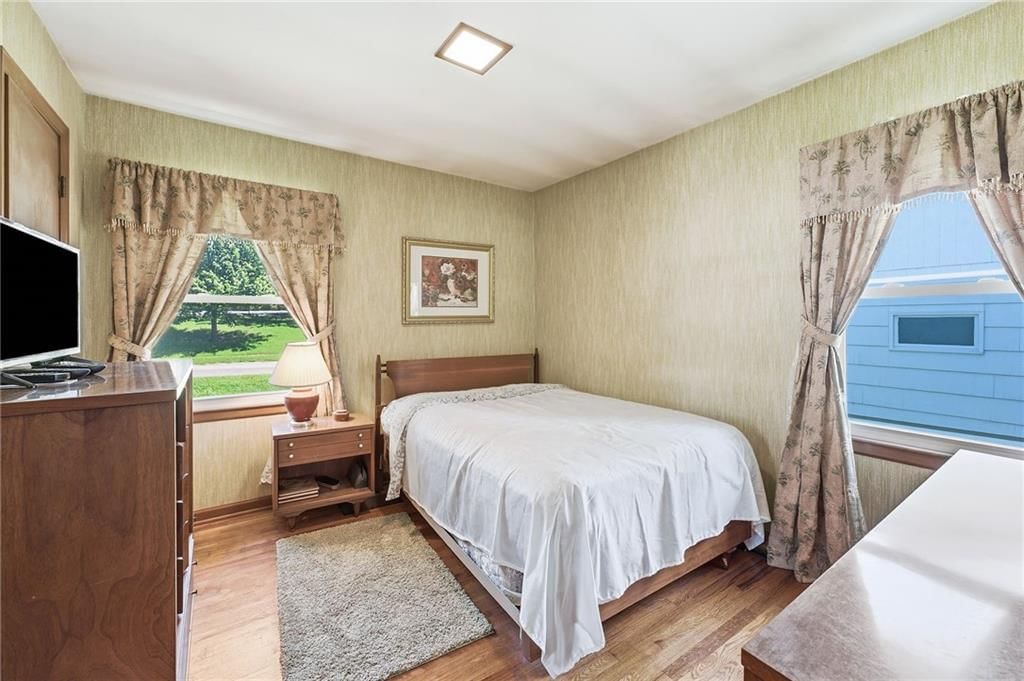
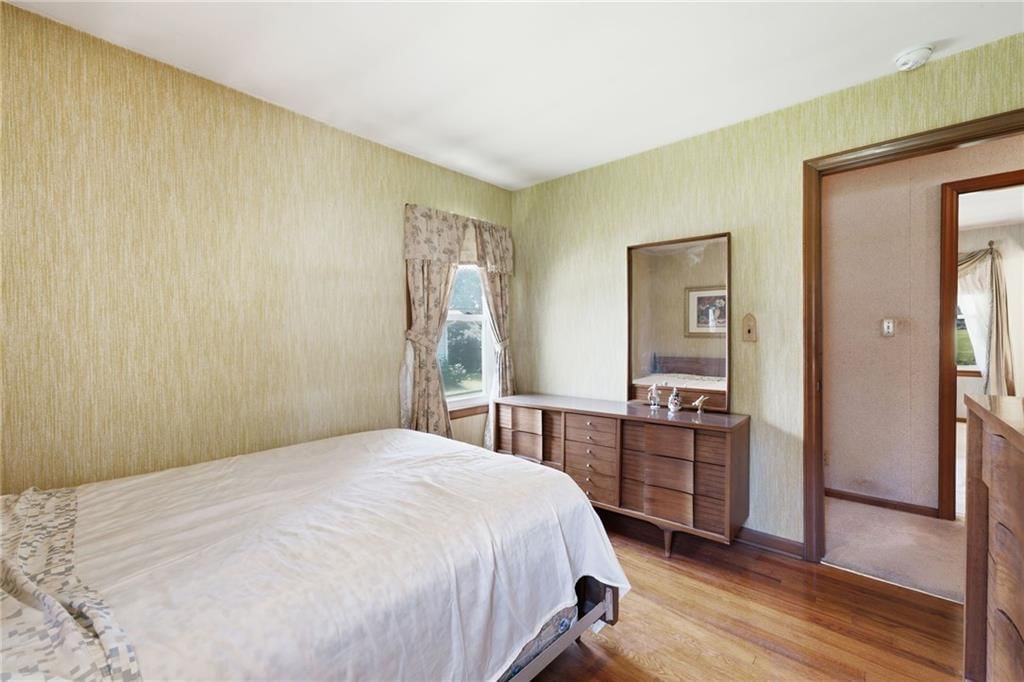
Bedroom 2
- Level: First
- Dimensions: 11 × 10
Bedroom 3
- Level: First
- Dimensions: 12 × 9
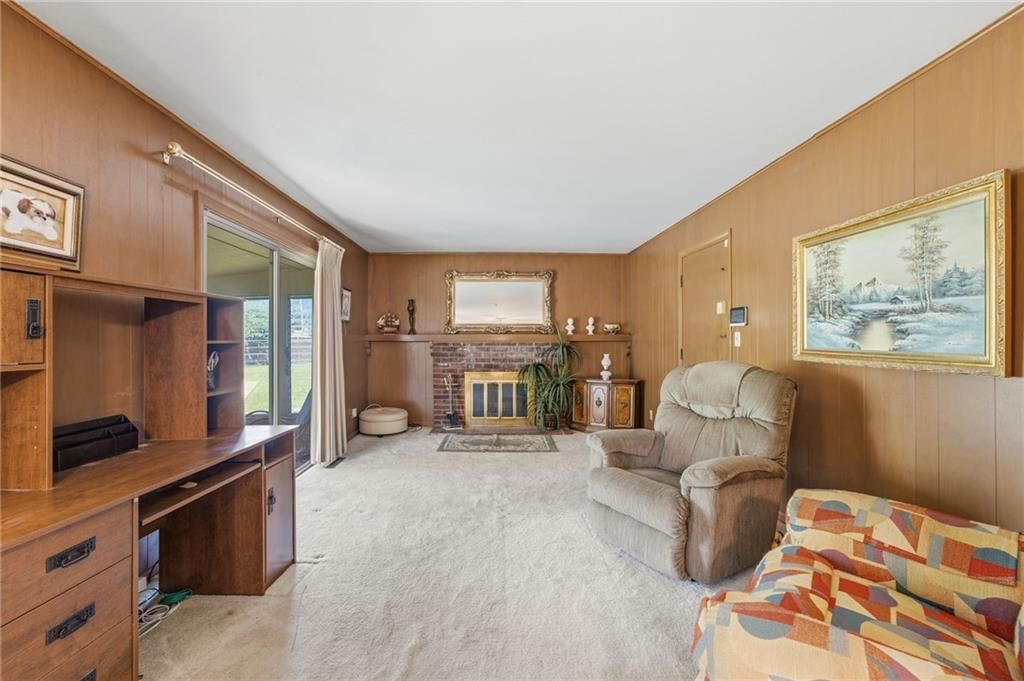
Family Room
- Level: First
- Dimensions: 20 × 12
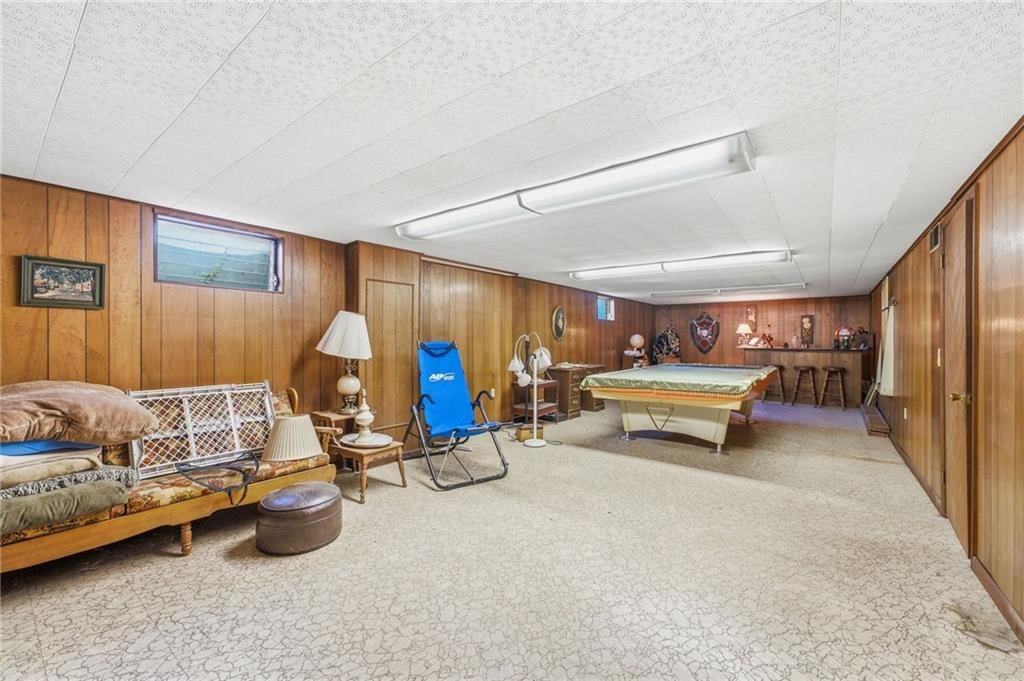
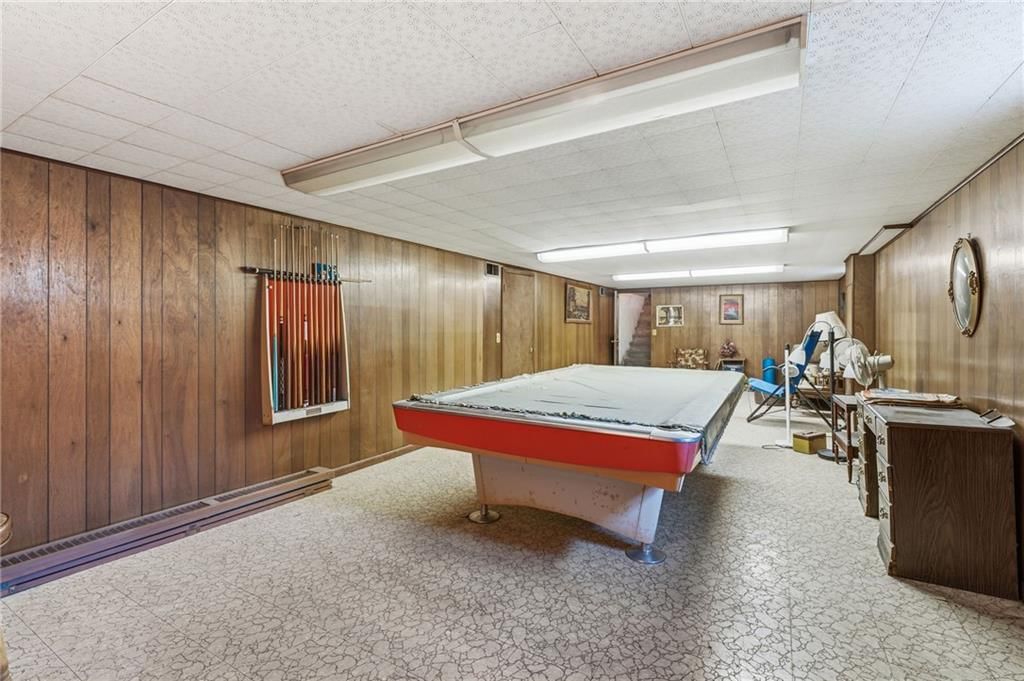
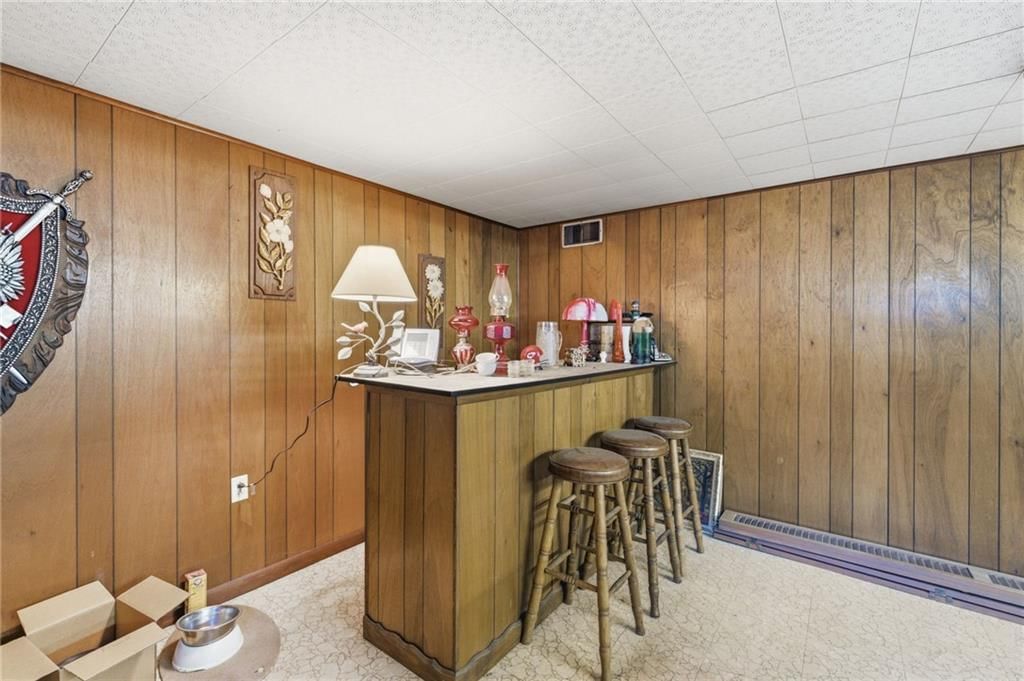
Family Room
- Level: Basement
- Dimensions: 39 × 14
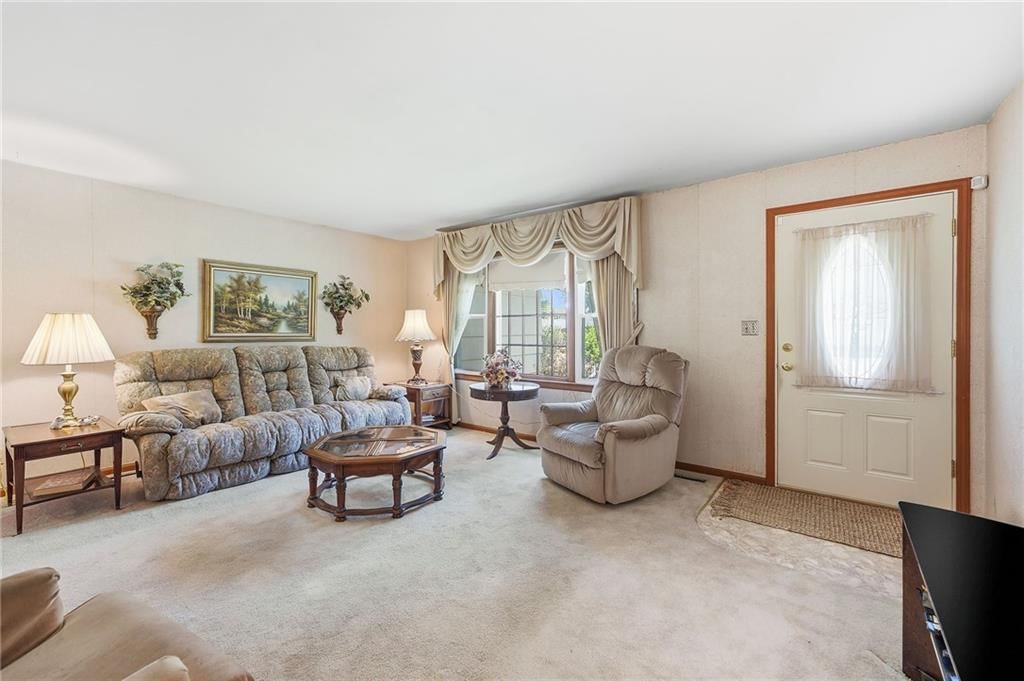
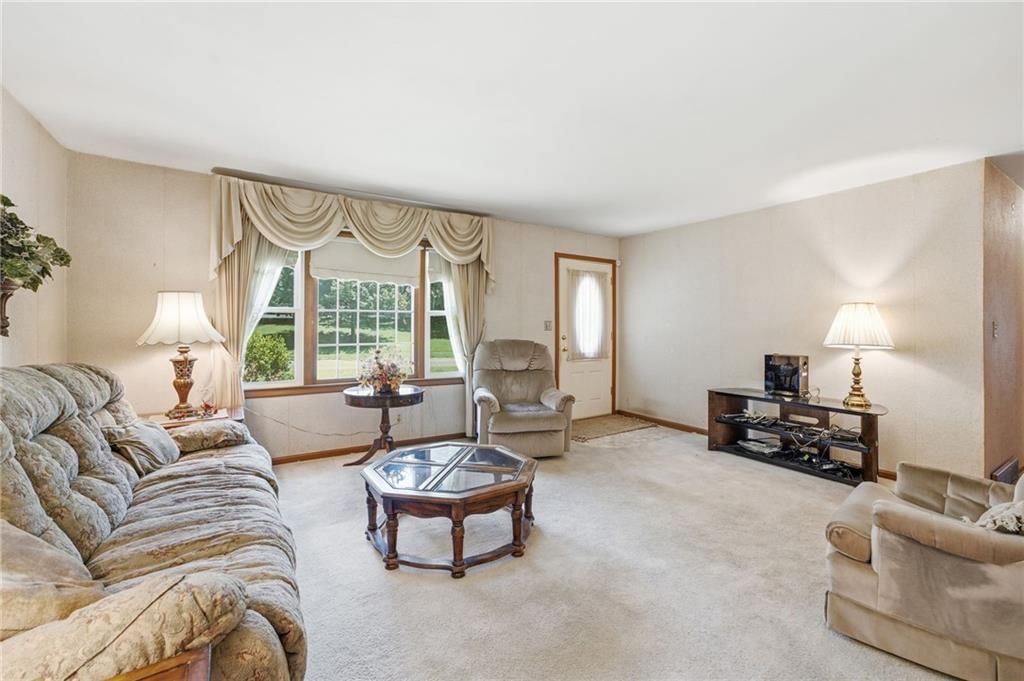
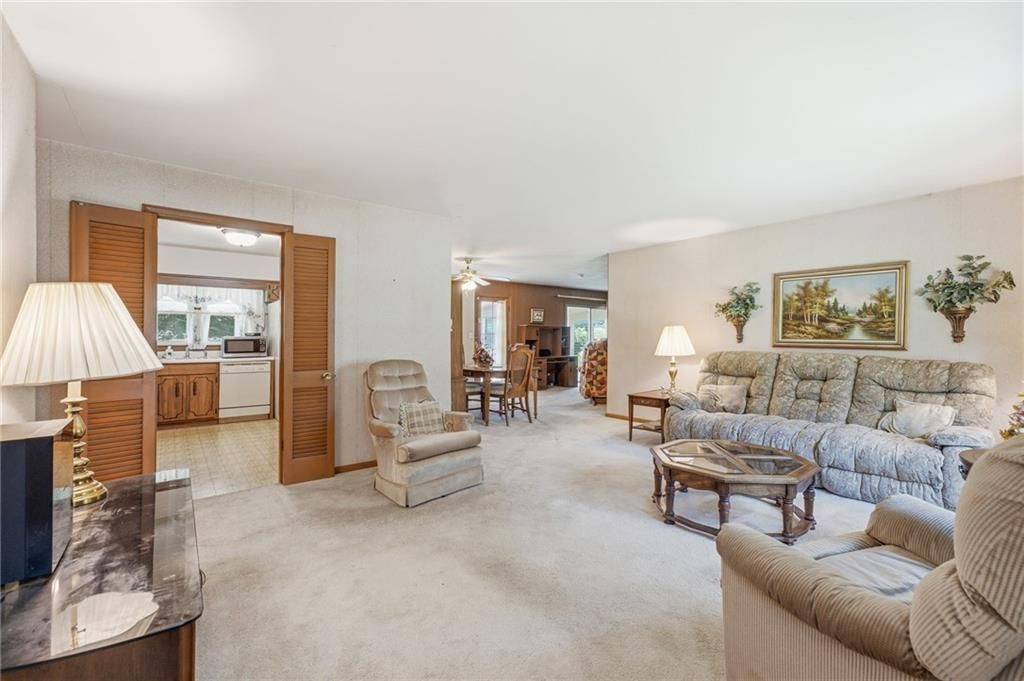
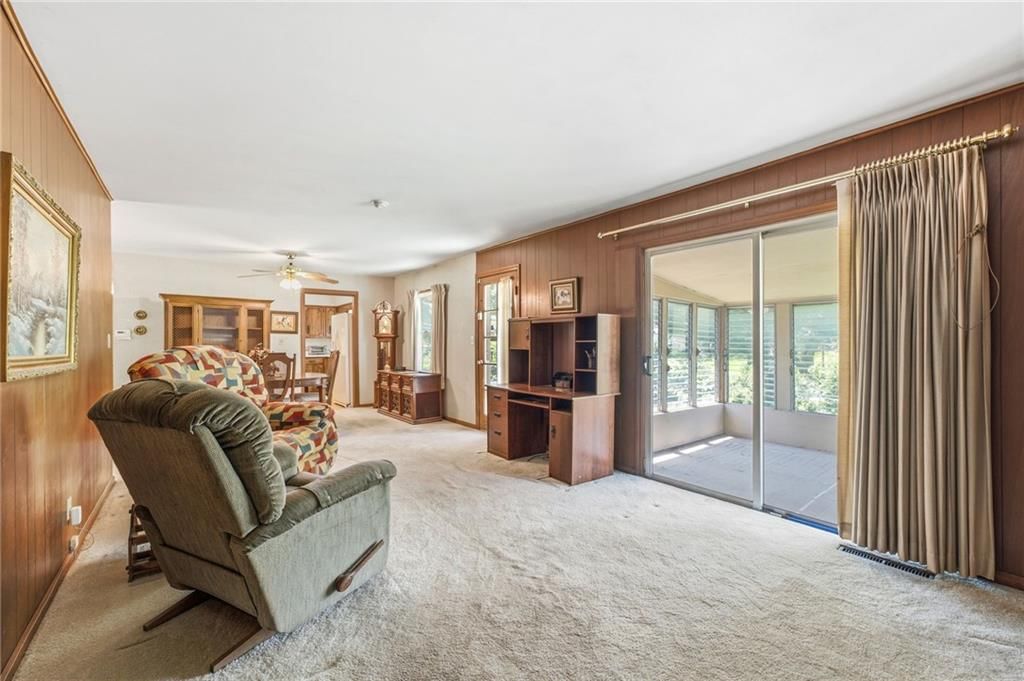
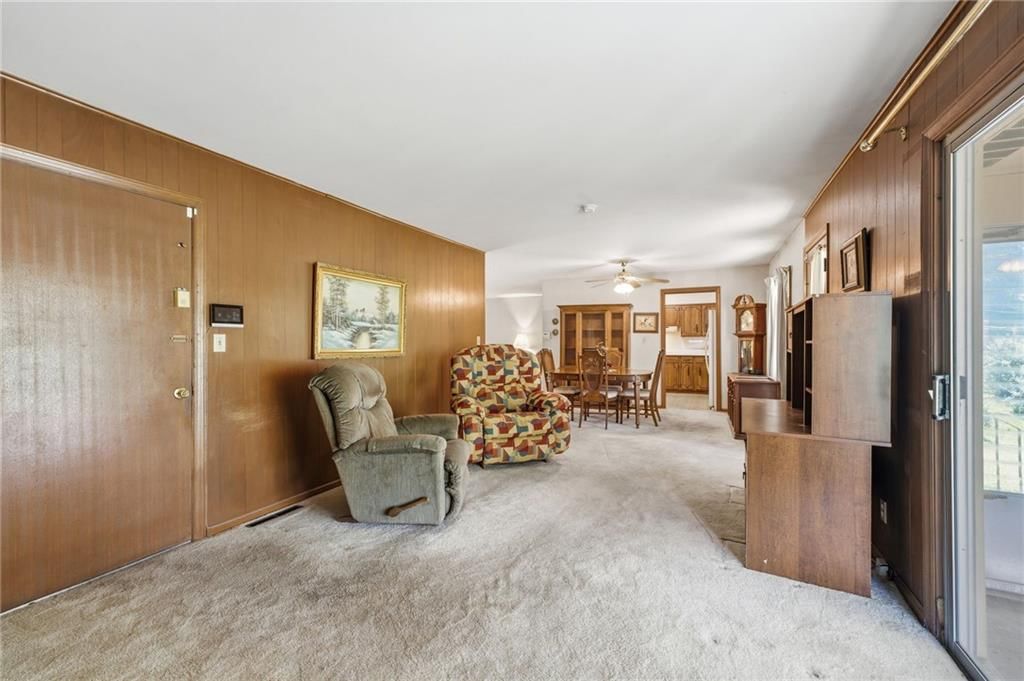
Living Room
- Level: First
- Dimensions: 18 × 15
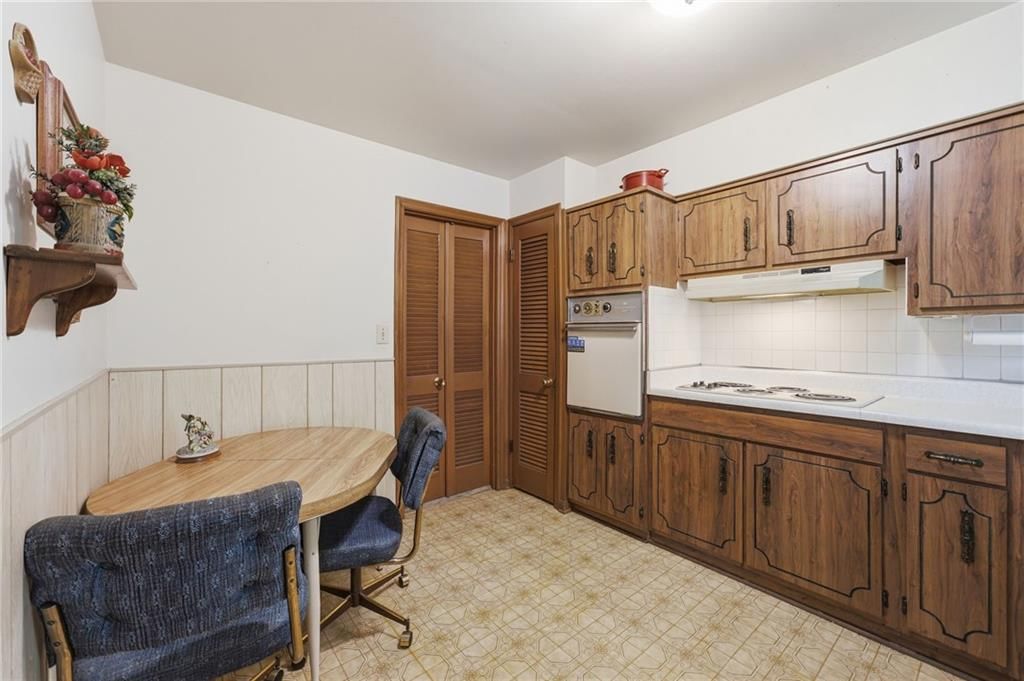
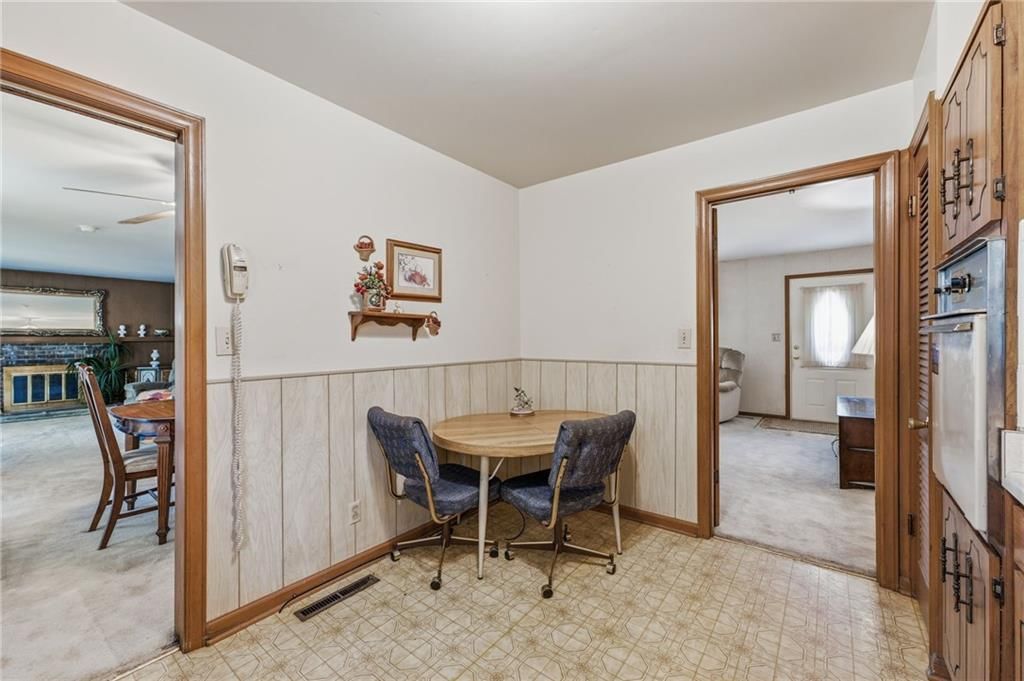
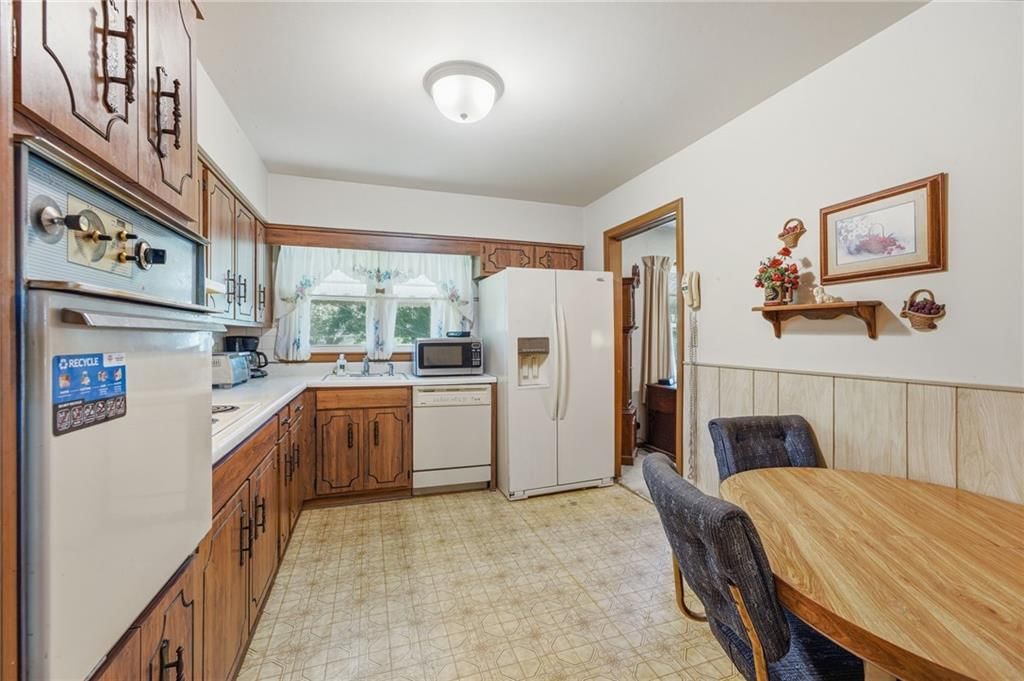
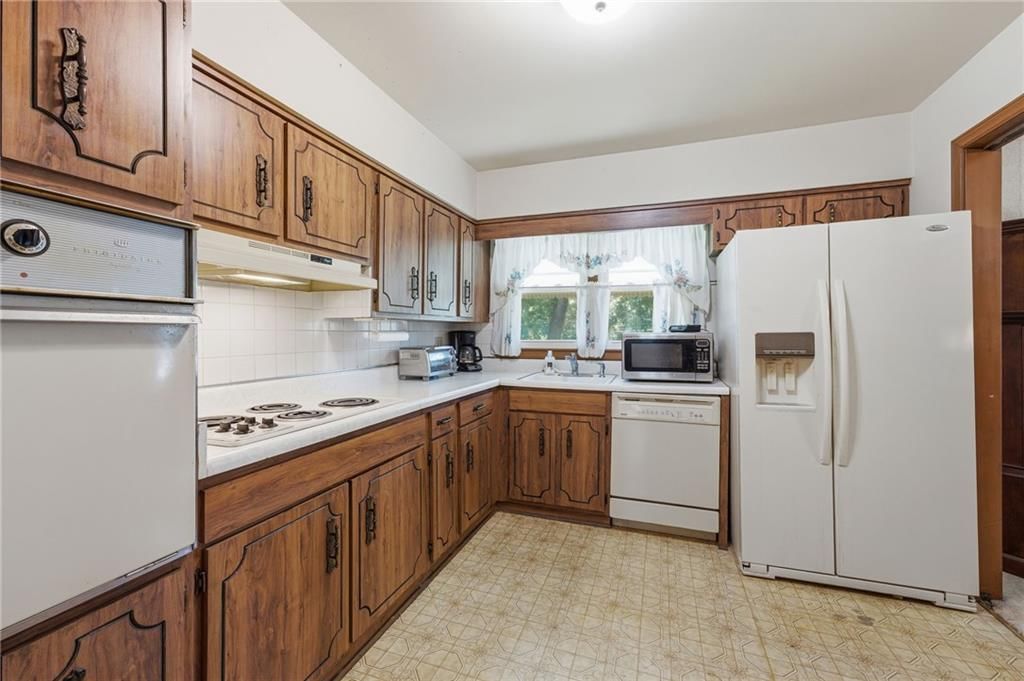
Kitchen
- Level: First
- Dimensions: 11 × 10
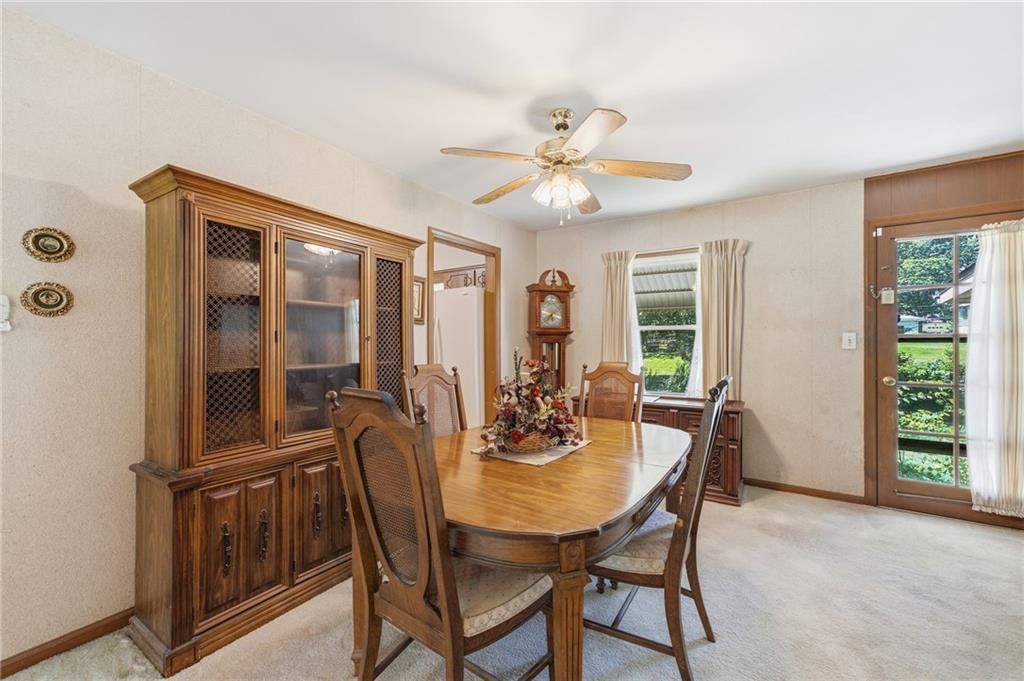
Dining Room
- Features: Ceiling Fan(s)
- Level: First
- Dimensions: 14 × 9
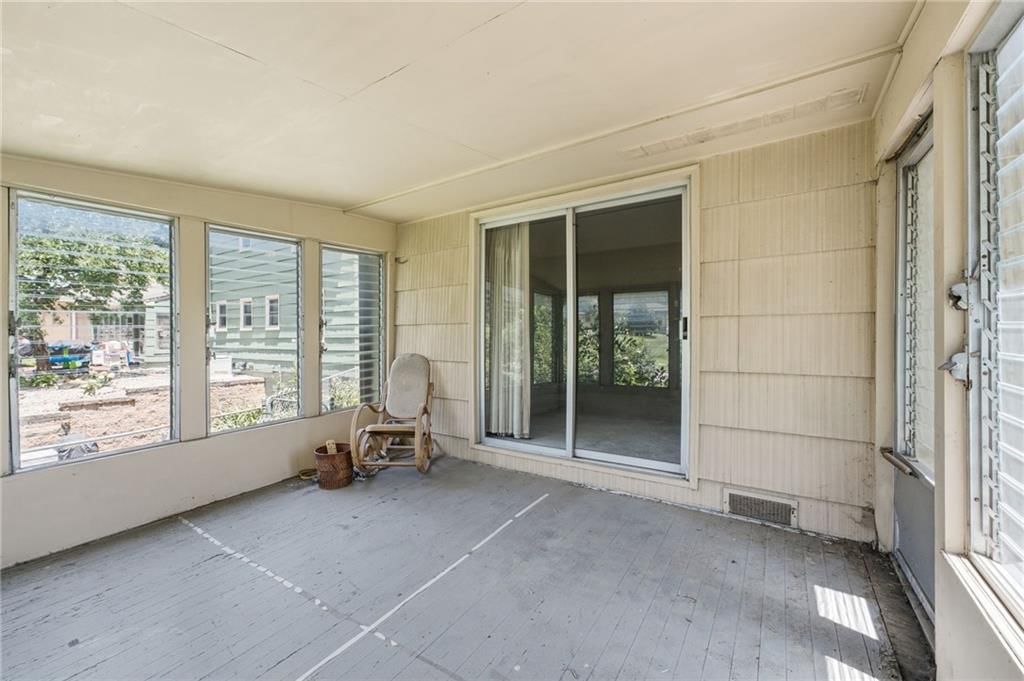
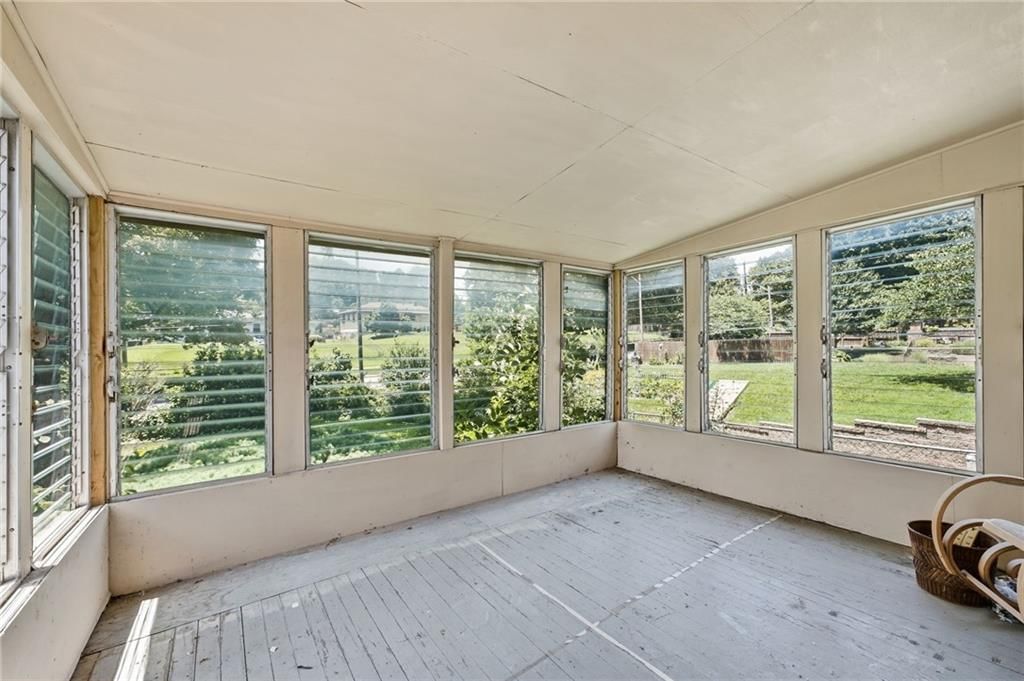
Enclosed Porch
- Level: First
- Dimensions: 13 × 12
Interior area
- Finished area above ground: 2,079 sqft
- Total interior livable area: 2,079 sqft
Property
Parking
- Total spaces: 2
Lot
- Size: 0.27 Acres
Construction
Type & style
- Home type: Residential
- Architectural style: Single Family Residence
Condition
- Year built: 1957
HOA
- Has HOA: Yes
- Fee: $75
GreatSchools rating
- 3Lakewood Elementary School
- 5Eastgate Middle School
- 4Winnetonka High School
Price history
- Annual tax amount: $2,825 / yr
Property tax history
| Year | Property tax | Assessed value |
|---|---|---|
| 2025 | $2,825 | $38,670 |
| 2024 | $2,825 | $35,070 |
| 2023 | $2,800 | $35,070 |
| 2022 | $2,670 | $31,960 |
| 2021 | $2,673 | $31,960 |
| 2020 | $2,615 | $28,920 |
| 2019 | $2,615 | $28,918 |
| 2018 | $2,567 | $25,730 |
| 2017 | $2,241 | $25,730 |
| 2016 | $2,241 | $24,570 |
| 2015 | $2,241 | $24,570 |
| 2014 | $2,240 | $22,310 |
Estimated Sales Range
HouseLoop Home Value History
Similar listings and the Kansas City market


Look throughout Kansas City, Missouri
There are currently 2,083 homes for sale in Kansas City, with 833 under contract. Homes here sell for a median of $292,959 and go under contract in a median of 18 days. This home is priced $52,959 below the Kansas City median.
Kansas City sits in Jackson County, which covers 51 zip codes and 2,839 homes for sale. Nearby Lee's Summit runs a higher median at $400,000; Independence is lower at $220,000.
Sources — listings and prices: Heartland MLS as distributed by MLS GRID, as of October 7, 2026 · analysis: HouseLoop.
This home's area
Popular searches in Kansas City, MO
Search nearby cities
Kansas City, MO homes for sale by zip code for sale · median sale · days to contract
HouseLoop analysis of Heartland MLS data distributed by MLS GRID · trailing 12 months. Median sale price: the median closed price among sold homes in that zip over the same window.
Counties homes for sale · median list price
Listed by Keller Williams Platinum Prtnr
Listed July 02, 2026 09:20 AM · Source: Heartland MLS as distributed by MLS GRID · MLS #2628474
HouseLoop last checked:
Listing updated:
Listed for
$240,000
Sale price not disclosed
4962 NE Chouteau Drive, Kansas City, MO 64119
About this home
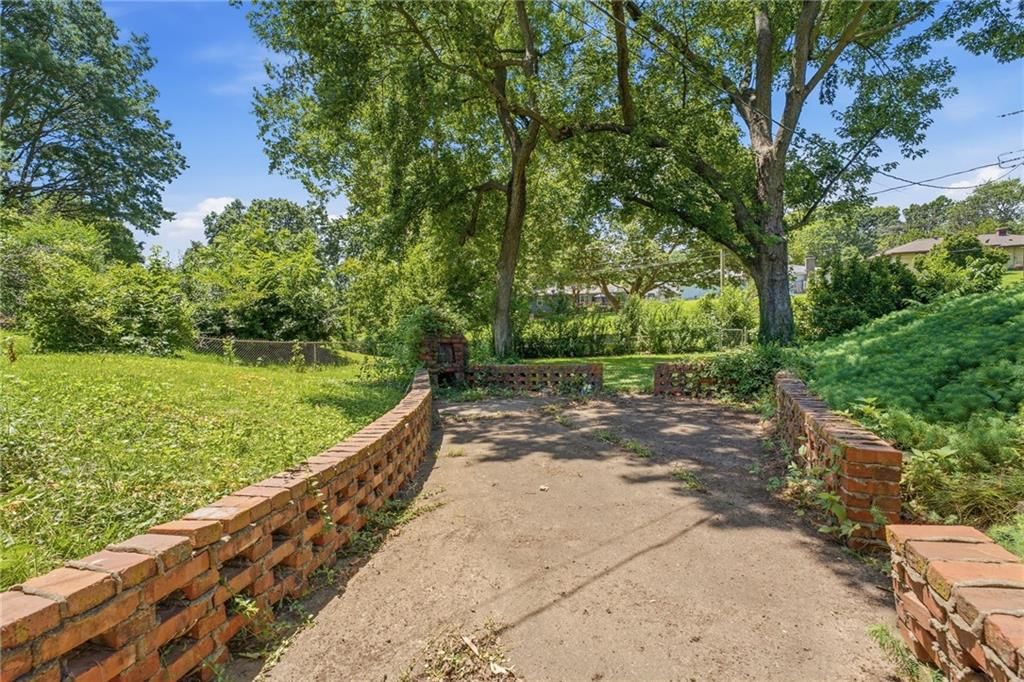
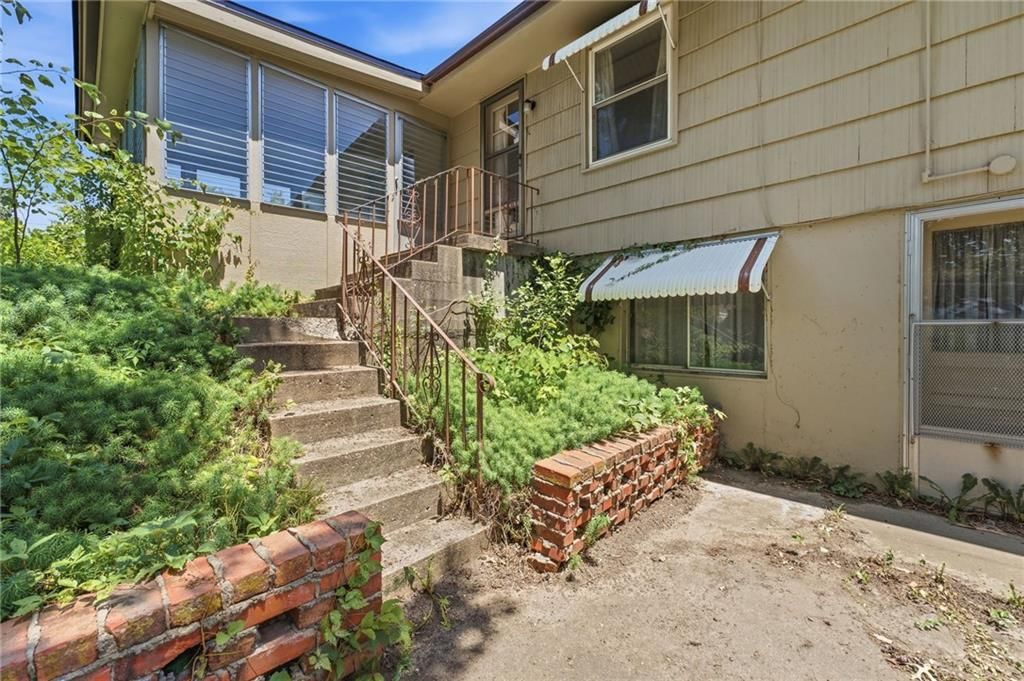
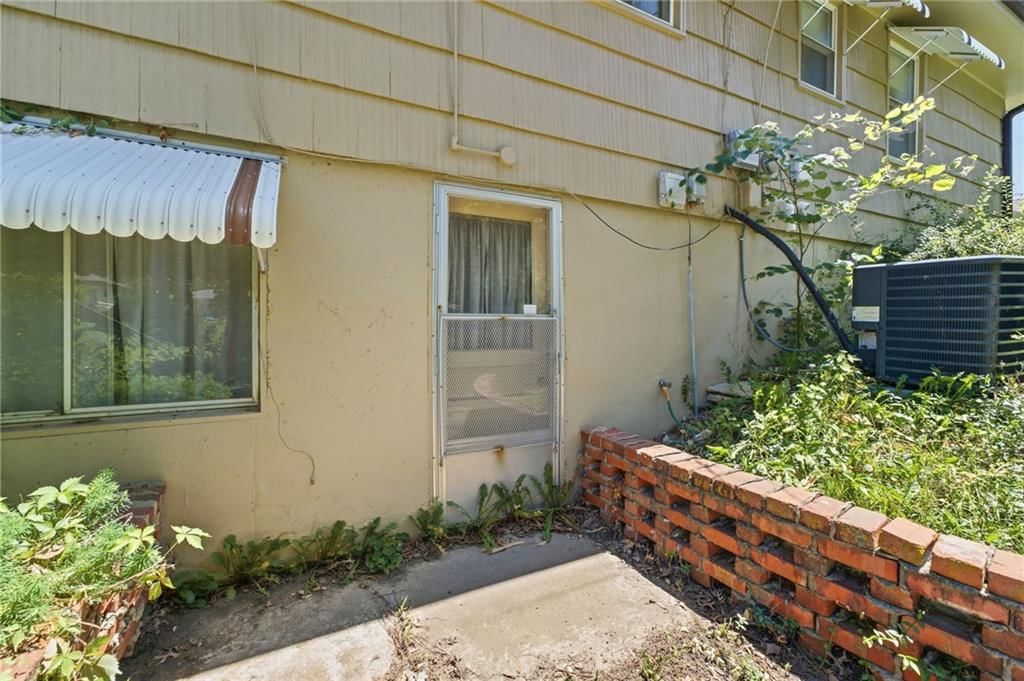
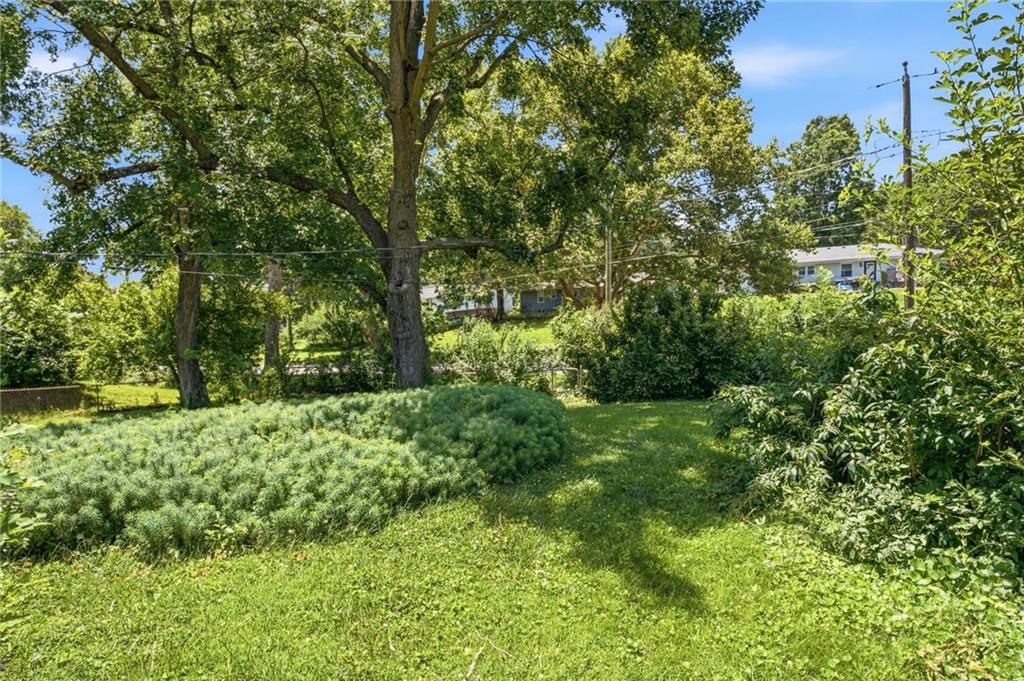
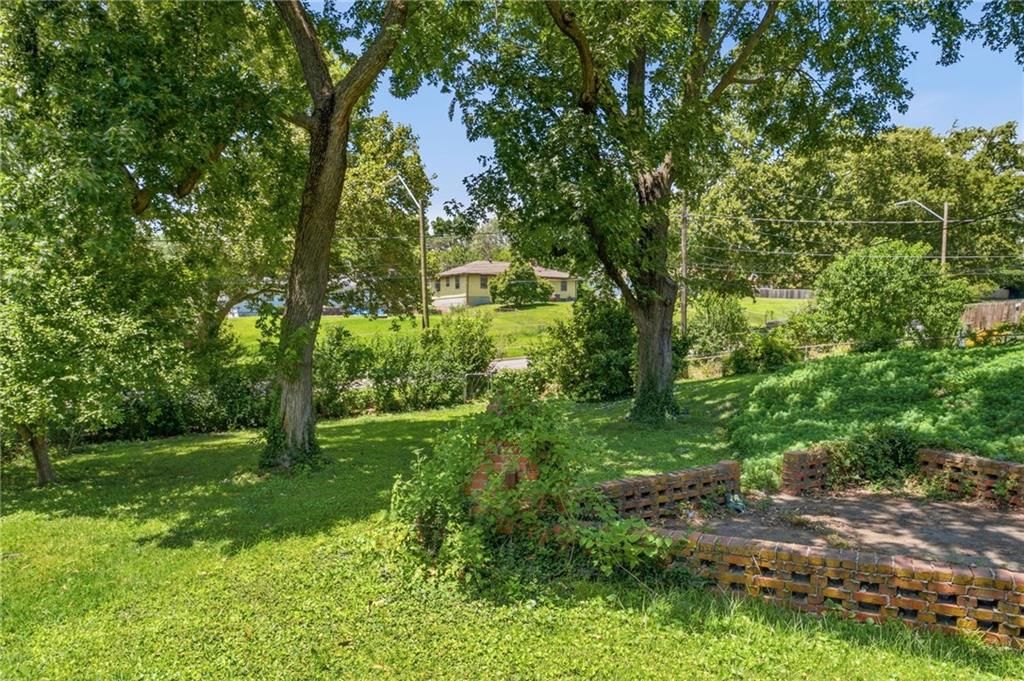
Priced to Sell with Instant Equity Potential! Don't miss this incredible opportunity to own a ranch home in the highly desirable Sherwood Estates neighborhood! Full of charm and solid bones, this well-maintained home is ready for your personal touches. Bring your vision, make it your own, and build instant equity…
HouseLoop user activity
HouseLoop last checked:
Property Details
Interior
Bedrooms & bathrooms
- Bedrooms: 3
- Full bathrooms: 2
Primary Bedroom
- Features: Ceiling Fan(s)
- Level: First
- Dimensions: 13 × 12
Bedroom 2
- Level: First
- Dimensions: 11 × 10
Bedroom 3
- Level: First
- Dimensions: 12 × 9
Family Room
- Level: First
- Dimensions: 20 × 12
Family Room
- Level: Basement
- Dimensions: 39 × 14
Living Room
- Level: First
- Dimensions: 18 × 15
Kitchen
- Level: First
- Dimensions: 11 × 10
Dining Room
- Features: Ceiling Fan(s)
- Level: First
- Dimensions: 14 × 9
Enclosed Porch
- Level: First
- Dimensions: 13 × 12
Interior area
- Finished area above ground: 2,079 sqft
- Total interior livable area: 2,079 sqft
Property
Parking
- Total spaces: 2
Lot
- Size: 0.27 Acres
Construction
Type & style
- Home type: Residential
- Architectural style: Single Family Residence
Condition
- Year built: 1957
HOA and Amenities
HOA
- Has HOA: Yes
- Fee: $75
Nearby schools
GreatSchools rating
- 3Lakewood Elementary School
- 5Eastgate Middle School
- 4Winnetonka High School
Price history
Tax
- Annual tax amount: $2,825 / yr
Property tax history
| Year | Property tax | Assessed value |
|---|---|---|
| 2025 | $2,825 | $38,670 |
| 2024 | $2,825 | $35,070 |
| 2023 | $2,800 | $35,070 |
| 2022 | $2,670 | $31,960 |
| 2021 | $2,673 | $31,960 |
| 2020 | $2,615 | $28,920 |
| 2019 | $2,615 | $28,918 |
| 2018 | $2,567 | $25,730 |
| 2017 | $2,241 | $25,730 |
| 2016 | $2,241 | $24,570 |
| 2015 | $2,241 | $24,570 |
| 2014 | $2,240 | $22,310 |
HouseLoop Vision
4962 NE Chouteau Drive, Kansas City, MO 64119 is a 3-bedroom, 2-bath, 2,079-square-foot single family residence that sold on July 30, 2026. MLS #2628474.
Is this your home?
Claim this home to get your HouseLoop Home Valuation & Buyer Demand Report — real-time buyer demand and an up-to-date value for your home. Free, no obligation, about 3 minutes.
Estimated Sales Range
HouseLoop Home Value History
Similar listings and the Kansas City market
Look throughout Kansas City, Missouri
There are currently 2,083 homes for sale in Kansas City, with 833 under contract. Homes here sell for a median of $292,959 and go under contract in a median of 18 days. This home is priced $52,959 below the Kansas City median.
Kansas City sits in Jackson County, which covers 51 zip codes and 2,839 homes for sale. Nearby Lee's Summit runs a higher median at $400,000; Independence is lower at $220,000.
Sources — listings and prices: Heartland MLS as distributed by MLS GRID, as of October 7, 2026 · analysis: HouseLoop.
This home's area
Popular searches in Kansas City, MO
Search nearby cities
Kansas City, MO homes for sale by zip code for sale · median sale · days to contract
HouseLoop analysis of Heartland MLS data distributed by MLS GRID · trailing 12 months. Median sale price: the median closed price among sold homes in that zip over the same window.
Counties homes for sale · median list price
Listed by Keller Williams Platinum Prtnr
Listed July 02, 2026 09:20 AM · Source: Heartland MLS as distributed by MLS GRID · MLS #2628474
HouseLoop last checked:
Listing updated:
Insights on 4962 NE Chouteau Drive
This 1957 single-family home in Sherwood Estates took 28 days to reach an accepted offer, slightly above the subdivision median, indicating steady but not rushed demand. The property drew modest engagement with 140 page views and 9 saves, suggesting targeted buyer interest.
Homes with similar features
| Home | Neighborhood |
|---|---|
| 3811 NE 94th Terrace | Northview Place |
| 3112 NE 92nd Street | Pembrooke Estates |
| 8714 N Troost Avenue | Highland View |
| 1172 WHITE OAK Lane | Claywoods |
| 1004 Aspen Drive | Claywoods |
Frequently asked questions
How much did 4962 NE Chouteau Drive sell for?
4962 NE Chouteau Drive was listed at $240,000 and sold in Jul 2026.
How fast did 4962 NE Chouteau Drive sell?
It went under contract in 28 days.
What schools serve 4962 NE Chouteau Drive?
This home is in the North Kansas City school district (Winnetonka High School). Verify the exact attendance boundary for this address before relying on it.