HouseLoop Vision
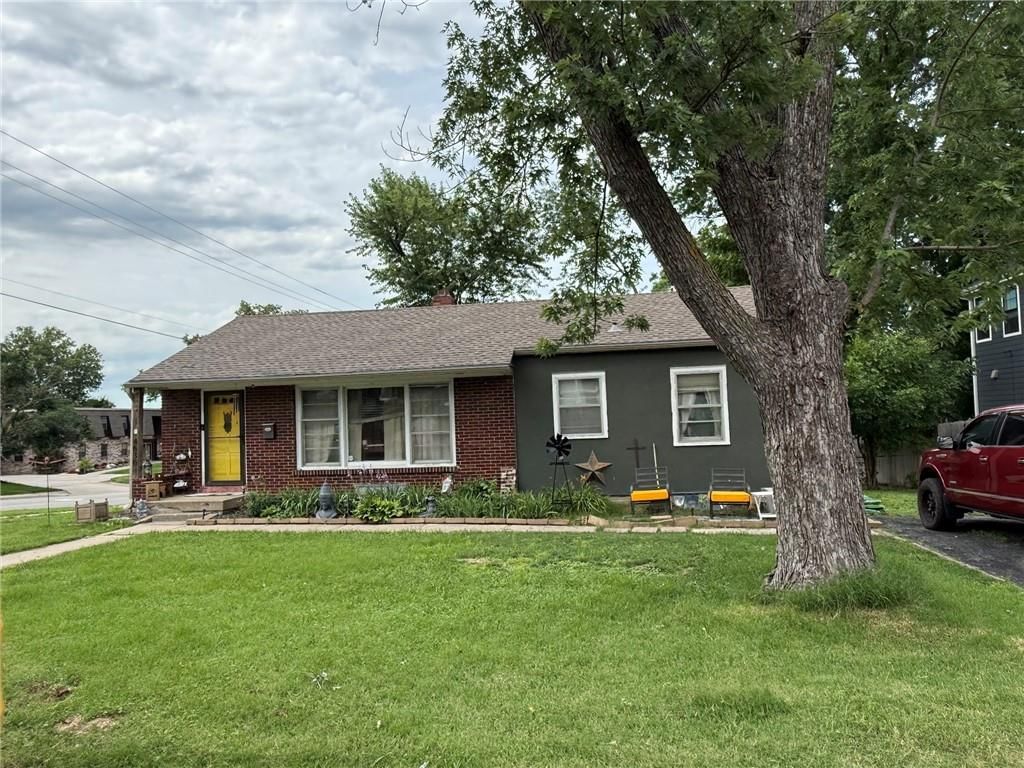
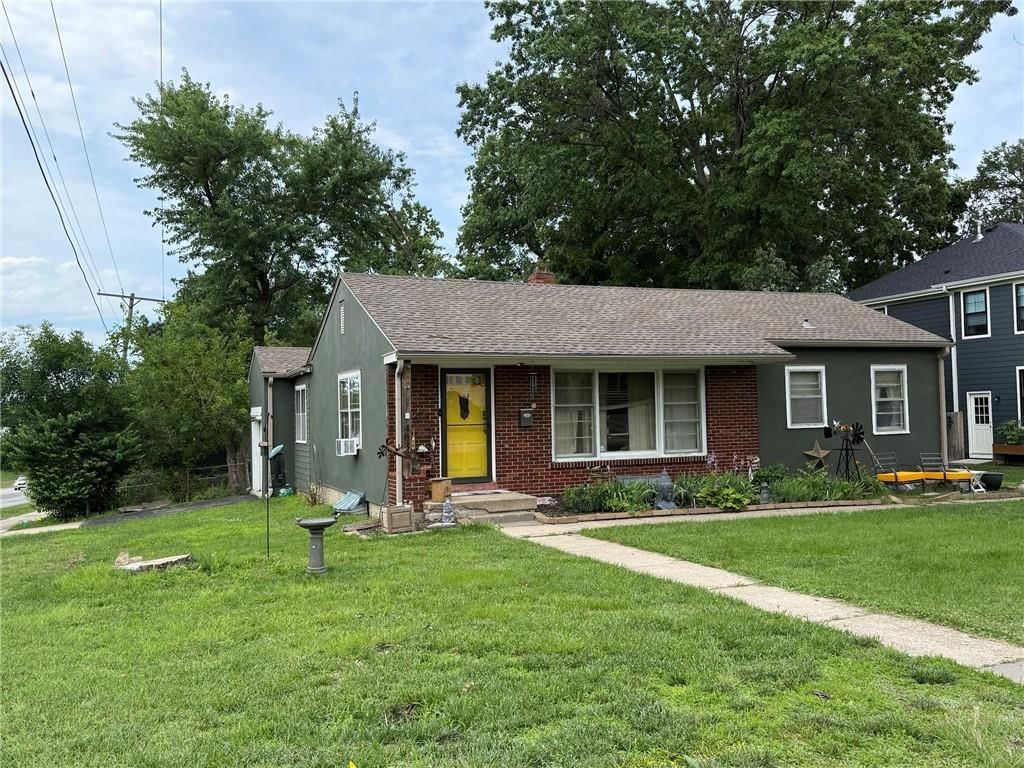
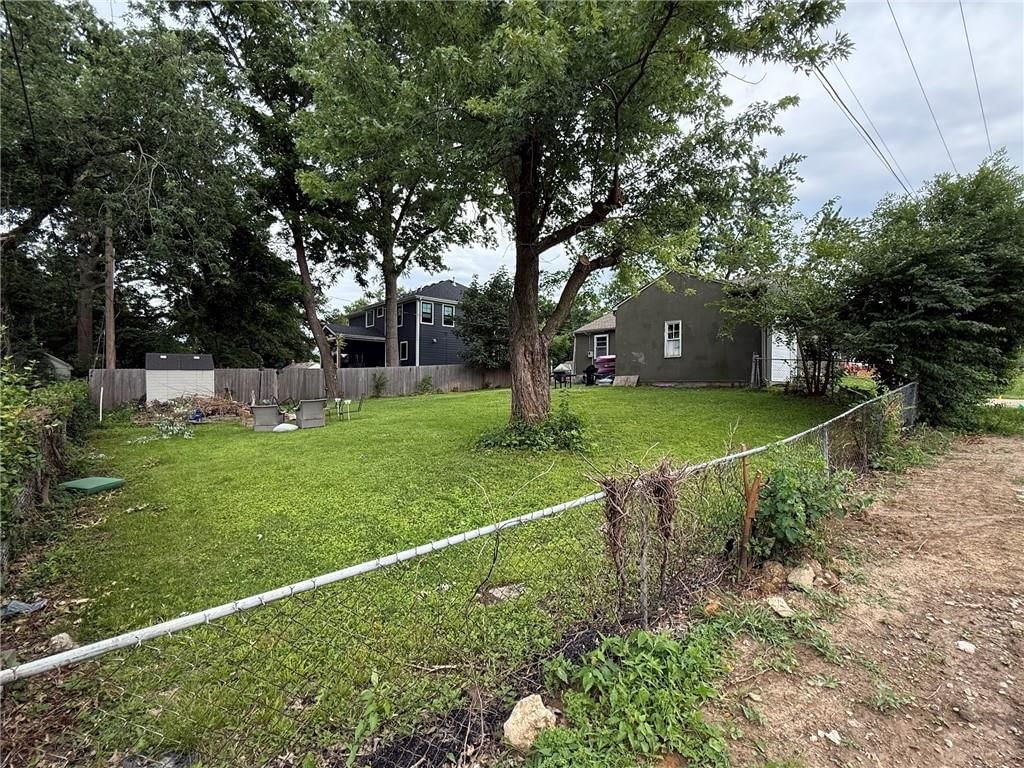
4630 W 60th Street, Fairway, KS 66205 is a 3-bedroom, 2.5-bath, 1,366-square-foot single family residence that sold on August 28, 2026. MLS #2626889.
$300,000
4630 W 60th Street, Fairway, KS 66205
About this home
HouseLoop user activity
HouseLoop last checked:
Interior
Bedrooms & bathrooms
- Bedrooms: 3
- Full bathrooms: 2
- 1/2 bathrooms: 1
Primary Bedroom
- Level: First
- Dimensions: 10 × 13
Bedroom 2
- Level: First
- Dimensions: 10 × 10
Bedroom 3
- Level: First
- Dimensions: 9 × 10
Half Bath
- Level: Basement
Living Room
- Level: First
- Dimensions: 13 × 15
Kitchen
- Level: First
- Dimensions: 9 × 9
Breakfast Room
- Level: First
- Dimensions: 7 × 9
Dining Room
- Level: First
- Dimensions: 9 × 9
Laundry
- Level: Basement
Recreation Room
- Level: Basement
Other Room
- Dimensions: 5 × 7
Bathroom 1
- Level: First
Other Room
Workshop
- Level: Basement
Heating
- Heating: Natural Gas
Cooling
- Cooling: Electric
Appliances
- Laundry: In Basement
Features
- Flooring: Carpet
- Basement: Finished, Inside Entrance, Sump Pump
- Other rooms: Main Floor BR, Main Floor Primary Bedroom
Interior area
- Finished area above ground: 1,366 sqft
- Total interior livable area: 1,366 sqft
Property
Parking
- Total spaces: 1
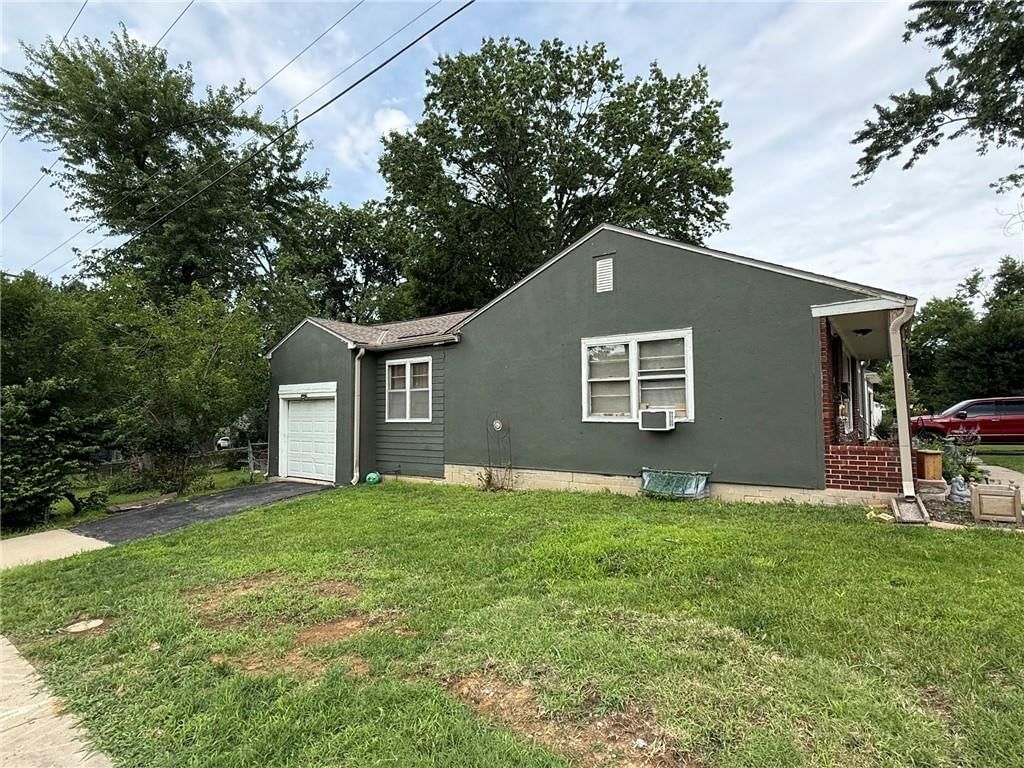
- Parking features: Attached, Garage Door Opener, Garage Faces Side
Lot
- Size: 0.25 Acres
- Features: Corner Lot, Level
Construction
Type & style
- Home type: Residential
- Architectural style: Single Family Residence
Materials
- Materials: Brick Trim, Stucco & Frame
Condition
- Year built: 1948
- Age: 51-75 Years
Utilities & green energy
- Sewer: Public Sewer
- Water: Public
Highlights
Outdoor & Lot
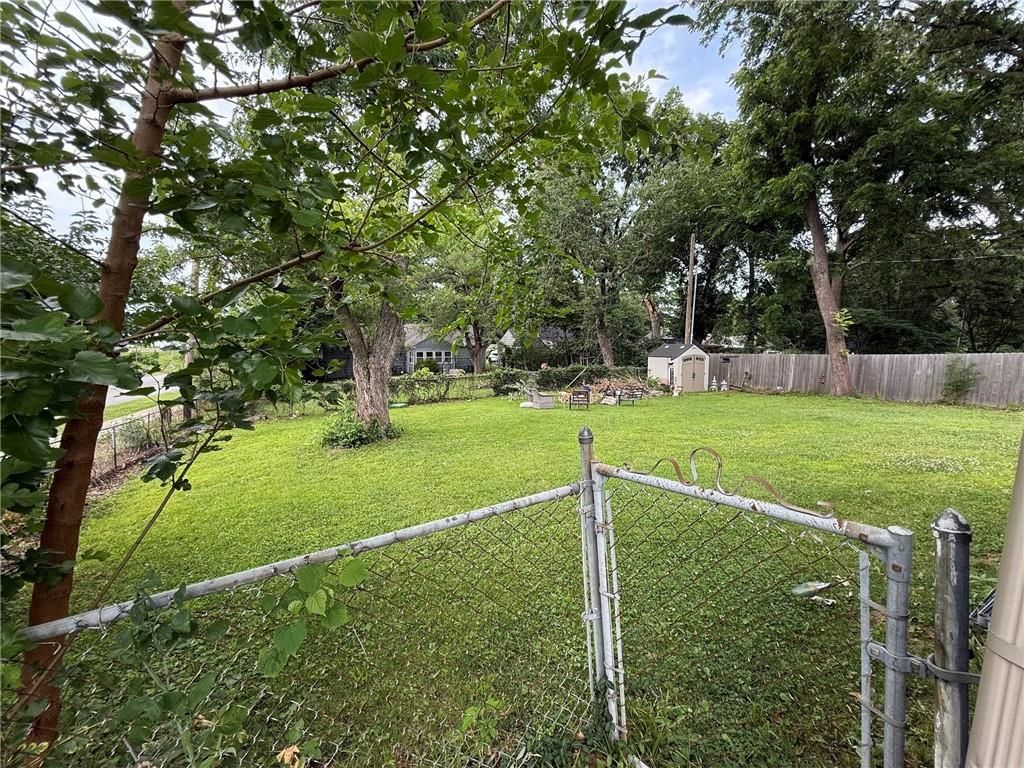
- Fenced Yard
- Corner Lot
Layout
- Main Floor Primary
- Basement
- Finished Basement
Garage & Parking
- Attached Garage
No HOA on this home.
GreatSchools rating
- 9Highlands Elementary School
- 9Indian Hills Middle School
- 8Shawnee Mission East High School
Schools provided by the listing agent
- District: Shawnee Mission
- Elementary: Highlands
- Middle: Indian Hills
- High: SM East
Price history
- Annual tax amount: $4,466 / yr
Property tax history
| Year | Property tax | Assessed value |
|---|---|---|
| 2025 | $4,466 | $36,639 |
| 2024 | $3,893 | $31,498 |
| 2023 | $3,868 | $30,774 |
| 2022 | $3,333 | $27,175 |
| 2021 | — | $24,046 |
| 2020 | $3,104 | $23,713 |
| 2019 | — | $21,332 |
| 2018 | — | $20,090 |
| 2017 | $2,415 | $17,595 |
| 2016 | $2,287 | $16,617 |
| 2015 | $2,102 | $15,433 |
| 2013 | $1,979 | $14,720 |
Estimated Sales Range
HouseLoop Home Value History
Similar listings and the Fairway market


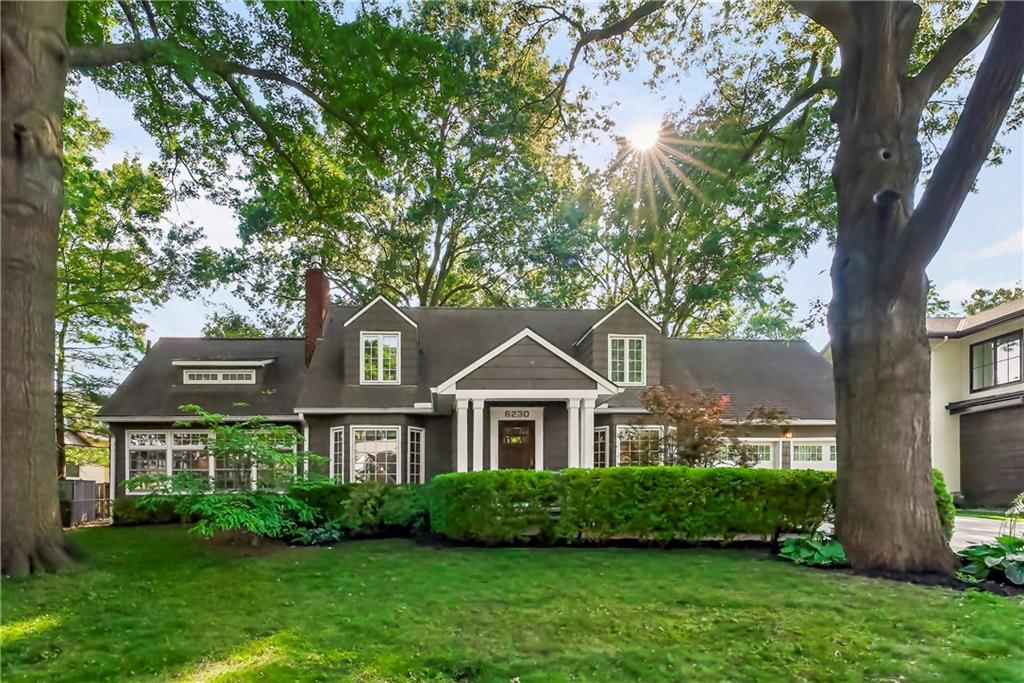
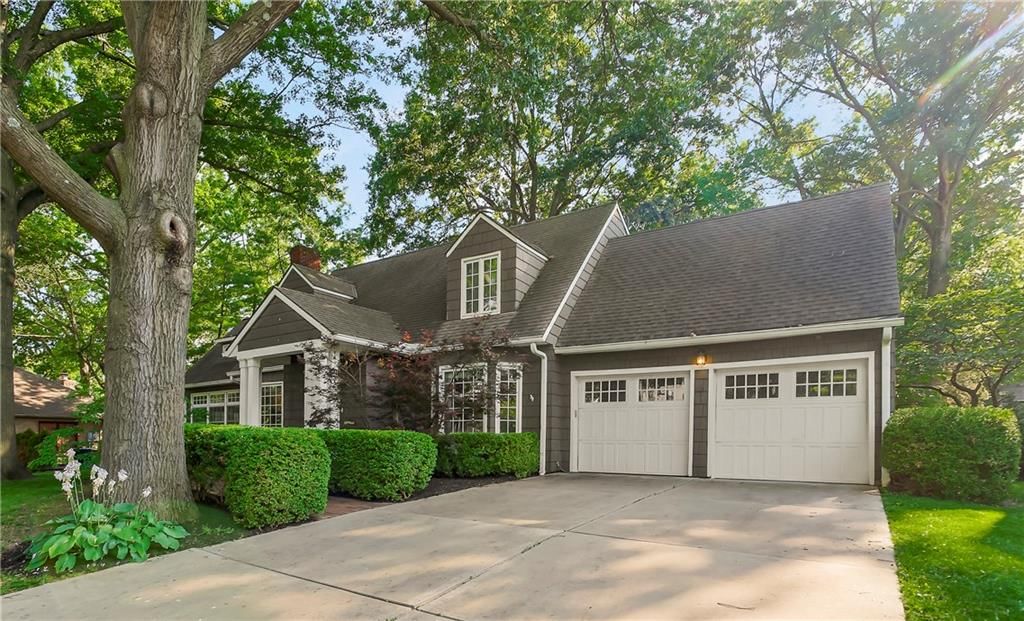
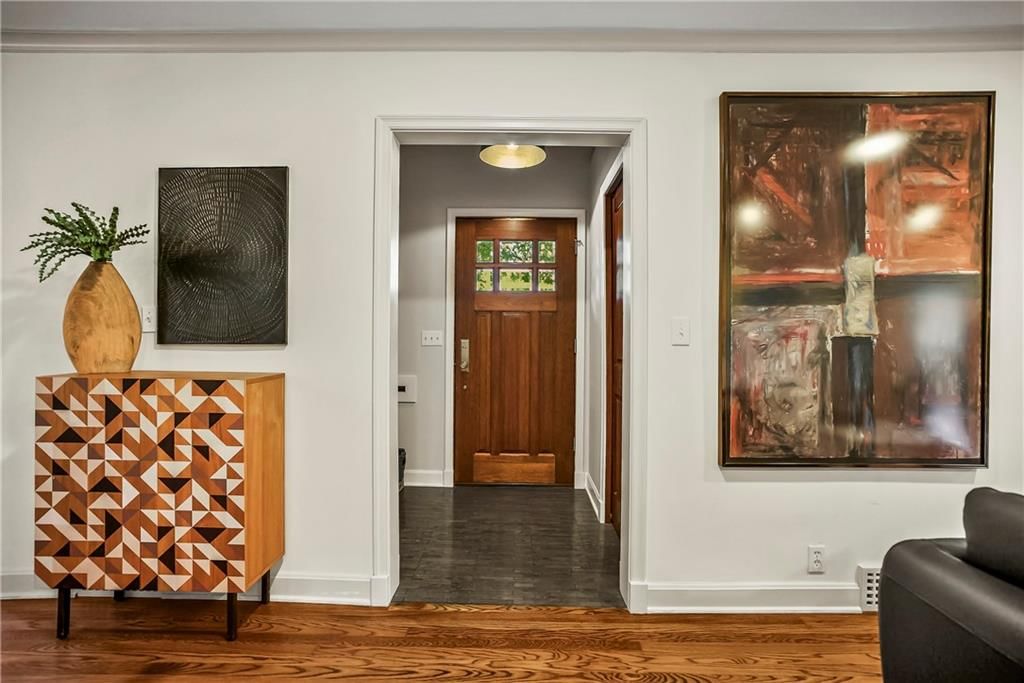
Look throughout Fairway, Kansas
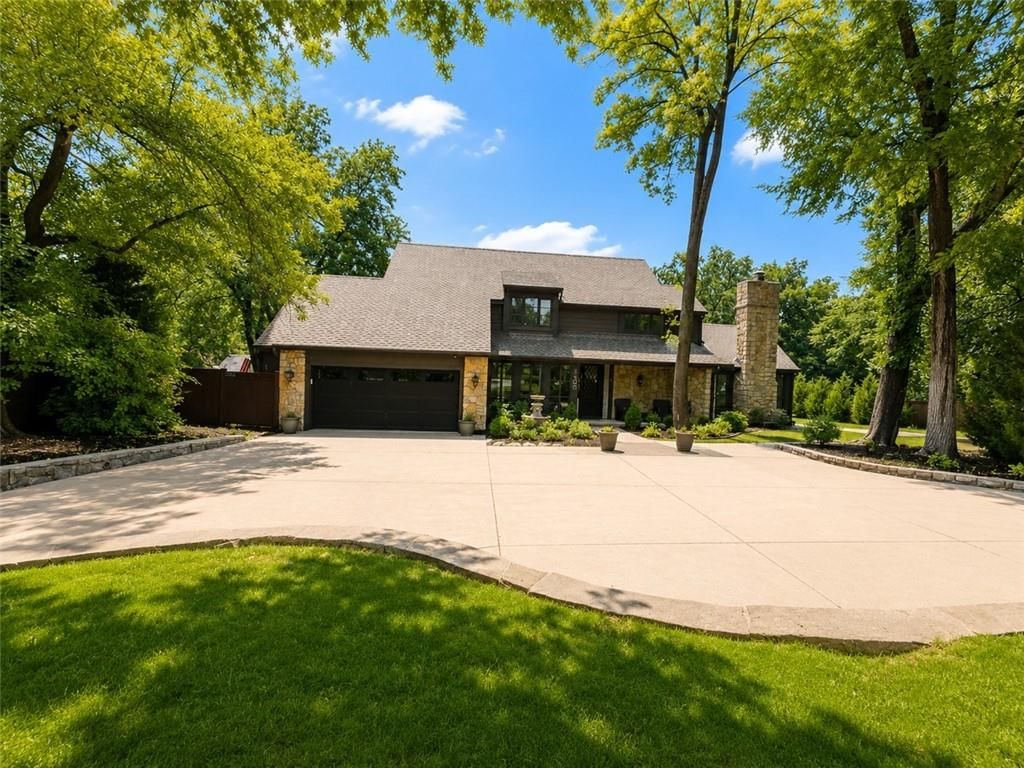
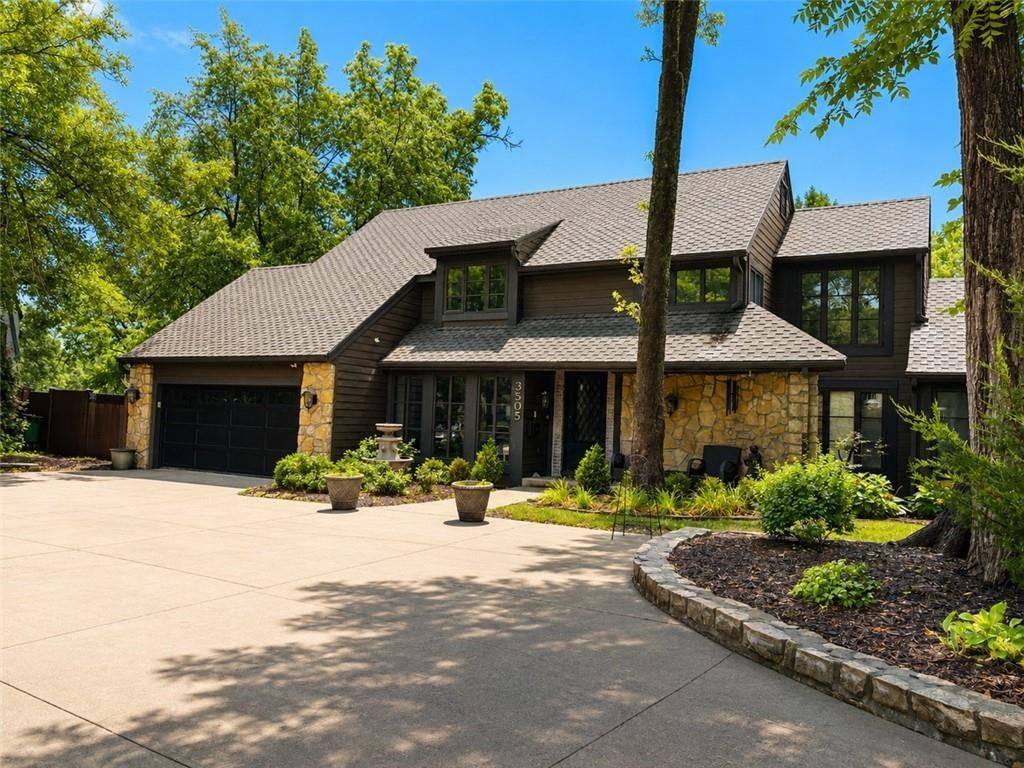
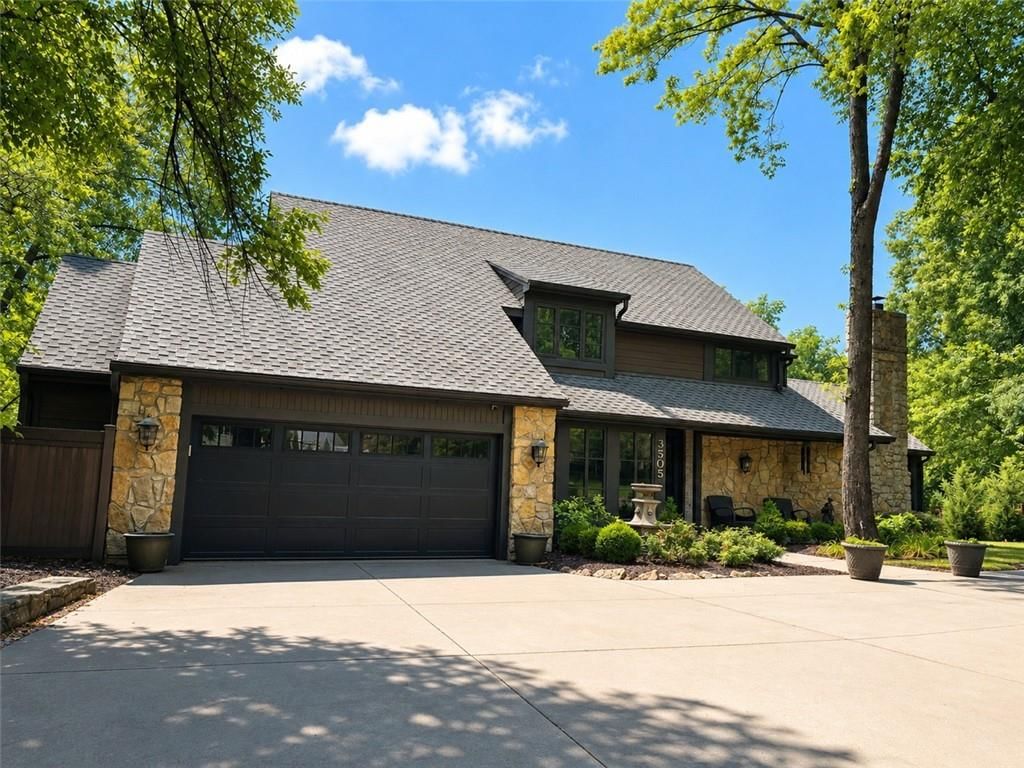
There are currently 9 homes for sale in Fairway, with 7 under contract. Homes here sell for a median of $655,000 and go under contract in a median of 4 days. This home is priced $355,000 below the Fairway median.
Fairway sits in Johnson County, which covers 31 zip codes and 1,927 homes for sale. Nearby Bucyrus runs a higher median at $815,000; Tonganoxie is lower at $328,495 with more inventory.
Sources — listings and prices: Heartland MLS as distributed by MLS GRID, as of October 4, 2026 · analysis: HouseLoop.
This home's area
Popular searches in Fairway, KS
Search nearby cities
Counties homes for sale · median list price
Listed by KW KANSAS CITY METRO
Listed June 17, 2026 11:00 PM · Source: Heartland MLS as distributed by MLS GRID · MLS #2626889
HouseLoop last checked:
Listing updated:
Listed for
$300,000
Sale price not disclosed
4630 W 60th Street, Fairway, KS 66205
About this home
This property offers a great opportunity for builders, investors, renovators, or buyers looking to create their own vision. The home has significant interior projects and updates to be completed, particularly in the kitchen and bathroom. Showings are available, however buyers should understand the significant scope of…
HouseLoop user activity
HouseLoop last checked:
Property Details
Interior
Bedrooms & bathrooms
- Bedrooms: 3
- Full bathrooms: 2
- 1/2 bathrooms: 1
Primary Bedroom
- Level: First
- Dimensions: 10 × 13
Bedroom 2
- Level: First
- Dimensions: 10 × 10
Bedroom 3
- Level: First
- Dimensions: 9 × 10
Half Bath
- Level: Basement
Living Room
- Level: First
- Dimensions: 13 × 15
Kitchen
- Level: First
- Dimensions: 9 × 9
Breakfast Room
- Level: First
- Dimensions: 7 × 9
Dining Room
- Level: First
- Dimensions: 9 × 9
Laundry
- Level: Basement
Recreation Room
- Level: Basement
Other Room
- Dimensions: 5 × 7
Bathroom 1
- Level: First
Other Room
Workshop
- Level: Basement
Heating
- Heating: Natural Gas
Cooling
- Cooling: Electric
Appliances
- Laundry: In Basement
Features
- Flooring: Carpet
- Basement: Finished, Inside Entrance, Sump Pump
- Other rooms: Main Floor BR, Main Floor Primary Bedroom
Interior area
- Finished area above ground: 1,366 sqft
- Total interior livable area: 1,366 sqft
Property
Parking
- Total spaces: 1
- Parking features: Attached, Garage Door Opener, Garage Faces Side
Lot
- Size: 0.25 Acres
- Features: Corner Lot, Level
Construction
Type & style
- Home type: Residential
- Architectural style: Single Family Residence
Materials
- Materials: Brick Trim, Stucco & Frame
Condition
- Year built: 1948
- Age: 51-75 Years
Utilities & green energy
- Sewer: Public Sewer
- Water: Public
Highlights
Outdoor & Lot
- Fenced Yard
- Corner Lot
Layout
- Main Floor Primary
- Basement
- Finished Basement
Garage & Parking
- Attached Garage
HOA and Amenities
No HOA on this home.
Nearby schools
GreatSchools rating
- 9Highlands Elementary School
- 9Indian Hills Middle School
- 8Shawnee Mission East High School
Schools provided by the listing agent
- District: Shawnee Mission
- Elementary: Highlands
- Middle: Indian Hills
- High: SM East
Price history
Tax
- Annual tax amount: $4,466 / yr
Property tax history
| Year | Property tax | Assessed value |
|---|---|---|
| 2025 | $4,466 | $36,639 |
| 2024 | $3,893 | $31,498 |
| 2023 | $3,868 | $30,774 |
| 2022 | $3,333 | $27,175 |
| 2021 | — | $24,046 |
| 2020 | $3,104 | $23,713 |
| 2019 | — | $21,332 |
| 2018 | — | $20,090 |
| 2017 | $2,415 | $17,595 |
| 2016 | $2,287 | $16,617 |
| 2015 | $2,102 | $15,433 |
| 2013 | $1,979 | $14,720 |
HouseLoop Vision
4630 W 60th Street, Fairway, KS 66205 is a 3-bedroom, 2.5-bath, 1,366-square-foot single family residence that sold on August 28, 2026. MLS #2626889.
Is this your home?
Claim this home to get your HouseLoop Home Valuation & Buyer Demand Report — real-time buyer demand and an up-to-date value for your home. Free, no obligation, about 3 minutes.
Estimated Sales Range
HouseLoop Home Value History
Similar listings and the Fairway market
Look throughout Fairway, Kansas
There are currently 9 homes for sale in Fairway, with 7 under contract. Homes here sell for a median of $655,000 and go under contract in a median of 4 days. This home is priced $355,000 below the Fairway median.
Fairway sits in Johnson County, which covers 31 zip codes and 1,927 homes for sale. Nearby Bucyrus runs a higher median at $815,000; Tonganoxie is lower at $328,495 with more inventory.
Sources — listings and prices: Heartland MLS as distributed by MLS GRID, as of October 4, 2026 · analysis: HouseLoop.
This home's area
Popular searches in Fairway, KS
Search nearby cities
Counties homes for sale · median list price
Listed by KW KANSAS CITY METRO
Listed June 17, 2026 11:00 PM · Source: Heartland MLS as distributed by MLS GRID · MLS #2626889
HouseLoop last checked:
Listing updated:
Insights on 4630 W 60th Street
This 1948 Mission Village single-family home took 48 days to sell—moderately longer than the subdivision median of 41 days—reflecting a quieter market with just one comparable sale in the past year. Buyers were drawn to its compact 1,366-square-foot footprint and the specific attributes HouseLoop's AI photo analysis identified: the flat lot, corner positioning, pool amenities, and overall condition that signaled well-maintained potential. The fence type, range, and photographic presentation of the home's model and finishes shaped buyer perception in a market with limited recent comparable activity.
More sold homes in Mission Village →
| Home | Bd/Ba | Sqft | Days to contract |
|---|---|---|---|
| 4612 W 59th Terrace | 5/4 | 3,515 | 19 |
| 4606 W 59th Terrace | 3/3 | 1,450 | 5 |
| 4631 W 59th Street | 3/2 | 1,560 | 3 |
| 4601 W 62nd Terrace | 5/4 | 2,540 | 6 |
| 4612 W 61st Street | 2/1 | 878 | 1 |
Homes with similar features
| Home | Neighborhood | Shared features |
|---|---|---|
| 3345 W 143rd Terrace | Steeplechase | model, luxury, photos, flat lot |
| 13290 High Drive | Wilshire Place | model, luxury, photos, flat lot |
| 14059 S GALLERY Street | Quailwood Estates | model, luxury, photos, flat lot |
| 14538 S Mullen Street | Copper Creek | model, luxury, photos, flat lot |
| 13802 S Mullen Street | Bradford Trails | model, luxury, photos, flat lot |
Frequently asked questions
How much did 4630 W 60th Street sell for?
4630 W 60th Street was listed at $300,000 and sold in Aug 2026. Individual sold prices aren't published here, but the surrounding data tells the story: this home performed slower than the market, going under contract in 48 days; it featured model, luxury, photos per HouseLoop's AI photo analysis.
How fast did 4630 W 60th Street sell?
It went under contract in 48 days — slower than the market for the area.
What features did this home have?
HouseLoop's AI photo analysis detected: model, luxury, photos, flat lot, condition, pool form, pool type, corner lot.
What schools serve 4630 W 60th Street?
This home is in the Shawnee Mission school district (Shawnee Mission East High School). Verify the exact attendance boundary for this address before relying on it.