$117,900
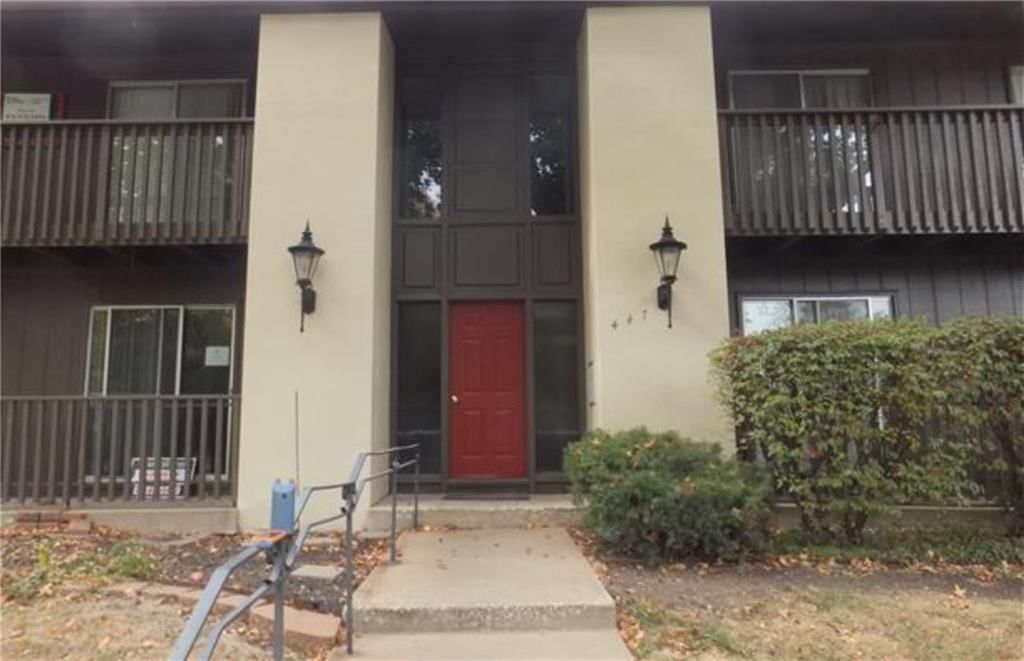
447 W 104th Street, Kansas City, MO 64114
About this home
HouseLoop user activity
HouseLoop last checked:
Interior
Bedrooms & bathrooms
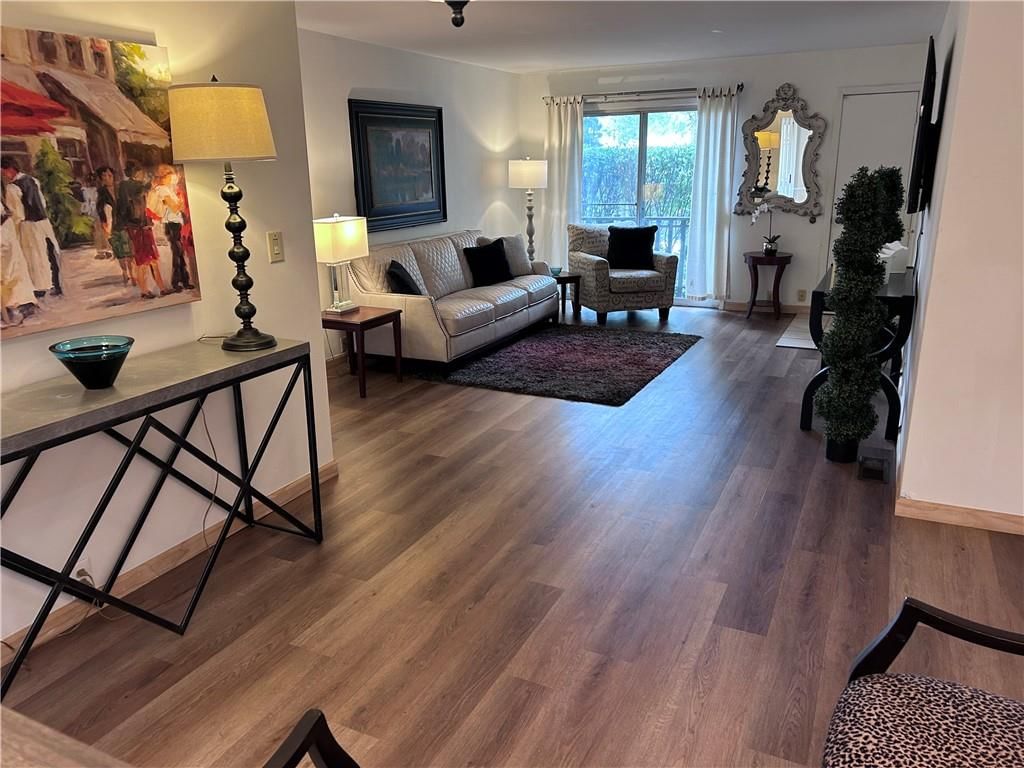
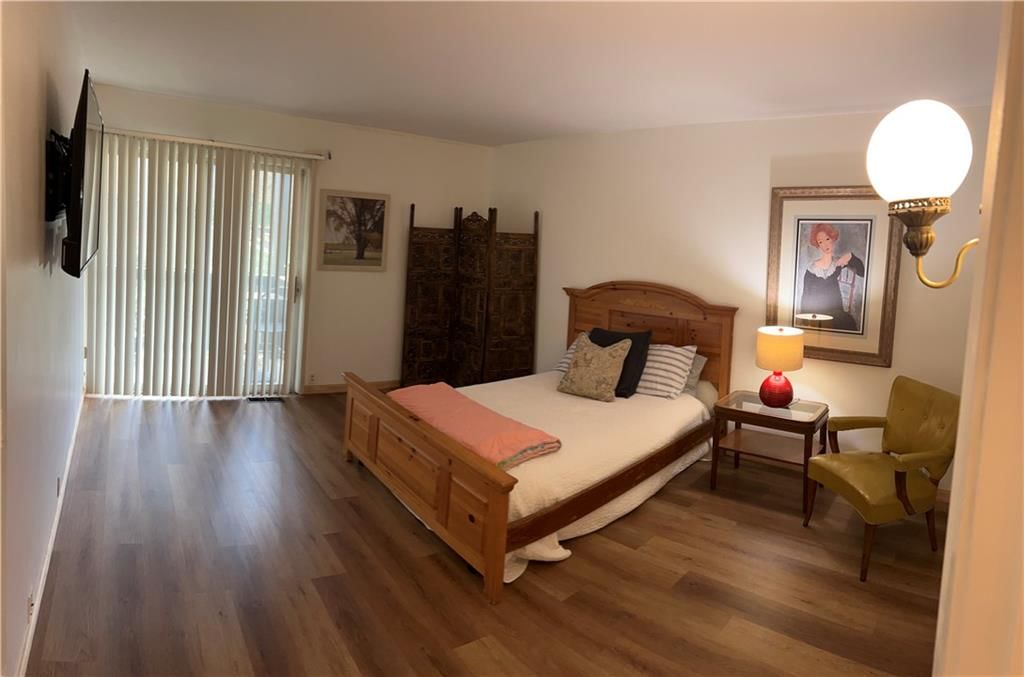
- Bedrooms: 2
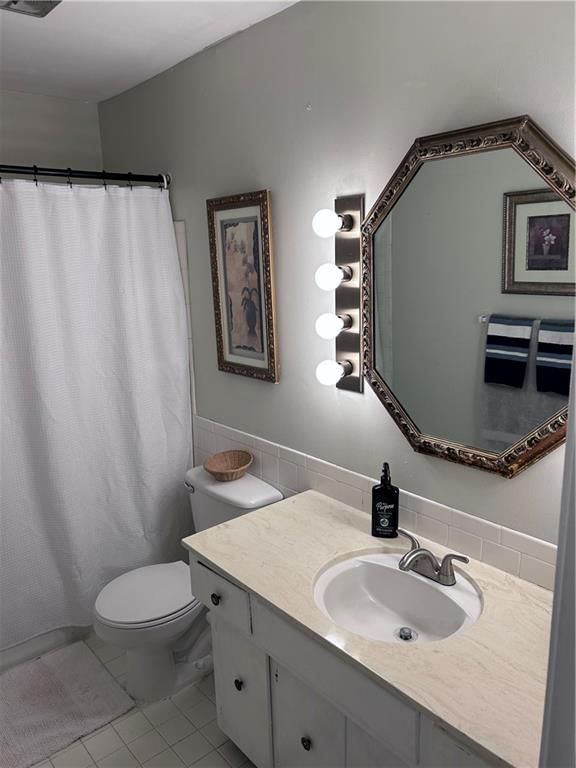
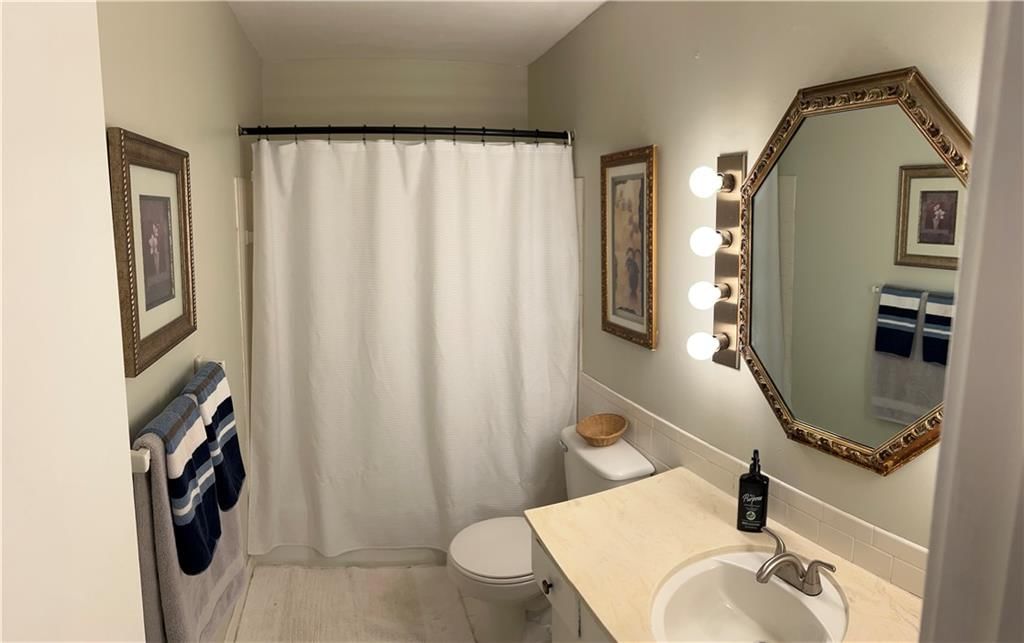
- Full bathrooms: 1
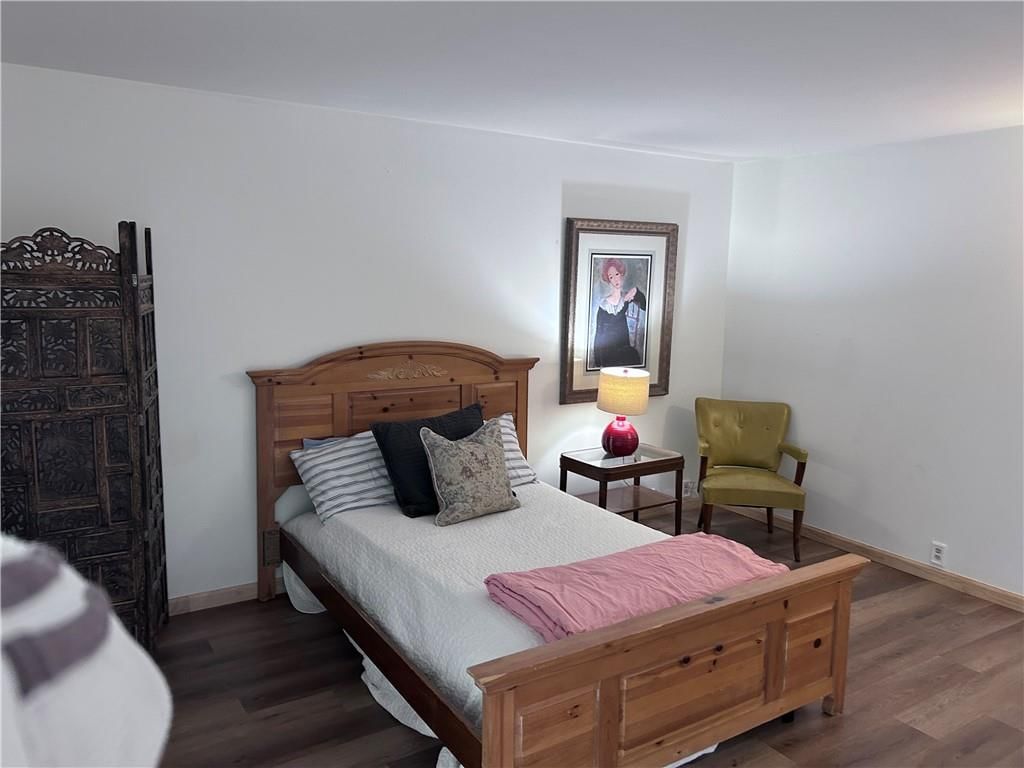
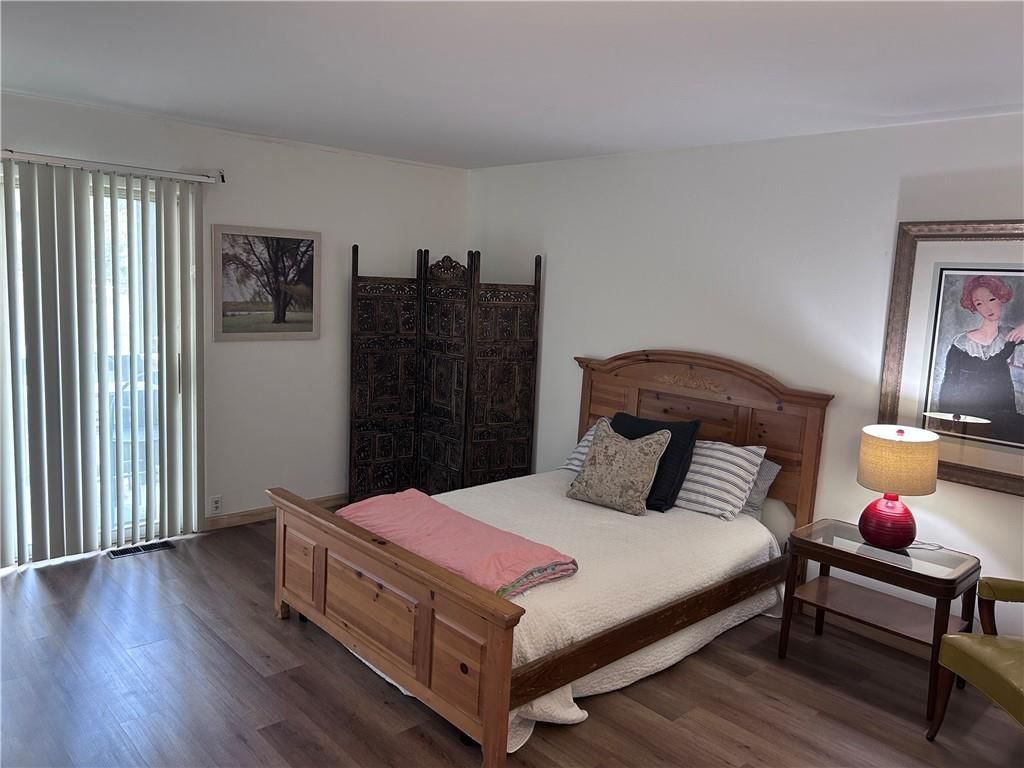
Primary Bedroom
- Features: Walk-In Closet(s)
- Level: Main
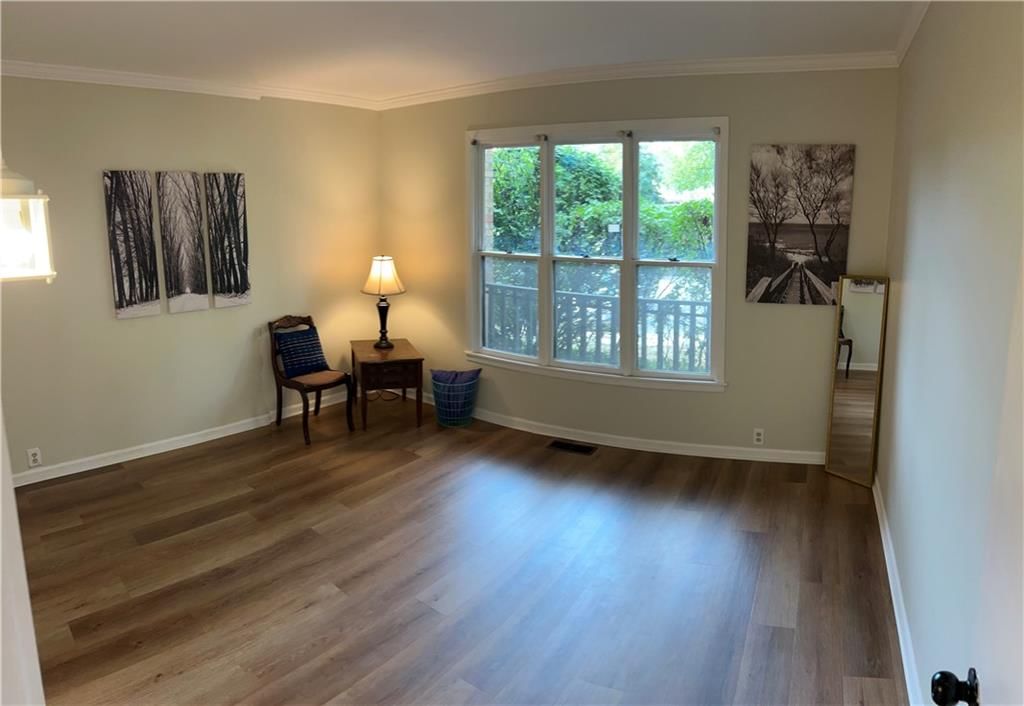
Bedroom 2
- Level: Main
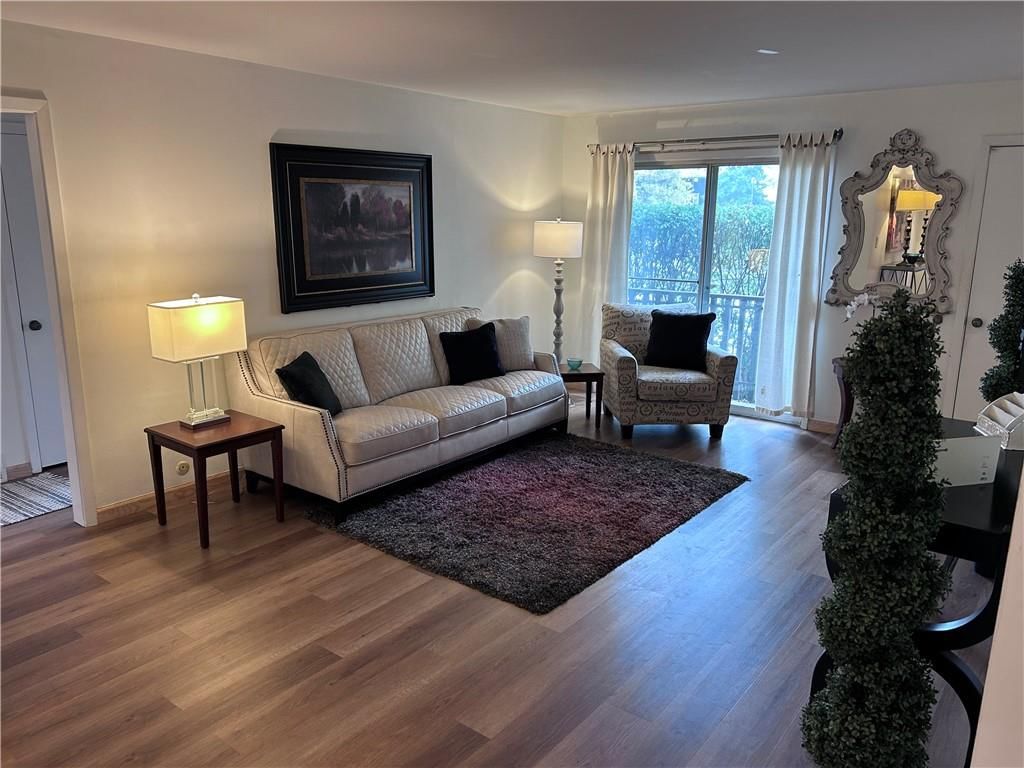
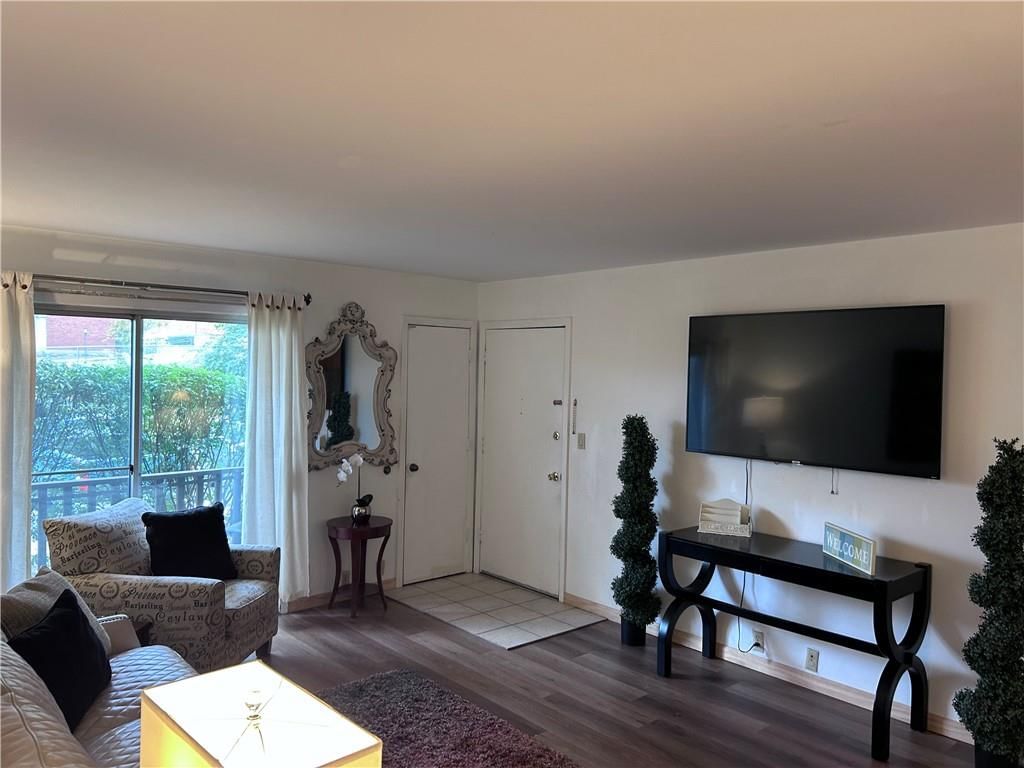
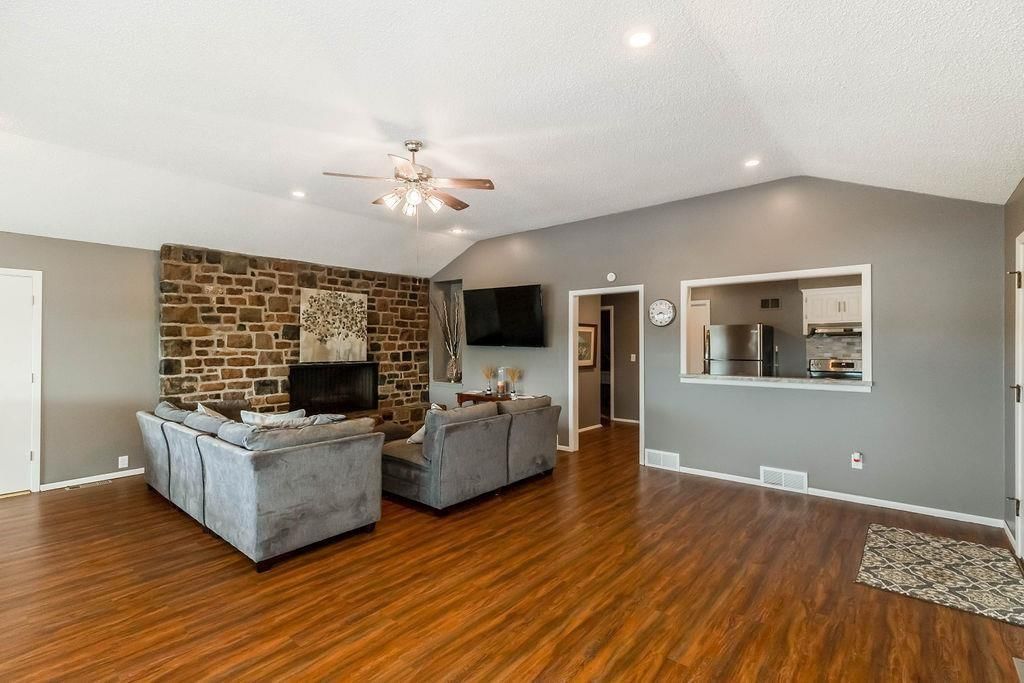
Living Room
- Features: Walk-In Closet(s)
- Level: Main
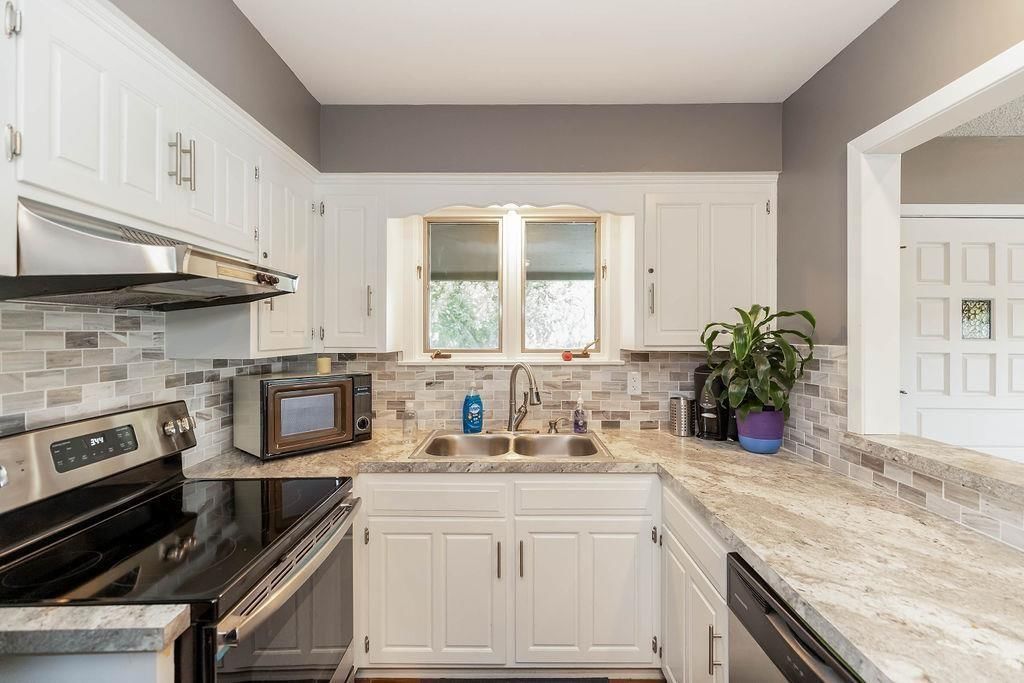
Kitchen
- Features: Pantry
- Level: Main
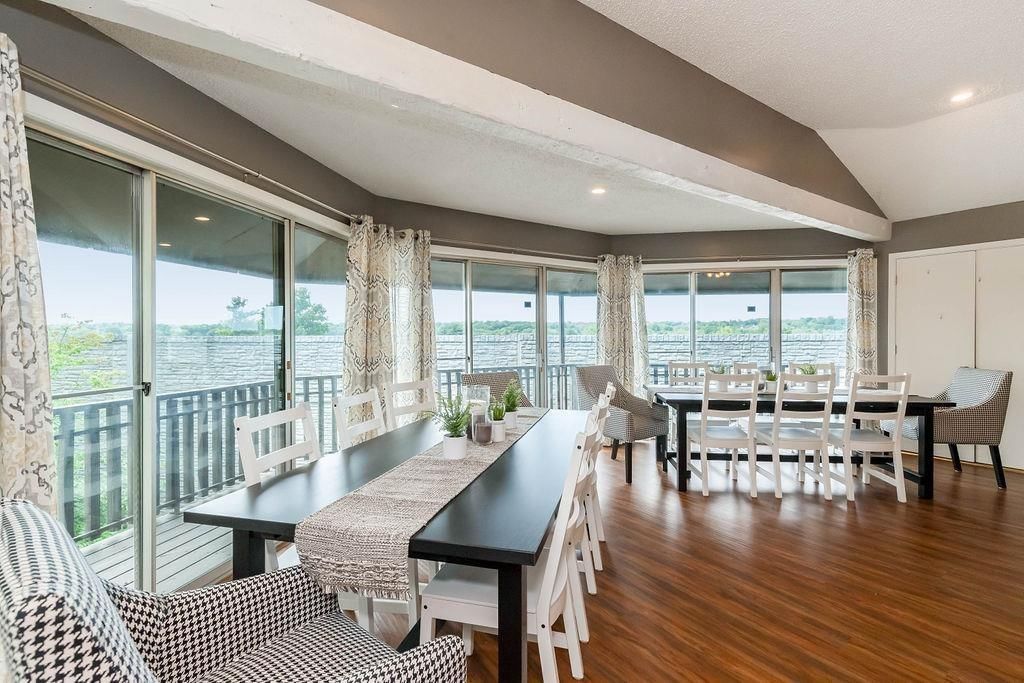
Dining Room
- Level: Main
Bathroom 1
- Level: Main
Heating
- Heating: Forced Air
Cooling
- Cooling: Electric
Appliances
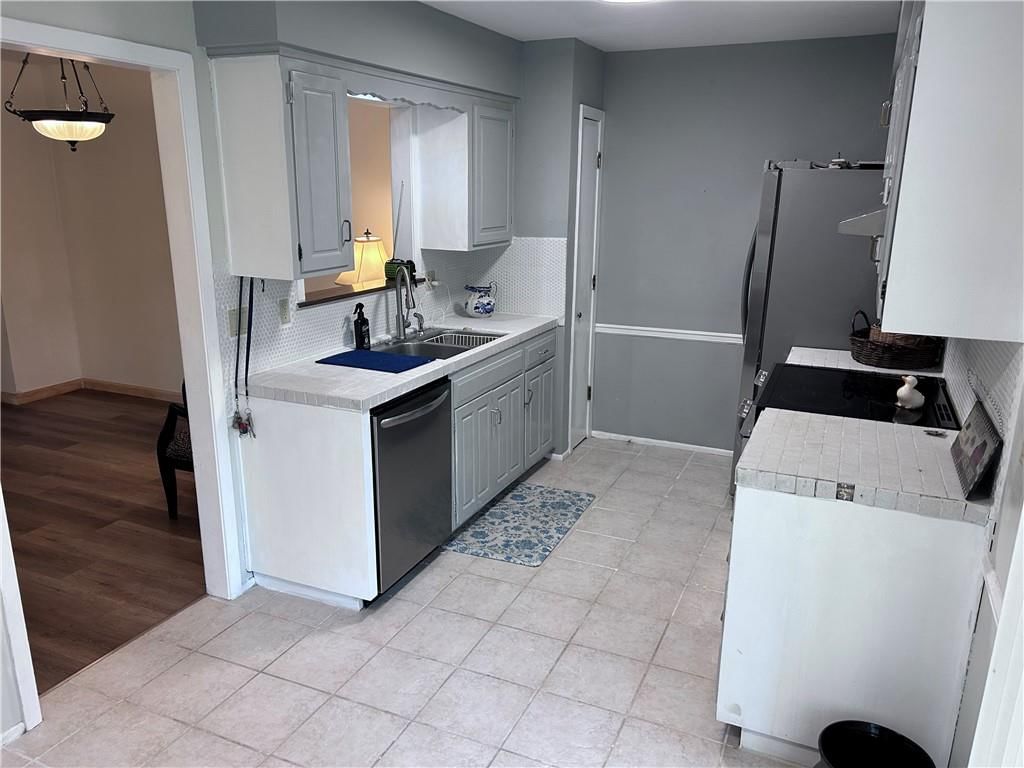
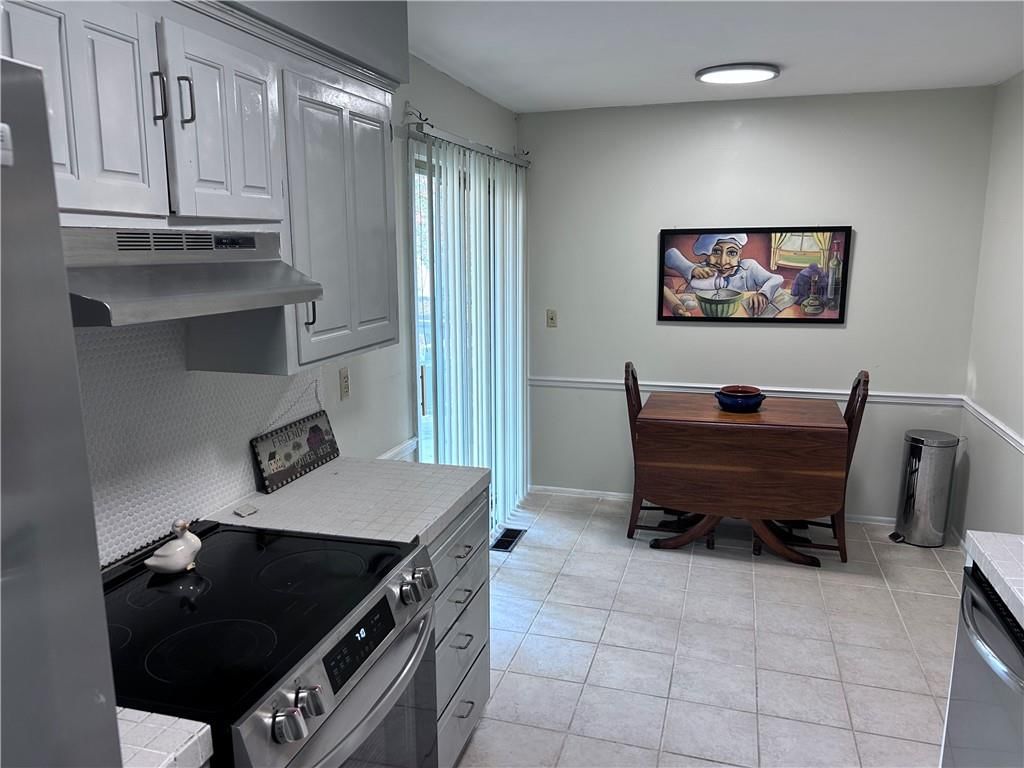
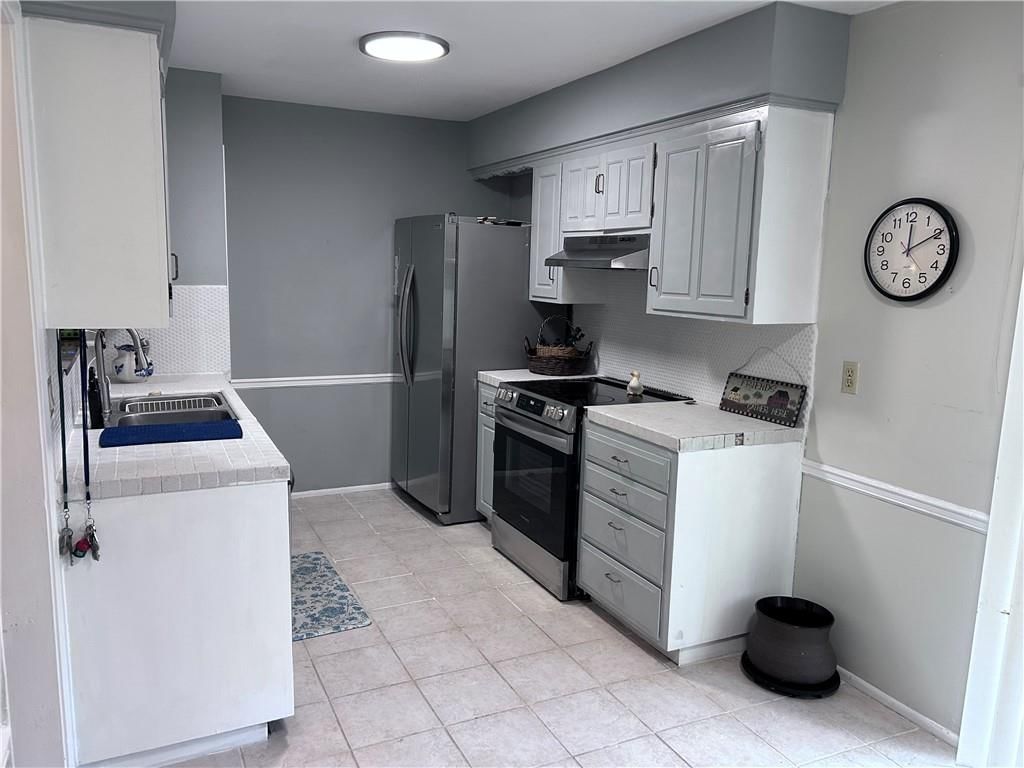
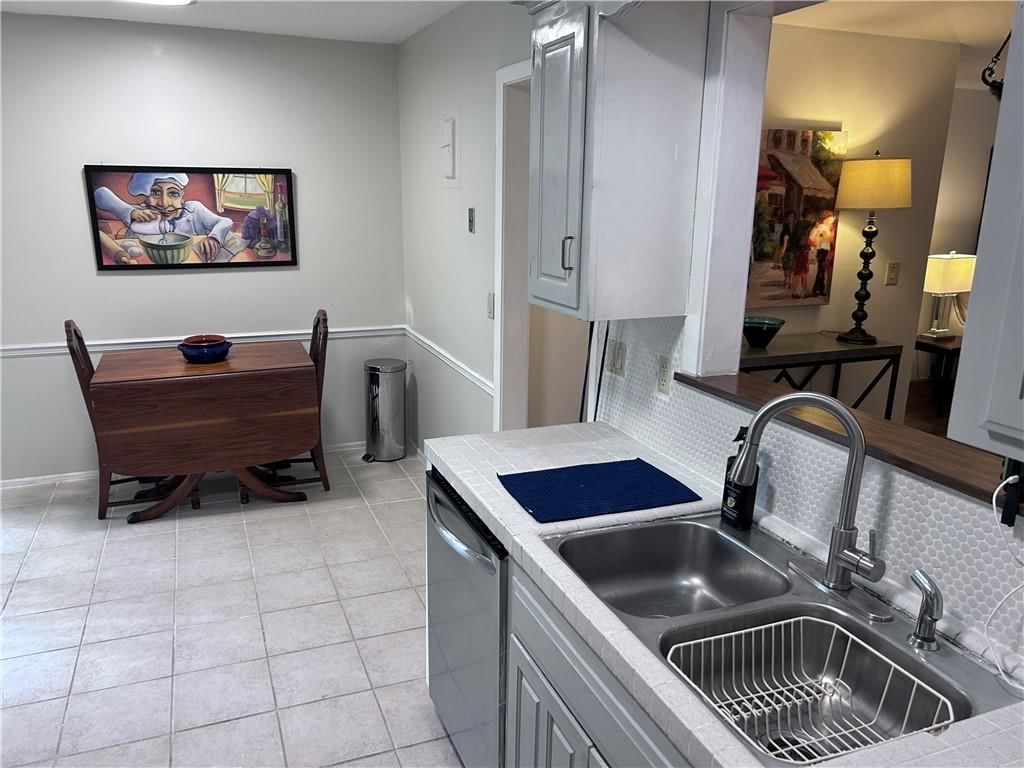
- Included: Dishwasher, Disposal, Exhaust Fan, Refrigerator, Free-Standing Electric Oven, Stainless Steel Appliance(s)
- Laundry: In Basement, Laundry Room
Features
- Features: Painted Cabinets, Walk-In Closet(s)
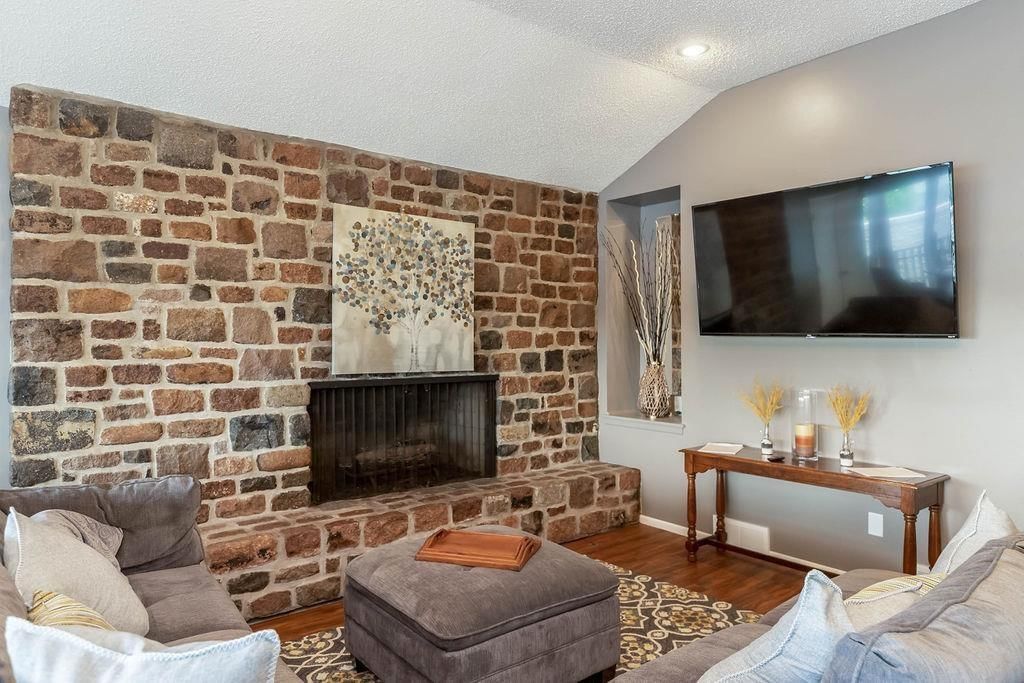
- Flooring: Luxury Vinyl
- Basement: Concrete, Full, Unfinished
Interior area
- Finished area above ground: 1,015 sqft
- Total interior livable area: 1,015 sqft
Property
Parking
- Parking features: Carport, Leased
Lot
- Size: 0.02 Acres
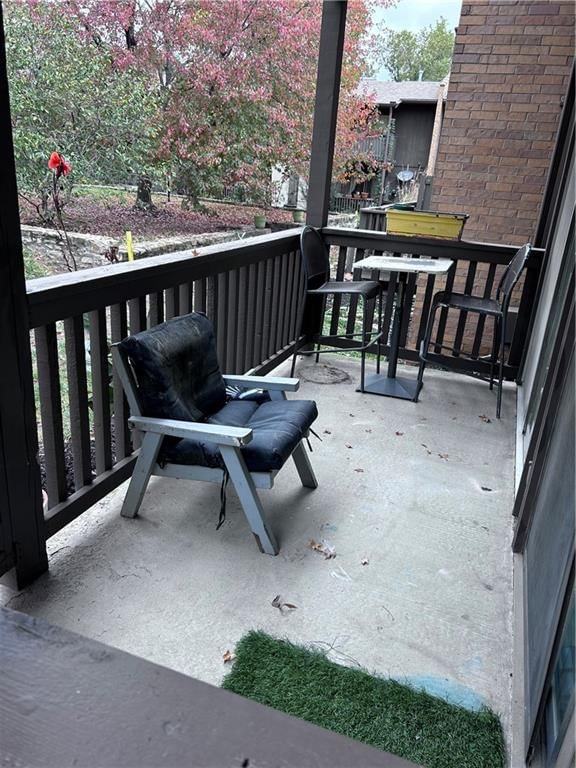
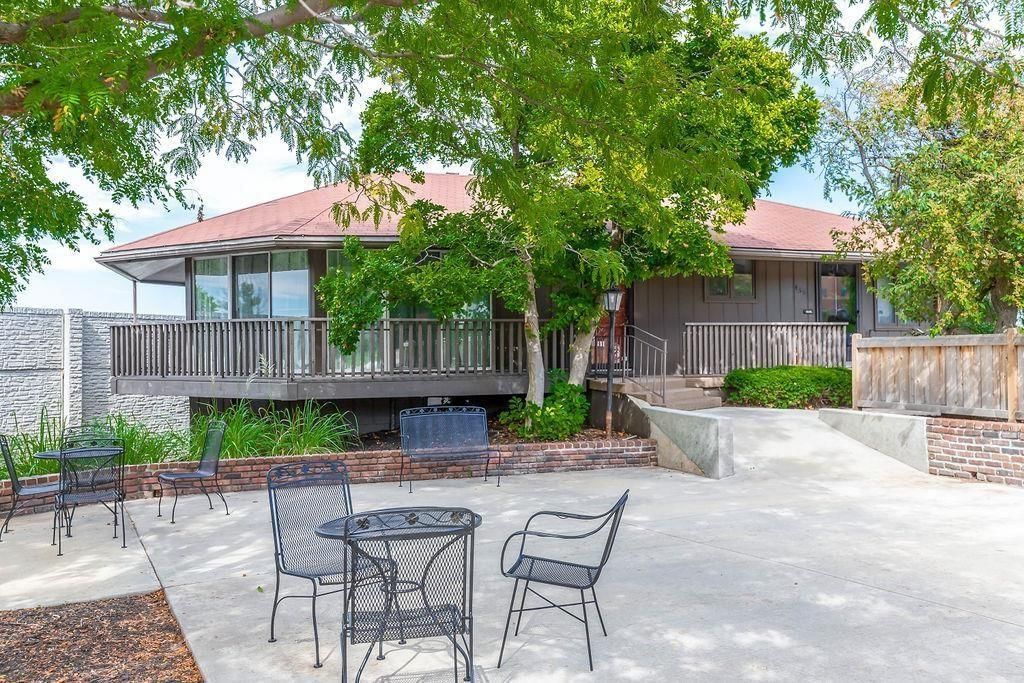
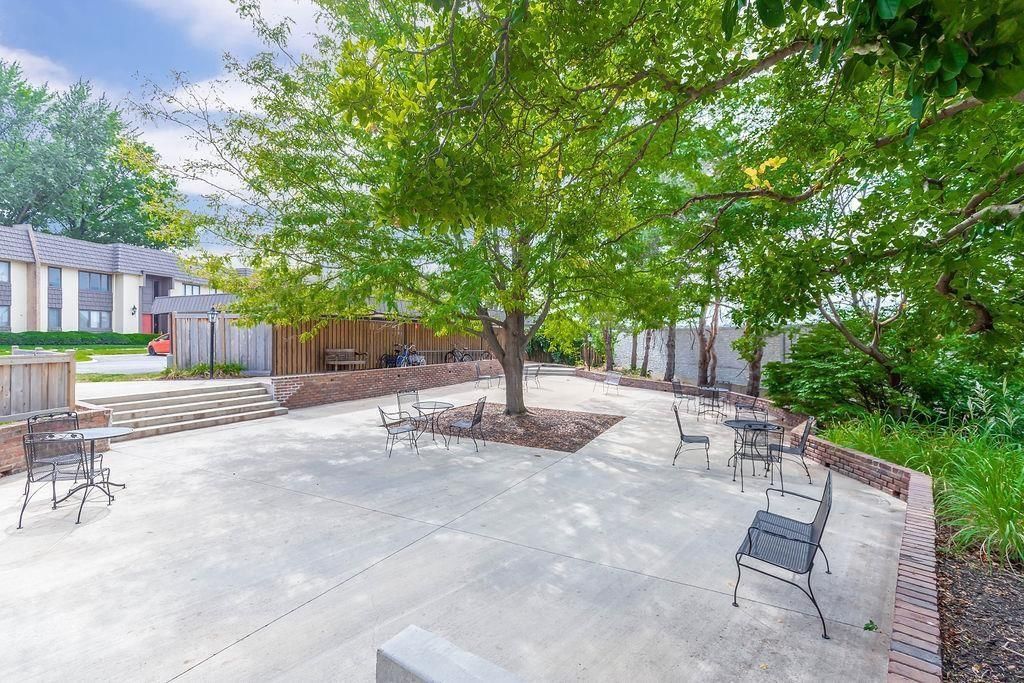
- Features: Level, Many Trees
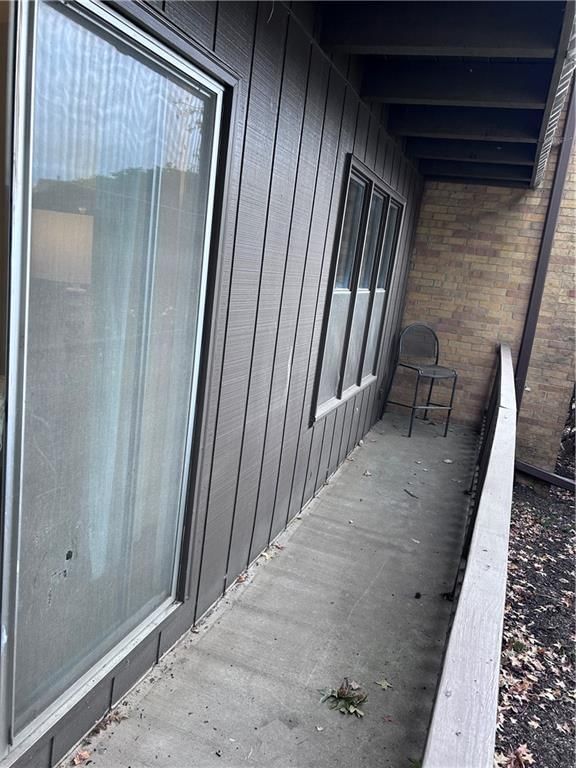
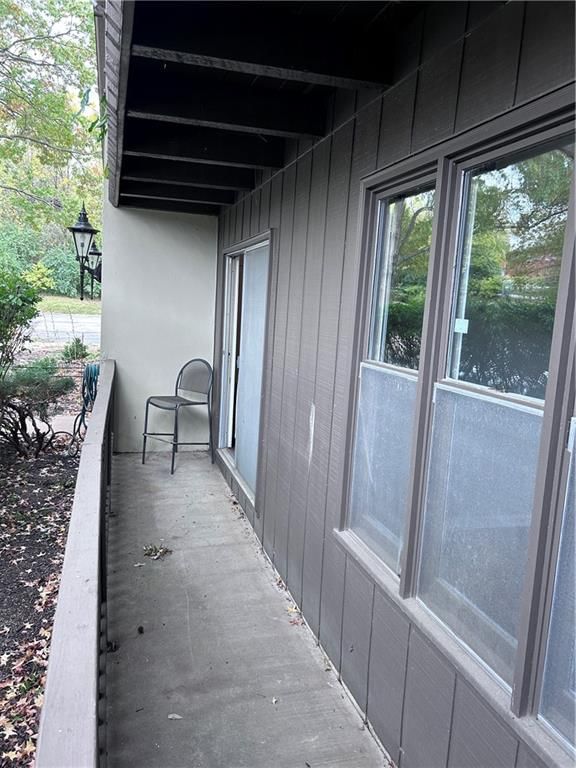
- Patio & porch: Deck- Covered
Construction
Type & style
- Home type: Residential
- Architectural style: Condominium
Materials
- Materials: Brick/Mortar
Condition
- Age: 51-75 Years
Utilities & green energy
- Sewer: Public Sewer
- Water: Public
Highlights
Outdoor & Lot
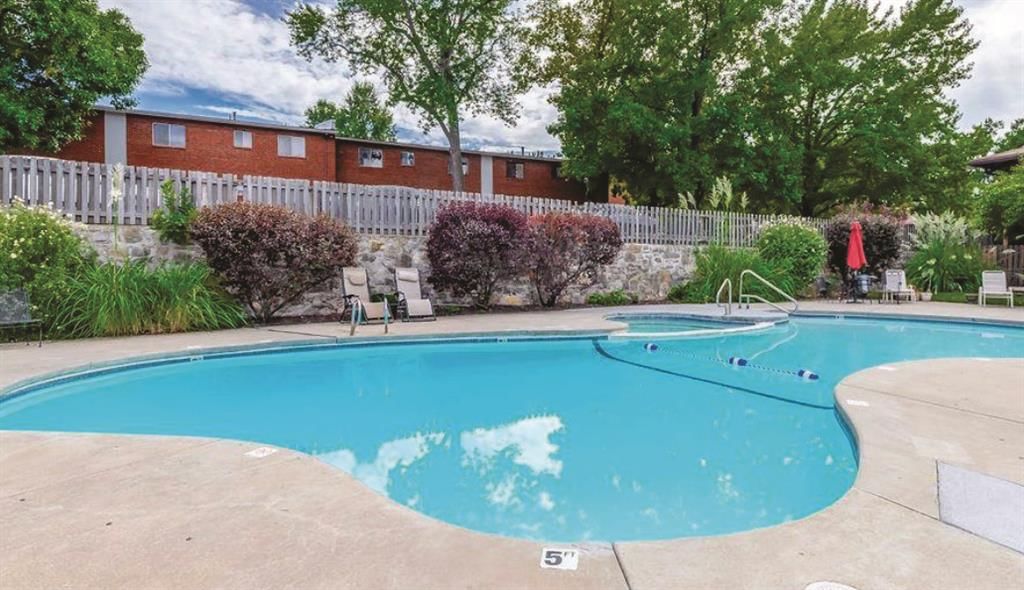
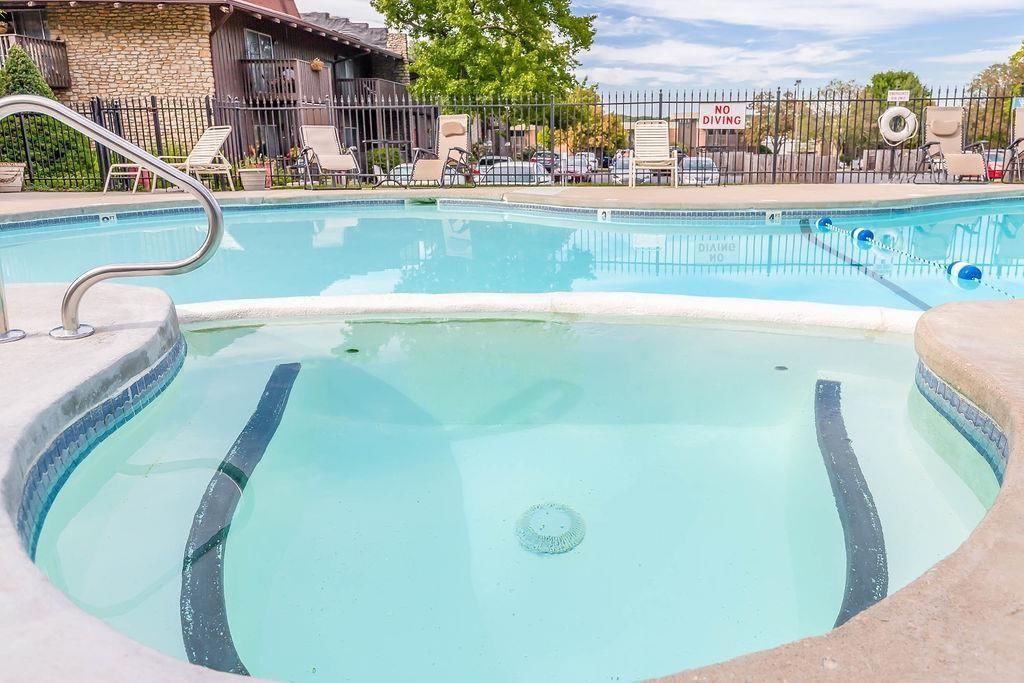
- Pool
- Fenced Yard
- Mature Trees
Kitchen
- Stainless Appliances
Layout
- Basement
HOA
- Has HOA: Yes
- Fee: $532 /month
Schools provided by the listing agent
- District: Center
- High: Center
Price history
- Annual tax amount: $1,224 / yr
447 W 104th Street, Kansas City, MO 64114 is a 2-bedroom, 1-bath, 1,015-square-foot condominium that sold on May 29, 2026. MLS #2584022.
Estimated Sales Range
HouseLoop Home Value History
Similar listings and the Kansas City market




Look throughout Kansas City, Missouri
There are currently 2,083 homes for sale in Kansas City, with 833 under contract. Homes here sell for a median of $292,959 and go under contract in a median of 18 days. This home is priced $175,059 below the Kansas City median.
Kansas City sits in Jackson County, which covers 51 zip codes and 2,839 homes for sale. Nearby Lee's Summit runs a higher median at $400,000; Independence is lower at $220,000.
Sources — listings and prices: Heartland MLS as distributed by MLS GRID, as of October 7, 2026 · analysis: HouseLoop.
This home's area
Popular searches in Kansas City, MO
Search nearby cities
Kansas City, MO homes for sale by zip code for sale · median sale · days to contract
HouseLoop analysis of Heartland MLS data distributed by MLS GRID · trailing 12 months. Median sale price: the median closed price among sold homes in that zip over the same window.
Counties homes for sale · median list price
Listed by RE/MAX Premier Realty
Listed October 30, 2025 07:25 AM · Source: Heartland MLS as distributed by MLS GRID · MLS #2584022
HouseLoop last checked:
Listing updated:
Listed for
$117,900
Sale price not disclosed
447 W 104th Street, Kansas City, MO 64114
About this home
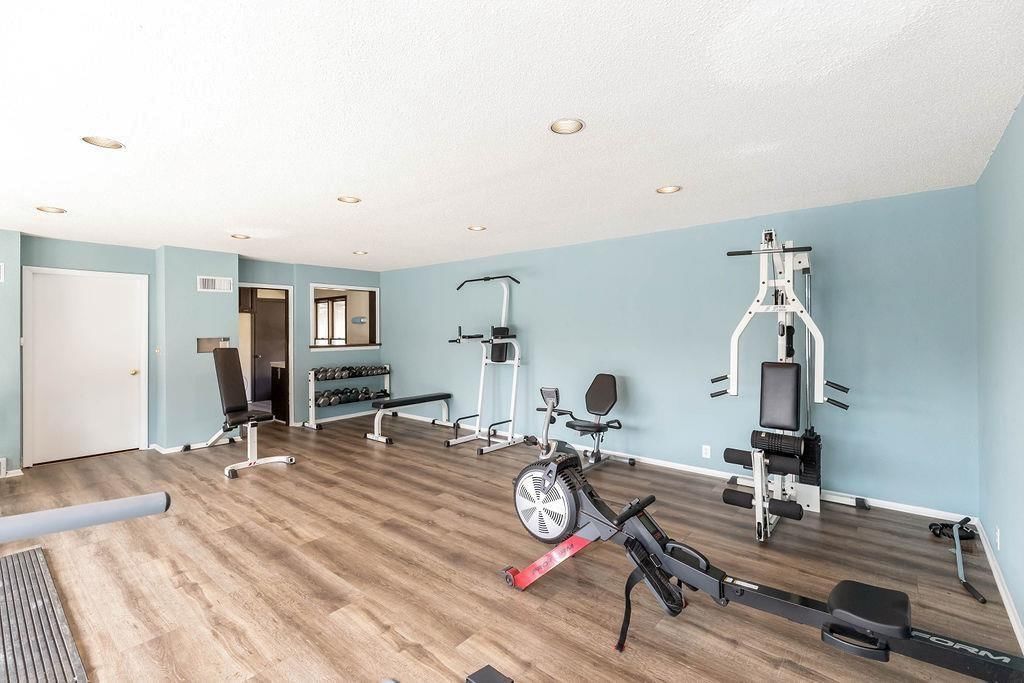
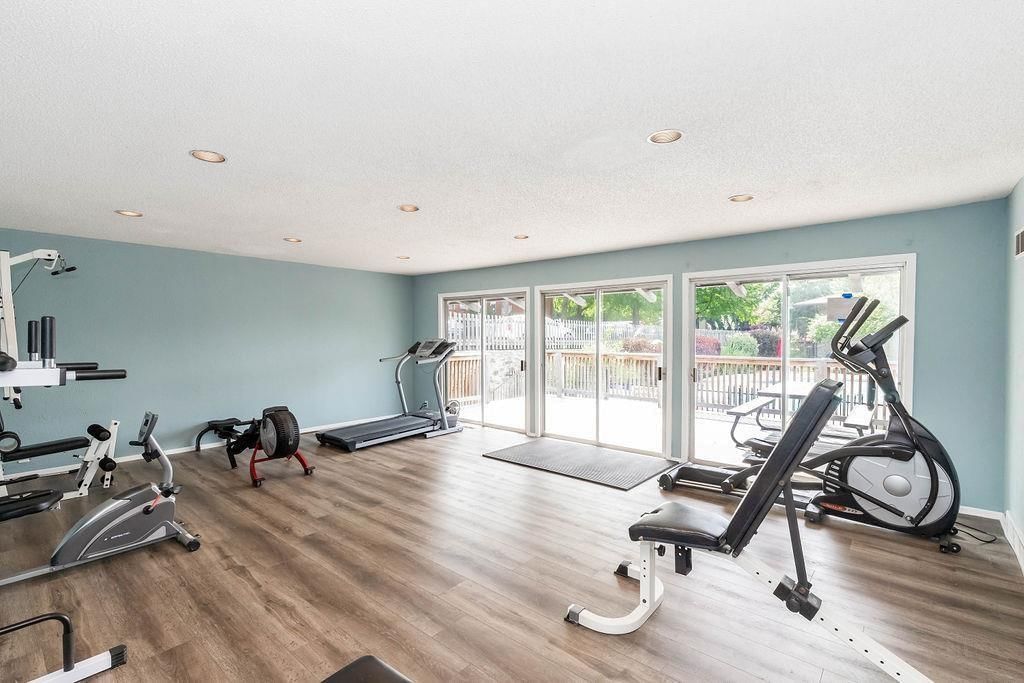
Imagine a lifestyle where many of life’s biggest home expenses simply disappear. No GAS, WATER, or TRASH BILLS. —— No surprise costs for a NEW FURNACE, AIR CONDITIONER, WATER HEATER, exterior PAINT, and DECK—all covered by your monthly HOA fee. ——— That means less stress and more freedom, plus the everyday perks of…
HouseLoop user activity
HouseLoop last checked:
Property Details
Interior
Bedrooms & bathrooms
- Bedrooms: 2
- Full bathrooms: 1
Primary Bedroom
- Features: Walk-In Closet(s)
- Level: Main
Bedroom 2
- Level: Main
Living Room
- Features: Walk-In Closet(s)
- Level: Main
Kitchen
- Features: Pantry
- Level: Main
Dining Room
- Level: Main
Bathroom 1
- Level: Main
Heating
- Heating: Forced Air
Cooling
- Cooling: Electric
Appliances
- Included: Dishwasher, Disposal, Exhaust Fan, Refrigerator, Free-Standing Electric Oven, Stainless Steel Appliance(s)
- Laundry: In Basement, Laundry Room
Features
- Features: Painted Cabinets, Walk-In Closet(s)
- Flooring: Luxury Vinyl
- Basement: Concrete, Full, Unfinished
Interior area
- Finished area above ground: 1,015 sqft
- Total interior livable area: 1,015 sqft
Property
Parking
- Parking features: Carport, Leased
Lot
- Size: 0.02 Acres
- Features: Level, Many Trees
- Patio & porch: Deck- Covered
Construction
Type & style
- Home type: Residential
- Architectural style: Condominium
Materials
- Materials: Brick/Mortar
Condition
- Age: 51-75 Years
Utilities & green energy
- Sewer: Public Sewer
- Water: Public
Highlights
Outdoor & Lot
- Pool
- Fenced Yard
- Mature Trees
Kitchen
- Stainless Appliances
Layout
- Basement
HOA and Amenities
HOA
- Has HOA: Yes
- Fee: $532 /month
Nearby schools
Schools provided by the listing agent
- District: Center
- High: Center
Price history
Tax
- Annual tax amount: $1,224 / yr
HouseLoop Insights
447 W 104th Street, Kansas City, MO 64114 is a 2-bedroom, 1-bath, 1,015-square-foot condominium that sold on May 29, 2026. MLS #2584022.
Is this your home?
Claim this home to get your HouseLoop Home Valuation & Buyer Demand Report — real-time buyer demand and an up-to-date value for your home. Free, no obligation, about 3 minutes.
Estimated Sales Range
HouseLoop Home Value History
Similar listings and the Kansas City market
Look throughout Kansas City, Missouri
There are currently 2,083 homes for sale in Kansas City, with 833 under contract. Homes here sell for a median of $292,959 and go under contract in a median of 18 days. This home is priced $175,059 below the Kansas City median.
Kansas City sits in Jackson County, which covers 51 zip codes and 2,839 homes for sale. Nearby Lee's Summit runs a higher median at $400,000; Independence is lower at $220,000.
Sources — listings and prices: Heartland MLS as distributed by MLS GRID, as of October 7, 2026 · analysis: HouseLoop.
This home's area
Popular searches in Kansas City, MO
Search nearby cities
Kansas City, MO homes for sale by zip code for sale · median sale · days to contract
HouseLoop analysis of Heartland MLS data distributed by MLS GRID · trailing 12 months. Median sale price: the median closed price among sold homes in that zip over the same window.
Counties homes for sale · median list price
Listed by RE/MAX Premier Realty
Listed October 30, 2025 07:25 AM · Source: Heartland MLS as distributed by MLS GRID · MLS #2584022
HouseLoop last checked:
Listing updated:
Insights on 447 W 104th Street
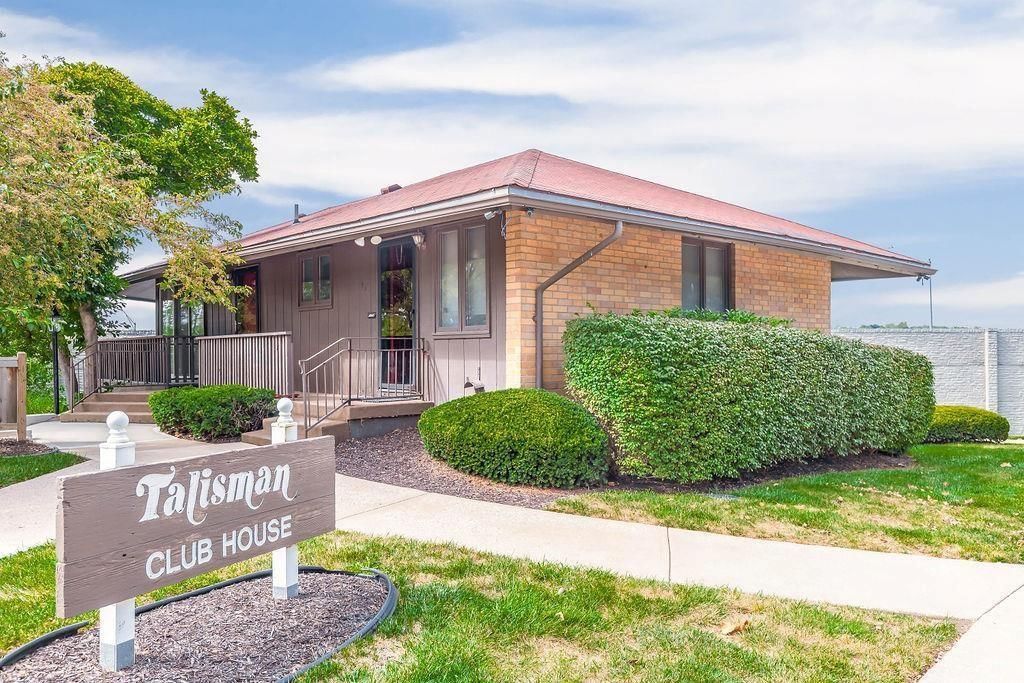
This Talisman condo took 184 days to reach an accepted offer, reflecting a measured market for units in this subdivision. Strong HouseLoop engagement—1,600 page views and 160 likes—signaled genuine buyer interest, though the extended timeline suggests competition or specific buyer requirements shaped the sale. The property attracted sustained attention, with 80 saves indicating serious consideration among viewers who returned to evaluate the listing.
Frequently asked questions
How much did 447 W 104th Street sell for?
447 W 104th Street was listed at $117,900 and sold in May 2026.
How fast did 447 W 104th Street sell?
It went under contract in 184 days.
What schools serve 447 W 104th Street?
This home is in the Center school district (Center High School). Verify the exact attendance boundary for this address before relying on it.