HouseLoop Vision
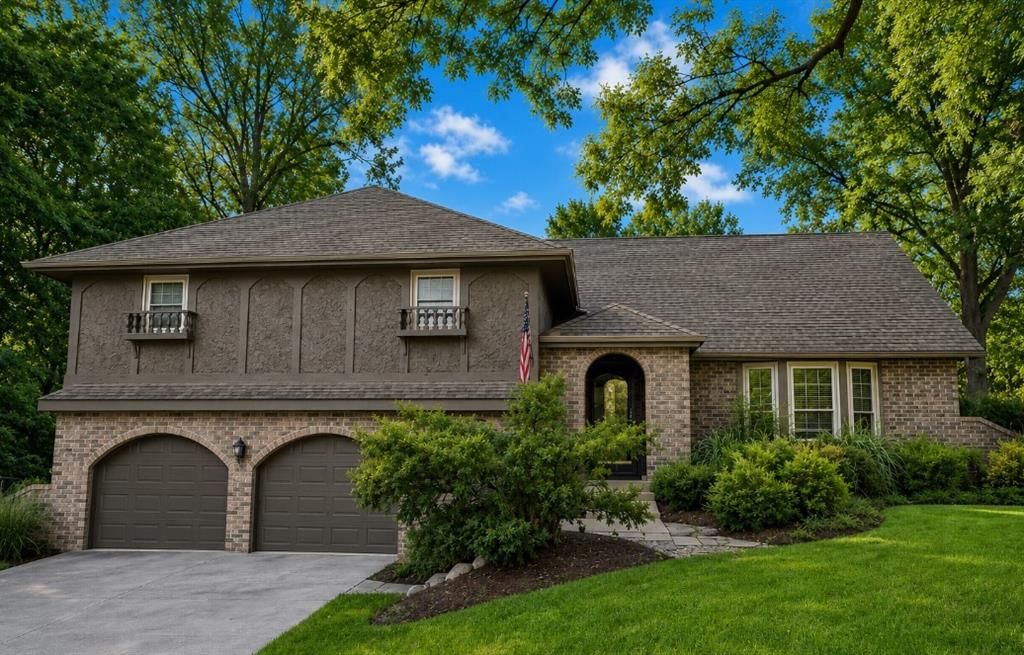
4447 N 123rd Terrace, Kansas City, KS 66109 is a 4-bedroom, 3.5-bath, 2,153-square-foot single family residence that sold on July 24, 2026. MLS #2628780.
$365,000
4447 N 123rd Terrace, Kansas City, KS 66109
About this home
HouseLoop user activity
HouseLoop last checked:
Interior
Bedrooms & bathrooms
- Bedrooms: 4
- Full bathrooms: 3
- 1/2 bathrooms: 1
Heating
- Heating: Natural Gas
Cooling
- Cooling: Electric
Appliances
- Included: Cooktop, Dishwasher, Disposal, Double Oven, Dryer, Refrigerator, Washer
- Laundry: Main Level
Features
- Features: Ceiling Fan(s), Kitchen Island, Pantry, Walk-In Closet(s)
- Flooring: Carpet, Tile, Wood
- Basement: Full, Unfinished
- Fireplace features: Family Room, Wood Burn Stove, Wood Burning
- Other rooms: Balcony/Loft, Mud Room, Workshop
Interior area
- Finished area above ground: 2,153 sqft
- Total interior livable area: 2,153 sqft
Property
Parking
- Total spaces: 2
- Parking features: Attached
Lot
- Size: 0.42 Acres
- Features: Many Trees
- Patio & porch: Patio
Construction
Type & style
- Home type: Residential
- Architectural style: Single Family Residence
Materials
- Materials: Brick/Mortar, Stucco
Condition
- Year built: 1975
- Age: 51-75 Years
Utilities & green energy
- Sewer: Public Sewer
- Water: Public
Highlights
Outdoor & Lot
- Mature Trees
Kitchen
- Kitchen Island
- Walk-in Pantry
- Double Oven
Interior
- Hardwood Floors
- Tile Floors
Layout
- Basement
- Mudroom
- Workshop
Fireplace
- Fireplace
Garage & Parking
- Attached Garage
HOA
- Has HOA: Yes
- Fee: $150 /year
GreatSchools rating
- Piper Elementary School
- 5Piper Middle School
- 6Piper High School
Schools provided by the listing agent
- District: Piper
- Elementary: Piper Creek
- Middle: Piper
- High: Piper
Price history
- Annual tax amount: $6,700 / yr
Property tax history
| Year | Property tax | Assessed value |
|---|---|---|
| 2025 | $6,930 | $42,009 |
| 2024 | $6,701 | $41,745 |
| 2023 | $6,996 | $40,446 |
| 2022 | $5,546 | $32,316 |
| 2021 | $4,968 | $29,383 |
| 2020 | $4,748 | $28,187 |
| 2019 | $3,863 | $23,001 |
| 2018 | $3,885 | $22,550 |
| 2017 | $3,618 | $21,274 |
| 2016 | $3,548 | $20,654 |
| 2015 | $3,544 | $20,249 |
| 2014 | $3,159 | $19,852 |
Estimated Sales Range
HouseLoop Home Value History
Similar listings and the Kansas City market




Look throughout Kansas City, Kansas
There are currently 447 homes for sale in Kansas City, with 173 under contract. Homes here sell for a median of $226,000 and go under contract in a median of 20 days. This home is priced $139,000 above the Kansas City median.
Kansas City sits in Wyandotte County, which covers 10 zip codes and 493 homes for sale. Nearby Shawnee runs a higher median at $425,000; Other is lower at $182,000.
Sources — listings and prices: Heartland MLS as distributed by MLS GRID, as of October 7, 2026 · analysis: HouseLoop.
This home's area
Popular searches in Kansas City, KS
Search nearby cities
Kansas City, KS homes for sale by zip code for sale · median sale · days to contract
HouseLoop analysis of Heartland MLS data distributed by MLS GRID · trailing 12 months. Median sale price: the median closed price among sold homes in that zip over the same window.
Counties homes for sale · median list price
Listed by ReeceNichols -Johnson County W
Listed July 08, 2026 11:11 AM · Source: Heartland MLS as distributed by MLS GRID · MLS #2628780
HouseLoop last checked:
Listing updated:
Listed for
$365,000
Sale price not disclosed
4447 N 123rd Terrace, Kansas City, KS 66109
About this home
Timeless character, exceptional space & meticulous care define this home that has been lovingly maintained by the same family for nearly 30 years in the award-winning Piper School District! Nestled beneath mature trees, this distinctive traditional home features a thoughtfully designed front-to-back split floor plan…
HouseLoop user activity
HouseLoop last checked:
Property Details
Interior
Bedrooms & bathrooms
- Bedrooms: 4
- Full bathrooms: 3
- 1/2 bathrooms: 1
Heating
- Heating: Natural Gas
Cooling
- Cooling: Electric
Appliances
- Included: Cooktop, Dishwasher, Disposal, Double Oven, Dryer, Refrigerator, Washer
- Laundry: Main Level
Features
- Features: Ceiling Fan(s), Kitchen Island, Pantry, Walk-In Closet(s)
- Flooring: Carpet, Tile, Wood
- Basement: Full, Unfinished
- Fireplace features: Family Room, Wood Burn Stove, Wood Burning
- Other rooms: Balcony/Loft, Mud Room, Workshop
Interior area
- Finished area above ground: 2,153 sqft
- Total interior livable area: 2,153 sqft
Property
Parking
- Total spaces: 2
- Parking features: Attached
Lot
- Size: 0.42 Acres
- Features: Many Trees
- Patio & porch: Patio
Construction
Type & style
- Home type: Residential
- Architectural style: Single Family Residence
Materials
- Materials: Brick/Mortar, Stucco
Condition
- Year built: 1975
- Age: 51-75 Years
Utilities & green energy
- Sewer: Public Sewer
- Water: Public
Highlights
Outdoor & Lot
- Mature Trees
Kitchen
- Kitchen Island
- Walk-in Pantry
- Double Oven
Interior
- Hardwood Floors
- Tile Floors
Layout
- Basement
- Mudroom
- Workshop
Fireplace
- Fireplace
Garage & Parking
- Attached Garage
HOA and Amenities
HOA
- Has HOA: Yes
- Fee: $150 /year
Nearby schools
GreatSchools rating
- Piper Elementary School
- 5Piper Middle School
- 6Piper High School
Schools provided by the listing agent
- District: Piper
- Elementary: Piper Creek
- Middle: Piper
- High: Piper
Price history
Tax
- Annual tax amount: $6,700 / yr
Property tax history
| Year | Property tax | Assessed value |
|---|---|---|
| 2025 | $6,930 | $42,009 |
| 2024 | $6,701 | $41,745 |
| 2023 | $6,996 | $40,446 |
| 2022 | $5,546 | $32,316 |
| 2021 | $4,968 | $29,383 |
| 2020 | $4,748 | $28,187 |
| 2019 | $3,863 | $23,001 |
| 2018 | $3,885 | $22,550 |
| 2017 | $3,618 | $21,274 |
| 2016 | $3,548 | $20,654 |
| 2015 | $3,544 | $20,249 |
| 2014 | $3,159 | $19,852 |
HouseLoop Vision
4447 N 123rd Terrace, Kansas City, KS 66109 is a 4-bedroom, 3.5-bath, 2,153-square-foot single family residence that sold on July 24, 2026. MLS #2628780.
Is this your home?
Claim this home to get your HouseLoop Home Valuation & Buyer Demand Report — real-time buyer demand and an up-to-date value for your home. Free, no obligation, about 3 minutes.
Estimated Sales Range
HouseLoop Home Value History
Similar listings and the Kansas City market
Look throughout Kansas City, Kansas
There are currently 447 homes for sale in Kansas City, with 173 under contract. Homes here sell for a median of $226,000 and go under contract in a median of 20 days. This home is priced $139,000 above the Kansas City median.
Kansas City sits in Wyandotte County, which covers 10 zip codes and 493 homes for sale. Nearby Shawnee runs a higher median at $425,000; Other is lower at $182,000.
Sources — listings and prices: Heartland MLS as distributed by MLS GRID, as of October 7, 2026 · analysis: HouseLoop.
This home's area
Popular searches in Kansas City, KS
Search nearby cities
Kansas City, KS homes for sale by zip code for sale · median sale · days to contract
HouseLoop analysis of Heartland MLS data distributed by MLS GRID · trailing 12 months. Median sale price: the median closed price among sold homes in that zip over the same window.
Counties homes for sale · median list price
Listed by ReeceNichols -Johnson County W
Listed July 08, 2026 11:11 AM · Source: Heartland MLS as distributed by MLS GRID · MLS #2628780
HouseLoop last checked:
Listing updated:
Insights on 4447 N 123rd Terrace
This Prairie Oaks single-family home went under contract in just 6 days—a notably fast close in the subdivision. The combination of 1975-built character, four-bedroom layout, and maintained exterior finishes appear to have aligned with buyer demand in this market segment.
Homes with similar features
| Home | Neighborhood |
|---|---|
| 12815 Hubbard Road | Freeman Farms North |
| 2614 N 47 Terrace | Malone Add |
| 715 N 74th Street | Villas of Stonebridge |
| 3107 W 42nd Avenue | Mission Hgts |
| 13206 Parallel Parkway | Other |
Frequently asked questions
How much did 4447 N 123rd Terrace sell for?
4447 N 123rd Terrace was listed at $365,000 and sold in Jul 2026.
How fast did 4447 N 123rd Terrace sell?
It went under contract in 6 days.
What schools serve 4447 N 123rd Terrace?
This home is in the Piper school district (Piper High School). Verify the exact attendance boundary for this address before relying on it.