$460,000
439 NW 1711th Road, Kingsville, MO 64061
About this home
HouseLoop user activity
HouseLoop last checked:
Interior
Bedrooms & bathrooms
- Bedrooms: 3
- Full bathrooms: 3
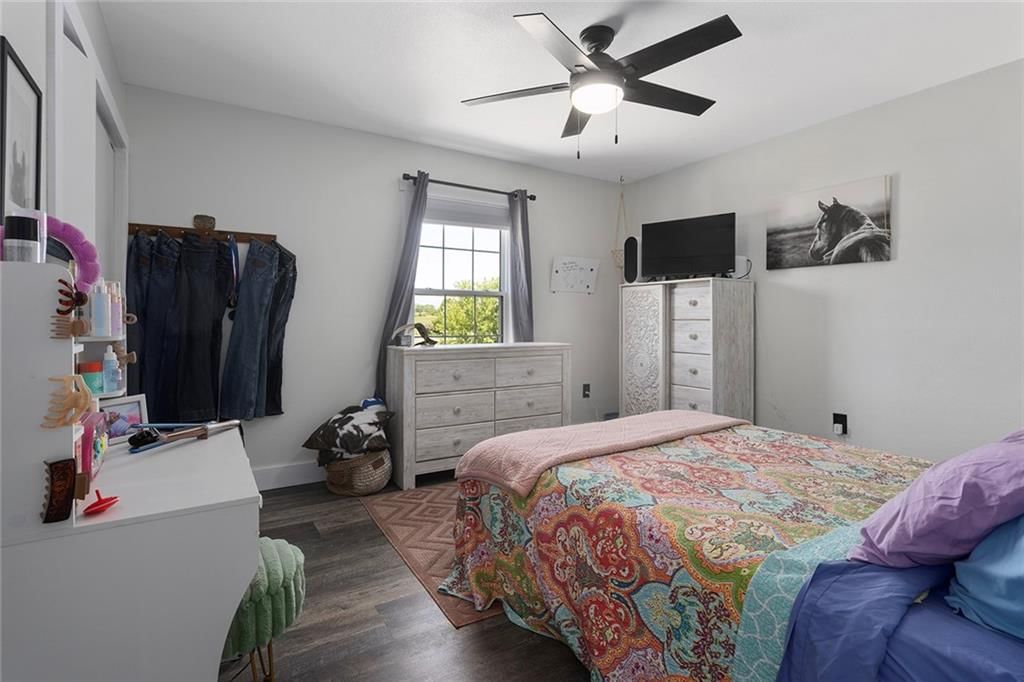
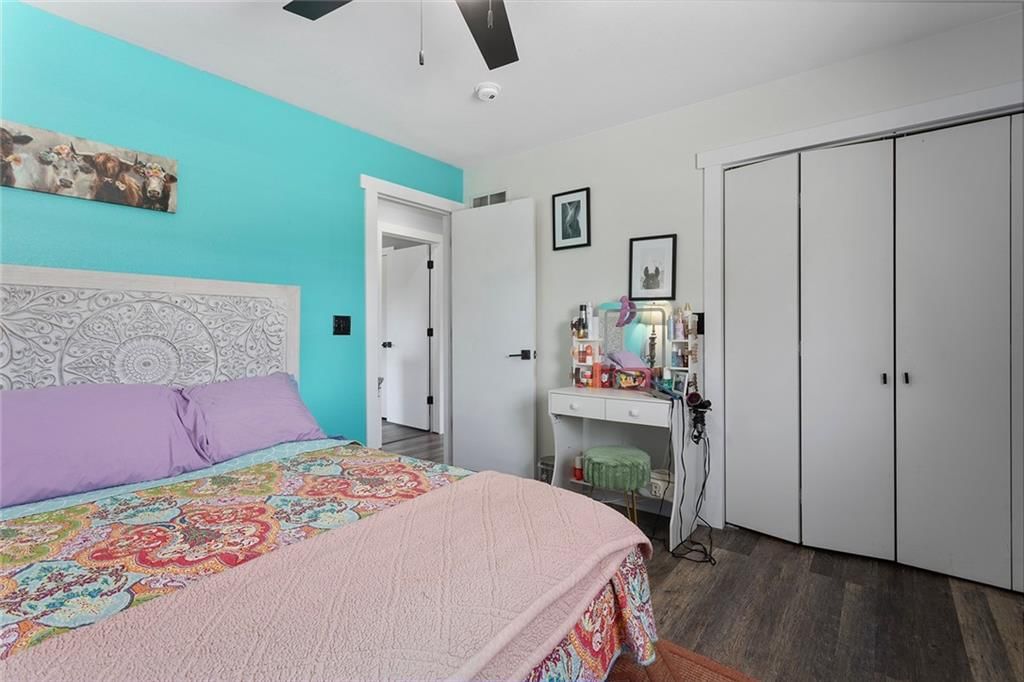
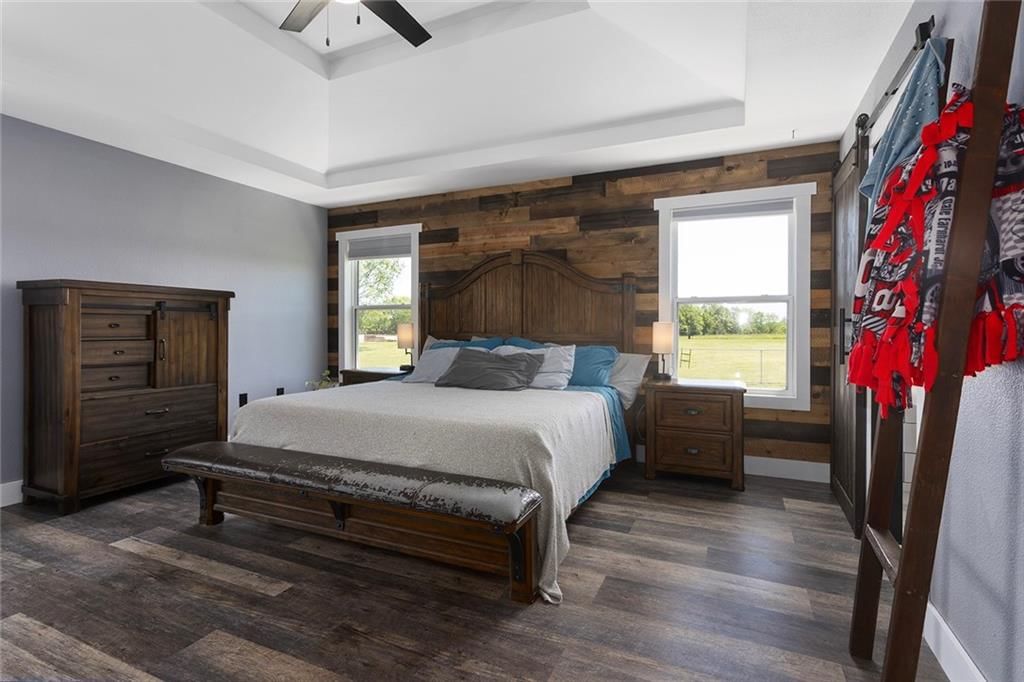
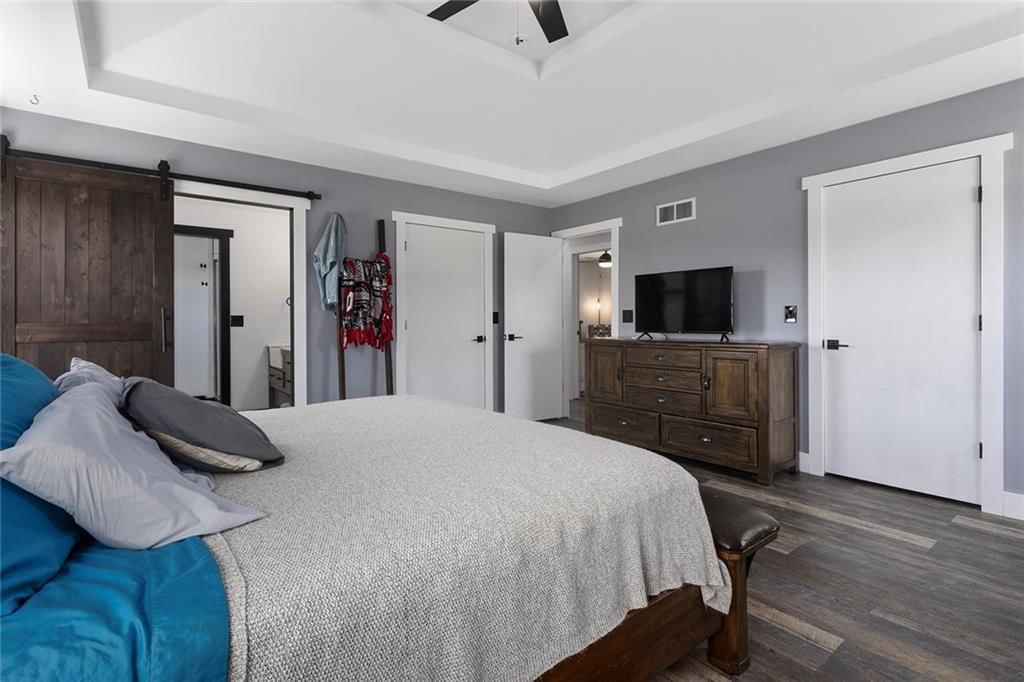
Primary Bedroom
- Level: First
- Dimensions: 15 × 15
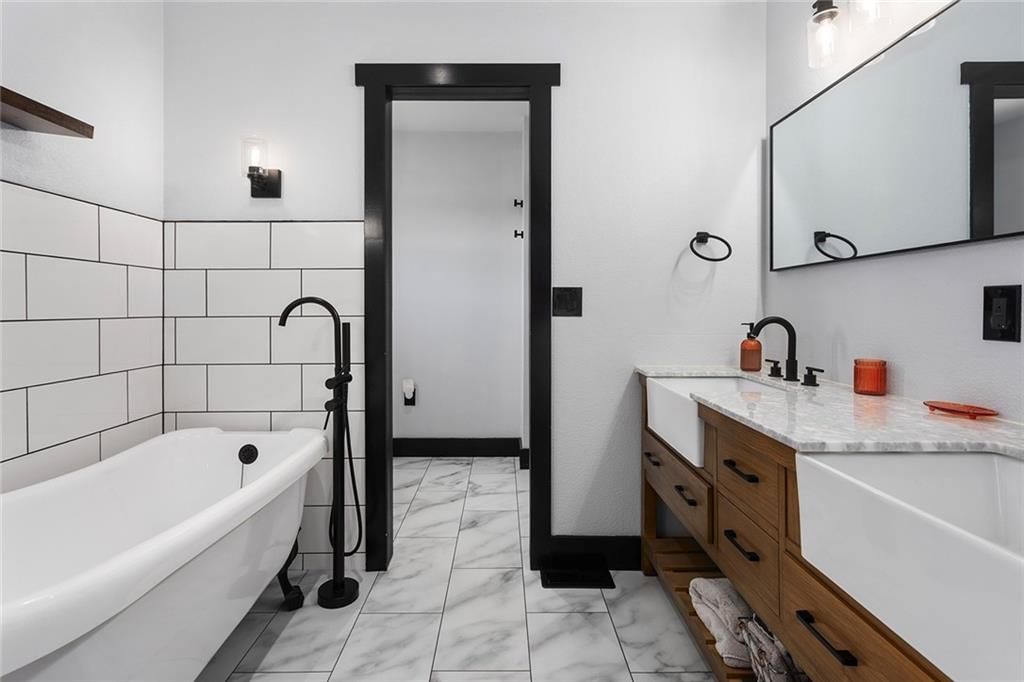
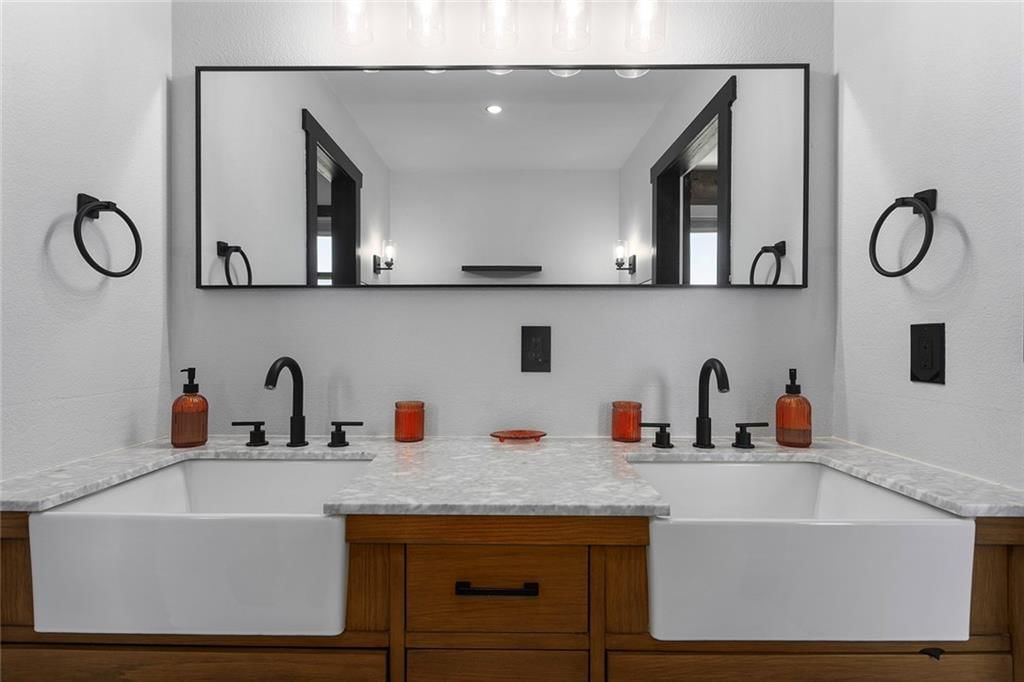
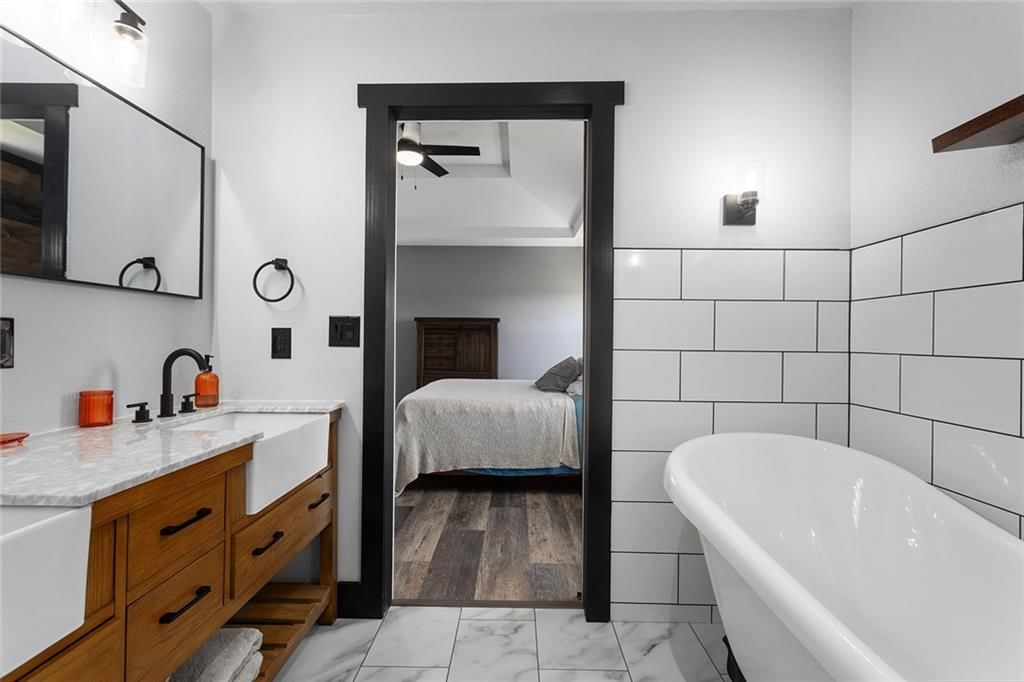
Primary Bathroom
- Level: First
- Dimensions: 11 × 8
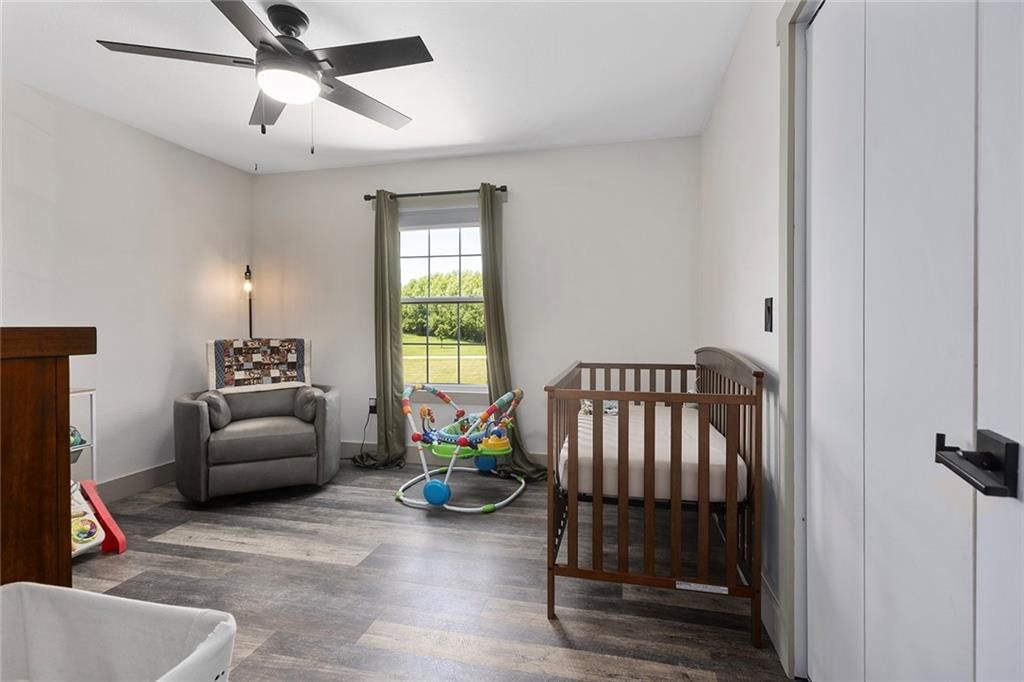
Bedroom 2
- Level: First
- Dimensions: 11 × 12
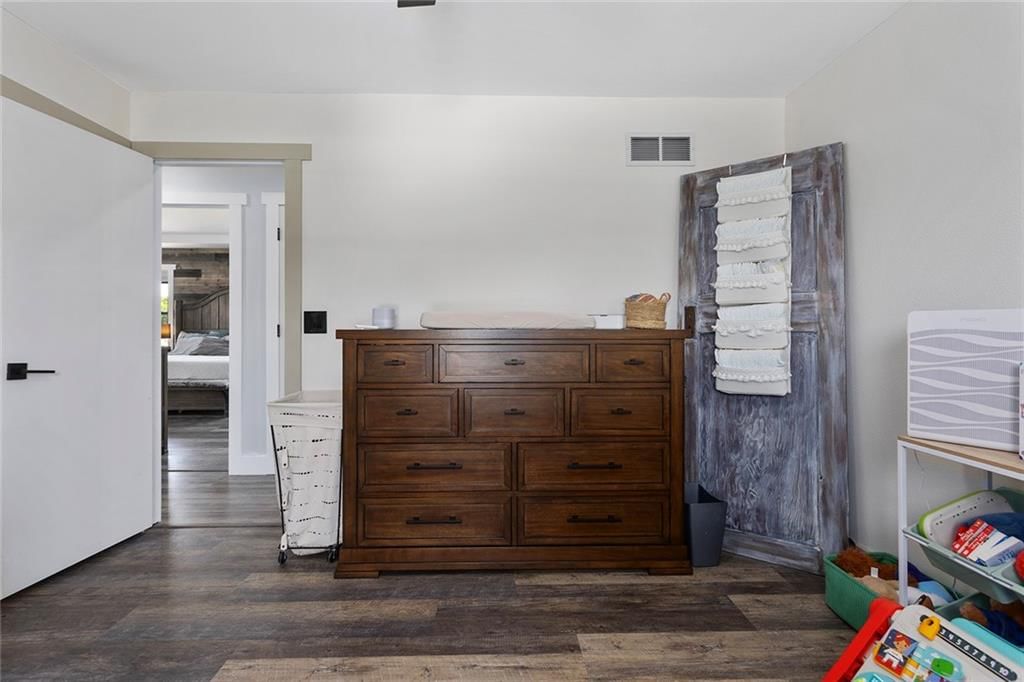
Bedroom 3
- Level: First
- Dimensions: 11 × 12
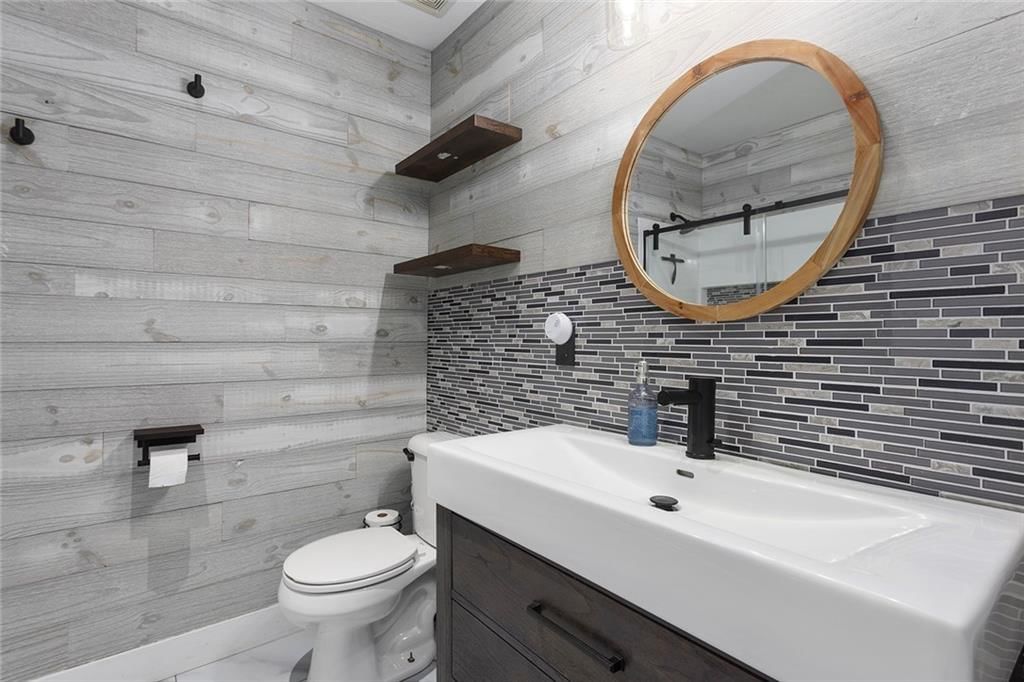
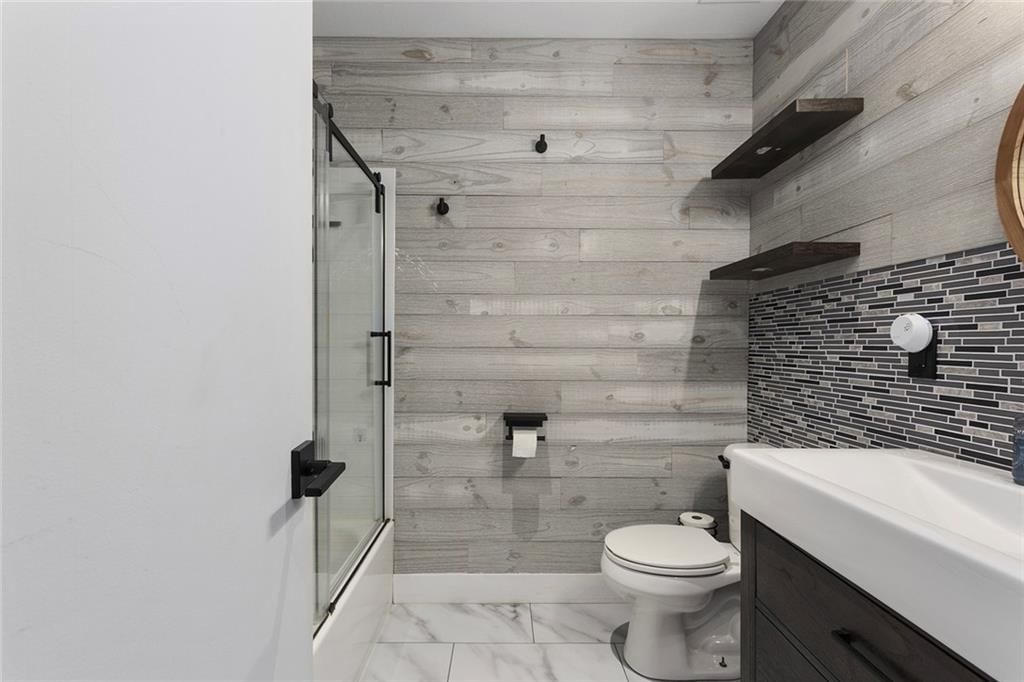
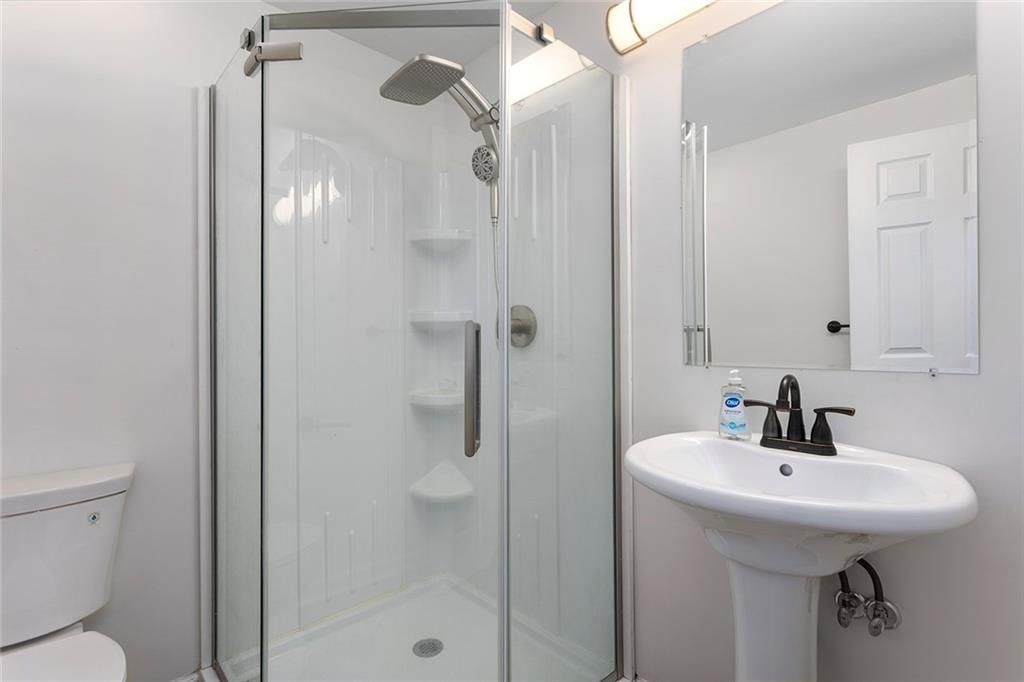
Bathroom 2
- Level: First
- Dimensions: 7 × 6
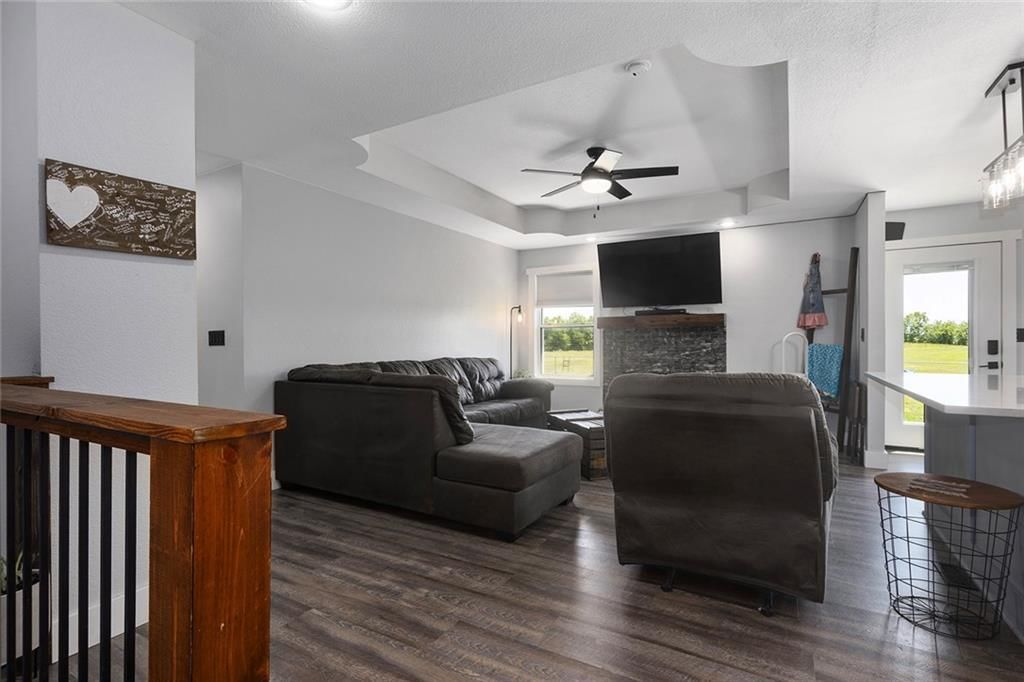
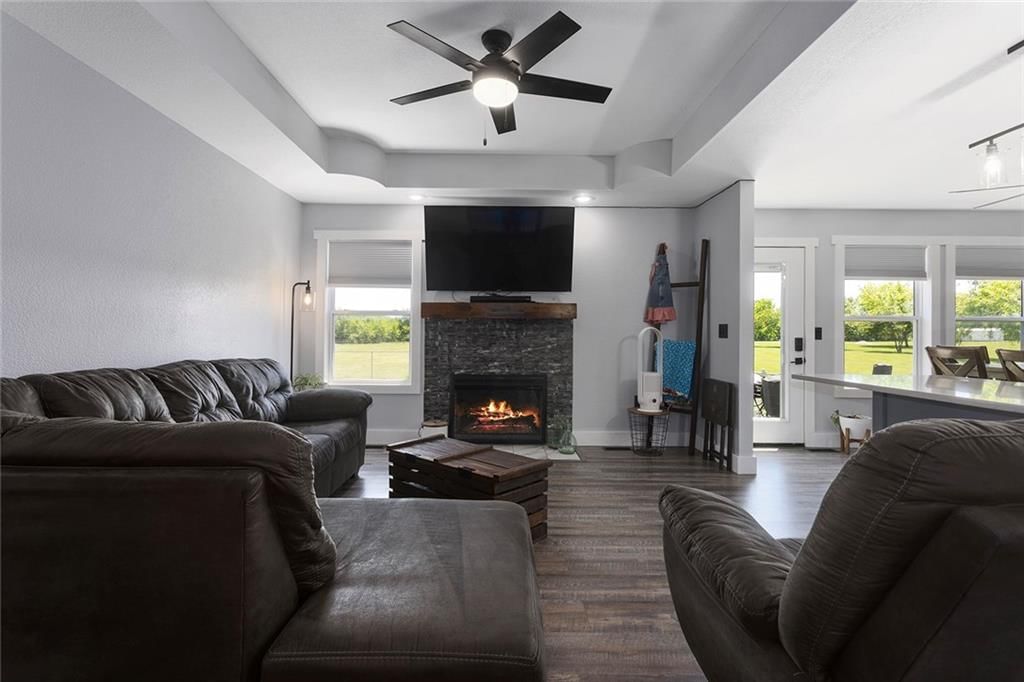
Living Room
- Level: First
- Dimensions: 13 × 14
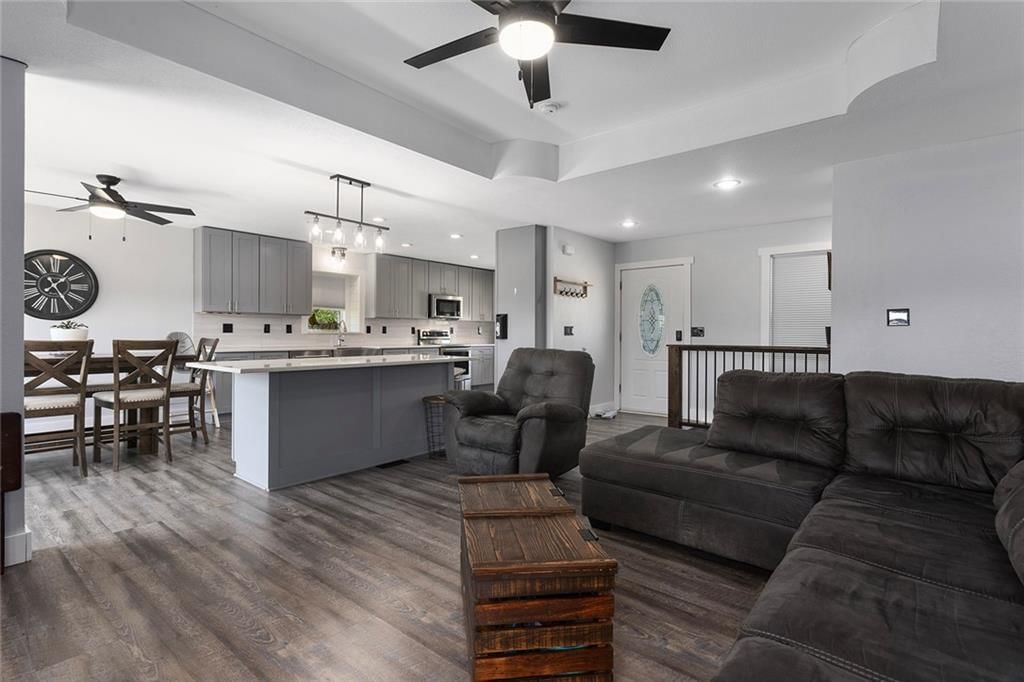
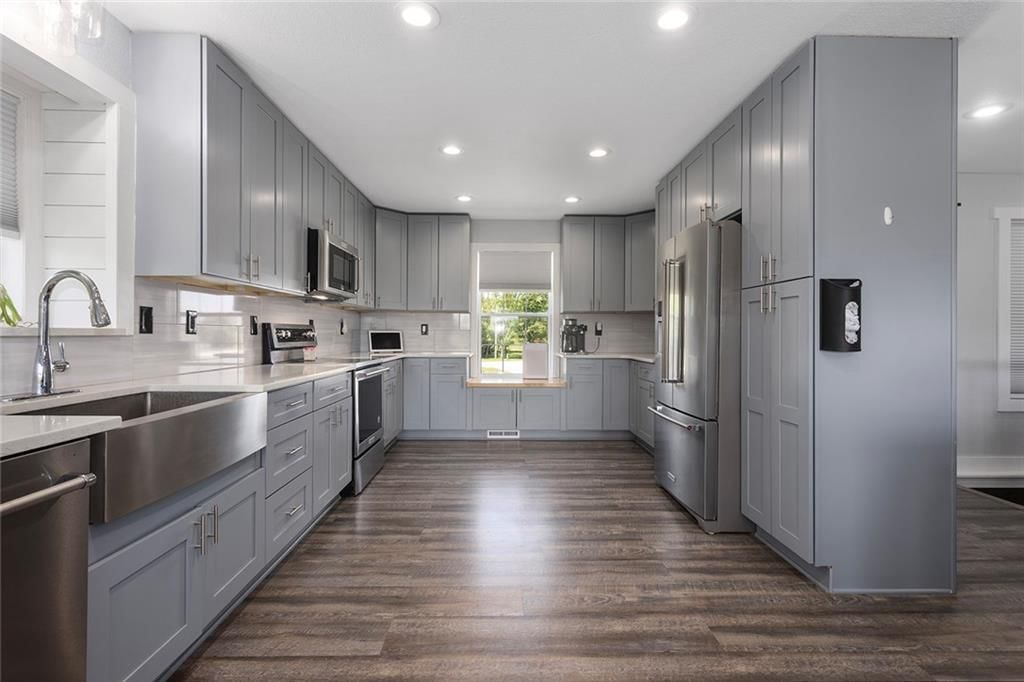
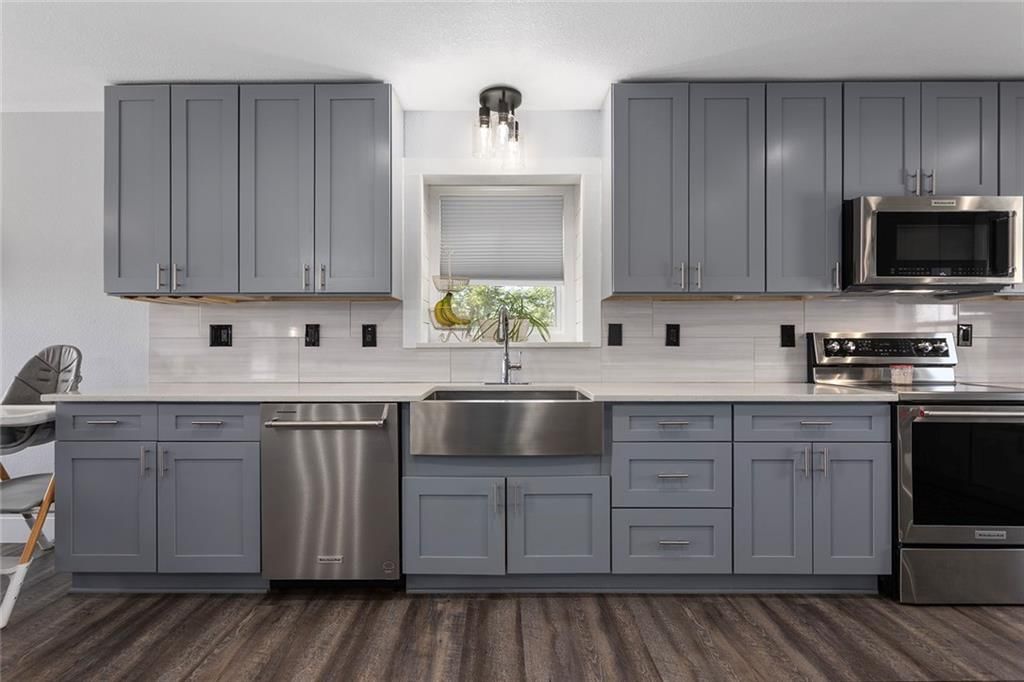
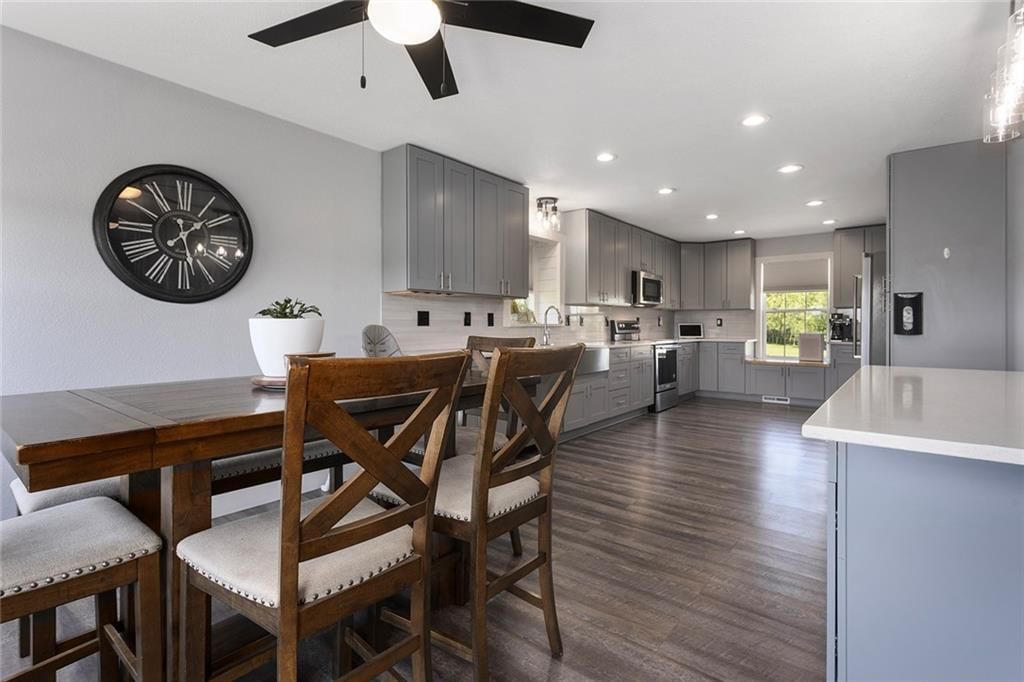
Kitchen
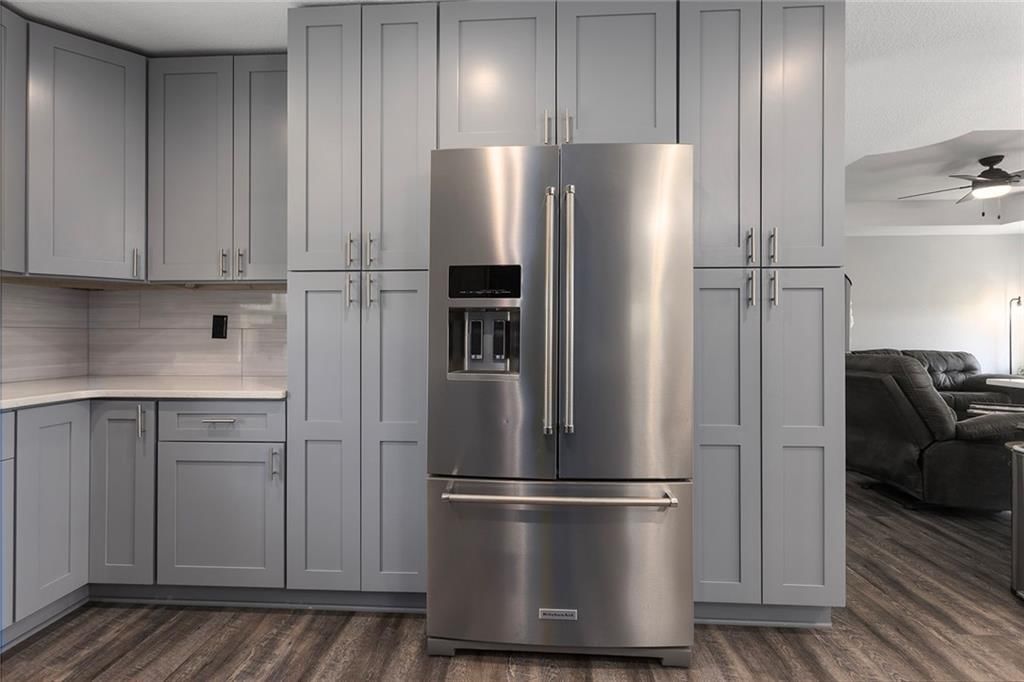
- Features: Pantry
- Level: First
- Dimensions: 21 × 11
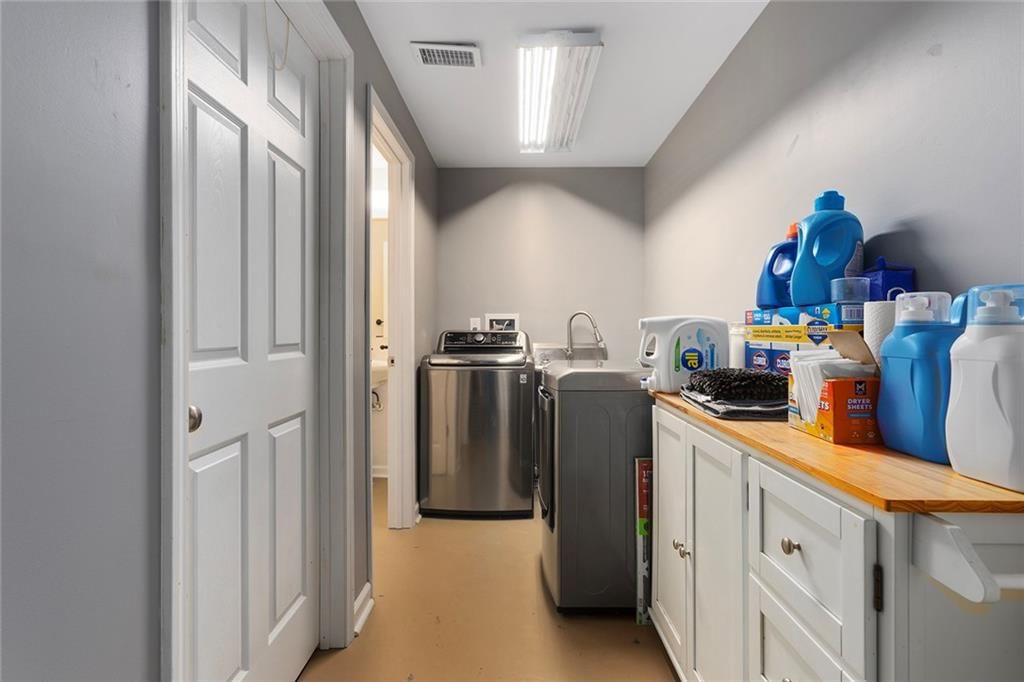
Laundry
- Level: Basement
- Dimensions: 12 × 7
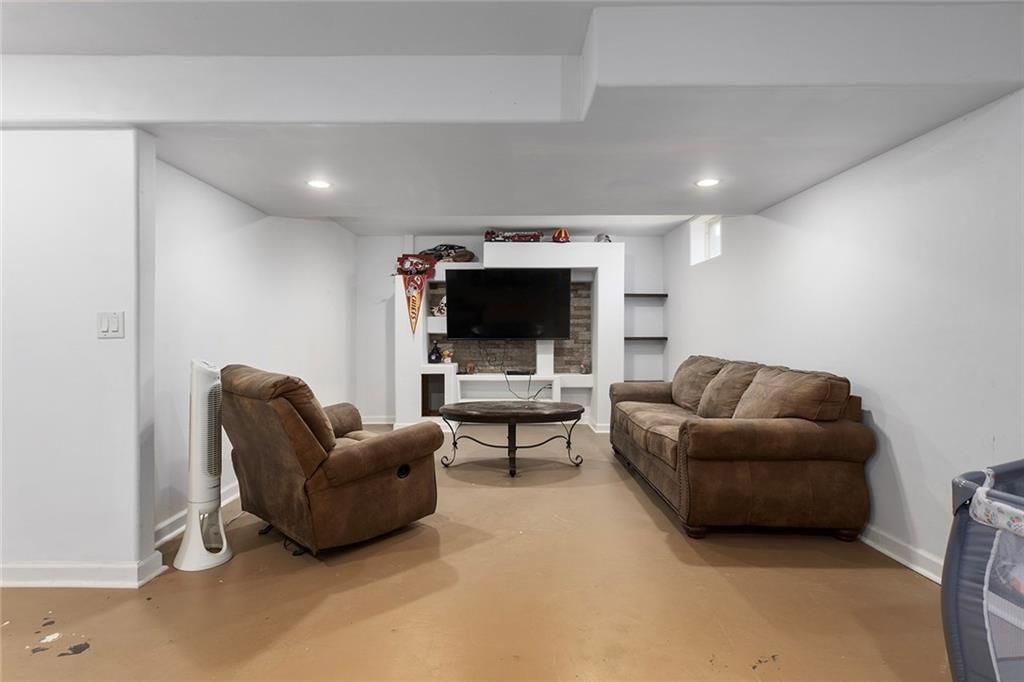
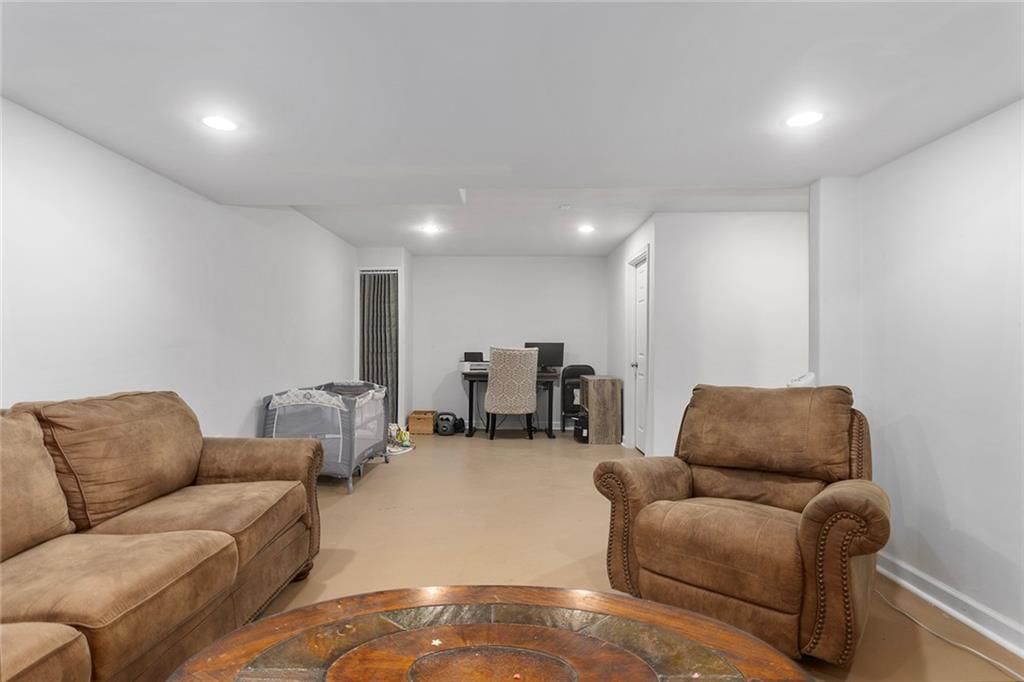
Recreation Room
- Level: Basement
- Dimensions: 12 × 26
Heating
- Heating: Heat Pump
Cooling
- Cooling: Electric
Appliances
- Included: Dishwasher, Disposal, Dryer, Microwave, Refrigerator, Electric Range, Stainless Steel Appliance(s), Washer
- Laundry: Laundry Room, Lower Level
Features
- Features: Painted Cabinets
- Flooring: Luxury Vinyl
- Basement: Finished, Garage Entrance
- Fireplace features: Electric, Living Room
Interior area
- Finished area above ground: 2,006 sqft
- Total interior livable area: 2,006 sqft
Property
Parking
- Total spaces: 2
- Parking features: Attached, Garage Faces Front
Lot
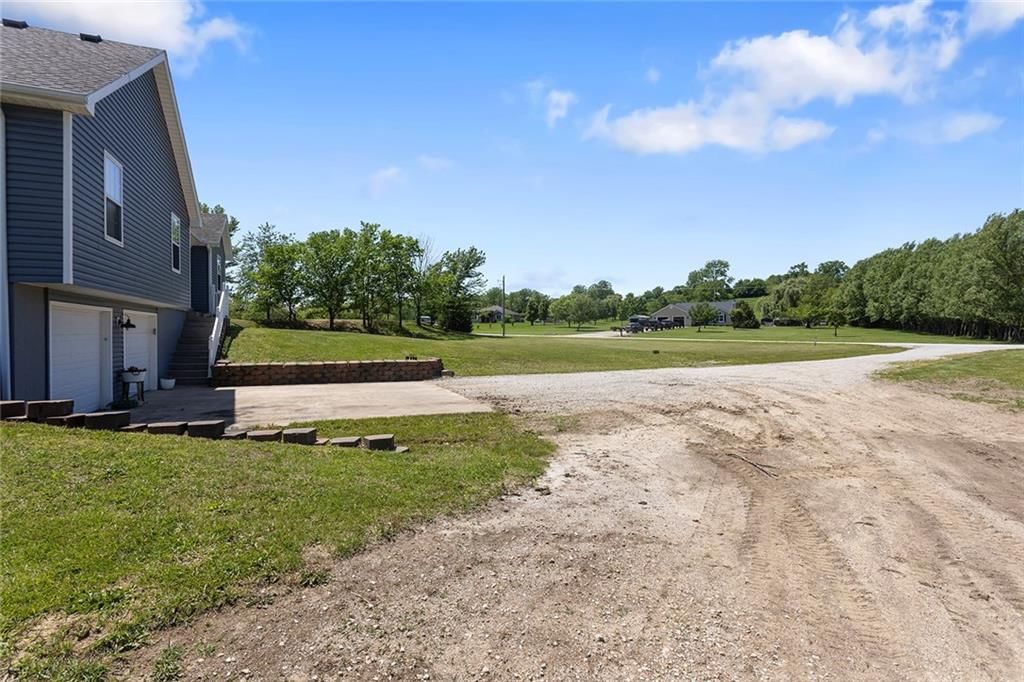
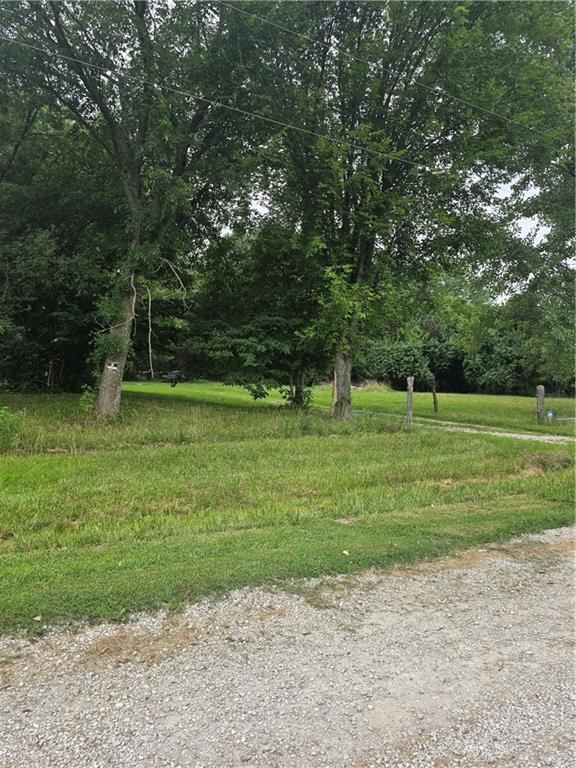
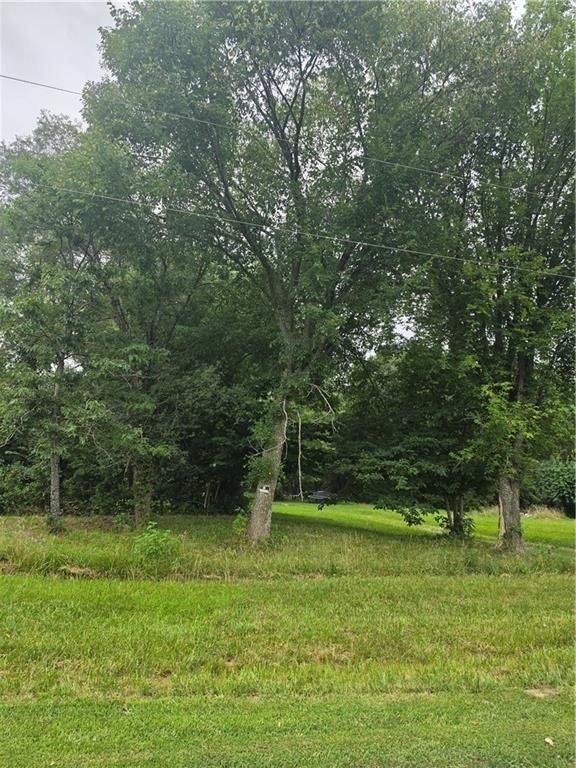
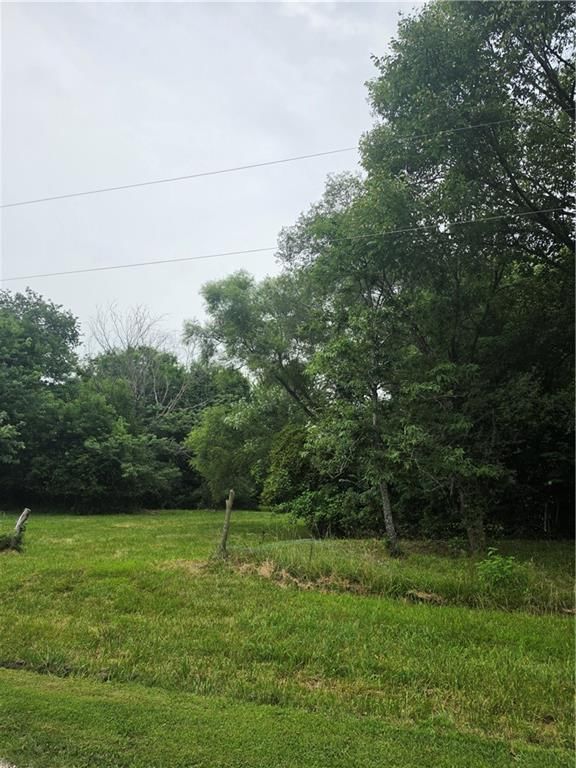
- Size: 3.88 Acres
- Features: Acreage
Construction
Type & style
- Home type: Residential
- Architectural style: Single Family Residence
Materials
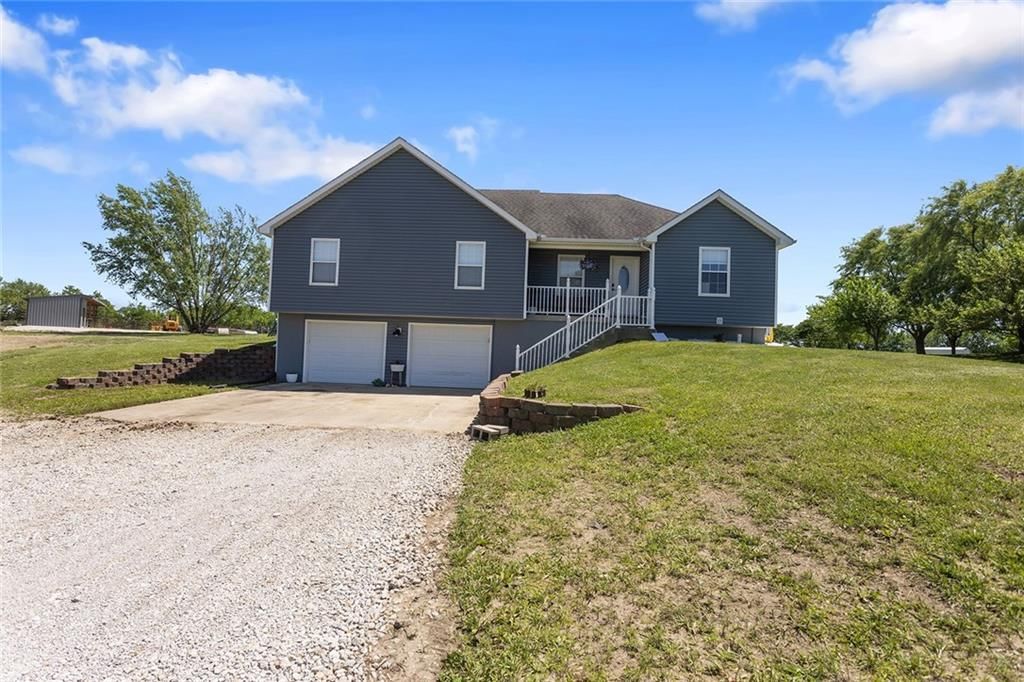
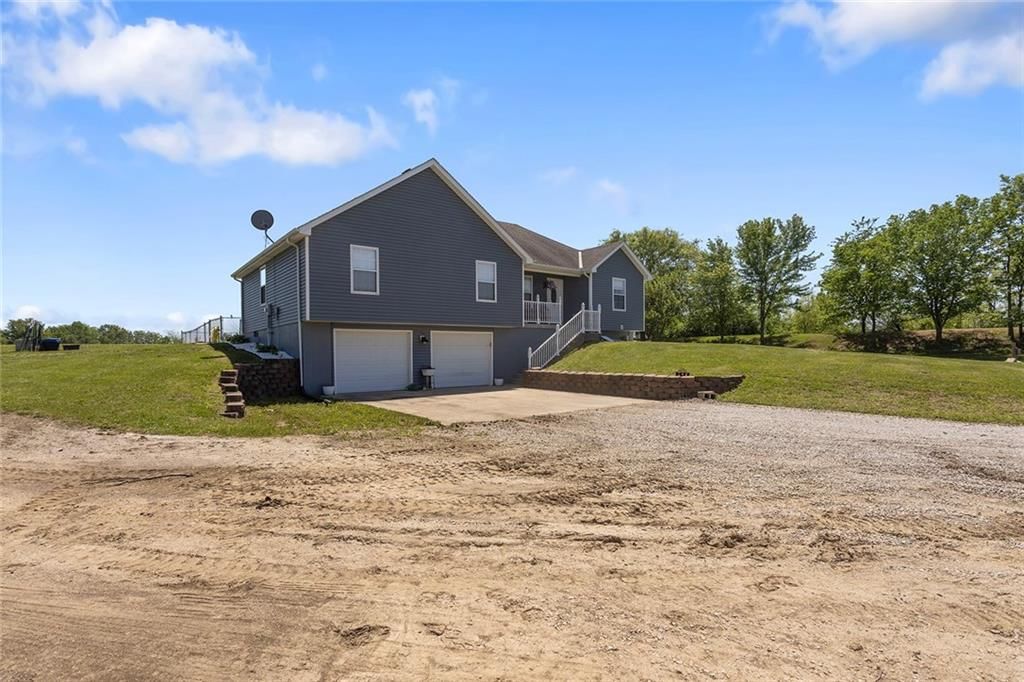
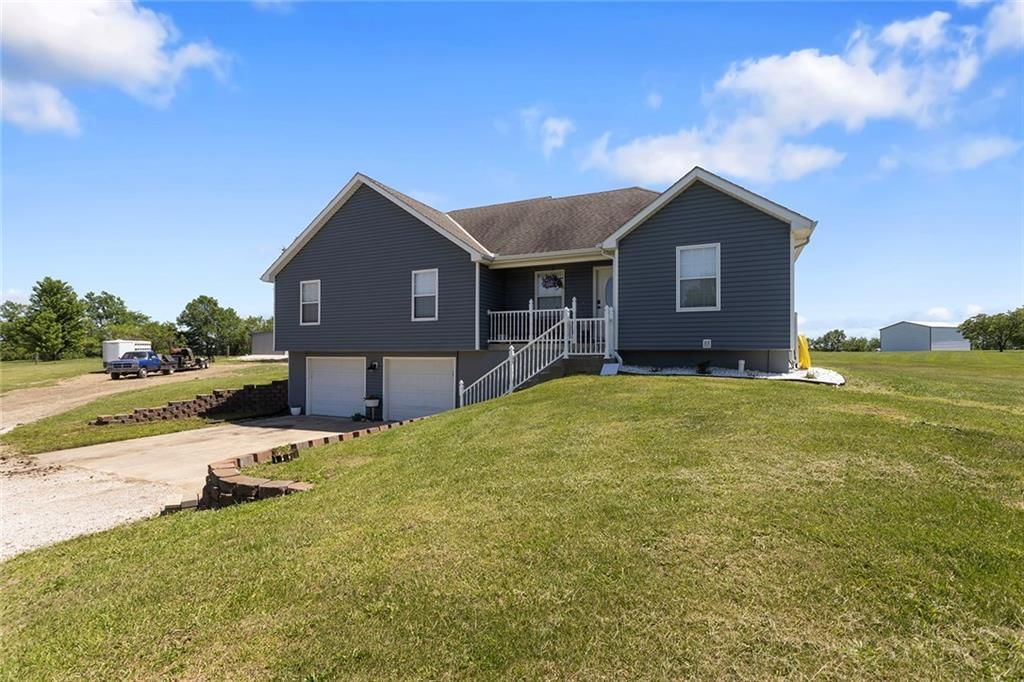
- Materials: Vinyl Siding
Condition
- Year built: 2006
- Age: 16-20 Years
Utilities & green energy
- Sewer: Septic Tank
- Water: Rural
Highlights
Outdoor & Lot
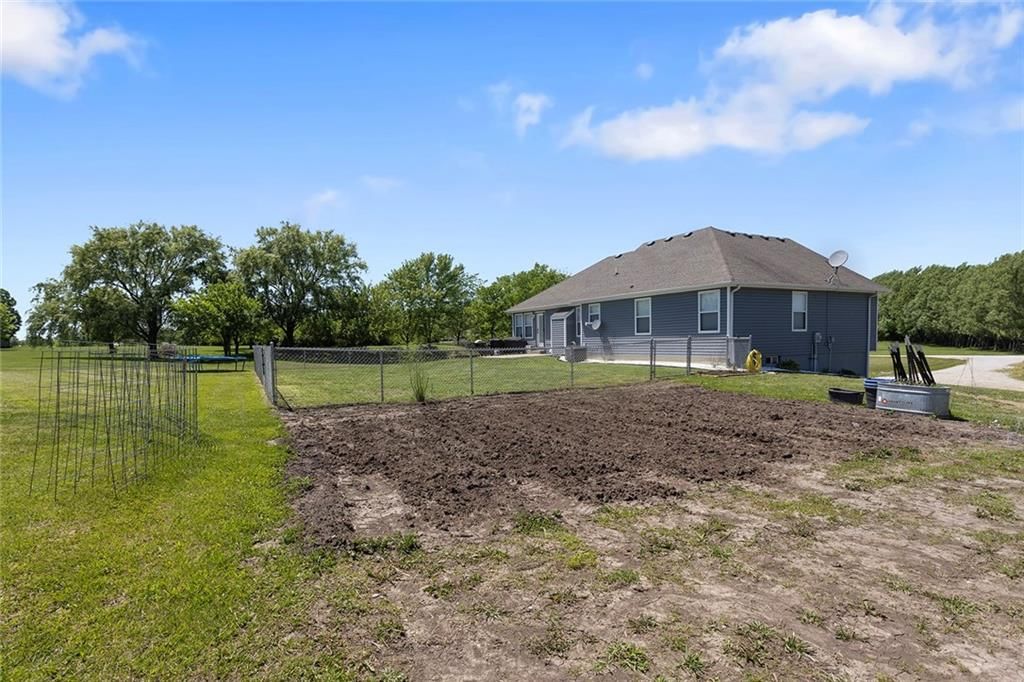
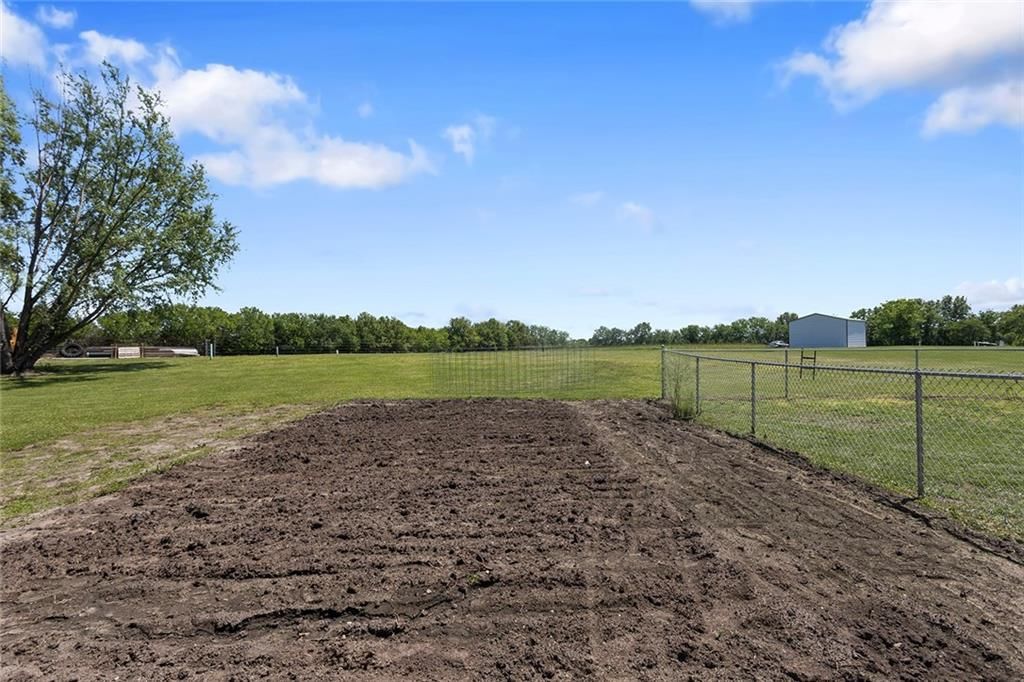
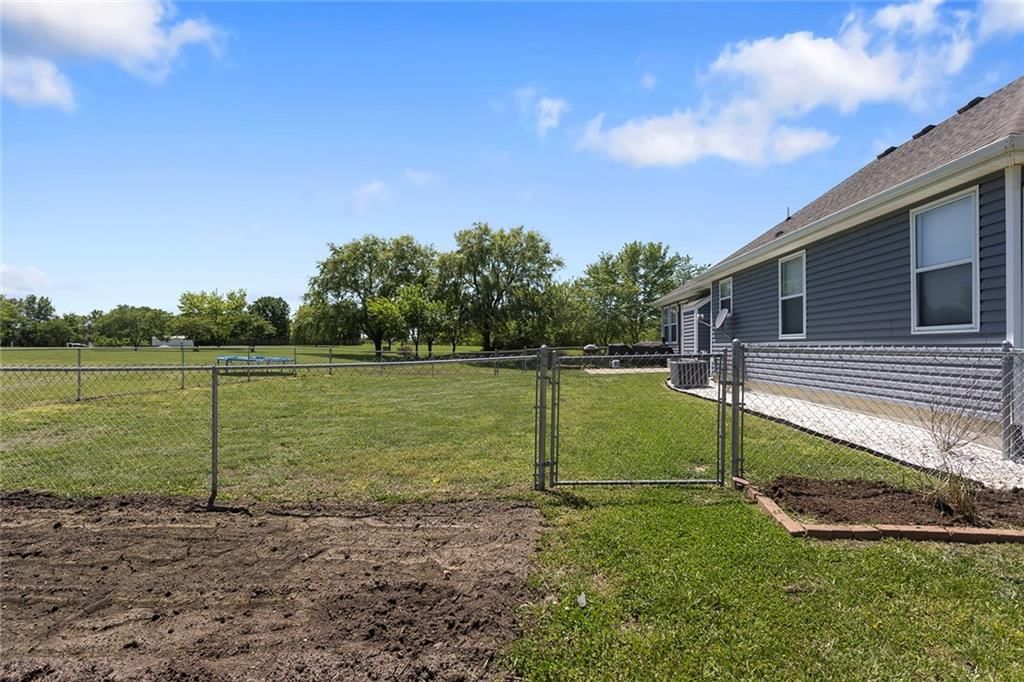
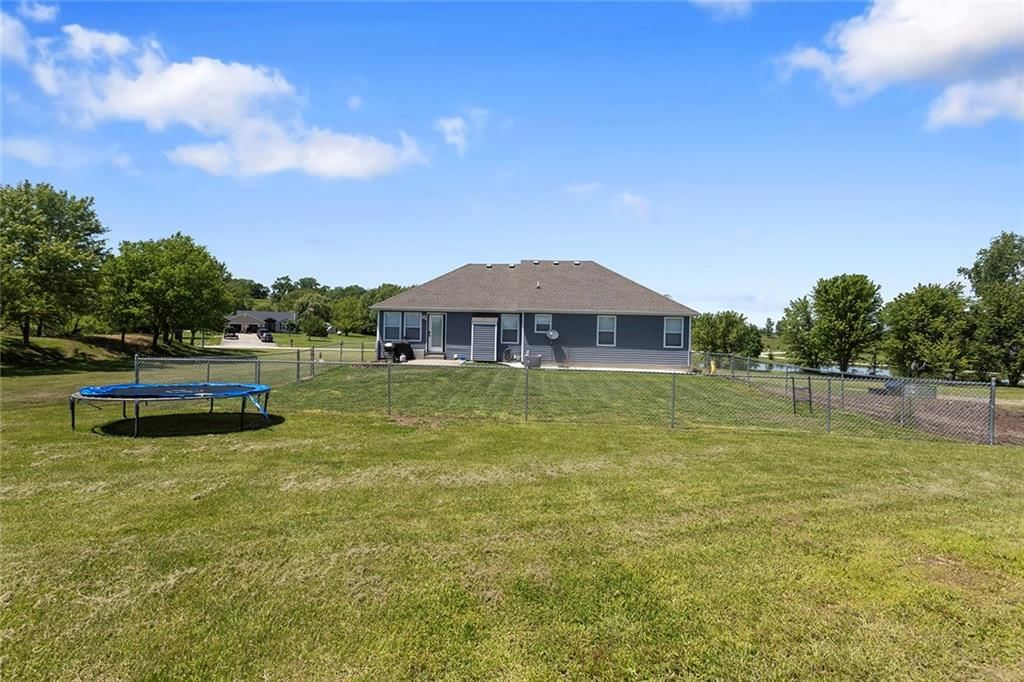
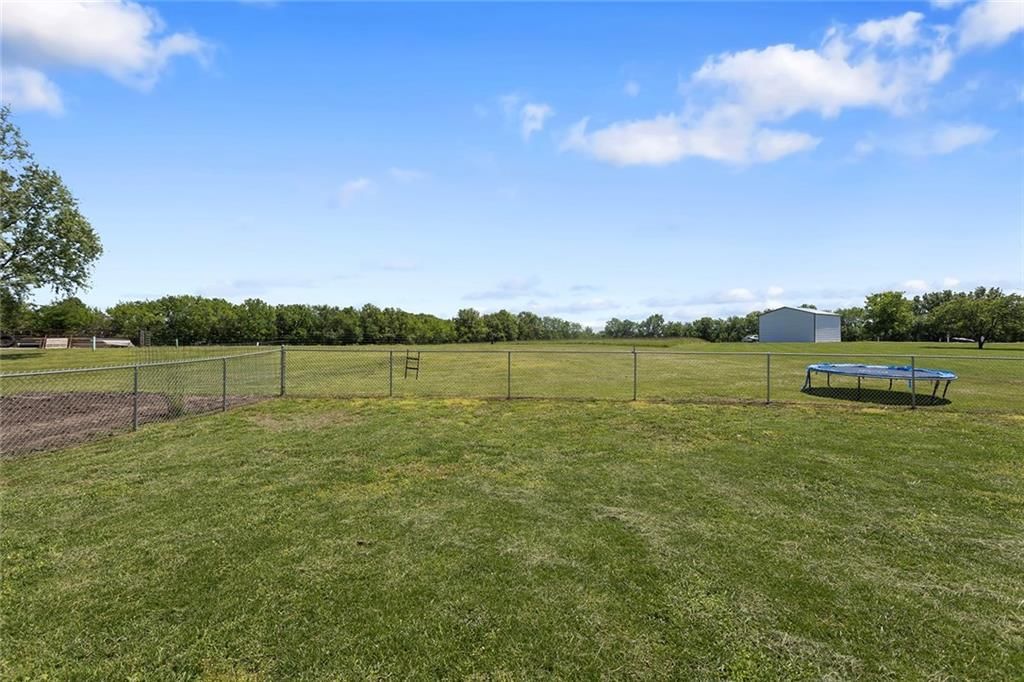
- Fenced Yard
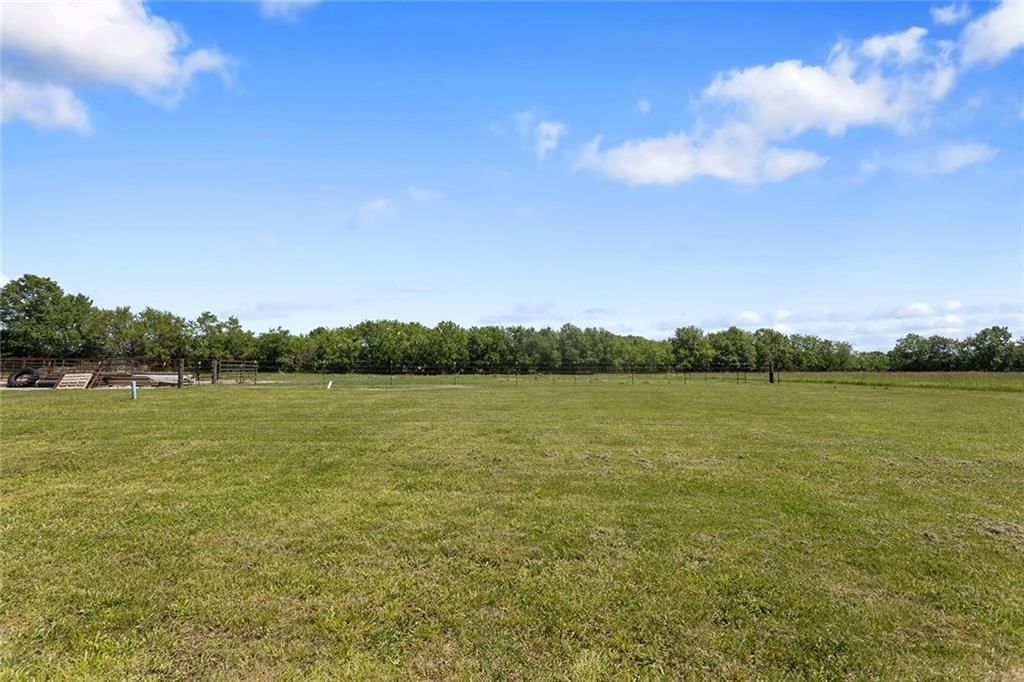
- Big Backyard
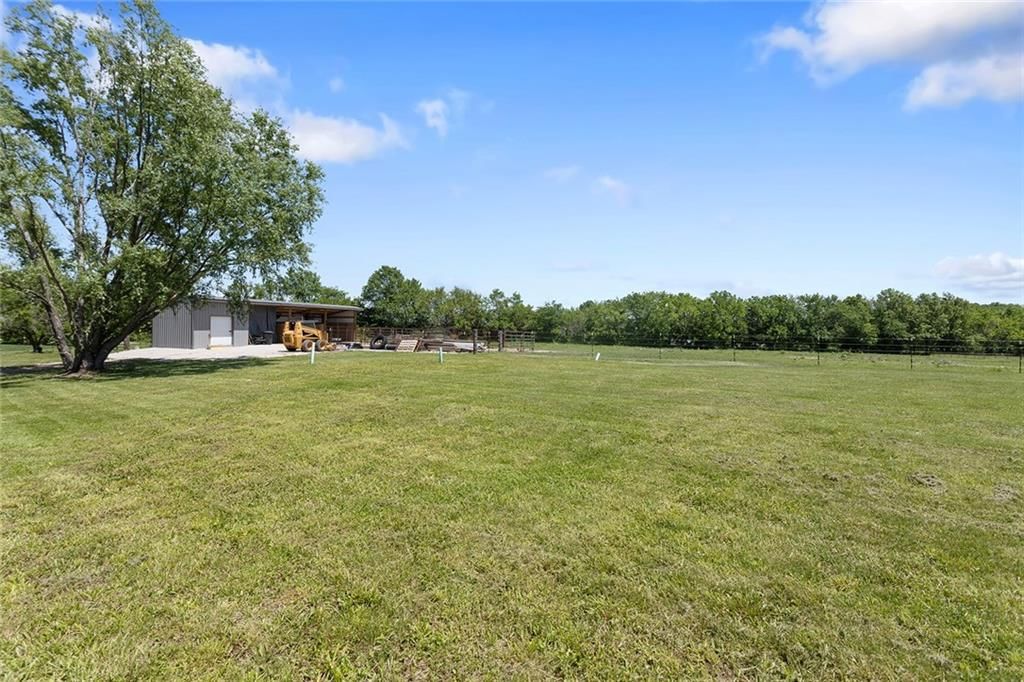
- Acreage
Kitchen
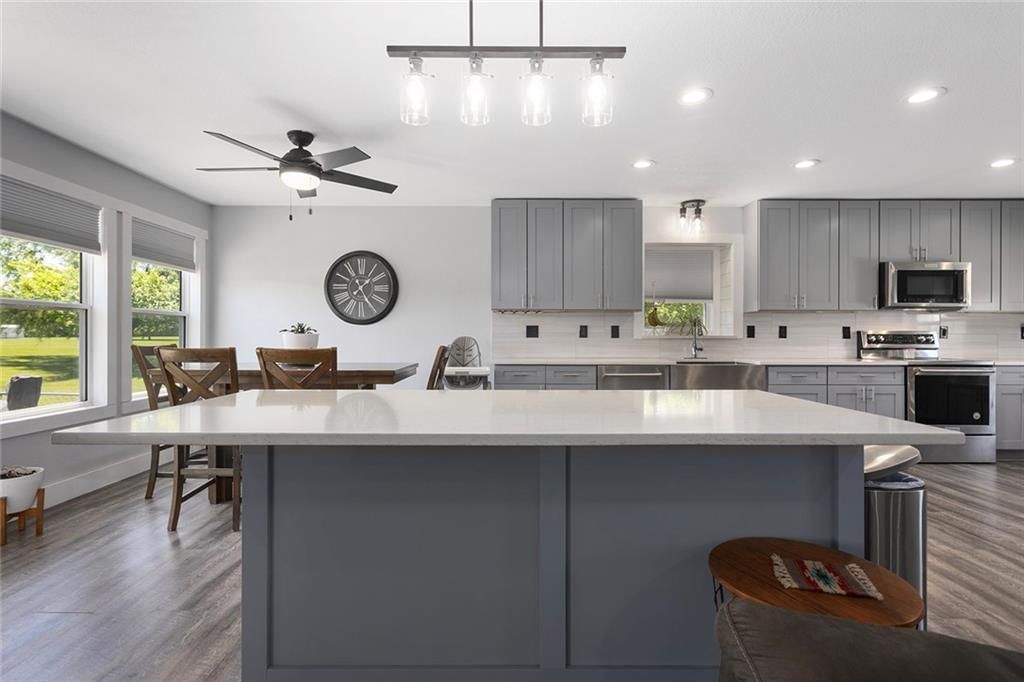
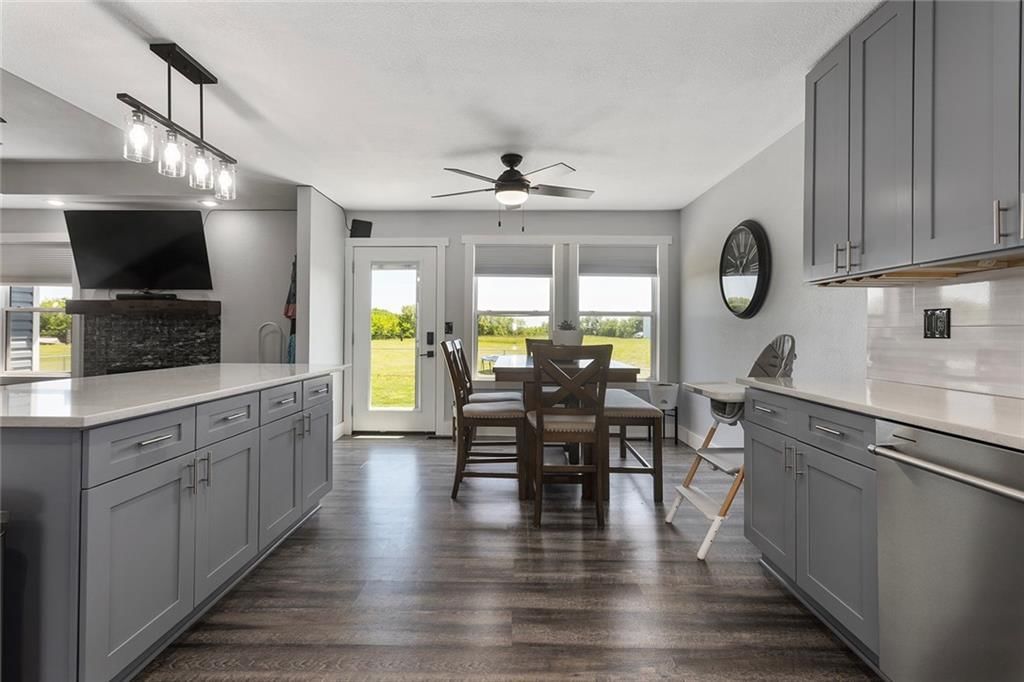
- Kitchen Island
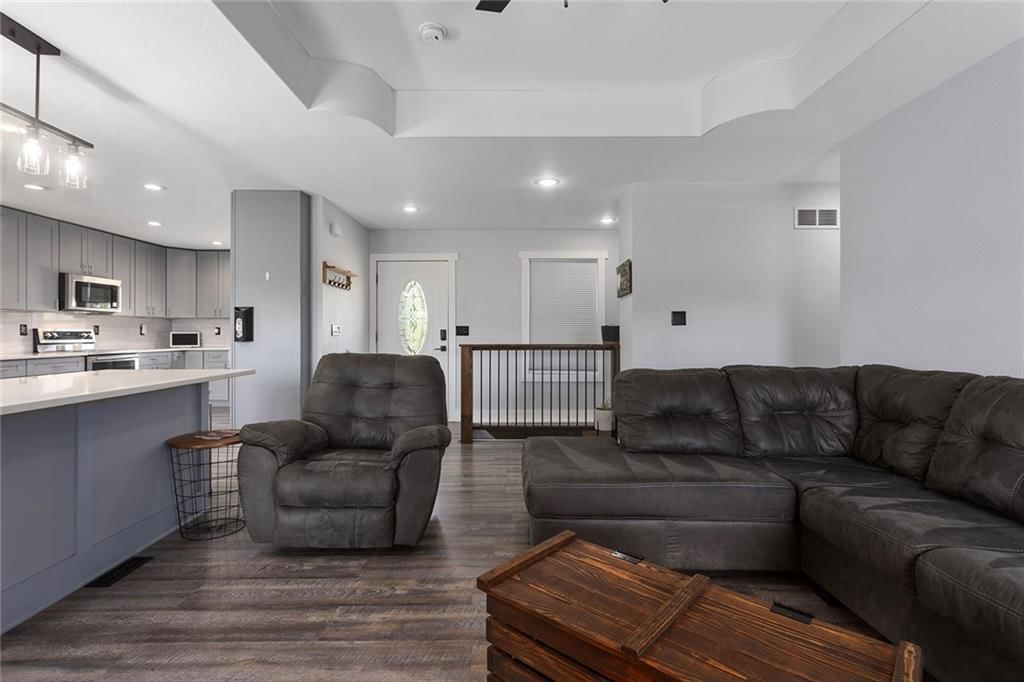
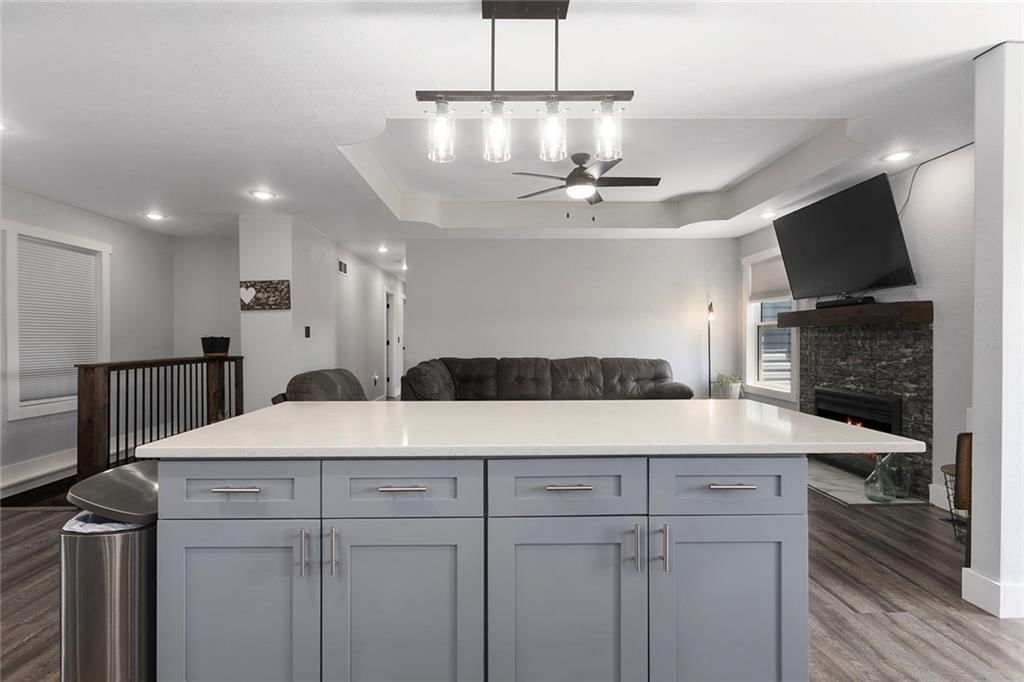
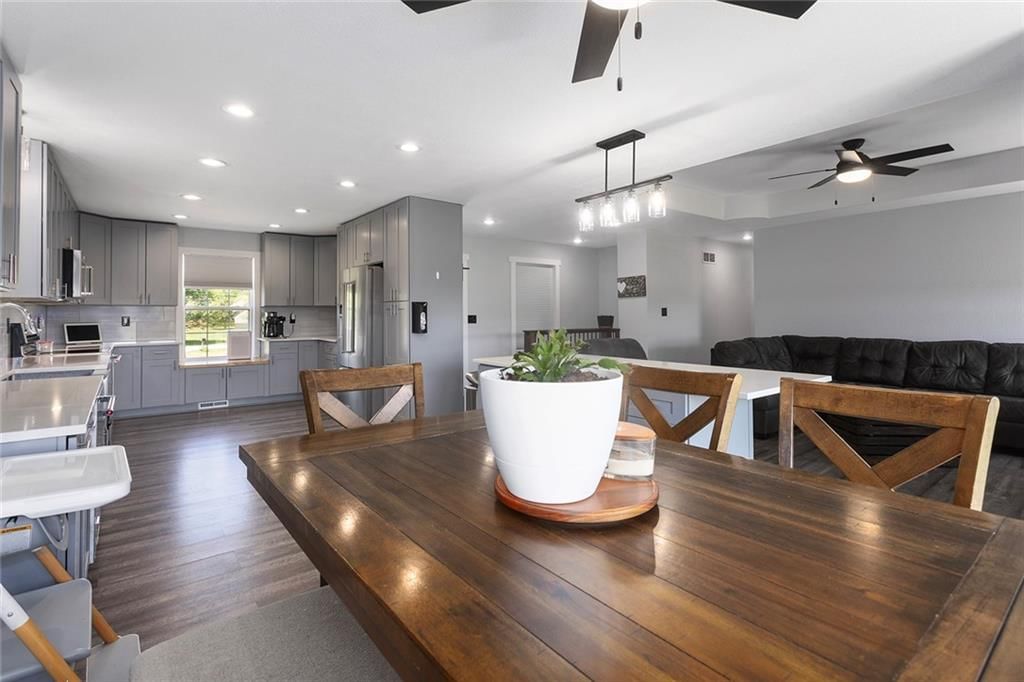
- Kitchen Open to Living
- Renovated Kitchen
- Stainless Appliances
Bathroom
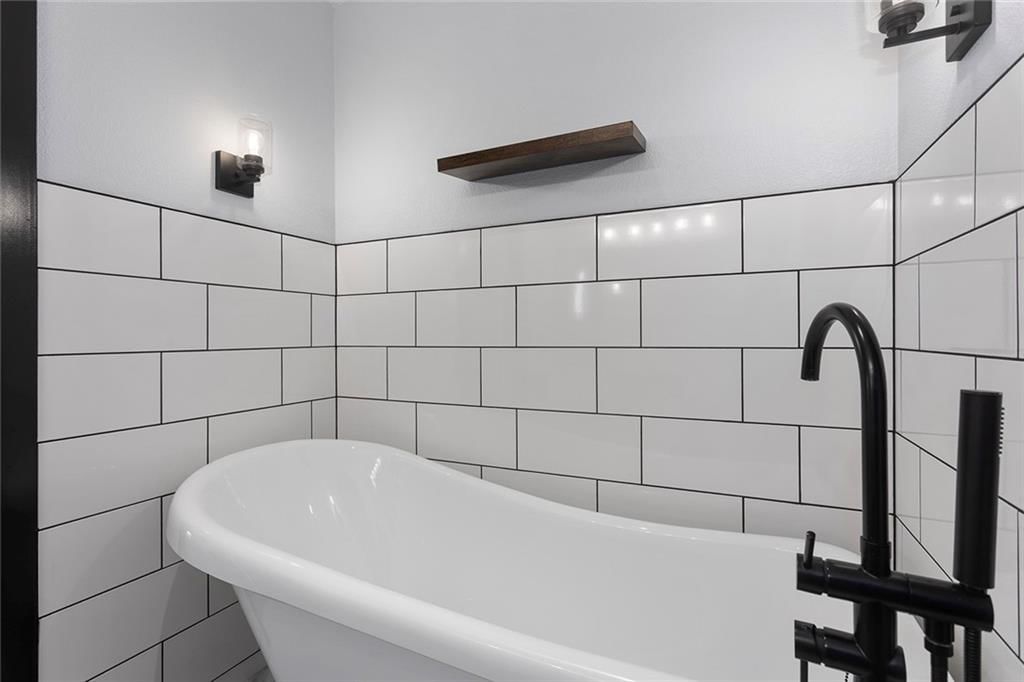
- Freestanding Tub
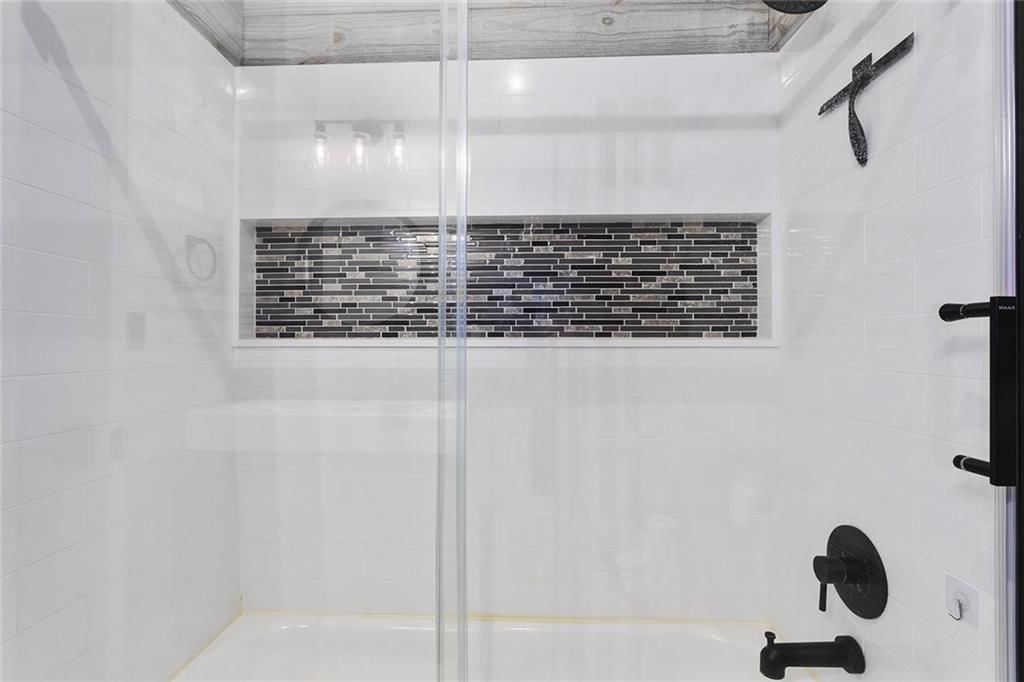
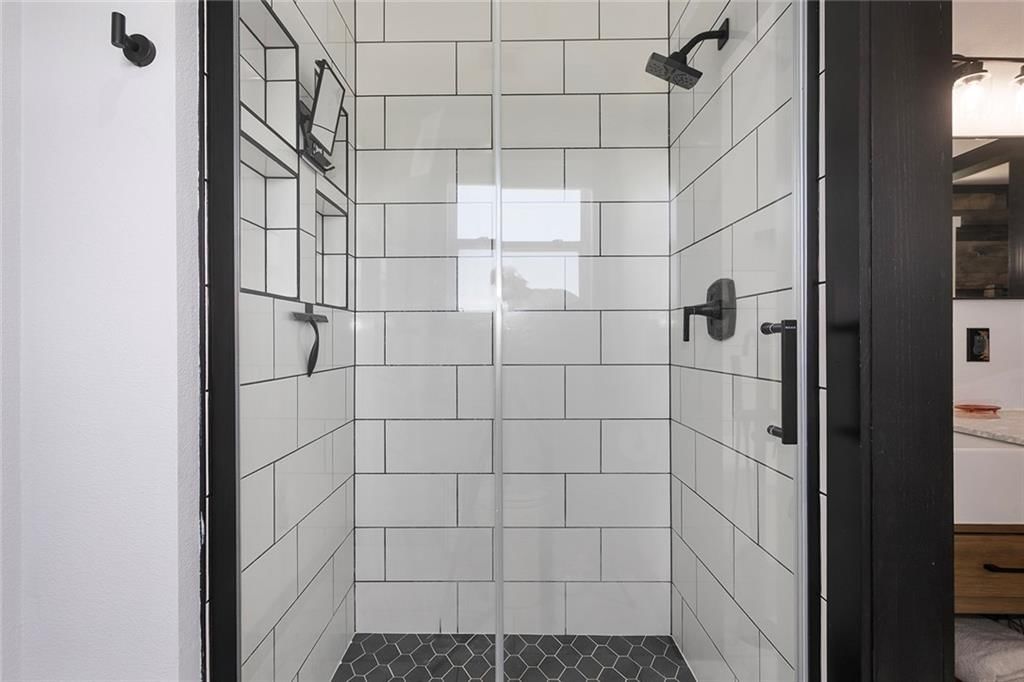
- Frameless Glass Shower
- Walk-in Shower
- Tiled Shower
- Double Vanity
Interior
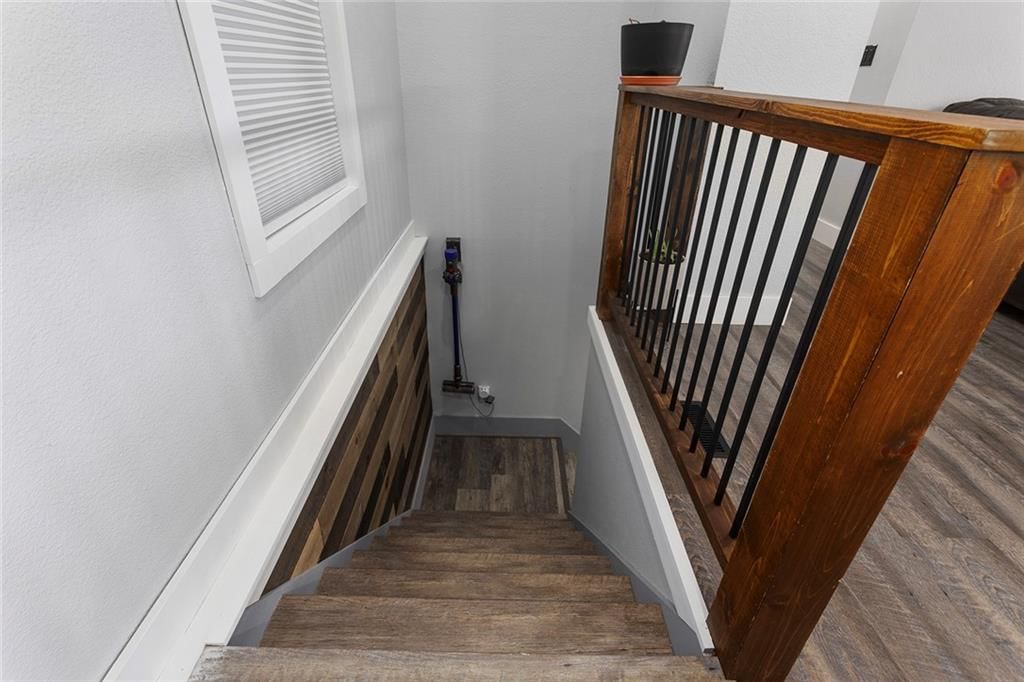
- White Trim
- Coffered or Tray Ceiling
- Accent Wall
- Shiplap / Paneling
- Statement Lighting
Layout
- Open Floor Plan
- Main Floor Primary
- Basement
- Finished Basement
Fireplace
- Fireplace
- Stone Fireplace
Garage & Parking
- Attached Garage
No HOA on this home.
GreatSchools rating
- 6Holden Elementary School
- 3Holden Middle School
- 4Holden High School
Price history
- Annual tax amount: $2,462 / yr
Property tax history
| Year | Property tax | Assessed value |
|---|---|---|
| 2025 | $2,462 | $38,682 |
| 2024 | $2,286 | $35,720 |
| 2023 | — | $35,720 |
| 2022 | — | $34,357 |
| 2021 | — | $34,357 |
| 2020 | $2,164 | $32,988 |
| 2019 | — | $32,988 |
| 2017 | — | $32,988 |
| 2016 | — | $32,988 |
| 2015 | $2,109 | $32,988 |
| 2014 | $2,107 | $32,988 |
| 2012 | $2,107 | $32,988 |
439 NW 1711th Road, Kingsville, MO 64061 is a 3-bedroom, 3-bath, 2,006-square-foot single family residence that sold on July 23, 2026. MLS #2617722.
HouseLoop's photo analysis of this home identified open floor plan, finished basement, freestanding tub, frameless glass shower, tiled shower and walk-in shower, plus 12 more features.
Key AI Vision features
- Open Floor Plan
- Finished basement
- Freestanding Tub
- Frameless Glass Shower
- Tiled Shower
- Walk-In Shower
- Black Hardware
- White Trim
- Shiplap / Paneling
- Accent Wall
- Statement Lighting
- Double Vanity
- Kitchen Island
- Updated Kitchen
- Attached garage
- Stainless steel appliances
- Looks like a fireplace
- Looks like an electric range
Estimated Sales Range
HouseLoop Home Value History
Similar listings and the Kingsville market
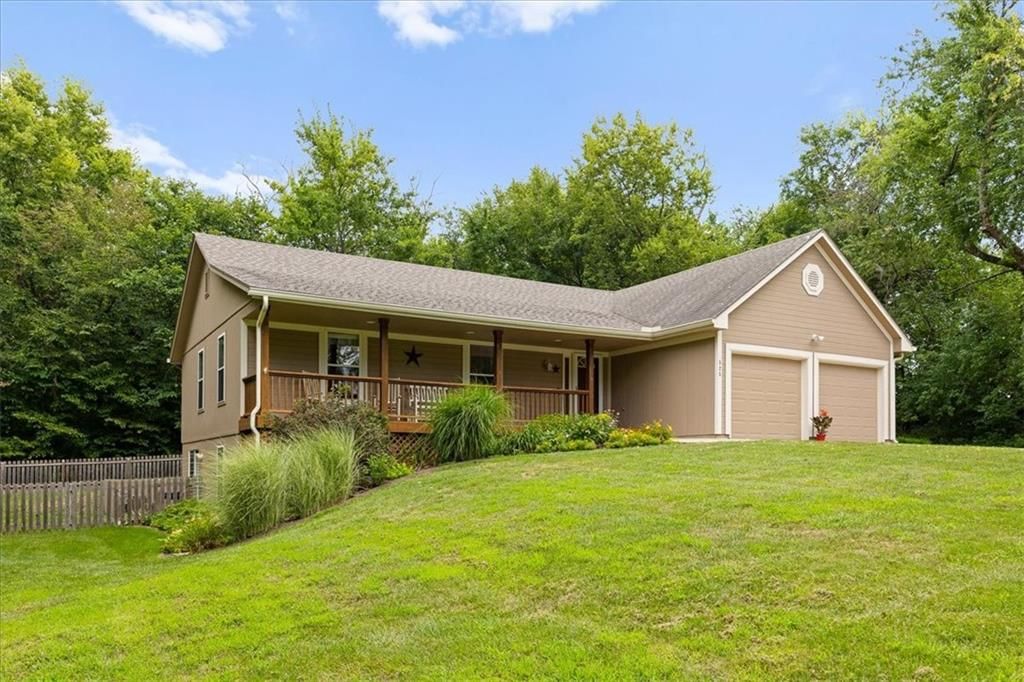
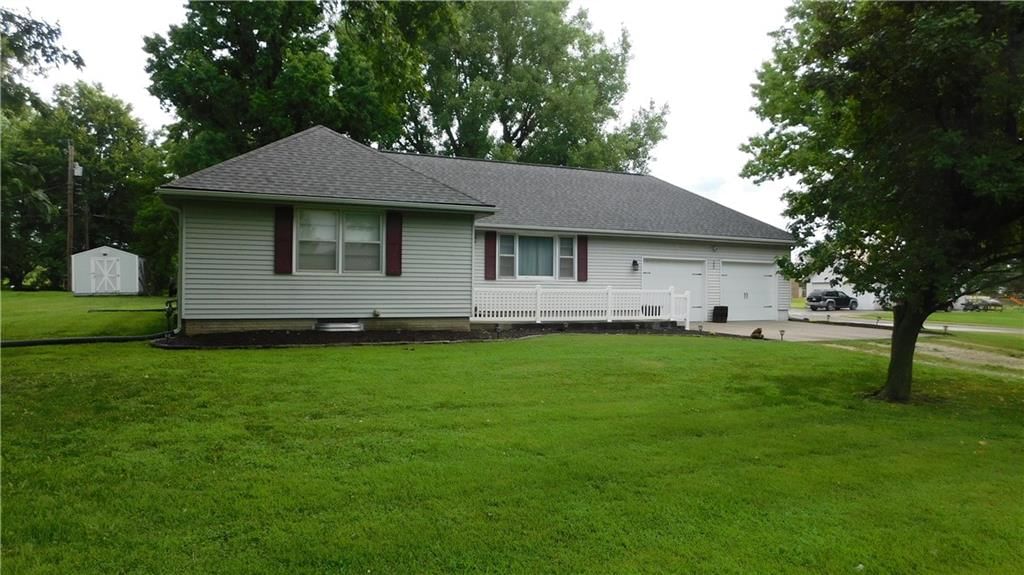
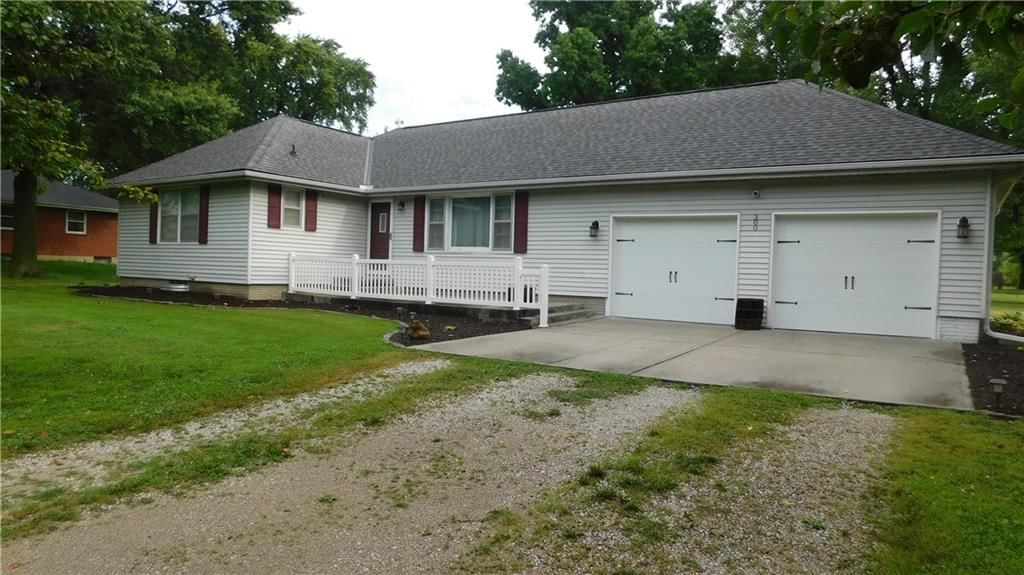
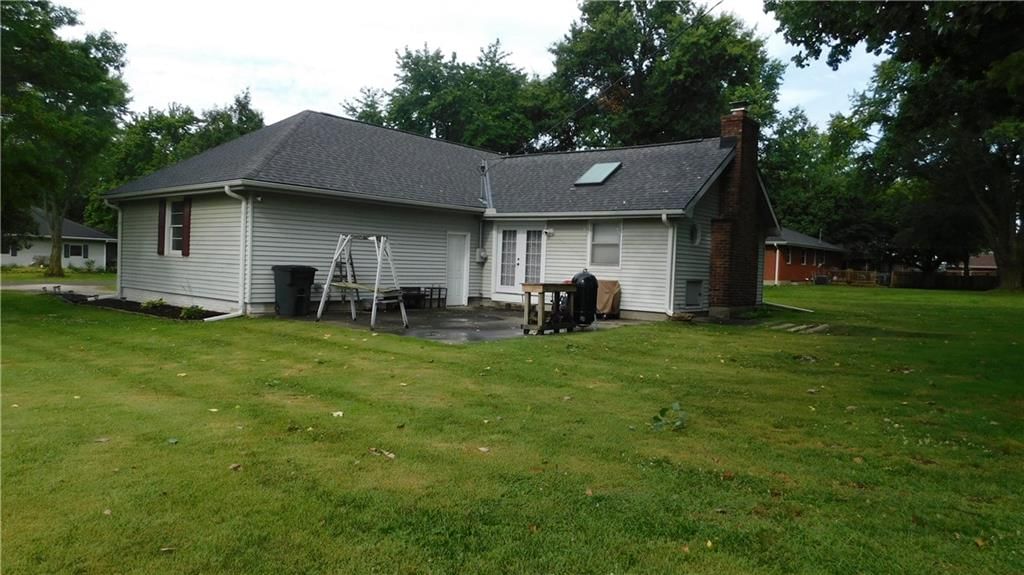
Look throughout Kingsville, Missouri
There are currently 50 homes for sale in Kingsville, with 8 under contract. Homes here sell for a median of $382,500 and go under contract in a median of 32 days. This home is priced $77,500 above the Kingsville median.
Kingsville sits in Cass County, which covers 19 zip codes and 649 homes for sale. Nearby Lee's Summit runs a higher median at $400,000; Raymore is lower at $380,000 with more inventory.
Sources — listings and prices: Heartland MLS as distributed by MLS GRID, as of October 2, 2026 · analysis: HouseLoop.
This home's area
Search nearby cities
Kingsville, MO homes for sale by zip code for sale · median sale · days to contract
HouseLoop analysis of Heartland MLS data distributed by MLS GRID · trailing 12 months. Median sale price: the median closed price among sold homes in that zip over the same window.
Counties homes for sale · median list price
Listed by Local Living Real Estate
Listed May 01, 2026 09:08 AM · Source: Heartland MLS as distributed by MLS GRID · MLS #2617722
HouseLoop last checked:
Listing updated:
Listed for
$460,000
Sale price not disclosed
439 NW 1711th Road, Kingsville, MO 64061
About this home
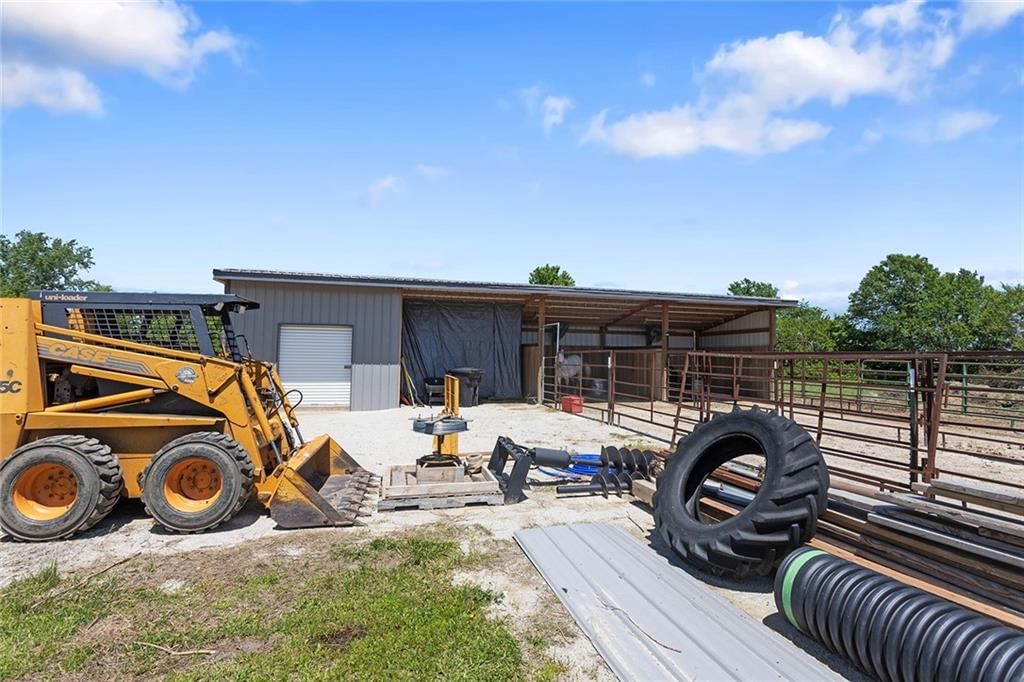
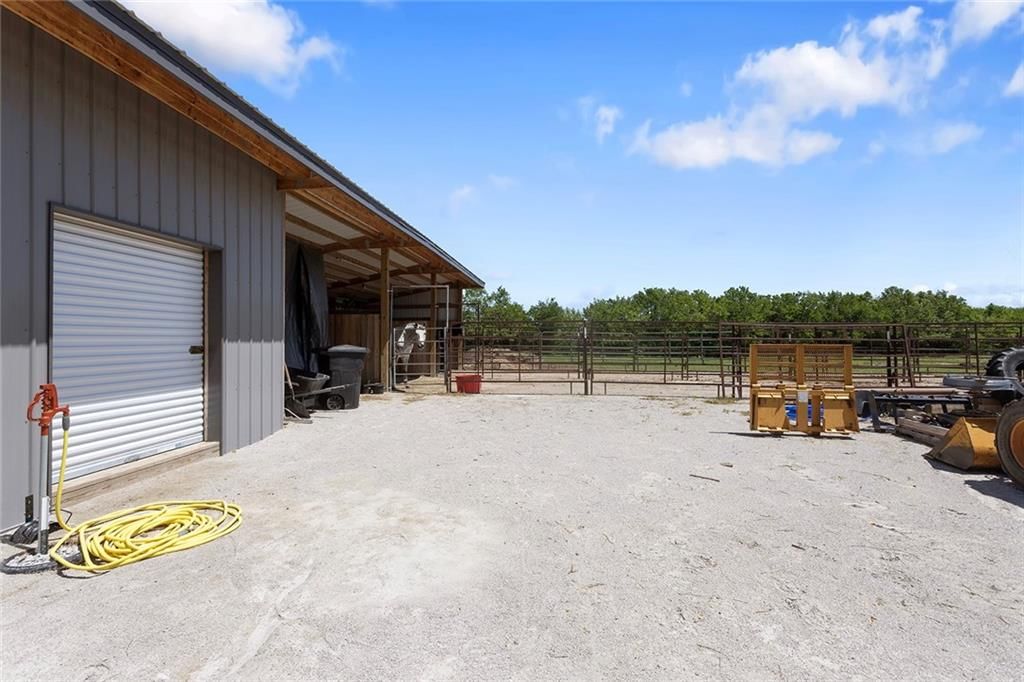
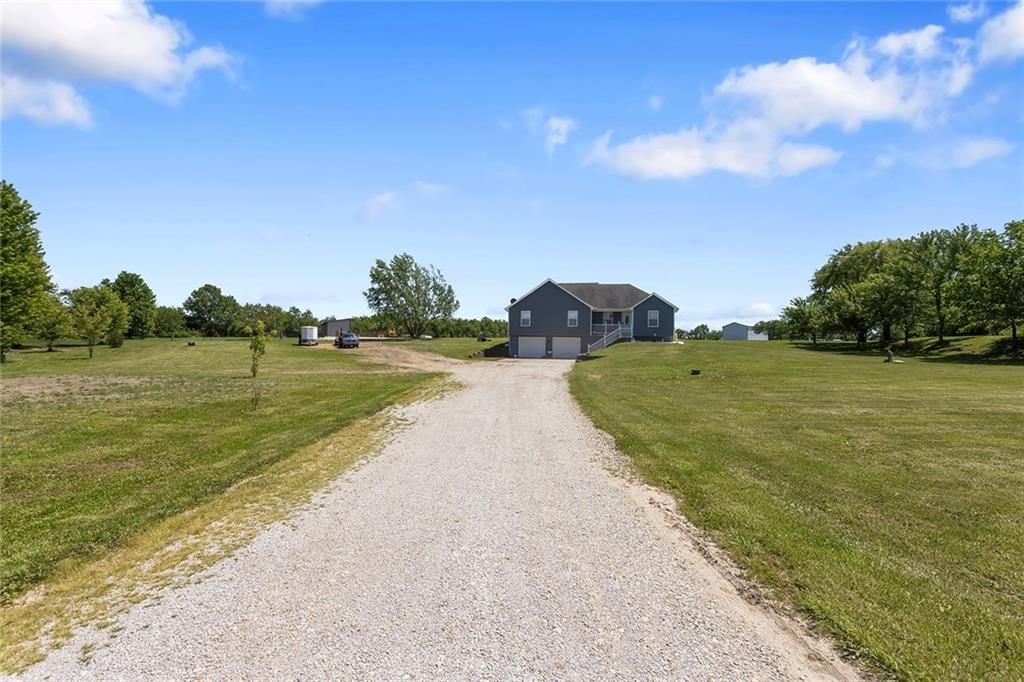
If living 10 minutes from Lovett Coffeehouse and Eatery isn't reason enough to love this property, I don't know what is! This is the perfect place for someone wanting to get out of the city and start a micro farm, equipped with a barn/tack room/electric/water, fenced pasture, and dry lot. The garden is tilled and…
HouseLoop user activity
HouseLoop last checked:
Property Details
Interior
Bedrooms & bathrooms
- Bedrooms: 3
- Full bathrooms: 3
Primary Bedroom
- Level: First
- Dimensions: 15 × 15
Primary Bathroom
- Level: First
- Dimensions: 11 × 8
Bedroom 2
- Level: First
- Dimensions: 11 × 12
Bedroom 3
- Level: First
- Dimensions: 11 × 12
Bathroom 2
- Level: First
- Dimensions: 7 × 6
Living Room
- Level: First
- Dimensions: 13 × 14
Kitchen
- Features: Pantry
- Level: First
- Dimensions: 21 × 11
Laundry
- Level: Basement
- Dimensions: 12 × 7
Recreation Room
- Level: Basement
- Dimensions: 12 × 26
Heating
- Heating: Heat Pump
Cooling
- Cooling: Electric
Appliances
- Included: Dishwasher, Disposal, Dryer, Microwave, Refrigerator, Electric Range, Stainless Steel Appliance(s), Washer
- Laundry: Laundry Room, Lower Level
Features
- Features: Painted Cabinets
- Flooring: Luxury Vinyl
- Basement: Finished, Garage Entrance
- Fireplace features: Electric, Living Room
Interior area
- Finished area above ground: 2,006 sqft
- Total interior livable area: 2,006 sqft
Property
Parking
- Total spaces: 2
- Parking features: Attached, Garage Faces Front
Lot
- Size: 3.88 Acres
- Features: Acreage
Construction
Type & style
- Home type: Residential
- Architectural style: Single Family Residence
Materials
- Materials: Vinyl Siding
Condition
- Year built: 2006
- Age: 16-20 Years
Utilities & green energy
- Sewer: Septic Tank
- Water: Rural
Highlights
Outdoor & Lot
- Fenced Yard
- Big Backyard
- Acreage
Kitchen
- Kitchen Island
- Kitchen Open to Living
- Renovated Kitchen
- Stainless Appliances
Bathroom
- Freestanding Tub
- Frameless Glass Shower
- Walk-in Shower
- Tiled Shower
- Double Vanity
Interior
- White Trim
- Coffered or Tray Ceiling
- Accent Wall
- Shiplap / Paneling
- Statement Lighting
Layout
- Open Floor Plan
- Main Floor Primary
- Basement
- Finished Basement
Fireplace
- Fireplace
- Stone Fireplace
Garage & Parking
- Attached Garage
HOA and Amenities
No HOA on this home.
Nearby schools
GreatSchools rating
- 6Holden Elementary School
- 3Holden Middle School
- 4Holden High School
Price history
Tax
- Annual tax amount: $2,462 / yr
Property tax history
| Year | Property tax | Assessed value |
|---|---|---|
| 2025 | $2,462 | $38,682 |
| 2024 | $2,286 | $35,720 |
| 2023 | — | $35,720 |
| 2022 | — | $34,357 |
| 2021 | — | $34,357 |
| 2020 | $2,164 | $32,988 |
| 2019 | — | $32,988 |
| 2017 | — | $32,988 |
| 2016 | — | $32,988 |
| 2015 | $2,109 | $32,988 |
| 2014 | $2,107 | $32,988 |
| 2012 | $2,107 | $32,988 |
HouseLoop Insights — AI-detected features from listing photos
439 NW 1711th Road, Kingsville, MO 64061 is a 3-bedroom, 3-bath, 2,006-square-foot single family residence that sold on July 23, 2026. MLS #2617722.
HouseLoop's photo analysis of this home identified open floor plan, finished basement, freestanding tub, frameless glass shower, tiled shower and walk-in shower, plus 12 more features.
Key AI Vision features
- Open Floor Plan
- Finished basement
- Freestanding Tub
- Frameless Glass Shower
- Tiled Shower
- Walk-In Shower
- Black Hardware
- White Trim
- Shiplap / Paneling
- Accent Wall
- Statement Lighting
- Double Vanity
- Kitchen Island
- Updated Kitchen
- Attached garage
- Stainless steel appliances
- Looks like a fireplace
- Looks like an electric range
Is this your home?
Claim this home to get your HouseLoop Home Valuation & Buyer Demand Report — real-time buyer demand and an up-to-date value for your home. Free, no obligation, about 3 minutes.
Estimated Sales Range
HouseLoop Home Value History
Similar listings and the Kingsville market
Look throughout Kingsville, Missouri
There are currently 50 homes for sale in Kingsville, with 8 under contract. Homes here sell for a median of $382,500 and go under contract in a median of 32 days. This home is priced $77,500 above the Kingsville median.
Kingsville sits in Cass County, which covers 19 zip codes and 649 homes for sale. Nearby Lee's Summit runs a higher median at $400,000; Raymore is lower at $380,000 with more inventory.
Sources — listings and prices: Heartland MLS as distributed by MLS GRID, as of October 2, 2026 · analysis: HouseLoop.
This home's area
Search nearby cities
Kingsville, MO homes for sale by zip code for sale · median sale · days to contract
HouseLoop analysis of Heartland MLS data distributed by MLS GRID · trailing 12 months. Median sale price: the median closed price among sold homes in that zip over the same window.
Counties homes for sale · median list price
Listed by Local Living Real Estate
Listed May 01, 2026 09:08 AM · Source: Heartland MLS as distributed by MLS GRID · MLS #2617722
HouseLoop last checked:
Listing updated: