$2,375,000
422 Southshore Drive, Lake Winnebago, MO 64034
About this home
HouseLoop user activity
HouseLoop last checked:
Interior
Bedrooms & bathrooms
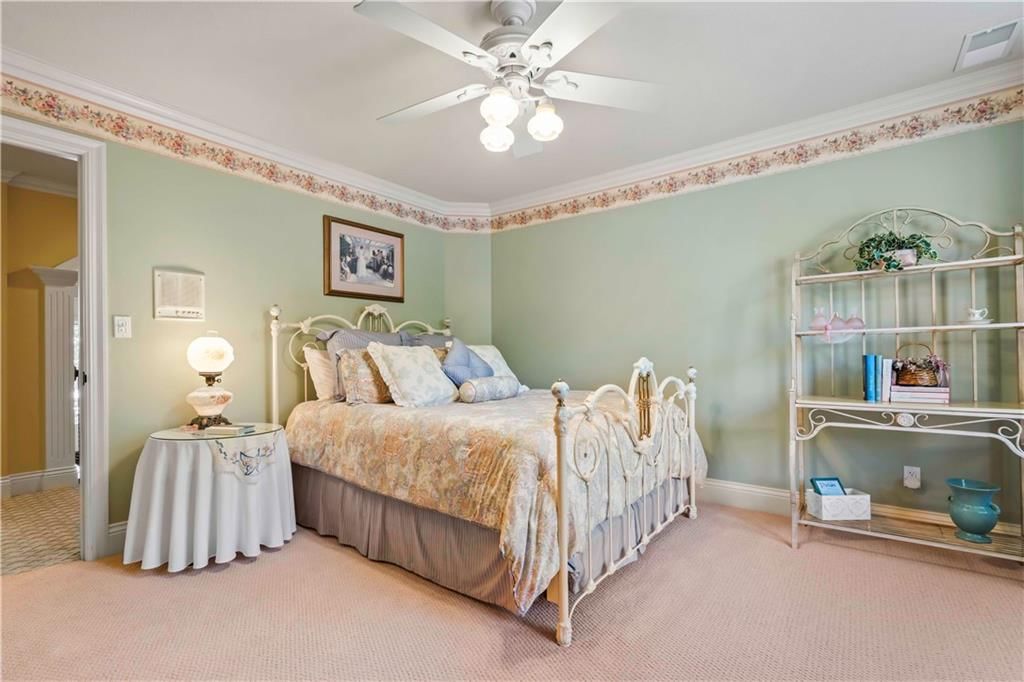
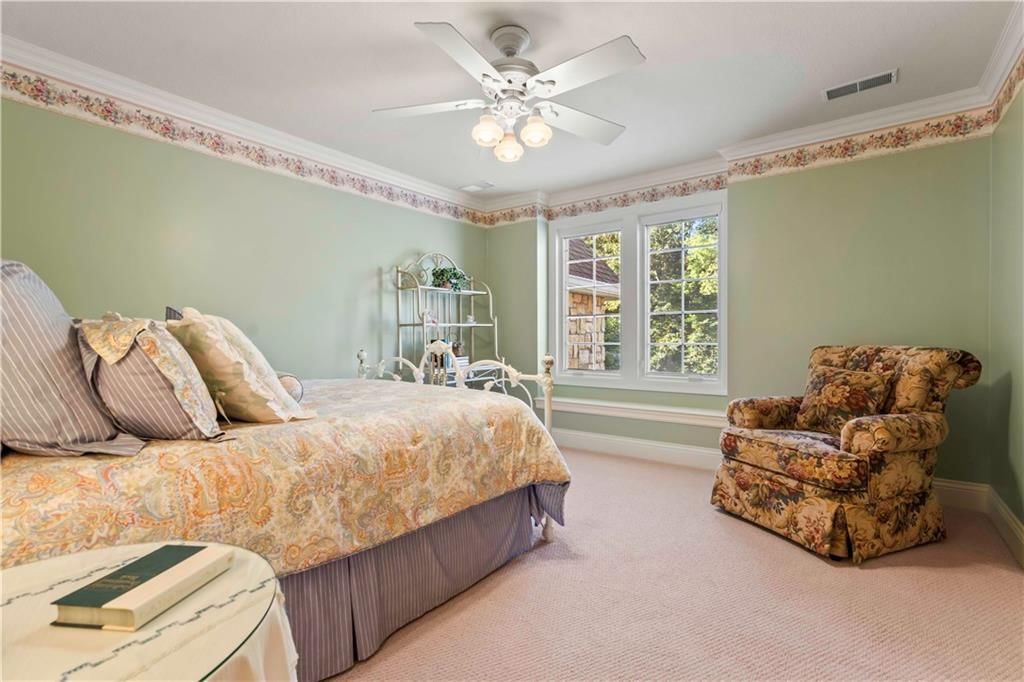
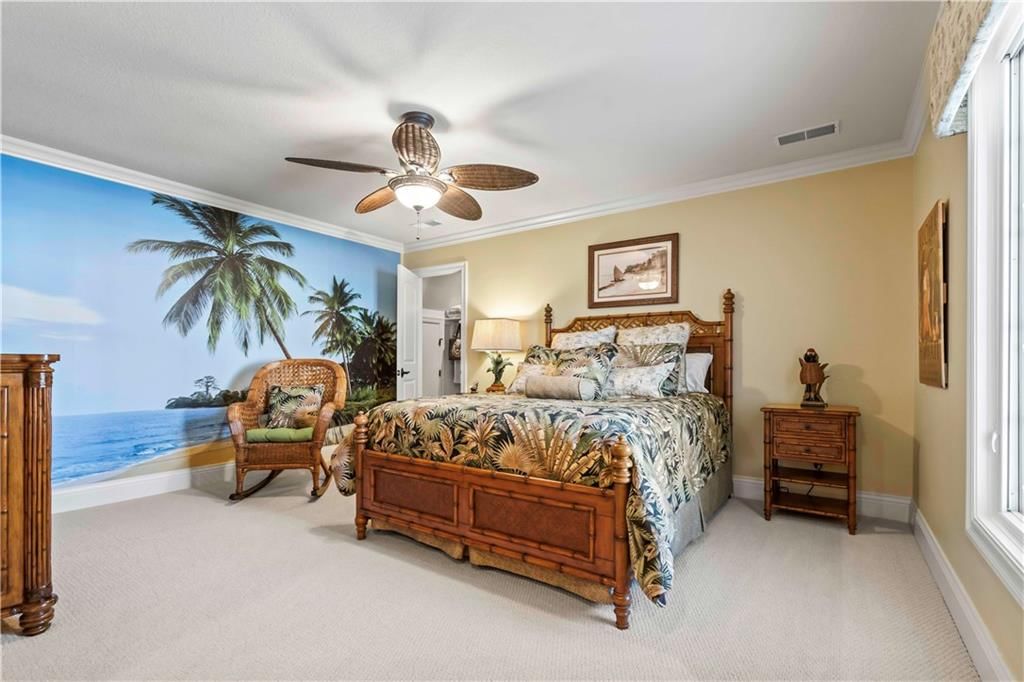
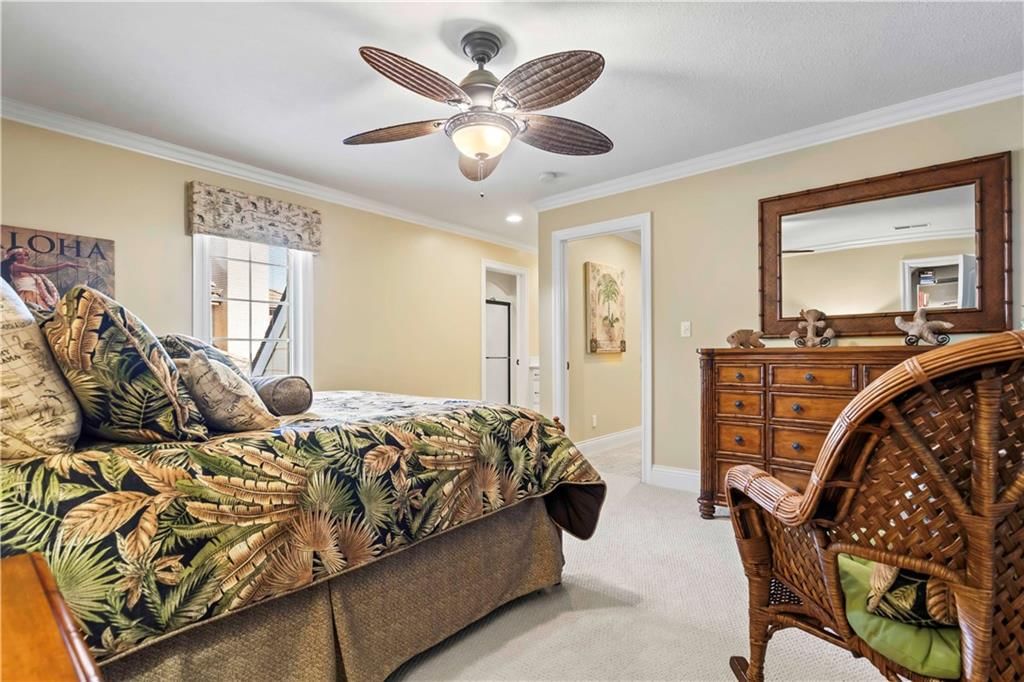
- Bedrooms: 6
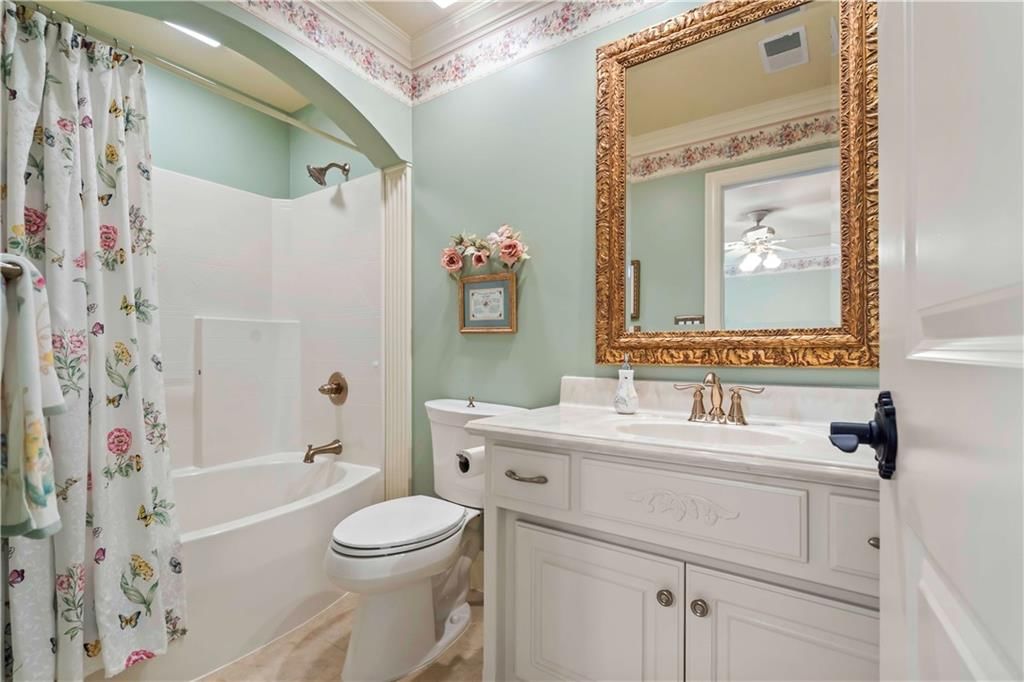
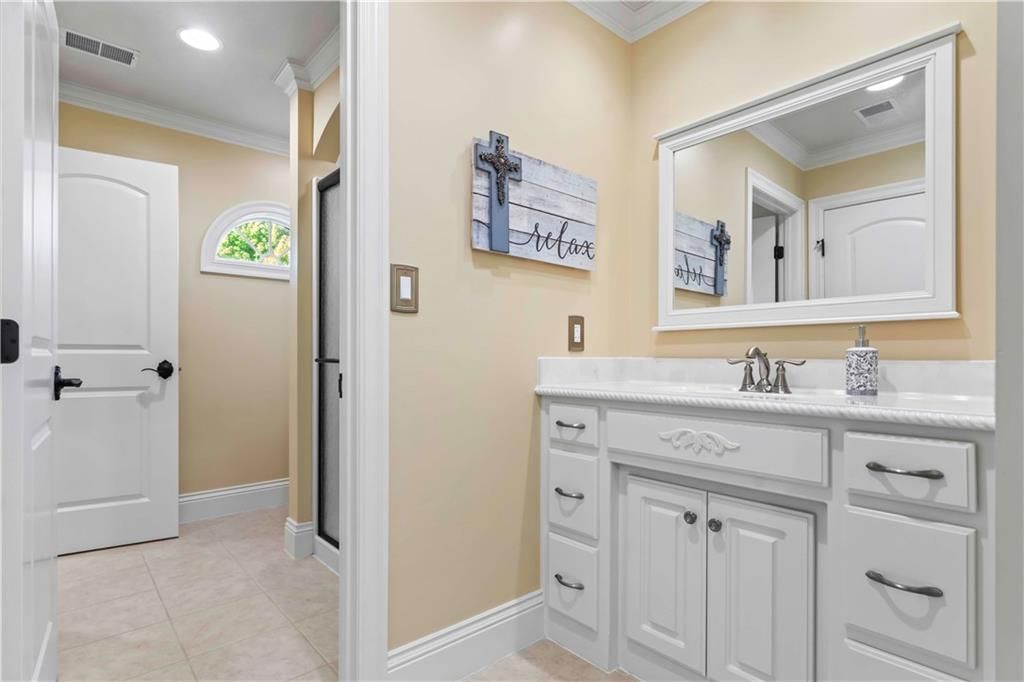
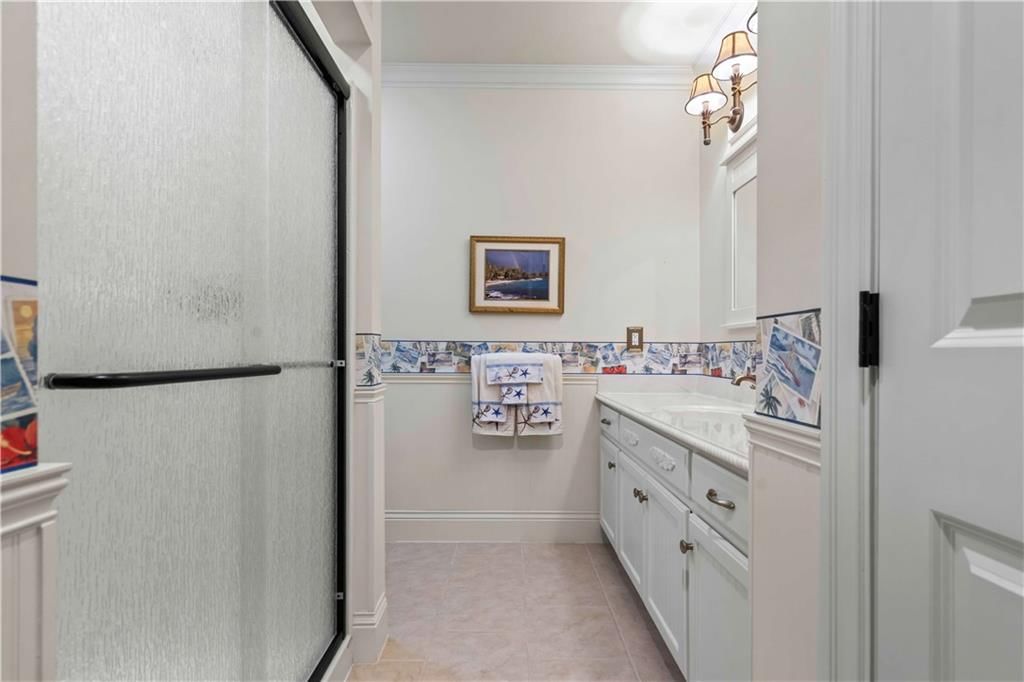
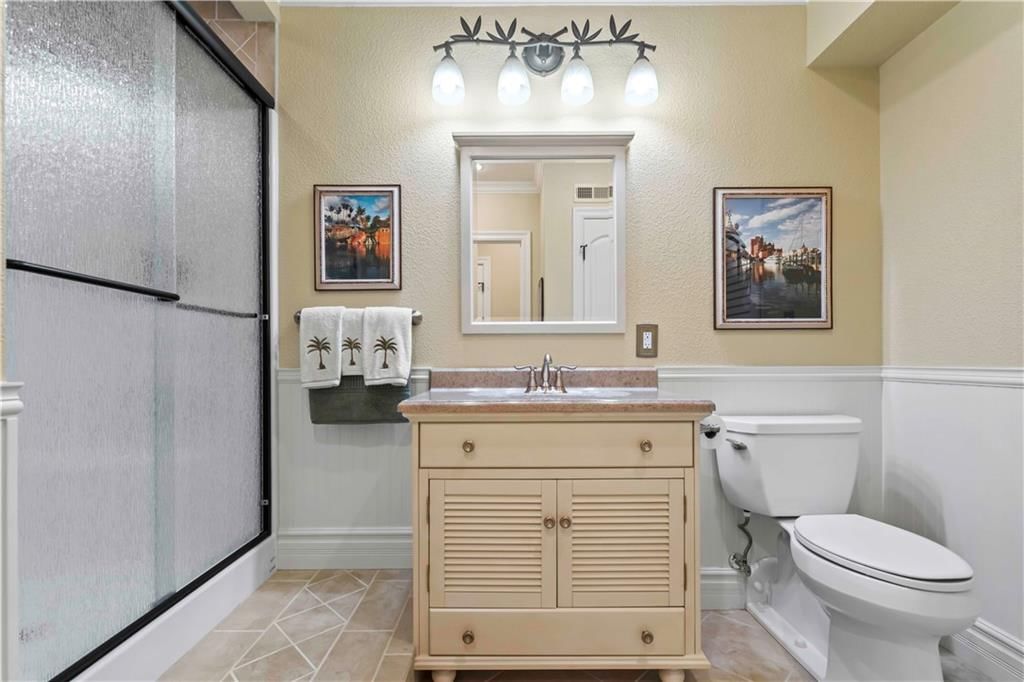
- Full bathrooms: 6
- 1/2 bathrooms: 1
Heating
- Heating: Electric
Cooling
- Cooling: Heat Pump
Appliances
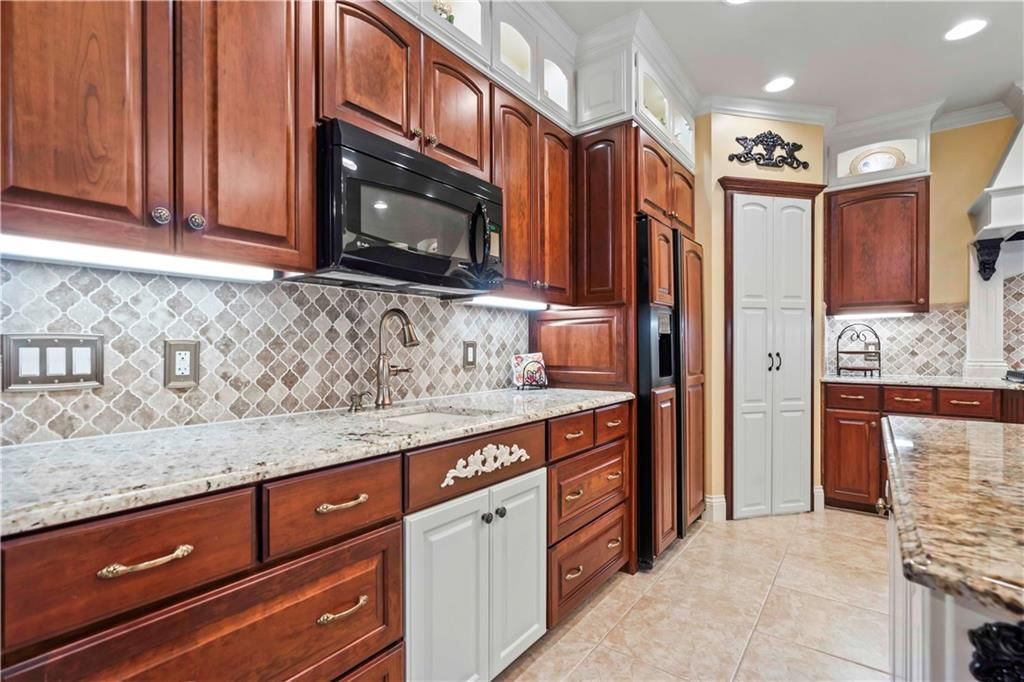
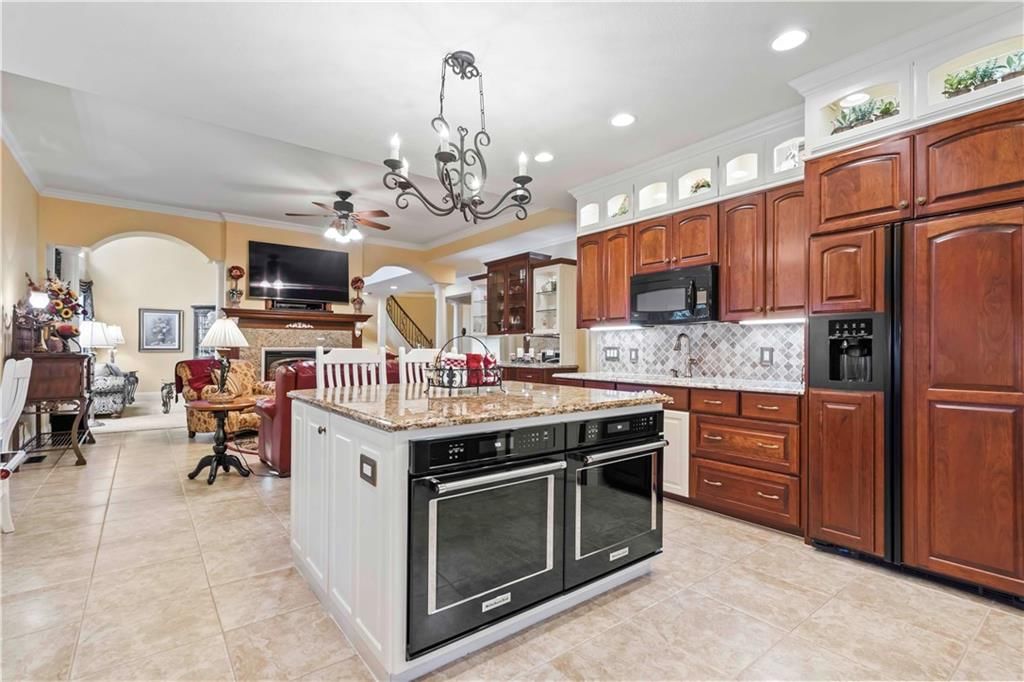
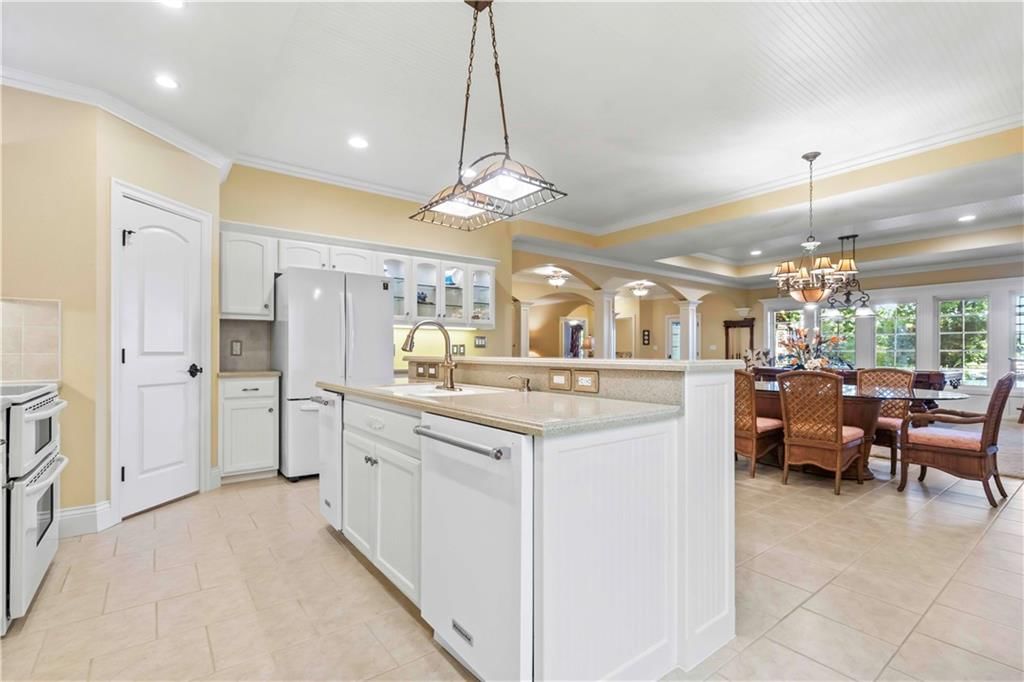
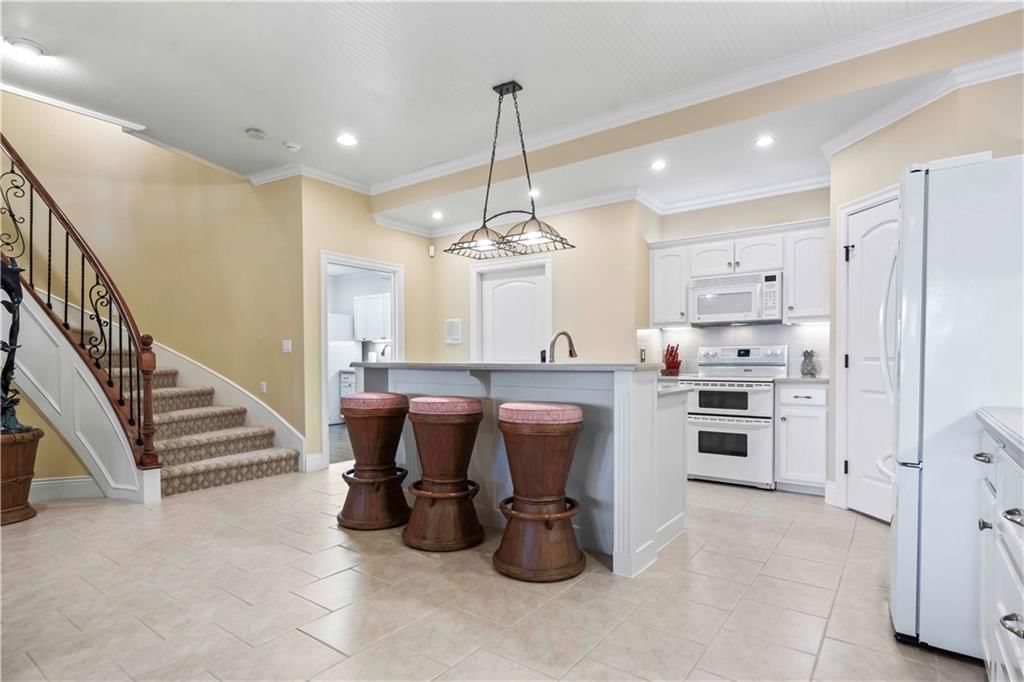
- Included: Cooktop, Dishwasher, Disposal, Double Oven, Dryer, Humidifier, Microwave, Refrigerator, Built-In Oven, Built-In Electric Oven, Trash Compactor, Washer
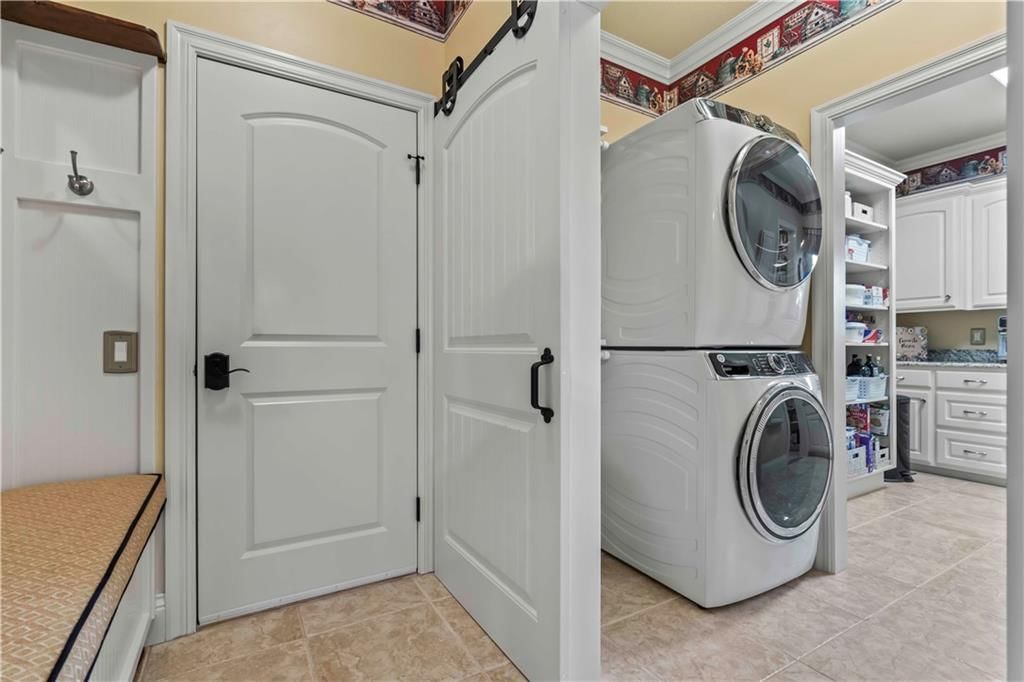
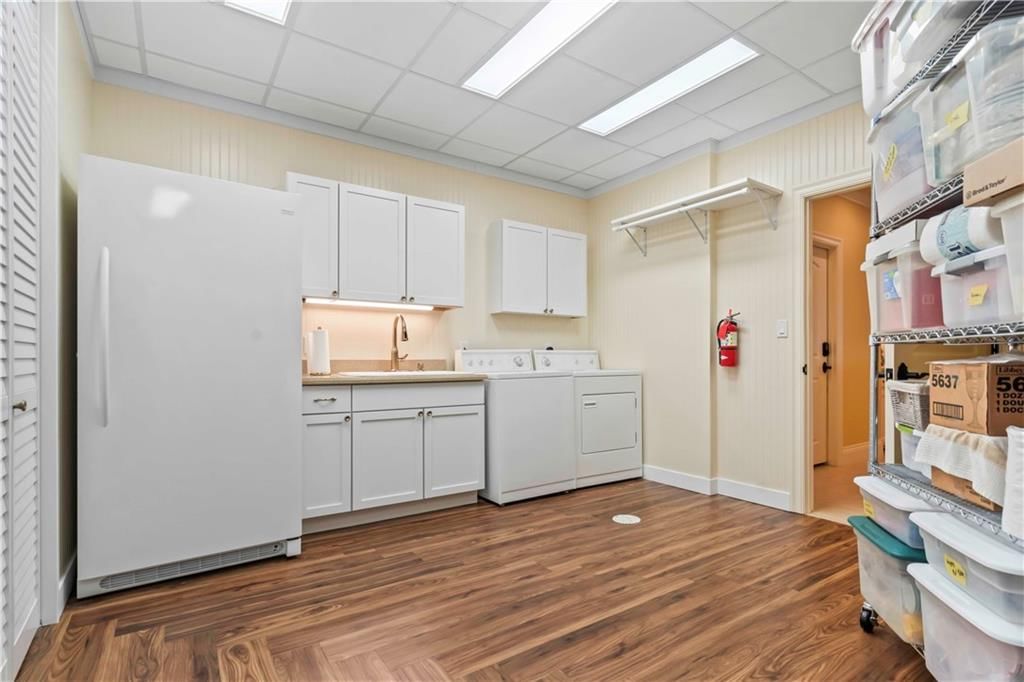
- Laundry: Laundry Room, Multiple Locations
Features
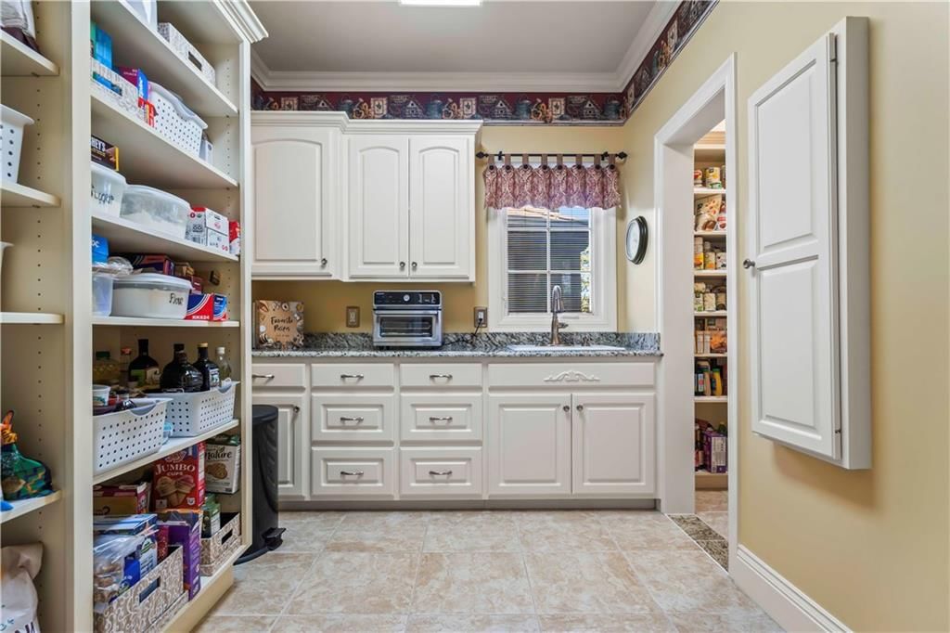
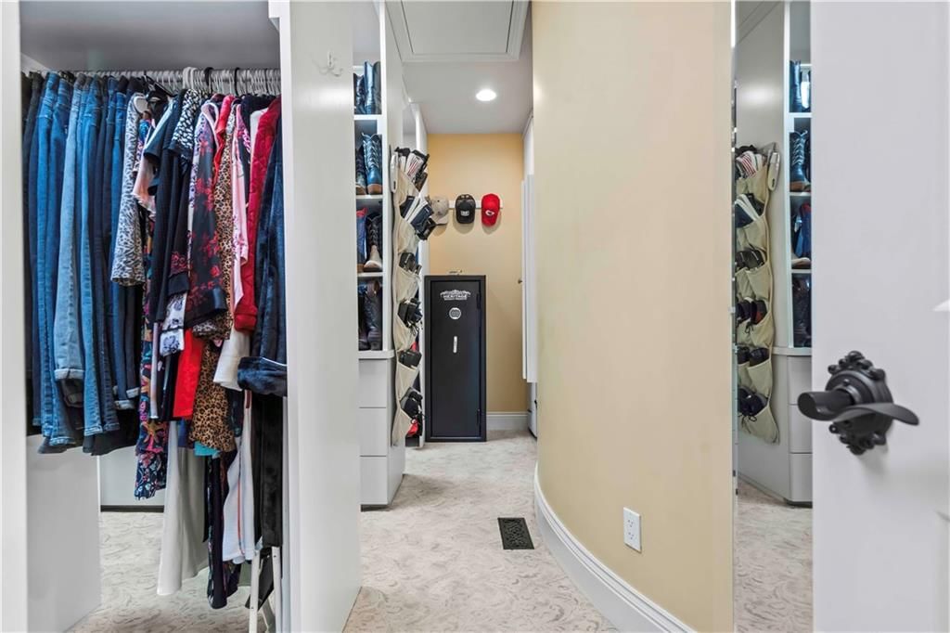
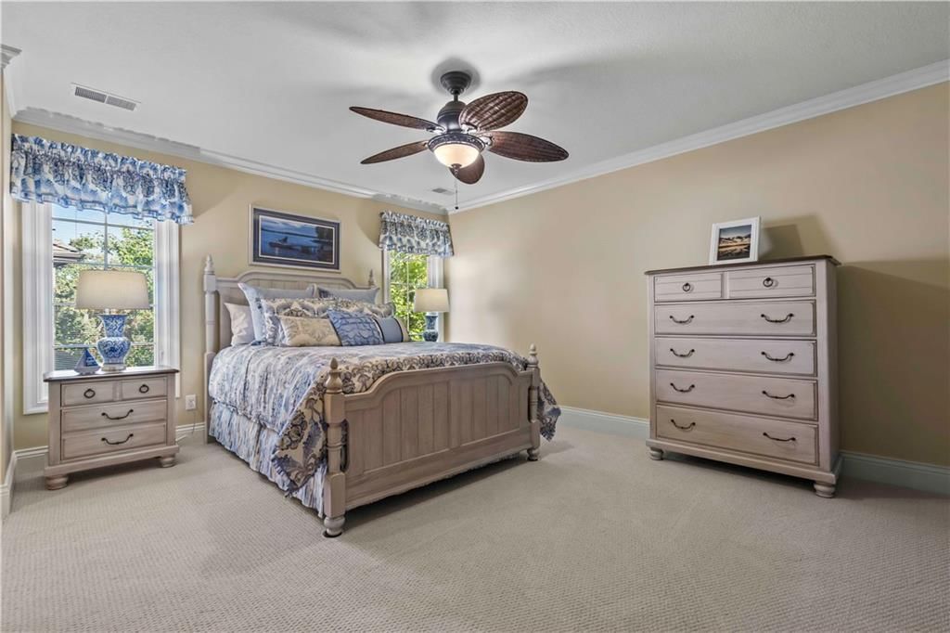
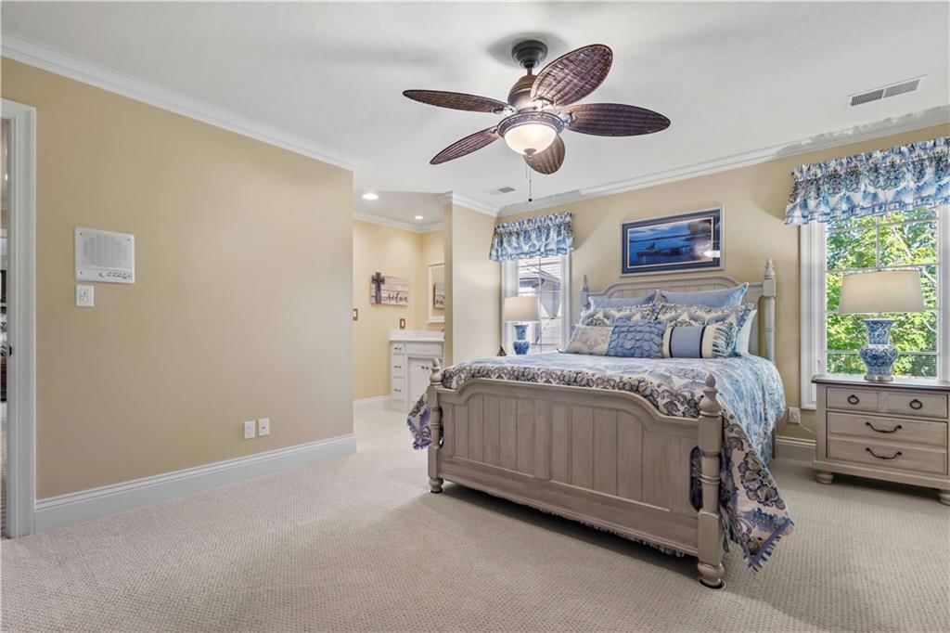
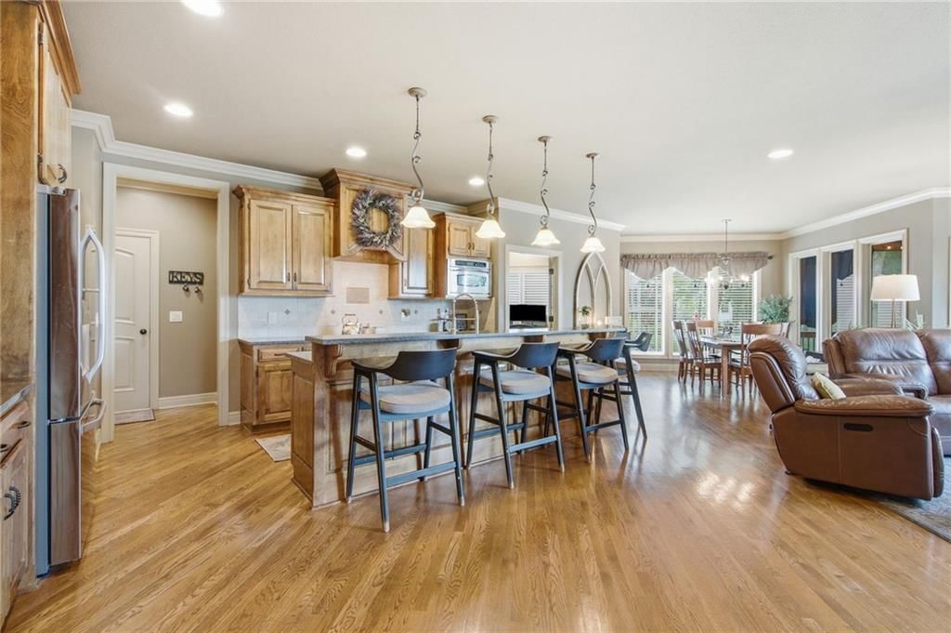
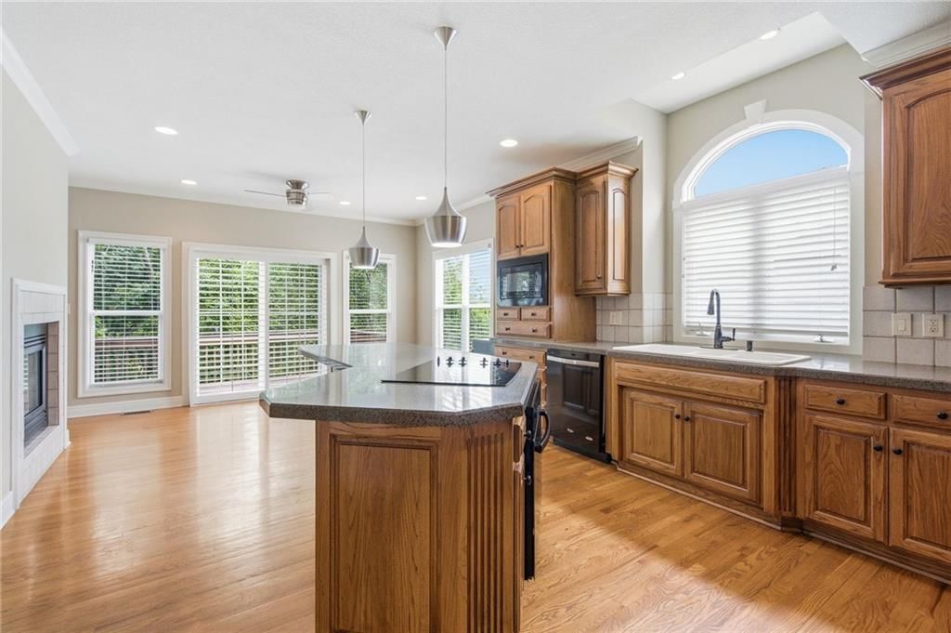
- Features: Cedar Closet, Ceiling Fan(s), Central Vacuum, Kitchen Island, Pantry, Vaulted Ceiling(s), Walk-In Closet(s)
- Flooring: Carpet, Luxury Vinyl, Tile
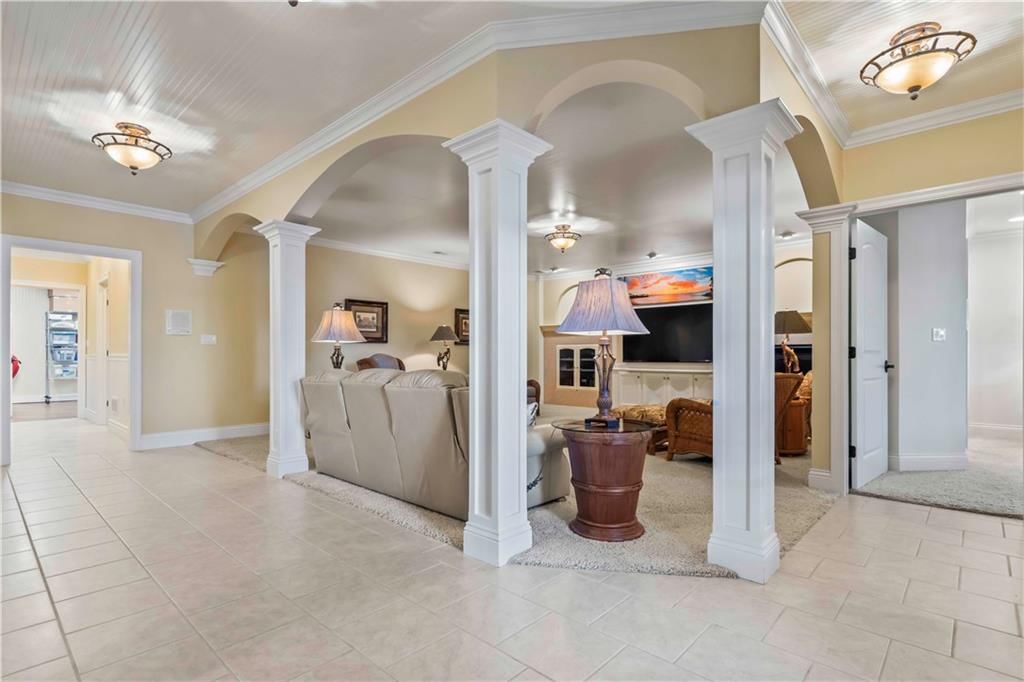
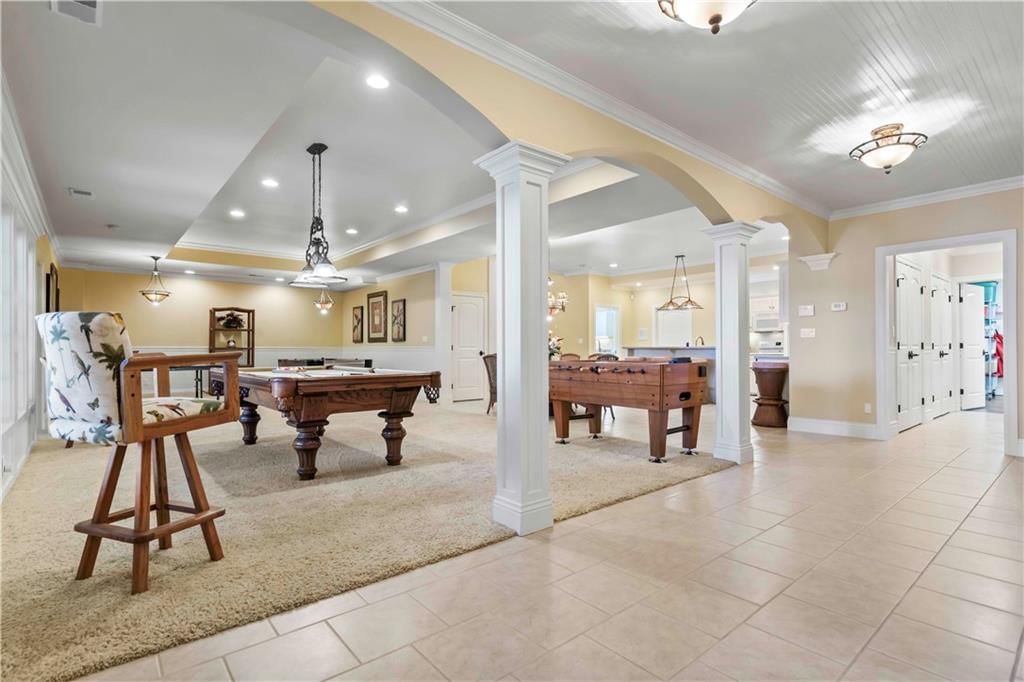
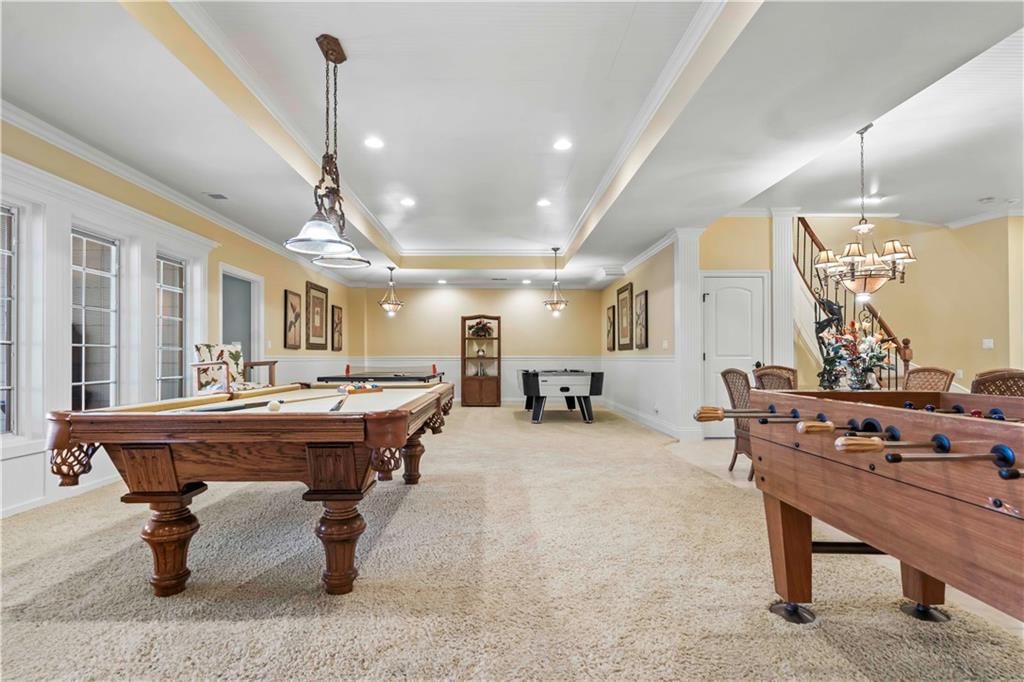
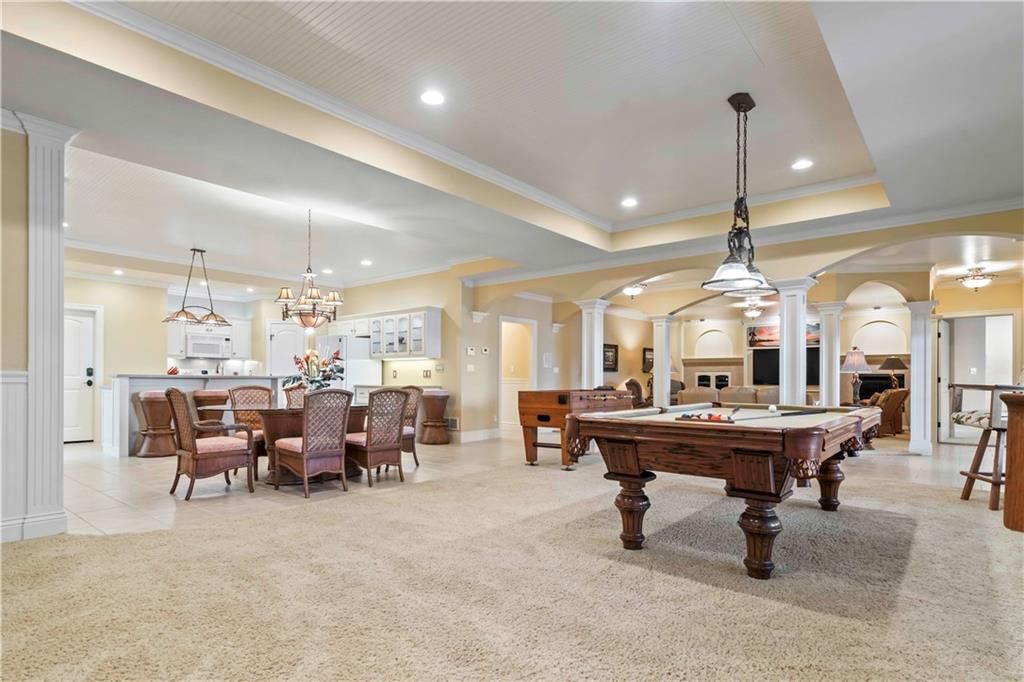
- Basement: Basement BR, Finished, Full, Sump Pump, Walk-Out Access
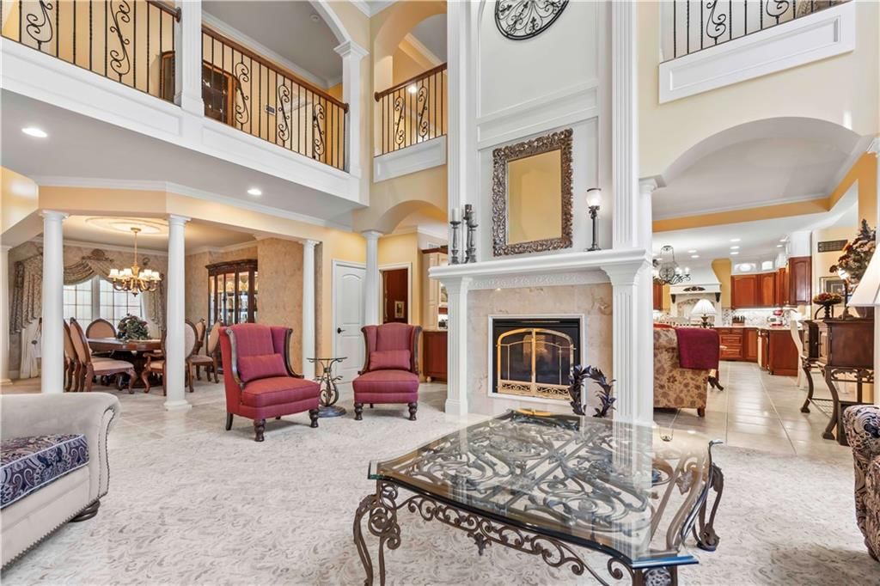
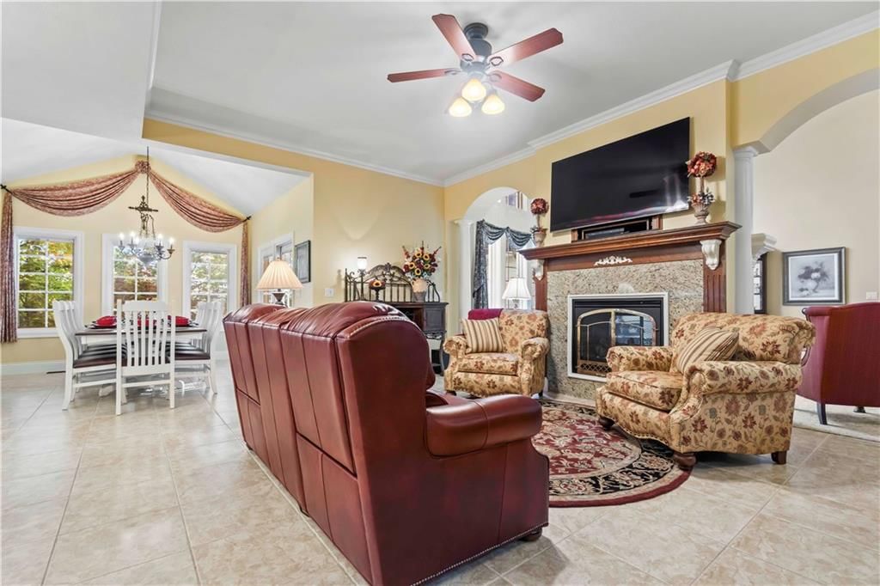
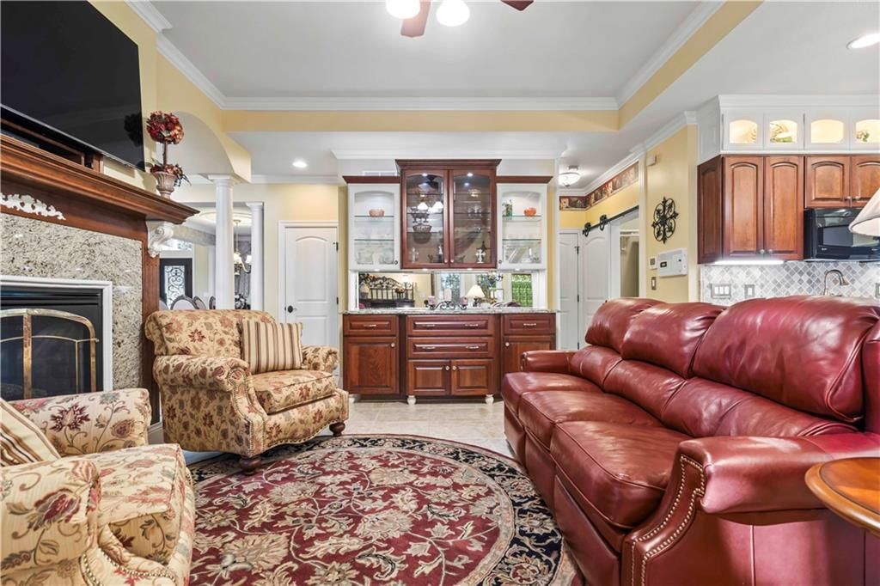
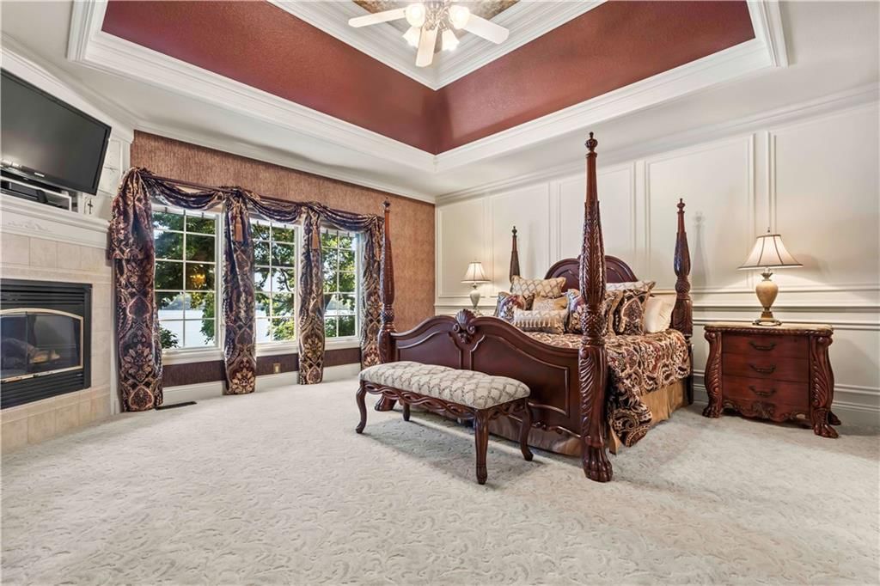
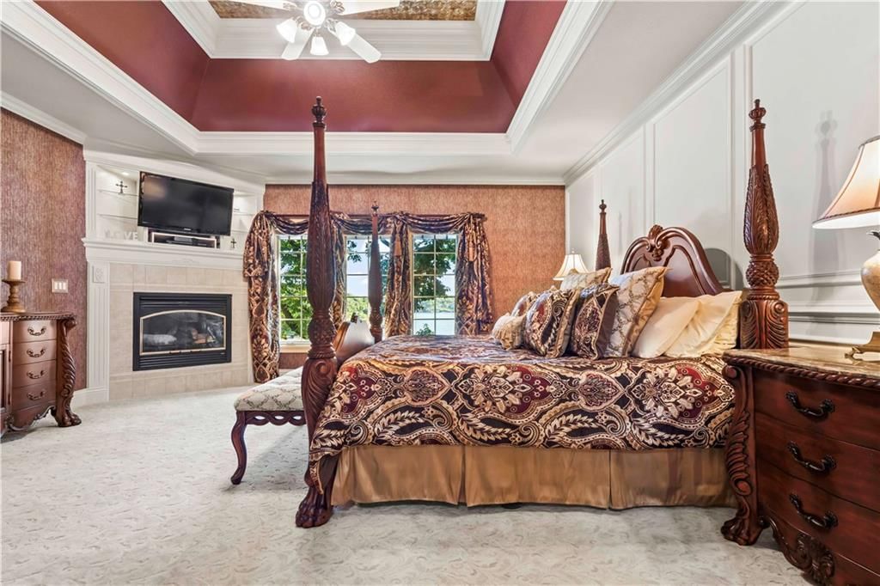
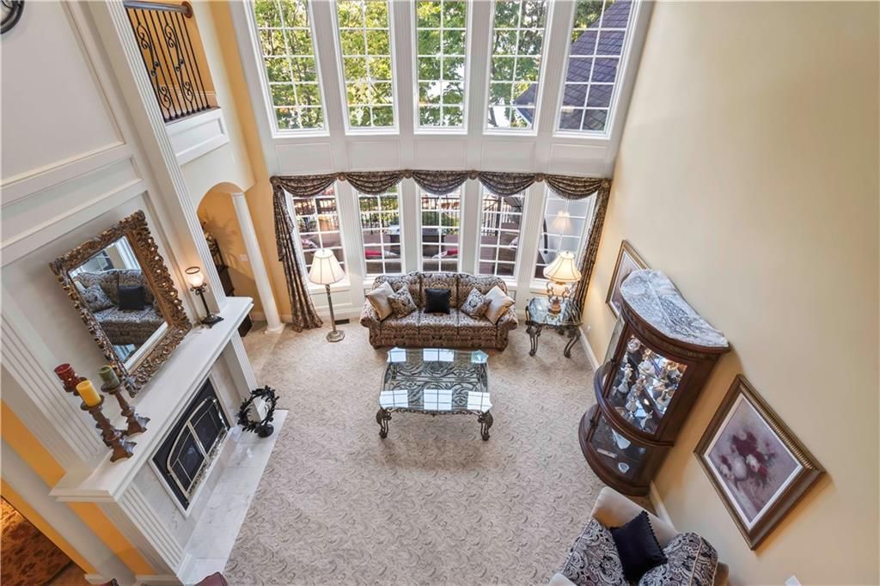
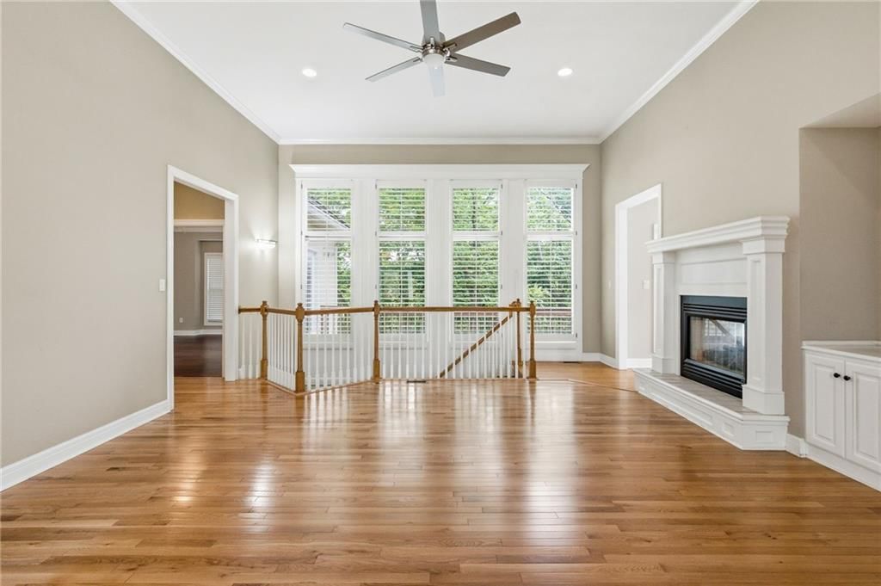
- Fireplace features: Gas, Great Room, Hearth Room, Living Room, Master Bedroom, See Through
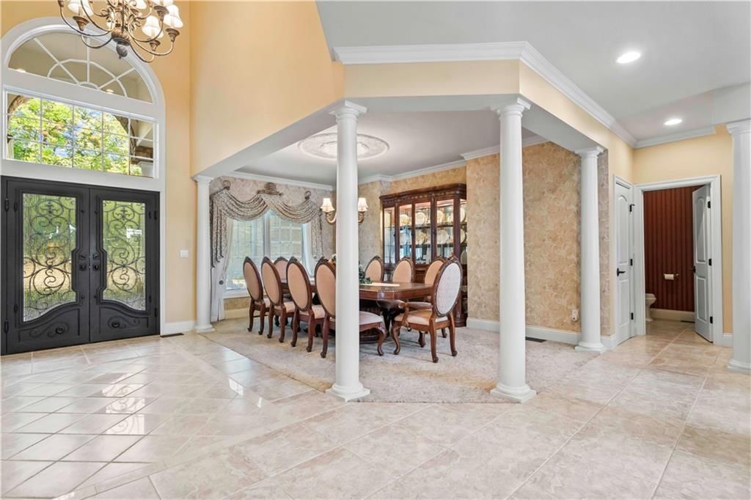
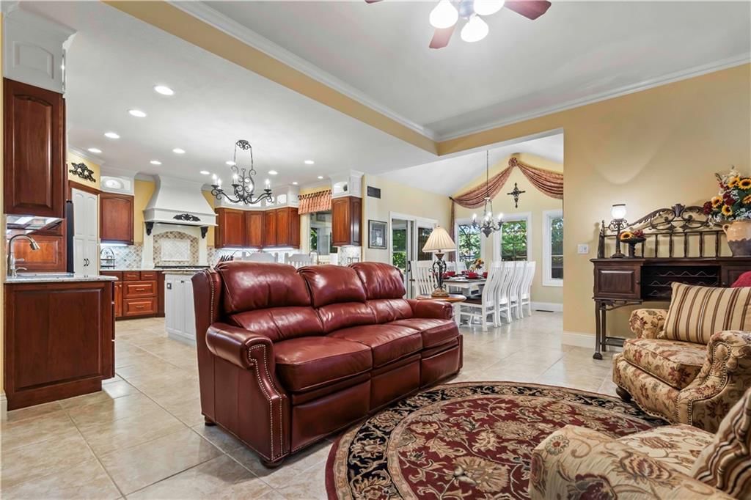
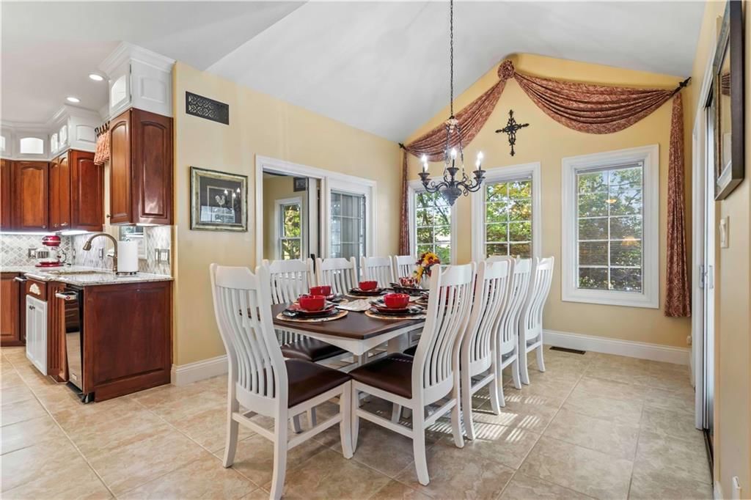
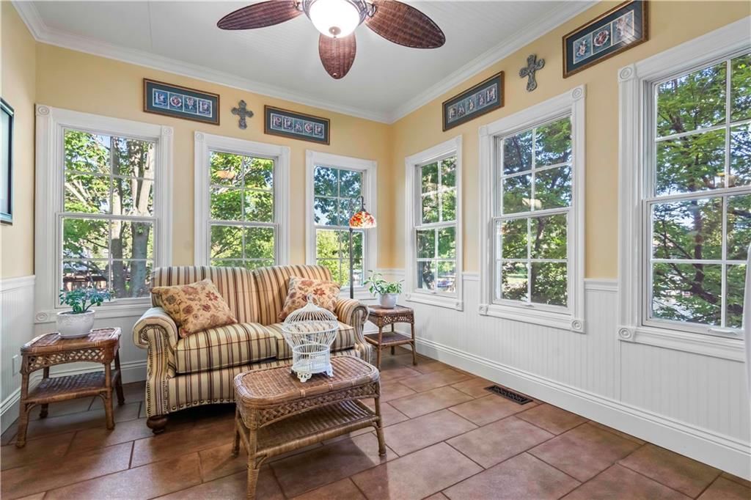
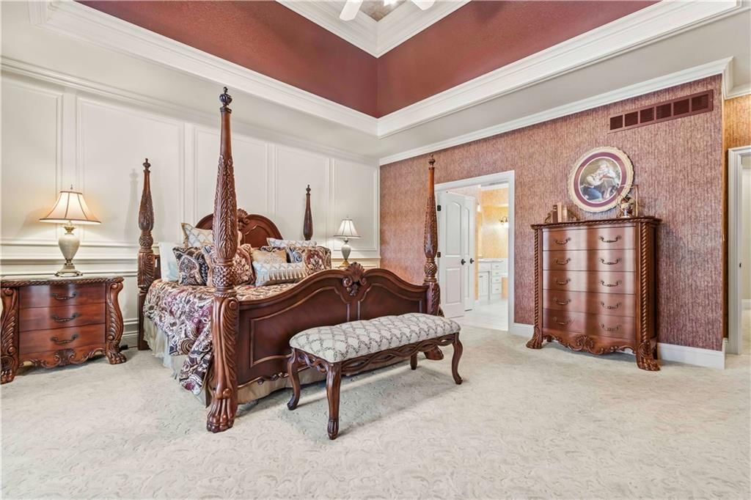
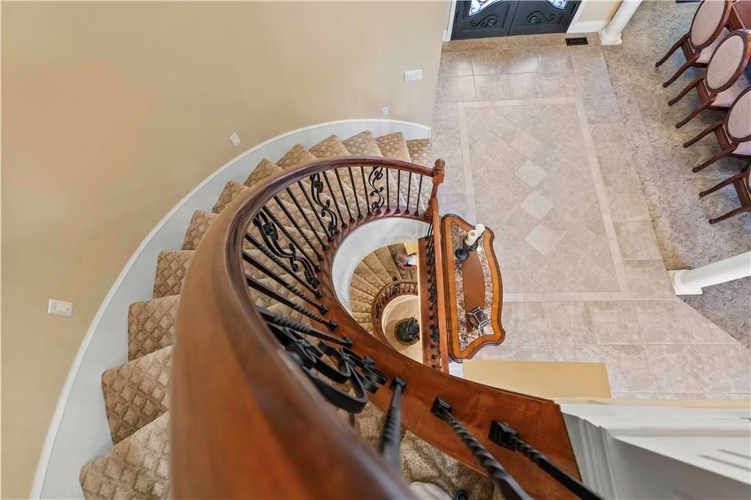
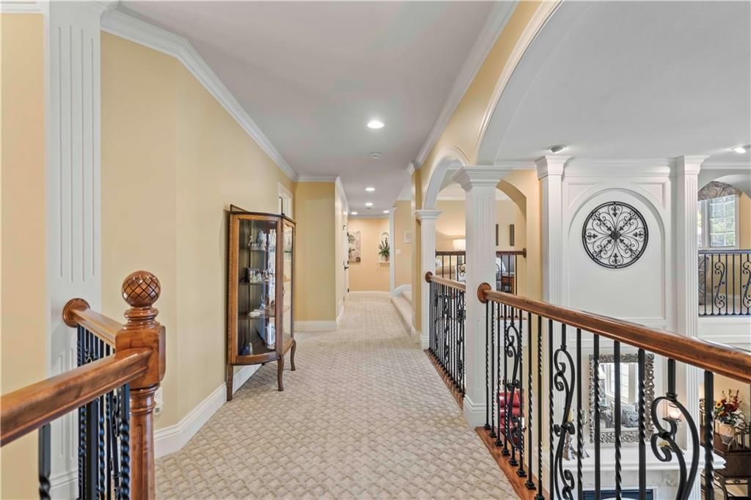
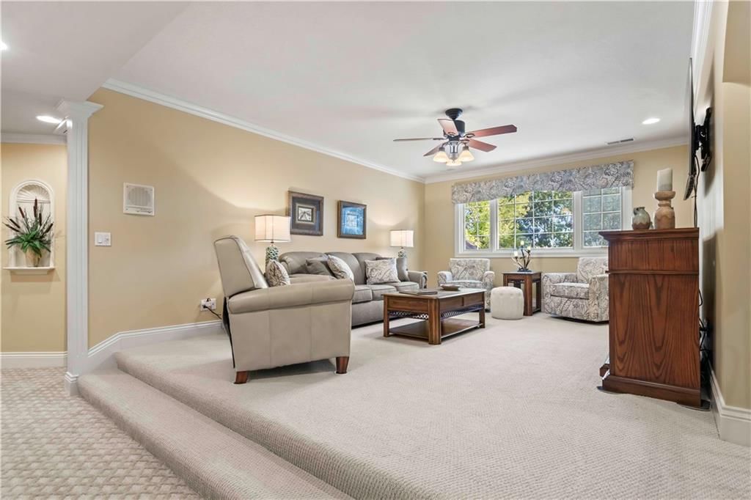
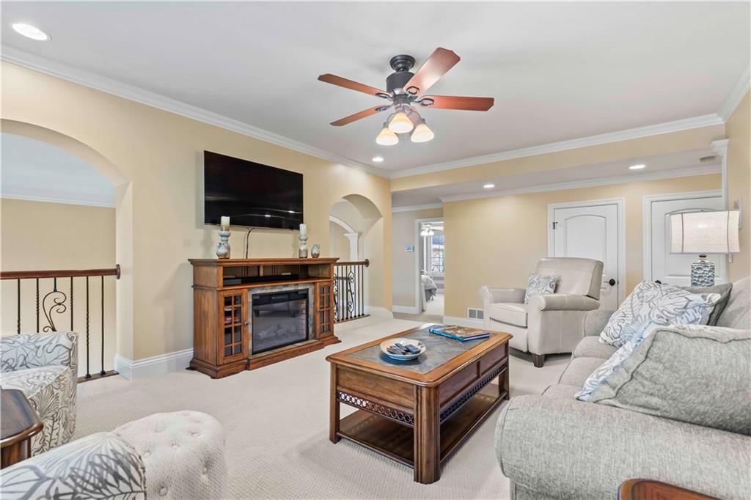
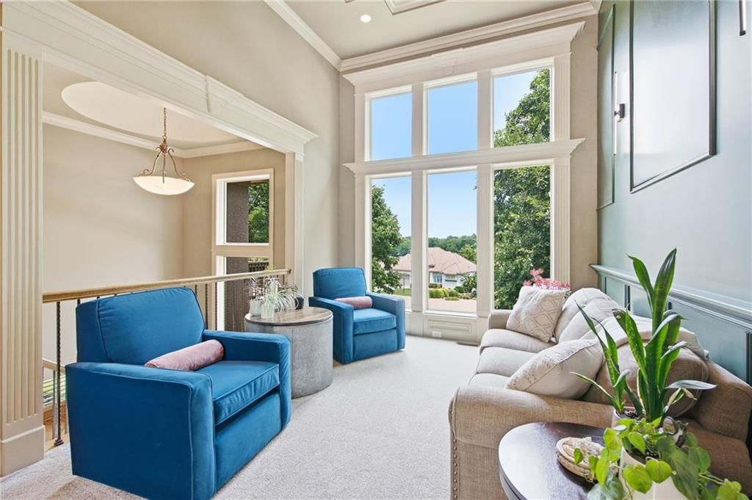
- Other rooms: Balcony/Loft, Breakfast Room, Entry, Great Room, Main Floor Master, Office, Recreation Room, Sun Room
Interior area
- Finished area above ground: 7,979 sqft
- Total interior livable area: 7,979 sqft
Property
Parking
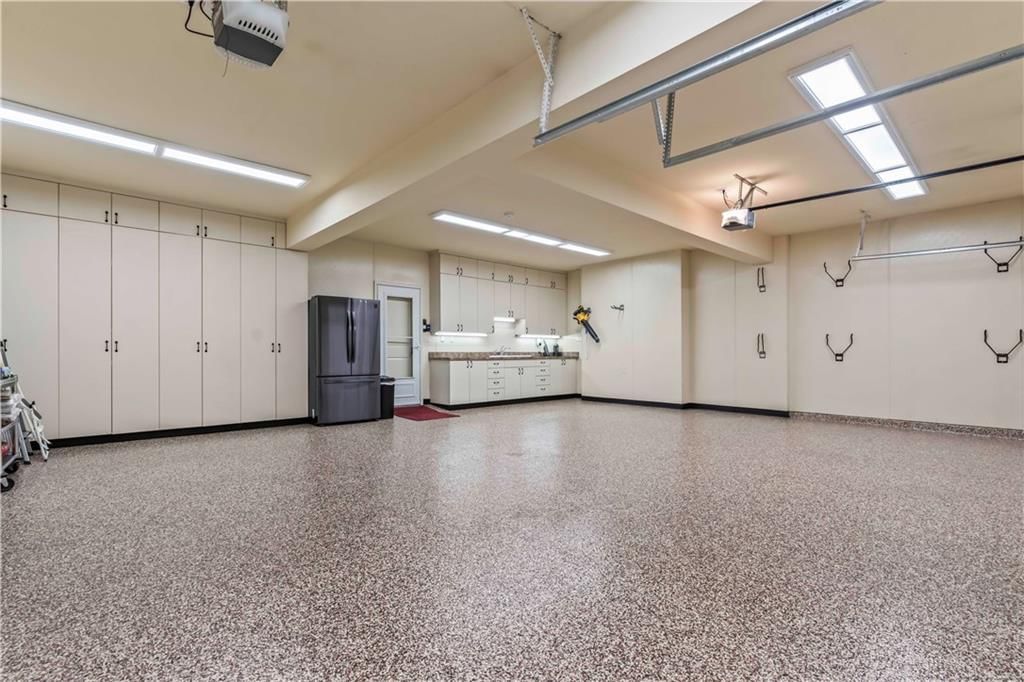
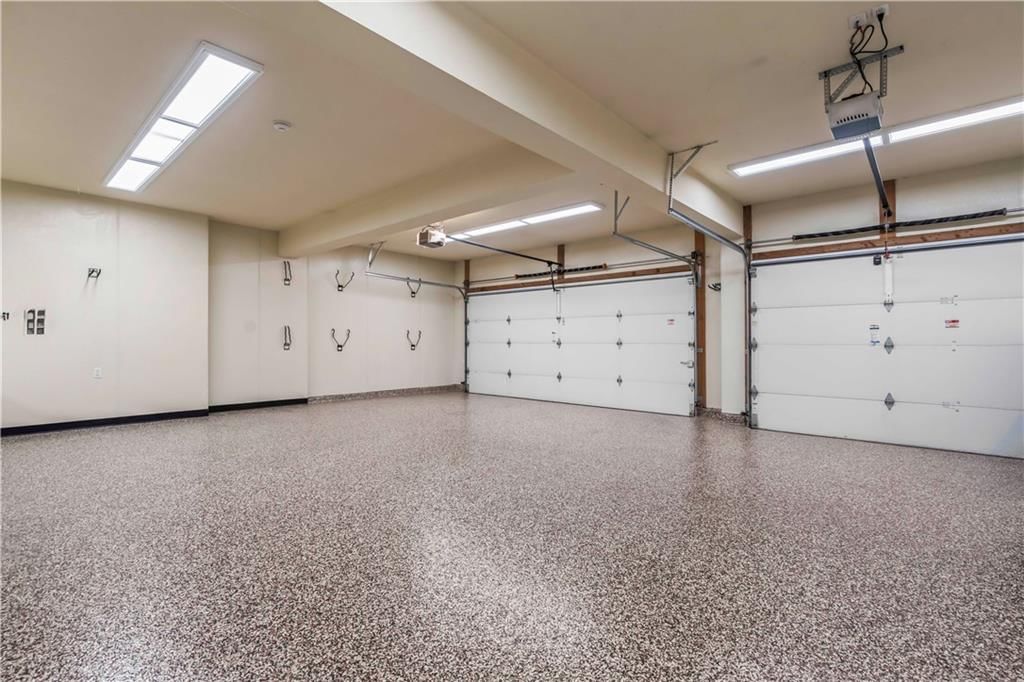
- Total spaces: 4
- Parking features: Attached, Garage Faces Front, Garage Faces Side
Lot
- Size: 0.27 Acres
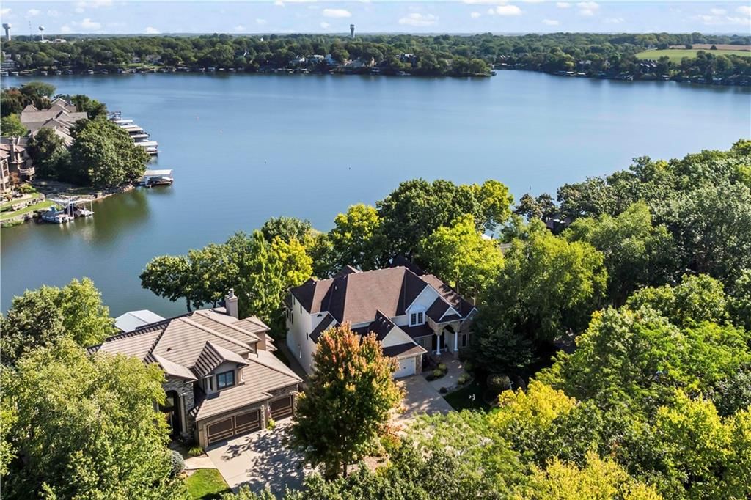
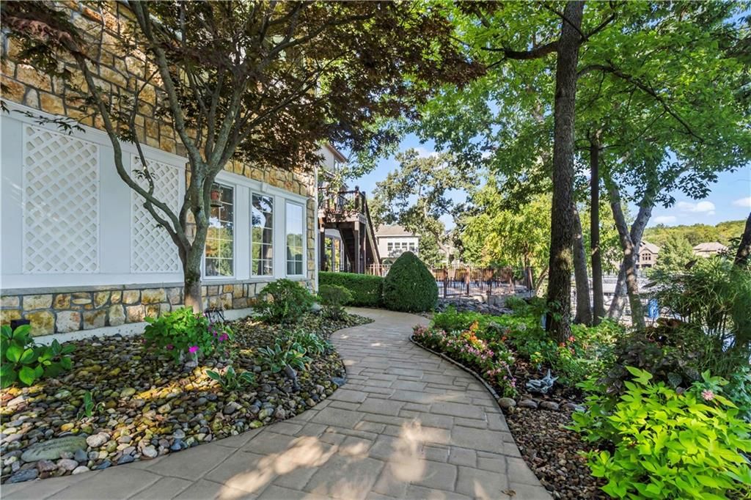
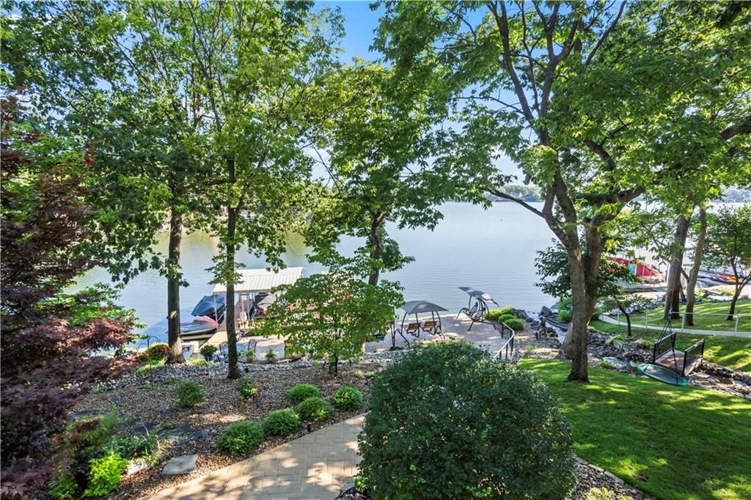
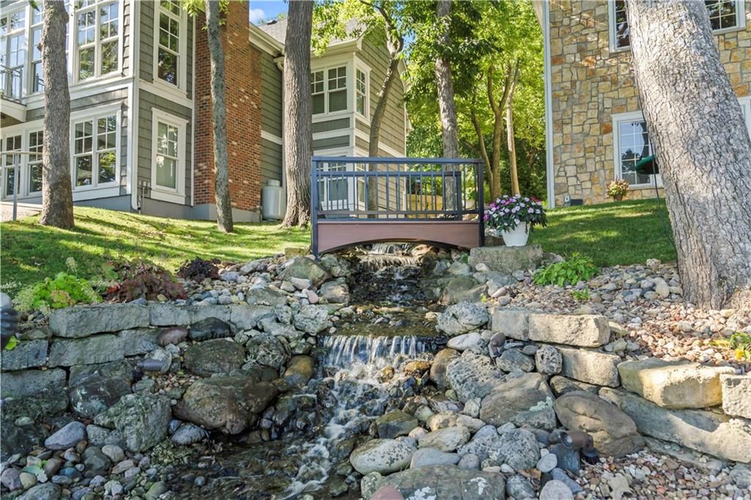
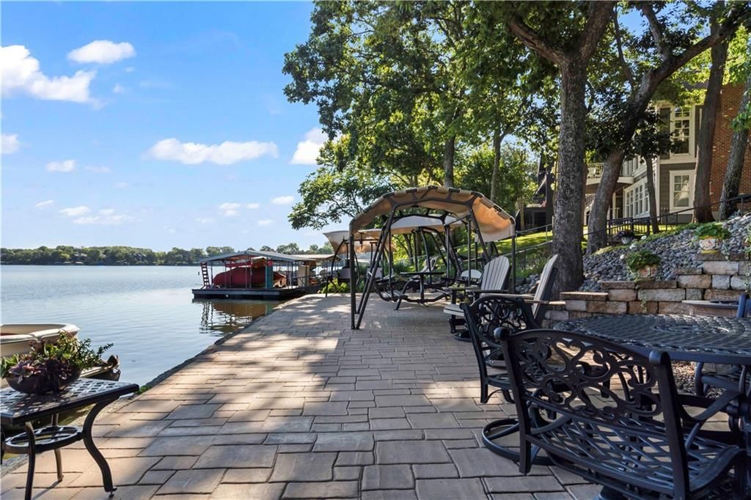
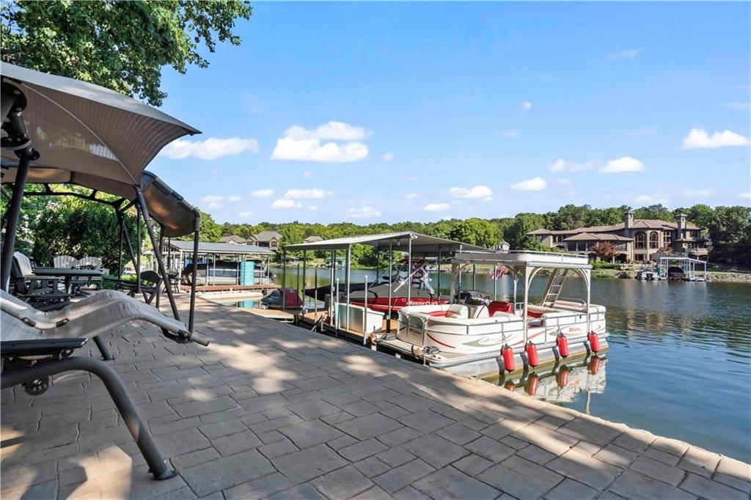
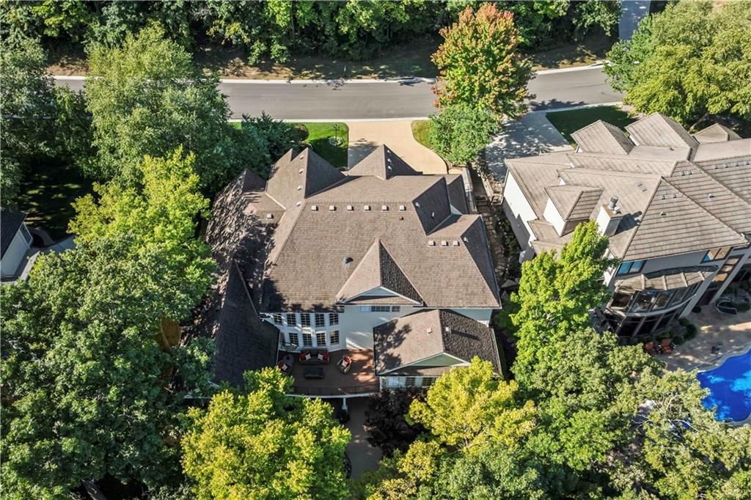
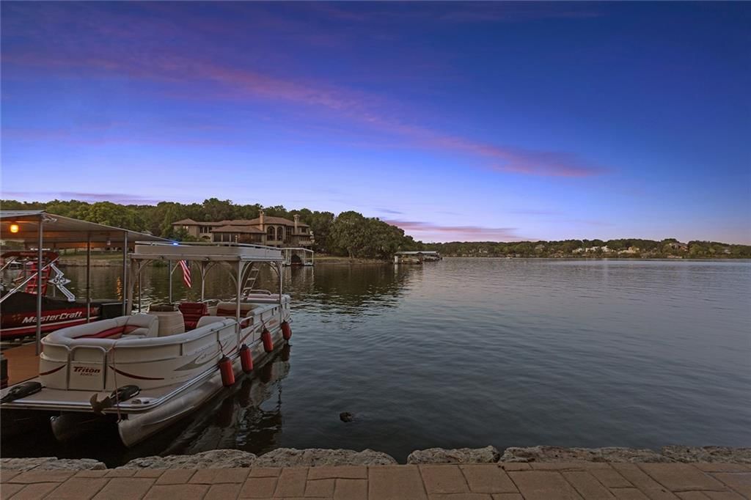
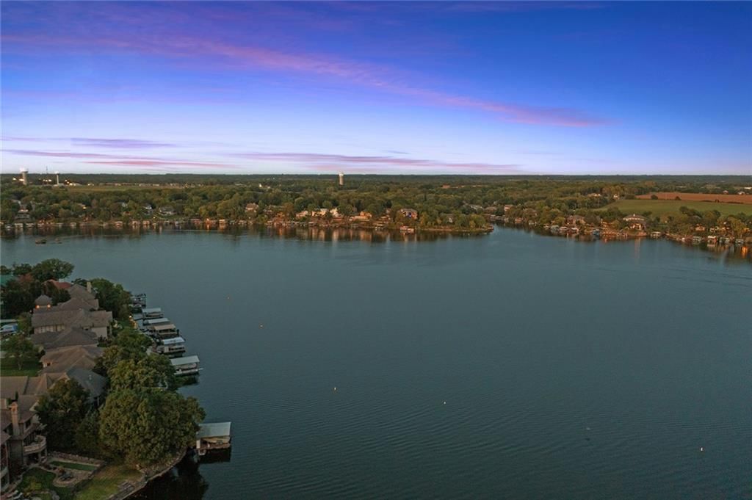
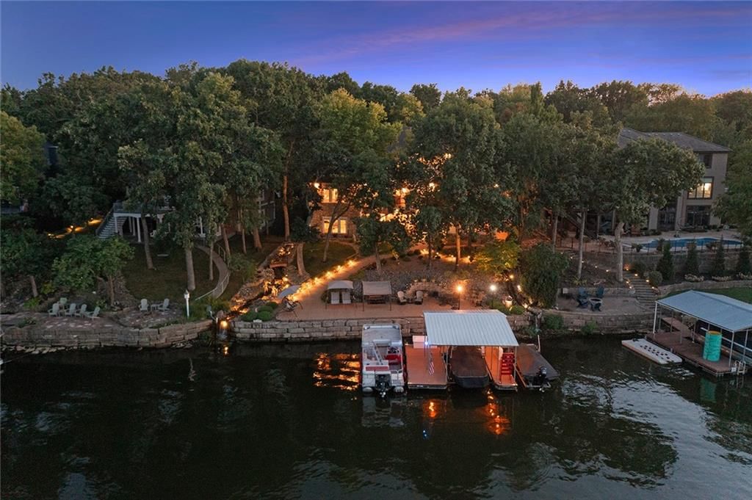
- Features: Lake Front, Sprinkler-In Ground, Stream(s), Many Trees
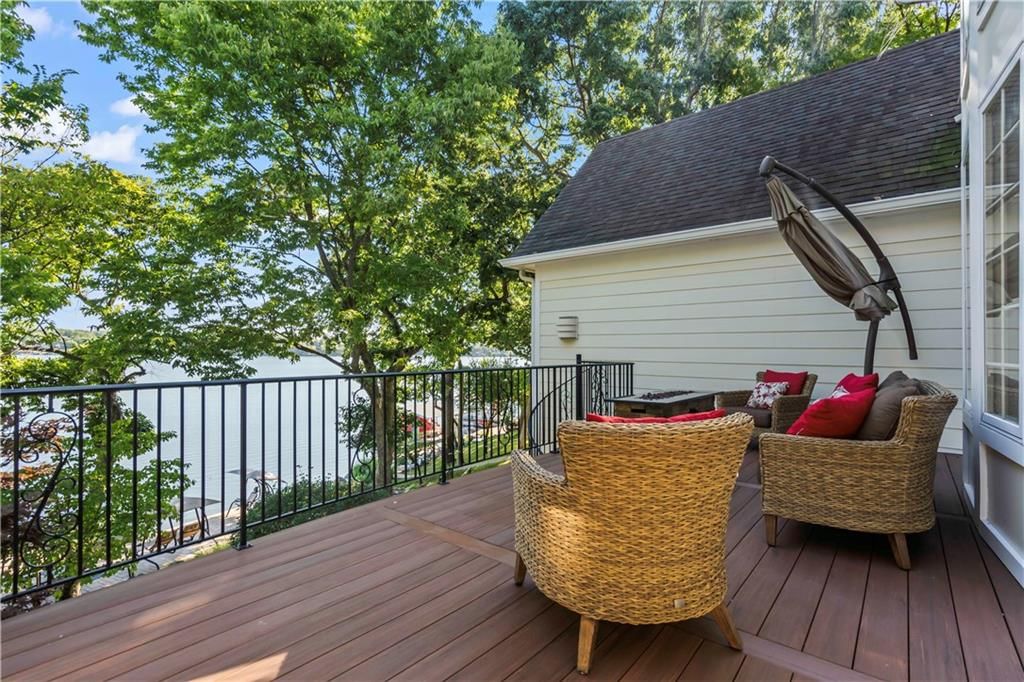
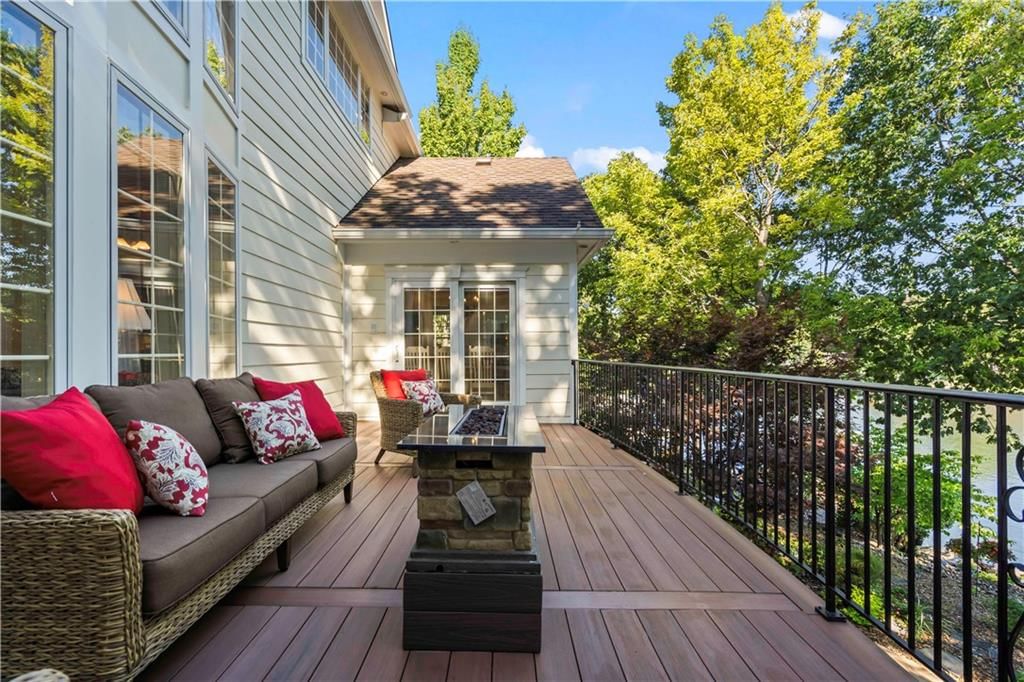
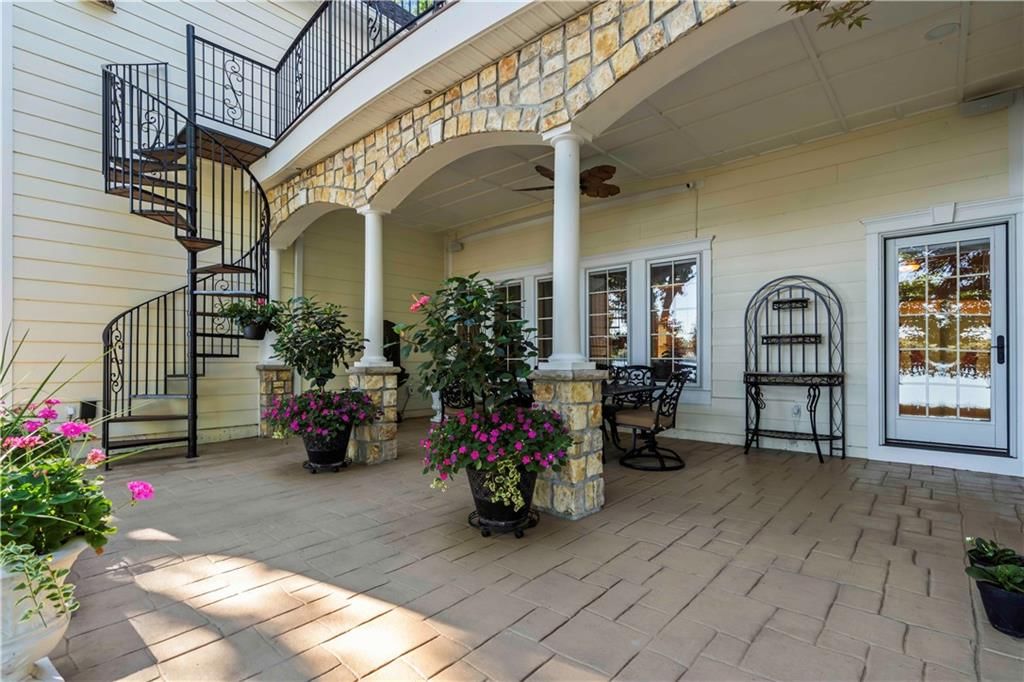
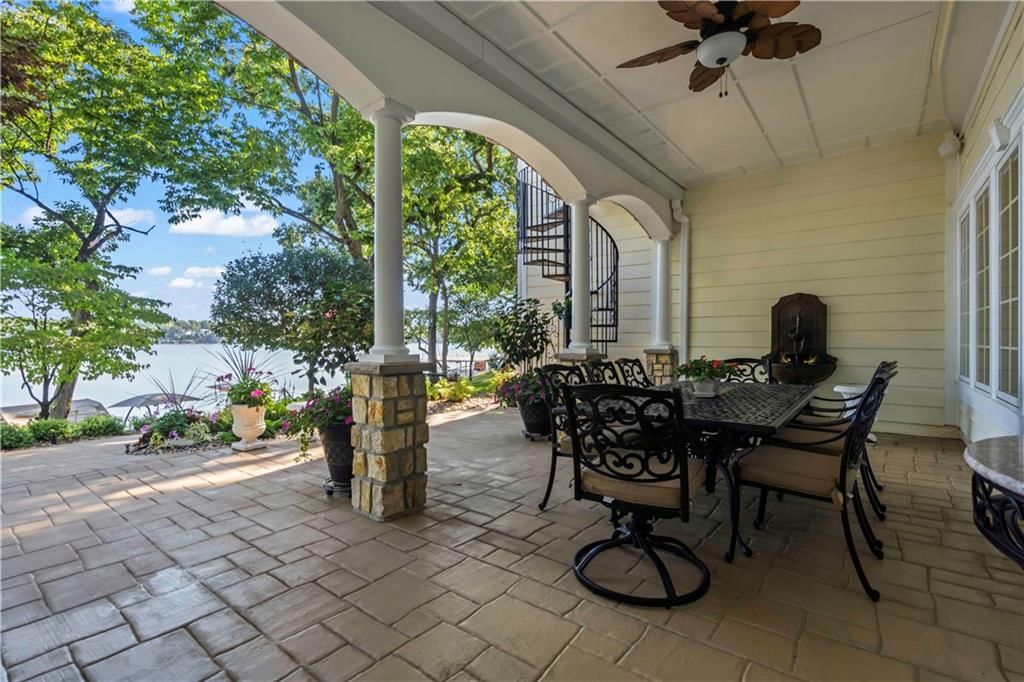
- Patio & porch: Deck, Covered, Porch
Construction
Type & style
- Home type: Residential
- Architectural style: Single Family Residence
Materials
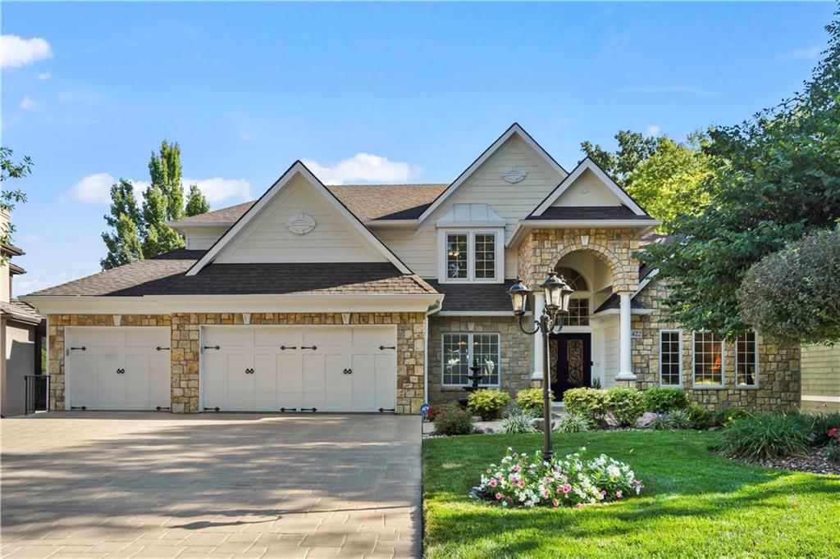
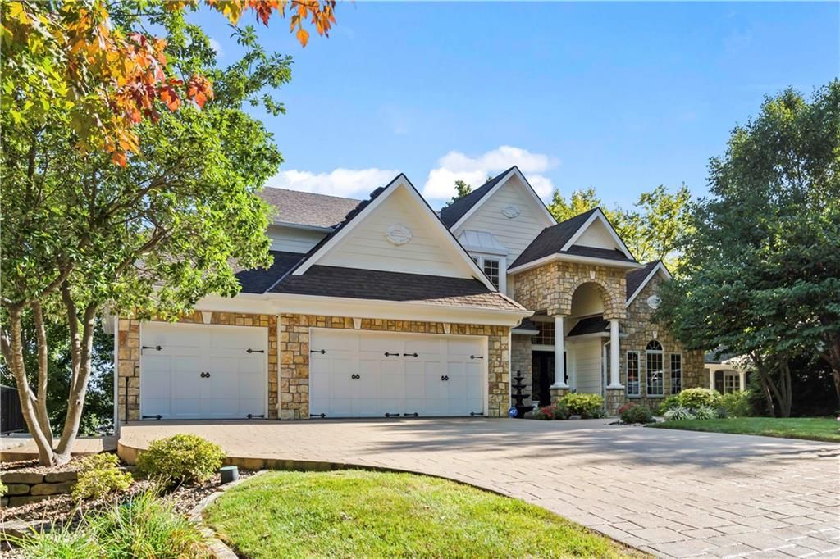
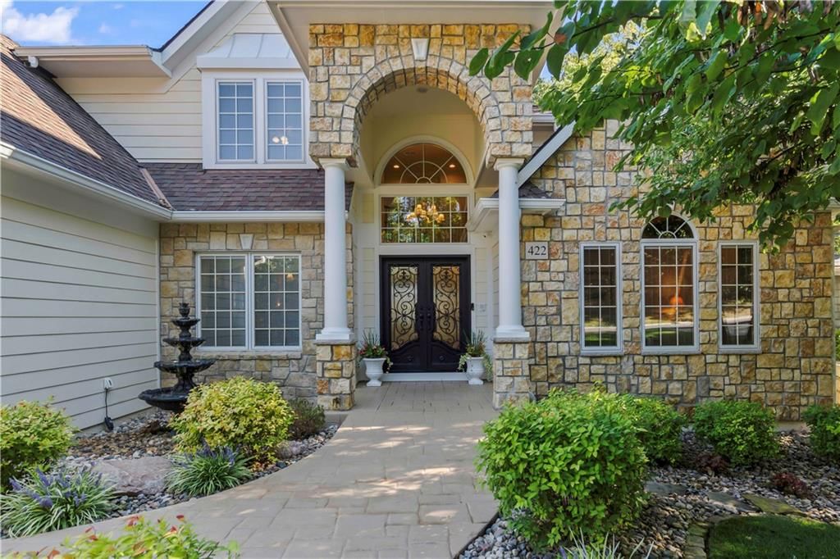
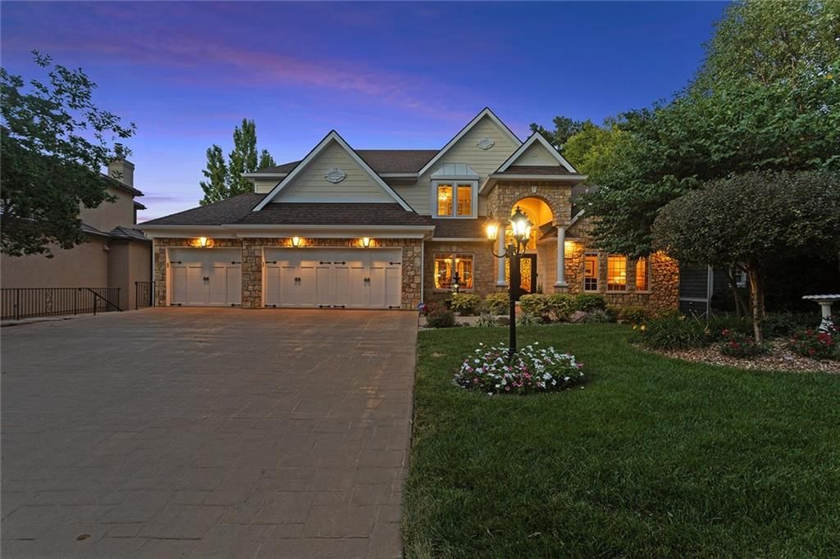
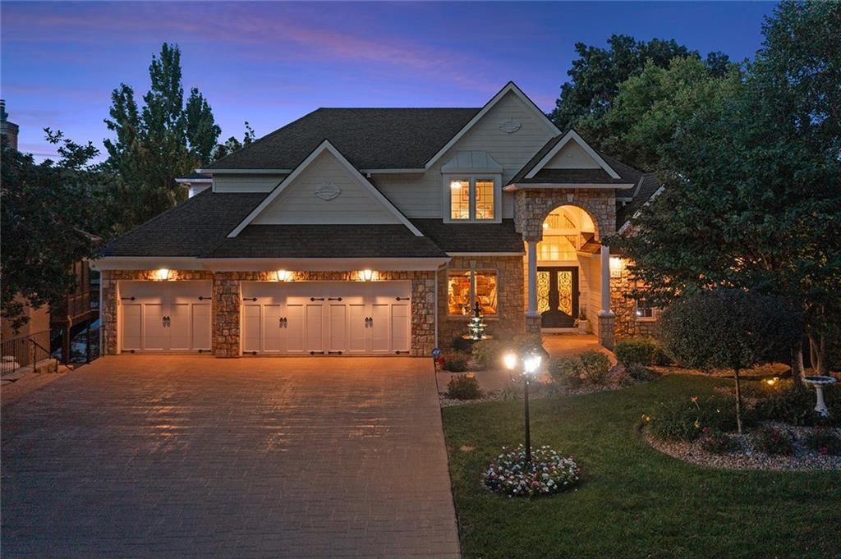
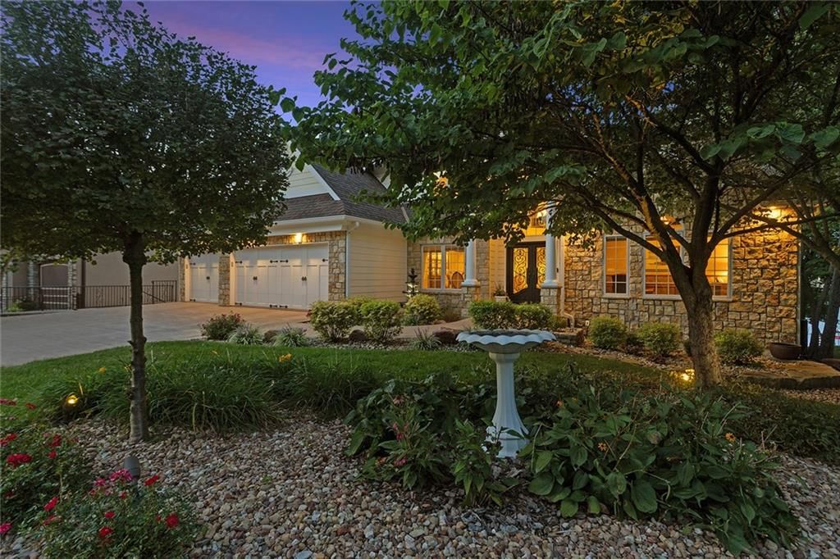
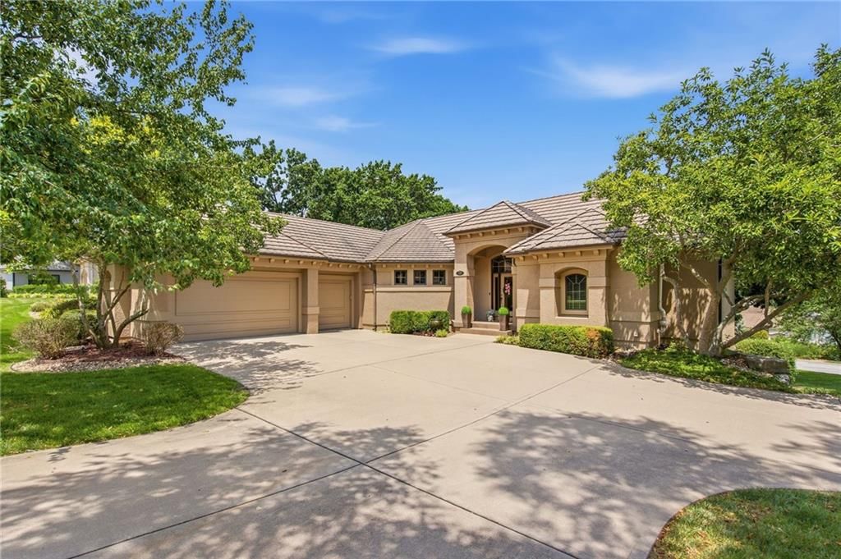
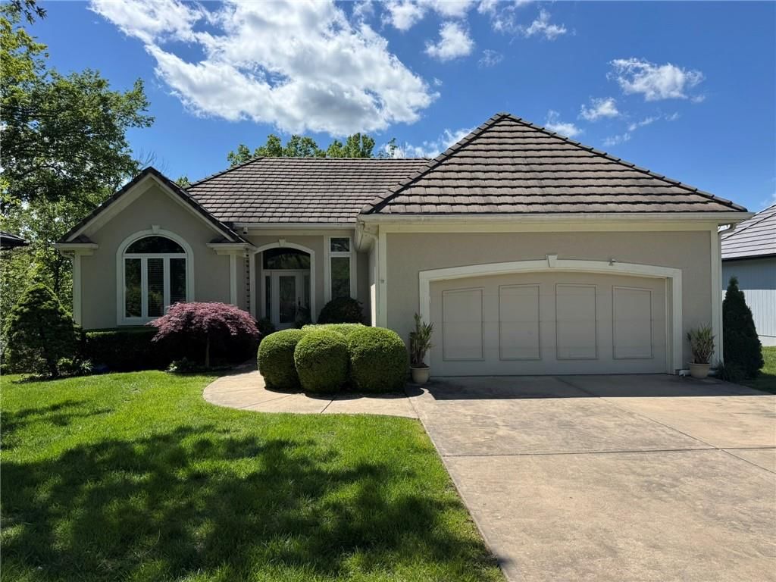
- Materials: Lap Siding, Stone Trim
Condition
- Year built: 2004
- Age: 16-20 Years
Utilities & green energy
- Sewer: Public Sewer, Grinder Pump
- Water: Public
Highlights
Outdoor & Lot
- Deck
- Covered Patio
- Mature Trees
- Waterfront
- Sprinkler System
Kitchen
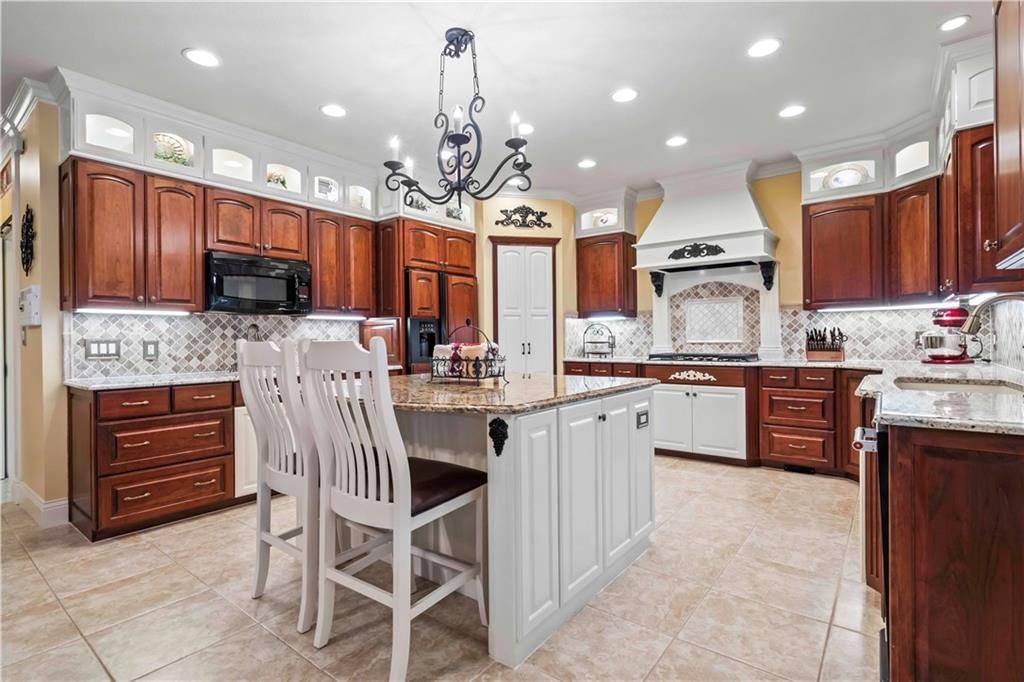
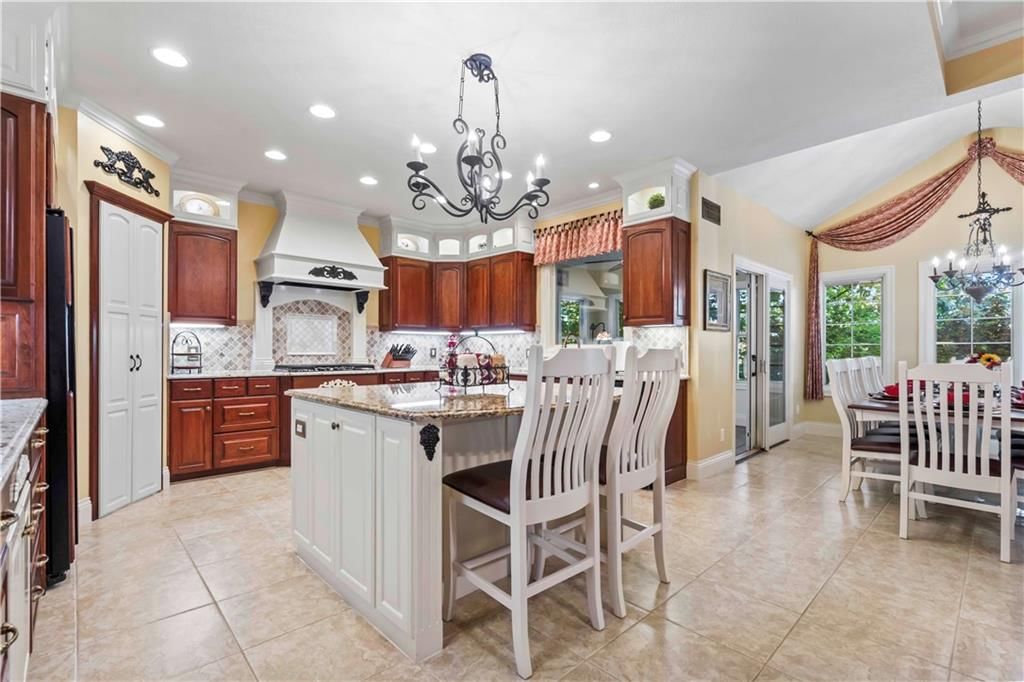
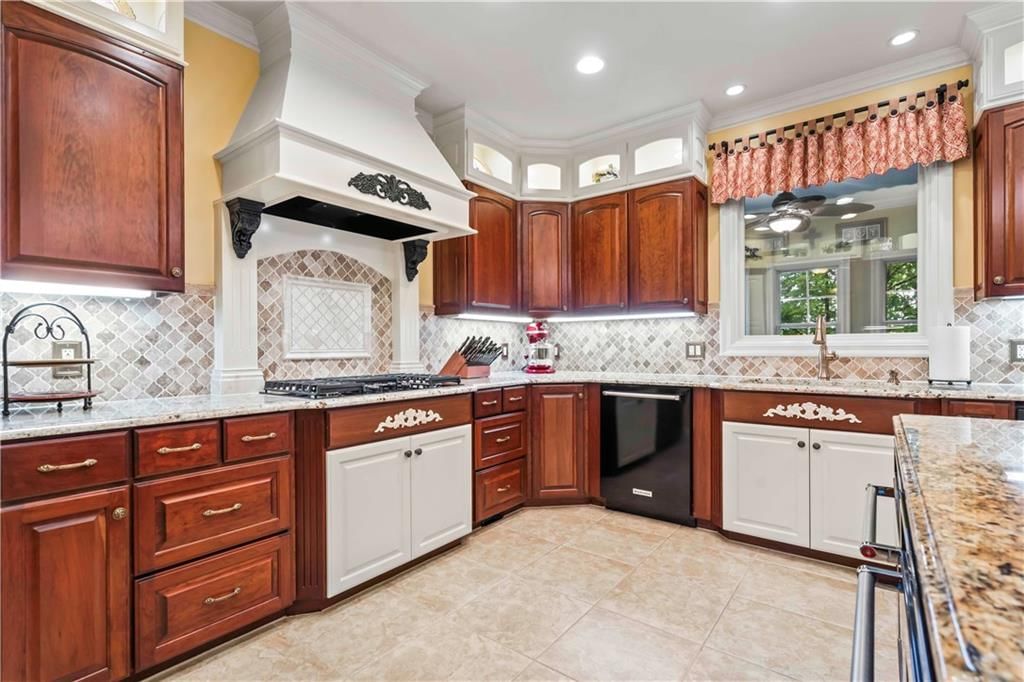
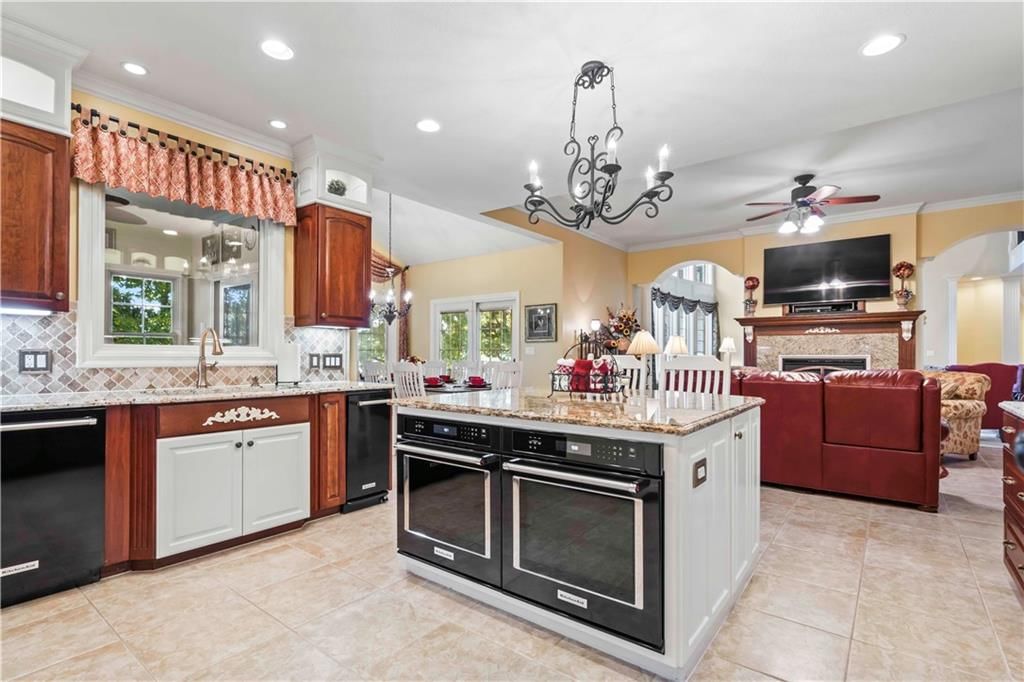
- Kitchen Island
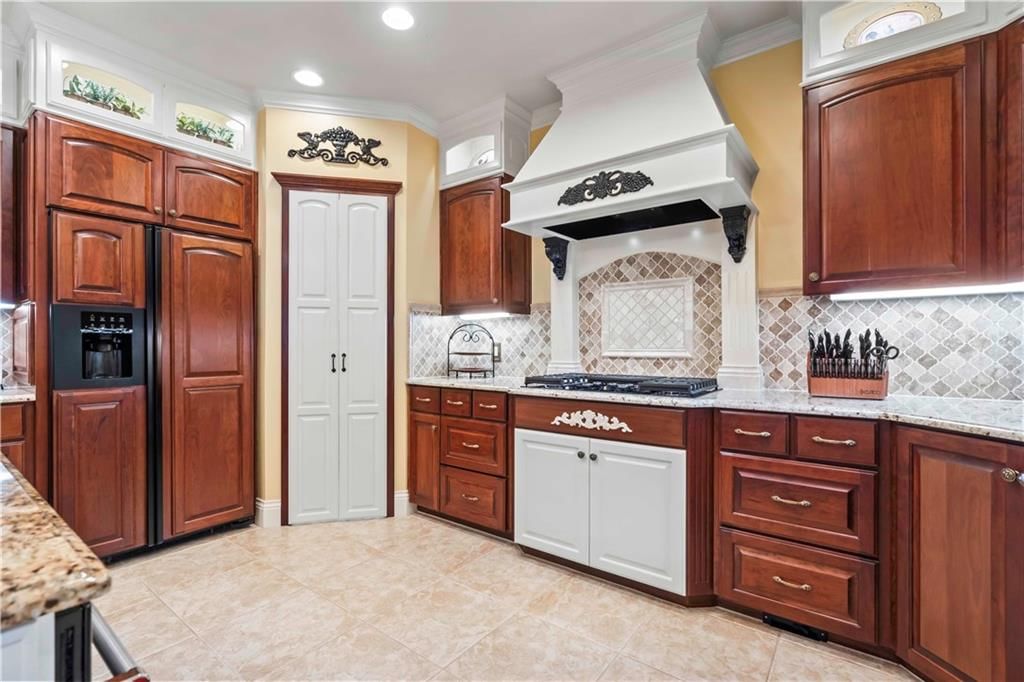
- Walk-in Pantry
- Double Oven
Interior
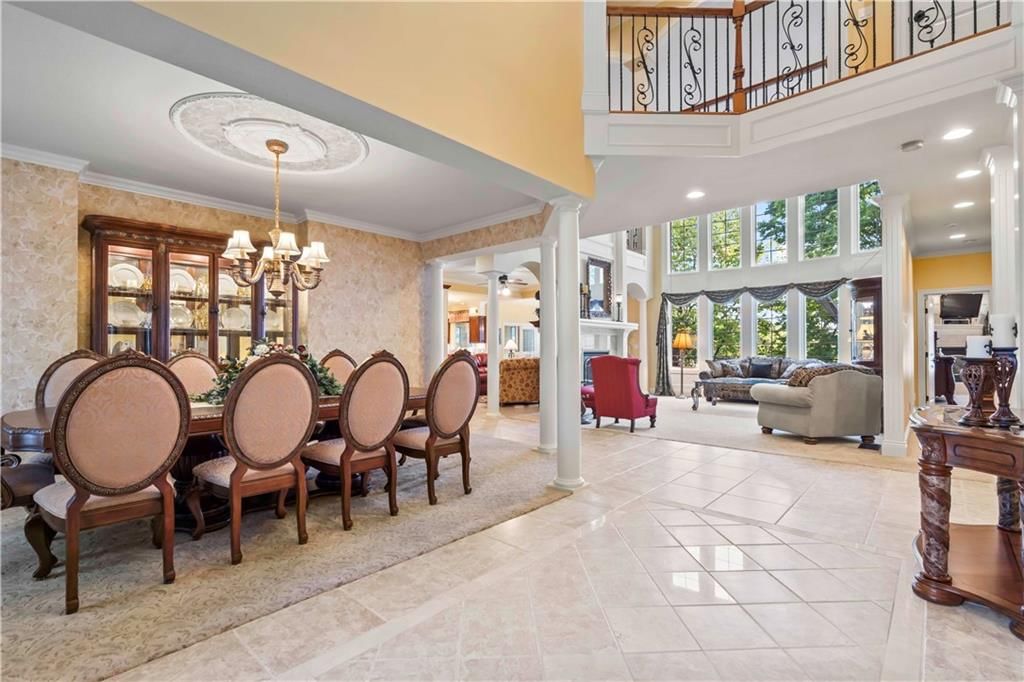
- Tile Floors
- Tall Ceilings
- Two-Story Living Room
Layout
- Basement
- Finished Basement
- Walk-out Basement
- In-law Suite
- Home Office
- Sunroom
- Bonus Room
Fireplace
- Fireplace
- Gas Fireplace
Garage & Parking
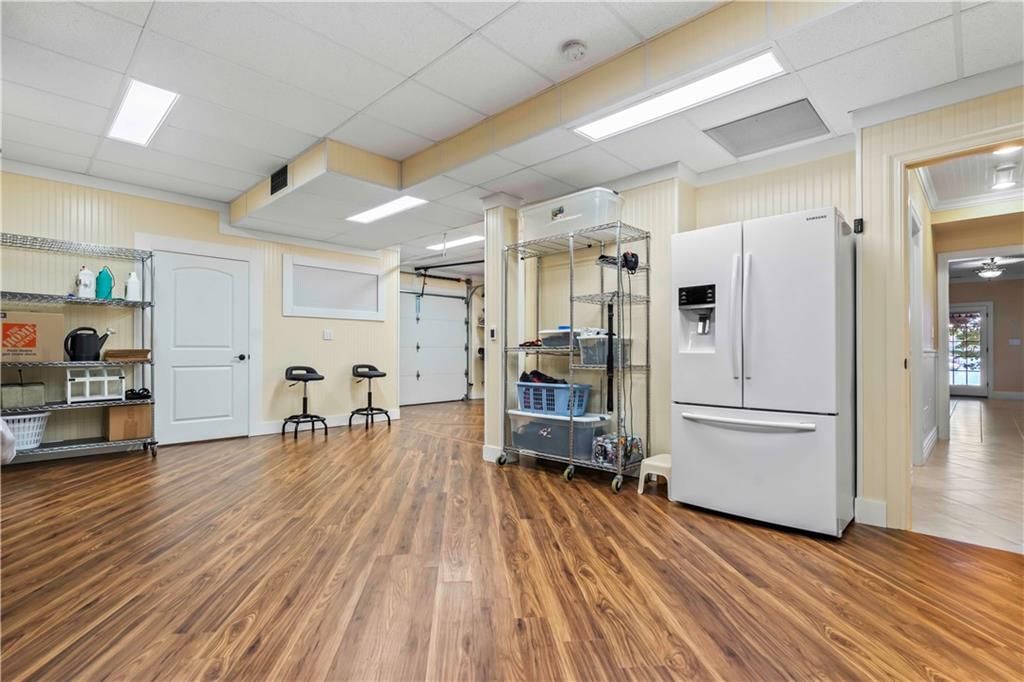
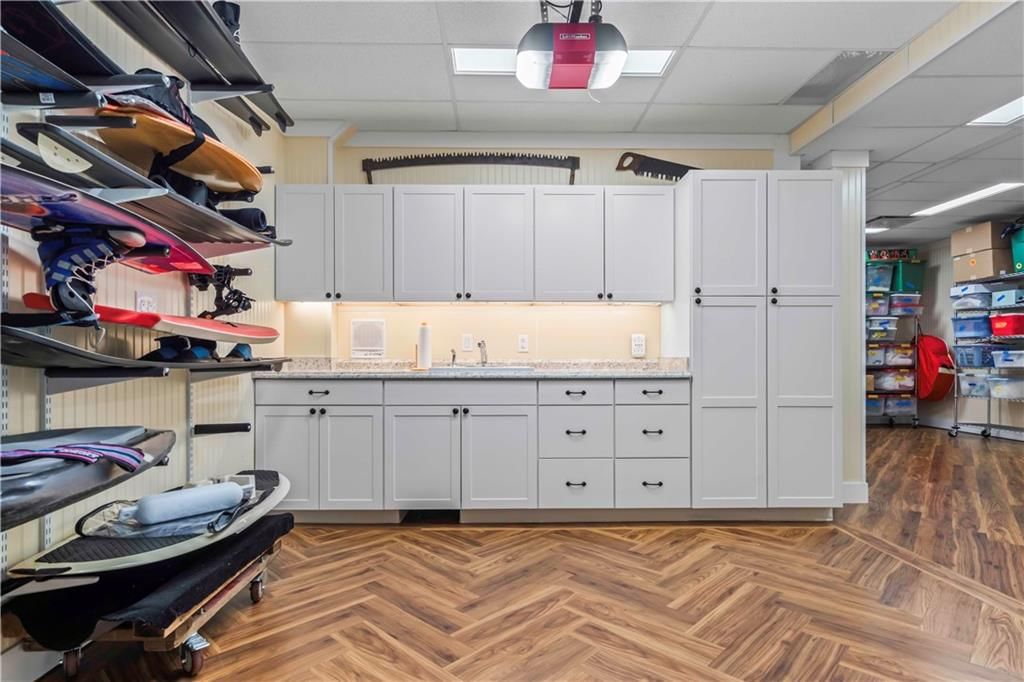
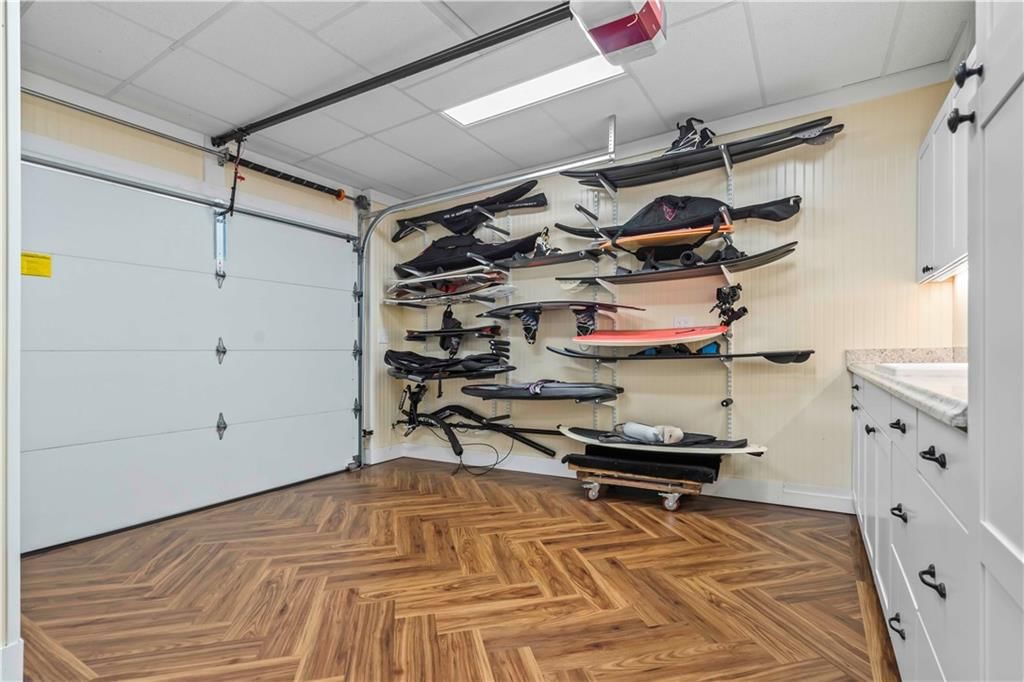
- Attached Garage
Community
- Trails
- Playground
- Tennis Court
HOA
- Has HOA: Yes
- Fee: $1,275 /year
Amenities
- Equestrian Facilities
- Pickleball Court(s)
- Play Area
- Tennis Court(s)
- Trail(s)
Schools provided by the listing agent
- District: Lee's Summit
- Elementary: Greenwood
- Middle: Summit Lakes
- High: Lee's Summit West
Price history
- Annual tax amount: $17,164 / yr
422 Southshore Drive, Lake Winnebago, MO 64034 is a 6-bedroom, 6.5-bath, 7,979-square-foot single family residence that sold on July 21, 2025. MLS #2509386.
Estimated Sales Range
HouseLoop Home Value History
Similar listings and the Lake Winnebago market


Look throughout Lake Winnebago, Missouri
There are currently 23 homes for sale in Lake Winnebago, with 6 under contract. Homes here sell for a median of $850,000 and go under contract in a median of 59 days. This home is priced $1,525,000 above the Lake Winnebago median.
Lake Winnebago sits in Cass County, which covers 19 zip codes and 649 homes for sale. Nearby Loch Lloyd runs a higher median at $1,350,000; Lee's Summit is lower at $400,000 with more inventory.
Sources — listings and prices: Heartland MLS as distributed by MLS GRID, as of October 2, 2026 · analysis: HouseLoop.
This home's area
Popular searches in Lake Winnebago, MO
Search nearby cities
Lake Winnebago, MO homes for sale by zip code for sale · median sale · days to contract
HouseLoop analysis of Heartland MLS data distributed by MLS GRID · trailing 12 months. Median sale price: the median closed price among sold homes in that zip over the same window.
Counties homes for sale · median list price
Listed by ReeceNichols - Lees Summit
Listed September 12, 2024 04:32 PM · Source: Heartland MLS as distributed by MLS GRID · MLS #2509386
HouseLoop last checked:
Listing updated:
Listed for
$2,375,000
Sale price not disclosed
422 Southshore Drive, Lake Winnebago, MO 64034
About this home
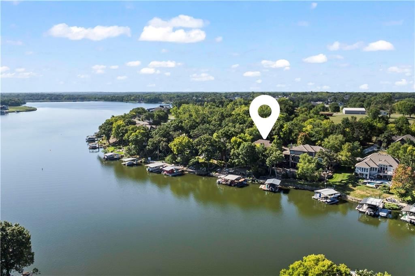
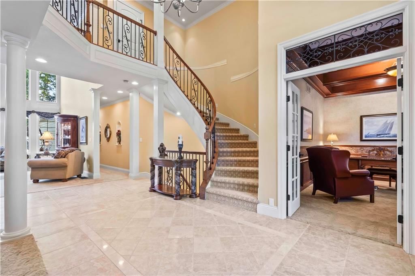
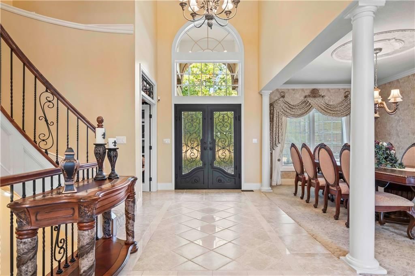
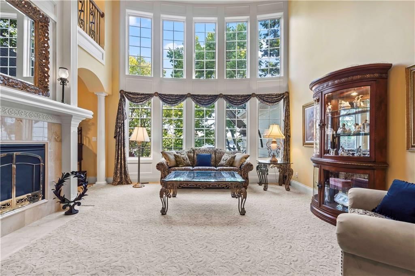
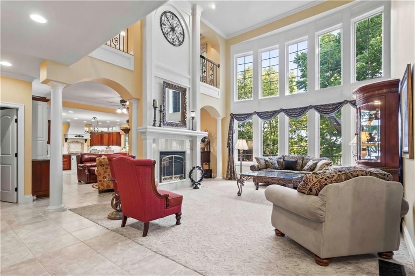
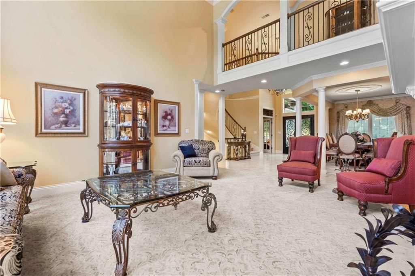
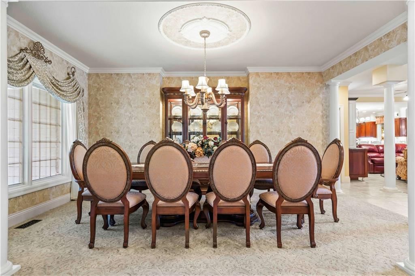
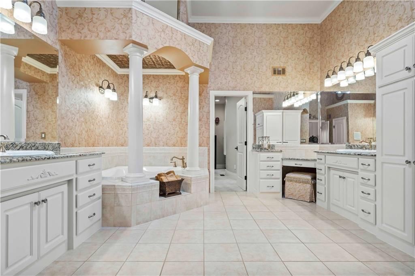
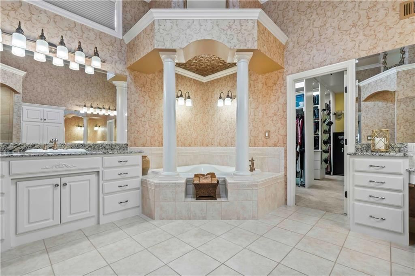
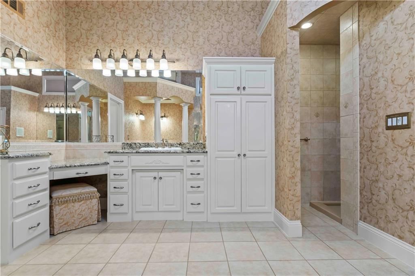
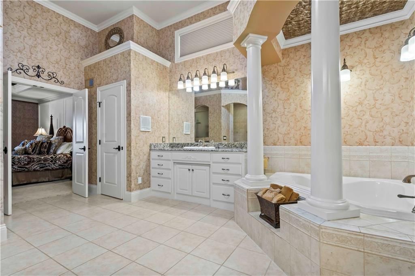
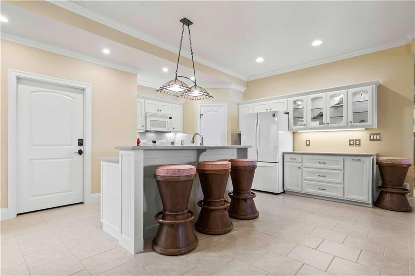
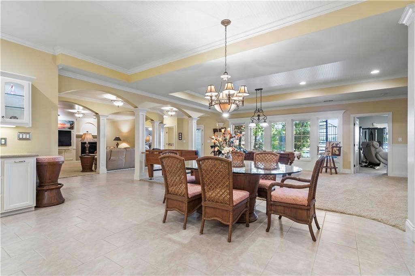
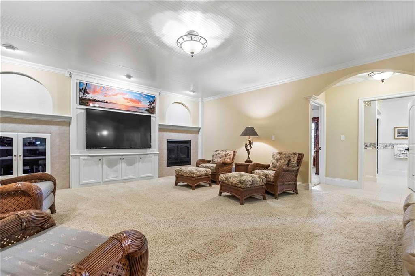
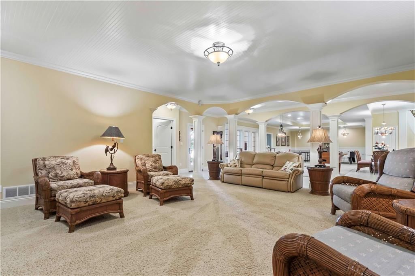
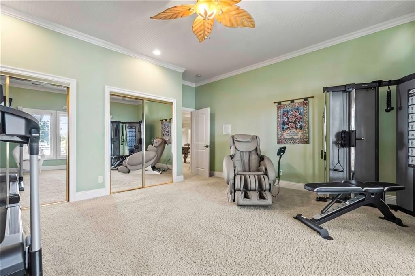
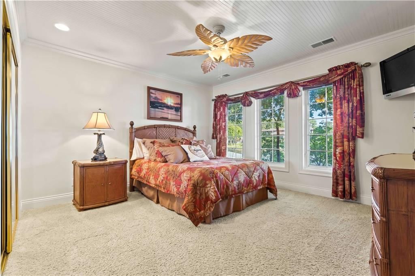
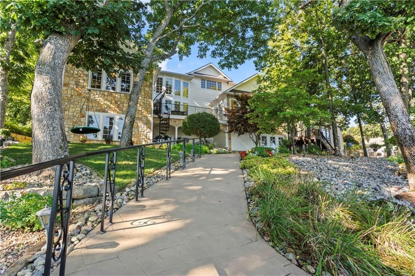
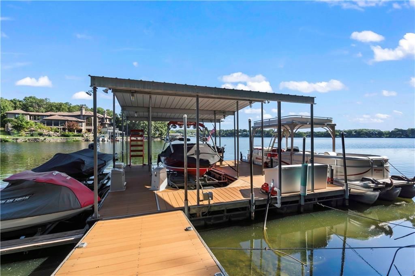
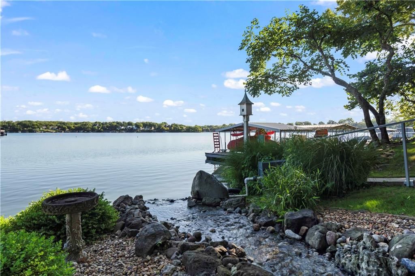
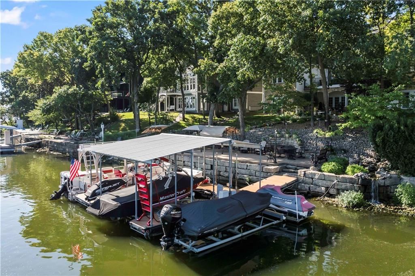
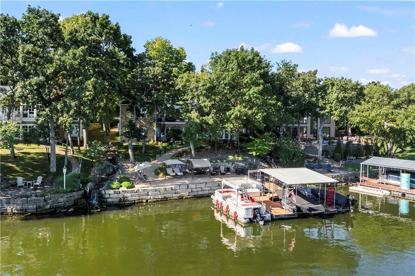
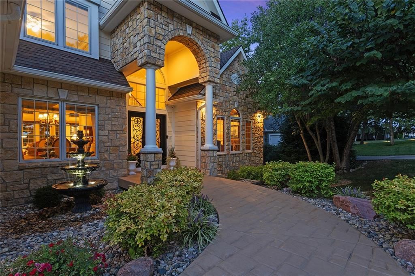
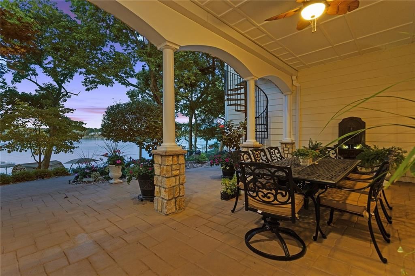
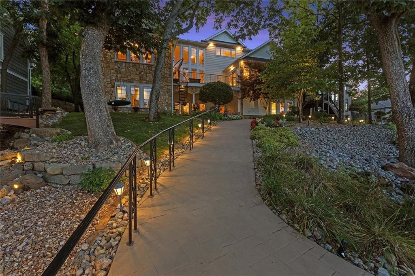
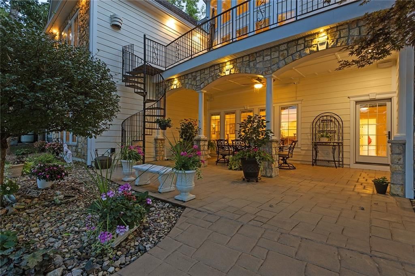
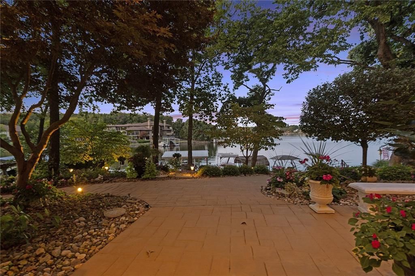
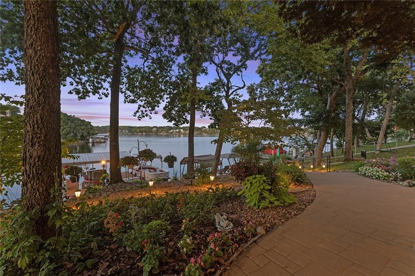
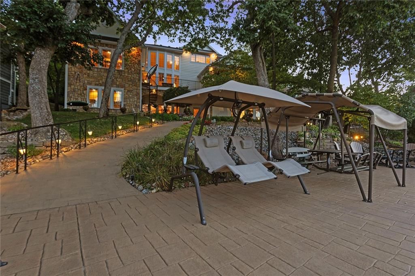
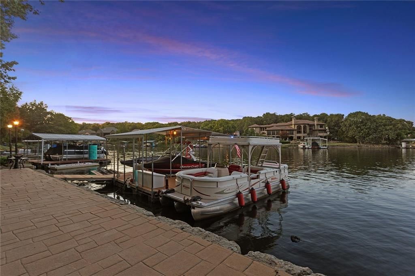
Your own piece of Paradise awaits!! Discover this Stunning and Luxurious 1 Owner Lakefront Home that has been Meticulously Maintained & Pride of Ownership Shows. At Nearly 8,000 sq ft this Exquisite Lakefront Property features Breathtaking Panoramic Lake views from almost every window. No Expense was spared on this…
HouseLoop user activity
HouseLoop last checked:
Property Details
Interior
Bedrooms & bathrooms
- Bedrooms: 6
- Full bathrooms: 6
- 1/2 bathrooms: 1
Heating
- Heating: Electric
Cooling
- Cooling: Heat Pump
Appliances
- Included: Cooktop, Dishwasher, Disposal, Double Oven, Dryer, Humidifier, Microwave, Refrigerator, Built-In Oven, Built-In Electric Oven, Trash Compactor, Washer
- Laundry: Laundry Room, Multiple Locations
Features
- Features: Cedar Closet, Ceiling Fan(s), Central Vacuum, Kitchen Island, Pantry, Vaulted Ceiling(s), Walk-In Closet(s)
- Flooring: Carpet, Luxury Vinyl, Tile
- Basement: Basement BR, Finished, Full, Sump Pump, Walk-Out Access
- Fireplace features: Gas, Great Room, Hearth Room, Living Room, Master Bedroom, See Through
- Other rooms: Balcony/Loft, Breakfast Room, Entry, Great Room, Main Floor Master, Office, Recreation Room, Sun Room
Interior area
- Finished area above ground: 7,979 sqft
- Total interior livable area: 7,979 sqft
Property
Parking
- Total spaces: 4
- Parking features: Attached, Garage Faces Front, Garage Faces Side
Lot
- Size: 0.27 Acres
- Features: Lake Front, Sprinkler-In Ground, Stream(s), Many Trees
- Patio & porch: Deck, Covered, Porch
Construction
Type & style
- Home type: Residential
- Architectural style: Single Family Residence
Materials
- Materials: Lap Siding, Stone Trim
Condition
- Year built: 2004
- Age: 16-20 Years
Utilities & green energy
- Sewer: Public Sewer, Grinder Pump
- Water: Public
Highlights
Outdoor & Lot
- Deck
- Covered Patio
- Mature Trees
- Waterfront
- Sprinkler System
Kitchen
- Kitchen Island
- Walk-in Pantry
- Double Oven
Interior
- Tile Floors
- Tall Ceilings
- Two-Story Living Room
Layout
- Basement
- Finished Basement
- Walk-out Basement
- In-law Suite
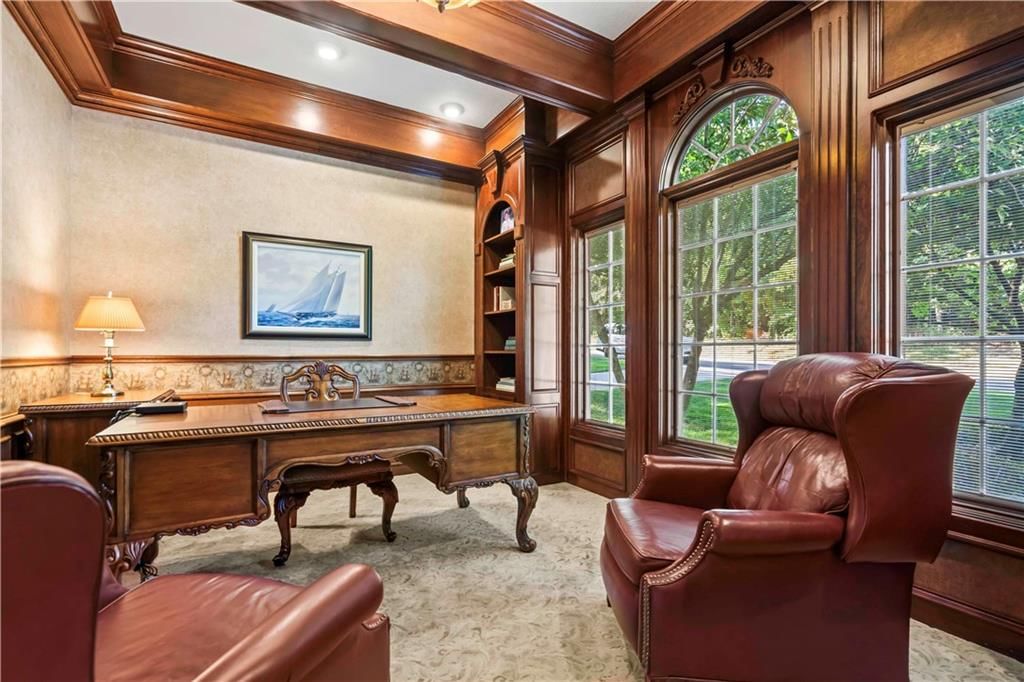
- Home Office
- Sunroom
- Bonus Room
Fireplace
- Fireplace
- Gas Fireplace
Garage & Parking
- Attached Garage
Community
- Trails
- Playground
- Tennis Court
HOA and Amenities
HOA
- Has HOA: Yes
- Fee: $1,275 /year
Amenities
- Equestrian Facilities
- Pickleball Court(s)
- Play Area
- Tennis Court(s)
- Trail(s)
Nearby schools
Schools provided by the listing agent
- District: Lee's Summit
- Elementary: Greenwood
- Middle: Summit Lakes
- High: Lee's Summit West
Price history
Tax
- Annual tax amount: $17,164 / yr
HouseLoop Insights
422 Southshore Drive, Lake Winnebago, MO 64034 is a 6-bedroom, 6.5-bath, 7,979-square-foot single family residence that sold on July 21, 2025. MLS #2509386.
Is this your home?
Claim this home to get your HouseLoop Home Valuation & Buyer Demand Report — real-time buyer demand and an up-to-date value for your home. Free, no obligation, about 3 minutes.
Estimated Sales Range
HouseLoop Home Value History
Similar listings and the Lake Winnebago market
Look throughout Lake Winnebago, Missouri
There are currently 23 homes for sale in Lake Winnebago, with 6 under contract. Homes here sell for a median of $850,000 and go under contract in a median of 59 days. This home is priced $1,525,000 above the Lake Winnebago median.
Lake Winnebago sits in Cass County, which covers 19 zip codes and 649 homes for sale. Nearby Loch Lloyd runs a higher median at $1,350,000; Lee's Summit is lower at $400,000 with more inventory.
Sources — listings and prices: Heartland MLS as distributed by MLS GRID, as of October 2, 2026 · analysis: HouseLoop.
This home's area
Popular searches in Lake Winnebago, MO
Search nearby cities
Lake Winnebago, MO homes for sale by zip code for sale · median sale · days to contract
HouseLoop analysis of Heartland MLS data distributed by MLS GRID · trailing 12 months. Median sale price: the median closed price among sold homes in that zip over the same window.
Counties homes for sale · median list price
Listed by ReeceNichols - Lees Summit
Listed September 12, 2024 04:32 PM · Source: Heartland MLS as distributed by MLS GRID · MLS #2509386
HouseLoop last checked:
Listing updated: