HouseLoop Vision
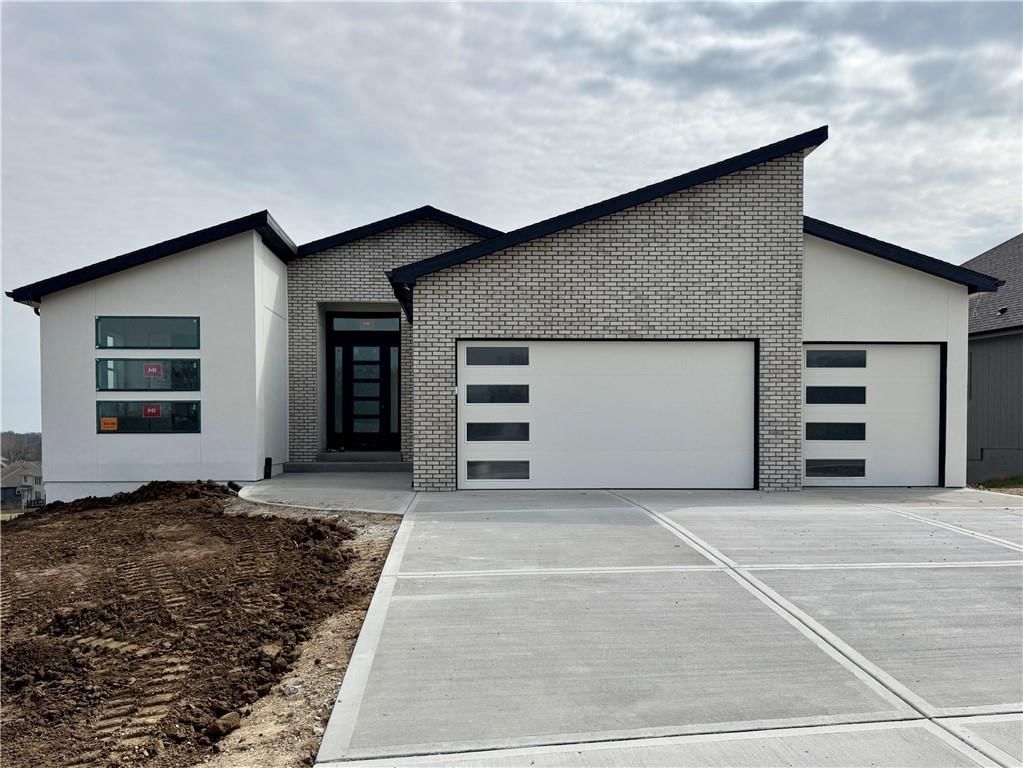
4101 NW 77th Terrace, Kansas City, MO 64151 is a 4-bedroom, 3-bath, 2,853-square-foot single family residence that sold on June 10, 2026. MLS #2594879.
$647,000
4101 NW 77th Terrace, Kansas City, MO 64151
About this home
HouseLoop user activity
HouseLoop last checked:
Interior
Bedrooms & bathrooms
- Bedrooms: 4
- Full bathrooms: 3
Heating
- Heating: Forced Air
Cooling
- Cooling: Electric
Appliances
- Laundry: Main Level
Features
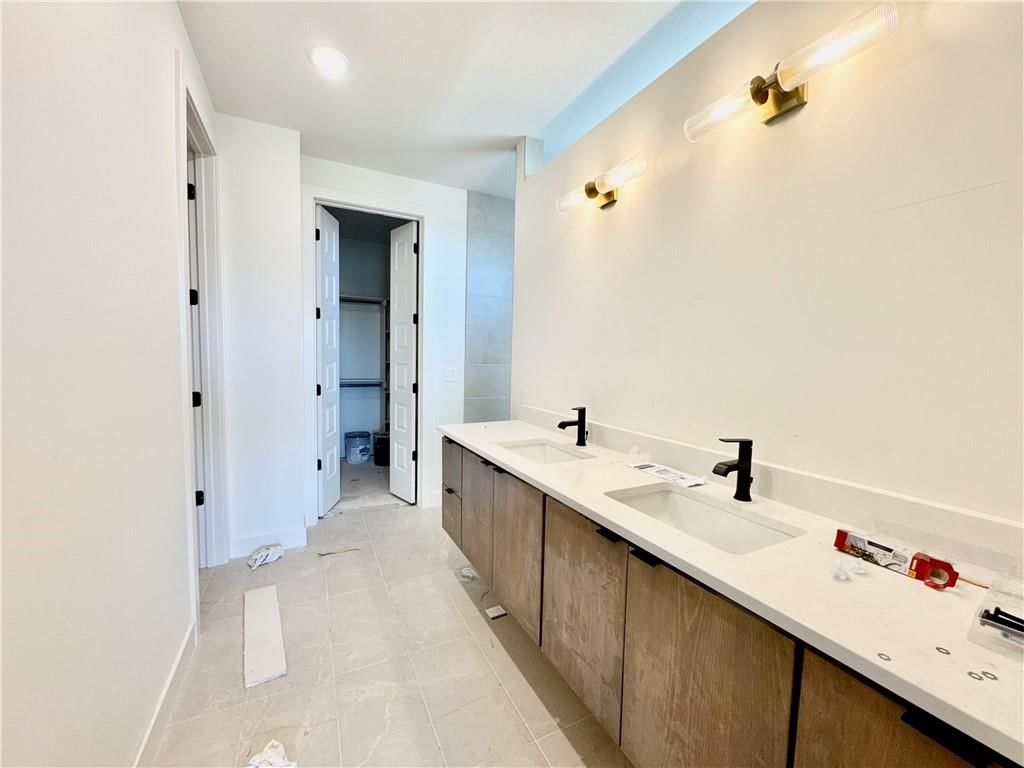
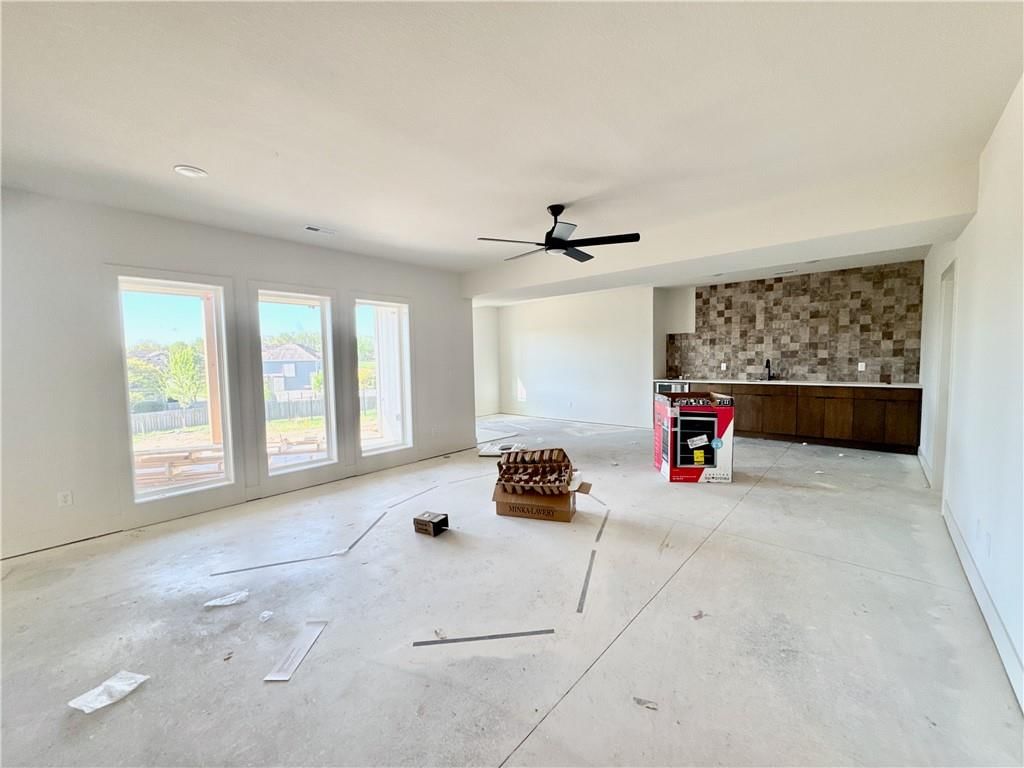
- Features: Ceiling Fan(s), Kitchen Island, Pantry, Walk-In Closet(s), Wet Bar
- Flooring: Carpet, Luxury Vinyl, Tile
- Basement: Finished, Walk-Out Access
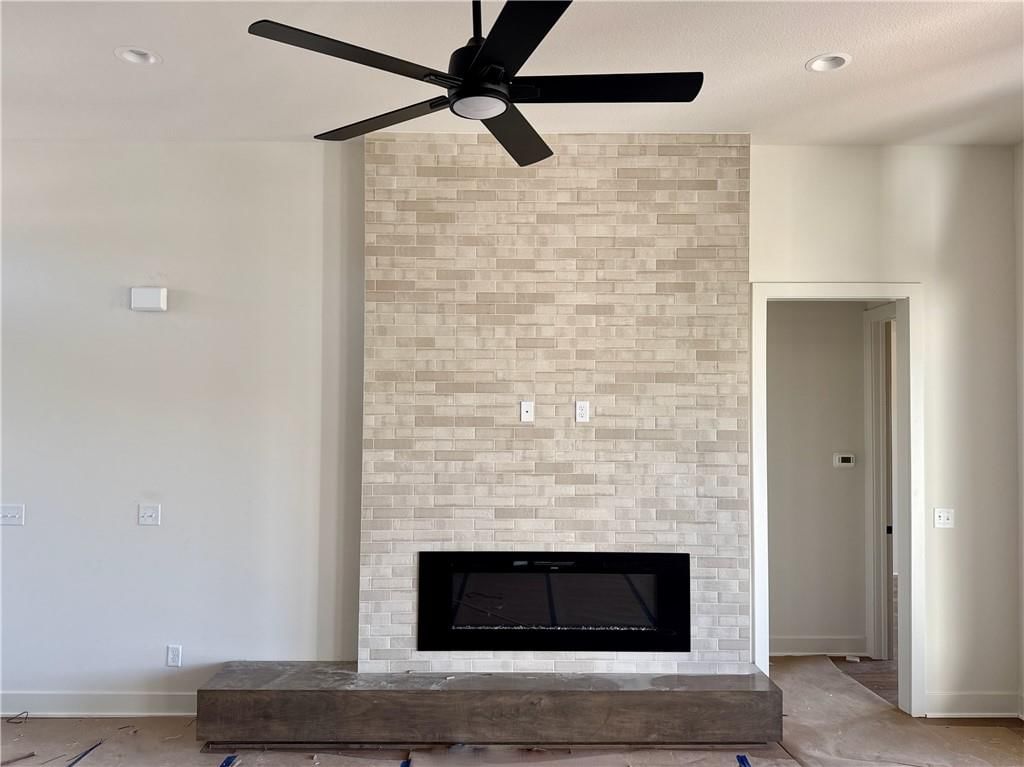
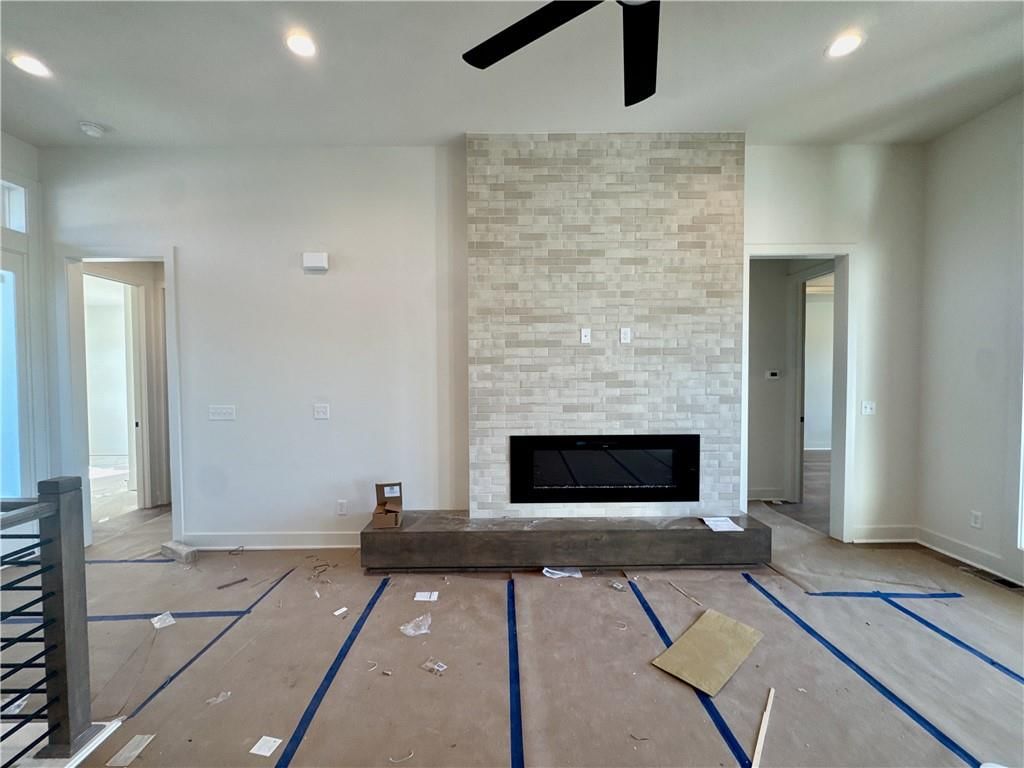
- Fireplace features: Living Room
- Other rooms: Main Floor BR, Main Floor Primary Bedroom
Interior area
- Finished area above ground: 2,853 sqft
- Total interior livable area: 2,853 sqft
Property
Parking
- Total spaces: 3
- Parking features: Attached, Garage Faces Front
Lot
- Size: 0.28 Acres
- Patio & porch: Deck- Covered, Covered Patio
Construction
Type & style
- Home type: Residential
- Architectural style: Single Family Residence
Materials
- Materials: Stone Veneer
Condition
- Year built: 2025
- Age: 2 Years/Less
Utilities & green energy
- Sewer: Public Sewer
- Water: Public
Highlights
Outdoor & Lot
- Covered Patio
Kitchen
- Kitchen Island
- Walk-in Pantry
Interior
- Tile Floors
- Wet Bar
Layout
- Main Floor Primary
- Basement
- Finished Basement
- Walk-out Basement
Garage & Parking
- Attached Garage
Community
- Community Pool
- Trails
HOA
- Has HOA: Yes
- Fee: $995 /year
Amenities
- Pool
- Trail(s)
Schools provided by the listing agent
- District: Park Hill
- Elementary: Hopewell
- Middle: Plaza Middle School
- High: Park Hill
Price history
No tax data available for this listing.
Estimated Sales Range
HouseLoop Home Value History
Similar listings and the Kansas City market


Look throughout Kansas City, Missouri
There are currently 2,122 homes for sale in Kansas City, with 824 under contract. Homes here sell for a median of $293,095 and go under contract in a median of 18 days. This home is priced $353,905 above the Kansas City median.
Kansas City sits in Jackson County, which covers 51 zip codes and 2,943 homes for sale. Nearby Lee's Summit runs a higher median at $400,000; Independence is lower at $220,000.
Sources — listings and prices: Heartland MLS as distributed by MLS GRID, as of October 4, 2026 · analysis: HouseLoop.
Popular searches in Kansas City, MO
Search nearby cities
Kansas City, MO homes for sale by zip code for sale · median sale · days to contract
HouseLoop analysis of Heartland MLS data distributed by MLS GRID · trailing 12 months. Median sale price: the median closed price among sold homes in that zip over the same window.
Counties homes for sale · median list price
Listed by RE/MAX Innovations
Listed January 05, 2026 04:37 PM · Source: Heartland MLS as distributed by MLS GRID · MLS #2594879
HouseLoop last checked:
Listing updated:
Listed for
$647,000
Sale price not disclosed
4101 NW 77th Terrace, Kansas City, MO 64151
About this home
The Woodland II is a striking expression of modern design, thoughtfully crafted with details that impress at every turn while enhancing everyday living. Upon entry, you’re greeted by a bright, open-concept layout ideal for both relaxed daily routines and effortless entertaining. The chef-inspired kitchen serves as the…
HouseLoop user activity
HouseLoop last checked:
Property Details
Interior
Bedrooms & bathrooms
- Bedrooms: 4
- Full bathrooms: 3
Heating
- Heating: Forced Air
Cooling
- Cooling: Electric
Appliances
- Laundry: Main Level
Features
- Features: Ceiling Fan(s), Kitchen Island, Pantry, Walk-In Closet(s), Wet Bar
- Flooring: Carpet, Luxury Vinyl, Tile
- Basement: Finished, Walk-Out Access
- Fireplace features: Living Room
- Other rooms: Main Floor BR, Main Floor Primary Bedroom
Interior area
- Finished area above ground: 2,853 sqft
- Total interior livable area: 2,853 sqft
Property
Parking
- Total spaces: 3
- Parking features: Attached, Garage Faces Front
Lot
- Size: 0.28 Acres
- Patio & porch: Deck- Covered, Covered Patio
Construction
Type & style
- Home type: Residential
- Architectural style: Single Family Residence
Materials
- Materials: Stone Veneer
Condition
- Year built: 2025
- Age: 2 Years/Less
Utilities & green energy
- Sewer: Public Sewer
- Water: Public
Highlights
Outdoor & Lot
- Covered Patio
Kitchen
- Kitchen Island
- Walk-in Pantry
Interior
- Tile Floors
- Wet Bar
Layout
- Main Floor Primary
- Basement
- Finished Basement
- Walk-out Basement
Garage & Parking
- Attached Garage
Community
- Community Pool
- Trails
HOA and Amenities
HOA
- Has HOA: Yes
- Fee: $995 /year
Amenities
- Pool
- Trail(s)
Nearby schools
Schools provided by the listing agent
- District: Park Hill
- Elementary: Hopewell
- Middle: Plaza Middle School
- High: Park Hill
Price history
Tax
No tax data available for this listing.
HouseLoop Vision
4101 NW 77th Terrace, Kansas City, MO 64151 is a 4-bedroom, 3-bath, 2,853-square-foot single family residence that sold on June 10, 2026. MLS #2594879.
Is this your home?
Claim this home to get your HouseLoop Home Valuation & Buyer Demand Report — real-time buyer demand and an up-to-date value for your home. Free, no obligation, about 3 minutes.
Estimated Sales Range
HouseLoop Home Value History
Similar listings and the Kansas City market
Look throughout Kansas City, Missouri
There are currently 2,122 homes for sale in Kansas City, with 824 under contract. Homes here sell for a median of $293,095 and go under contract in a median of 18 days. This home is priced $353,905 above the Kansas City median.
Kansas City sits in Jackson County, which covers 51 zip codes and 2,943 homes for sale. Nearby Lee's Summit runs a higher median at $400,000; Independence is lower at $220,000.
Sources — listings and prices: Heartland MLS as distributed by MLS GRID, as of October 4, 2026 · analysis: HouseLoop.
Popular searches in Kansas City, MO
Search nearby cities
Kansas City, MO homes for sale by zip code for sale · median sale · days to contract
HouseLoop analysis of Heartland MLS data distributed by MLS GRID · trailing 12 months. Median sale price: the median closed price among sold homes in that zip over the same window.
Counties homes for sale · median list price
Listed by RE/MAX Innovations
Listed January 05, 2026 04:37 PM · Source: Heartland MLS as distributed by MLS GRID · MLS #2594879
HouseLoop last checked:
Listing updated:
Insights on 4101 NW 77th Terrace
This 2025 single-family home in Silverbrooke took 127 days to move to contract, a slower trajectory that reflects the broader market dynamics of the subdivision. While engagement on HouseLoop remained modest—305 page views, 15 saves, and 4 likes—the home's detected features suggest appeal to specific buyer priorities: HouseLoop's AI photo analysis identified luxury finishes, modern design, an appealing flat lot, strong condition, a fireplace, and both pool form and type as prominent selling points. The deliberate pace to sale may indicate this newer construction required a selective buyer willing to invest in its premium positioning.
Homes with similar features
| Home | Neighborhood | Shared features |
|---|---|---|
| 17850 NW 130th Terrace | Seven Bridges | model, luxury, photos, flat lot |
| 8636 N Utica Avenue | Brittany Woodscastle | model, luxury, photos, flat lot |
| 13120 Red Oak Court | Lakes At Oakmont | model, luxury, photos, flat lot |
| 7370 N Lamar Avenue | Highland Meadows | model, luxury, photos, flat lot |
| 13512 Terrace Park Drive | Thousand Oaks | model, luxury, modern, photos |
Frequently asked questions
How much did 4101 NW 77th Terrace sell for?
4101 NW 77th Terrace was listed at $647,000 and sold in Jun 2026. Individual sold prices aren't published here, but the surrounding data tells the story: it featured model, luxury, modern per HouseLoop's AI photo analysis.
How fast did 4101 NW 77th Terrace sell?
It went under contract in 127 days.
What features did this home have?
HouseLoop's AI photo analysis detected: model, luxury, modern, photos, flat lot, condition, fireplace, pool form.
What schools serve 4101 NW 77th Terrace?
This home is in the Park Hill school district (Park Hill High School). Verify the exact attendance boundary for this address before relying on it.