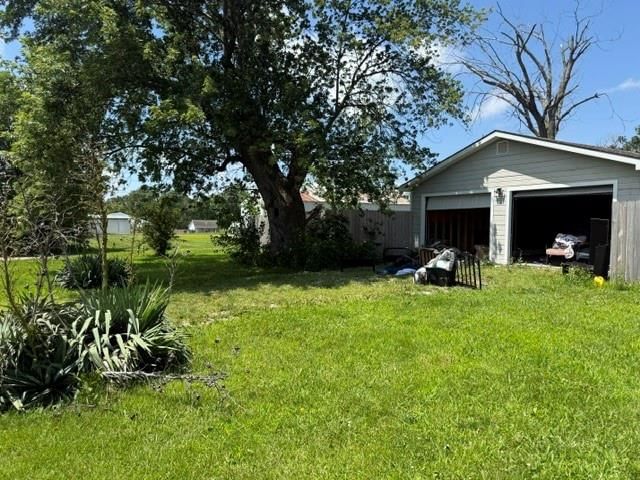
HouseLoop Vision
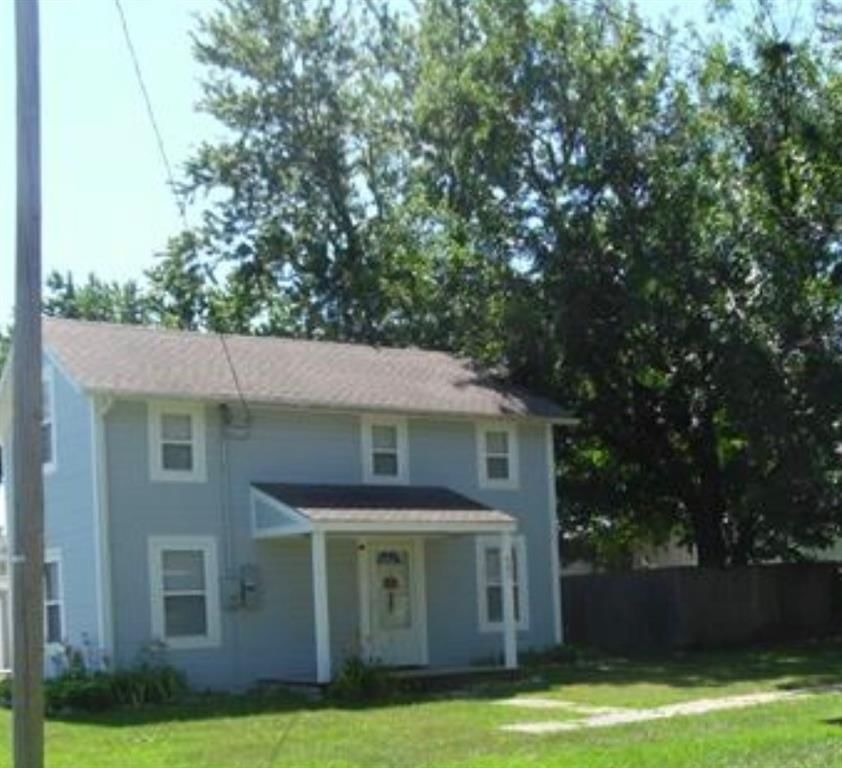
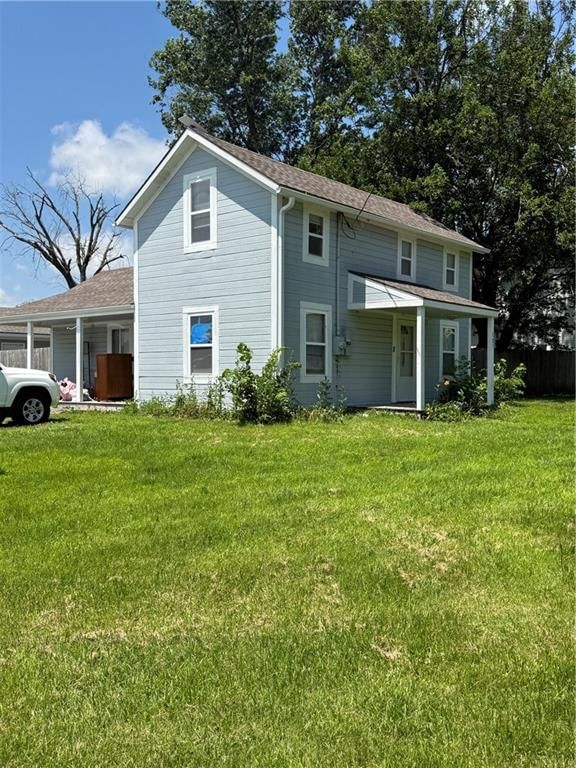
407 Beech Street, Garden City, MO 64747 is a 2-bedroom, 1-bath, 1,246-square-foot single family residence that sold on July 16, 2026. MLS #2626269.
$175,000
407 Beech Street, Garden City, MO 64747
About this home
HouseLoop user activity
HouseLoop last checked:
Interior
Bedrooms & bathrooms
- Bedrooms: 2
- Full bathrooms: 1
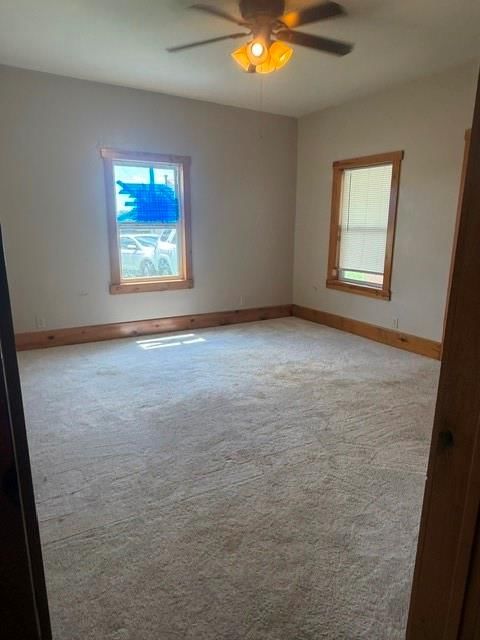
Primary Bedroom
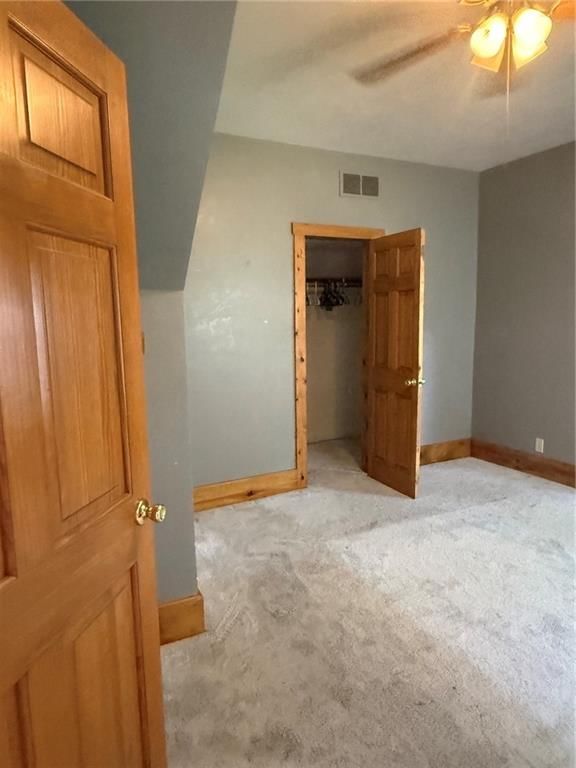
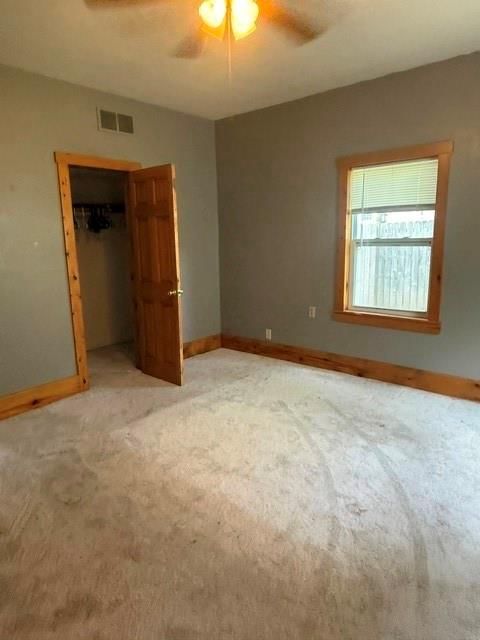
- Features: Ceiling Fan(s)
- Level: Main
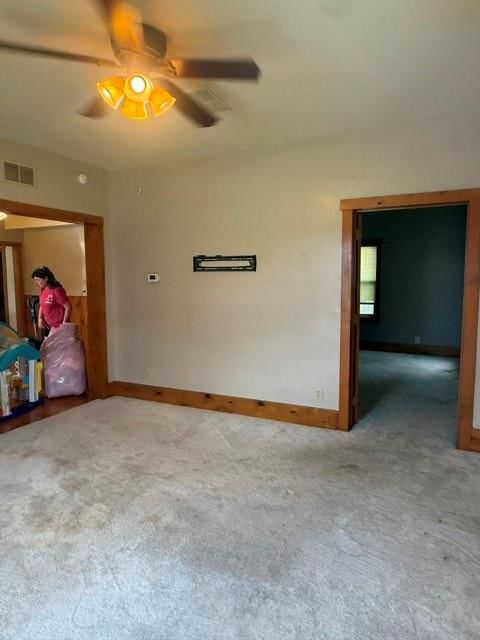
Living Room
- Features: Ceiling Fan(s)
- Level: Main
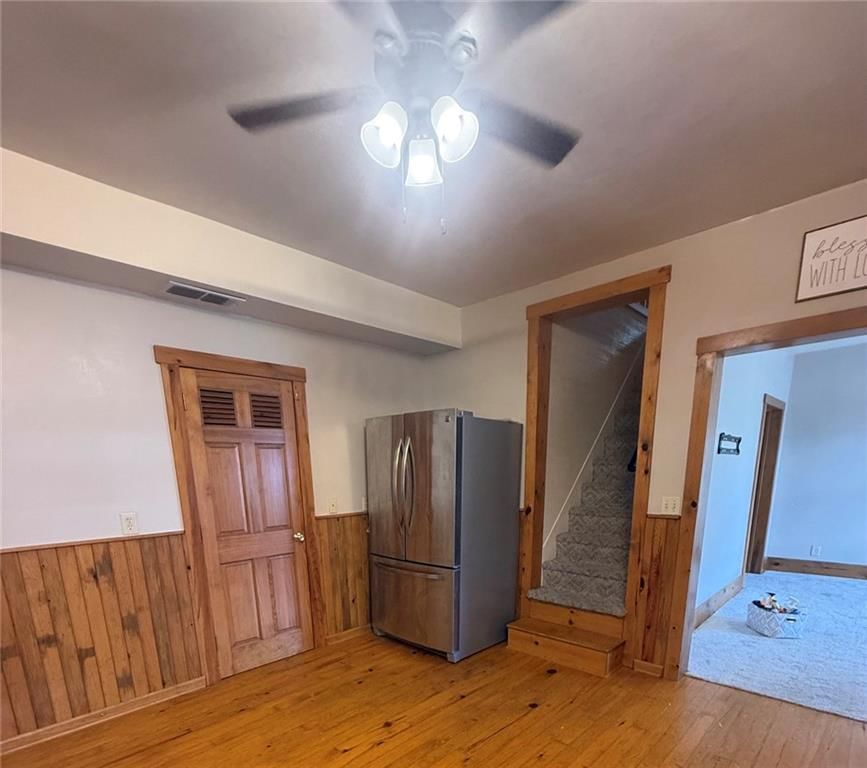
Kitchen
- Level: Main
Den
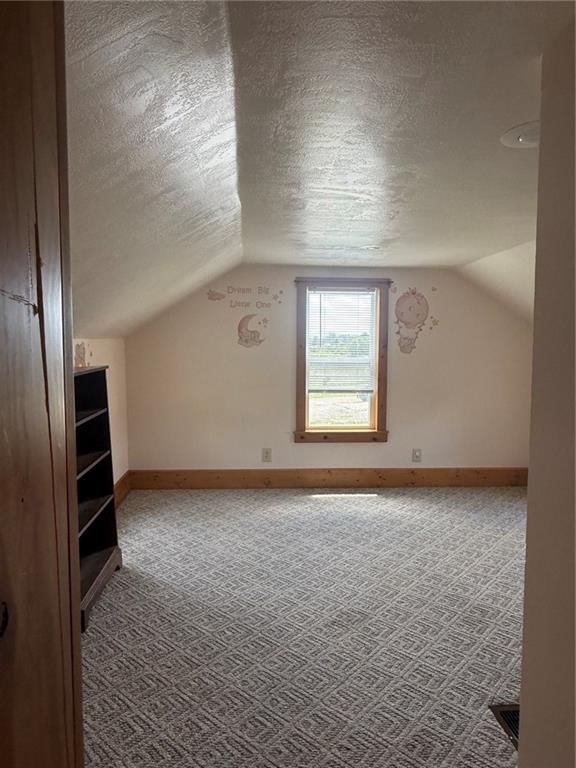
- Level: Upper
Bathroom 1
- Level: Main
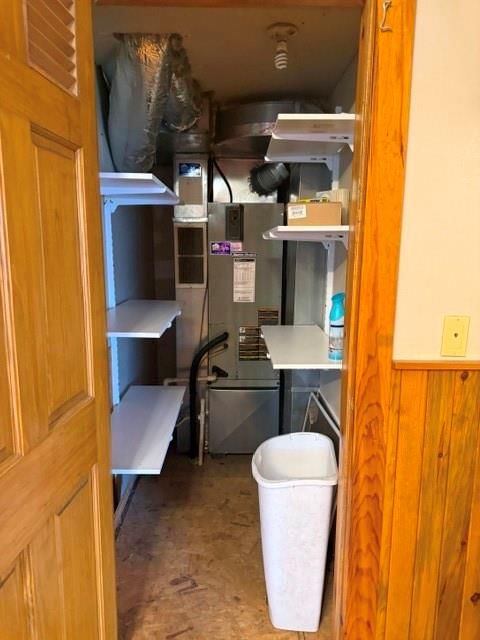
Utility Room
- Level: Main
Bedroom 1
- Level: Upper
Heating
- Heating: Electric
Cooling
- Cooling: Electric
Appliances
- Included: Freezer, Refrigerator, Built-In Oven
- Laundry: Laundry Room, Main Level
Features
- Features: Ceiling Fan(s), Stained Cabinets
- Flooring: Carpet, Tile, Wood
- Basement: Crawl Space
- Other rooms: Den/Study, Main Floor Primary Bedroom
Interior area
- Finished area above ground: 1,246 sqft
- Total interior livable area: 1,246 sqft
Property
Parking
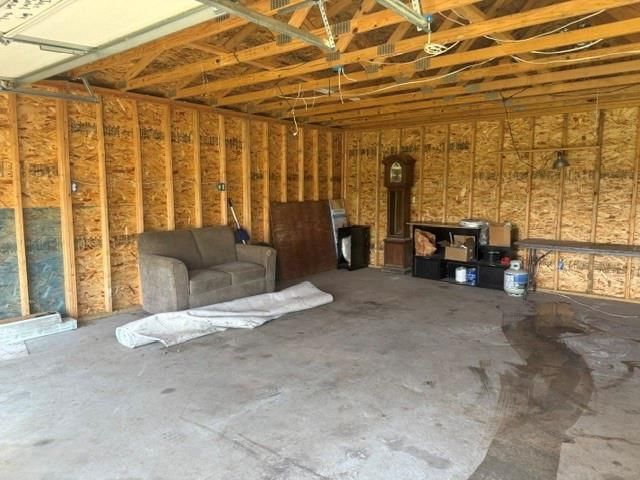
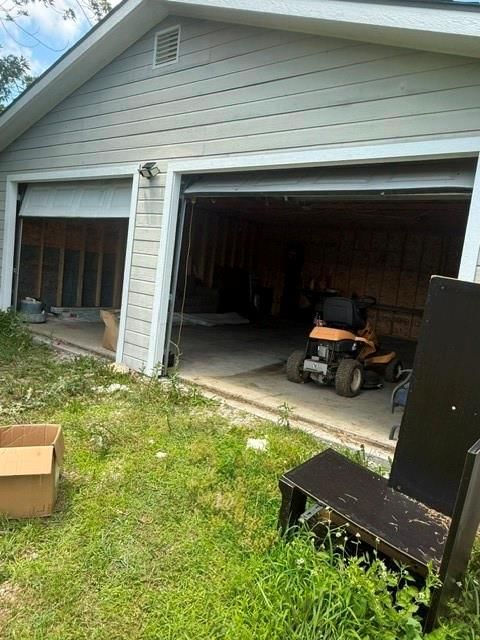
- Total spaces: 2
- Parking features: Detached, Garage Faces Side
Lot
- Size: 0.20 Acres
- Features: Corner Lot
- Patio & porch: Deck, Porch
Construction
Type & style
- Home type: Residential
- Architectural style: Single Family Residence
Materials
- Materials: Board & Batten Siding
Condition
- Year built: 1900
- Age: 76-100 Years
Utilities & green energy
- Sewer: Public Sewer
- Water: Public
Highlights
Outdoor & Lot
- Deck
- Covered Patio
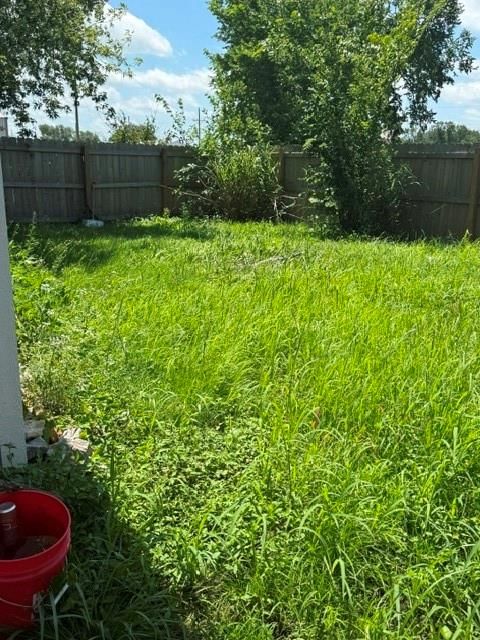
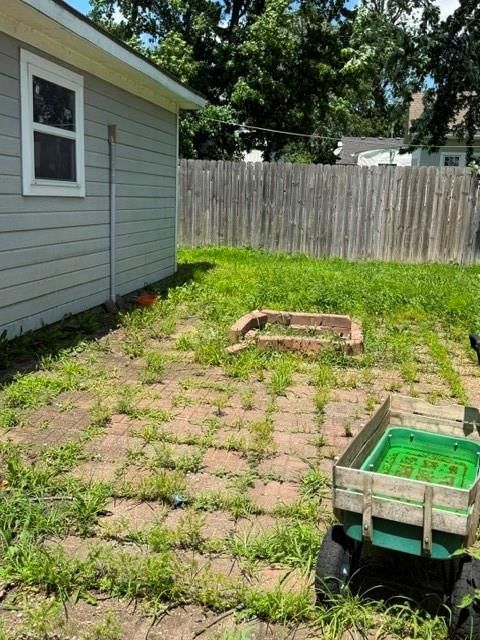
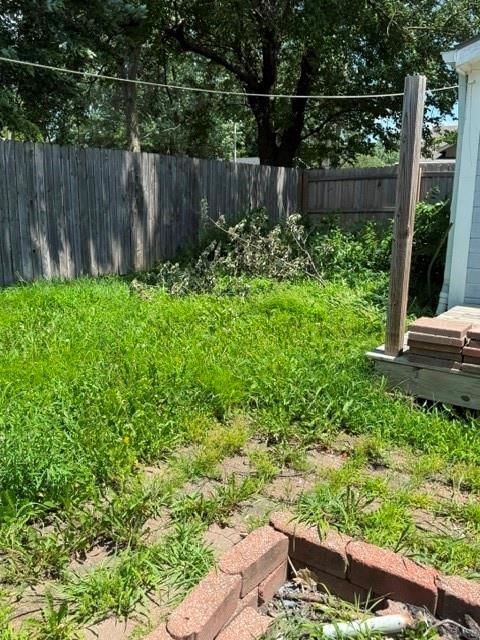
- Fenced Yard
- Corner Lot
Interior
- Hardwood Floors
- Tile Floors
Layout
- Main Floor Primary
Garage & Parking
- Detached Garage
No HOA on this home.
GreatSchools rating
- 4Sherwood Elementary School
- 2Sherwood Middle School
- 4Sherwood High School
Schools provided by the listing agent
- District: Sherwood
- Elementary: Sherwood
- Middle: Sherwood
- High: Sherwood
Price history
- Annual tax amount: $1,217 / yr
Property tax history
| Year | Property tax | Assessed value |
|---|---|---|
| 2025 | $1,217 | $19,040 |
| 2024 | $1,131 | $16,760 |
| 2023 | $1,070 | $16,760 |
| 2022 | $971 | $14,680 |
| 2021 | $968 | $14,680 |
| 2020 | — | $14,270 |
| 2019 | — | $14,270 |
| 2018 | $761 | $10,940 |
| 2017 | $761 | $10,940 |
| 2016 | $636 | $10,400 |
| 2015 | $636 | $10,400 |
| 2014 | $605 | $10,400 |
Estimated Sales Range
HouseLoop Home Value History
Similar listings and the Garden City market


Look throughout Garden City, Missouri
There are currently 25 homes for sale in Garden City, with 7 under contract. Homes here sell for a median of $240,502 and go under contract in a median of 28 days. This home is priced $65,502 below the Garden City median.
Garden City sits in Cass County, which covers 19 zip codes and 644 homes for sale. Nearby Lee's Summit runs a higher median at $400,000; Strasburg is lower at $225,000.
Sources — listings and prices: Heartland MLS as distributed by MLS GRID, as of October 7, 2026 · analysis: HouseLoop.
This home's area
Popular searches in Garden City, MO
Search nearby cities
Garden City, MO homes for sale by zip code for sale · median sale · days to contract
HouseLoop analysis of Heartland MLS data distributed by MLS GRID · trailing 12 months. Median sale price: the median closed price among sold homes in that zip over the same window.
Counties homes for sale · median list price
Listed by Platinum Realty LLC
Listed June 16, 2026 10:13 AM · Source: Heartland MLS as distributed by MLS GRID · MLS #2626269
HouseLoop last checked:
Listing updated:
Listed for
$175,000
Sale price not disclosed
407 Beech Street, Garden City, MO 64747
About this home
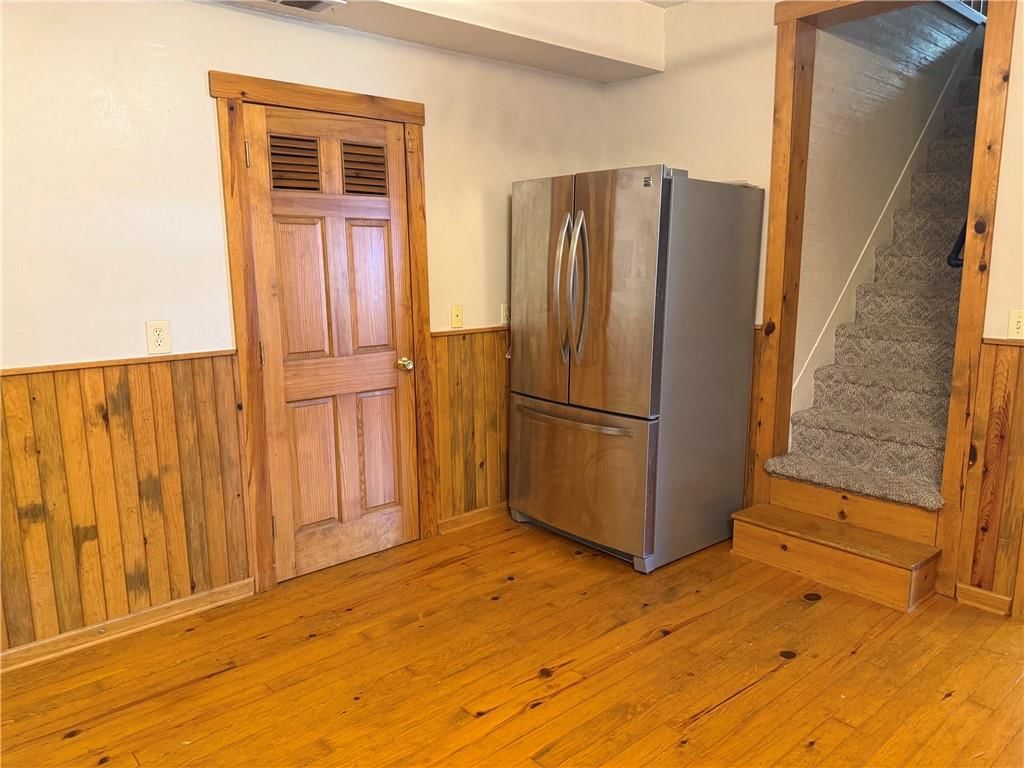
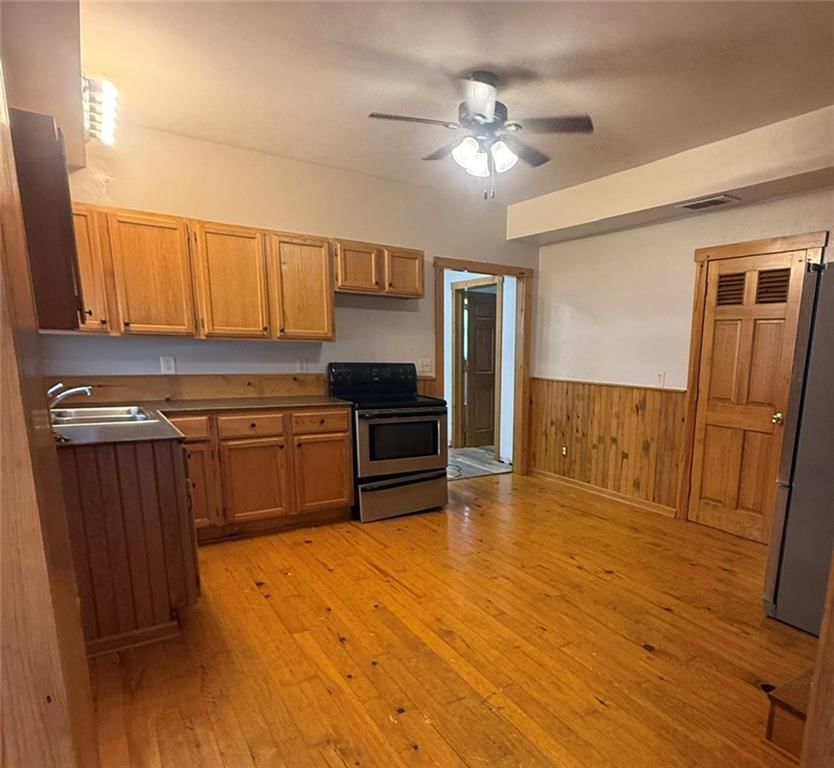
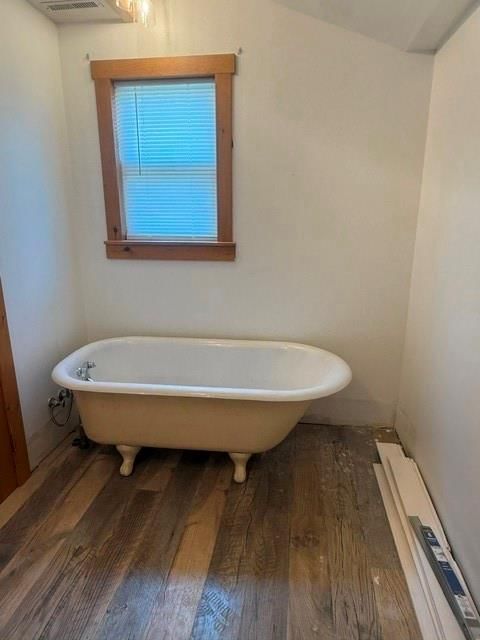
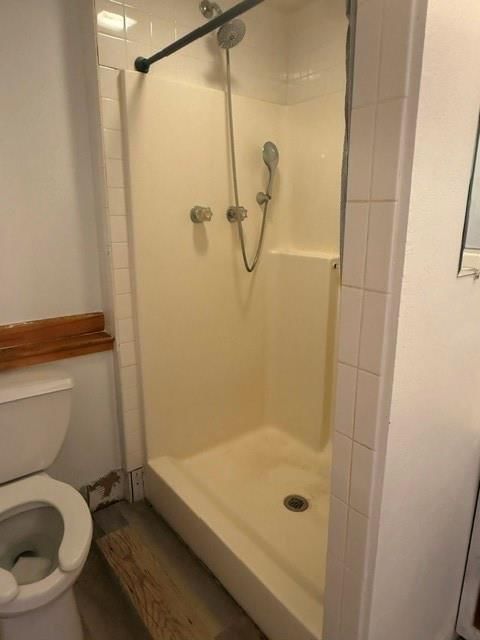
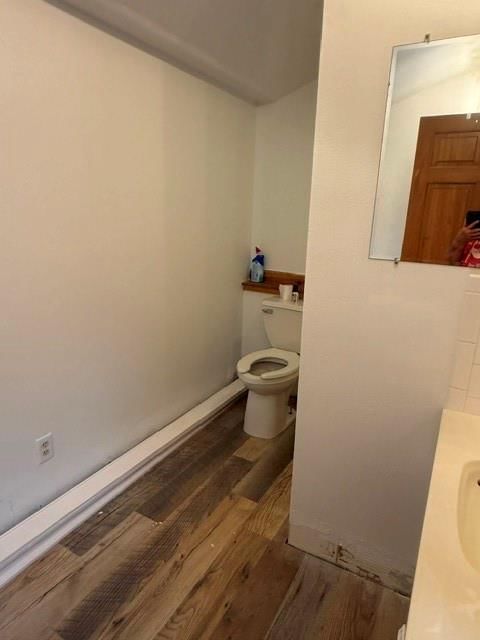
A cozy home where timeless character, meets peaceful small town living. You easily make this home your own! 2 Bedrooms plus a non conforming bedroom. 1 full bath that includes a large soaking tub and separate shower. Spacious kitchen with a walkout deck. Large utility room, walks out to the deck in the backyard.…
HouseLoop user activity
HouseLoop last checked:
Property Details
Interior
Bedrooms & bathrooms
- Bedrooms: 2
- Full bathrooms: 1
Primary Bedroom
- Features: Ceiling Fan(s)
- Level: Main
Living Room
- Features: Ceiling Fan(s)
- Level: Main
Kitchen
- Level: Main
Den
- Level: Upper
Bathroom 1
- Level: Main
Utility Room
- Level: Main
Bedroom 1
- Level: Upper
Heating
- Heating: Electric
Cooling
- Cooling: Electric
Appliances
- Included: Freezer, Refrigerator, Built-In Oven
- Laundry: Laundry Room, Main Level
Features
- Features: Ceiling Fan(s), Stained Cabinets
- Flooring: Carpet, Tile, Wood
- Basement: Crawl Space
- Other rooms: Den/Study, Main Floor Primary Bedroom
Interior area
- Finished area above ground: 1,246 sqft
- Total interior livable area: 1,246 sqft
Property
Parking
- Total spaces: 2
- Parking features: Detached, Garage Faces Side
Lot
- Size: 0.20 Acres
- Features: Corner Lot
- Patio & porch: Deck, Porch
Construction
Type & style
- Home type: Residential
- Architectural style: Single Family Residence
Materials
- Materials: Board & Batten Siding
Condition
- Year built: 1900
- Age: 76-100 Years
Utilities & green energy
- Sewer: Public Sewer
- Water: Public
Highlights
Outdoor & Lot
- Deck
- Covered Patio
- Fenced Yard
- Corner Lot
Interior
- Hardwood Floors
- Tile Floors
Layout
- Main Floor Primary
Garage & Parking
- Detached Garage
HOA and Amenities
No HOA on this home.
Nearby schools
GreatSchools rating
- 4Sherwood Elementary School
- 2Sherwood Middle School
- 4Sherwood High School
Schools provided by the listing agent
- District: Sherwood
- Elementary: Sherwood
- Middle: Sherwood
- High: Sherwood
Price history
Tax
- Annual tax amount: $1,217 / yr
Property tax history
| Year | Property tax | Assessed value |
|---|---|---|
| 2025 | $1,217 | $19,040 |
| 2024 | $1,131 | $16,760 |
| 2023 | $1,070 | $16,760 |
| 2022 | $971 | $14,680 |
| 2021 | $968 | $14,680 |
| 2020 | — | $14,270 |
| 2019 | — | $14,270 |
| 2018 | $761 | $10,940 |
| 2017 | $761 | $10,940 |
| 2016 | $636 | $10,400 |
| 2015 | $636 | $10,400 |
| 2014 | $605 | $10,400 |
HouseLoop Vision
407 Beech Street, Garden City, MO 64747 is a 2-bedroom, 1-bath, 1,246-square-foot single family residence that sold on July 16, 2026. MLS #2626269.
Is this your home?
Claim this home to get your HouseLoop Home Valuation & Buyer Demand Report — real-time buyer demand and an up-to-date value for your home. Free, no obligation, about 3 minutes.
Estimated Sales Range
HouseLoop Home Value History
Similar listings and the Garden City market
Look throughout Garden City, Missouri
There are currently 25 homes for sale in Garden City, with 7 under contract. Homes here sell for a median of $240,502 and go under contract in a median of 28 days. This home is priced $65,502 below the Garden City median.
Garden City sits in Cass County, which covers 19 zip codes and 644 homes for sale. Nearby Lee's Summit runs a higher median at $400,000; Strasburg is lower at $225,000.
Sources — listings and prices: Heartland MLS as distributed by MLS GRID, as of October 7, 2026 · analysis: HouseLoop.
This home's area
Popular searches in Garden City, MO
Search nearby cities
Garden City, MO homes for sale by zip code for sale · median sale · days to contract
HouseLoop analysis of Heartland MLS data distributed by MLS GRID · trailing 12 months. Median sale price: the median closed price among sold homes in that zip over the same window.
Counties homes for sale · median list price
Listed by Platinum Realty LLC
Listed June 16, 2026 10:13 AM · Source: Heartland MLS as distributed by MLS GRID · MLS #2626269
HouseLoop last checked:
Listing updated:
Insights on 407 Beech Street
This 1900-built single-family home on Beech Street went under contract in just 3 days, well ahead of typical Garden City market pace—a signal of strong buyer demand. With 141 HouseLoop page views and modest but meaningful engagement (8 likes, 4 saves), the property drew interested buyers drawn to its classic period character. HouseLoop's AI analysis detected several appeal drivers: the home's condition, flat lot, and outdoor amenities including pool and fence details, alongside interior features like range type and roof color presentation. The quick sale suggests these vintage charm factors resonated with a competitive buyer pool.
Homes with similar features
| Home | Neighborhood |
|---|---|
| 1303 Ashdown Circle | Creekmoor- Village at So Hills |
| 23612 S Lucille Lane | Millers Point |
| 7210 E 165th Street | Richmond Park |
| 1500 Whispering Ridge | Sugarland at Whispering Ridge |
| 1817 Prairie Grass Drive | Meadowood of the Good Ranch |
Frequently asked questions
How much did 407 Beech Street sell for?
407 Beech Street was listed at $175,000 and sold in Jul 2026.
How fast did 407 Beech Street sell?
It went under contract in 3 days.
What schools serve 407 Beech Street?
This home is in the Sherwood school district (Sherwood High School). Verify the exact attendance boundary for this address before relying on it.