







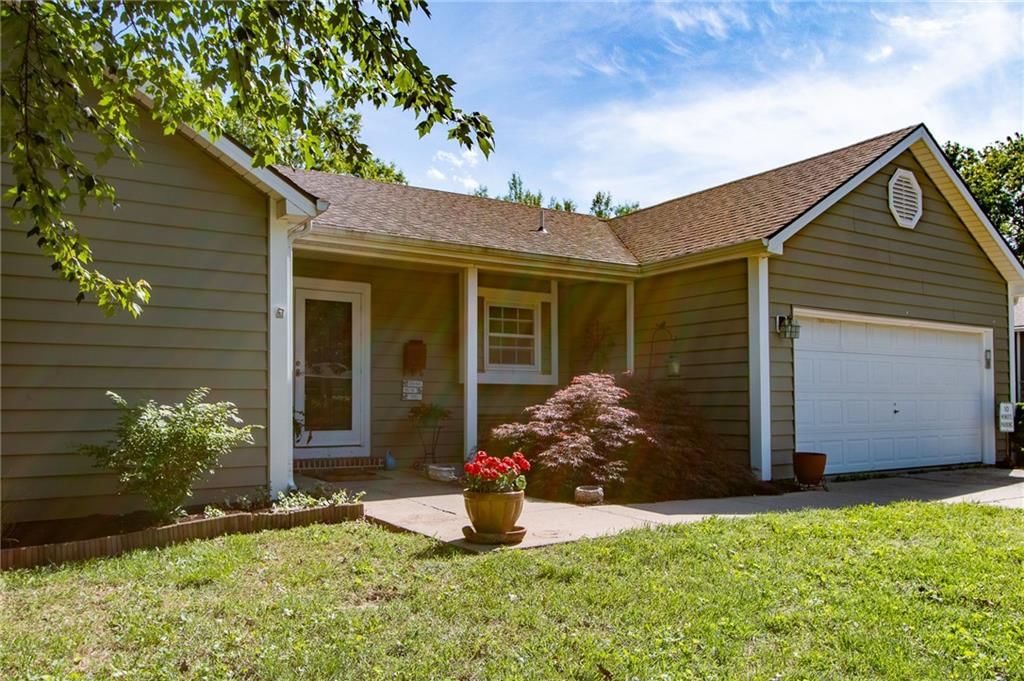
$379,900
Under Contract3817 Stetson Drive, Lawrence, KS 66049
This home is currently pending — it has an accepted offer.
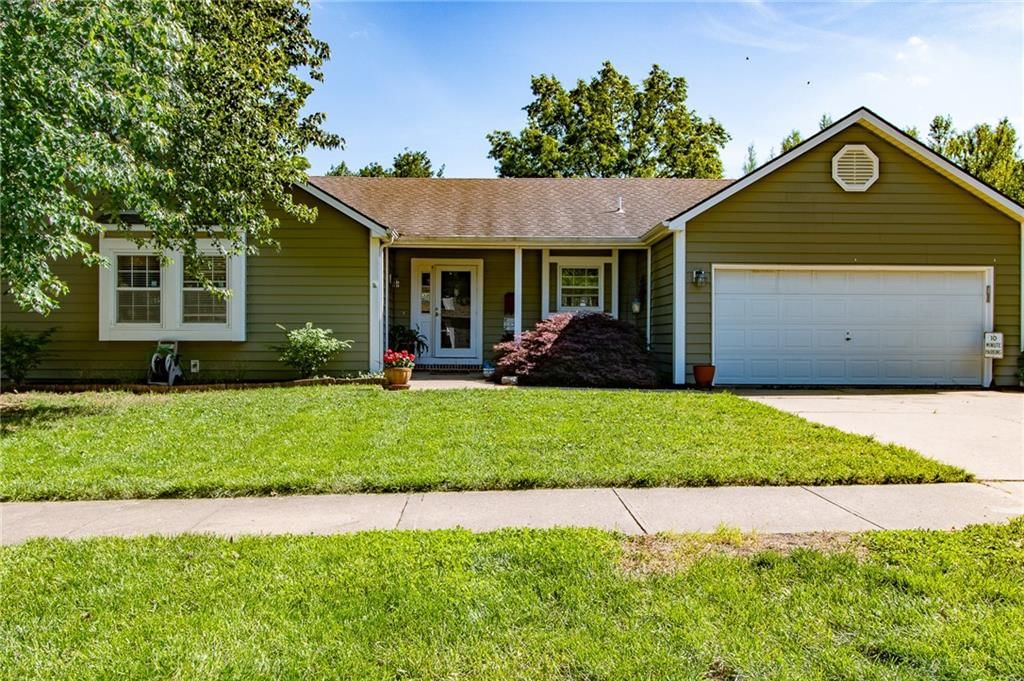
3817 Stetson Drive, Lawrence, KS 66049 is a pending 3-bedroom, 2,506-square-foot single family residence listed for $379,900. MLS #2632651.
Highlights
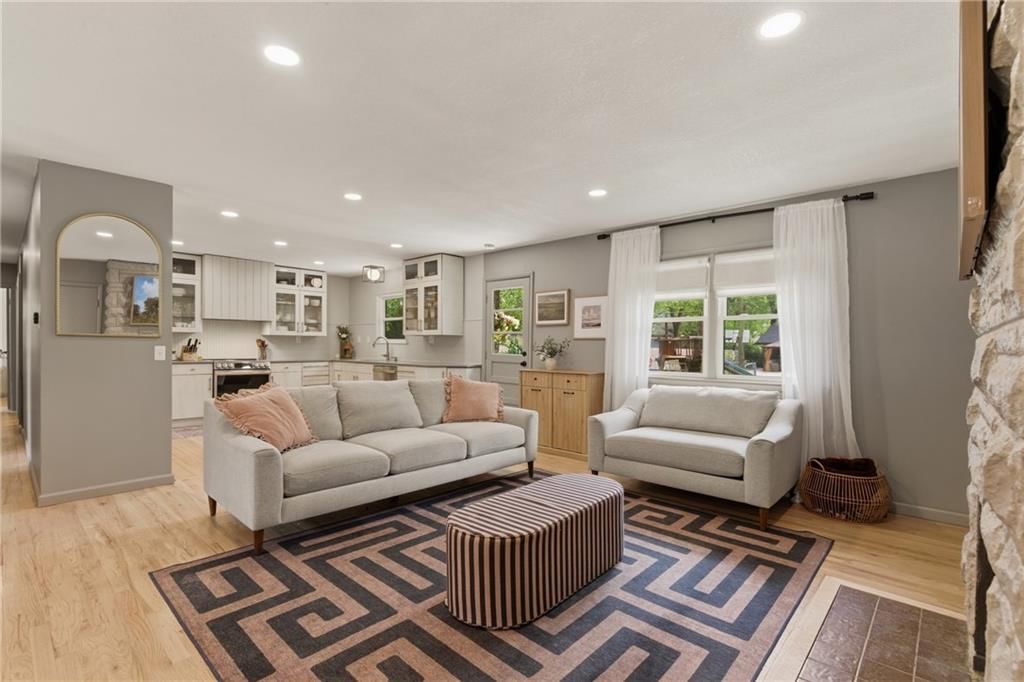
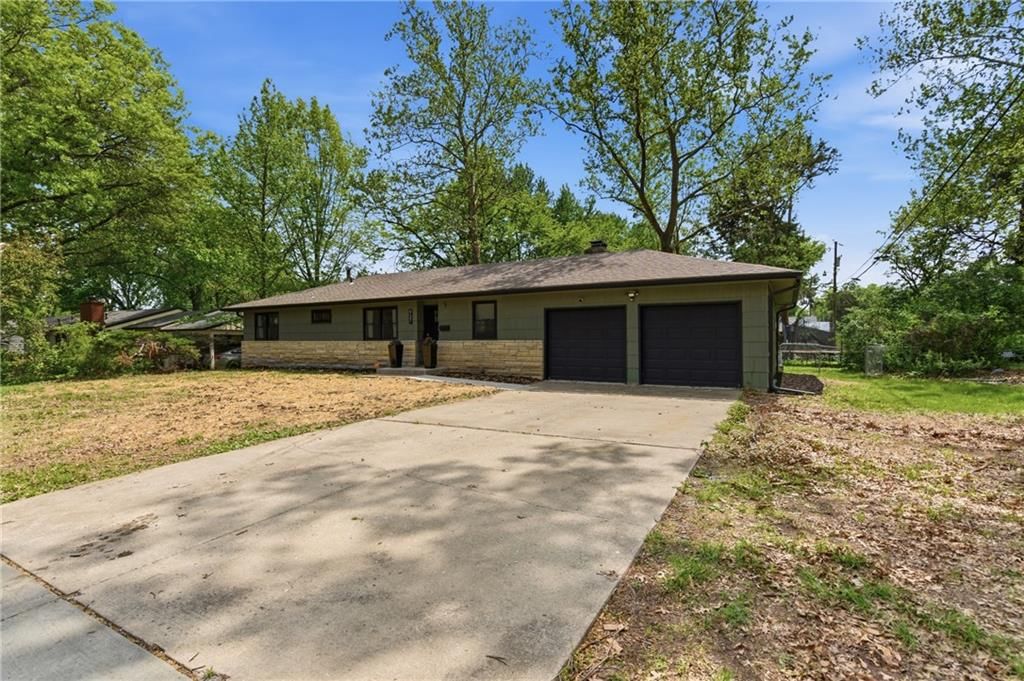
About this home
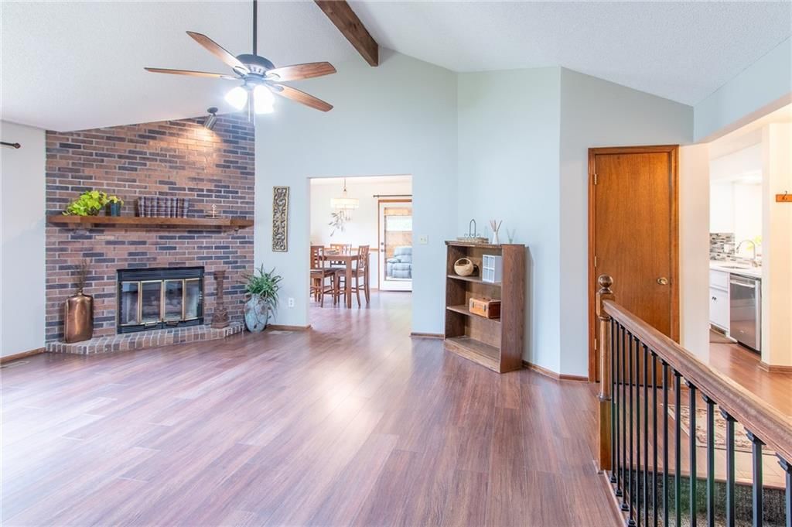
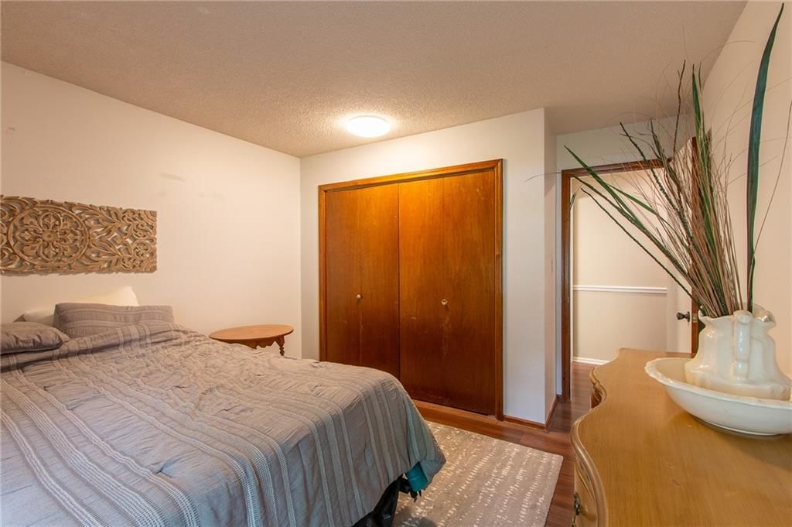
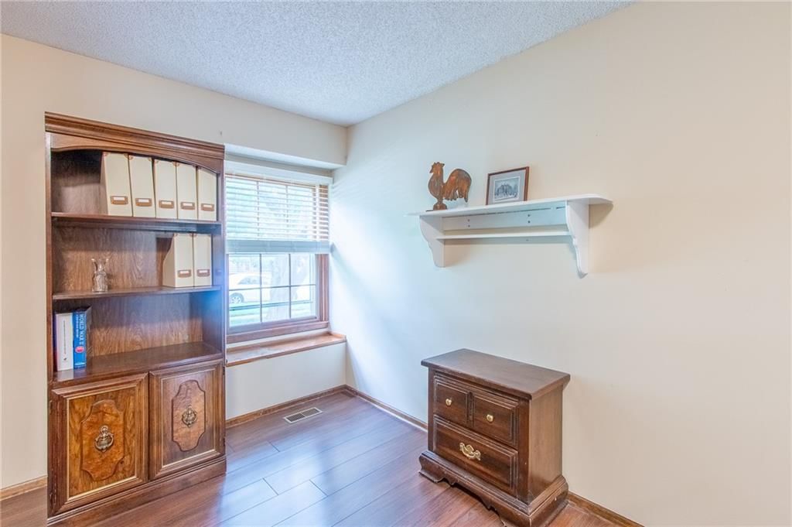
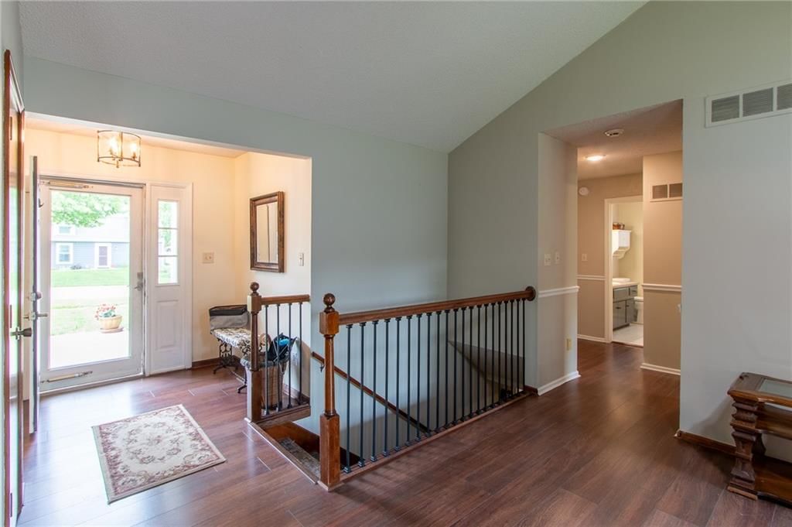
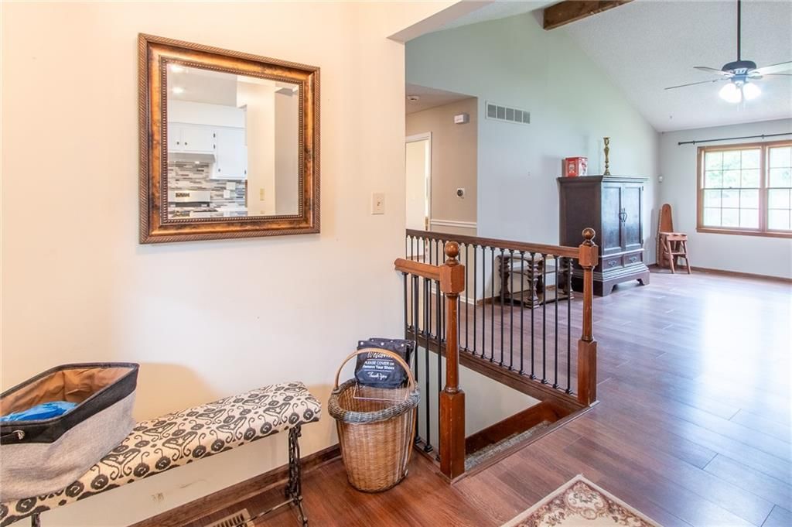
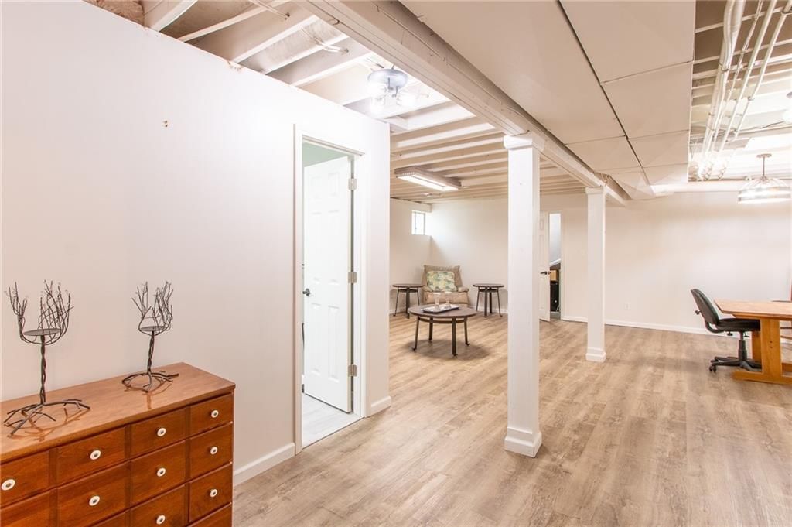
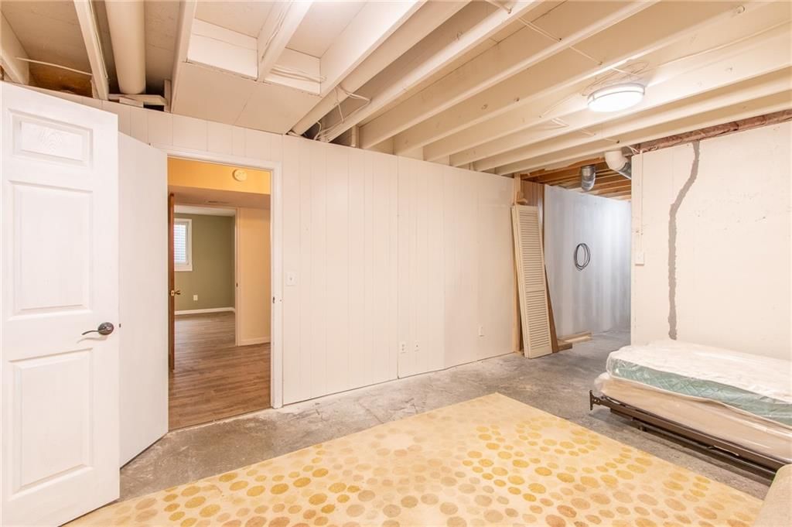
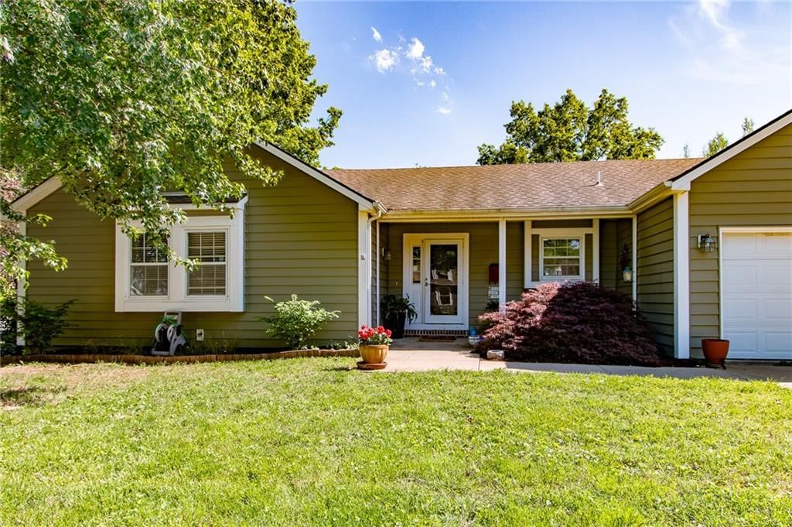
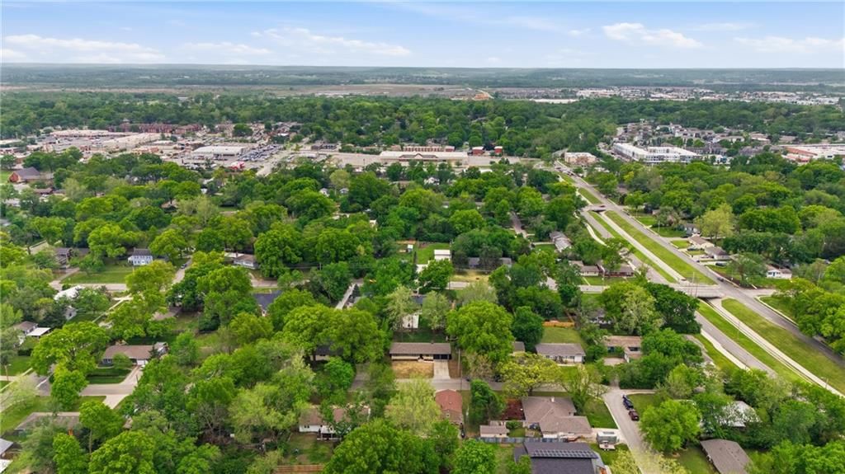
Opportunity is back! This home returns to the market after the previous buyer's plans changed. This well-maintained 4-bedroom, 3-bathranch offers comfortable one-level living with the added flexibility of a partially finished basement, all nestled in a desirable neighborhood. Thoughtful updates and smart long-term…
Property Details
Interior
Bedrooms & bathrooms
- Bedrooms: 3
- Full bathrooms: 3
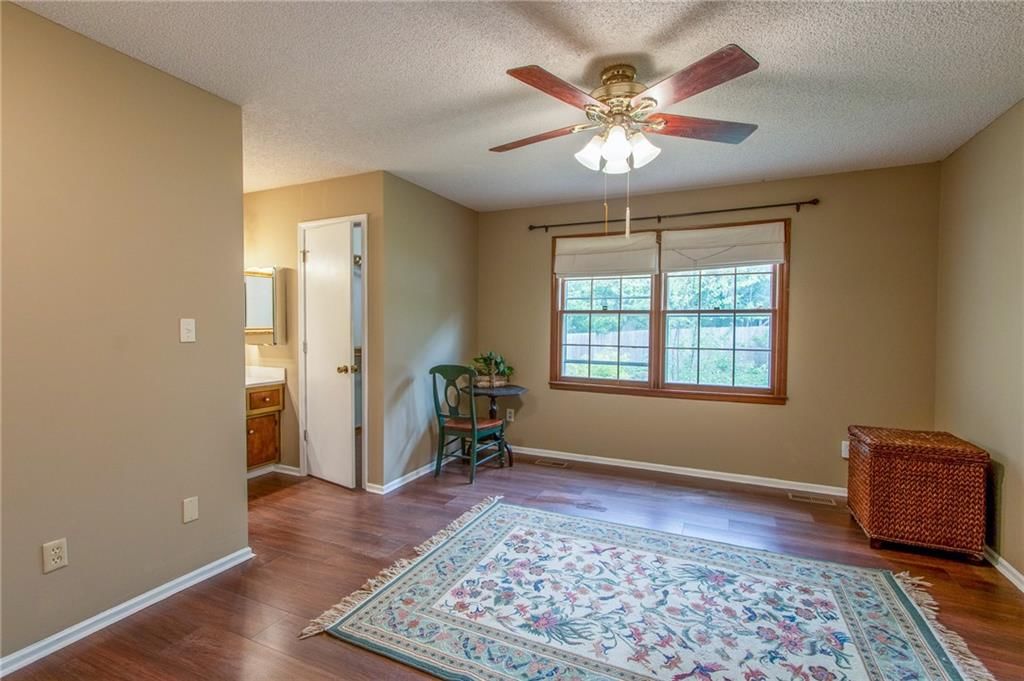
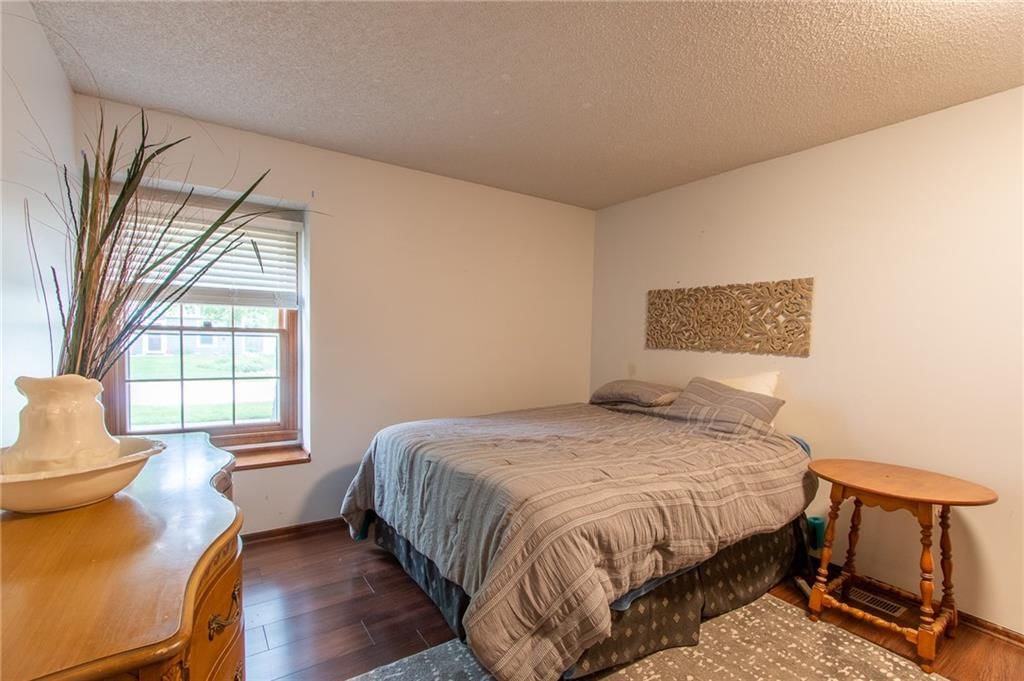
Primary Bedroom
- Level: First
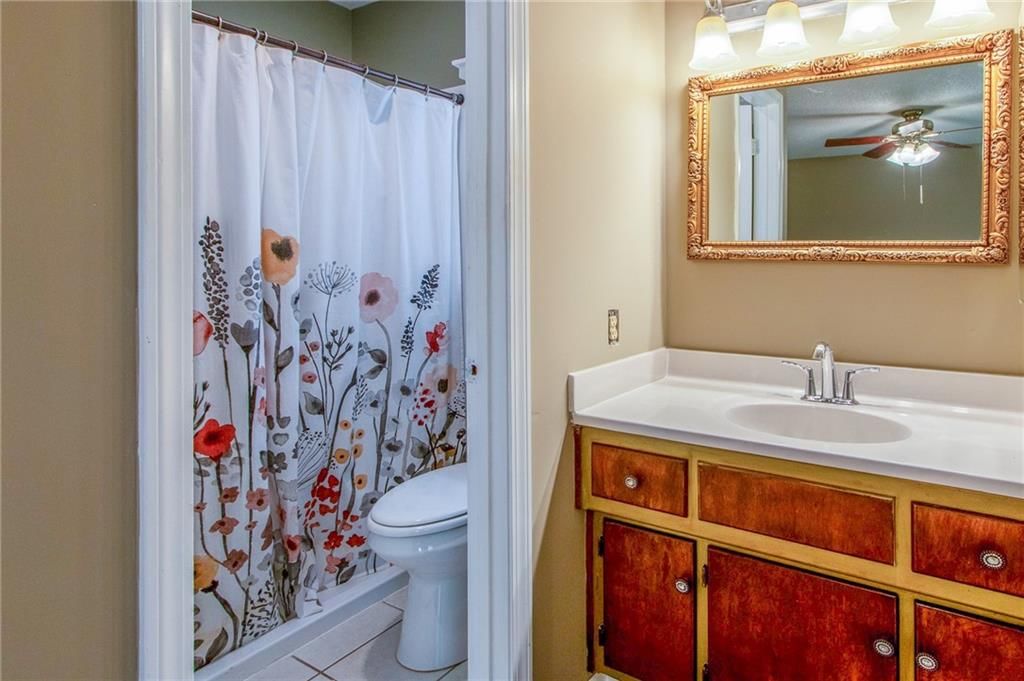
Primary Bathroom
- Level: First
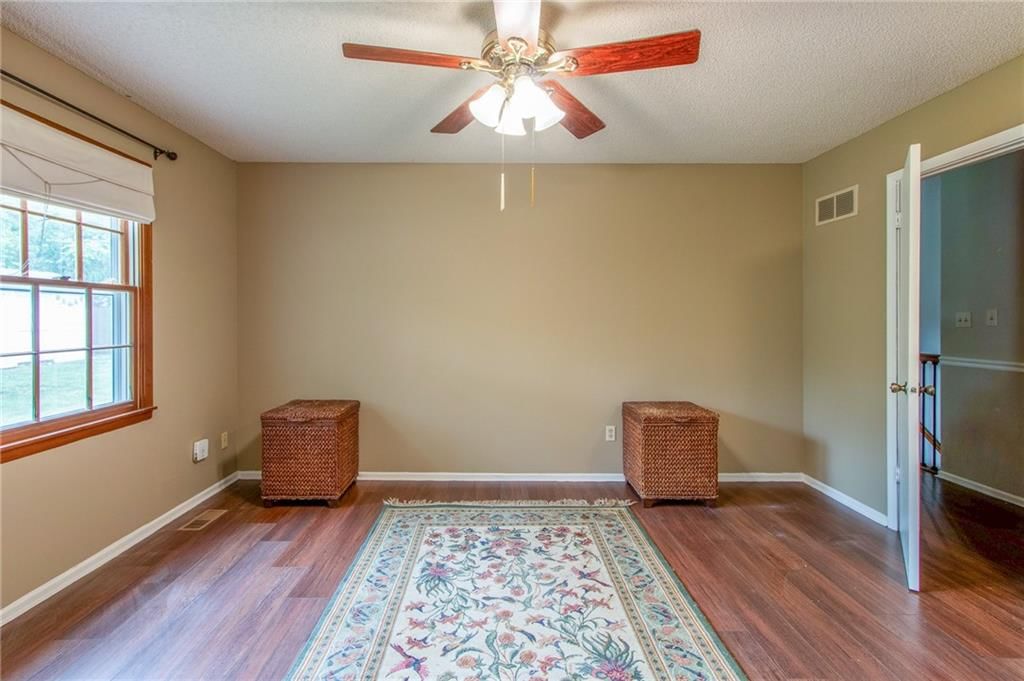
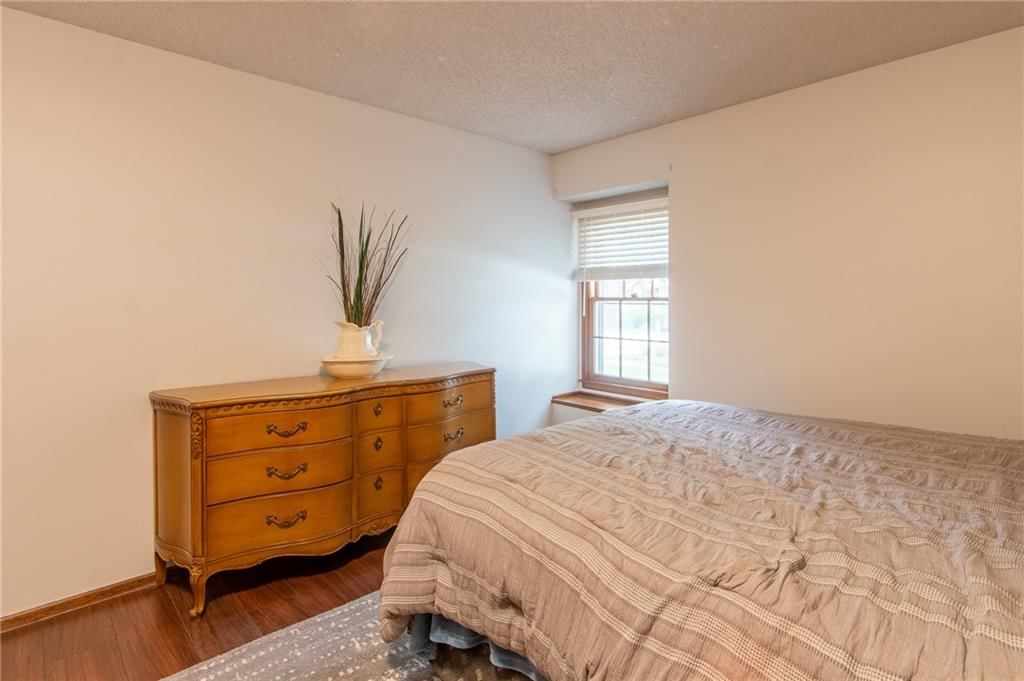
Bedroom 2
- Level: First
Bathroom 2
- Level: Basement
Bathroom 3
- Level: Basement
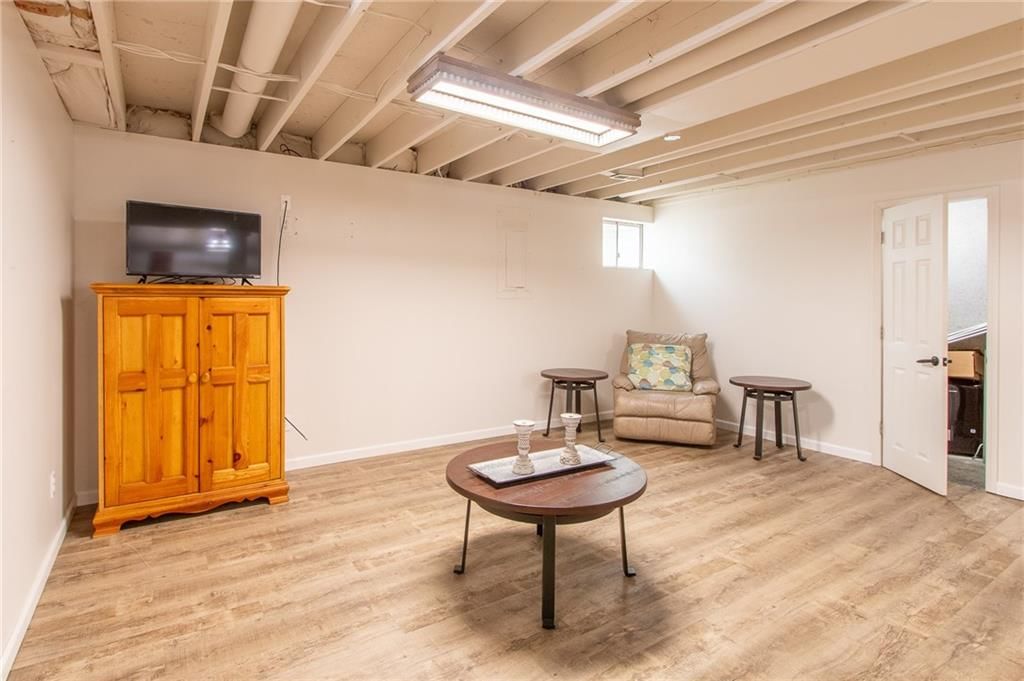
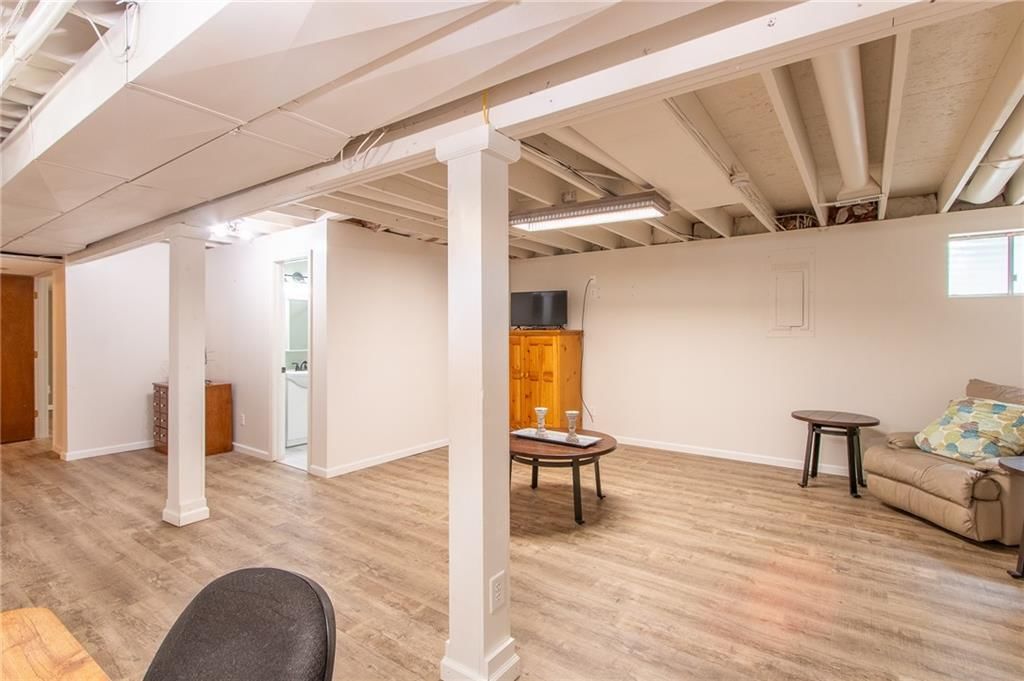
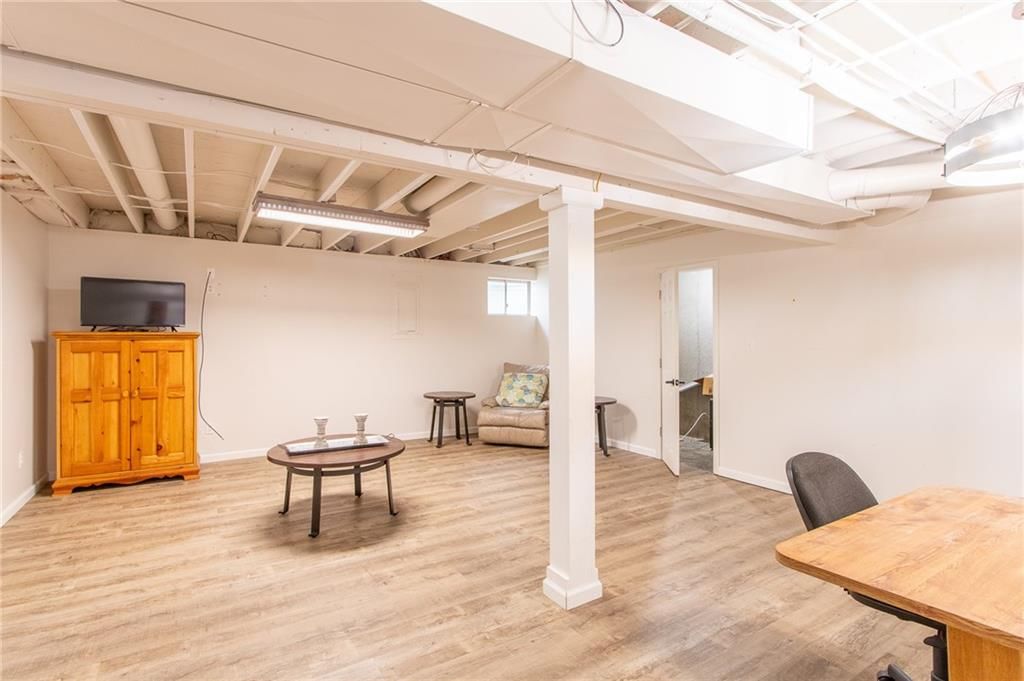
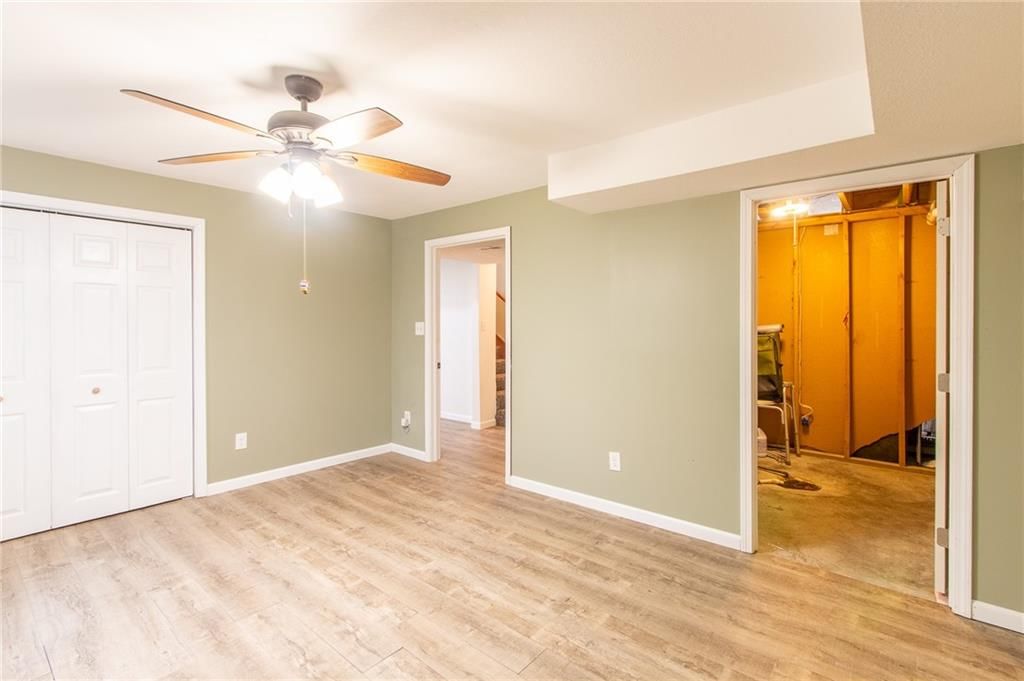
Family Room
- Level: Basement
Living Room
- Level: First
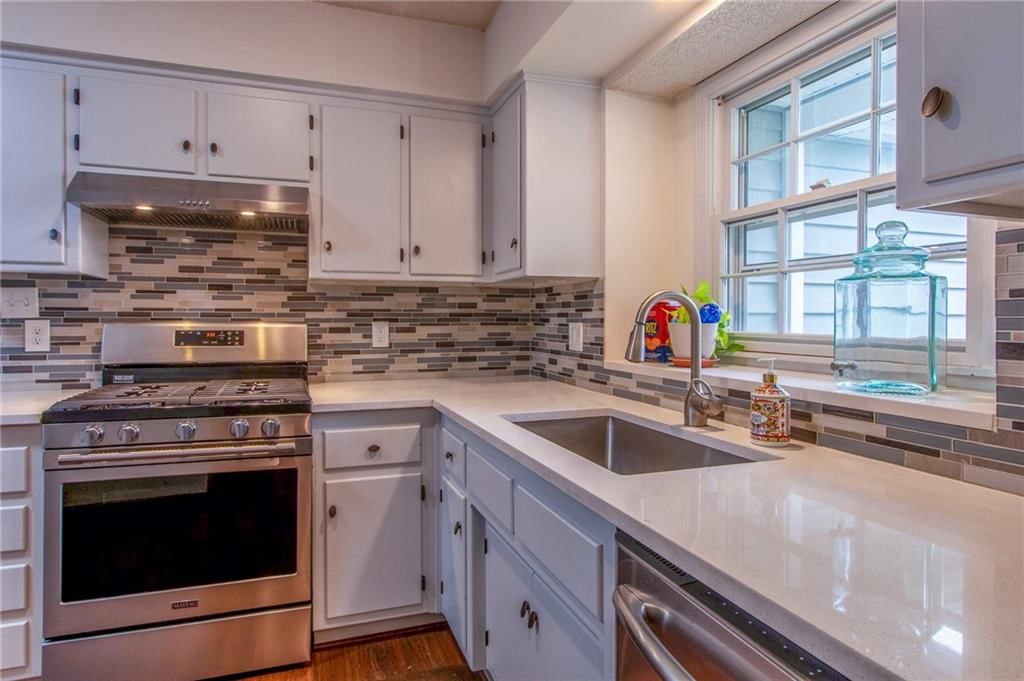
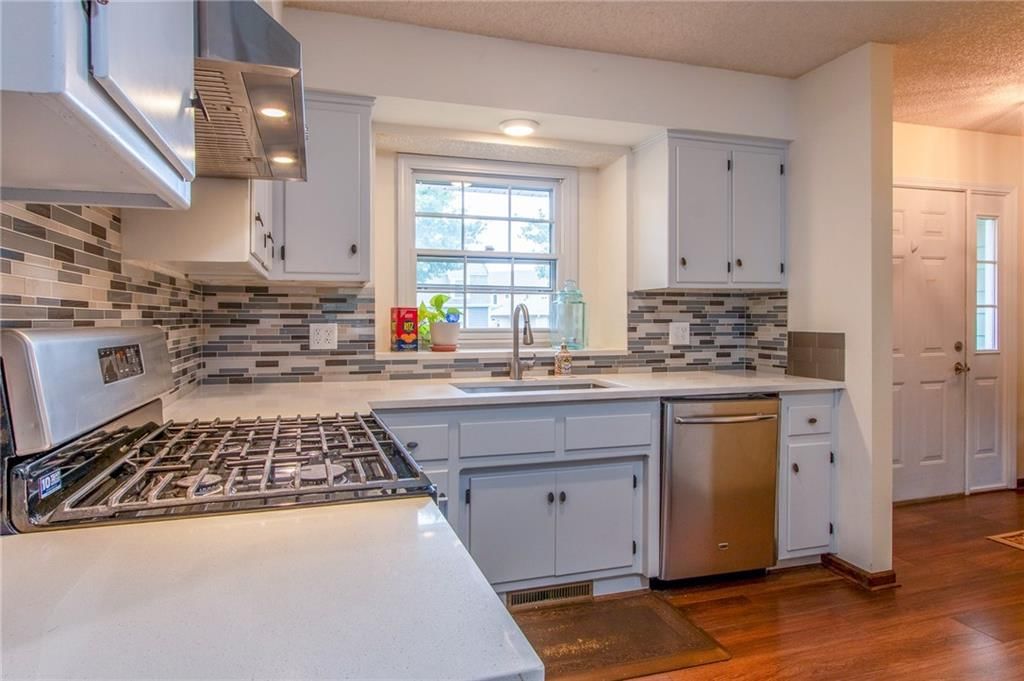
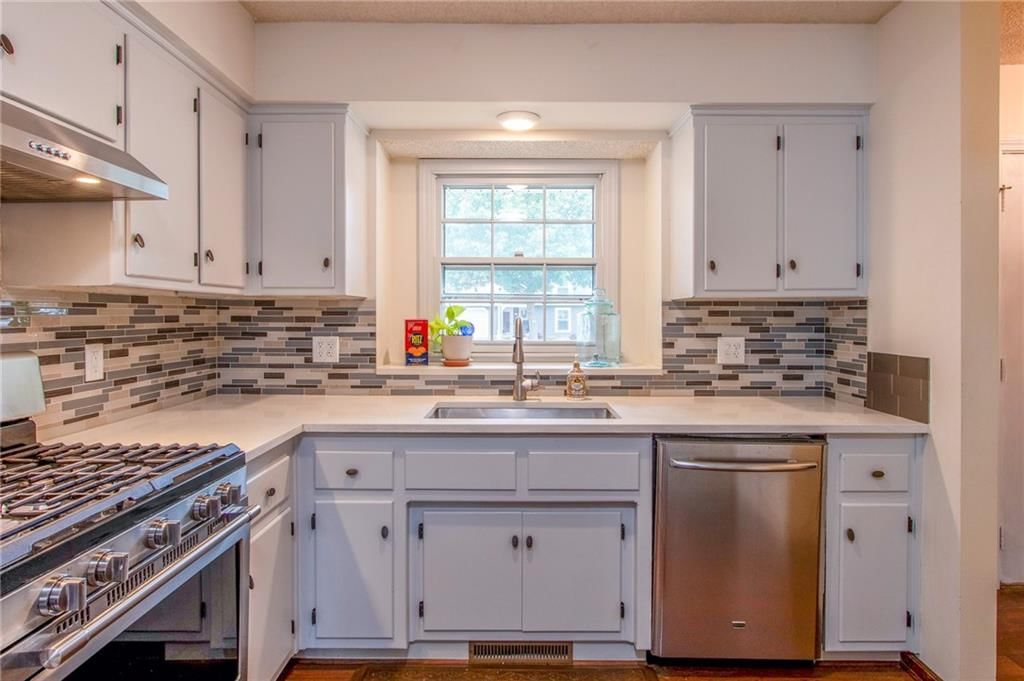
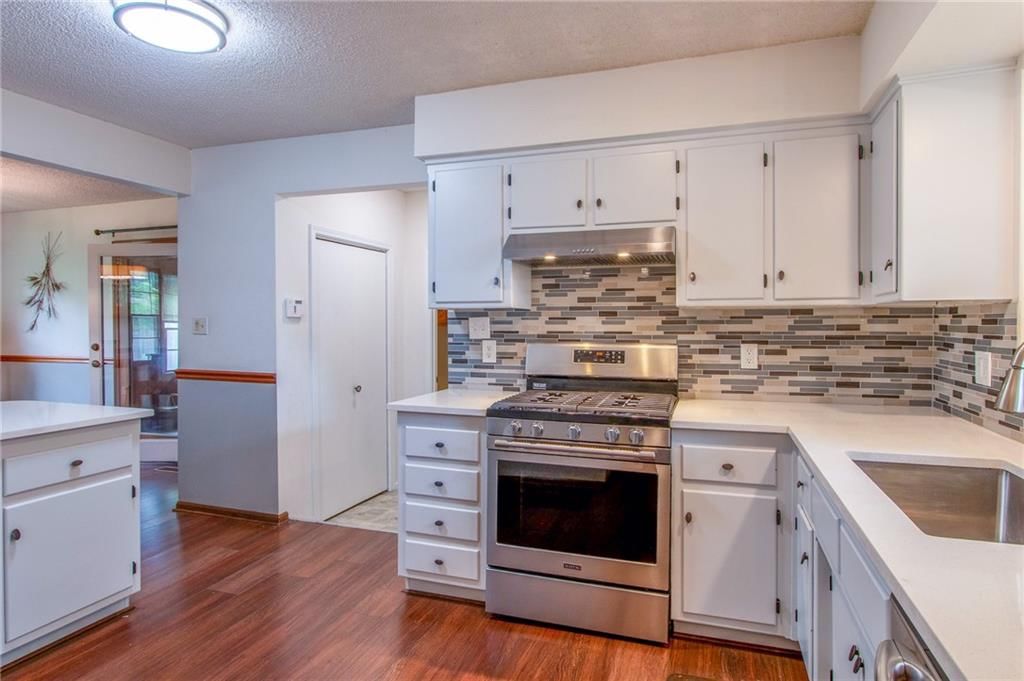
Kitchen
- Level: First
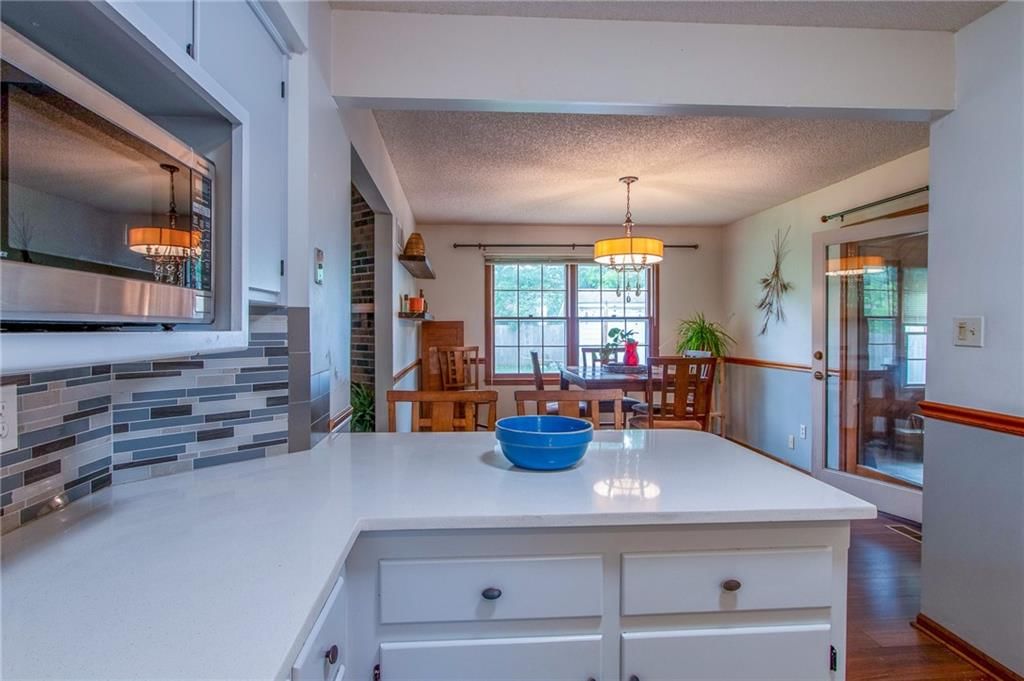
Dining Room
- Level: First
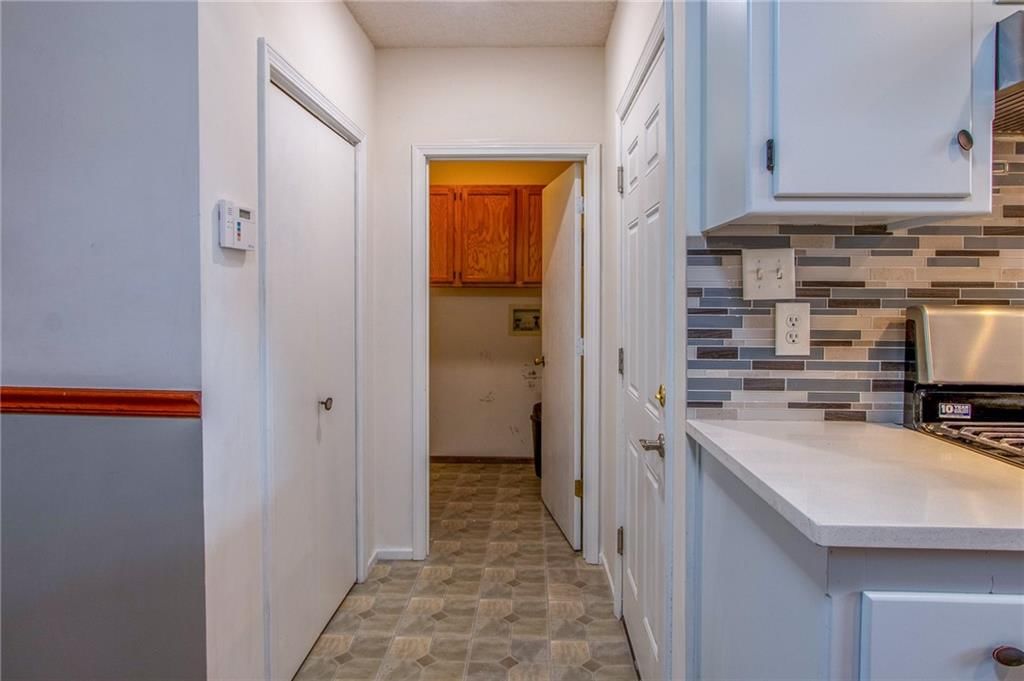
Laundry
- Level: First
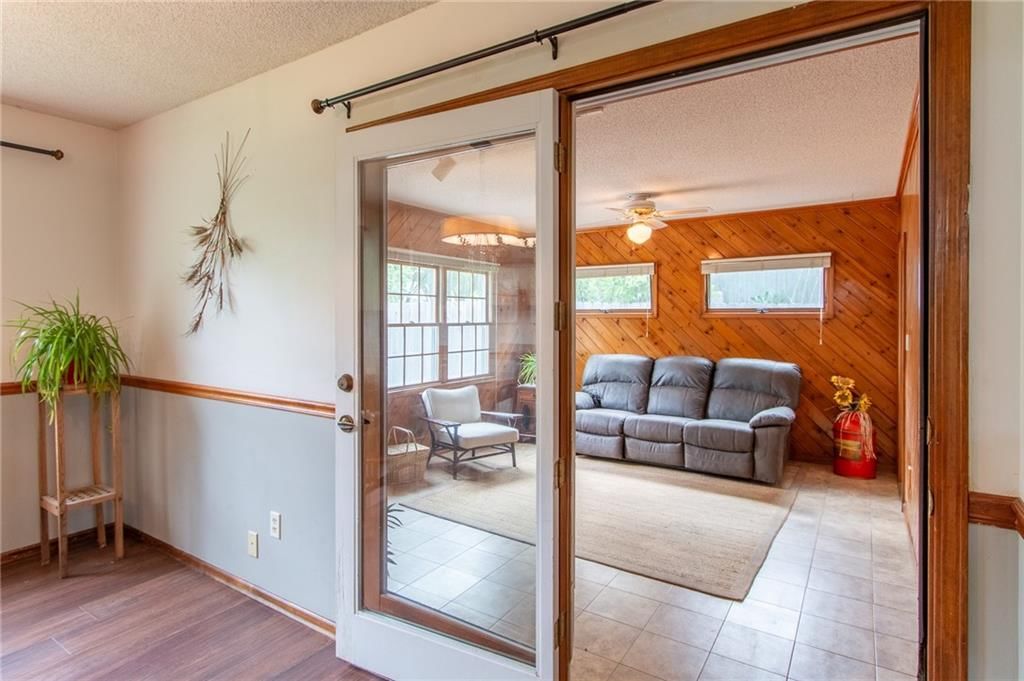
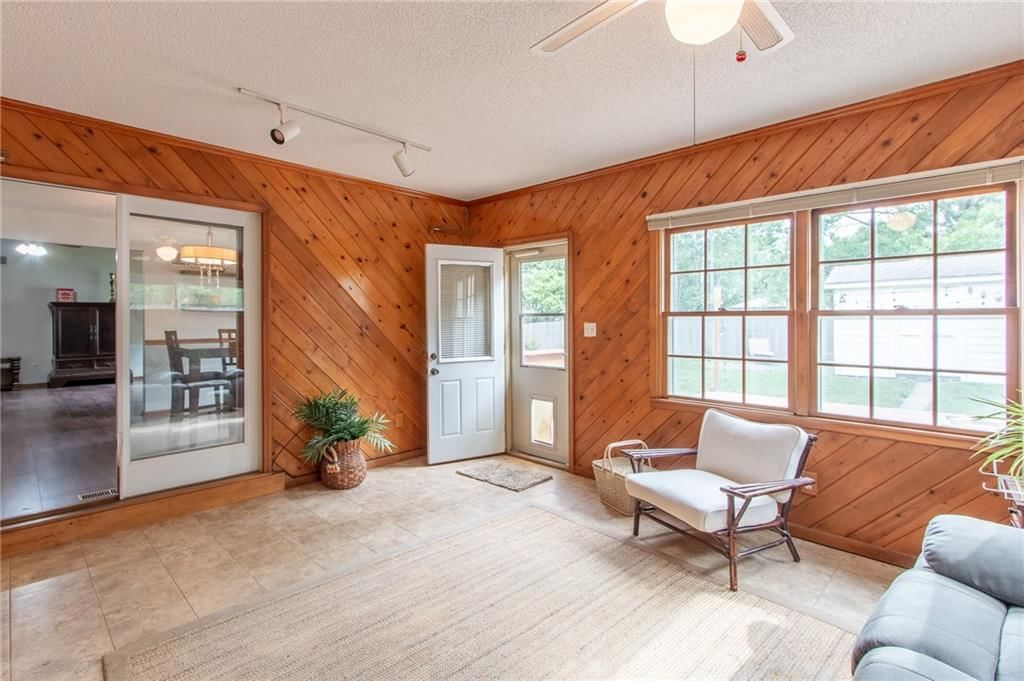
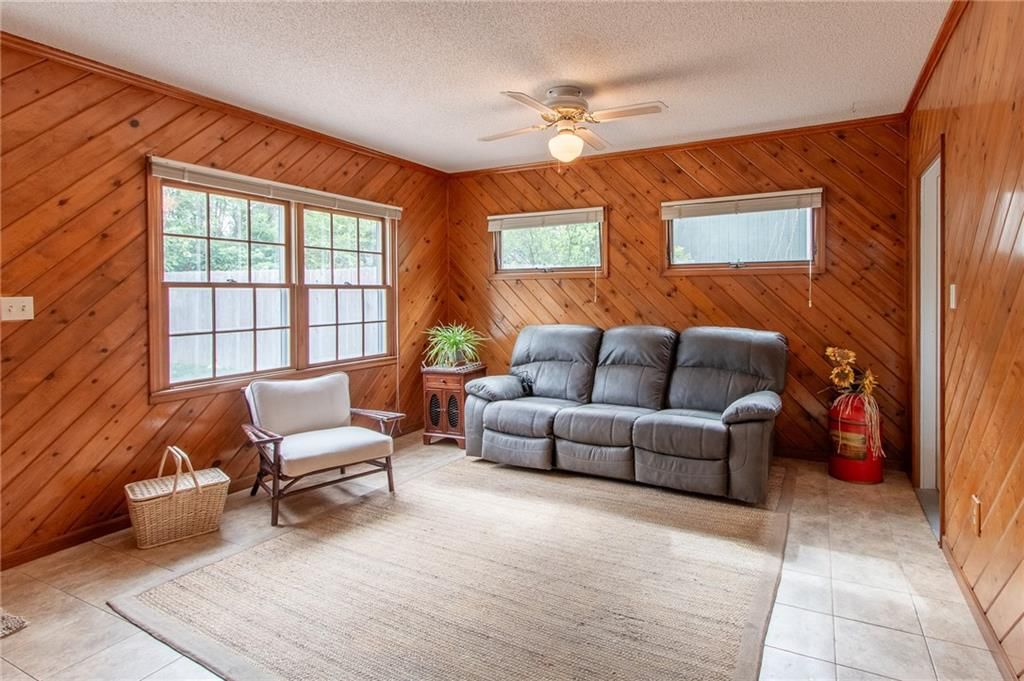
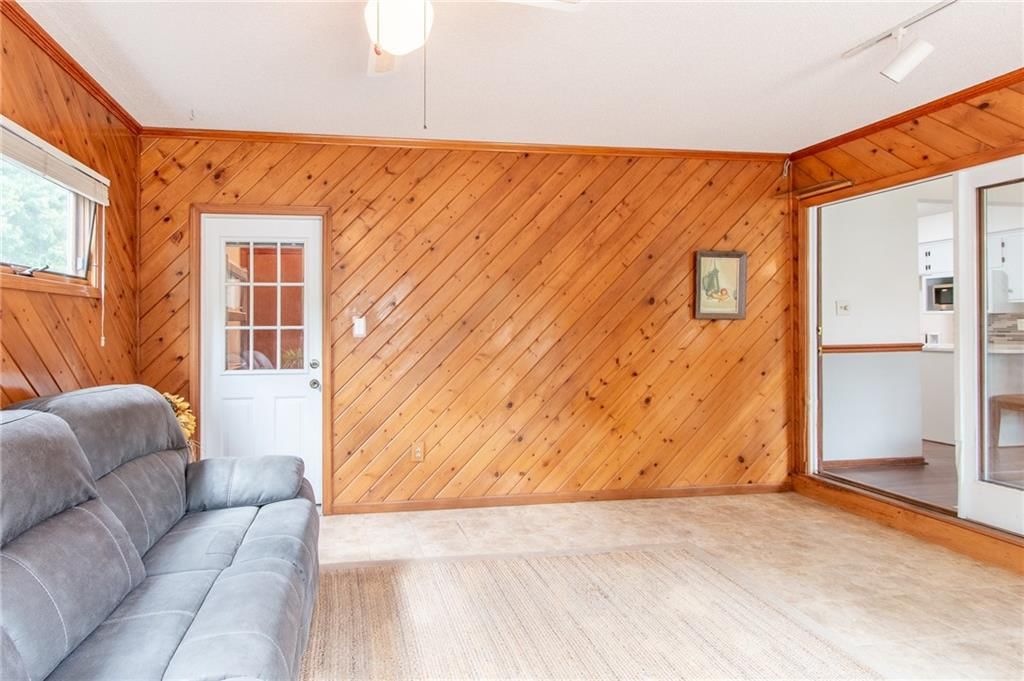
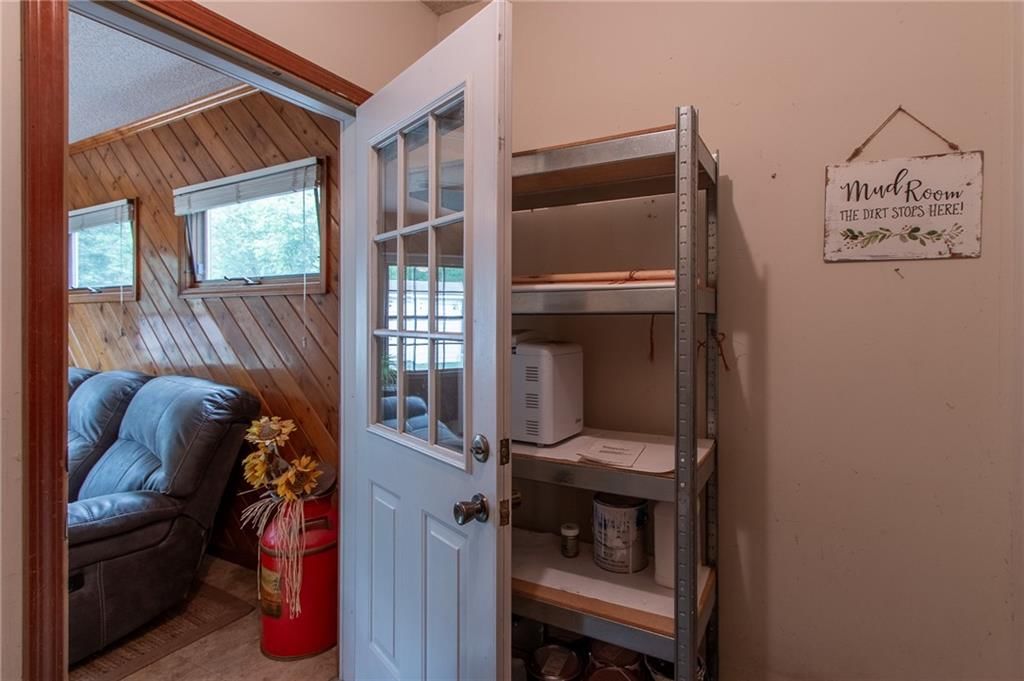
Sun Room
- Level: First
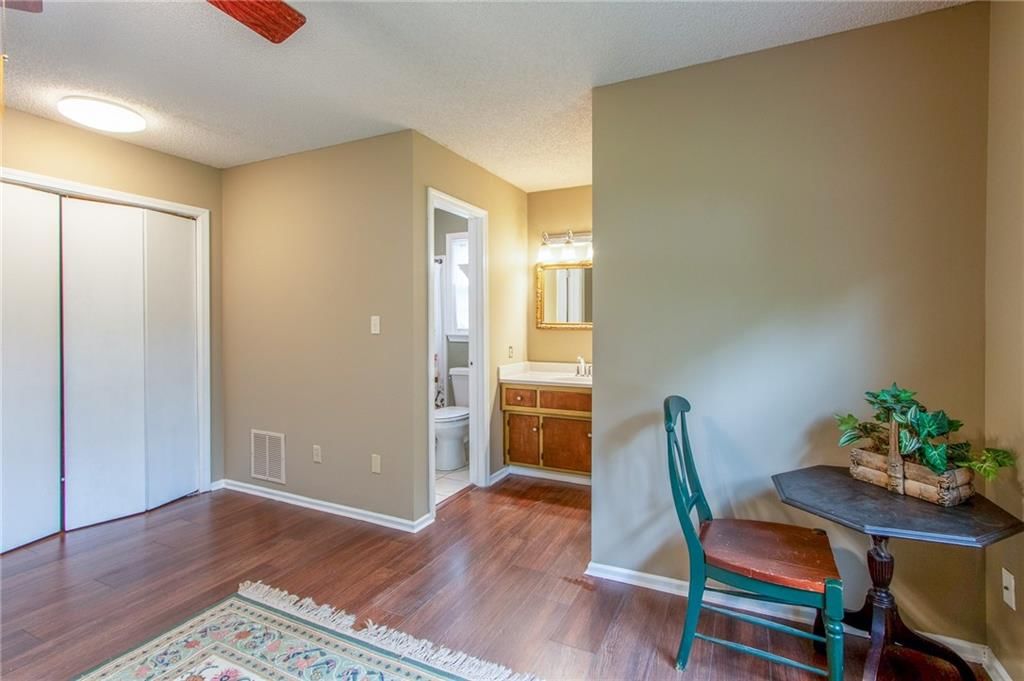
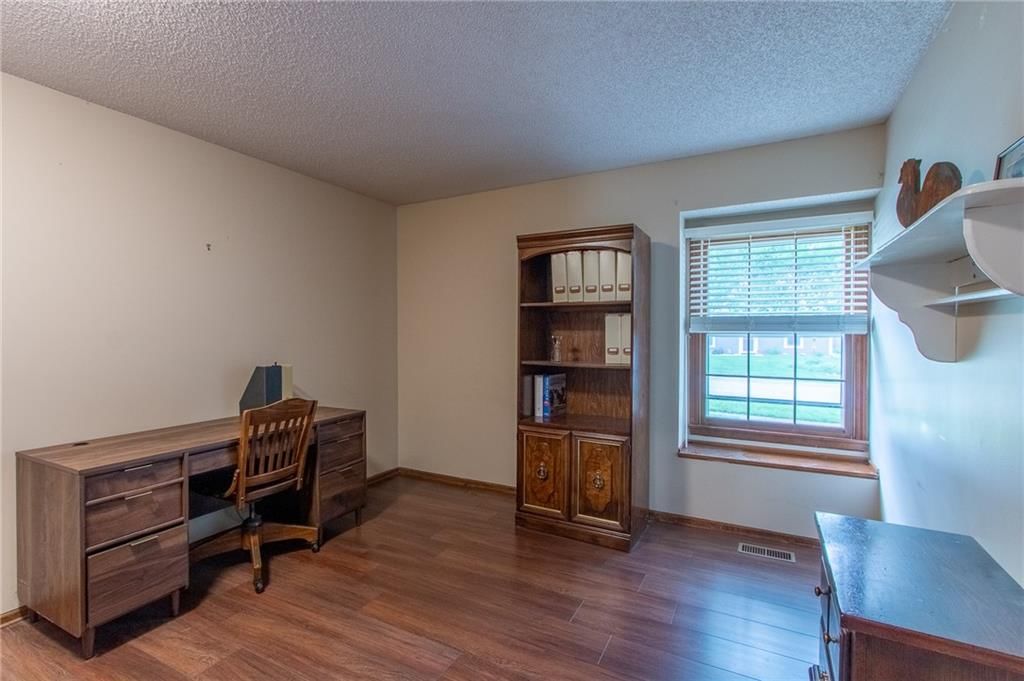
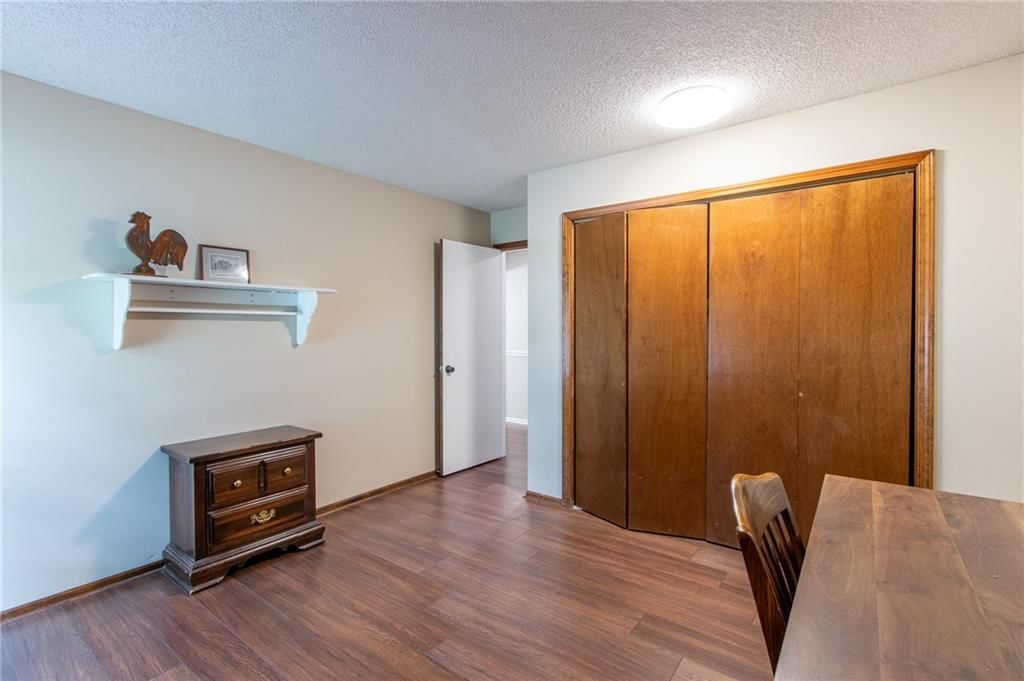
Bedroom 1
- Level: First
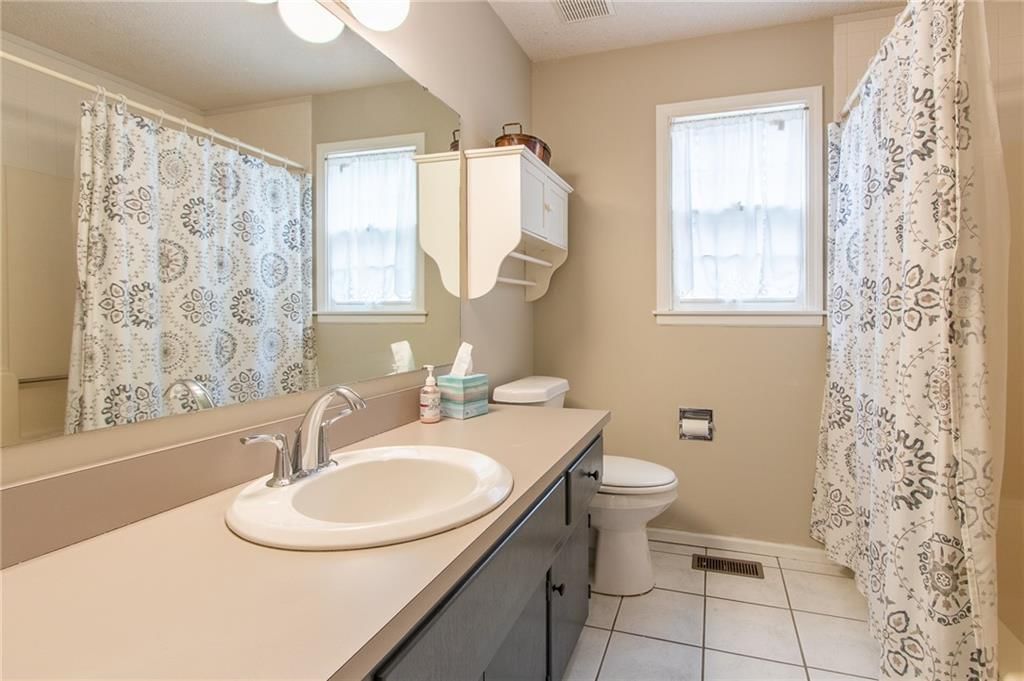
Bathroom 1
- Level: First
Heating
- Heating: Forced Air
Cooling
- Cooling: Electric
Appliances
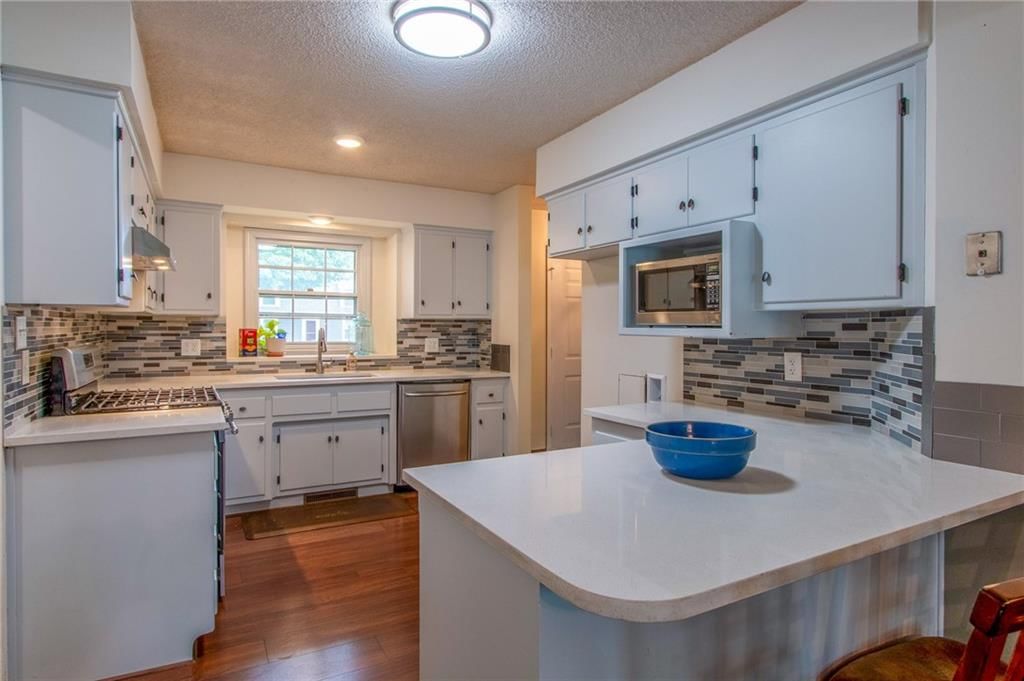
- Included: Dishwasher, Disposal, Exhaust Fan, Microwave, Gas Range, Stainless Steel Appliance(s)
- Laundry: Main Level, Off The Kitchen
Features
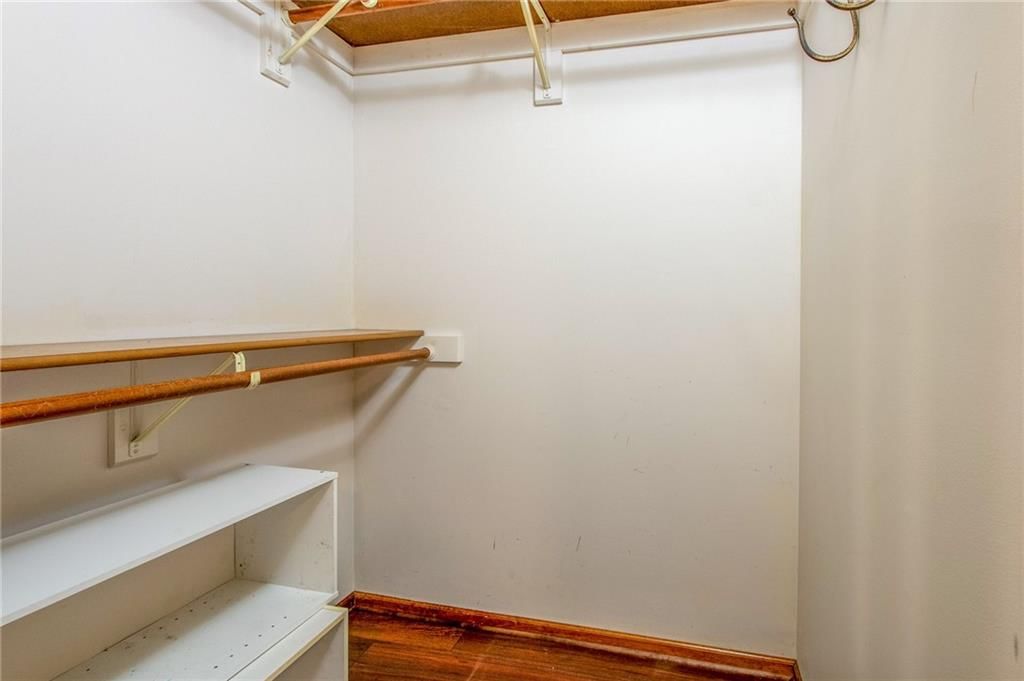
- Features: Ceiling Fan(s), Central Vacuum, Painted Cabinets, Pantry, Smart Thermostat, Vaulted Ceiling(s), Walk-In Closet(s)
- Flooring: Ceramic Floor, Luxury Vinyl
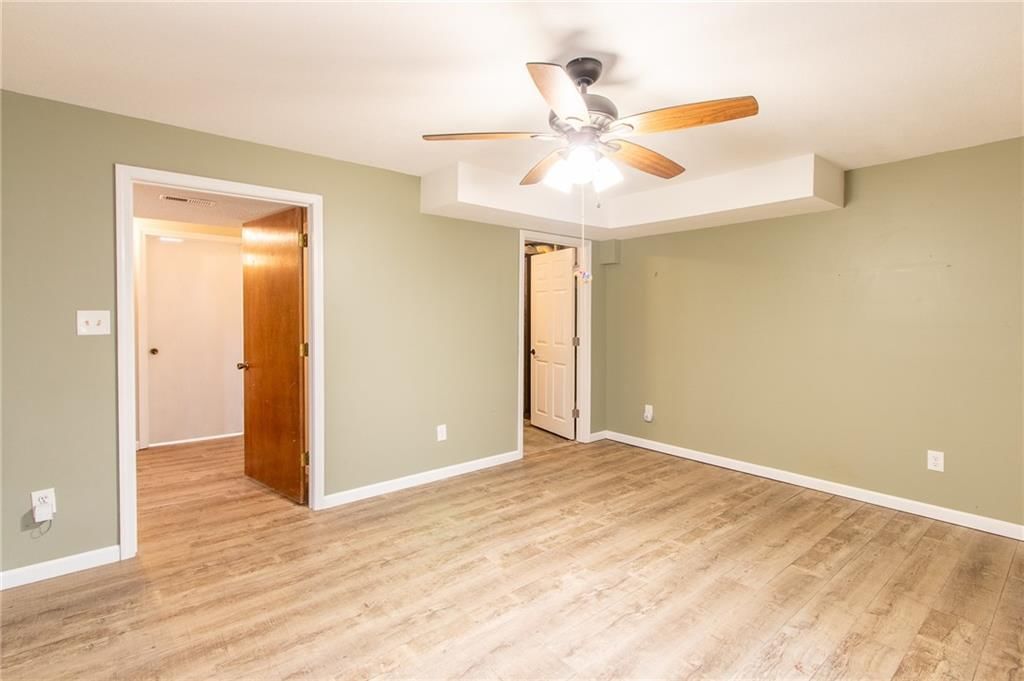
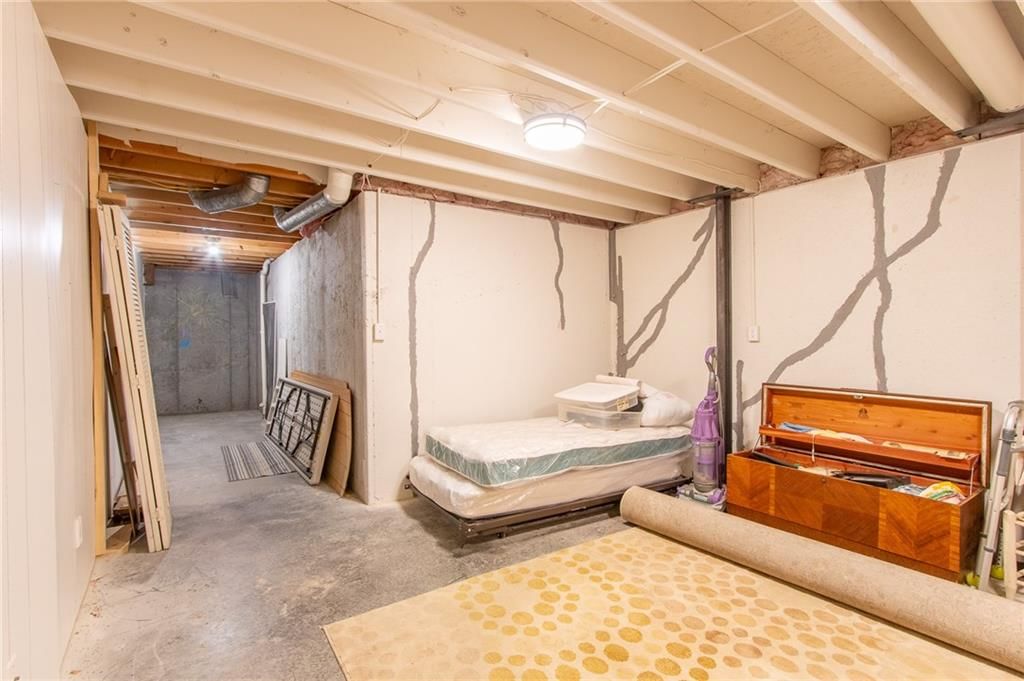
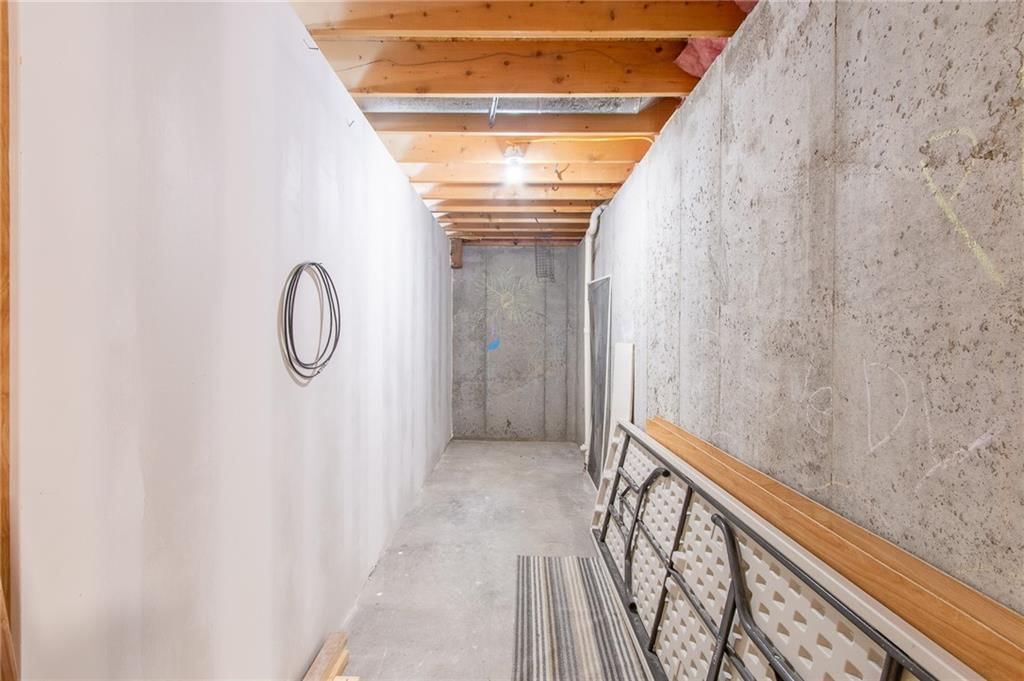
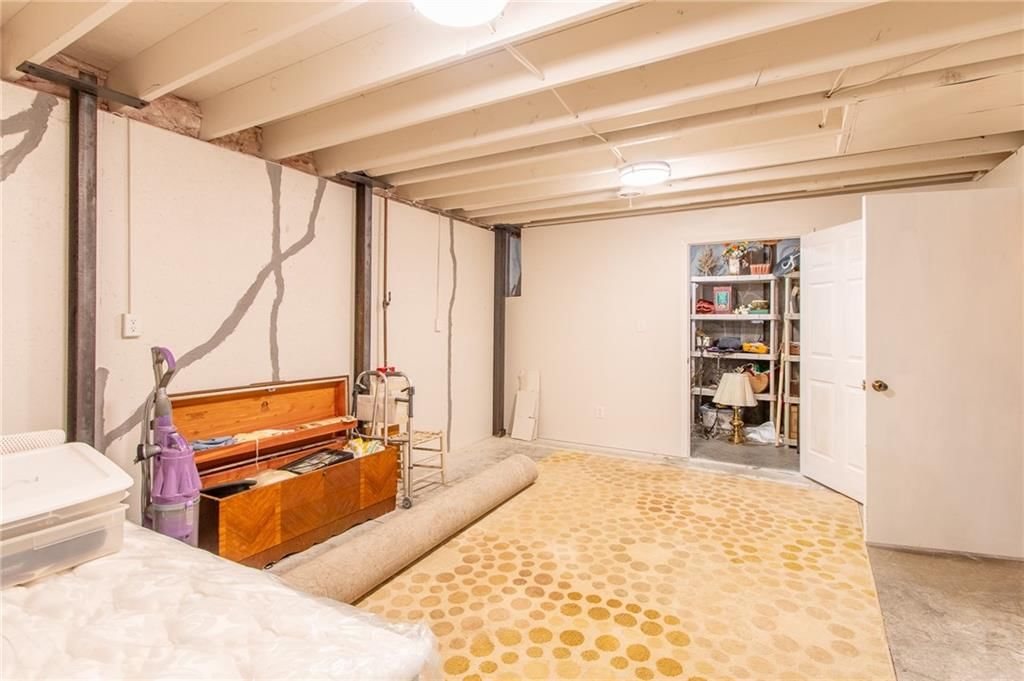
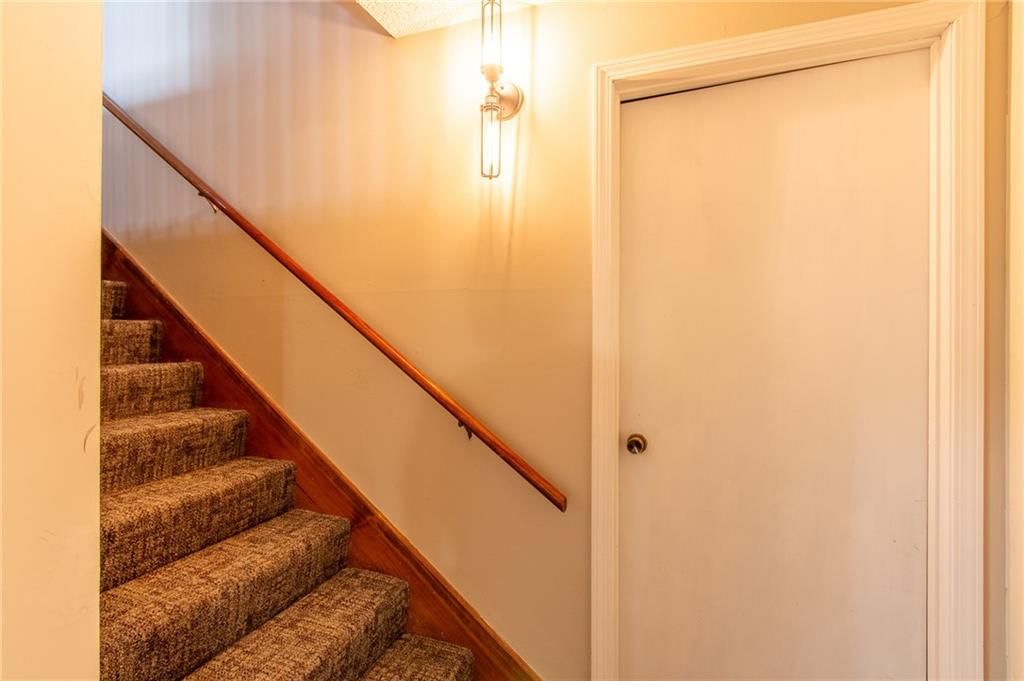
- Basement: Basement BR, Egress Window(s), Finished, Full, Sump Pump
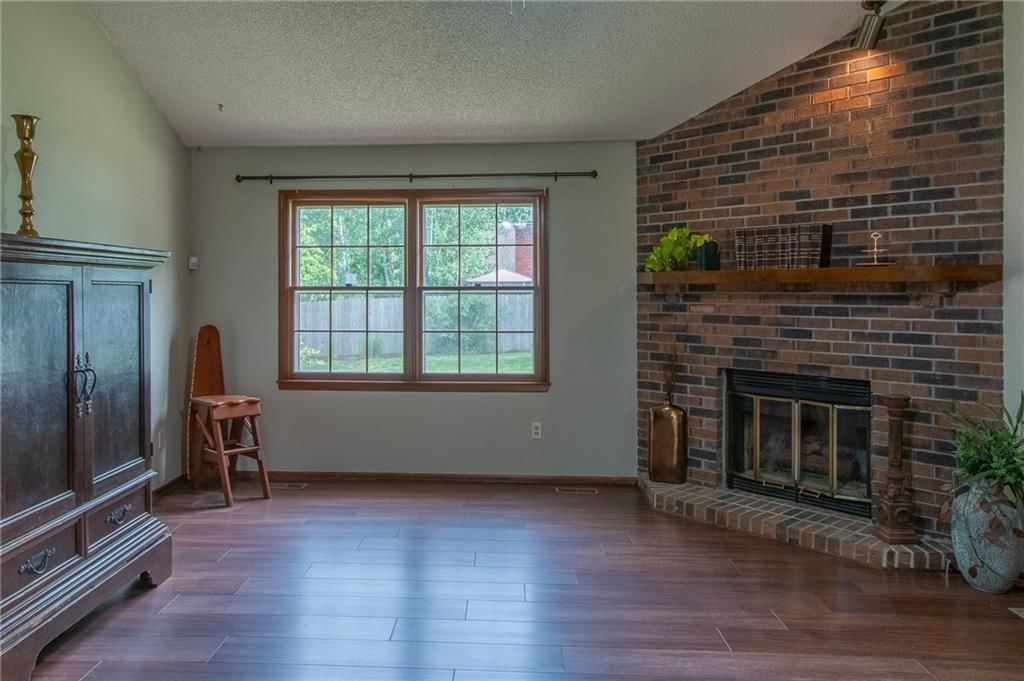
- Fireplace features: Gas, Living Room
- Other rooms: Sun Room
Interior area
- Total interior livable area: 2,506 sqft
Property
Parking
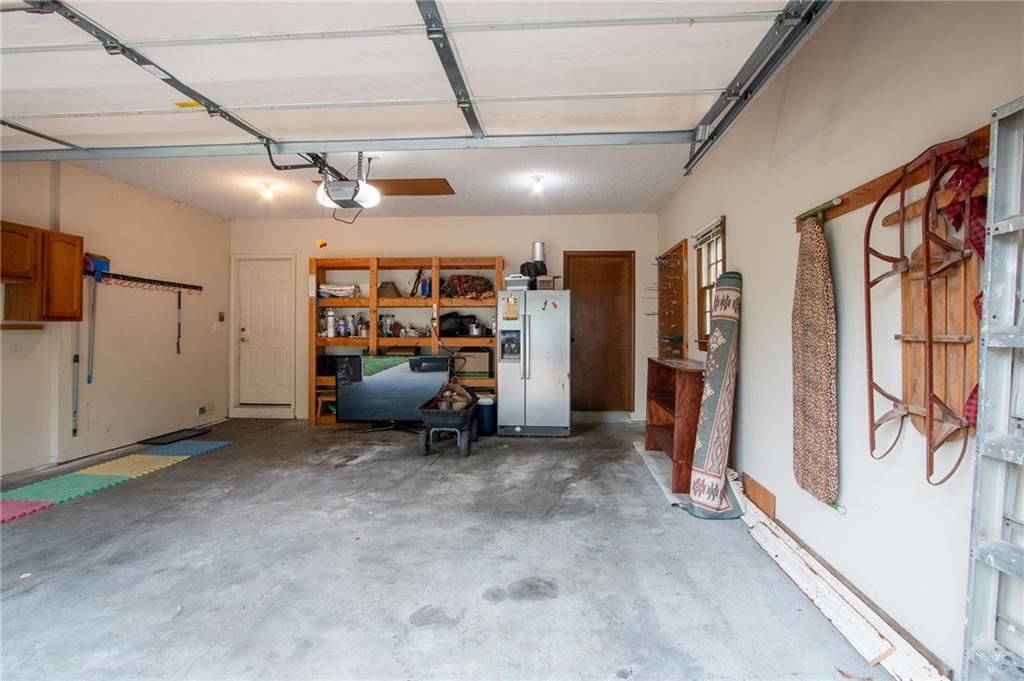
- Total spaces: 2
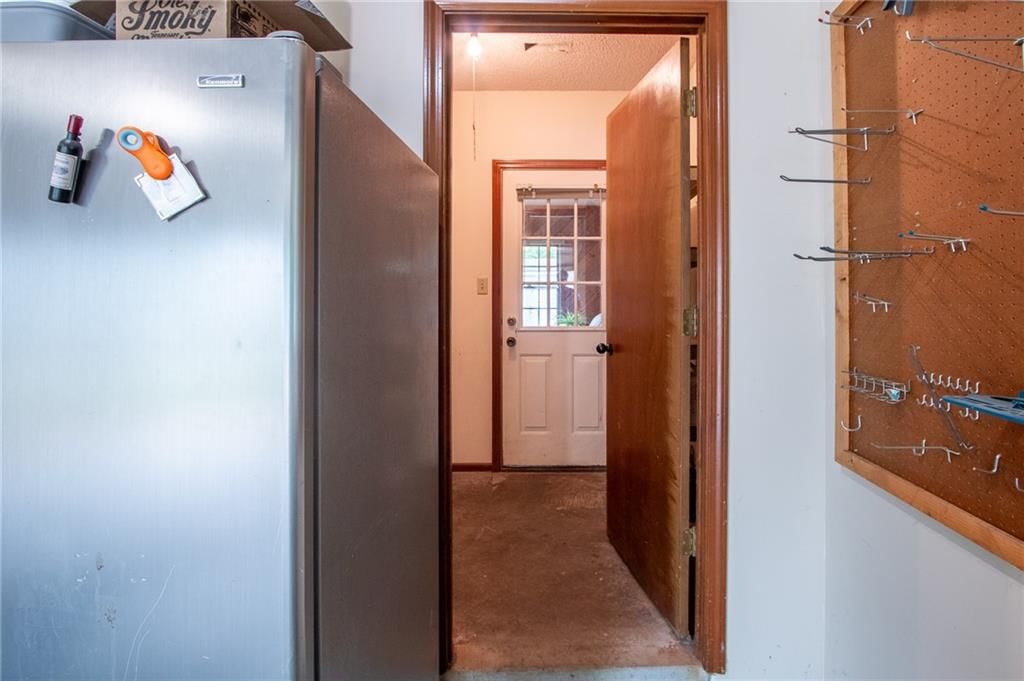
- Parking features: Attached, Garage Door Opener
Lot
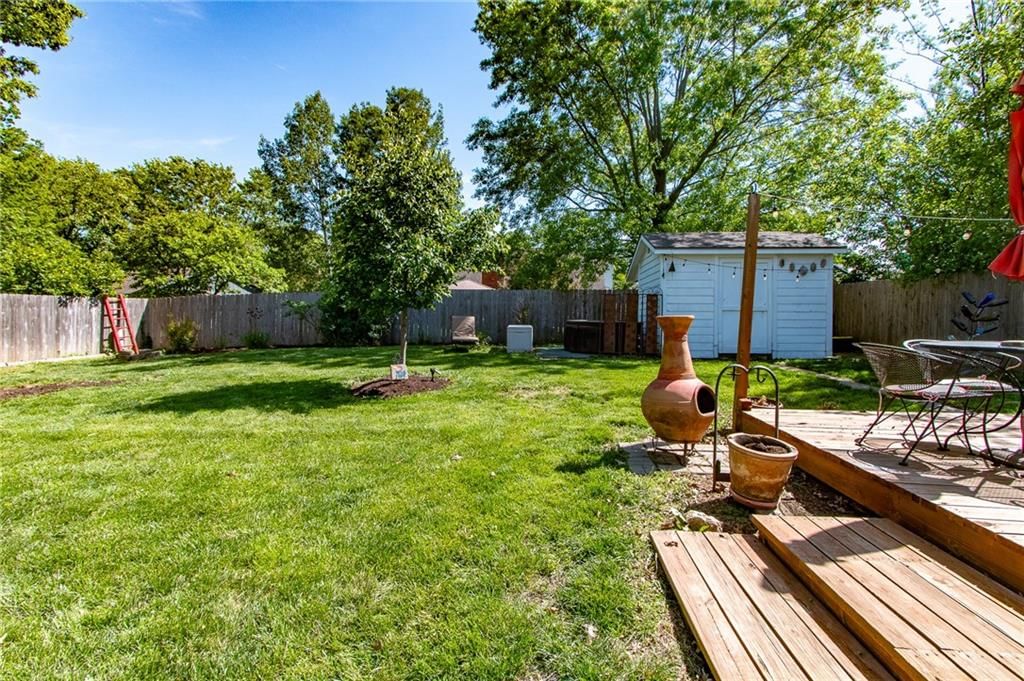
- Size: 0.20 Acres
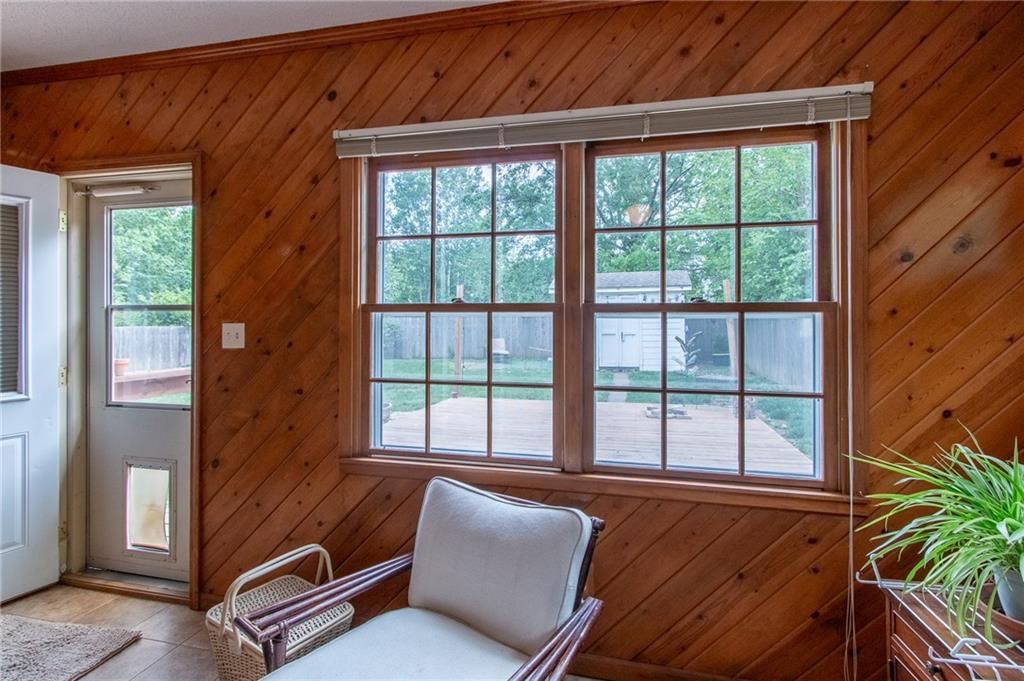
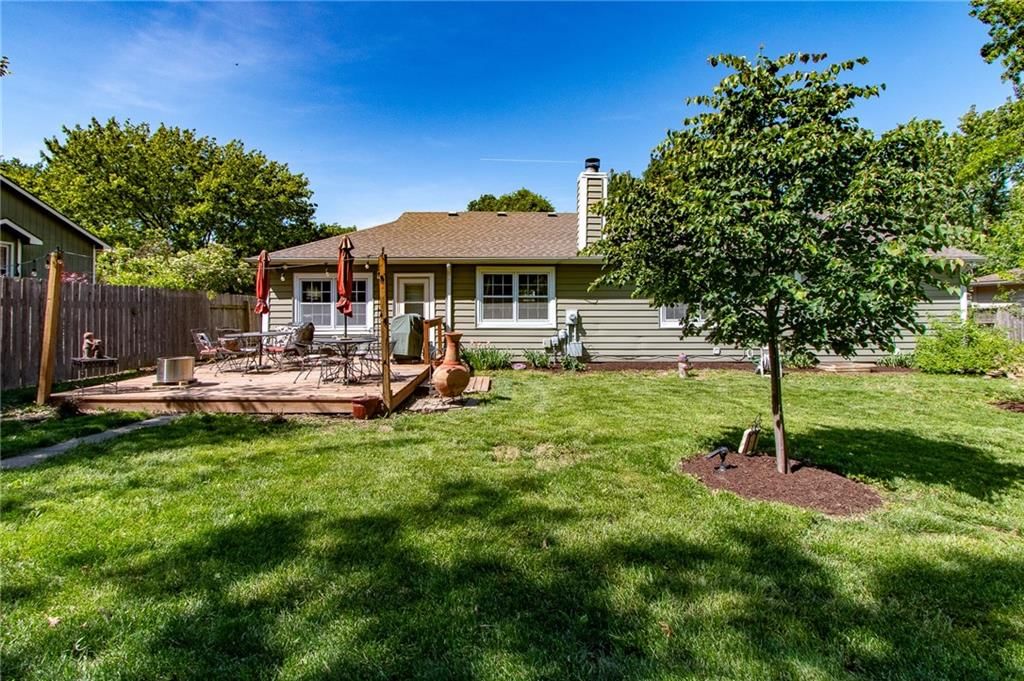
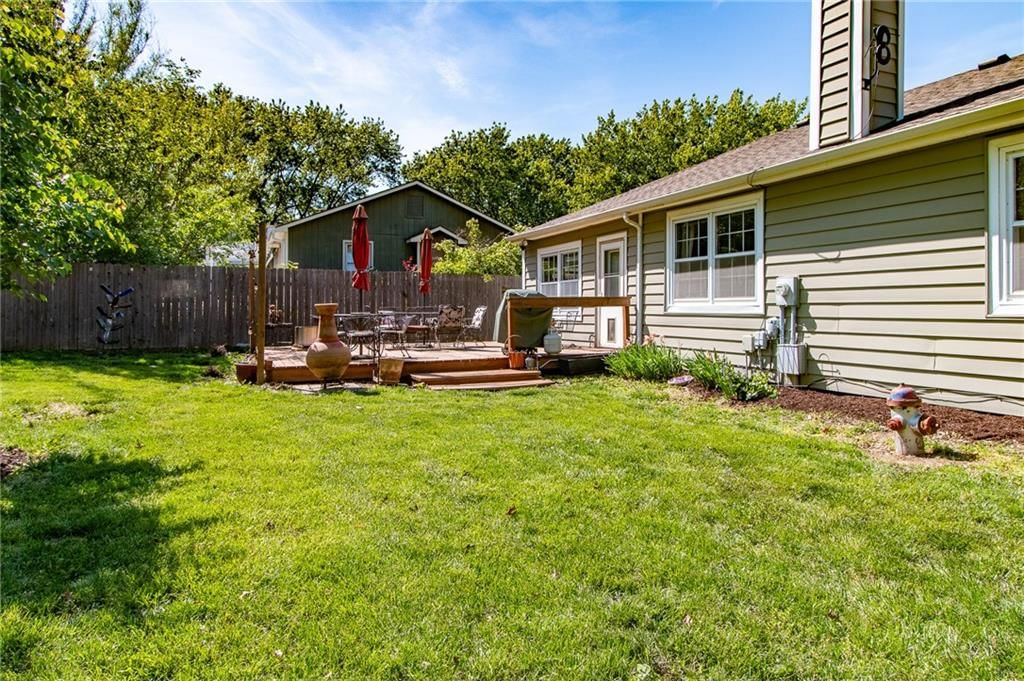
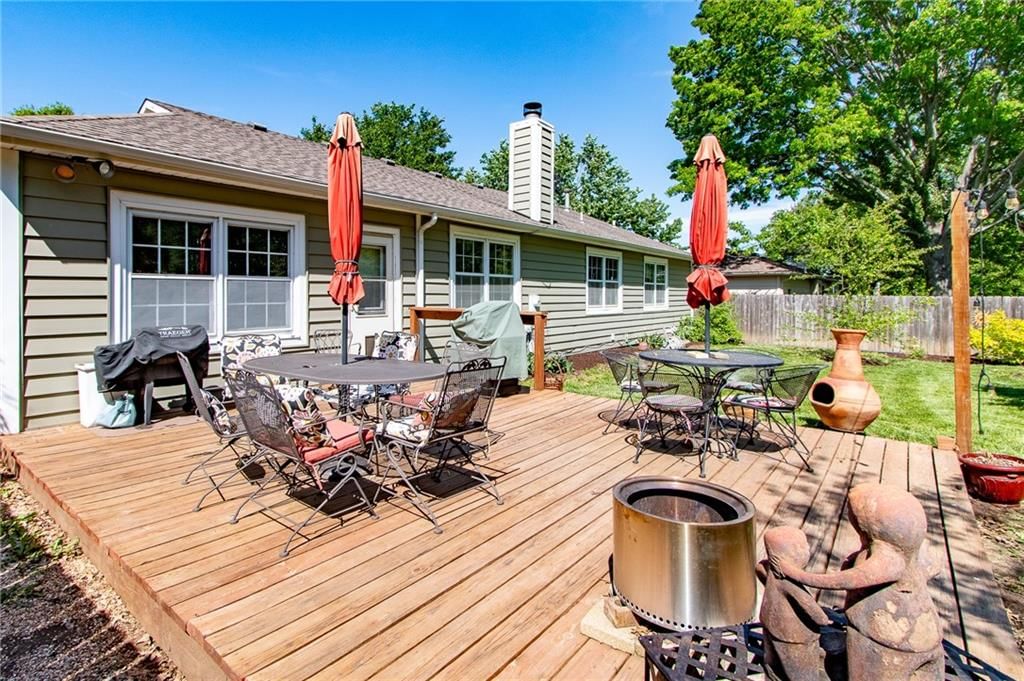
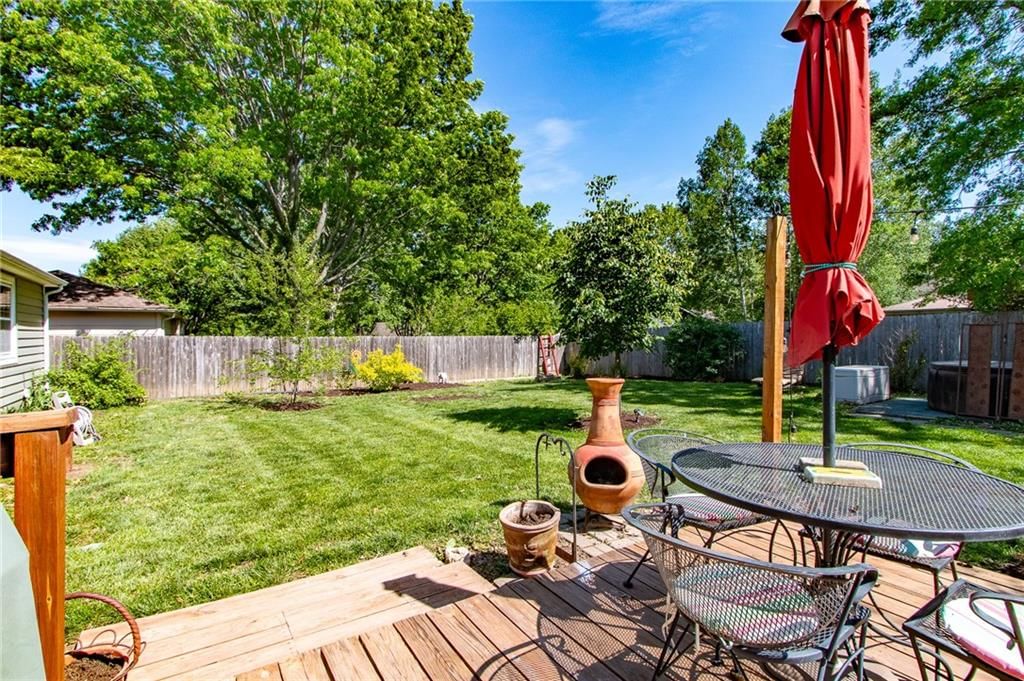
- Patio & porch: Deck
Construction
Type & style
- Home type: Residential
- Architectural style: Single Family Residence
Materials
- Materials: Vinyl Siding
Condition
- Year built: 1986
- Age: 31-40 Years
Utilities & green energy
- Sewer: Public Sewer
- Water: Public
Highlights
Outdoor & Lot
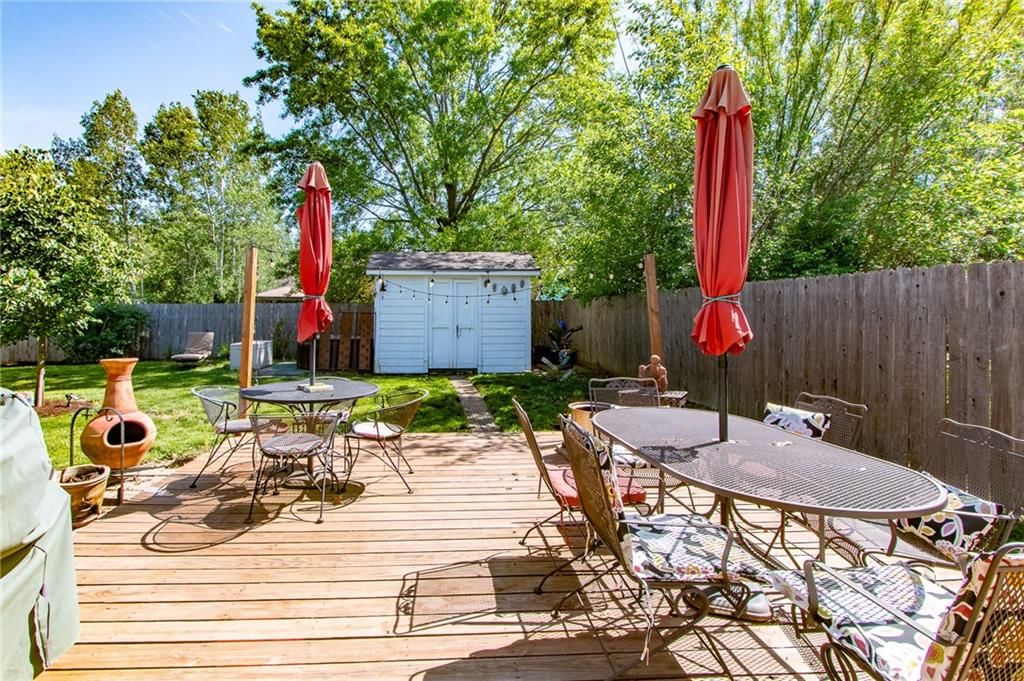
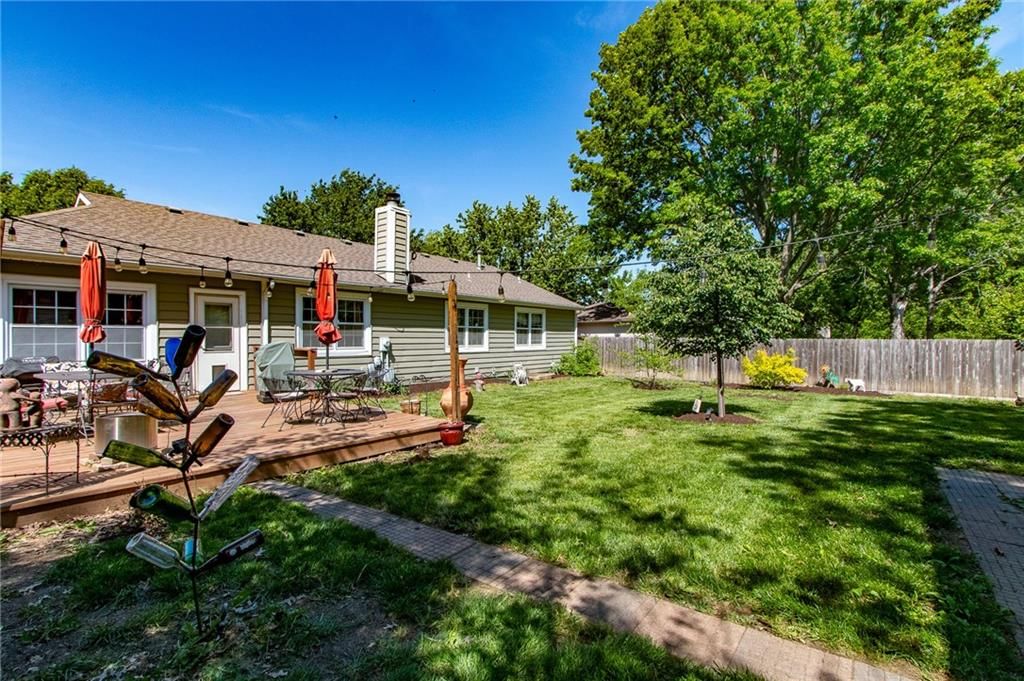
- Deck
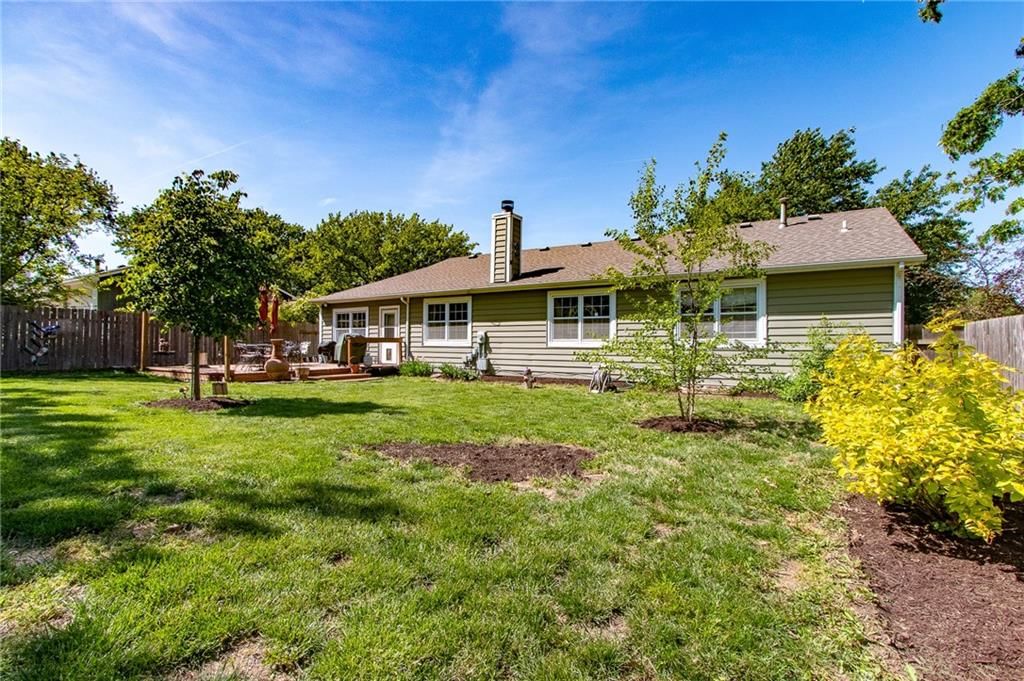
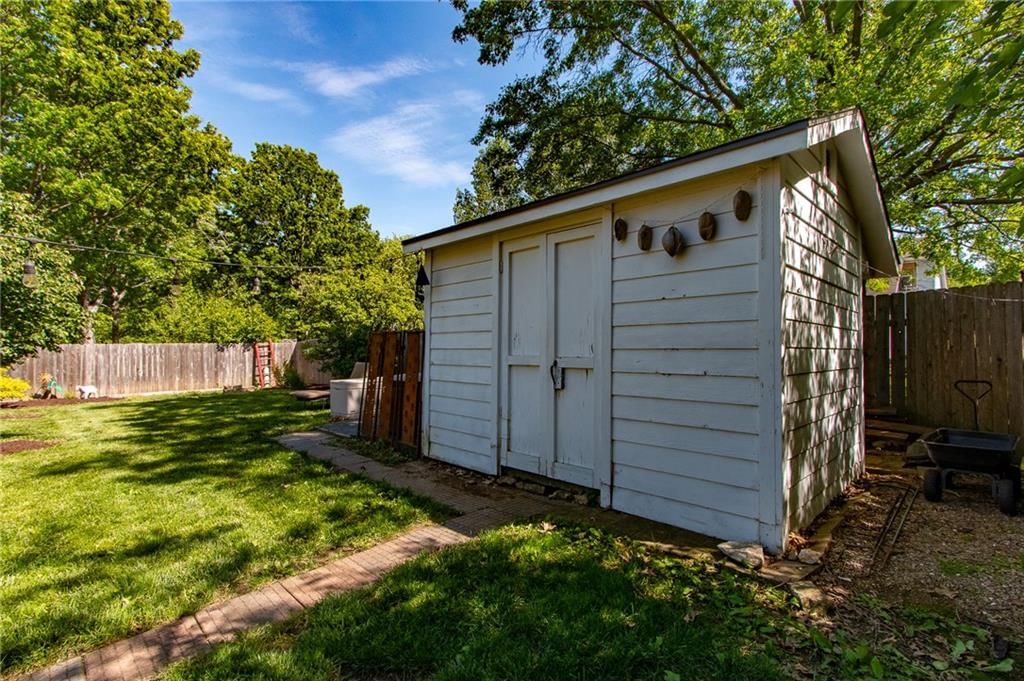
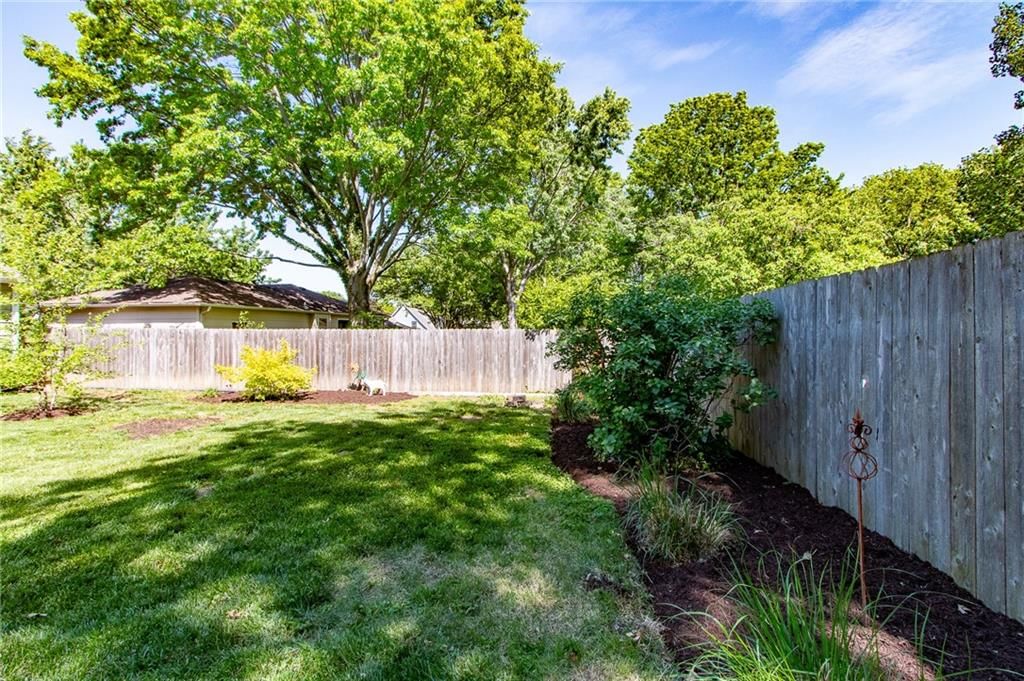
- Fenced Yard
Kitchen
- Walk-in Pantry
- Gas Range
- Stainless Appliances
Interior
- Tile Floors
- Tall Ceilings
- Smart Thermostat
Layout
- Basement
- Finished Basement
- In-law Suite
- Sunroom
Fireplace
- Fireplace
- Gas Fireplace
Garage & Parking
- Attached Garage
Extras
- Security System
HOA and Amenities
HOA
- Has HOA: Yes
Amenities
- Clubhouse
- Community Center
- Pool
- Trail(s)
Nearby schools
Price history
Tax
- Annual tax amount: $4,426 / yr
HouseLoop Mortgage Calculator
$2,630
Already own a home?What's your home worth?
Enter your address to unlock your free HouseLoop Home Value Report — Zillow, Redfin, our HouseLoop value, the demand for it, and what the market's doing around it.
Similar listingsand the Lawrence market
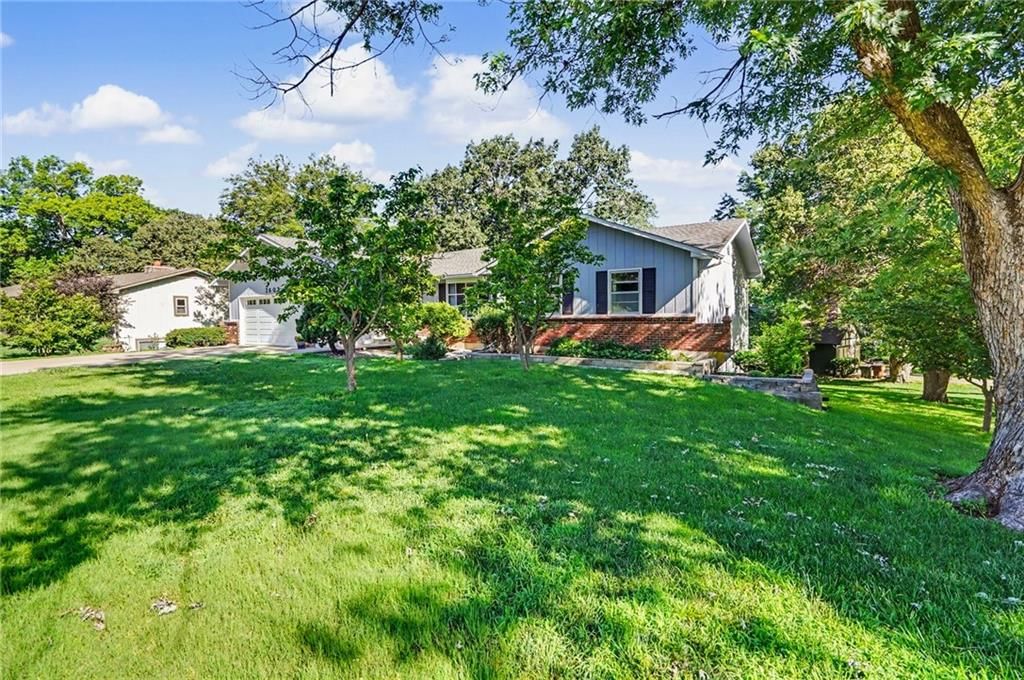
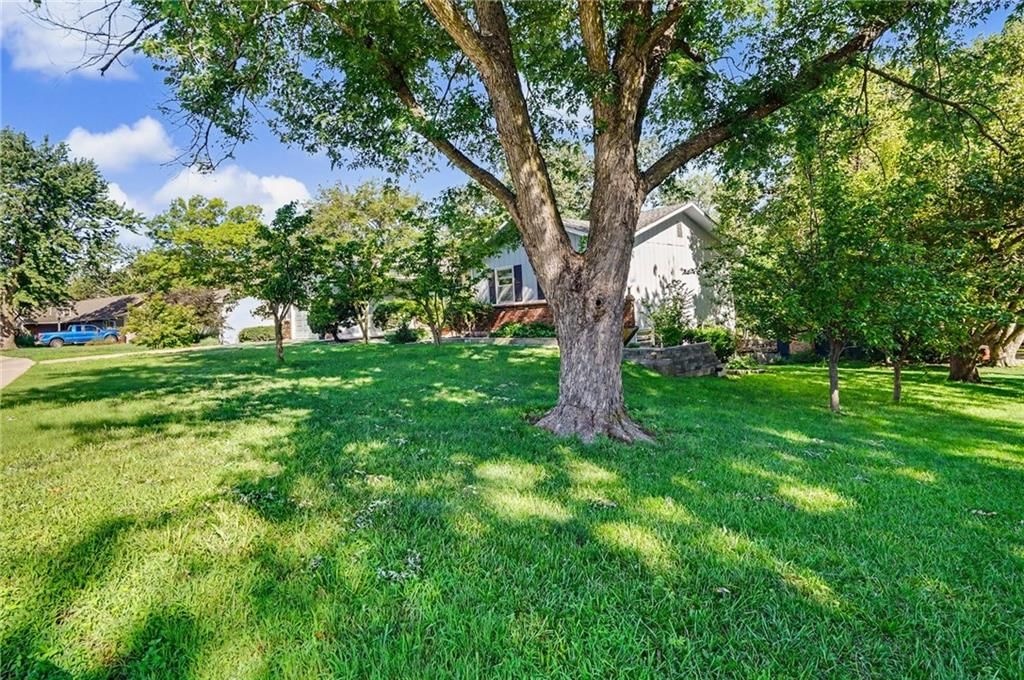
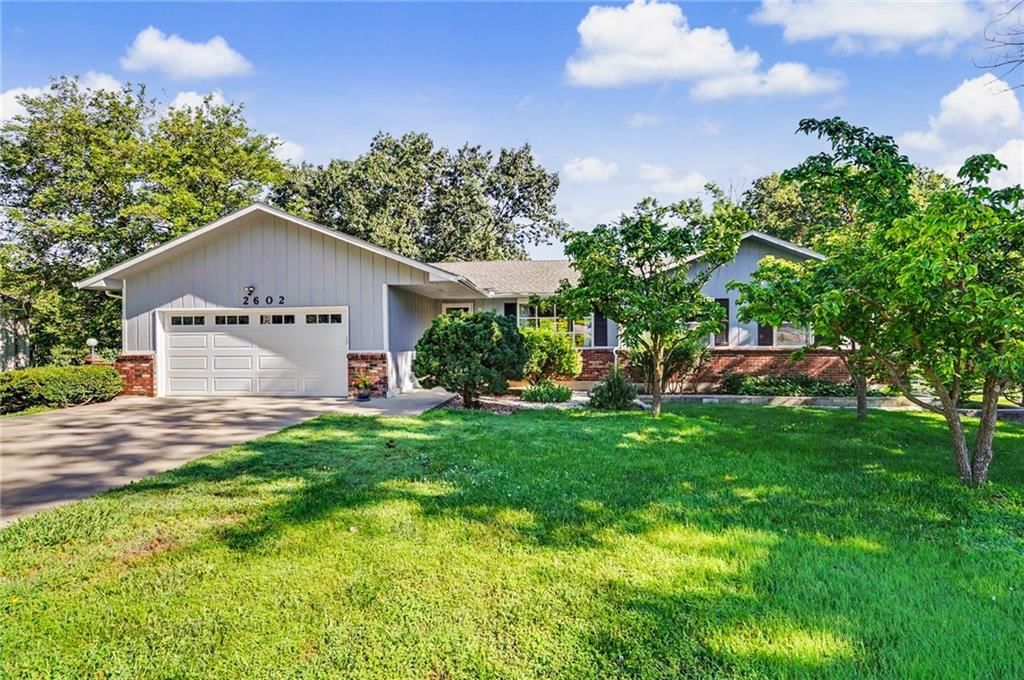


Look throughoutLawrence, Kansas
There are currently 7 homes for sale in Lawrence, with 53 under contract. Homes here sell for a median of $316,500 and go under contract in a median of 17 days. This home is priced $63,400 above that median.
Lawrence sits in Leavenworth County, which covers 10 zip codes and 441 homes for sale. Nearby Tonganoxie runs a higher median at $324,000; Kansas City is lower at $225,000 with more inventory.
Sources — listings and prices: Heartland MLS as distributed by MLS GRID, as of September 14, 2026 · analysis: HouseLoop.
Offer Insights
Choose an offer strength
$360,905 – $368,123
Market Estimate
Lawrence, KS · city · sell-to-list 97%
$357,000 – $369,000
Popular searches in Lawrence, KS
Search nearby cities
Lawrence, KS homes for sale by zip code for sale · median sale · days to contract
HouseLoop analysis of Heartland MLS data distributed by MLS GRID · trailing 12 months. Median sale price: the median closed price among sold homes in that zip over the same window.
Counties homes for sale · median list price
Listed by McGrew Real Estate Inc
Listed July 21, 2026 07:47 AM · Source: Heartland MLS as distributed by MLS GRID · MLS #2632651
HouseLoop last checked:
Listing updated:
$379,900
Under Contract3817 Stetson Drive, Lawrence, KS 66049
About this home
Opportunity is back! This home returns to the market after the previous buyer's plans changed. This well-maintained 4-bedroom, 3-bathranch offers comfortable one-level living with the added flexibility of a partially finished basement, all nestled in a desirable neighborhood. Thoughtful updates and smart long-term…
See this home in person
Connect with a local HouseLoop agent to show you this home and answer your questions.
Pick a date
Pick a time
Checking tour times…
Property Details
Interior
Bedrooms & bathrooms
- Bedrooms: 3
- Full bathrooms: 3
Primary Bedroom
- Level: First
Primary Bathroom
- Level: First
Bedroom 2
- Level: First
Bathroom 2
- Level: Basement
Bathroom 3
- Level: Basement
Family Room
- Level: Basement
Living Room
- Level: First
Kitchen
- Level: First
Dining Room
- Level: First
Laundry
- Level: First
Sun Room
- Level: First
Bedroom 1
- Level: First
Bathroom 1
- Level: First
Heating
- Heating: Forced Air
Cooling
- Cooling: Electric
Appliances
- Included: Dishwasher, Disposal, Exhaust Fan, Microwave, Gas Range, Stainless Steel Appliance(s)
- Laundry: Main Level, Off The Kitchen
Features
- Features: Ceiling Fan(s), Central Vacuum, Painted Cabinets, Pantry, Smart Thermostat, Vaulted Ceiling(s), Walk-In Closet(s)
- Flooring: Ceramic Floor, Luxury Vinyl
- Basement: Basement BR, Egress Window(s), Finished, Full, Sump Pump
- Fireplace features: Gas, Living Room
- Other rooms: Sun Room
Interior area
- Total interior livable area: 2,506 sqft
Property
Parking
- Total spaces: 2
- Parking features: Attached, Garage Door Opener
Lot
- Size: 0.20 Acres
- Patio & porch: Deck
Construction
Type & style
- Home type: Residential
- Architectural style: Single Family Residence
Materials
- Materials: Vinyl Siding
Condition
- Year built: 1986
- Age: 31-40 Years
Utilities & green energy
- Sewer: Public Sewer
- Water: Public
Highlights
Outdoor & Lot
- Deck
- Fenced Yard
Kitchen
- Walk-in Pantry
- Gas Range
- Stainless Appliances
Interior
- Tile Floors
- Tall Ceilings
- Smart Thermostat
Layout
- Basement
- Finished Basement
- In-law Suite
- Sunroom
Fireplace
- Fireplace
- Gas Fireplace
Garage & Parking
- Attached Garage
Extras
- Security System
HOA and Amenities
HOA
- Has HOA: Yes
Amenities
- Clubhouse
- Community Center
- Pool
- Trail(s)
Nearby schools
Price history
Tax
- Annual tax amount: $4,426 / yr
HouseLoop Mortgage Calculator
$2,630
Offer Insights
Choose an offer strength
$360,905 – $368,123
Market Estimate
Lawrence, KS · city · sell-to-list 97%
$357,000 – $369,000
Already own a home?What's your home worth?
Enter your address to unlock your free HouseLoop Home Value Report — Zillow, Redfin, our HouseLoop value, the demand for it, and what the market's doing around it.
Similar listingsand the Lawrence market
Look throughoutLawrence, Kansas
There are currently 7 homes for sale in Lawrence, with 53 under contract. Homes here sell for a median of $316,500 and go under contract in a median of 17 days. This home is priced $63,400 above that median.
Lawrence sits in Leavenworth County, which covers 10 zip codes and 441 homes for sale. Nearby Tonganoxie runs a higher median at $324,000; Kansas City is lower at $225,000 with more inventory.
Sources — listings and prices: Heartland MLS as distributed by MLS GRID, as of September 14, 2026 · analysis: HouseLoop.
Popular searches in Lawrence, KS
Search nearby cities
Lawrence, KS homes for sale by zip code for sale · median sale · days to contract
HouseLoop analysis of Heartland MLS data distributed by MLS GRID · trailing 12 months. Median sale price: the median closed price among sold homes in that zip over the same window.
Counties homes for sale · median list price
Listed by McGrew Real Estate Inc
Listed July 21, 2026 07:47 AM · Source: Heartland MLS as distributed by MLS GRID · MLS #2632651
HouseLoop last checked:
Listing updated: