HouseLoop Vision
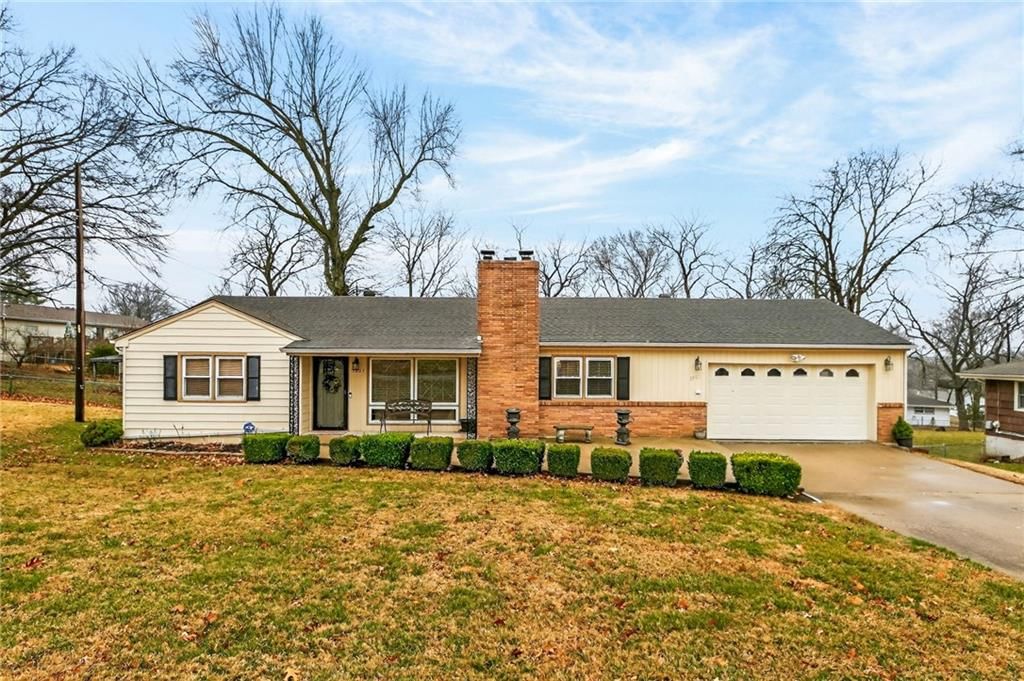
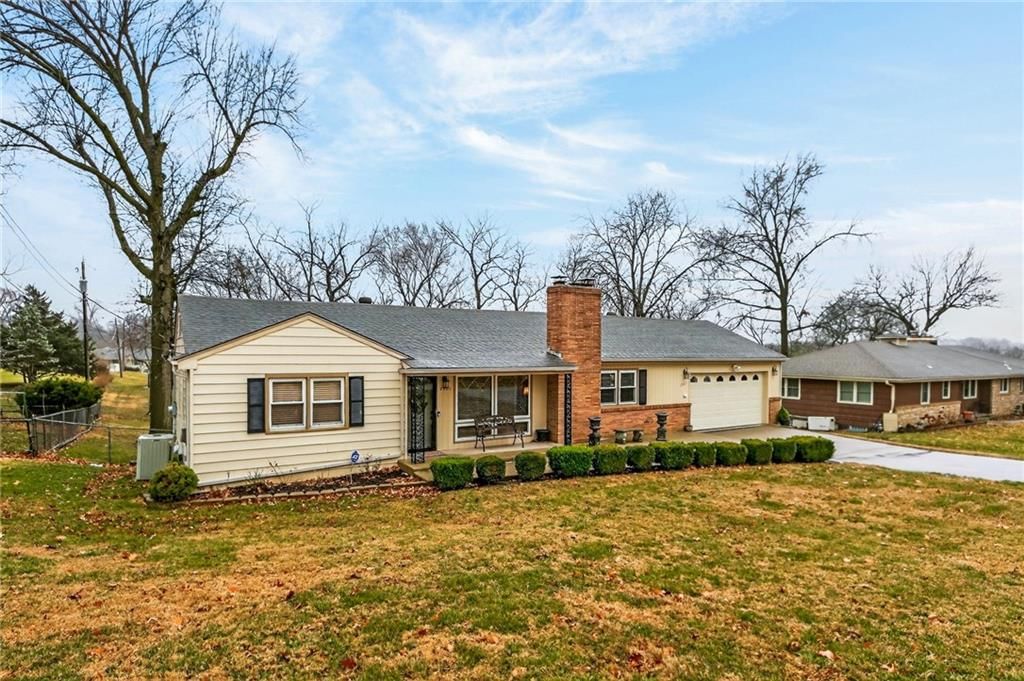
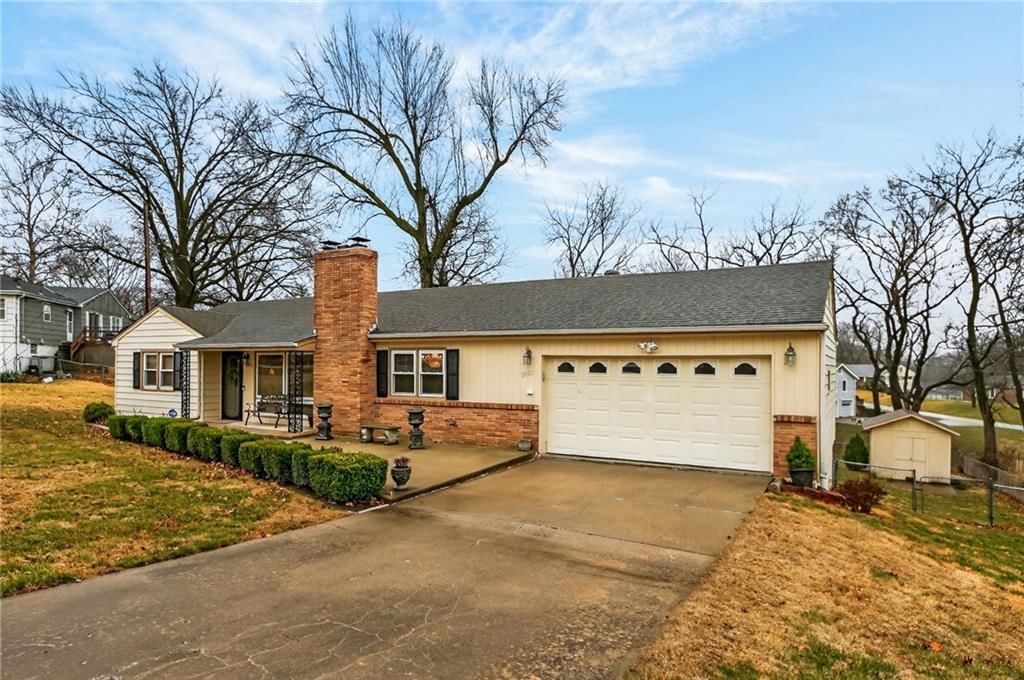
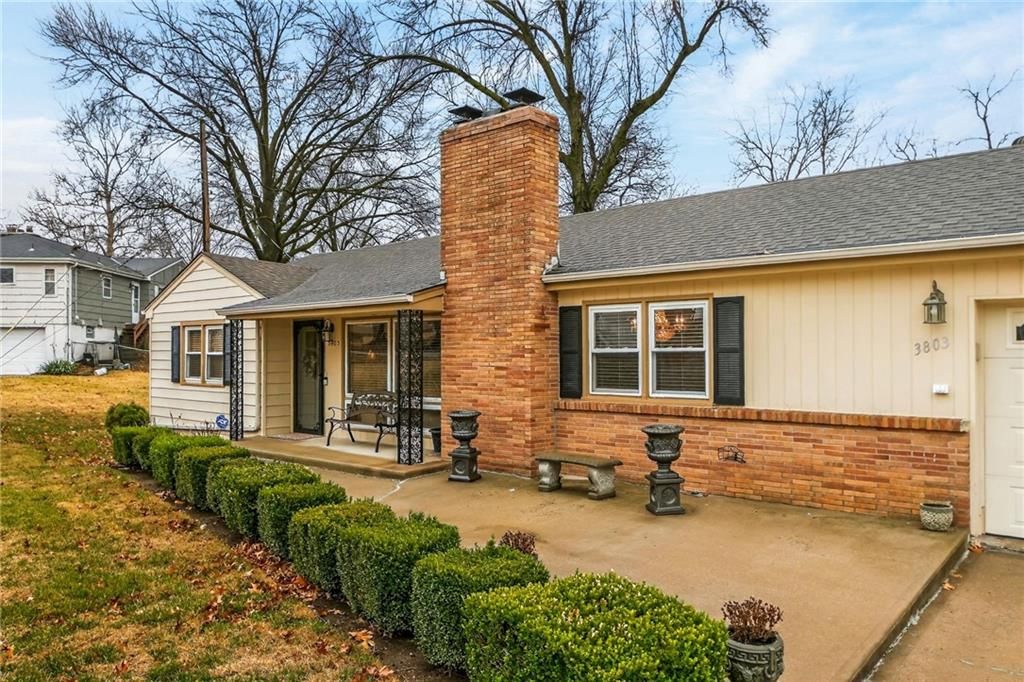
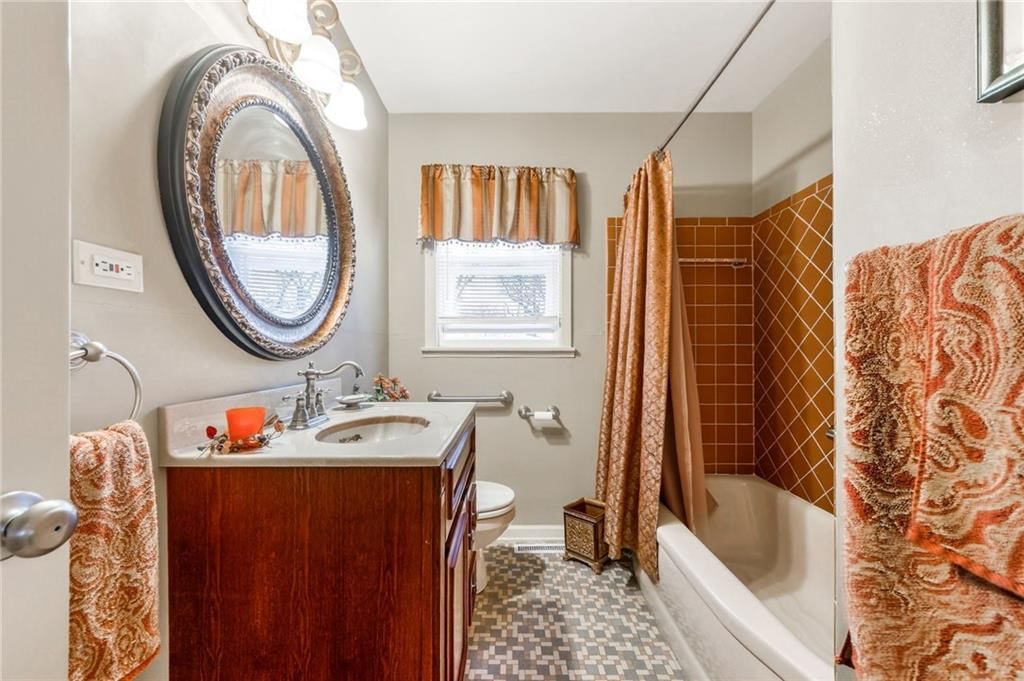
3803 NW 62nd Terrace, Kansas City, MO 64151 is a 3-bedroom, 3.5-bath, 2,332-square-foot single family residence that sold on July 14, 2026. MLS #2605345.
$299,000
3803 NW 62nd Terrace, Kansas City, MO 64151
About this home
HouseLoop user activity
HouseLoop last checked:
Interior
Bedrooms & bathrooms
- Bedrooms: 3
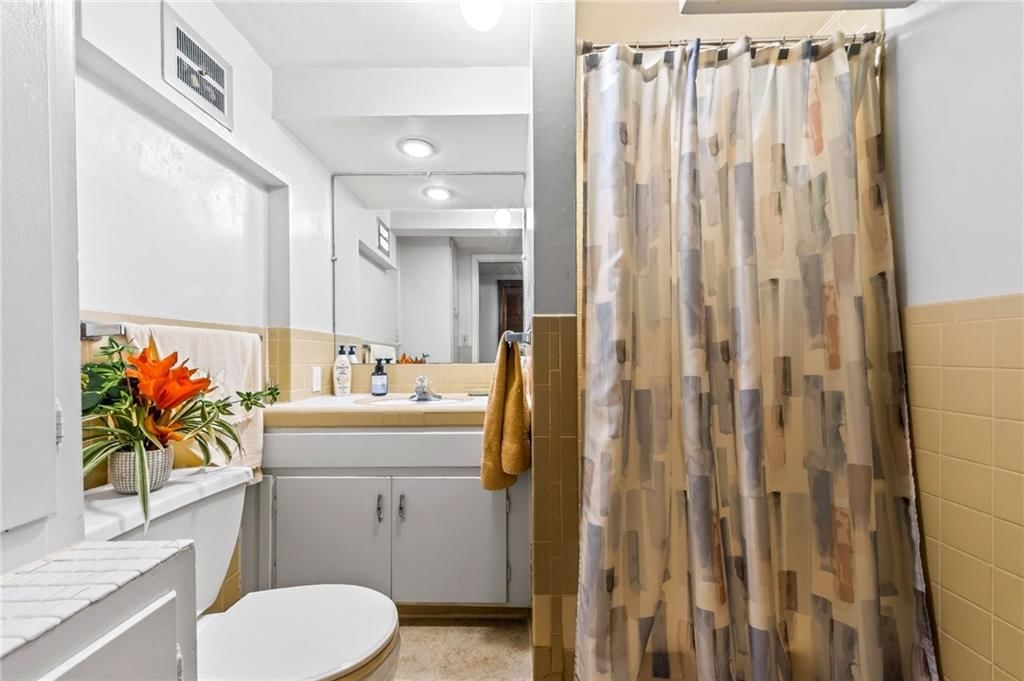
- Full bathrooms: 3
- 1/2 bathrooms: 1
Heating
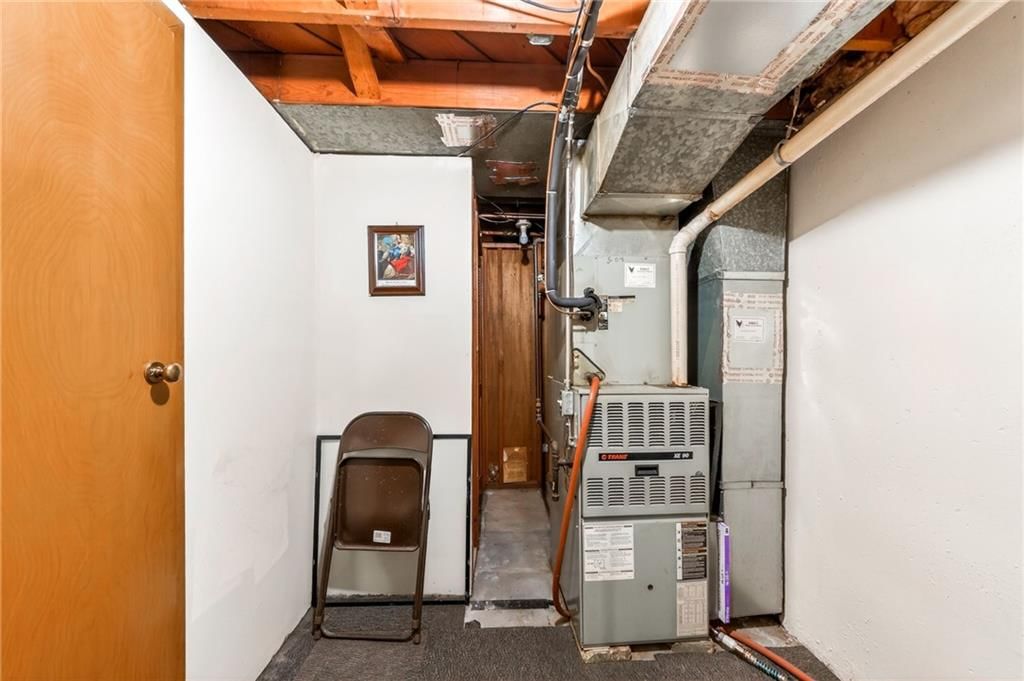
- Heating: Natural Gas
Cooling
- Cooling: Electric
Appliances
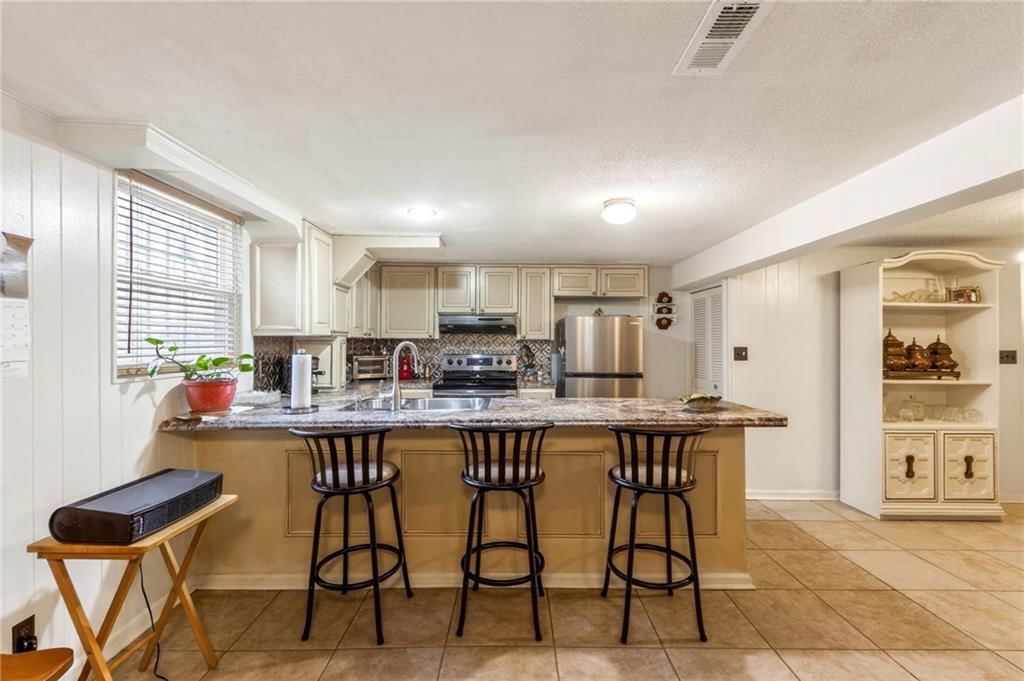
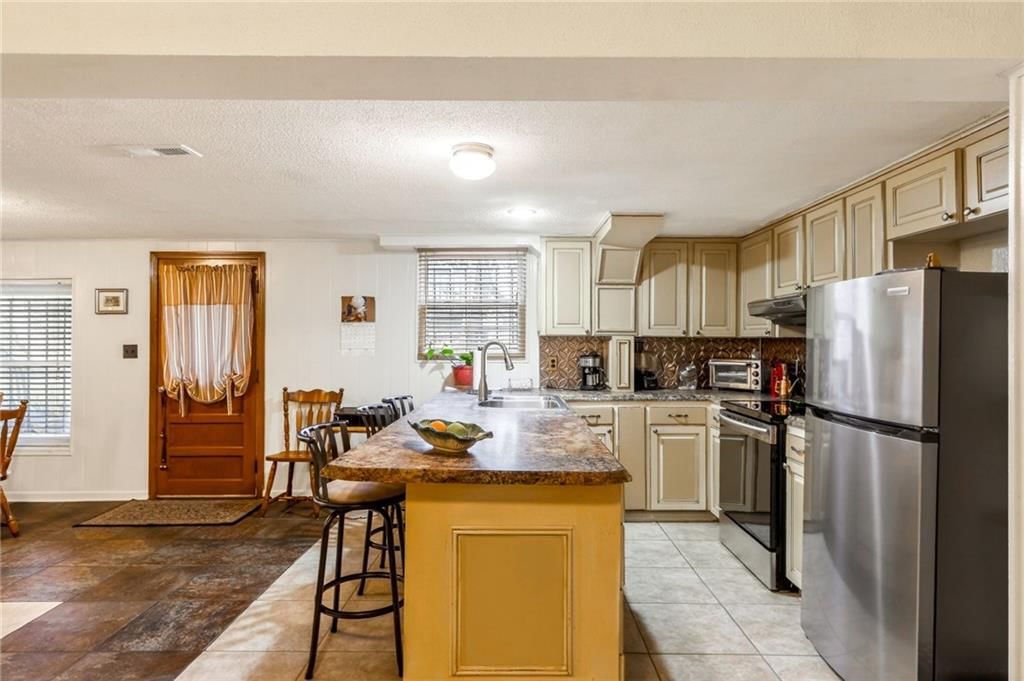
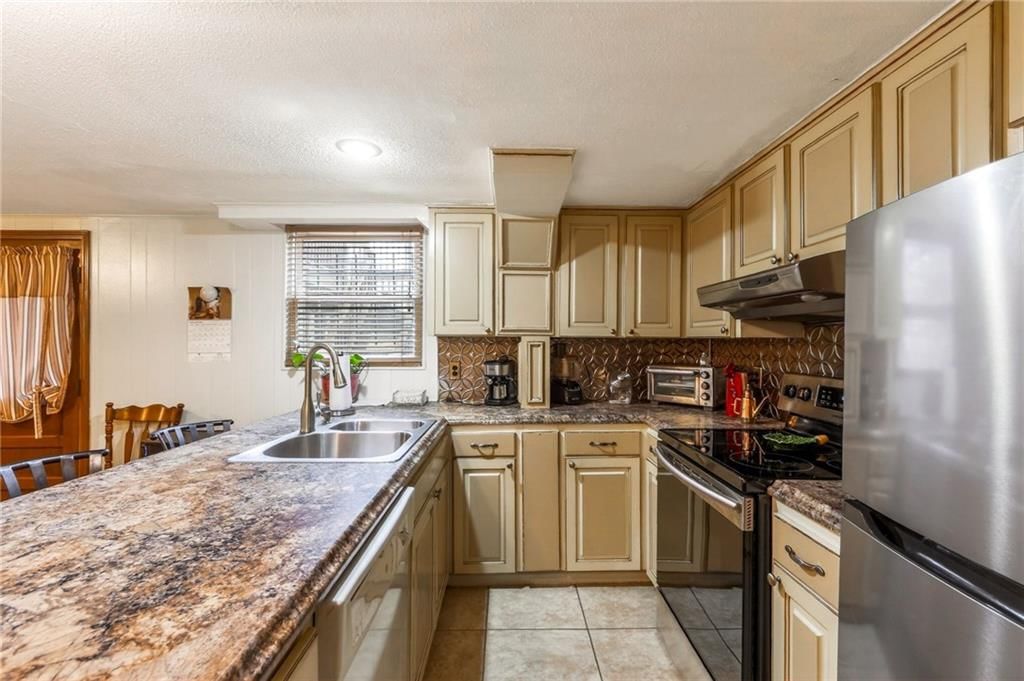
- Included: Dishwasher, Disposal, Microwave, Electric Range
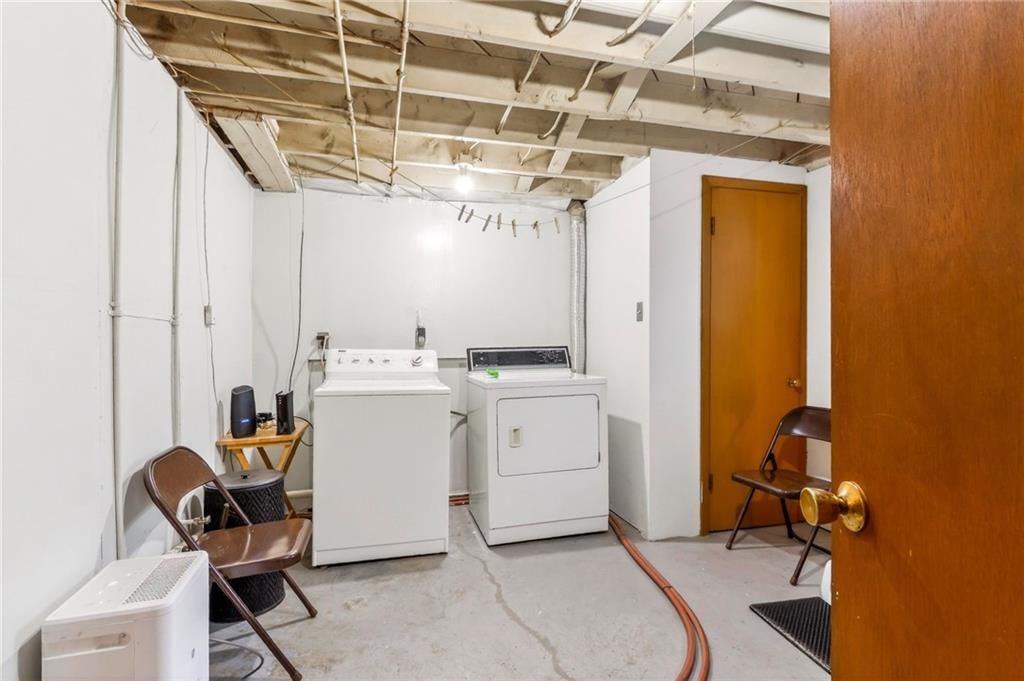
- Laundry: In Basement
Features
- Features: Ceiling Fan(s), Painted Cabinets
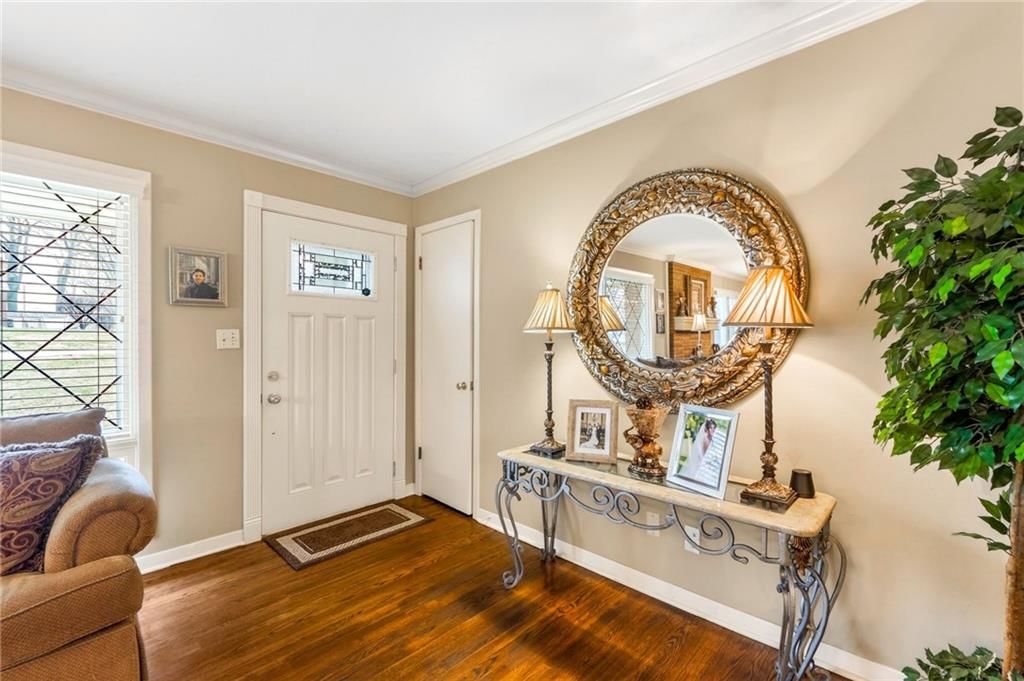
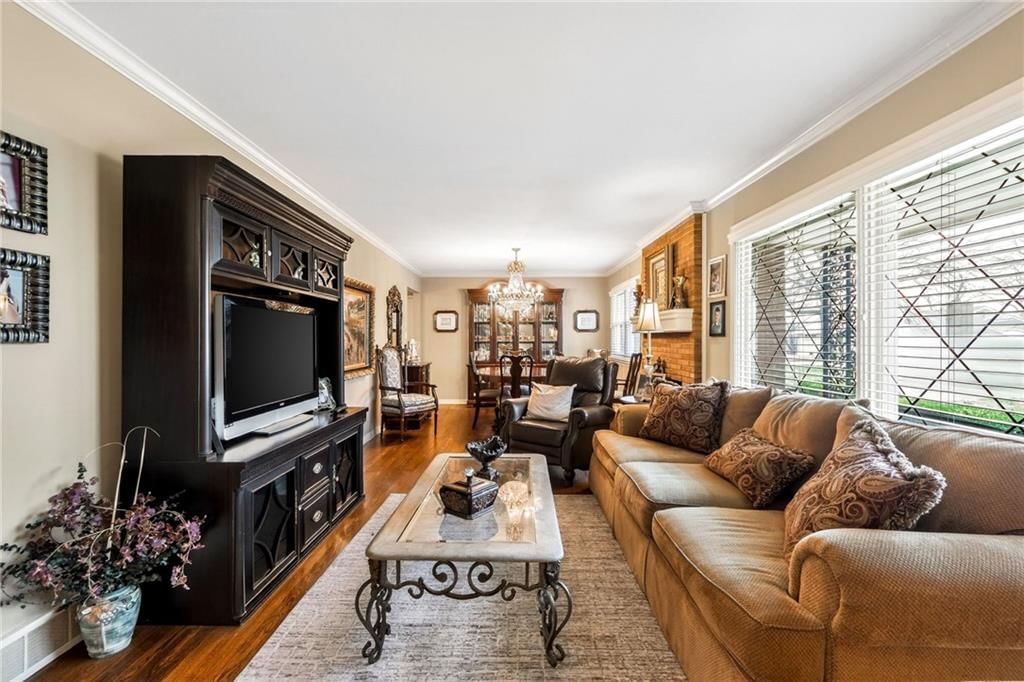
- Flooring: Wood
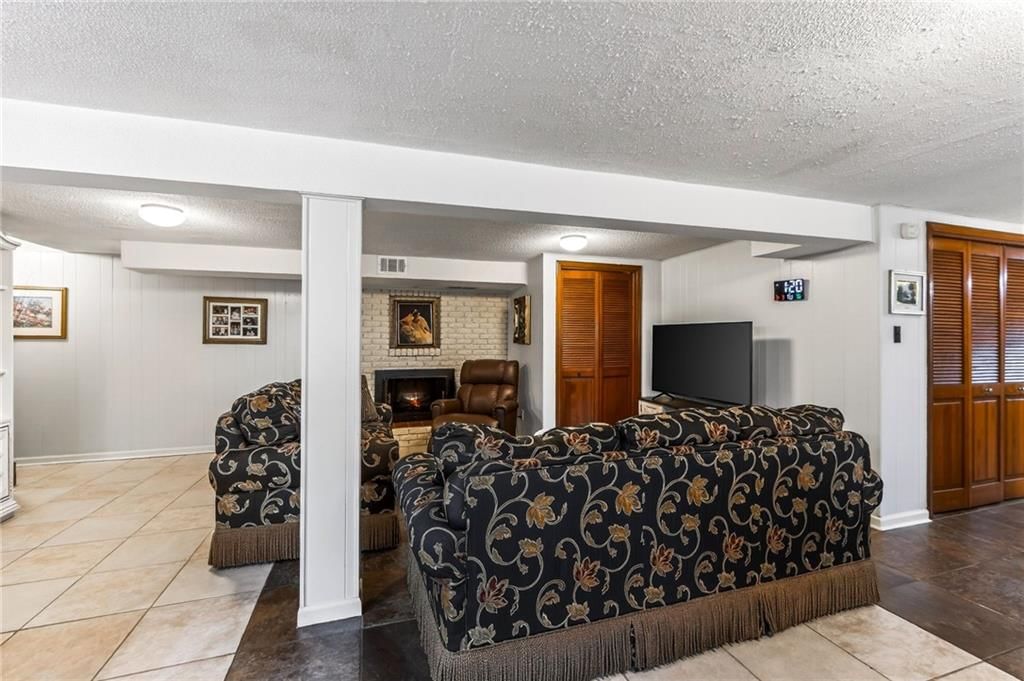
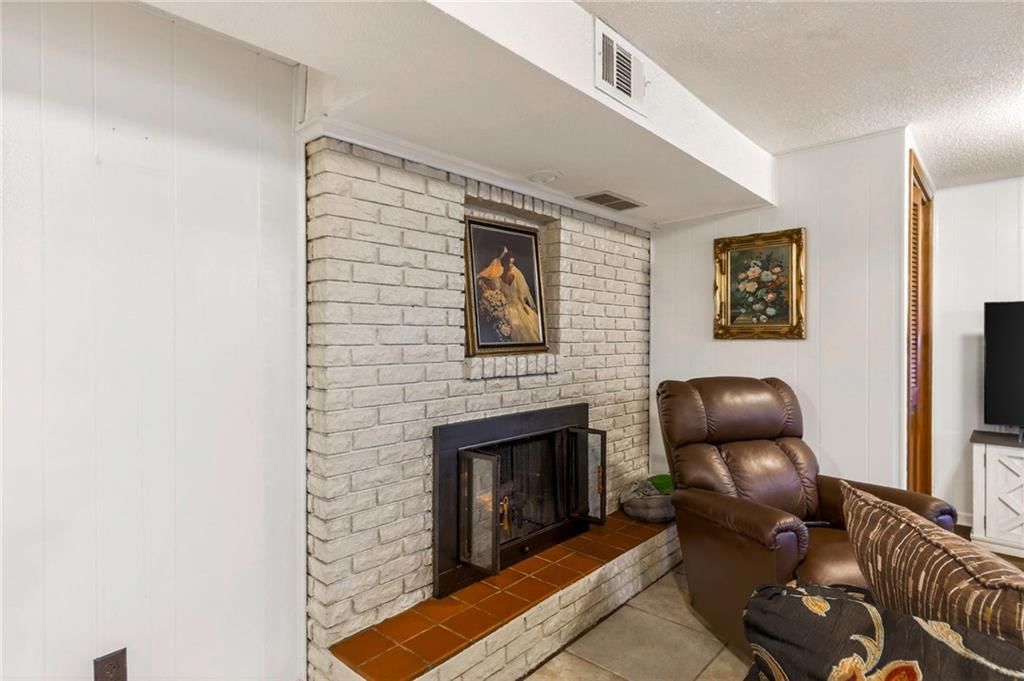
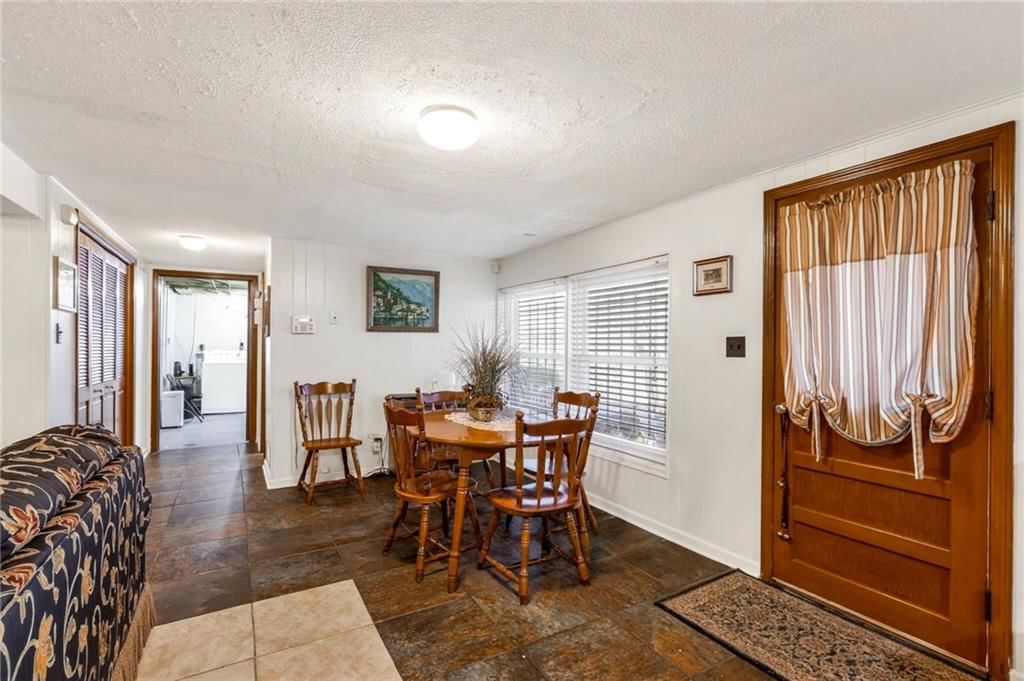
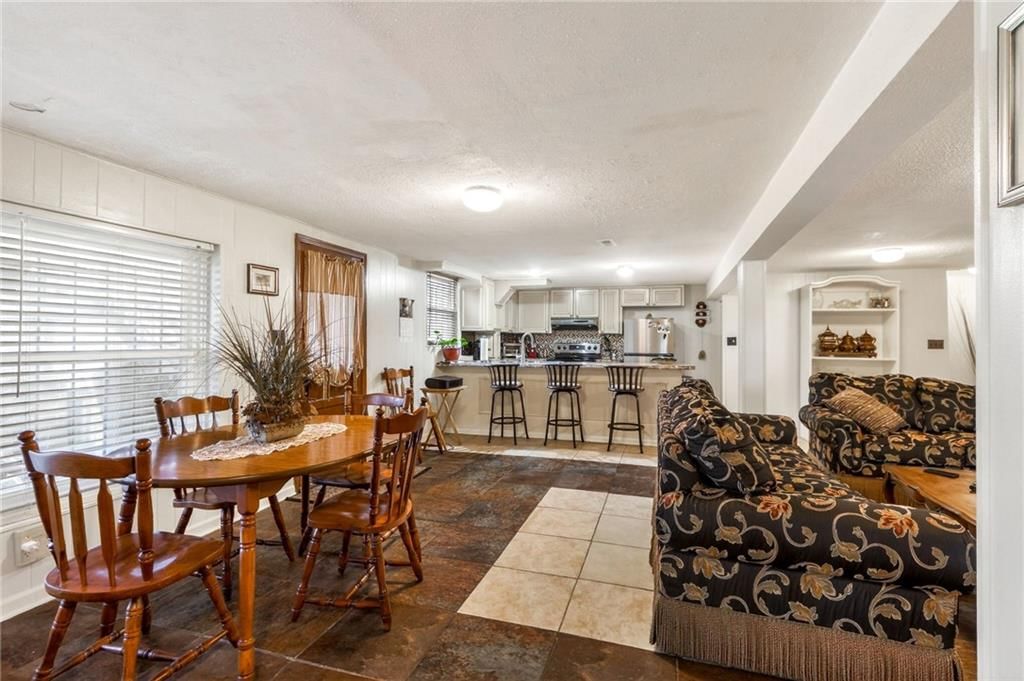
- Basement: Basement BR, Finished, Full, Sump Pump, Walk-Out Access
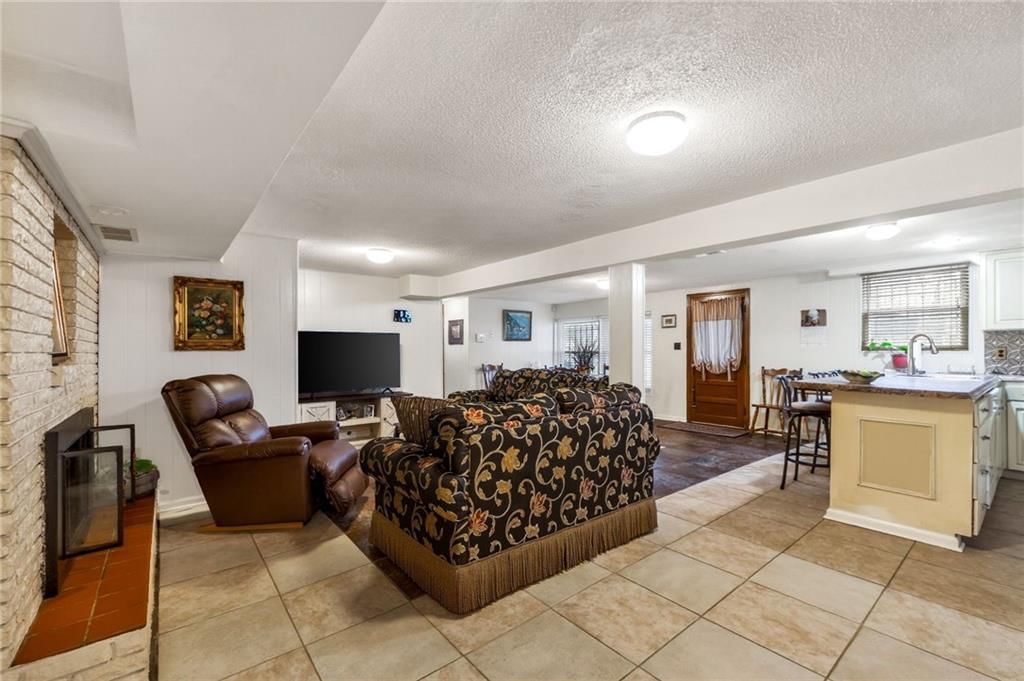
- Fireplace features: Basement, Family Room
- Other rooms: Formal Living Room
Interior area
- Finished area above ground: 2,332 sqft
- Total interior livable area: 2,332 sqft
Property
Parking
- Total spaces: 2
- Parking features: Attached
Lot
- Size: 0.34 Acres
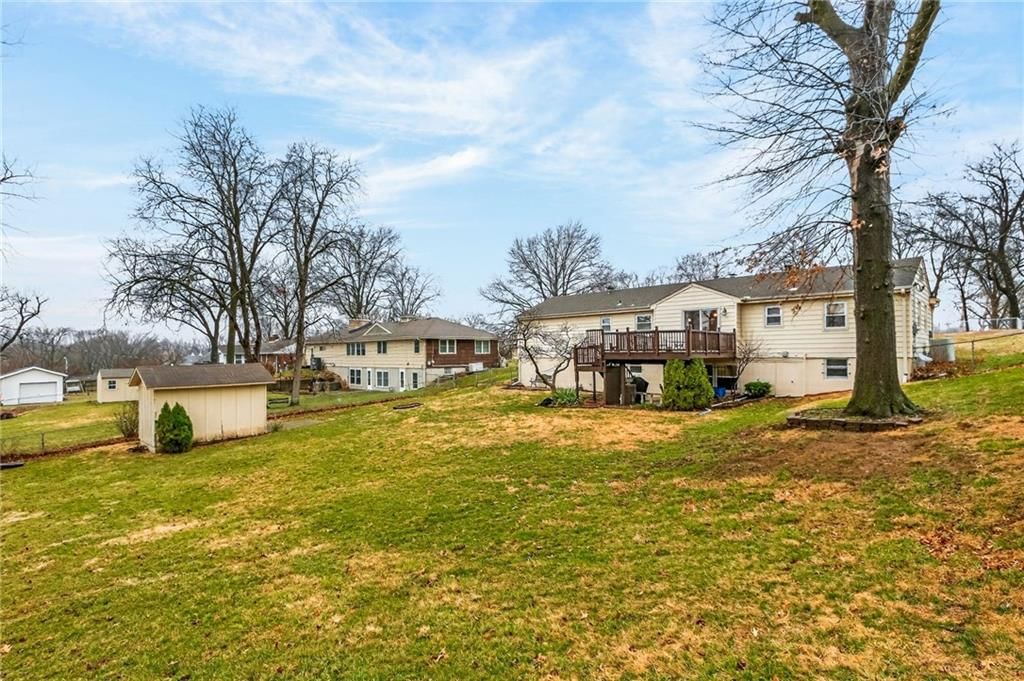
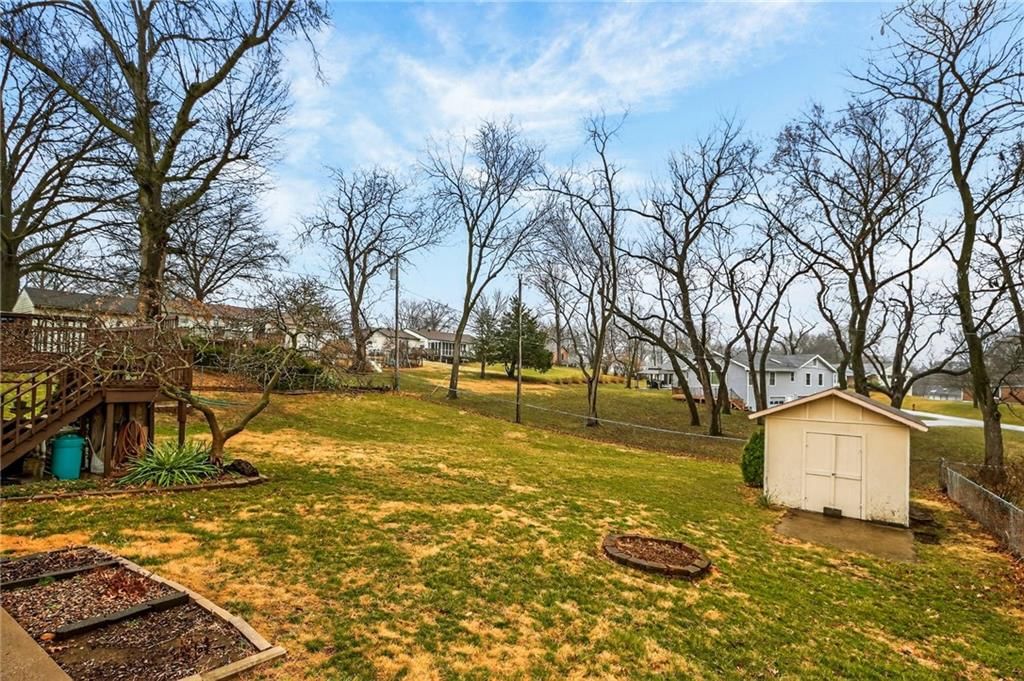
- Features: Many Trees
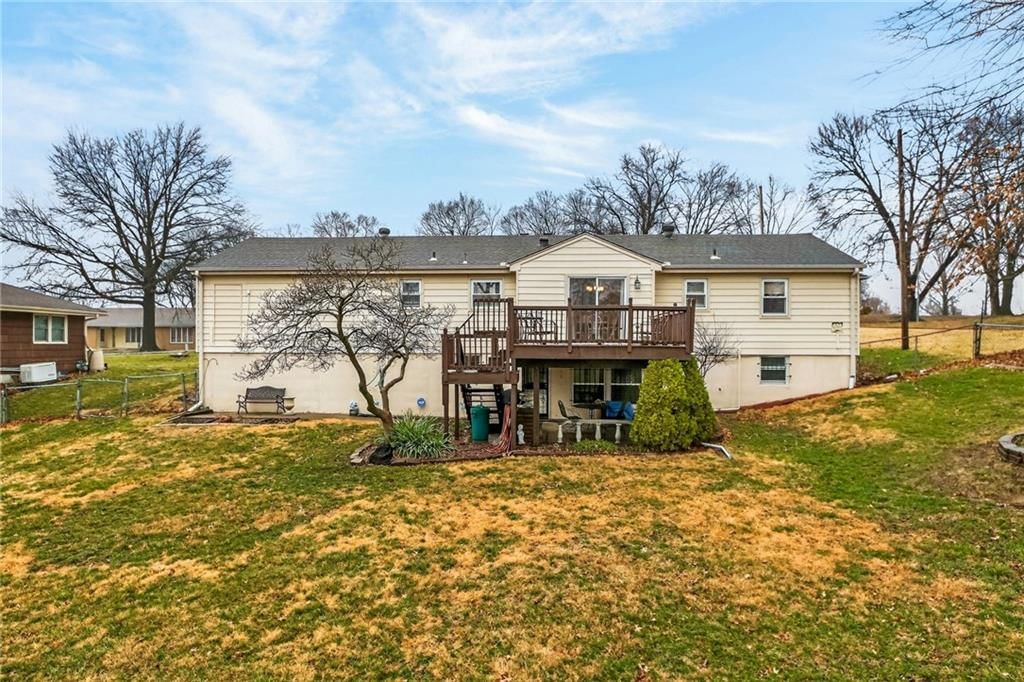
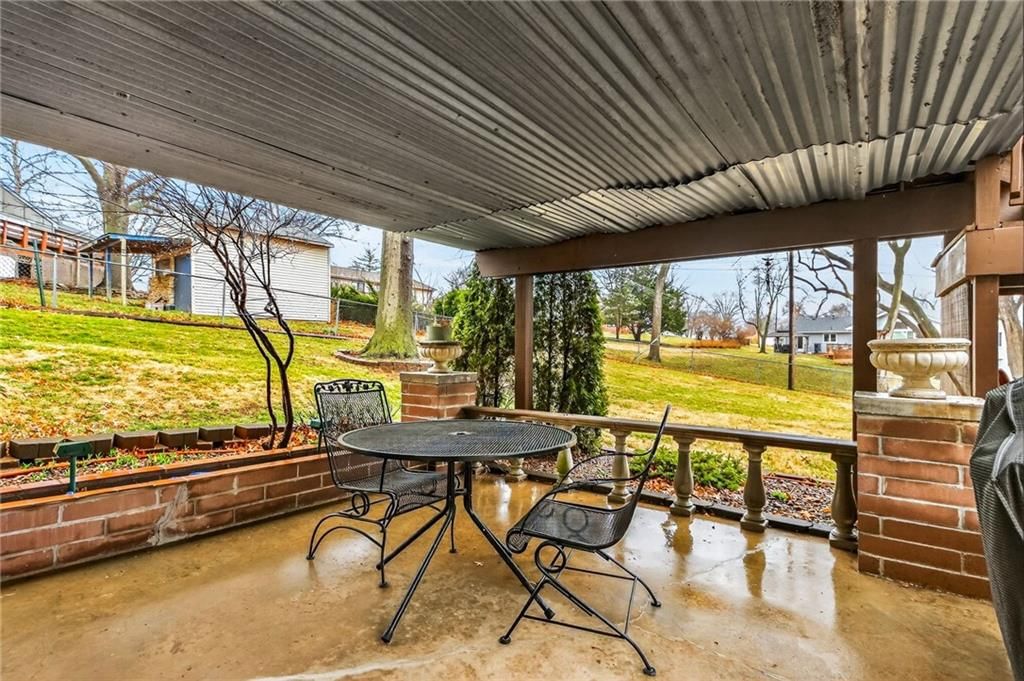
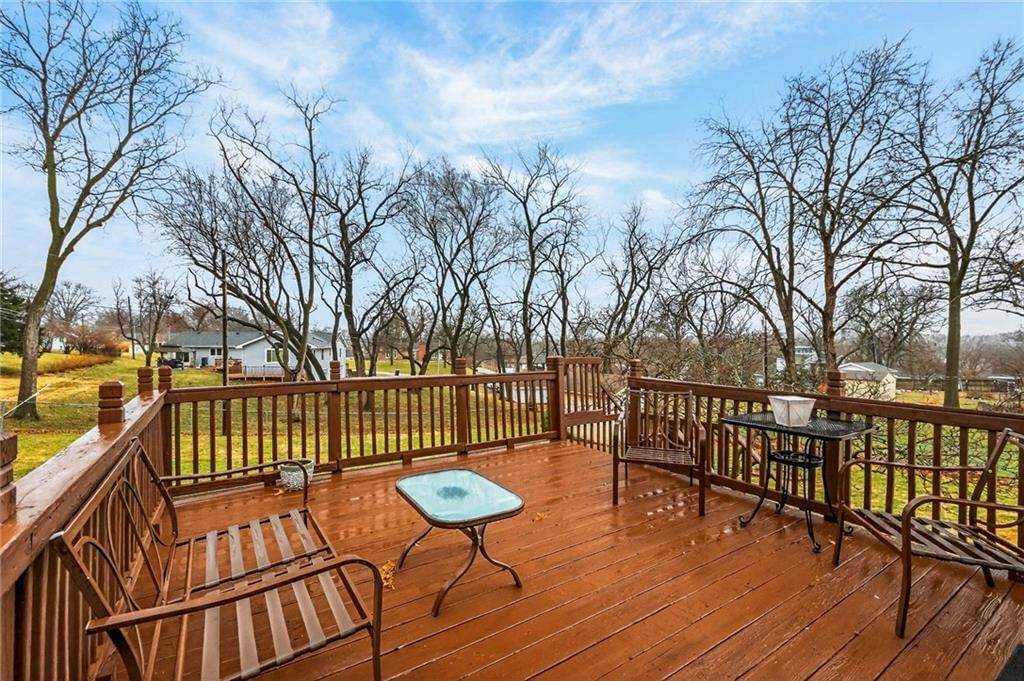
- Patio & porch: Deck, Covered Patio
Construction
Type & style
- Home type: Residential
- Architectural style: Single Family Residence
Materials
- Materials: Brick/Mortar, Metal Siding
Condition
- Year built: 1958
- Age: 51-75 Years
Utilities & green energy
- Sewer: Public Sewer
- Water: Public
Highlights
Outdoor & Lot
- Deck
- Covered Patio
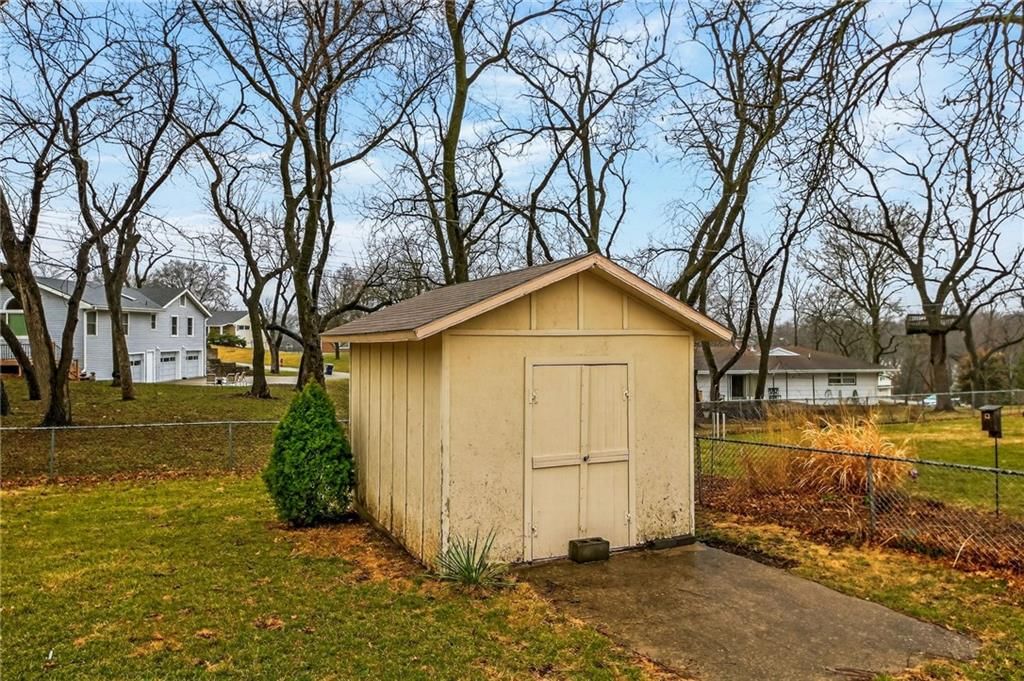
- Fenced Yard
- Mature Trees
Interior
- Hardwood Floors
Layout
- Basement
- Finished Basement
- Walk-out Basement
- In-law Suite
Garage & Parking
- Attached Garage
No HOA on this home.
GreatSchools rating
- 2Line Creek Elementary School
- 5Walden Middle School
- 8Park Hill South High School
Schools provided by the listing agent
- District: Park Hill
- Elementary: Southeast
- Middle: Lakeview
- High: Park Hill South
Price history
- Annual tax amount: $4,474 / yr
Property tax history
| Year | Property tax | Assessed value |
|---|---|---|
| 2025 | $2,808 | $33,354 |
| 2024 | $2,674 | $33,354 |
| 2023 | $2,671 | $33,354 |
| 2022 | $2,410 | $29,130 |
| 2021 | $2,418 | $29,130 |
| 2020 | $2,145 | $25,444 |
| 2018 | — | $15,786 |
| 2017 | $1,316 | $15,786 |
| 2016 | $1,324 | $15,786 |
| 2015 | $1,328 | $15,786 |
| 2013 | $1,324 | $15,786 |
| 2012 | — | $15,786 |
Estimated Sales Range
HouseLoop Home Value History
Similar listings and the Kansas City market


Look throughout Kansas City, Missouri
There are currently 2,092 homes for sale in Kansas City, with 827 under contract. Homes here sell for a median of $293,235 and go under contract in a median of 18 days. This home is priced $5,765 above the Kansas City median.
Kansas City sits in Jackson County, which covers 51 zip codes and 2,868 homes for sale. Nearby Lee's Summit runs a higher median at $400,000; Independence is lower at $220,000.
Sources — listings and prices: Heartland MLS as distributed by MLS GRID, as of October 6, 2026 · analysis: HouseLoop.
Popular searches in Kansas City, MO
Search nearby cities
Kansas City, MO homes for sale by zip code for sale · median sale · days to contract
HouseLoop analysis of Heartland MLS data distributed by MLS GRID · trailing 12 months. Median sale price: the median closed price among sold homes in that zip over the same window.
Counties homes for sale · median list price
Listed by RE/MAX Realty and Auction House LLC
Listed March 04, 2026 08:50 PM · Source: Heartland MLS as distributed by MLS GRID · MLS #2605345
HouseLoop last checked:
Listing updated:
Listed for
$299,000
Sale price not disclosed
3803 NW 62nd Terrace, Kansas City, MO 64151
About this home
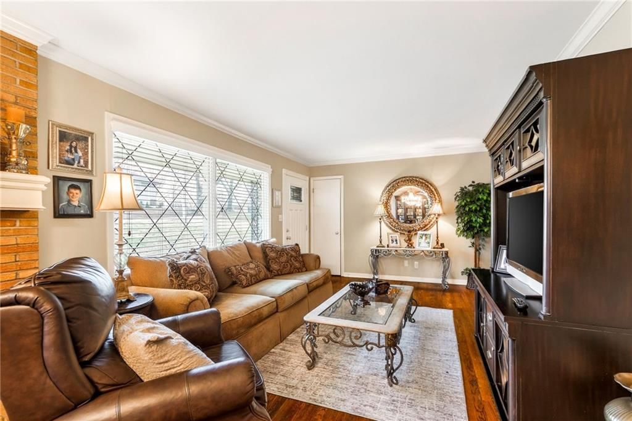
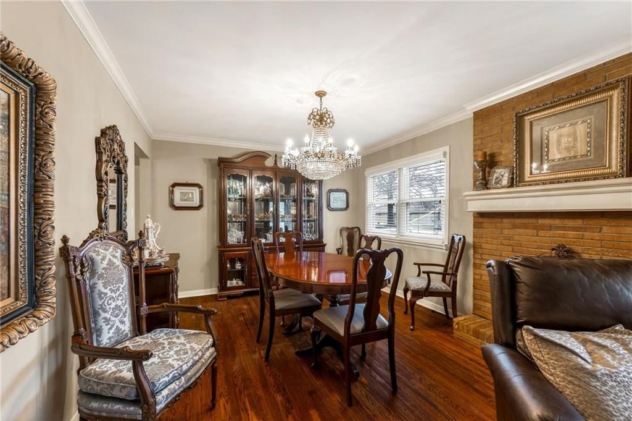
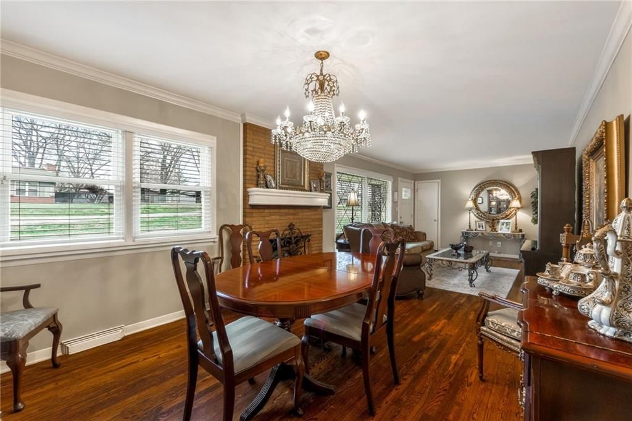
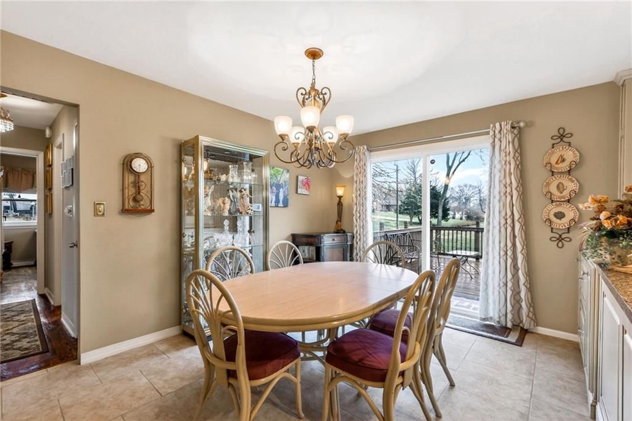
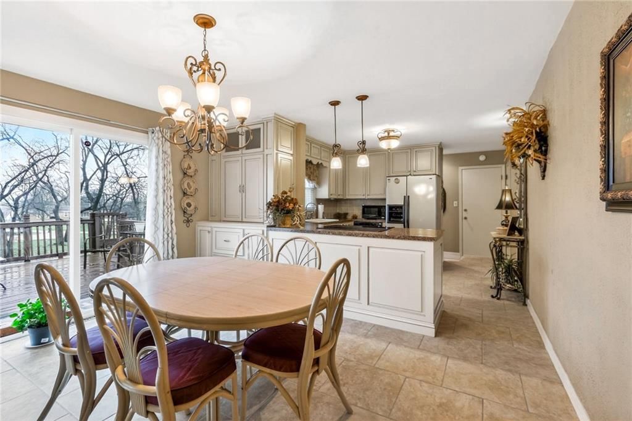
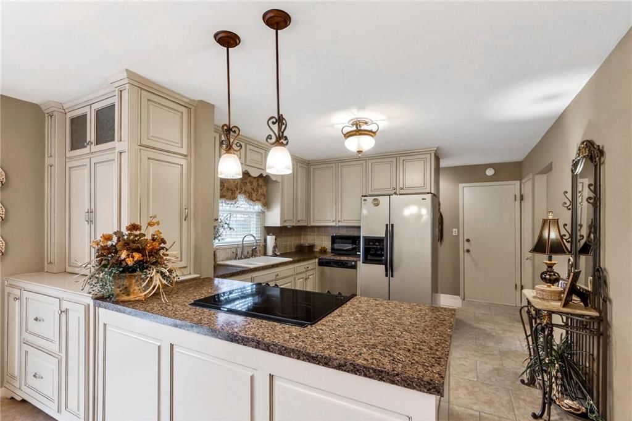
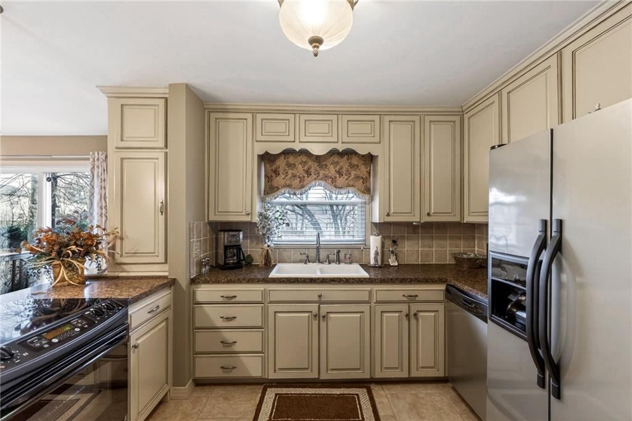
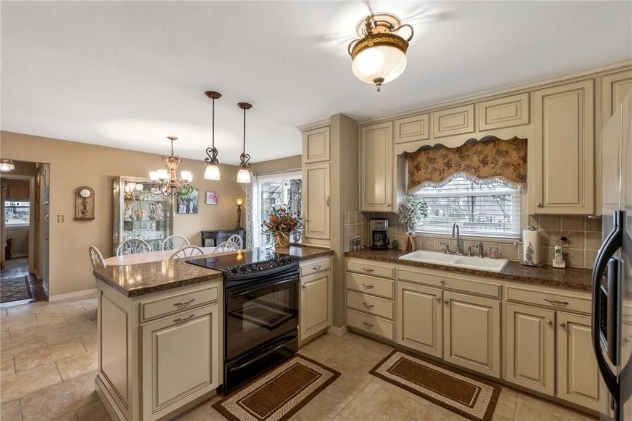
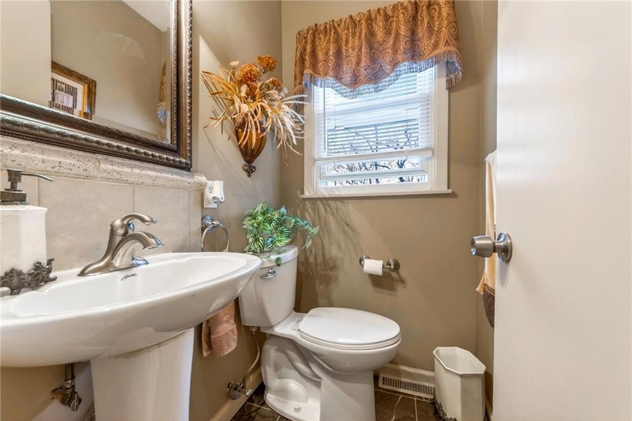
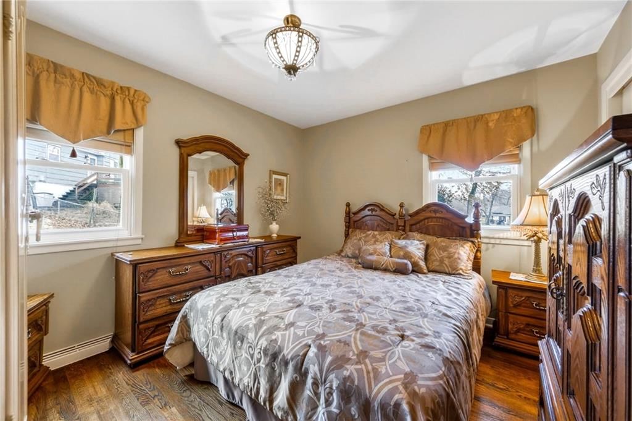
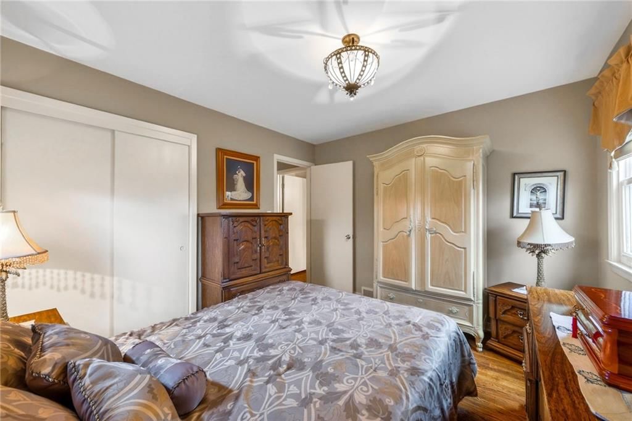
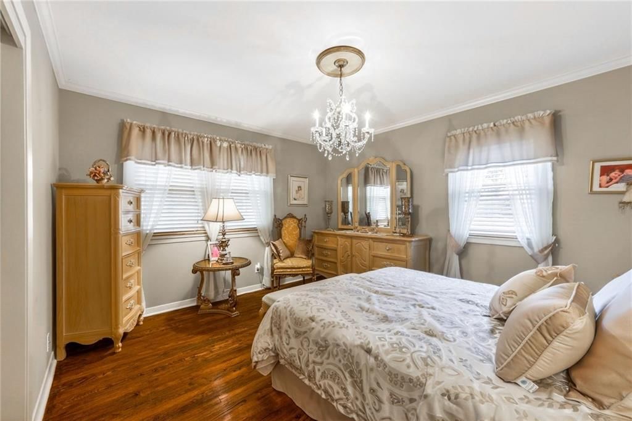
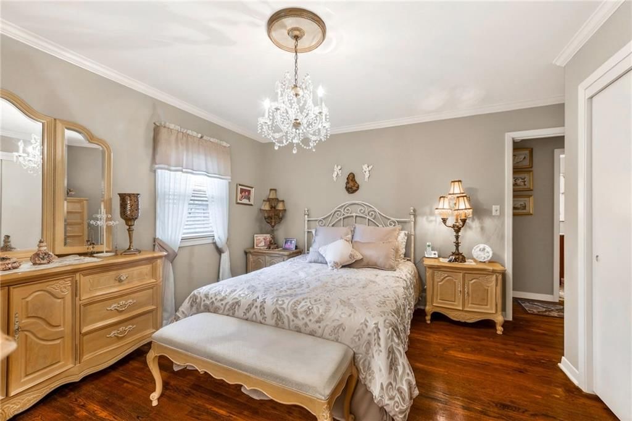
This stunning 3-bedroom, 2.5-bath ranch offers the perfect blend of comfort and style. Featuring an open-concept living area, modern kitchen, and a private master suite. This home is designed for both relaxation and entertainment. Beautiful hardwood floors throughout the house. Finished lower level is a perfect…
HouseLoop user activity
HouseLoop last checked:
Property Details
Interior
Bedrooms & bathrooms
- Bedrooms: 3
- Full bathrooms: 3
- 1/2 bathrooms: 1
Heating
- Heating: Natural Gas
Cooling
- Cooling: Electric
Appliances
- Included: Dishwasher, Disposal, Microwave, Electric Range
- Laundry: In Basement
Features
- Features: Ceiling Fan(s), Painted Cabinets
- Flooring: Wood
- Basement: Basement BR, Finished, Full, Sump Pump, Walk-Out Access
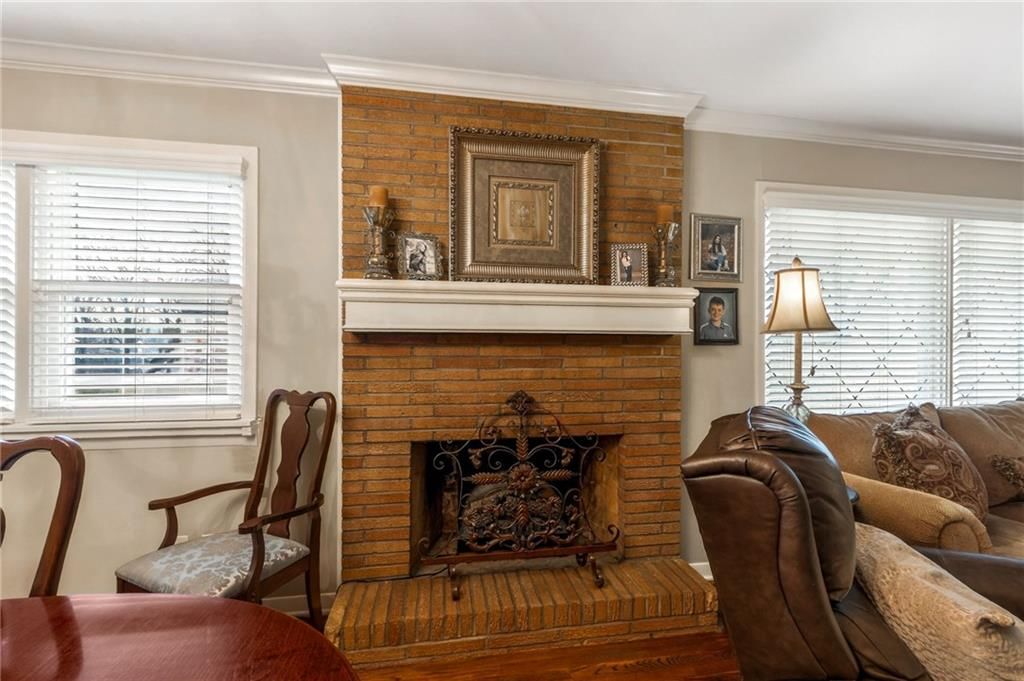
- Fireplace features: Basement, Family Room
- Other rooms: Formal Living Room
Interior area
- Finished area above ground: 2,332 sqft
- Total interior livable area: 2,332 sqft
Property
Parking
- Total spaces: 2
- Parking features: Attached
Lot
- Size: 0.34 Acres
- Features: Many Trees
- Patio & porch: Deck, Covered Patio
Construction
Type & style
- Home type: Residential
- Architectural style: Single Family Residence
Materials
- Materials: Brick/Mortar, Metal Siding
Condition
- Year built: 1958
- Age: 51-75 Years
Utilities & green energy
- Sewer: Public Sewer
- Water: Public
Highlights
Outdoor & Lot
- Deck
- Covered Patio
- Fenced Yard
- Mature Trees
Interior
- Hardwood Floors
Layout
- Basement
- Finished Basement
- Walk-out Basement
- In-law Suite
Garage & Parking
- Attached Garage
HOA and Amenities
No HOA on this home.
Nearby schools
GreatSchools rating
- 2Line Creek Elementary School
- 5Walden Middle School
- 8Park Hill South High School
Schools provided by the listing agent
- District: Park Hill
- Elementary: Southeast
- Middle: Lakeview
- High: Park Hill South
Price history
Tax
- Annual tax amount: $4,474 / yr
Property tax history
| Year | Property tax | Assessed value |
|---|---|---|
| 2025 | $2,808 | $33,354 |
| 2024 | $2,674 | $33,354 |
| 2023 | $2,671 | $33,354 |
| 2022 | $2,410 | $29,130 |
| 2021 | $2,418 | $29,130 |
| 2020 | $2,145 | $25,444 |
| 2018 | — | $15,786 |
| 2017 | $1,316 | $15,786 |
| 2016 | $1,324 | $15,786 |
| 2015 | $1,328 | $15,786 |
| 2013 | $1,324 | $15,786 |
| 2012 | — | $15,786 |
HouseLoop Vision
3803 NW 62nd Terrace, Kansas City, MO 64151 is a 3-bedroom, 3.5-bath, 2,332-square-foot single family residence that sold on July 14, 2026. MLS #2605345.
Is this your home?
Claim this home to get your HouseLoop Home Valuation & Buyer Demand Report — real-time buyer demand and an up-to-date value for your home. Free, no obligation, about 3 minutes.
Estimated Sales Range
HouseLoop Home Value History
Similar listings and the Kansas City market
Look throughout Kansas City, Missouri
There are currently 2,092 homes for sale in Kansas City, with 827 under contract. Homes here sell for a median of $293,235 and go under contract in a median of 18 days. This home is priced $5,765 above the Kansas City median.
Kansas City sits in Jackson County, which covers 51 zip codes and 2,868 homes for sale. Nearby Lee's Summit runs a higher median at $400,000; Independence is lower at $220,000.
Sources — listings and prices: Heartland MLS as distributed by MLS GRID, as of October 6, 2026 · analysis: HouseLoop.
Popular searches in Kansas City, MO
Search nearby cities
Kansas City, MO homes for sale by zip code for sale · median sale · days to contract
HouseLoop analysis of Heartland MLS data distributed by MLS GRID · trailing 12 months. Median sale price: the median closed price among sold homes in that zip over the same window.
Counties homes for sale · median list price
Listed by RE/MAX Realty and Auction House LLC
Listed March 04, 2026 08:50 PM · Source: Heartland MLS as distributed by MLS GRID · MLS #2605345
HouseLoop last checked:
Listing updated:
Insights on 3803 NW 62nd Terrace
This 1958 single-family residence took 103 days to go under contract—notably slower than typical Breen Hills sales—despite solid engagement with 799 page views and 68 saves. The property's outdoor appeal proved decisive: HouseLoop's AI analysis identified a deck, pool, and flat lot as key buyer draws, alongside interior finishes like a fireplace and backsplash that signaled well-maintained condition. Strong photo engagement suggests the home's midcentury bones and updated features resonated with buyers, even if the extended timeline reflected a measured market pace in the neighborhood.
Homes with similar features
| Home | Neighborhood |
|---|---|
| 2270 Scenic View Drive | The Palisades |
| 4530 Verona Drive | Montebella |
| 1903 NW 75th Street | Cedar Hills |
| 6205 NW Saddle Club Court | The Tiffanys |
| 7203 NW Eastside Drive | Lakeview |
Frequently asked questions
How much did 3803 NW 62nd Terrace sell for?
3803 NW 62nd Terrace was listed at $299,000 and sold in Jul 2026.
How fast did 3803 NW 62nd Terrace sell?
It went under contract in 103 days.
What schools serve 3803 NW 62nd Terrace?
This home is in the Park Hill school district (Park Hill South High School). Verify the exact attendance boundary for this address before relying on it.