35317 Floyd Circle, Orrick, MO 64077
35317 Floyd Circle is a 2-bed, 1-bath, 1,092 sq ft home in Orrick, MO, listed at $165,000 on July 24, 2026. HouseLoop Vision saw modern, loft and tall ceilings in its 24 listing photos (as of November 3, 2026).


$165,000
35317 Floyd Circle, Orrick, MO 64077
About this home
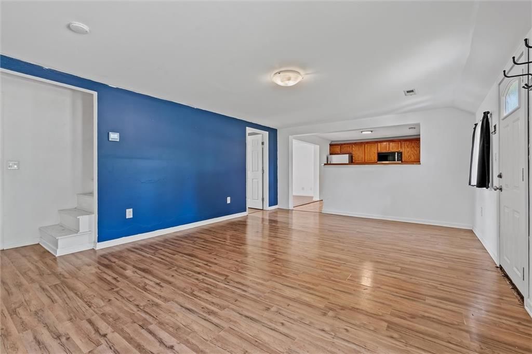
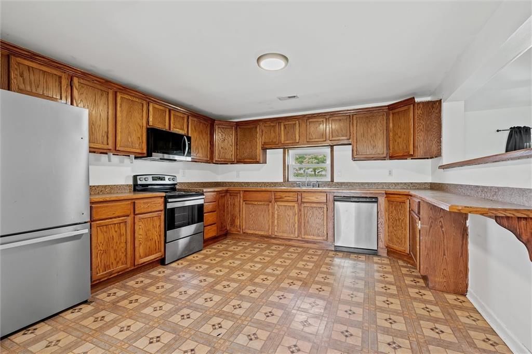
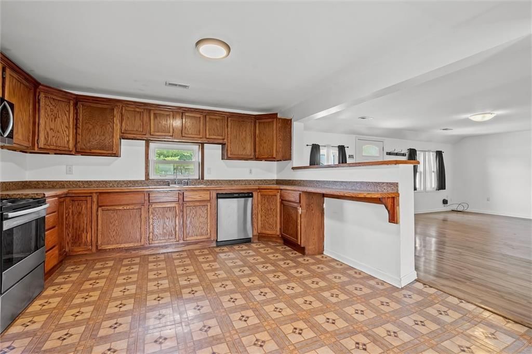
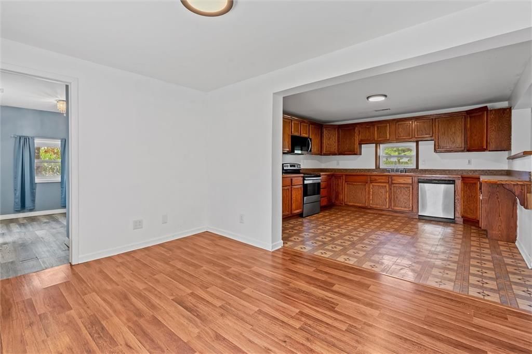
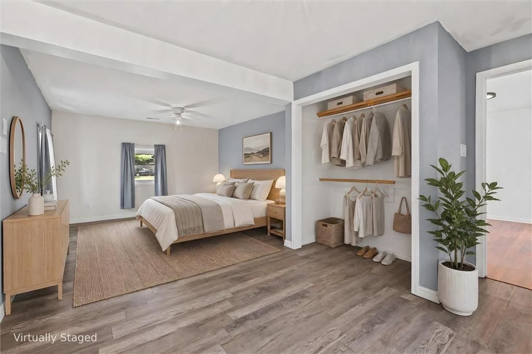
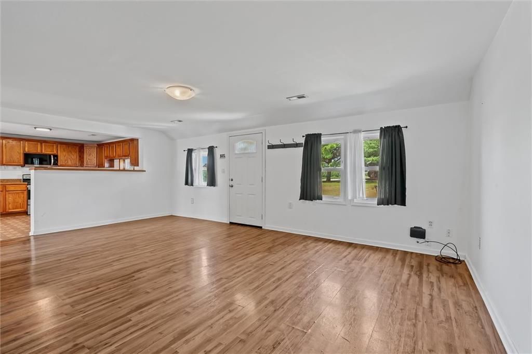
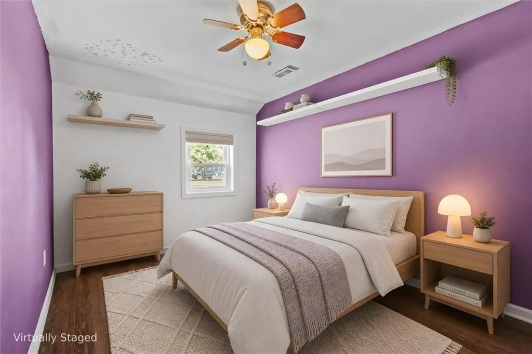
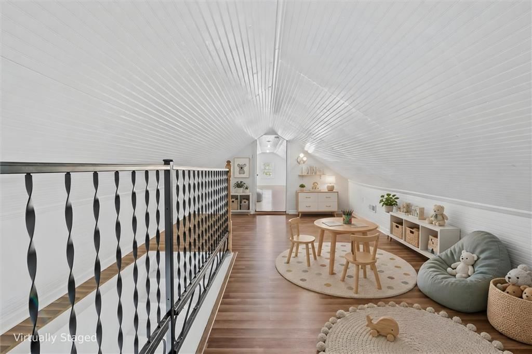
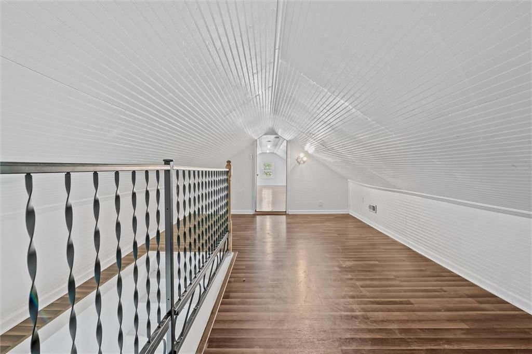
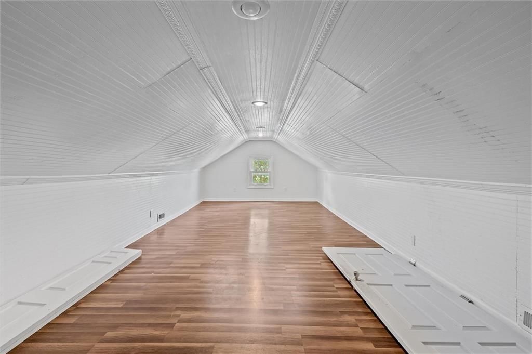
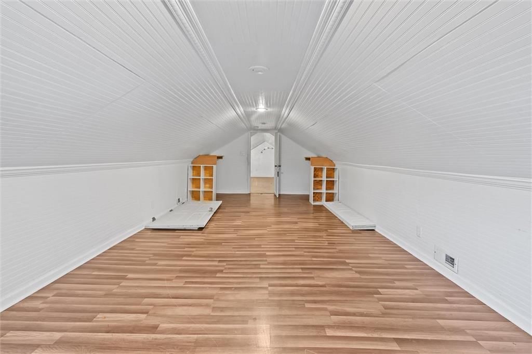
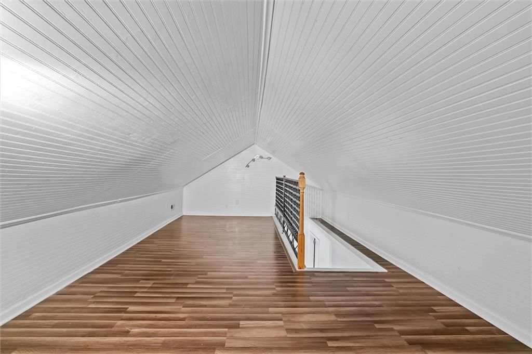
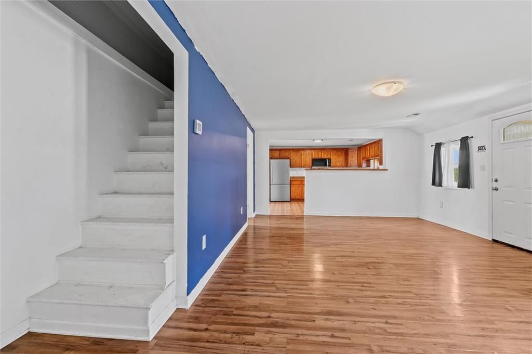
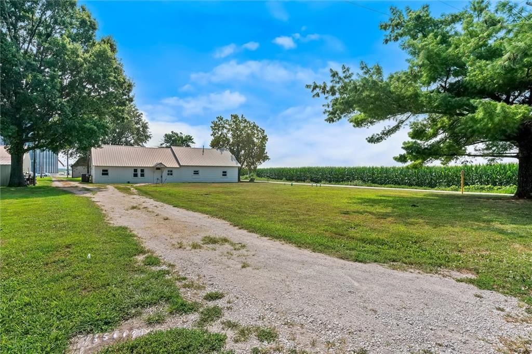
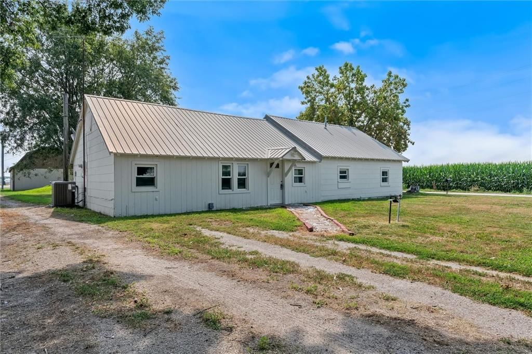
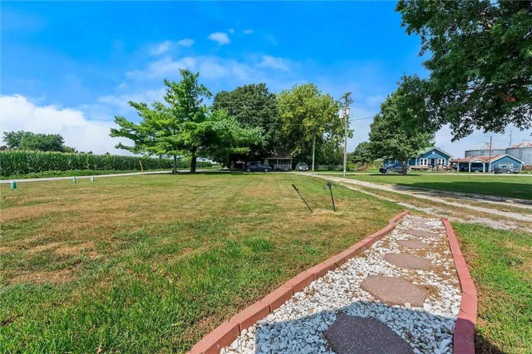
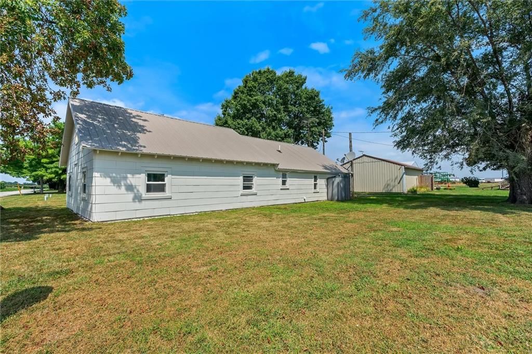
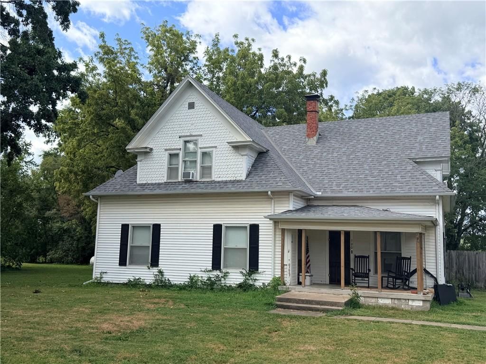
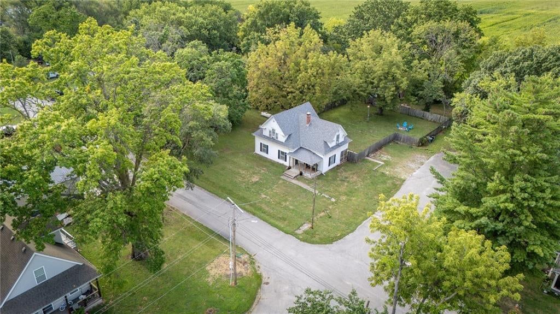
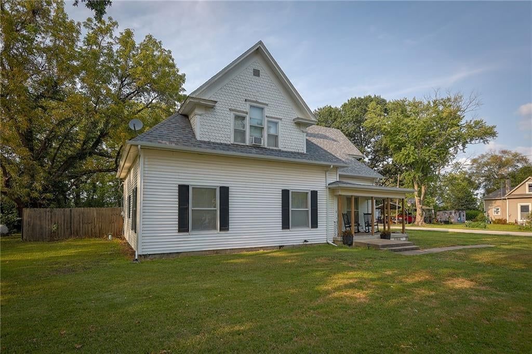
Several updates since ownership including newer HVAC, Kitchen Appliances, Front Door and Primary Bedroom Flooring just to name a few! This home has been painted inside and out and offers an open floor plan for your family and friends! There is a bonus upstairs loft that could be used as a theatre room, office, toy room or even a non-conforming 3rd bedroom. The home is situated on a level corner lot across the street from a corn field. This is rural living at its BEST!
HouseLoop Vision — AI-detected features from listing photos
HouseLoop's photo analysis of 35317 Floyd Circle, Orrick, MO 64077 identified modern, loft, tall ceilings, open floor plan, big backyard and mature trees, plus 31 more features. The home is a sold 2-bedroom, 1-bath, 1,092-square-foot single family residence, MLS #2633233.
Key HouseLoop Vision features
- Open floor plan
- Breakfast nook
- Wood kitchen cabinets
- White appliances
- Electric range
- Kitchen backsplash
- Tile backsplash type
- Beige or brown countertops
- Raised-panel cabinets
- Loft
- Tall ceilings
- Wall of windows
- Recessed lighting
- Staircase
- Wood stair railing
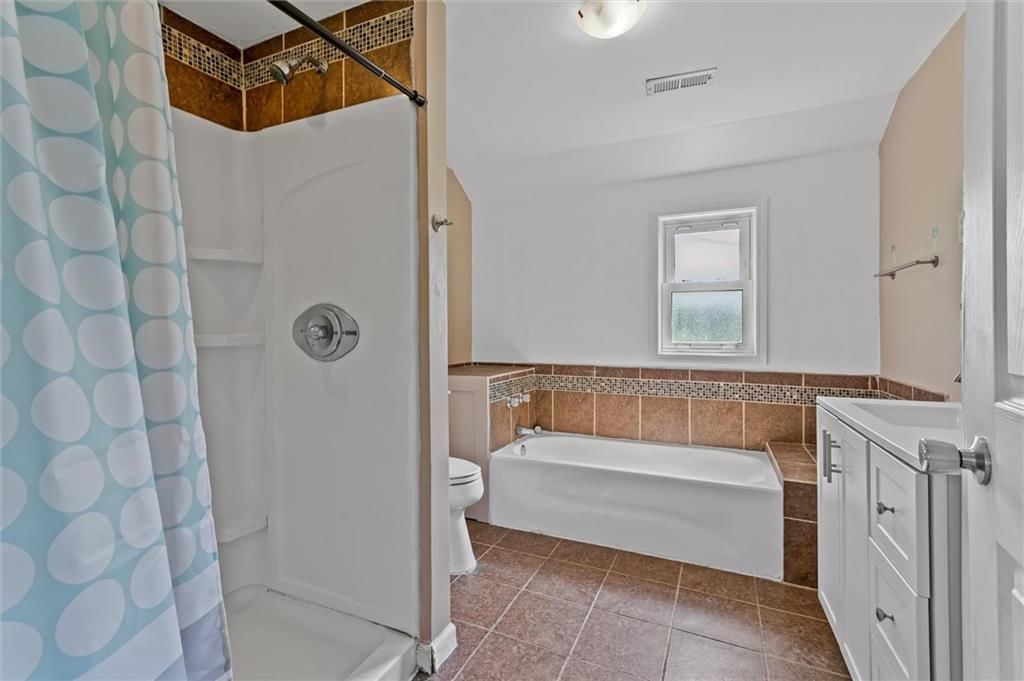
- Tiled shower
- Double vanity
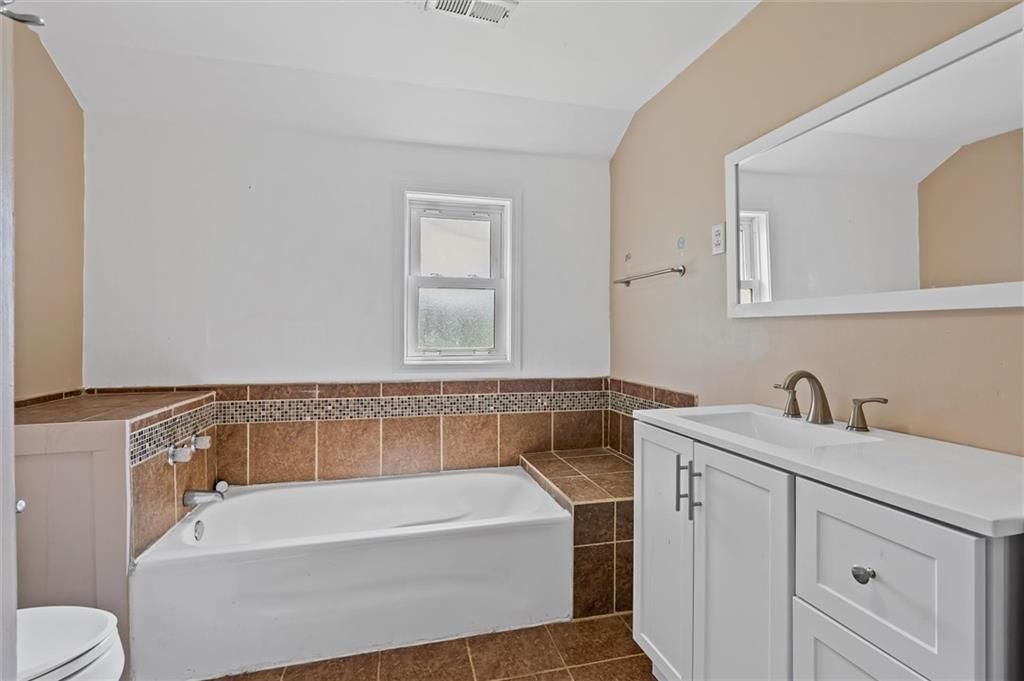
- White vanity
- Renovated bathrooms
- Big backyard
- Mature trees
- Metal roof
- Gray roof
- White exterior
- Concrete driveway
- Flat lot
- Modern
- Hardwood floors
- Shiplap / paneling
- White trim
- Accent wall
- Renovated home
- Farmhouse style
- White walls
- Loft space
- Shiplap ceiling
- Accent walls
Interior
Bedrooms & bathrooms
- Bedrooms: 2
- Full bathrooms: 1
Primary Bedroom
- Level: Main
Bedroom 2
- Features: Ceiling Fan(s)
- Level: Main
Living Room
- Level: Main
Kitchen
- Features: Laminate Counters
- Level: Main
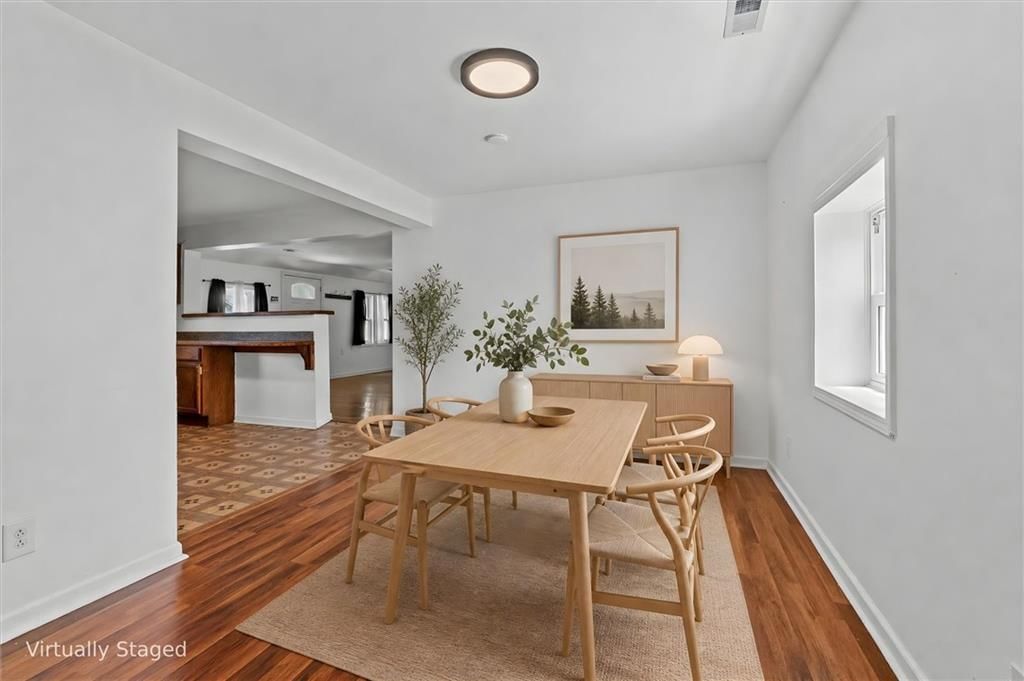
Dining Room
- Level: Main
Laundry
- Level: Main
Bonus Room
- Level: Second
Bathroom 1
- Level: Main
Heating
- Heating: Electric
Cooling
- Cooling: Electric
Appliances
- Included: Dishwasher, Microwave, Refrigerator, Free-Standing Electric Oven
- Laundry: Laundry Room, Main Level
Features
- Flooring: Laminate, Tile
- Basement: Slab
- Other rooms: Media Room
Interior area
- Finished area above ground: 1,092 sqft
- Total interior livable area: 1,092 sqft
Property
Parking
- Parking features: Other
Lot
- Size: 0.26 Acres
- Features: City Lot, Corner Lot
Construction
Type & style
- Home type: Residential
- Architectural style: Single Family Residence
Materials
- Materials: Board & Batten Siding
Condition
- Year built: 1945
- Age: 76-100 Years
Utilities & green energy
- Sewer: Septic Tank
- Water: Public
Highlights
Outdoor & Lot
- Corner Lot
Interior
- Tile Floors
Layout
- Theater Room
Financial & listing details
- Annual tax amount: $656 / yr
No HOA on this home.
Property tax history
| Year | Property tax | Assessed value |
|---|---|---|
| 2025 | — | $8,410 |
| 2024 | $534 | $6,880 |
| 2023 | $463 | $6,880 |
| 2022 | $419 | $6,270 |
| 2021 | $412 | $6,270 |
| 2020 | $389 | $5,870 |
| 2019 | $393 | $5,870 |
| 2018 | $393 | $5,250 |
| 2017 | $354 | $5,250 |
| 2015 | — | $5,410 |
| 2013 | — | $27,625 |
Where it’s at
Nearby schools
Orrick · HouseLoop school ratings
- Orrick Elementary School7
- Orrick High School5
Price & tax history

Myli is ready to help
Myli, your HouseLoop guide
Ask about this home, the neighborhood or what it costs to own.
She answers from HouseLoop’s own data.
Similar listings and the Orrick market


Listed by KC Realtors LLC
Listed July 24, 2026 07:46 AM · Source: Heartland MLS as distributed by MLS GRID · MLS #2633233
HouseLoop last checked:
Listing updated:
Listed for
$165,000
Sale price not disclosed
35317 Floyd Circle, Orrick, MO 64077
HouseLoop user activity
HouseLoop last checked:
About this home
Several updates since ownership including newer HVAC, Kitchen Appliances, Front Door and Primary Bedroom Flooring just to name a few! This home has been painted inside and out and offers an open floor plan for your family and friends! There is a bonus upstairs loft that could be used as a theatre room, office, toy…
HouseLoop Vision — AI-detected features from listing photos
HouseLoop's photo analysis of 35317 Floyd Circle, Orrick, MO 64077 identified modern, loft, tall ceilings, open floor plan, big backyard and mature trees, plus 31 more features. The home is a sold 2-bedroom, 1-bath, 1,092-square-foot single family residence, MLS #2633233.
Key HouseLoop Vision features
- Open floor plan
- Breakfast nook
- Wood kitchen cabinets
- White appliances
- Electric range
- Kitchen backsplash
- Tile backsplash type
- Beige or brown countertops
- Raised-panel cabinets
- Loft
- Tall ceilings
- Wall of windows
- Recessed lighting
- Staircase
- Wood stair railing
- Tiled shower
- Double vanity
- White vanity
- Renovated bathrooms
- Big backyard
- Mature trees
- Metal roof
- Gray roof
- White exterior
- Concrete driveway
- Flat lot
- Modern
- Hardwood floors
- Shiplap / paneling
- White trim
- Accent wall
- Renovated home
- Farmhouse style
- White walls
- Loft space
- Shiplap ceiling
- Accent walls
Is this your home?
Claim this home to get your HouseLoop Home Valuation & Buyer Demand Report — real-time buyer demand and an up-to-date value for your home. Free, no obligation, about 3 minutes.
Estimated Sales Range
HouseLoop Home Value History
Property Details
Interior
Bedrooms & bathrooms
- Bedrooms: 2
- Full bathrooms: 1
Primary Bedroom
- Level: Main
Bedroom 2
- Features: Ceiling Fan(s)
- Level: Main
Living Room
- Level: Main
Kitchen
- Features: Laminate Counters
- Level: Main
Dining Room
- Level: Main
Laundry
- Level: Main
Bonus Room
- Level: Second
Bathroom 1
- Level: Main
Heating
- Heating: Electric
Cooling
- Cooling: Electric
Appliances
- Included: Dishwasher, Microwave, Refrigerator, Free-Standing Electric Oven
- Laundry: Laundry Room, Main Level
Features
- Flooring: Laminate, Tile
- Basement: Slab
- Other rooms: Media Room
Interior area
- Finished area above ground: 1,092 sqft
- Total interior livable area: 1,092 sqft
Property
Parking
- Parking features: Other
Lot
- Size: 0.26 Acres
- Features: City Lot, Corner Lot
Construction
Type & style
- Home type: Residential
- Architectural style: Single Family Residence
Materials
- Materials: Board & Batten Siding
Condition
- Year built: 1945
- Age: 76-100 Years
Utilities & green energy
- Sewer: Septic Tank
- Water: Public
Highlights
Outdoor & Lot
- Corner Lot
Interior
- Tile Floors
Layout
- Theater Room
HOA and Amenities
No HOA on this home.
Nearby schools
GreatSchools rating
- 7Orrick Elementary School
- 5Orrick High School
Price history
Tax
- Annual tax amount: $656 / yr
Property tax history
| Year | Property tax | Assessed value |
|---|---|---|
| 2025 | — | $8,410 |
| 2024 | $534 | $6,880 |
| 2023 | $463 | $6,880 |
| 2022 | $419 | $6,270 |
| 2021 | $412 | $6,270 |
| 2020 | $389 | $5,870 |
| 2019 | $393 | $5,870 |
| 2018 | $393 | $5,250 |
| 2017 | $354 | $5,250 |
| 2015 | — | $5,410 |
| 2013 | — | $27,625 |
Similar listings and the Orrick market
Listed by KC Realtors LLC
Listed July 24, 2026 07:46 AM · Source: Heartland MLS as distributed by MLS GRID · MLS #2633233
HouseLoop last checked:
Listing updated: