




HouseLoop Vision
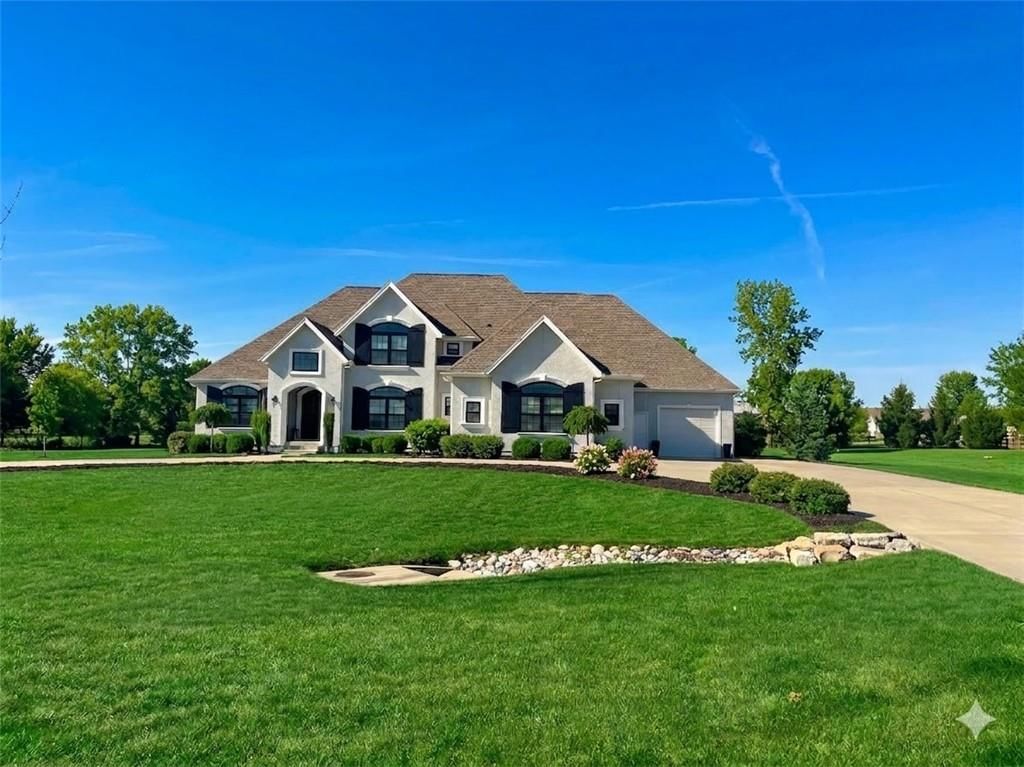
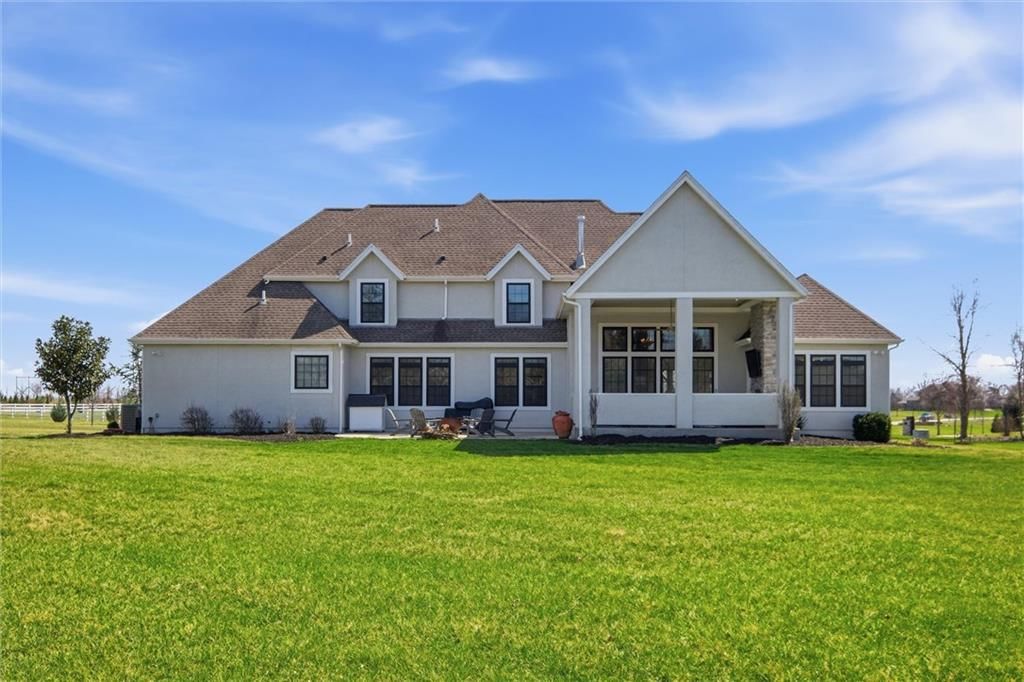
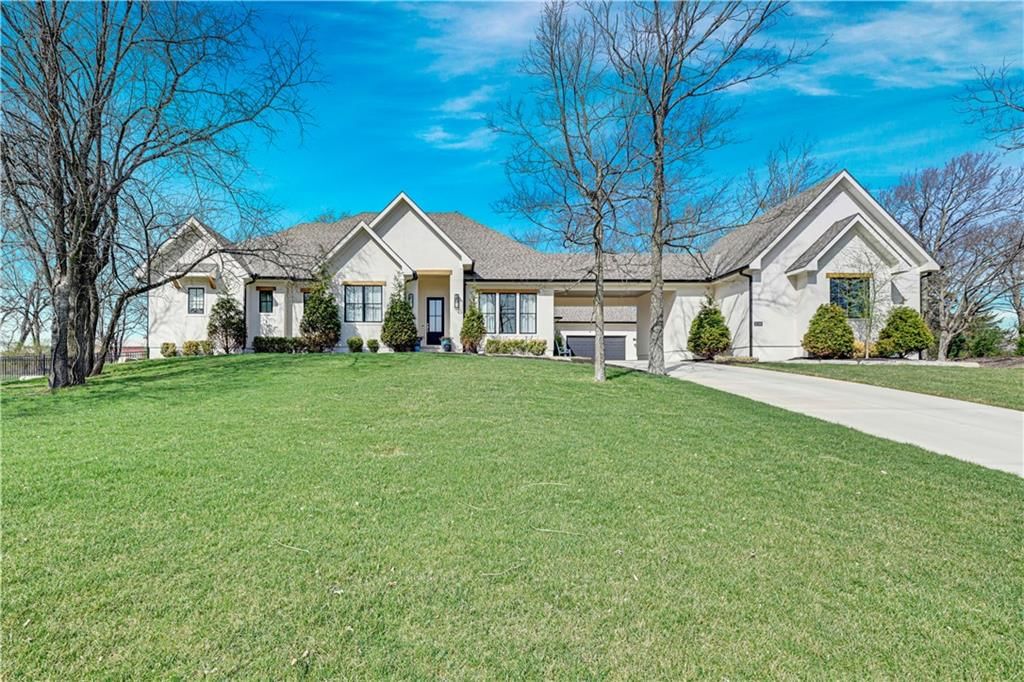
3450 W 196th Street, Stilwell, KS 66085 is a 7-bedroom, 6.5-bath, 5,012-square-foot traditional that sold on June 11, 2026. MLS #2608221.
$1,400,000
3450 W 196th Street, Stilwell, KS 66085
About this home
HouseLoop user activity
HouseLoop last checked:
Interior
Bedrooms & bathrooms
- Bedrooms: 7
- Full bathrooms: 6
- 1/2 bathrooms: 1
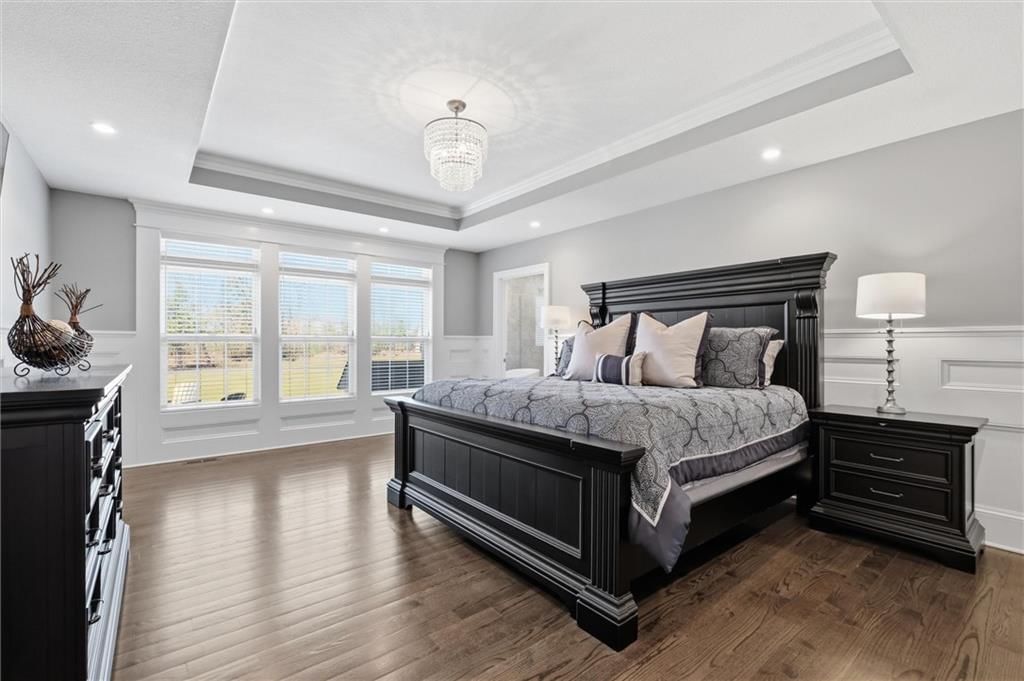
Primary Bedroom
- Features: Walk-In Closet(s)
- Level: First
- Dimensions: 20 × 15
Primary Bathroom
- Level: First
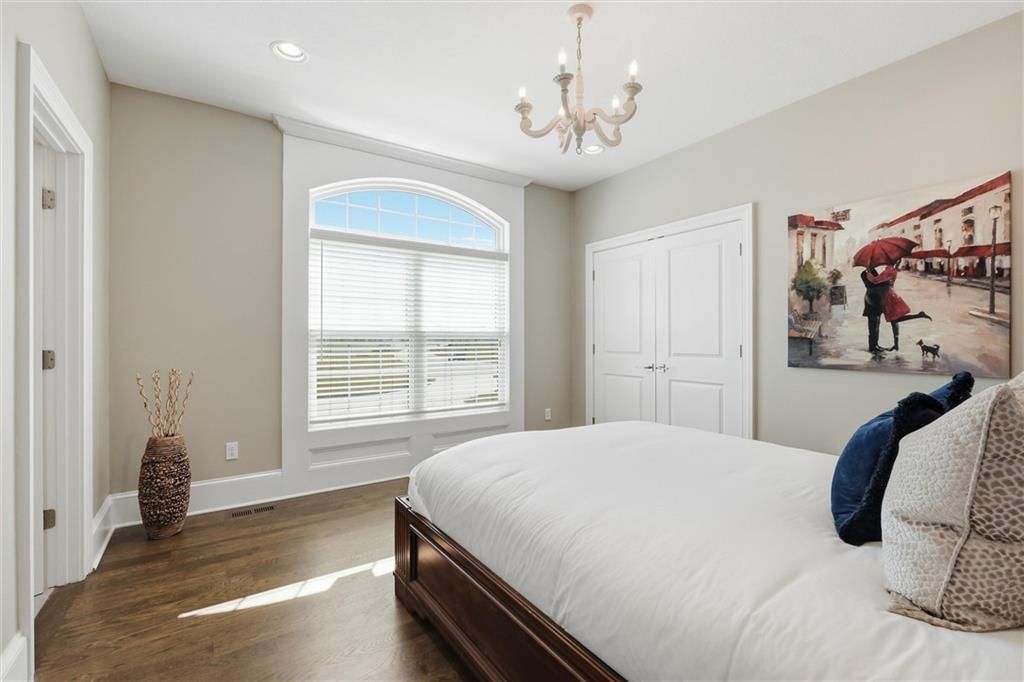
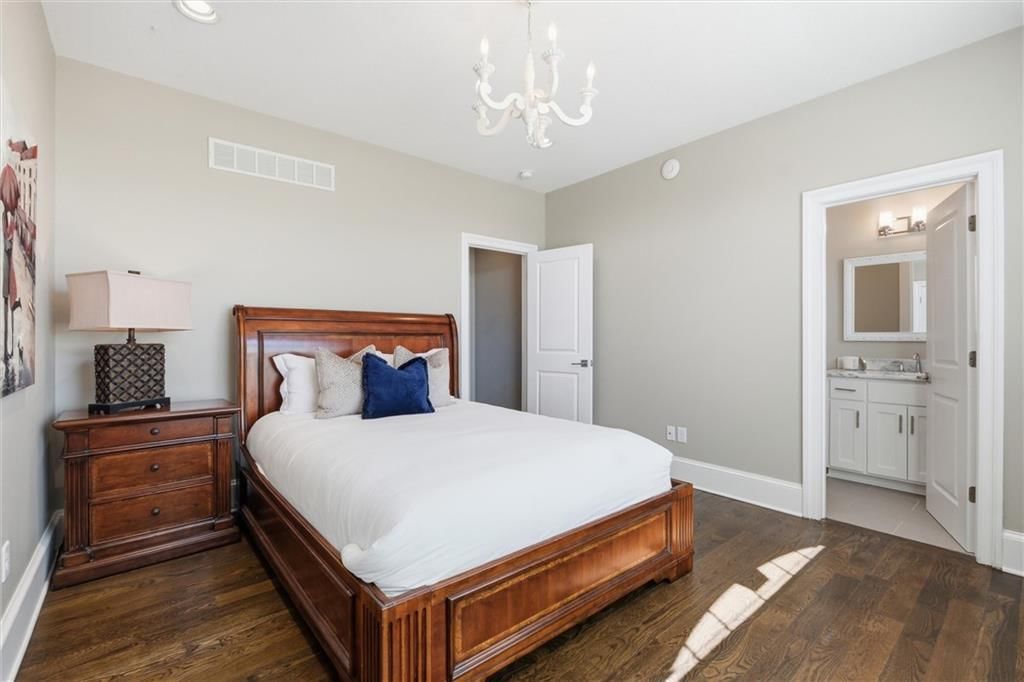
Bedroom 2
- Features: Walk-In Closet(s)
- Level: First
- Dimensions: 12 × 14
Bedroom 3
- Level: First
- Dimensions: 12 × 15
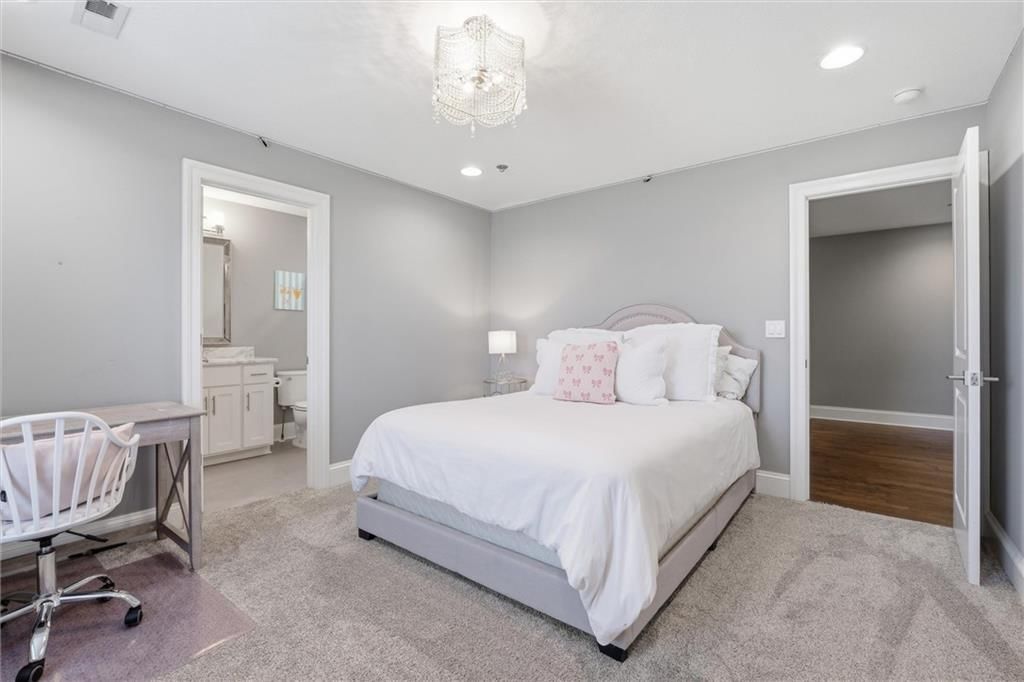
Bedroom 4
- Features: Walk-In Closet(s)
- Level: Second
- Dimensions: 14 × 14
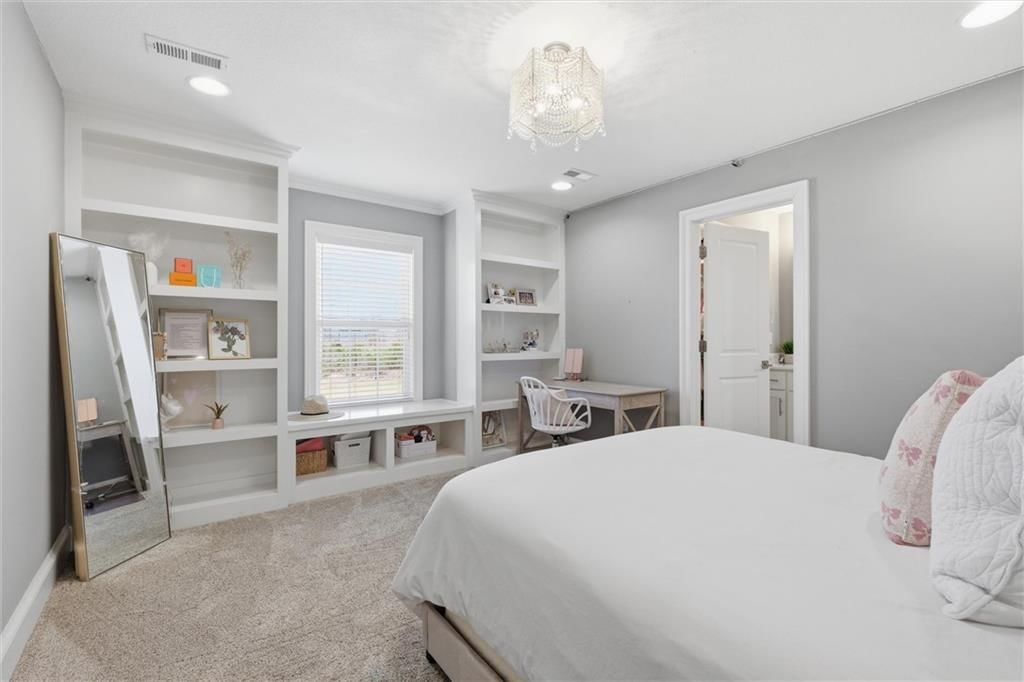
Bedroom 5
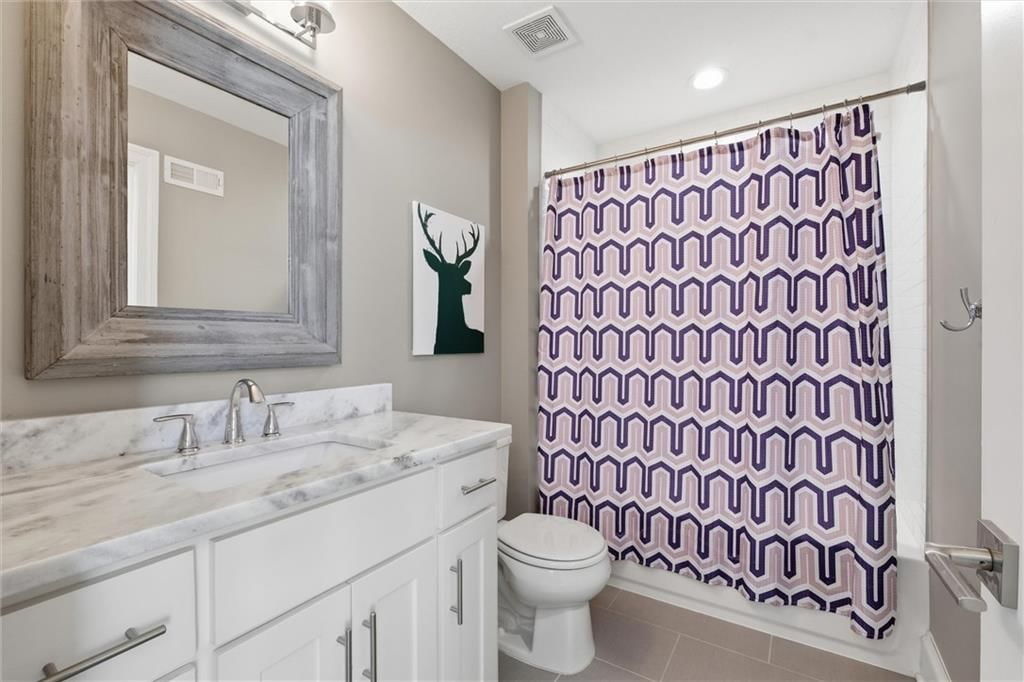
- Features: built-in features, walk-in closet(s)
- Level: Second
- Dimensions: 12 × 15
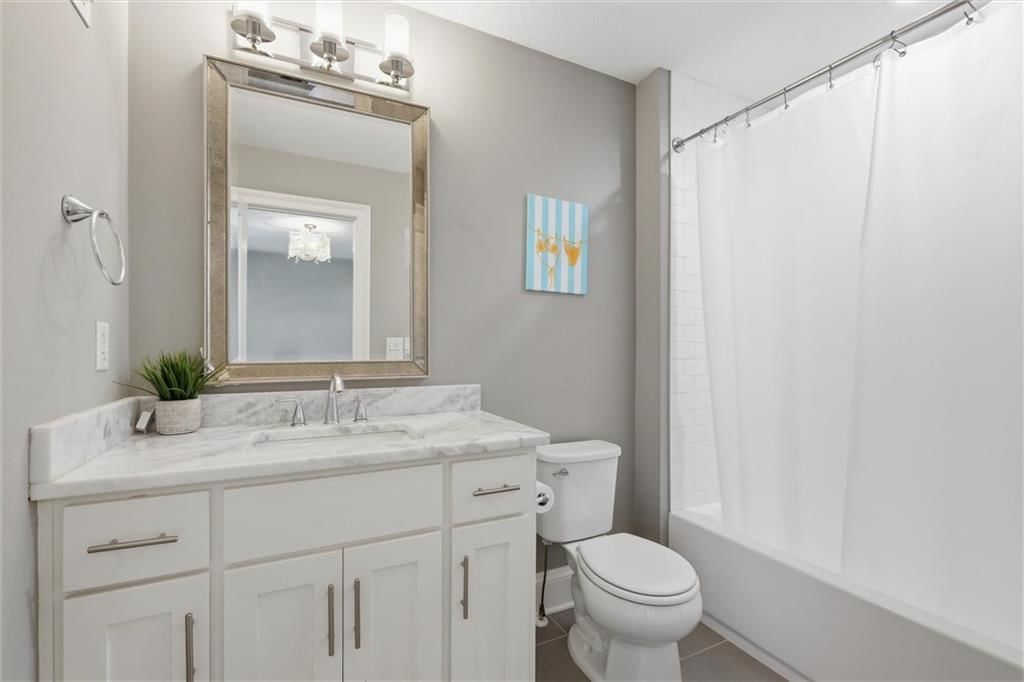
Bathroom 2
- Level: First
Bathroom 3
- Level: Second
Bathroom 4
- Level: Second
Great Room
- Level: First
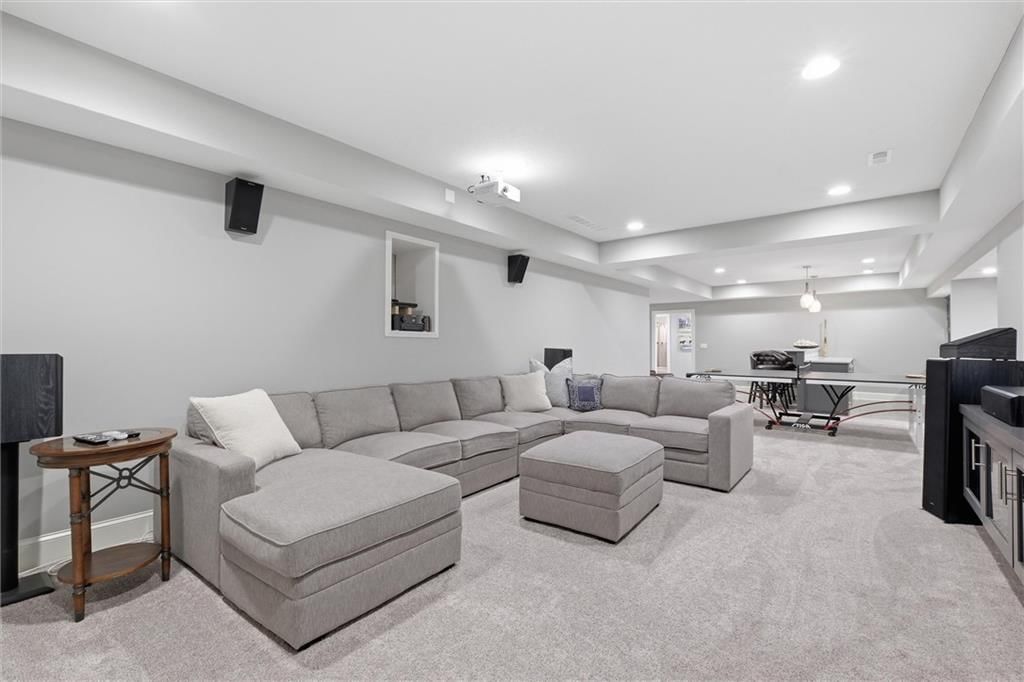
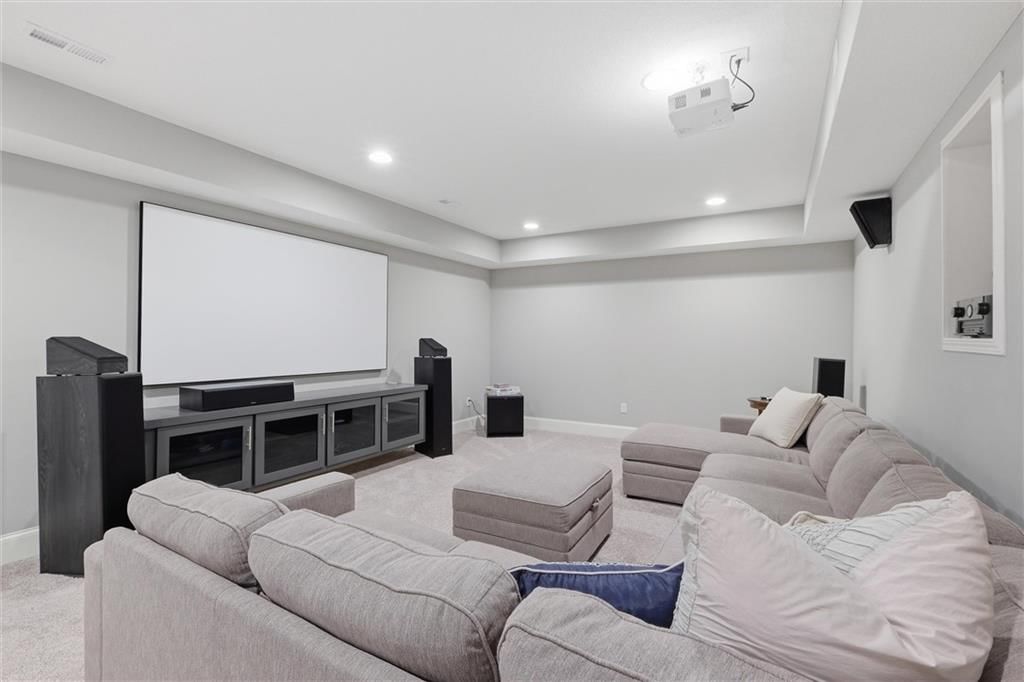
Family Room
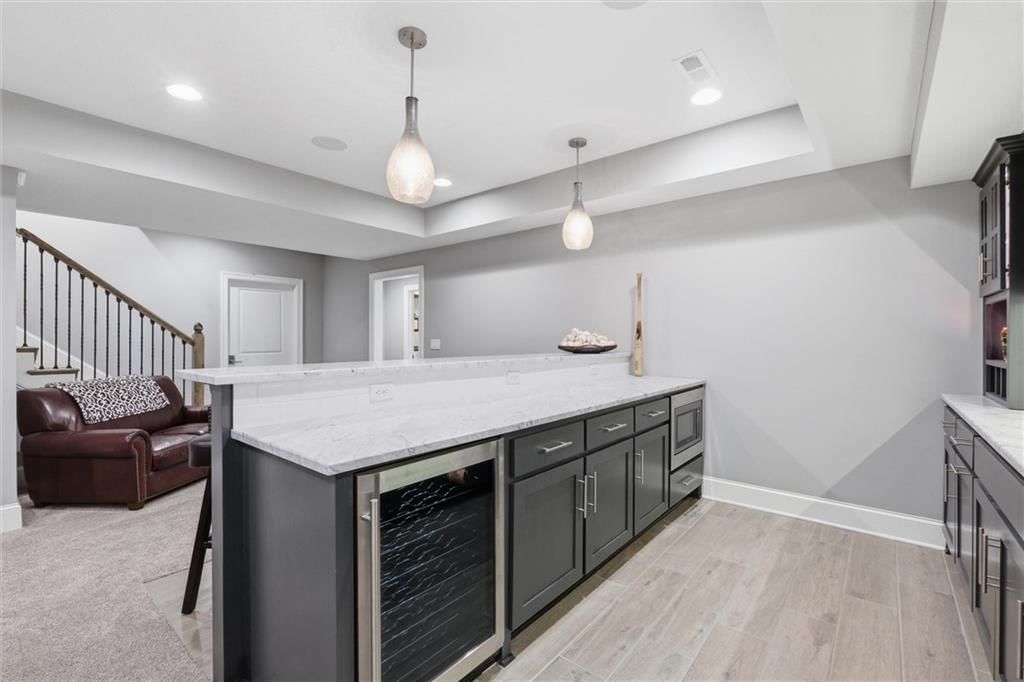
- Features: Wet Bar
- Level: Lower
Kitchen
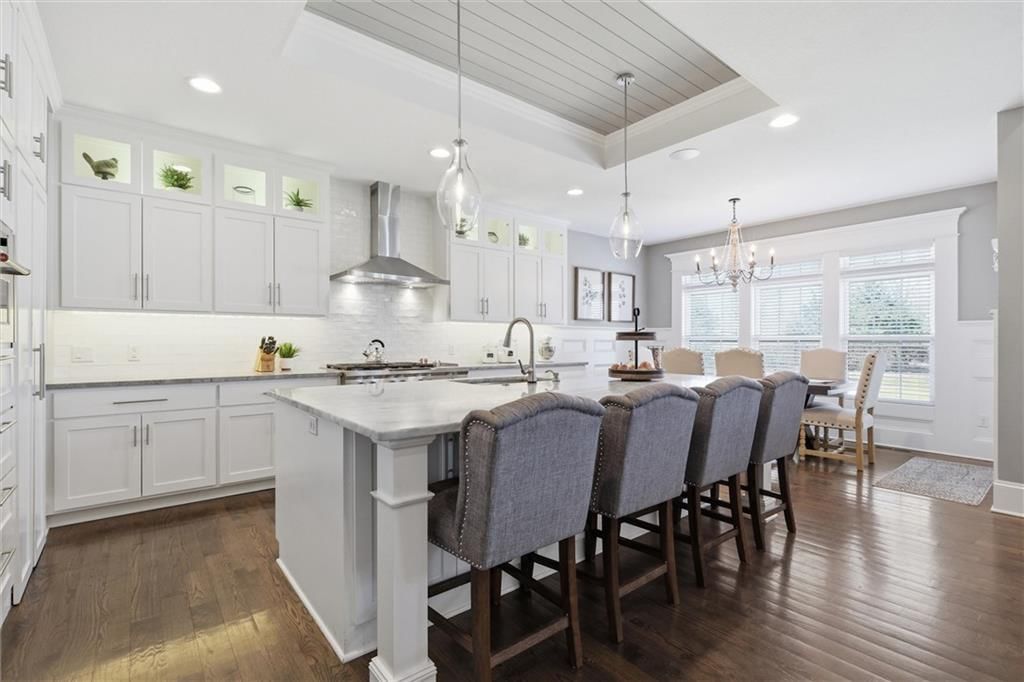
- Features: kitchen island, pantry
- Level: First
Dining Room
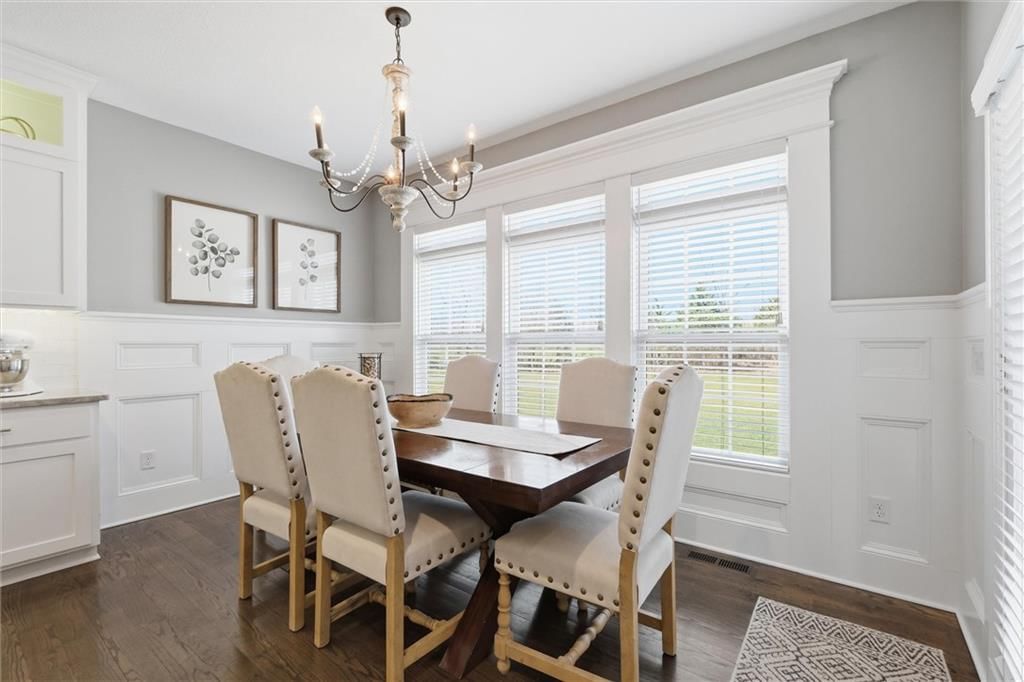
- Level: First
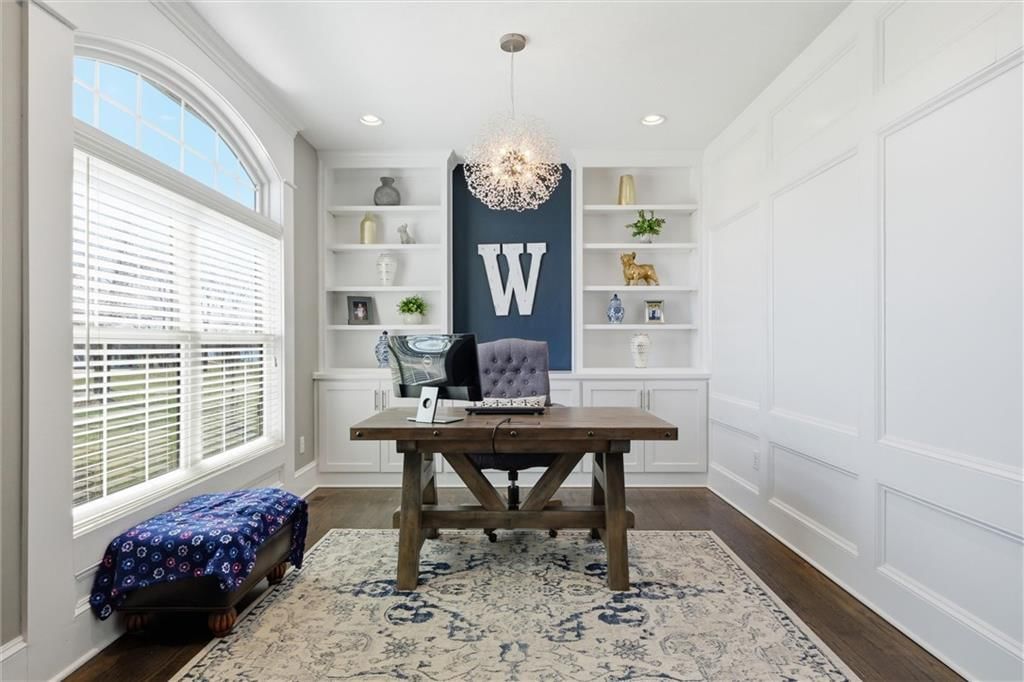
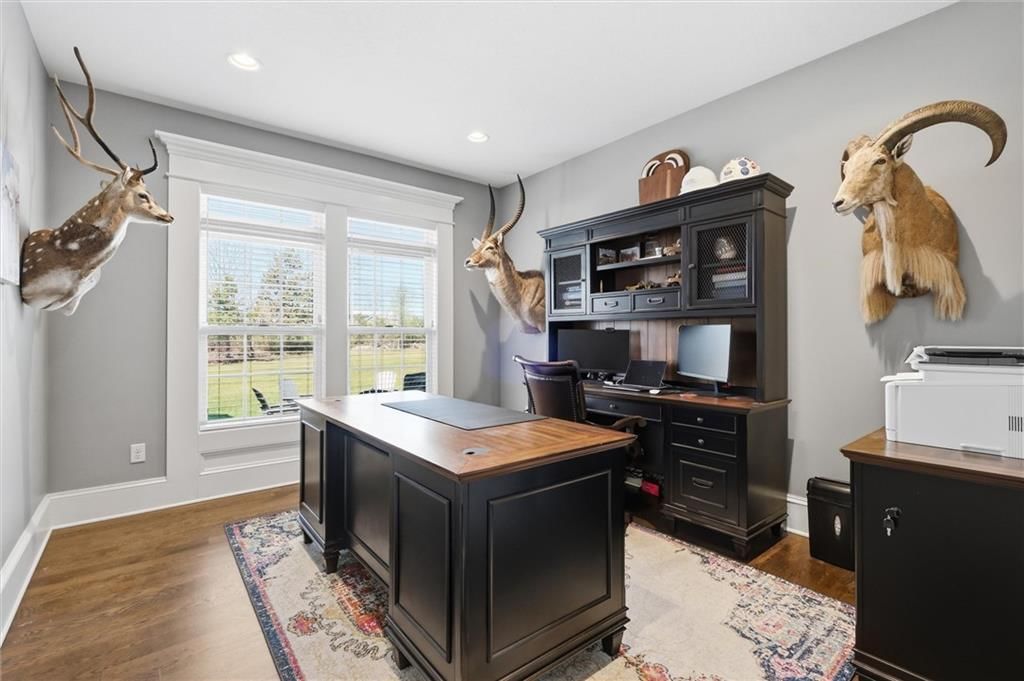
Office
- Features: Built-in Features
- Level: First
- Dimensions: 10 × 14
Bedroom 7
- Level: Lower
- Dimensions: 14 × 14
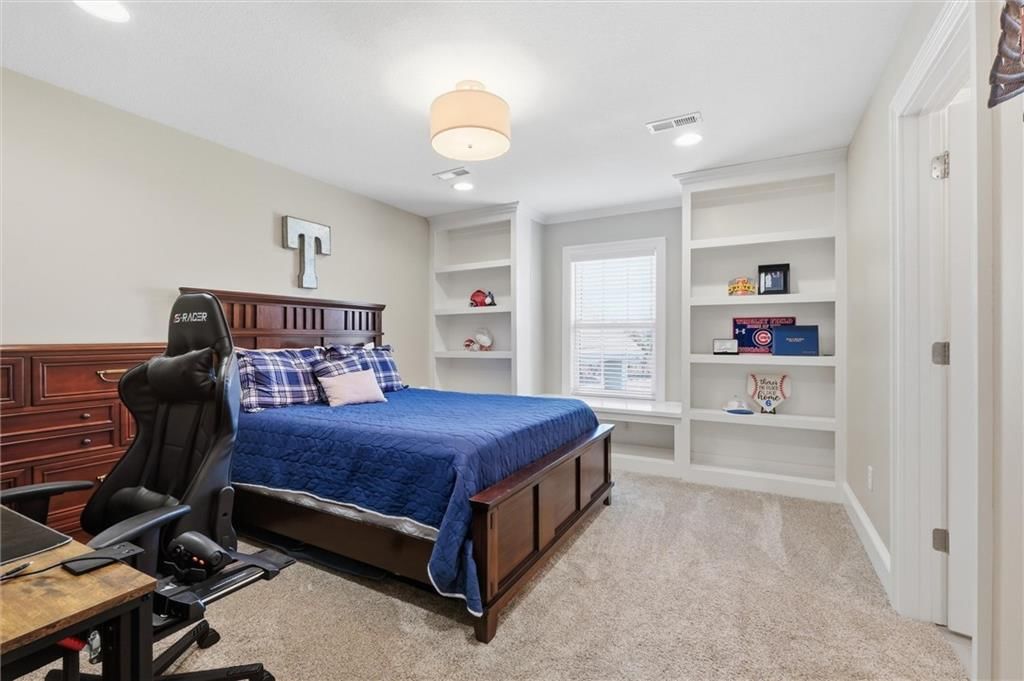
Bedroom 6
- Features: built-in features, walk-in closet(s)
- Level: Second
- Dimensions: 11 × 13
Heating
- Heating: Natural Gas
Cooling
- Cooling: Central Gas
Appliances
- Included: Dishwasher, Microwave, Refrigerator, Gas Range, Stainless Steel Appliance(s)
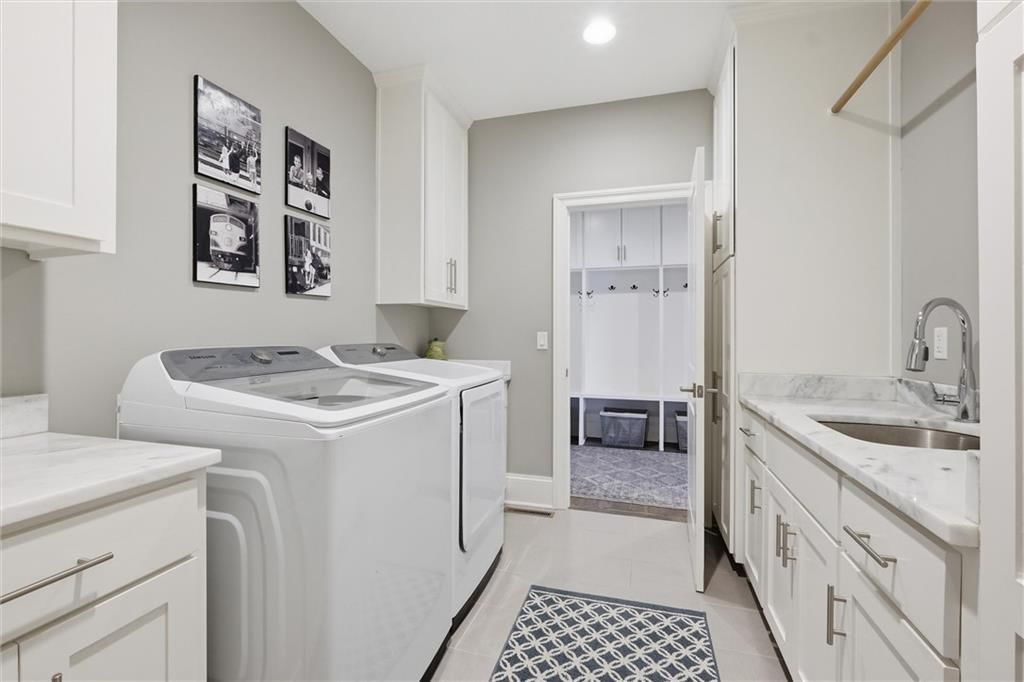
- Laundry: Main Level
Features
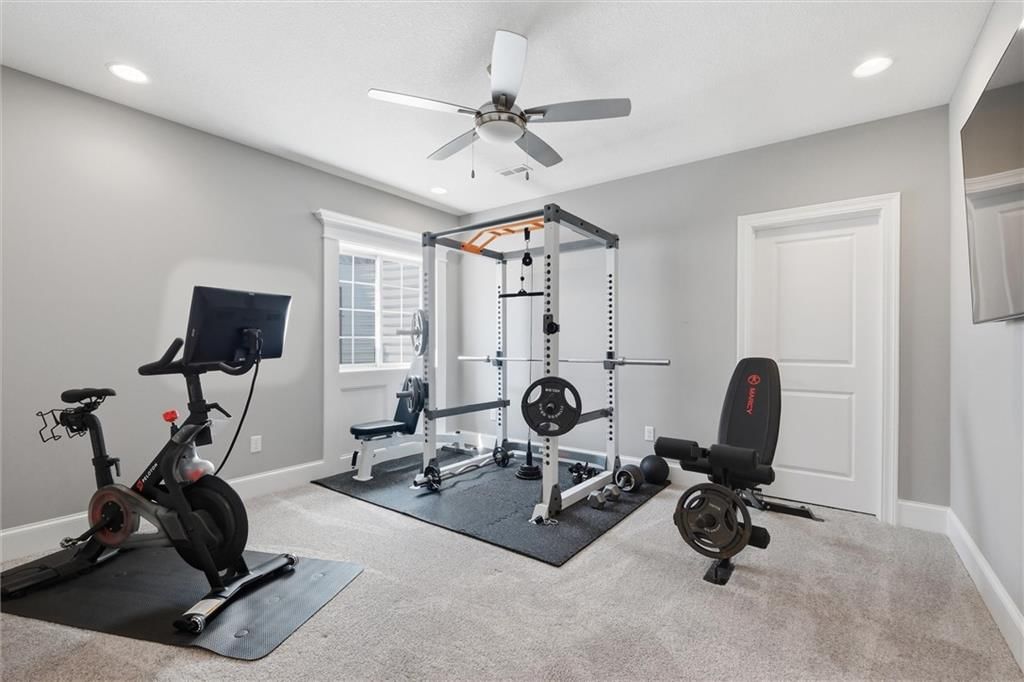
- Features: Ceiling Fan(s), Custom Cabinets, Kitchen Island, Vaulted Ceiling(s), Walk-In Closet(s), Wet Bar
- Flooring: Carpet, Tile, Wood
- Basement: Egress Window(s), Finished
- Fireplace features: Great Room
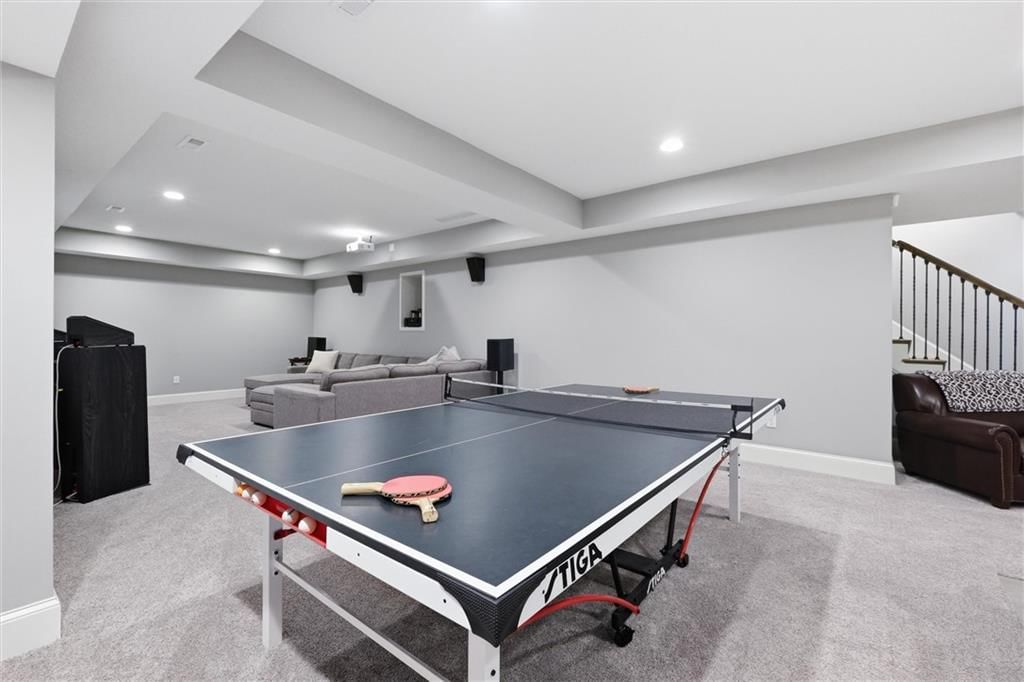
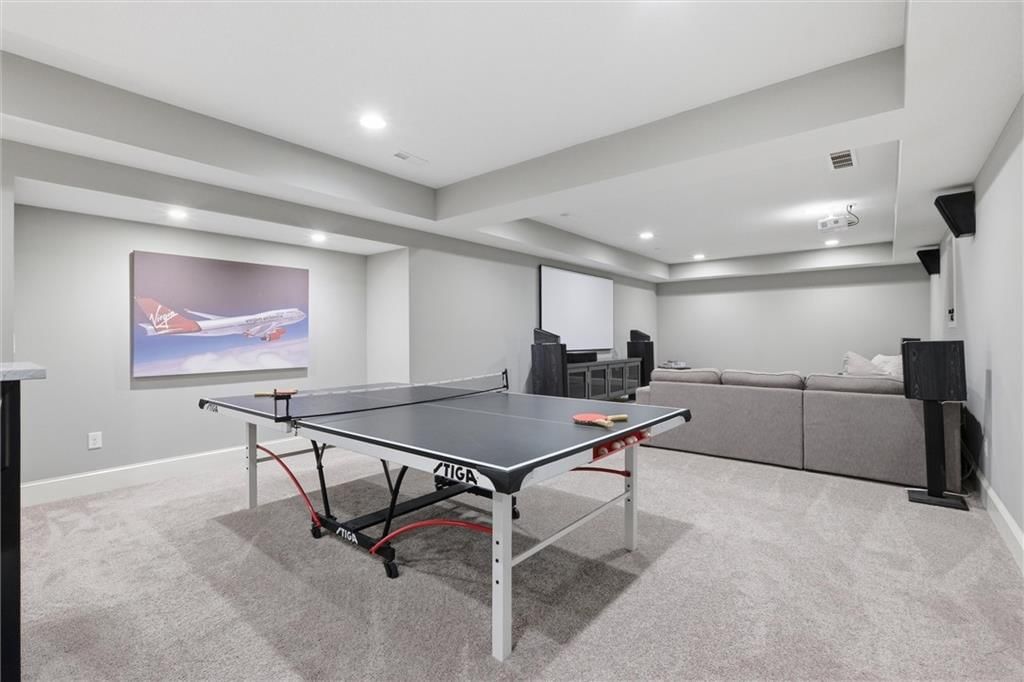
- Other rooms: Balcony/Loft, Den/Study, Enclosed Porch, Great Room, Main Floor BR, Main Floor Primary Bedroom, Mud Room, Recreation Room
Interior area
- Finished area above ground: 3,876 sqft
- Finished area below ground: 1,136 sqft
- Total interior livable area: 5,012 sqft
Property
Parking
- Total spaces: 3
- Parking features: Attached, Garage Door Opener, Garage Faces Side
Lot
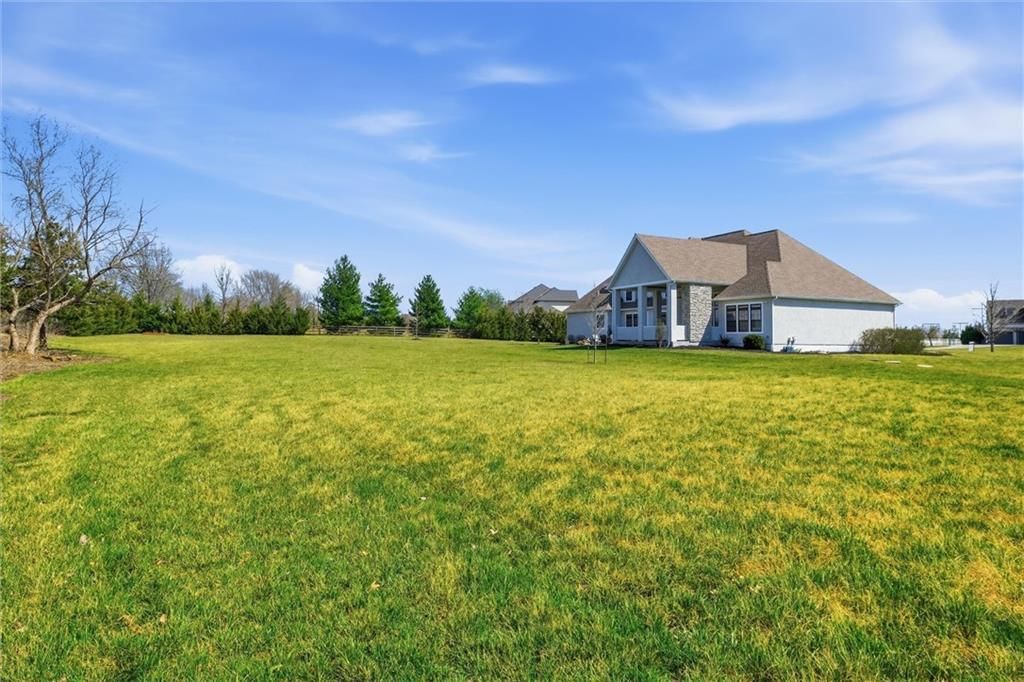
- Size: 2.21 Acres
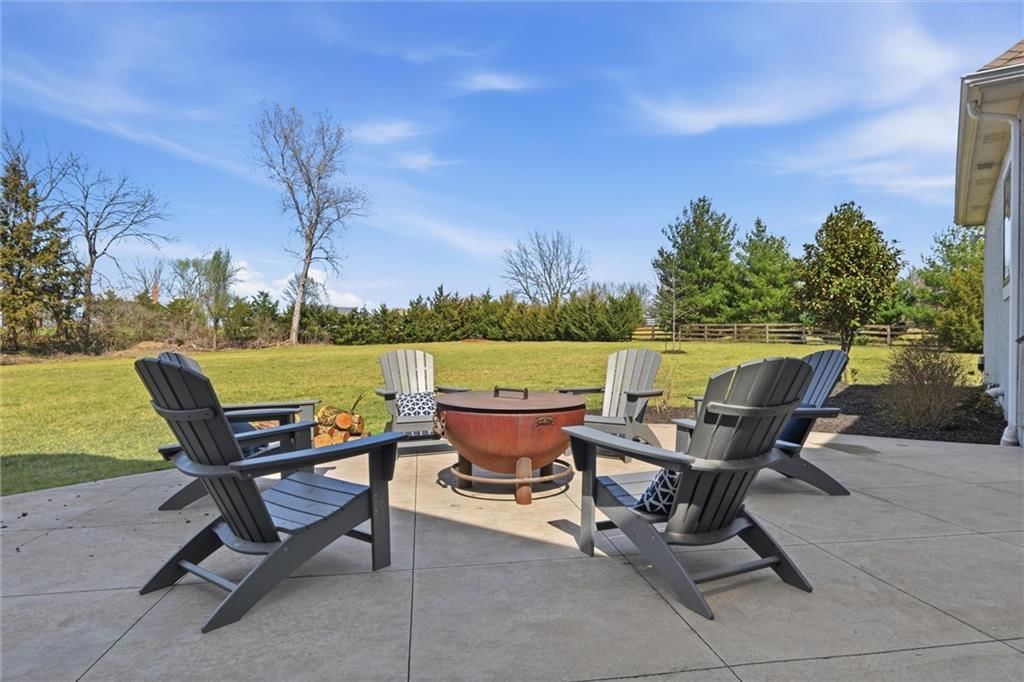
- Features: Acreage, Estate Lot, Sprinkler-In Ground, Many Trees
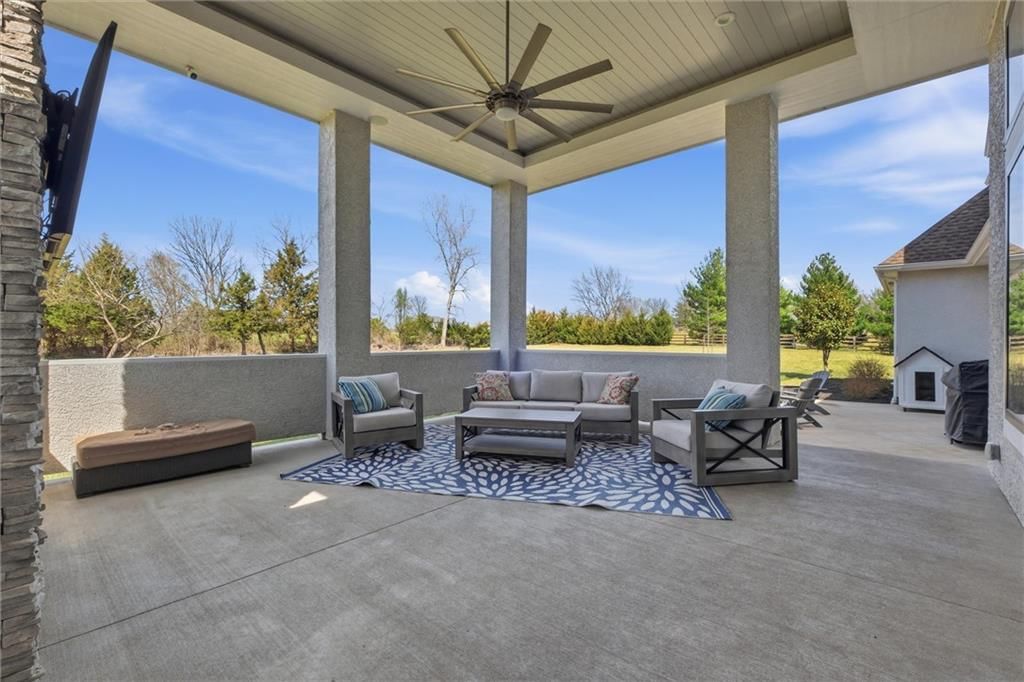
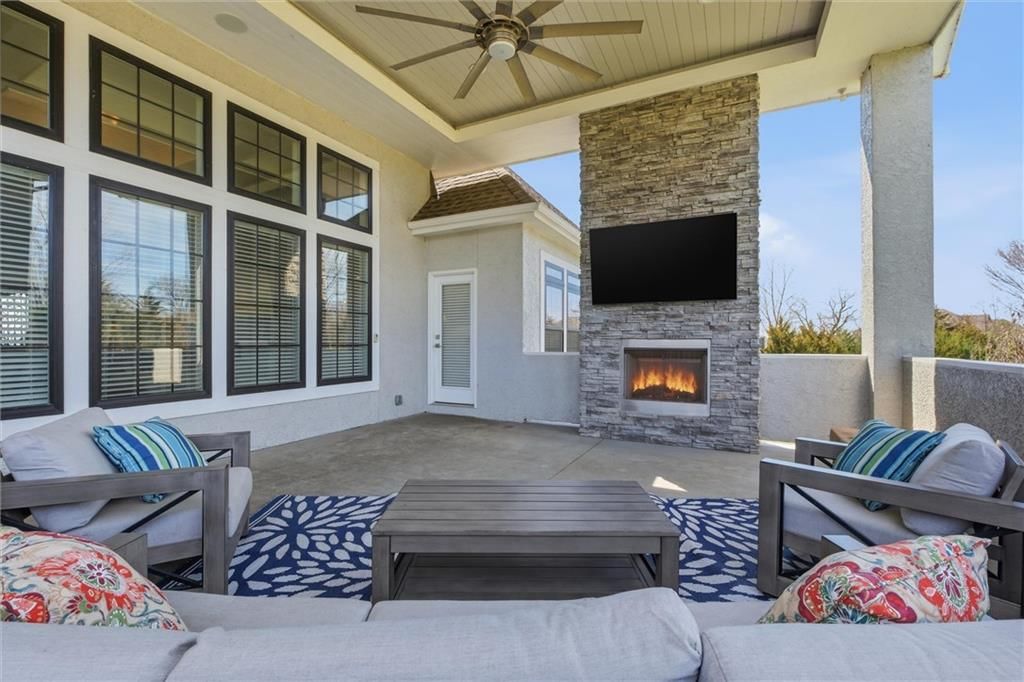
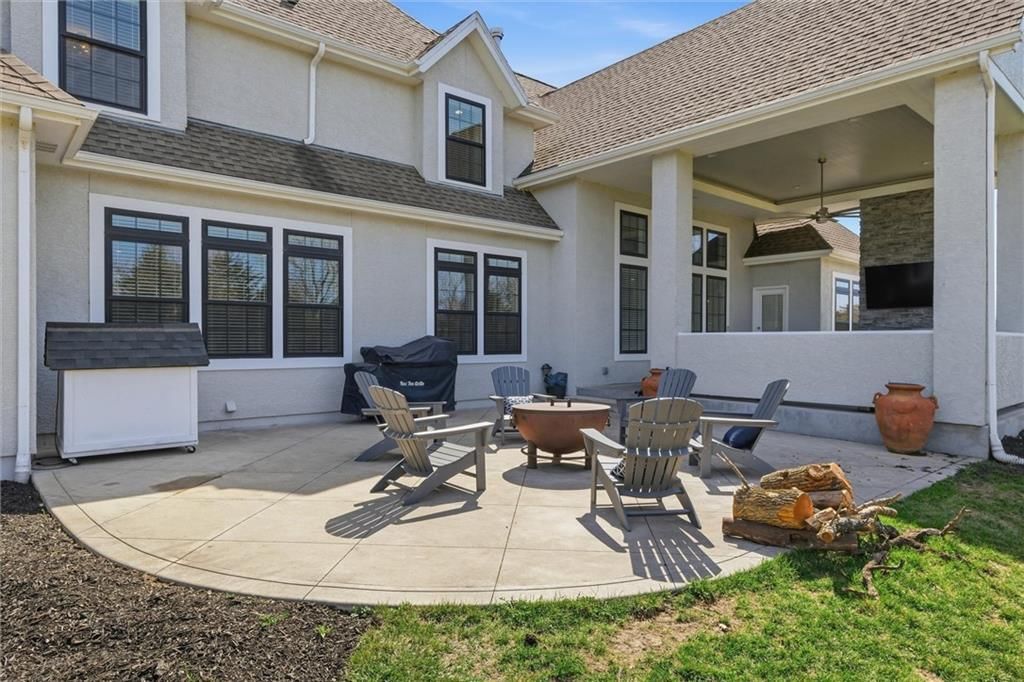
- Patio & porch: Covered Patio
Construction
Type & style
- Home type: Residential
- Architectural style: Traditional
Materials
- Materials: Stone & Frame
Condition
- Year built: 2016
- Age: 6-10 Years
Utilities & green energy
- Sewer: Septic Tank
- Water: Public
Highlights
Outdoor & Lot
- Covered Patio
- Mature Trees
- Acreage
- Sprinkler System
Kitchen
- Kitchen Island
- Gas Range
- Stainless Appliances
Interior
- Hardwood Floors
- Tile Floors
- Tall Ceilings
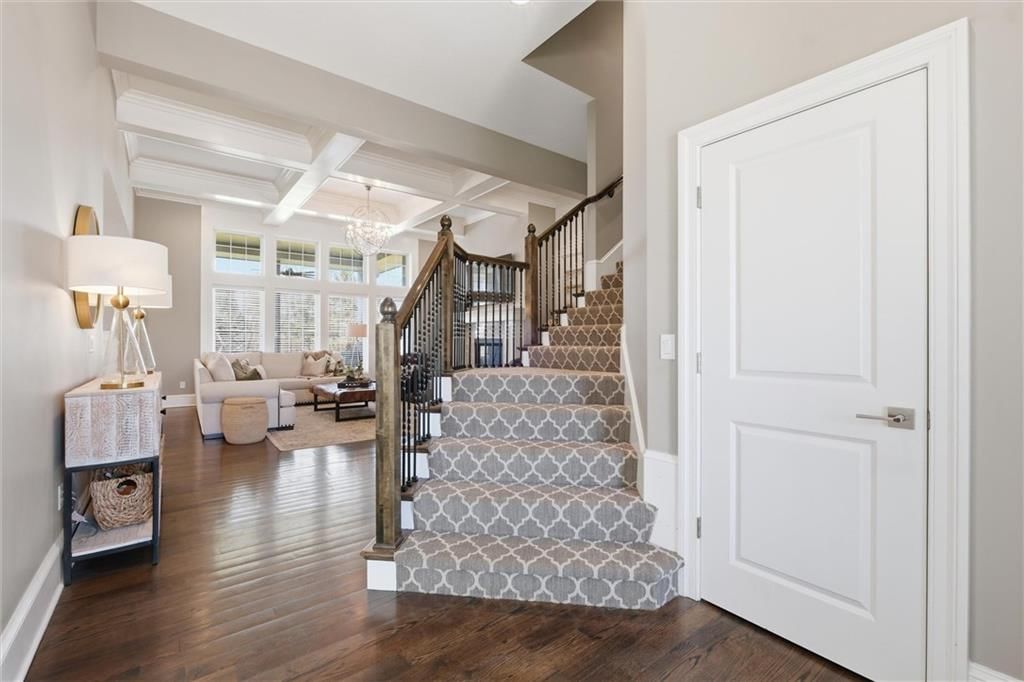
- Two-Story Living Room
- Wet Bar
Layout
- Main Floor Primary
- Basement
- Finished Basement
- Mudroom
- Bonus Room
Garage & Parking
- Attached Garage
HOA
- Has HOA: Yes
- Fee: $1,500 /year
GreatSchools rating
- 8Stilwell Elementary School
- 9Blue Valley Middle School
- 10Blue Valley High School
Schools provided by the listing agent
- District: Blue Valley
- Elementary: Stilwell Elementary School
- Middle: Blue Valley Middle School
- High: Blue Valley High School
Price history
- Annual tax amount: $16,905 / yr
Property tax history
| Year | Property tax | Assessed value |
|---|---|---|
| 2025 | $16,905 | $162,300 |
| 2024 | $15,211 | $145,498 |
| 2023 | $13,400 | $126,810 |
| 2022 | $12,279 | $113,597 |
| 2021 | — | $106,536 |
| 2020 | $10,213 | $87,848 |
| 2019 | — | $87,837 |
| 2018 | — | $77,487 |
| 2017 | — | $20,749 |
| 2016 | $6 | $51 |
| 2015 | $6 | $45 |
| 2013 | $5 | $39 |
Estimated Sales Range
HouseLoop Home Value History
Similar listings and the Stilwell market



Look throughout Stilwell, Kansas
There are currently 55 homes for sale in Stilwell, with 7 under contract. Homes here sell for a median of $650,000 and go under contract in a median of 9 days. This home is priced $750,000 above the Stilwell median.
Stilwell sits in Johnson County, which covers 31 zip codes and 1,884 homes for sale. Nearby Leawood runs a higher median at $765,000; Olathe is lower at $460,000 with more inventory.
Sources — listings and prices: Heartland MLS as distributed by MLS GRID, as of October 6, 2026 · analysis: HouseLoop.
Popular searches in Stilwell, KS
Search nearby cities
Stilwell, KS homes for sale by zip code for sale · median sale · days to contract
HouseLoop analysis of Heartland MLS data distributed by MLS GRID · trailing 12 months. Median sale price: the median closed price among sold homes in that zip over the same window.
Counties homes for sale · median list price
Listed by Compass Realty Group
Listed March 19, 2026 09:07 PM · Source: Heartland MLS as distributed by MLS GRID · MLS #2608221
HouseLoop last checked:
Listing updated:
Listed for
$1,400,000
Sale price not disclosed
3450 W 196th Street, Stilwell, KS 66085
About this home
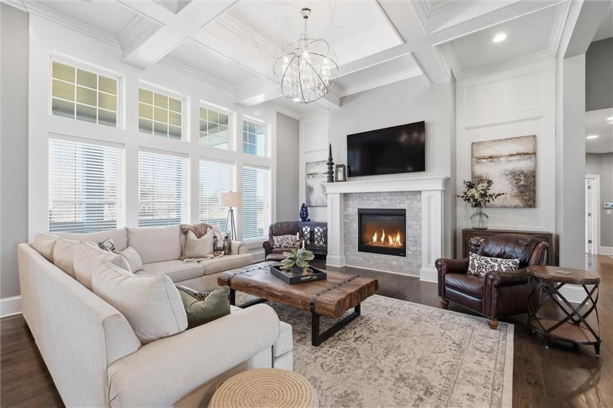
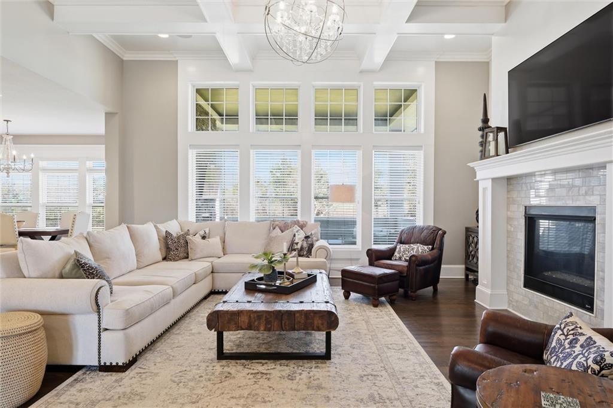
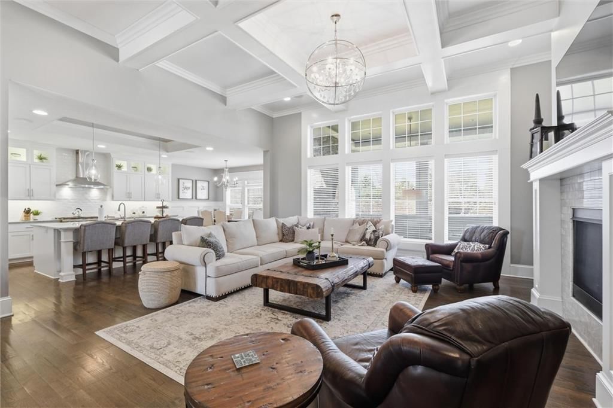
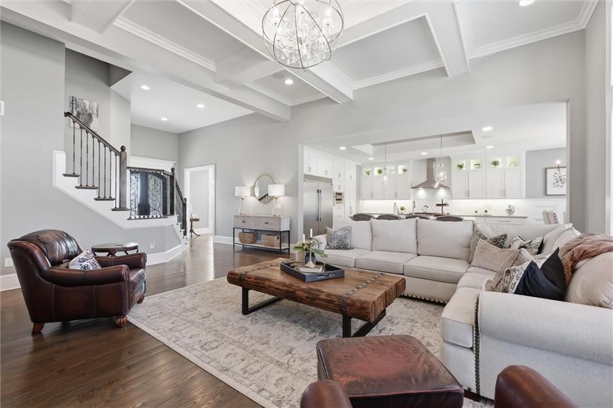
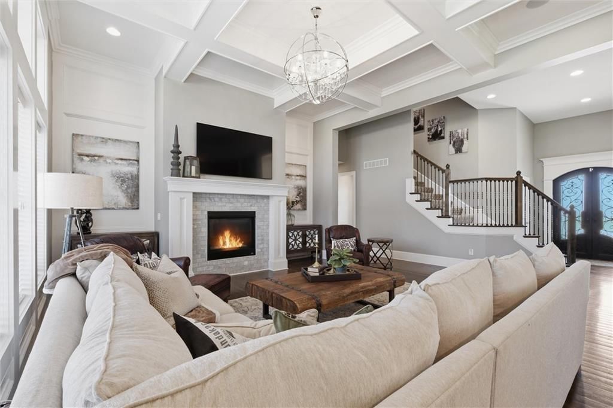
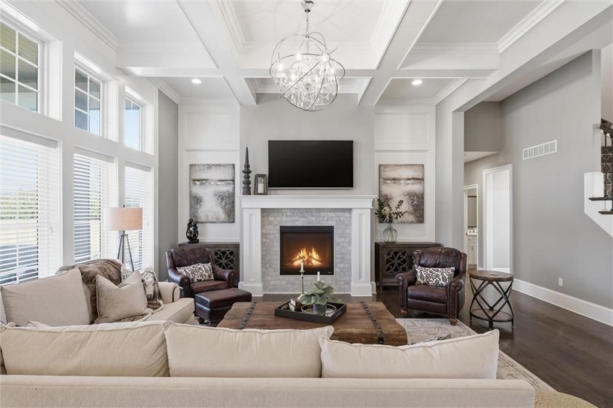
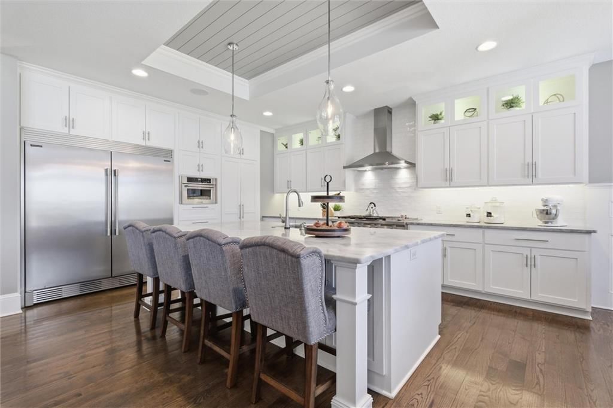
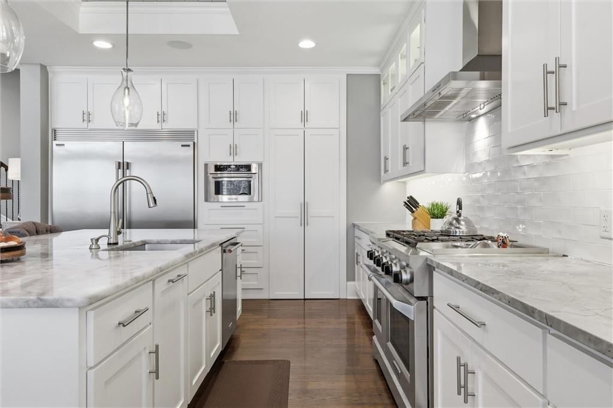
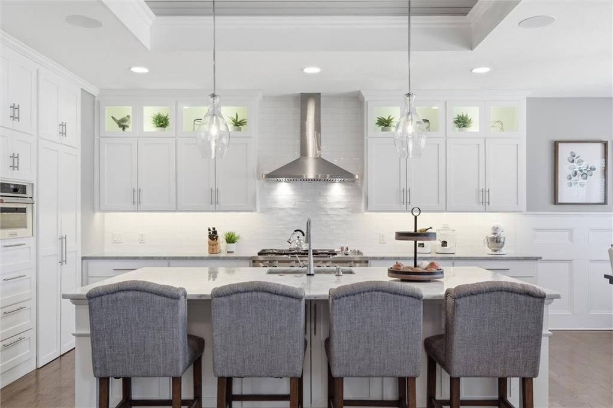
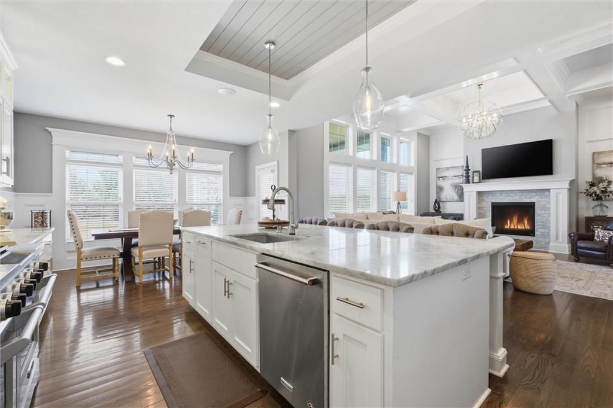
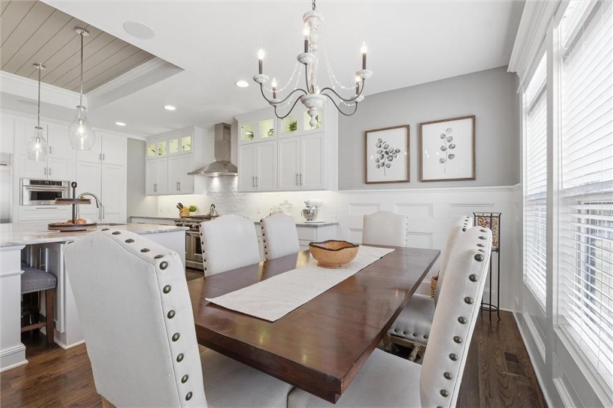
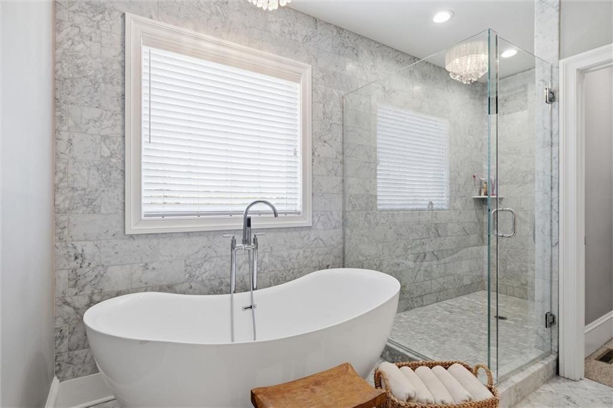
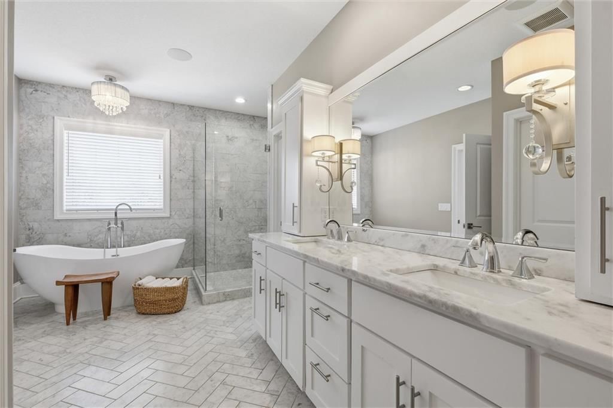
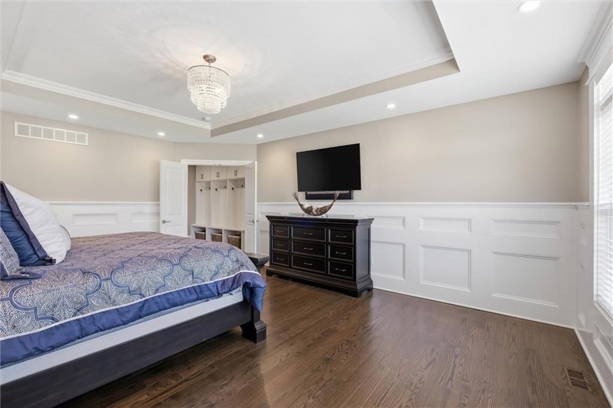
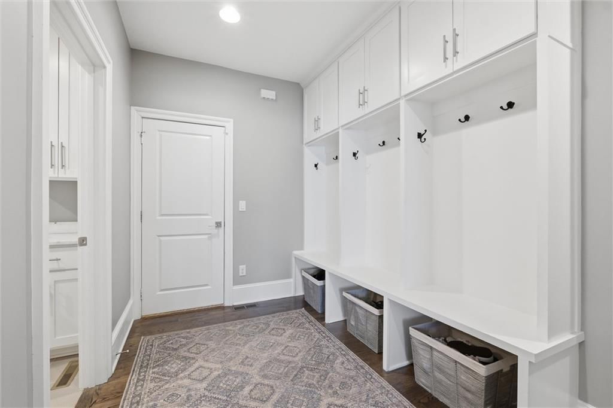
Exquisitely designed custom home on a picturesque 2.21-acre tree-lined lot in the award-winning Blue Valley School District. A commanding circle drive leads to a sprawling, light-filled floor plan featuring high ceilings and a stunning fireplace. The gourmet chef’s kitchen is a masterpiece with custom cabinets,…
HouseLoop user activity
HouseLoop last checked:
Property Details
Interior
Bedrooms & bathrooms
- Bedrooms: 7
- Full bathrooms: 6
- 1/2 bathrooms: 1
Primary Bedroom
- Features: Walk-In Closet(s)
- Level: First
- Dimensions: 20 × 15
Primary Bathroom
- Level: First
Bedroom 2
- Features: Walk-In Closet(s)
- Level: First
- Dimensions: 12 × 14
Bedroom 3
- Level: First
- Dimensions: 12 × 15
Bedroom 4
- Features: Walk-In Closet(s)
- Level: Second
- Dimensions: 14 × 14
Bedroom 5
- Features: built-in features, walk-in closet(s)
- Level: Second
- Dimensions: 12 × 15
Bathroom 2
- Level: First
Bathroom 3
- Level: Second
Bathroom 4
- Level: Second
Great Room
- Level: First
Family Room
- Features: Wet Bar
- Level: Lower
Kitchen
- Features: kitchen island, pantry
- Level: First
Dining Room
- Level: First
Office
- Features: Built-in Features
- Level: First
- Dimensions: 10 × 14
Bedroom 7
- Level: Lower
- Dimensions: 14 × 14
Bedroom 6
- Features: built-in features, walk-in closet(s)
- Level: Second
- Dimensions: 11 × 13
Heating
- Heating: Natural Gas
Cooling
- Cooling: Central Gas
Appliances
- Included: Dishwasher, Microwave, Refrigerator, Gas Range, Stainless Steel Appliance(s)
- Laundry: Main Level
Features
- Features: Ceiling Fan(s), Custom Cabinets, Kitchen Island, Vaulted Ceiling(s), Walk-In Closet(s), Wet Bar
- Flooring: Carpet, Tile, Wood
- Basement: Egress Window(s), Finished
- Fireplace features: Great Room
- Other rooms: Balcony/Loft, Den/Study, Enclosed Porch, Great Room, Main Floor BR, Main Floor Primary Bedroom, Mud Room, Recreation Room
Interior area
- Finished area above ground: 3,876 sqft
- Finished area below ground: 1,136 sqft
- Total interior livable area: 5,012 sqft
Property
Parking
- Total spaces: 3
- Parking features: Attached, Garage Door Opener, Garage Faces Side
Lot
- Size: 2.21 Acres
- Features: Acreage, Estate Lot, Sprinkler-In Ground, Many Trees
- Patio & porch: Covered Patio
Construction
Type & style
- Home type: Residential
- Architectural style: Traditional
Materials
- Materials: Stone & Frame
Condition
- Year built: 2016
- Age: 6-10 Years
Utilities & green energy
- Sewer: Septic Tank
- Water: Public
Highlights
Outdoor & Lot
- Covered Patio
- Mature Trees
- Acreage
- Sprinkler System
Kitchen
- Kitchen Island
- Gas Range
- Stainless Appliances
Interior
- Hardwood Floors
- Tile Floors
- Tall Ceilings
- Two-Story Living Room
- Wet Bar
Layout
- Main Floor Primary
- Basement
- Finished Basement
- Mudroom
- Bonus Room
Garage & Parking
- Attached Garage
HOA and Amenities
HOA
- Has HOA: Yes
- Fee: $1,500 /year
Nearby schools
GreatSchools rating
- 8Stilwell Elementary School
- 9Blue Valley Middle School
- 10Blue Valley High School
Schools provided by the listing agent
- District: Blue Valley
- Elementary: Stilwell Elementary School
- Middle: Blue Valley Middle School
- High: Blue Valley High School
Price history
Tax
- Annual tax amount: $16,905 / yr
Property tax history
| Year | Property tax | Assessed value |
|---|---|---|
| 2025 | $16,905 | $162,300 |
| 2024 | $15,211 | $145,498 |
| 2023 | $13,400 | $126,810 |
| 2022 | $12,279 | $113,597 |
| 2021 | — | $106,536 |
| 2020 | $10,213 | $87,848 |
| 2019 | — | $87,837 |
| 2018 | — | $77,487 |
| 2017 | — | $20,749 |
| 2016 | $6 | $51 |
| 2015 | $6 | $45 |
| 2013 | $5 | $39 |
HouseLoop Vision
3450 W 196th Street, Stilwell, KS 66085 is a 7-bedroom, 6.5-bath, 5,012-square-foot traditional that sold on June 11, 2026. MLS #2608221.
Is this your home?
Claim this home to get your HouseLoop Home Valuation & Buyer Demand Report — real-time buyer demand and an up-to-date value for your home. Free, no obligation, about 3 minutes.
Estimated Sales Range
HouseLoop Home Value History
Similar listings and the Stilwell market
Look throughout Stilwell, Kansas
There are currently 55 homes for sale in Stilwell, with 7 under contract. Homes here sell for a median of $650,000 and go under contract in a median of 9 days. This home is priced $750,000 above the Stilwell median.
Stilwell sits in Johnson County, which covers 31 zip codes and 1,884 homes for sale. Nearby Leawood runs a higher median at $765,000; Olathe is lower at $460,000 with more inventory.
Sources — listings and prices: Heartland MLS as distributed by MLS GRID, as of October 6, 2026 · analysis: HouseLoop.
Popular searches in Stilwell, KS
Search nearby cities
Stilwell, KS homes for sale by zip code for sale · median sale · days to contract
HouseLoop analysis of Heartland MLS data distributed by MLS GRID · trailing 12 months. Median sale price: the median closed price among sold homes in that zip over the same window.
Counties homes for sale · median list price
Listed by Compass Realty Group
Listed March 19, 2026 09:07 PM · Source: Heartland MLS as distributed by MLS GRID · MLS #2608221
HouseLoop last checked:
Listing updated:
Insights on 3450 W 196th Street
This 7-bedroom single-family home in Southwick on the Lake went under contract in 15 days, slightly faster than typical for the subdivision, supported by strong buyer engagement: 905 page views, 27 saves, and 9 likes.
Homes with similar features
| Home | Neighborhood |
|---|---|
| 15969 W 165th Street | Stonebridge Trails |
| 5201 W 164th Street | Wilderness Valley |
| 14163 S Houston Street | Lakeview Ridge |
| 11214 S Race Street | College Meadows |
| 8105 W 99th Street | Pinehurst Est. |
Frequently asked questions
How much did 3450 W 196th Street sell for?
3450 W 196th Street was listed at $1,400,000 and sold in Jun 2026.
How fast did 3450 W 196th Street sell?
It went under contract in 15 days.
What schools serve 3450 W 196th Street?
This home is in the Blue Valley school district (Blue Valley High School). Verify the exact attendance boundary for this address before relying on it.