HouseLoop Vision
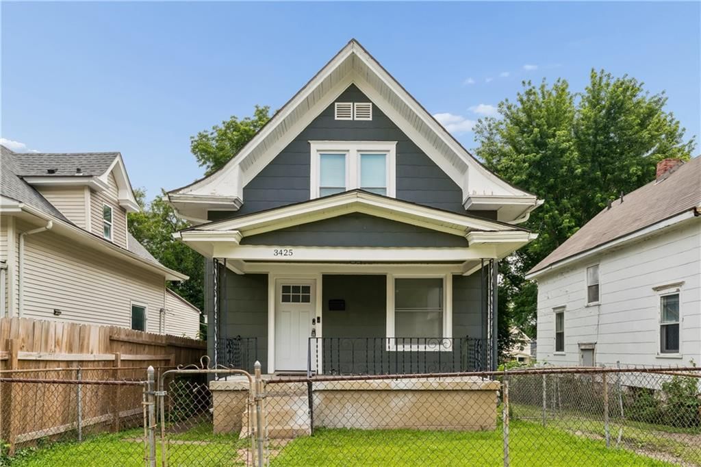
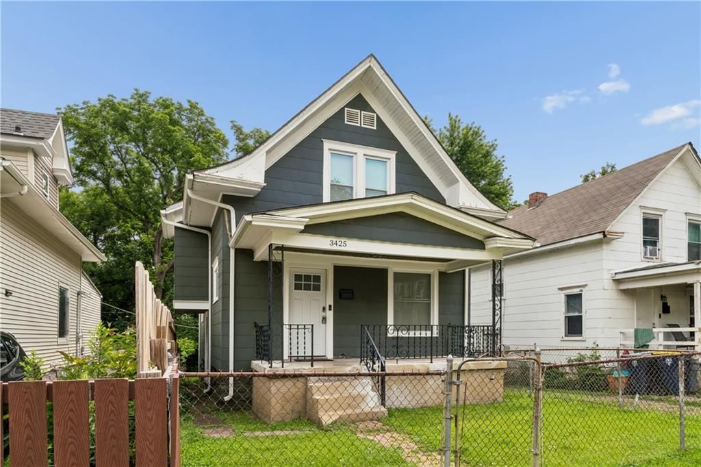
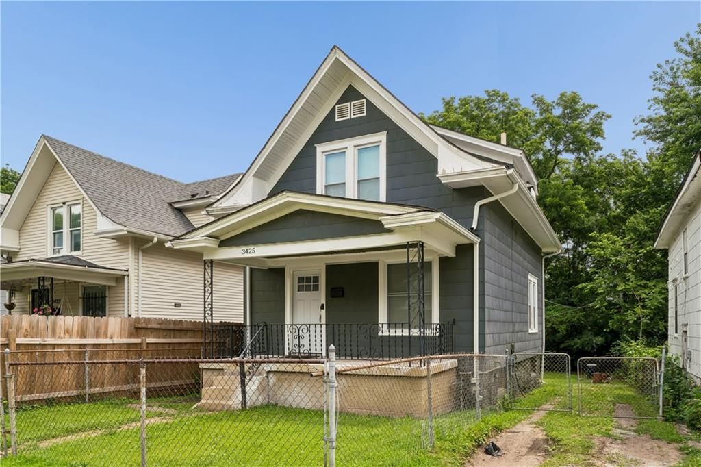
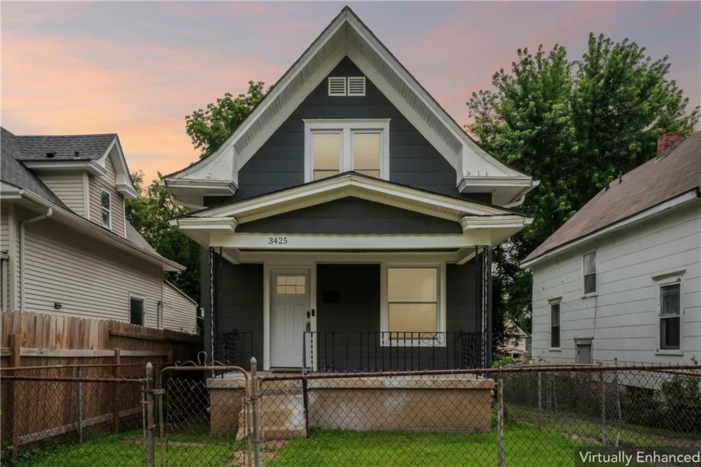
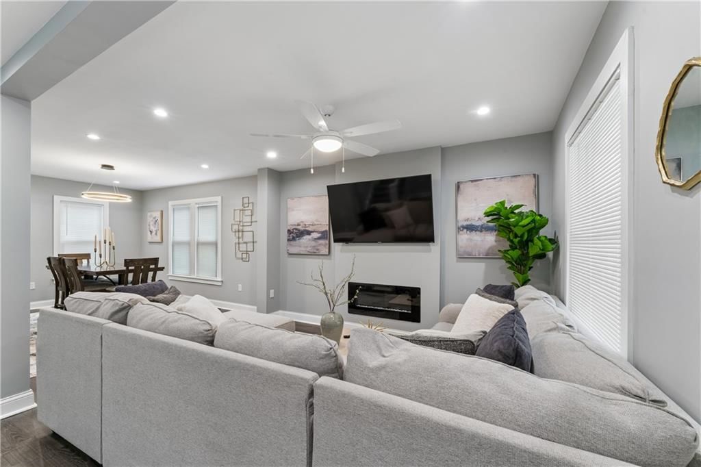
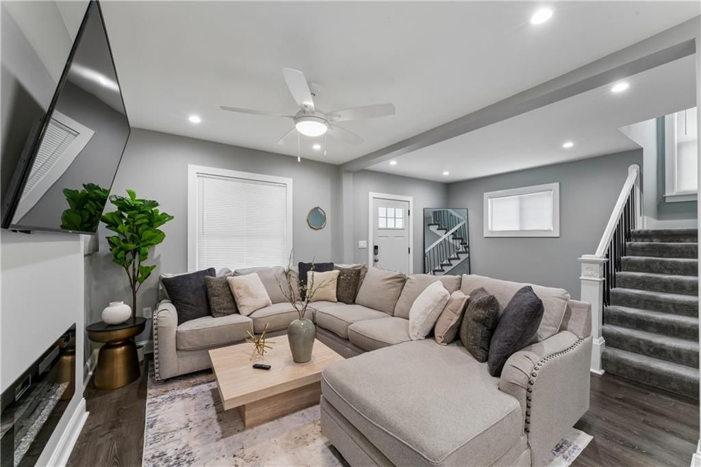
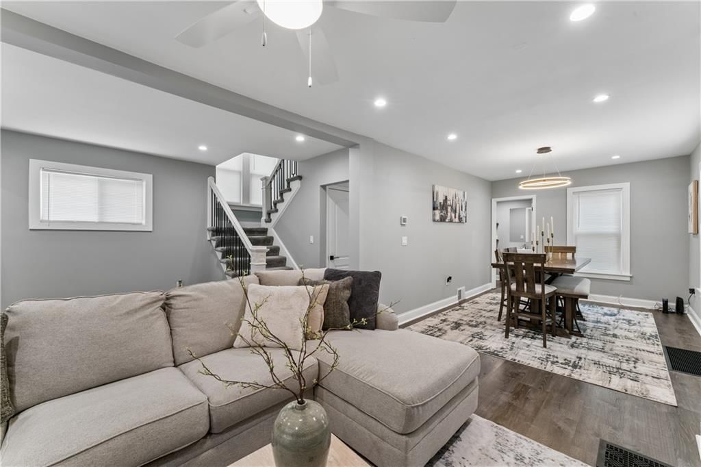
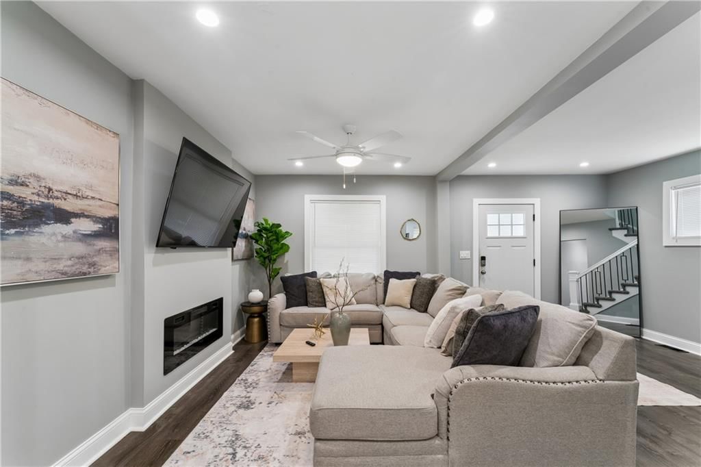
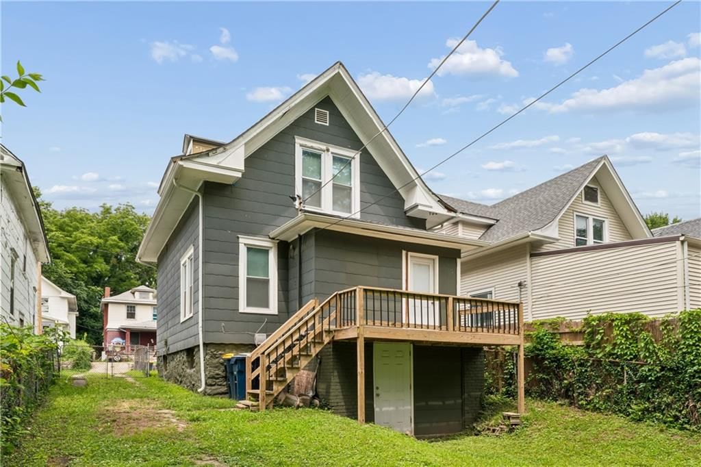
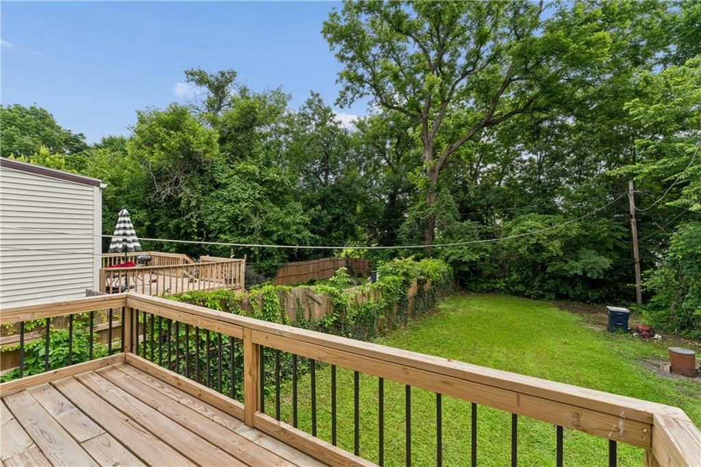
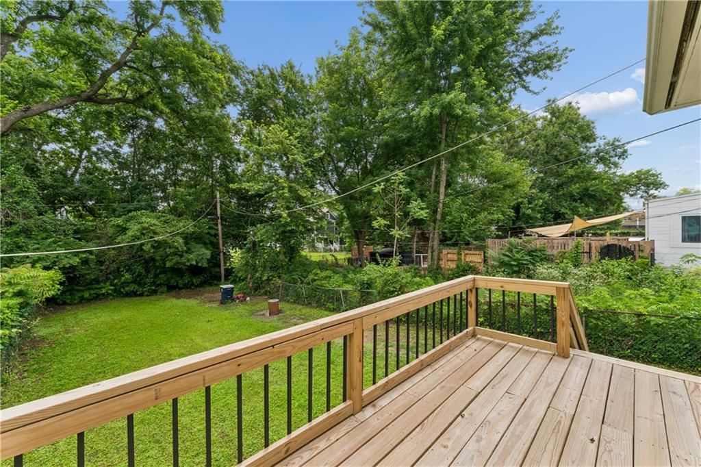
3425 Park Avenue, Kansas City, MO 64109 is a 2-bedroom, 2.5-bath, 986-square-foot single family residence that sold on September 3, 2026. MLS #2628462.
$124,500
3425 Park Avenue, Kansas City, MO 64109
About this home
HouseLoop user activity
HouseLoop last checked:
Interior
Bedrooms & bathrooms
- Bedrooms: 2
- Full bathrooms: 2
- 1/2 bathrooms: 1
Heating
- Heating: Natural Gas
Cooling
- Cooling: Electric
Appliances
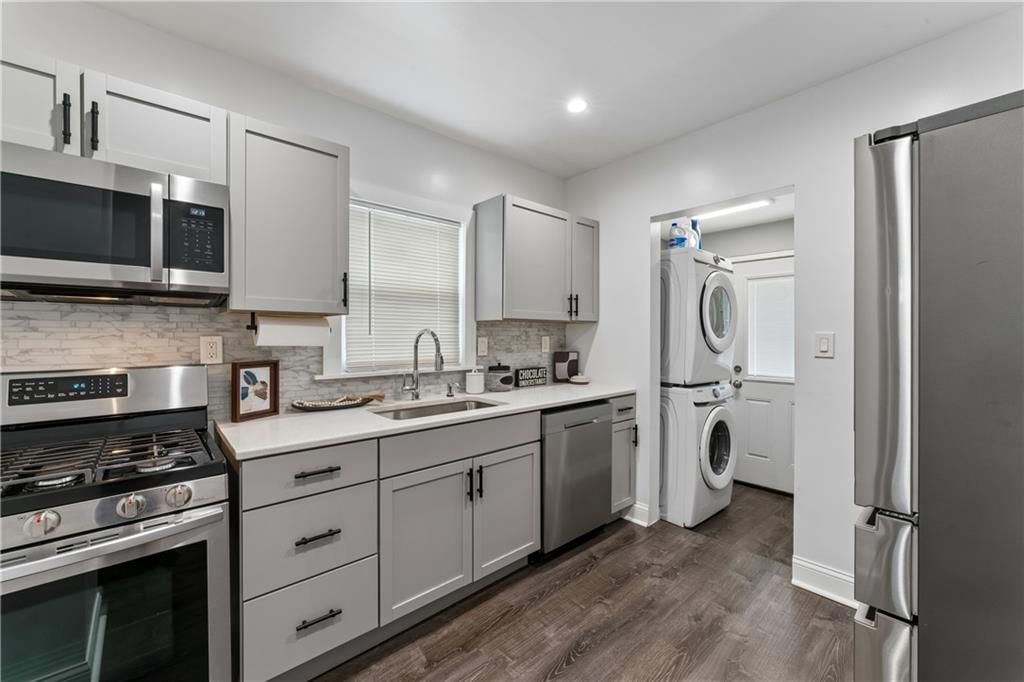
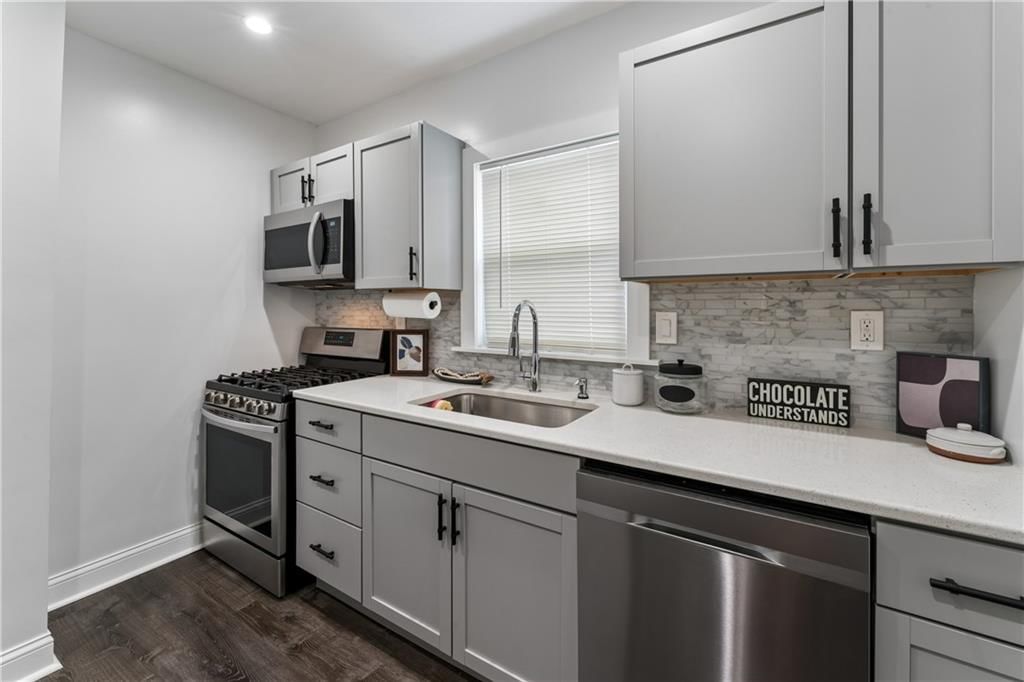
- Included: Dishwasher, Microwave, Electric Range
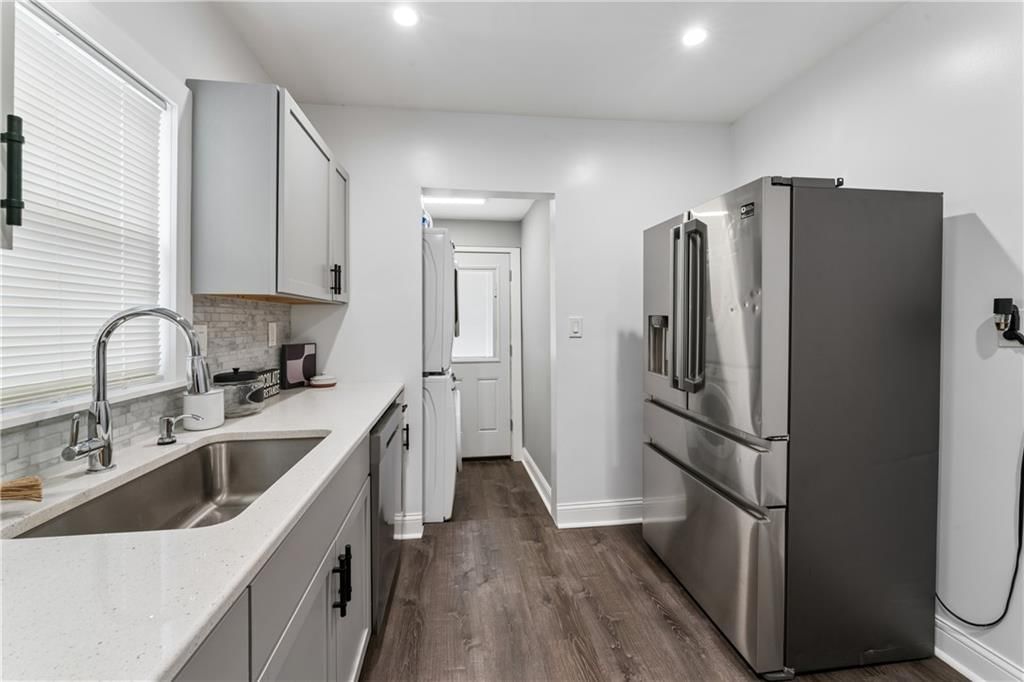
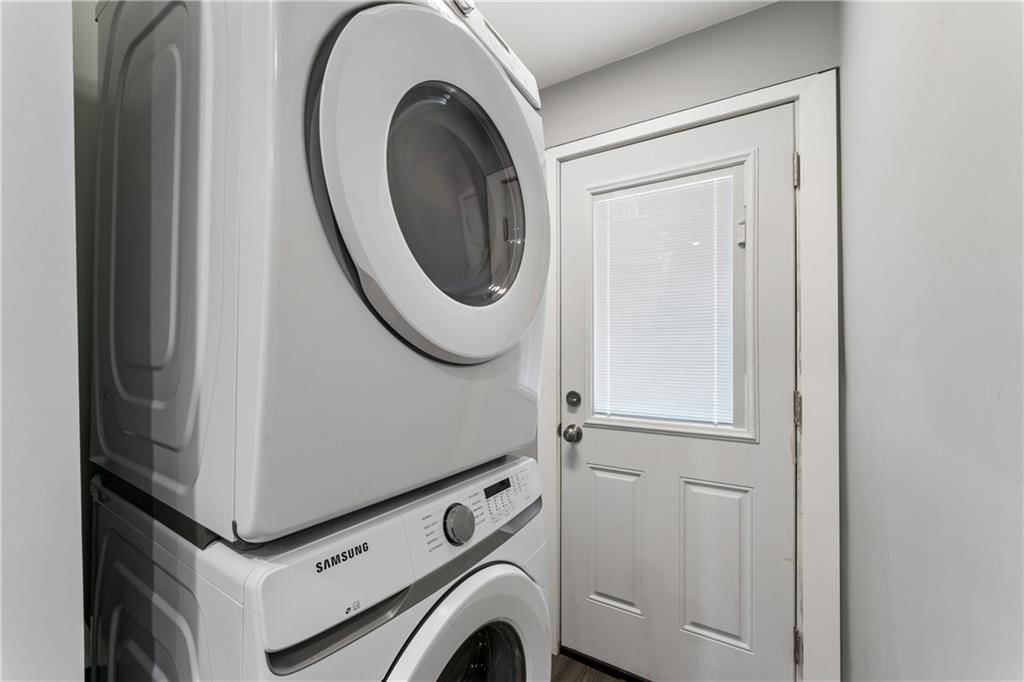
- Laundry: Main Level
Features
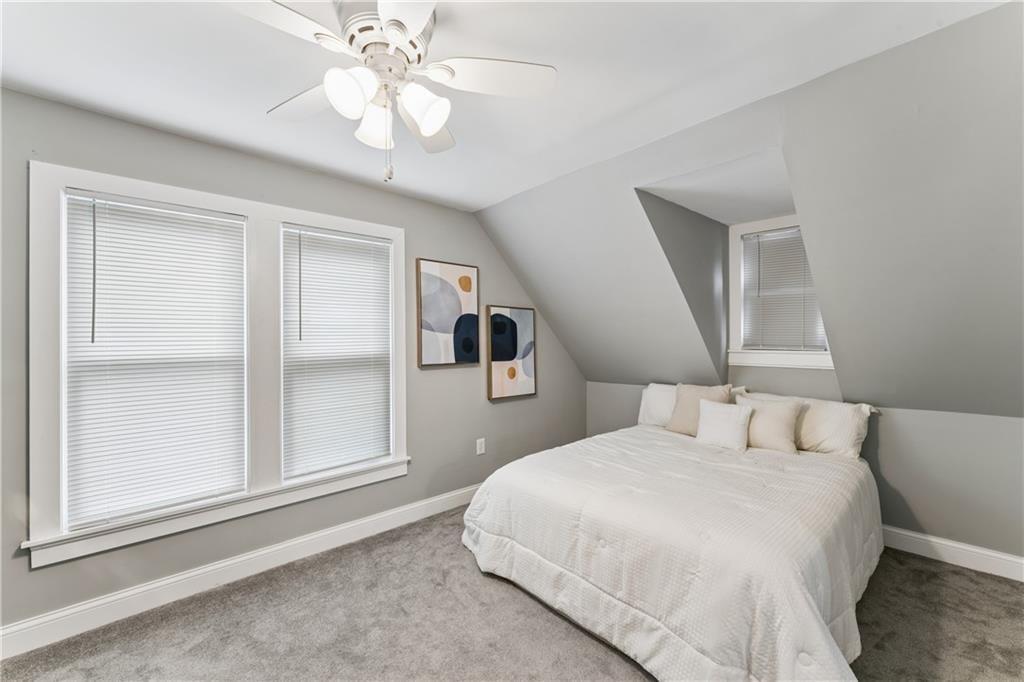
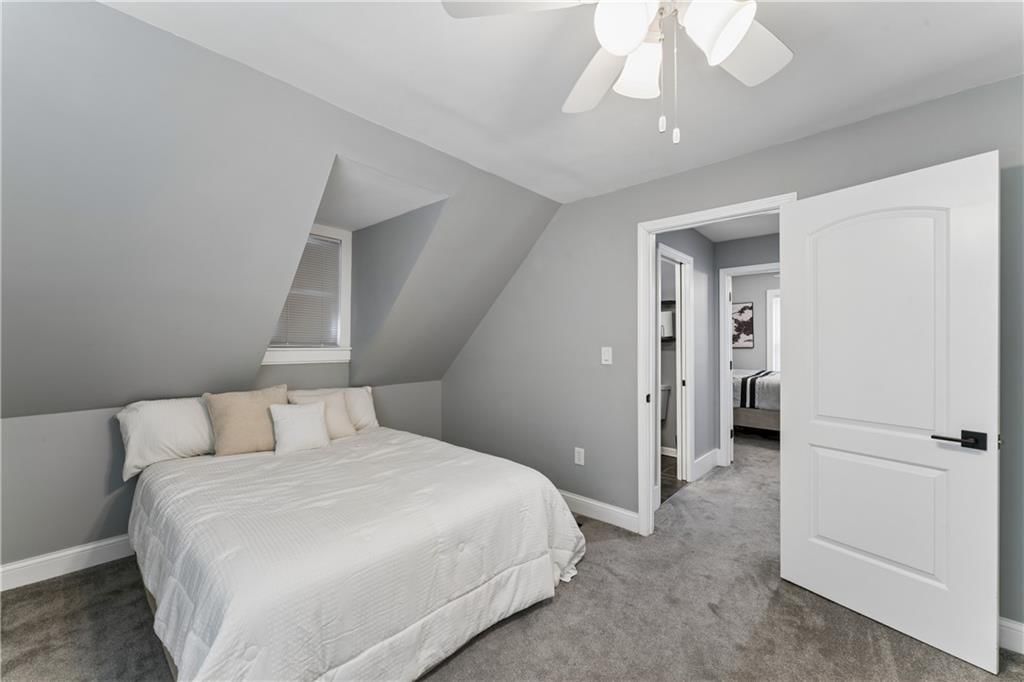
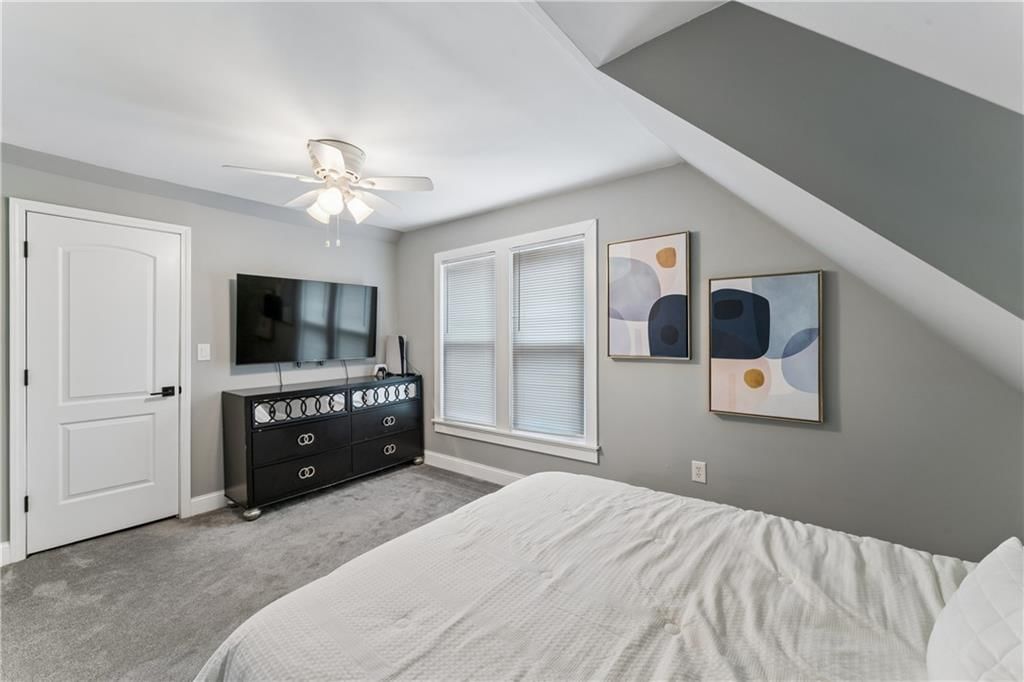
- Features: Ceiling Fan(s)
- Flooring: Carpet, Ceramic Floor, Luxury Vinyl
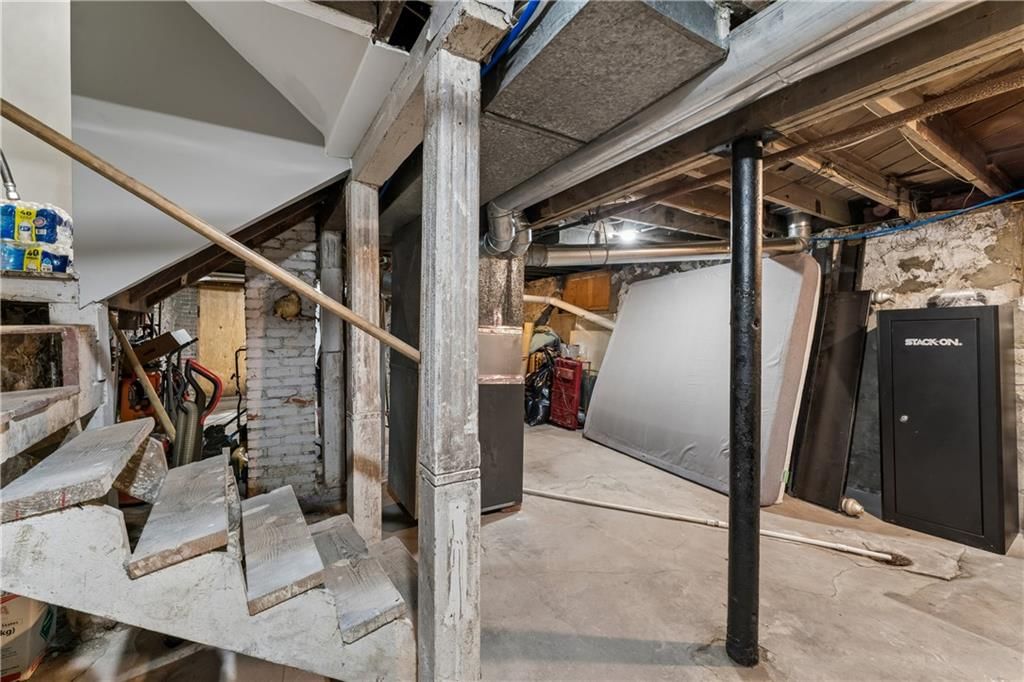
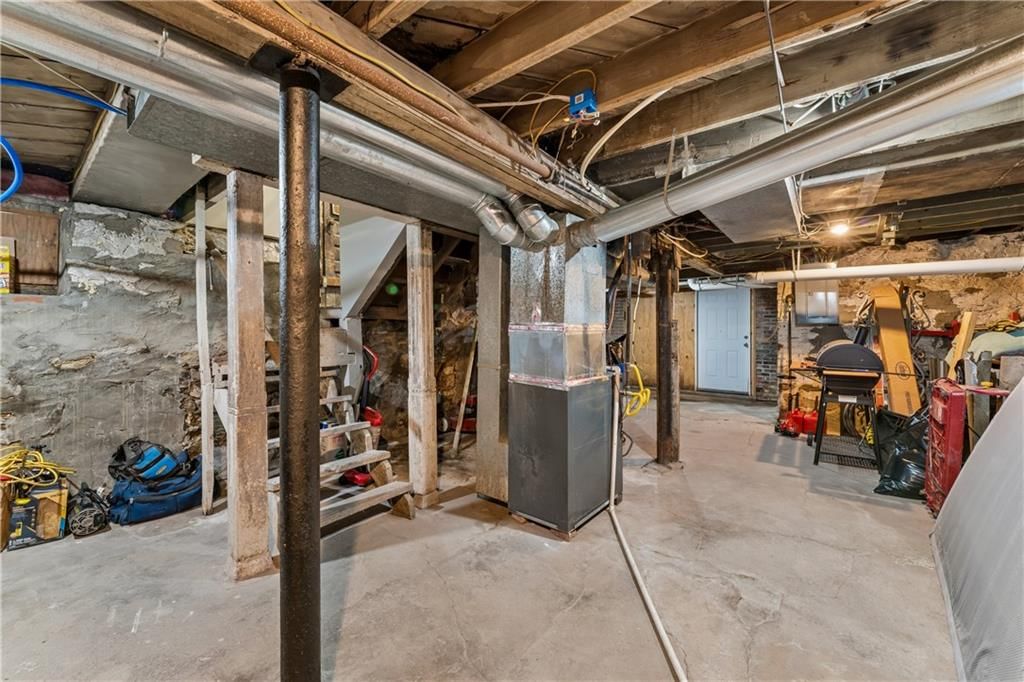
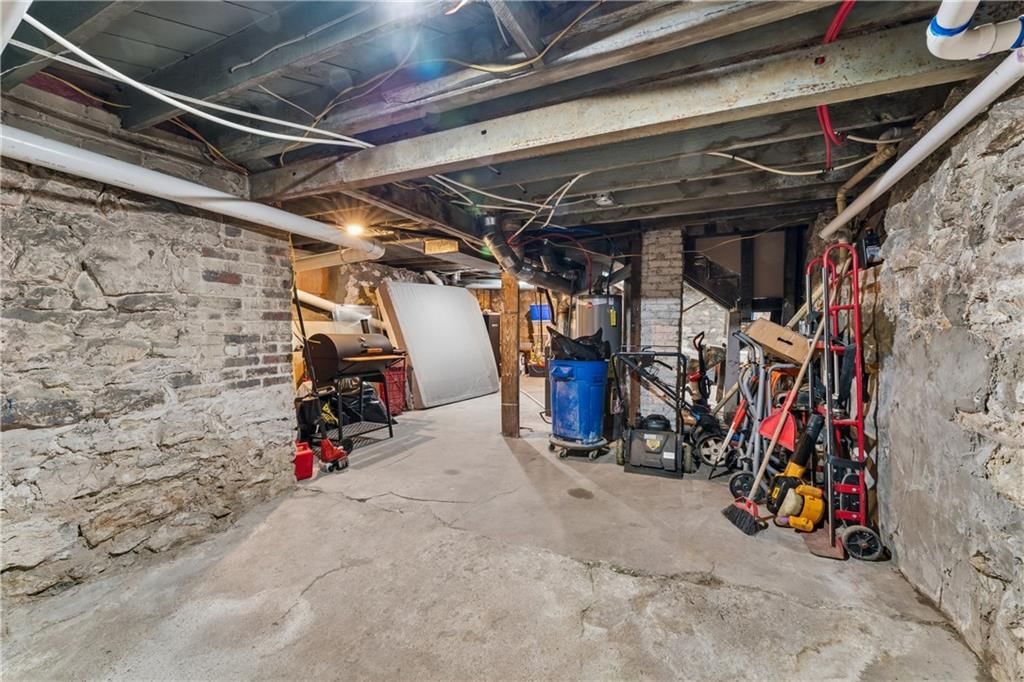
- Basement: Stone/Rock, Walk-Out Access
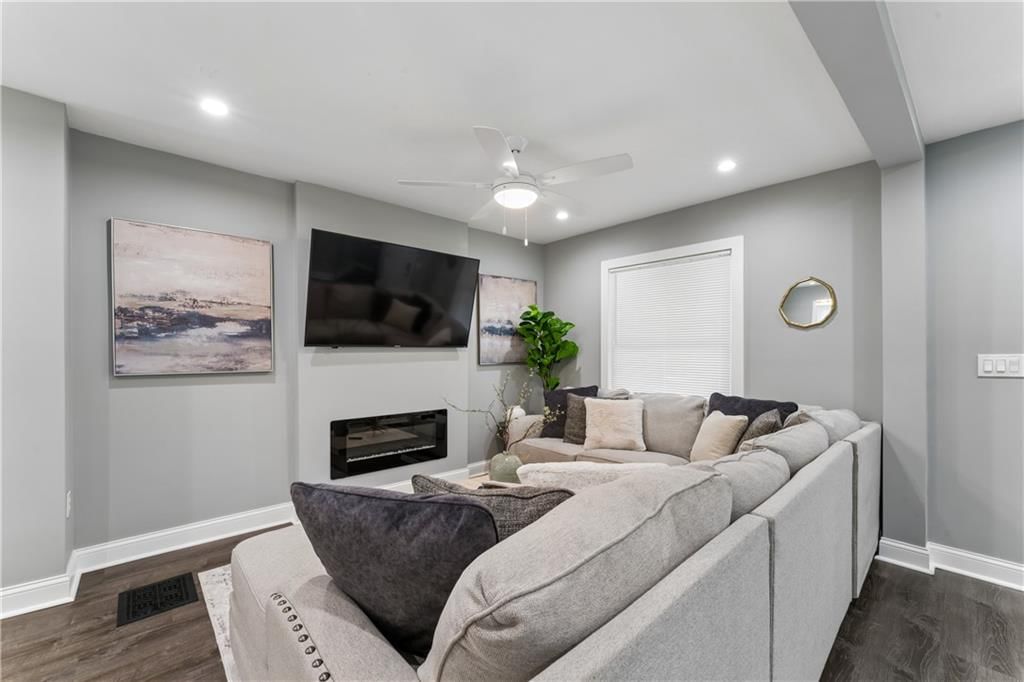
- Fireplace features: Insert
Interior area
- Finished area above ground: 986 sqft
- Total interior livable area: 986 sqft
Property
Parking
- Parking features: Off Street
Lot
- Size: 0.11 Acres
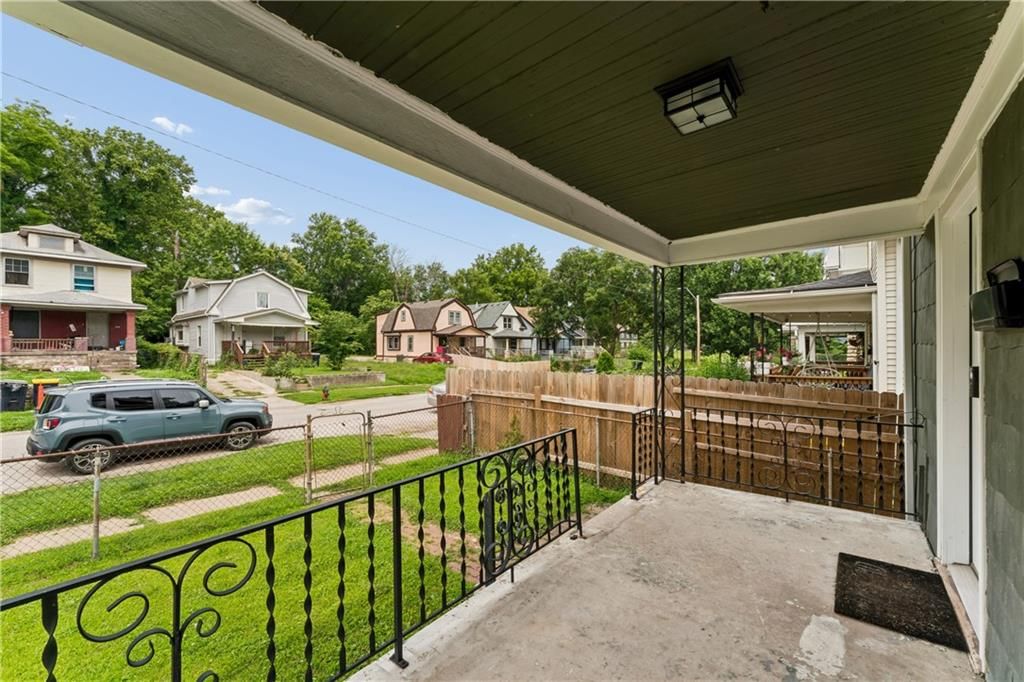
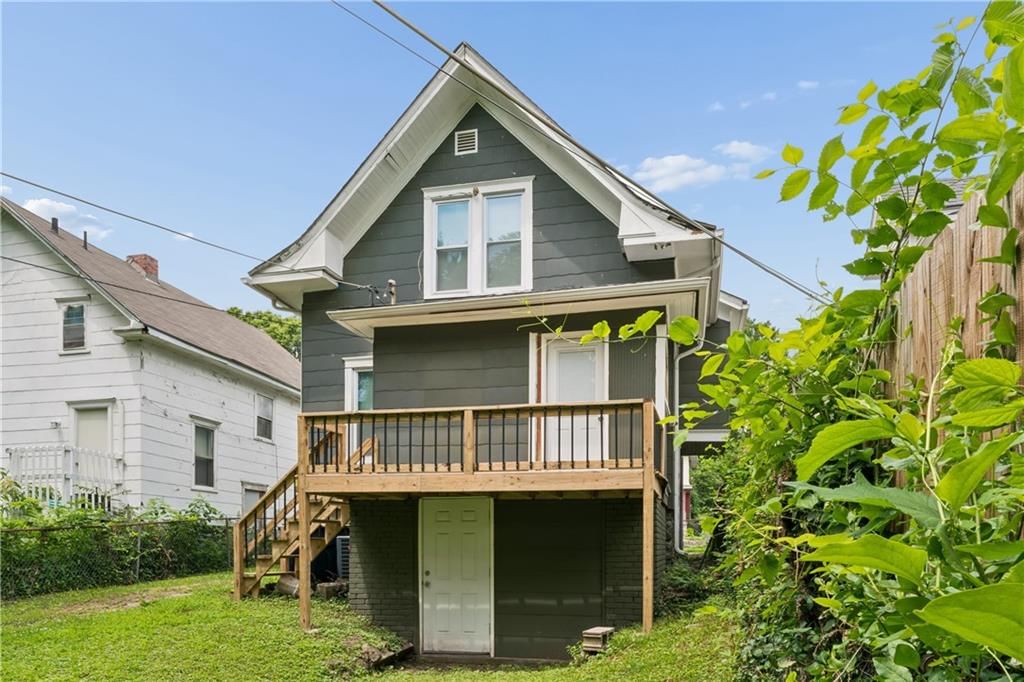
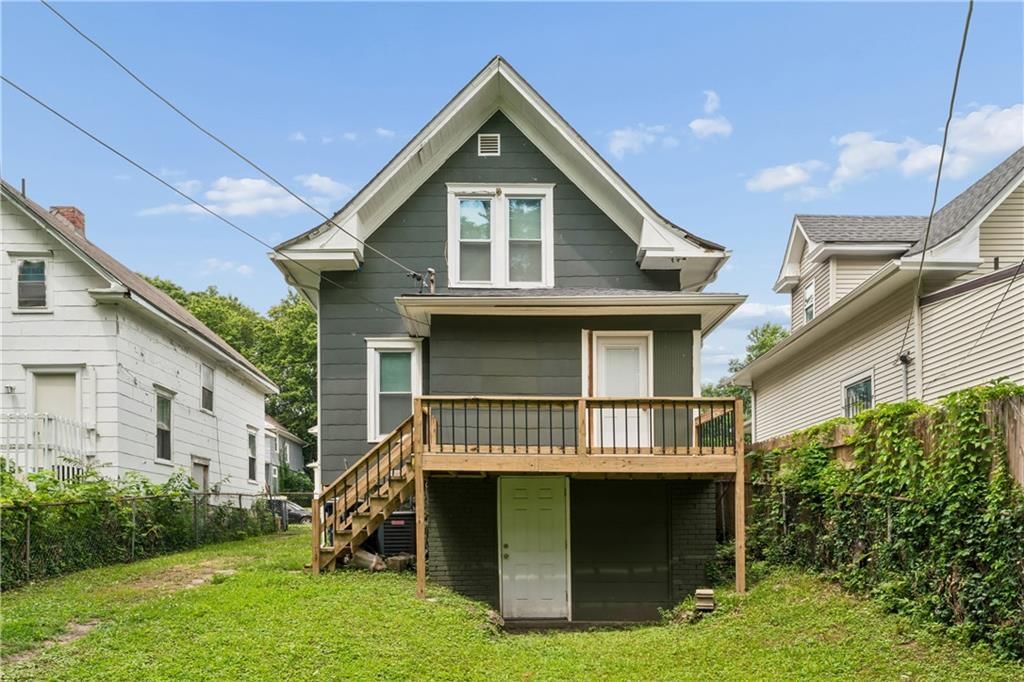
- Patio & porch: Deck, Patio
Construction
Type & style
- Home type: Residential
- Architectural style: Single Family Residence
Materials
- Materials: Other
Condition
- Year built: 1903
- Age: 101 Years/More
Utilities & green energy
- Sewer: Public Sewer
- Water: Public
Highlights
Outdoor & Lot
- Deck
Interior
- Tile Floors
Layout
- Basement
- Walk-out Basement
No HOA on this home.
GreatSchools rating
- 4Faxon Elementary
- 2Central Middle School
- 1Central High School
Schools provided by the listing agent
- District: Kansas City Mo
- Elementary: Faxon
- Middle: Central
- High: Central
Price history
- Annual tax amount: $859 / yr
Property tax history
| Year | Property tax | Assessed value |
|---|---|---|
| 2025 | $569 | $6,783 |
| 2024 | $859 | $10,885 |
| 2023 | $851 | $10,885 |
| 2022 | $422 | $5,130 |
| 2021 | $421 | $5,130 |
| 2020 | $414 | $4,989 |
| 2019 | $406 | $4,989 |
| 2018 | $406 | $3,617 |
| 2017 | $300 | $3,617 |
| 2016 | $277 | $3,465 |
| 2014 | $278 | $3,465 |
| 2013 | $280 | $3,465 |
Estimated Sales Range
HouseLoop Home Value History
Similar listings and the Kansas City market




Look throughout Kansas City, Missouri
There are currently 2,092 homes for sale in Kansas City, with 827 under contract. Homes here sell for a median of $293,235 and go under contract in a median of 18 days. This home is priced $168,735 below the Kansas City median.
Kansas City sits in Jackson County, which covers 51 zip codes and 2,868 homes for sale. Nearby Lee's Summit runs a higher median at $400,000; Independence is lower at $220,000.
Sources — listings and prices: Heartland MLS as distributed by MLS GRID, as of October 6, 2026 · analysis: HouseLoop.
This home's area
Popular searches in Kansas City, MO
Search nearby cities
Kansas City, MO homes for sale by zip code for sale · median sale · days to contract
HouseLoop analysis of Heartland MLS data distributed by MLS GRID · trailing 12 months. Median sale price: the median closed price among sold homes in that zip over the same window.
Counties homes for sale · median list price
Listed by United Real Estate Kansas City
Listed June 26, 2026 02:36 PM · Source: Heartland MLS as distributed by MLS GRID · MLS #2628462
HouseLoop last checked:
Listing updated:
Listed for
$124,500
Sale price not disclosed
3425 Park Avenue, Kansas City, MO 64109
About this home
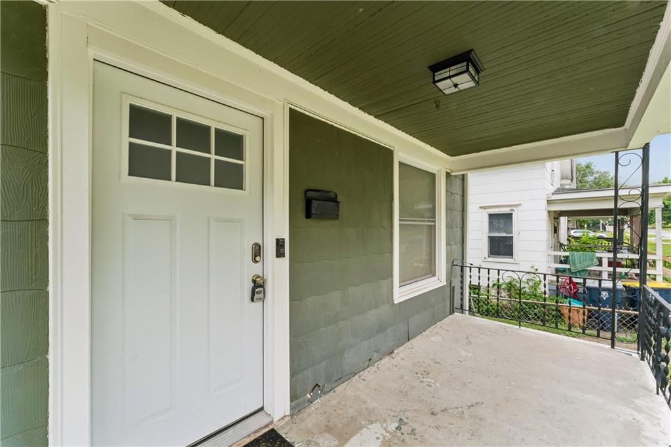
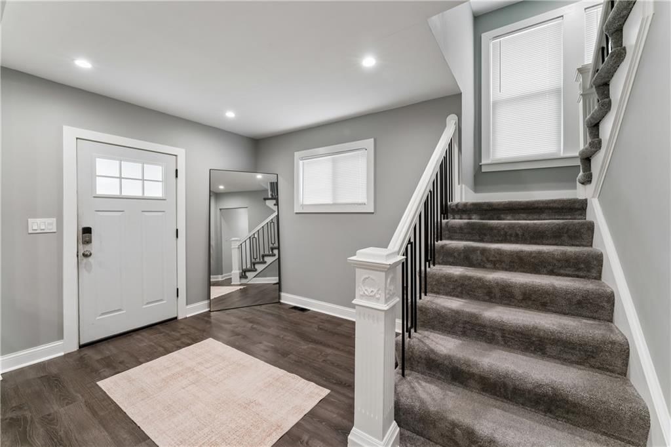
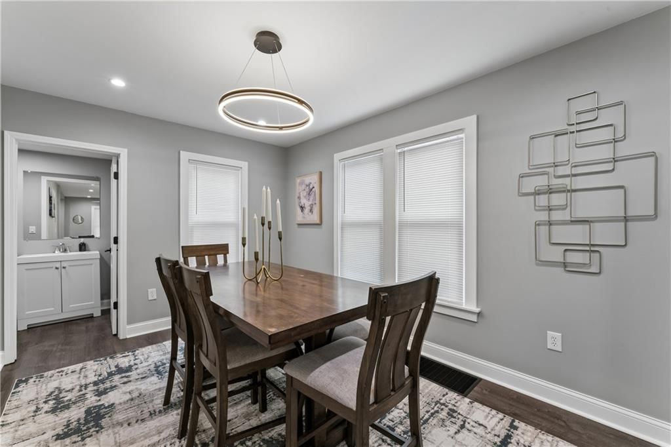
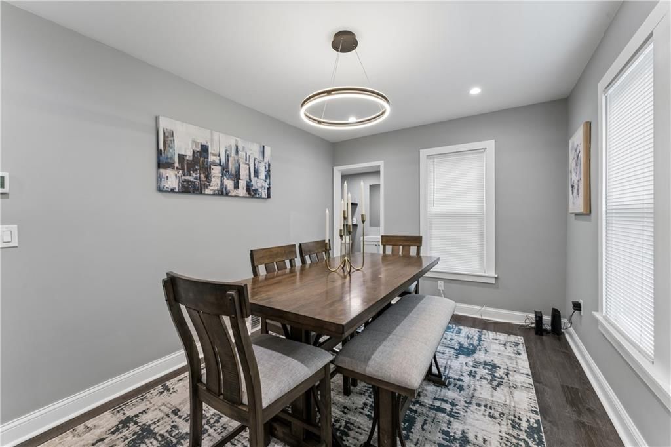
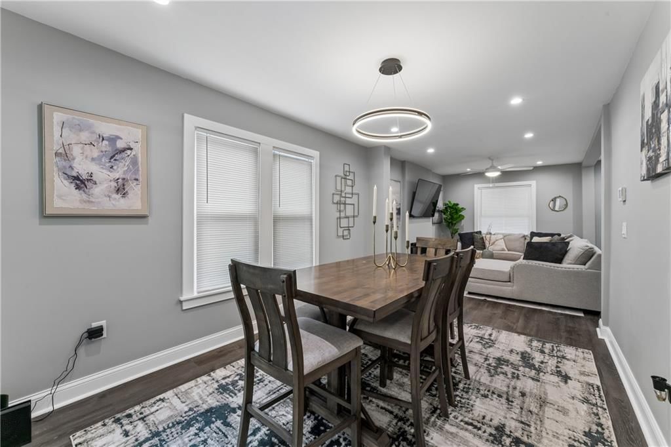
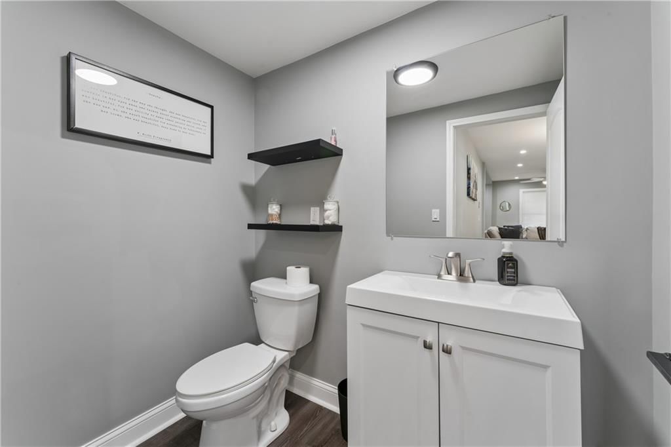
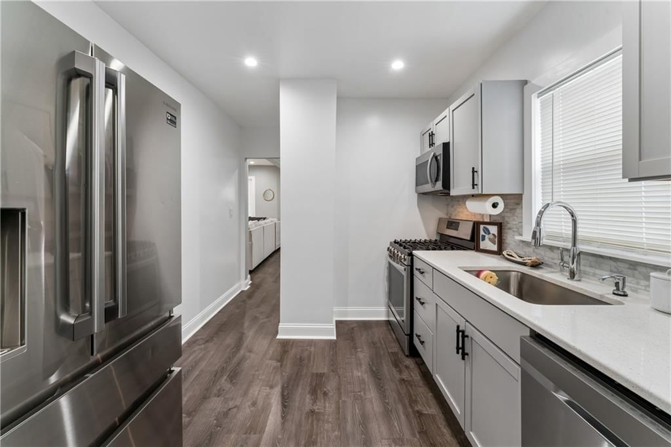
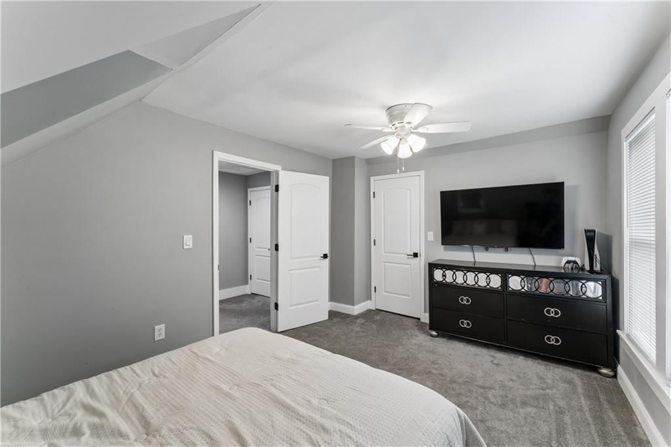
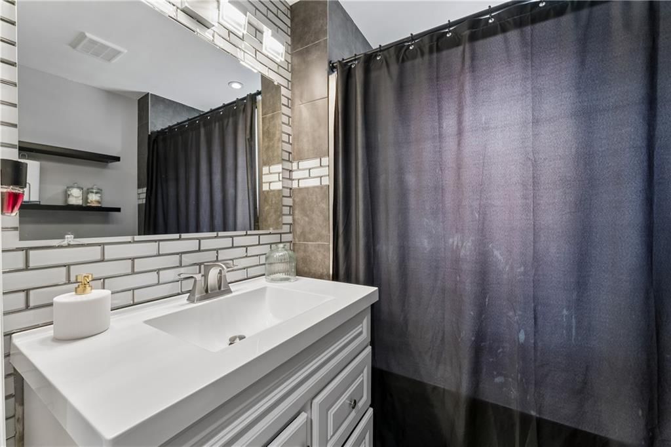
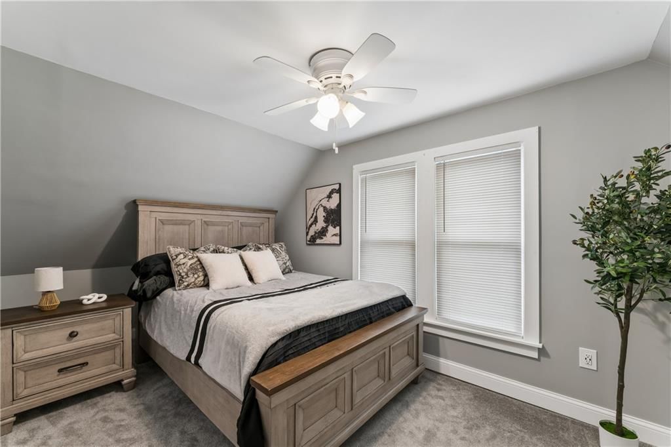
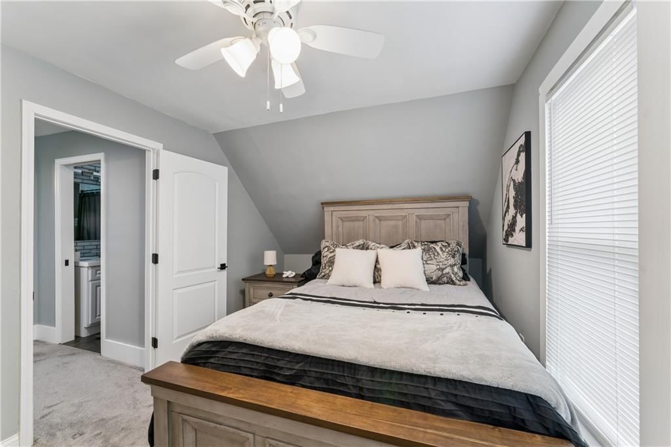
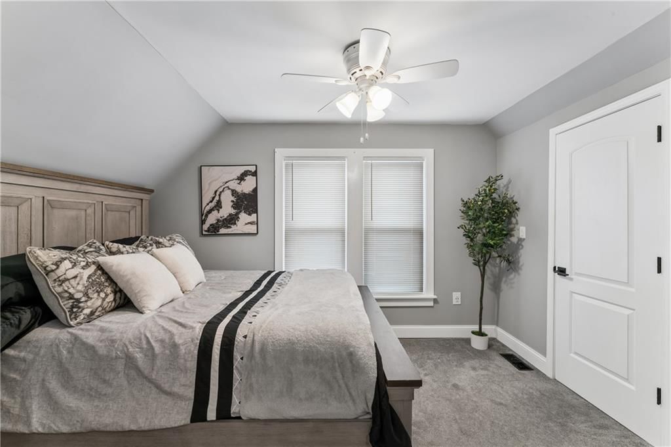
Completely gutted and rebuilt in 2020, this charming 2BD/1.5BA home has been transformed from the studs out. New roof, all-new water and drain lines, updated plumbing and electrical, new light fixtures, fresh windows, doors, and carpet. Nothing was left untouched. Enjoy main floor laundry, a walk-out basement with…
HouseLoop user activity
HouseLoop last checked:
Property Details
Interior
Bedrooms & bathrooms
- Bedrooms: 2
- Full bathrooms: 2
- 1/2 bathrooms: 1
Heating
- Heating: Natural Gas
Cooling
- Cooling: Electric
Appliances
- Included: Dishwasher, Microwave, Electric Range
- Laundry: Main Level
Features
- Features: Ceiling Fan(s)
- Flooring: Carpet, Ceramic Floor, Luxury Vinyl
- Basement: Stone/Rock, Walk-Out Access
- Fireplace features: Insert
Interior area
- Finished area above ground: 986 sqft
- Total interior livable area: 986 sqft
Property
Parking
- Parking features: Off Street
Lot
- Size: 0.11 Acres
- Patio & porch: Deck, Patio
Construction
Type & style
- Home type: Residential
- Architectural style: Single Family Residence
Materials
- Materials: Other
Condition
- Year built: 1903
- Age: 101 Years/More
Utilities & green energy
- Sewer: Public Sewer
- Water: Public
Highlights
Outdoor & Lot
- Deck
Interior
- Tile Floors
Layout
- Basement
- Walk-out Basement
HOA and Amenities
No HOA on this home.
Nearby schools
GreatSchools rating
- 4Faxon Elementary
- 2Central Middle School
- 1Central High School
Schools provided by the listing agent
- District: Kansas City Mo
- Elementary: Faxon
- Middle: Central
- High: Central
Price history
Tax
- Annual tax amount: $859 / yr
Property tax history
| Year | Property tax | Assessed value |
|---|---|---|
| 2025 | $569 | $6,783 |
| 2024 | $859 | $10,885 |
| 2023 | $851 | $10,885 |
| 2022 | $422 | $5,130 |
| 2021 | $421 | $5,130 |
| 2020 | $414 | $4,989 |
| 2019 | $406 | $4,989 |
| 2018 | $406 | $3,617 |
| 2017 | $300 | $3,617 |
| 2016 | $277 | $3,465 |
| 2014 | $278 | $3,465 |
| 2013 | $280 | $3,465 |
HouseLoop Vision
3425 Park Avenue, Kansas City, MO 64109 is a 2-bedroom, 2.5-bath, 986-square-foot single family residence that sold on September 3, 2026. MLS #2628462.
Is this your home?
Claim this home to get your HouseLoop Home Valuation & Buyer Demand Report — real-time buyer demand and an up-to-date value for your home. Free, no obligation, about 3 minutes.
Estimated Sales Range
HouseLoop Home Value History
Similar listings and the Kansas City market
Look throughout Kansas City, Missouri
There are currently 2,092 homes for sale in Kansas City, with 827 under contract. Homes here sell for a median of $293,235 and go under contract in a median of 18 days. This home is priced $168,735 below the Kansas City median.
Kansas City sits in Jackson County, which covers 51 zip codes and 2,868 homes for sale. Nearby Lee's Summit runs a higher median at $400,000; Independence is lower at $220,000.
Sources — listings and prices: Heartland MLS as distributed by MLS GRID, as of October 6, 2026 · analysis: HouseLoop.
This home's area
Popular searches in Kansas City, MO
Search nearby cities
Kansas City, MO homes for sale by zip code for sale · median sale · days to contract
HouseLoop analysis of Heartland MLS data distributed by MLS GRID · trailing 12 months. Median sale price: the median closed price among sold homes in that zip over the same window.
Counties homes for sale · median list price
Listed by United Real Estate Kansas City
Listed June 26, 2026 02:36 PM · Source: Heartland MLS as distributed by MLS GRID · MLS #2628462
HouseLoop last checked:
Listing updated:
Insights on 3425 Park Avenue
This 1903 single-family residence in South Windsor moved to contract in 60 days, nearly three times faster than the neighborhood median of 164 days, signaling strong buyer demand in a market where only two homes sold in the past year. This rare combination of period authenticity and contemporary updates distinguished the property in a subdivision where inventory moves deliberately.
More sold homes in South Windsor →
| Home | Bd/Ba | Sqft | Days to contract |
|---|---|---|---|
| 3316 Michigan Avenue | 4/4 | 2,421 | 161 |
| 3434 Park Avenue | 2/1 | 2,336 | 103 |
| 3420 Park Avenue | 3/2 | 1,450 | 2 |
| 3419 Euclid Avenue | 2/2 | 1,798 | 9 |
| 3408 Park Avenue | 4/2 | 2,001 | — |
Homes with similar features
Frequently asked questions
How much did 3425 Park Avenue sell for?
3425 Park Avenue was listed at $124,500 and sold in Sep 2026. Individual sold prices aren't published here, but the surrounding data tells the story: this home performed exceptionally well, going under contract in 60 days.
How fast did 3425 Park Avenue sell?
It went under contract in 60 days — exceptionally well for the area.
What schools serve 3425 Park Avenue?
This home is in the Kansas City MO school district (Central High School). Verify the exact attendance boundary for this address before relying on it.