HouseLoop Vision
Detected from listing photos.
3311 Gillham Road #2N, Kansas City, MO 64109 is a 2-bedroom, 1-bath, 1,033-square-foot condominium that sold on June 18, 2026. MLS #2609388.
From Heartland MLS
- 2 beds
- 1 bath
- 1,033 sq ft
- 0.15 acre
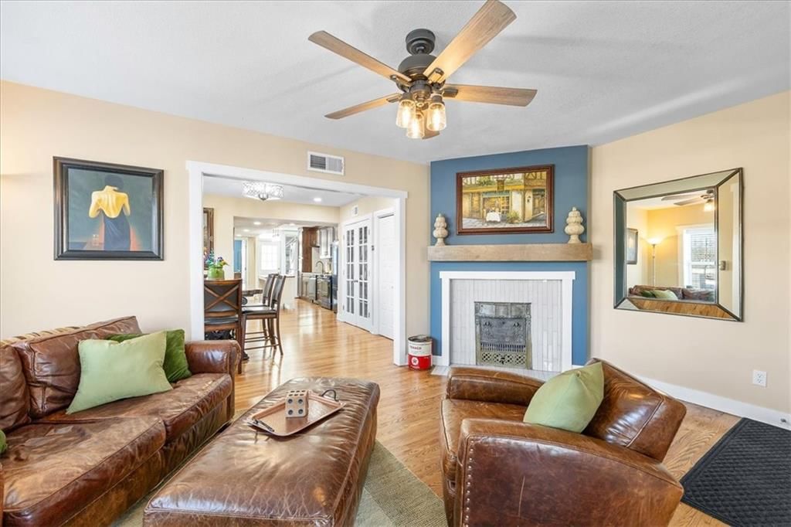
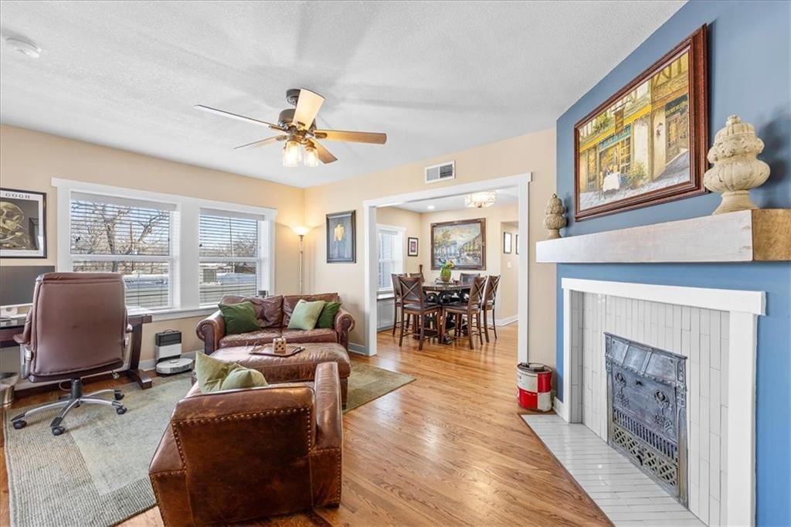
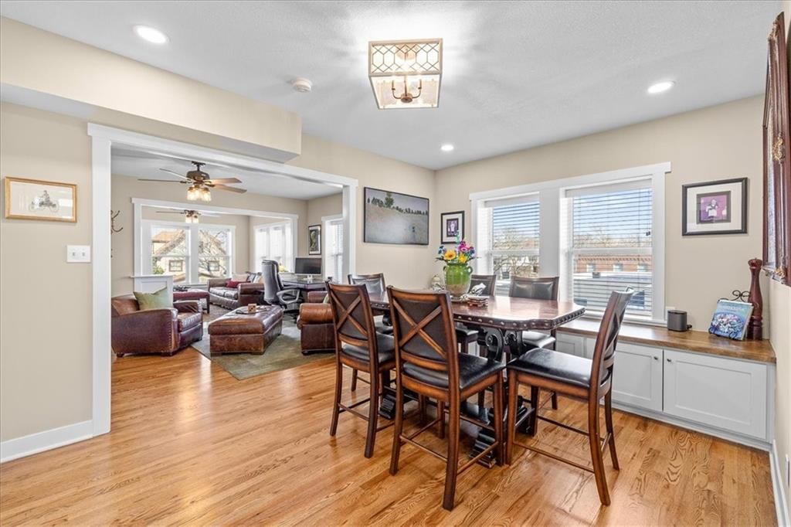
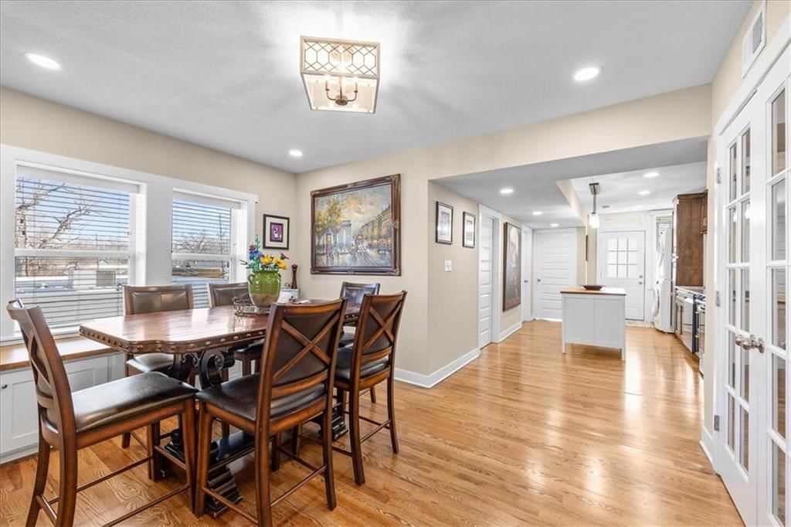
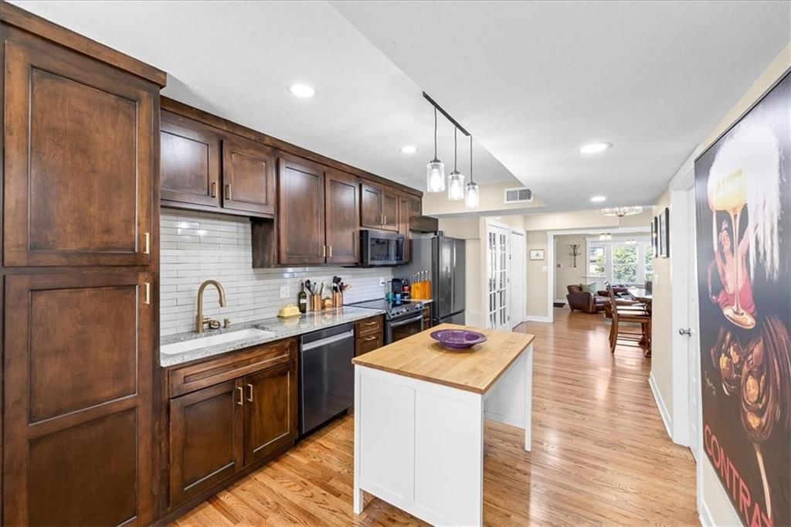
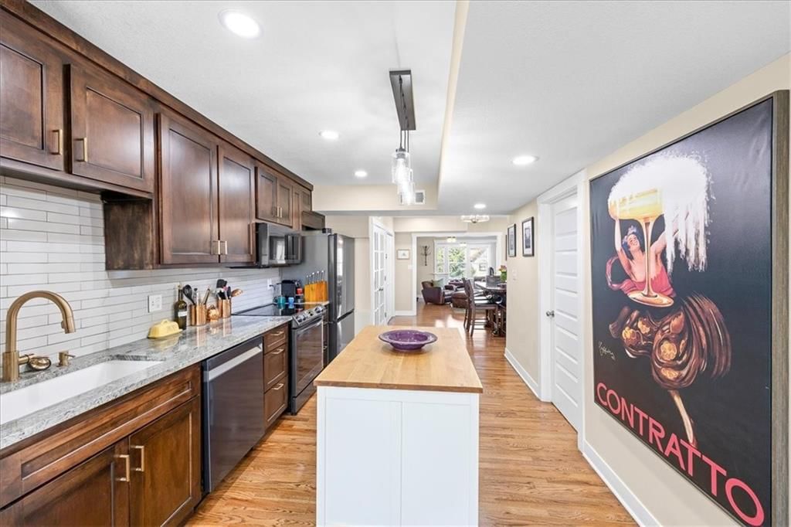
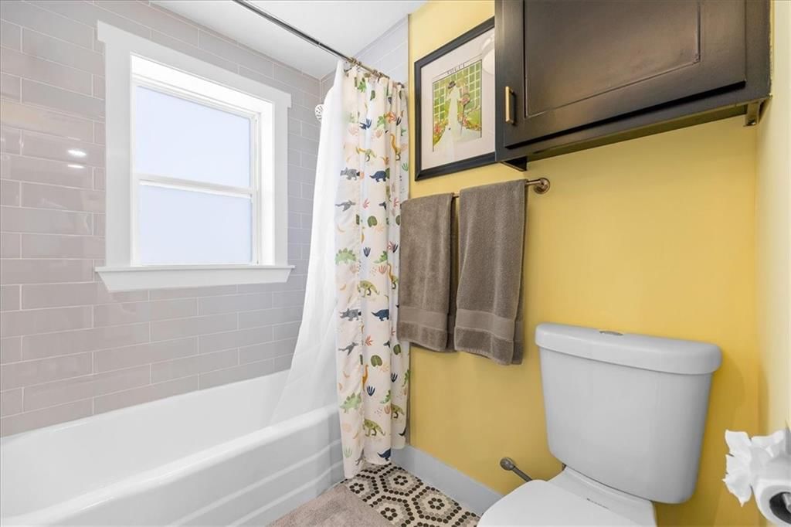
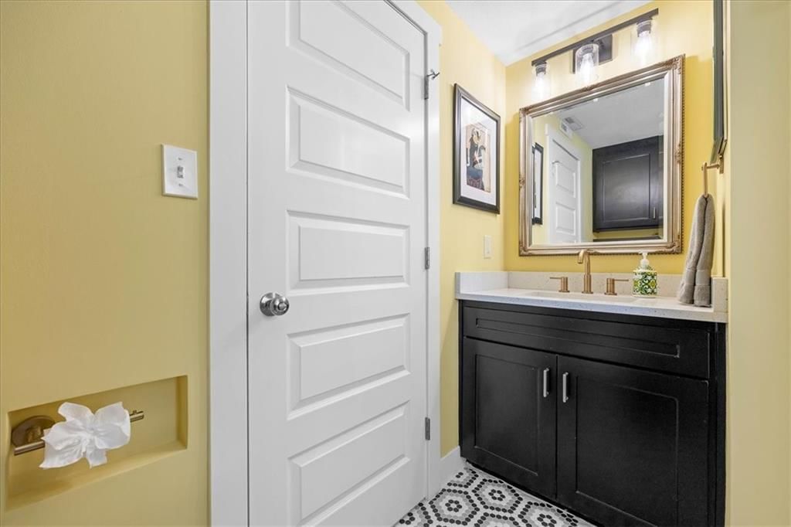
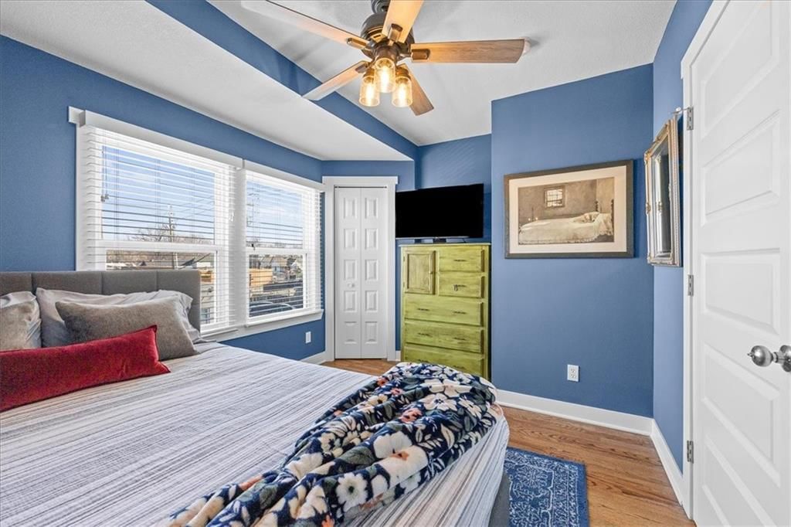
HouseLoop's photo analysis of this home identified open floor plan, tiled shower, hardwood floors, white trim, accent wall and kitchen island, plus 16 more features.
Kitchen
- Open floor planseen in the listing photos
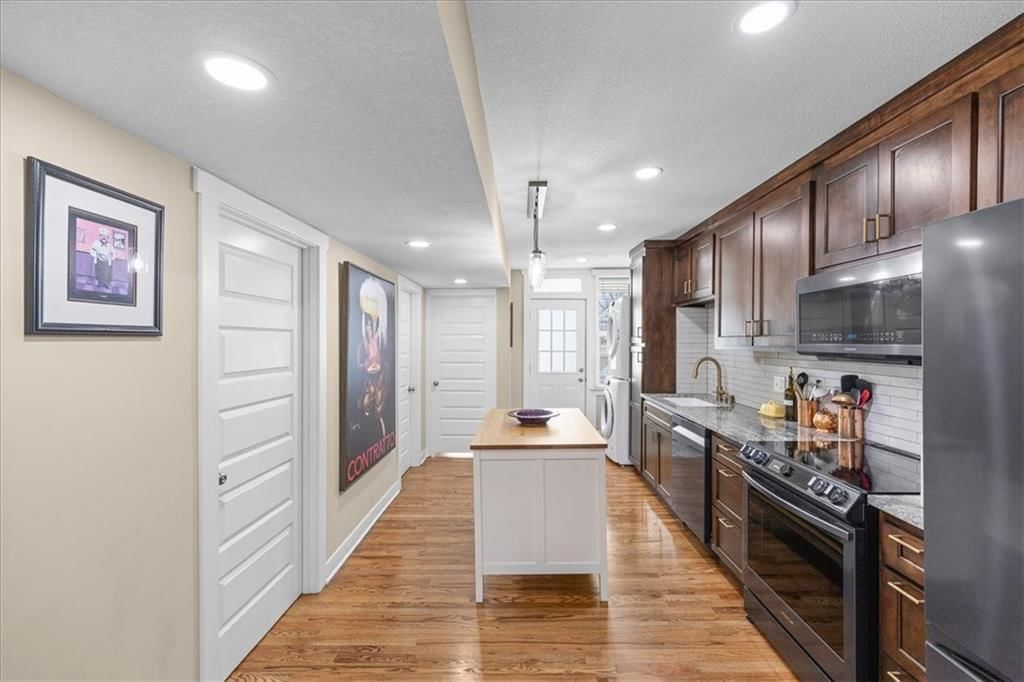
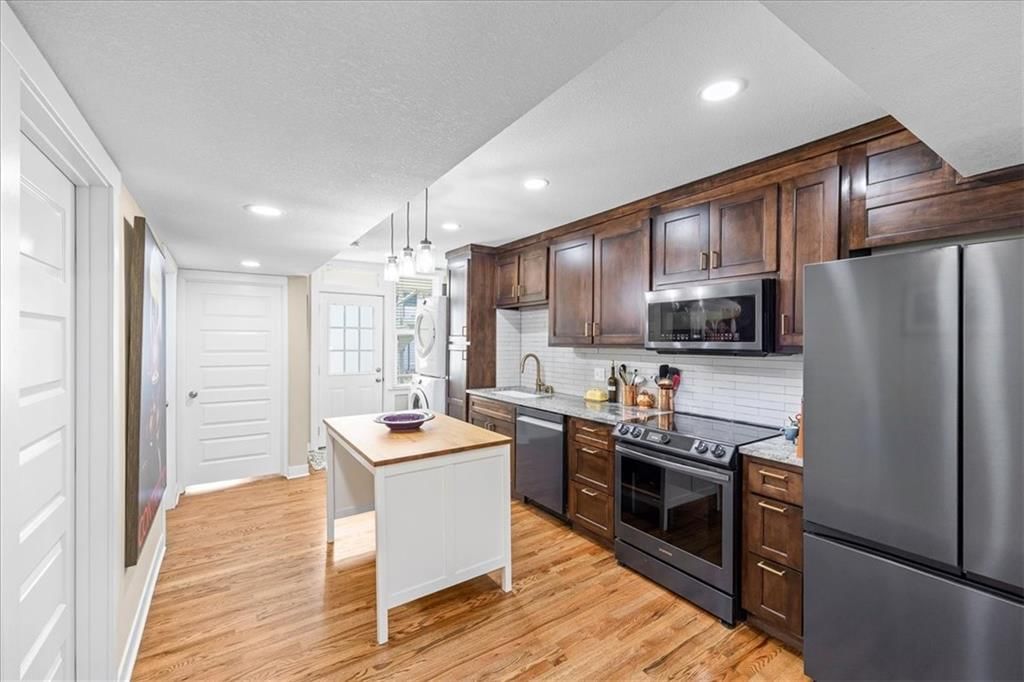
- Kitchen islandseen in the listing photos
- Updated kitchenseen in the listing photos
- Kitchen backsplashseen in the listing photos
- Subway tile backsplashseen in the listing photos
- Black appliancesseen in the listing photos
- Gray countertopsseen in the listing photos
- Dark kitchen cabinetsseen in the listing photos
Bathrooms
- Tiled showerseen in the listing photos
- Black vanityseen in the listing photos
Living spaces
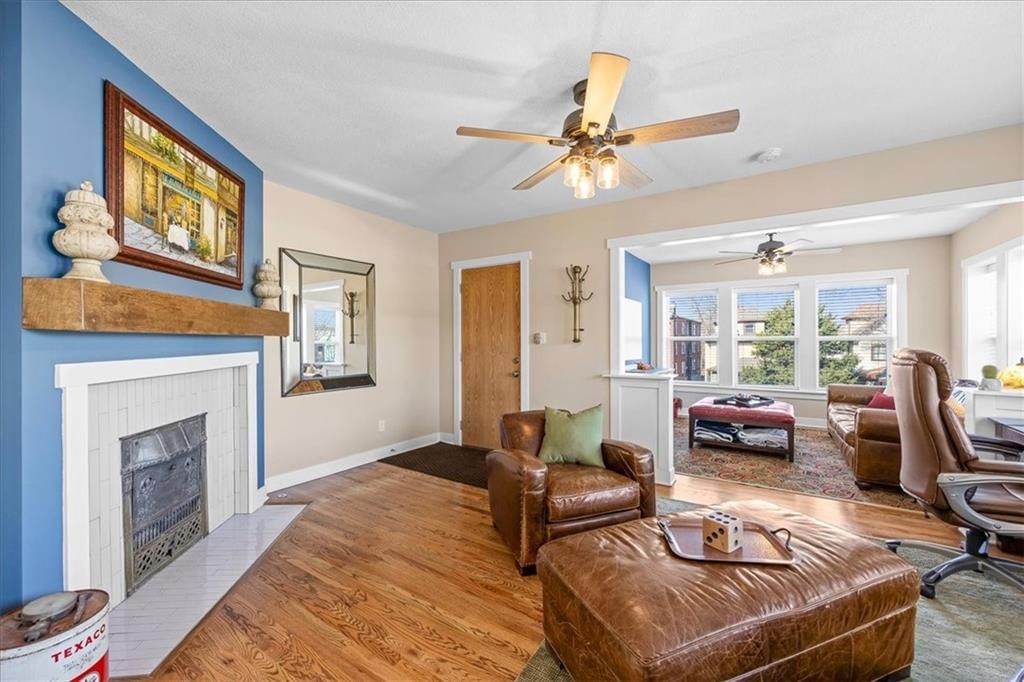
- Fireplaceseen in the listing photos
- Recessed lightingseen in the listing photos
- Tile fireplaceseen in the listing photos
Floors, walls and trim
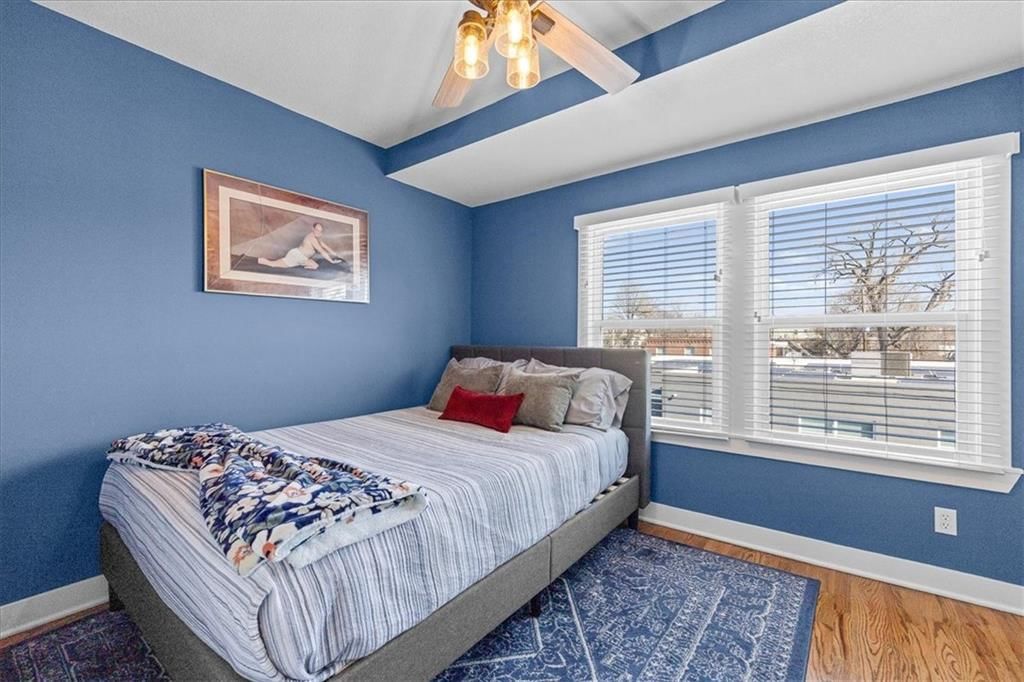
- Hardwood floorsseen in the listing photos
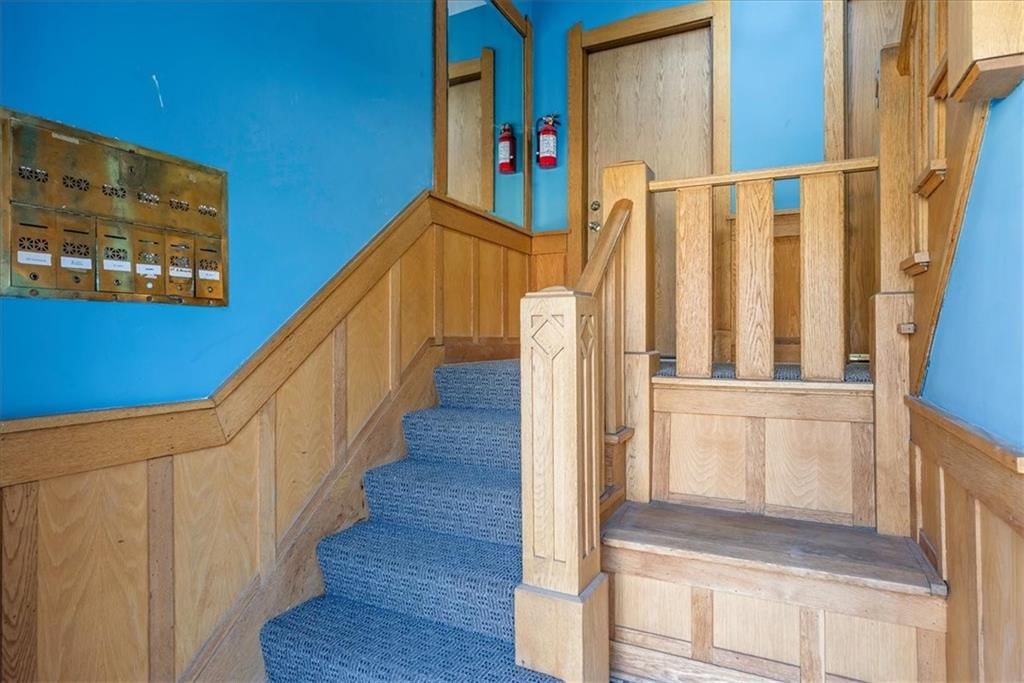
- White trimseen in the listing photos
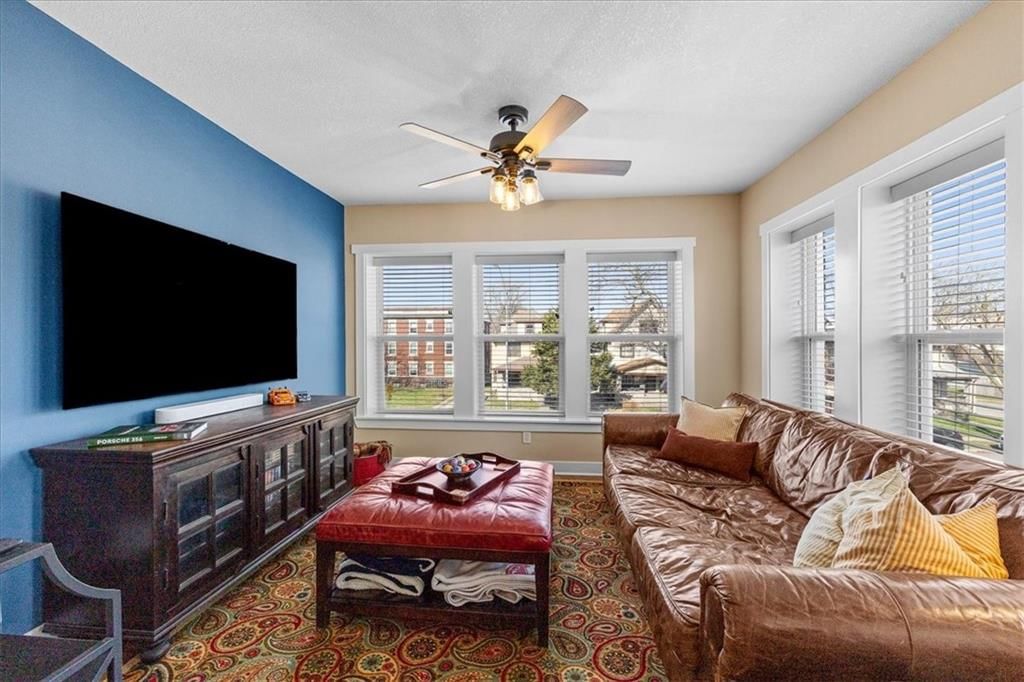
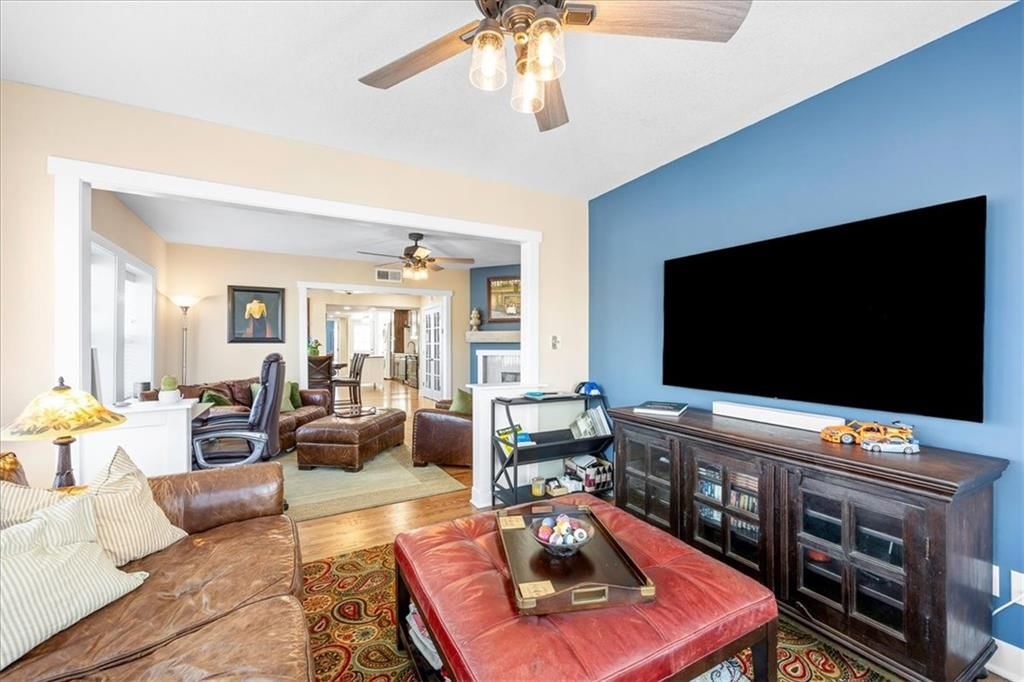
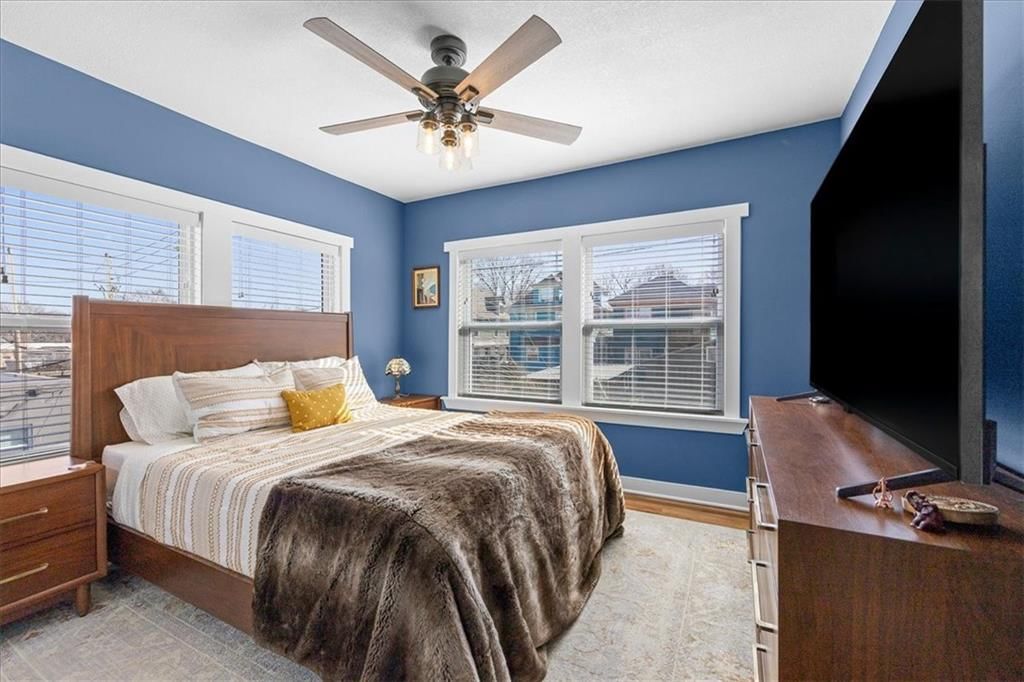
- Accent wallseen in the listing photos
Exterior and style
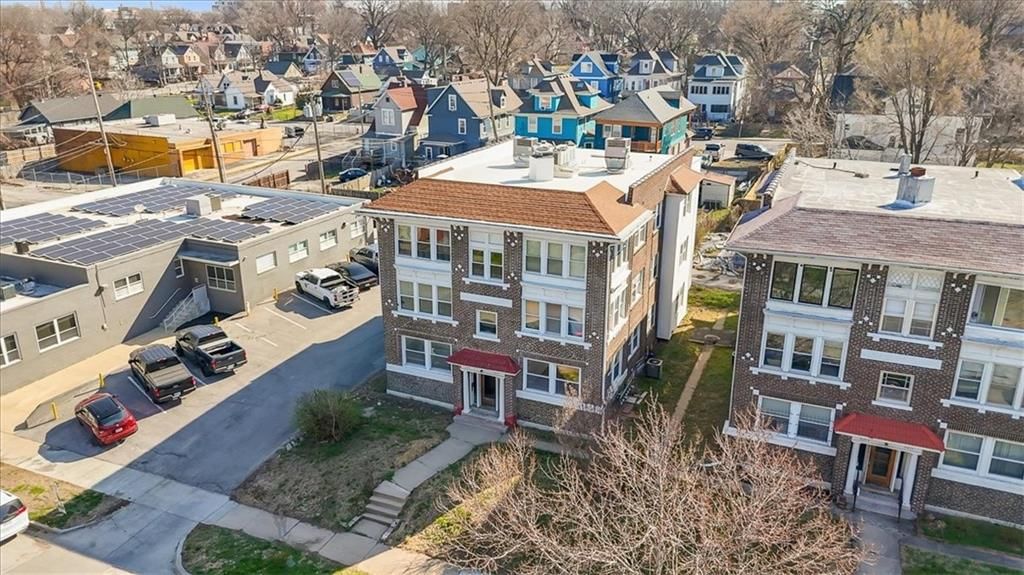
- Solar panelsseen in the listing photos
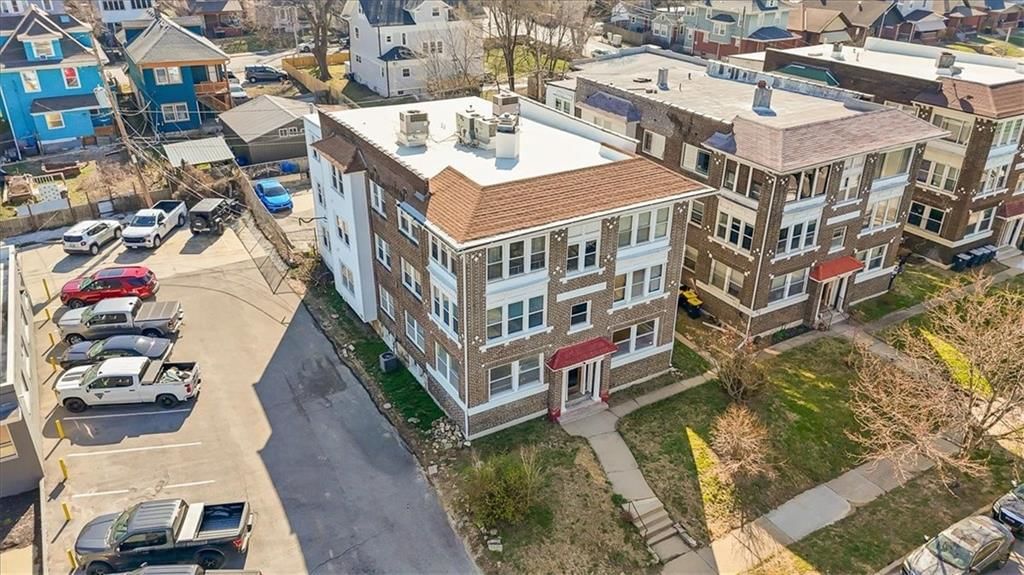
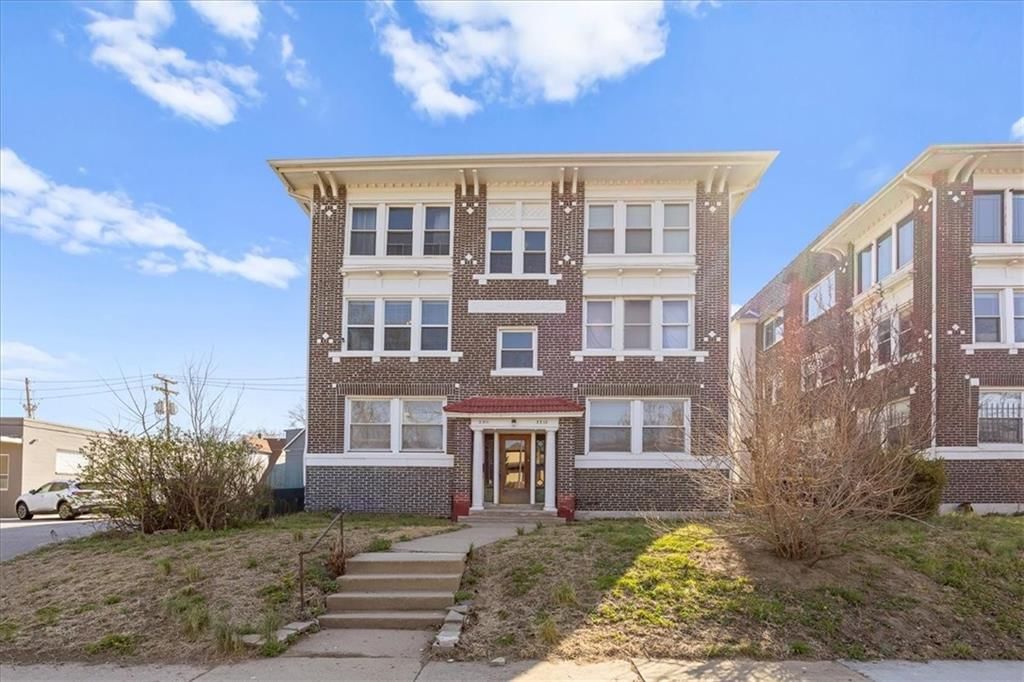
- Flat roofseen in the listing photos
- Red brick exteriorseen in the listing photos
- Brick exteriorseen in the listing photos
Lot, water and community
- Corner lotseen in the listing photos
- Flat lotseen in the listing photos
HouseLoop Vision findings
- HouseLoop Vision detected an open floor plan in the listing photos.
- HouseLoop Vision detected a tiled shower in the listing photos.
- HouseLoop Vision detected hardwood floors in the listing photos.
- HouseLoop Vision detected white trim in the listing photos.
- HouseLoop Vision detected an accent wall in the listing photos.
- HouseLoop Vision detected a kitchen island in the listing photos.
- HouseLoop Vision detected an updated kitchen in the listing photos.
- HouseLoop Vision detected a fireplace in the listing photos.
- HouseLoop Vision detected a corner lot in the listing photos.
- HouseLoop Vision detected a flat lot in the listing photos.
- HouseLoop Vision detected a kitchen backsplash in the listing photos.
- HouseLoop Vision detected solar panels in the listing photos.
- HouseLoop Vision detected a black vanity in the listing photos.
- HouseLoop Vision detected a flat roof in the listing photos.
- HouseLoop Vision detected a red brick exterior in the listing photos.
- HouseLoop Vision detected a subway tile backsplash in the listing photos.
- HouseLoop Vision detected black appliances in the listing photos.
- HouseLoop Vision detected gray countertops in the listing photos.
- HouseLoop Vision detected a brick exterior in the listing photos.
- HouseLoop Vision detected recessed lighting in the listing photos.
- HouseLoop Vision detected a tile fireplace in the listing photos.
- HouseLoop Vision detected dark kitchen cabinets in the listing photos.
$175,000
3311 Gillham Road #2N, Kansas City, MO 64109
About this home
HouseLoop user activity
HouseLoop last checked:
Interior
Bedrooms & bathrooms
- Bedrooms: 2
- Full bathrooms: 1
Bedroom 2
- Features: Ceiling Fan(s)
- Level: Main
Living Room
- Level: Main
Kitchen
- Features: Kitchen Island
- Level: Main
Dining Room
- Level: Main
Sitting Room
- Level: Main
Bathroom 1
- Level: Main
Bedroom 1
- Features: Ceiling Fan(s)
- Level: Main
Heating
- Heating: Natural Gas
Cooling
- Cooling: Electric
Appliances
- Included: Dishwasher, Disposal, Microwave, Refrigerator, Electric Range
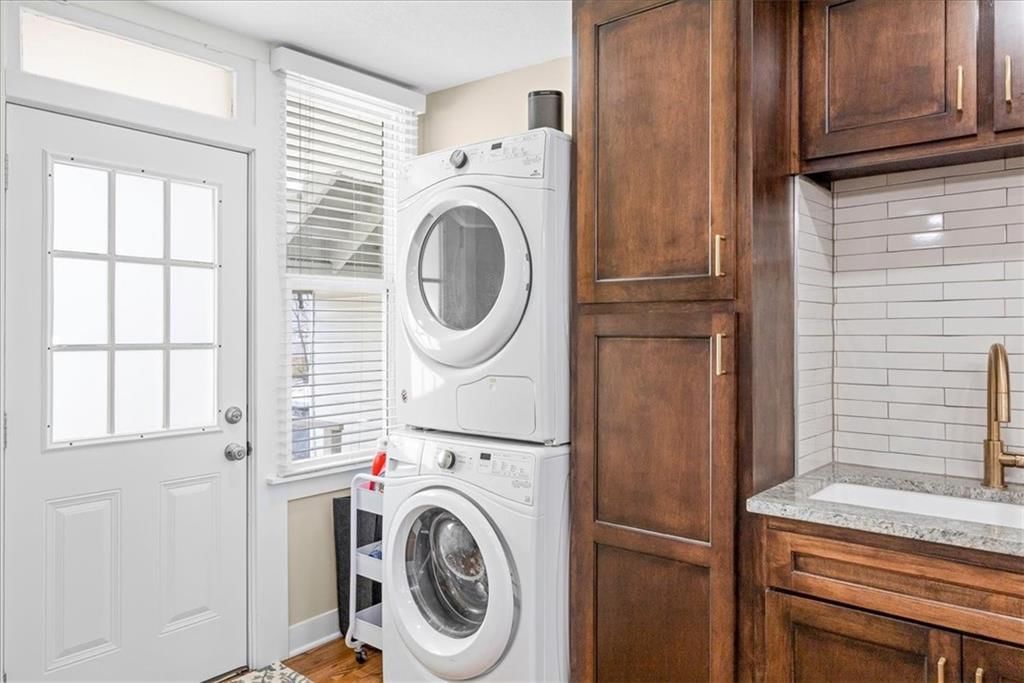
- Laundry: Main Level, Off The Kitchen
Features
- Features: Ceiling Fan(s), Custom Cabinets, Kitchen Island, Pantry, Stained Cabinets
- Flooring: Ceramic Floor, Wood
- Basement: Stone/Rock, Walk-Up Access
- Fireplace features: Living Room
Interior area
- Finished area above ground: 1,033 sqft
- Total interior livable area: 1,033 sqft
Property
Parking
- Total spaces: 0
- Parking features: Off Street
Lot
- Size: 0.15 Acres
Construction
Type & style
- Home type: Residential
- Architectural style: Condominium
Materials
- Materials: Brick/Mortar, Vinyl Siding
Condition
- Year built: 1914
- Age: 101 Years/More
Utilities & green energy
- Sewer: Public Sewer
- Water: Public
Highlights
Outdoor & Lot
- Corner Lot
Kitchen
- Kitchen Island
- Walk-in Pantry
- Kitchen Open to Living
- Renovated Kitchen
Bathroom
- Tiled Shower
Interior
- White Trim
- Hardwood Floors
- Tile Floors
- Accent Wall
Layout
- Open Floor Plan
- Basement
Fireplace
- Fireplace
Extras
- Solar Panels
HOA
- Has HOA: Yes
- Fee: $400 /month
Schools provided by the listing agent
- District: Kansas City Mo
Price history
No tax data available for this listing.
Estimated Sales Range
HouseLoop Home Value History
Similar listings and the Kansas City market


Look throughout Kansas City, Missouri
There are currently 2,122 homes for sale in Kansas City, with 824 under contract. Homes here sell for a median of $293,095 and go under contract in a median of 18 days. This home is priced $118,095 below the Kansas City median.
Kansas City sits in Jackson County, which covers 51 zip codes and 2,943 homes for sale. Nearby Lee's Summit runs a higher median at $400,000; Independence is lower at $220,000.
Sources — listings and prices: Heartland MLS as distributed by MLS GRID, as of October 4, 2026 · analysis: HouseLoop.
This home's area
Popular searches in Kansas City, MO
Search nearby cities
Kansas City, MO homes for sale by zip code for sale · median sale · days to contract
HouseLoop analysis of Heartland MLS data distributed by MLS GRID · trailing 12 months. Median sale price: the median closed price among sold homes in that zip over the same window.
Counties homes for sale · median list price
Listed by Keller Williams Realty Partners Inc.
Listed March 27, 2026 05:35 AM · Source: Heartland MLS as distributed by MLS GRID · MLS #2609388
HouseLoop last checked:
Listing updated:
Listed for
$175,000
Sale price not disclosed
3311 Gillham Road #2N, Kansas City, MO 64109
About this home
Completely reimagined from the studs in, this stunning home features approximately $147,000 in high-end renovations—every detail thoughtfully designed with quality and style in mind. The all-new interior blends modern finishes with timeless appeal, offering a truly move-in ready opportunity. The showpiece kitchen…
HouseLoop user activity
HouseLoop last checked:
Property Details
Interior
Bedrooms & bathrooms
- Bedrooms: 2
- Full bathrooms: 1
Bedroom 2
- Features: Ceiling Fan(s)
- Level: Main
Living Room
- Level: Main
Kitchen
- Features: Kitchen Island
- Level: Main
Dining Room
- Level: Main
Sitting Room
- Level: Main
Bathroom 1
- Level: Main
Bedroom 1
- Features: Ceiling Fan(s)
- Level: Main
Heating
- Heating: Natural Gas
Cooling
- Cooling: Electric
Appliances
- Included: Dishwasher, Disposal, Microwave, Refrigerator, Electric Range
- Laundry: Main Level, Off The Kitchen
Features
- Features: Ceiling Fan(s), Custom Cabinets, Kitchen Island, Pantry, Stained Cabinets
- Flooring: Ceramic Floor, Wood
- Basement: Stone/Rock, Walk-Up Access
- Fireplace features: Living Room
Interior area
- Finished area above ground: 1,033 sqft
- Total interior livable area: 1,033 sqft
Property
Parking
- Total spaces: 0
- Parking features: Off Street
Lot
- Size: 0.15 Acres
Construction
Type & style
- Home type: Residential
- Architectural style: Condominium
Materials
- Materials: Brick/Mortar, Vinyl Siding
Condition
- Year built: 1914
- Age: 101 Years/More
Utilities & green energy
- Sewer: Public Sewer
- Water: Public
Highlights
Outdoor & Lot
- Corner Lot
Kitchen
- Kitchen Island
- Walk-in Pantry
- Kitchen Open to Living
- Renovated Kitchen
Bathroom
- Tiled Shower
Interior
- White Trim
- Hardwood Floors
- Tile Floors
- Accent Wall
Layout
- Open Floor Plan
- Basement
Fireplace
- Fireplace
Extras
- Solar Panels
HOA and Amenities
HOA
- Has HOA: Yes
- Fee: $400 /month
Nearby schools
Schools provided by the listing agent
- District: Kansas City Mo
Price history
Tax
No tax data available for this listing.
HouseLoop Vision
Detected from listing photos.
3311 Gillham Road #2N, Kansas City, MO 64109 is a 2-bedroom, 1-bath, 1,033-square-foot condominium that sold on June 18, 2026. MLS #2609388.
From Heartland MLS
- 2 beds
- 1 bath
- 1,033 sq ft
- 0.15 acre
HouseLoop's photo analysis of this home identified open floor plan, tiled shower, hardwood floors, white trim, accent wall and kitchen island, plus 16 more features.
Kitchen
- Open floor planseen in the listing photos
- Kitchen islandseen in the listing photos
- Updated kitchenseen in the listing photos
- Kitchen backsplashseen in the listing photos
- Subway tile backsplashseen in the listing photos
- Black appliancesseen in the listing photos
- Gray countertopsseen in the listing photos
- Dark kitchen cabinetsseen in the listing photos
Bathrooms
- Tiled showerseen in the listing photos
- Black vanityseen in the listing photos
Living spaces
- Fireplaceseen in the listing photos
- Recessed lightingseen in the listing photos
- Tile fireplaceseen in the listing photos
Floors, walls and trim
- Hardwood floorsseen in the listing photos
- White trimseen in the listing photos
- Accent wallseen in the listing photos
Exterior and style
- Solar panelsseen in the listing photos
- Flat roofseen in the listing photos
- Red brick exteriorseen in the listing photos
- Brick exteriorseen in the listing photos
Lot, water and community
- Corner lotseen in the listing photos
- Flat lotseen in the listing photos
HouseLoop Vision findings
- HouseLoop Vision detected an open floor plan in the listing photos.
- HouseLoop Vision detected a tiled shower in the listing photos.
- HouseLoop Vision detected hardwood floors in the listing photos.
- HouseLoop Vision detected white trim in the listing photos.
- HouseLoop Vision detected an accent wall in the listing photos.
- HouseLoop Vision detected a kitchen island in the listing photos.
- HouseLoop Vision detected an updated kitchen in the listing photos.
- HouseLoop Vision detected a fireplace in the listing photos.
- HouseLoop Vision detected a corner lot in the listing photos.
- HouseLoop Vision detected a flat lot in the listing photos.
- HouseLoop Vision detected a kitchen backsplash in the listing photos.
- HouseLoop Vision detected solar panels in the listing photos.
- HouseLoop Vision detected a black vanity in the listing photos.
- HouseLoop Vision detected a flat roof in the listing photos.
- HouseLoop Vision detected a red brick exterior in the listing photos.
- HouseLoop Vision detected a subway tile backsplash in the listing photos.
- HouseLoop Vision detected black appliances in the listing photos.
- HouseLoop Vision detected gray countertops in the listing photos.
- HouseLoop Vision detected a brick exterior in the listing photos.
- HouseLoop Vision detected recessed lighting in the listing photos.
- HouseLoop Vision detected a tile fireplace in the listing photos.
- HouseLoop Vision detected dark kitchen cabinets in the listing photos.
Is this your home?
Claim this home to get your HouseLoop Home Valuation & Buyer Demand Report — real-time buyer demand and an up-to-date value for your home. Free, no obligation, about 3 minutes.
Estimated Sales Range
HouseLoop Home Value History
Similar listings and the Kansas City market
Look throughout Kansas City, Missouri
There are currently 2,122 homes for sale in Kansas City, with 824 under contract. Homes here sell for a median of $293,095 and go under contract in a median of 18 days. This home is priced $118,095 below the Kansas City median.
Kansas City sits in Jackson County, which covers 51 zip codes and 2,943 homes for sale. Nearby Lee's Summit runs a higher median at $400,000; Independence is lower at $220,000.
Sources — listings and prices: Heartland MLS as distributed by MLS GRID, as of October 4, 2026 · analysis: HouseLoop.
This home's area
Popular searches in Kansas City, MO
Search nearby cities
Kansas City, MO homes for sale by zip code for sale · median sale · days to contract
HouseLoop analysis of Heartland MLS data distributed by MLS GRID · trailing 12 months. Median sale price: the median closed price among sold homes in that zip over the same window.
Counties homes for sale · median list price
Listed by Keller Williams Realty Partners Inc.
Listed March 27, 2026 05:35 AM · Source: Heartland MLS as distributed by MLS GRID · MLS #2609388
HouseLoop last checked:
Listing updated:
Insights on 3311 Gillham Road
This 1914 Hyde Park condo took 30 days to contract, slightly above the subdivision median, suggesting measured buyer interest in the compact two-bedroom market segment. The property generated 140 page views with modest engagement (5 saves, 8 likes), indicating selective appeal. HouseLoop's AI photo analysis detected that buyers were drawn to its luxury finishes, fireplace, and updated backsplash, alongside the desirable corner lot and flat grounds—features that likely compensated for the longer sale timeline in this niche property type.
Homes with similar features
| Home | Neighborhood | Shared features |
|---|---|---|
| 1740 NE Nine Oaks Drive | Nine Oaks | model, luxury, photos, flat lot |
| 9915 MERCIER Street | Lea Manor | model, luxury, photos, flat lot |
| 801 W 132nd Terrace | Newcastle | model, luxury, photos, flat lot |
| 1603 Jaclyn Drive | HOOT OWL ESTATES | model, luxury, photos, flat lot |
| 6 E 70th Terrace | Armour Hills | model, luxury, photos, flat lot |
Frequently asked questions
How much did 3311 Gillham Road sell for?
3311 Gillham Road was listed at $175,000 and sold in Jun 2026. Individual sold prices aren't published here, but the surrounding data tells the story: it featured model, luxury, photos per HouseLoop's AI photo analysis.
How fast did 3311 Gillham Road sell?
It went under contract in 30 days.
What features did this home have?
HouseLoop's AI photo analysis detected: model, luxury, photos, flat lot, condition, fireplace, pool form, pool type.
What schools serve 3311 Gillham Road?
This home is in the Kansas City MO school district (Kansas City High School). Verify the exact attendance boundary for this address before relying on it.