





$489,900
3301 Riverview Road, Lawrence, KS 66049
About this home
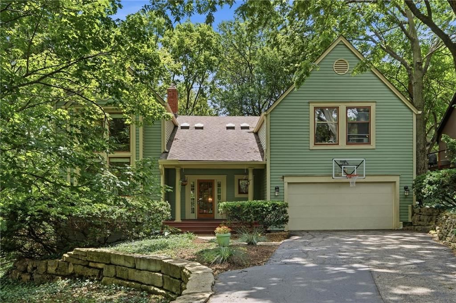
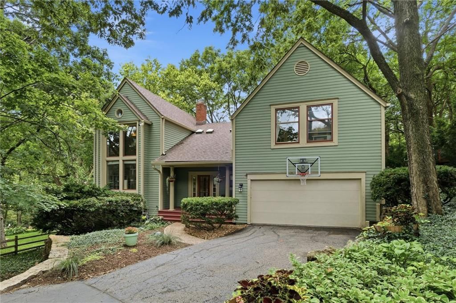
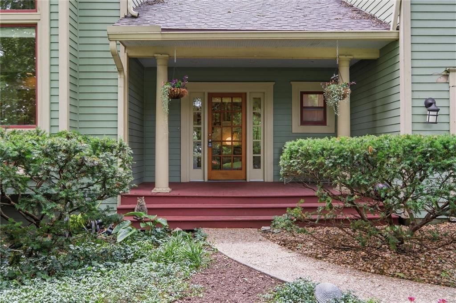
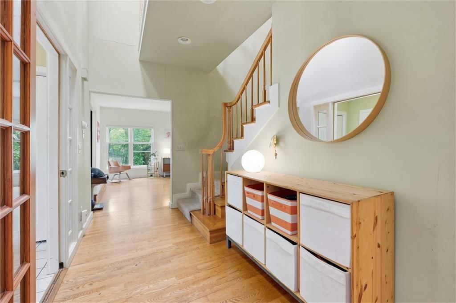
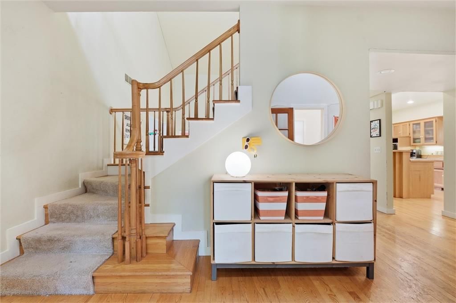
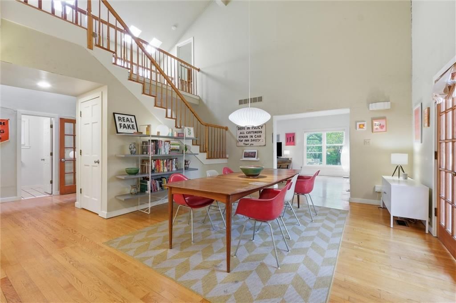
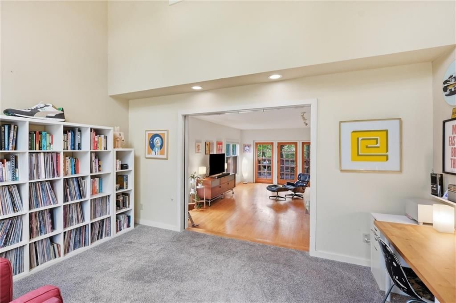
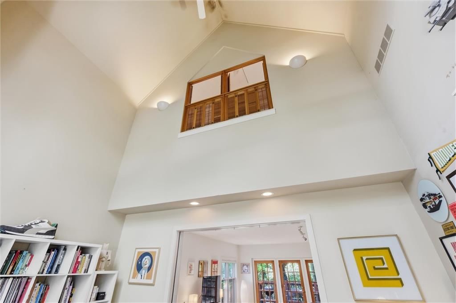
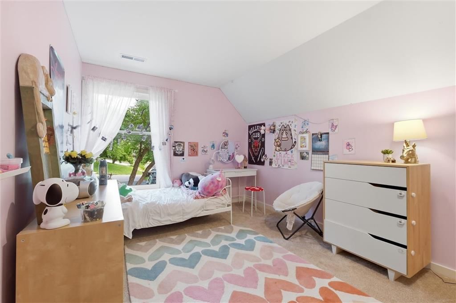
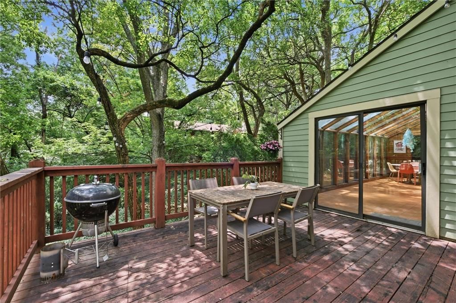
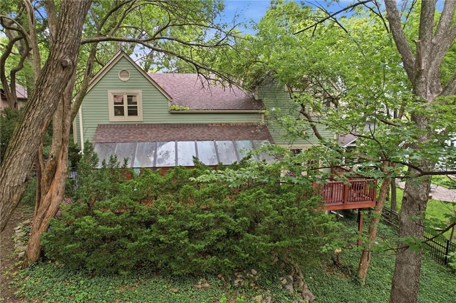
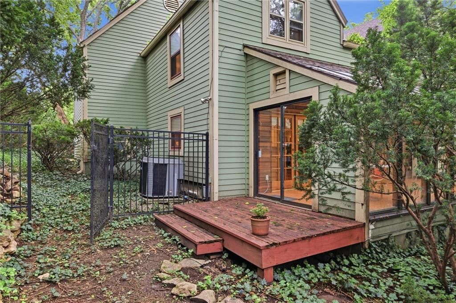
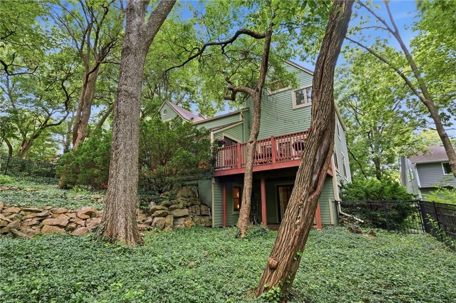
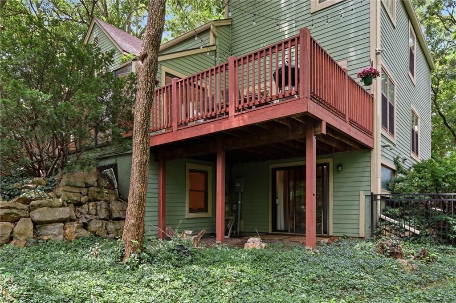
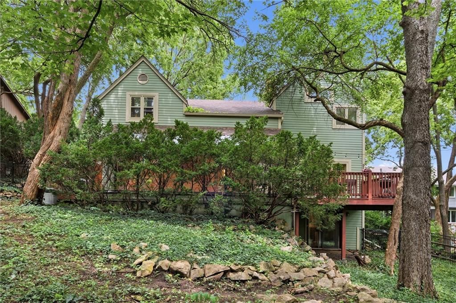
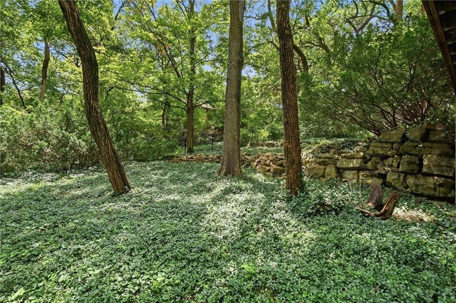
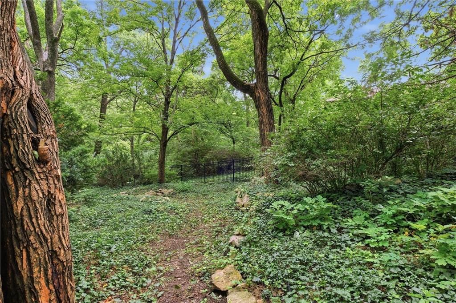
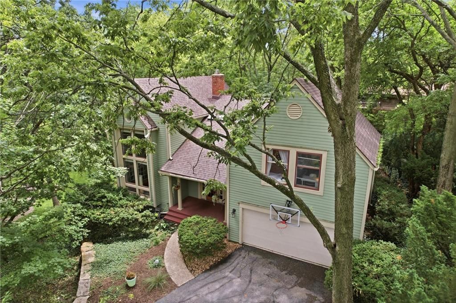
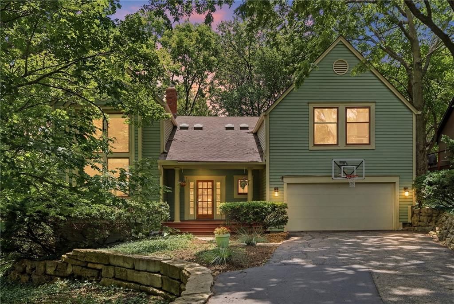
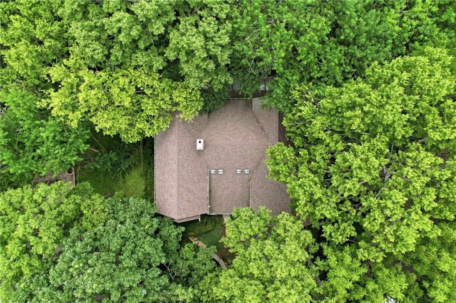
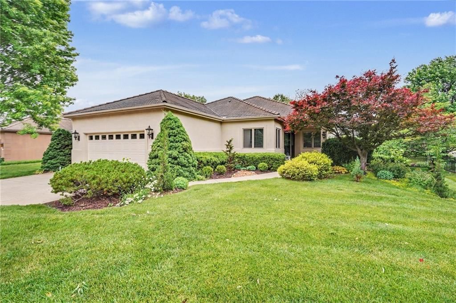
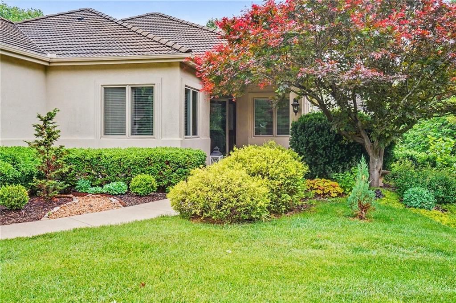
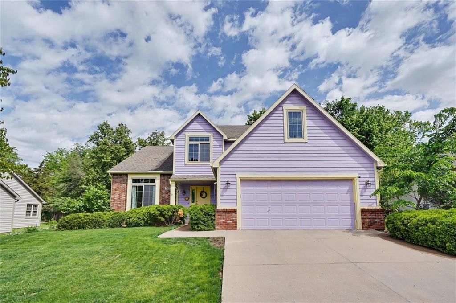
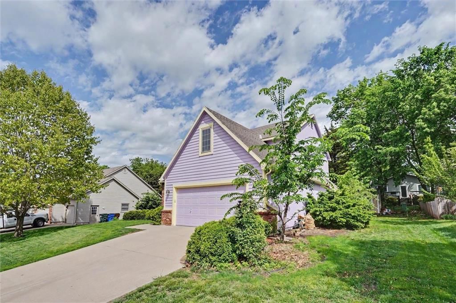
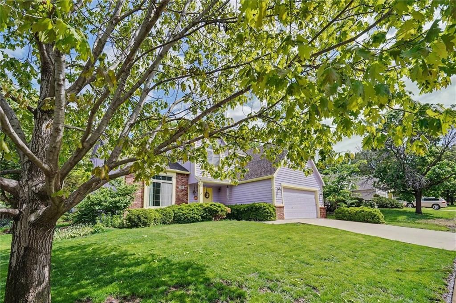
YOUR OPPORTUNITY JUST GOT BETTER! Designed by renowned Lawrence architect Michael Treanor, this custom-built Pioneer Ridge retreat is a rare find—offering the privacy and serenity of a wooded country setting while still being right in the city. Set on an oversized, tree-filled lot, this distinctive home offers…
Property Details
Interior
Bedrooms & bathrooms
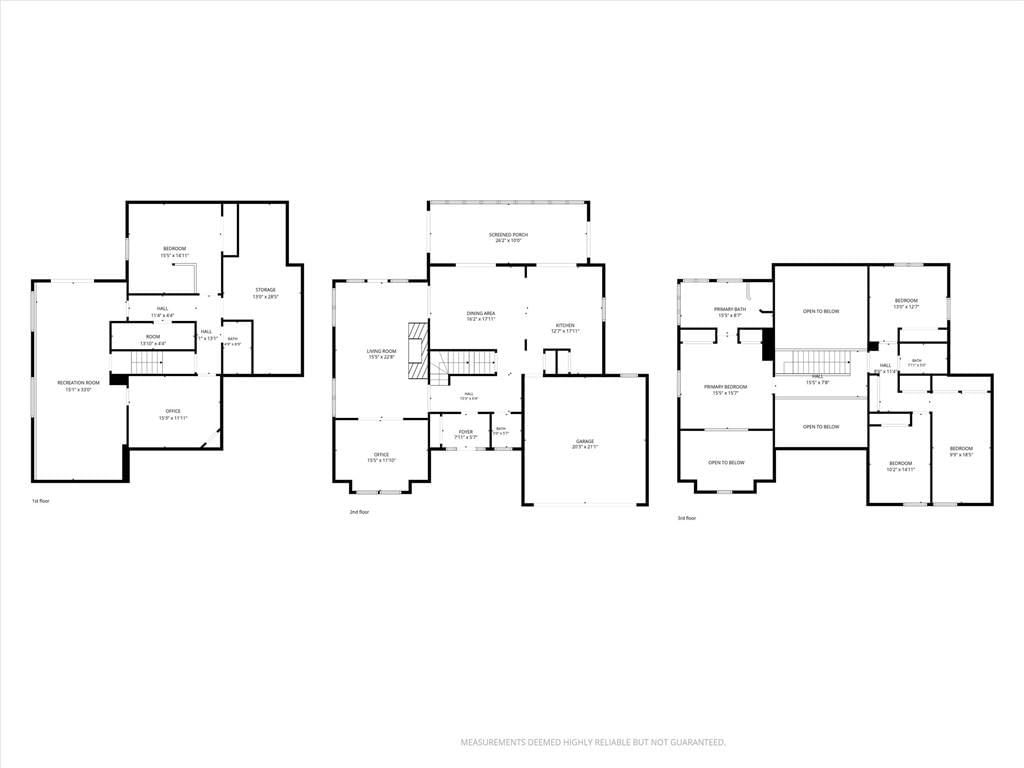
- Bedrooms: 5
- Full bathrooms: 4
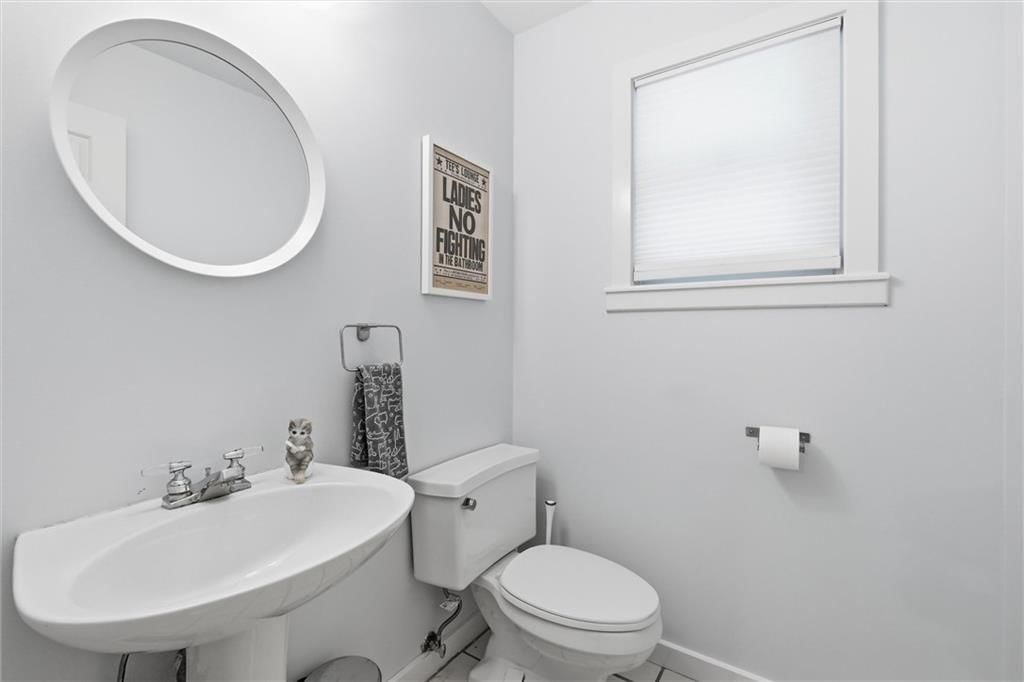
- 1/2 bathrooms: 1
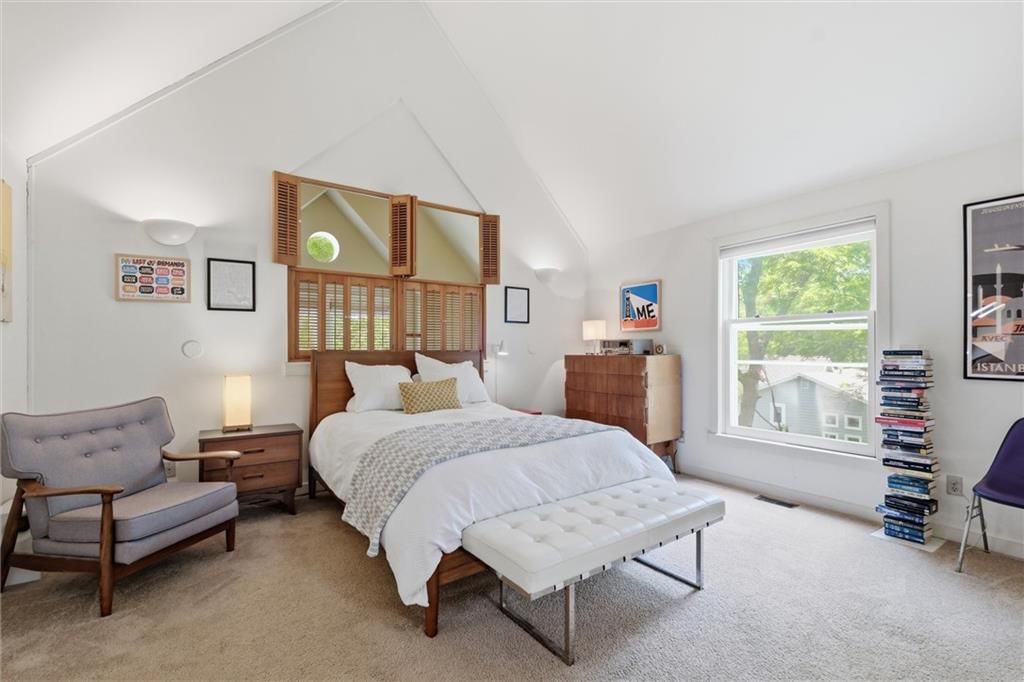
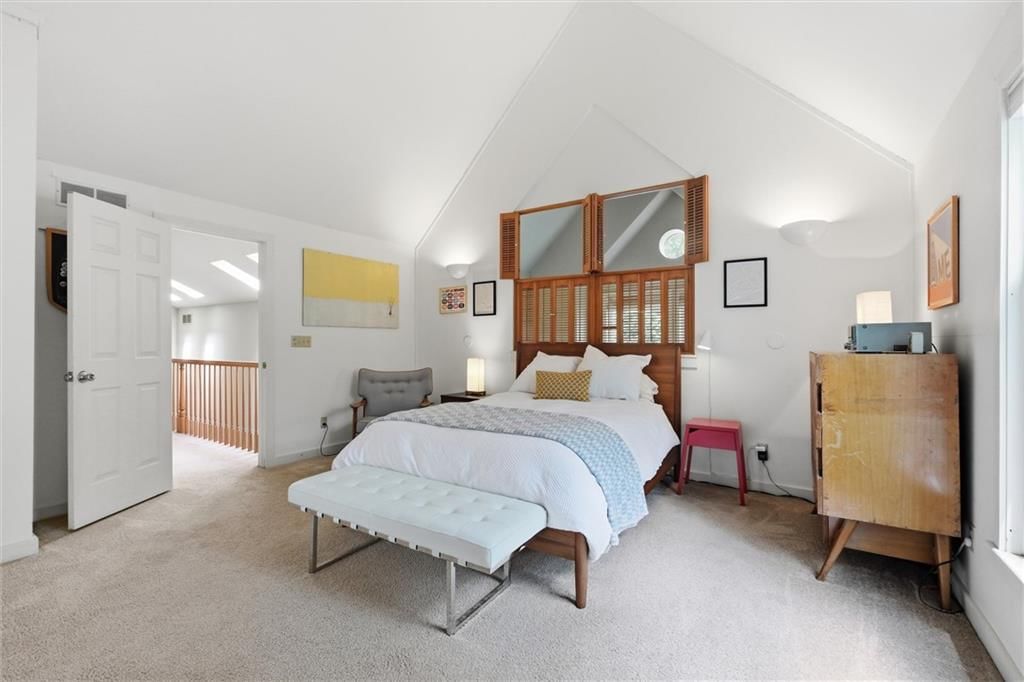
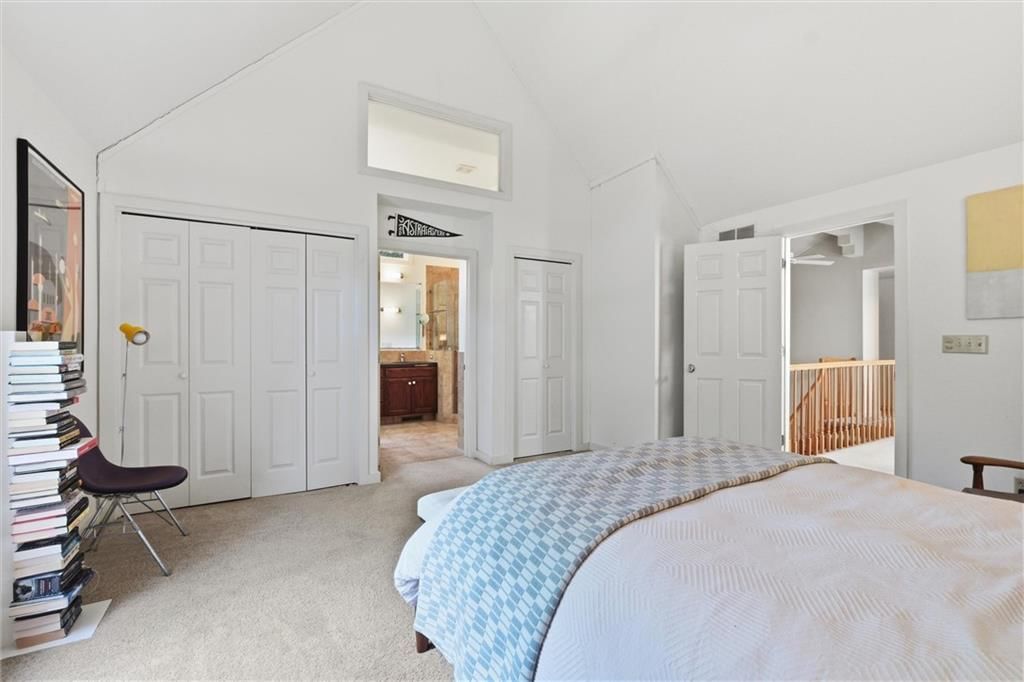
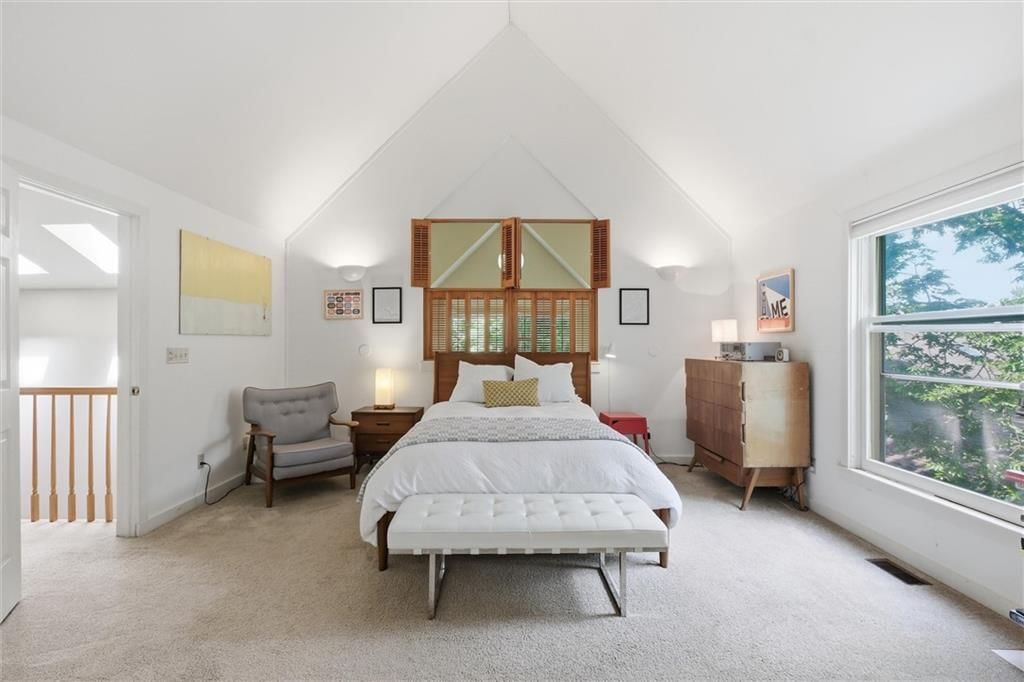
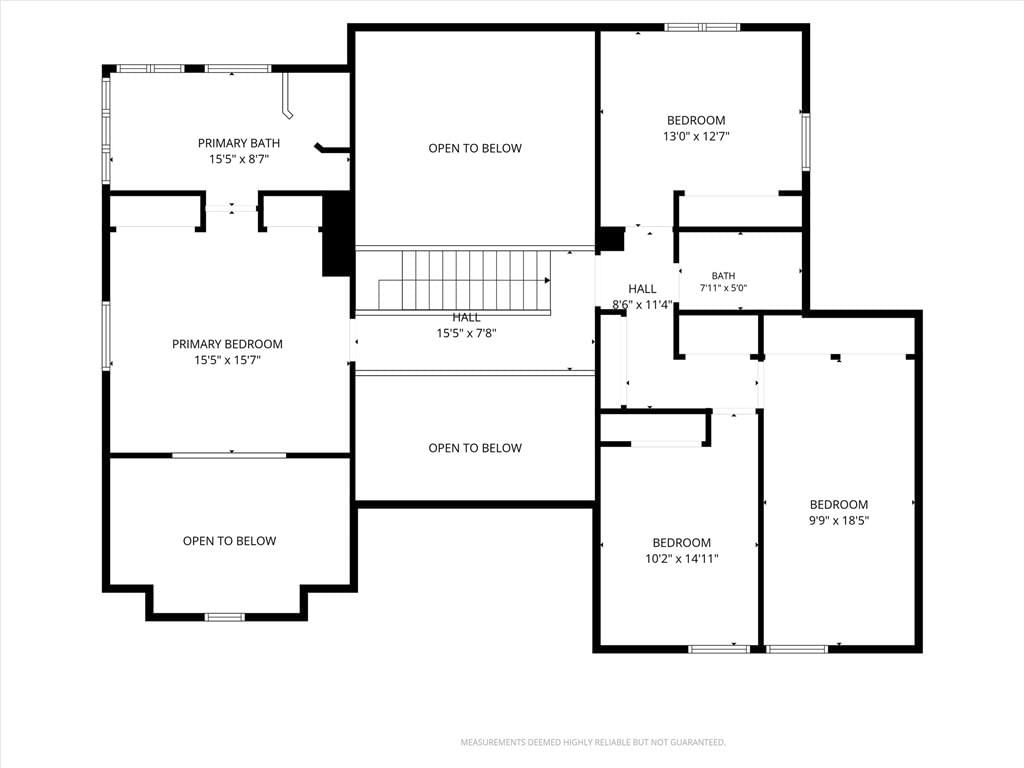
Primary Bedroom
- Level: Second
- Dimensions: 16 × 15
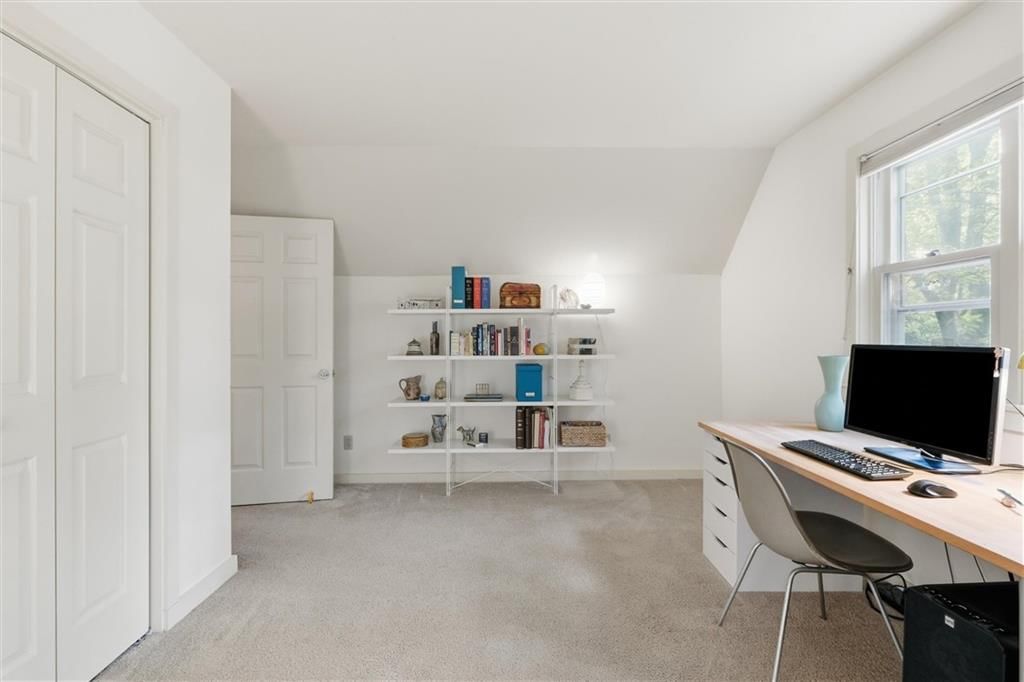
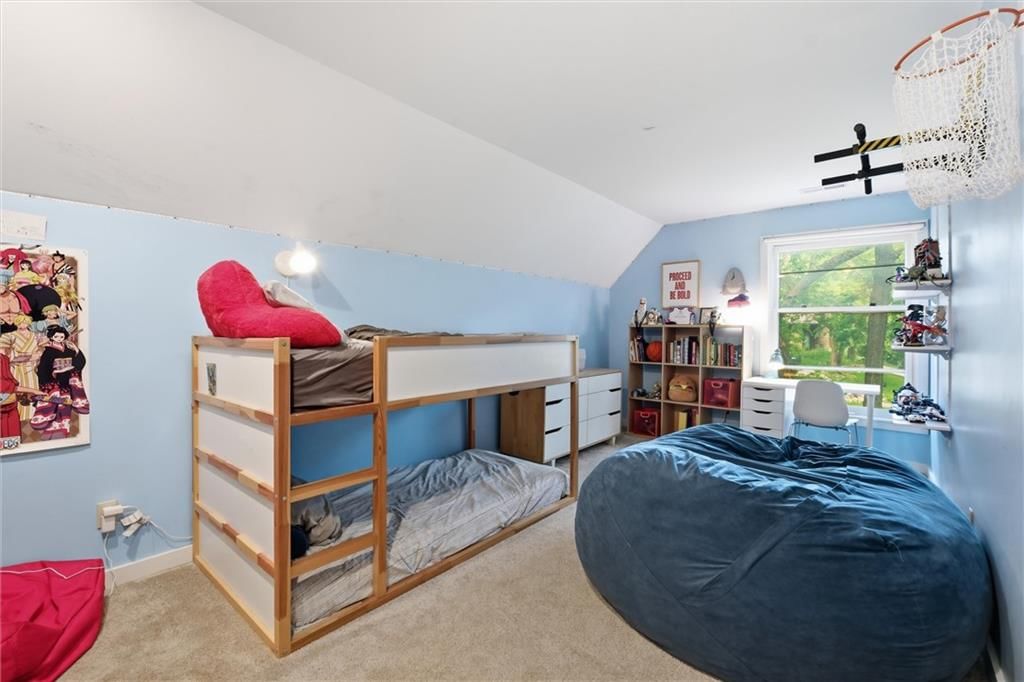
Bedroom 3
- Level: Second
- Dimensions: 13 × 10
Bedroom 4
- Level: Second
- Dimensions: 12 × 9
Bedroom 5
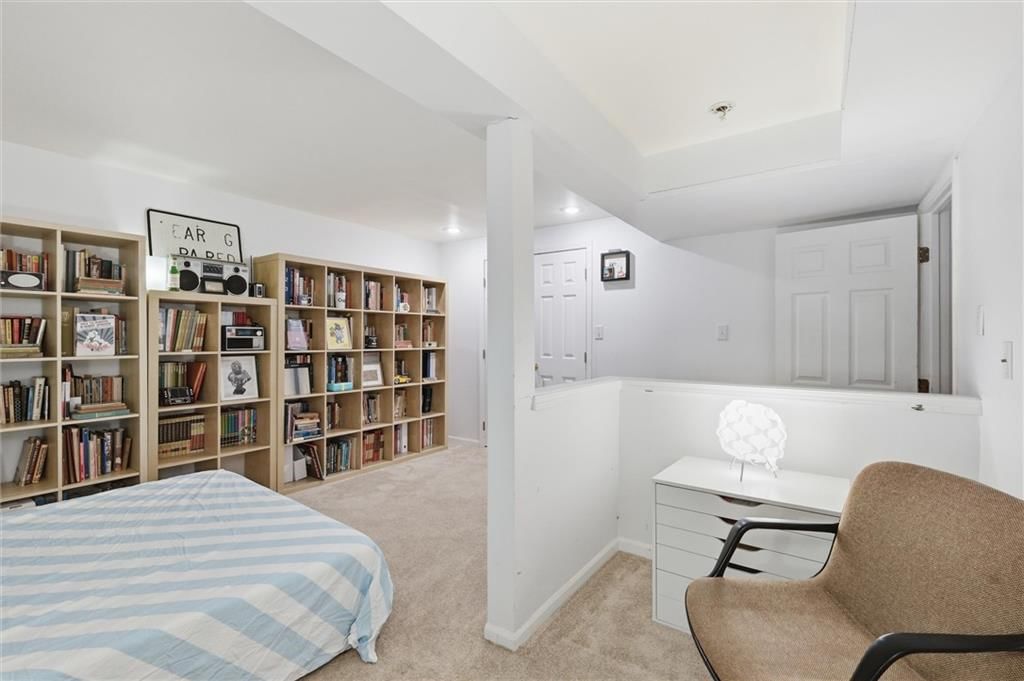
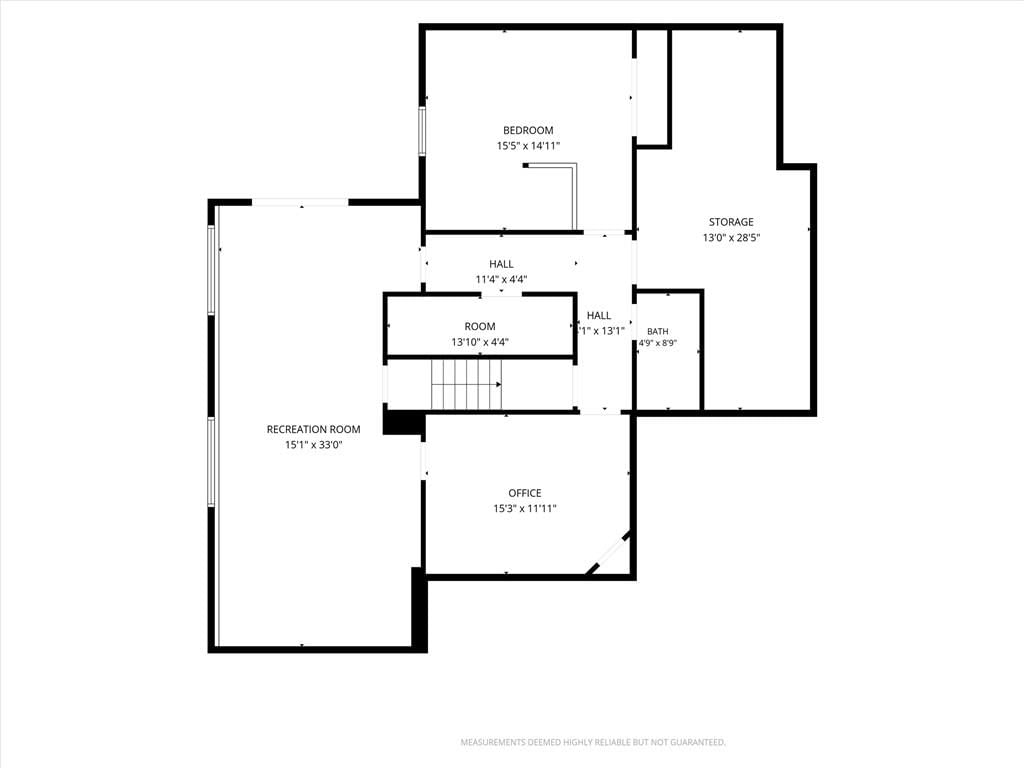
- Level: Basement
- Dimensions: 15 × 14
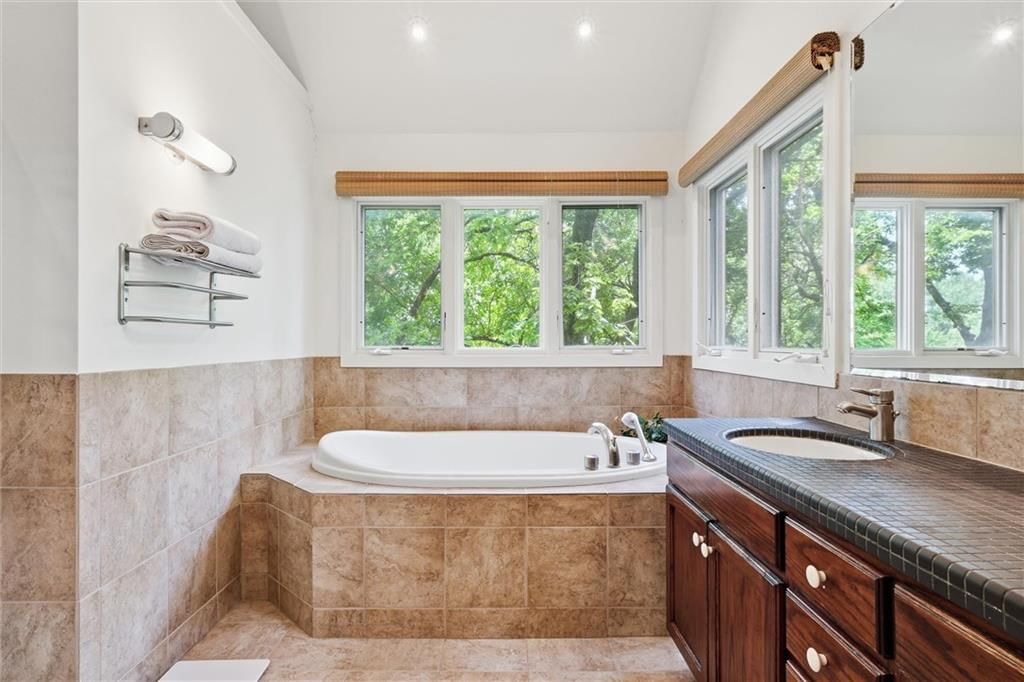
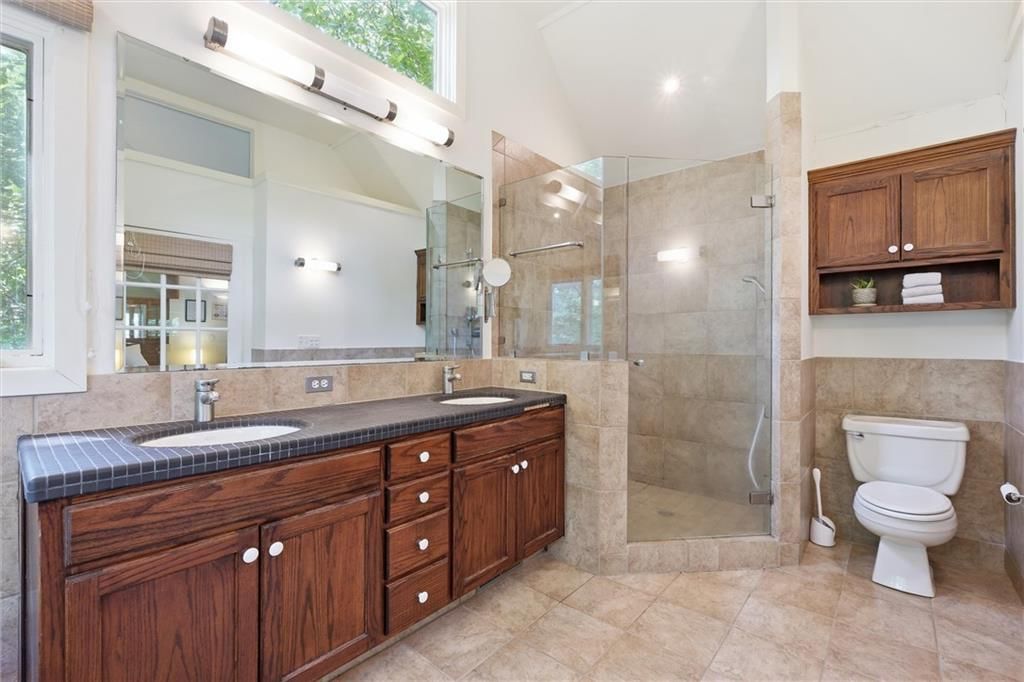
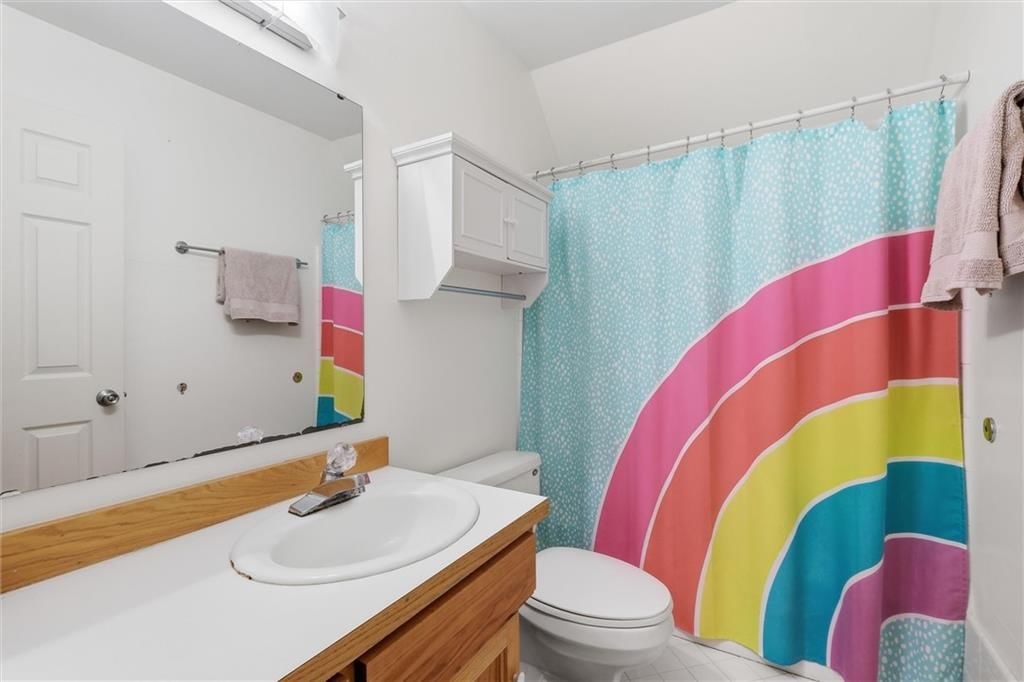
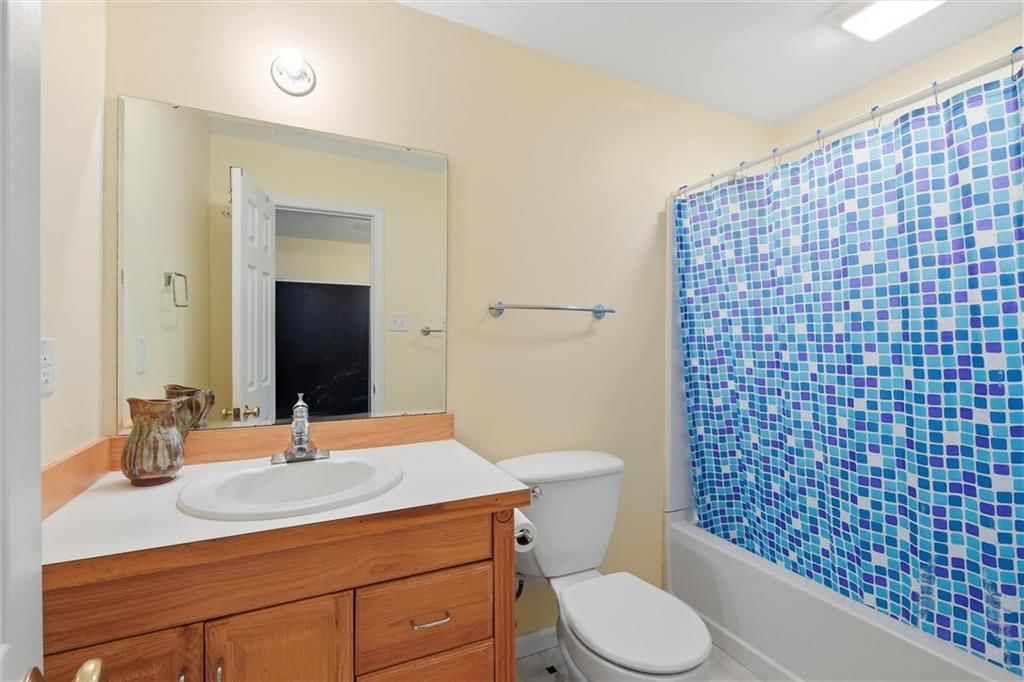
Bathroom 2
- Level: Second
- Dimensions: 13 × 12
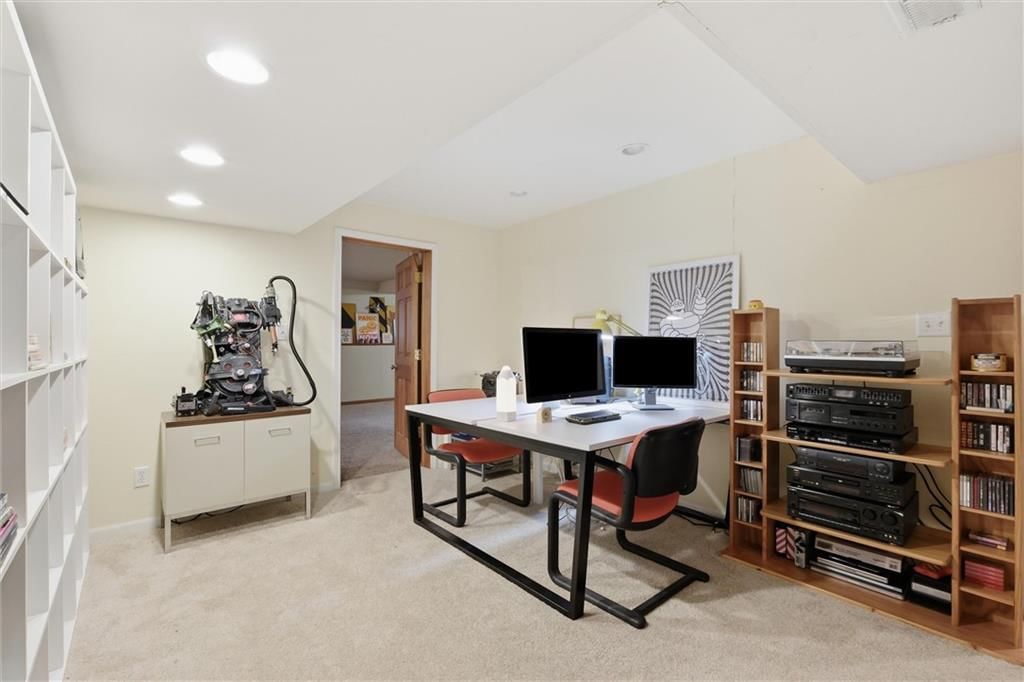
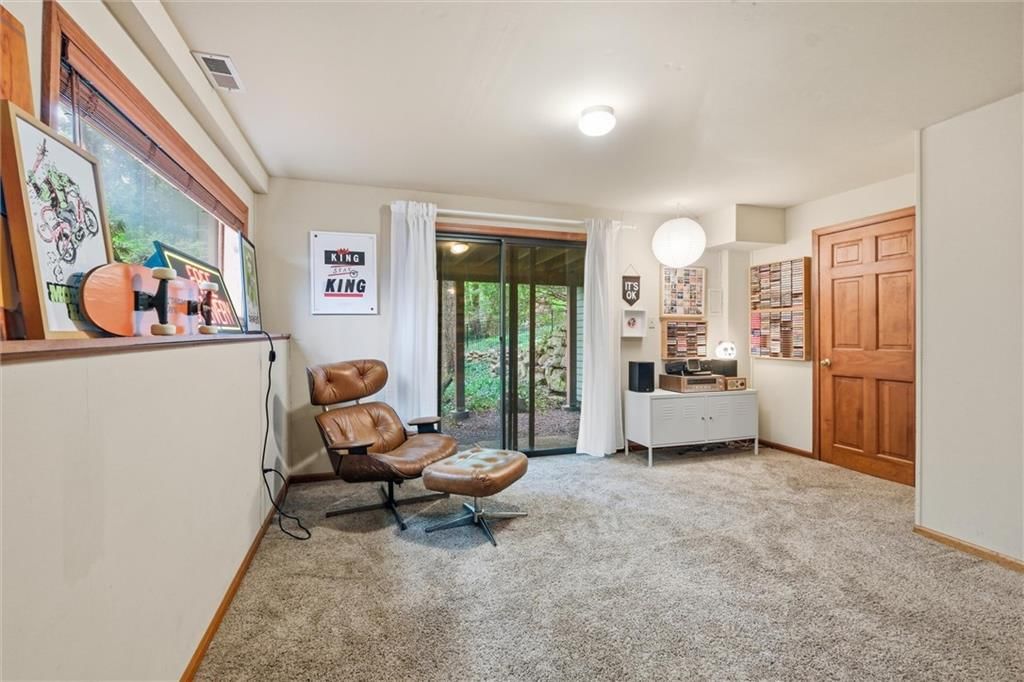
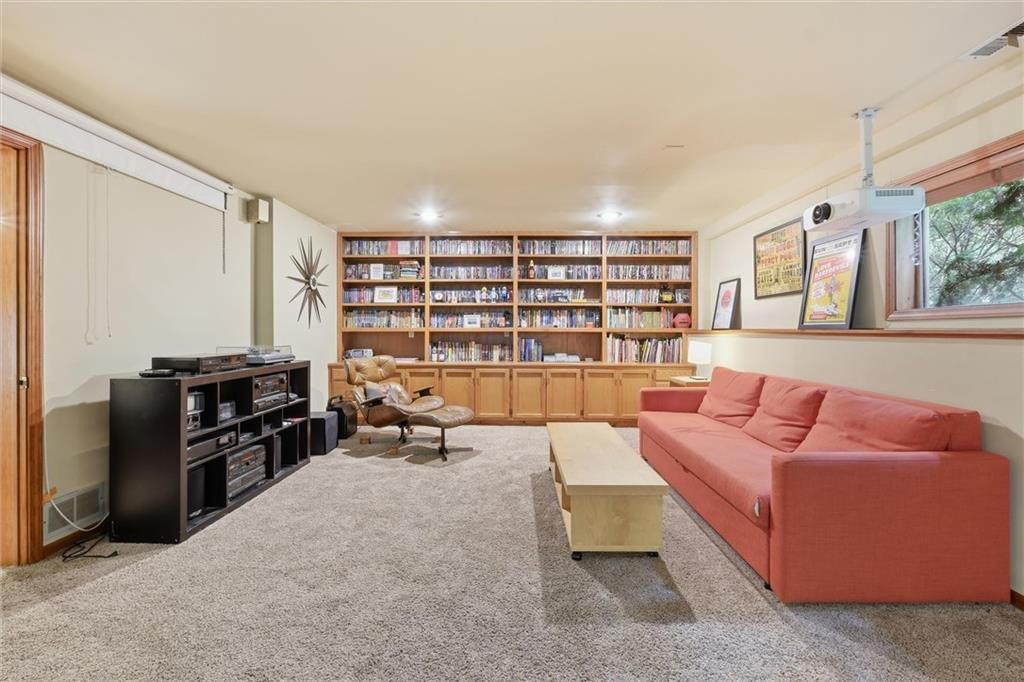
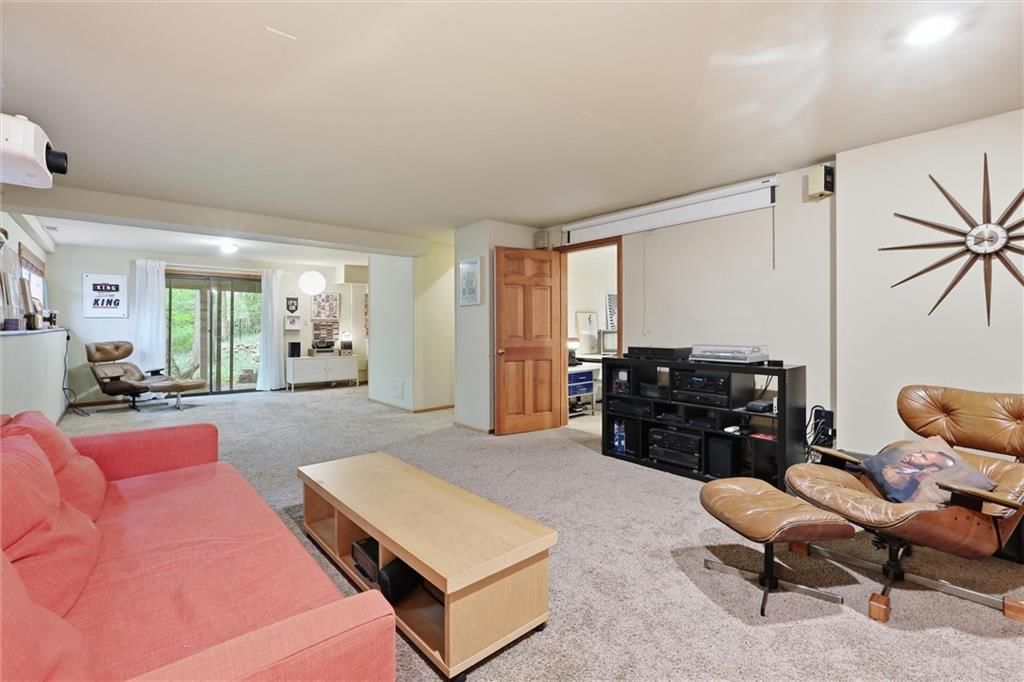
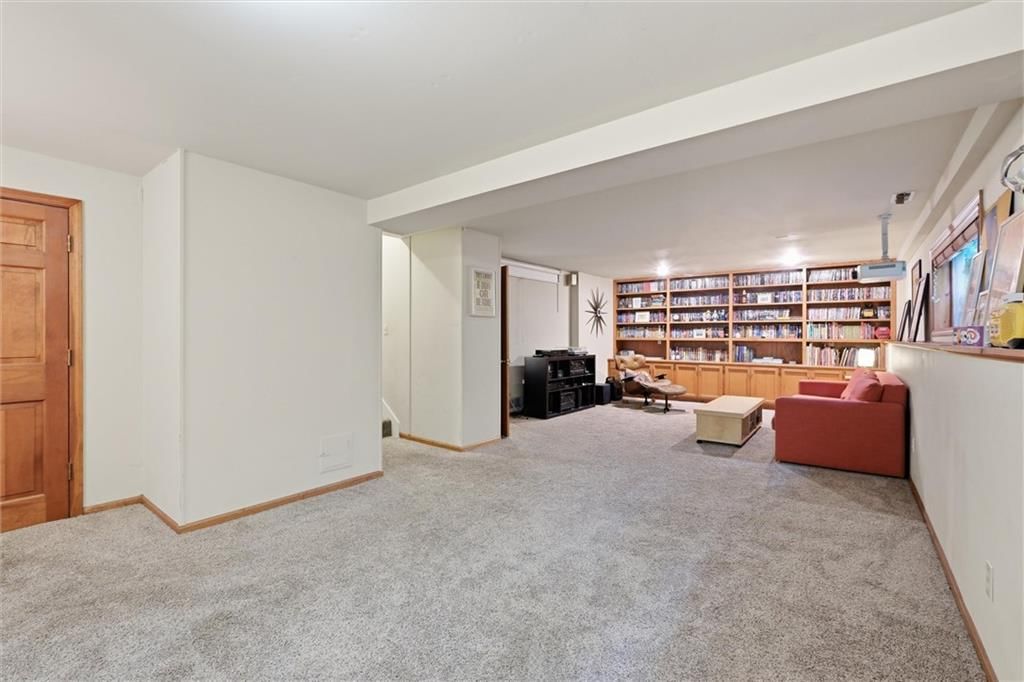
Family Room
- Level: Basement
- Dimensions: 20 × 12
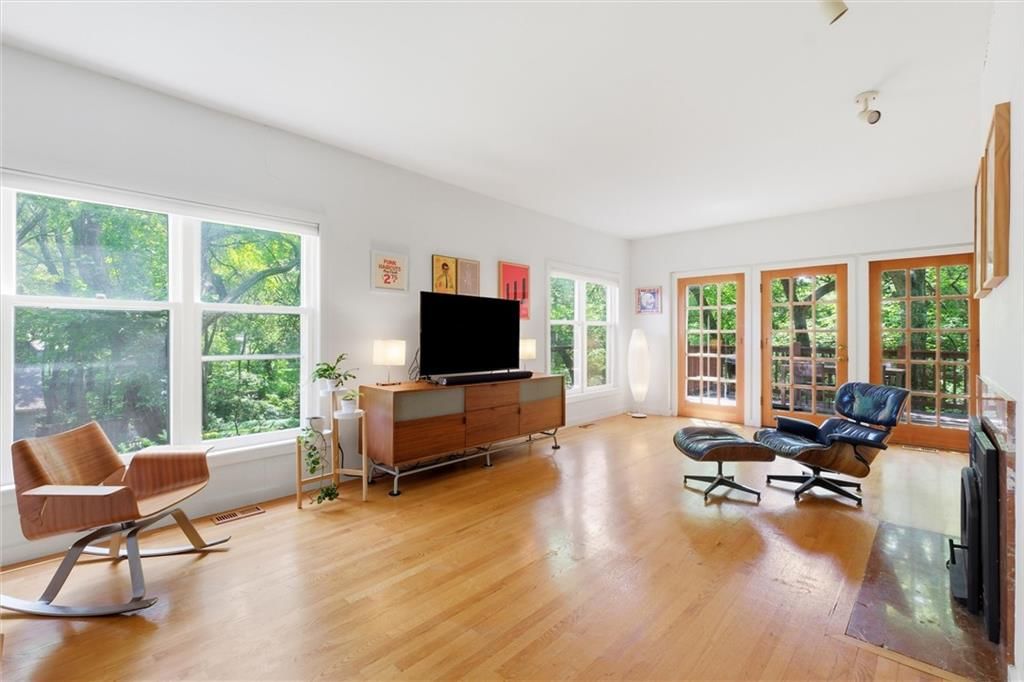
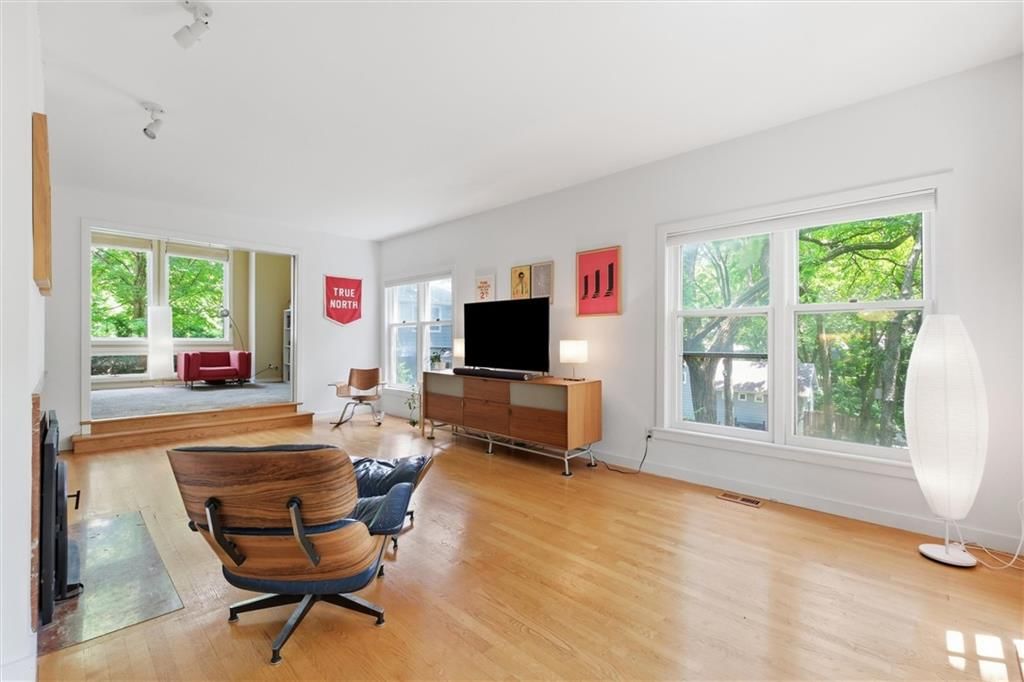
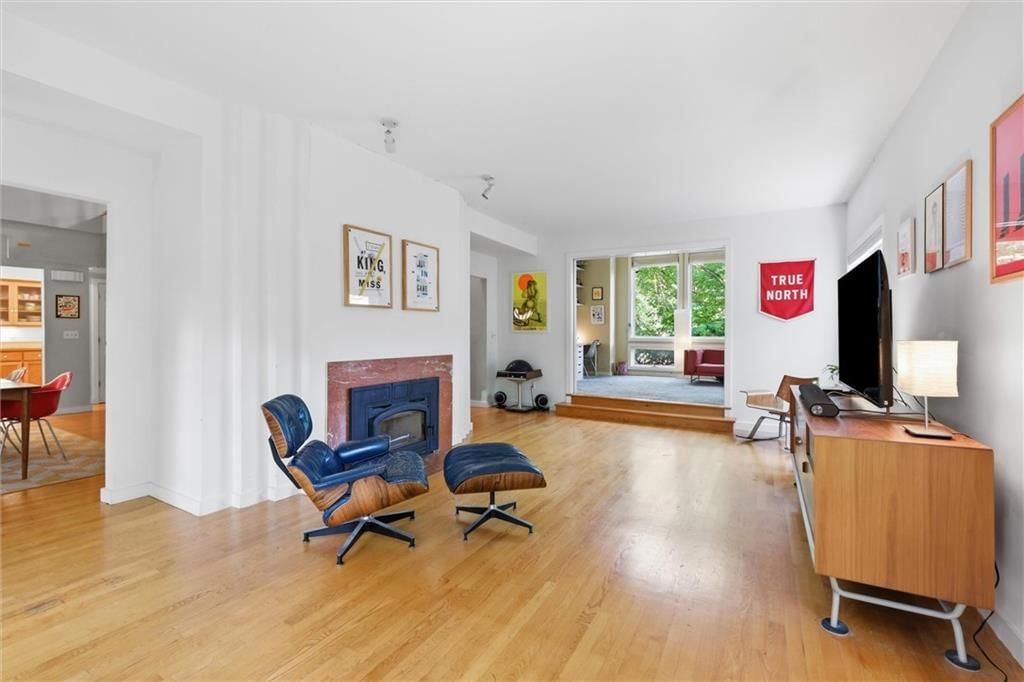
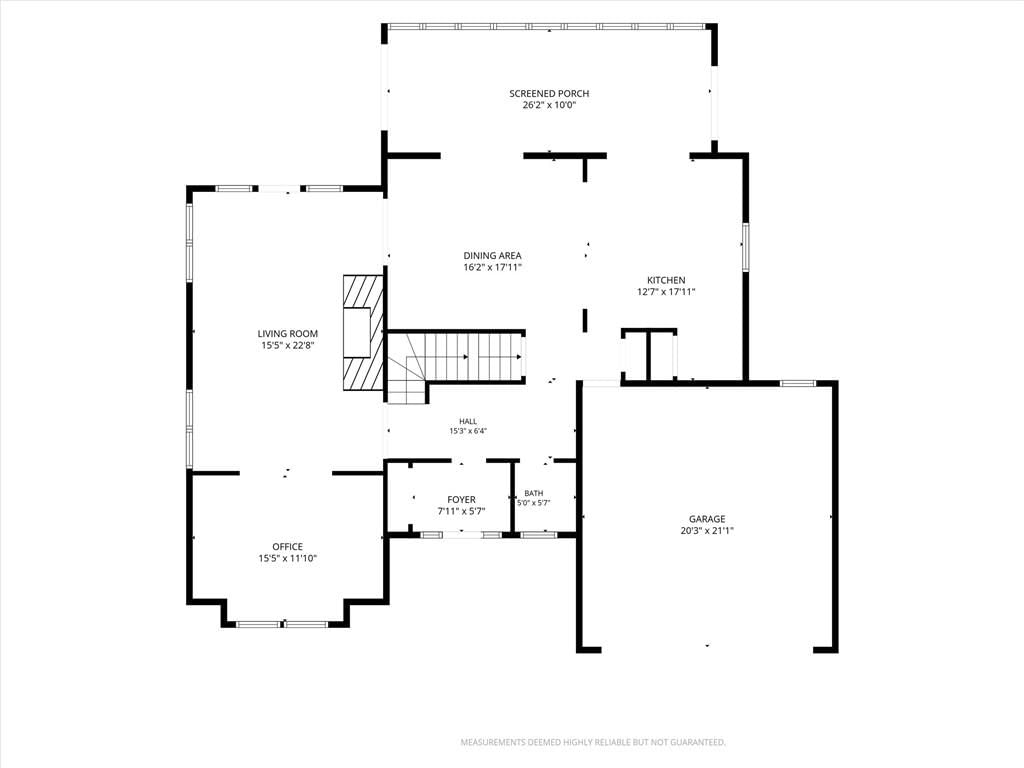
Living Room
- Level: Main
- Dimensions: 24 × 12
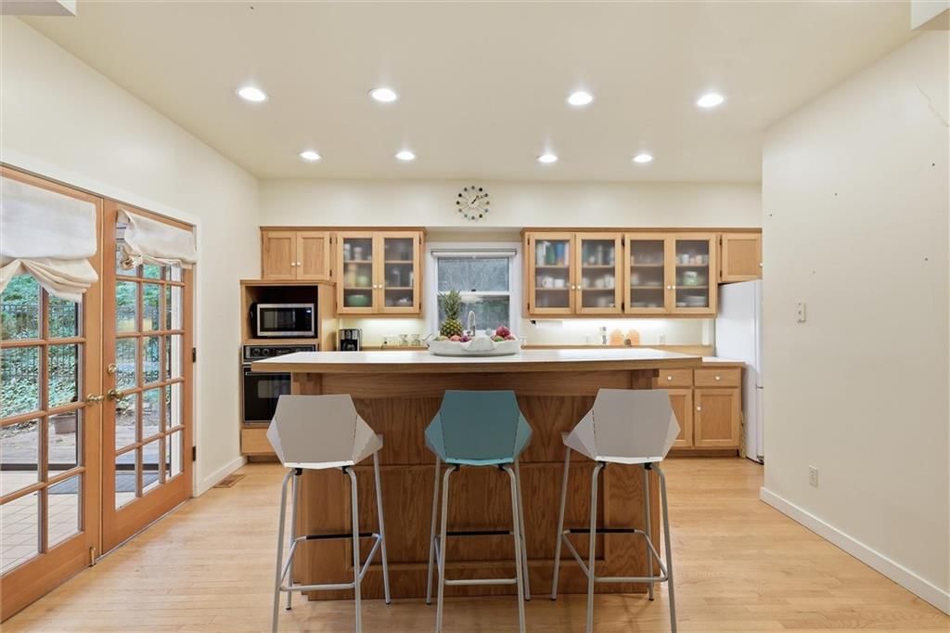
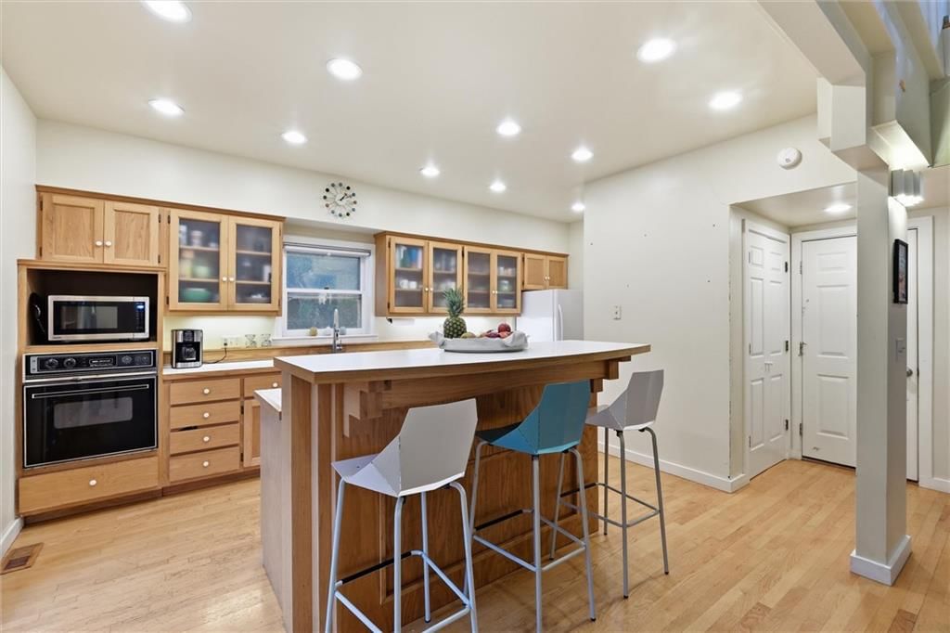
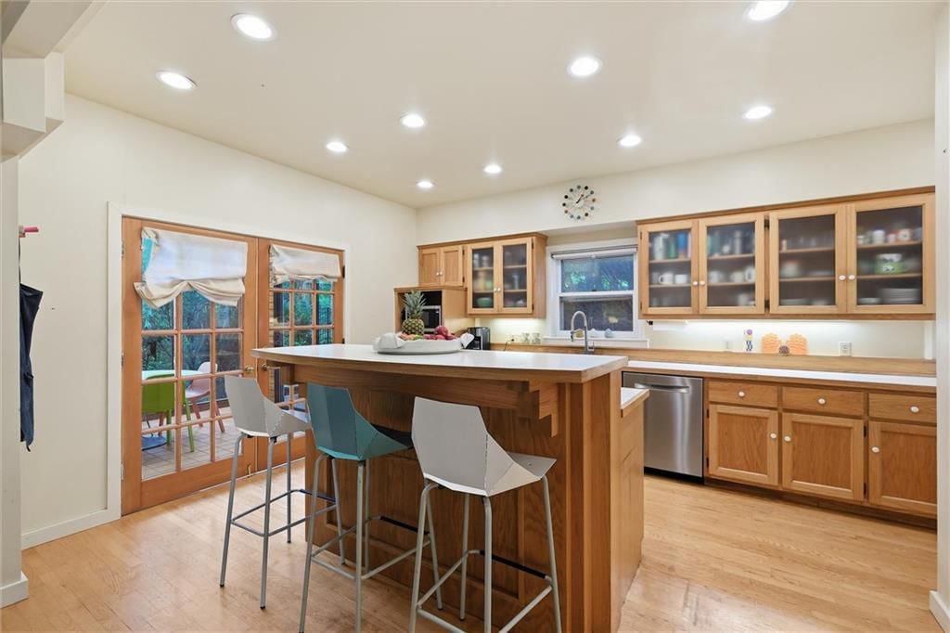
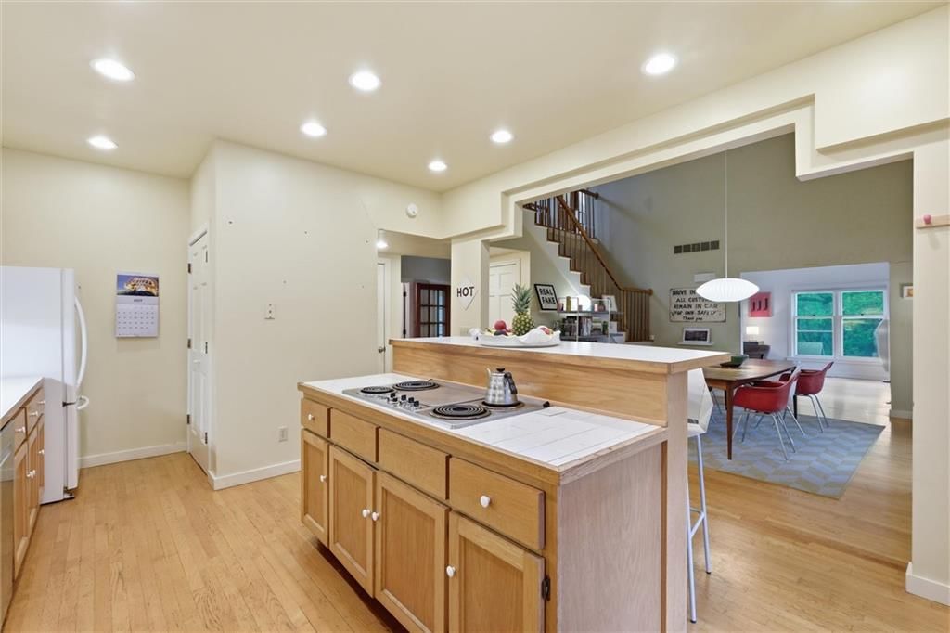
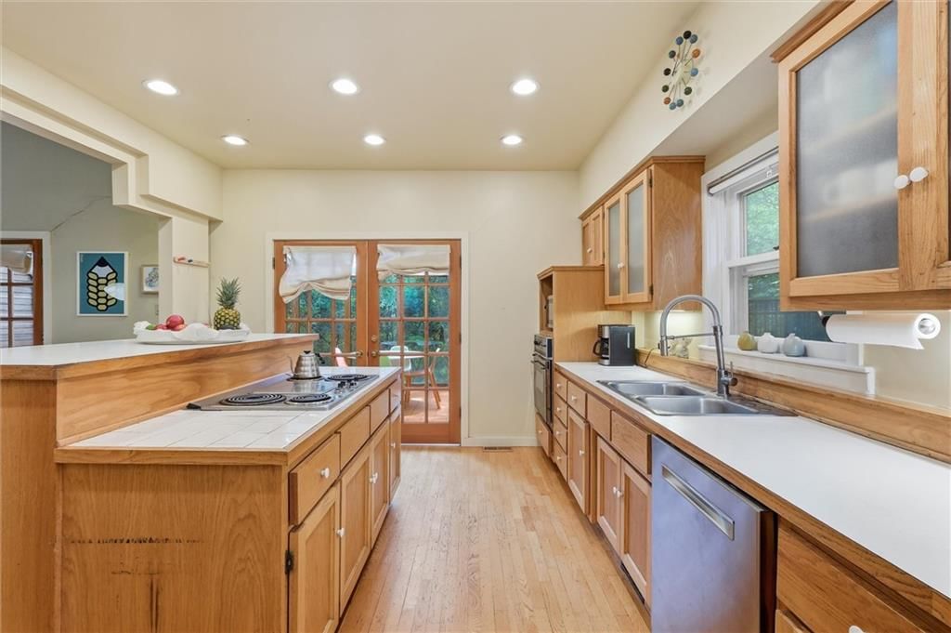
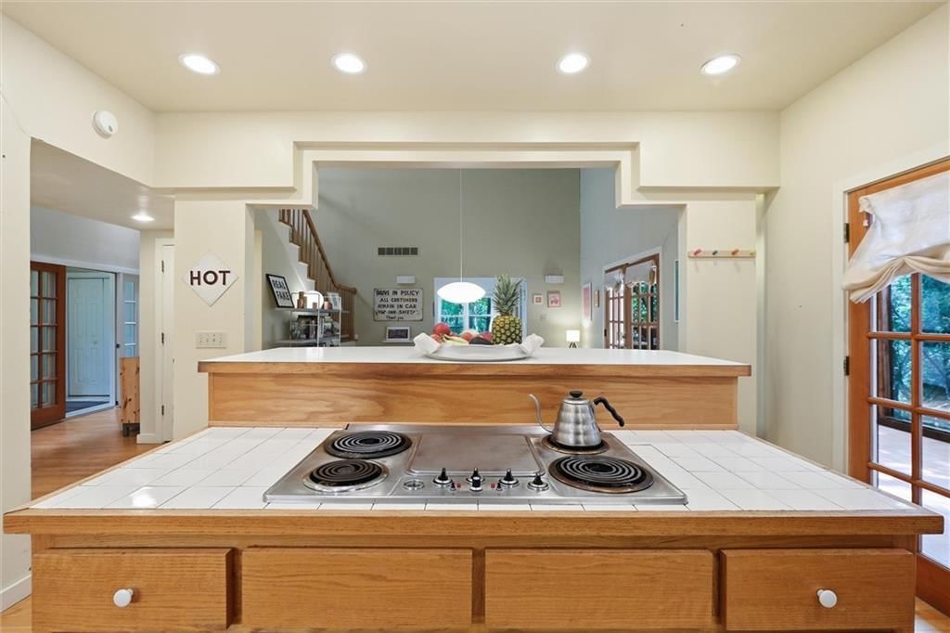
Kitchen
- Level: Main
- Dimensions: 15 × 12
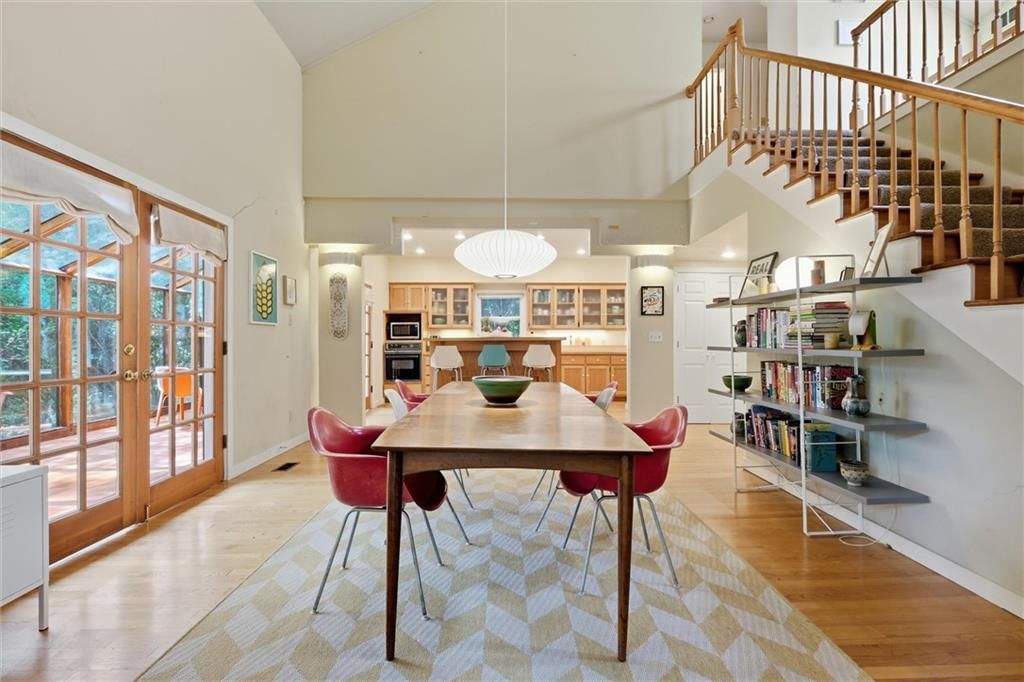
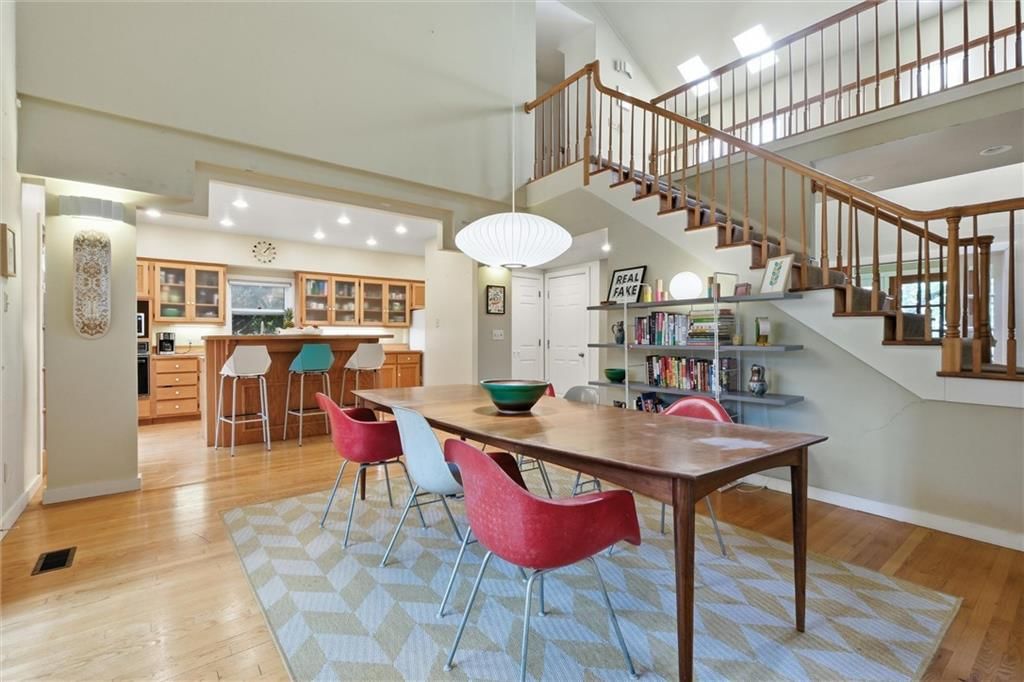
Dining Room
- Level: Main
- Dimensions: 18 × 16
Other Room
- Level: Main
- Dimensions: 18 × 16
Bedroom 6
- Level: Basement
- Dimensions: 12 × 9
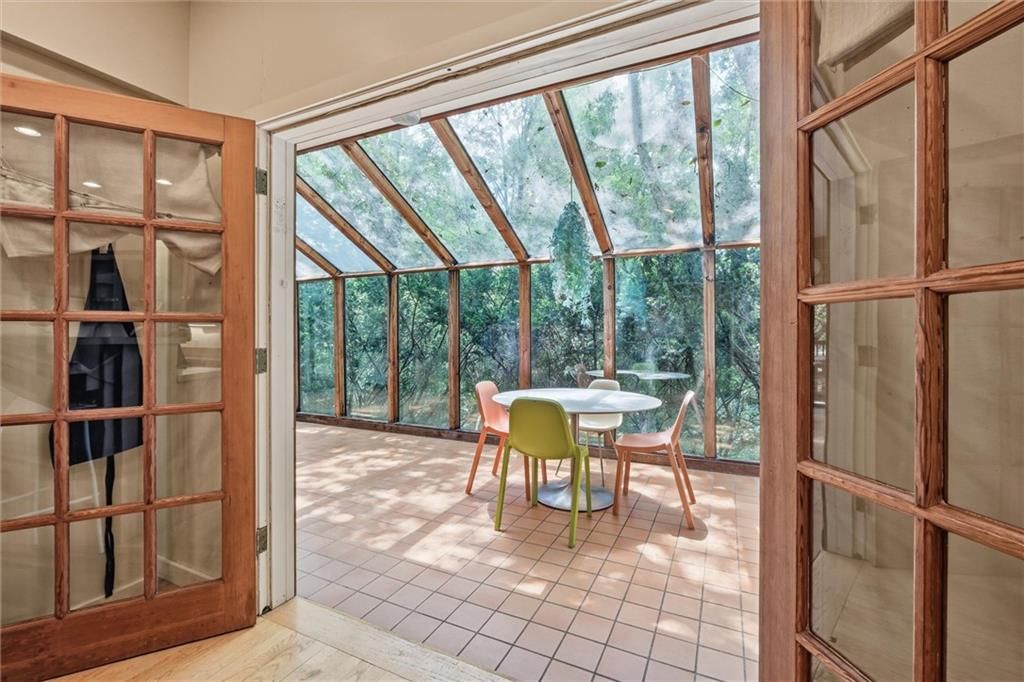
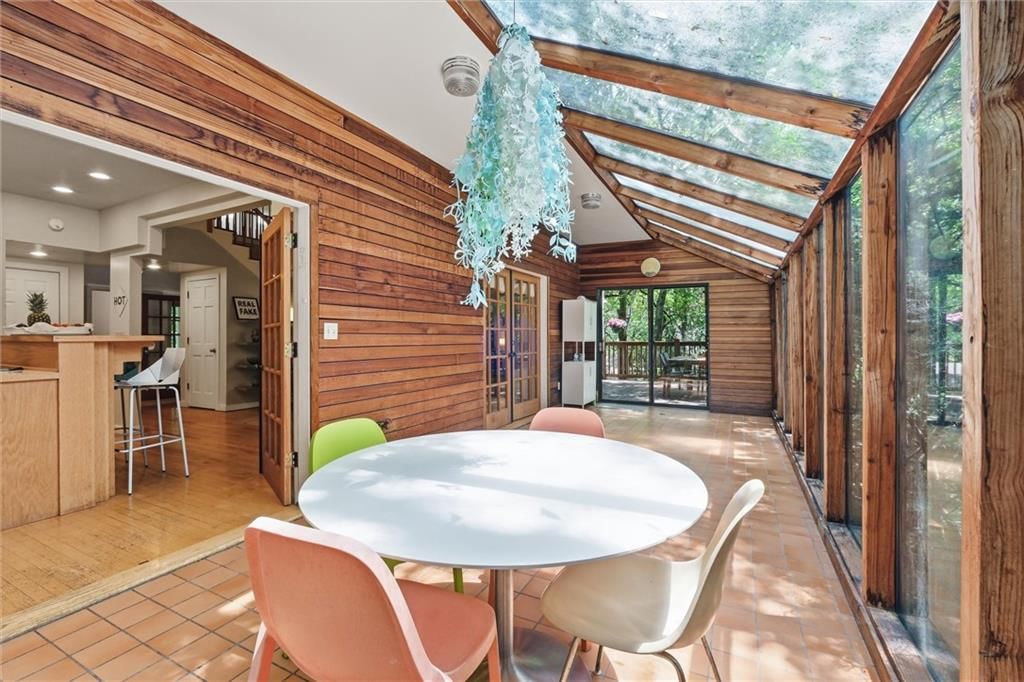
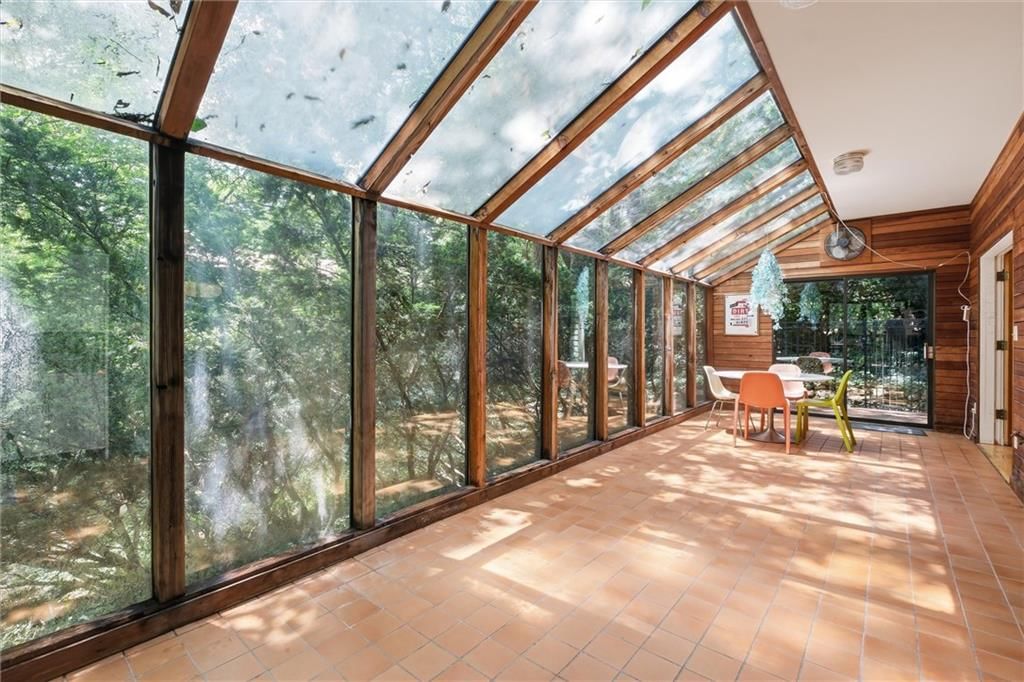
Sun Room
- Level: Main
- Dimensions: 10 × 30
Heating
- Heating: Forced Air
Cooling
- Cooling: Attic Fan, Central Gas
Appliances
- Included: Dishwasher, Disposal, Refrigerator, Electric Range
Features
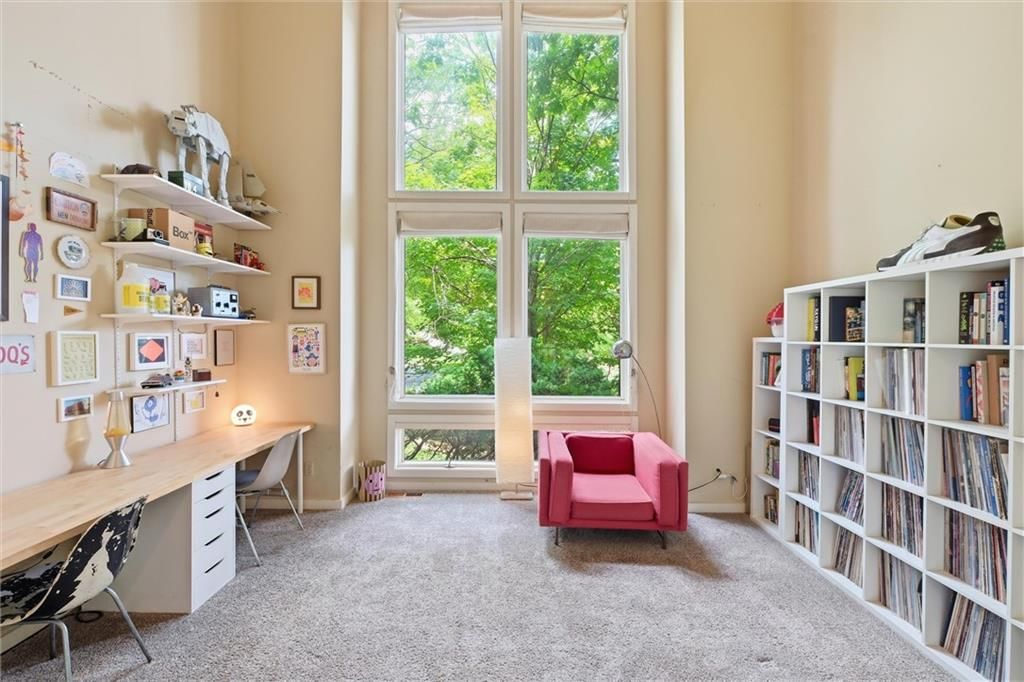
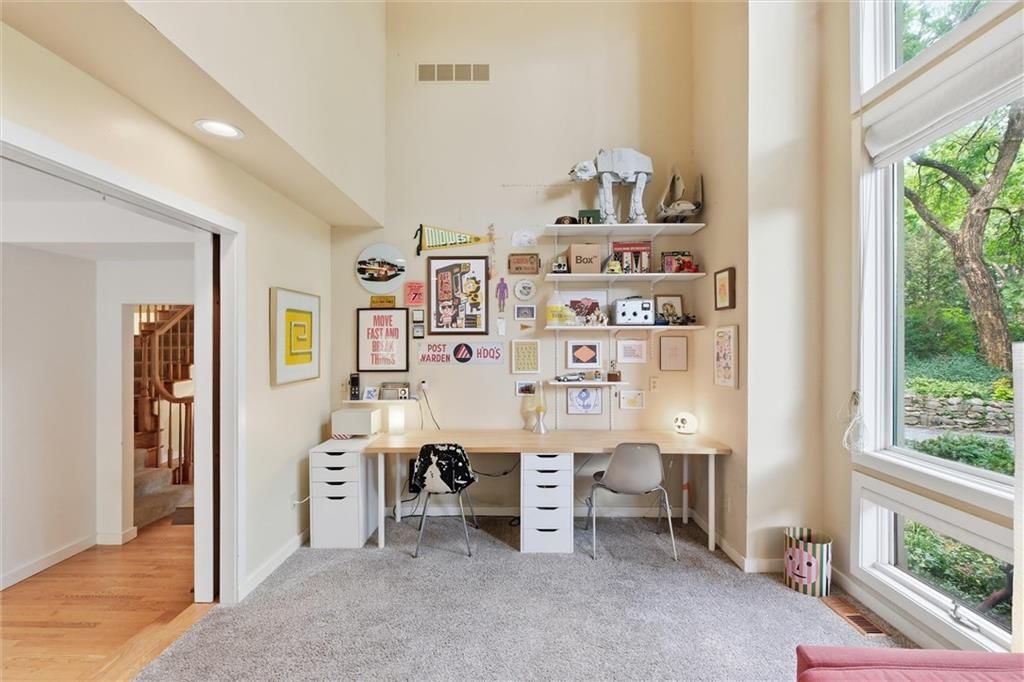
- Features: Ceiling Fan(s), Kitchen Island, Vaulted Ceiling(s)
- Flooring: Carpet, Tile, Wood
- Basement: Basement BR, Finished, Partial, Walk-Out Access
- Fireplace features: Living Room
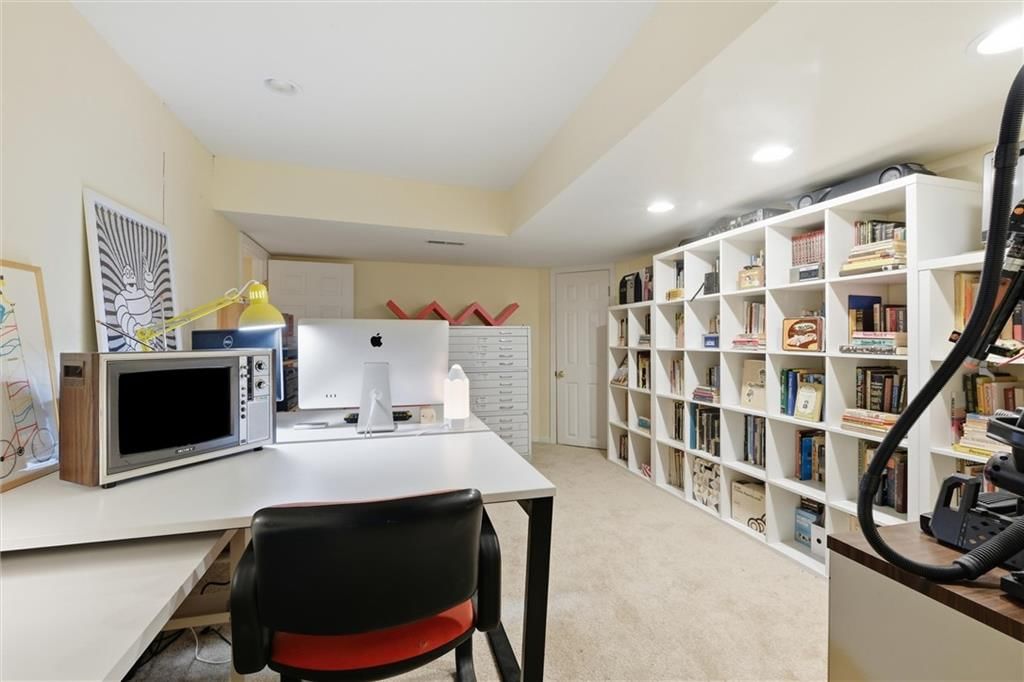
- Other rooms: Enclosed Porch, Library
Interior area
- Total interior livable area: 3,918 sqft
Property
Parking
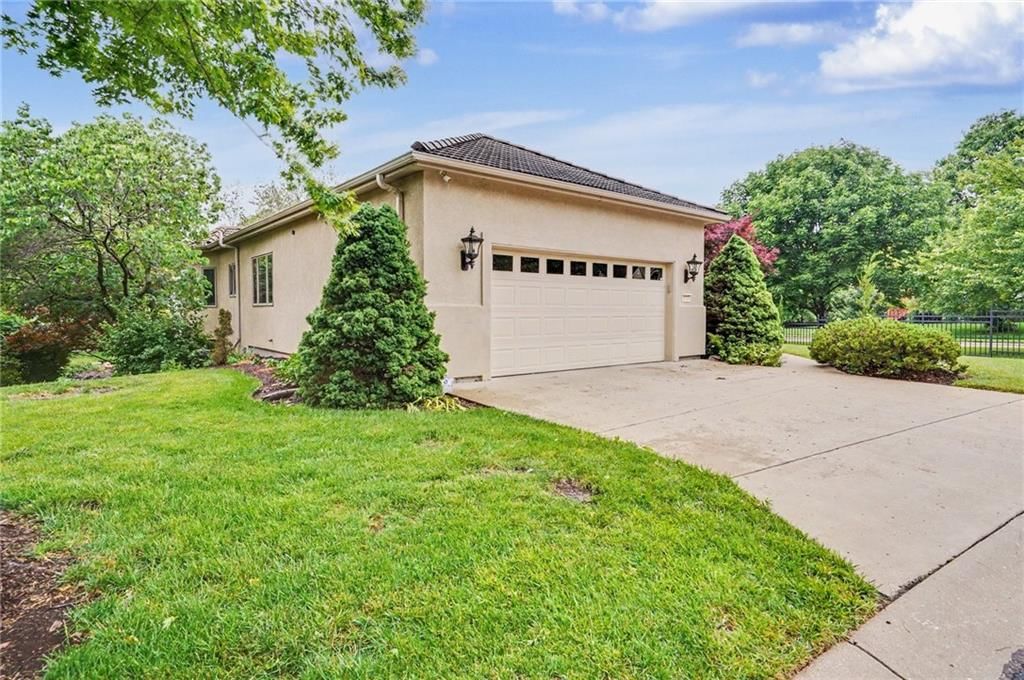
- Total spaces: 2
- Parking features: Attached
Lot
- Size: 0.30 Acres
- Features: City Limits
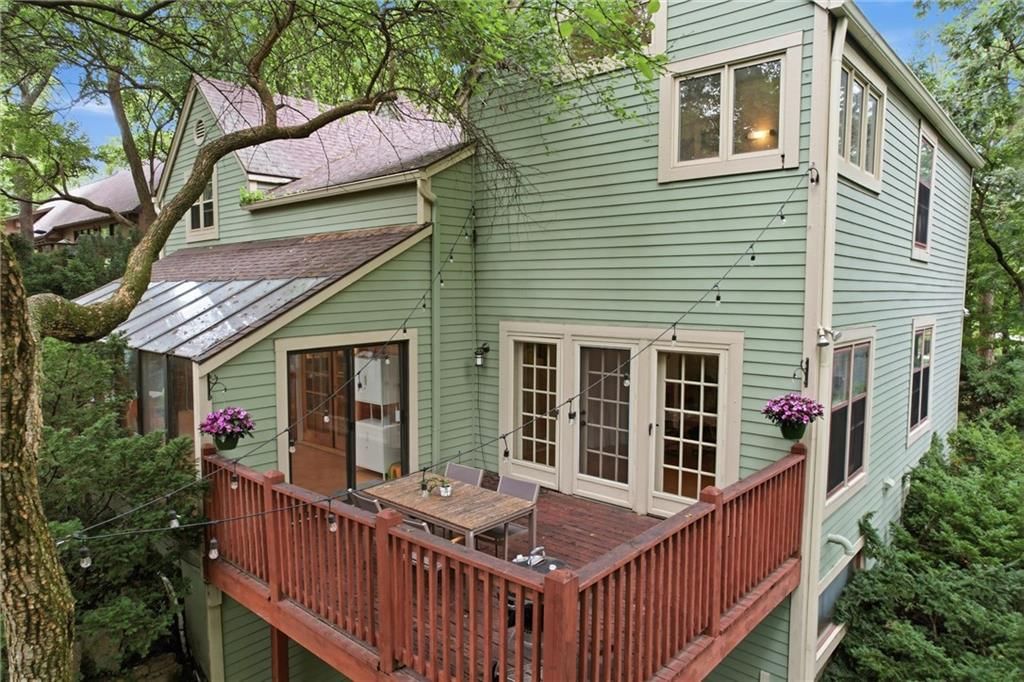
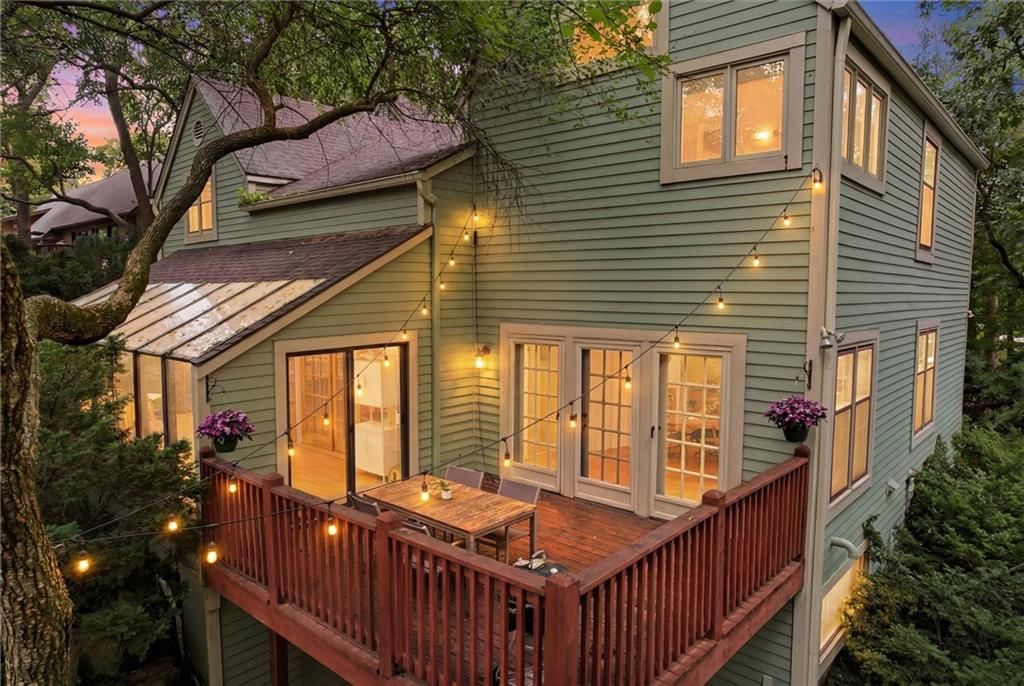
- Patio & porch: Deck, Covered Patio
Construction
Type & style
- Home type: Residential
- Architectural style: Single Family Residence
Materials
- Materials: Wood Siding
Condition
- Year built: 1984
- Age: 41-50 Years
Utilities & green energy
- Sewer: Public Sewer
- Water: Public
Highlights
Outdoor & Lot
- Deck
- Covered Patio
- Fenced Yard
Kitchen
- Kitchen Island
Interior
- Hardwood Floors
- Tile Floors
- Tall Ceilings
Layout
- Basement
- Finished Basement
- Walk-out Basement
- In-law Suite
- Library
Garage & Parking
- Attached Garage
HOA and Amenities
No HOA on this home.
Nearby schools
Price history
Tax
- Annual tax amount: $6,725 / yr
3301 Riverview Road, Lawrence, KS 66049 is an active 5-bedroom, 3,918-square-foot single family residence listed for $489,900. MLS #2628548.
HouseLoop Mortgage Calculator
$3,447
Offer Insights
Choose an offer strength
$470,304 – $479,612
Market Estimate
Lawrence, KS · city · sell-to-list 98%
$465,000 – $480,000
Already own a home? What's your home worth?
Enter your address to unlock your free HouseLoop Home Value Report — Zillow, Redfin, our HouseLoop value, the demand for it, and what the market's doing around it.
Similar listings and the Lawrence market
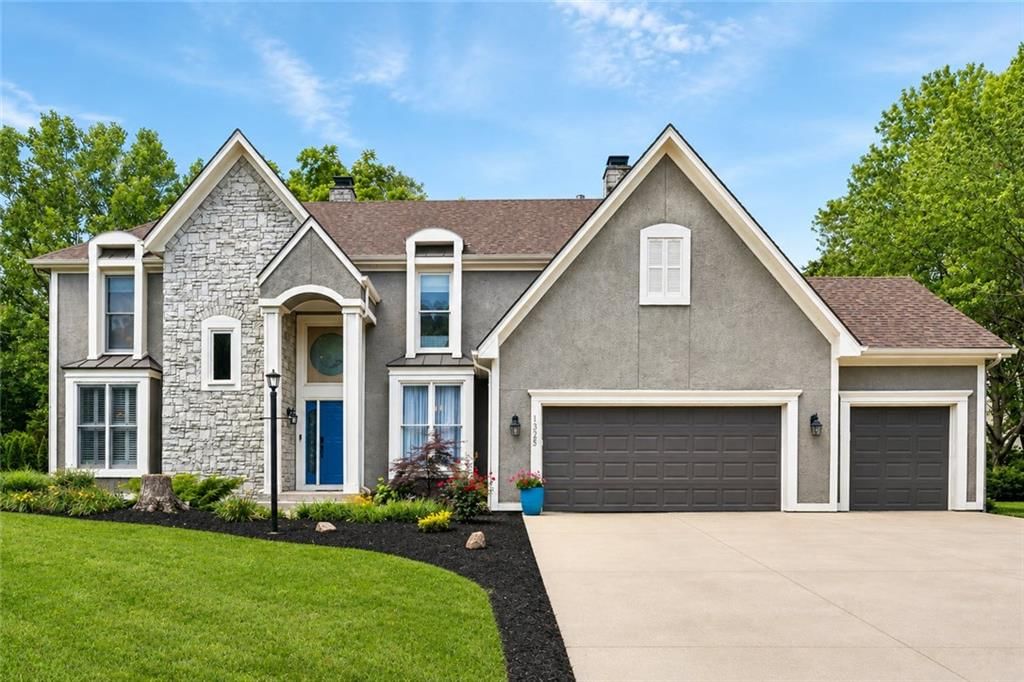
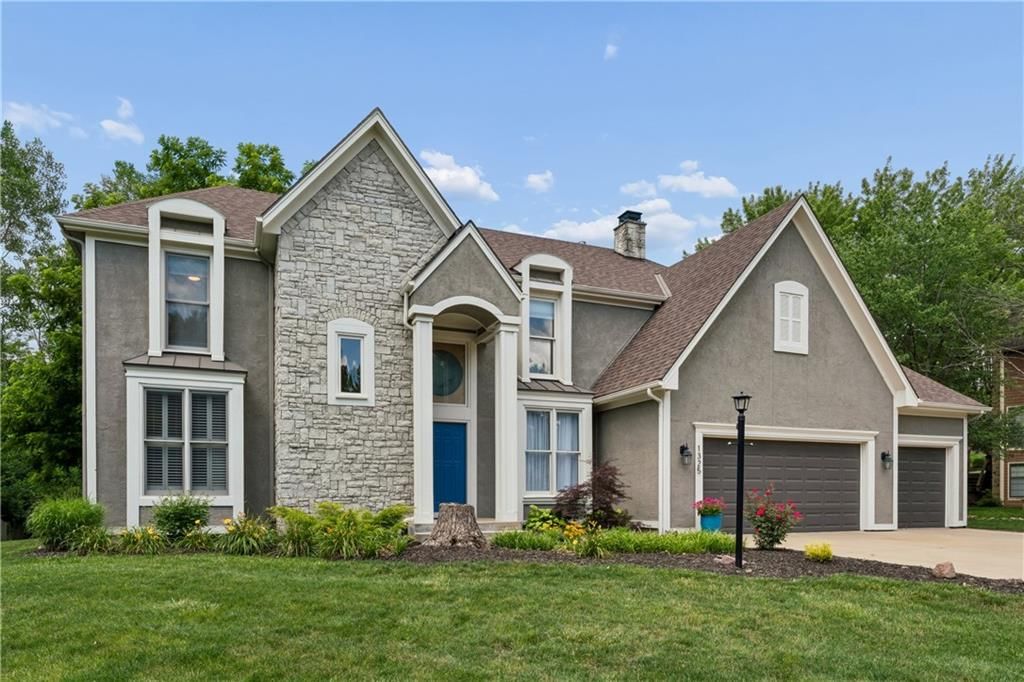
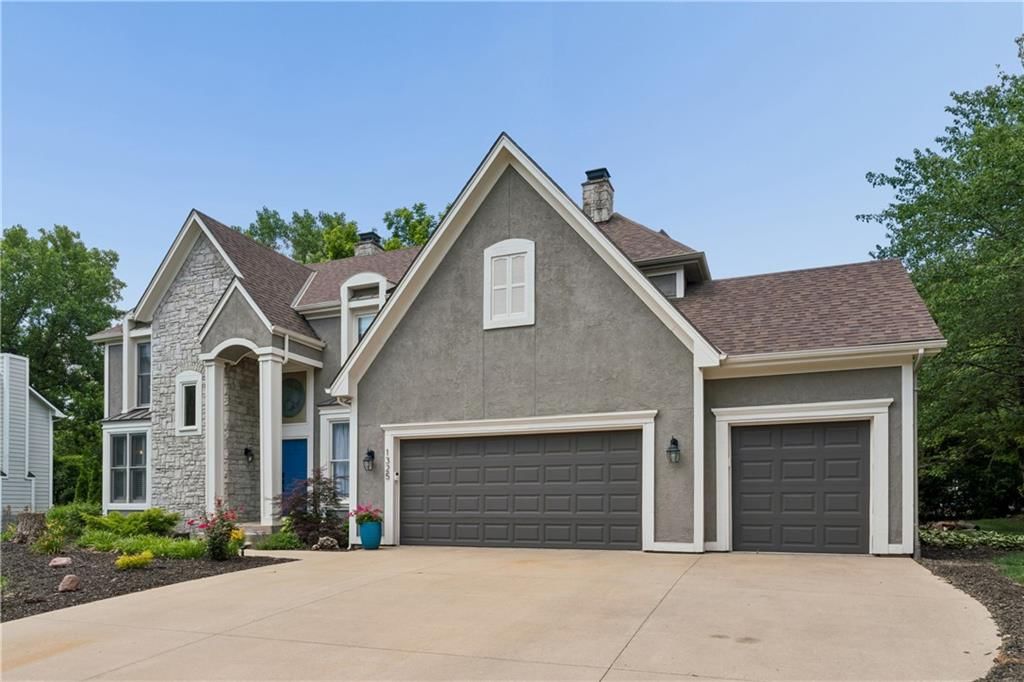
Look throughout Lawrence, Kansas
There are currently 7 homes for sale in Lawrence, with 49 under contract. Homes here sell for a median of $319,700 and go under contract in a median of 17 days. This home is priced $170,200 above the Lawrence median.
Lawrence sits in Leavenworth County, which covers 10 zip codes and 446 homes for sale. Nearby Tonganoxie runs a higher median at $323,735; Kansas City is lower at $225,000 with more inventory.
Sources — listings and prices: Heartland MLS as distributed by MLS GRID, as of September 20, 2026 · analysis: HouseLoop.
Popular searches in Lawrence, KS
Search nearby cities
Lawrence, KS homes for sale by zip code for sale · median sale · days to contract
HouseLoop analysis of Heartland MLS data distributed by MLS GRID · trailing 12 months. Median sale price: the median closed price among sold homes in that zip over the same window.
Counties homes for sale · median list price
Listed by Abode Realty
Listed July 10, 2026 11:59 AM · Source: Heartland MLS as distributed by MLS GRID · MLS #2628548
HouseLoop last checked:
Listing updated:
$489,900
3301 Riverview Road, Lawrence, KS 66049
About this home
YOUR OPPORTUNITY JUST GOT BETTER! Designed by renowned Lawrence architect Michael Treanor, this custom-built Pioneer Ridge retreat is a rare find—offering the privacy and serenity of a wooded country setting while still being right in the city. Set on an oversized, tree-filled lot, this distinctive home offers…
HouseLoop user activity
HouseLoop last checked:
See this home in person
Connect with a local HouseLoop agent to show you this home and answer your questions.
Pick a date
Pick a time
Checking tour times…
Property Details
Interior
Bedrooms & bathrooms
- Bedrooms: 5
- Full bathrooms: 4
- 1/2 bathrooms: 1
Primary Bedroom
- Level: Second
- Dimensions: 16 × 15
Bedroom 3
- Level: Second
- Dimensions: 13 × 10
Bedroom 4
- Level: Second
- Dimensions: 12 × 9
Bedroom 5
- Level: Basement
- Dimensions: 15 × 14
Bathroom 2
- Level: Second
- Dimensions: 13 × 12
Family Room
- Level: Basement
- Dimensions: 20 × 12
Living Room
- Level: Main
- Dimensions: 24 × 12
Kitchen
- Level: Main
- Dimensions: 15 × 12
Dining Room
- Level: Main
- Dimensions: 18 × 16
Other Room
- Level: Main
- Dimensions: 18 × 16
Bedroom 6
- Level: Basement
- Dimensions: 12 × 9
Sun Room
- Level: Main
- Dimensions: 10 × 30
Heating
- Heating: Forced Air
Cooling
- Cooling: Attic Fan, Central Gas
Appliances
- Included: Dishwasher, Disposal, Refrigerator, Electric Range
Features
- Features: Ceiling Fan(s), Kitchen Island, Vaulted Ceiling(s)
- Flooring: Carpet, Tile, Wood
- Basement: Basement BR, Finished, Partial, Walk-Out Access
- Fireplace features: Living Room
- Other rooms: Enclosed Porch, Library
Interior area
- Total interior livable area: 3,918 sqft
Property
Parking
- Total spaces: 2
- Parking features: Attached
Lot
- Size: 0.30 Acres
- Features: City Limits
- Patio & porch: Deck, Covered Patio
Construction
Type & style
- Home type: Residential
- Architectural style: Single Family Residence
Materials
- Materials: Wood Siding
Condition
- Year built: 1984
- Age: 41-50 Years
Utilities & green energy
- Sewer: Public Sewer
- Water: Public
Highlights
Outdoor & Lot
- Deck
- Covered Patio
- Fenced Yard
Kitchen
- Kitchen Island
Interior
- Hardwood Floors
- Tile Floors
- Tall Ceilings
Layout
- Basement
- Finished Basement
- Walk-out Basement
- In-law Suite
- Library
Garage & Parking
- Attached Garage
HOA and Amenities
No HOA on this home.
Nearby schools
Price history
Tax
- Annual tax amount: $6,725 / yr
HouseLoop Insights
3301 Riverview Road, Lawrence, KS 66049 is an active 5-bedroom, 3,918-square-foot single family residence listed for $489,900. MLS #2628548.
HouseLoop Mortgage Calculator
$3,447
Offer Insights
Choose an offer strength
$470,304 – $479,612
Market Estimate
Lawrence, KS · city · sell-to-list 98%
$465,000 – $480,000
Already own a home? What's your home worth?
Enter your address to unlock your free HouseLoop Home Value Report — Zillow, Redfin, our HouseLoop value, the demand for it, and what the market's doing around it.
Similar listings and the Lawrence market
Look throughout Lawrence, Kansas
There are currently 7 homes for sale in Lawrence, with 49 under contract. Homes here sell for a median of $319,700 and go under contract in a median of 17 days. This home is priced $170,200 above the Lawrence median.
Lawrence sits in Leavenworth County, which covers 10 zip codes and 446 homes for sale. Nearby Tonganoxie runs a higher median at $323,735; Kansas City is lower at $225,000 with more inventory.
Sources — listings and prices: Heartland MLS as distributed by MLS GRID, as of September 20, 2026 · analysis: HouseLoop.
Popular searches in Lawrence, KS
Search nearby cities
Lawrence, KS homes for sale by zip code for sale · median sale · days to contract
HouseLoop analysis of Heartland MLS data distributed by MLS GRID · trailing 12 months. Median sale price: the median closed price among sold homes in that zip over the same window.
Counties homes for sale · median list price
Listed by Abode Realty
Listed July 10, 2026 11:59 AM · Source: Heartland MLS as distributed by MLS GRID · MLS #2628548
HouseLoop last checked:
Listing updated: