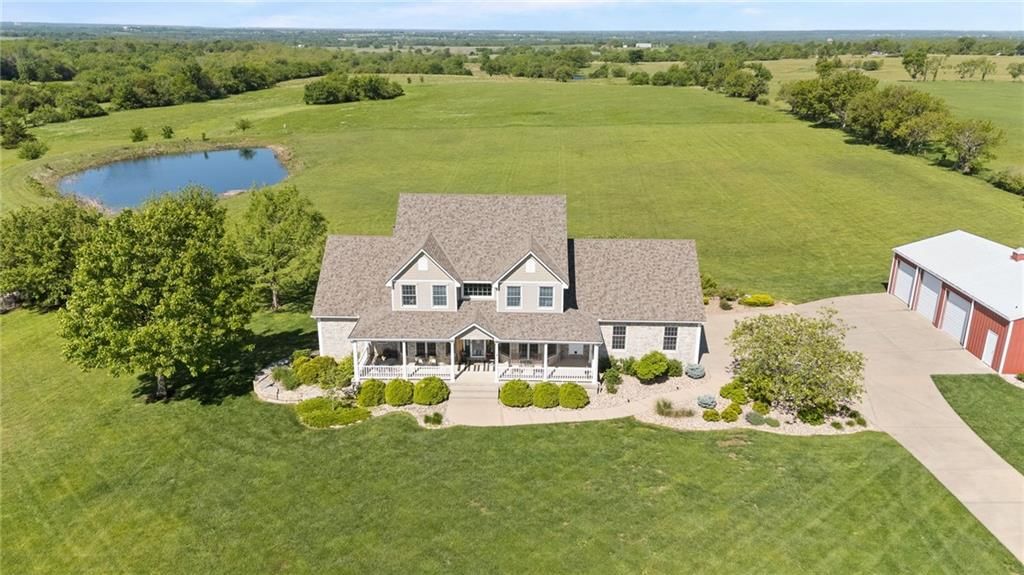
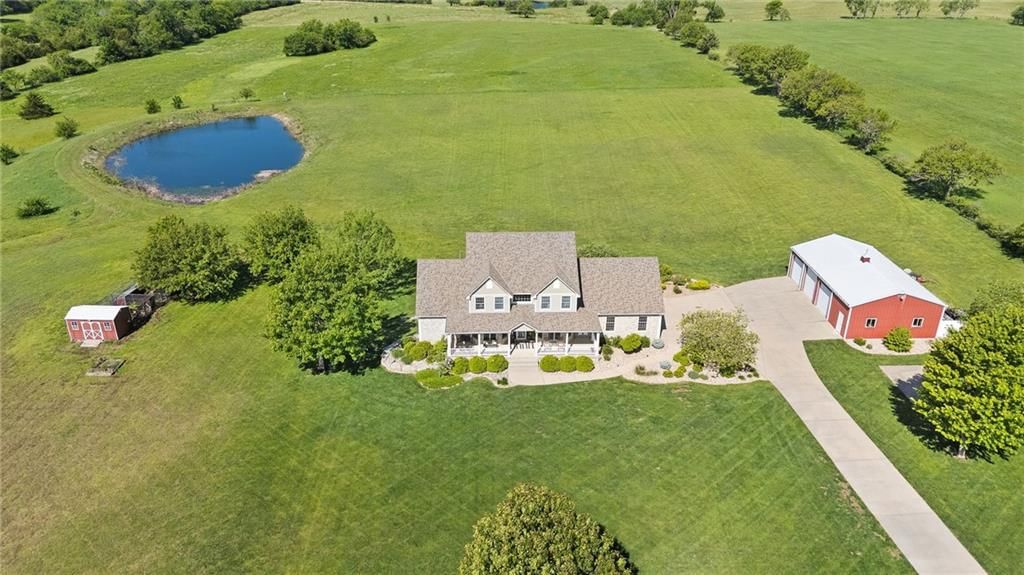
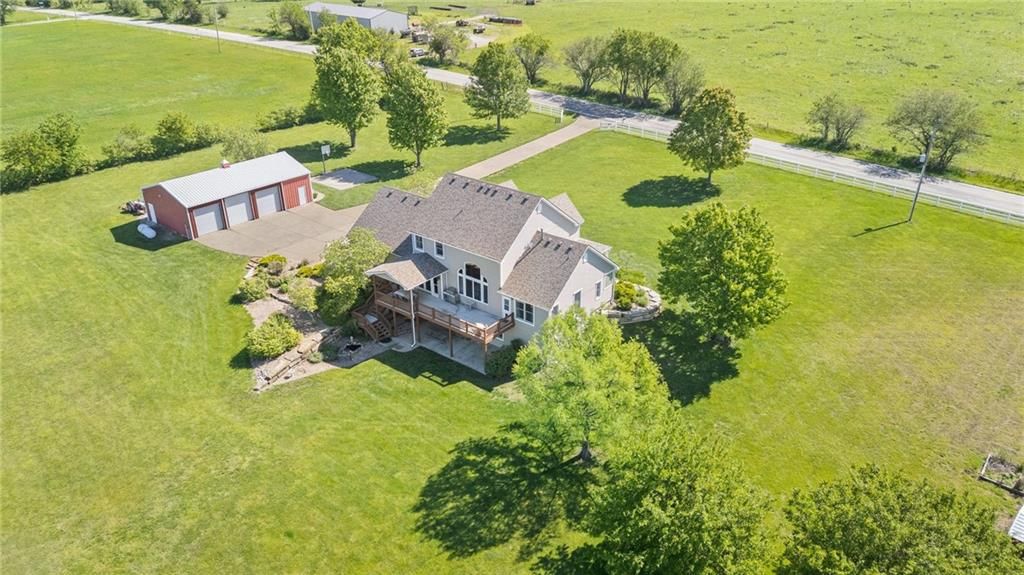
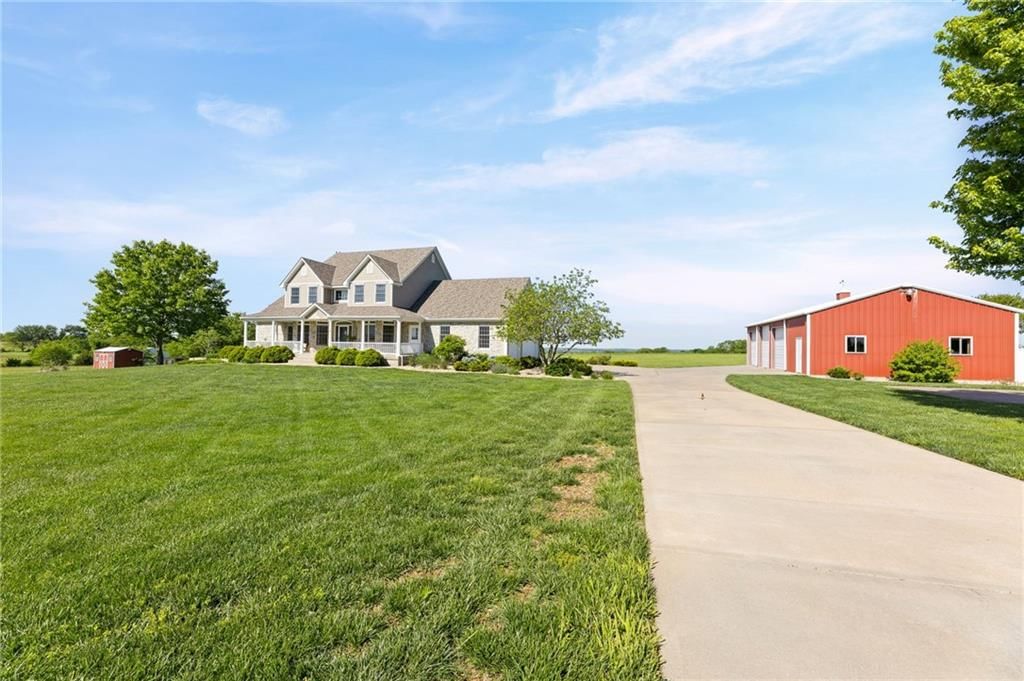
$925,000
32120 Block Road, Paola, KS 66071
About this home
HouseLoop user activity
HouseLoop last checked:
Interior
Bedrooms & bathrooms
- Bedrooms: 5
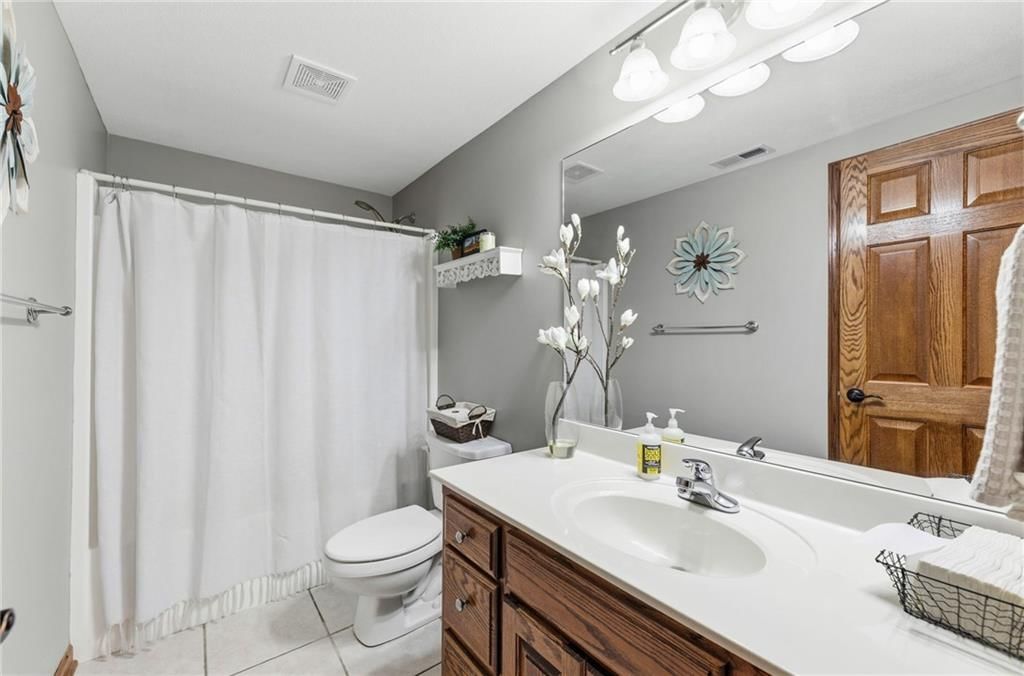
- Full bathrooms: 5
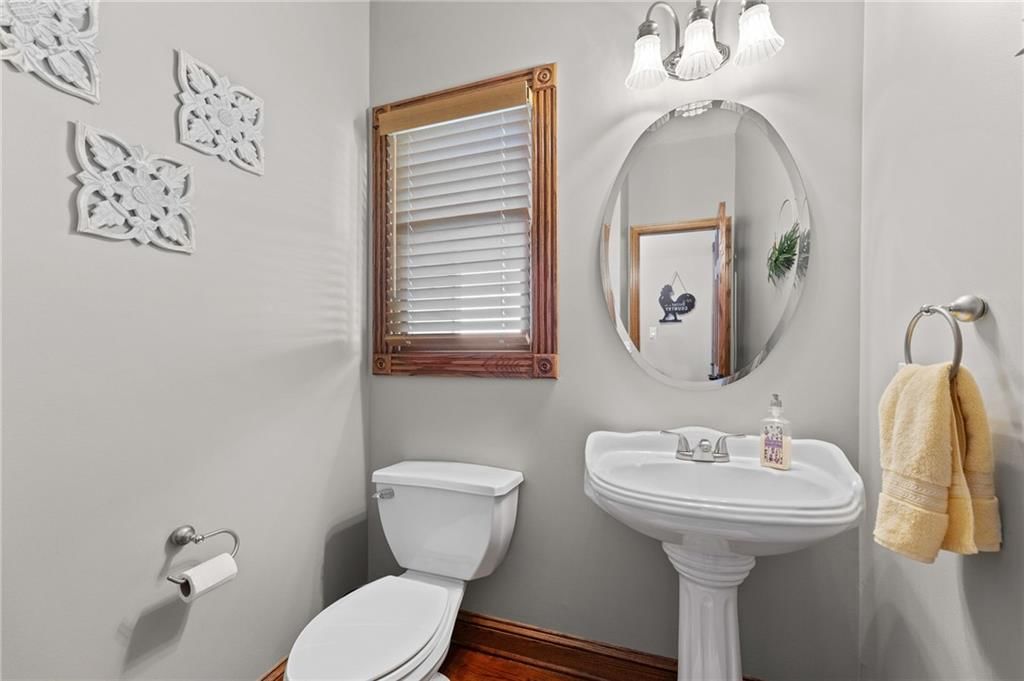
- 1/2 bathrooms: 1
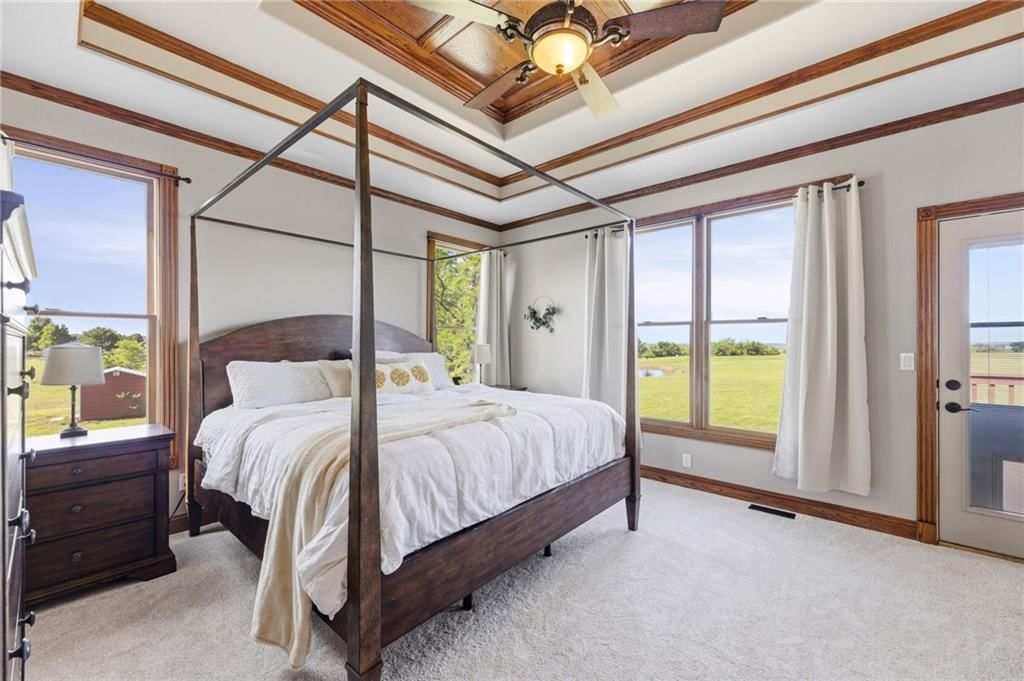
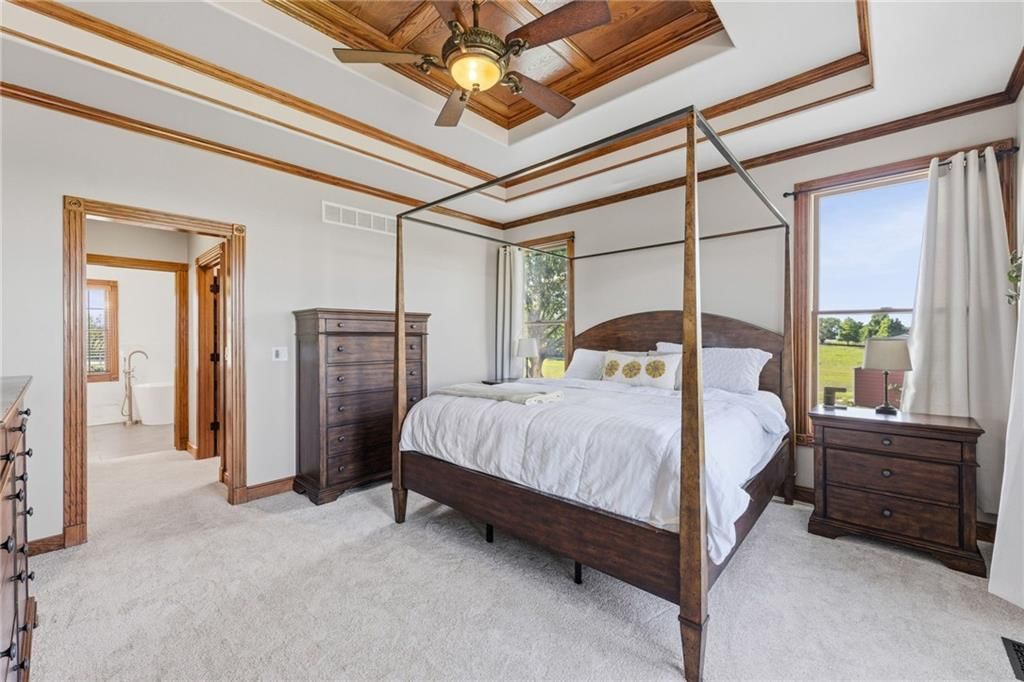
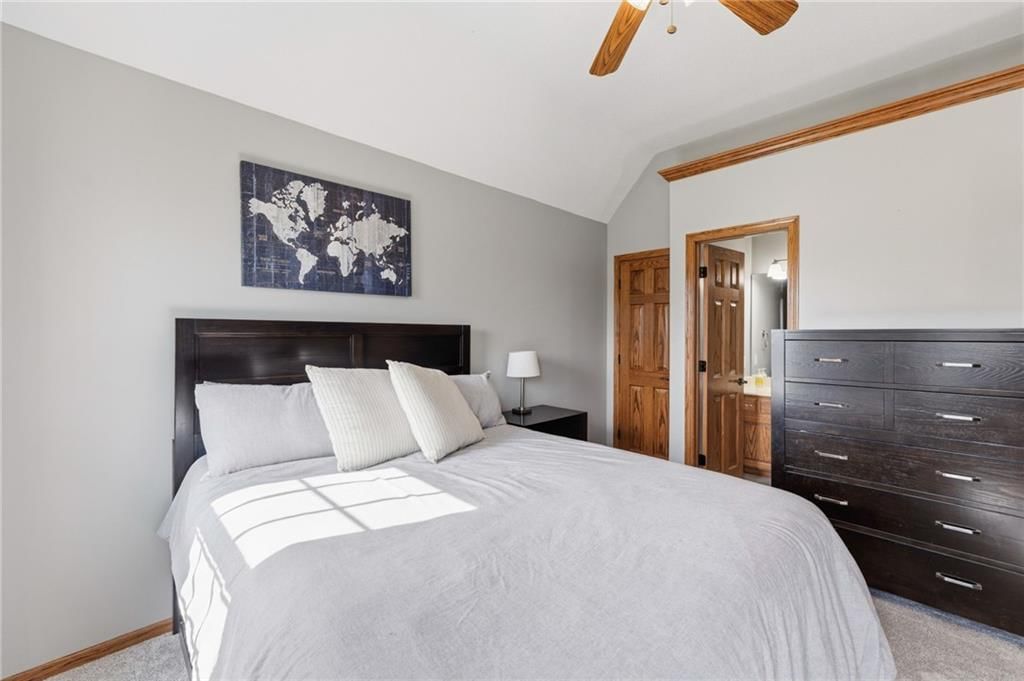
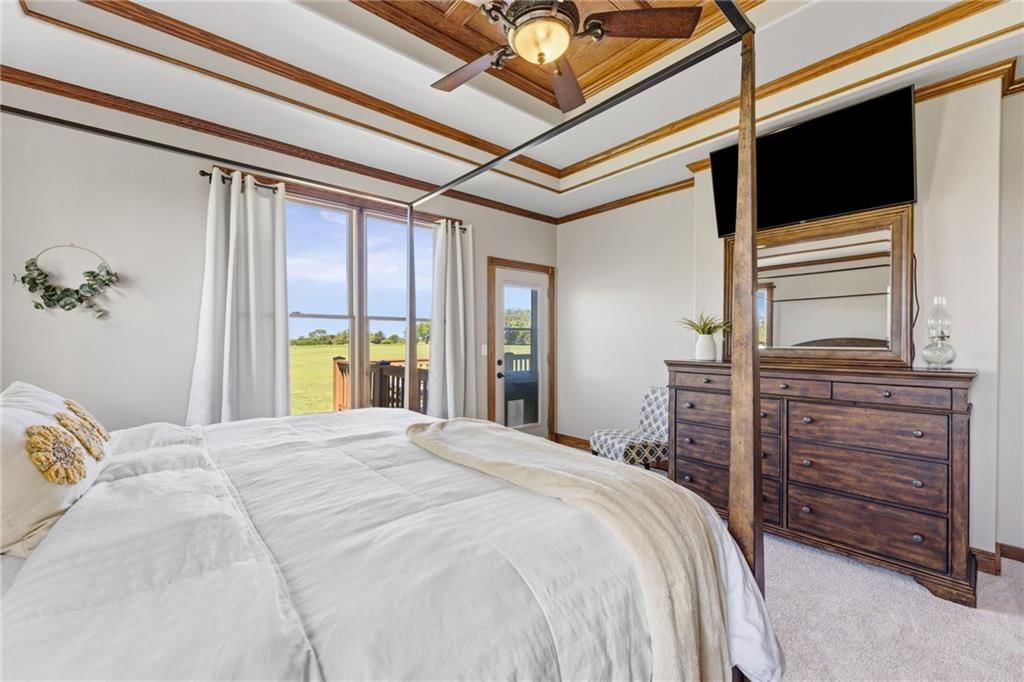
Primary Bedroom
- Features: built-in features, ceiling fan(s)
- Level: First
- Dimensions: 15 × 14
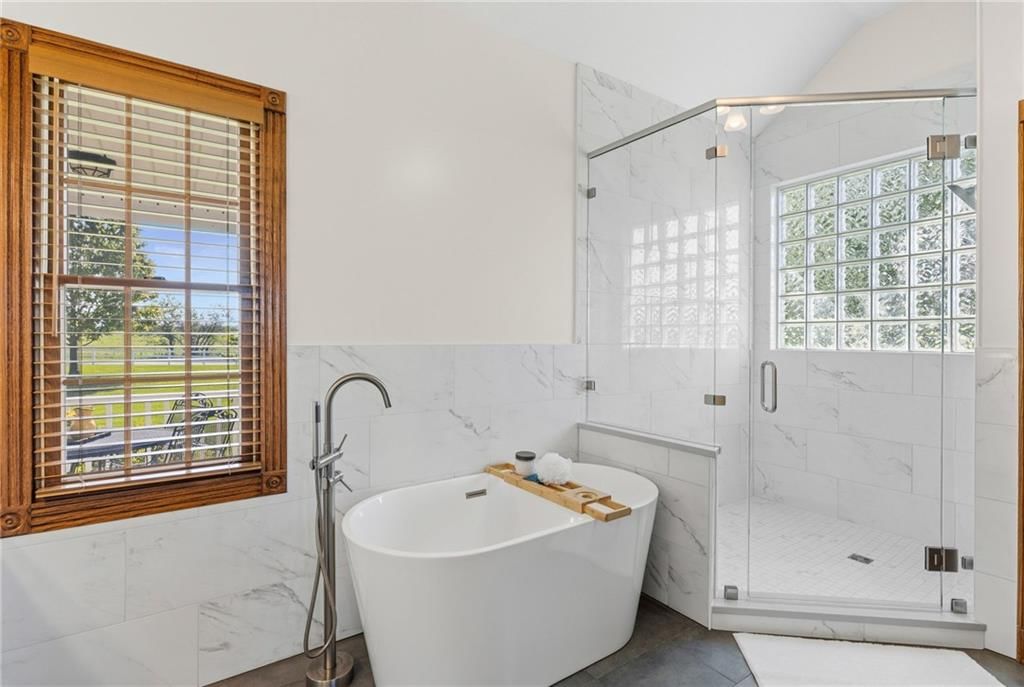
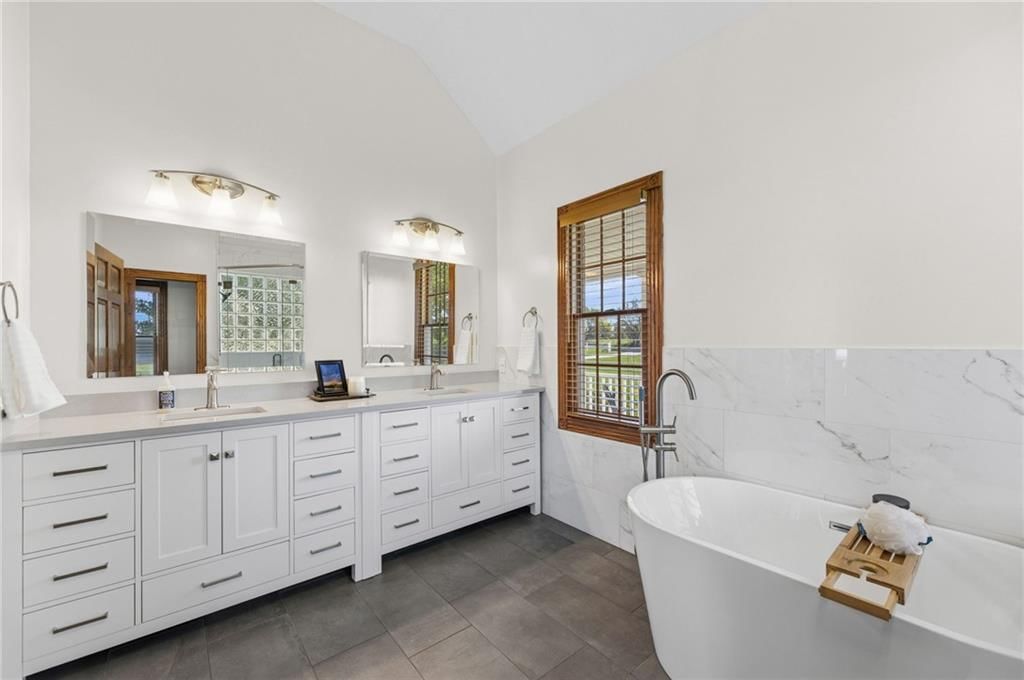
Primary Bathroom
- Features: Double Vanity
- Level: First
- Dimensions: 11 × 8
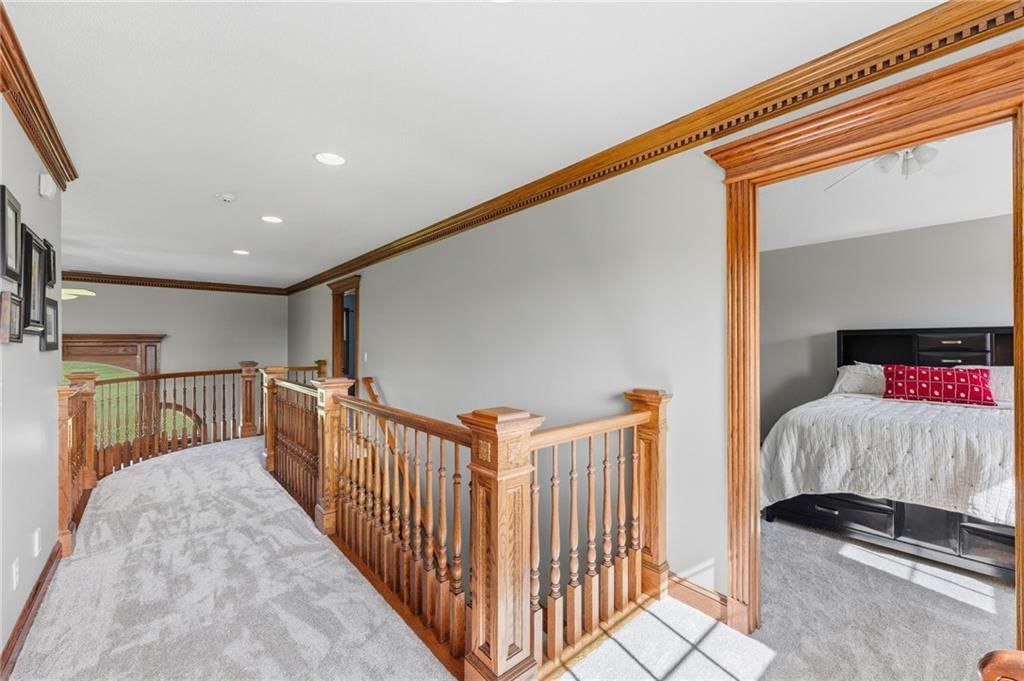
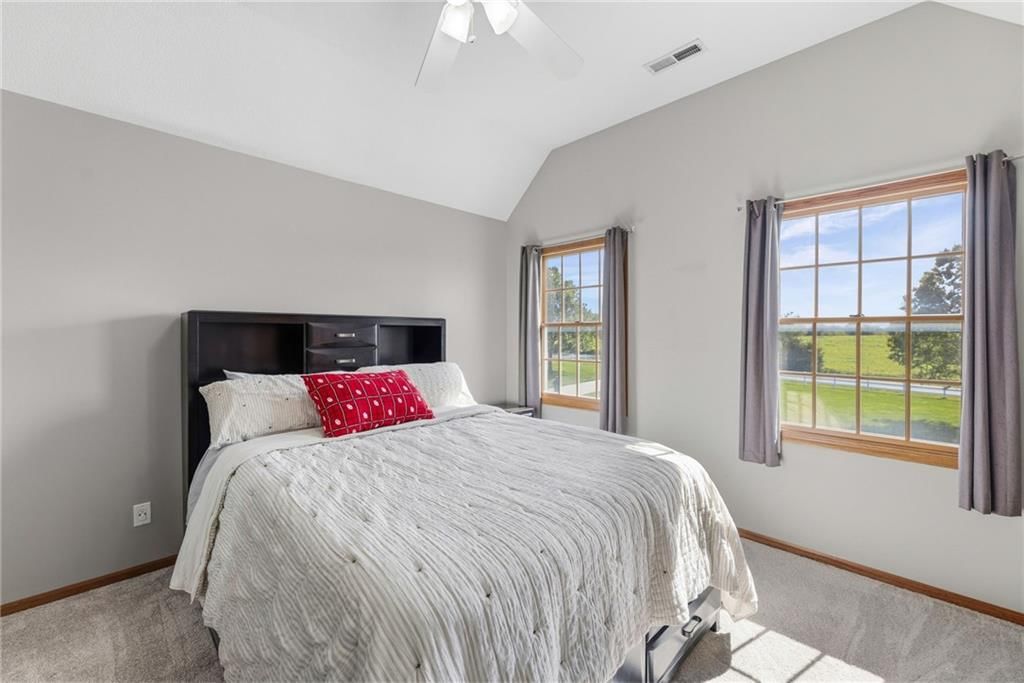
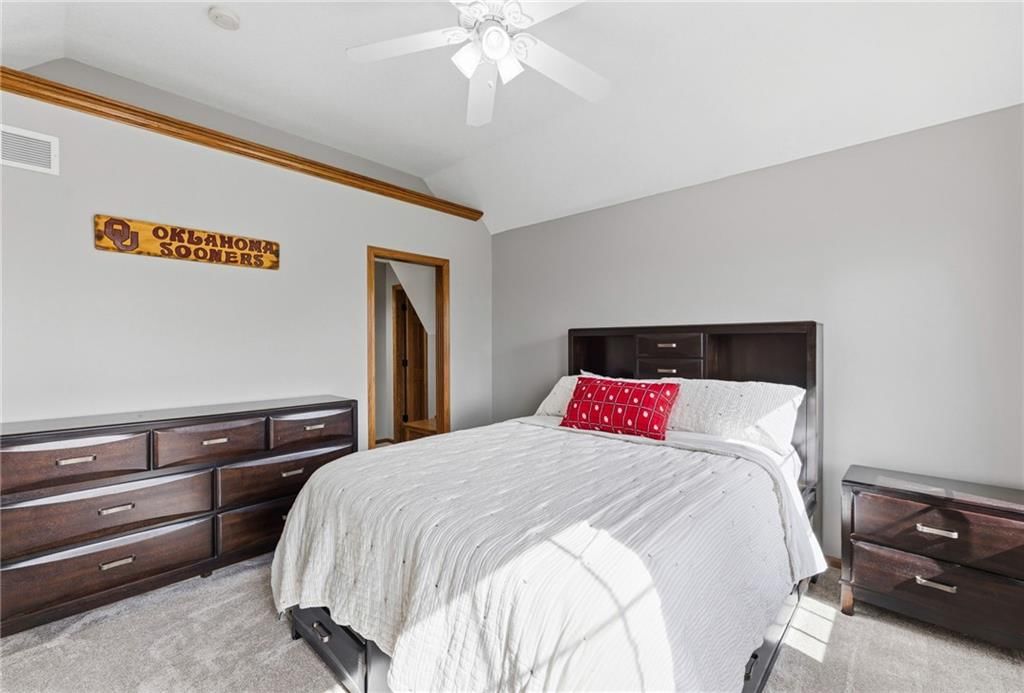
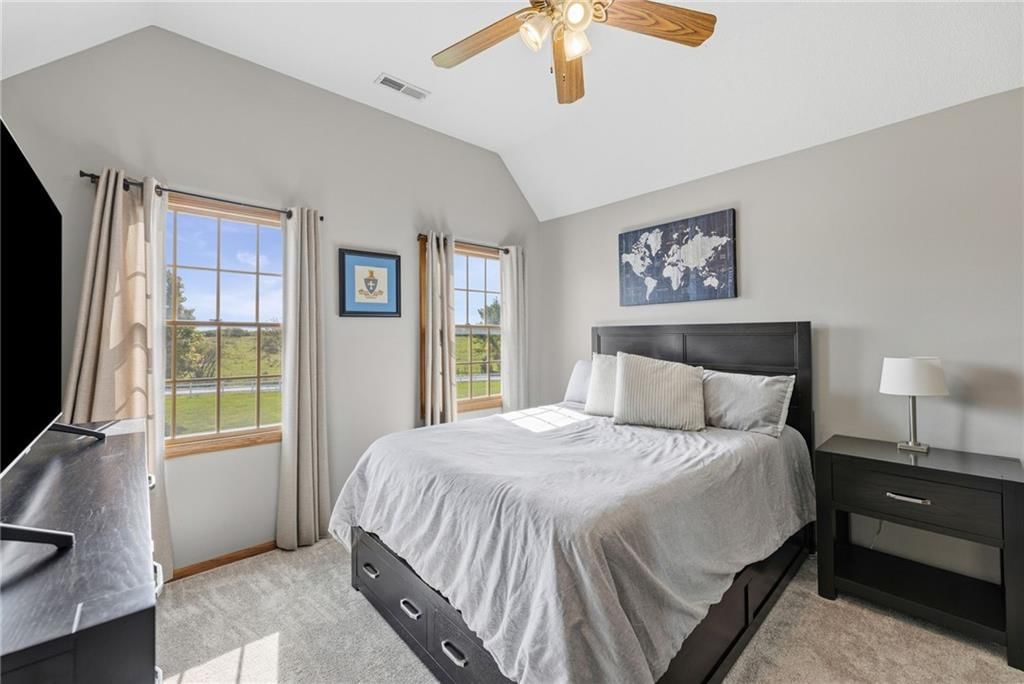
Bedroom 2
- Features: ceiling fan(s), walk-in closet(s)
- Level: Second
- Dimensions: 12 × 11
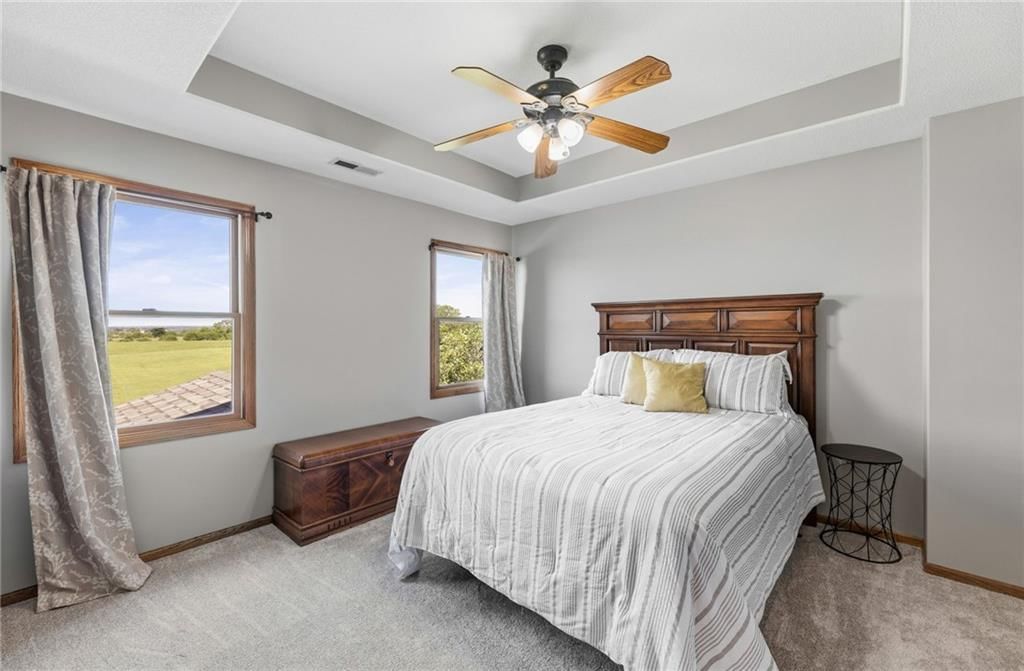
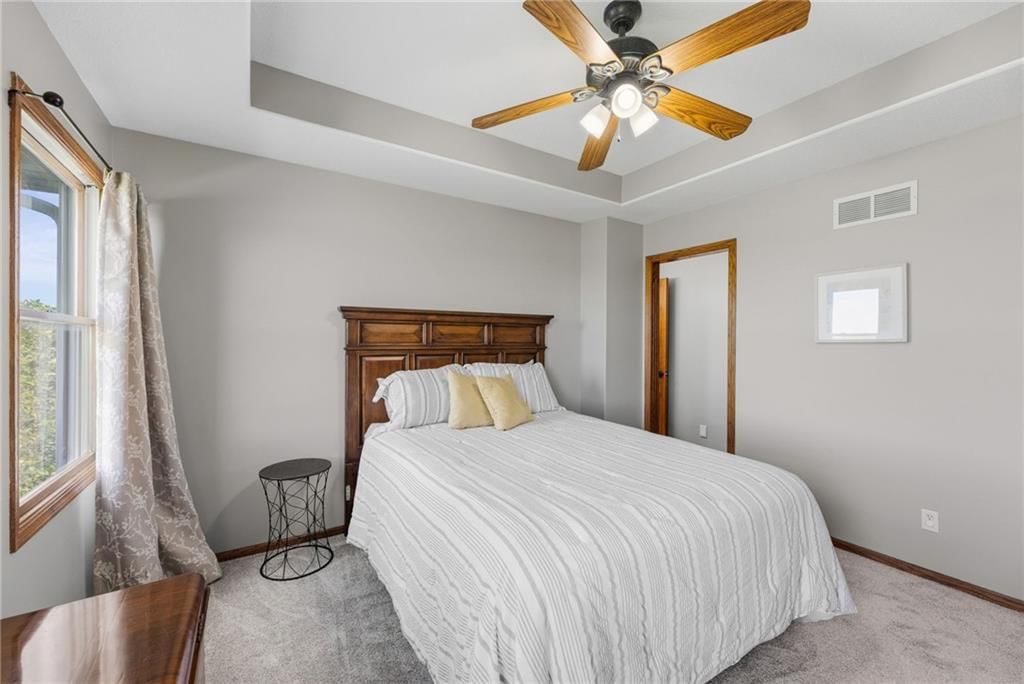
Bedroom 3
- Features: Walk-In Closet(s)
- Level: Second
- Dimensions: 13 × 12
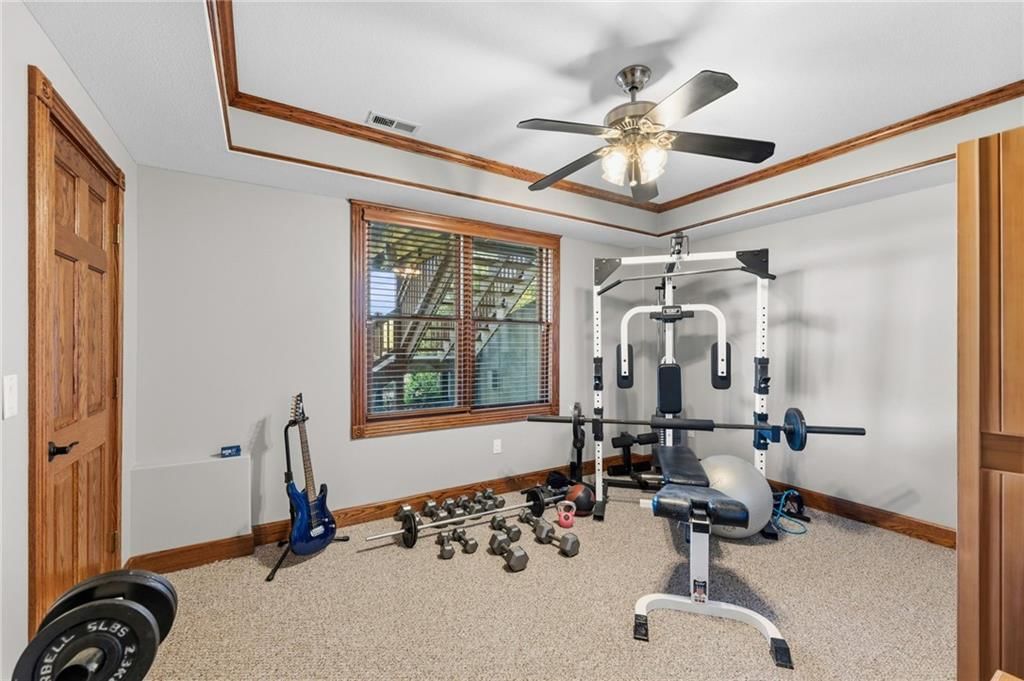
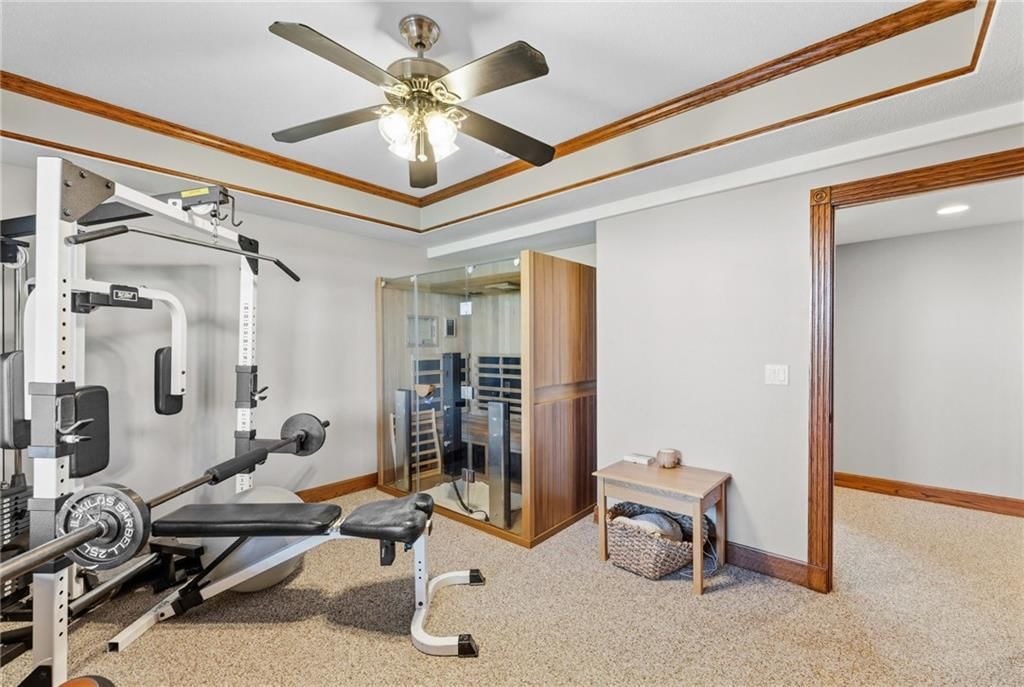
Bedroom 4
- Level: Basement
- Dimensions: 12 × 11
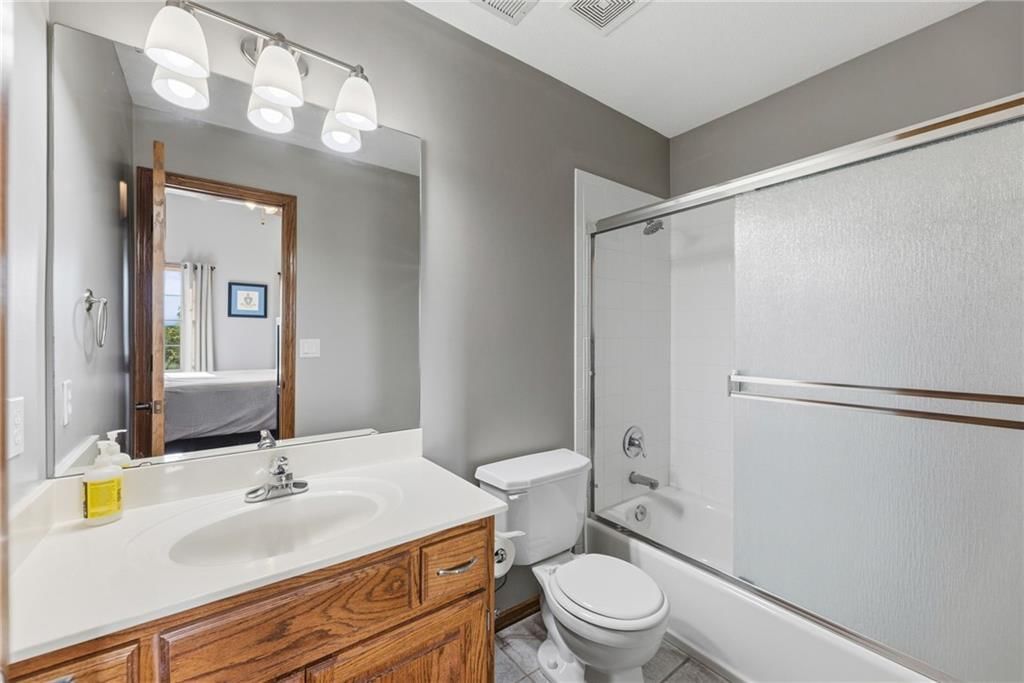
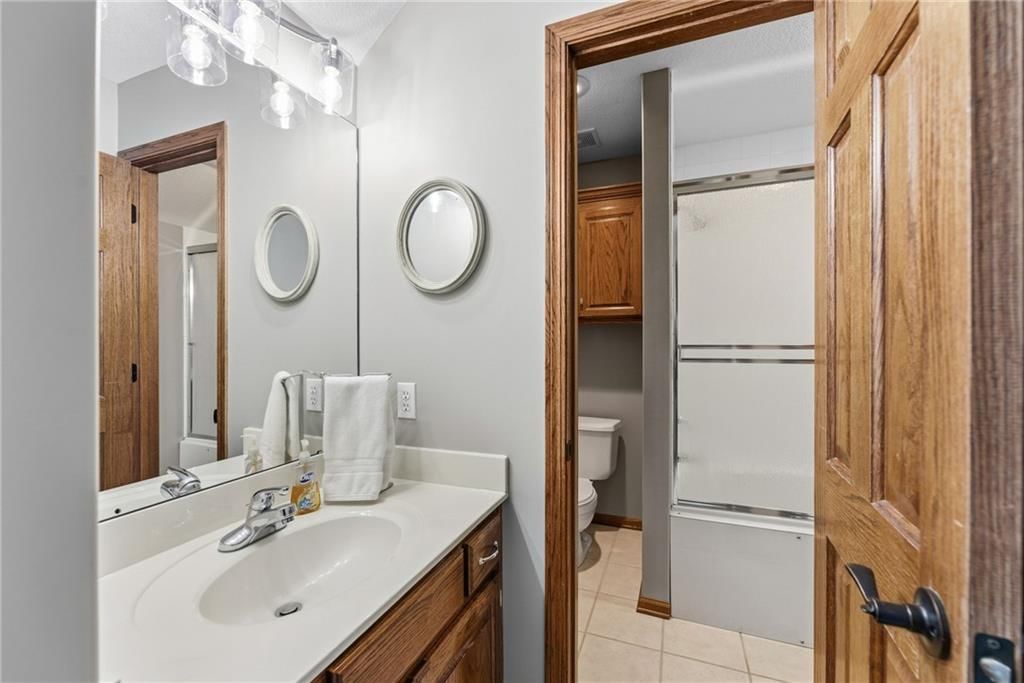
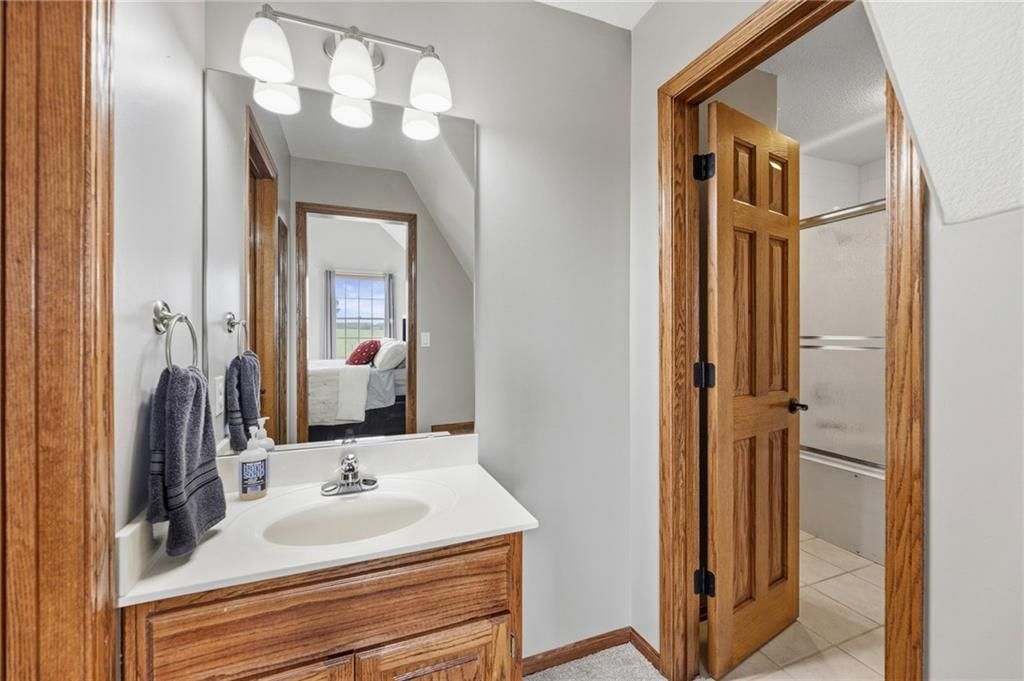
Bathroom 2
- Level: Second
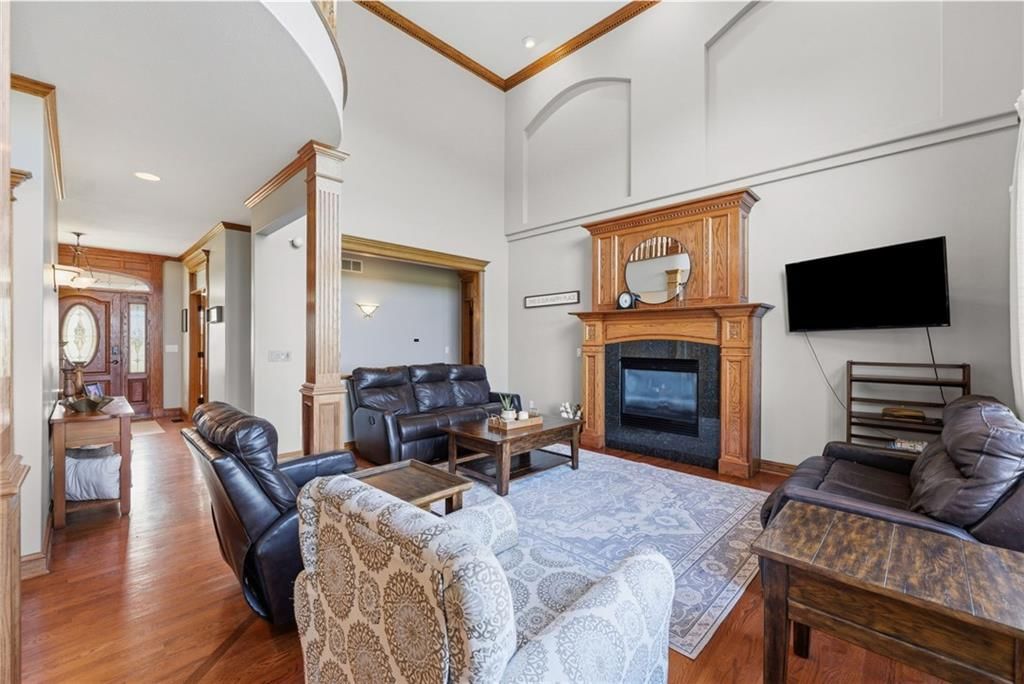
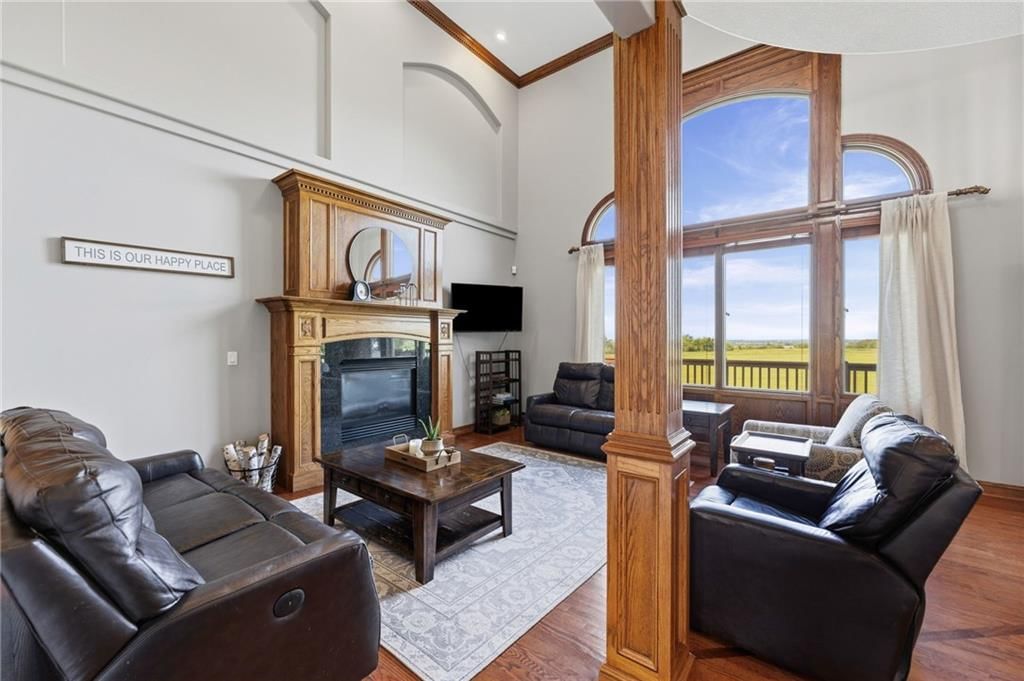
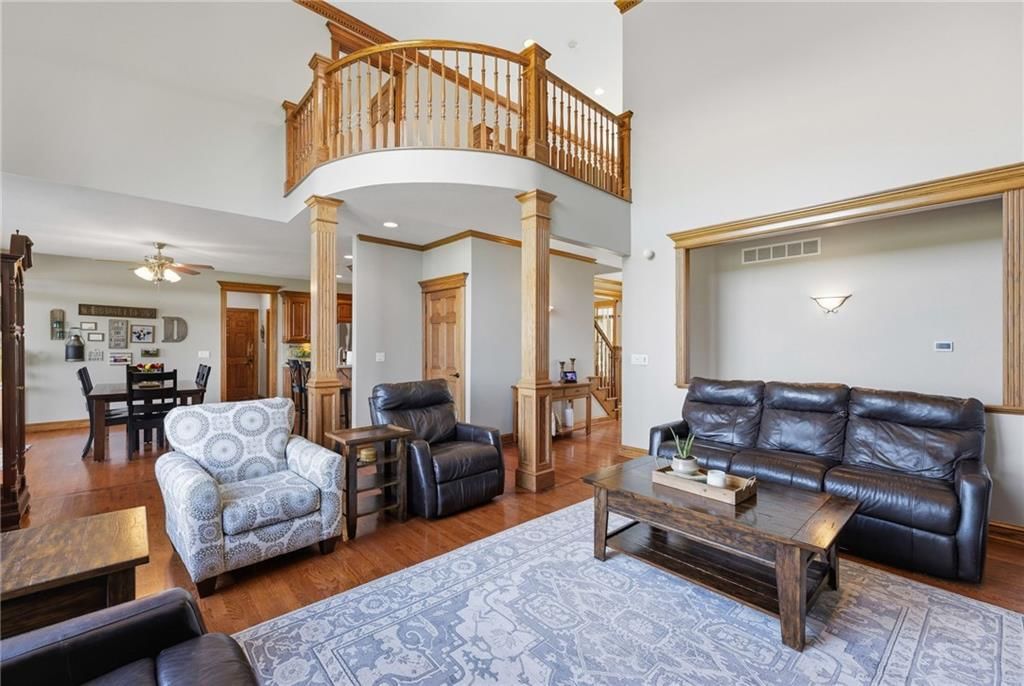
Great Room
- Features: Ceiling Fan(s)
- Level: First
- Dimensions: 19 × 17
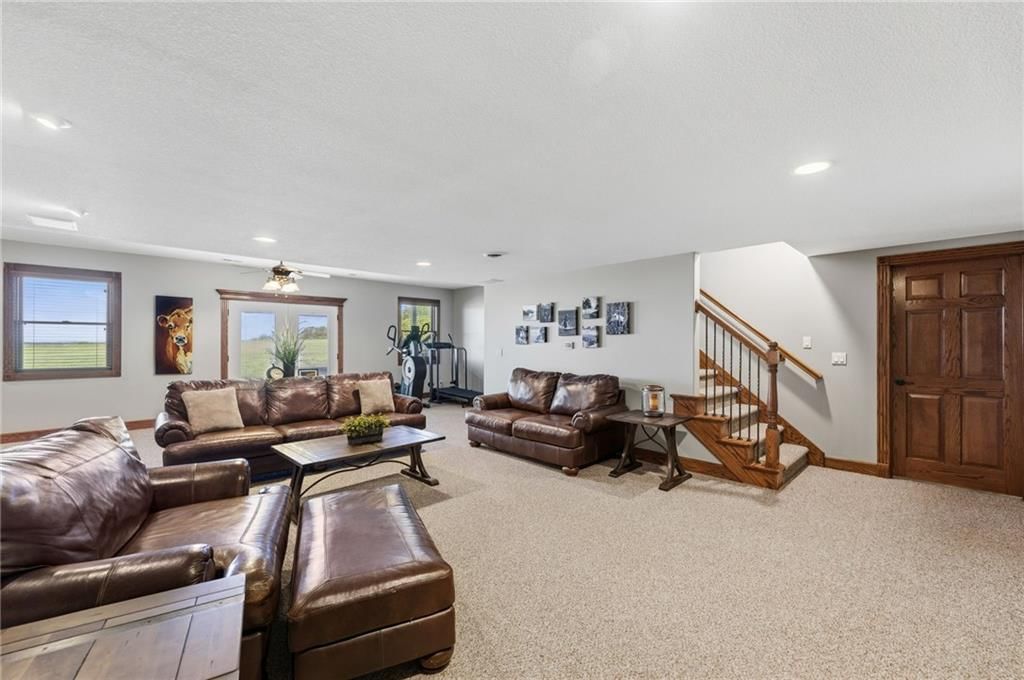
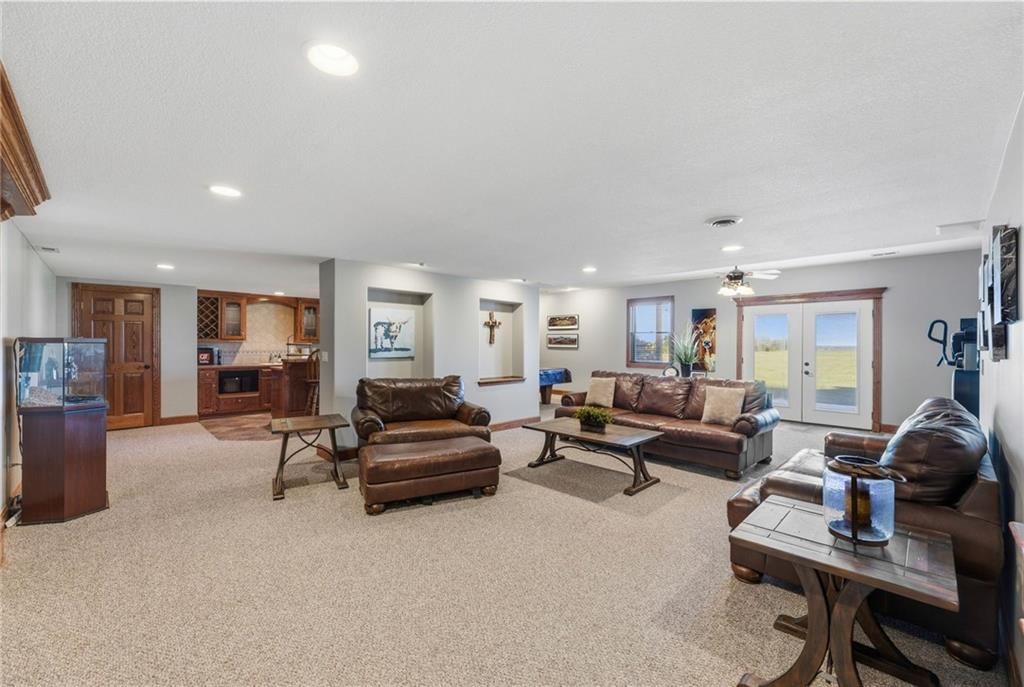
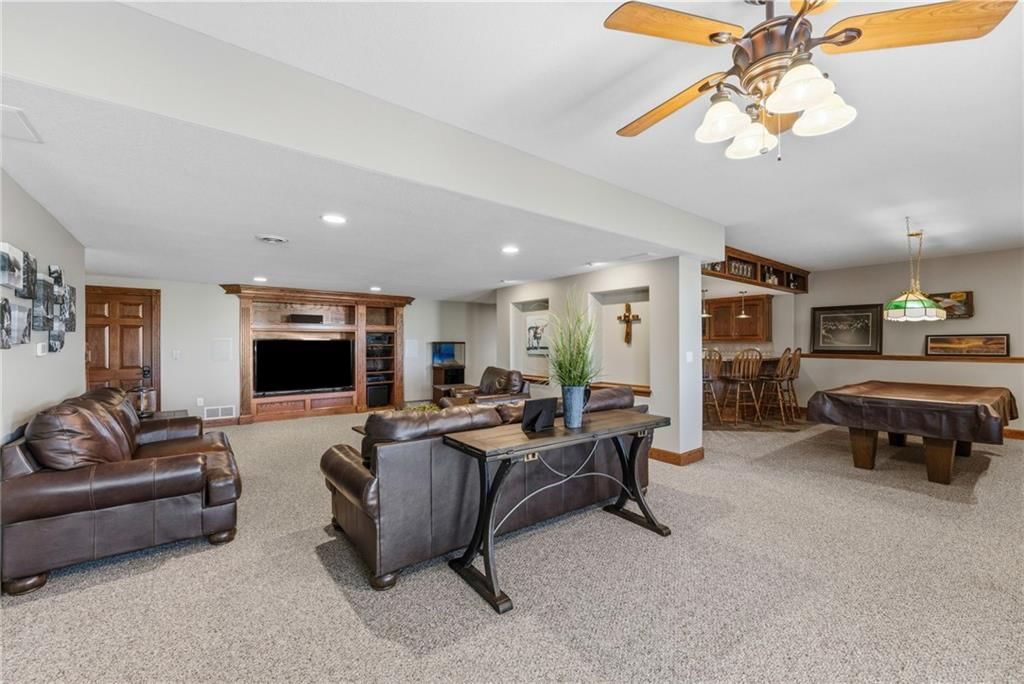
Family Room
- Features: Built-in Features
- Level: Basement
- Dimensions: 29 × 15
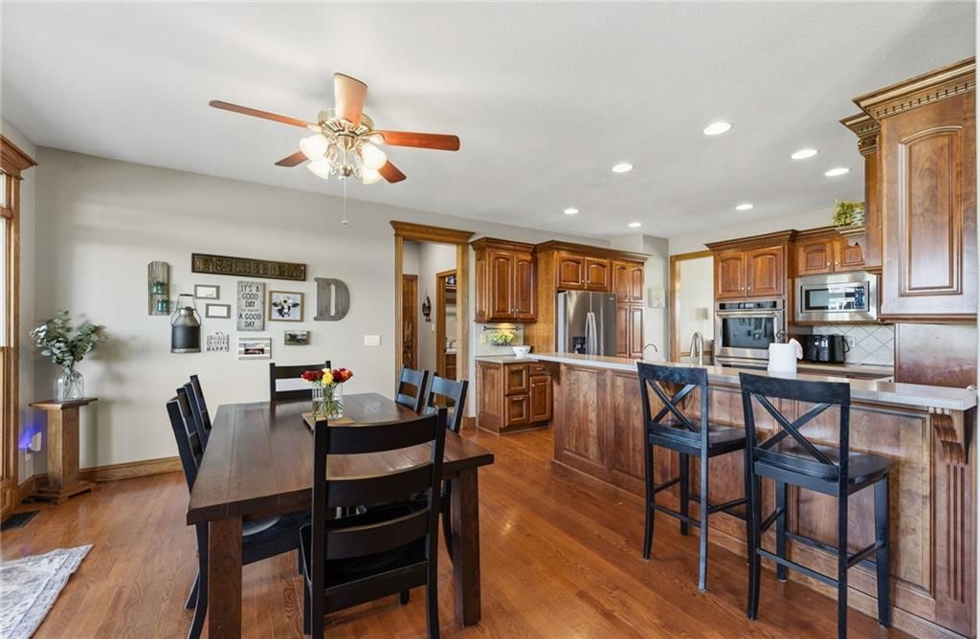
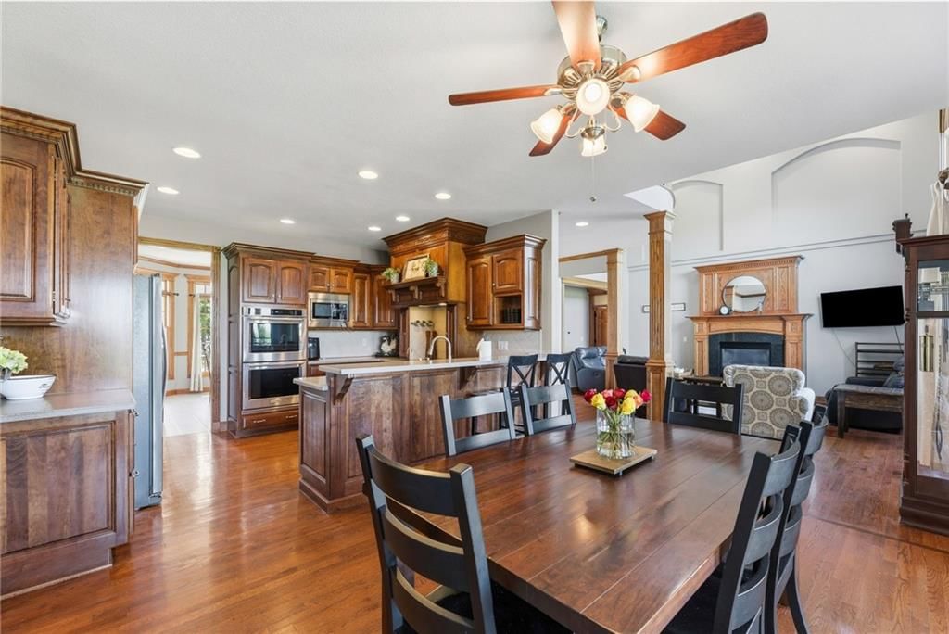
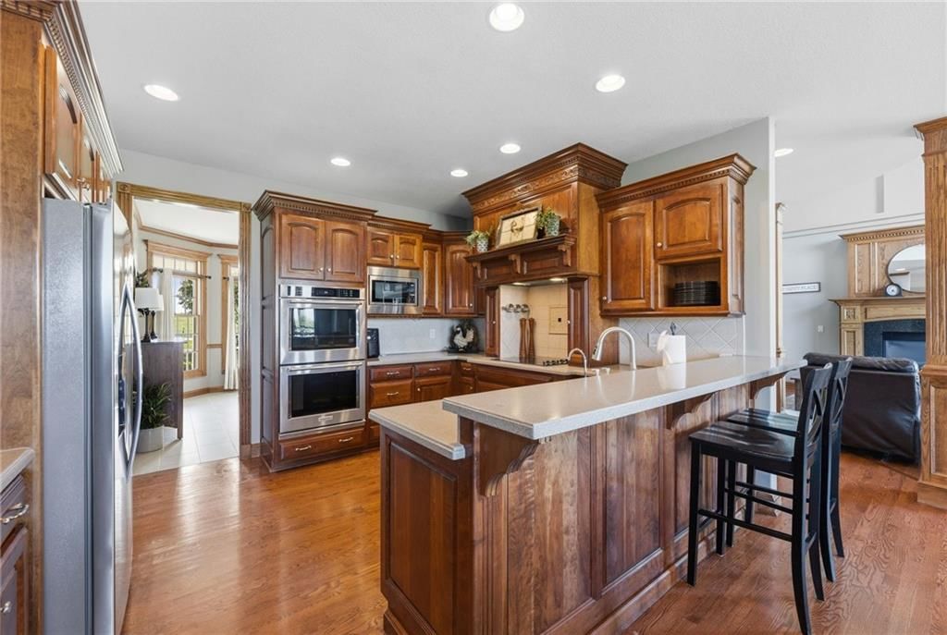
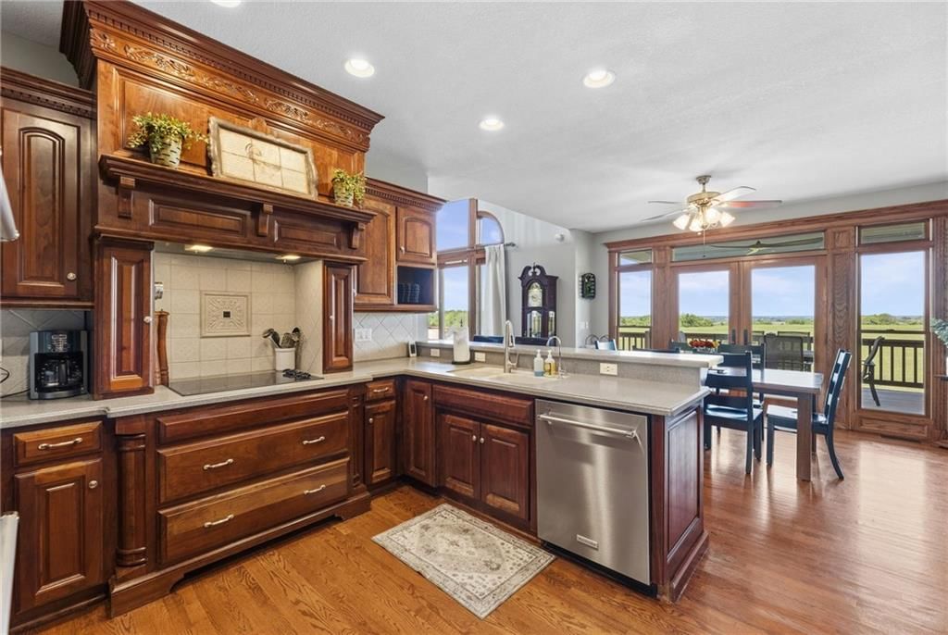
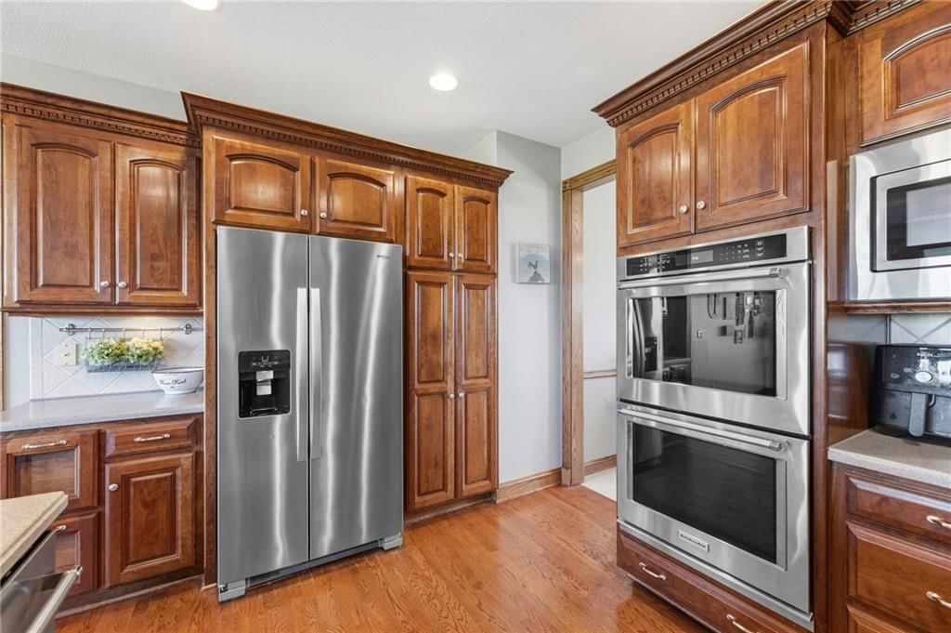
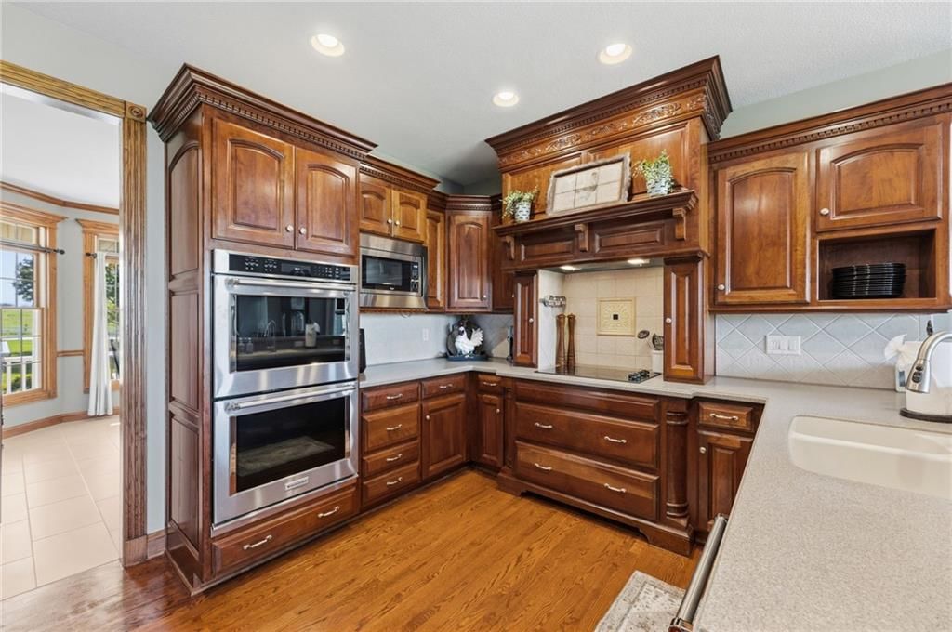
Kitchen
- Features: built-in features, kitchen island, pantry
- Level: First
- Dimensions: 14 × 11
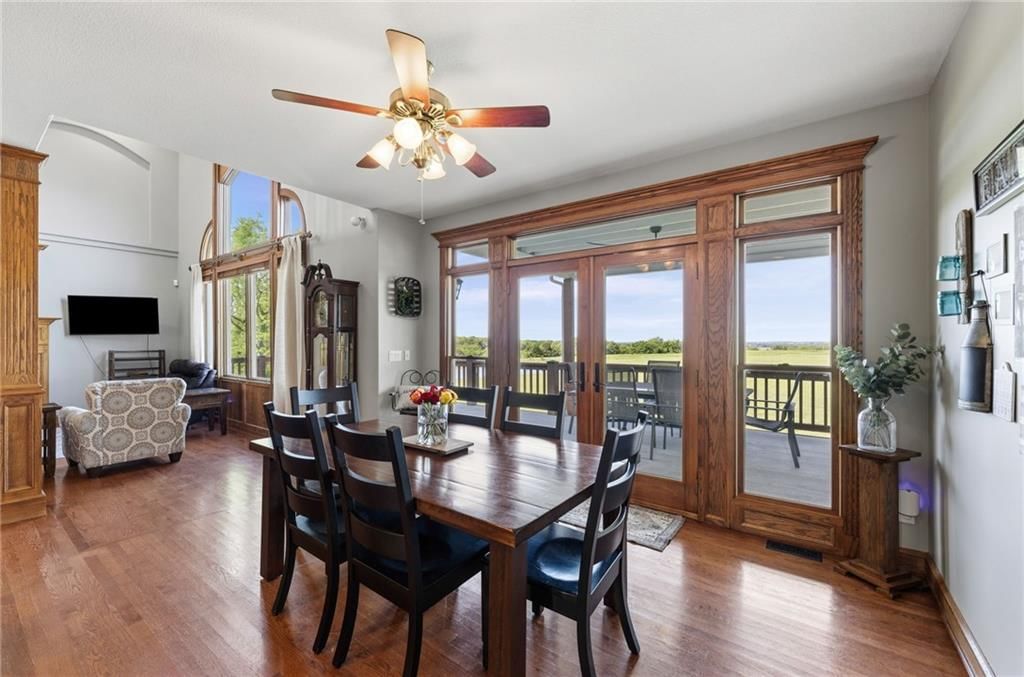
Breakfast Room
- Level: First
- Dimensions: 14 × 13
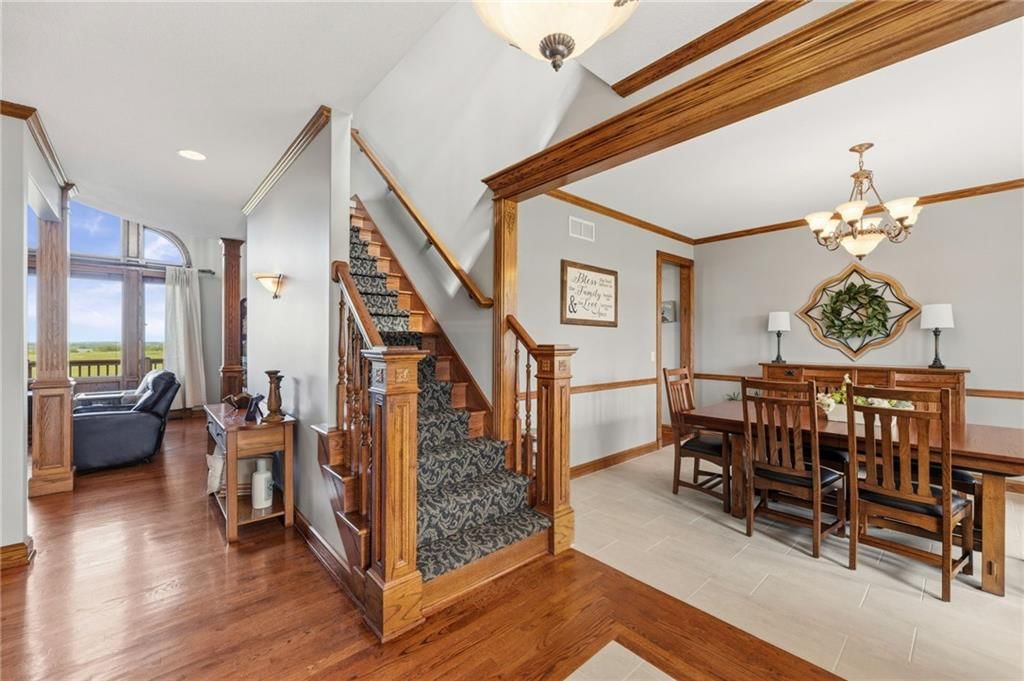
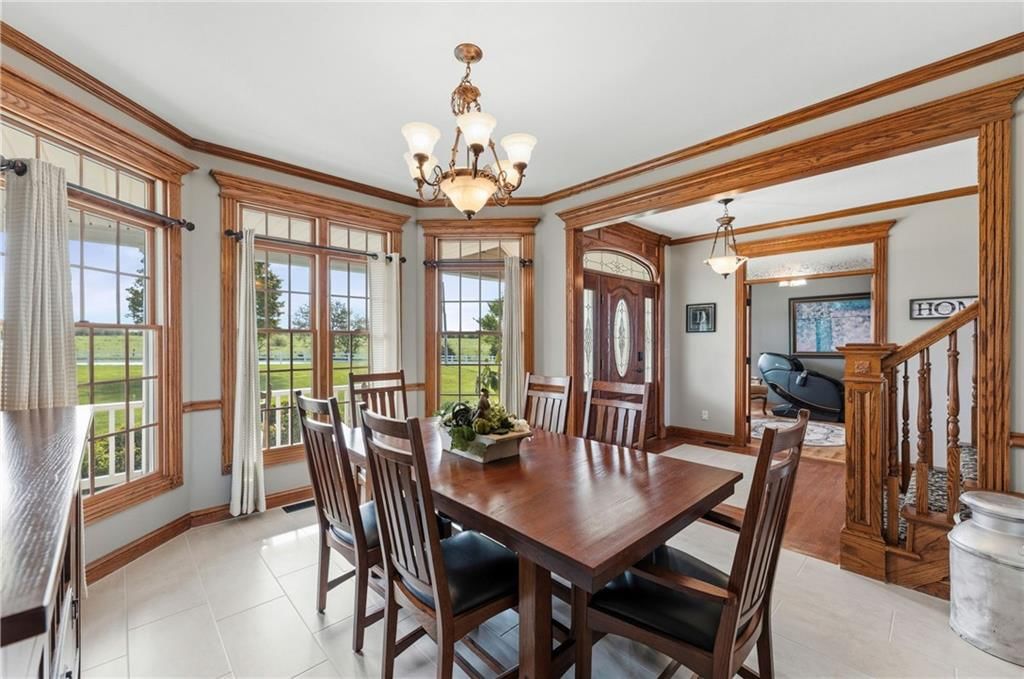
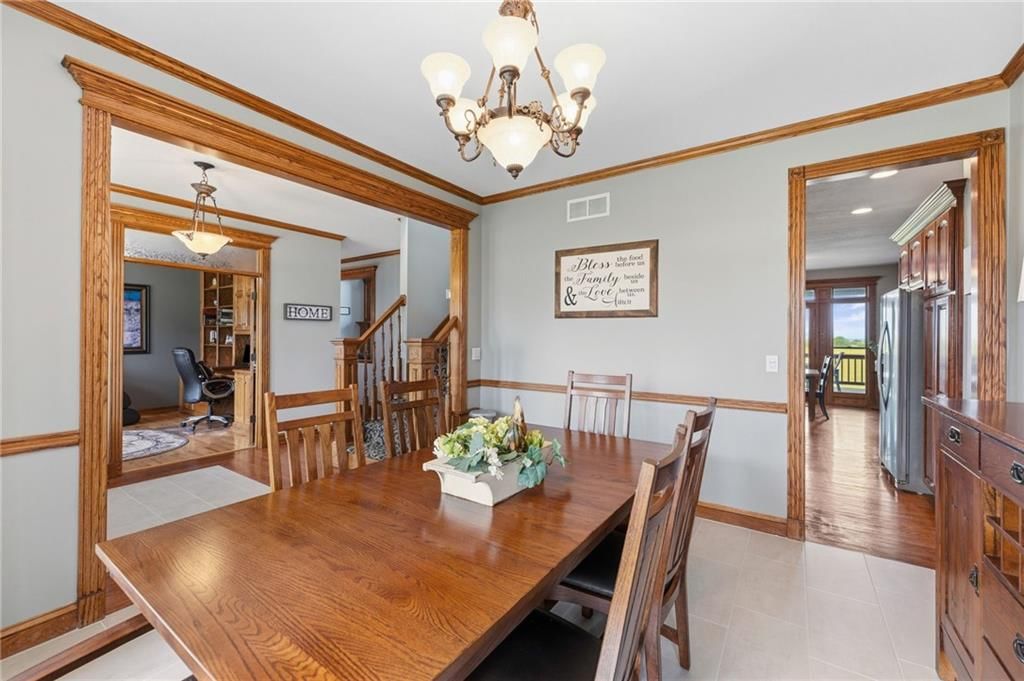
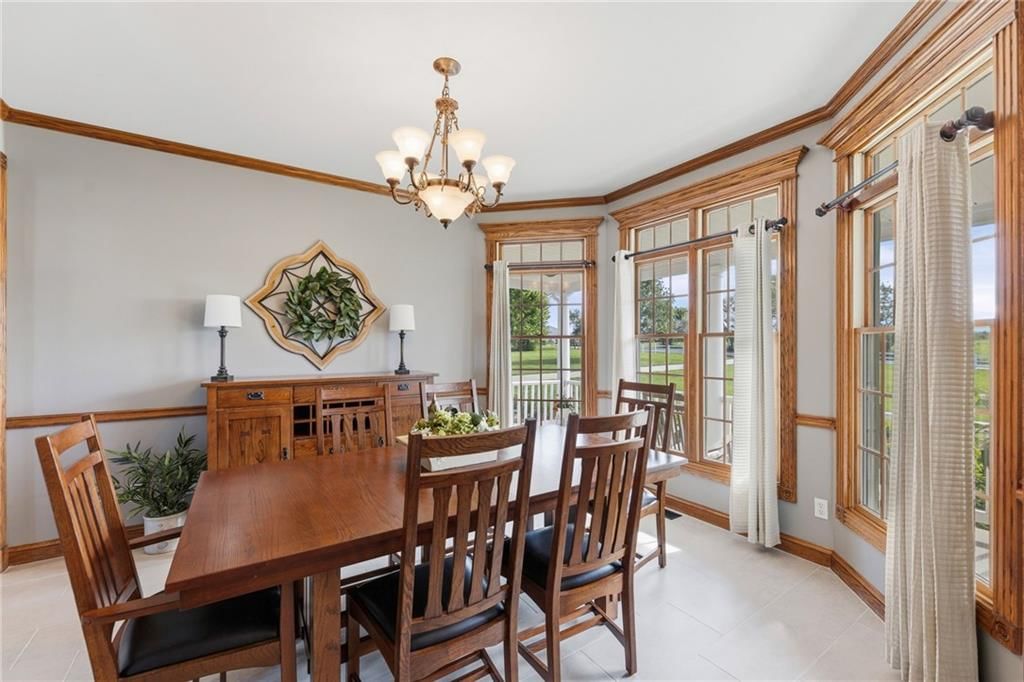
Dining Room
- Level: First
- Dimensions: 13 × 11
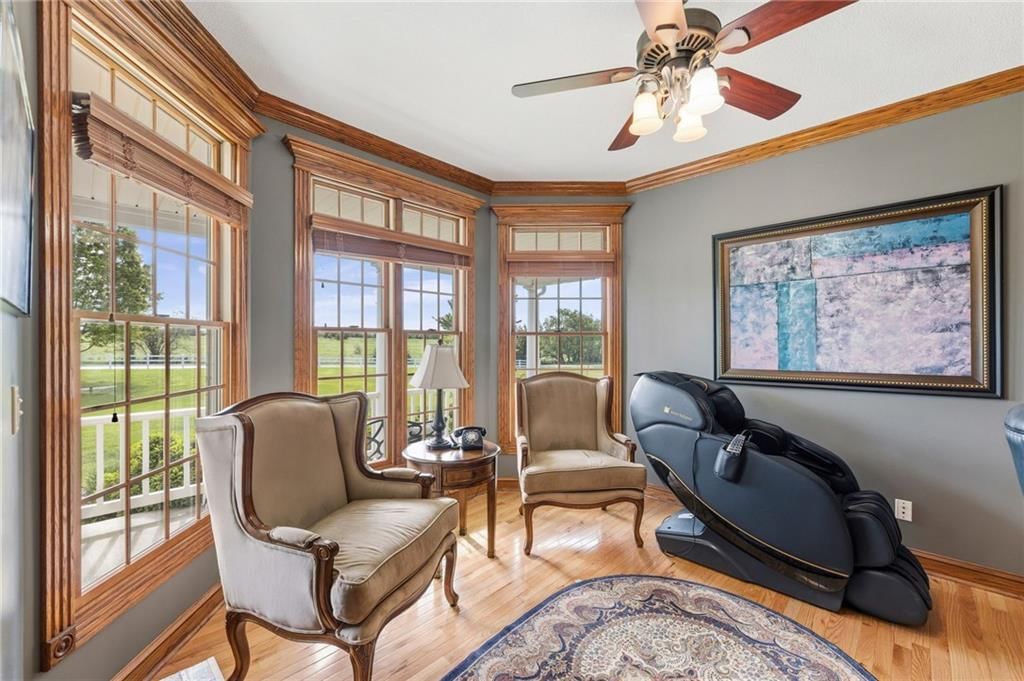
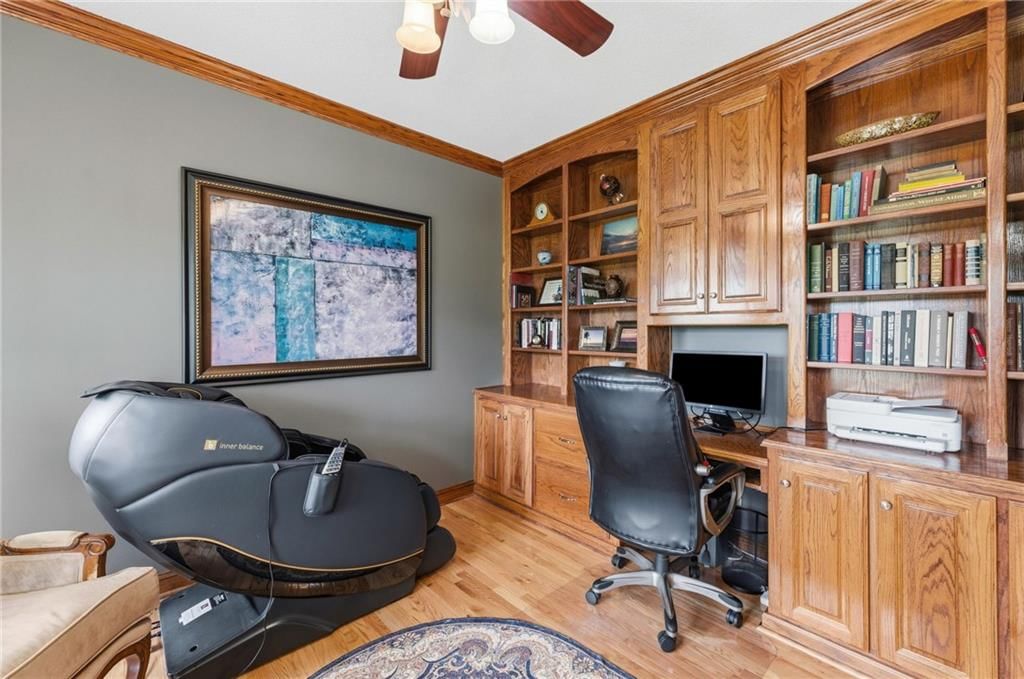
Office
- Features: built-in features, ceiling fan(s)
- Level: First
- Dimensions: 13 × 10
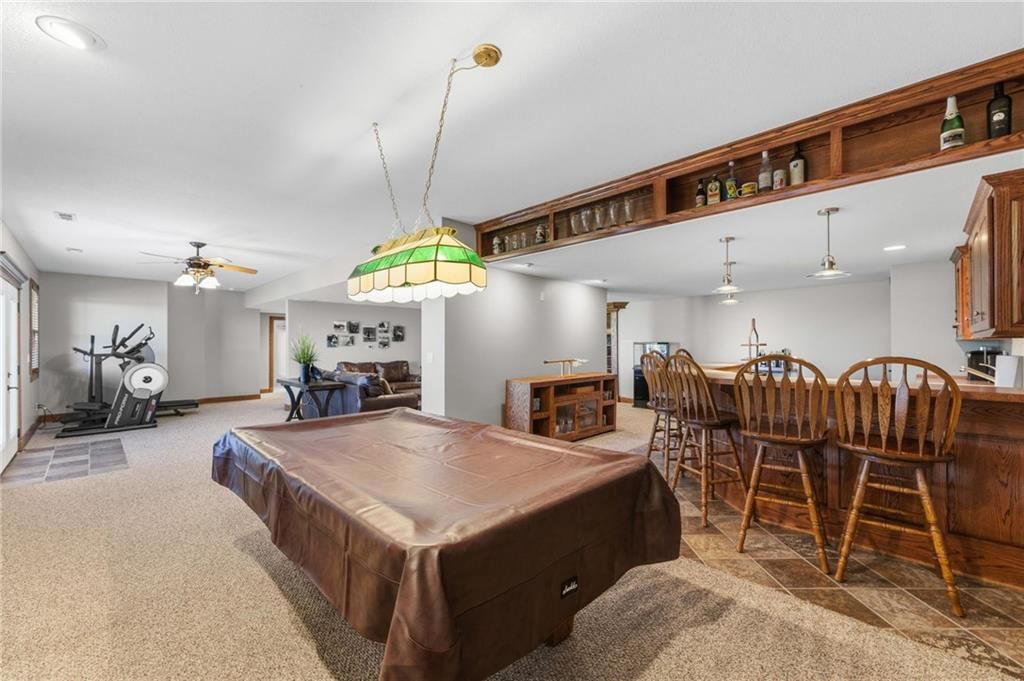
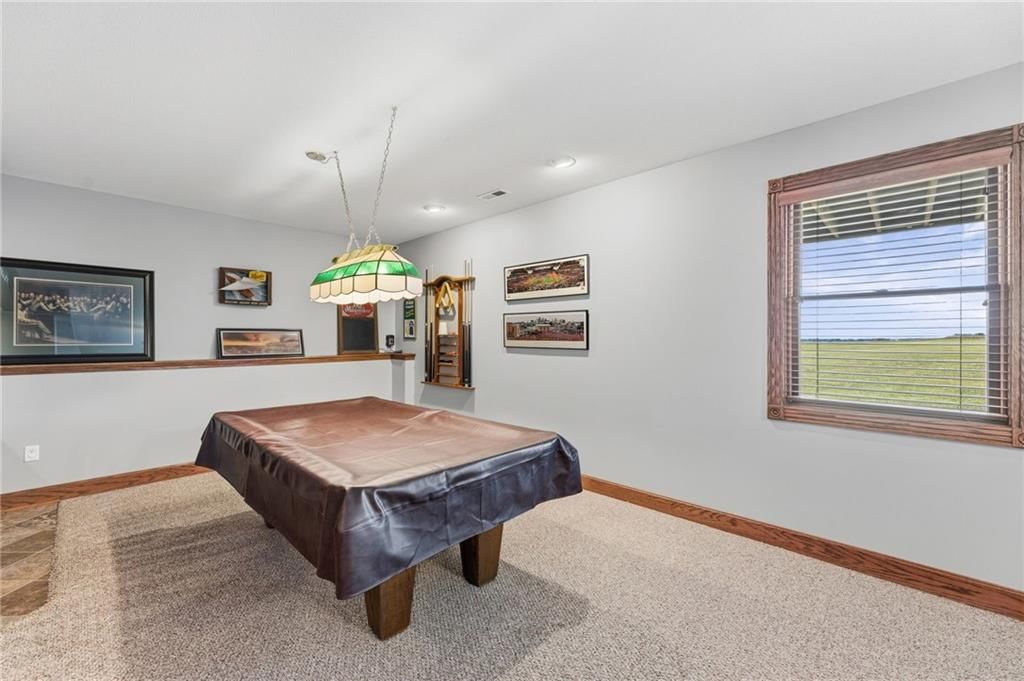
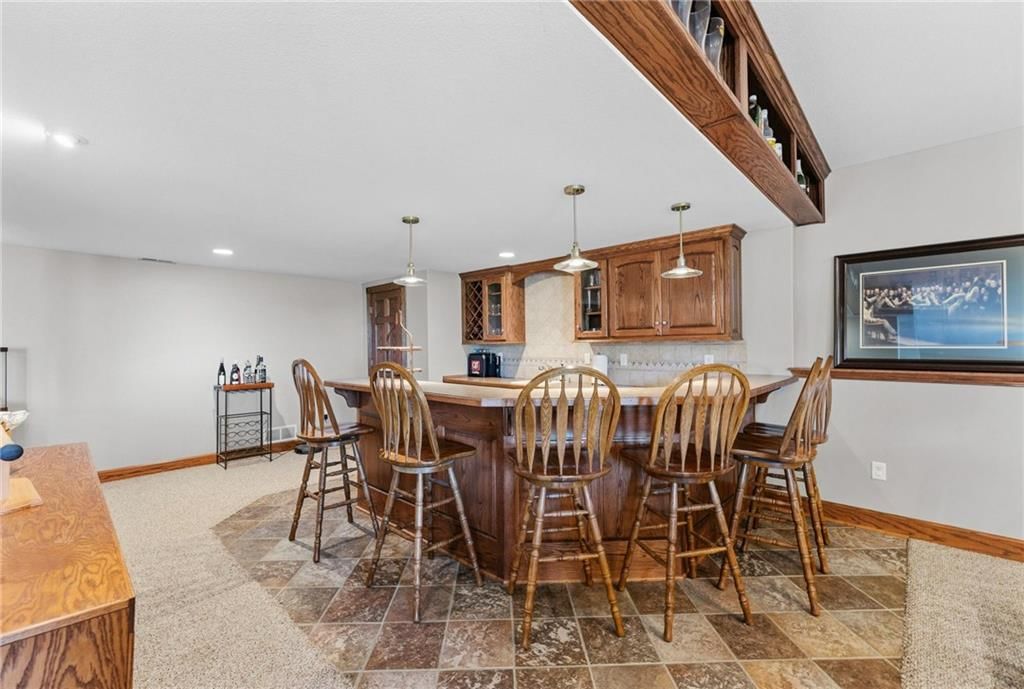
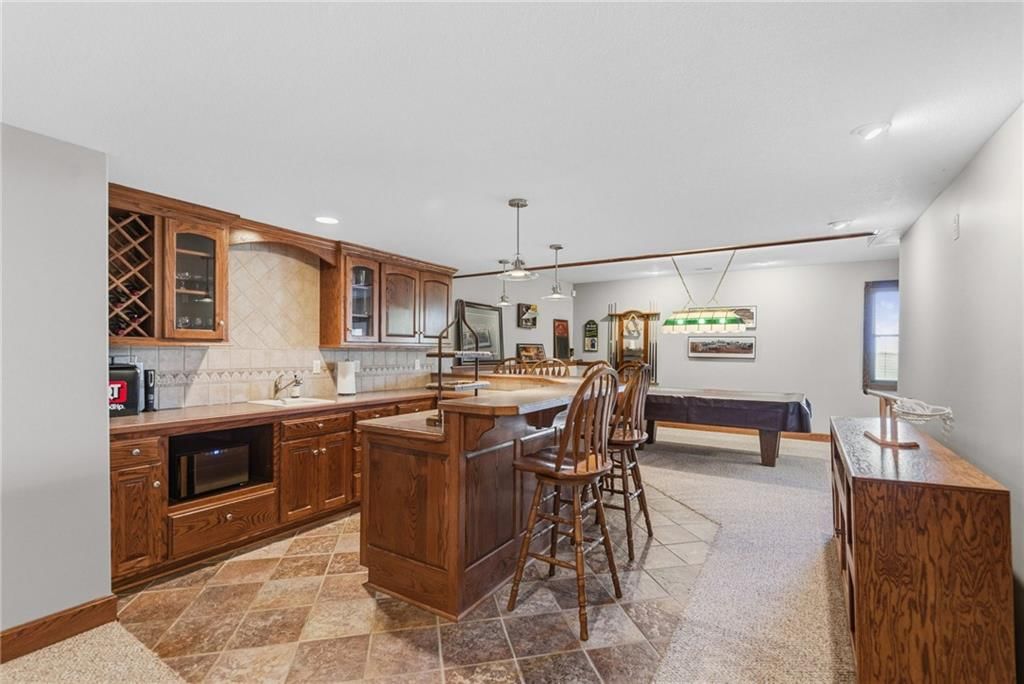
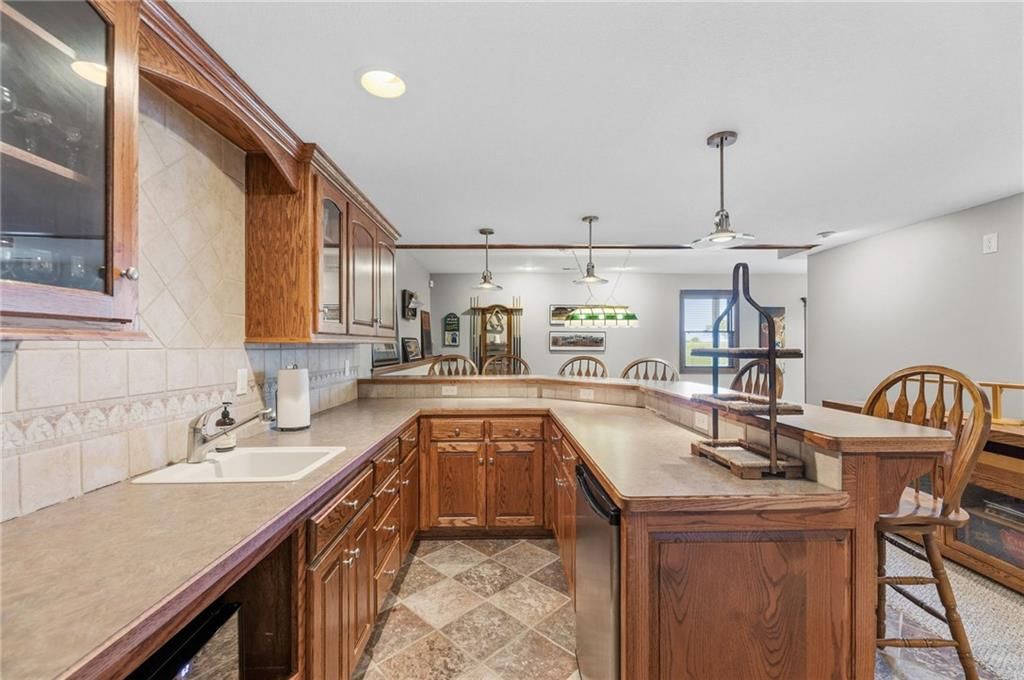
Recreation Room
- Features: built-in features, wet bar
- Level: Basement
- Dimensions: 29 × 14
Bathroom 1
- Level: Second
Bedroom 1
- Features: ceiling fan(s), walk-in closet(s)
- Level: Second
- Dimensions: 11 × 11
Heating
- Heating: Natural Gas, Propane
Cooling
- Cooling: Electric
Appliances
- Included: Cooktop, Dishwasher, Disposal, Double Oven, Microwave, Refrigerator, Water Softener
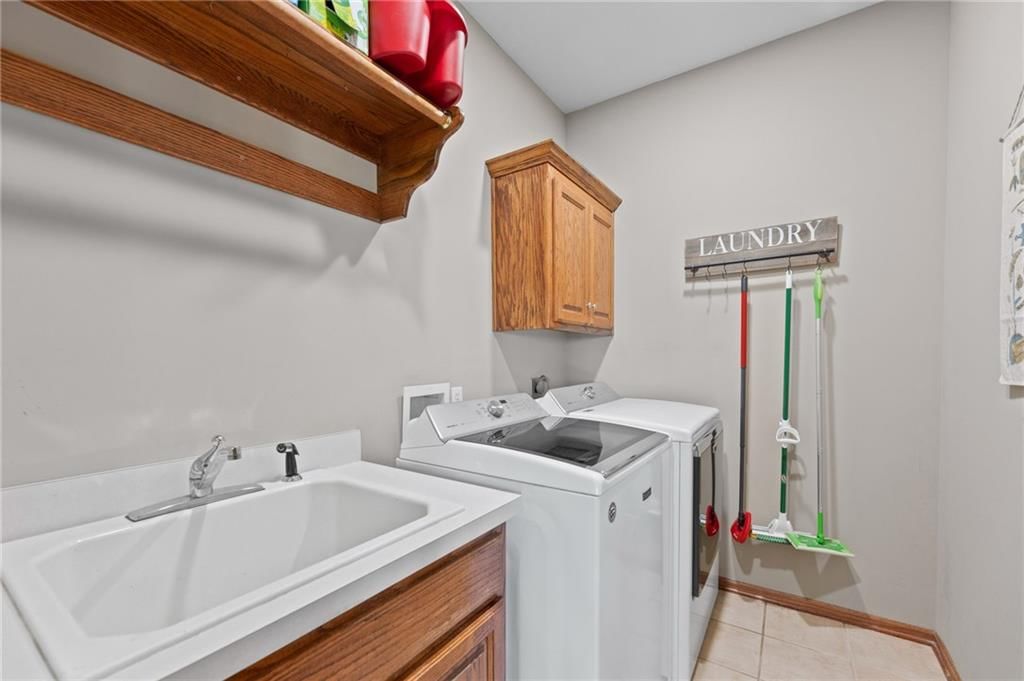
- Laundry: Laundry Room, Off The Kitchen
Features
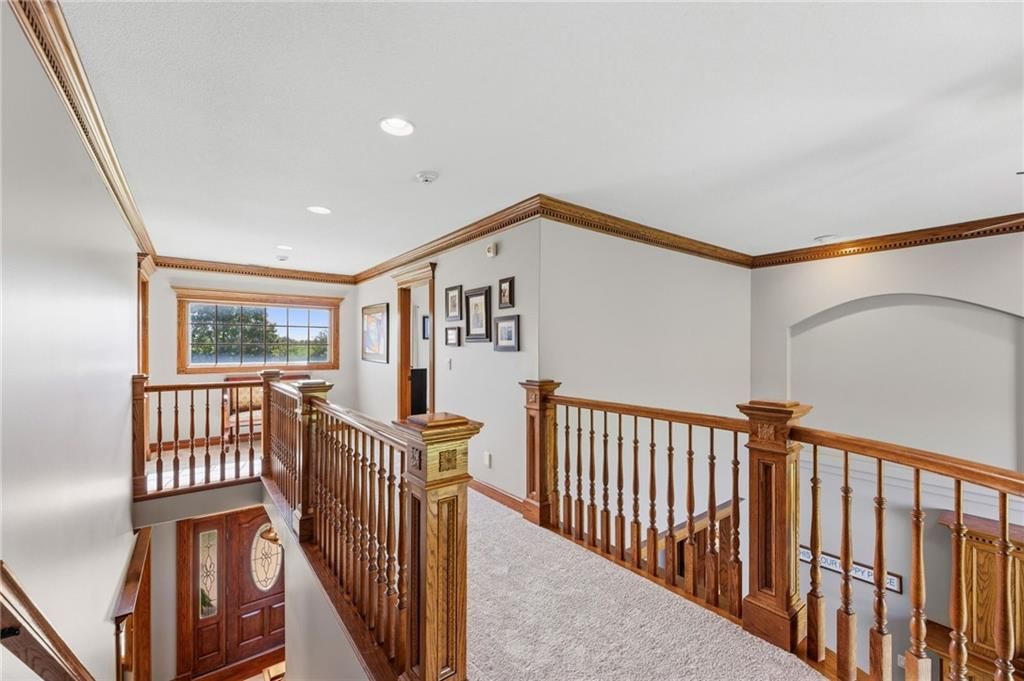
- Features: Ceiling Fan(s), Central Vacuum, Custom Cabinets, Kitchen Island, Vaulted Ceiling(s), Walk-In Closet(s), Wet Bar
- Flooring: Carpet, Tile, Wood
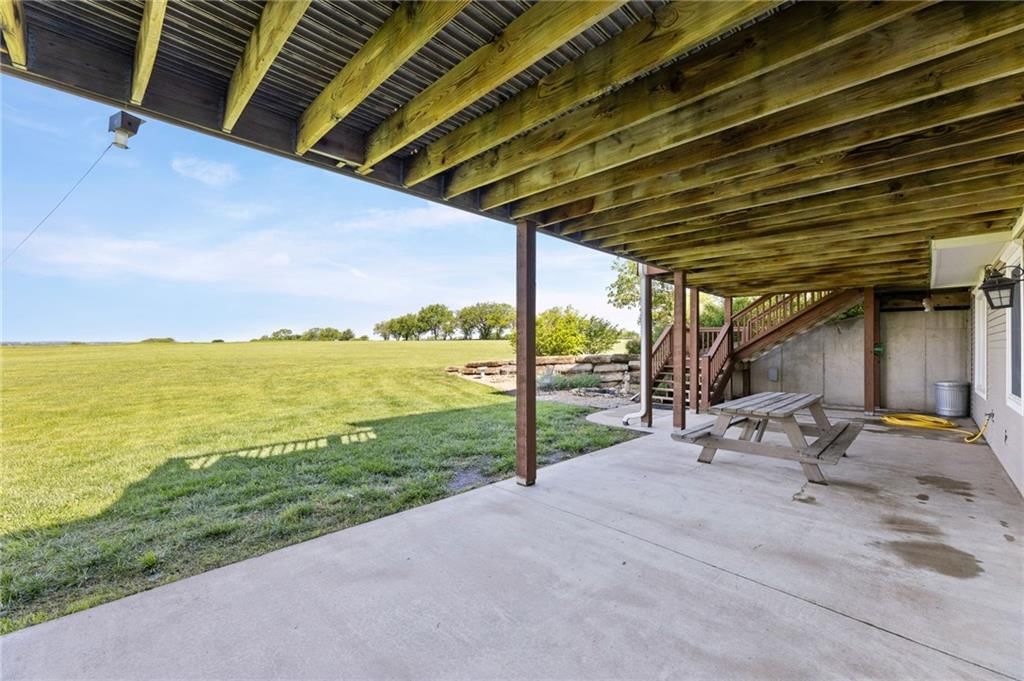
- Basement: Basement BR, Finished, Inside Entrance, Walk-Out Access
- Fireplace features: Gas, Gas Starter, Great Room
Interior area
- Finished area above ground: 4,256 sqft
- Total interior livable area: 4,256 sqft
Property
Parking
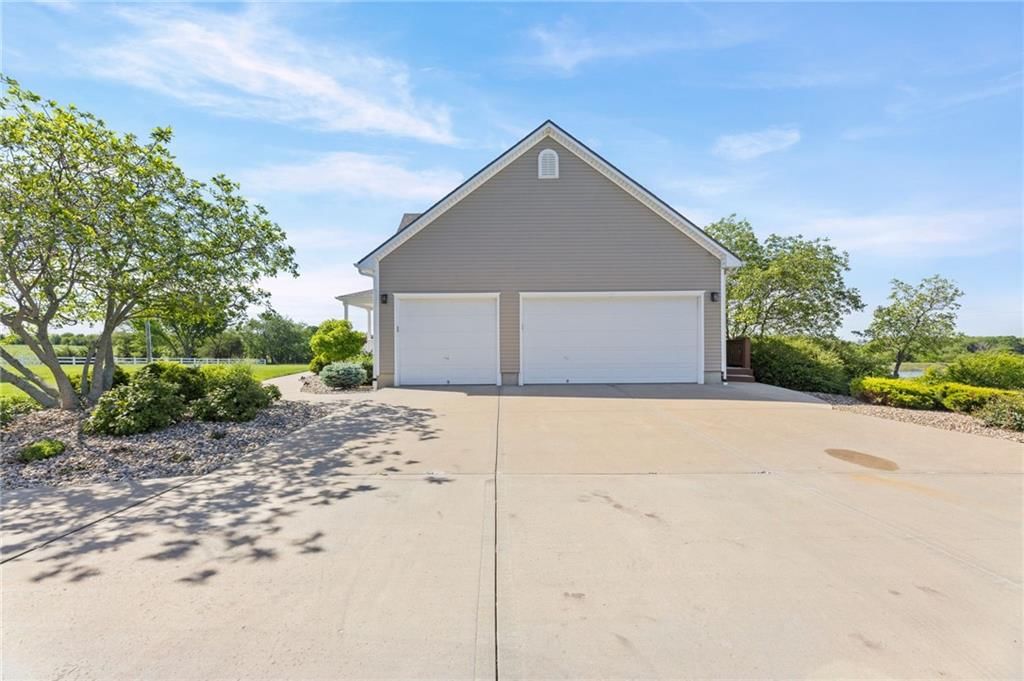
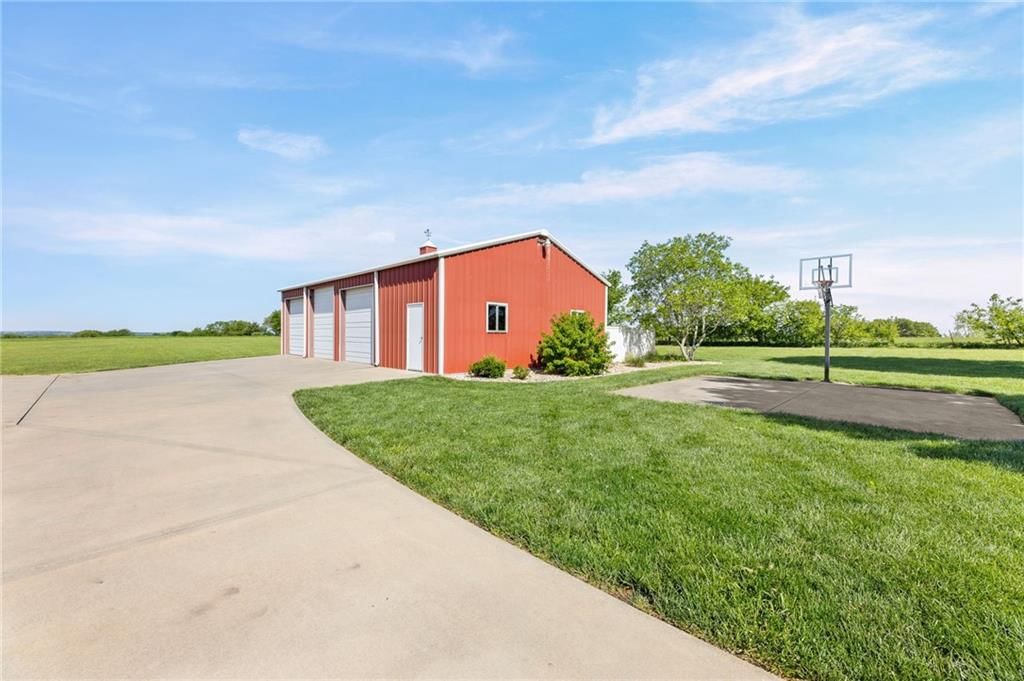
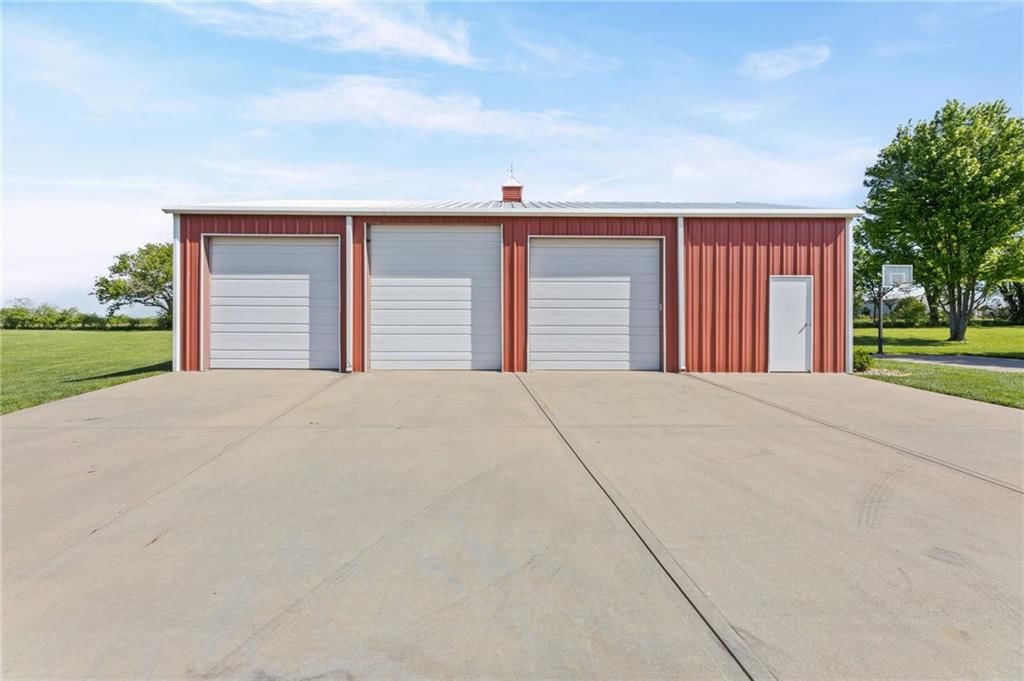
- Total spaces: 6
- Parking features: Attached, Detached, Garage Door Opener, Garage Faces Side
Lot
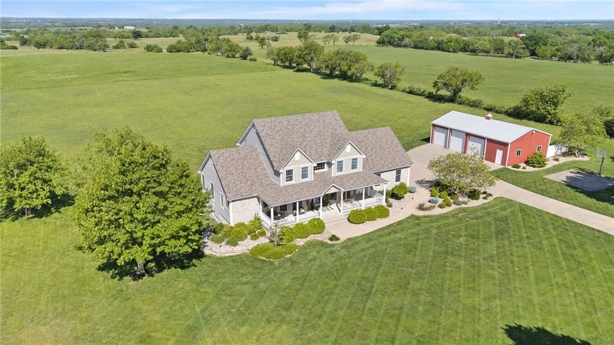
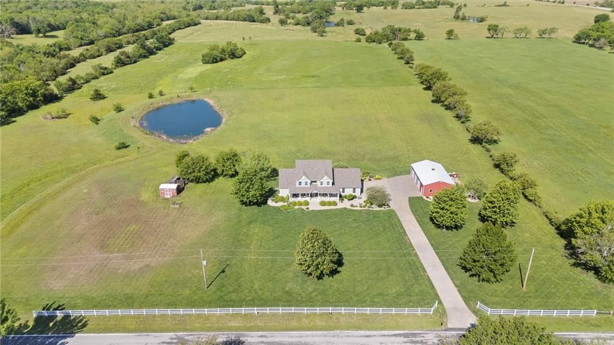
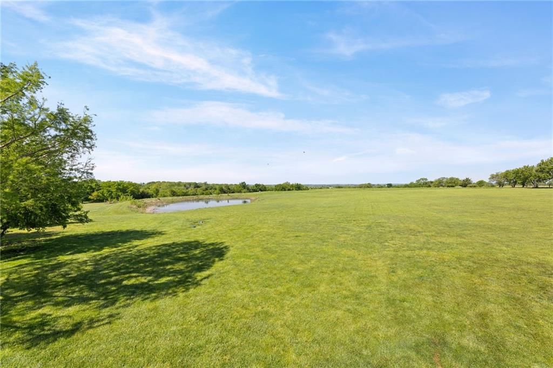
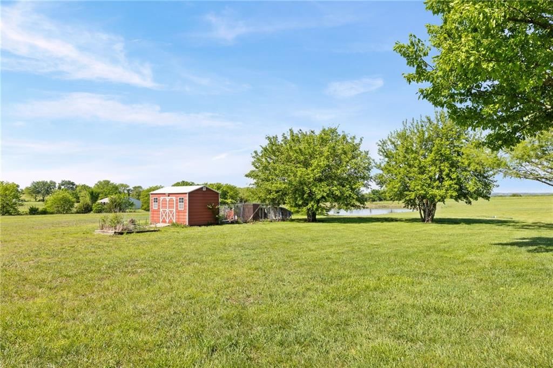
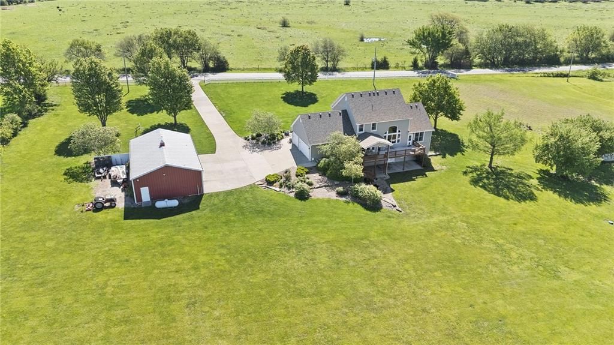
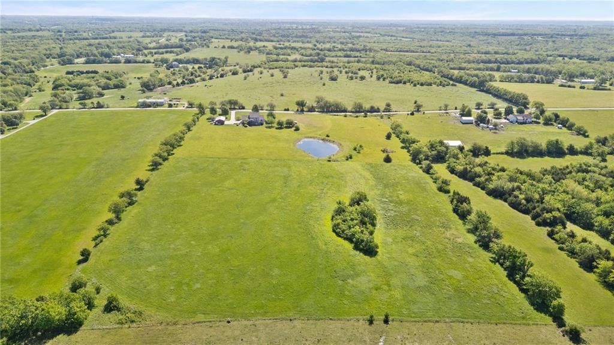
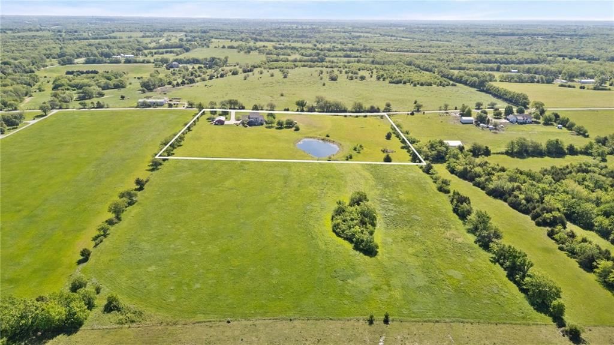
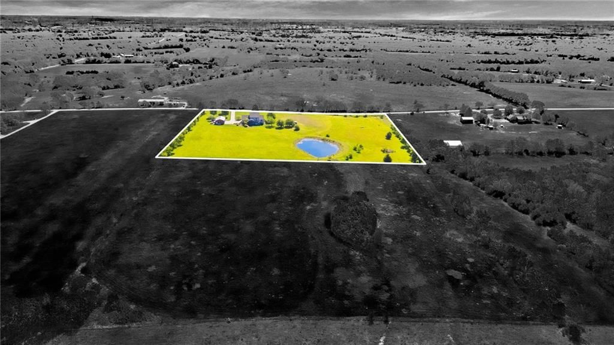
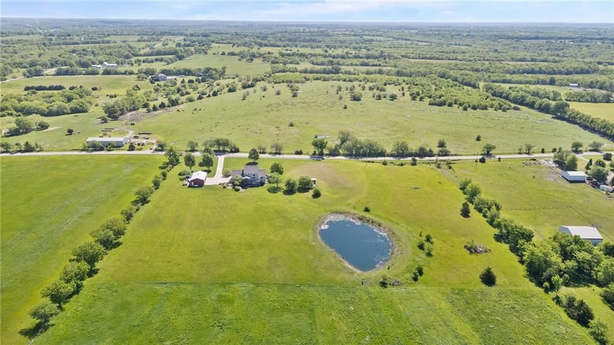
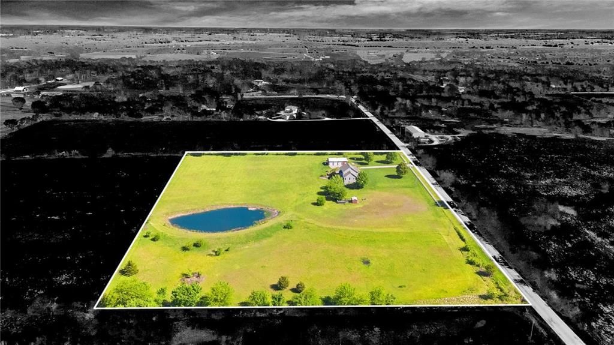
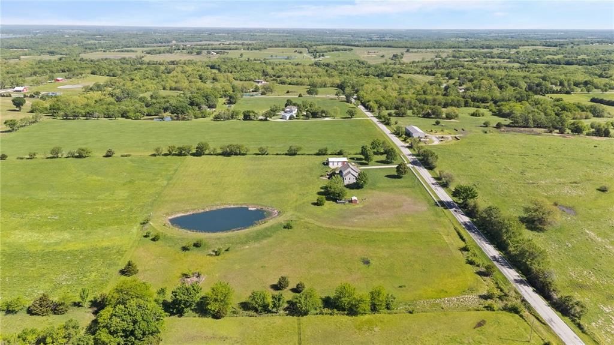
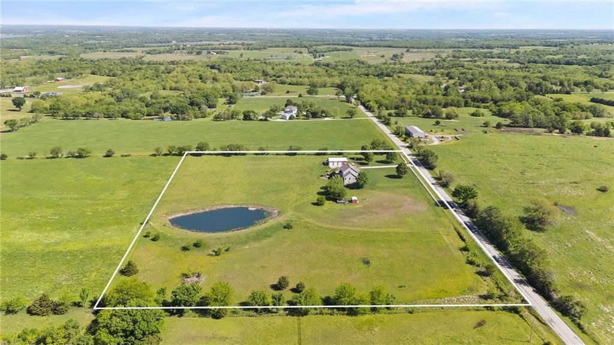
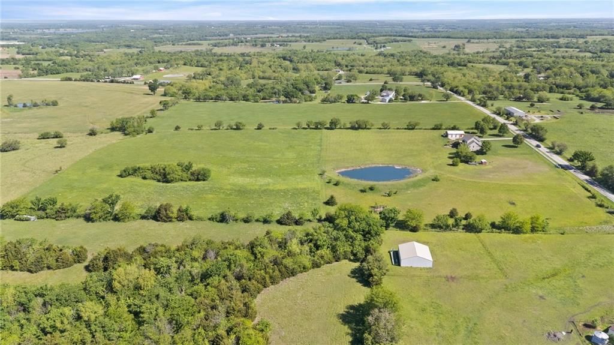
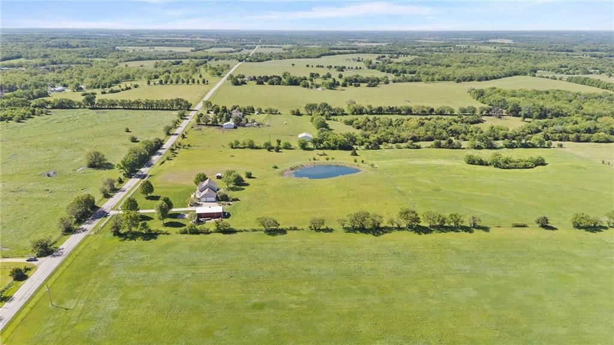
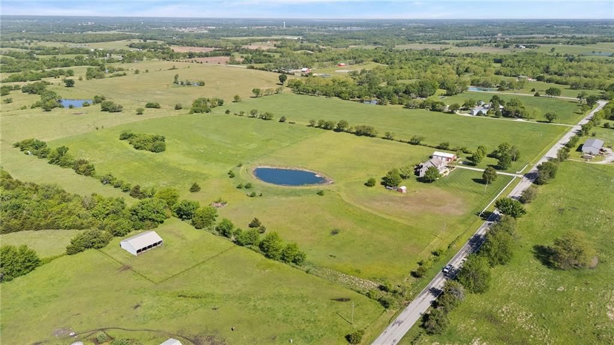
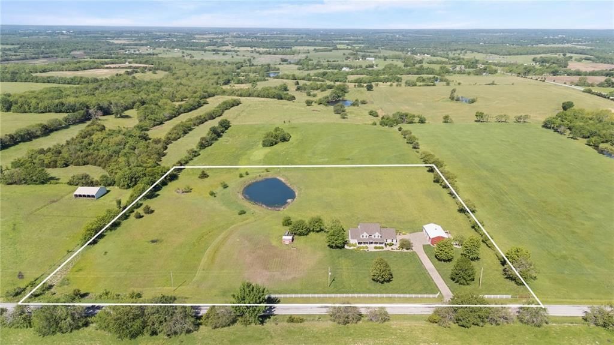
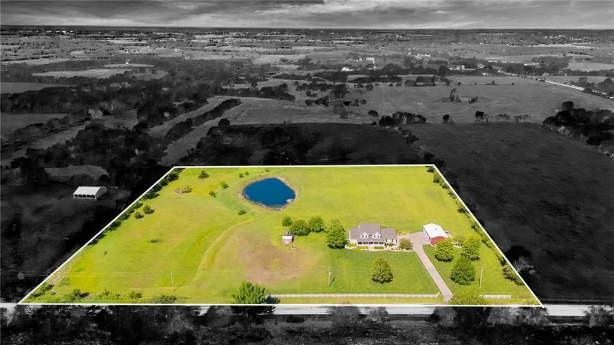
- Size: 10.06 Acres
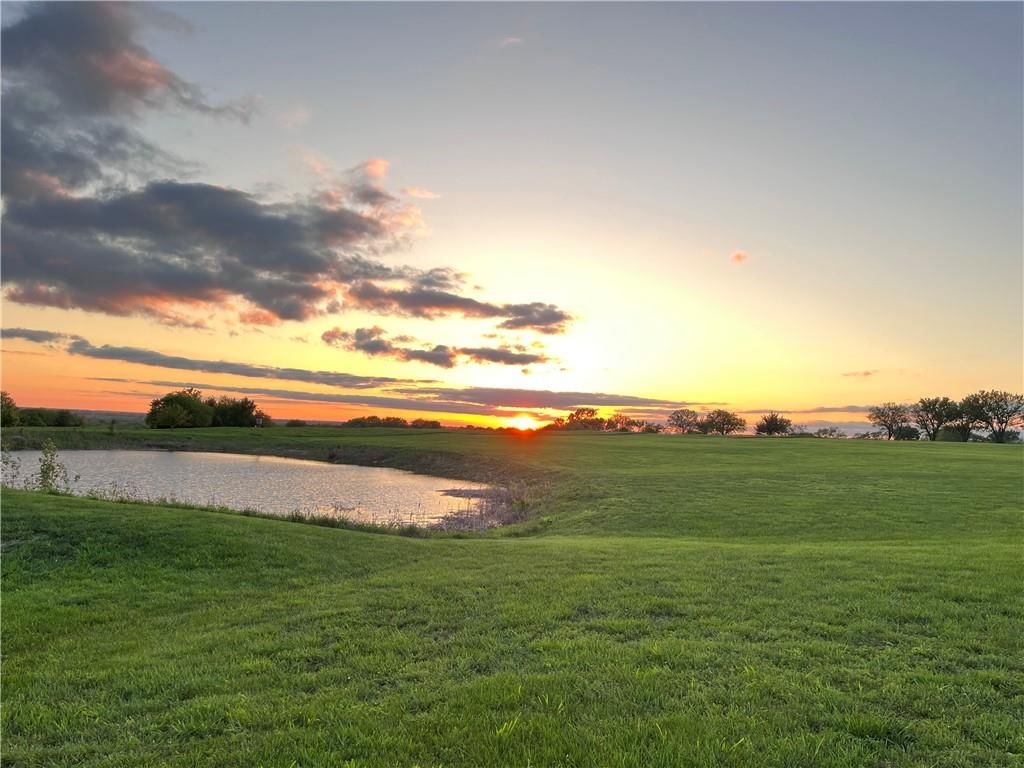
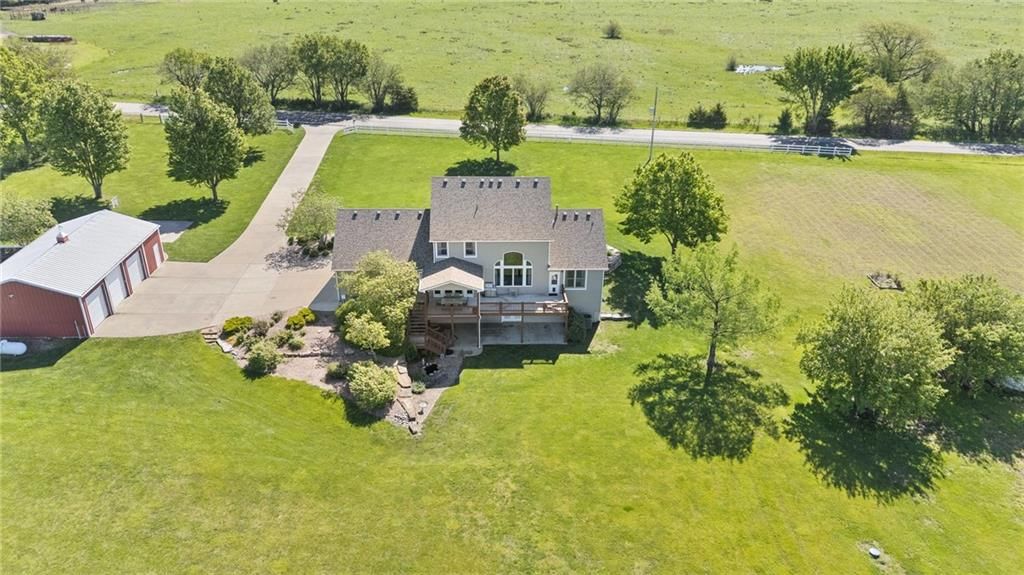
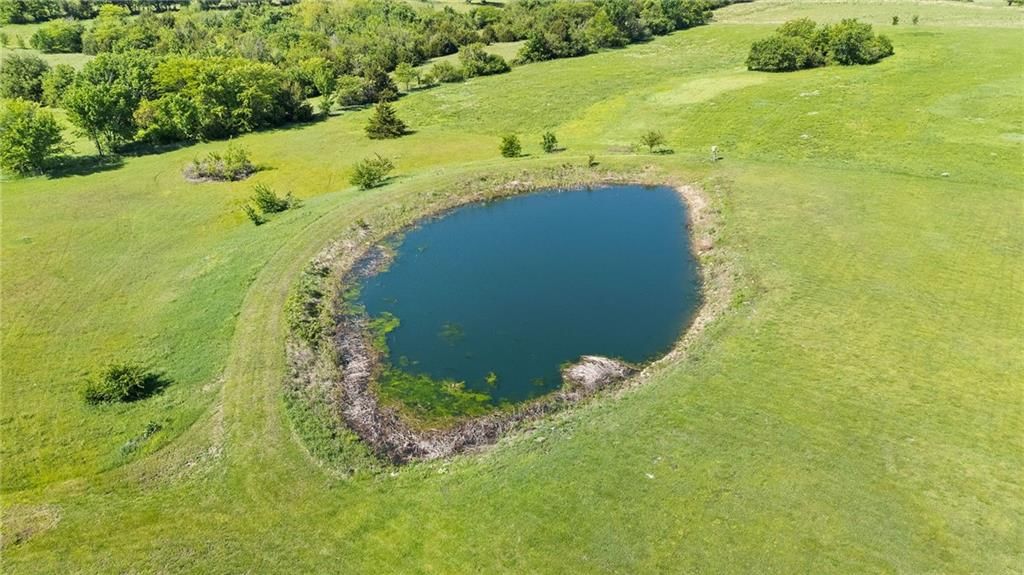
- Features: Acreage, Pond(s)
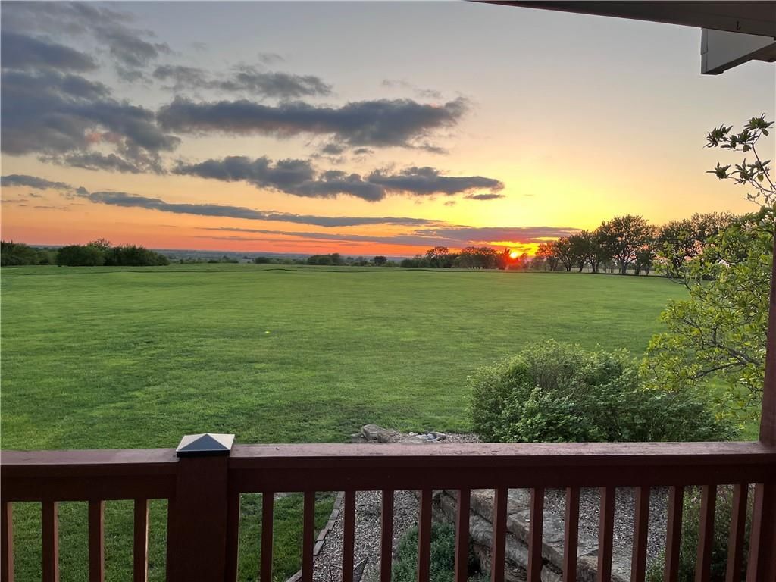
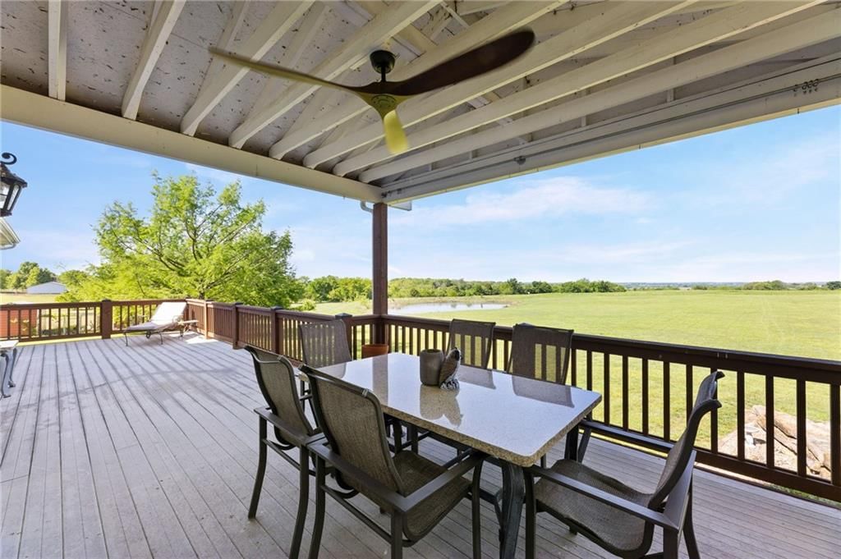
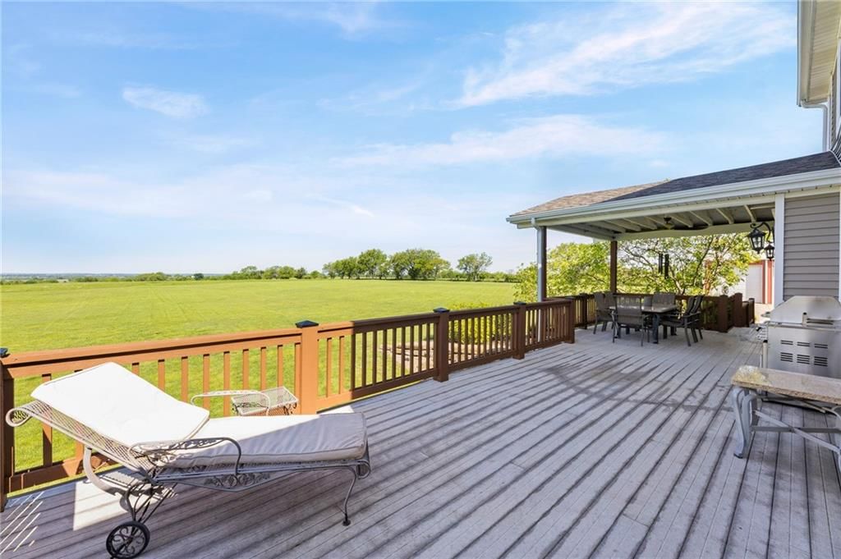
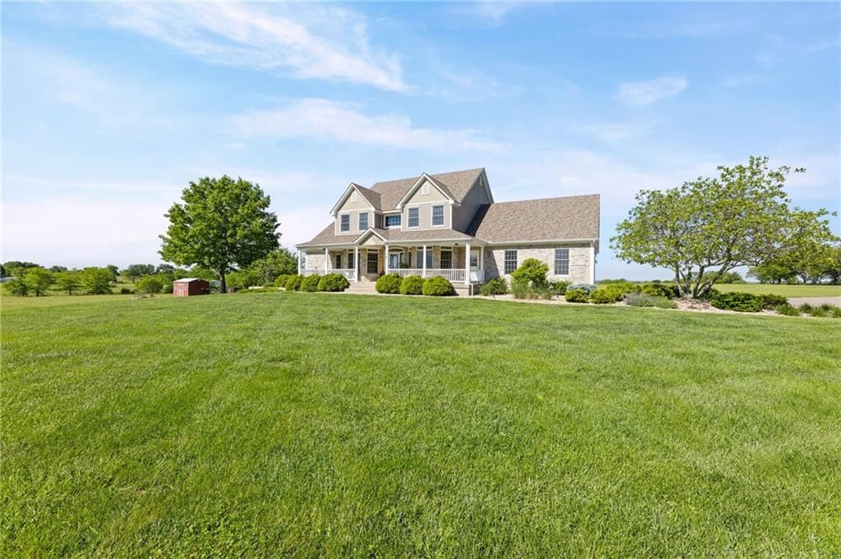
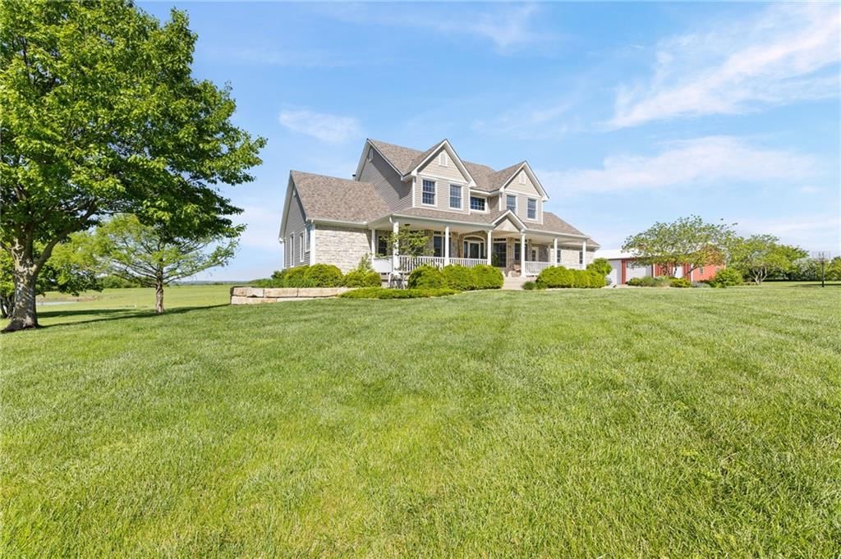
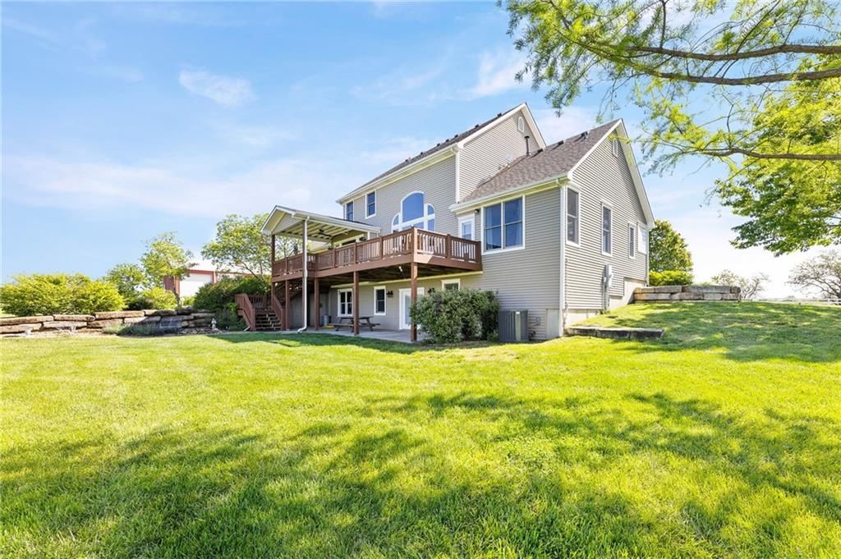
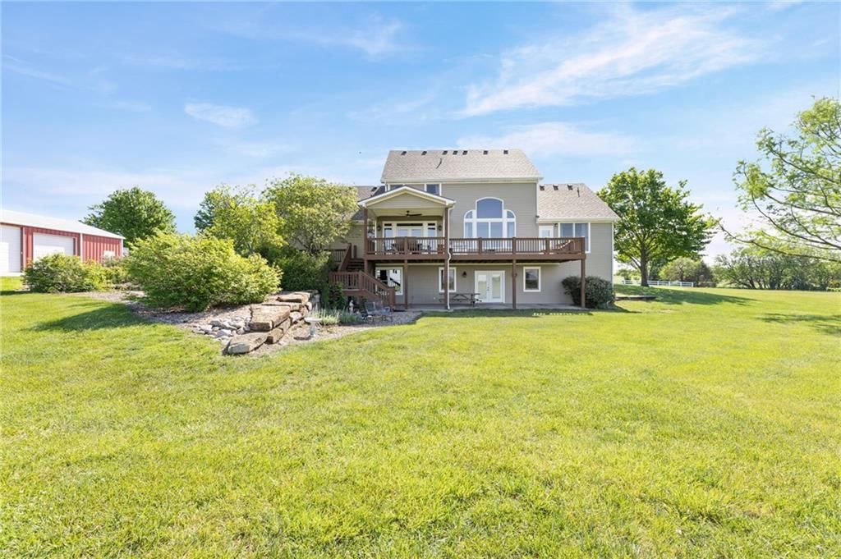
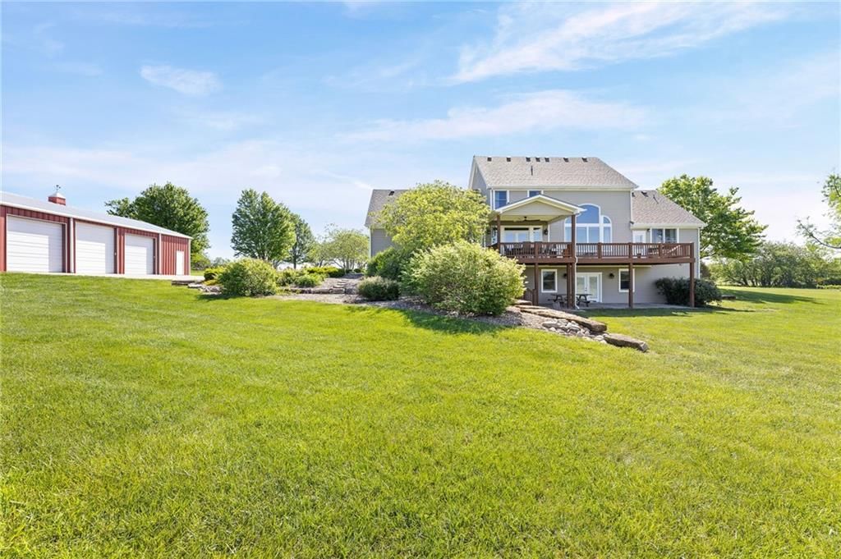
- Patio & porch: Deck, Deck- Covered, Patio, Porch
Construction
Type & style
- Home type: Residential
- Architectural style: Single Family Residence
Materials
- Materials: Frame, Vinyl Siding
Condition
- Year built: 2000
- Age: 21-30 Years
Utilities & green energy
- Sewer: Septic Tank
- Water: Rural
Highlights
Outdoor & Lot
- Deck
- Covered Patio
- Acreage
- Waterfront
Kitchen
- Kitchen Island
- Double Oven
Interior
- Hardwood Floors
- Tile Floors
- Tall Ceilings
- Wet Bar
Layout
- Basement
- Finished Basement
- Walk-out Basement
- In-law Suite
Fireplace
- Fireplace
- Gas Fireplace
Garage & Parking
- Attached Garage
- Detached Garage
No HOA on this home.
Schools provided by the listing agent
- District: Paola
- Elementary: Paola
- Middle: Paola
- High: Paola
Price history
- Annual tax amount: $8,217 / yr
32120 Block Road, Paola, KS 66071 is a 5-bedroom, 5.5-bath, 4,256-square-foot single family residence that sold on June 8, 2026. MLS #2617210.
Estimated Sales Range
HouseLoop Home Value History
Similar listings and the Paola market





Look throughout Paola, Kansas
There are currently 87 homes for sale in Paola, with 24 under contract. Homes here sell for a median of $285,000 and go under contract in a median of 44 days. This home is priced $640,000 above the Paola median.
Paola sits in Miami County, which covers 11 zip codes and 248 homes for sale. Nearby Louisburg runs a higher median at $369,975; Osawatomie is lower at $187,000.
Sources — listings and prices: Heartland MLS as distributed by MLS GRID, as of October 4, 2026 · analysis: HouseLoop.
This home's area
Popular searches in Paola, KS
Search nearby cities
Paola, KS homes for sale by zip code for sale · median sale · days to contract
HouseLoop analysis of Heartland MLS data distributed by MLS GRID · trailing 12 months. Median sale price: the median closed price among sold homes in that zip over the same window.
Counties homes for sale · median list price
Listed by Crown Realty
Listed April 29, 2026 10:56 AM · Source: Heartland MLS as distributed by MLS GRID · MLS #2617210
HouseLoop last checked:
Listing updated:
Listed for
$925,000
Sale price not disclosed
32120 Block Road, Paola, KS 66071
About this home
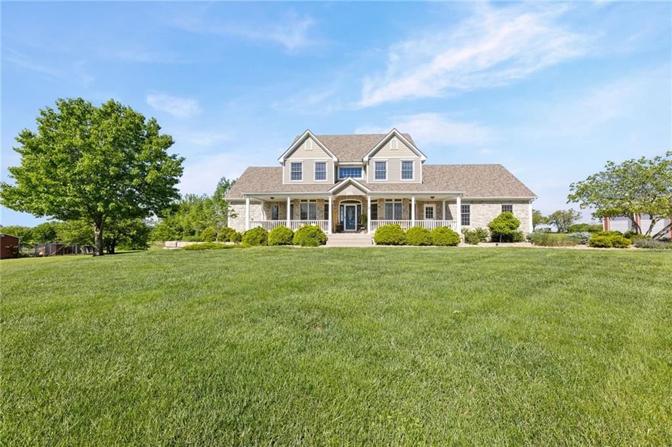
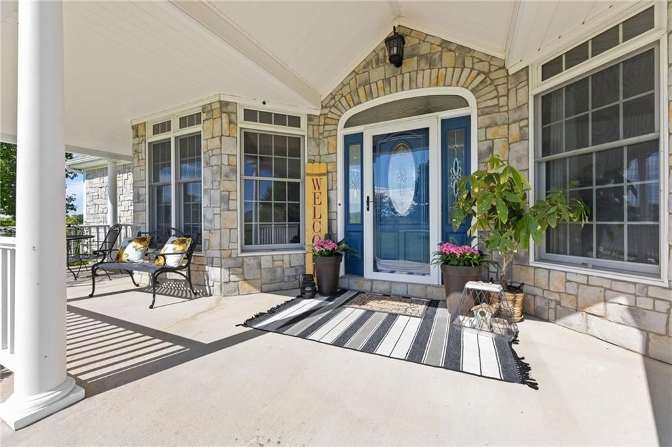
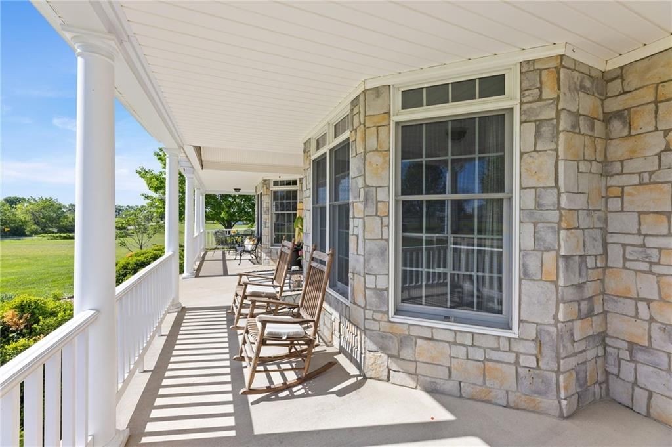
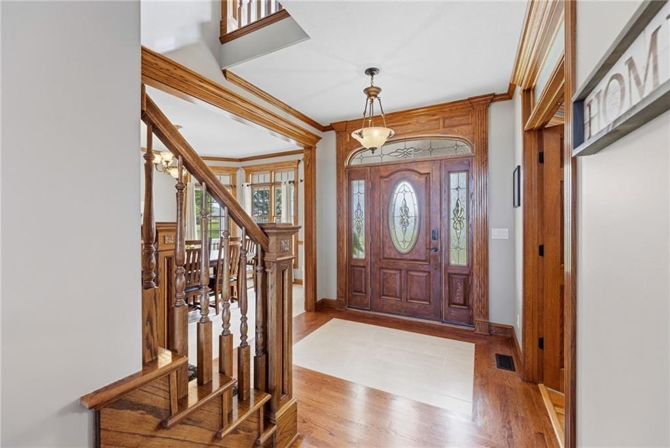
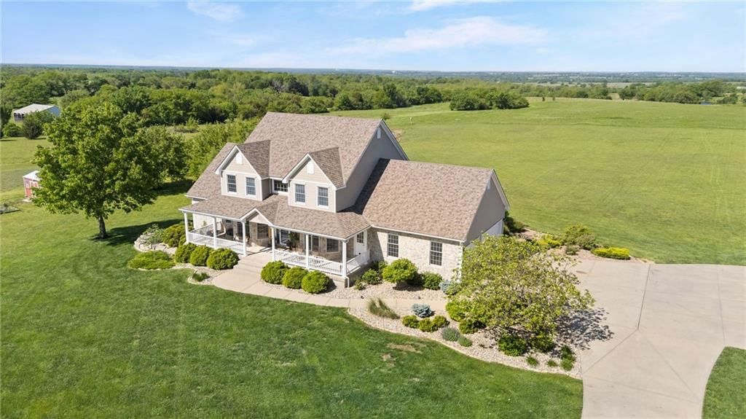
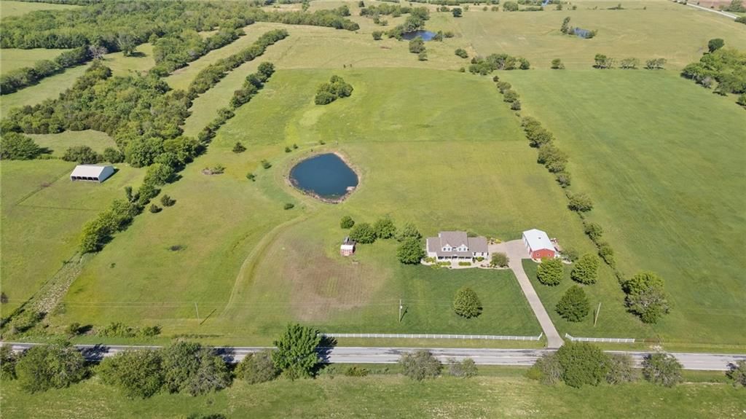
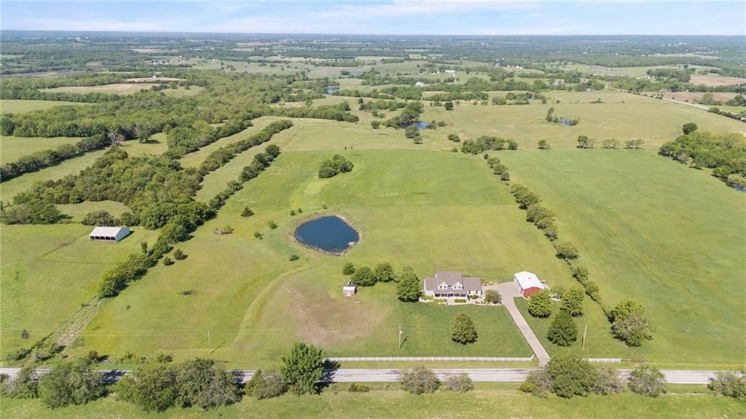
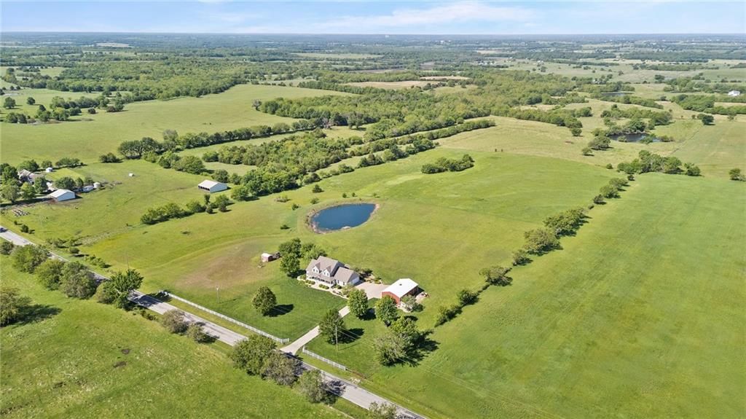
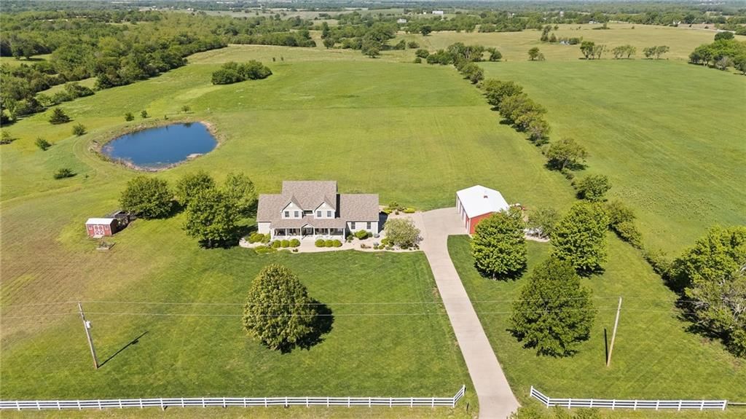
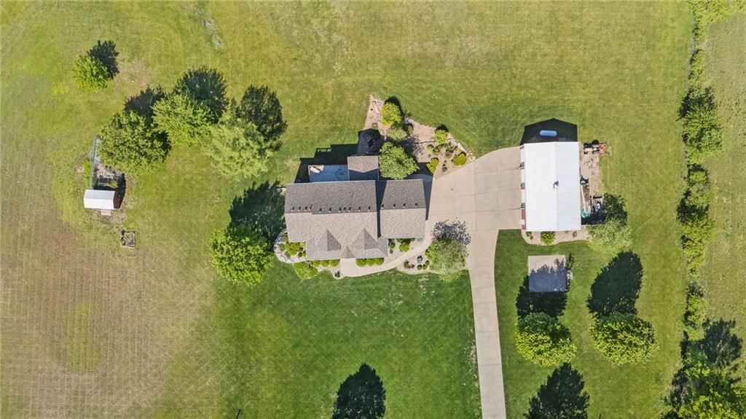
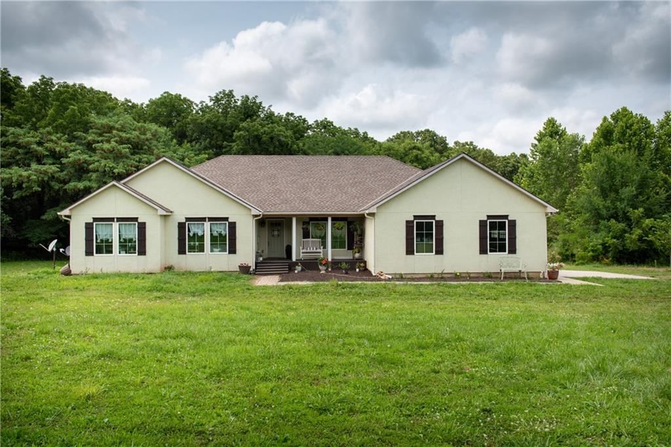
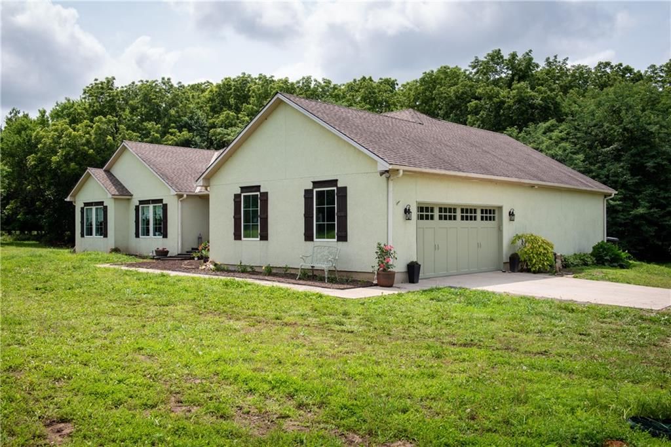
Nestled on over 10 lush, rolling acres, this stunning 5 bedroom, 4 ½ bathroom estate offers a perfect harmony of luxury and country serenity. Your experience begins on the inviting covered front porch, an ideal vantage point for breathtaking morning sunrises, before stepping inside to a home where every room is…
HouseLoop user activity
HouseLoop last checked:
Property Details
Interior
Bedrooms & bathrooms
- Bedrooms: 5
- Full bathrooms: 5
- 1/2 bathrooms: 1
Primary Bedroom
- Features: built-in features, ceiling fan(s)
- Level: First
- Dimensions: 15 × 14
Primary Bathroom
- Features: Double Vanity
- Level: First
- Dimensions: 11 × 8
Bedroom 2
- Features: ceiling fan(s), walk-in closet(s)
- Level: Second
- Dimensions: 12 × 11
Bedroom 3
- Features: Walk-In Closet(s)
- Level: Second
- Dimensions: 13 × 12
Bedroom 4
- Level: Basement
- Dimensions: 12 × 11
Bathroom 2
- Level: Second
Great Room
- Features: Ceiling Fan(s)
- Level: First
- Dimensions: 19 × 17
Family Room
- Features: Built-in Features
- Level: Basement
- Dimensions: 29 × 15
Kitchen
- Features: built-in features, kitchen island, pantry
- Level: First
- Dimensions: 14 × 11
Breakfast Room
- Level: First
- Dimensions: 14 × 13
Dining Room
- Level: First
- Dimensions: 13 × 11
Office
- Features: built-in features, ceiling fan(s)
- Level: First
- Dimensions: 13 × 10
Recreation Room
- Features: built-in features, wet bar
- Level: Basement
- Dimensions: 29 × 14
Bathroom 1
- Level: Second
Bedroom 1
- Features: ceiling fan(s), walk-in closet(s)
- Level: Second
- Dimensions: 11 × 11
Heating
- Heating: Natural Gas, Propane
Cooling
- Cooling: Electric
Appliances
- Included: Cooktop, Dishwasher, Disposal, Double Oven, Microwave, Refrigerator, Water Softener
- Laundry: Laundry Room, Off The Kitchen
Features
- Features: Ceiling Fan(s), Central Vacuum, Custom Cabinets, Kitchen Island, Vaulted Ceiling(s), Walk-In Closet(s), Wet Bar
- Flooring: Carpet, Tile, Wood
- Basement: Basement BR, Finished, Inside Entrance, Walk-Out Access
- Fireplace features: Gas, Gas Starter, Great Room
Interior area
- Finished area above ground: 4,256 sqft
- Total interior livable area: 4,256 sqft
Property
Parking
- Total spaces: 6
- Parking features: Attached, Detached, Garage Door Opener, Garage Faces Side
Lot
- Size: 10.06 Acres
- Features: Acreage, Pond(s)
- Patio & porch: Deck, Deck- Covered, Patio, Porch
Construction
Type & style
- Home type: Residential
- Architectural style: Single Family Residence
Materials
- Materials: Frame, Vinyl Siding
Condition
- Year built: 2000
- Age: 21-30 Years
Utilities & green energy
- Sewer: Septic Tank
- Water: Rural
Highlights
Outdoor & Lot
- Deck
- Covered Patio
- Acreage
- Waterfront
Kitchen
- Kitchen Island
- Double Oven
Interior
- Hardwood Floors
- Tile Floors
- Tall Ceilings
- Wet Bar
Layout
- Basement
- Finished Basement
- Walk-out Basement
- In-law Suite
Fireplace
- Fireplace
- Gas Fireplace
Garage & Parking
- Attached Garage
- Detached Garage
HOA and Amenities
No HOA on this home.
Nearby schools
Schools provided by the listing agent
- District: Paola
- Elementary: Paola
- Middle: Paola
- High: Paola
Price history
Tax
- Annual tax amount: $8,217 / yr
HouseLoop Insights
32120 Block Road, Paola, KS 66071 is a 5-bedroom, 5.5-bath, 4,256-square-foot single family residence that sold on June 8, 2026. MLS #2617210.
Is this your home?
Claim this home to get your HouseLoop Home Valuation & Buyer Demand Report — real-time buyer demand and an up-to-date value for your home. Free, no obligation, about 3 minutes.
Estimated Sales Range
HouseLoop Home Value History
Similar listings and the Paola market
Look throughout Paola, Kansas
There are currently 87 homes for sale in Paola, with 24 under contract. Homes here sell for a median of $285,000 and go under contract in a median of 44 days. This home is priced $640,000 above the Paola median.
Paola sits in Miami County, which covers 11 zip codes and 248 homes for sale. Nearby Louisburg runs a higher median at $369,975; Osawatomie is lower at $187,000.
Sources — listings and prices: Heartland MLS as distributed by MLS GRID, as of October 4, 2026 · analysis: HouseLoop.
This home's area
Popular searches in Paola, KS
Search nearby cities
Paola, KS homes for sale by zip code for sale · median sale · days to contract
HouseLoop analysis of Heartland MLS data distributed by MLS GRID · trailing 12 months. Median sale price: the median closed price among sold homes in that zip over the same window.
Counties homes for sale · median list price
Listed by Crown Realty
Listed April 29, 2026 10:56 AM · Source: Heartland MLS as distributed by MLS GRID · MLS #2617210
HouseLoop last checked:
Listing updated:
Insights on 32120 Block Road
This 5-bedroom single-family home went under contract in just 12 days—significantly faster than the Paola subdivision median of 42 days—signaling strong buyer demand. With 4,000 HouseLoop page views and 78 saves, the property generated above-average engagement, indicating genuine market interest in the home's 4,256-square-foot layout and 2000-built character. The quick absorption relative to the subdivision's 92% sell-to-list ratio suggests this home filled a gap in buyer preferences within an active market that moved 94 homes over the past year.
More sold homes in Paola →
| Home | Bd/Ba | Sqft | Days to contract |
|---|---|---|---|
| 109 W Miami Street NE | 4/— | 1,856 | 111 |
| 905 E Osage Street | 4/— | 1,930 | 21 |
| 28639 Hospital Drive | 4/— | 3,203 | 75 |
| 13020 W 327th Street | 3/— | 2,011 | 11 |
| 1113 Durham Drive | 3/— | 1,463 | 5 |
Frequently asked questions
How much did 32120 Block Road sell for?
32120 Block Road was listed at $925,000 and sold in Jun 2026. Individual sold prices aren't published here, but the surrounding data tells the story: homes in Paola have been selling for about 92% of list price; this home performed exceptionally well, going under contract in 12 days.
How fast did 32120 Block Road sell?
It went under contract in 12 days — exceptionally well for the area.
What schools serve 32120 Block Road?
This home is in the Paola school district (Paola High School). Verify the exact attendance boundary for this address before relying on it.