HouseLoop Vision
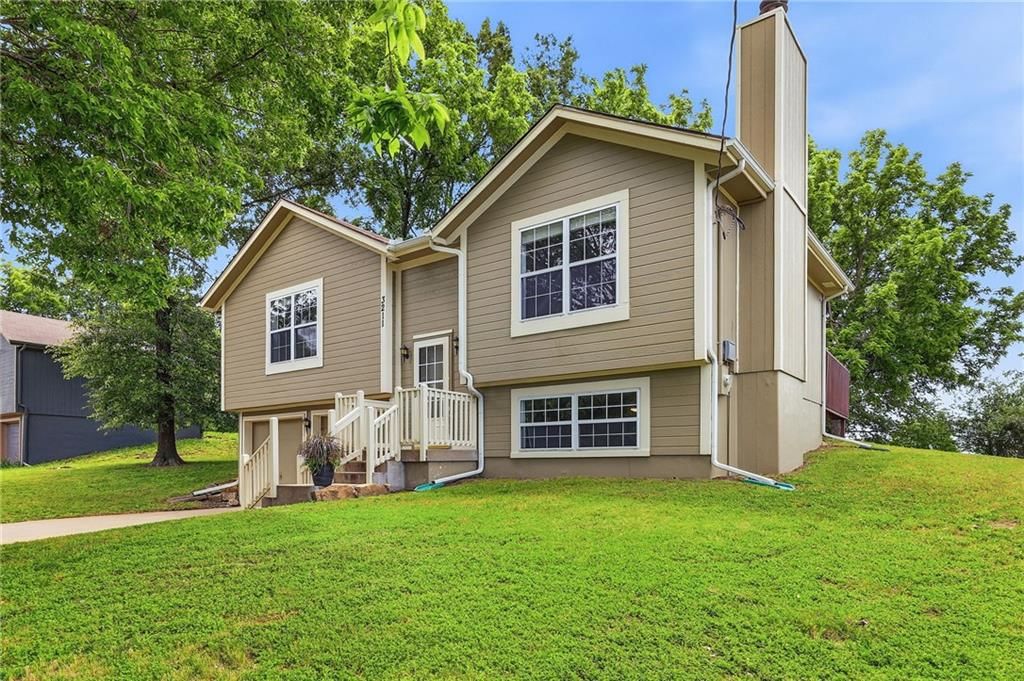
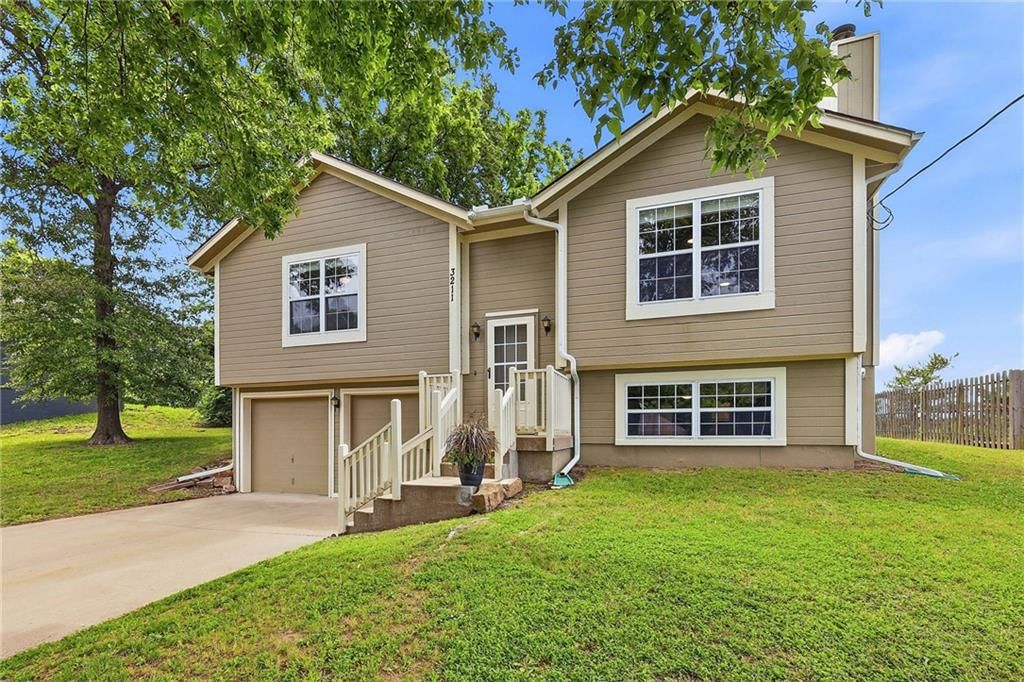
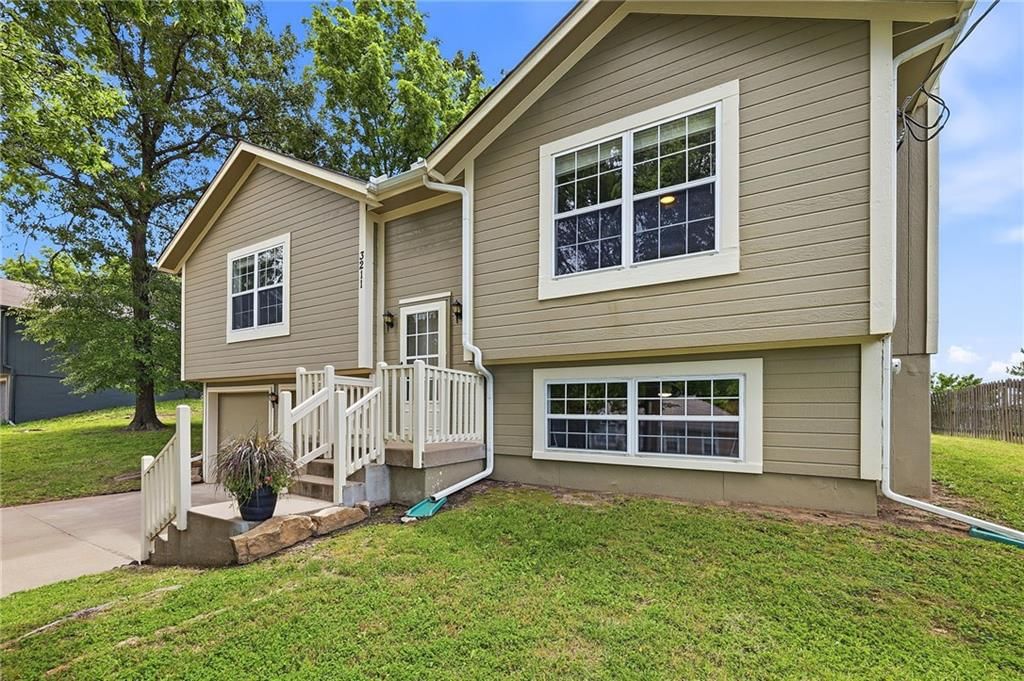
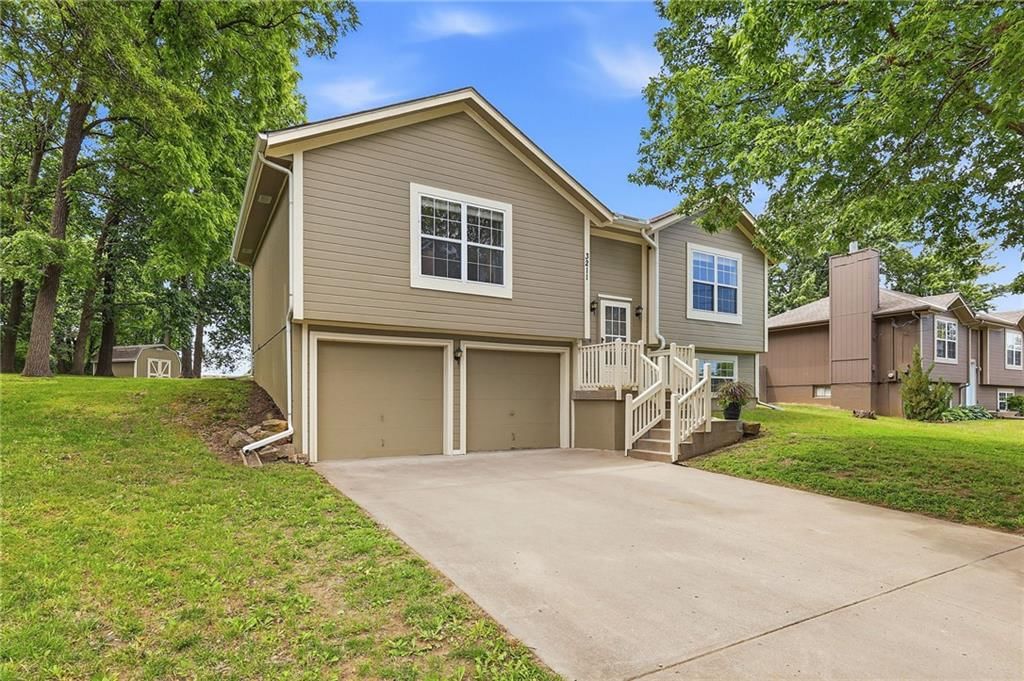
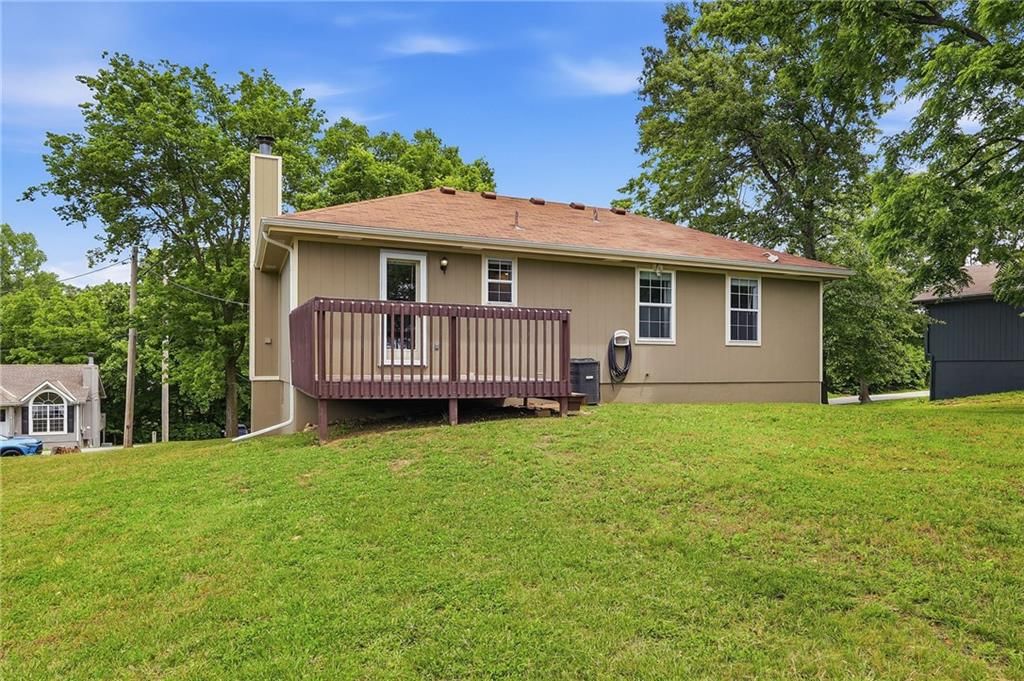
3211 NE 82nd Terrace, Kansas City, MO 64119 is a 3-bedroom, 2-bath, 1,367-square-foot single family residence that sold on June 24, 2026. MLS #2622448.
$305,000
3211 NE 82nd Terrace, Kansas City, MO 64119
About this home
HouseLoop user activity
HouseLoop last checked:
Interior
Bedrooms & bathrooms
- Bedrooms: 3
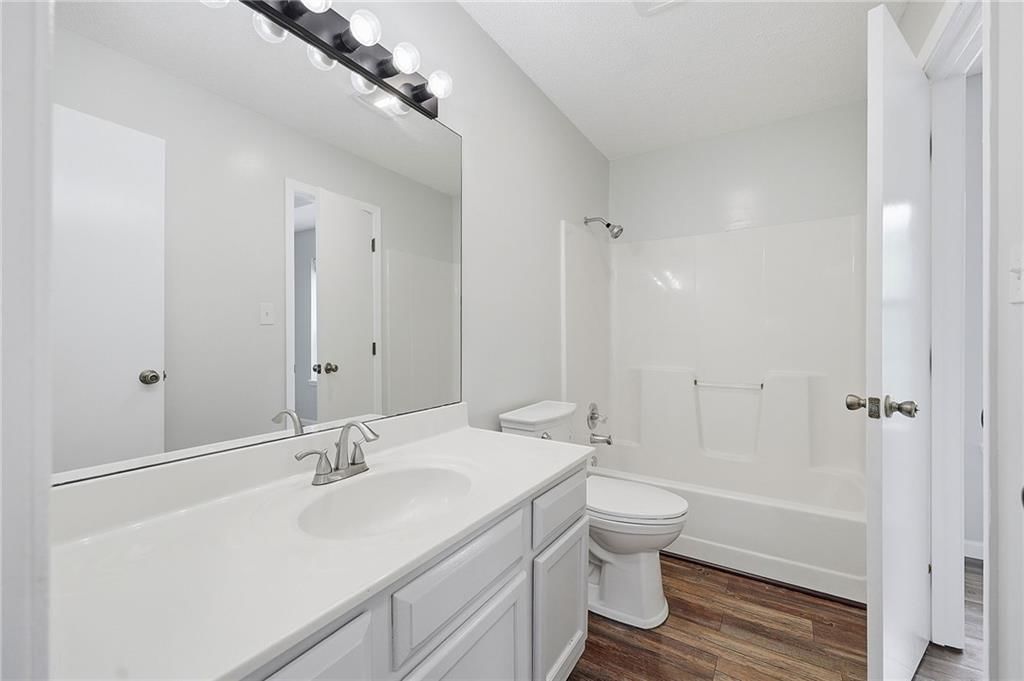
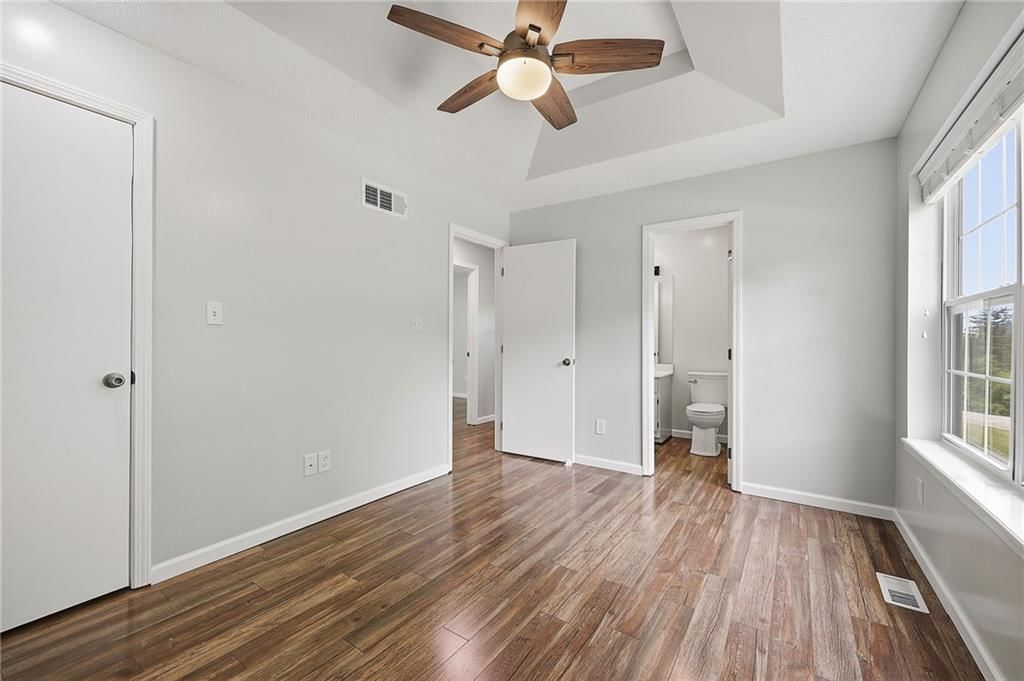
- Full bathrooms: 2
Primary Bedroom
- Level: First
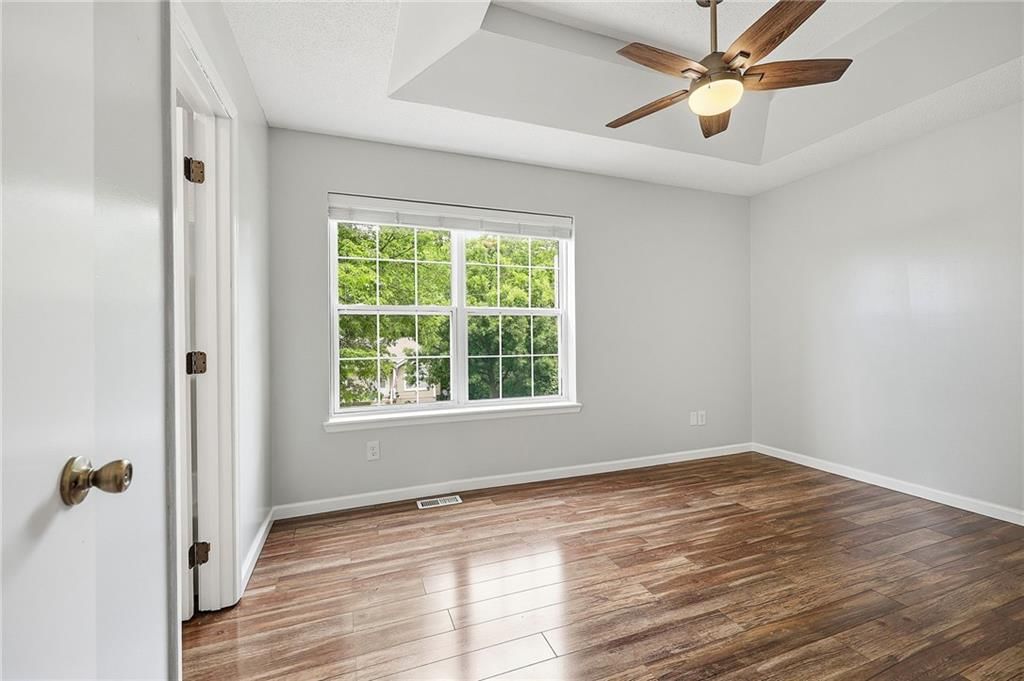
- Dimensions: 14 × 10
Bedroom 2
- Level: First
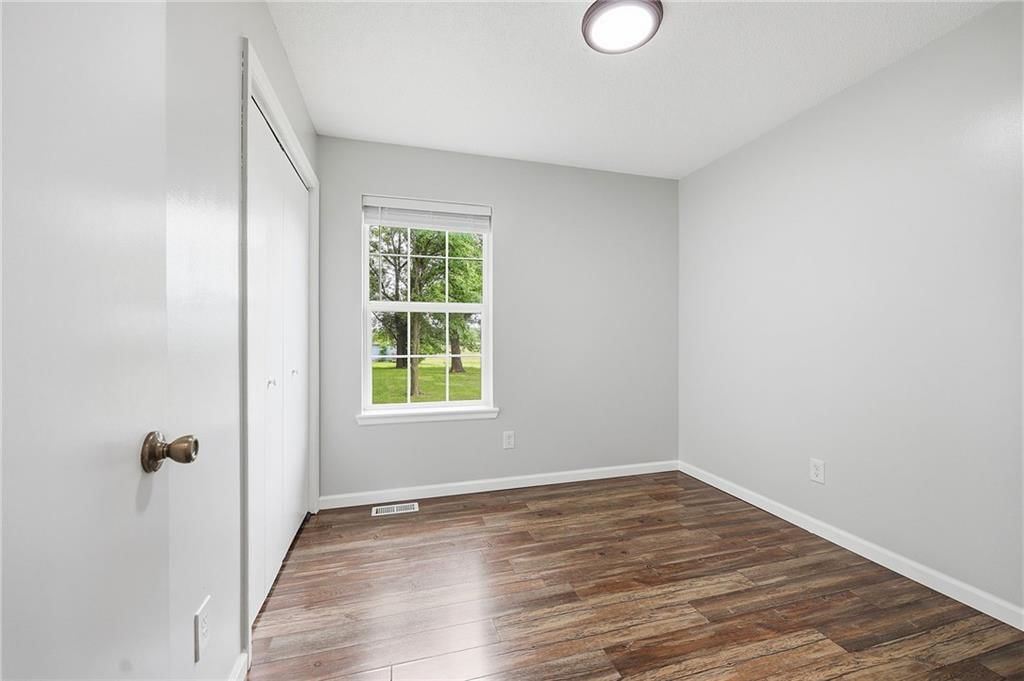
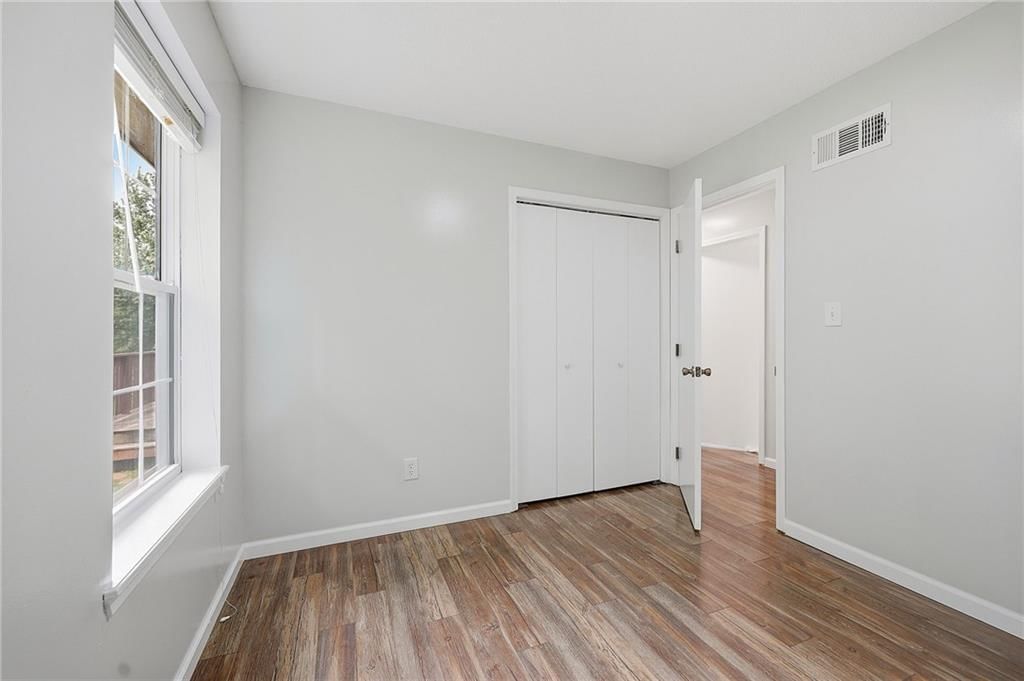
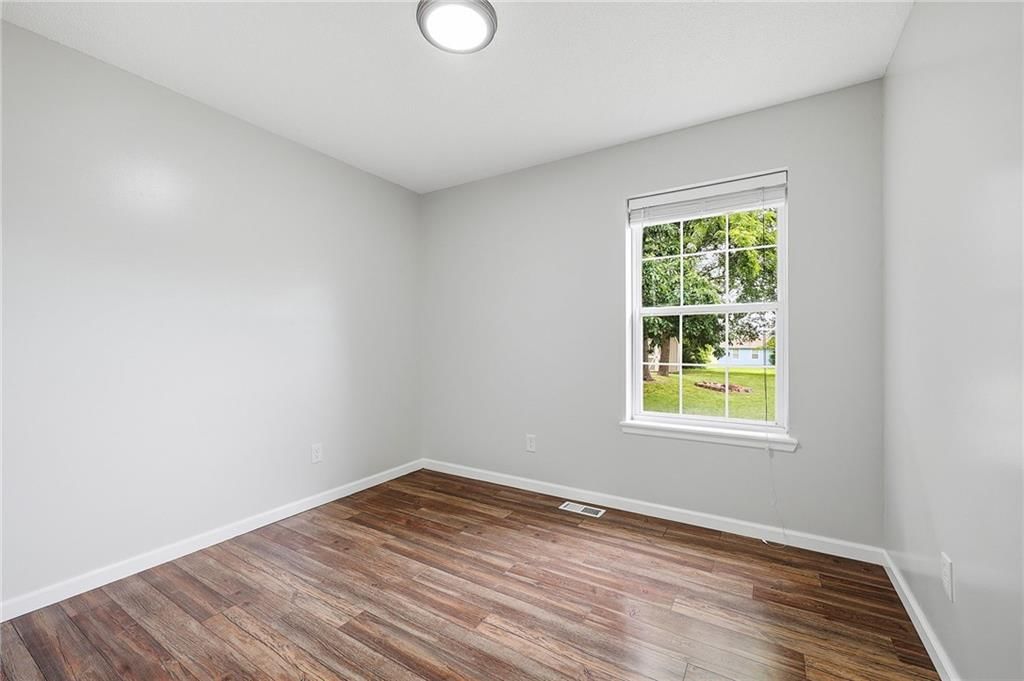
- Dimensions: 11 × 10
Bedroom 3
- Level: First
- Dimensions: 10 × 9
Bedroom 4
- Level: Basement
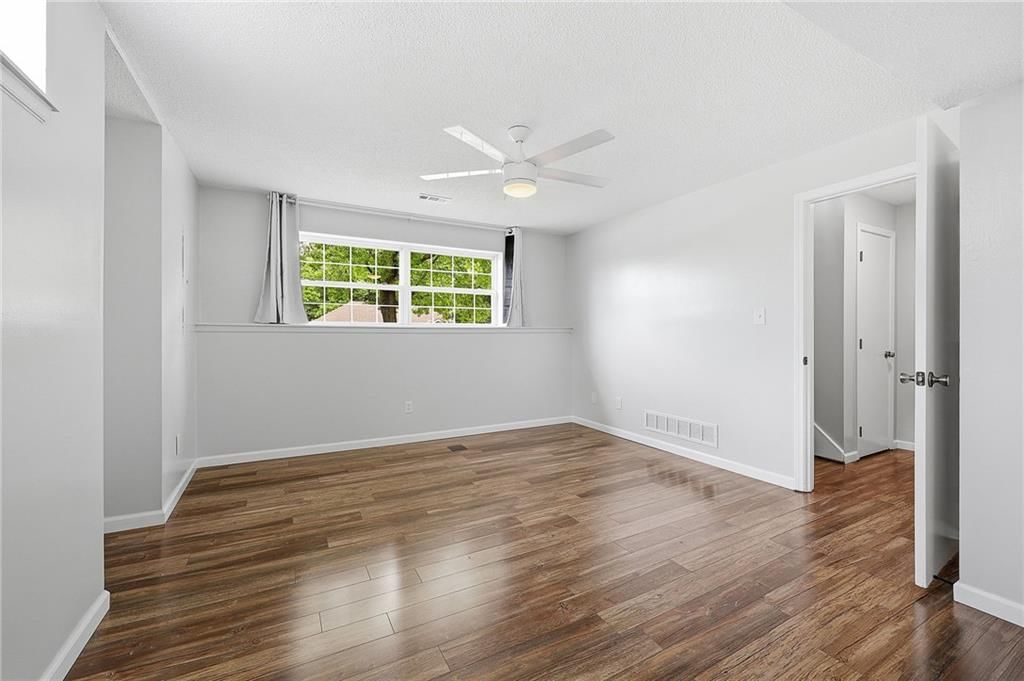
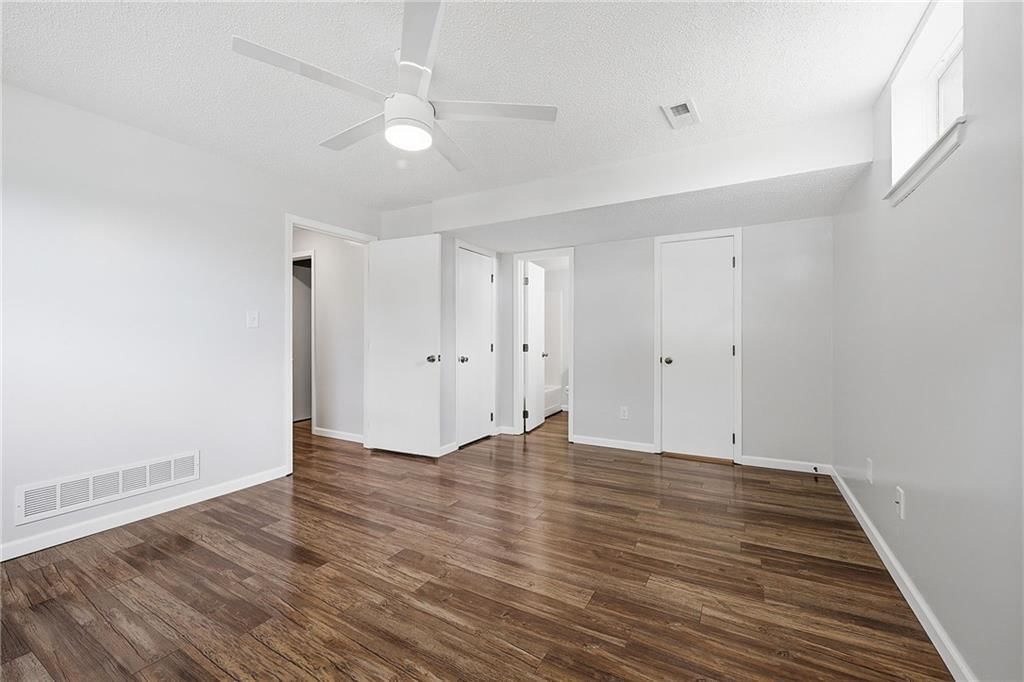
- Dimensions: 16 × 12
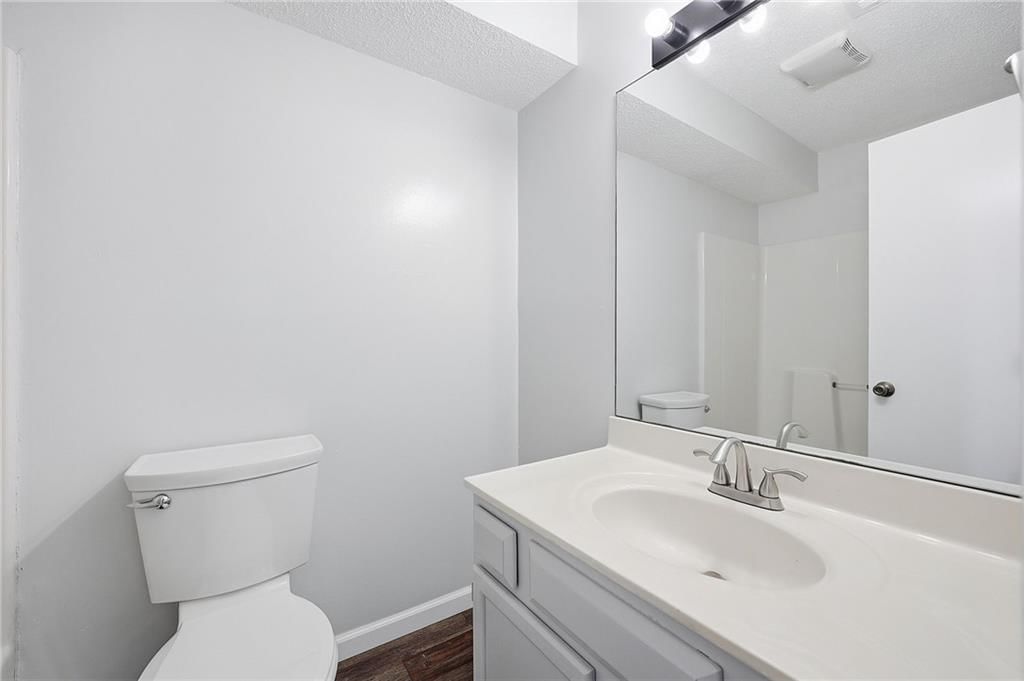
Bathroom 2
- Level: First
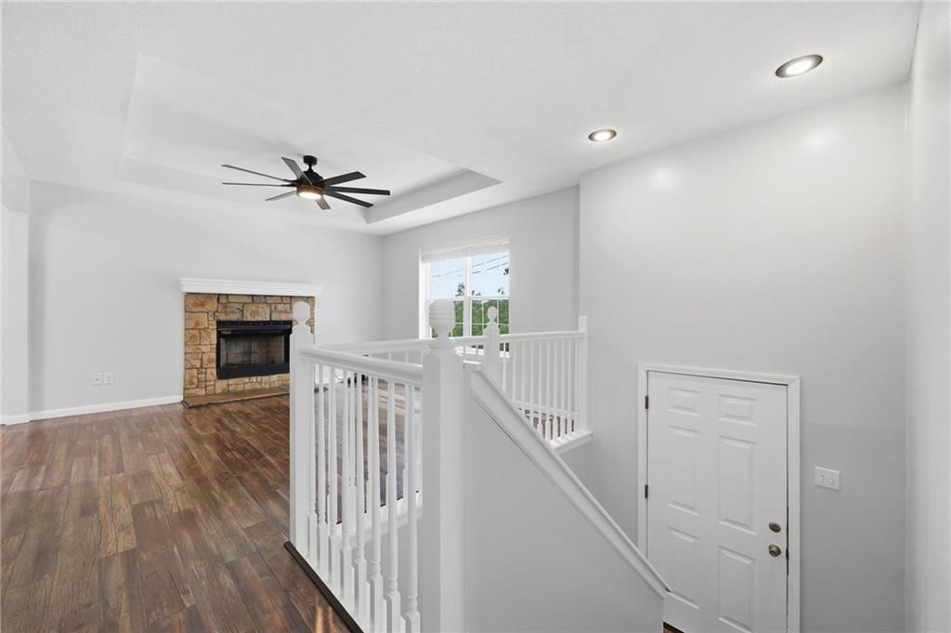
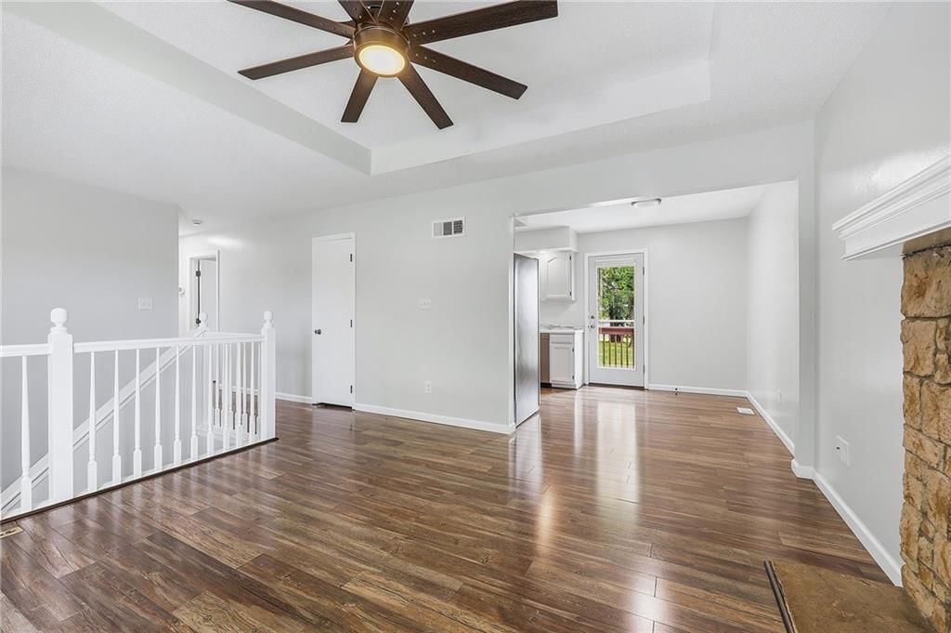
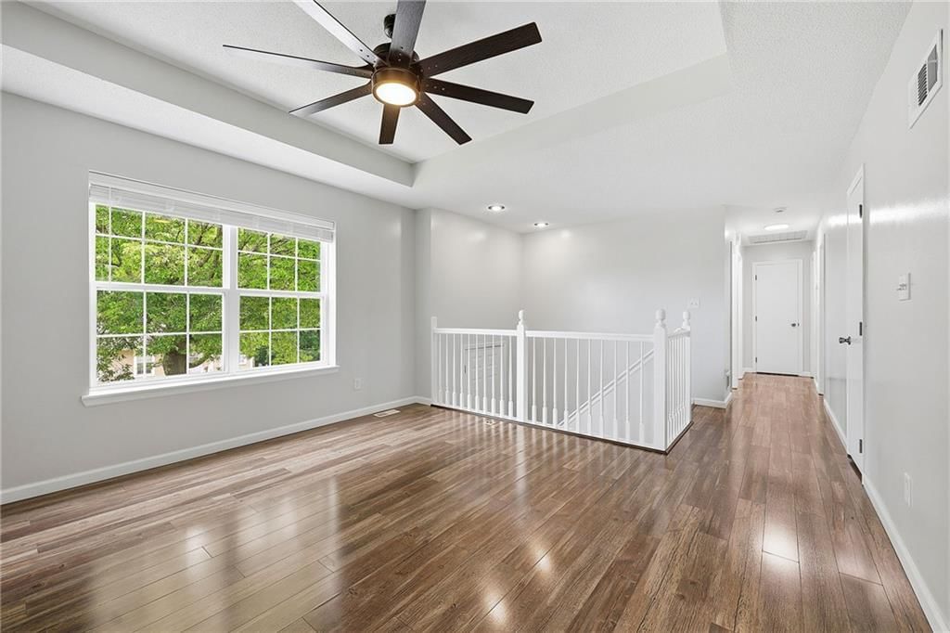
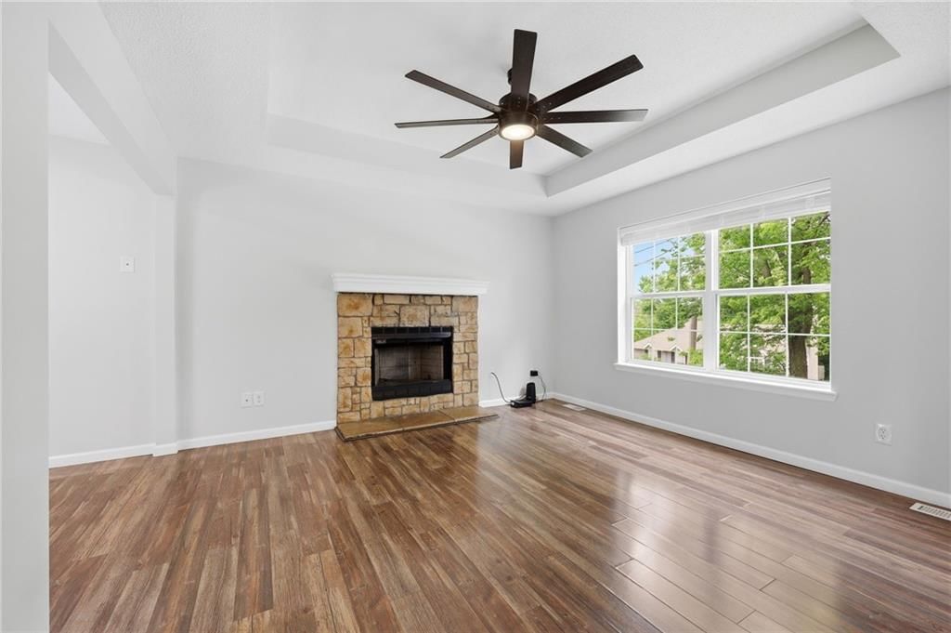
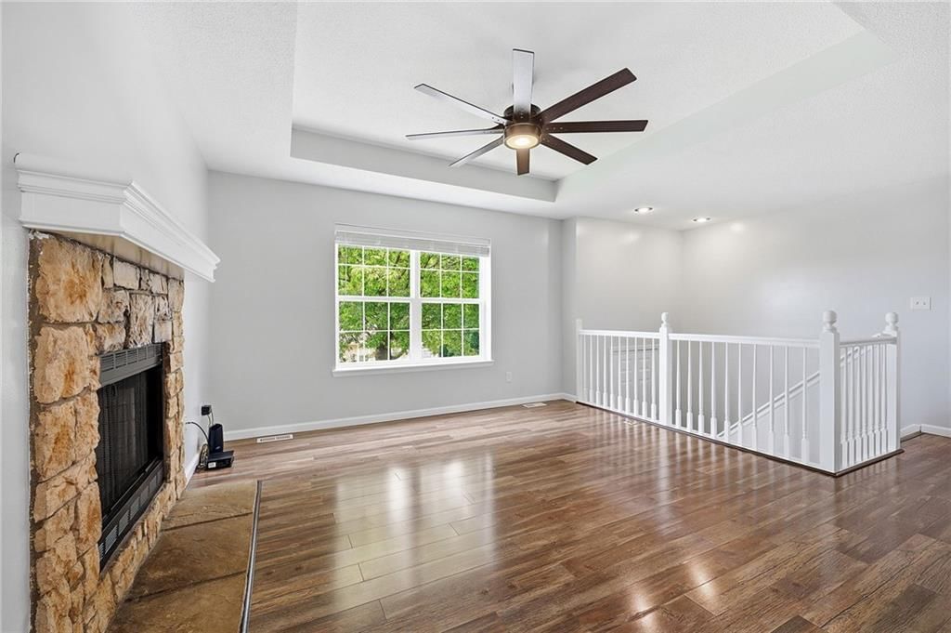
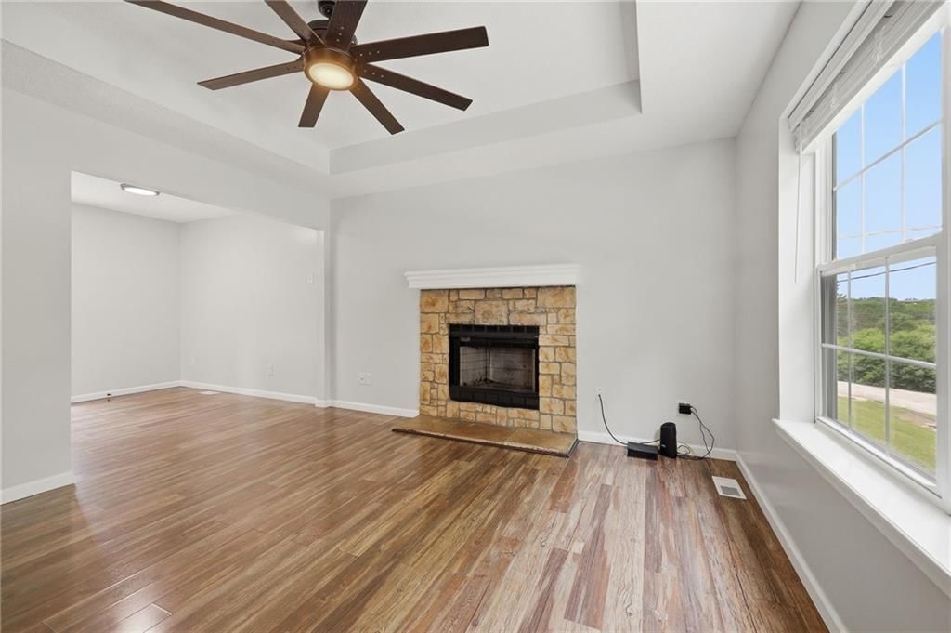
Living Room
- Level: First
- Dimensions: 14 × 14
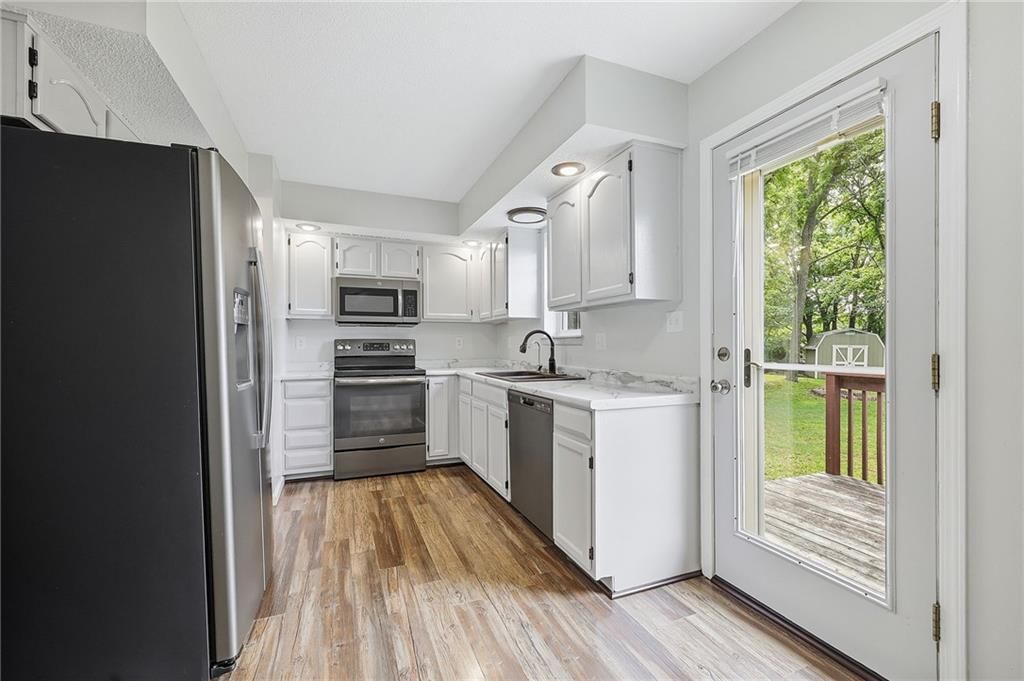
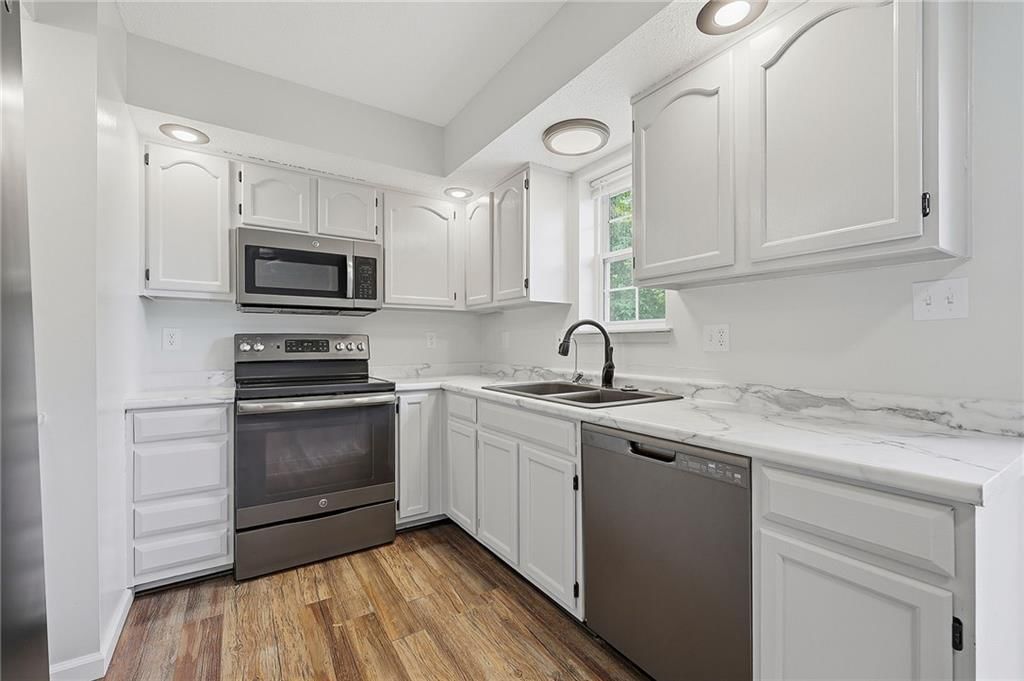
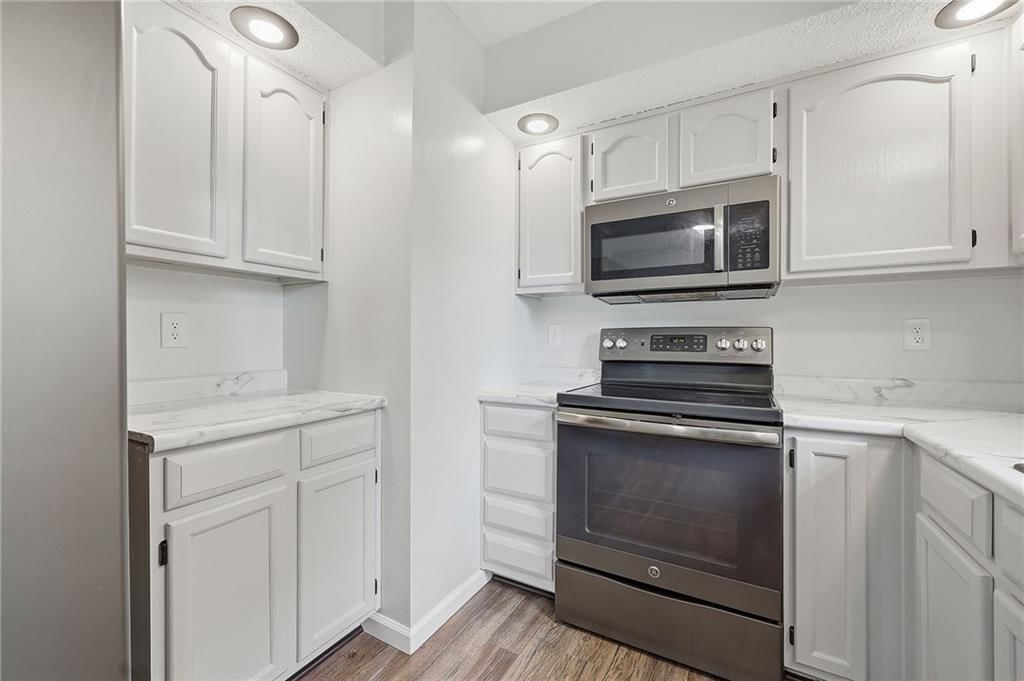
Kitchen
- Level: First
- Dimensions: 10 × 9
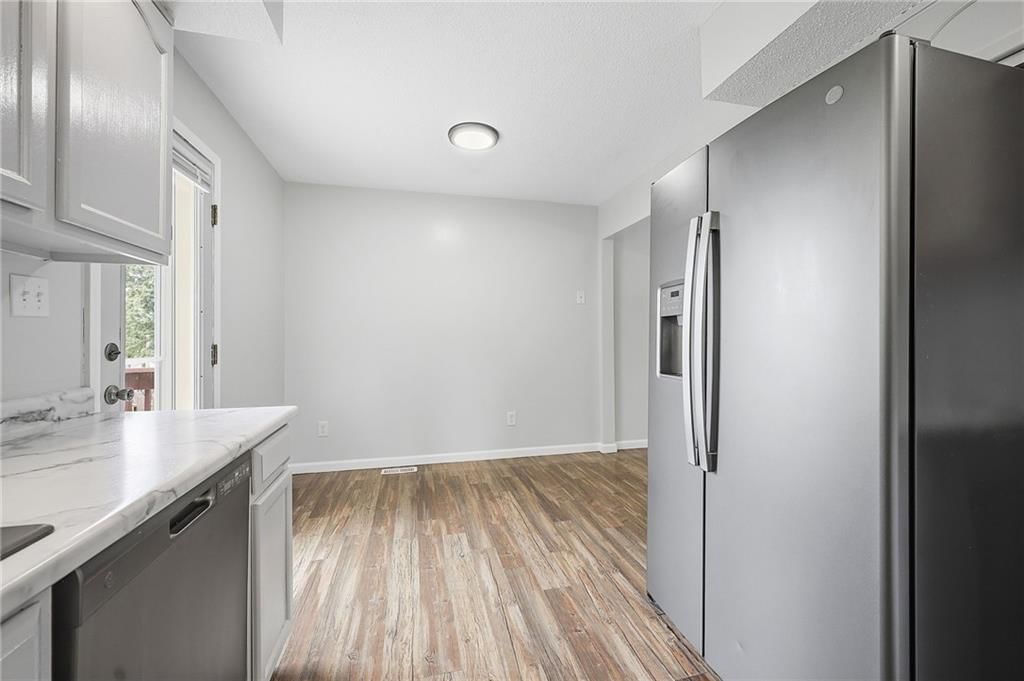
Dining Room
- Level: First
- Dimensions: 10 × 8
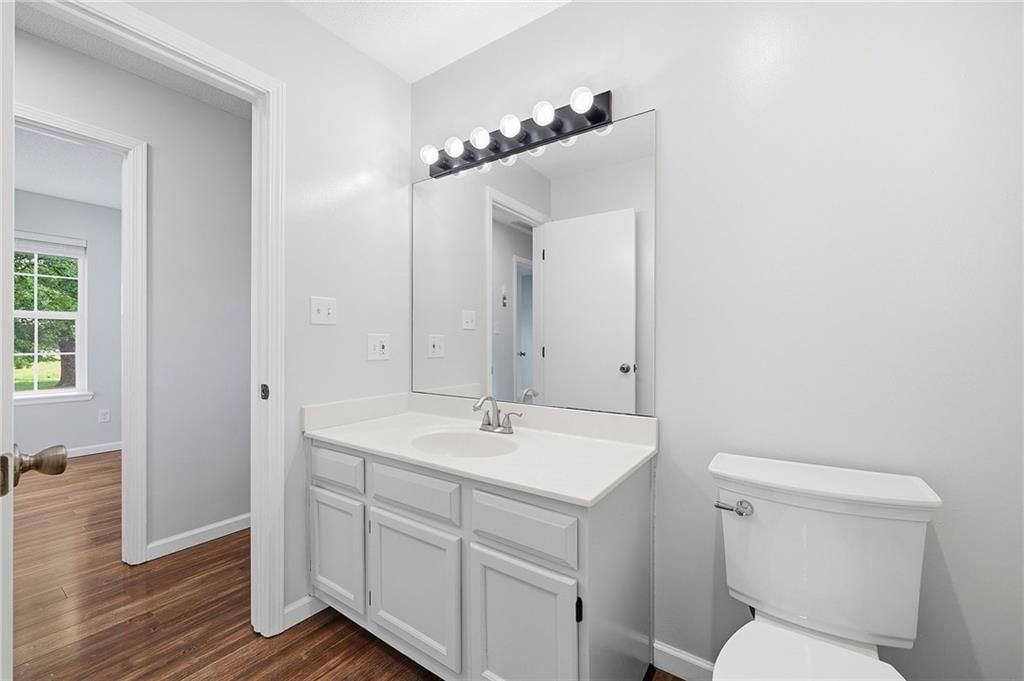
Bathroom 1
- Level: Basement
Heating
- Heating: Electric, Heat Pump
Cooling
- Cooling: Electric
Appliances
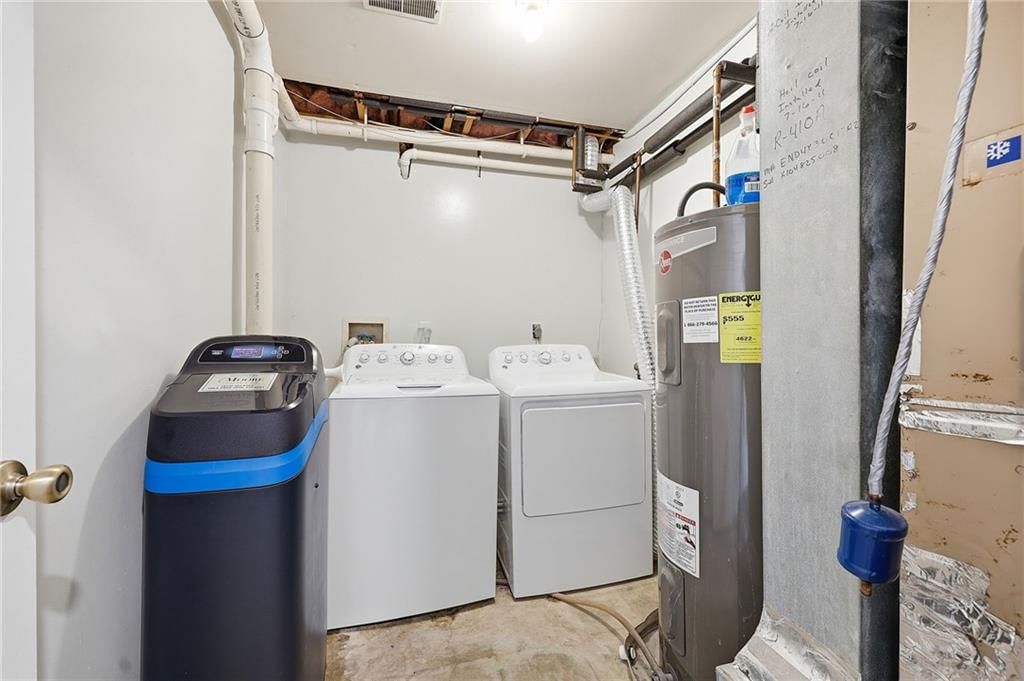
- Included: Dishwasher, Disposal, Dryer, Exhaust Fan, Microwave, Electric Range, Washer
- Laundry: In Basement, Laundry Room
Features
- Features: Ceiling Fan(s)
- Flooring: Laminate
- Basement: Finished, Full, Walk-Out Access
- Fireplace features: Living Room
Interior area
- Finished area above ground: 1,367 sqft
- Total interior livable area: 1,367 sqft
Property
Parking
- Total spaces: 2
- Parking features: Basement, Garage Faces Front
Lot
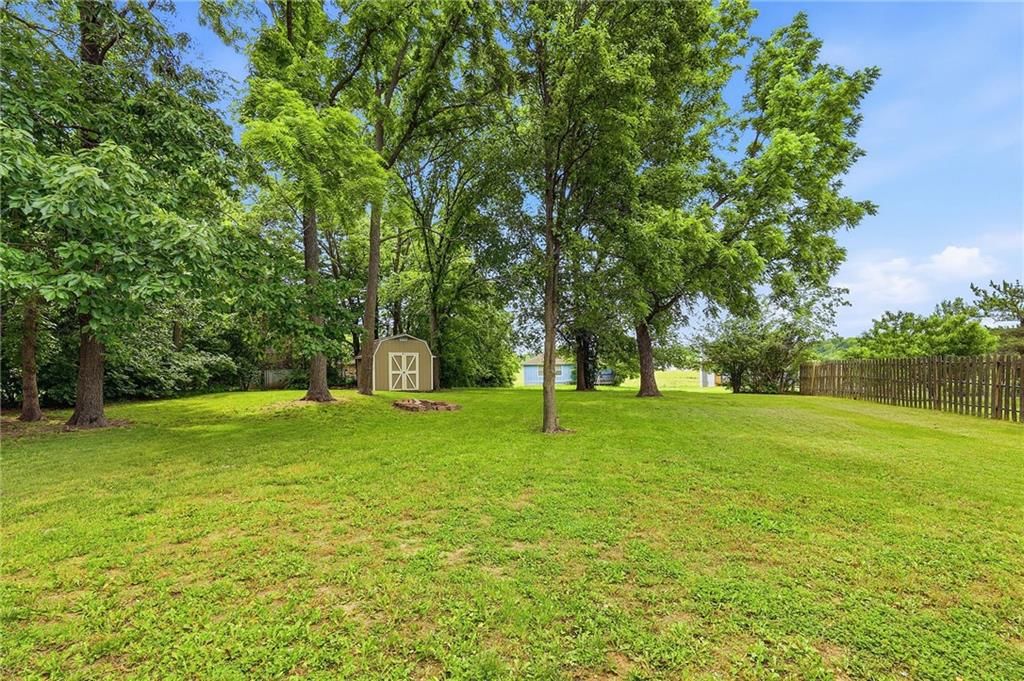
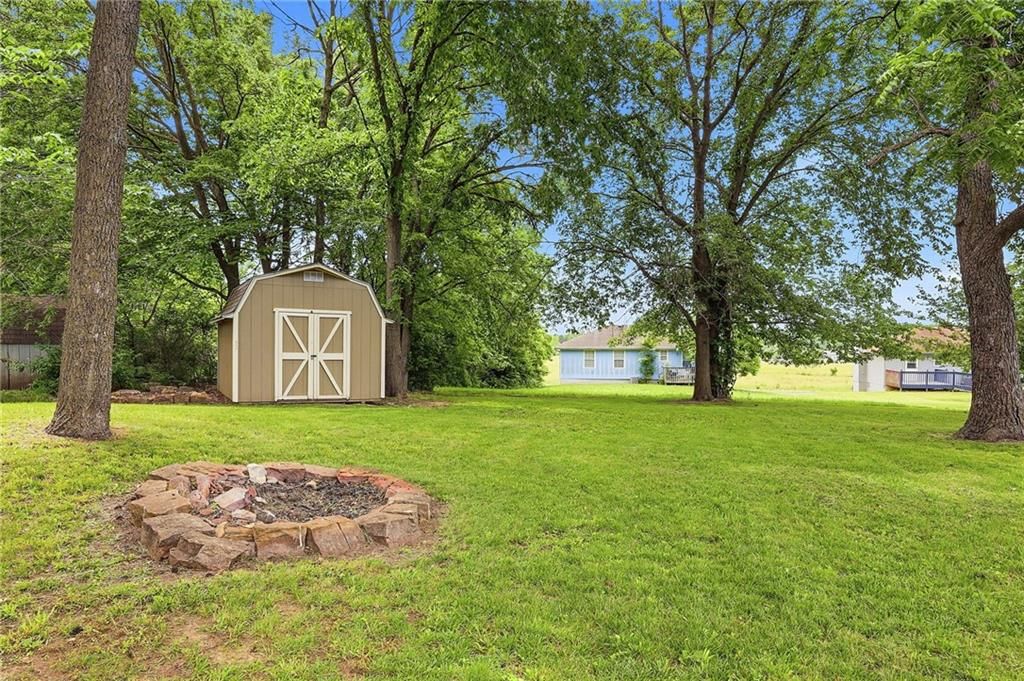
- Size: 0.33 Acres
- Features: City Lot, Level
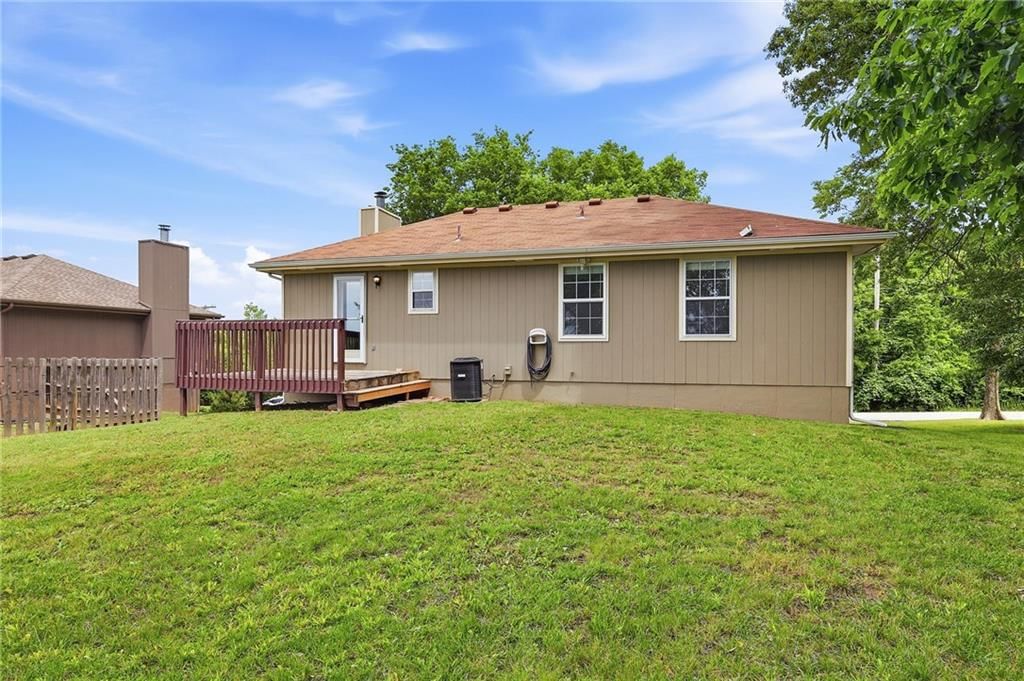
- Patio & porch: Deck
Construction
Type & style
- Home type: Residential
- Architectural style: Single Family Residence
Materials
- Materials: Frame
Condition
- Year built: 1997
- Age: 21-30 Years
Utilities & green energy
- Sewer: Public Sewer
- Water: Public
Highlights
Outdoor & Lot
- Fire Pit
- Deck
Layout
- Basement
- Finished Basement
- Walk-out Basement
No HOA on this home.
GreatSchools rating
- 7GATEWAY 6TH GRADE CENTER
- 7Oak Park High School
- 7Chapel Hill Elementary School
Schools provided by the listing agent
- District: North Kansas City
- Middle: New Mark
- High: Oak Park
Price history
- Annual tax amount: $3,111 / yr
Property tax history
| Year | Property tax | Assessed value |
|---|---|---|
| 2025 | $3,111 | $39,480 |
| 2024 | $2,774 | $34,430 |
| 2023 | $2,749 | $34,430 |
| 2022 | $2,319 | $27,760 |
| 2021 | $2,322 | $27,760 |
| 2020 | $2,098 | $23,200 |
| 2019 | $2,098 | $23,199 |
| 2018 | $2,059 | $20,730 |
| 2017 | $1,890 | $20,730 |
| 2016 | $1,890 | $20,730 |
| 2015 | $1,890 | $20,730 |
| 2014 | $1,890 | $20,730 |
Estimated Sales Range
HouseLoop Home Value History
Similar listings and the Kansas City market


Look throughout Kansas City, Missouri
There are currently 2,092 homes for sale in Kansas City, with 827 under contract. Homes here sell for a median of $293,235 and go under contract in a median of 18 days. This home is priced $11,765 above the Kansas City median.
Kansas City sits in Jackson County, which covers 51 zip codes and 2,868 homes for sale. Nearby Lee's Summit runs a higher median at $400,000; Independence is lower at $220,000.
Sources — listings and prices: Heartland MLS as distributed by MLS GRID, as of October 6, 2026 · analysis: HouseLoop.
This home's area
Popular searches in Kansas City, MO
Search nearby cities
Kansas City, MO homes for sale by zip code for sale · median sale · days to contract
HouseLoop analysis of Heartland MLS data distributed by MLS GRID · trailing 12 months. Median sale price: the median closed price among sold homes in that zip over the same window.
Counties homes for sale · median list price
Listed by Platinum Realty LLC
Listed May 27, 2026 10:49 AM · Source: Heartland MLS as distributed by MLS GRID · MLS #2622448
HouseLoop last checked:
Listing updated:
Listed for
$305,000
Sale price not disclosed
3211 NE 82nd Terrace, Kansas City, MO 64119
About this home
Welcome home to this beautifully maintained 3 bedroom, 2 bath gem tucked away in a quiet, convenient neighborhood. Featuring fresh paint throughout and beautiful Pergo flooring, this home offers a clean, modern feel from the moment you walk in. Enjoy the spacious yard, along with a large deck, storage shed, and…
HouseLoop user activity
HouseLoop last checked:
Property Details
Interior
Bedrooms & bathrooms
- Bedrooms: 3
- Full bathrooms: 2
Primary Bedroom
- Level: First
- Dimensions: 14 × 10
Bedroom 2
- Level: First
- Dimensions: 11 × 10
Bedroom 3
- Level: First
- Dimensions: 10 × 9
Bedroom 4
- Level: Basement
- Dimensions: 16 × 12
Bathroom 2
- Level: First
Living Room
- Level: First
- Dimensions: 14 × 14
Kitchen
- Level: First
- Dimensions: 10 × 9
Dining Room
- Level: First
- Dimensions: 10 × 8
Bathroom 1
- Level: Basement
Heating
- Heating: Electric, Heat Pump
Cooling
- Cooling: Electric
Appliances
- Included: Dishwasher, Disposal, Dryer, Exhaust Fan, Microwave, Electric Range, Washer
- Laundry: In Basement, Laundry Room
Features
- Features: Ceiling Fan(s)
- Flooring: Laminate
- Basement: Finished, Full, Walk-Out Access
- Fireplace features: Living Room
Interior area
- Finished area above ground: 1,367 sqft
- Total interior livable area: 1,367 sqft
Property
Parking
- Total spaces: 2
- Parking features: Basement, Garage Faces Front
Lot
- Size: 0.33 Acres
- Features: City Lot, Level
- Patio & porch: Deck
Construction
Type & style
- Home type: Residential
- Architectural style: Single Family Residence
Materials
- Materials: Frame
Condition
- Year built: 1997
- Age: 21-30 Years
Utilities & green energy
- Sewer: Public Sewer
- Water: Public
Highlights
Outdoor & Lot
- Fire Pit
- Deck
Layout
- Basement
- Finished Basement
- Walk-out Basement
HOA and Amenities
No HOA on this home.
Nearby schools
GreatSchools rating
- 7GATEWAY 6TH GRADE CENTER
- 7Oak Park High School
- 7Chapel Hill Elementary School
Schools provided by the listing agent
- District: North Kansas City
- Middle: New Mark
- High: Oak Park
Price history
Tax
- Annual tax amount: $3,111 / yr
Property tax history
| Year | Property tax | Assessed value |
|---|---|---|
| 2025 | $3,111 | $39,480 |
| 2024 | $2,774 | $34,430 |
| 2023 | $2,749 | $34,430 |
| 2022 | $2,319 | $27,760 |
| 2021 | $2,322 | $27,760 |
| 2020 | $2,098 | $23,200 |
| 2019 | $2,098 | $23,199 |
| 2018 | $2,059 | $20,730 |
| 2017 | $1,890 | $20,730 |
| 2016 | $1,890 | $20,730 |
| 2015 | $1,890 | $20,730 |
| 2014 | $1,890 | $20,730 |
HouseLoop Vision
3211 NE 82nd Terrace, Kansas City, MO 64119 is a 3-bedroom, 2-bath, 1,367-square-foot single family residence that sold on June 24, 2026. MLS #2622448.
Is this your home?
Claim this home to get your HouseLoop Home Valuation & Buyer Demand Report — real-time buyer demand and an up-to-date value for your home. Free, no obligation, about 3 minutes.
Estimated Sales Range
HouseLoop Home Value History
Similar listings and the Kansas City market
Look throughout Kansas City, Missouri
There are currently 2,092 homes for sale in Kansas City, with 827 under contract. Homes here sell for a median of $293,235 and go under contract in a median of 18 days. This home is priced $11,765 above the Kansas City median.
Kansas City sits in Jackson County, which covers 51 zip codes and 2,868 homes for sale. Nearby Lee's Summit runs a higher median at $400,000; Independence is lower at $220,000.
Sources — listings and prices: Heartland MLS as distributed by MLS GRID, as of October 6, 2026 · analysis: HouseLoop.
This home's area
Popular searches in Kansas City, MO
Search nearby cities
Kansas City, MO homes for sale by zip code for sale · median sale · days to contract
HouseLoop analysis of Heartland MLS data distributed by MLS GRID · trailing 12 months. Median sale price: the median closed price among sold homes in that zip over the same window.
Counties homes for sale · median list price
Listed by Platinum Realty LLC
Listed May 27, 2026 10:49 AM · Source: Heartland MLS as distributed by MLS GRID · MLS #2622448
HouseLoop last checked:
Listing updated:
Insights on 3211 NE 82nd Terrace
This 1997 single-family home in Gragg Acres attracted strong buyer interest, moving to contract in just six days—well ahead of typical subdivision pace. The 3-bedroom layout and engagement metrics suggest the combination of outdoor living spaces and well-maintained interior resonated with the market.
Homes with similar features
| Home | Neighborhood |
|---|---|
| 10810 N Virginia Avenue | Staley Meadows |
| 8050 NE 100th Terrace | Benson Place Fieldstone |
| 1306 NE 77th Street | Terrace Gardens |
| 905 Oak Ridge | Marimack Farm |
| 10727 N LANE Avenue | Brooke Meadows |
Frequently asked questions
How much did 3211 NE 82nd Terrace sell for?
3211 NE 82nd Terrace was listed at $305,000 and sold in Jun 2026.
How fast did 3211 NE 82nd Terrace sell?
It went under contract in 6 days.
What schools serve 3211 NE 82nd Terrace?
This home is in the North Kansas City school district (Oak Park High School). Verify the exact attendance boundary for this address before relying on it.