$535,000
31733 W 168th Court, Gardner, KS 66030
About this home
HouseLoop user activity
HouseLoop last checked:
Interior
Bedrooms & bathrooms
- Bedrooms: 5
- Full bathrooms: 5
- 1/2 bathrooms: 2
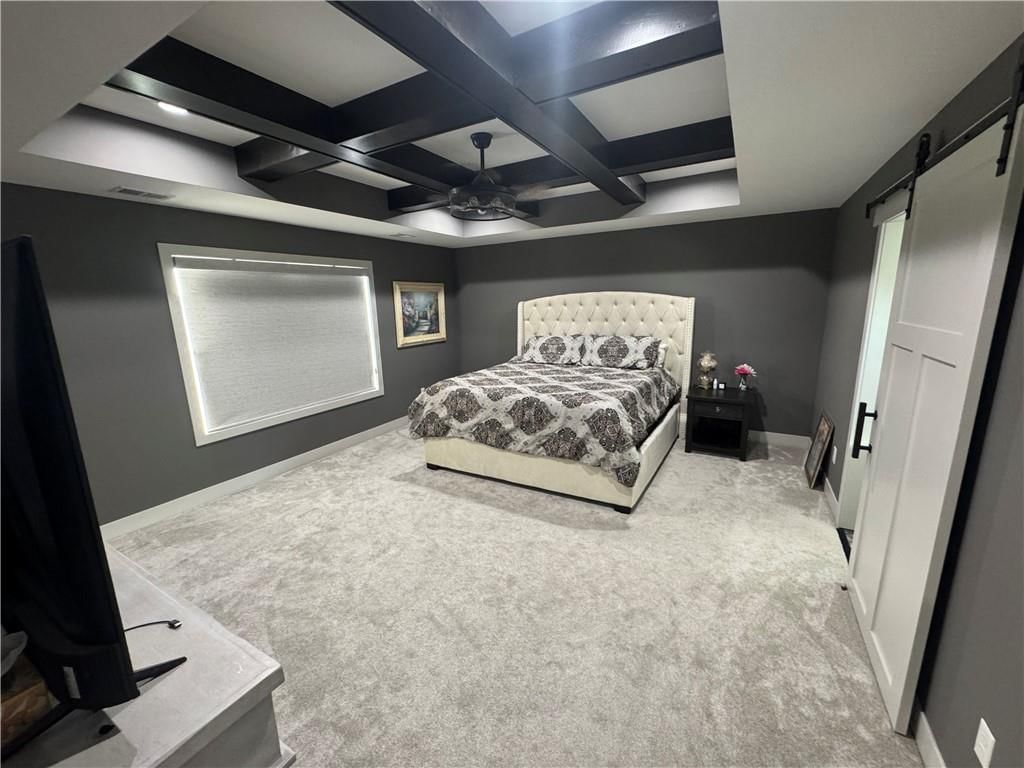
Primary Bedroom
- Level: Second
- Dimensions: 15 × 18
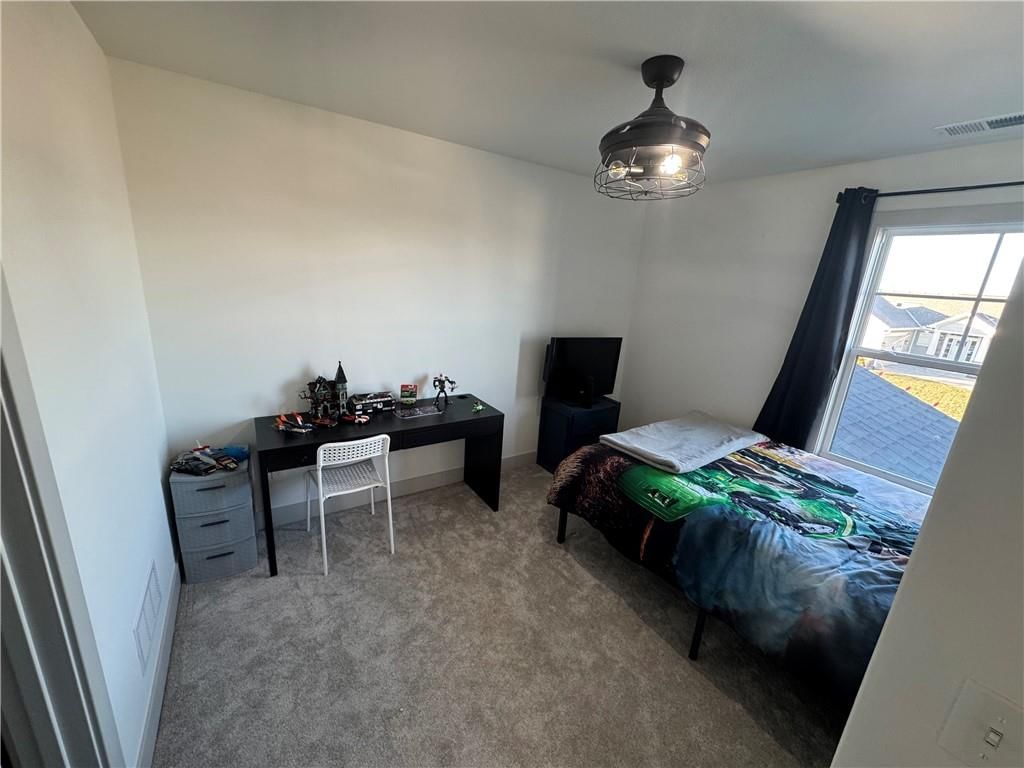
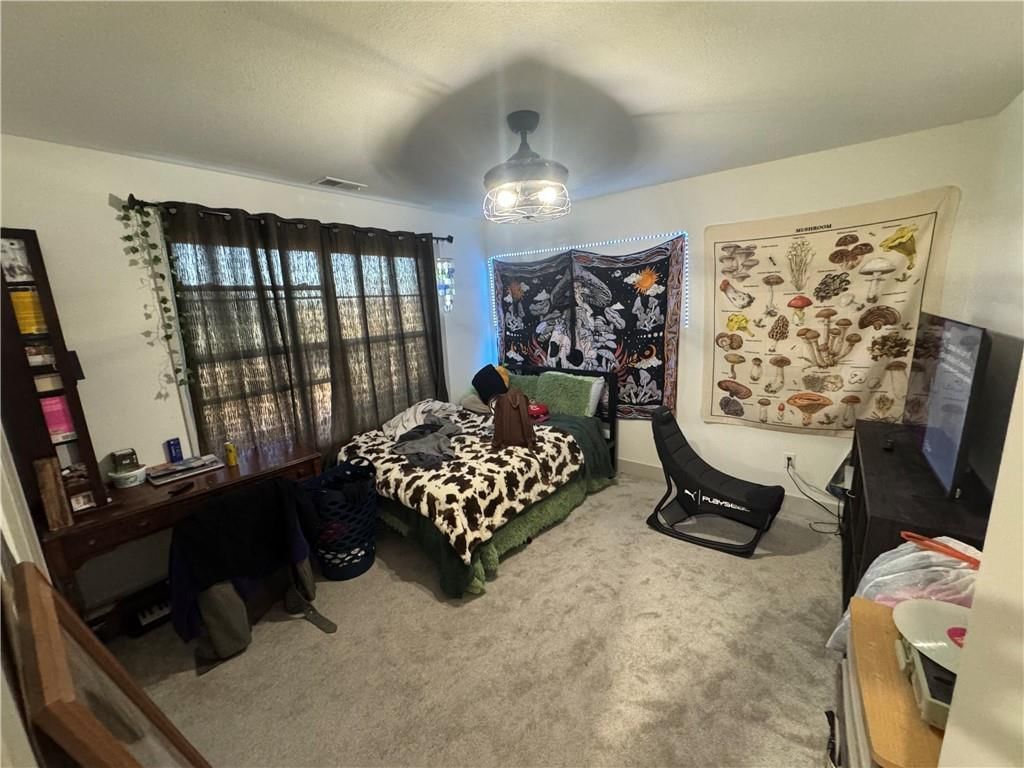
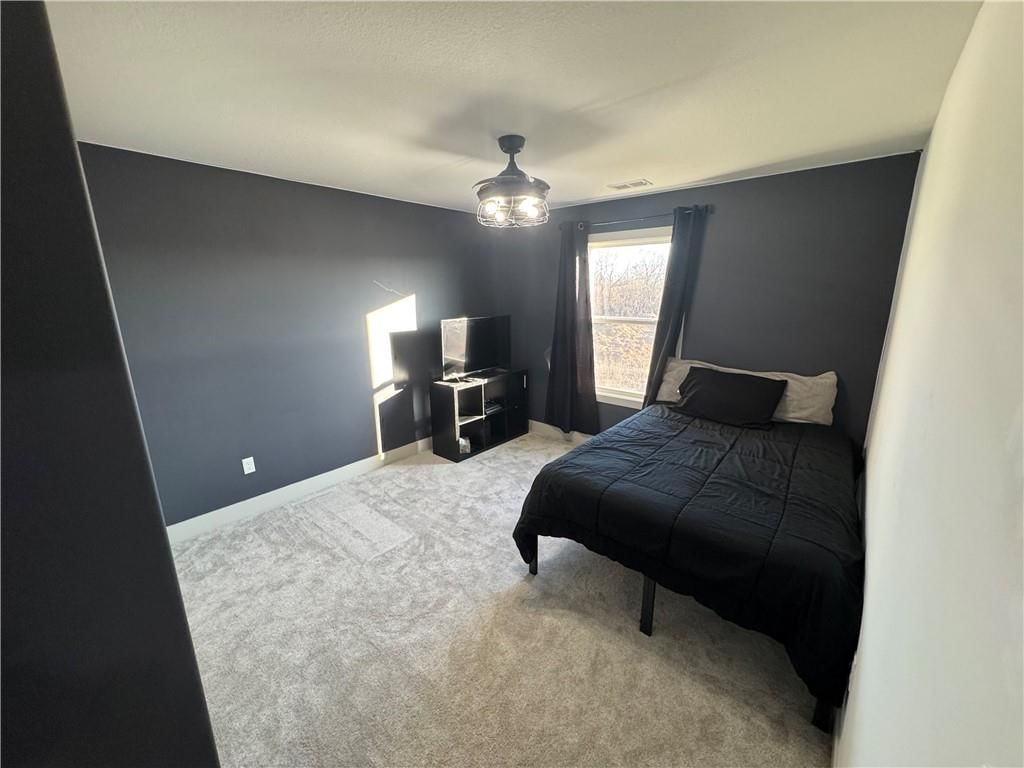
Bedroom 2
- Level: Second
- Dimensions: 11 × 9
Bedroom 3
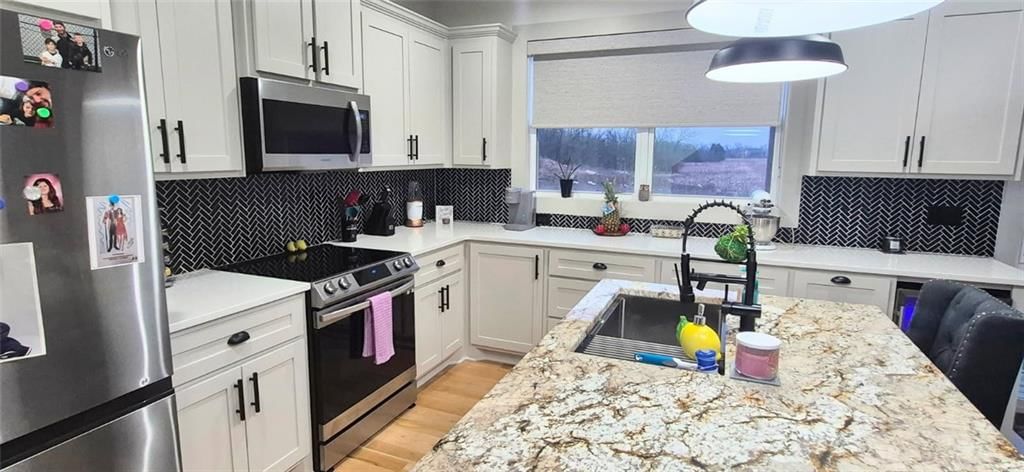
- Features: kitchen island, pantry
- Level: Second
- Dimensions: 14 × 11
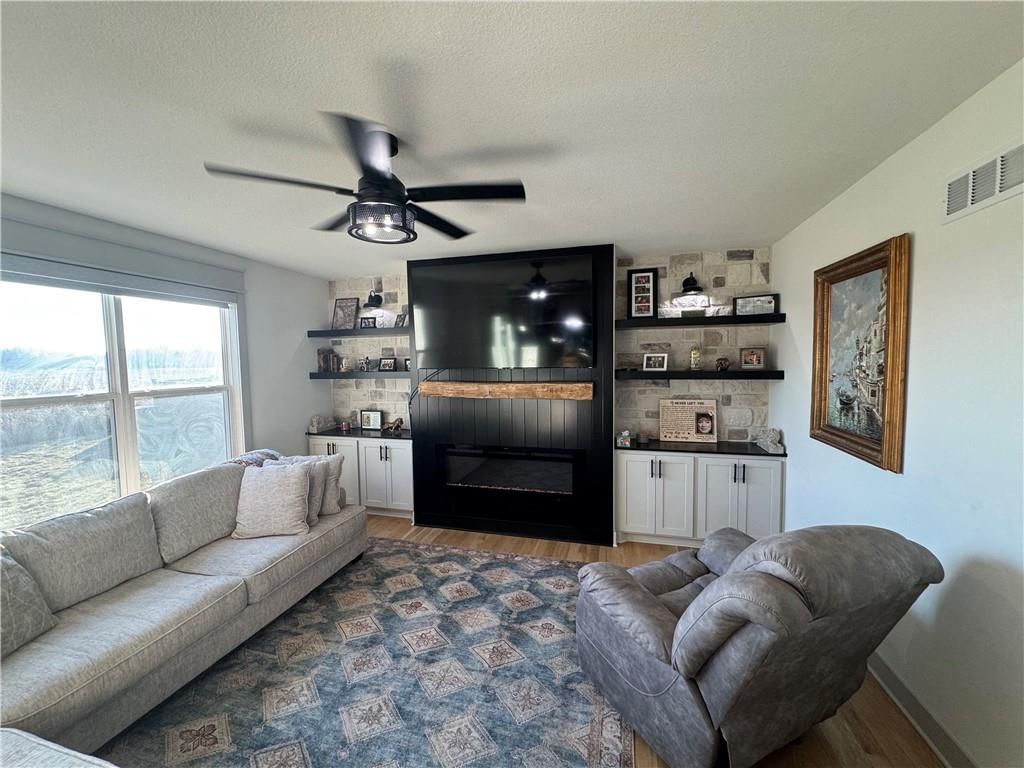
Family Room
- Level: First
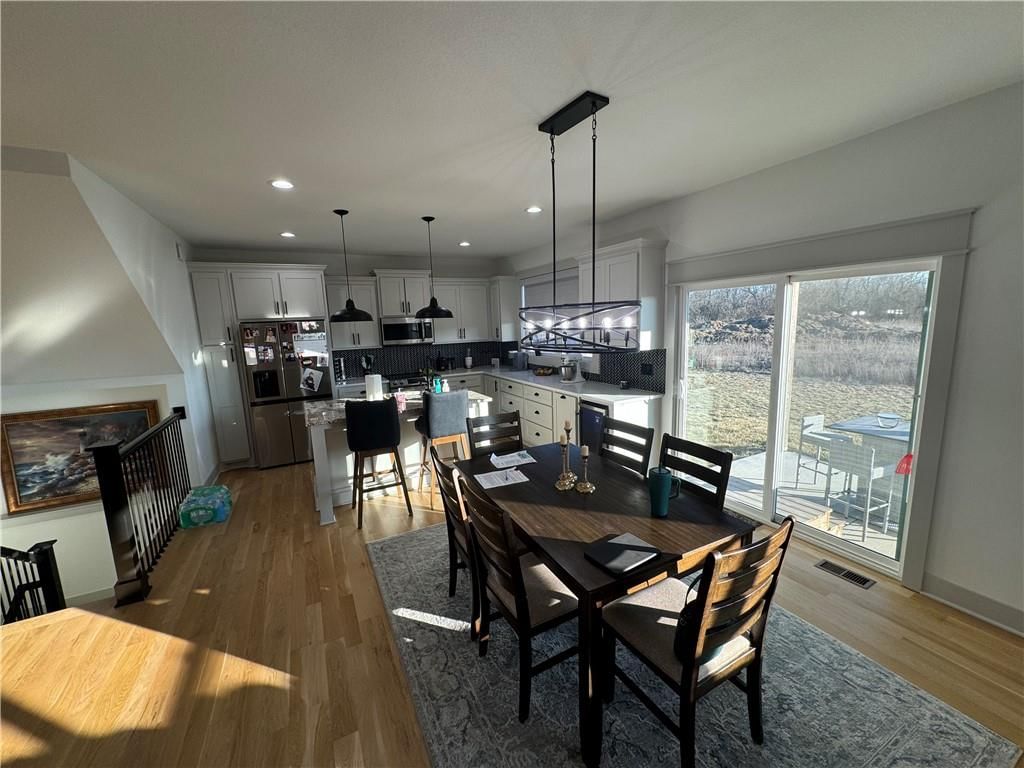
- Dimensions: 15 × 17
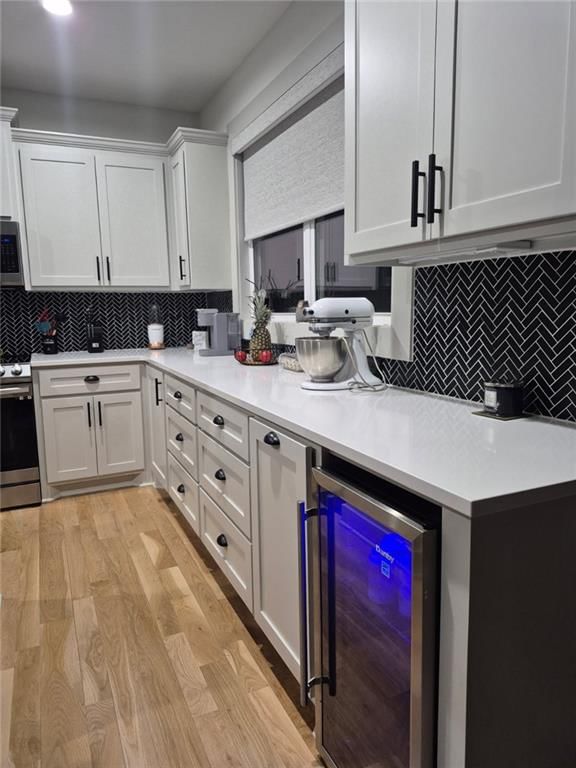
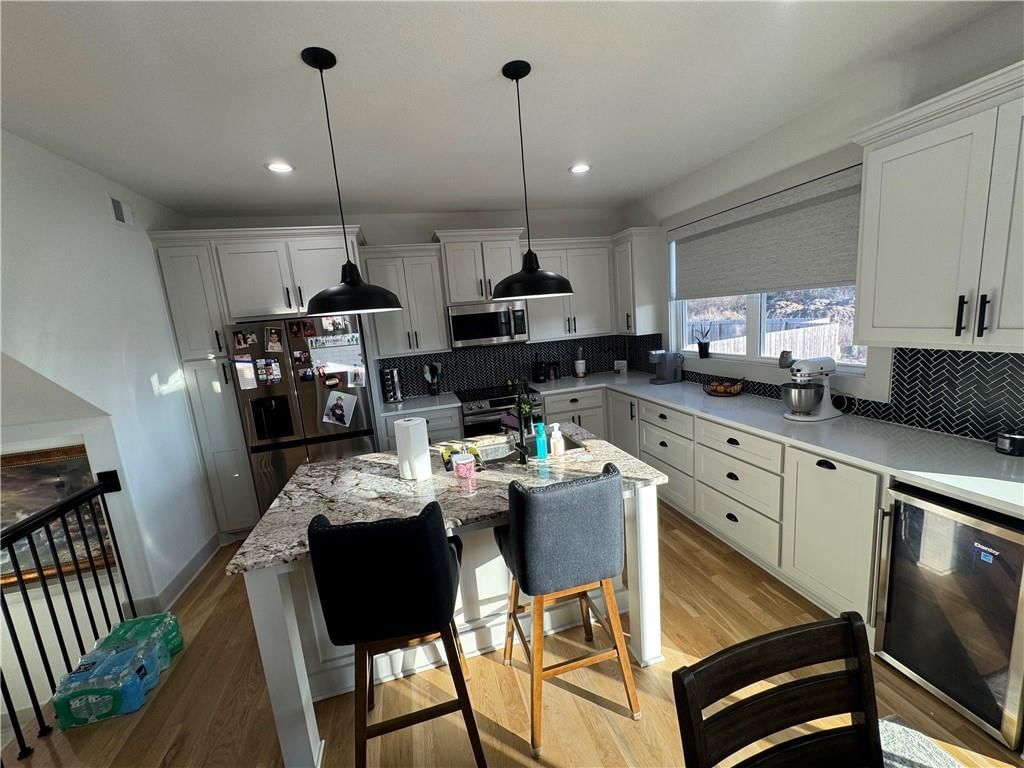
Kitchen
- Level: First
- Dimensions: 14 × 13
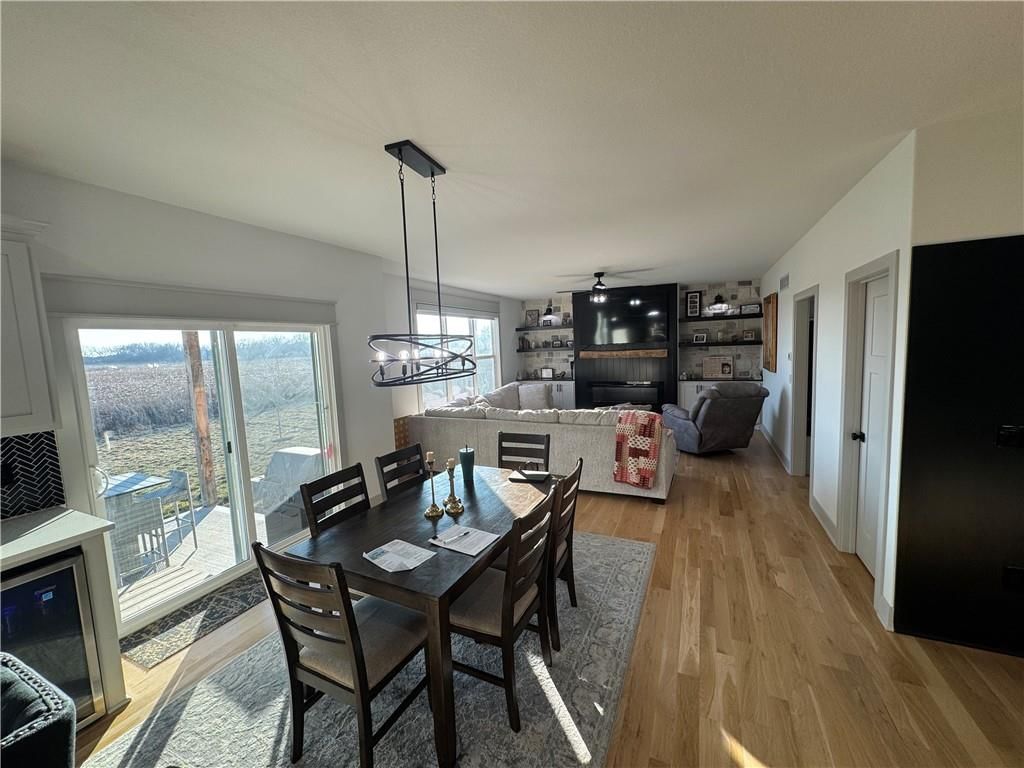
Dining Room
- Level: First
- Dimensions: 14 × 10
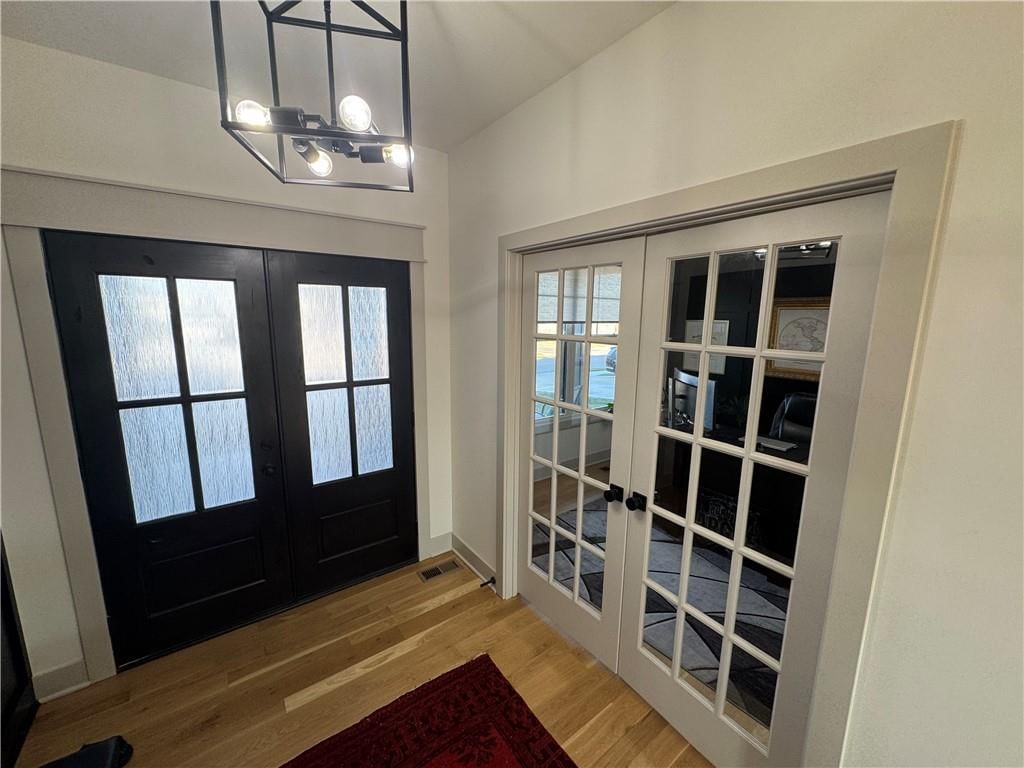
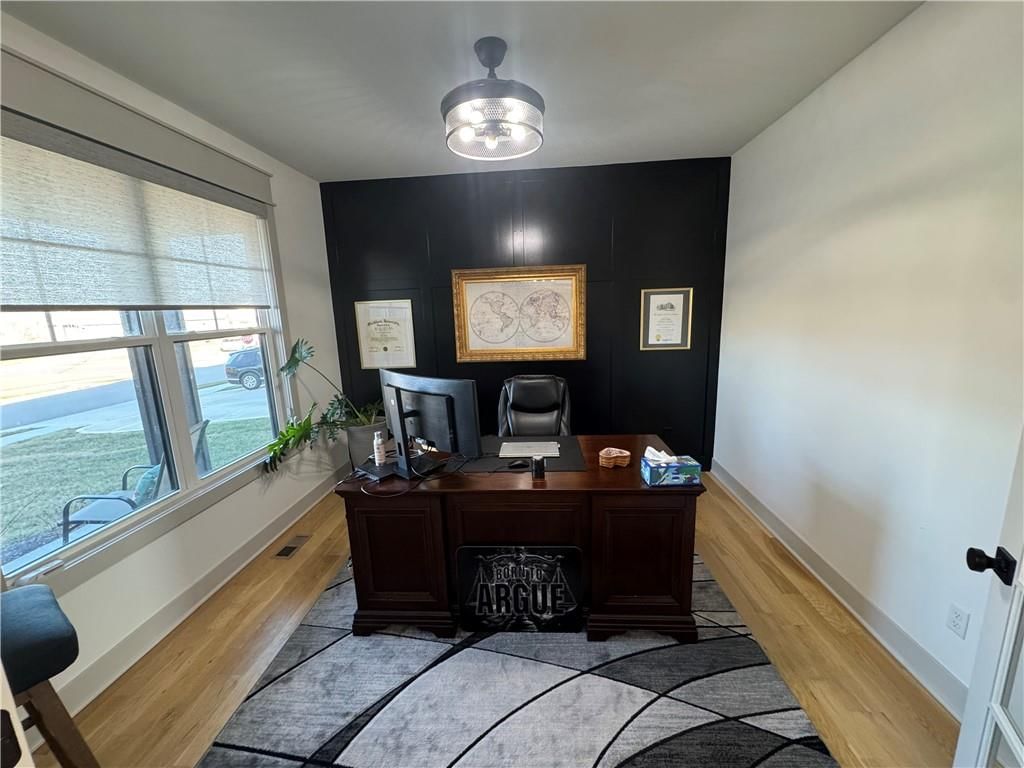
Office
- Level: First
- Dimensions: 11 × 11
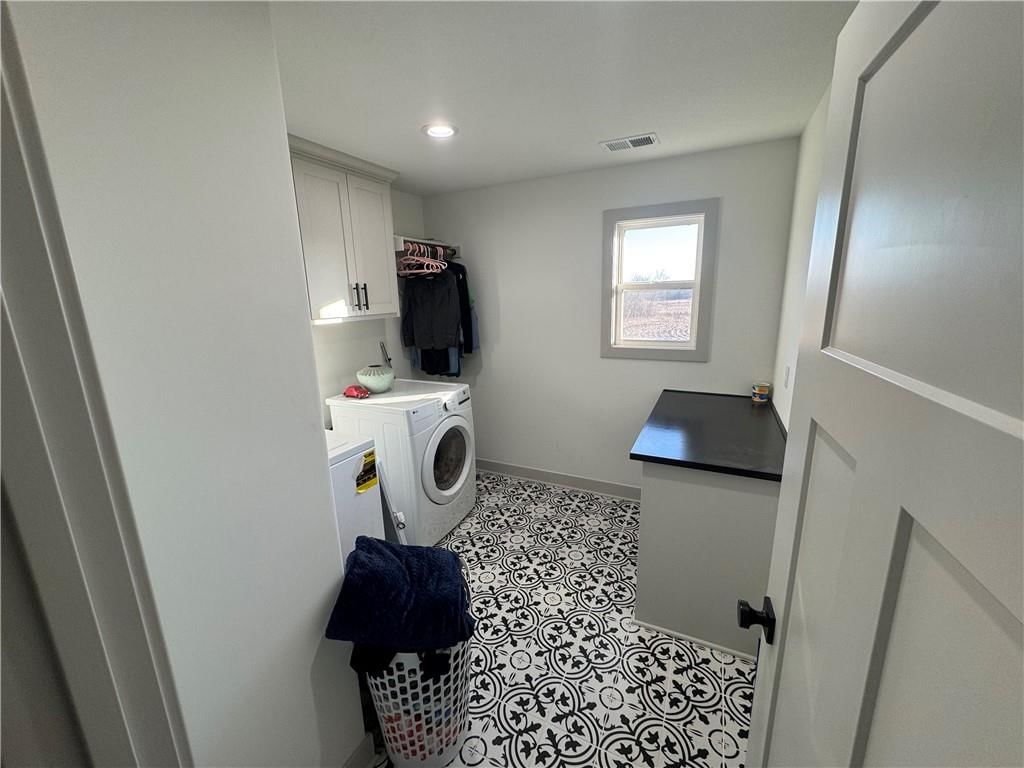
Laundry
- Level: Second
- Dimensions: 7 × 7
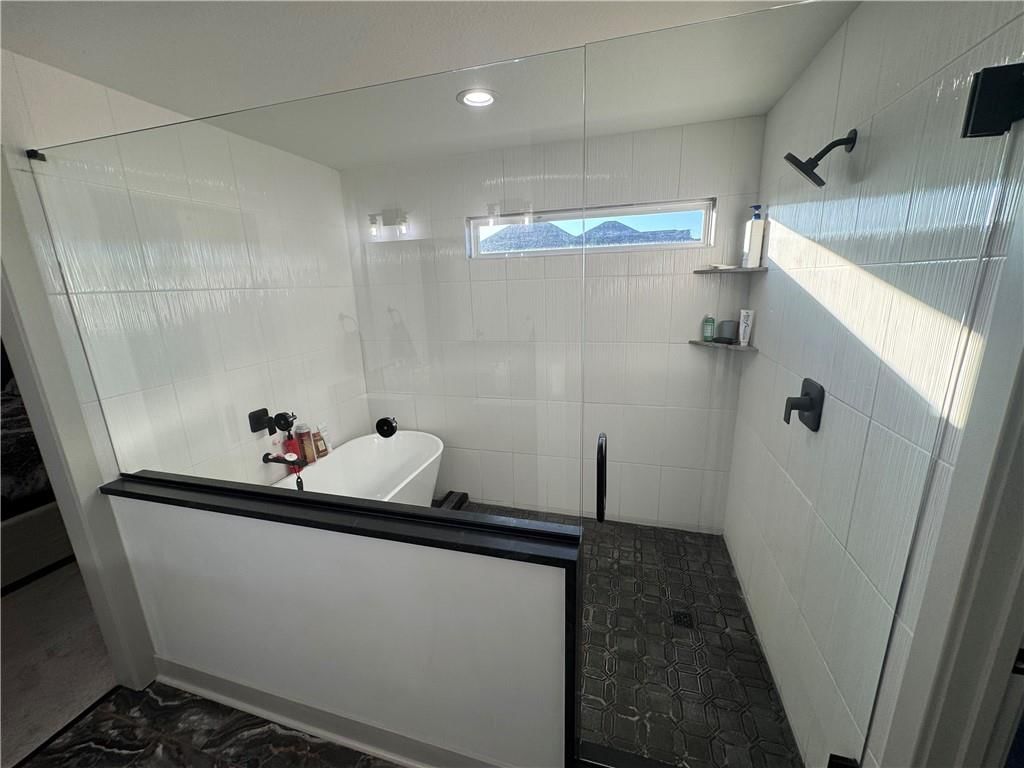
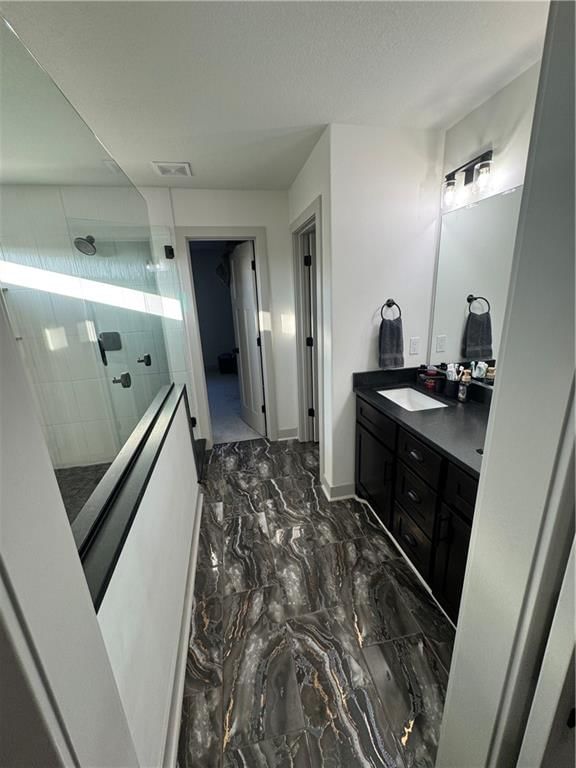
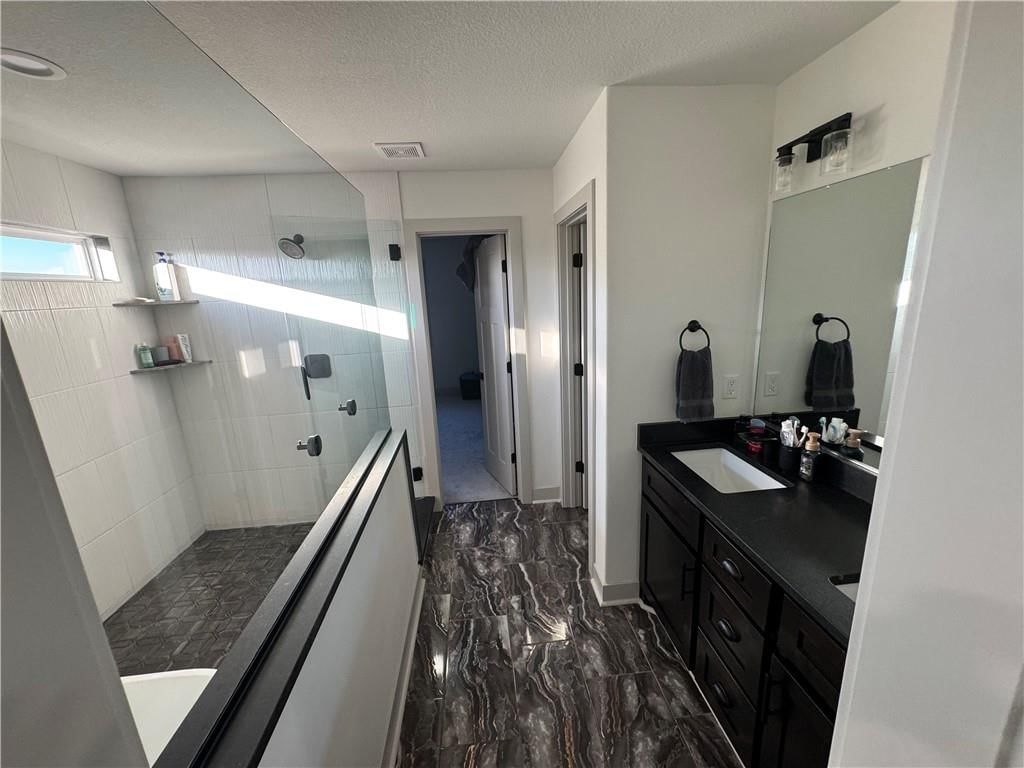
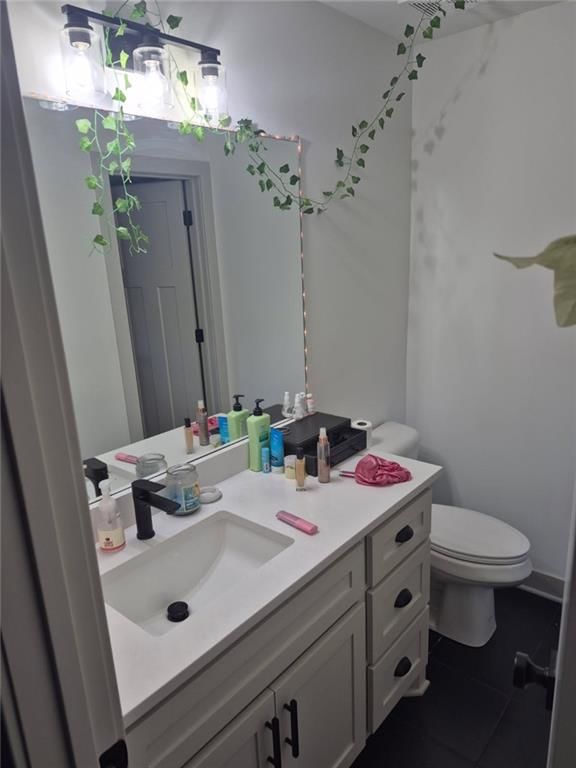
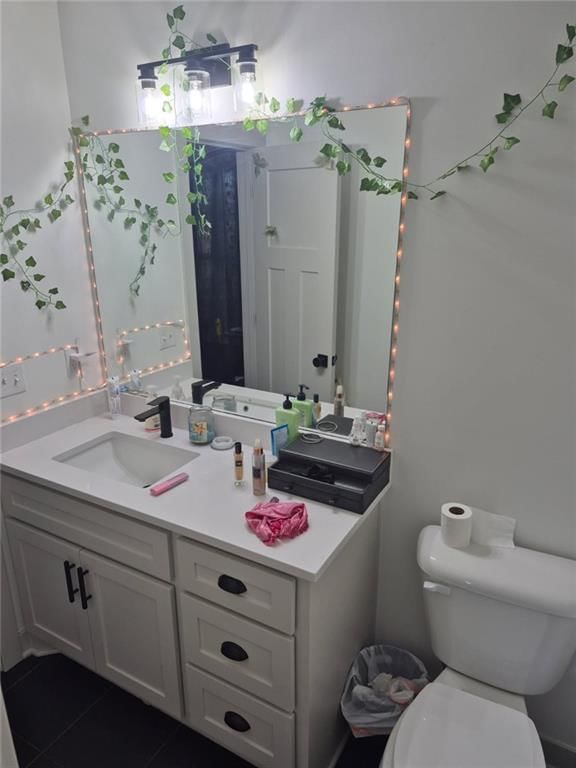
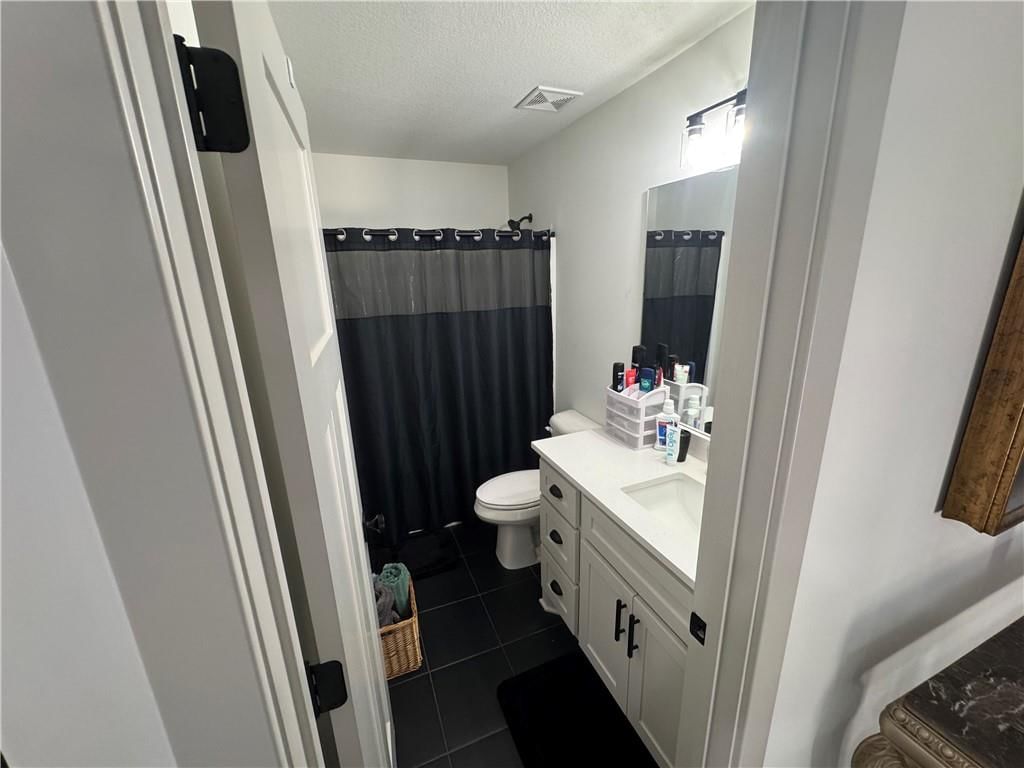
Bathroom 1
- Level: Second
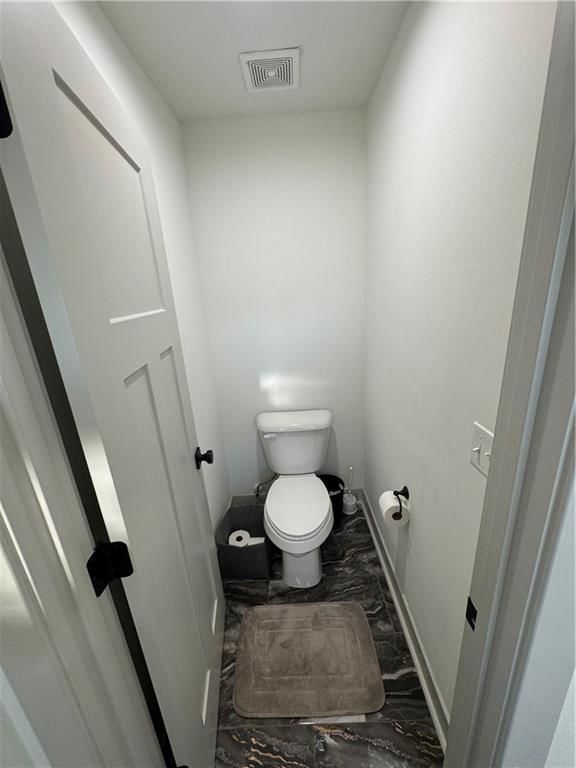
- Dimensions: 11 × 11
Other Room
- Level: First
- Dimensions: 8 × 7
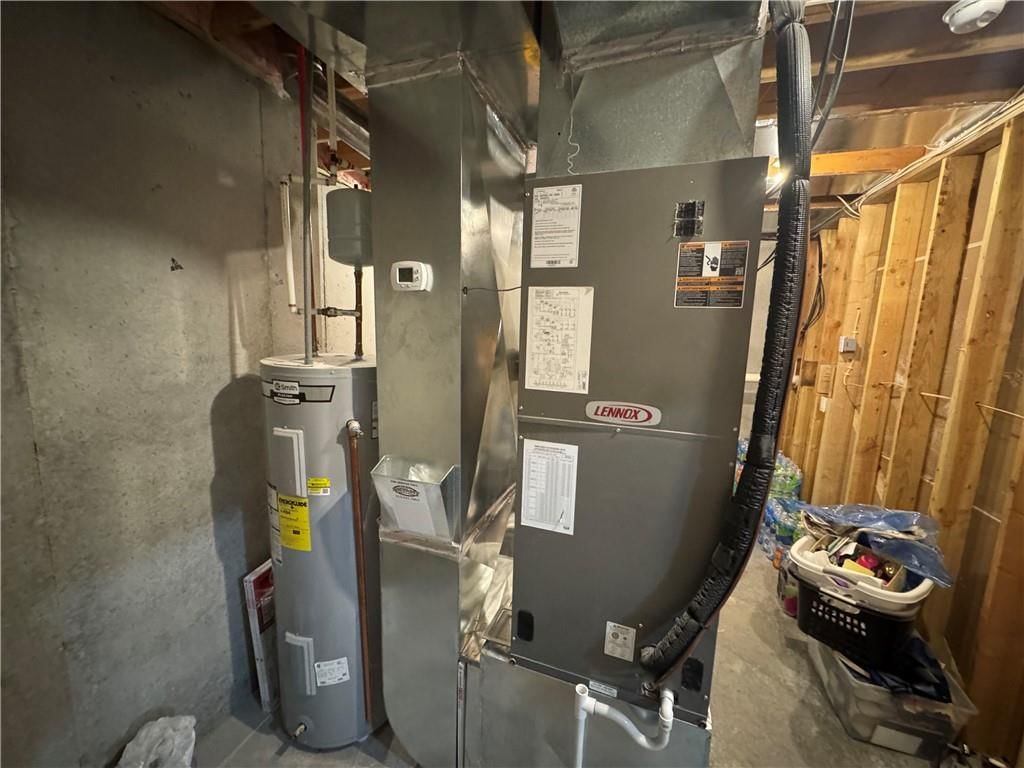
Heating
- Heating: Electric, Heat Pump
Cooling
- Cooling: Electric, Heat Pump
Appliances
- Included: Cooktop, Dishwasher, Disposal, Humidifier, Microwave, Built-In Oven, Free-Standing Electric Oven, Stainless Steel Appliance(s), Under Cabinet Appliance(s)
- Laundry: Upper Level
Features
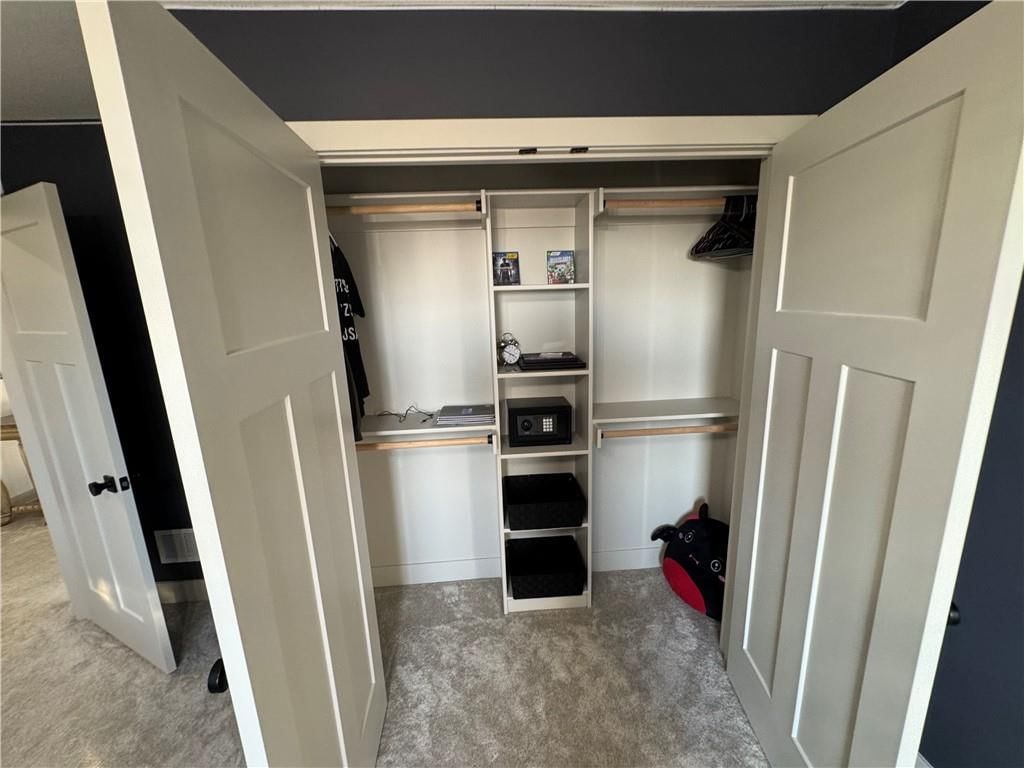
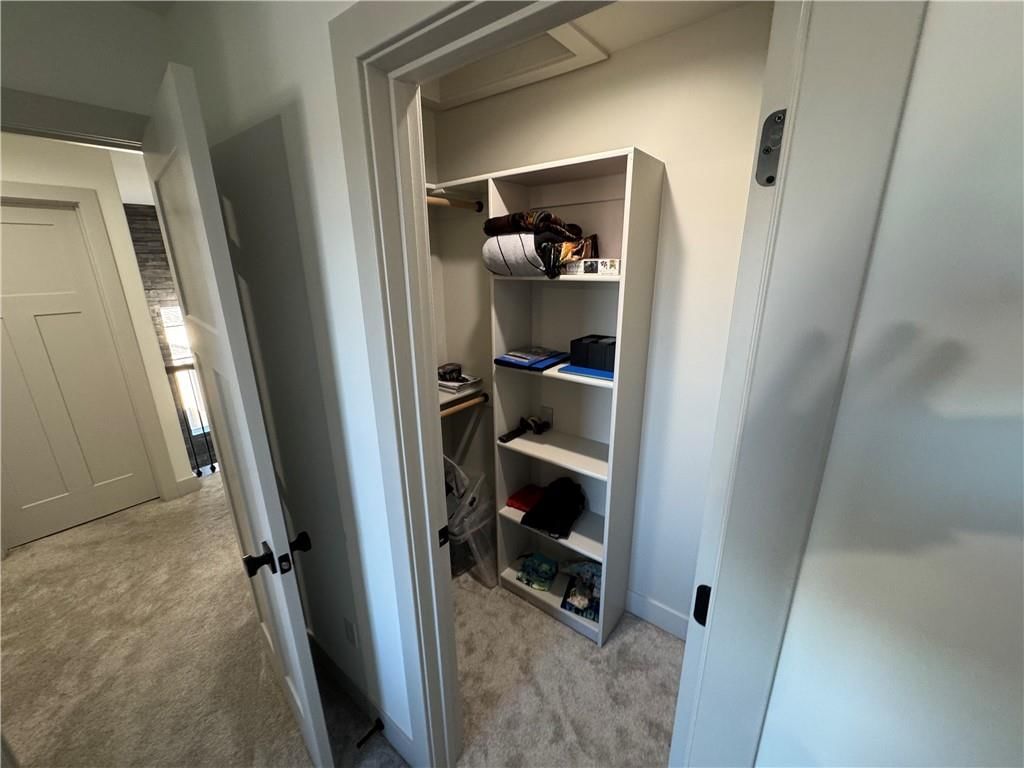
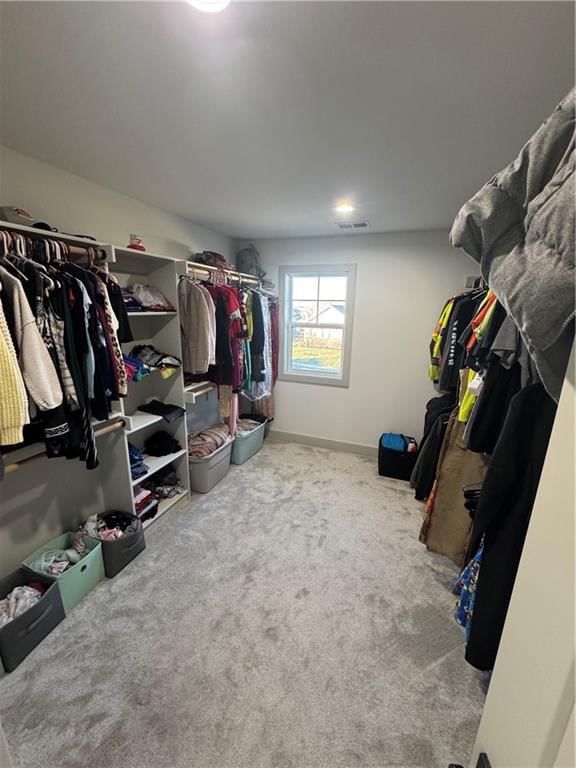
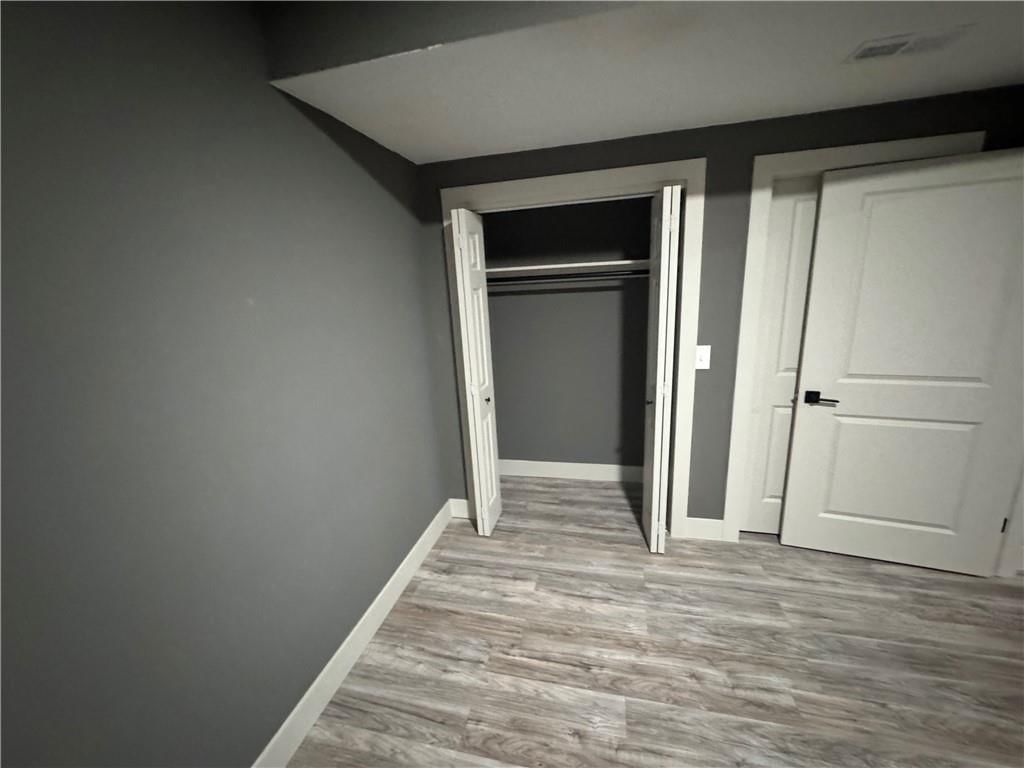
- Features: Ceiling Fan(s), Custom Cabinets, Kitchen Island, Pantry, Walk-In Closet(s)
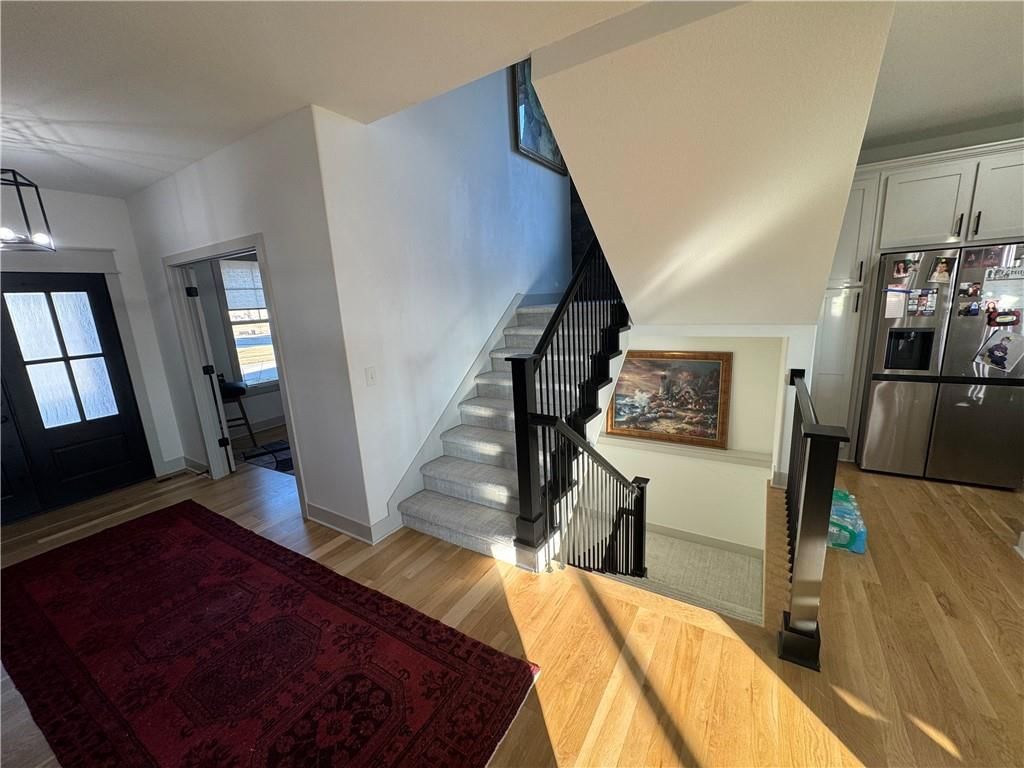
- Flooring: Carpet, Tile, Wood
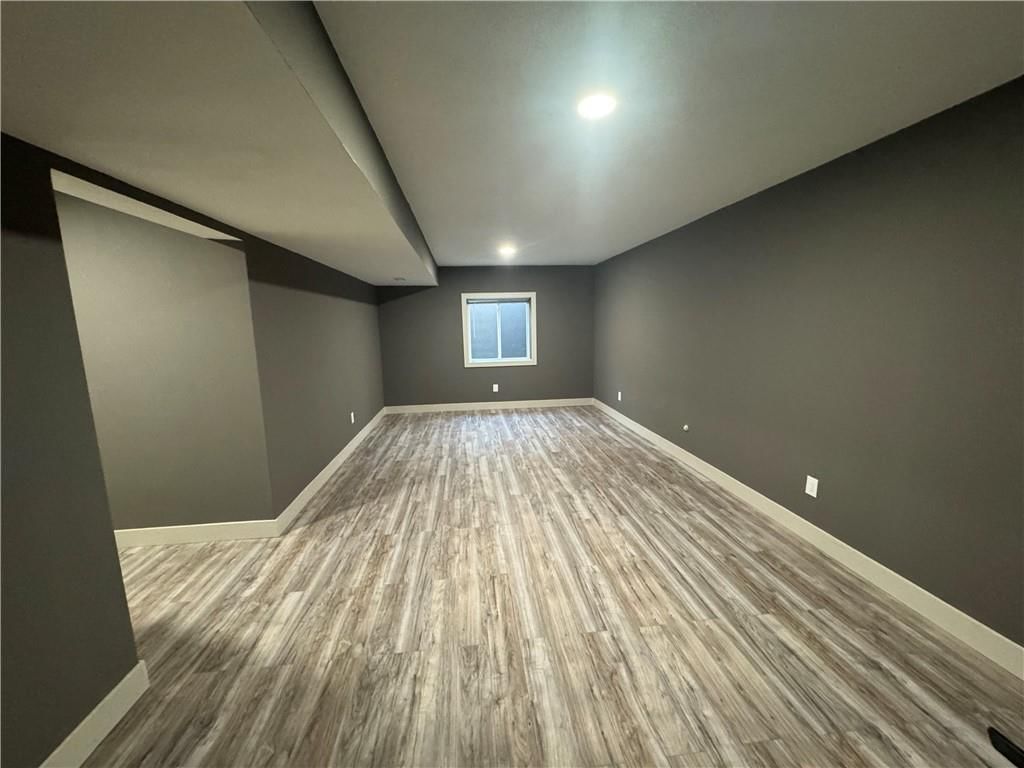
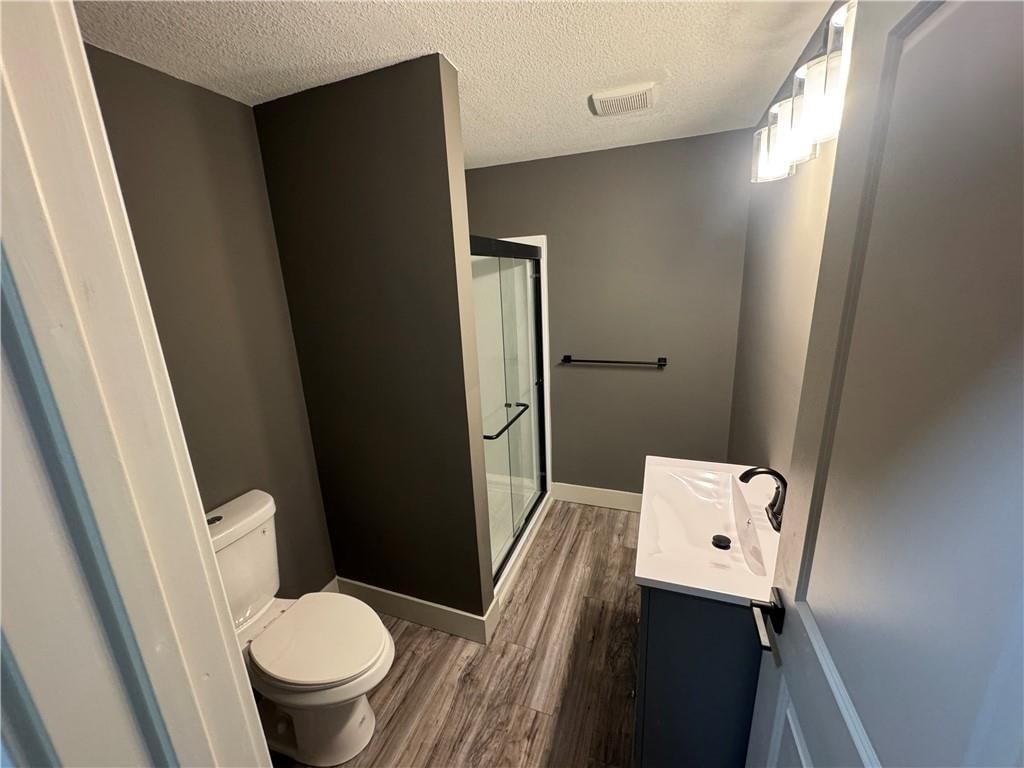
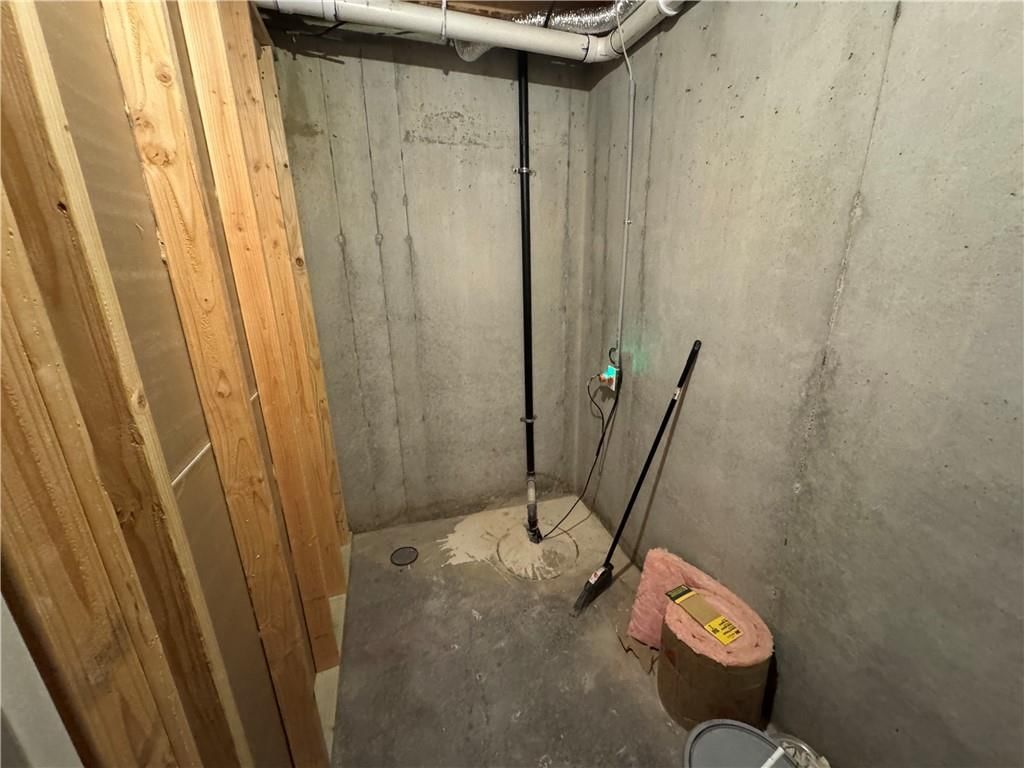
- Basement: Concrete, Full, Stubbed for Bath, Sump Pump
- Fireplace features: Electric, Family Room
- Other rooms: Den/Study, Fam Rm Gar Level, Mud Room
Interior area
- Finished area above ground: 3,090 sqft
- Total interior livable area: 3,090 sqft
Property
Parking
- Total spaces: 3
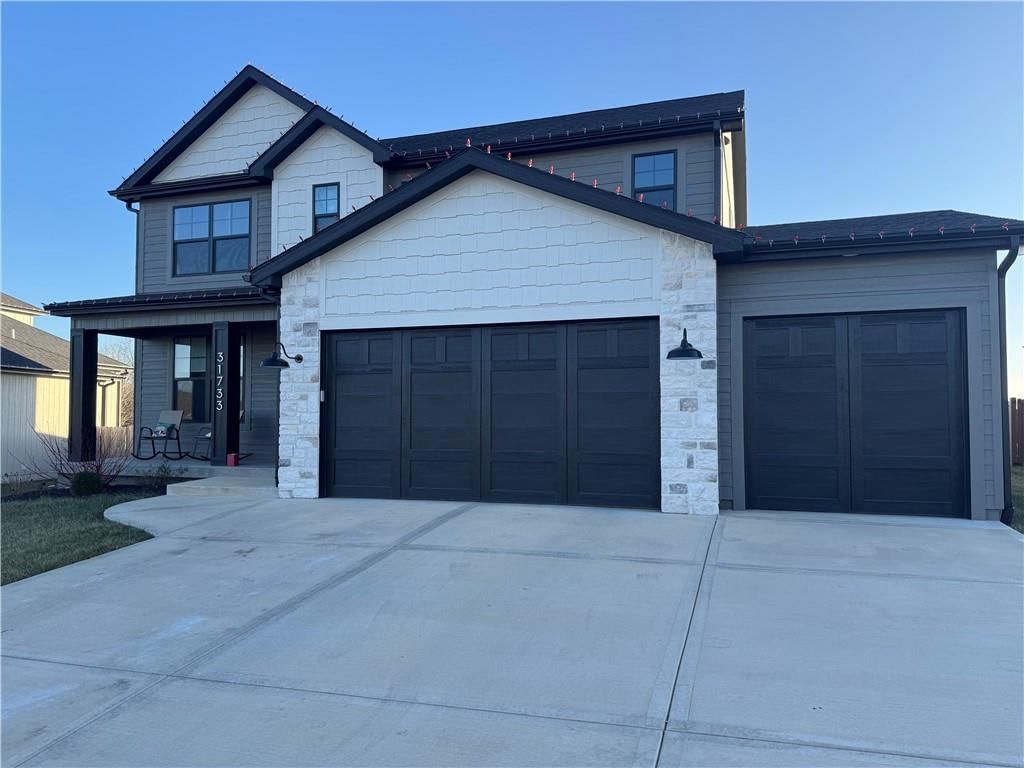
- Parking features: Attached, Garage Door Opener, Garage Faces Front
Lot
- Size: 0.21 Acres
- Features: City Lot, Level
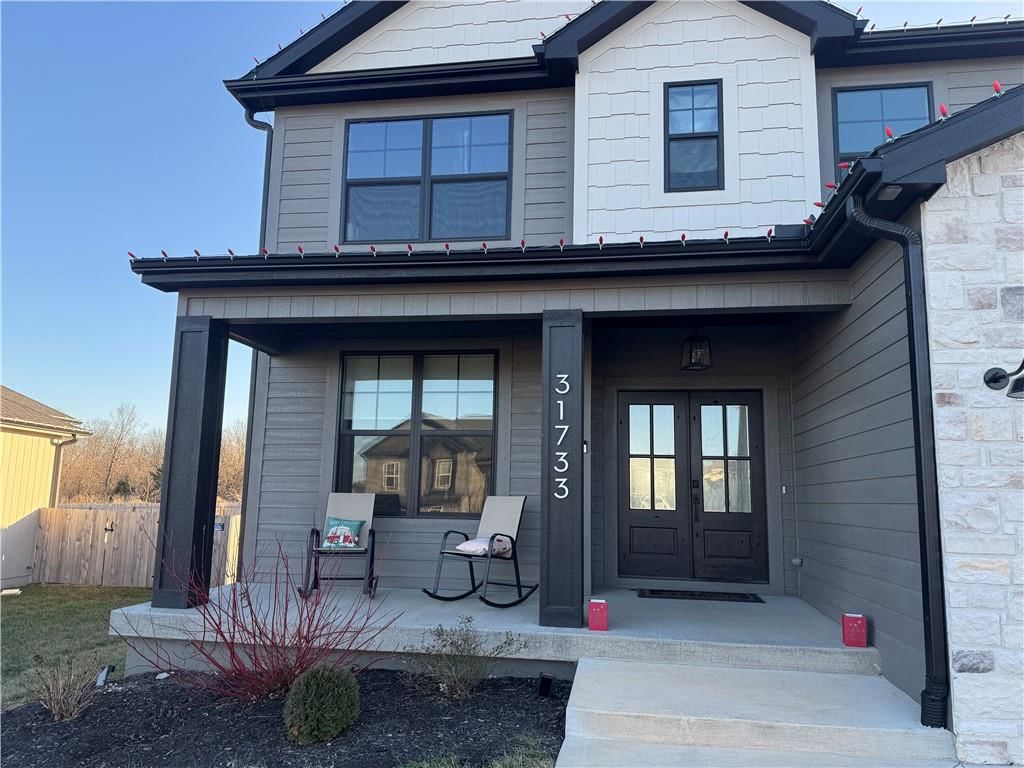
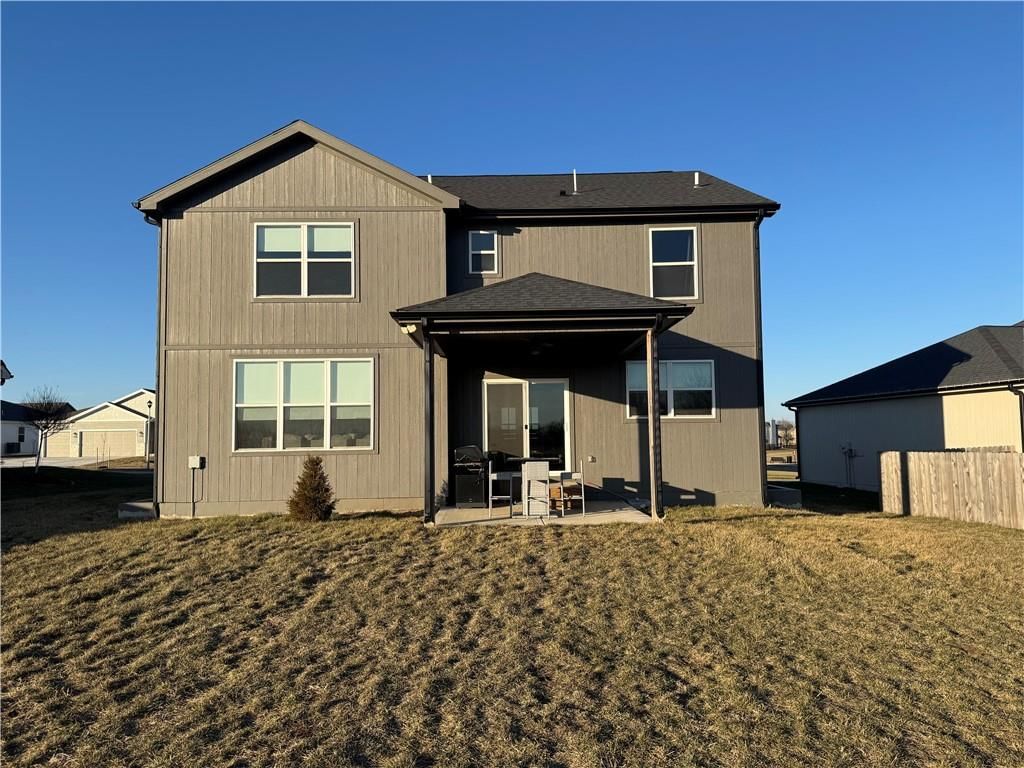
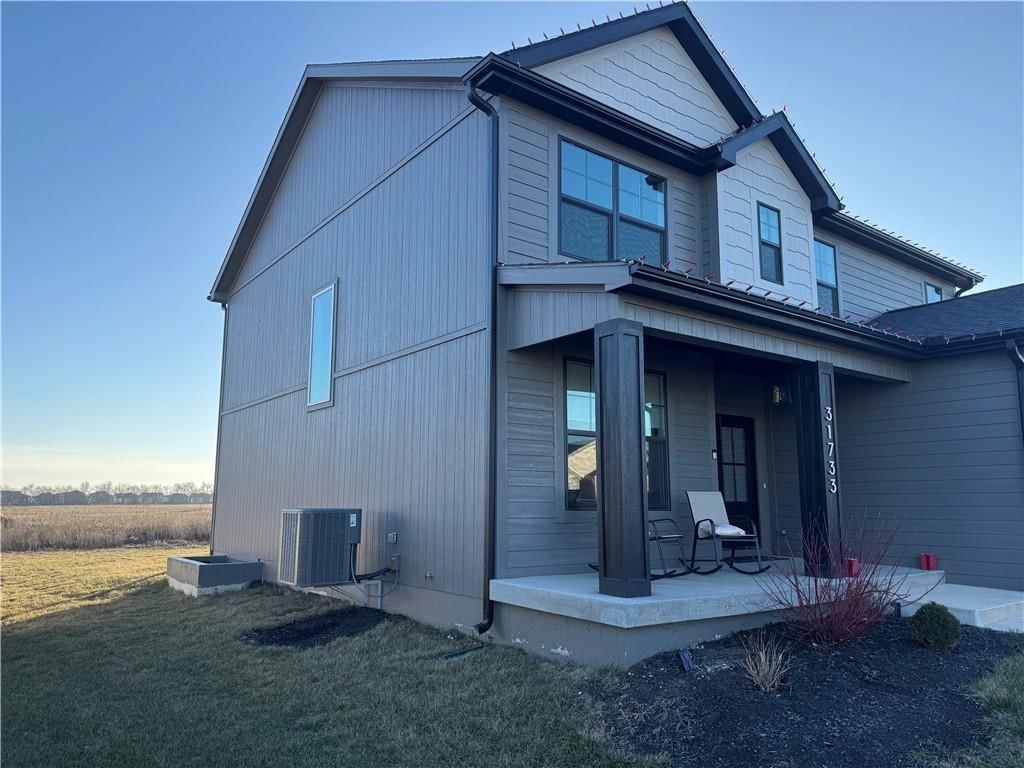
- Patio & porch: Covered Patio
Construction
Type & style
- Home type: Residential
- Architectural style: Single Family Residence
Materials
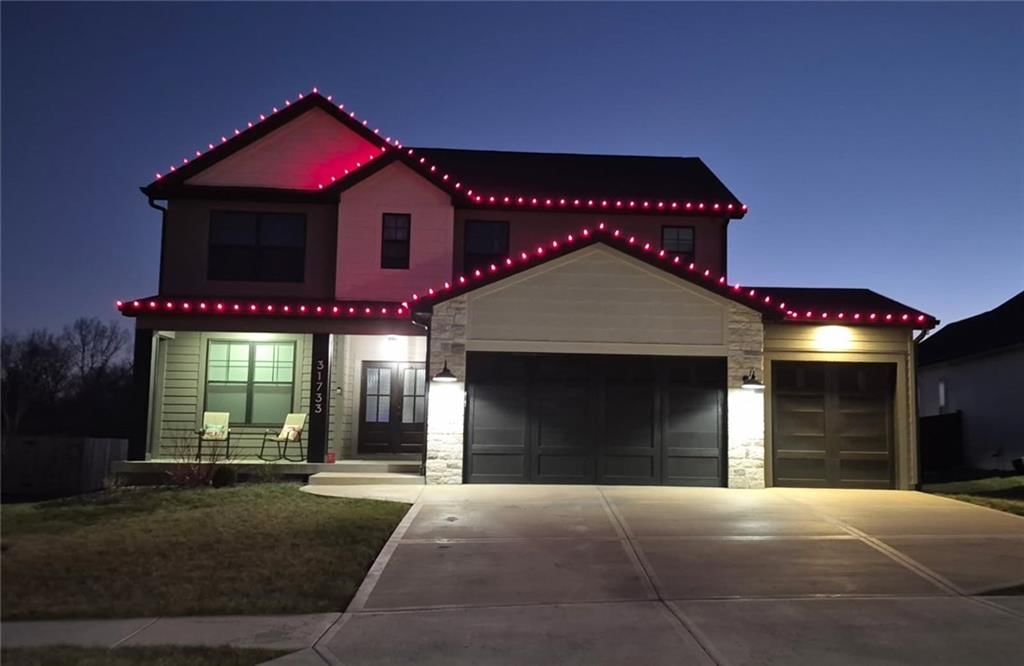
- Materials: Frame, Stone Trim
Condition
- Year built: 2023
- Age: 2 Years/Less
Utilities & green energy
- Sewer: Public Sewer
- Water: Public
Highlights
Outdoor & Lot
- Covered Patio
Kitchen
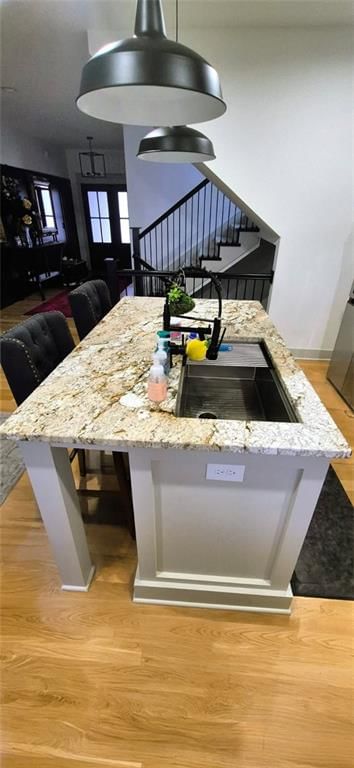
- Kitchen Island
- Walk-in Pantry
- Stainless Appliances
Interior
- Hardwood Floors
- Tile Floors
Layout
- Basement
- Mudroom
Garage & Parking
- Attached Garage
No HOA on this home.
Schools provided by the listing agent
- District: Gardner Edgerton
- Elementary: Madison
- Middle: Pioneer Ridge
- High: Gardner Edgerton
Price history
- Annual tax amount: $7,475 / yr
31733 W 168th Court, Gardner, KS 66030 is a 5-bedroom, 6-bath, 3,090-square-foot single family residence that sold on May 22, 2026. MLS #2594796.
Estimated Sales Range
HouseLoop Home Value History
Similar listings and the Gardner market


Look throughout Gardner, Kansas
There are currently 93 homes for sale in Gardner, with 54 under contract. Homes here sell for a median of $359,990 and go under contract in a median of 17 days. This home is priced $175,010 above the Gardner median.
Gardner sits in Johnson County, which covers 31 zip codes and 1,884 homes for sale. Nearby Olathe runs a higher median at $460,000; Tonganoxie is lower at $328,495 with more inventory.
Sources — listings and prices: Heartland MLS as distributed by MLS GRID, as of October 6, 2026 · analysis: HouseLoop.
This home's area
Popular searches in Gardner, KS
Search nearby cities
Gardner, KS homes for sale by zip code for sale · median sale · days to contract
HouseLoop analysis of Heartland MLS data distributed by MLS GRID · trailing 12 months. Median sale price: the median closed price among sold homes in that zip over the same window.
Counties homes for sale · median list price
Listed by Kansas City Regional Homes Inc
Listed January 05, 2026 03:05 PM · Source: Heartland MLS as distributed by MLS GRID · MLS #2594796
HouseLoop last checked:
Listing updated:
Listed for
$535,000
Sale price not disclosed
31733 W 168th Court, Gardner, KS 66030
About this home
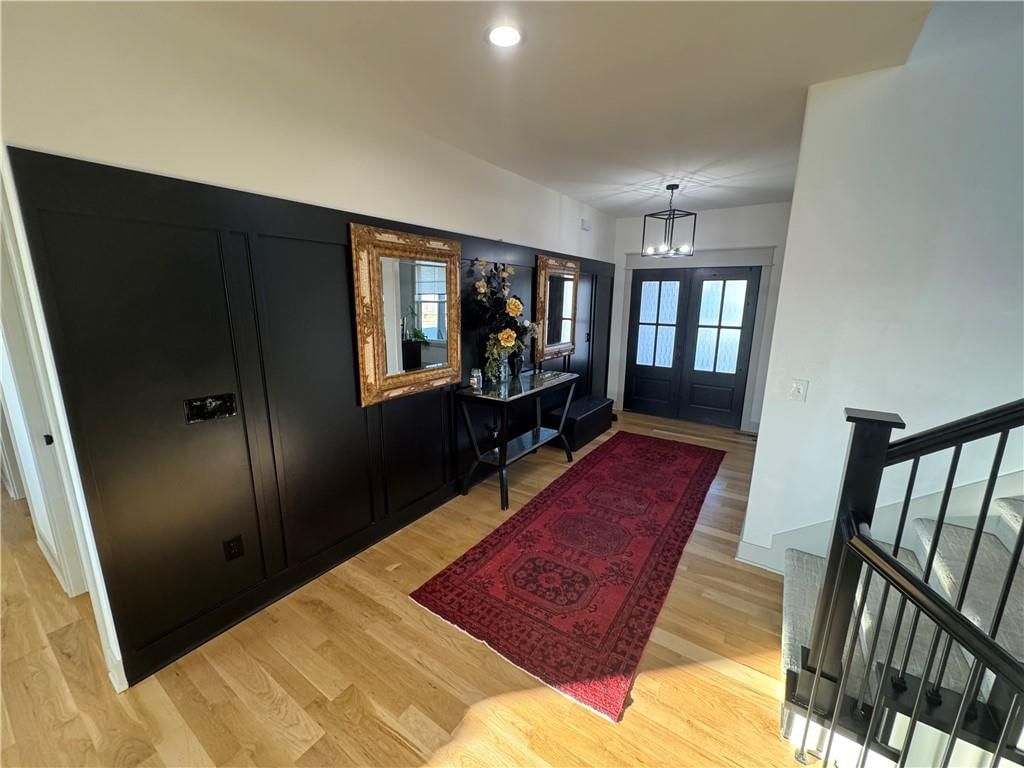
Beautiful 2 Story home with many upgrades. High efficiency HVAC with humidifier, Concrete egress window wells, Covered Patio in backyard, Upgraded Garage Doors with wifi openers, Upgraded Appliances with Beverage Fridge, LED Lights in all rooms and Ceiling Fans in all bedrooms, Upgraded Carpet and Pad, Plumbed for…
HouseLoop user activity
HouseLoop last checked:
Property Details
Interior
Bedrooms & bathrooms
- Bedrooms: 5
- Full bathrooms: 5
- 1/2 bathrooms: 2
Primary Bedroom
- Level: Second
- Dimensions: 15 × 18
Bedroom 2
- Level: Second
- Dimensions: 11 × 9
Bedroom 3
- Features: kitchen island, pantry
- Level: Second
- Dimensions: 14 × 11
Family Room
- Level: First
- Dimensions: 15 × 17
Kitchen
- Level: First
- Dimensions: 14 × 13
Dining Room
- Level: First
- Dimensions: 14 × 10
Office
- Level: First
- Dimensions: 11 × 11
Laundry
- Level: Second
- Dimensions: 7 × 7
Bathroom 1
- Level: Second
- Dimensions: 11 × 11
Other Room
- Level: First
- Dimensions: 8 × 7
Heating
- Heating: Electric, Heat Pump
Cooling
- Cooling: Electric, Heat Pump
Appliances
- Included: Cooktop, Dishwasher, Disposal, Humidifier, Microwave, Built-In Oven, Free-Standing Electric Oven, Stainless Steel Appliance(s), Under Cabinet Appliance(s)
- Laundry: Upper Level
Features
- Features: Ceiling Fan(s), Custom Cabinets, Kitchen Island, Pantry, Walk-In Closet(s)
- Flooring: Carpet, Tile, Wood
- Basement: Concrete, Full, Stubbed for Bath, Sump Pump
- Fireplace features: Electric, Family Room
- Other rooms: Den/Study, Fam Rm Gar Level, Mud Room
Interior area
- Finished area above ground: 3,090 sqft
- Total interior livable area: 3,090 sqft
Property
Parking
- Total spaces: 3
- Parking features: Attached, Garage Door Opener, Garage Faces Front
Lot
- Size: 0.21 Acres
- Features: City Lot, Level
- Patio & porch: Covered Patio
Construction
Type & style
- Home type: Residential
- Architectural style: Single Family Residence
Materials
- Materials: Frame, Stone Trim
Condition
- Year built: 2023
- Age: 2 Years/Less
Utilities & green energy
- Sewer: Public Sewer
- Water: Public
Highlights
Outdoor & Lot
- Covered Patio
Kitchen
- Kitchen Island
- Walk-in Pantry
- Stainless Appliances
Interior
- Hardwood Floors
- Tile Floors
Layout
- Basement
- Mudroom
Garage & Parking
- Attached Garage
HOA and Amenities
No HOA on this home.
Nearby schools
Schools provided by the listing agent
- District: Gardner Edgerton
- Elementary: Madison
- Middle: Pioneer Ridge
- High: Gardner Edgerton
Price history
Tax
- Annual tax amount: $7,475 / yr
HouseLoop Insights
31733 W 168th Court, Gardner, KS 66030 is a 5-bedroom, 6-bath, 3,090-square-foot single family residence that sold on May 22, 2026. MLS #2594796.
Is this your home?
Claim this home to get your HouseLoop Home Valuation & Buyer Demand Report — real-time buyer demand and an up-to-date value for your home. Free, no obligation, about 3 minutes.
Estimated Sales Range
HouseLoop Home Value History
Similar listings and the Gardner market
Look throughout Gardner, Kansas
There are currently 93 homes for sale in Gardner, with 54 under contract. Homes here sell for a median of $359,990 and go under contract in a median of 17 days. This home is priced $175,010 above the Gardner median.
Gardner sits in Johnson County, which covers 31 zip codes and 1,884 homes for sale. Nearby Olathe runs a higher median at $460,000; Tonganoxie is lower at $328,495 with more inventory.
Sources — listings and prices: Heartland MLS as distributed by MLS GRID, as of October 6, 2026 · analysis: HouseLoop.
This home's area
Popular searches in Gardner, KS
Search nearby cities
Gardner, KS homes for sale by zip code for sale · median sale · days to contract
HouseLoop analysis of Heartland MLS data distributed by MLS GRID · trailing 12 months. Median sale price: the median closed price among sold homes in that zip over the same window.
Counties homes for sale · median list price
Listed by Kansas City Regional Homes Inc
Listed January 05, 2026 03:05 PM · Source: Heartland MLS as distributed by MLS GRID · MLS #2594796
HouseLoop last checked:
Listing updated:
Insights on 31733 W 168th Court
This 2023 Quail Meadows home took 104 days to reach contract—a deliberate market pace that suggests measured buyer interest. With 93 page views and modest engagement metrics, the property attracted consistent but selective attention during its listing period.
Frequently asked questions
How much did 31733 W 168th Court sell for?
31733 W 168th Court was listed at $535,000 and sold in May 2026.
How fast did 31733 W 168th Court sell?
It went under contract in 104 days.
What schools serve 31733 W 168th Court?
This home is in the Gardner Edgerton school district (Gardner Edgerton High School). Verify the exact attendance boundary for this address before relying on it.