HouseLoop Vision
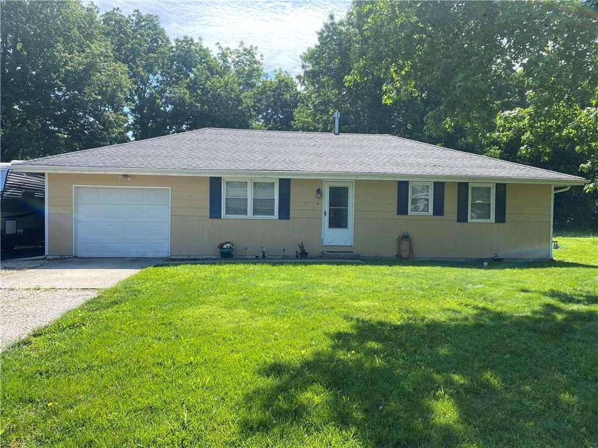
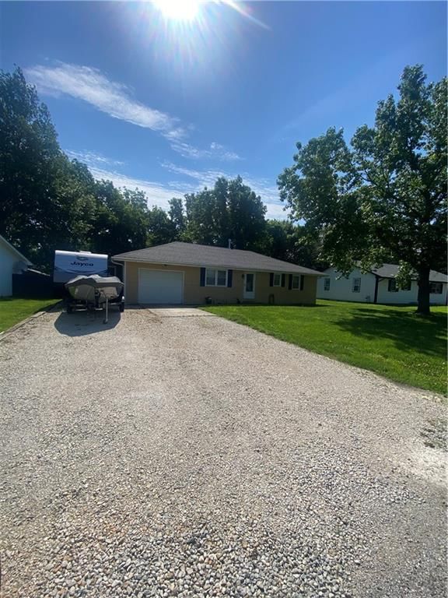
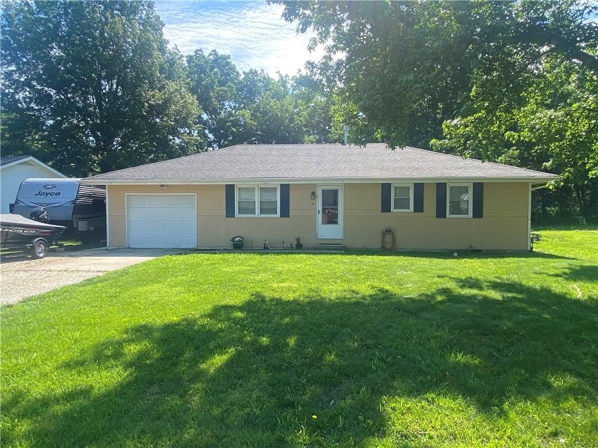
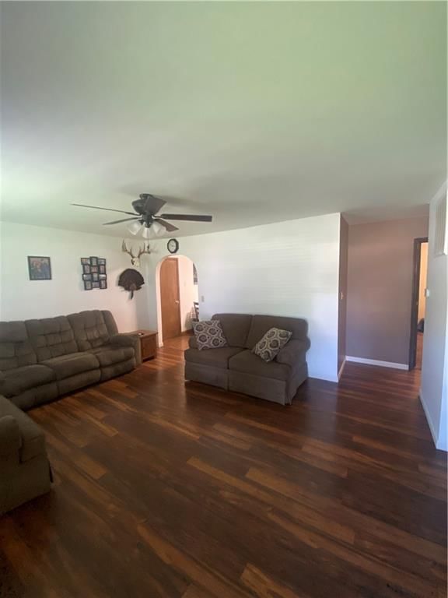
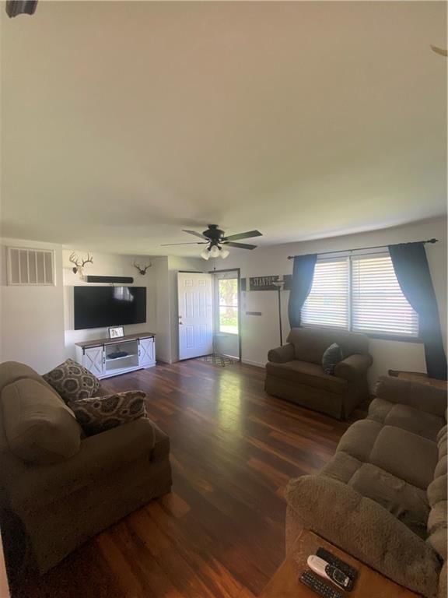
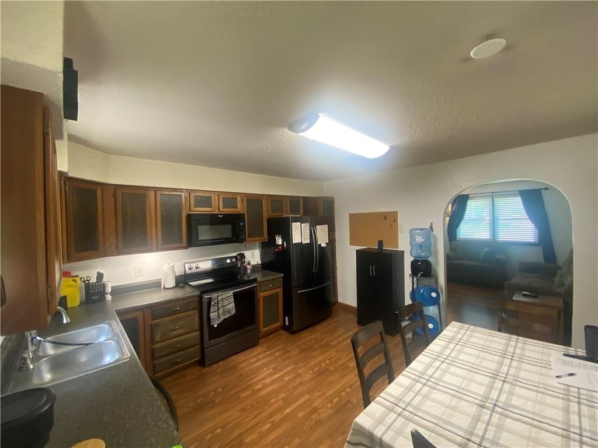
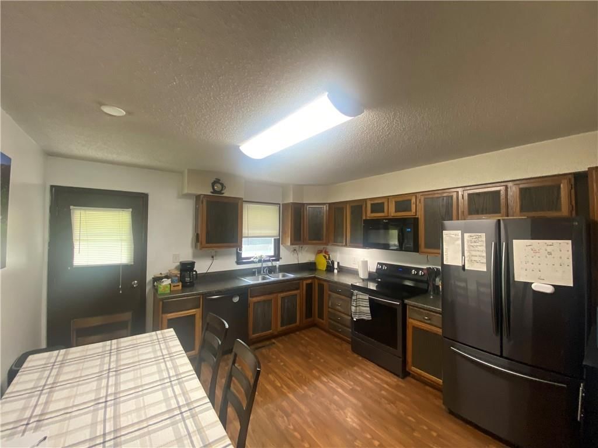
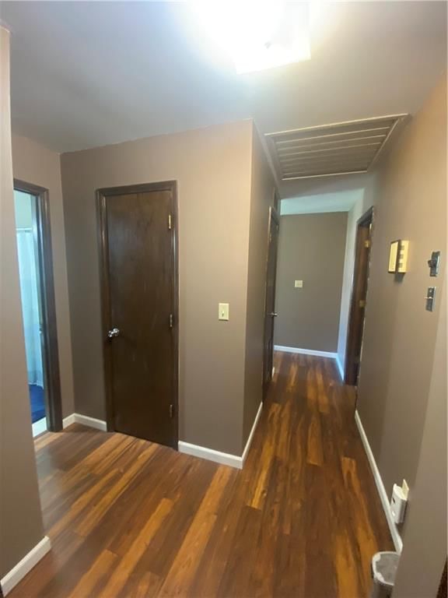
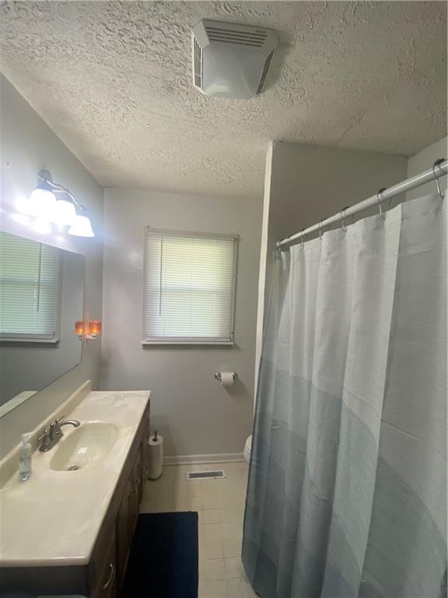
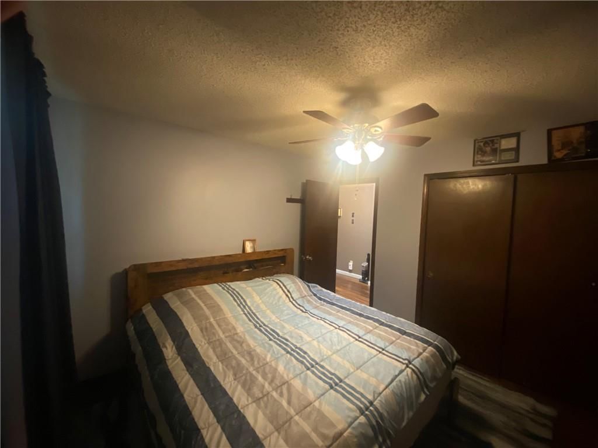
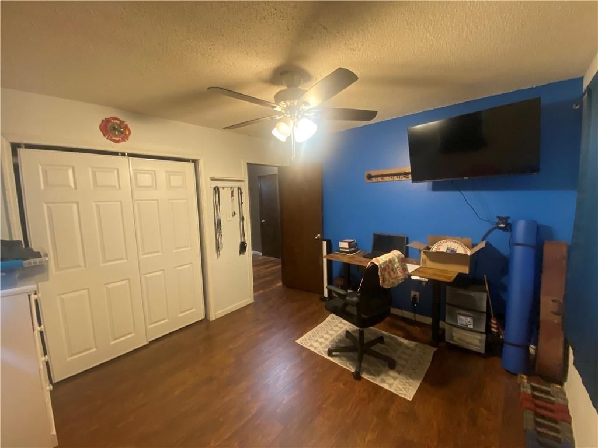
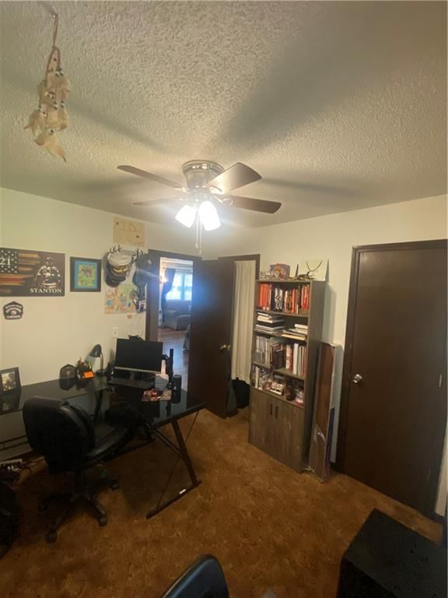
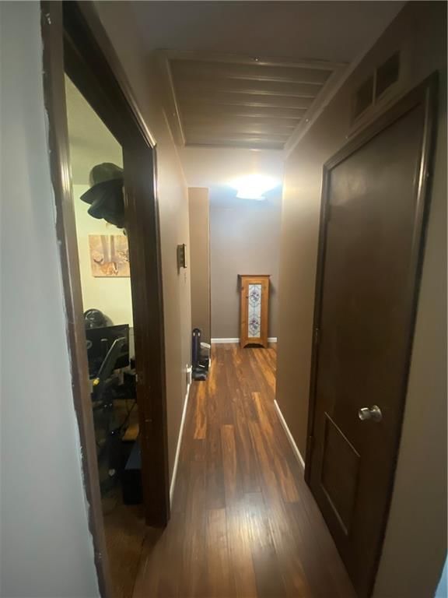
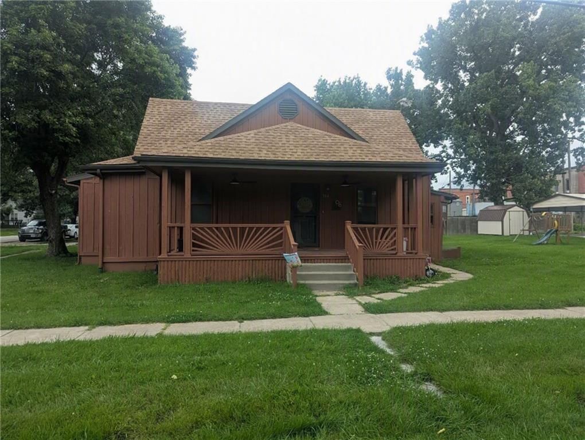
305 Renee Lane, Garden City, MO 64747 is a 3-bedroom, 1-bath, 1,120-square-foot single family residence that sold on July 14, 2026. MLS #2624168.
$189,900
305 Renee Lane, Garden City, MO 64747
About this home
HouseLoop user activity
HouseLoop last checked:
Interior
Bedrooms & bathrooms
- Bedrooms: 3
- Full bathrooms: 1
Heating
- Heating: Natural Gas
Cooling
- Cooling: Electric
Features
- Basement: Other
Interior area
- Finished area above ground: 1,120 sqft
- Total interior livable area: 1,120 sqft
Property
Parking
- Total spaces: 1
- Parking features: Attached
Lot
- Size: 0.24 Acres
- Features: City Limits
Construction
Type & style
- Home type: Residential
- Architectural style: Single Family Residence
Materials
- Materials: Frame, Lap Siding
Condition
- Year built: 1984
- Age: 31-40 Years
Utilities & green energy
- Sewer: Public Sewer
- Water: City/Public - Verify
Highlights
Layout
- Basement
Garage & Parking
- Attached Garage
No HOA on this home.
GreatSchools rating
- 4Sherwood Elementary School
- 2Sherwood Middle School
- 4Sherwood High School
Price history
- Annual tax amount: $1,069 / yr
Property tax history
| Year | Property tax | Assessed value |
|---|---|---|
| 2025 | $1,070 | $16,730 |
| 2024 | $996 | $14,760 |
| 2023 | $942 | $14,760 |
| 2022 | $864 | $13,060 |
| 2021 | $862 | $13,060 |
| 2020 | — | $12,640 |
| 2019 | — | $12,640 |
| 2018 | $670 | $11,090 |
| 2017 | $670 | $11,090 |
| 2016 | $646 | $10,570 |
| 2015 | $646 | $10,570 |
| 2014 | $654 | $11,230 |
Estimated Sales Range
HouseLoop Home Value History
Similar listings and the Garden City market


Look throughout Garden City, Missouri
There are currently 25 homes for sale in Garden City, with 7 under contract. Homes here sell for a median of $240,502 and go under contract in a median of 28 days. This home is priced $50,602 below the Garden City median.
Garden City sits in Cass County, which covers 19 zip codes and 652 homes for sale. Nearby Lee's Summit runs a higher median at $400,000; Freeman is lower at $235,000.
Sources — listings and prices: Heartland MLS as distributed by MLS GRID, as of October 6, 2026 · analysis: HouseLoop.
This home's area
Popular searches in Garden City, MO
Search nearby cities
Garden City, MO homes for sale by zip code for sale · median sale · days to contract
HouseLoop analysis of Heartland MLS data distributed by MLS GRID · trailing 12 months. Median sale price: the median closed price among sold homes in that zip over the same window.
Counties homes for sale · median list price
Listed by David L. Abbott Realty
Listed June 05, 2026 02:13 PM · Source: Heartland MLS as distributed by MLS GRID · MLS #2624168
HouseLoop last checked:
Listing updated:
Listed for
$189,900
Sale price not disclosed
305 Renee Lane, Garden City, MO 64747
About this home
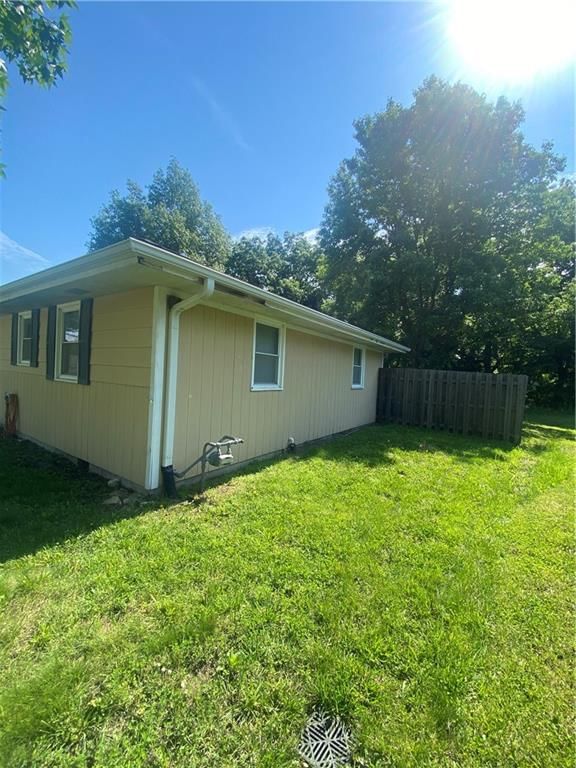
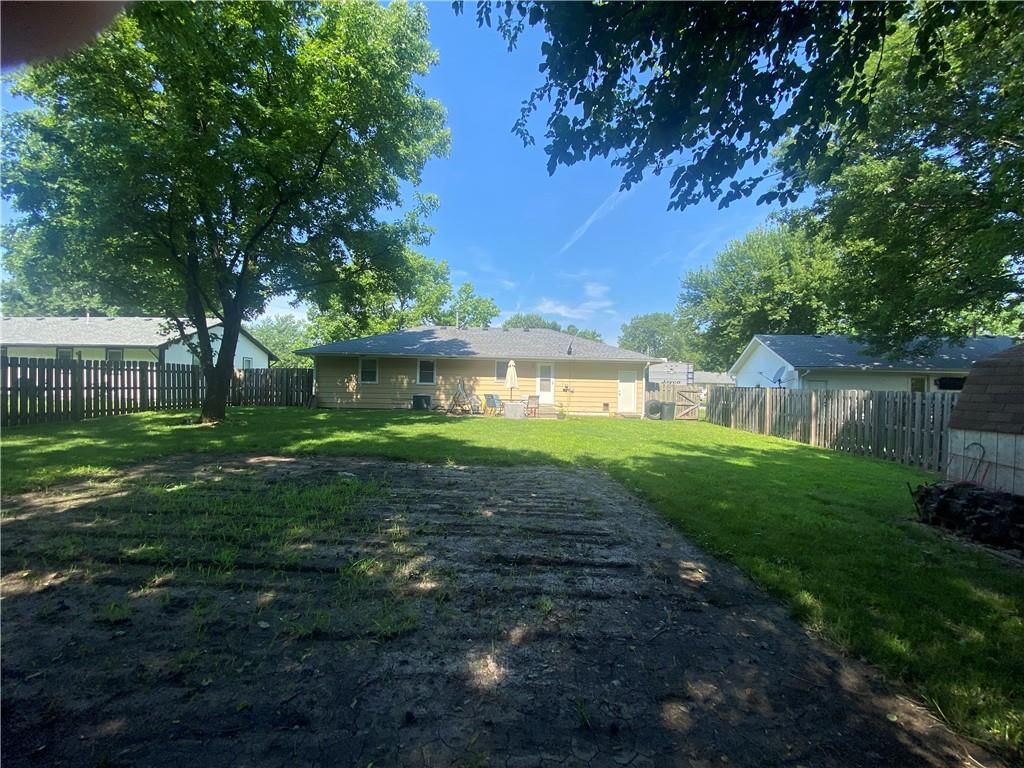
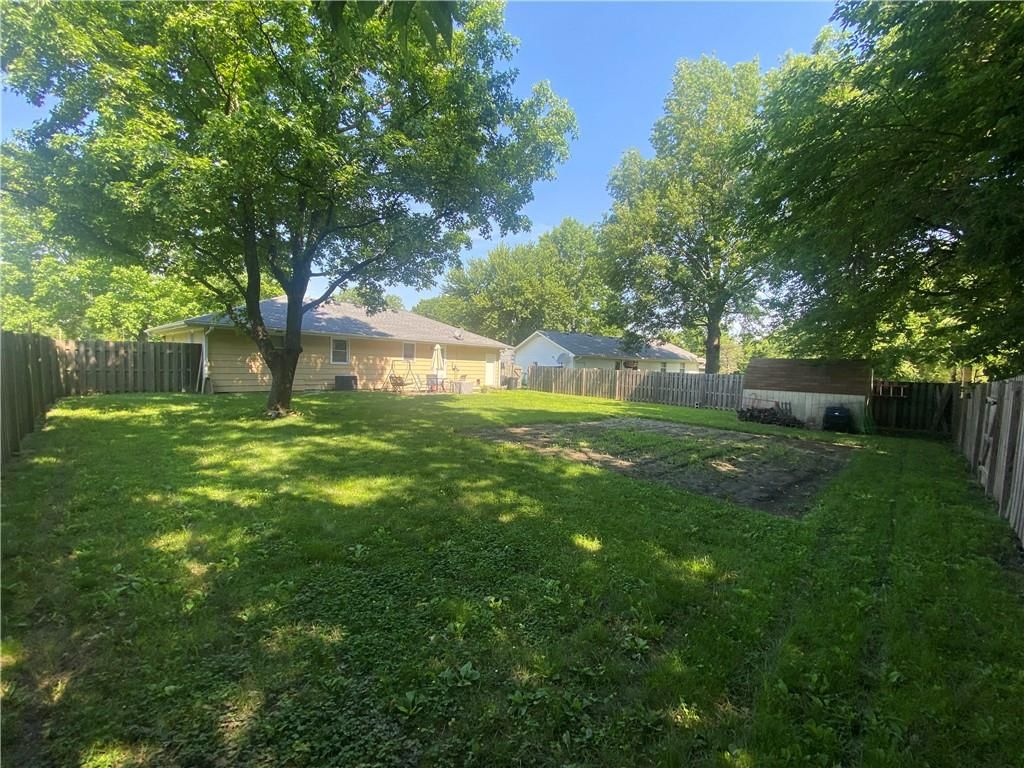
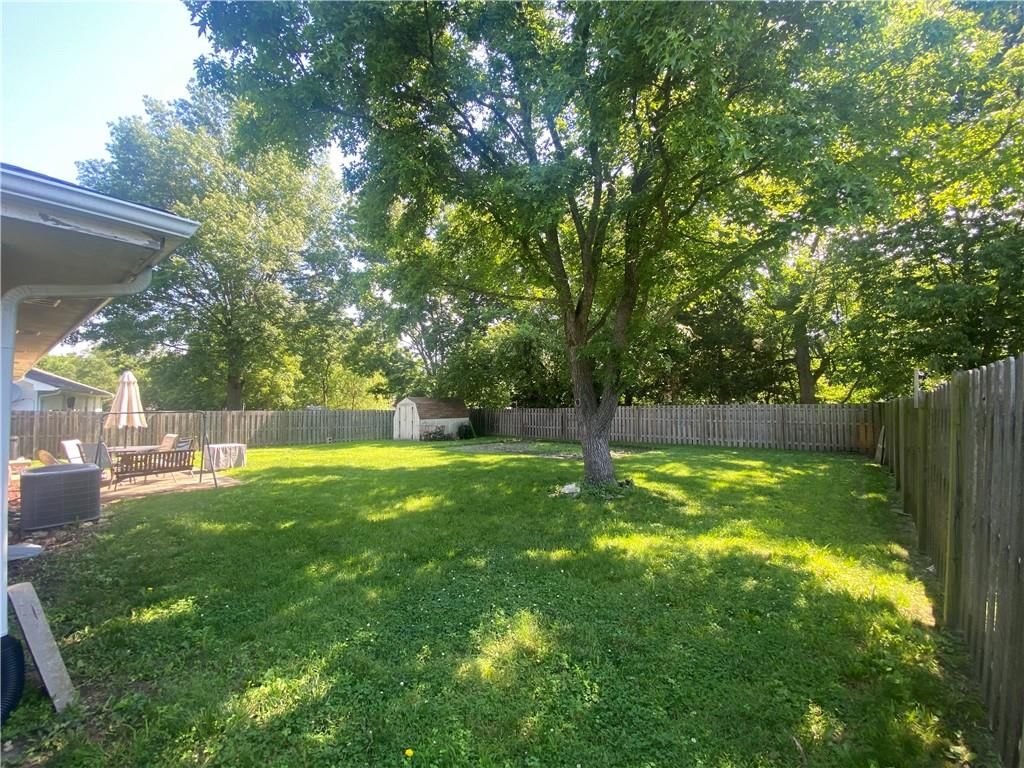
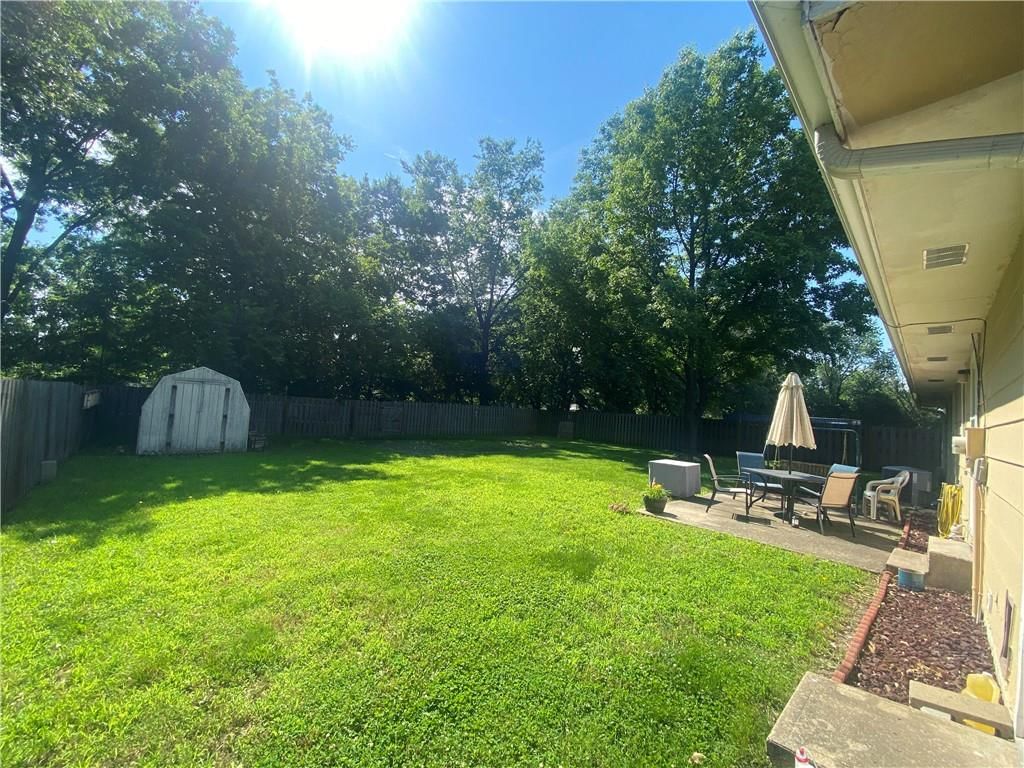
Welcome to this charming 3-bedroom, 1-bath home located in a friendly small-town community. This property offers comfortable living with a functional floor plan, spacious living area, and an attached 1-car garage. Step outside to enjoy the nice backyard, perfect for entertaining, gardening, or relaxing, complete with…
HouseLoop user activity
HouseLoop last checked:
Property Details
Interior
Bedrooms & bathrooms
- Bedrooms: 3
- Full bathrooms: 1
Heating
- Heating: Natural Gas
Cooling
- Cooling: Electric
Features
- Basement: Other
Interior area
- Finished area above ground: 1,120 sqft
- Total interior livable area: 1,120 sqft
Property
Parking
- Total spaces: 1
- Parking features: Attached
Lot
- Size: 0.24 Acres
- Features: City Limits
Construction
Type & style
- Home type: Residential
- Architectural style: Single Family Residence
Materials
- Materials: Frame, Lap Siding
Condition
- Year built: 1984
- Age: 31-40 Years
Utilities & green energy
- Sewer: Public Sewer
- Water: City/Public - Verify
Highlights
Layout
- Basement
Garage & Parking
- Attached Garage
HOA and Amenities
No HOA on this home.
Nearby schools
GreatSchools rating
- 4Sherwood Elementary School
- 2Sherwood Middle School
- 4Sherwood High School
Price history
Tax
- Annual tax amount: $1,069 / yr
Property tax history
| Year | Property tax | Assessed value |
|---|---|---|
| 2025 | $1,070 | $16,730 |
| 2024 | $996 | $14,760 |
| 2023 | $942 | $14,760 |
| 2022 | $864 | $13,060 |
| 2021 | $862 | $13,060 |
| 2020 | — | $12,640 |
| 2019 | — | $12,640 |
| 2018 | $670 | $11,090 |
| 2017 | $670 | $11,090 |
| 2016 | $646 | $10,570 |
| 2015 | $646 | $10,570 |
| 2014 | $654 | $11,230 |
HouseLoop Vision
305 Renee Lane, Garden City, MO 64747 is a 3-bedroom, 1-bath, 1,120-square-foot single family residence that sold on July 14, 2026. MLS #2624168.
Is this your home?
Claim this home to get your HouseLoop Home Valuation & Buyer Demand Report — real-time buyer demand and an up-to-date value for your home. Free, no obligation, about 3 minutes.
Estimated Sales Range
HouseLoop Home Value History
Similar listings and the Garden City market
Look throughout Garden City, Missouri
There are currently 25 homes for sale in Garden City, with 7 under contract. Homes here sell for a median of $240,502 and go under contract in a median of 28 days. This home is priced $50,602 below the Garden City median.
Garden City sits in Cass County, which covers 19 zip codes and 652 homes for sale. Nearby Lee's Summit runs a higher median at $400,000; Freeman is lower at $235,000.
Sources — listings and prices: Heartland MLS as distributed by MLS GRID, as of October 6, 2026 · analysis: HouseLoop.
This home's area
Popular searches in Garden City, MO
Search nearby cities
Garden City, MO homes for sale by zip code for sale · median sale · days to contract
HouseLoop analysis of Heartland MLS data distributed by MLS GRID · trailing 12 months. Median sale price: the median closed price among sold homes in that zip over the same window.
Counties homes for sale · median list price
Listed by David L. Abbott Realty
Listed June 05, 2026 02:13 PM · Source: Heartland MLS as distributed by MLS GRID · MLS #2624168
HouseLoop last checked:
Listing updated:
Insights on 305 Renee Lane
This 1984 single-family home in Hiddenview moved to contract in just 4 days, significantly outpacing typical market pace and signaling strong buyer demand. Its compact 1,120-square-foot layout and three-bedroom configuration appealed to a focused buyer pool seeking value in an established neighborhood.
Homes with similar features
| Home | Neighborhood |
|---|---|
| 1508 Winchester Drive | Hunters Ridge |
| 1016 Carlisle Drive | Brookside |
| 521 Cedar Falls Court | Ward Park Place |
| 714 Ridge Crest Drive | Madison Creek |
| 7210 E 165th Street | Richmond Park |
Frequently asked questions
How much did 305 Renee Lane sell for?
305 Renee Lane was listed at $189,900 and sold in Jul 2026.
How fast did 305 Renee Lane sell?
It went under contract in 4 days.
What schools serve 305 Renee Lane?
This home is in the Sherwood school district. Verify the exact attendance boundary for this address before relying on it.