HouseLoop Vision
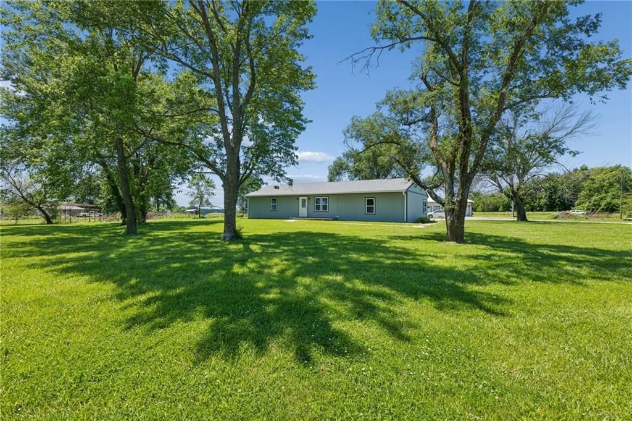
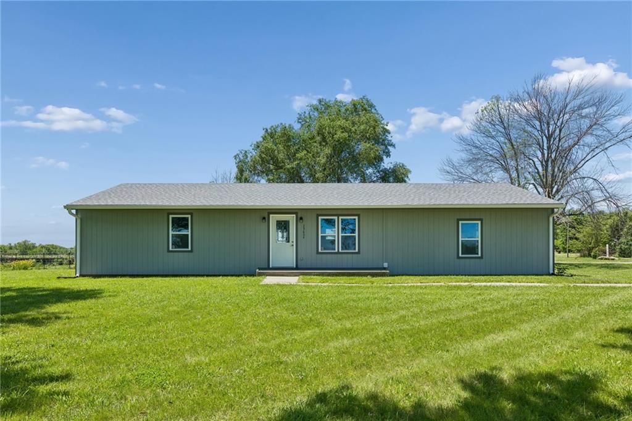
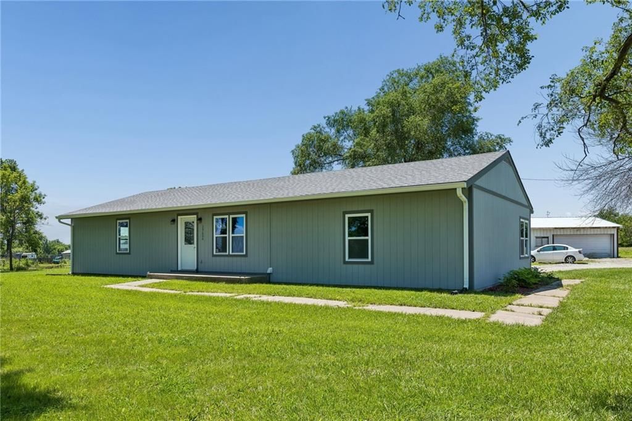
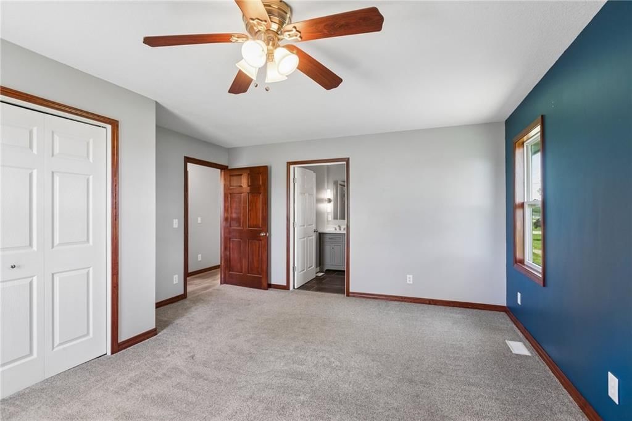
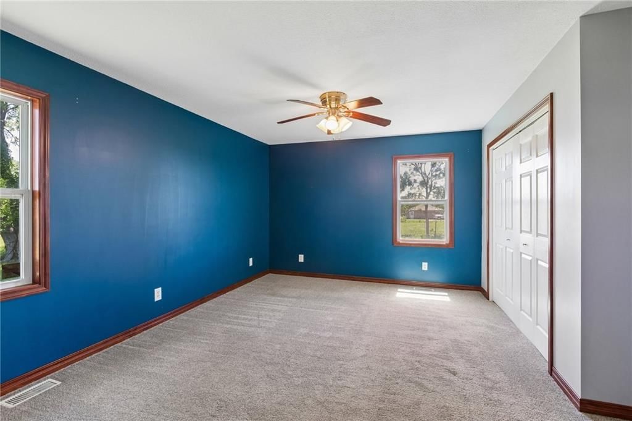
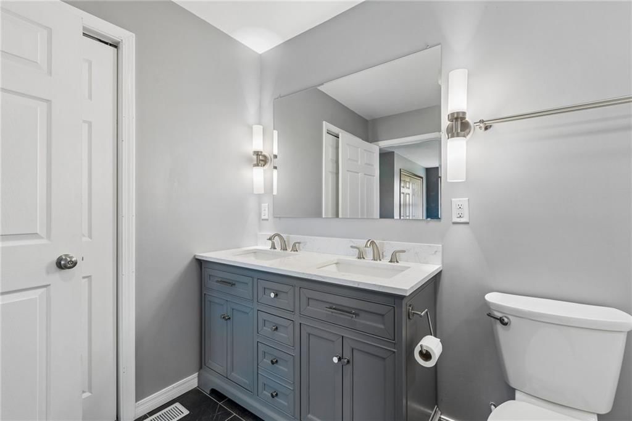
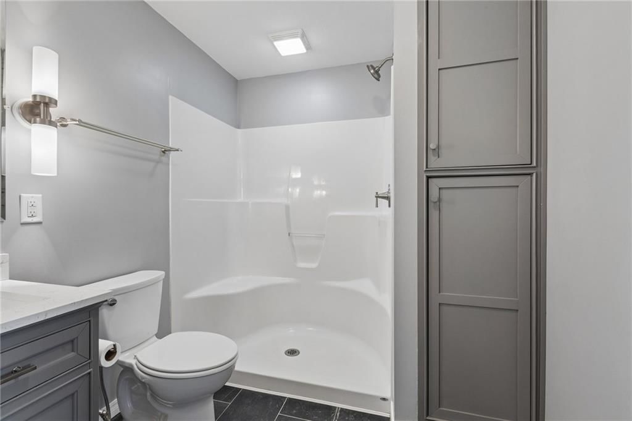
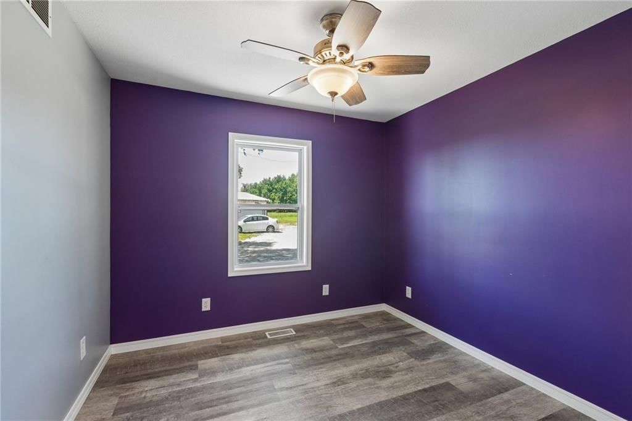
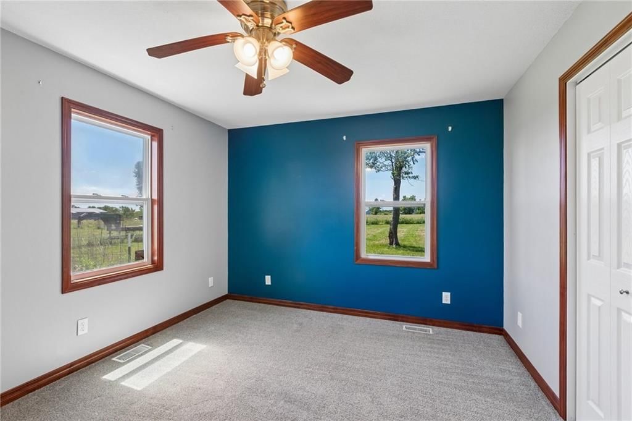
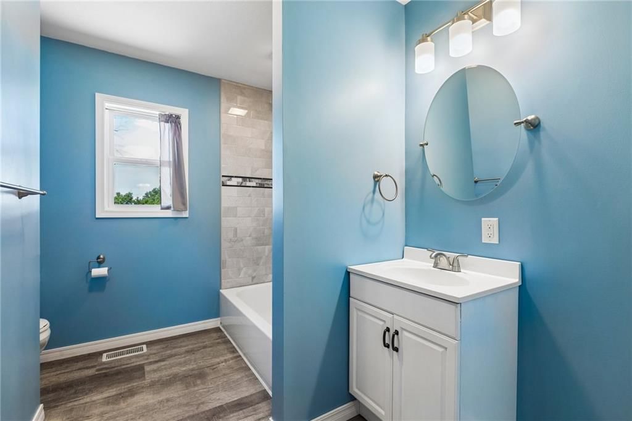
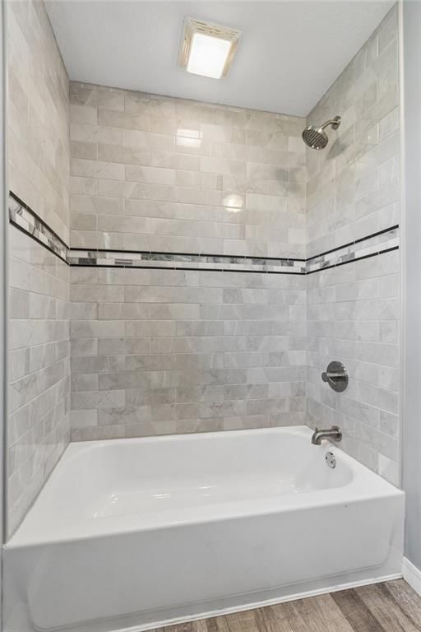
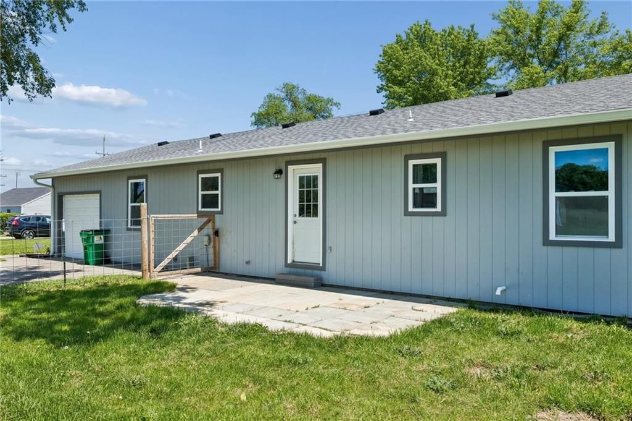
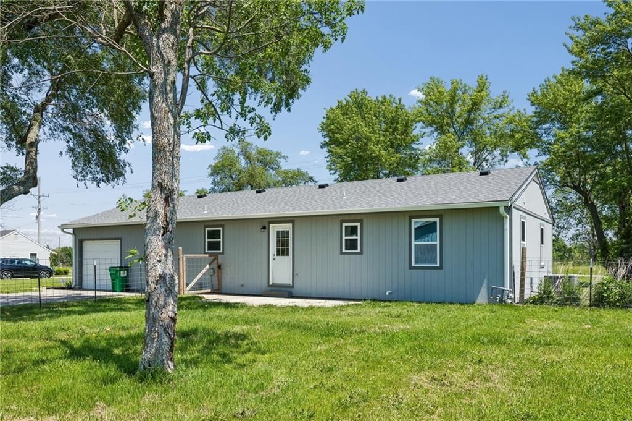
29604 S Old 7 Highway, Garden City, MO 64747 is a 3-bedroom, 2-bath, 1,736-square-foot single family residence that sold on June 18, 2026. MLS #2617677.
$229,900
29604 S Old 7 Highway, Garden City, MO 64747
About this home
HouseLoop user activity
HouseLoop last checked:
Interior
Bedrooms & bathrooms
- Bedrooms: 3
- Full bathrooms: 2
Primary Bedroom
Primary Bathroom
Bedroom 2
Bathroom 3
Living Room
Kitchen
Dining Room
Bathroom 1
- Level: First
Heating
- Heating: Heatpump/Gas
Cooling
- Cooling: Electric
Appliances
- Included: Dishwasher, Microwave, Electric Range, Stainless Steel Appliance(s)
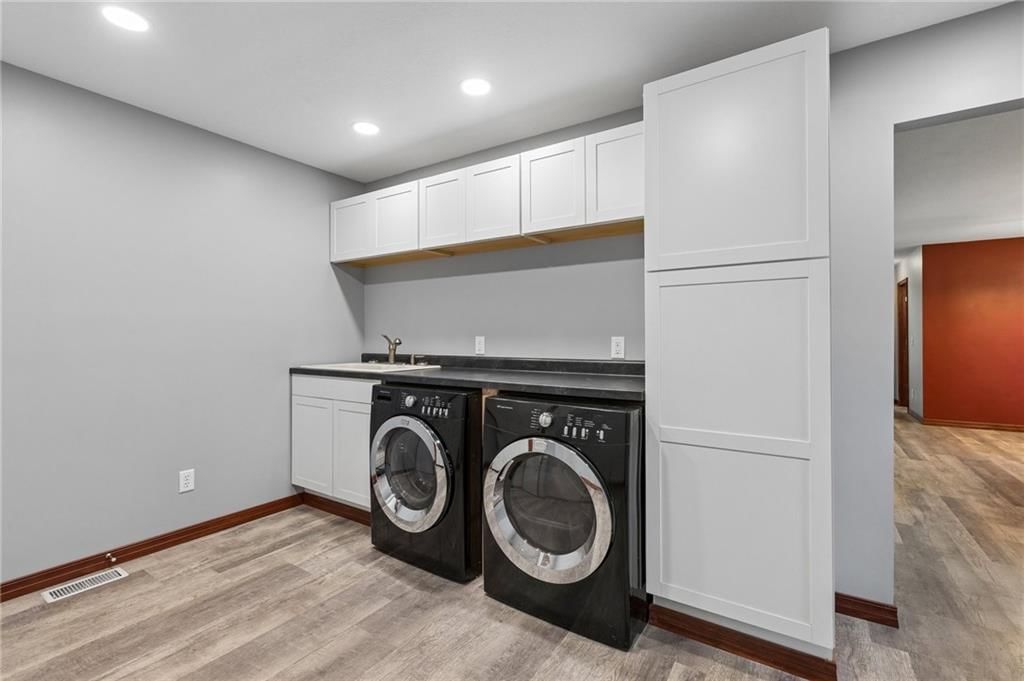
- Laundry: Laundry Room, Main Level
Features
- Flooring: Carpet, Luxury Vinyl
- Basement: Unfinished
Interior area
- Finished area above ground: 1,736 sqft
- Total interior livable area: 1,736 sqft
Property
Parking
- Total spaces: 2
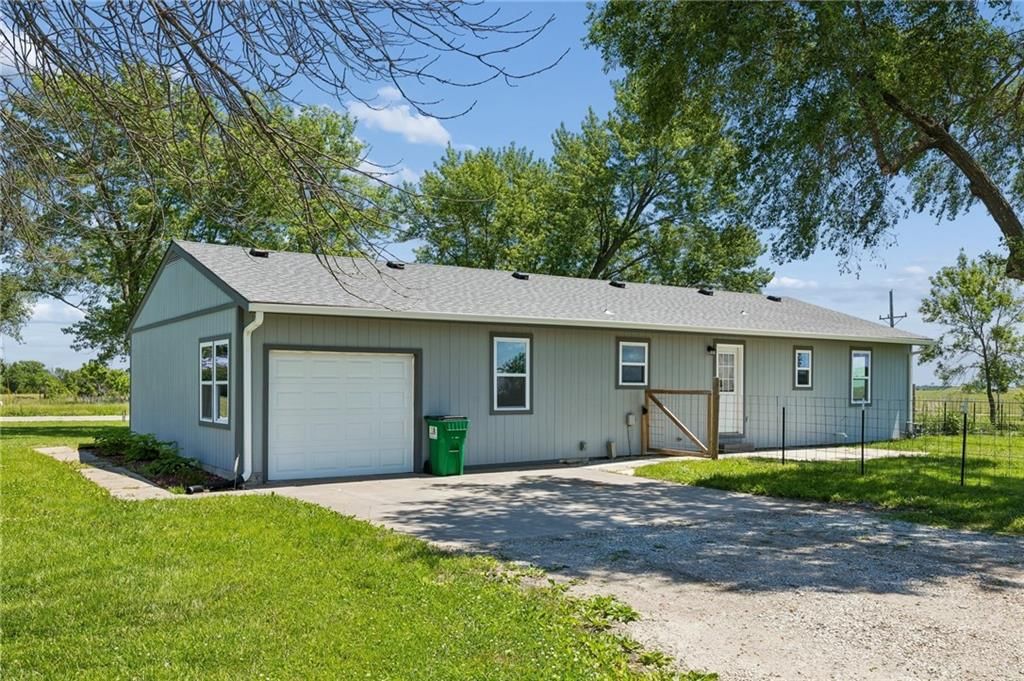
- Parking features: Attached, Detached, Garage Faces Rear
Lot
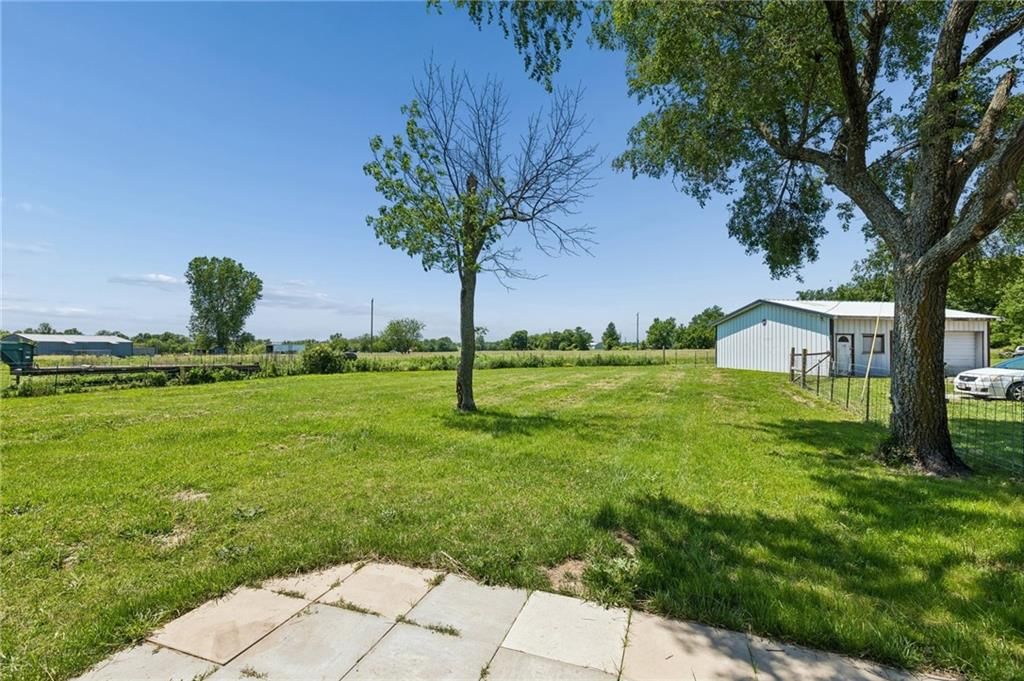
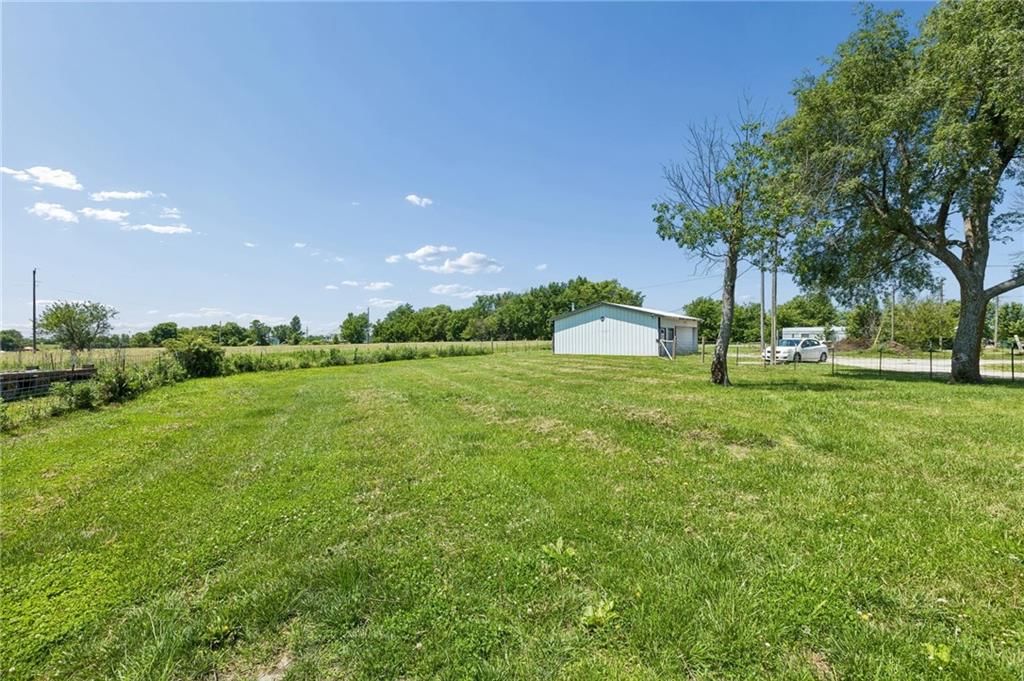
- Size: 1.25 Acres
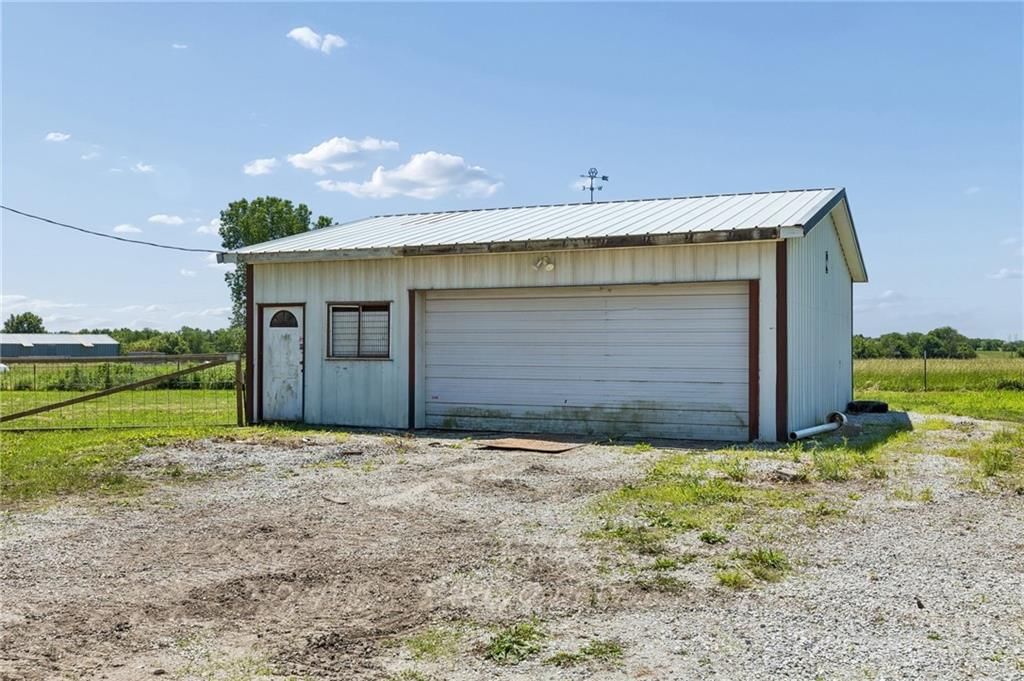
- Features: Acreage
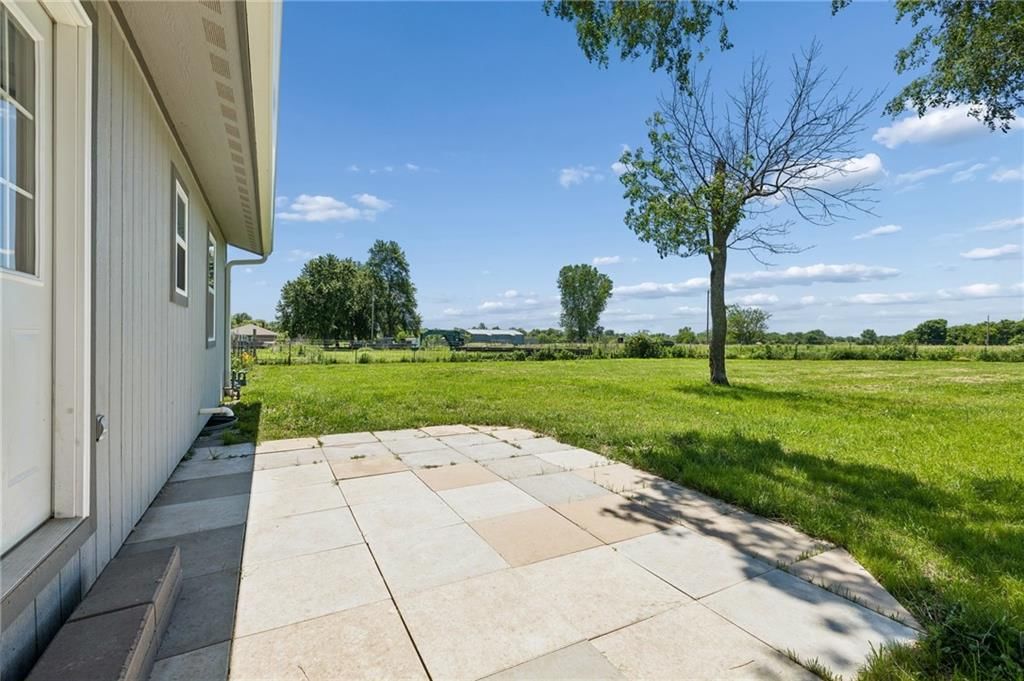
- Patio & porch: Patio
Construction
Type & style
- Home type: Residential
- Architectural style: Single Family Residence
Materials
- Materials: Board & Batten Siding, Frame
Condition
- Year built: 1965
- Age: 51-75 Years
Utilities & green energy
- Sewer: Septic Tank
- Water: Rural
Highlights
Outdoor & Lot
- Acreage
Kitchen
- Stainless Appliances
Layout
- Basement
Garage & Parking
- Attached Garage
- Detached Garage
No HOA on this home.
Price history
- Annual tax amount: $1,600 / yr
Estimated Sales Range
HouseLoop Home Value History
Similar listings and the Garden City market


Look throughout Garden City, Missouri
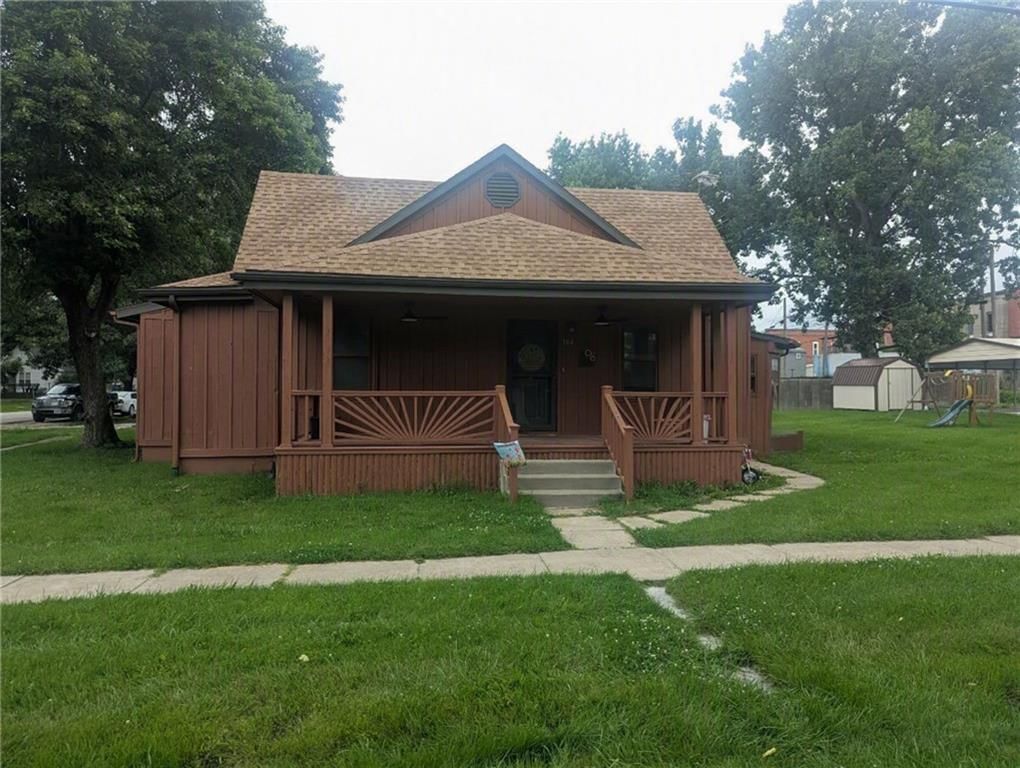
There are currently 25 homes for sale in Garden City, with 7 under contract. Homes here sell for a median of $240,502 and go under contract in a median of 28 days. This home is priced $10,602 below the Garden City median.
Garden City sits in Cass County, which covers 19 zip codes and 652 homes for sale. Nearby Lee's Summit runs a higher median at $400,000; Freeman is lower at $235,000.
Sources — listings and prices: Heartland MLS as distributed by MLS GRID, as of October 6, 2026 · analysis: HouseLoop.
This home's area
Popular searches in Garden City, MO
Search nearby cities
Garden City, MO homes for sale by zip code for sale · median sale · days to contract
HouseLoop analysis of Heartland MLS data distributed by MLS GRID · trailing 12 months. Median sale price: the median closed price among sold homes in that zip over the same window.
Counties homes for sale · median list price
Listed by Remax Signature
Listed April 30, 2026 09:40 PM · Source: Heartland MLS as distributed by MLS GRID · MLS #2617677
HouseLoop last checked:
Listing updated:
Listed for
$229,900
Sale price not disclosed
29604 S Old 7 Highway, Garden City, MO 64747
About this home
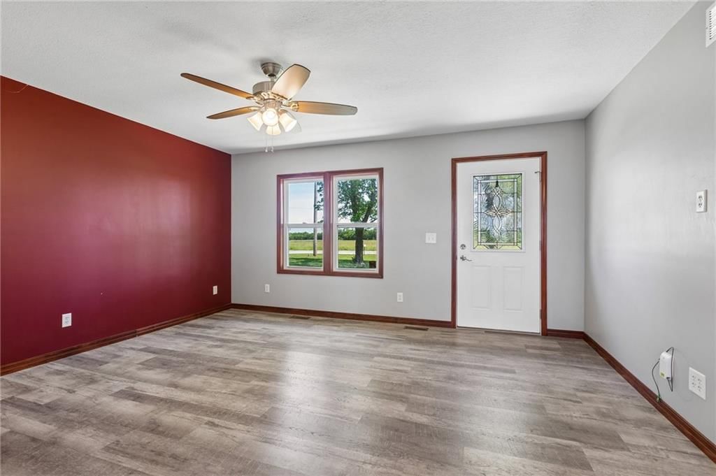
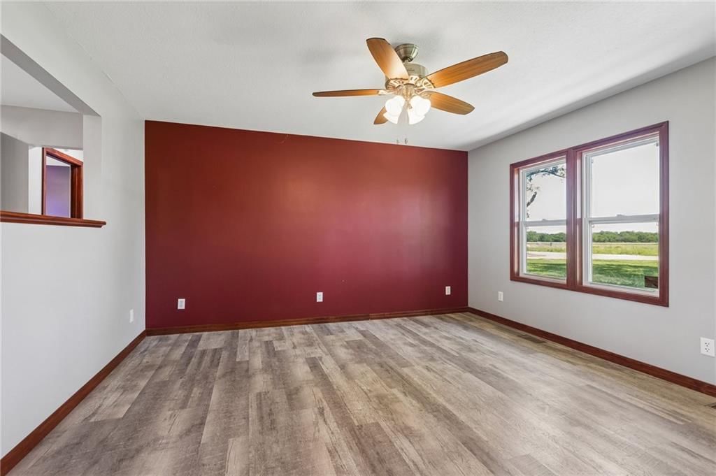
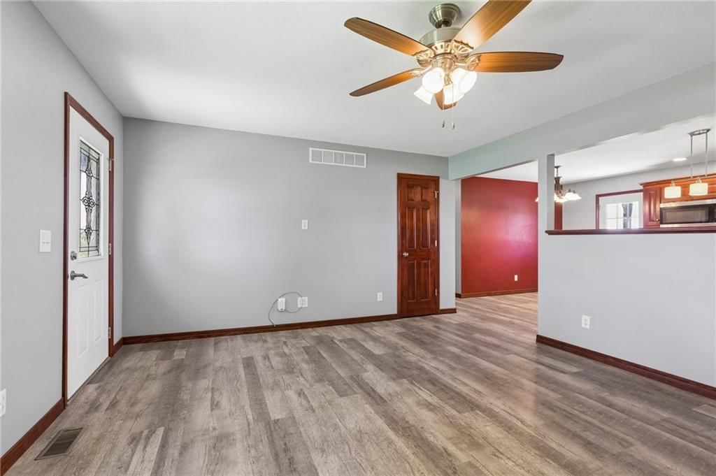
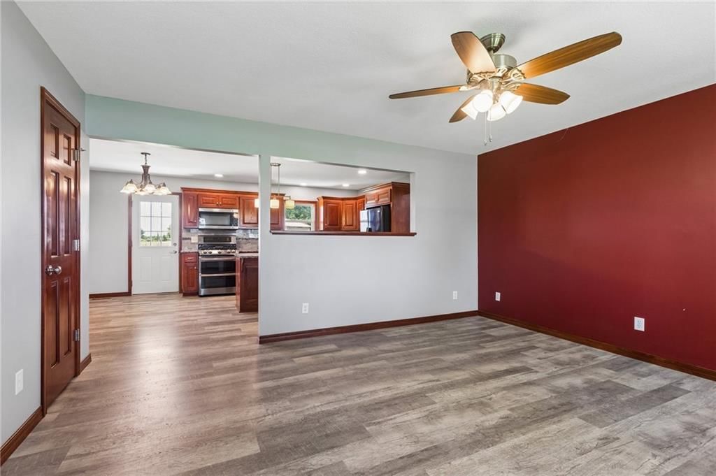
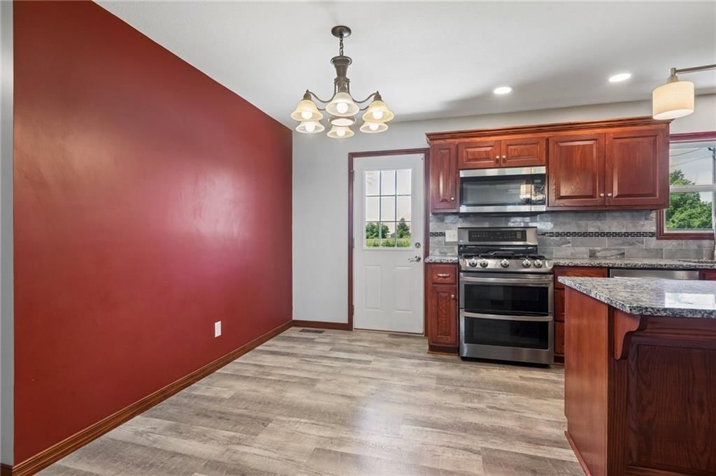
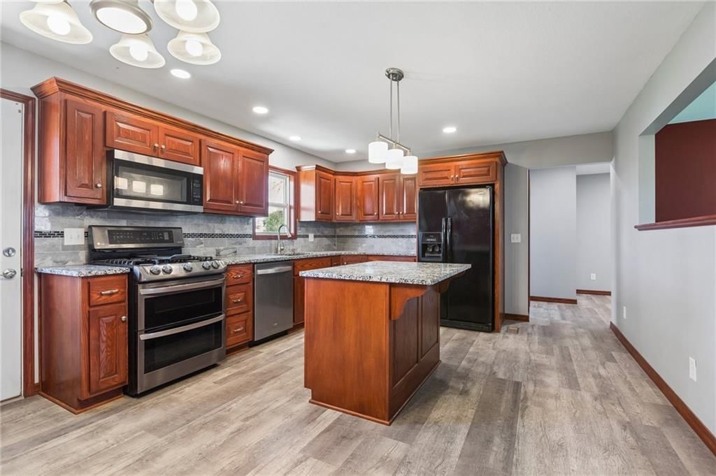
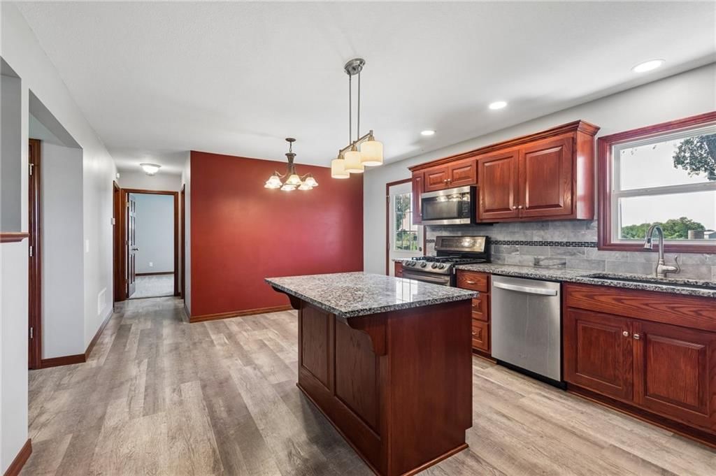
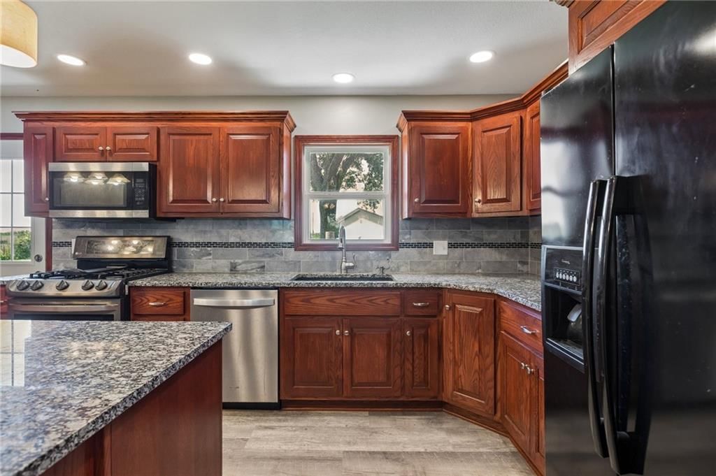
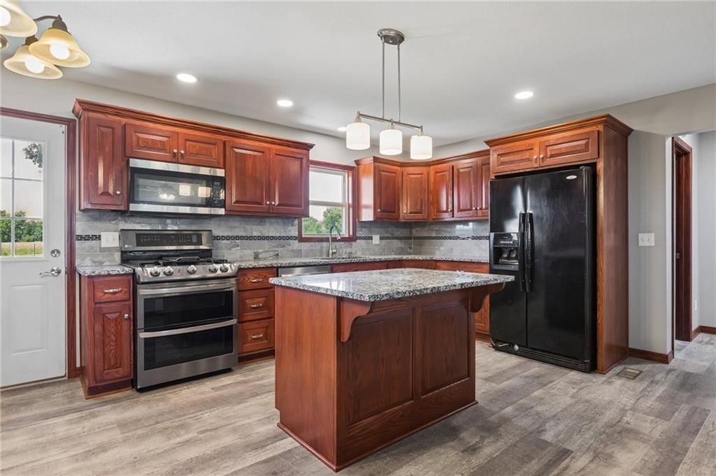
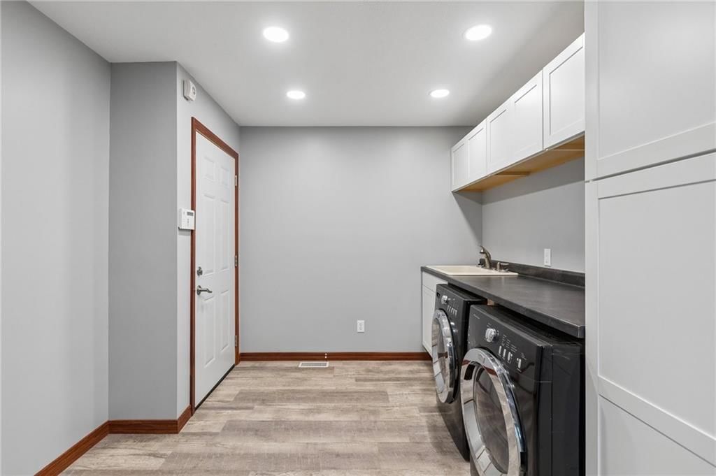
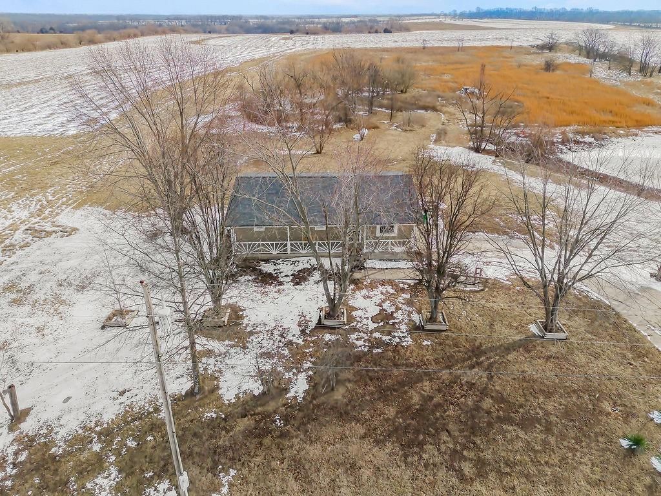
Fully remodeled ranch-style 3 bedroom, 2 bathroom home on 1.25 acres with updates throughout and a layout that works. The kitchen features granite countertops and opens to the main living space, creating a functional setup for everyday living. You’ll appreciate the spacious mudroom, 1 car garage, and practical use…
HouseLoop user activity
HouseLoop last checked:
Property Details
Interior
Bedrooms & bathrooms
- Bedrooms: 3
- Full bathrooms: 2
Primary Bedroom
Primary Bathroom
Bedroom 2
Bathroom 3
Living Room
Kitchen
Dining Room
Bathroom 1
- Level: First
Heating
- Heating: Heatpump/Gas
Cooling
- Cooling: Electric
Appliances
- Included: Dishwasher, Microwave, Electric Range, Stainless Steel Appliance(s)
- Laundry: Laundry Room, Main Level
Features
- Flooring: Carpet, Luxury Vinyl
- Basement: Unfinished
Interior area
- Finished area above ground: 1,736 sqft
- Total interior livable area: 1,736 sqft
Property
Parking
- Total spaces: 2
- Parking features: Attached, Detached, Garage Faces Rear
Lot
- Size: 1.25 Acres
- Features: Acreage
- Patio & porch: Patio
Construction
Type & style
- Home type: Residential
- Architectural style: Single Family Residence
Materials
- Materials: Board & Batten Siding, Frame
Condition
- Year built: 1965
- Age: 51-75 Years
Utilities & green energy
- Sewer: Septic Tank
- Water: Rural
Highlights
Outdoor & Lot
- Acreage
Kitchen
- Stainless Appliances
Layout
- Basement
Garage & Parking
- Attached Garage
- Detached Garage
HOA and Amenities
No HOA on this home.
Nearby schools
Price history
Tax
- Annual tax amount: $1,600 / yr
HouseLoop Vision
29604 S Old 7 Highway, Garden City, MO 64747 is a 3-bedroom, 2-bath, 1,736-square-foot single family residence that sold on June 18, 2026. MLS #2617677.
Is this your home?
Claim this home to get your HouseLoop Home Valuation & Buyer Demand Report — real-time buyer demand and an up-to-date value for your home. Free, no obligation, about 3 minutes.
Estimated Sales Range
HouseLoop Home Value History
Similar listings and the Garden City market
Look throughout Garden City, Missouri
There are currently 25 homes for sale in Garden City, with 7 under contract. Homes here sell for a median of $240,502 and go under contract in a median of 28 days. This home is priced $10,602 below the Garden City median.
Garden City sits in Cass County, which covers 19 zip codes and 652 homes for sale. Nearby Lee's Summit runs a higher median at $400,000; Freeman is lower at $235,000.
Sources — listings and prices: Heartland MLS as distributed by MLS GRID, as of October 6, 2026 · analysis: HouseLoop.
This home's area
Popular searches in Garden City, MO
Search nearby cities
Garden City, MO homes for sale by zip code for sale · median sale · days to contract
HouseLoop analysis of Heartland MLS data distributed by MLS GRID · trailing 12 months. Median sale price: the median closed price among sold homes in that zip over the same window.
Counties homes for sale · median list price
Listed by Remax Signature
Listed April 30, 2026 09:40 PM · Source: Heartland MLS as distributed by MLS GRID · MLS #2617677
HouseLoop last checked:
Listing updated:
Insights on 29604 S Old 7 Highway
This 1965 single-family residence took 29 days to move under contract—a measured timeline reflecting steady buyer interest over sustained exposure. The home generated 426 HouseLoop views with 12 saves and 7 likes, suggesting appeal to a focused buyer pool.
Homes with similar features
| Home | Neighborhood |
|---|---|
| 703 Hampstead Drive | Creekmoor - Edgewater |
| 12204 E 214th Street | Twin Oaks |
| 3200 Junction Drive | Katy Trails |
| 501 East Street | Other |
| 11504 E 207th Circle | Copper Creek |
Frequently asked questions
How much did 29604 S Old 7 Highway sell for?
29604 S Old 7 Highway was listed at $229,900 and sold in Jun 2026.
How fast did 29604 S Old 7 Highway sell?
It went under contract in 29 days.
What schools serve 29604 S Old 7 Highway?
This home is in the Sherwood school district (Sherwood High School). Verify the exact attendance boundary for this address before relying on it.