HouseLoop Vision
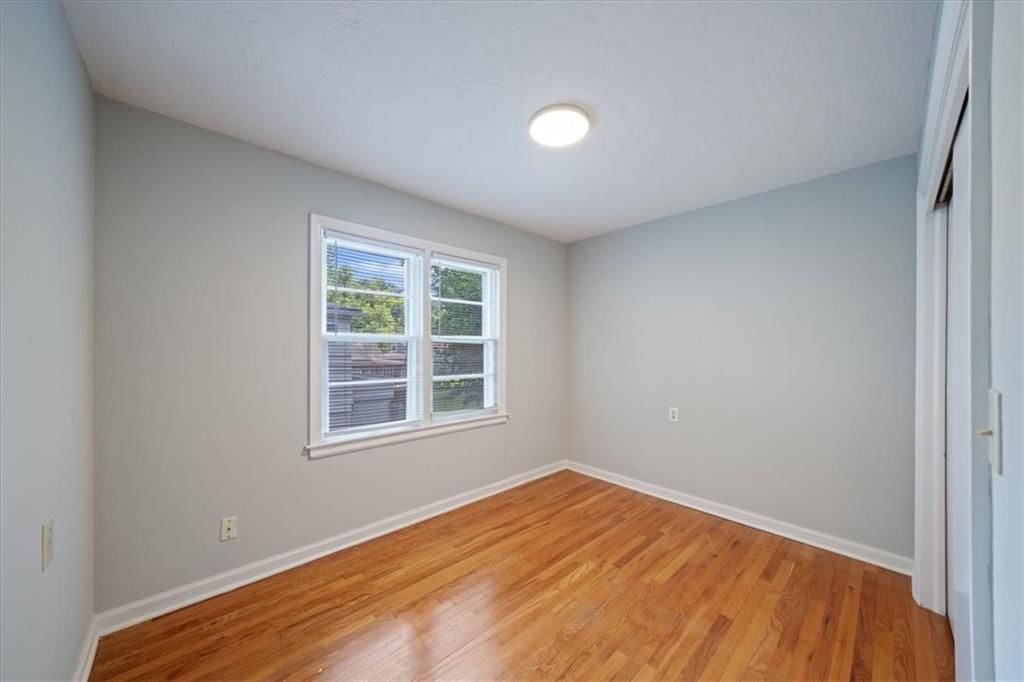
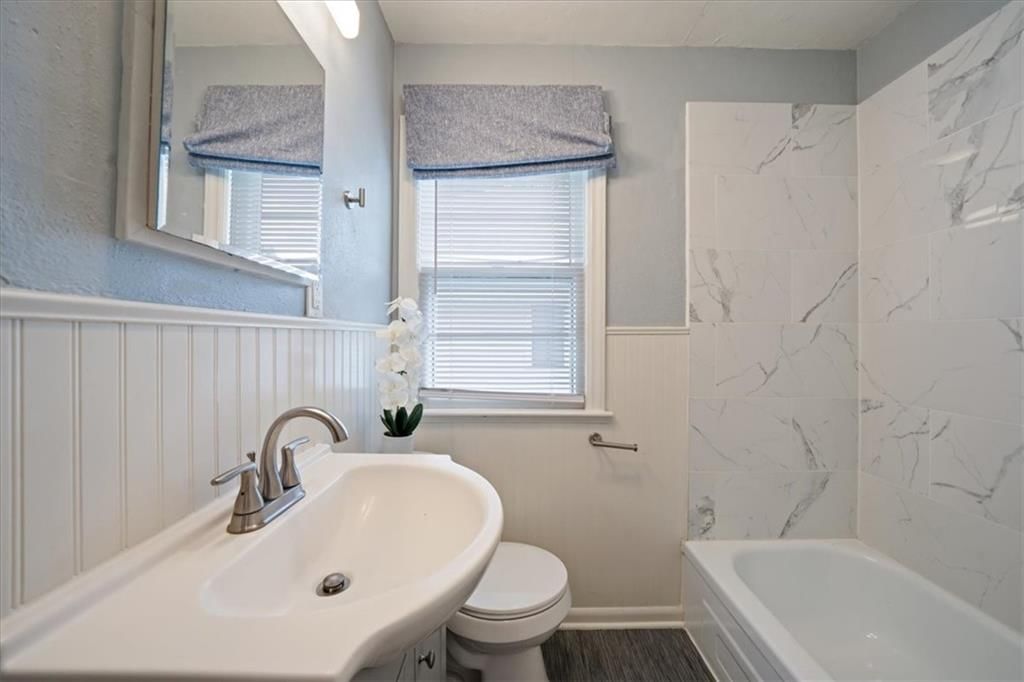
2701 W 47th Terrace, Westwood, KS 66205 is a 3-bedroom, 2.5-bath, 1,238-square-foot single family residence that sold on August 7, 2026. MLS #2632763.
$385,000
2701 W 47th Terrace, Westwood, KS 66205
About this home
HouseLoop user activity
HouseLoop last checked:
Interior
Bedrooms & bathrooms
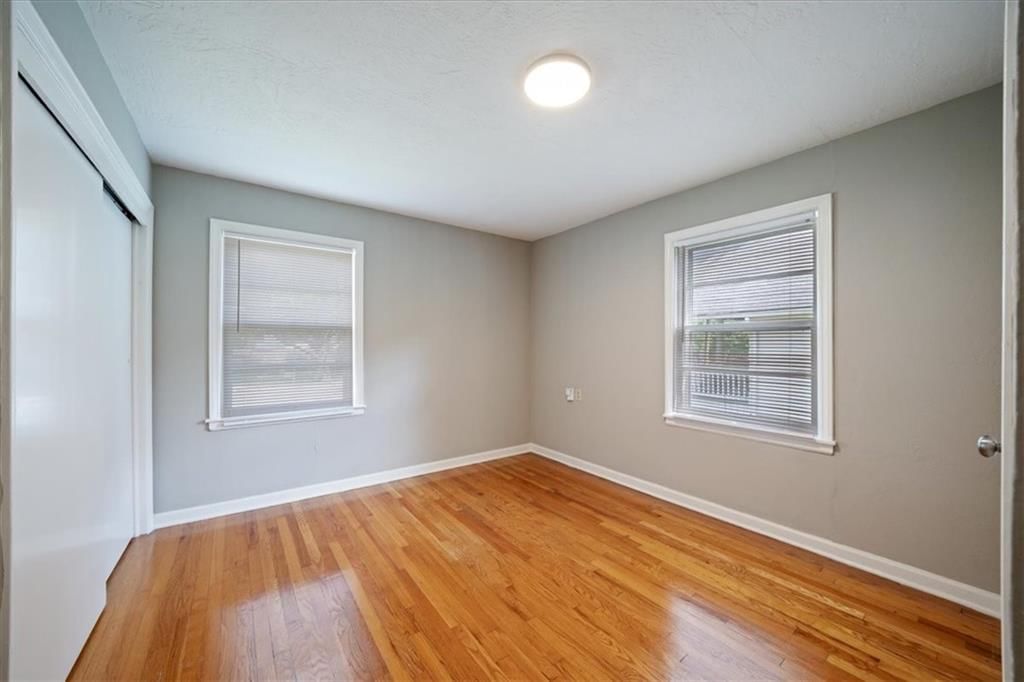
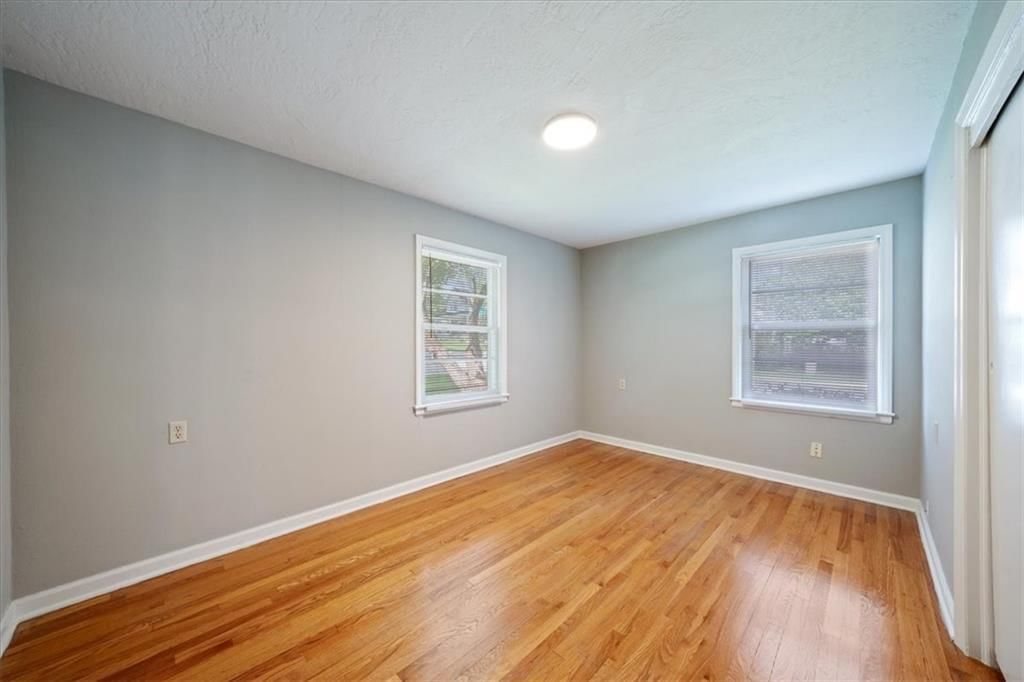
- Bedrooms: 3
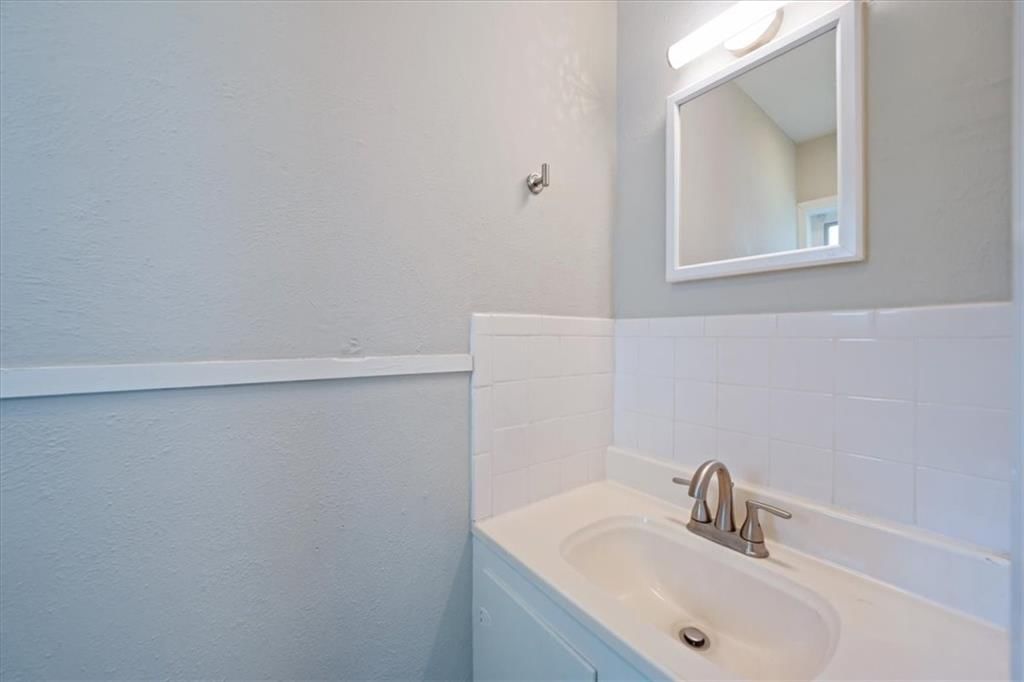
- Full bathrooms: 2
- 1/2 bathrooms: 1
Heating
- Heating: Forced Air
Cooling
- Cooling: Electric
Appliances
- Included: Dishwasher, Disposal, Refrigerator, Gas Range
- Laundry: In Basement
Features
- Flooring: Tile, Wood
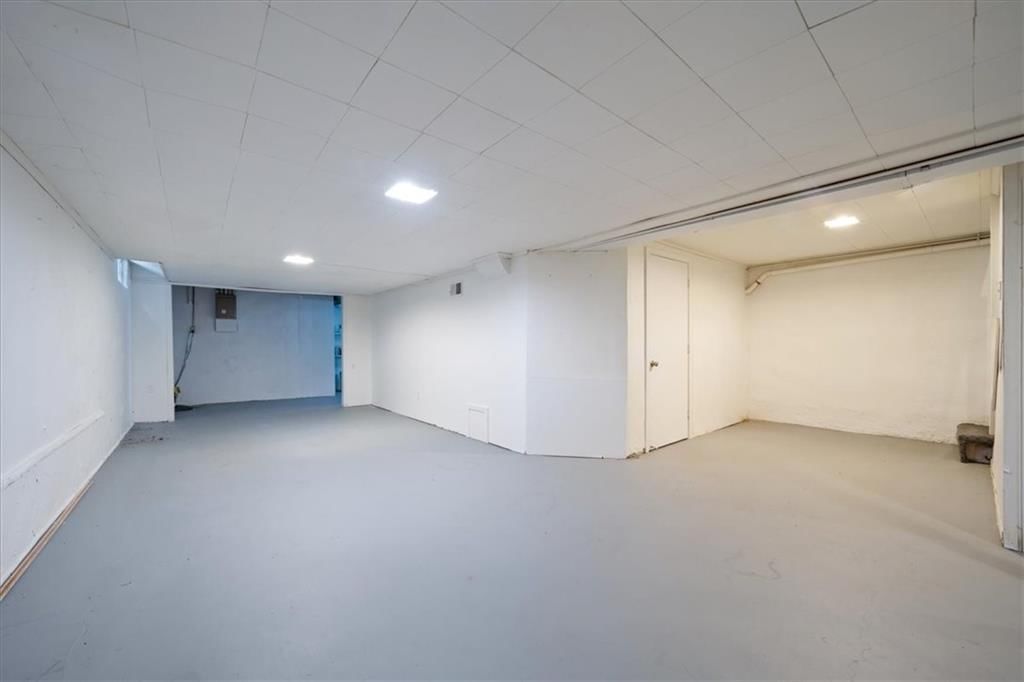
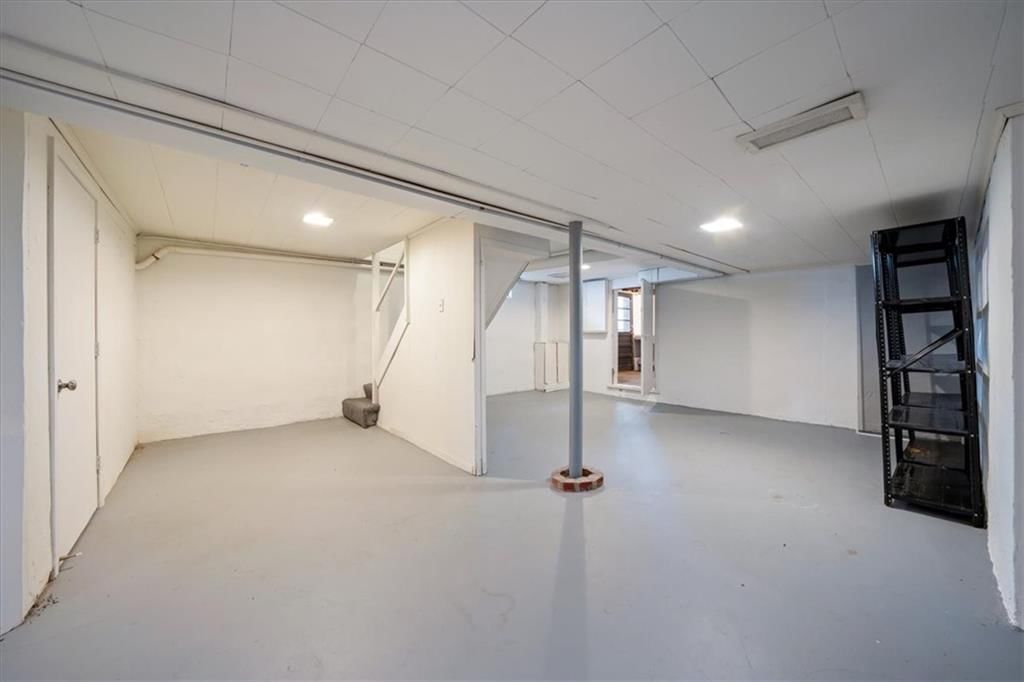
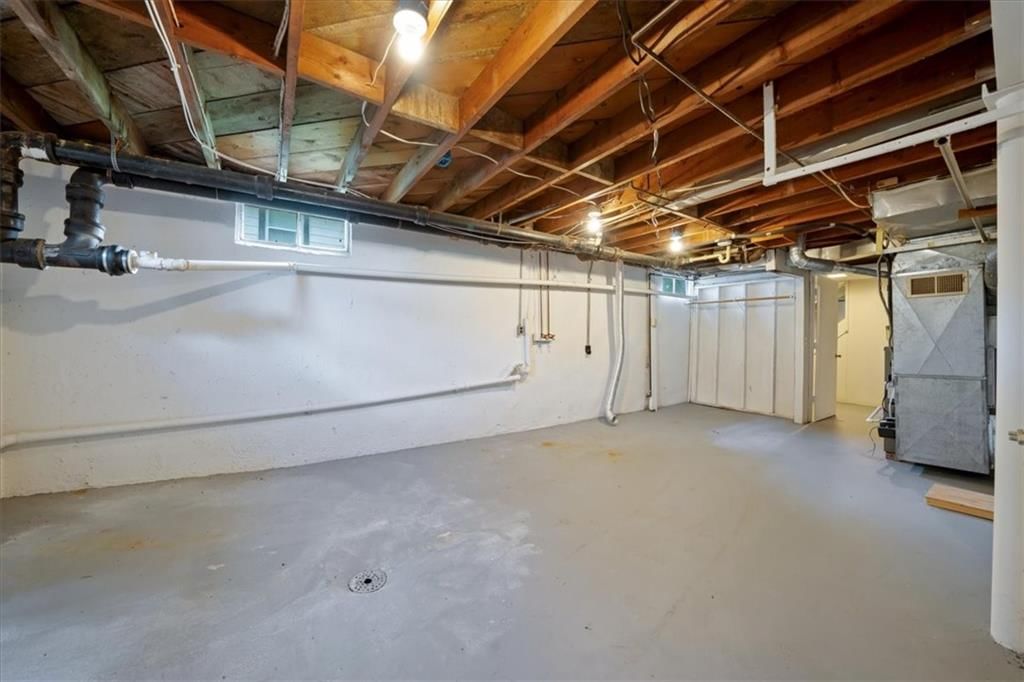
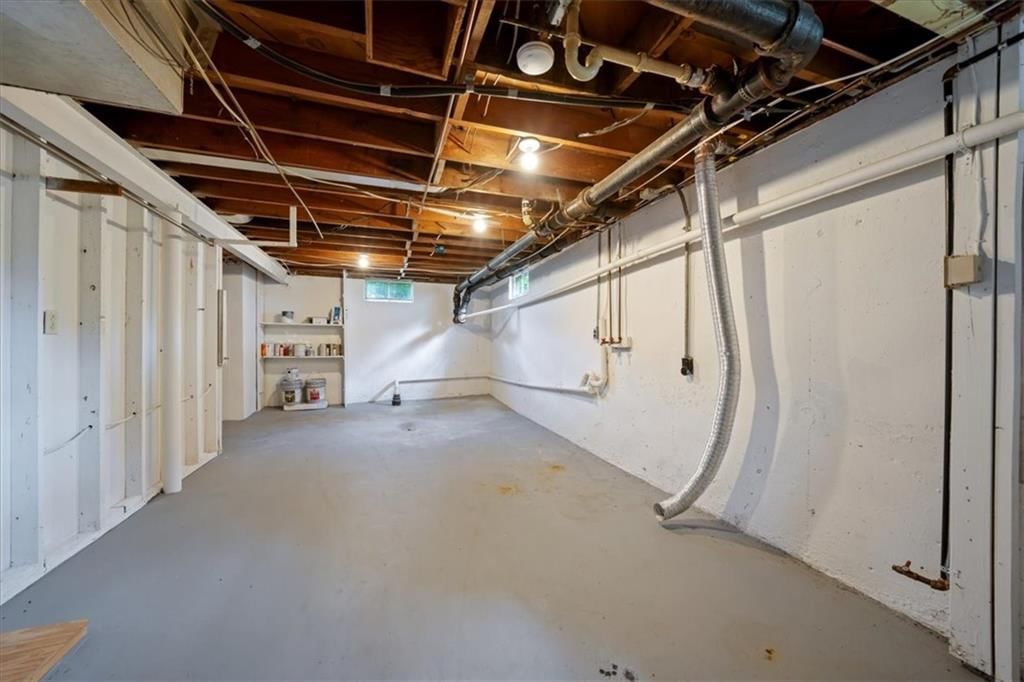
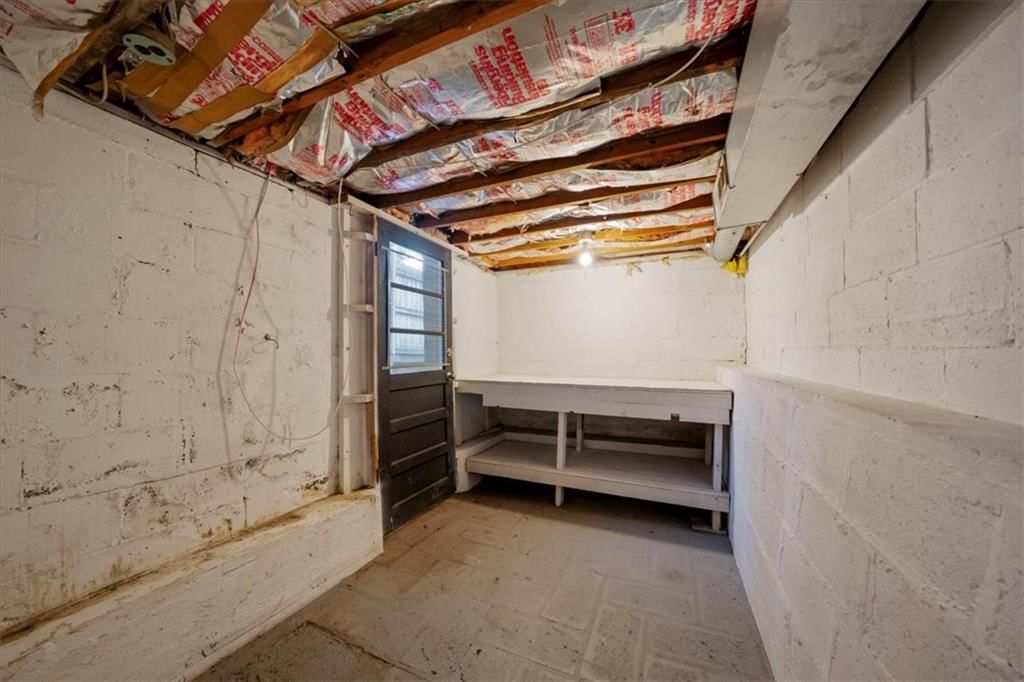
- Basement: Full, Unfinished
Interior area
- Finished area above ground: 1,238 sqft
- Total interior livable area: 1,238 sqft
Property
Parking
- Total spaces: 1
- Parking features: Attached
Lot
- Size: 0.20 Acres
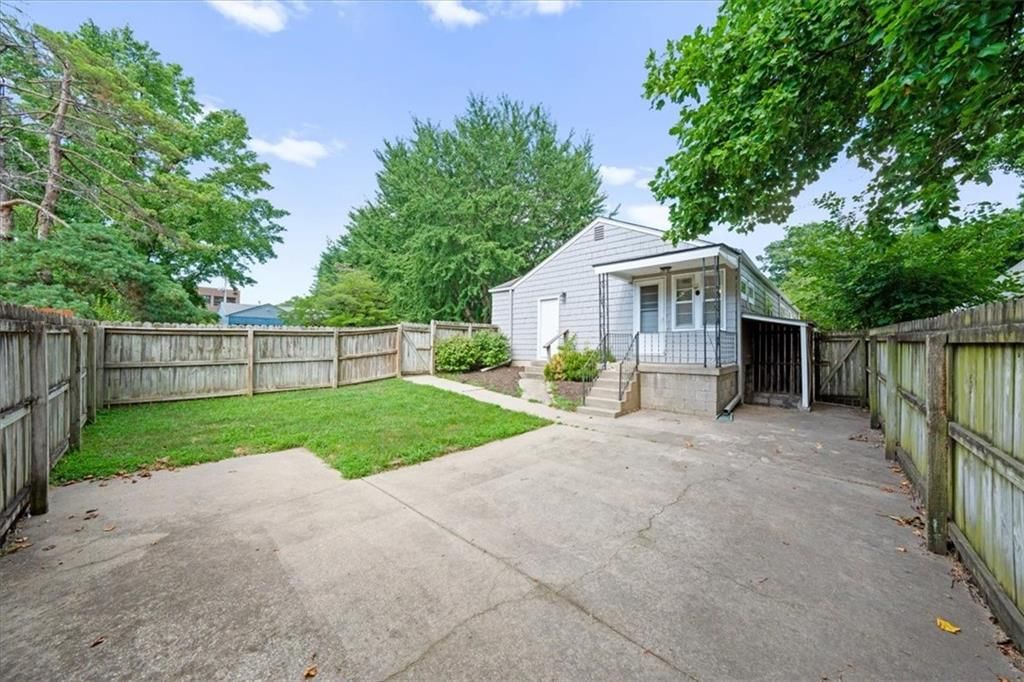
- Features: City Limits, City Lot, Corner Lot
- Patio & porch: Patio
Construction
Type & style
- Home type: Residential
- Architectural style: Single Family Residence
Materials
- Materials: Wood Siding
Condition
- Year built: 1955
- Age: 51-75 Years
Utilities & green energy
- Sewer: Public Sewer
- Water: Public
Highlights
Outdoor & Lot
- Fenced Yard
- Corner Lot
Kitchen
- Gas Range
Interior
- Hardwood Floors
- Tile Floors
Layout
- Basement
Garage & Parking
- Attached Garage
No HOA on this home.
GreatSchools rating
- 10Westwood View Elementary School
- 9Indian Hills Middle School
- 8Shawnee Mission East High School
Schools provided by the listing agent
- District: Shawnee Mission
- Elementary: Westwood View
- Middle: Indian Hills
- High: SM East
Price history
- Annual tax amount: $4,464 / yr
Property tax history
| Year | Property tax | Assessed value |
|---|---|---|
| 2025 | $4,464 | $35,489 |
| 2024 | $3,846 | $31,269 |
| 2023 | $3,539 | $28,071 |
| 2022 | $3,159 | $25,610 |
| 2021 | — | $23,908 |
| 2020 | $2,966 | $22,528 |
| 2019 | — | $19,550 |
| 2018 | — | $18,400 |
| 2017 | $2,472 | $18,228 |
| 2016 | $2,284 | $16,767 |
| 2015 | $2,119 | $15,445 |
| 2013 | $2,090 | $14,501 |
Estimated Sales Range
HouseLoop Home Value History
Similar listings and the Westwood market


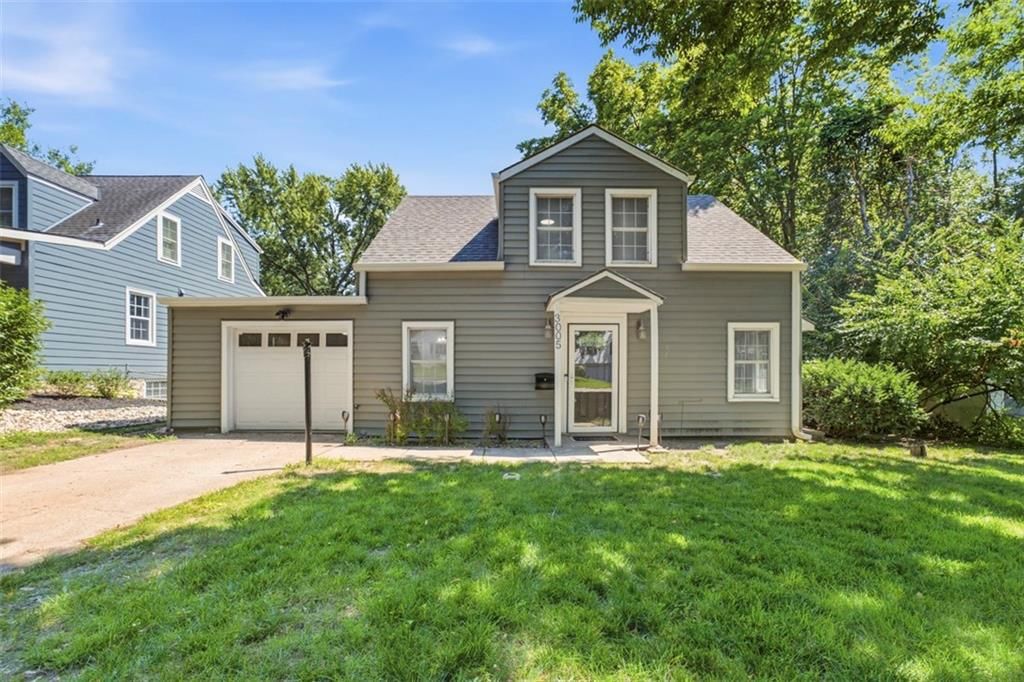
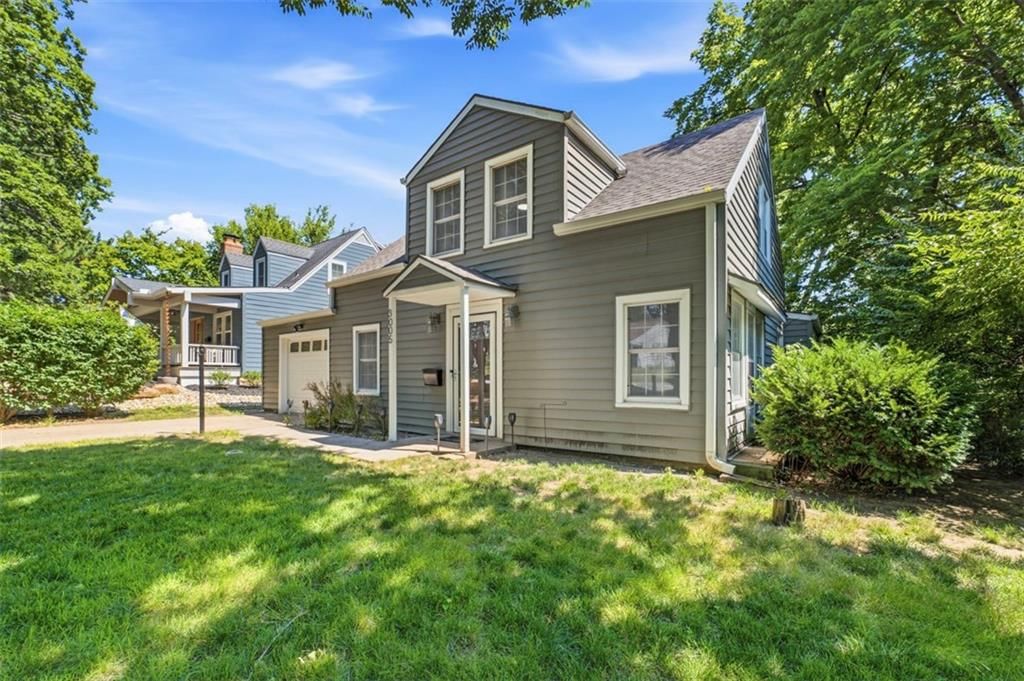
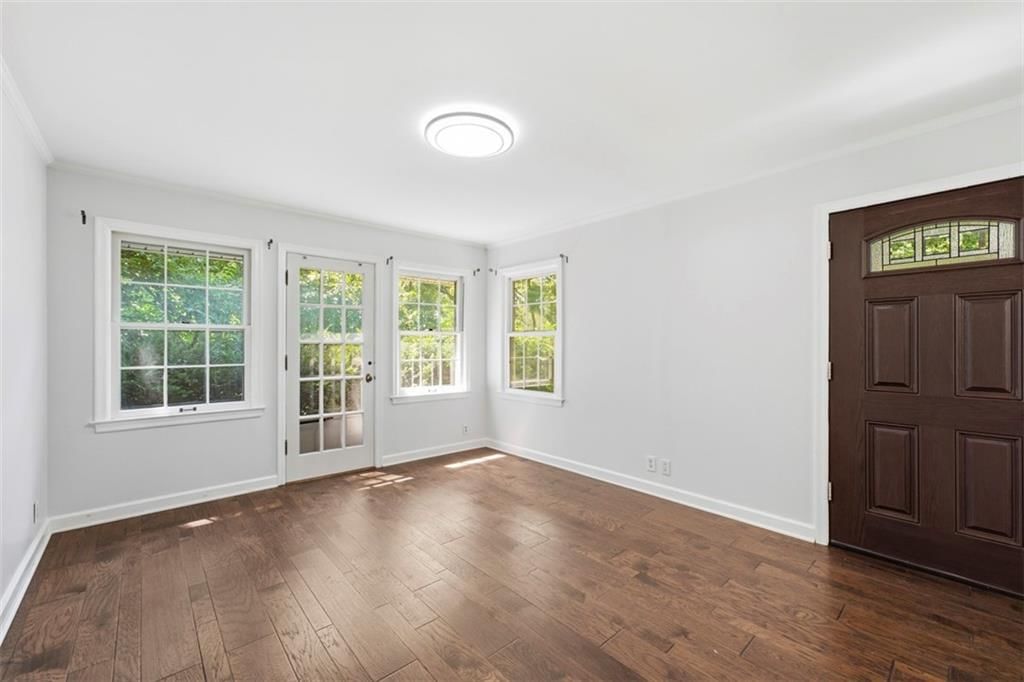
Look throughout Westwood, Kansas
There are currently 8 homes for sale in Westwood, with 2 under contract. Homes here sell for a median of $432,500 and go under contract in a median of 6 days. This home is priced $47,500 below the Westwood median.
Westwood sits in Johnson County, which covers 31 zip codes and 1,884 homes for sale. Nearby Olathe runs a higher median at $460,000; Shawnee is lower at $425,000 with more inventory.
Sources — listings and prices: Heartland MLS as distributed by MLS GRID, as of October 6, 2026 · analysis: HouseLoop.
Popular searches in Westwood, KS
Search nearby cities
Counties homes for sale · median list price
Listed by Compass Realty Group
Listed July 21, 2026 04:18 PM · Source: Heartland MLS as distributed by MLS GRID · MLS #2632763
HouseLoop last checked:
Listing updated:
Listed for
$385,000
Sale price not disclosed
2701 W 47th Terrace, Westwood, KS 66205
About this home
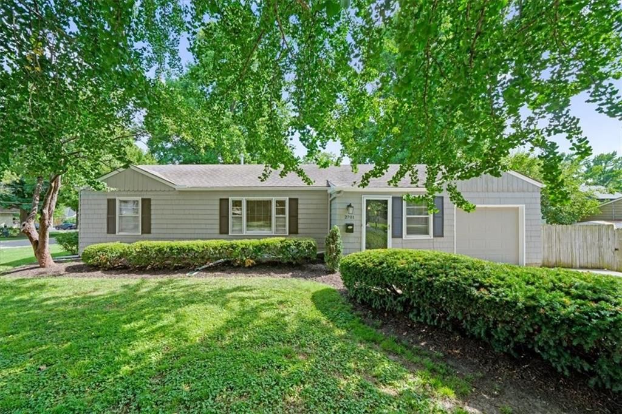
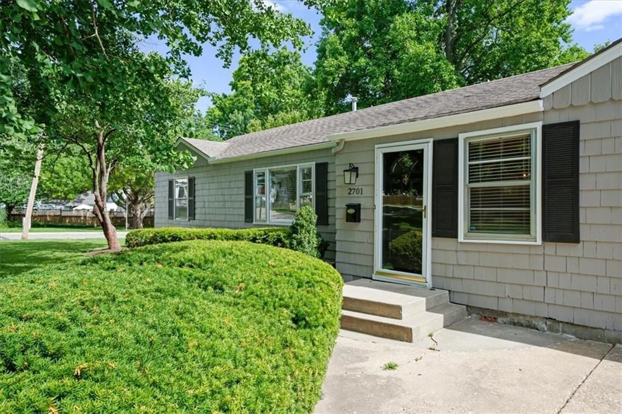
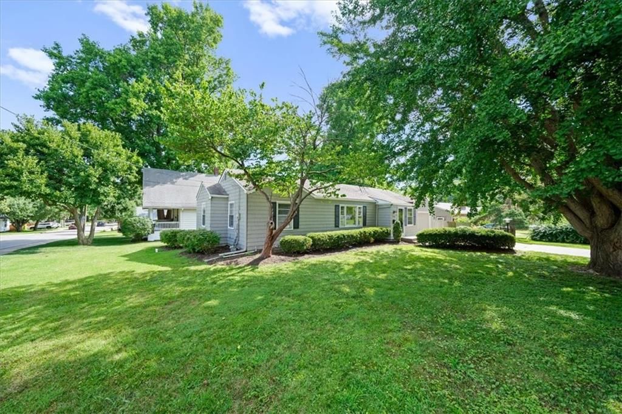
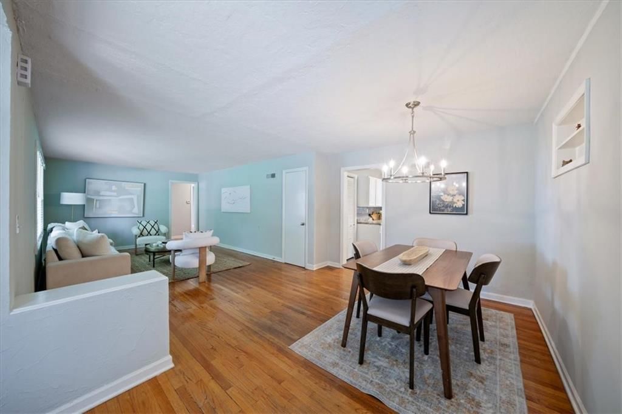
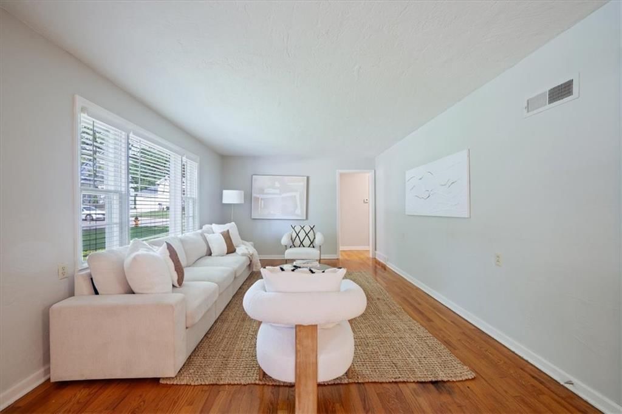
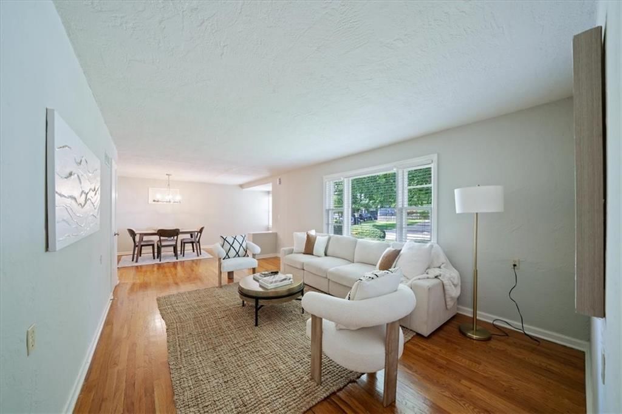
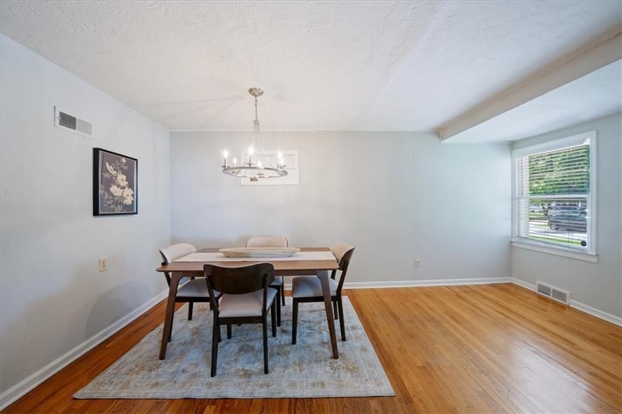
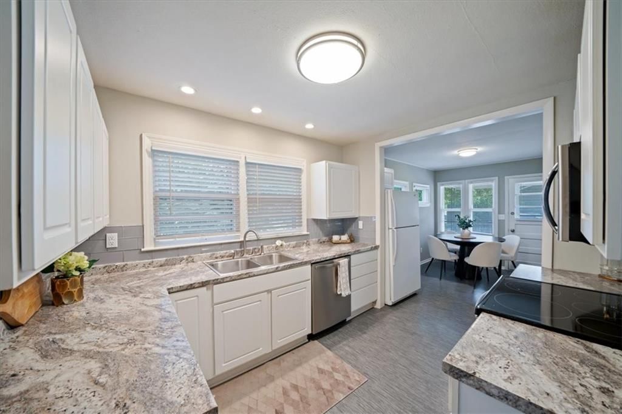
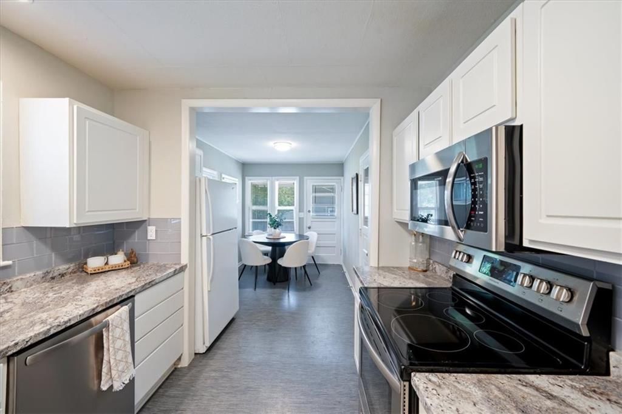
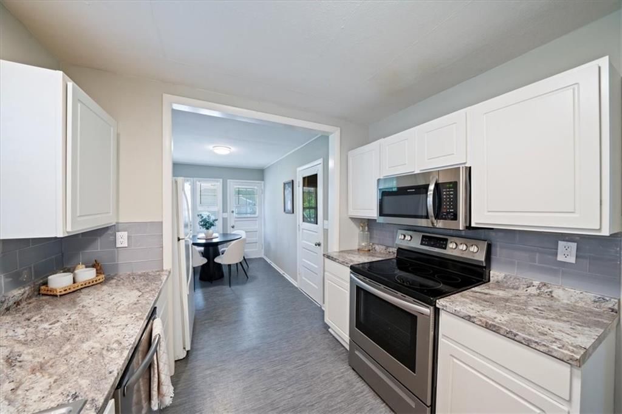
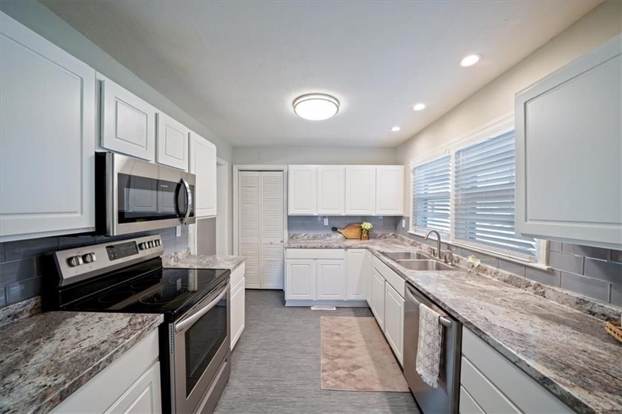
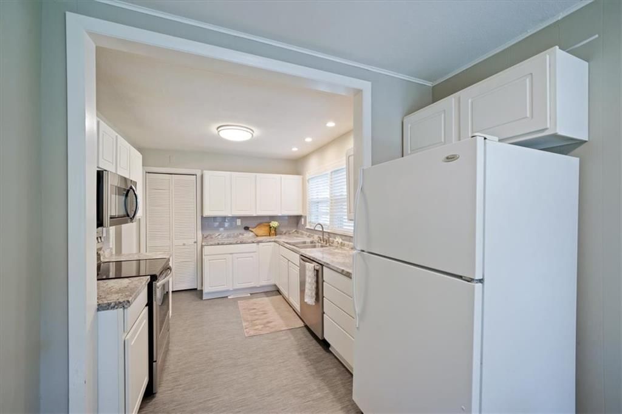
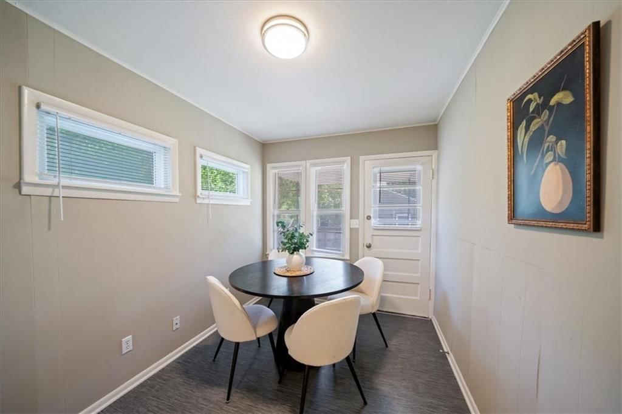
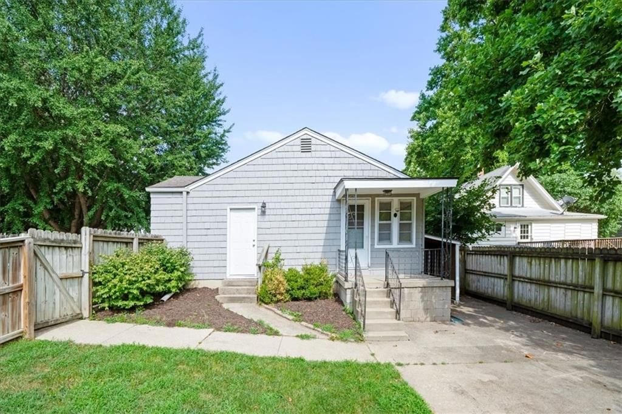
Situated on a corner lot in Westwood, this 3 bedroom, 1 1/2 bath ranch is ready to call home. An open concept/living dining room space. Large, updated kitchen with bonus eat-in space that could be a great spot to bring laundry upstairs for a mudroom/laundry drop zone. Covered side porch opens to fenced-in side yard.…
HouseLoop user activity
HouseLoop last checked:
Property Details
Interior
Bedrooms & bathrooms
- Bedrooms: 3
- Full bathrooms: 2
- 1/2 bathrooms: 1
Heating
- Heating: Forced Air
Cooling
- Cooling: Electric
Appliances
- Included: Dishwasher, Disposal, Refrigerator, Gas Range
- Laundry: In Basement
Features
- Flooring: Tile, Wood
- Basement: Full, Unfinished
Interior area
- Finished area above ground: 1,238 sqft
- Total interior livable area: 1,238 sqft
Property
Parking
- Total spaces: 1
- Parking features: Attached
Lot
- Size: 0.20 Acres
- Features: City Limits, City Lot, Corner Lot
- Patio & porch: Patio
Construction
Type & style
- Home type: Residential
- Architectural style: Single Family Residence
Materials
- Materials: Wood Siding
Condition
- Year built: 1955
- Age: 51-75 Years
Utilities & green energy
- Sewer: Public Sewer
- Water: Public
Highlights
Outdoor & Lot
- Fenced Yard
- Corner Lot
Kitchen
- Gas Range
Interior
- Hardwood Floors
- Tile Floors
Layout
- Basement
Garage & Parking
- Attached Garage
HOA and Amenities
No HOA on this home.
Nearby schools
GreatSchools rating
- 10Westwood View Elementary School
- 9Indian Hills Middle School
- 8Shawnee Mission East High School
Schools provided by the listing agent
- District: Shawnee Mission
- Elementary: Westwood View
- Middle: Indian Hills
- High: SM East
Price history
Tax
- Annual tax amount: $4,464 / yr
Property tax history
| Year | Property tax | Assessed value |
|---|---|---|
| 2025 | $4,464 | $35,489 |
| 2024 | $3,846 | $31,269 |
| 2023 | $3,539 | $28,071 |
| 2022 | $3,159 | $25,610 |
| 2021 | — | $23,908 |
| 2020 | $2,966 | $22,528 |
| 2019 | — | $19,550 |
| 2018 | — | $18,400 |
| 2017 | $2,472 | $18,228 |
| 2016 | $2,284 | $16,767 |
| 2015 | $2,119 | $15,445 |
| 2013 | $2,090 | $14,501 |
HouseLoop Vision
2701 W 47th Terrace, Westwood, KS 66205 is a 3-bedroom, 2.5-bath, 1,238-square-foot single family residence that sold on August 7, 2026. MLS #2632763.
Is this your home?
Claim this home to get your HouseLoop Home Valuation & Buyer Demand Report — real-time buyer demand and an up-to-date value for your home. Free, no obligation, about 3 minutes.
Estimated Sales Range
HouseLoop Home Value History
Similar listings and the Westwood market
Look throughout Westwood, Kansas
There are currently 8 homes for sale in Westwood, with 2 under contract. Homes here sell for a median of $432,500 and go under contract in a median of 6 days. This home is priced $47,500 below the Westwood median.
Westwood sits in Johnson County, which covers 31 zip codes and 1,884 homes for sale. Nearby Olathe runs a higher median at $460,000; Shawnee is lower at $425,000 with more inventory.
Sources — listings and prices: Heartland MLS as distributed by MLS GRID, as of October 6, 2026 · analysis: HouseLoop.
Popular searches in Westwood, KS
Search nearby cities
Counties homes for sale · median list price
Listed by Compass Realty Group
Listed July 21, 2026 04:18 PM · Source: Heartland MLS as distributed by MLS GRID · MLS #2632763
HouseLoop last checked:
Listing updated:
Insights on 2701 W 47th Terrace
This 1955 Westwood home went under contract in just 4 days, significantly outpacing typical market pace and signaling strong buyer demand for the property. The home attracted 122 page views and modest but meaningful engagement with 5 saves and 4 likes.
Homes with similar features
| Home | Neighborhood |
|---|---|
| 11477 S Redbud Lane | Brighton's Landing |
| 5717 W 128th Terrace | Turnberry |
| 19718 W 94th Terrace | Enclave at Woodland Lakes |
| 4122 W 73rd Terrace | Prairie Village |
| 12340 S Hastings Street | Forest View The Estates |
Frequently asked questions
How much did 2701 W 47th Terrace sell for?
2701 W 47th Terrace was listed at $385,000 and sold in Aug 2026.
How fast did 2701 W 47th Terrace sell?
It went under contract in 4 days.
What schools serve 2701 W 47th Terrace?
This home is in the Shawnee Mission school district (Shawnee Mission East High School). Verify the exact attendance boundary for this address before relying on it.