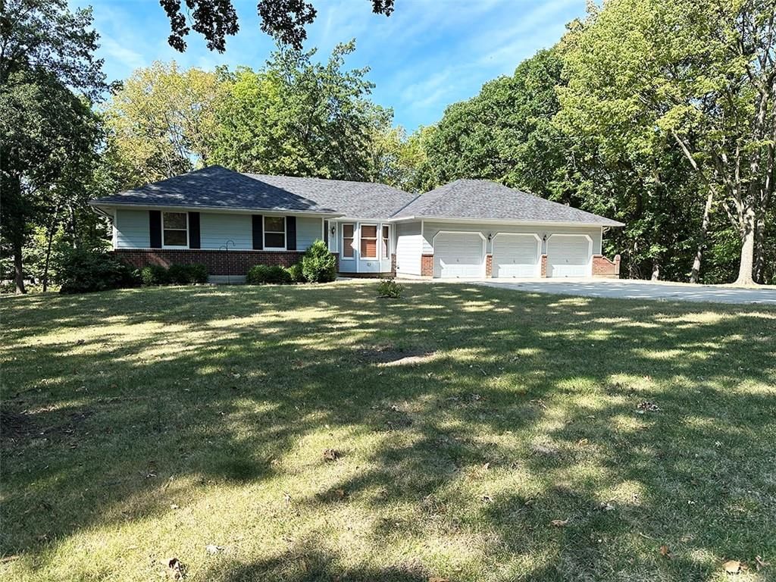
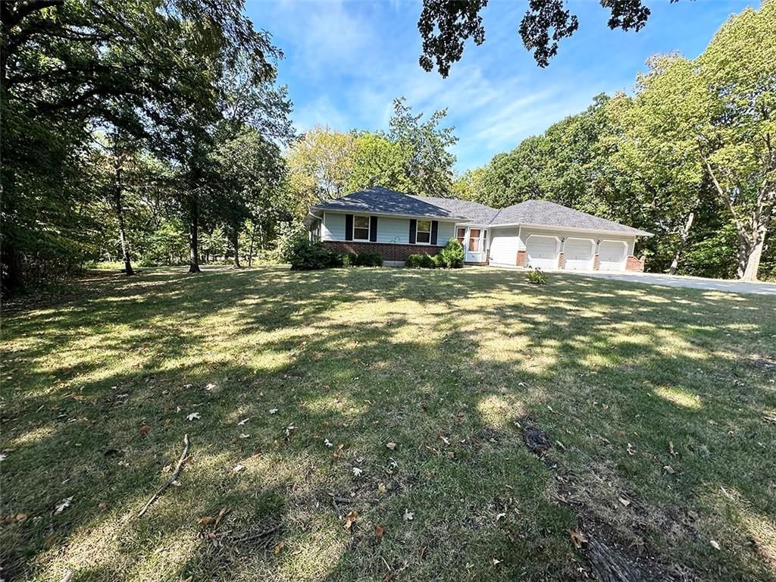
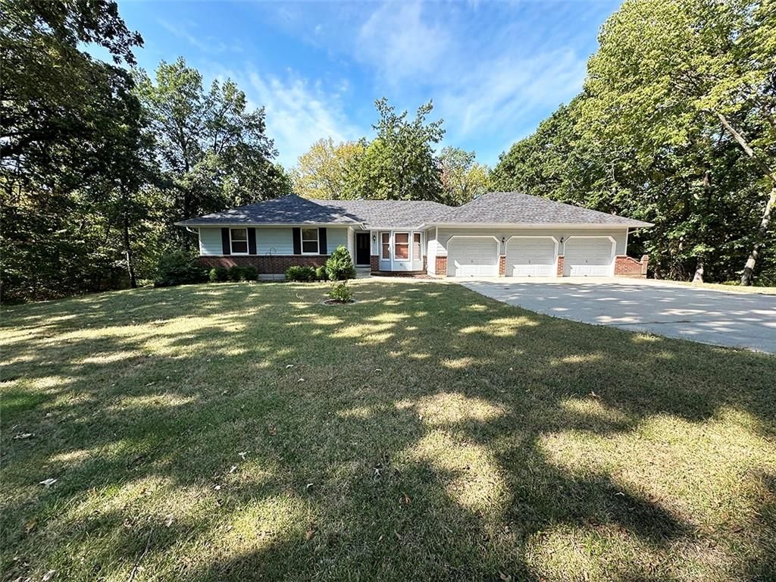
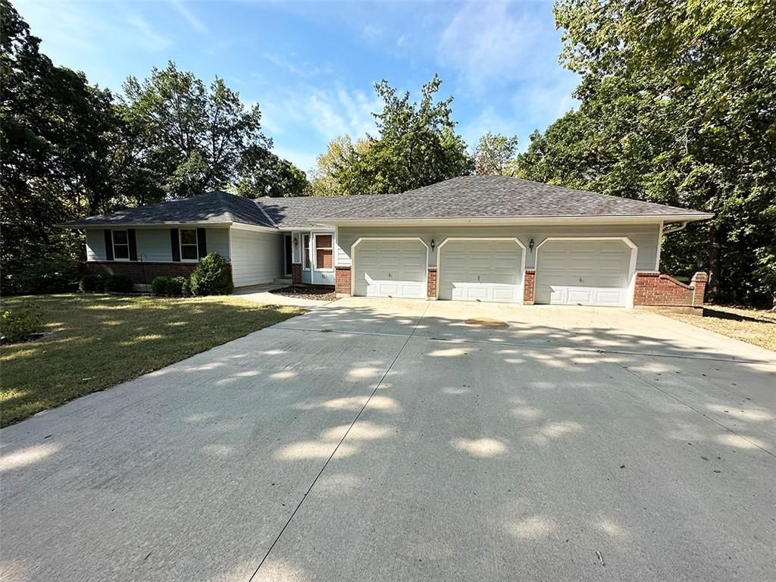
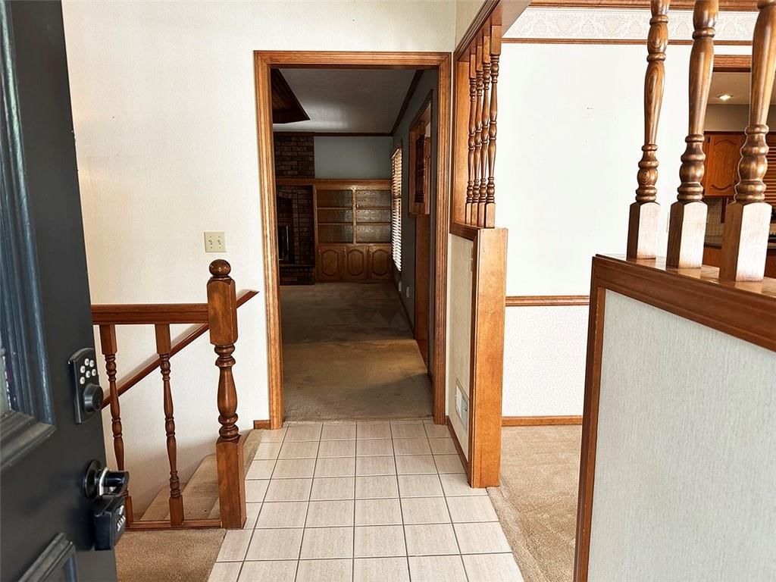
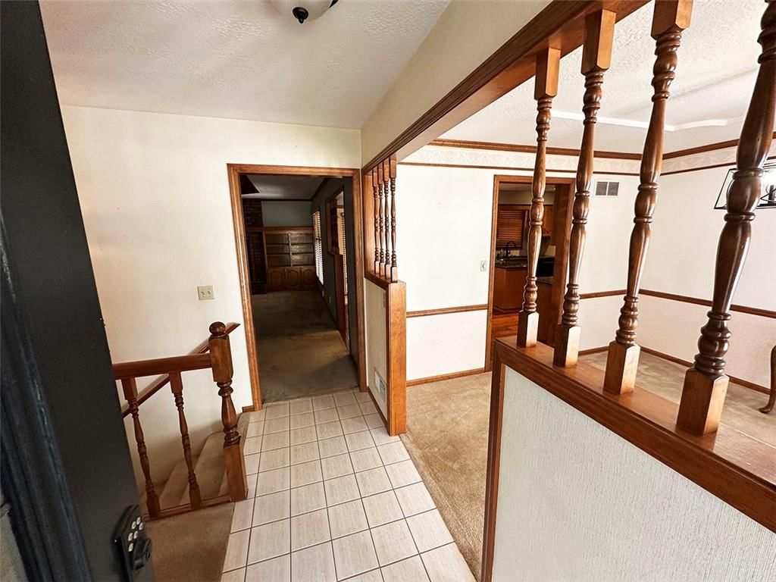
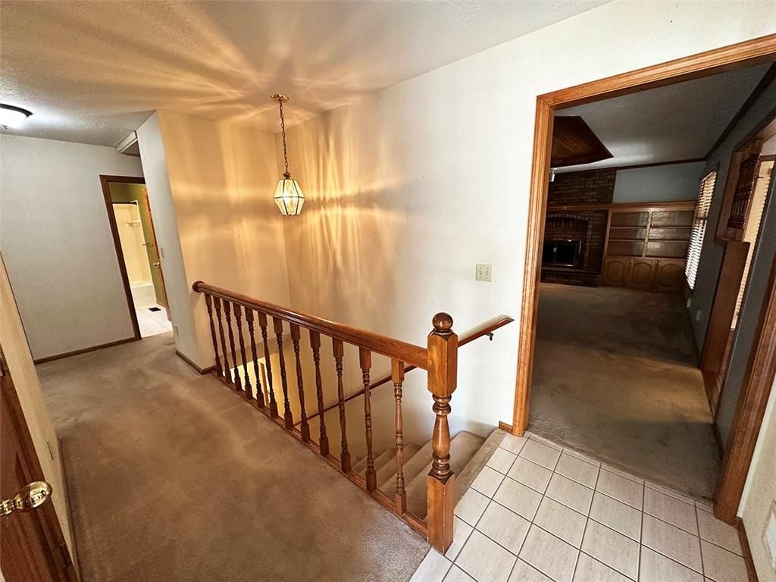
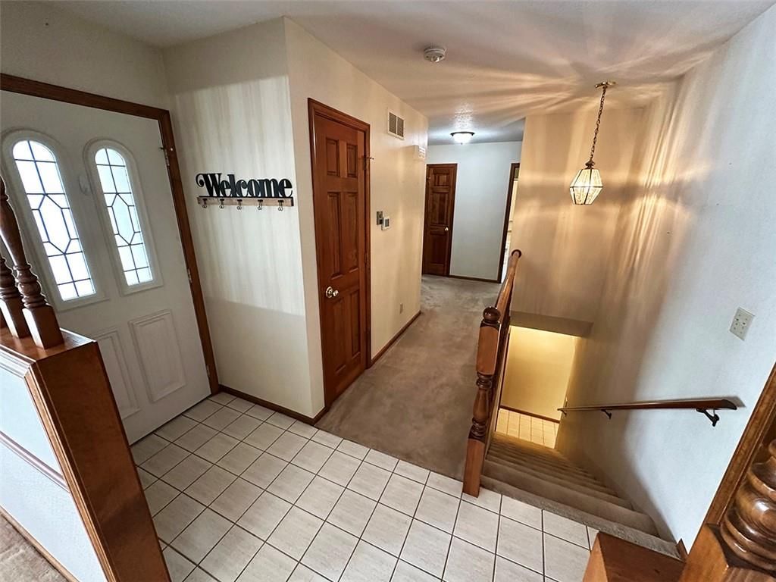
$450,000
26320 S Hickory Hills Drive, Harrisonville, MO 64701
About this home
HouseLoop user activity
HouseLoop last checked:
Interior
Bedrooms & bathrooms
- Bedrooms: 4
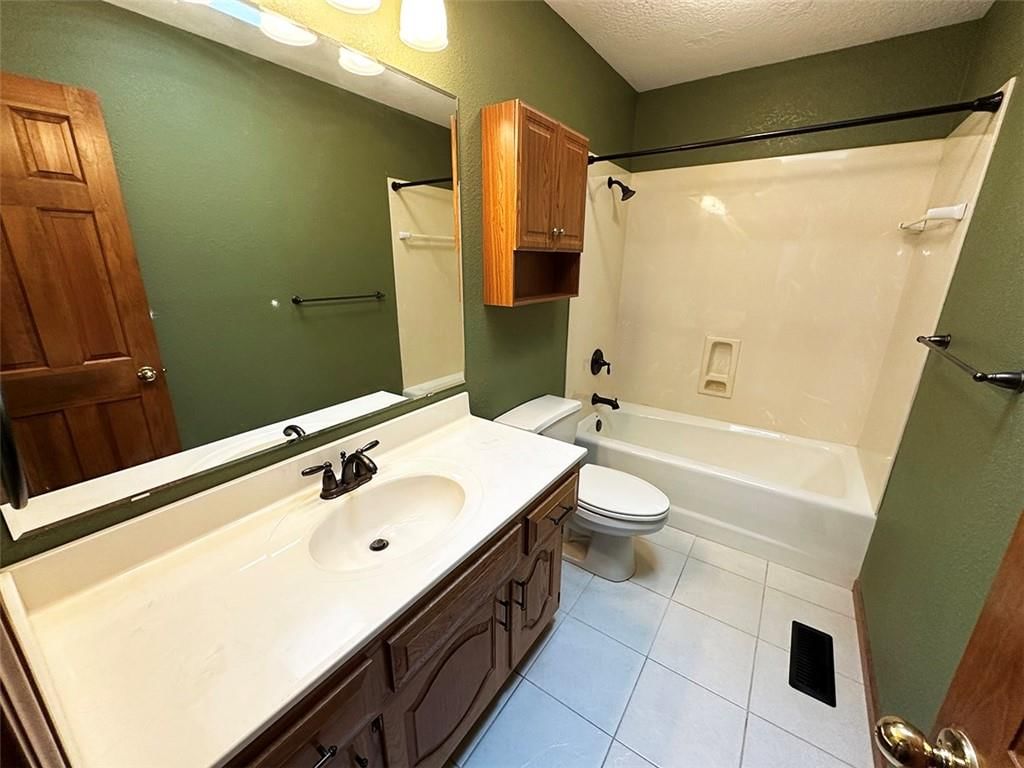
- Full bathrooms: 3
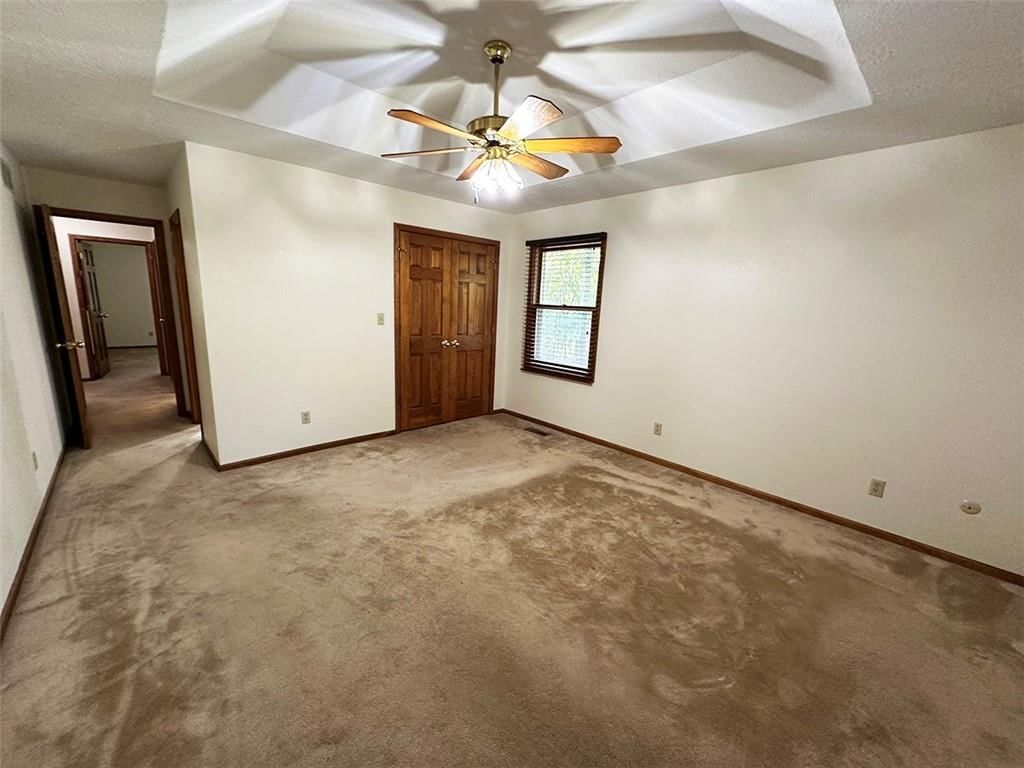
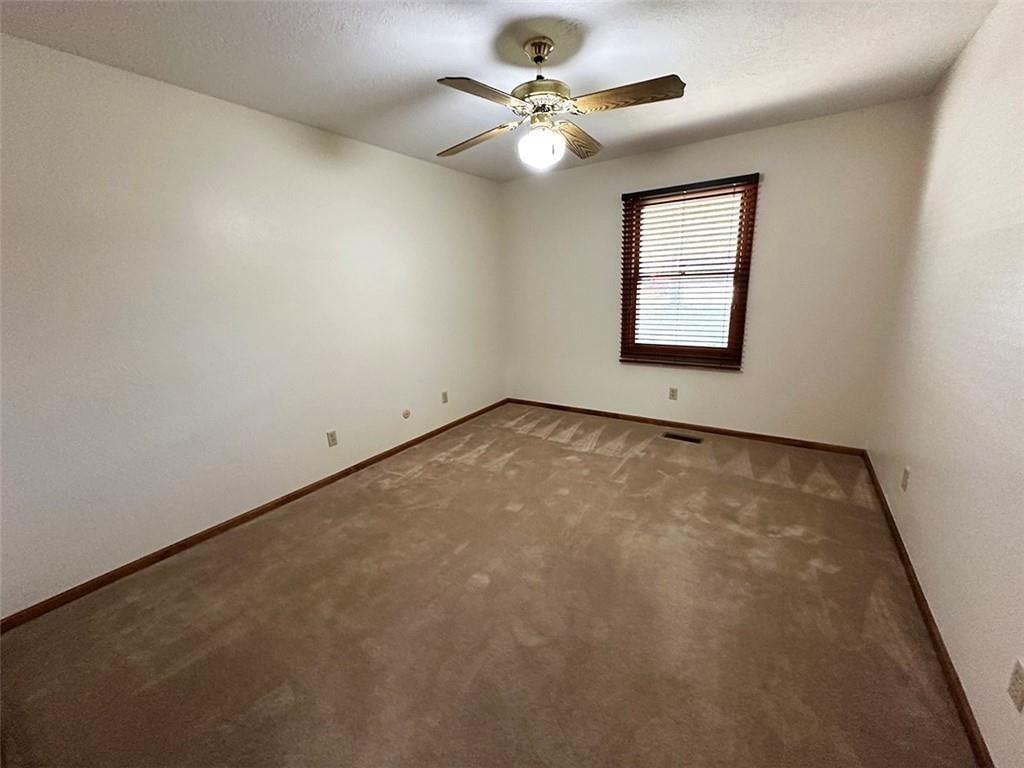
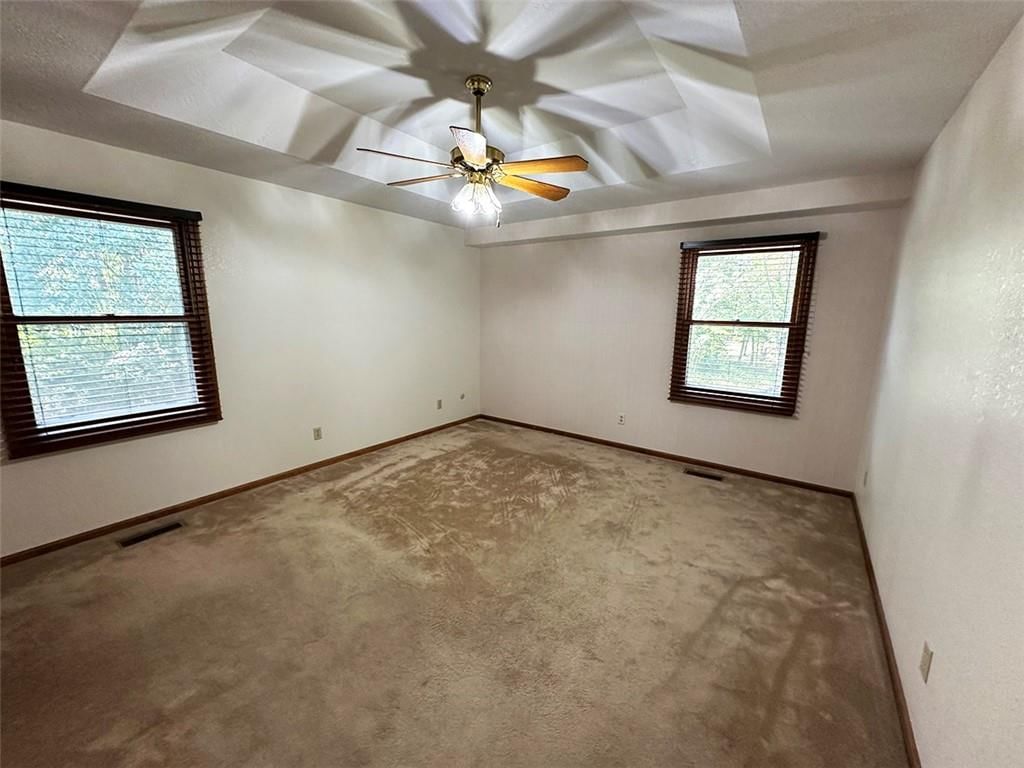
Primary Bedroom
- Features: Ceiling Fan(s)
- Level: Main
- Dimensions: 14 × 13
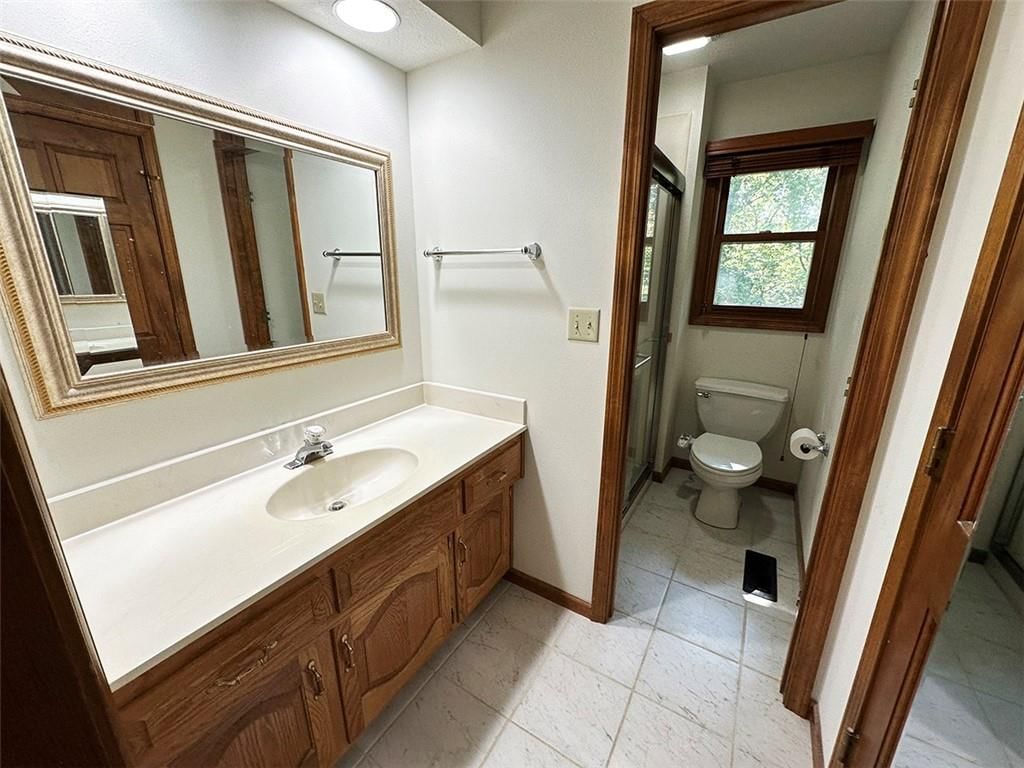
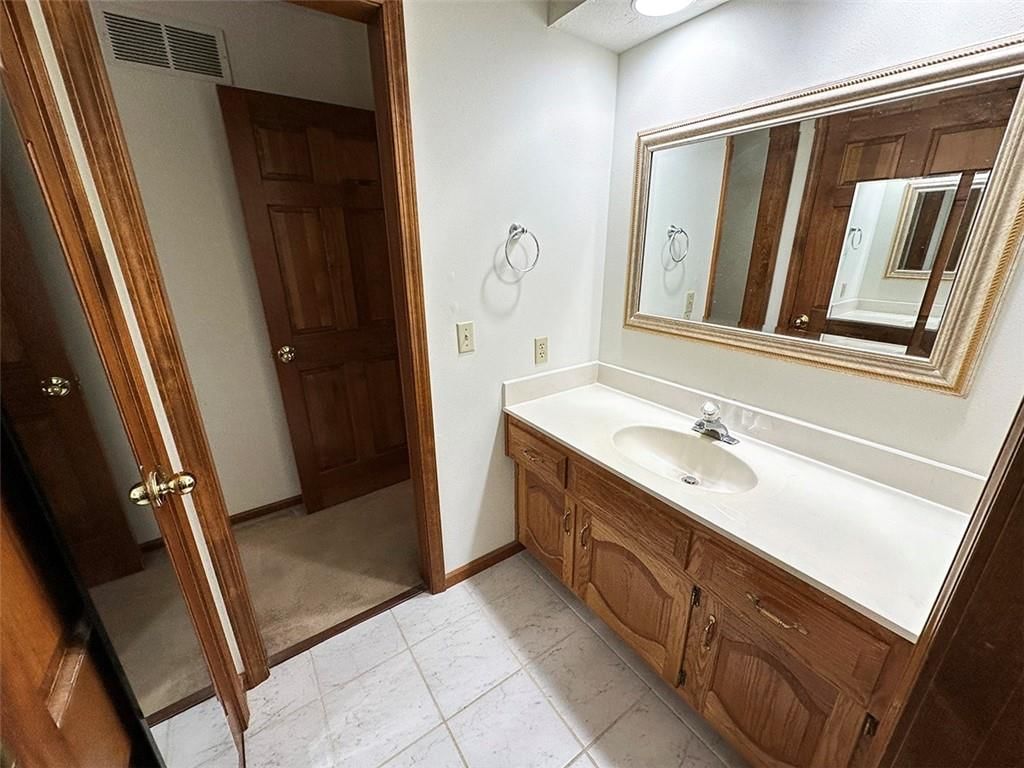
Primary Bathroom
- Level: Main
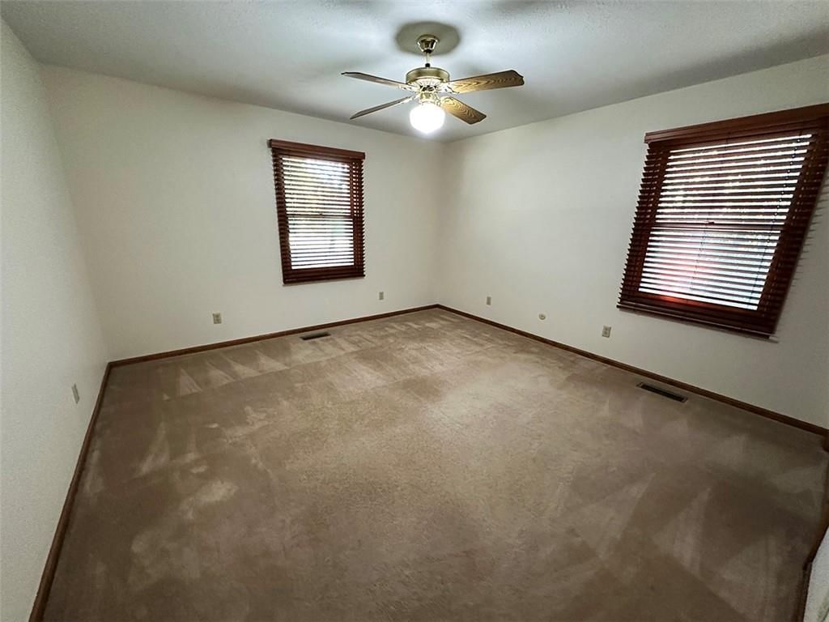
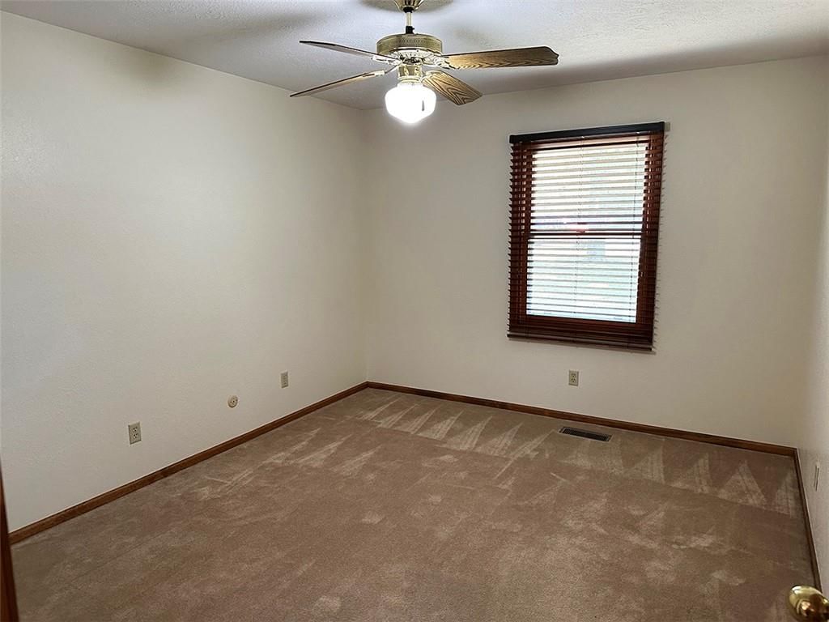
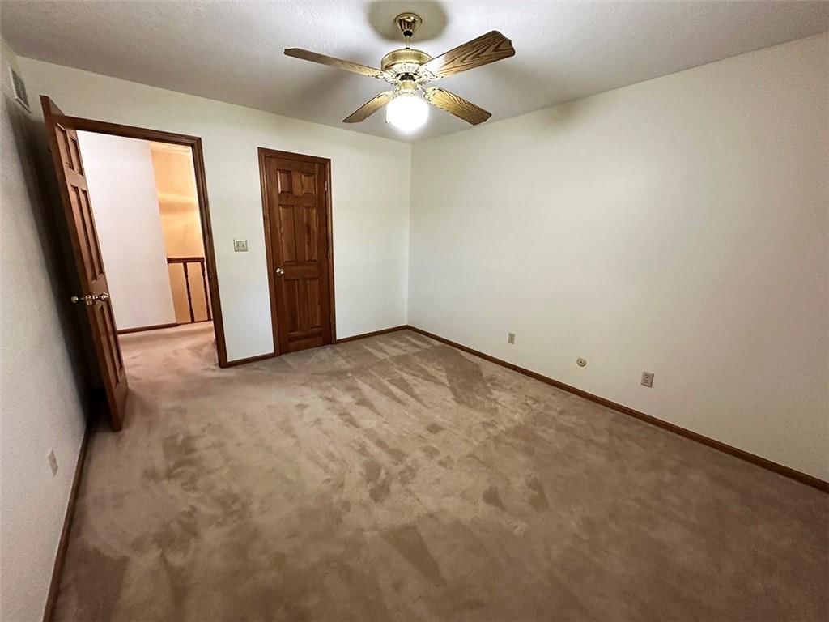
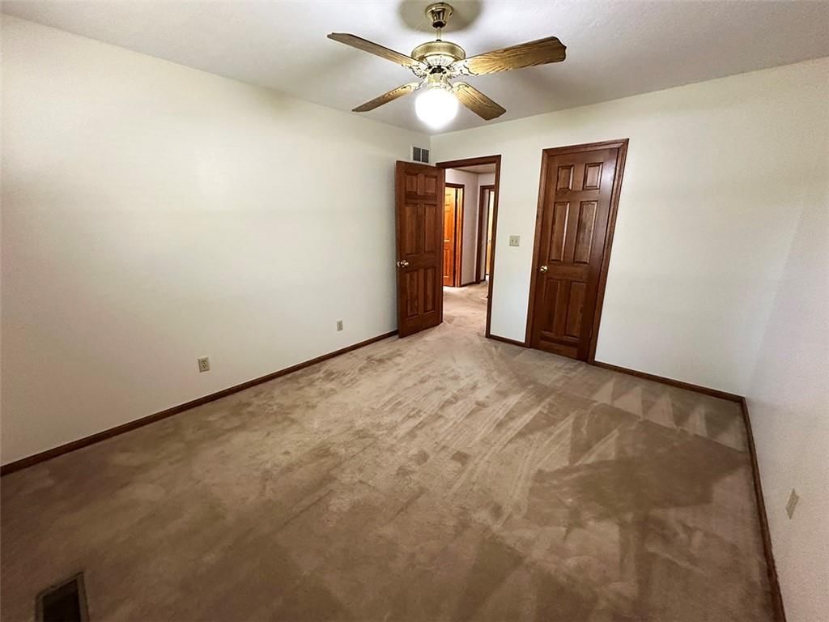
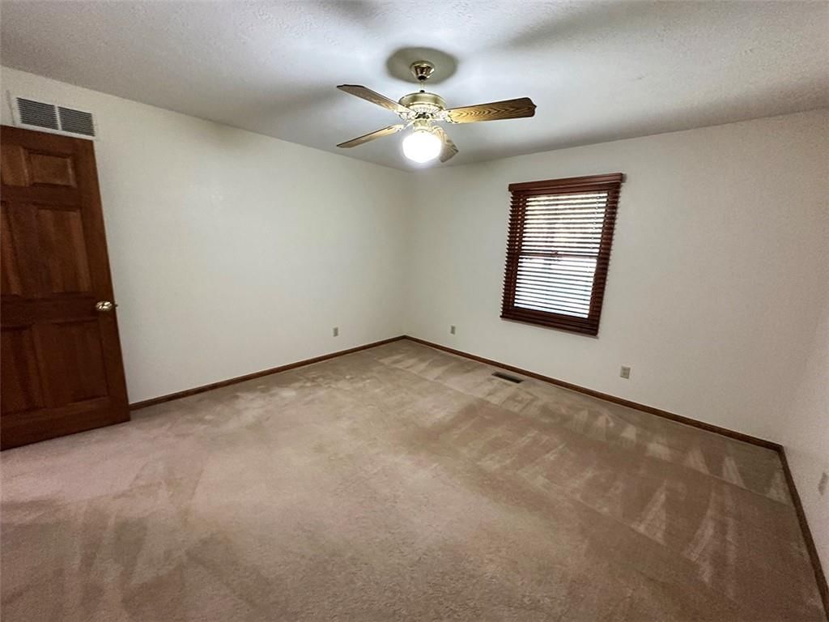
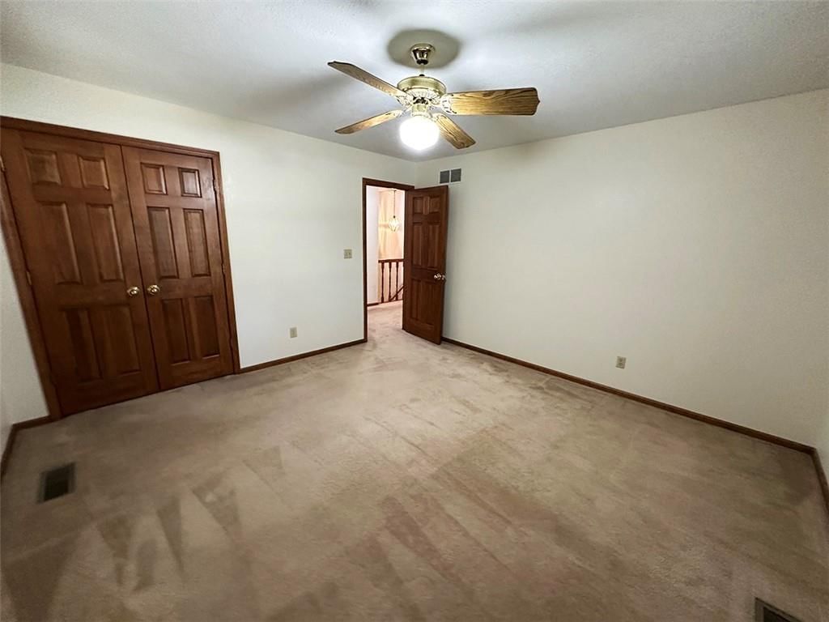
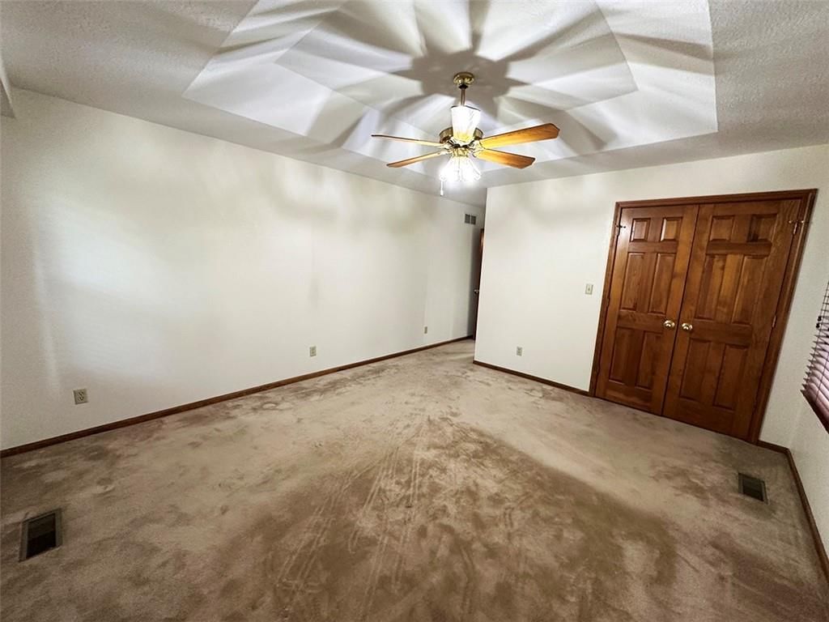
Bedroom 2
- Features: Ceiling Fan(s)
- Level: Main
- Dimensions: 14 × 13
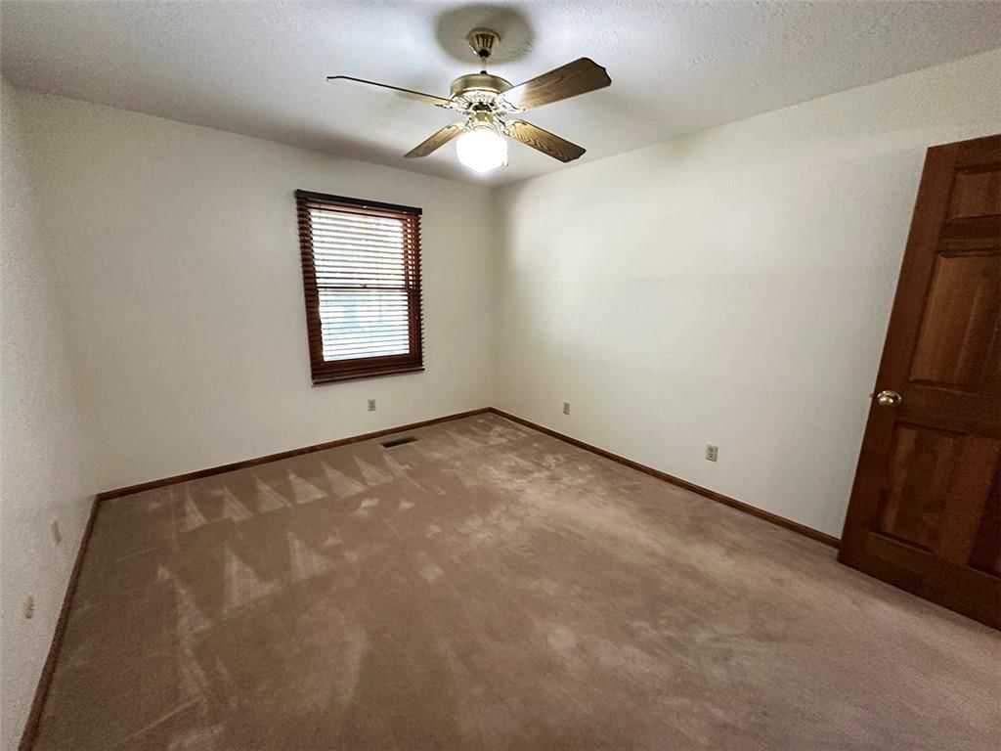
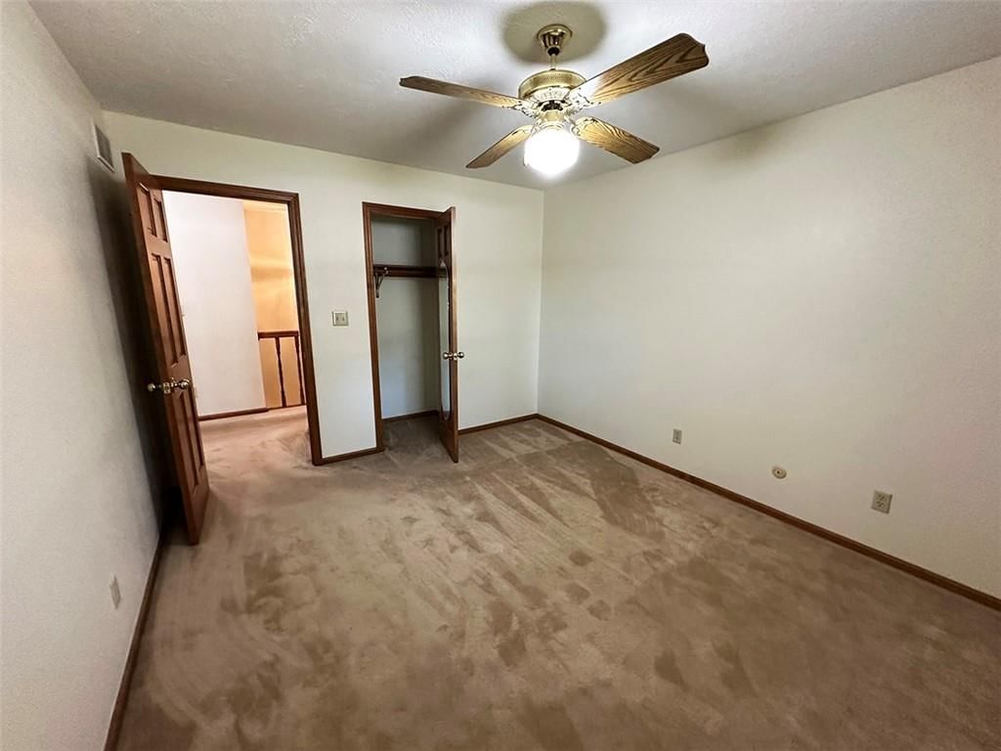
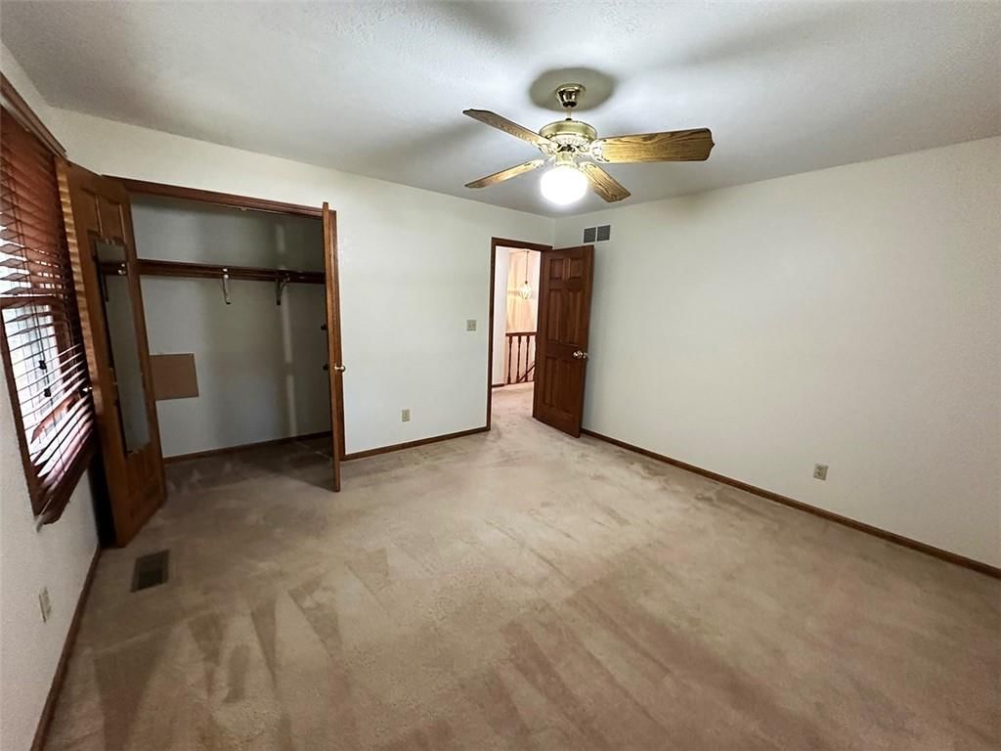
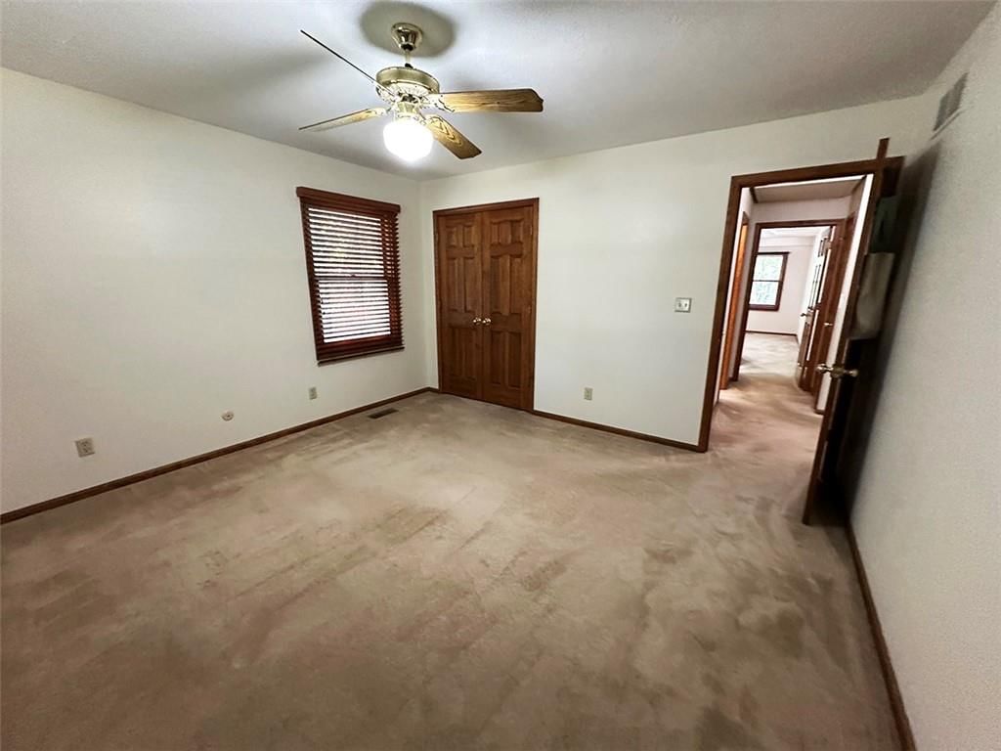
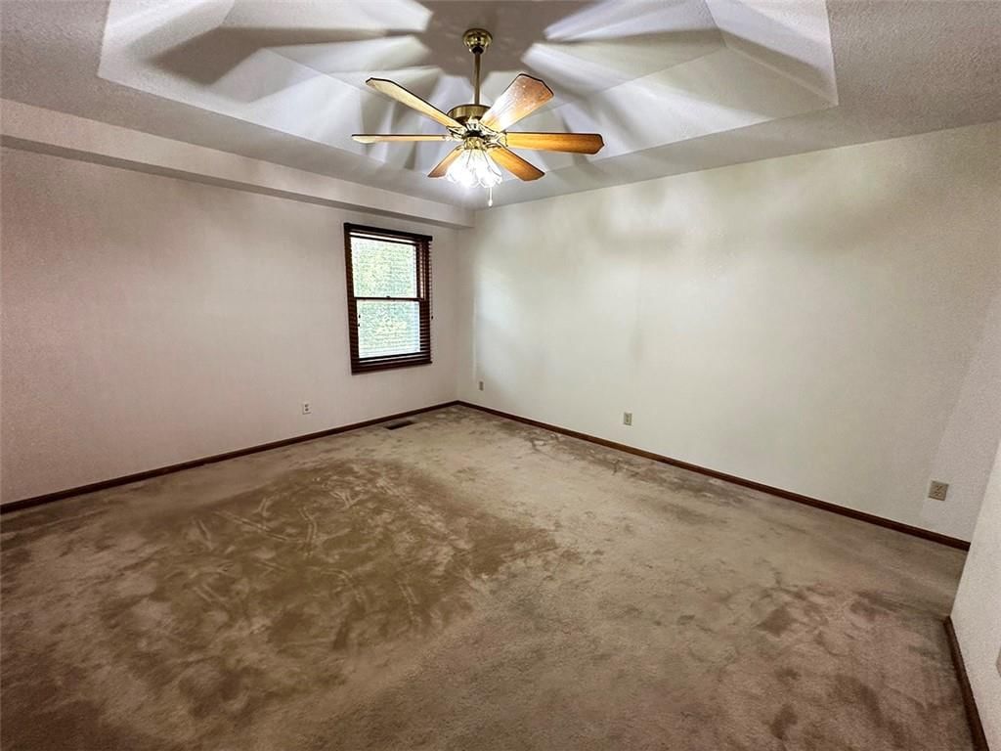
Bedroom 3
- Features: Ceiling Fan(s)
- Level: Main
- Dimensions: 12 × 11
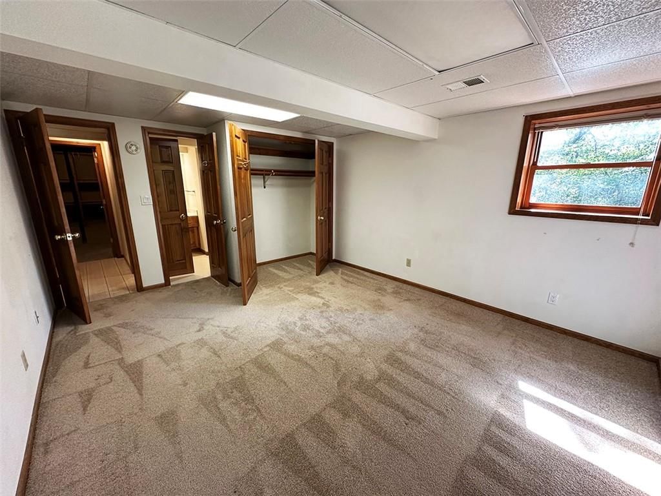
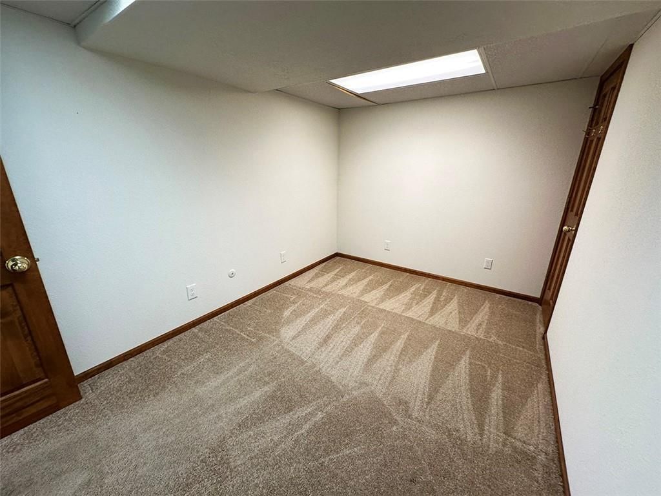
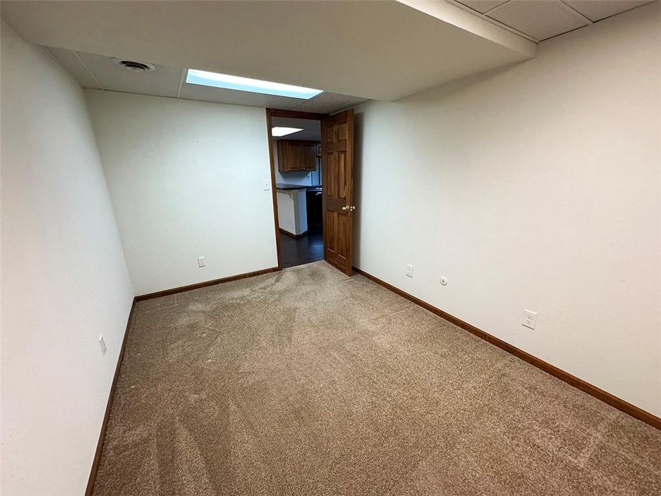
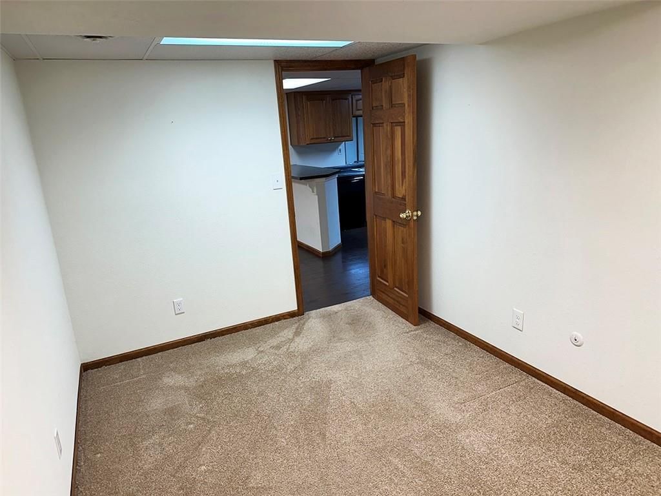
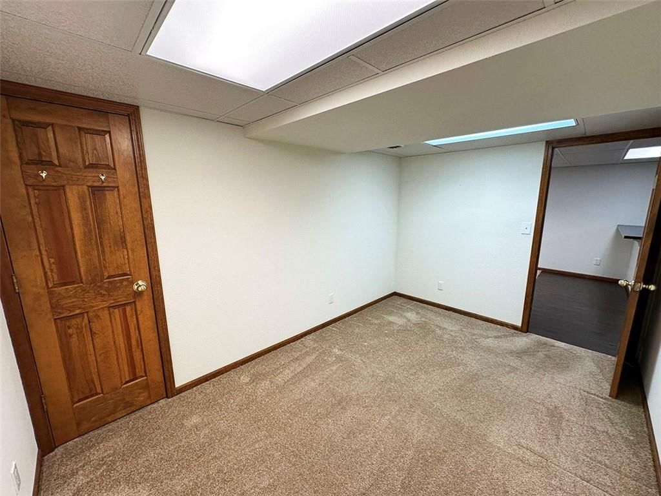
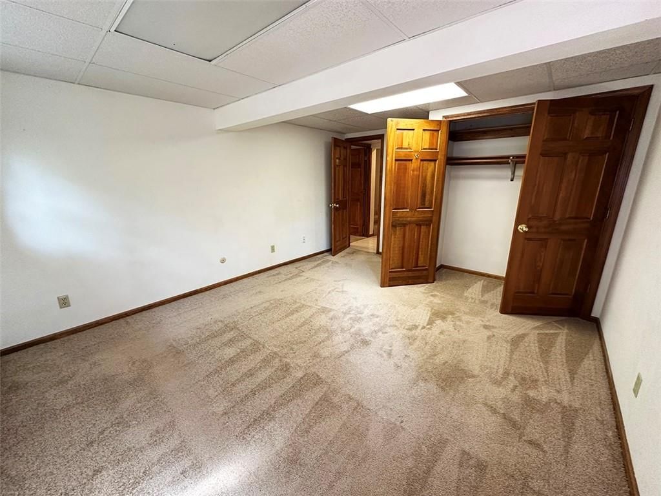
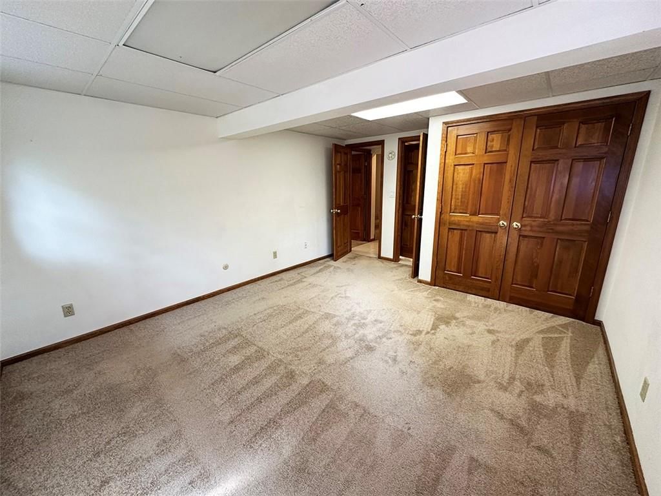
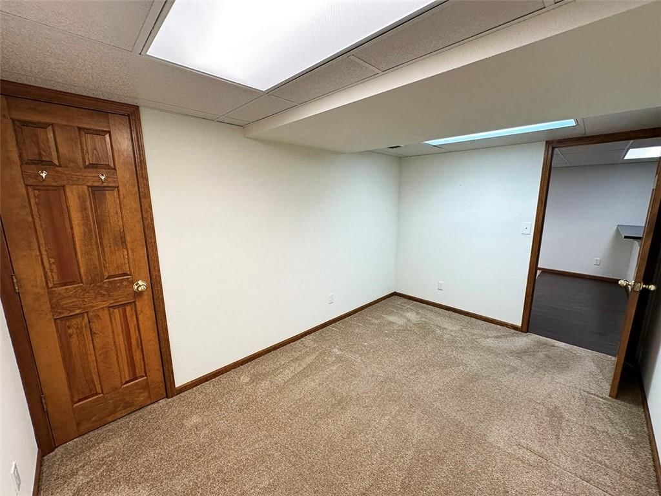
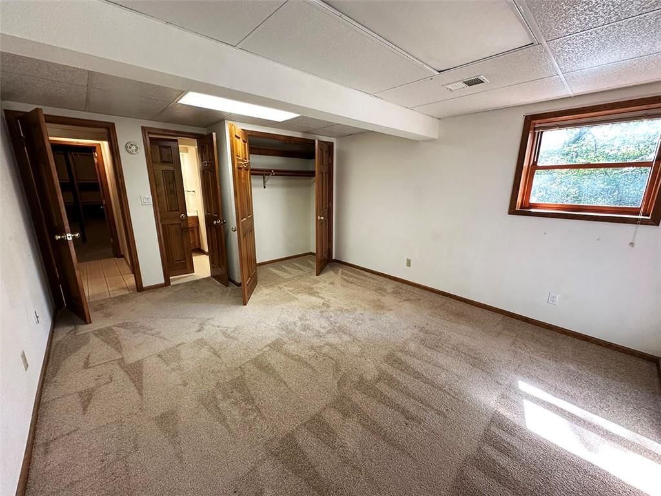
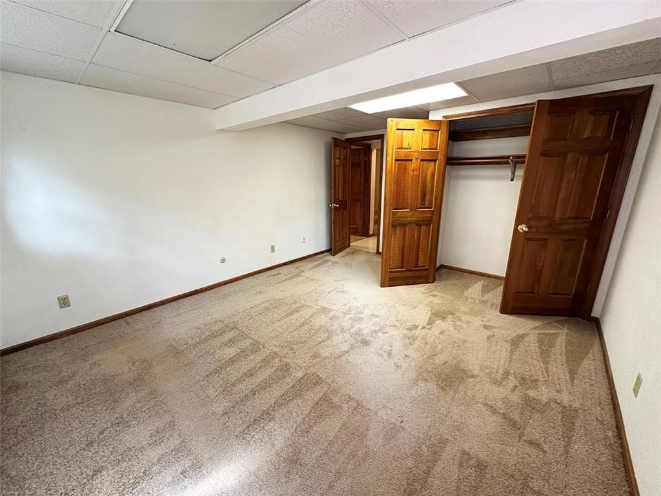
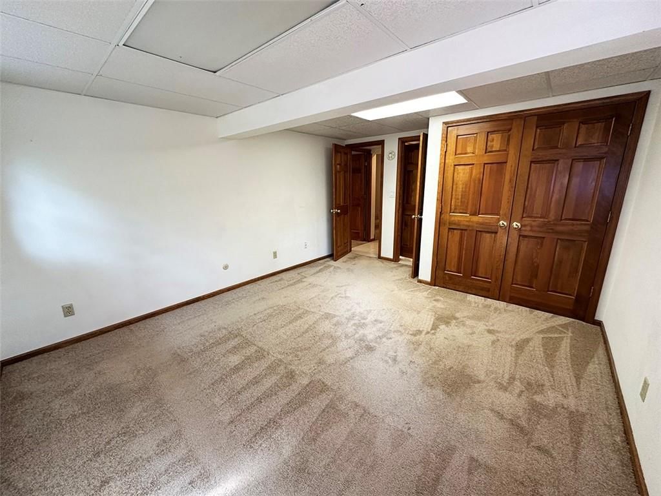
Bedroom 4
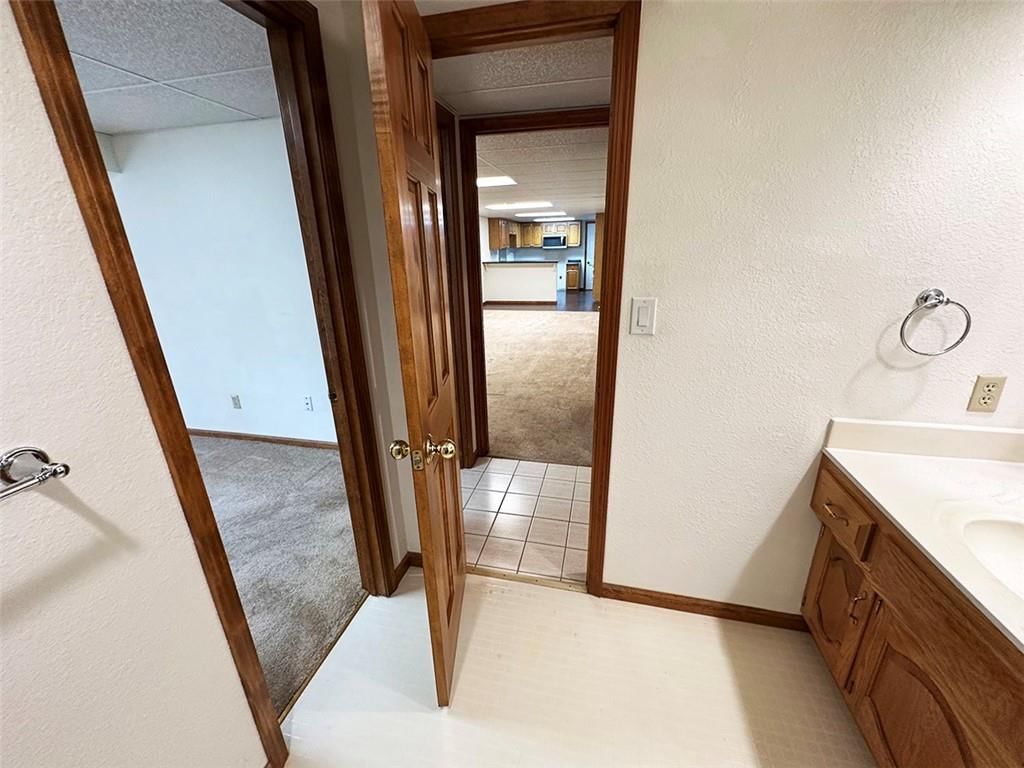
- Level: Lower
- Dimensions: 14 × 12
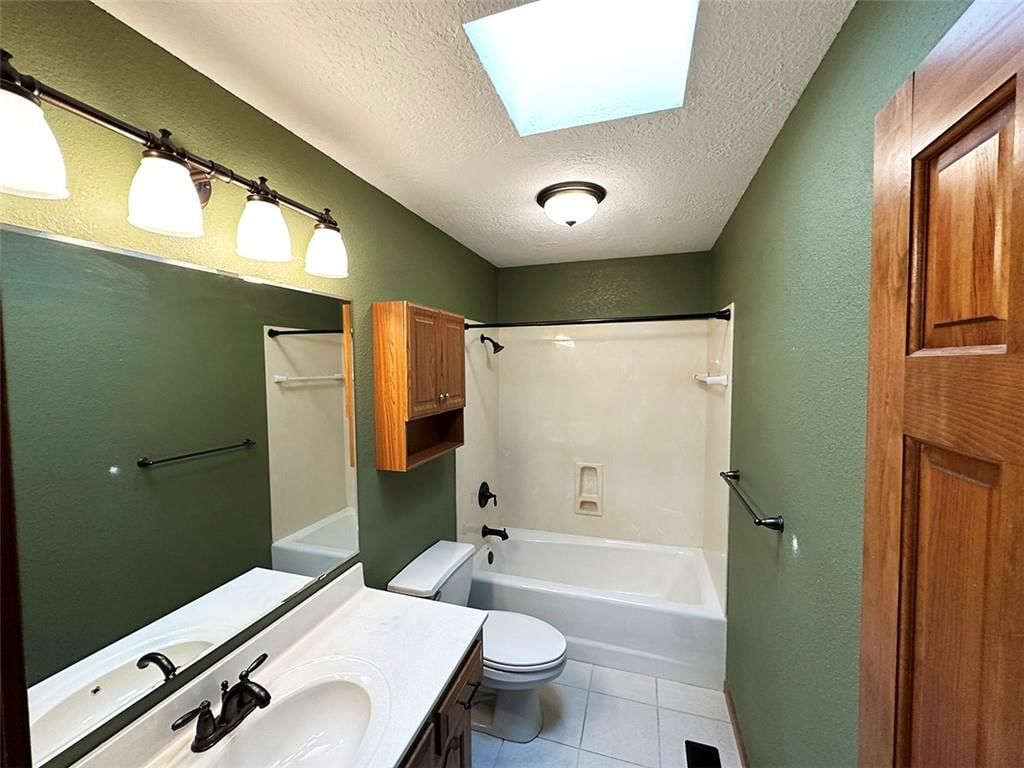
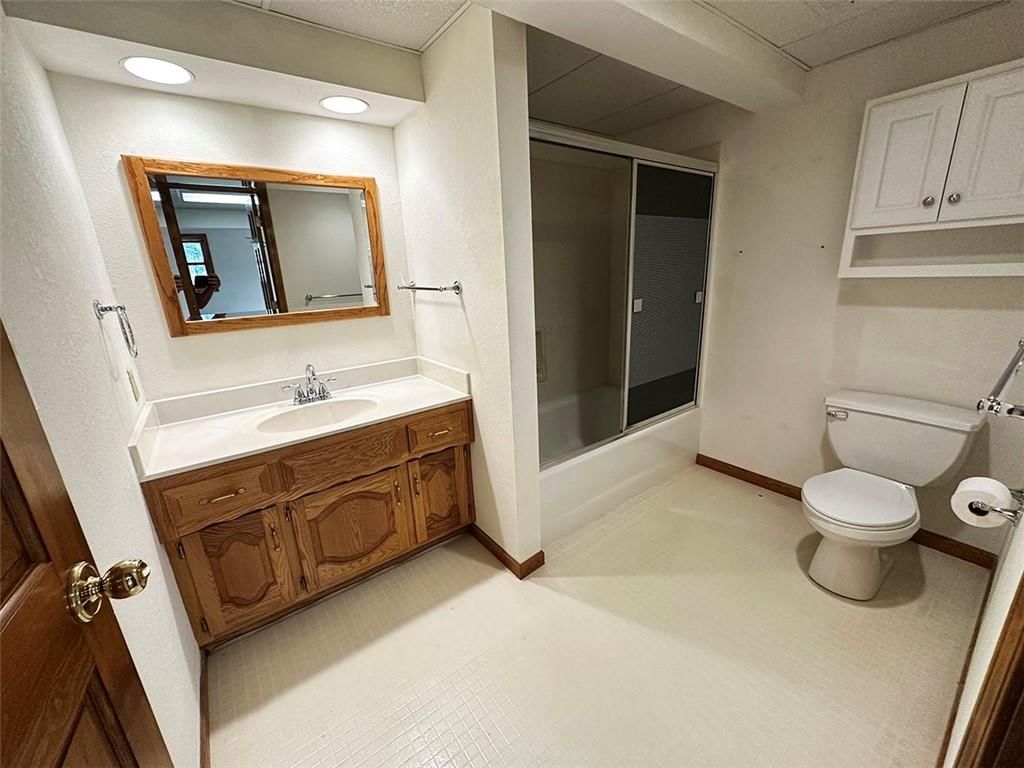
Bathroom 2
- Level: Main
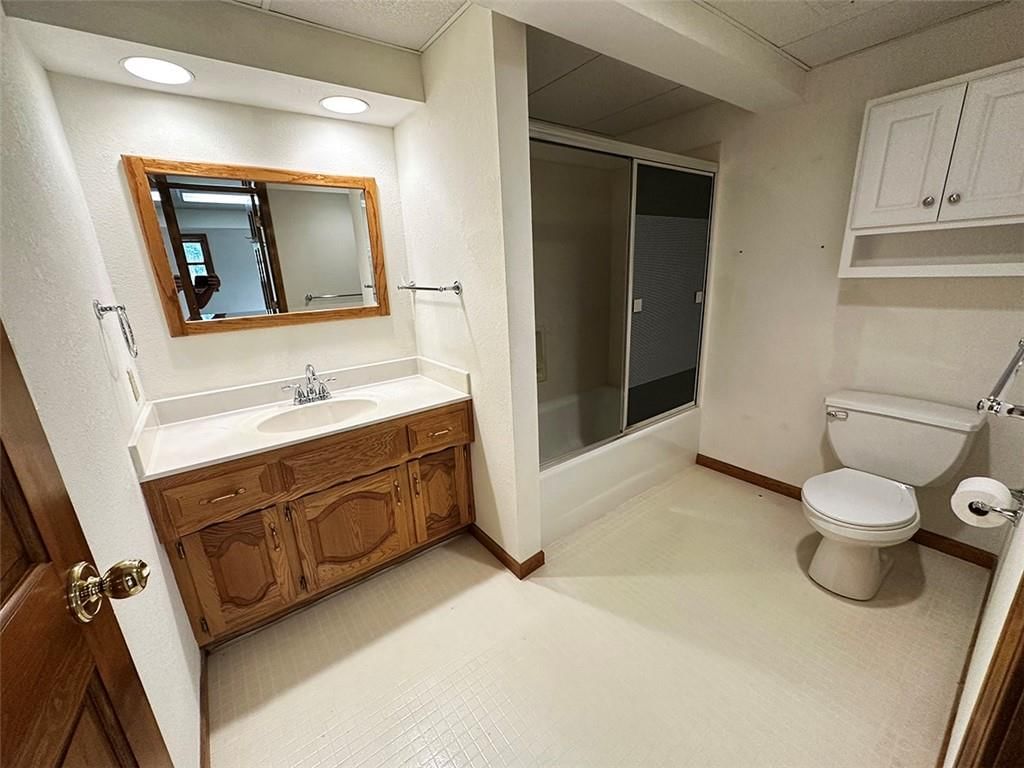
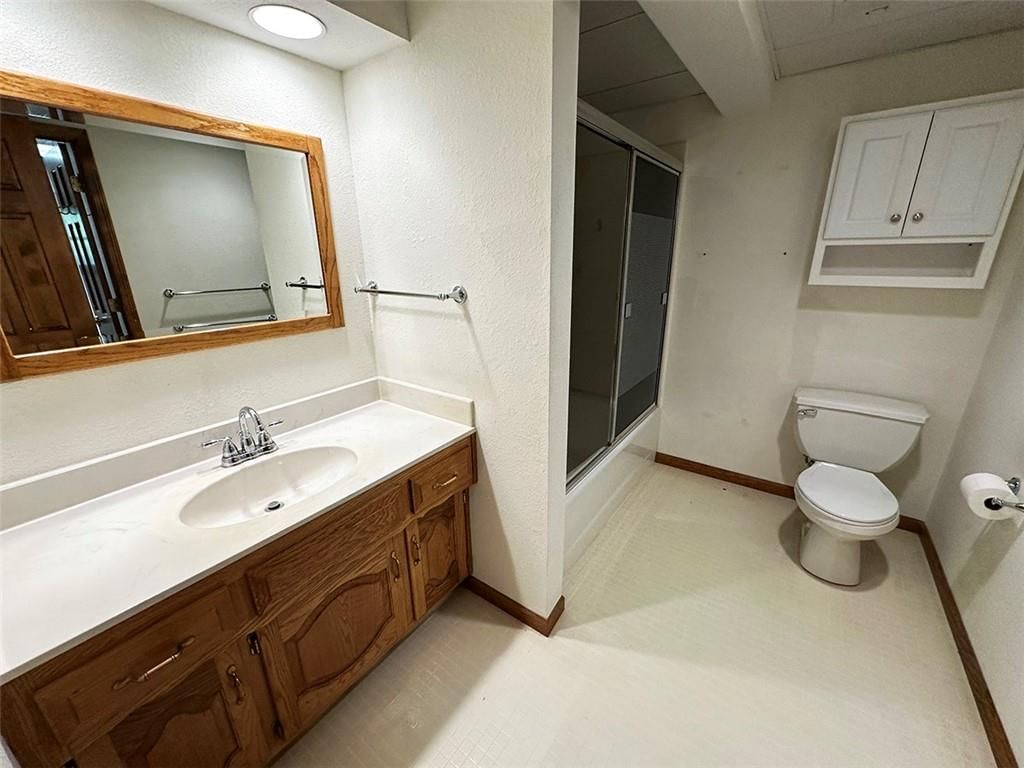
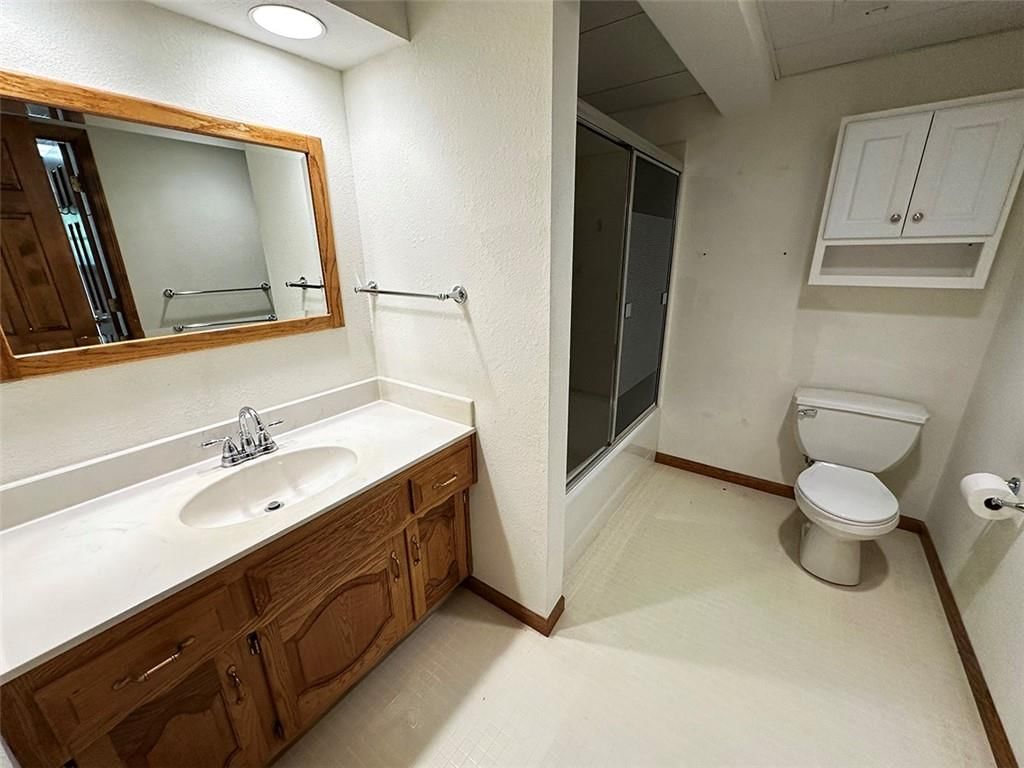
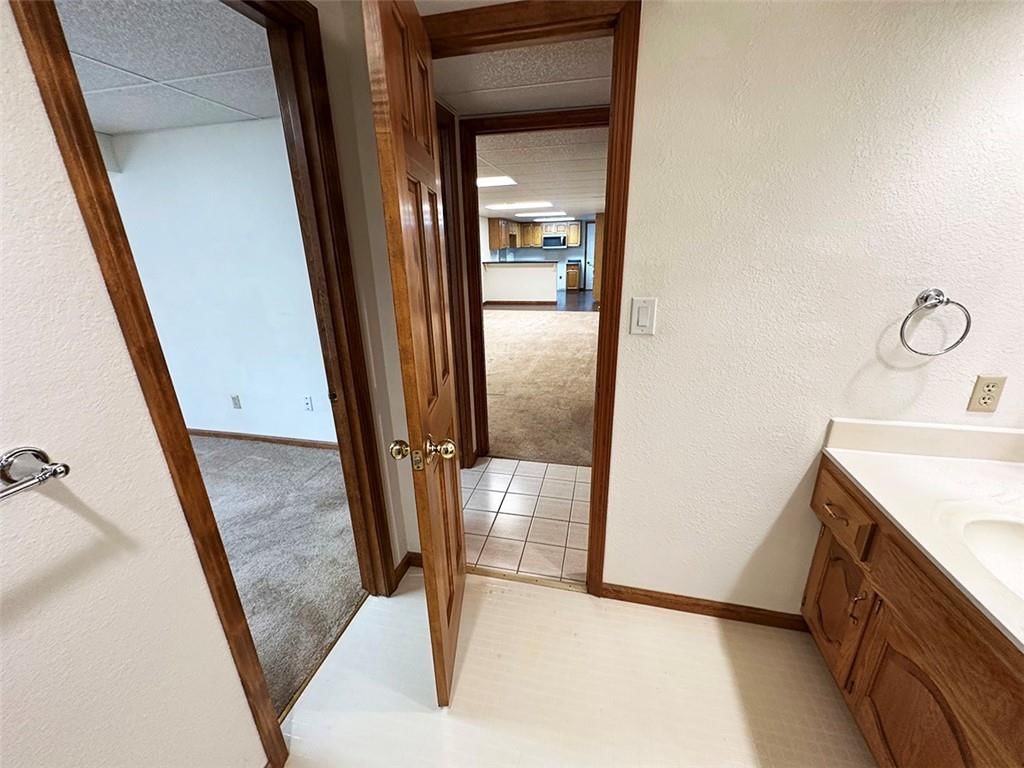
Bathroom 3
- Level: Lower
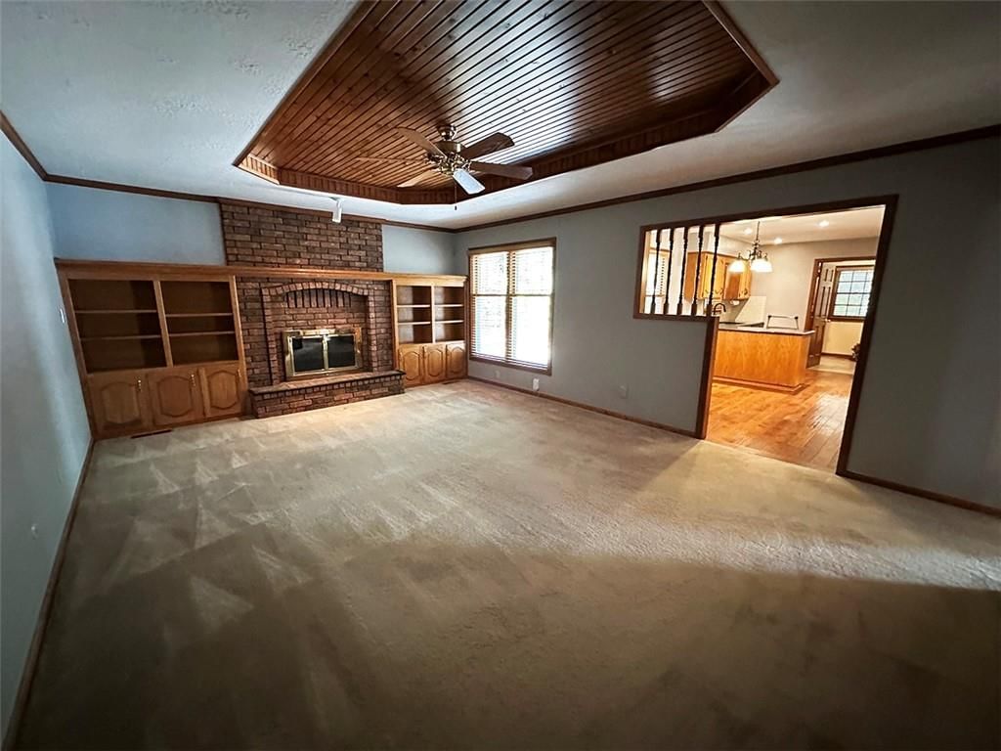
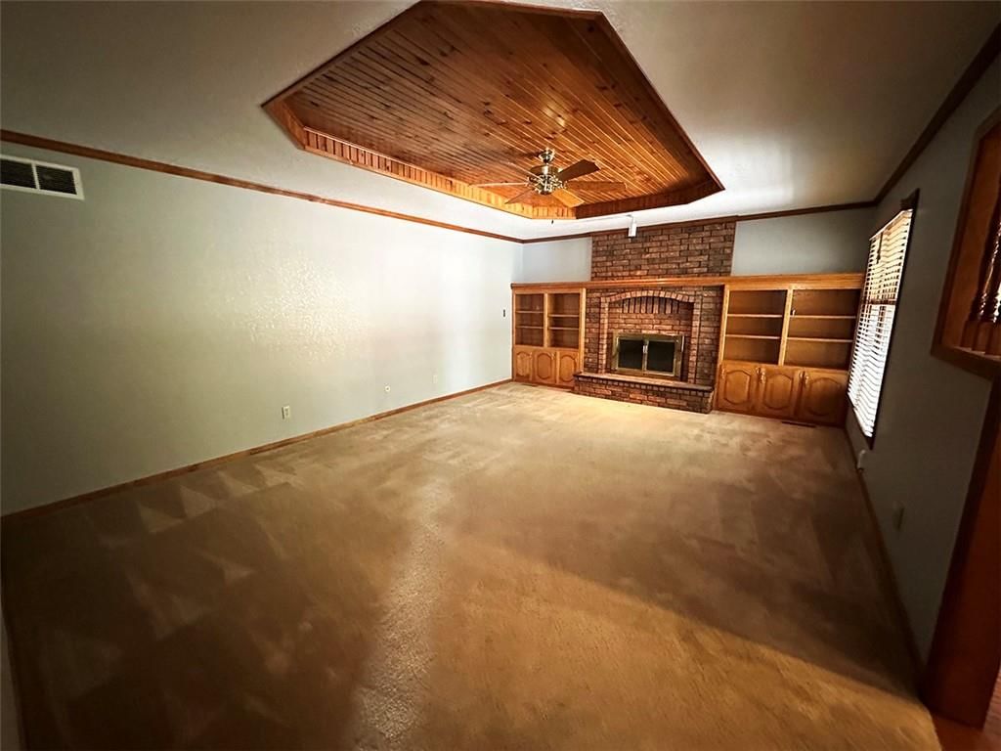
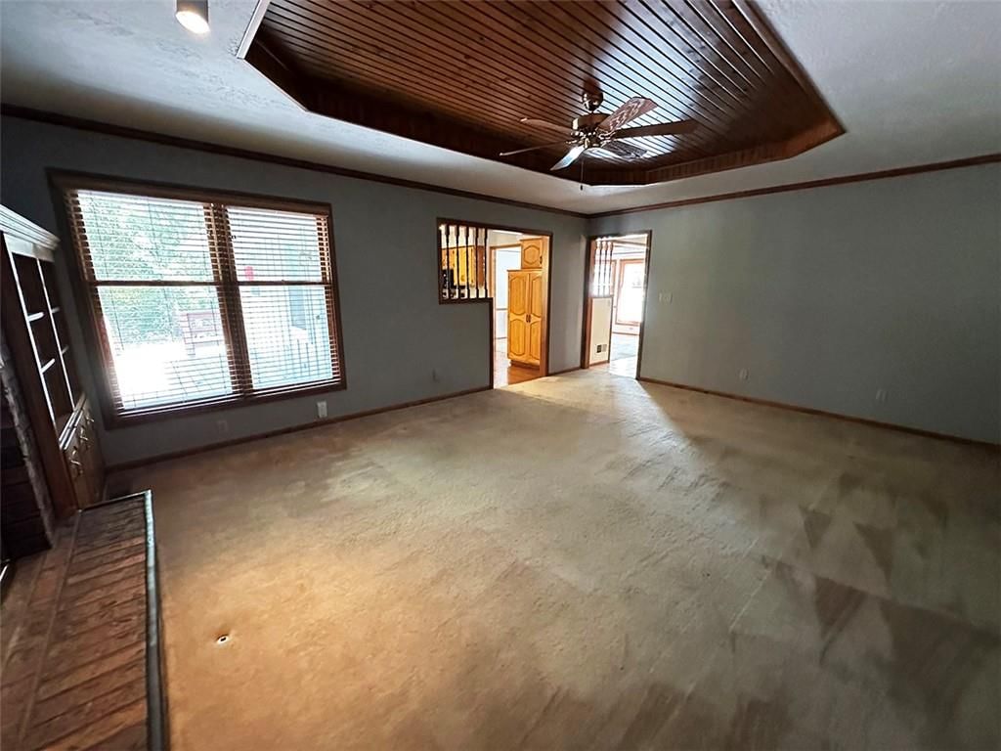
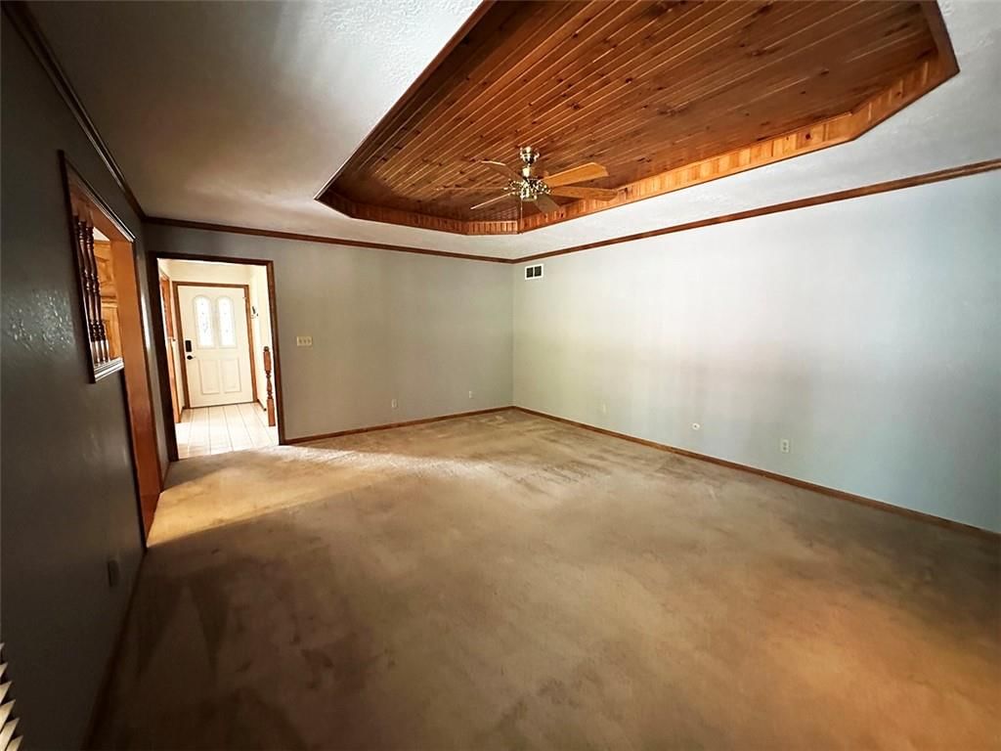
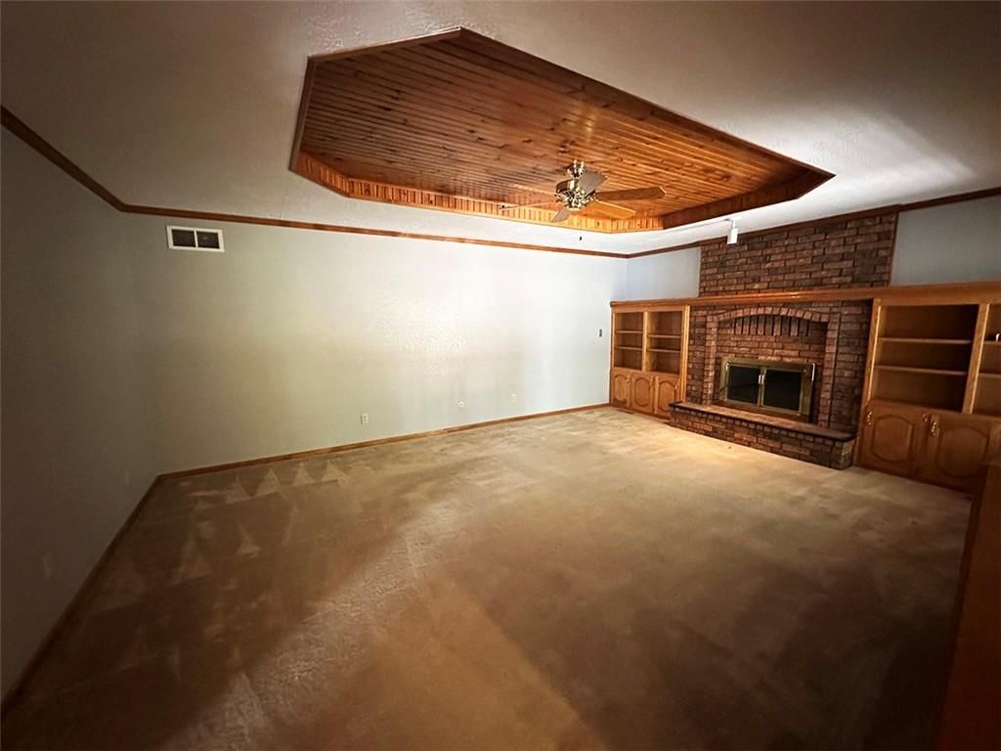
Living Room
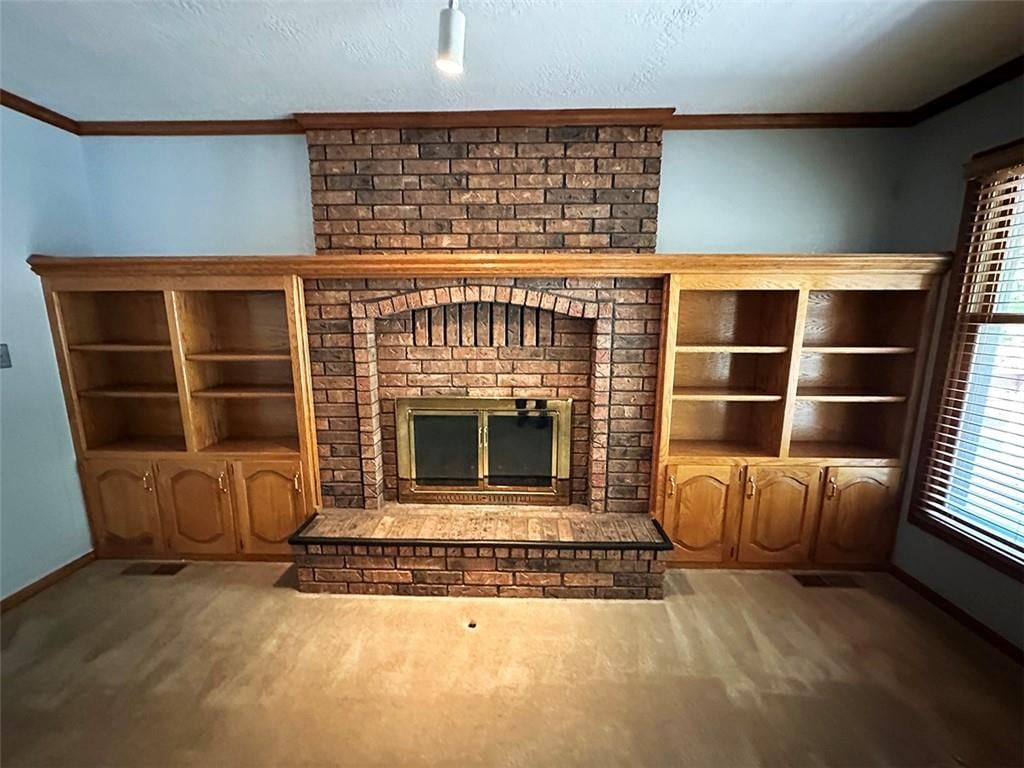
- Features: Built-in Features
- Level: Main
- Dimensions: 19 × 14
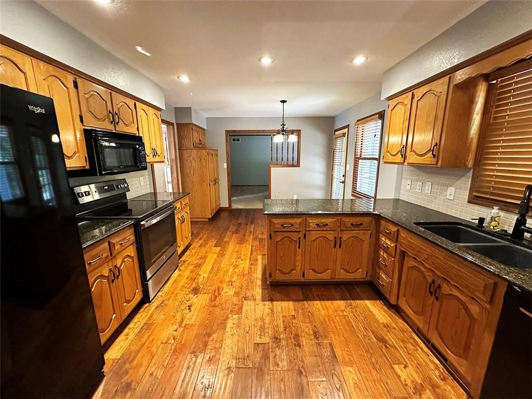
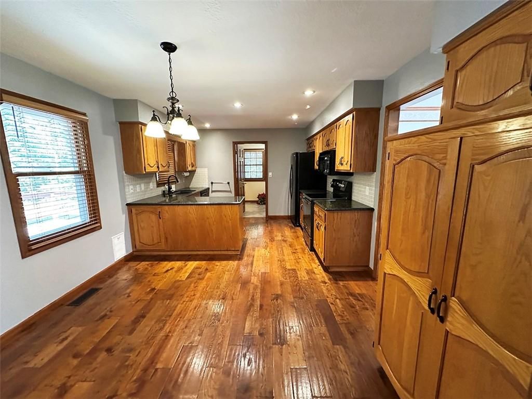
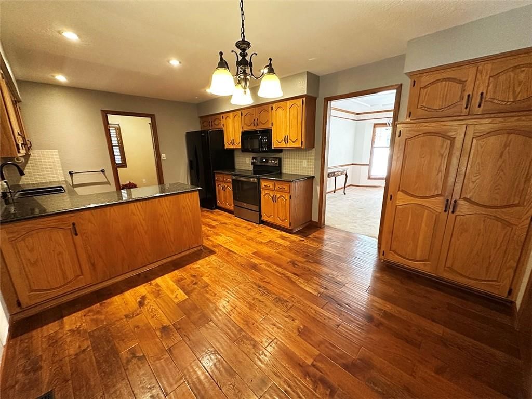
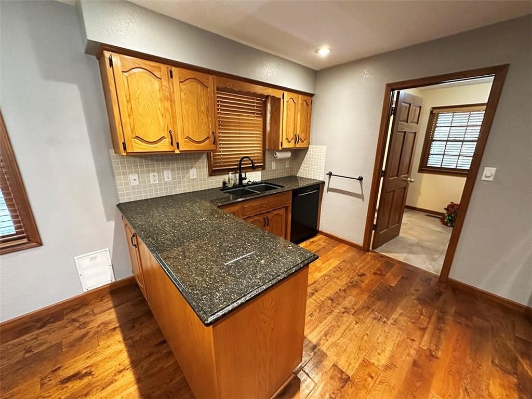
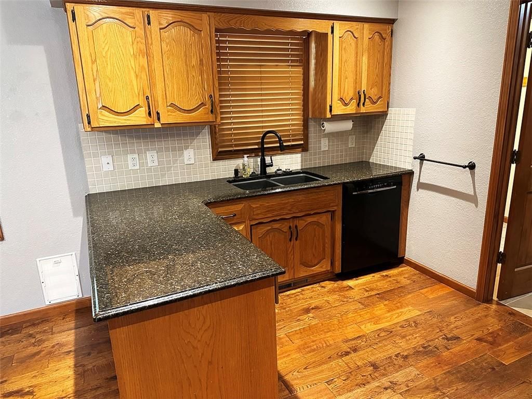
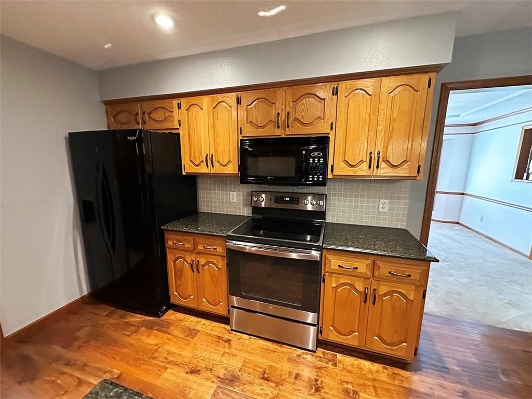
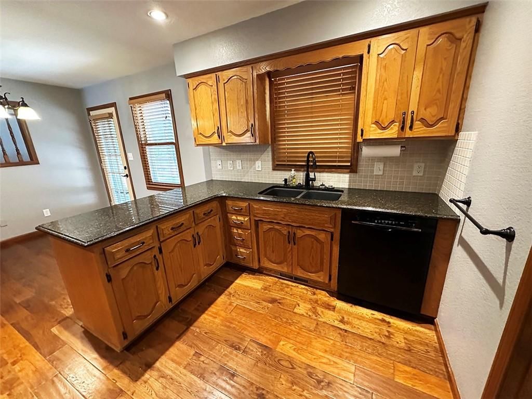
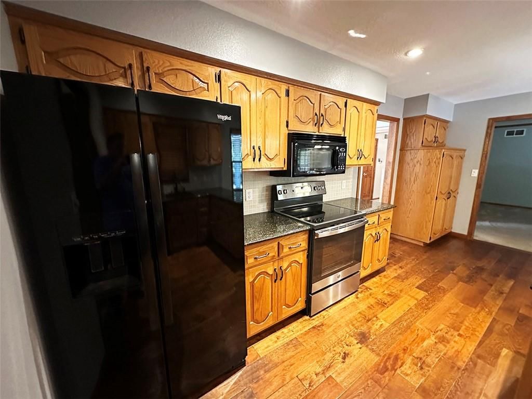
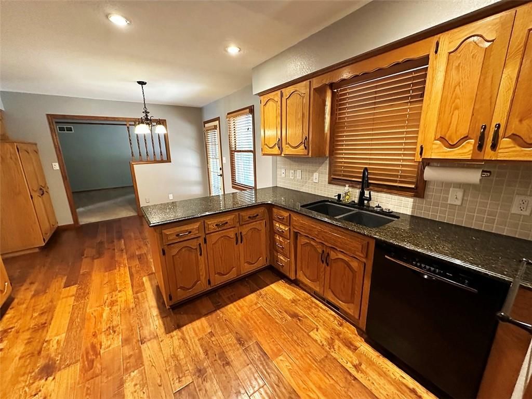
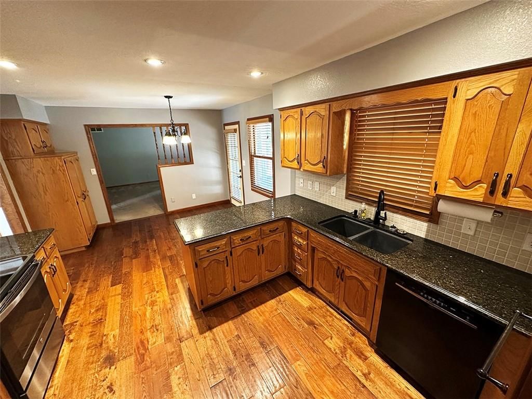
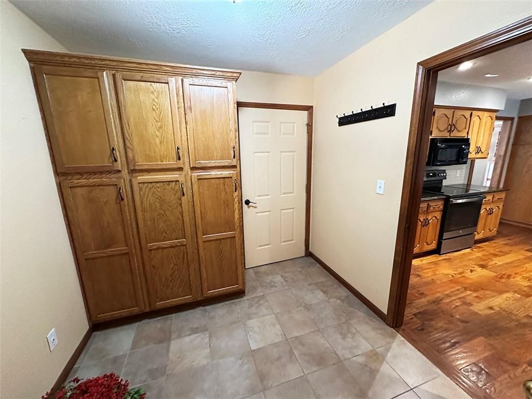
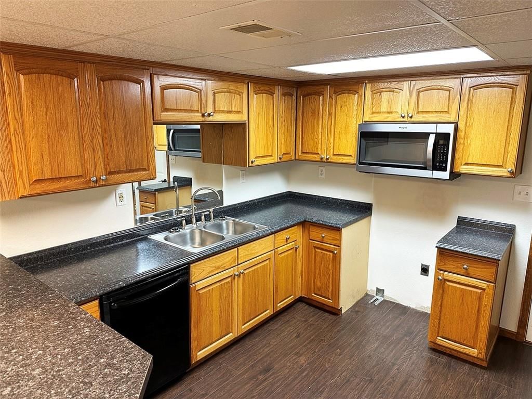
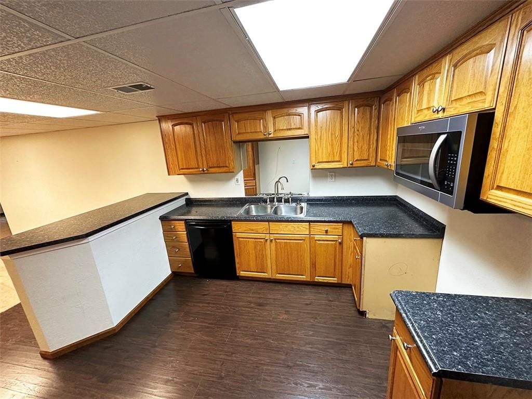
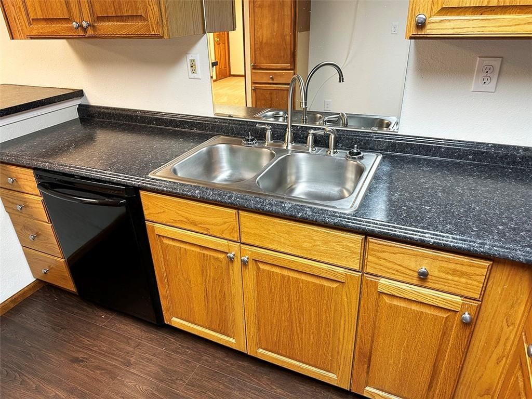
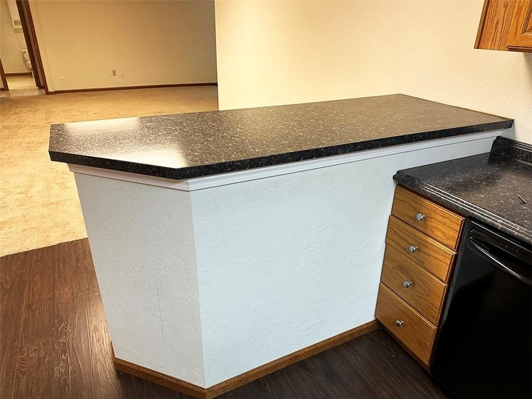
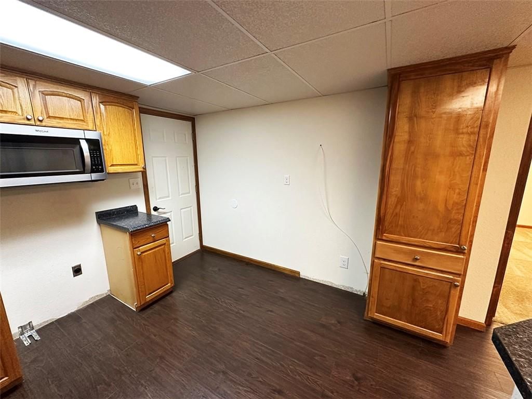
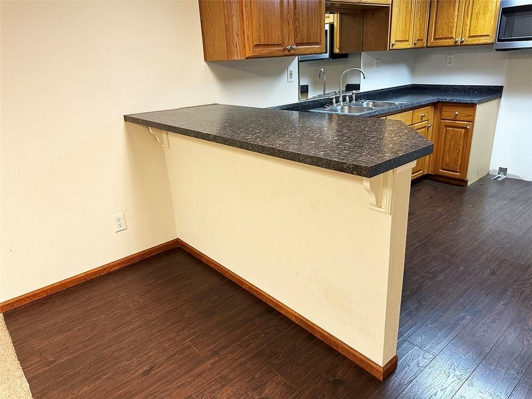
Kitchen
- Features: granite counters, pantry
- Level: Main
- Dimensions: 18 × 12
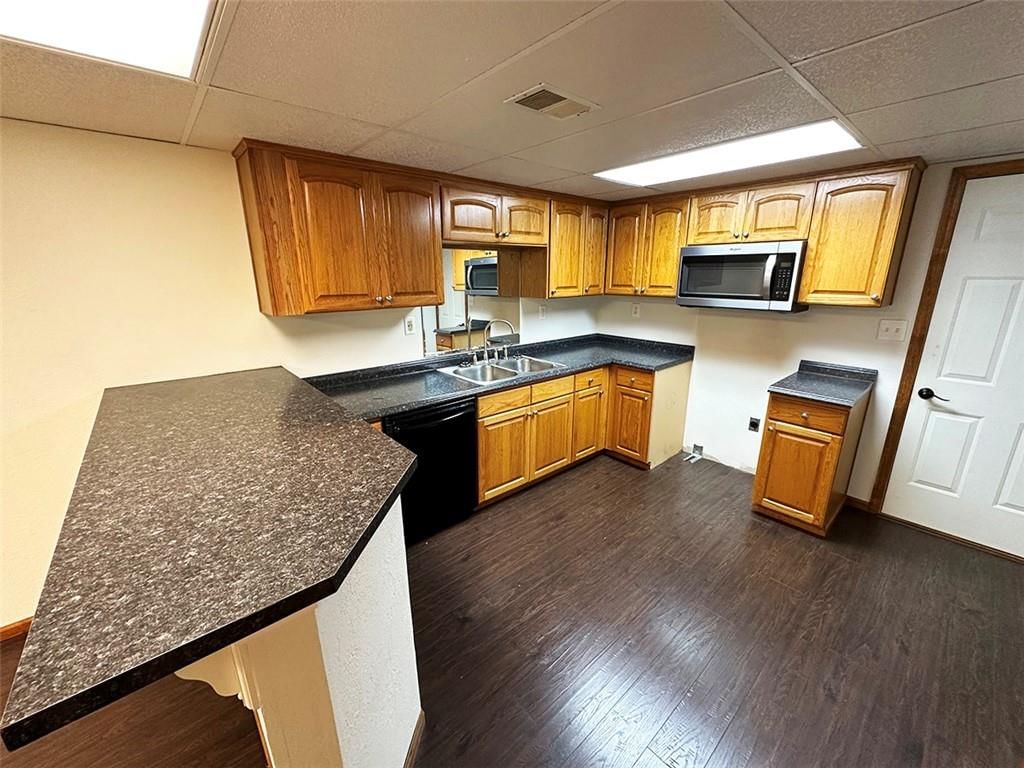
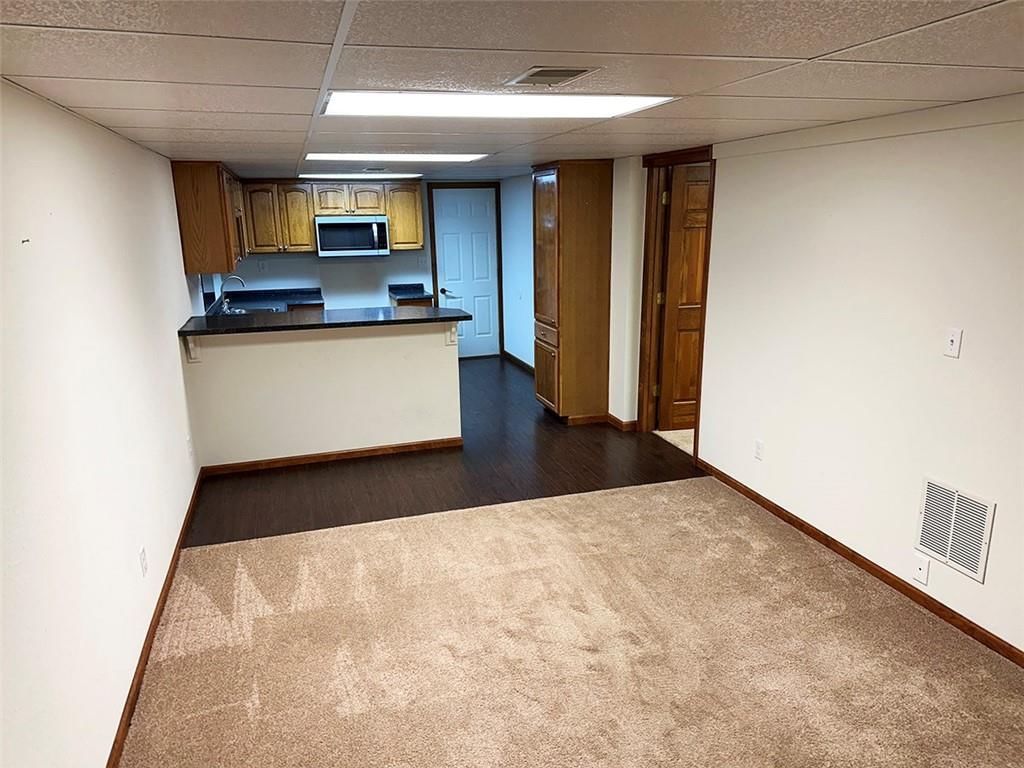
Kitchen- 2nd
- Features: Pantry
- Level: Lower
- Dimensions: 11 × 11
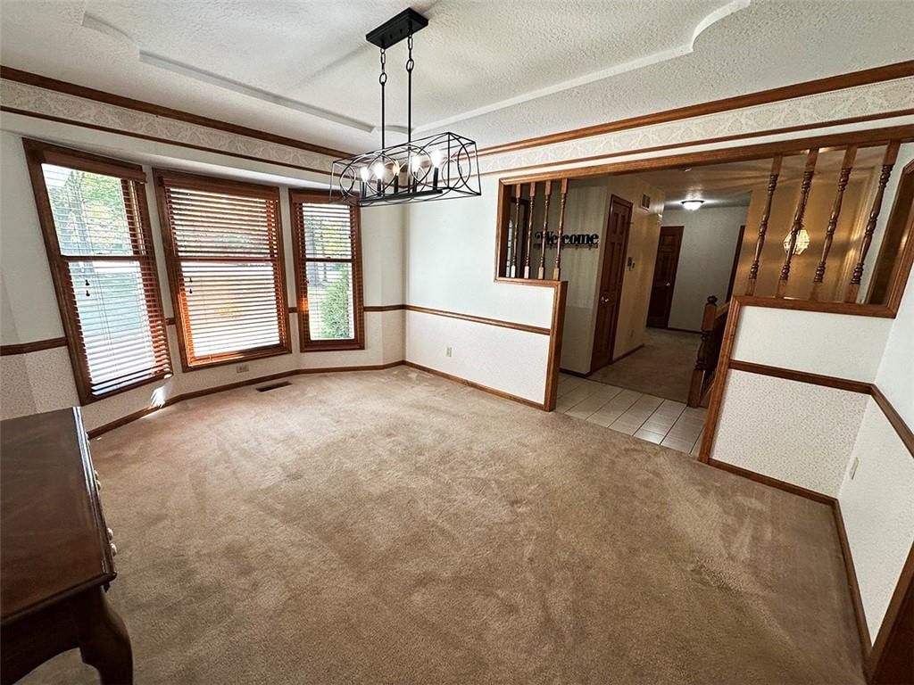
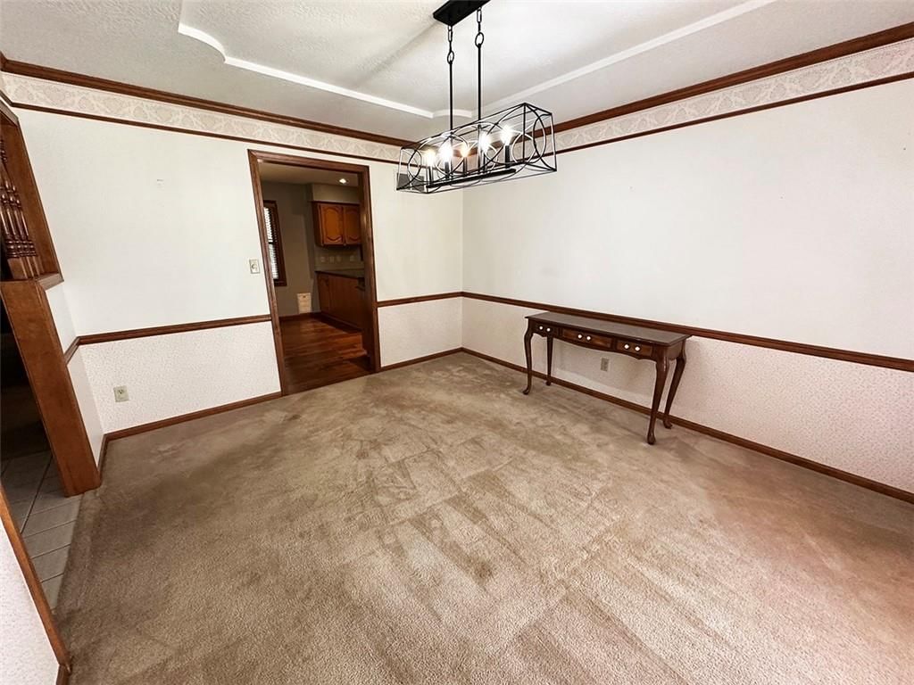
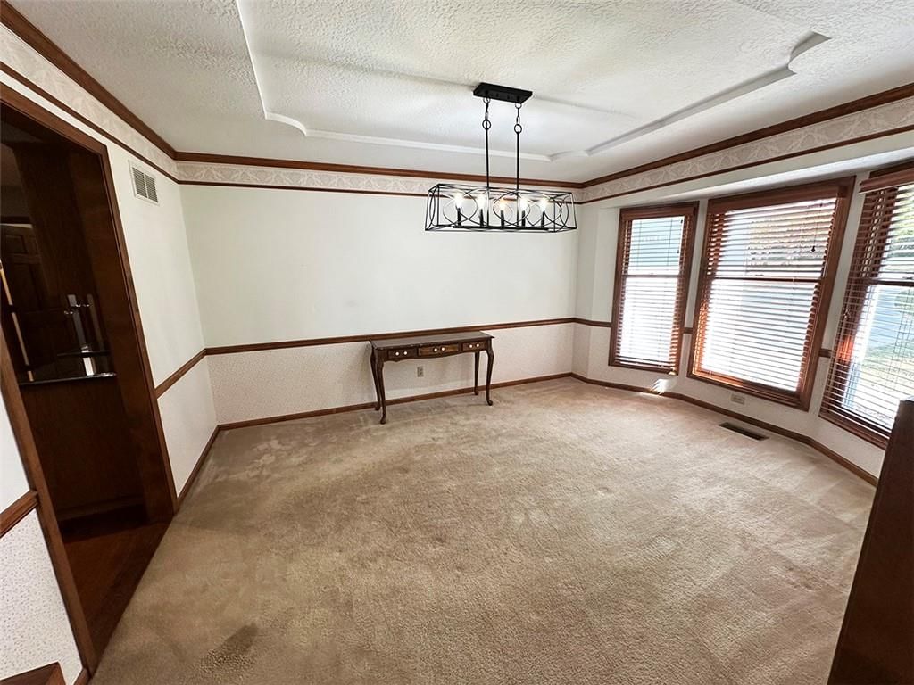
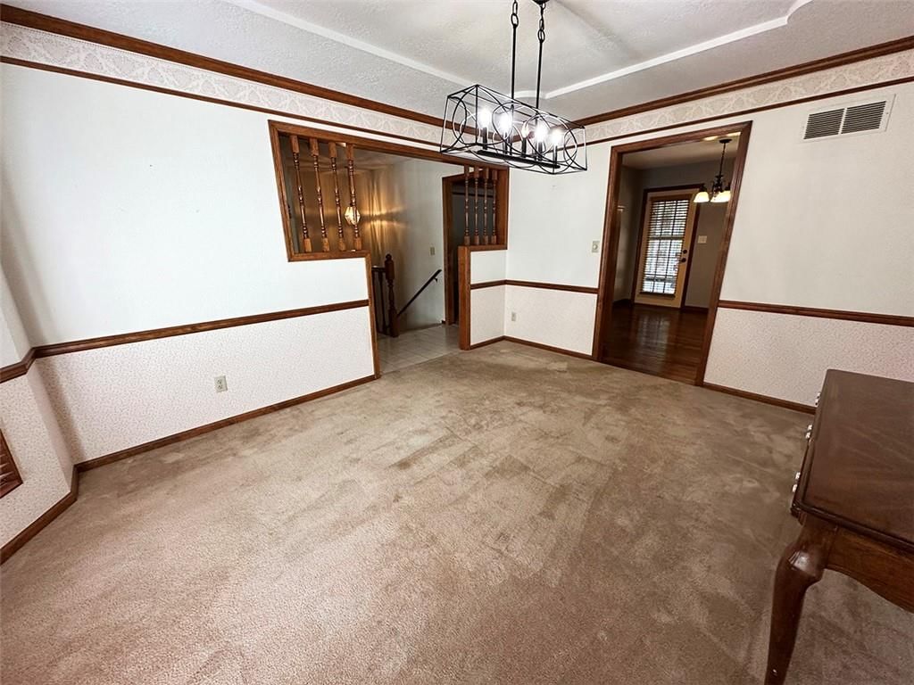
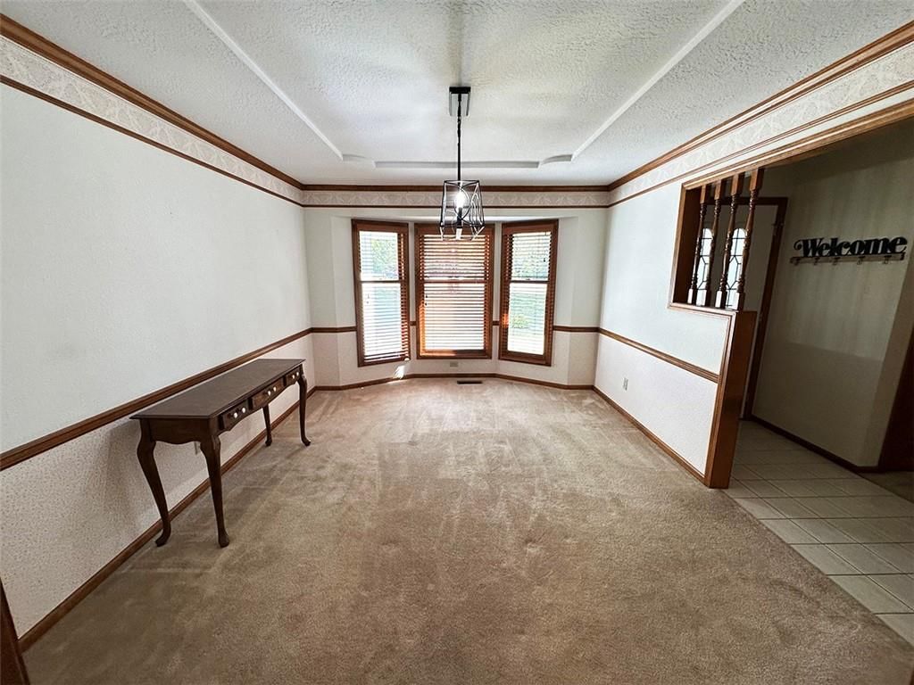
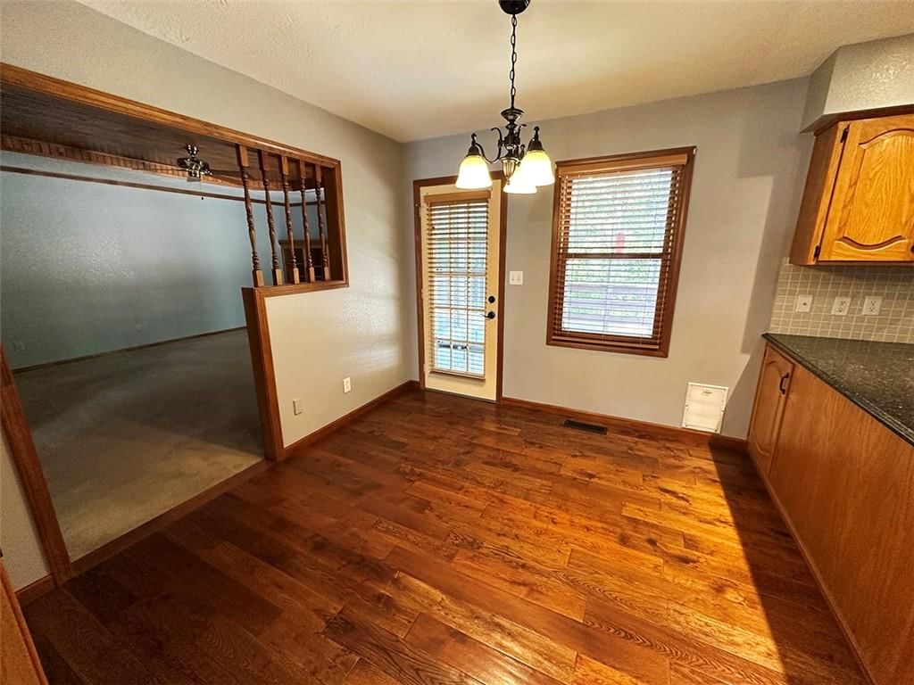
Dining Room
- Level: Main
- Dimensions: 14 × 11
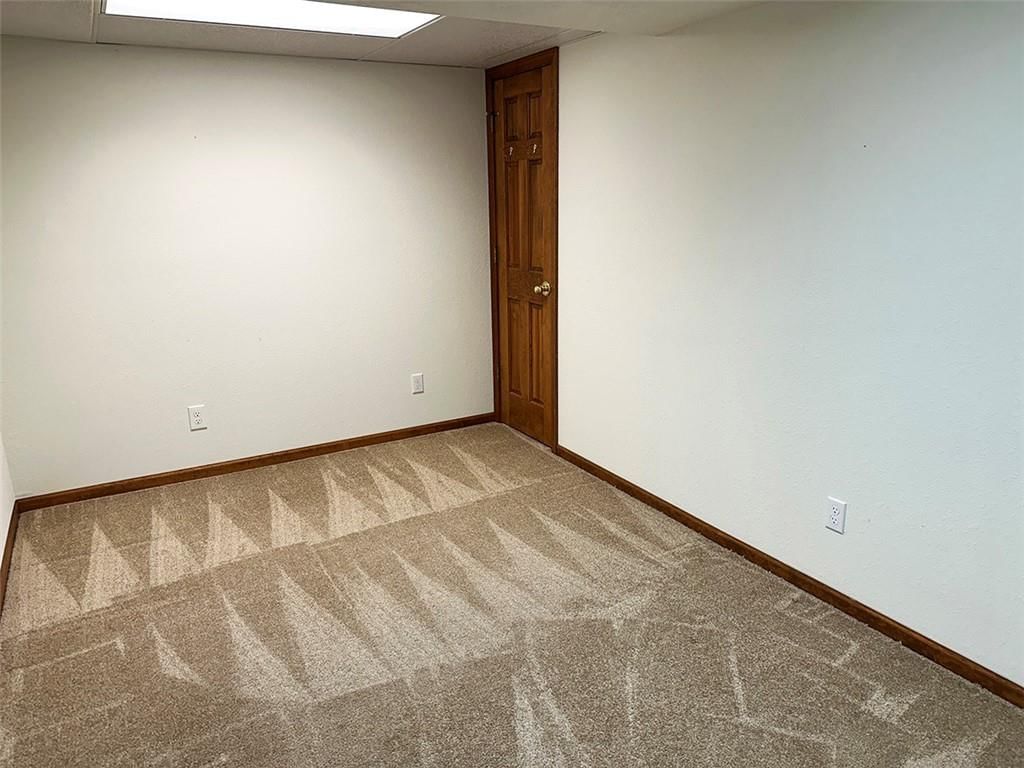
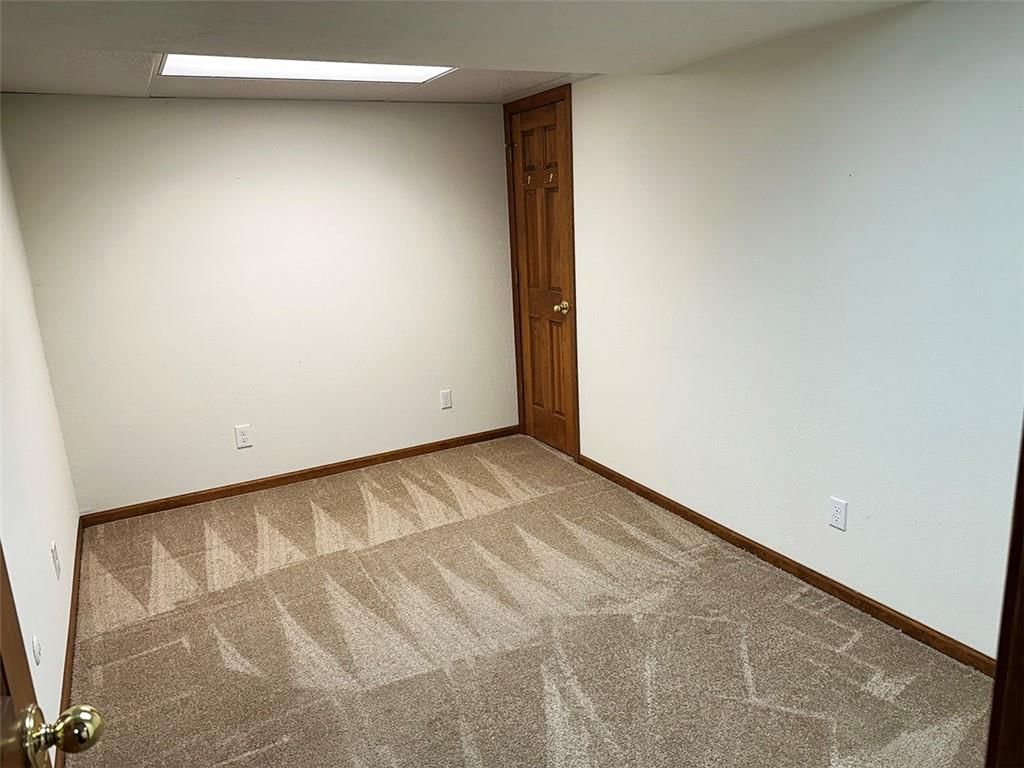
Office
- Level: Lower
- Dimensions: 12 × 8
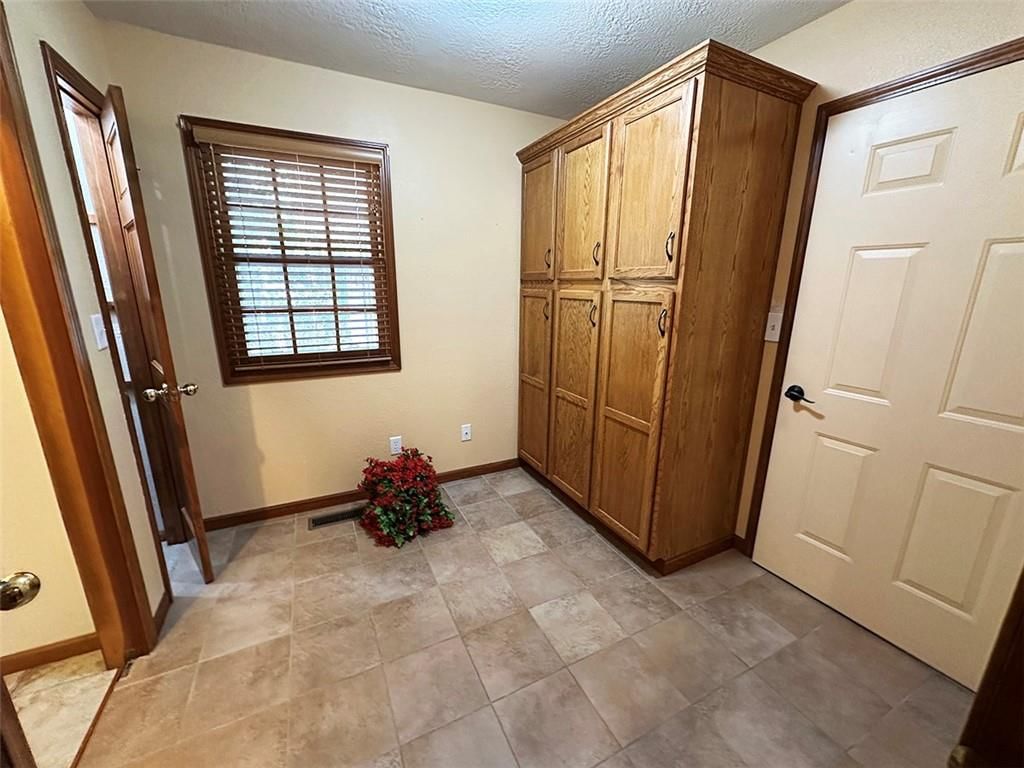
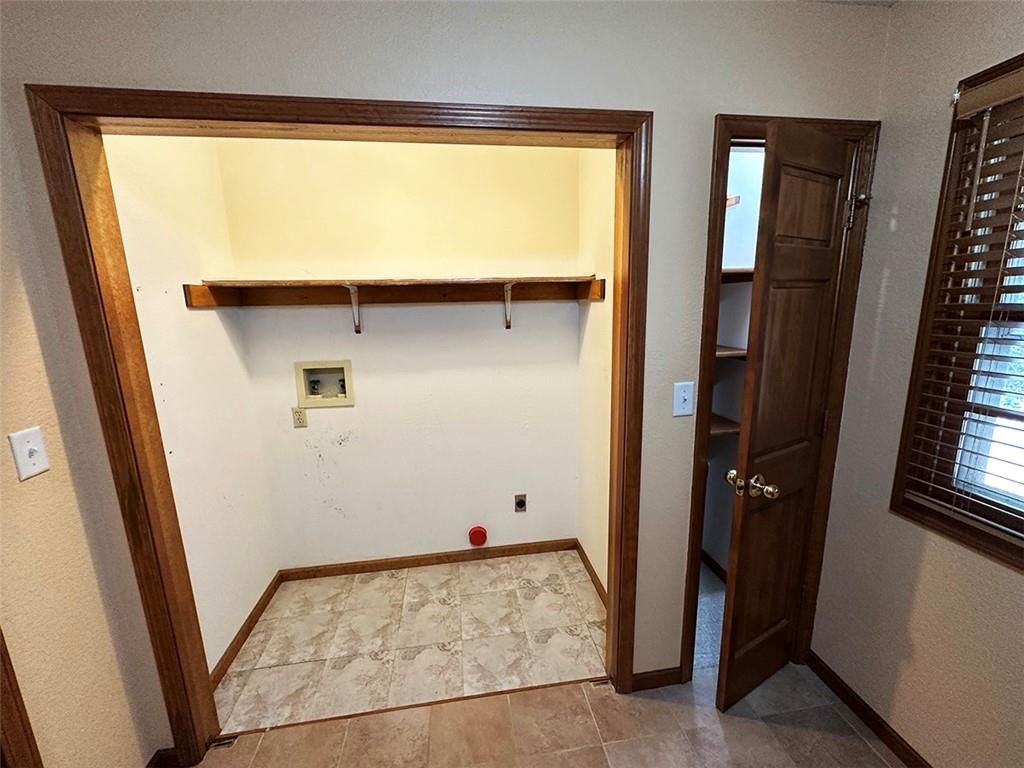
Laundry
- Features: Built-in Features
- Level: Main
- Dimensions: 8 × 8
Dining Rm- 2nd
- Level: Lower
- Dimensions: 11 × 10
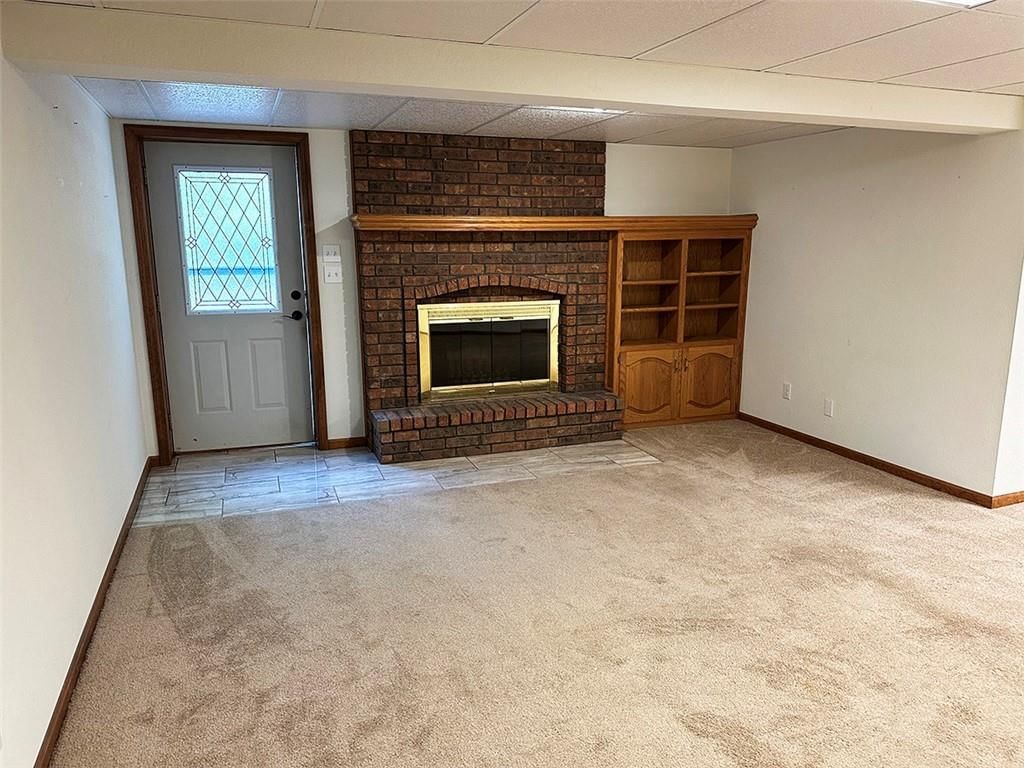
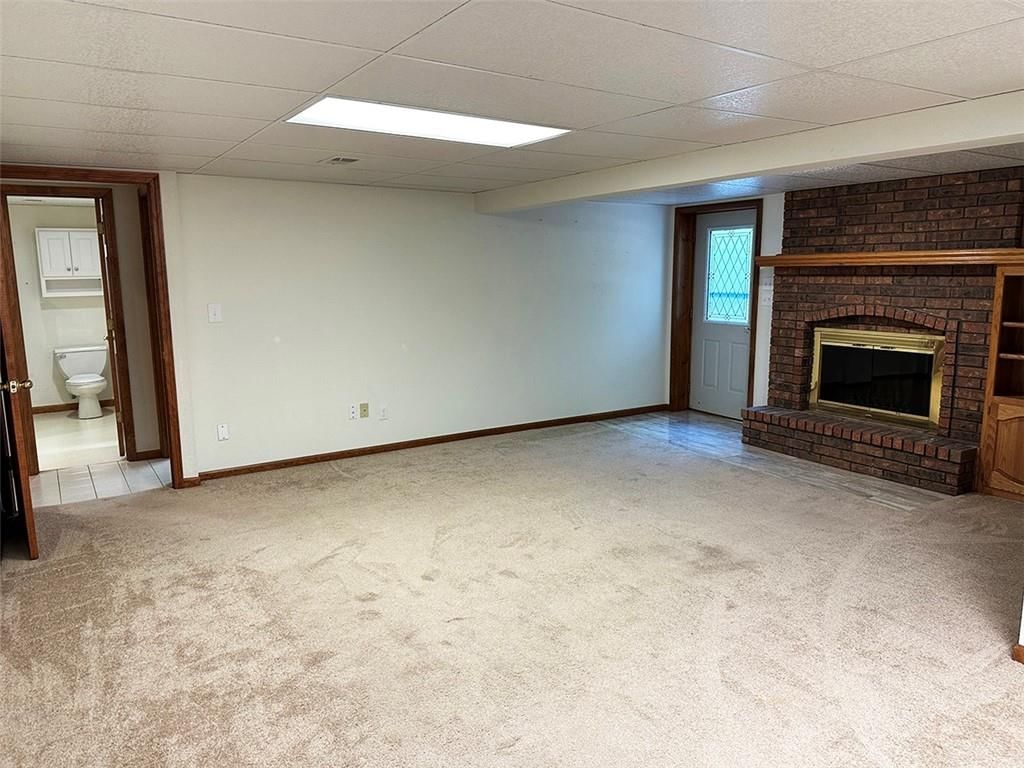
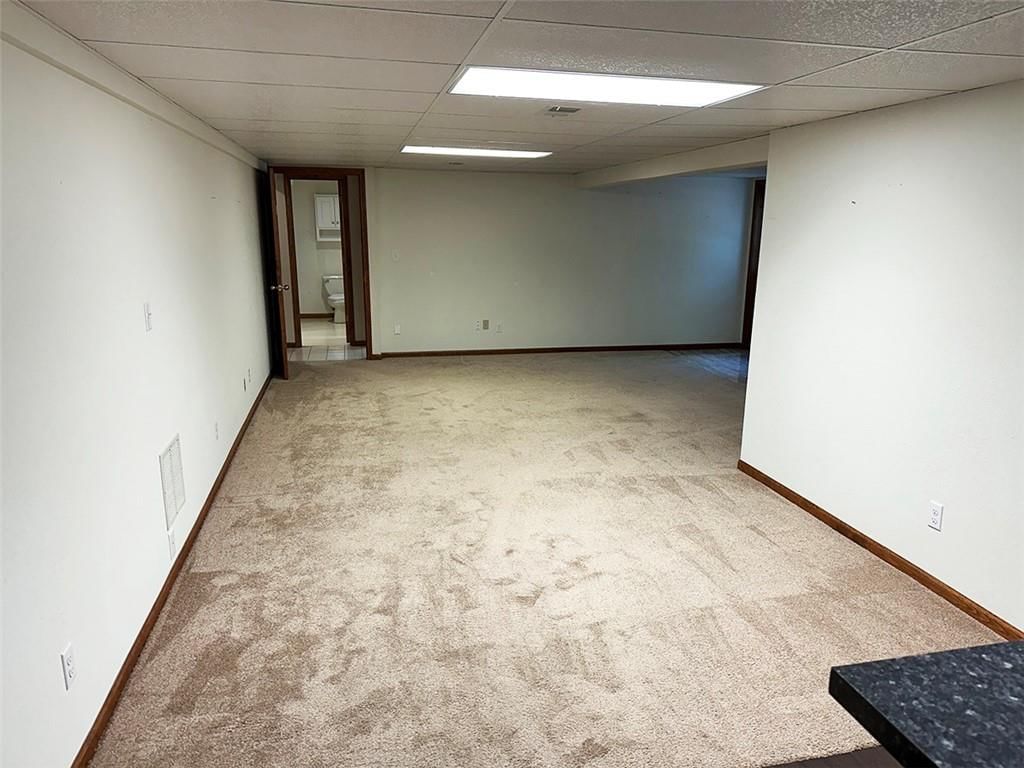
Living Rm- 2nd
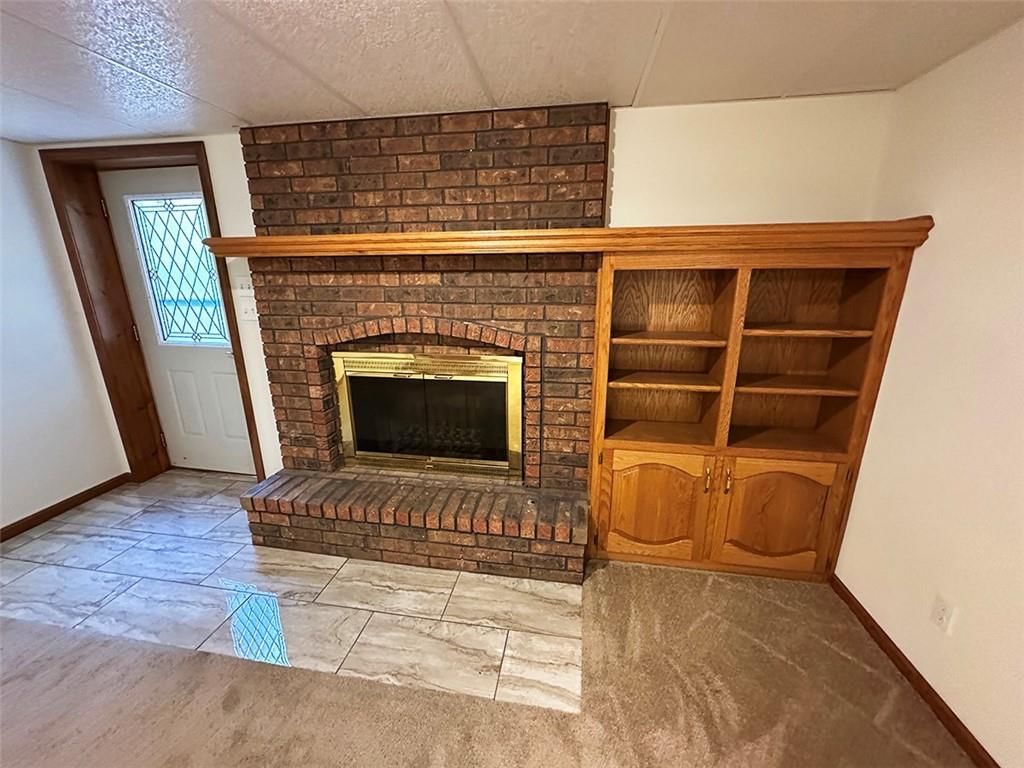
- Features: Built-in Features
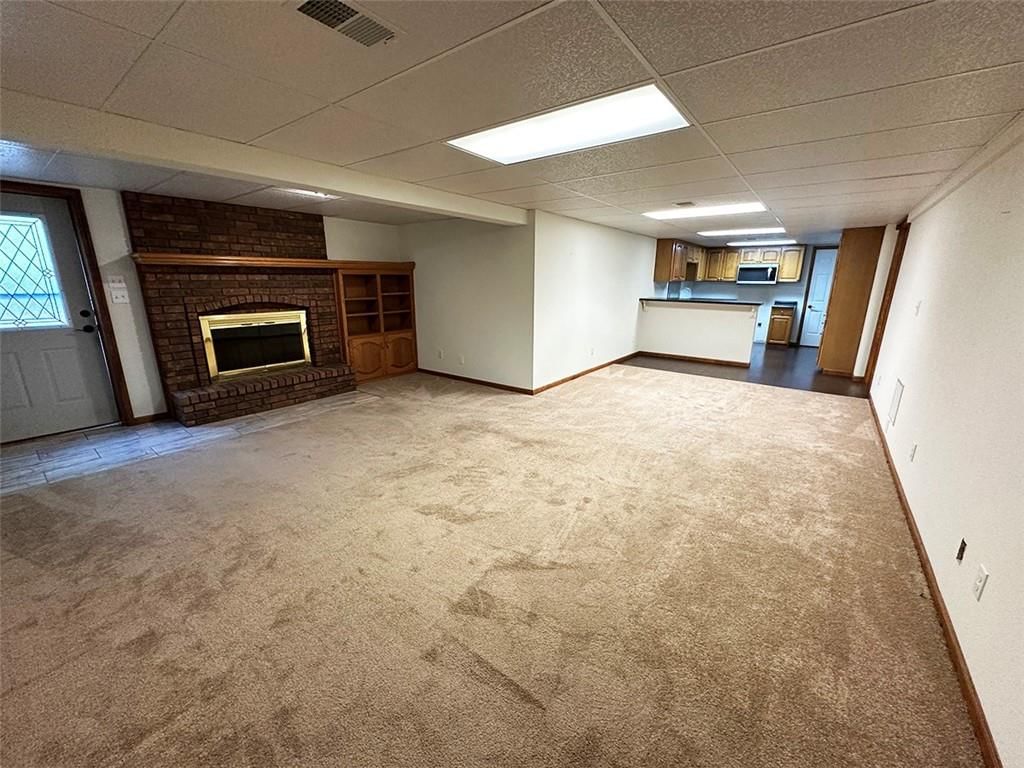
- Level: Lower
- Dimensions: 17 × 13
Heating
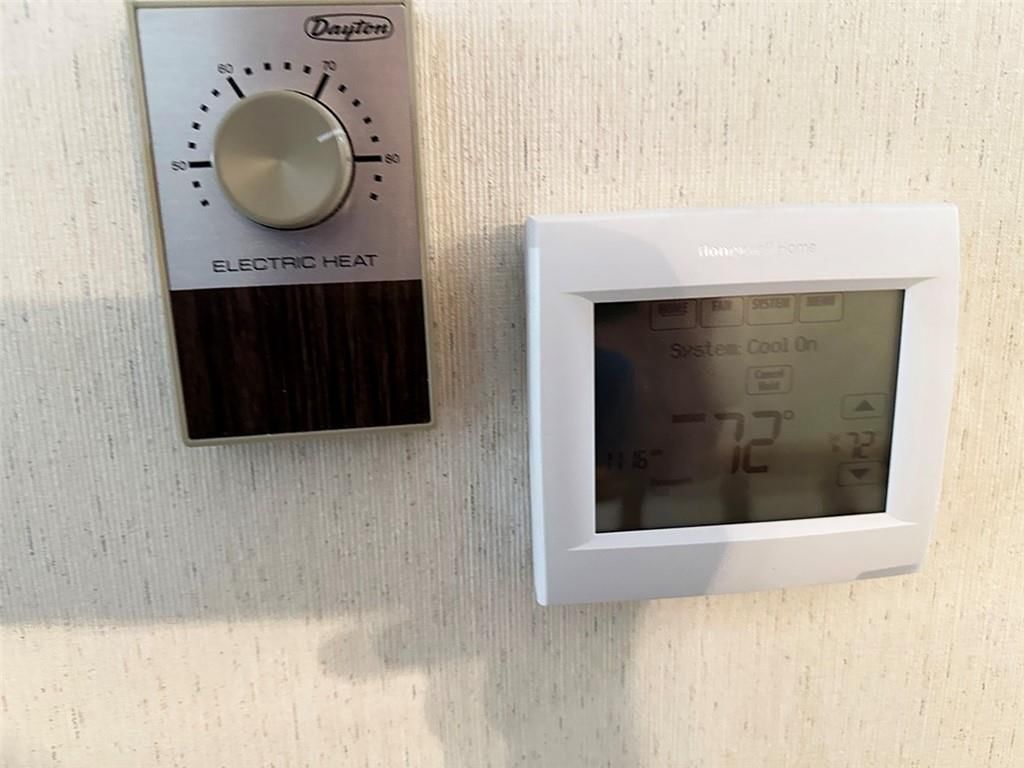
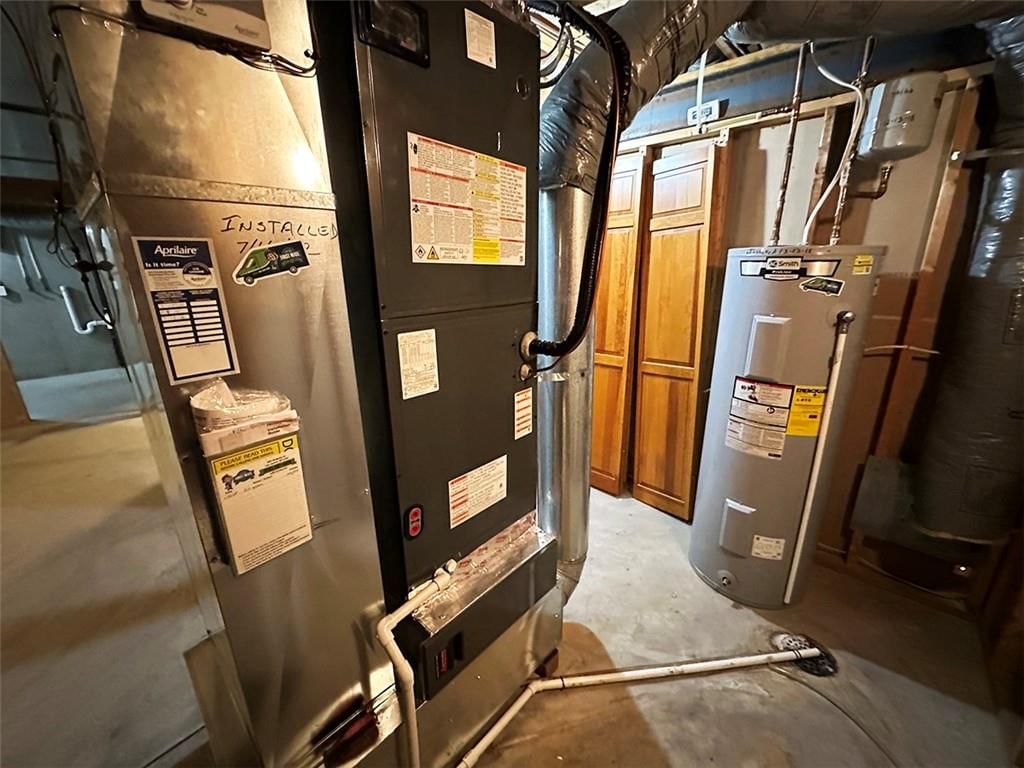
- Heating: Electric, Heat Pump
Cooling
- Cooling: Attic Fan, Electric, Heat Pump
Appliances
- Included: Dishwasher, Disposal, Humidifier, Microwave, Electric Range
- Laundry: Lower Level, Main Level
Features
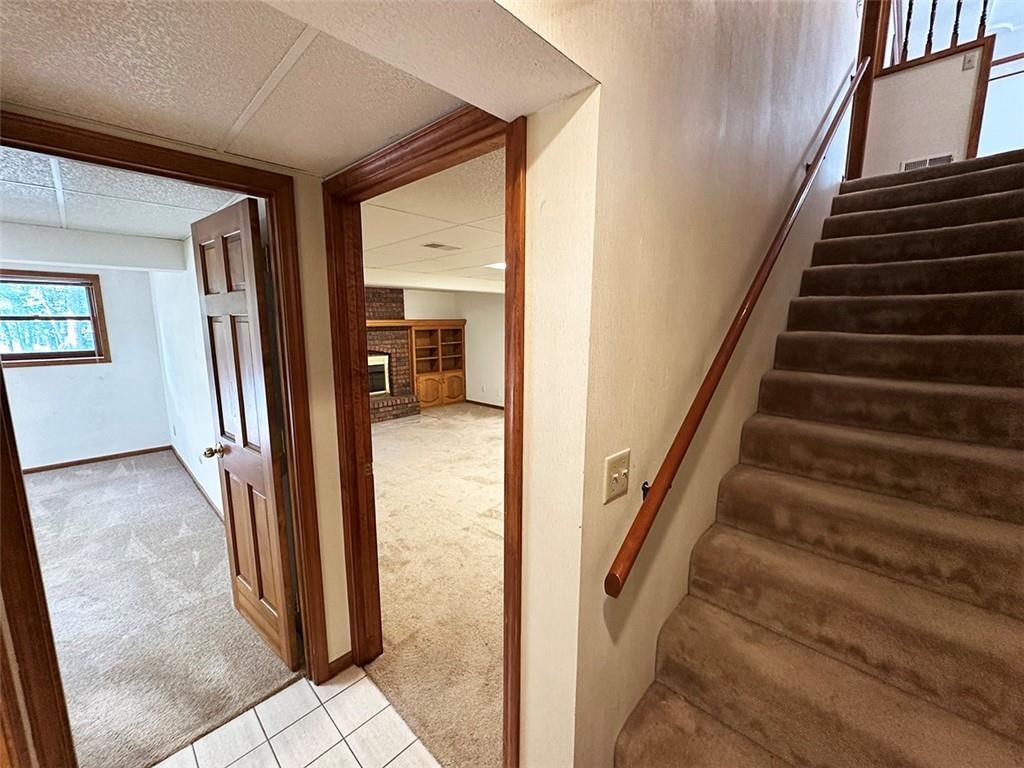
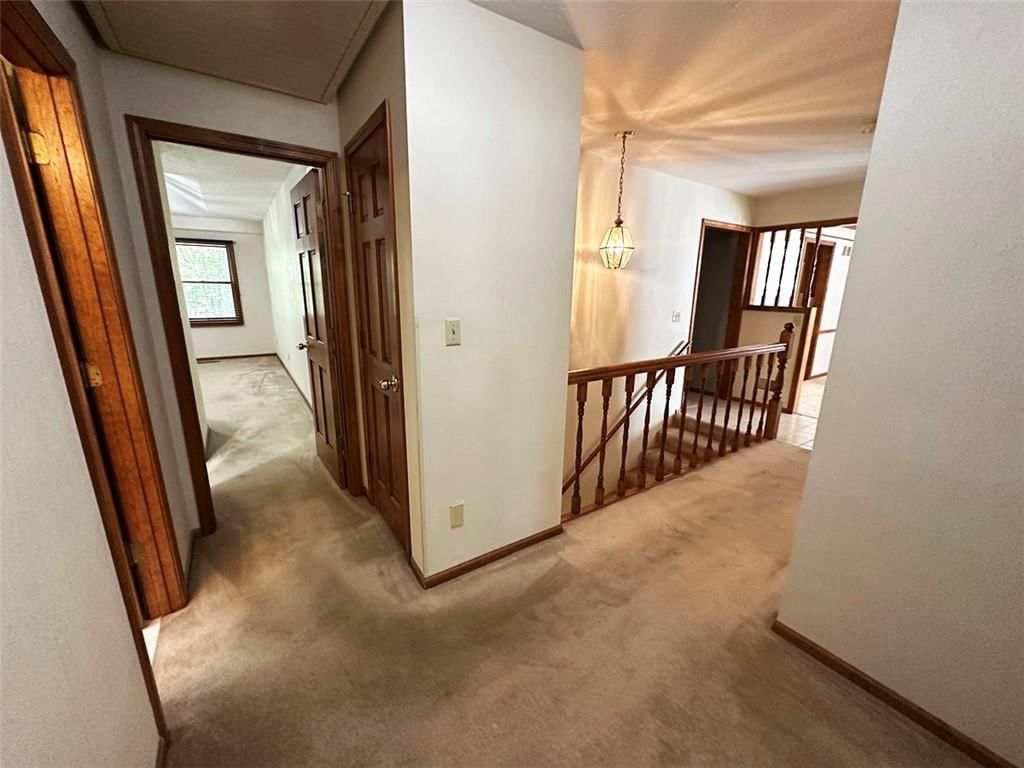
- Features: Ceiling Fan(s), Custom Cabinets, Pantry, In-Law Floorplan, Stained Cabinets, Vaulted Ceiling(s)
- Flooring: Carpet, Ceramic Floor, Luxury Vinyl, Wood
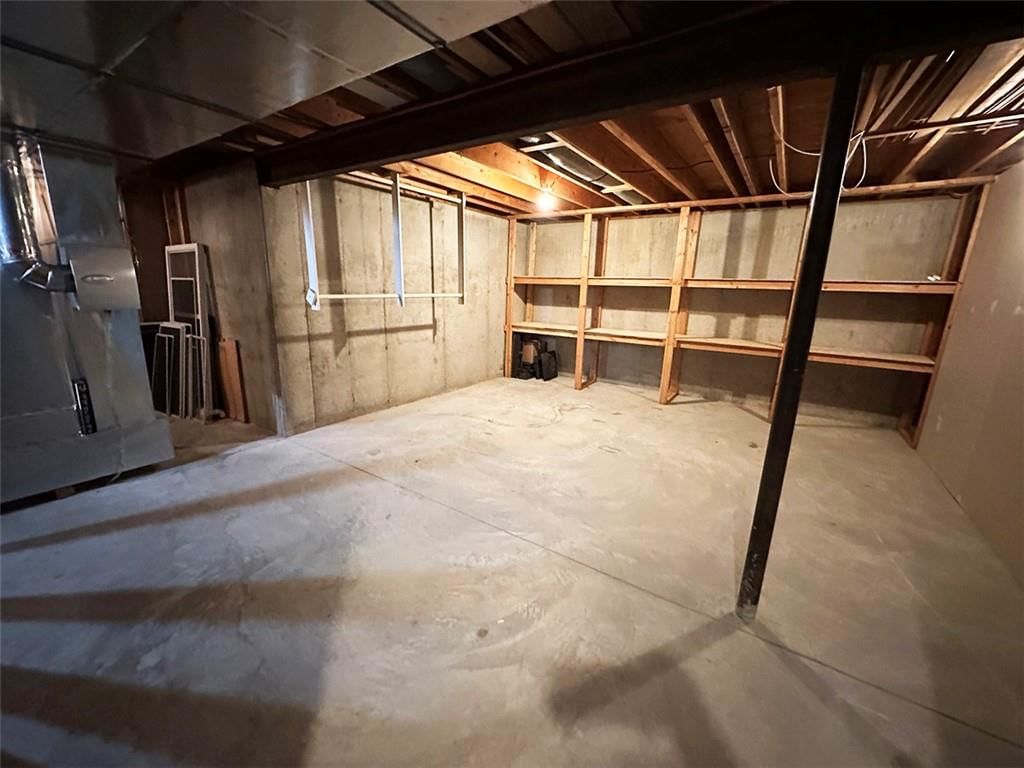
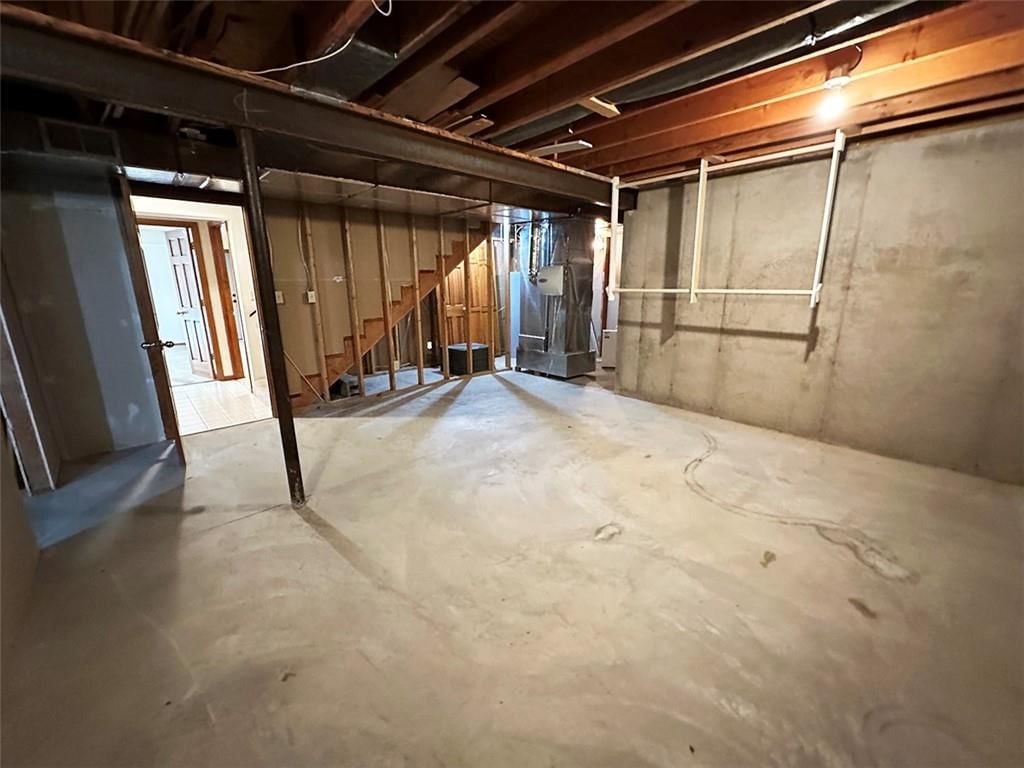
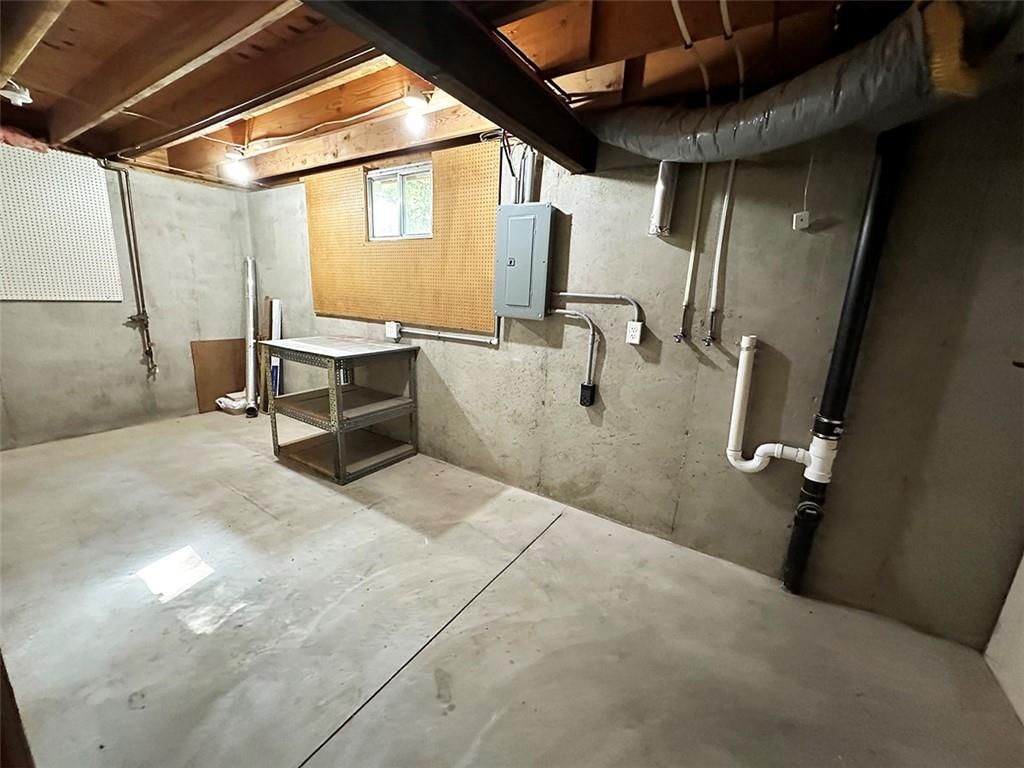
- Basement: Basement BR, Egress Window(s), Finished, Sump Pump, Walk-Out Access
- Fireplace features: Basement, Great Room, Living Room, Masonry, Wood Burning
- Other rooms: Den/Study, Entry, Family Room, Main Floor BR, Main Floor Primary Bedroom, Mud Room, Office, Recreation Room
Interior area
- Finished area above ground: 3,120 sqft
- Total interior livable area: 3,120 sqft
Property
Parking
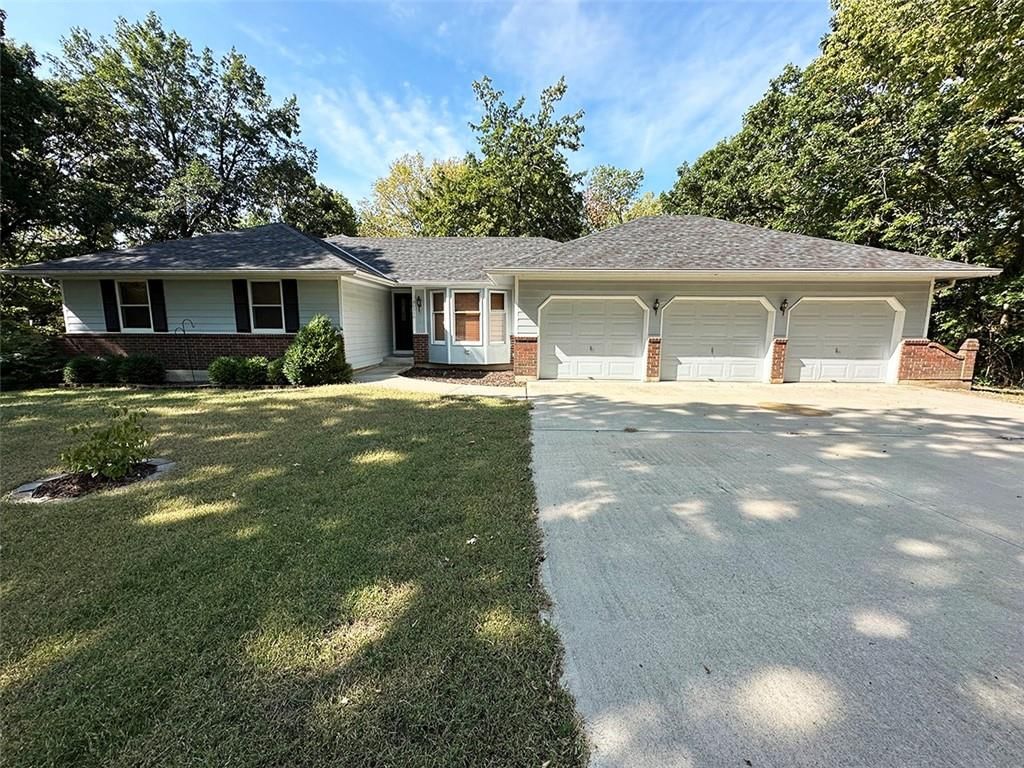
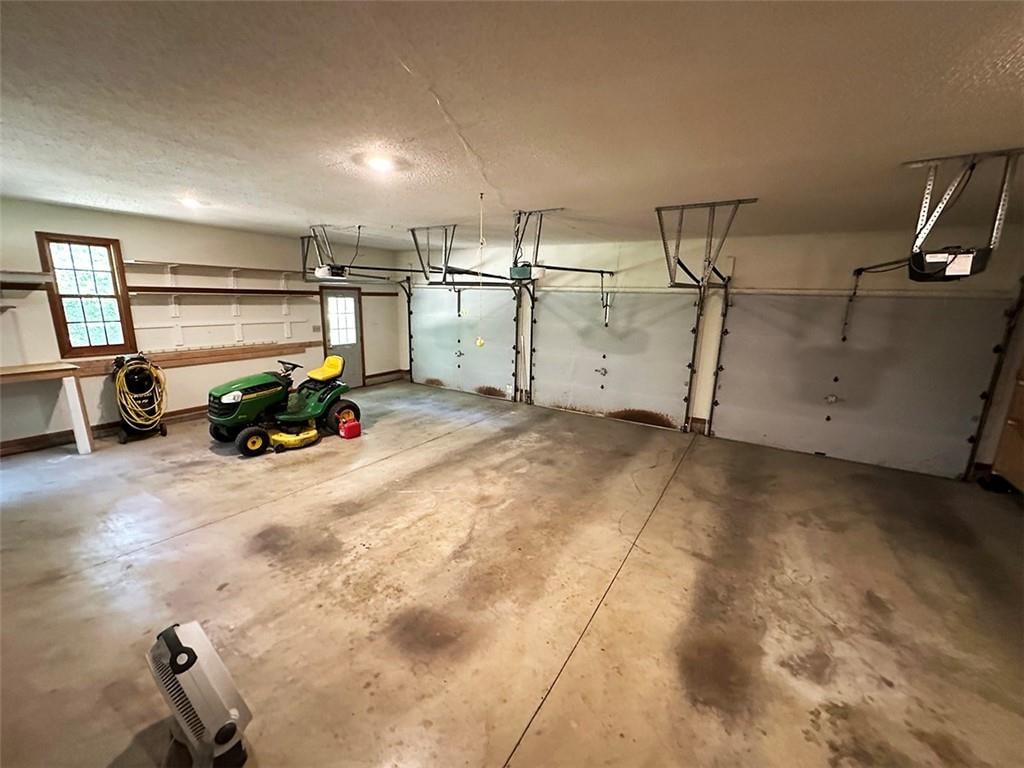
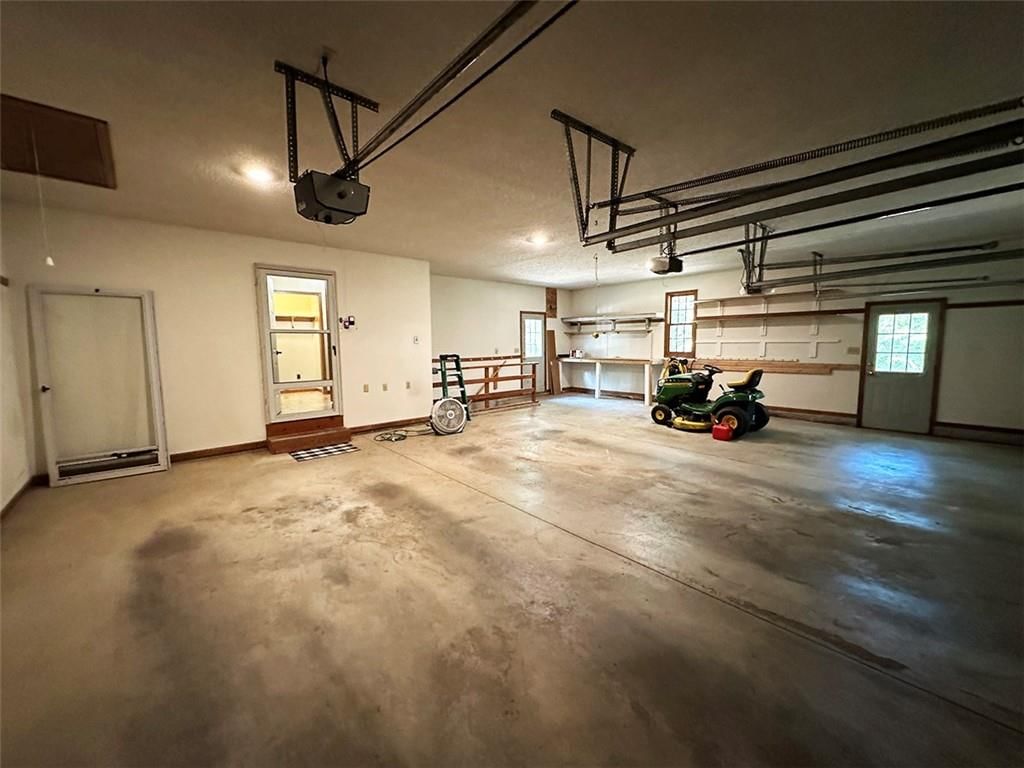
- Total spaces: 3
- Parking features: Attached, Built-In, Garage Faces Front
Lot
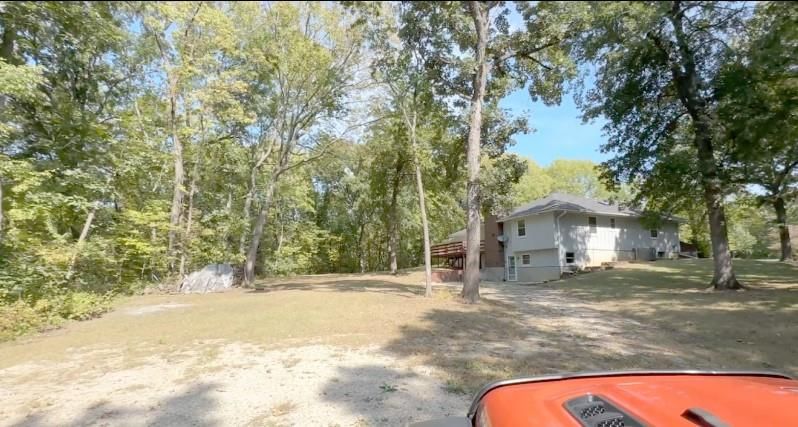
- Size: 2.35 Acres
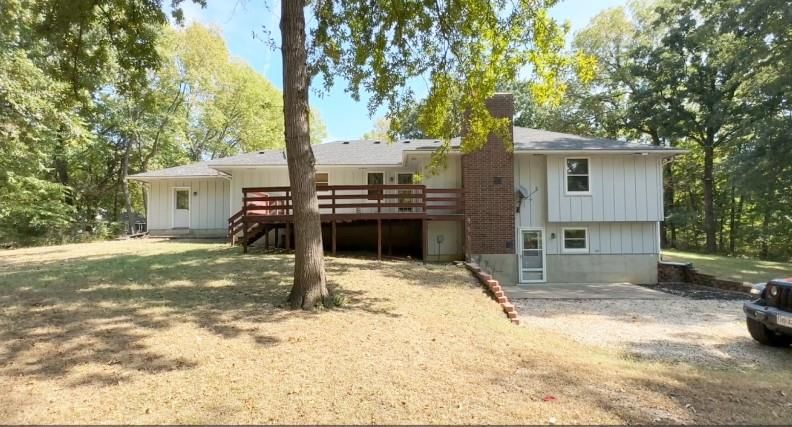
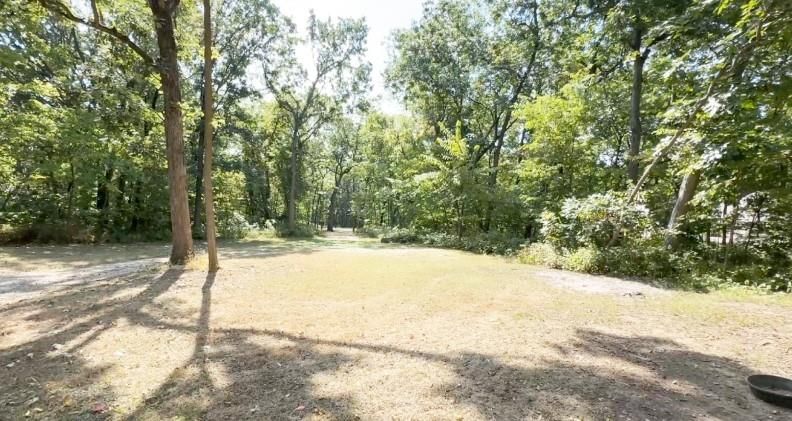
- Features: Acreage, Corner Lot, Wooded
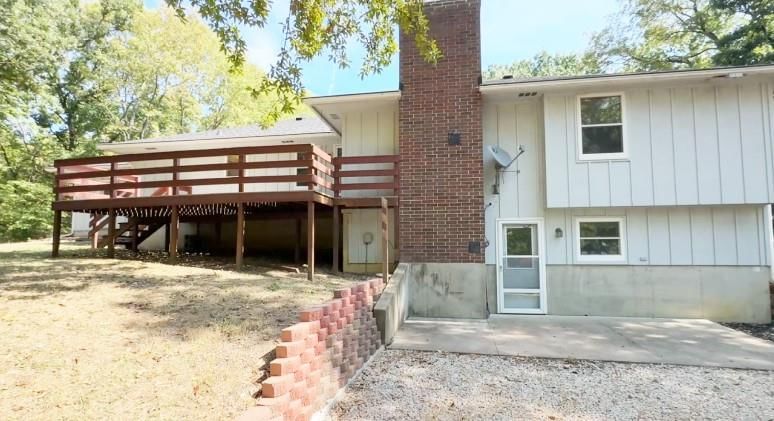
- Patio & porch: Deck, Patio
Construction
Type & style
- Home type: Residential
- Architectural style: Single Family Residence
Materials
- Materials: Board & Batten Siding, Brick Trim
Condition
- Year built: 1988
- Age: 31-40 Years
Utilities & green energy
- Sewer: Aerated, Septic Tank
- Water: City/Public - Verify, Rural - Verify
Highlights
Outdoor & Lot
- Deck
- Concrete Patio
- Big Backyard
- Mature Trees
- Wooded Lot
- Corner Lot
- Acreage
Kitchen
- Walk-in Pantry
- Kitchen Open to Living
Bathroom
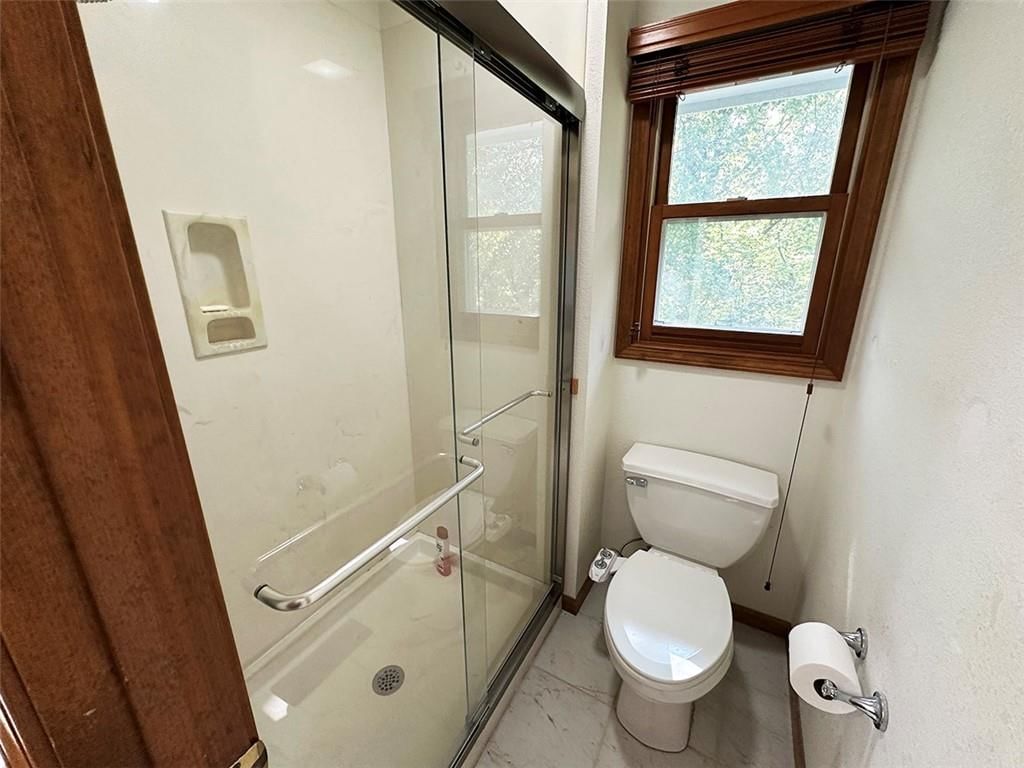
- Walk-in Shower
- Tiled Shower
Interior
- Hardwood Floors
- Tile Floors
- Tall Ceilings
- Coffered or Tray Ceiling
- Exposed Brick
- Wet Bar
- Statement Lighting
Layout
- Main Floor Primary
- Basement
- Finished Basement
- Walk-out Basement
- In-law Suite
- Home Office
- Mudroom
- Bonus Room
Fireplace
- Fireplace
Garage & Parking
- Attached Garage
HOA
- Has HOA: Yes
- Fee: $1,665 /year
Amenities
- Other
Schools provided by the listing agent
- District: Harrisonville
- Elementary: Harrisonville
- Middle: Harrisonville
- High: Harrisonville
Price history
- Annual tax amount: $3,487 / yr
26320 S Hickory Hills Drive, Harrisonville, MO 64701 is a 4-bedroom, 3-bath, 3,120-square-foot single family residence that sold on June 1, 2026. MLS #2575553.
HouseLoop's photo analysis of this home identified tiled shower, walk-in shower, hardwood floors, statement lighting, mature trees and granite counters.
Key AI Vision features
- Tiled Shower
- Walk-In Shower
- Hardwood Floors
- Statement Lighting
- Mature Trees
- Granite Counters
Estimated Sales Range
HouseLoop Home Value History
Similar listings and the Harrisonville market



Look throughout Harrisonville, Missouri
There are currently 81 homes for sale in Harrisonville, with 18 under contract. Homes here sell for a median of $280,000 and go under contract in a median of 28 days. This home is priced $170,000 above the Harrisonville median.
Harrisonville sits in Cass County, which covers 19 zip codes and 644 homes for sale. Nearby Lee's Summit runs a higher median at $400,000; Garden City is lower at $240,502.
Sources — listings and prices: Heartland MLS as distributed by MLS GRID, as of September 30, 2026 · analysis: HouseLoop.
This home's area
Popular searches in Harrisonville, MO
Search nearby cities
Harrisonville, MO homes for sale by zip code for sale · median sale · days to contract
HouseLoop analysis of Heartland MLS data distributed by MLS GRID · trailing 12 months. Median sale price: the median closed price among sold homes in that zip over the same window.
Counties homes for sale · median list price
Listed by EXP Realty LLC
Listed September 14, 2025 01:07 PM · Source: Heartland MLS as distributed by MLS GRID · MLS #2575553
HouseLoop last checked:
Listing updated:
Listed for
$450,000
Sale price not disclosed
26320 S Hickory Hills Drive, Harrisonville, MO 64701
About this home
Newer updates: HeatPump replaced Jan '25, Rood Oct '23, 50 gallon Hot Water Heater. Separate entrance on ground level with private drive to lower level second quarters. Well maintained community with 3 ponds and HOA dues are for road maintenance, snow removal and Trash service for the private roads. Just minutes from…
HouseLoop user activity
HouseLoop last checked:
Property Details
Interior
Bedrooms & bathrooms
- Bedrooms: 4
- Full bathrooms: 3
Primary Bedroom
- Features: Ceiling Fan(s)
- Level: Main
- Dimensions: 14 × 13
Primary Bathroom
- Level: Main
Bedroom 2
- Features: Ceiling Fan(s)
- Level: Main
- Dimensions: 14 × 13
Bedroom 3
- Features: Ceiling Fan(s)
- Level: Main
- Dimensions: 12 × 11
Bedroom 4
- Level: Lower
- Dimensions: 14 × 12
Bathroom 2
- Level: Main
Bathroom 3
- Level: Lower
Living Room
- Features: Built-in Features
- Level: Main
- Dimensions: 19 × 14
Kitchen
- Features: granite counters, pantry
- Level: Main
- Dimensions: 18 × 12
Kitchen- 2nd
- Features: Pantry
- Level: Lower
- Dimensions: 11 × 11
Dining Room
- Level: Main
- Dimensions: 14 × 11
Office
- Level: Lower
- Dimensions: 12 × 8
Laundry
- Features: Built-in Features
- Level: Main
- Dimensions: 8 × 8
Dining Rm- 2nd
- Level: Lower
- Dimensions: 11 × 10
Living Rm- 2nd
- Features: Built-in Features
- Level: Lower
- Dimensions: 17 × 13
Heating
- Heating: Electric, Heat Pump
Cooling
- Cooling: Attic Fan, Electric, Heat Pump
Appliances
- Included: Dishwasher, Disposal, Humidifier, Microwave, Electric Range
- Laundry: Lower Level, Main Level
Features
- Features: Ceiling Fan(s), Custom Cabinets, Pantry, In-Law Floorplan, Stained Cabinets, Vaulted Ceiling(s)
- Flooring: Carpet, Ceramic Floor, Luxury Vinyl, Wood
- Basement: Basement BR, Egress Window(s), Finished, Sump Pump, Walk-Out Access
- Fireplace features: Basement, Great Room, Living Room, Masonry, Wood Burning
- Other rooms: Den/Study, Entry, Family Room, Main Floor BR, Main Floor Primary Bedroom, Mud Room, Office, Recreation Room
Interior area
- Finished area above ground: 3,120 sqft
- Total interior livable area: 3,120 sqft
Property
Parking
- Total spaces: 3
- Parking features: Attached, Built-In, Garage Faces Front
Lot
- Size: 2.35 Acres
- Features: Acreage, Corner Lot, Wooded
- Patio & porch: Deck, Patio
Construction
Type & style
- Home type: Residential
- Architectural style: Single Family Residence
Materials
- Materials: Board & Batten Siding, Brick Trim
Condition
- Year built: 1988
- Age: 31-40 Years
Utilities & green energy
- Sewer: Aerated, Septic Tank
- Water: City/Public - Verify, Rural - Verify
Highlights
Outdoor & Lot
- Deck
- Concrete Patio
- Big Backyard
- Mature Trees
- Wooded Lot
- Corner Lot
- Acreage
Kitchen
- Walk-in Pantry
- Kitchen Open to Living
Bathroom
- Walk-in Shower
- Tiled Shower
Interior
- Hardwood Floors
- Tile Floors
- Tall Ceilings
- Coffered or Tray Ceiling
- Exposed Brick
- Wet Bar
- Statement Lighting
Layout
- Main Floor Primary
- Basement
- Finished Basement
- Walk-out Basement
- In-law Suite
- Home Office
- Mudroom
- Bonus Room
Fireplace
- Fireplace
Garage & Parking
- Attached Garage
HOA and Amenities
HOA
- Has HOA: Yes
- Fee: $1,665 /year
Amenities
- Other
Nearby schools
Schools provided by the listing agent
- District: Harrisonville
- Elementary: Harrisonville
- Middle: Harrisonville
- High: Harrisonville
Price history
Tax
- Annual tax amount: $3,487 / yr
HouseLoop Insights — AI-detected features from listing photos
26320 S Hickory Hills Drive, Harrisonville, MO 64701 is a 4-bedroom, 3-bath, 3,120-square-foot single family residence that sold on June 1, 2026. MLS #2575553.
HouseLoop's photo analysis of this home identified tiled shower, walk-in shower, hardwood floors, statement lighting, mature trees and granite counters.
Key AI Vision features
- Tiled Shower
- Walk-In Shower
- Hardwood Floors
- Statement Lighting
- Mature Trees
- Granite Counters
Is this your home?
Claim this home to get your HouseLoop Home Valuation & Buyer Demand Report — real-time buyer demand and an up-to-date value for your home. Free, no obligation, about 3 minutes.
Estimated Sales Range
HouseLoop Home Value History
Similar listings and the Harrisonville market
Look throughout Harrisonville, Missouri
There are currently 81 homes for sale in Harrisonville, with 18 under contract. Homes here sell for a median of $280,000 and go under contract in a median of 28 days. This home is priced $170,000 above the Harrisonville median.
Harrisonville sits in Cass County, which covers 19 zip codes and 644 homes for sale. Nearby Lee's Summit runs a higher median at $400,000; Garden City is lower at $240,502.
Sources — listings and prices: Heartland MLS as distributed by MLS GRID, as of September 30, 2026 · analysis: HouseLoop.
This home's area
Popular searches in Harrisonville, MO
Search nearby cities
Harrisonville, MO homes for sale by zip code for sale · median sale · days to contract
HouseLoop analysis of Heartland MLS data distributed by MLS GRID · trailing 12 months. Median sale price: the median closed price among sold homes in that zip over the same window.
Counties homes for sale · median list price
Listed by EXP Realty LLC
Listed September 14, 2025 01:07 PM · Source: Heartland MLS as distributed by MLS GRID · MLS #2575553
HouseLoop last checked:
Listing updated:
Insights on 26320 S Hickory Hills Drive
This Hickory Hills home took 212 days to move to contract—a notably extended timeline suggesting a slower market reception compared to typical subdivision velocity. With 512 page views and 26 saves, buyer interest remained moderate throughout the listing period. HouseLoop's AI photo analysis detected strong appeal around the home's outdoor living features—deck, pool form and type—alongside interior finishes including fireplace and backsplash, yet the extended marketing window indicates these qualities needed sustained exposure to find the right buyer fit.
Homes with similar features
| Home | Neighborhood | Shared features |
|---|---|---|
| 3102 Katy Trail Drive | Katy Trails | deck, model, luxury, photos |
| 712 Locust Street | Millers Addition | deck, model, luxury, photos |
| 26112 S State Route D Highway | Remington Estates | model, luxury, photos, flat lot |
| 21702 Westover Road | Bradley's Crossing | deck, model, luxury, photos |
| 210 Cherokee Drive | Lacy Estates | model, luxury, photos, flat lot |
Frequently asked questions
How much did 26320 S Hickory Hills Drive sell for?
26320 S Hickory Hills Drive was listed at $450,000 and sold. Individual sold prices aren't published here, but the surrounding data tells the story: it featured deck, model, luxury per HouseLoop's AI photo analysis.
How fast did 26320 S Hickory Hills Drive sell?
It went under contract in 212 days.
What features did this home have?
HouseLoop's AI photo analysis detected: deck, model, luxury, photos, flat lot, condition, fireplace, pool form.
What schools serve 26320 S Hickory Hills Drive?
This home is in the Harrisonville school district (Harrisonville High School). Verify the exact attendance boundary for this address before relying on it.