HouseLoop Vision
Detected from listing photos.
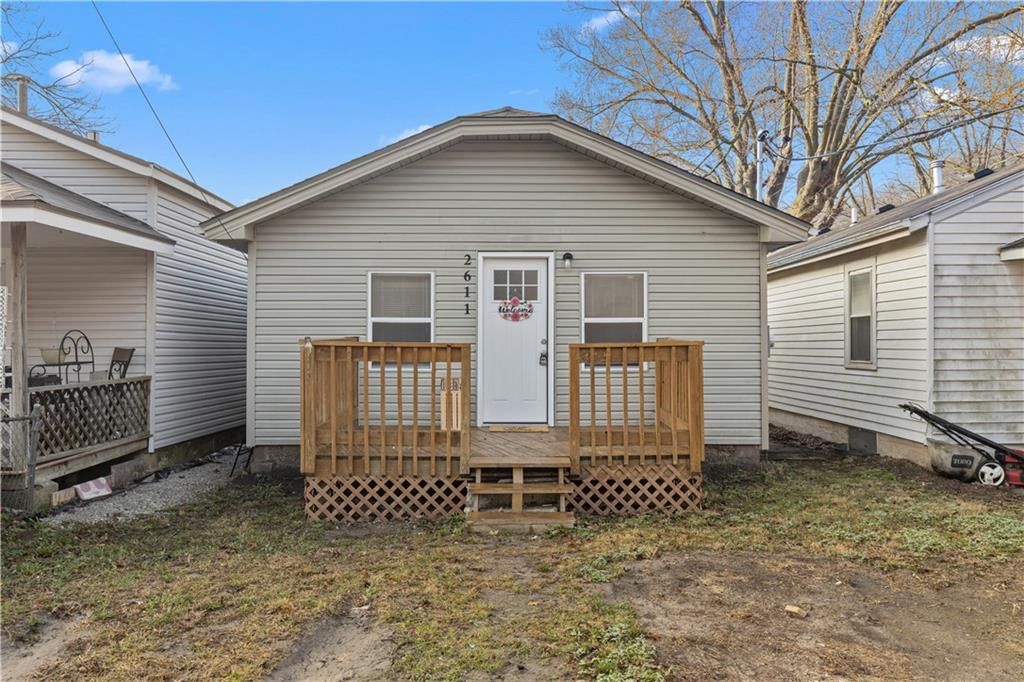
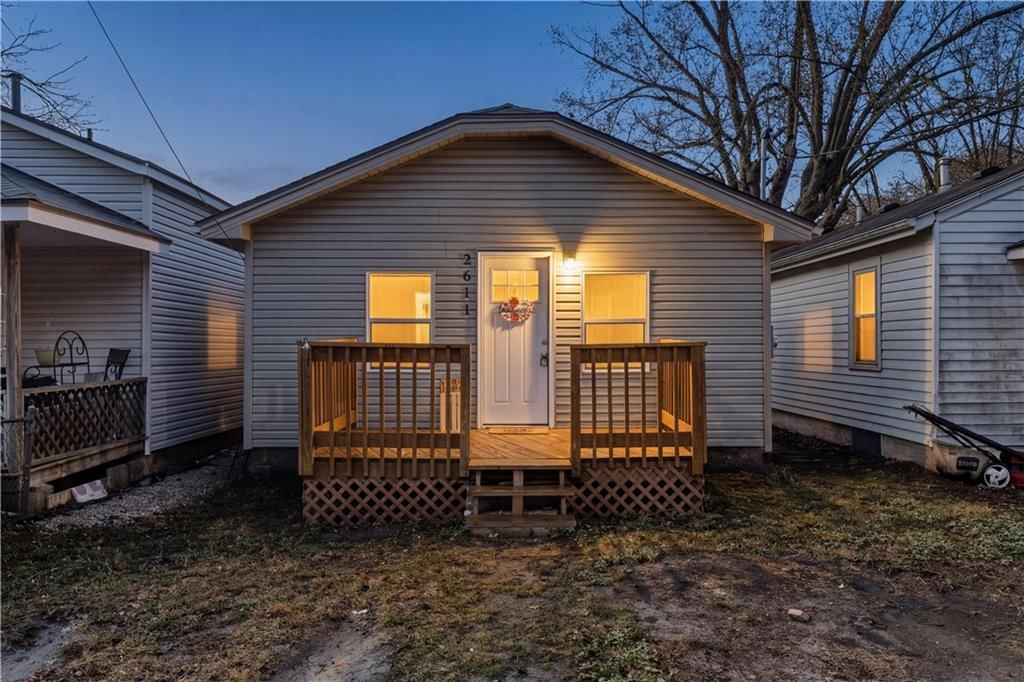
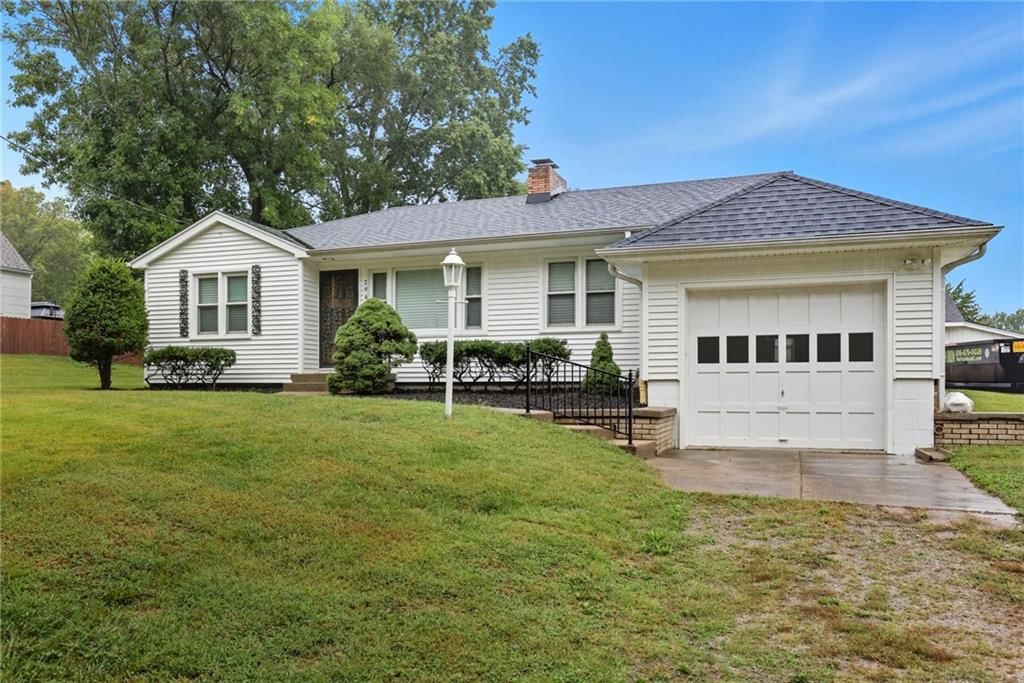
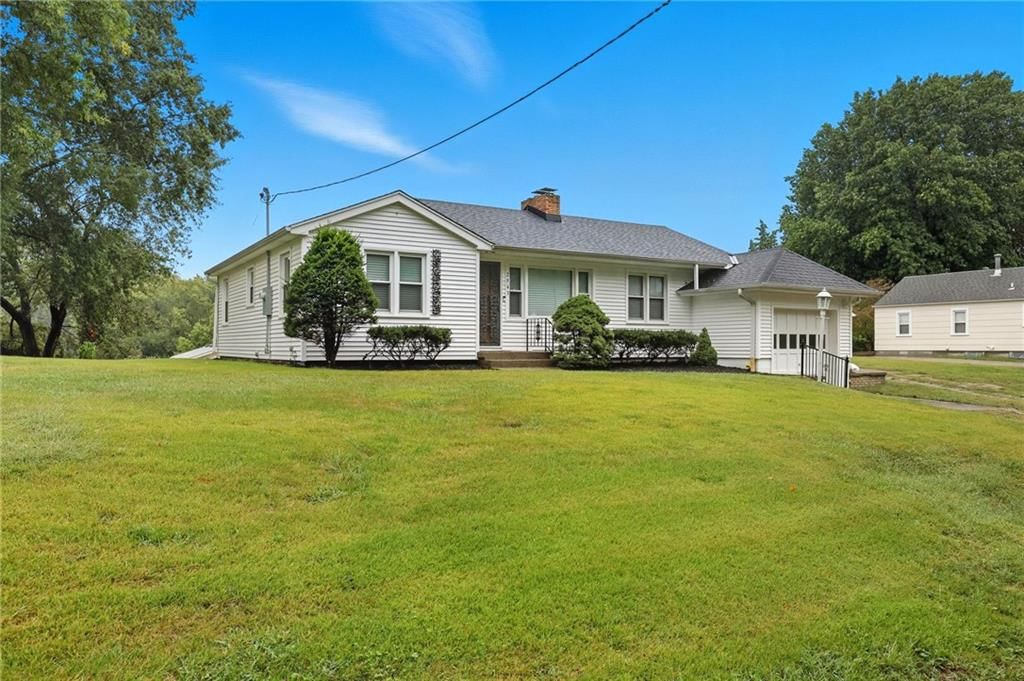
2611 NE Ingram Street, Avondale, MO 64117 is an off-market 2-bedroom, 1-bath, 720-square-foot single family residence. MLS #2606484.
From Heartland MLS
- 2 beds
- 1 bath
- 720 sq ft
- 0.08 acre
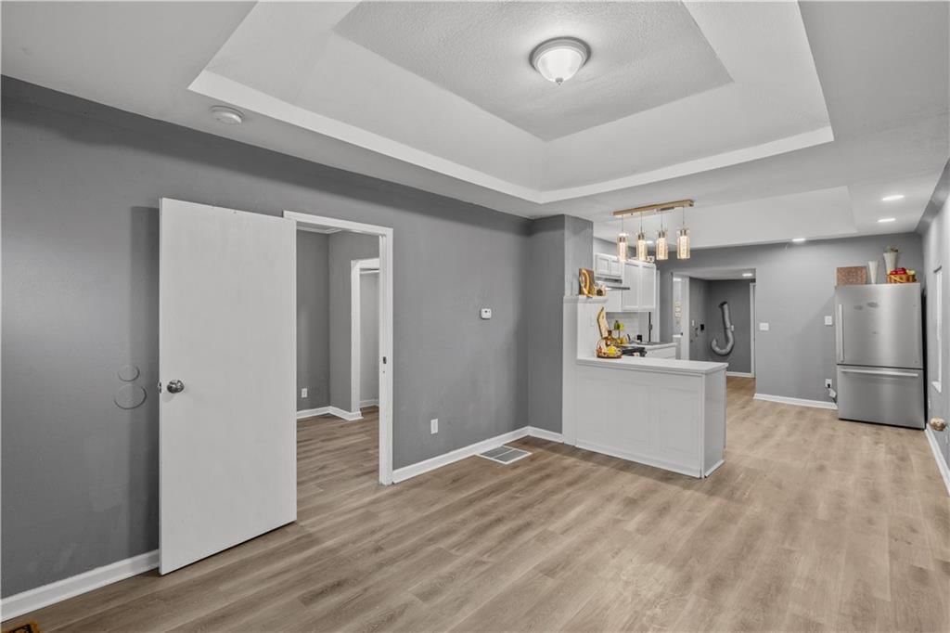
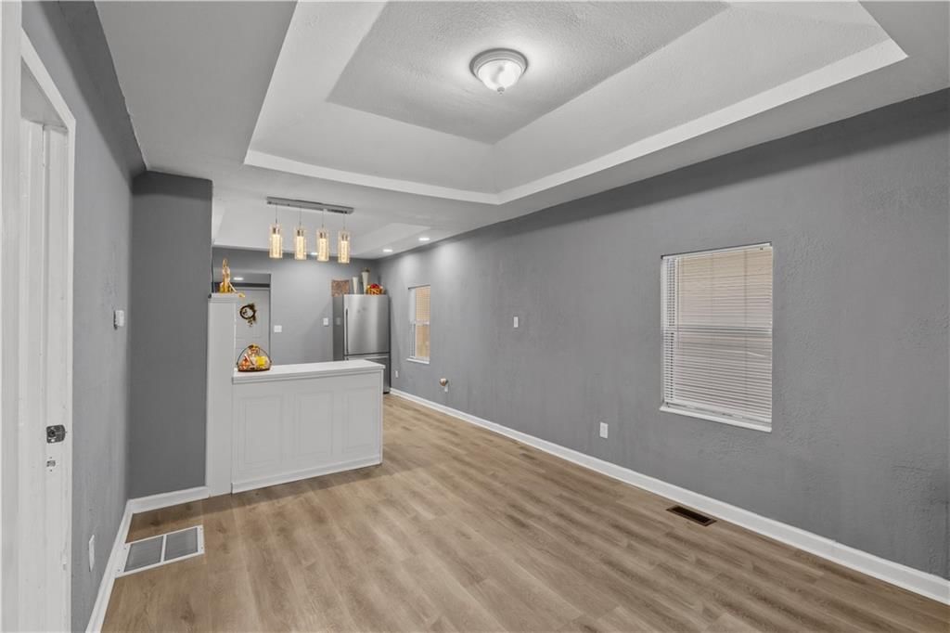
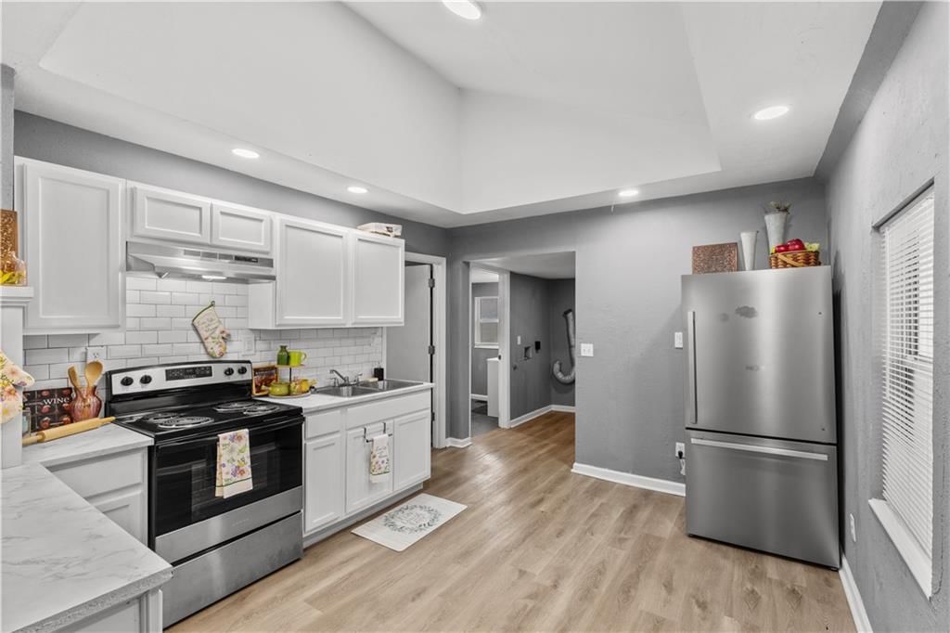
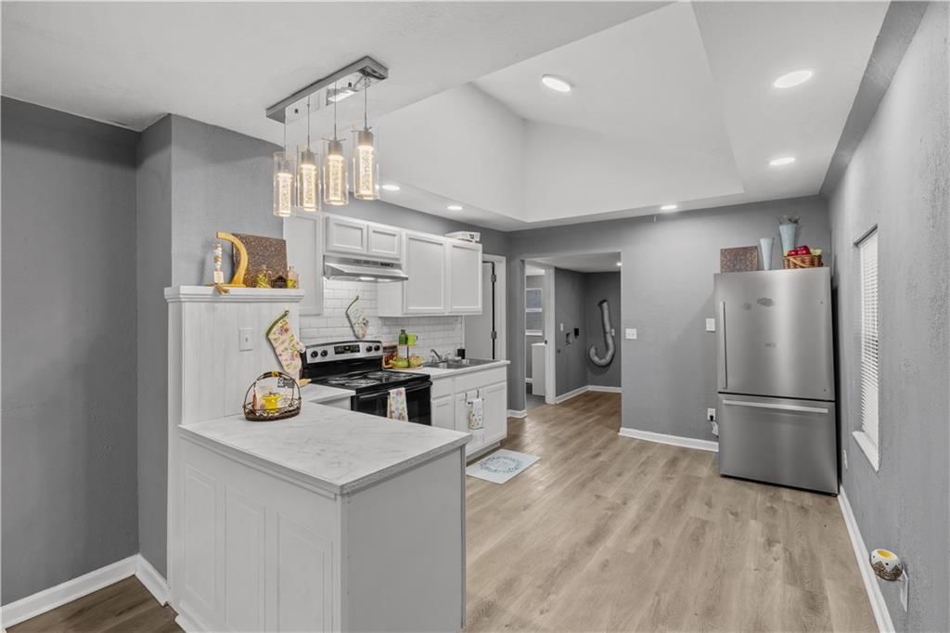
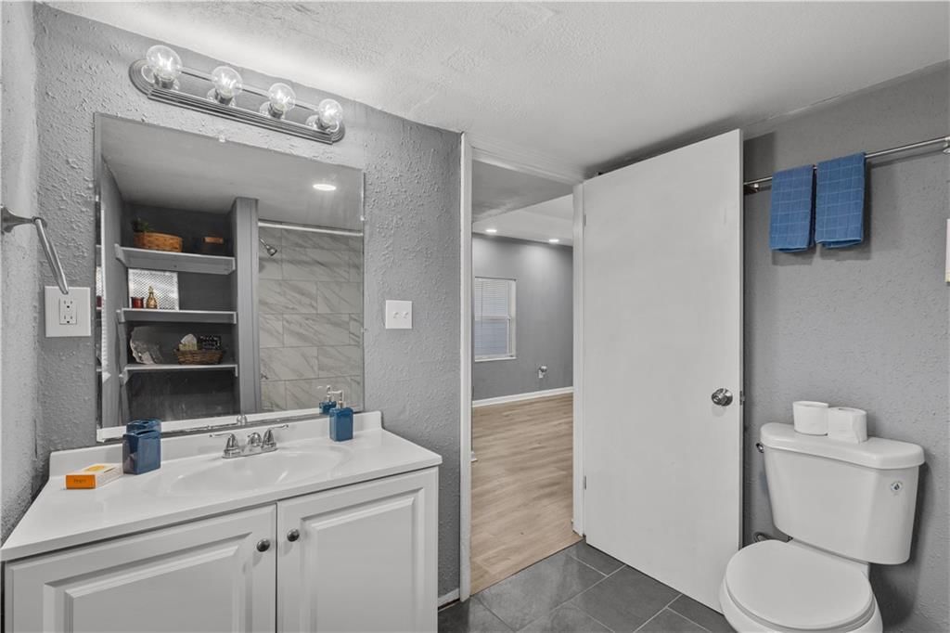
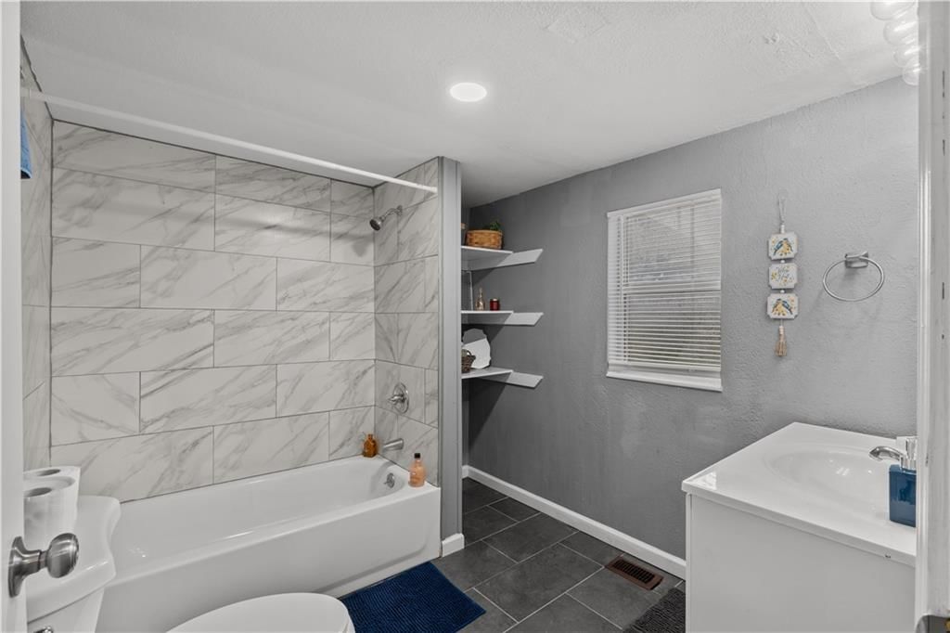
HouseLoop's photo analysis of this home identified white kitchen, open floor plan, tiled shower, white trim, statement lighting and updated kitchen, plus 21 more features.
Kitchen
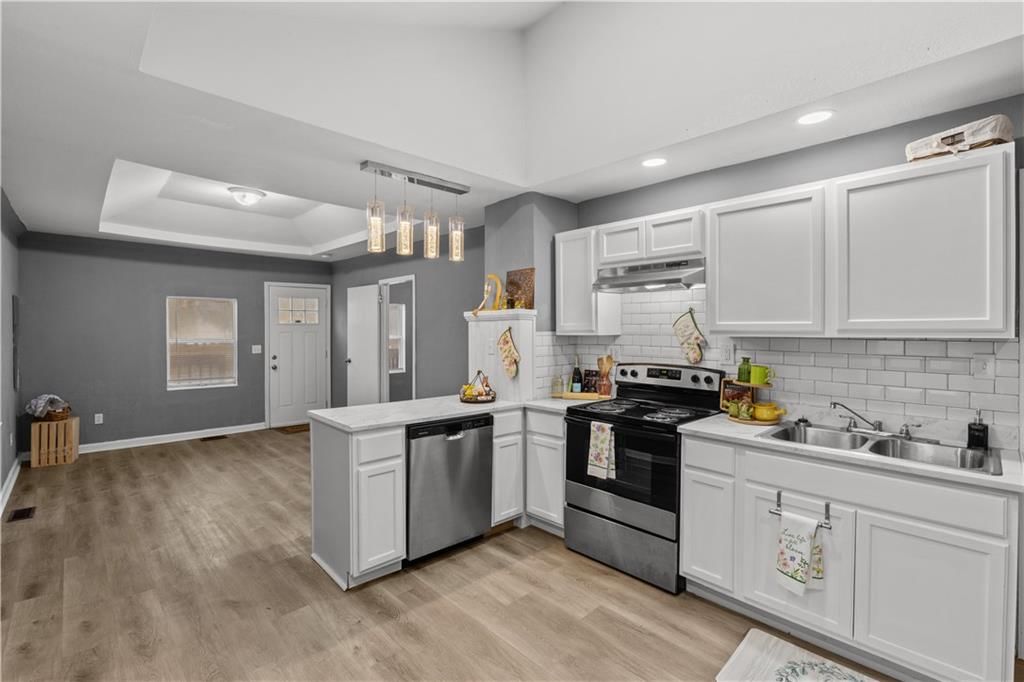
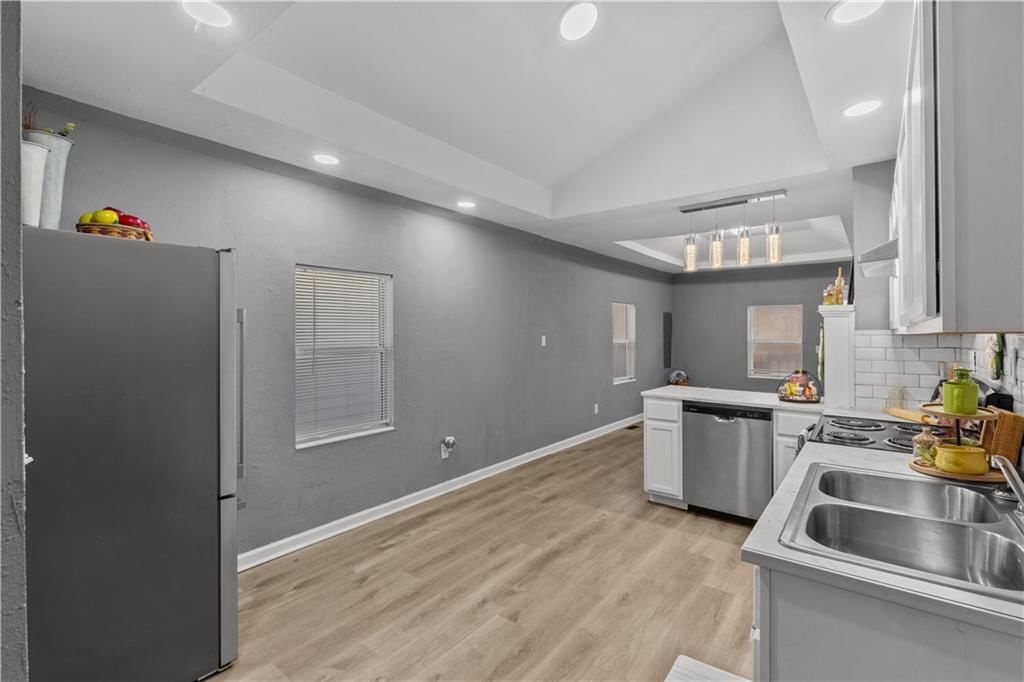
- White kitchenseen in the listing photos
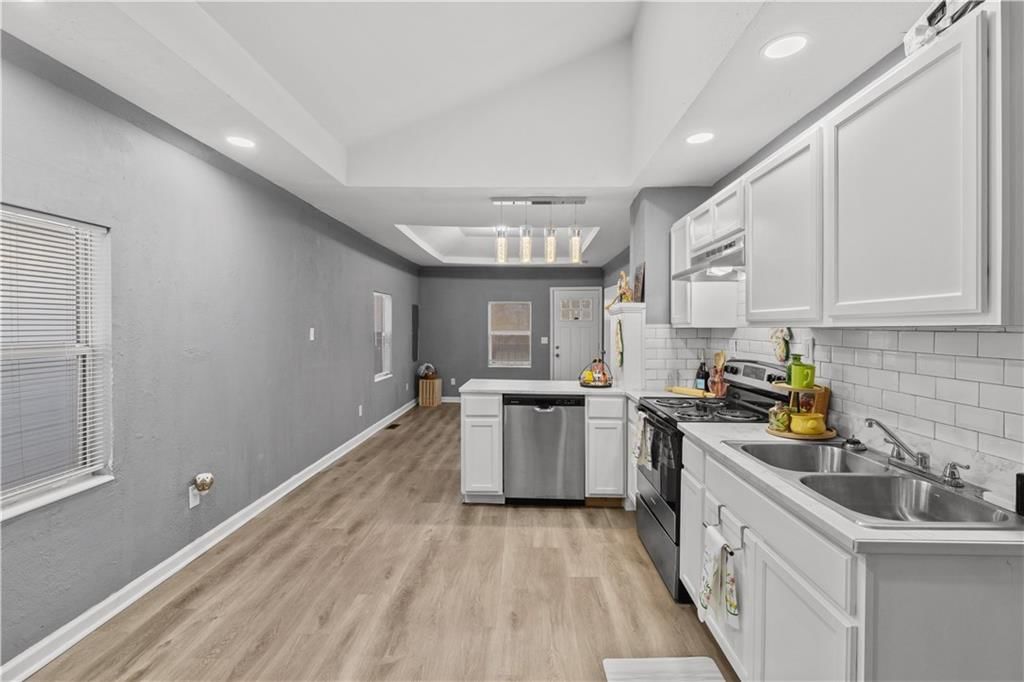
- Open floor planseen in the listing photos
- Updated kitchenseen in the listing photos
- Stainless steel appliancesseen in the listing photos
- Electric rangeseen in the listing photos
- Kitchen backsplashseen in the listing photos
- Subway tile backsplashseen in the listing photos
Bathrooms
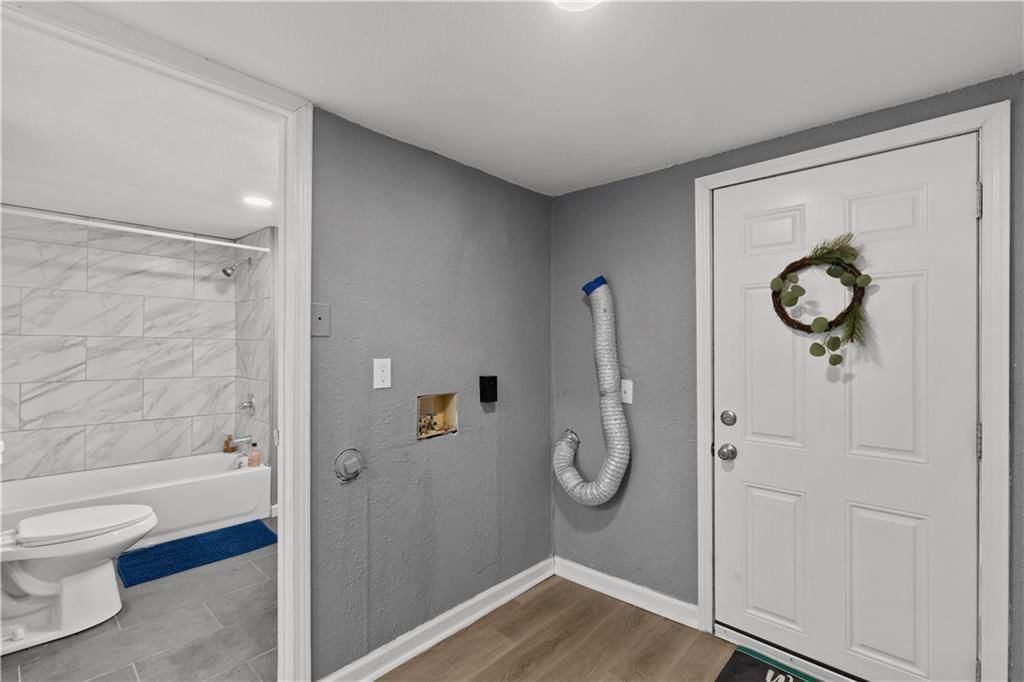
- Tiled showerseen in the listing photos
- White vanityseen in the listing photos
- Renovated bathroomsseen in the listing photos
Living spaces
- Statement lightingseen in the listing photos
- Tray ceilingseen in the listing photos
- Recessed lightingseen in the listing photos
Bedrooms and suites
- Main-floor primary bedroomseen in the listing photos
Floors, walls and trim
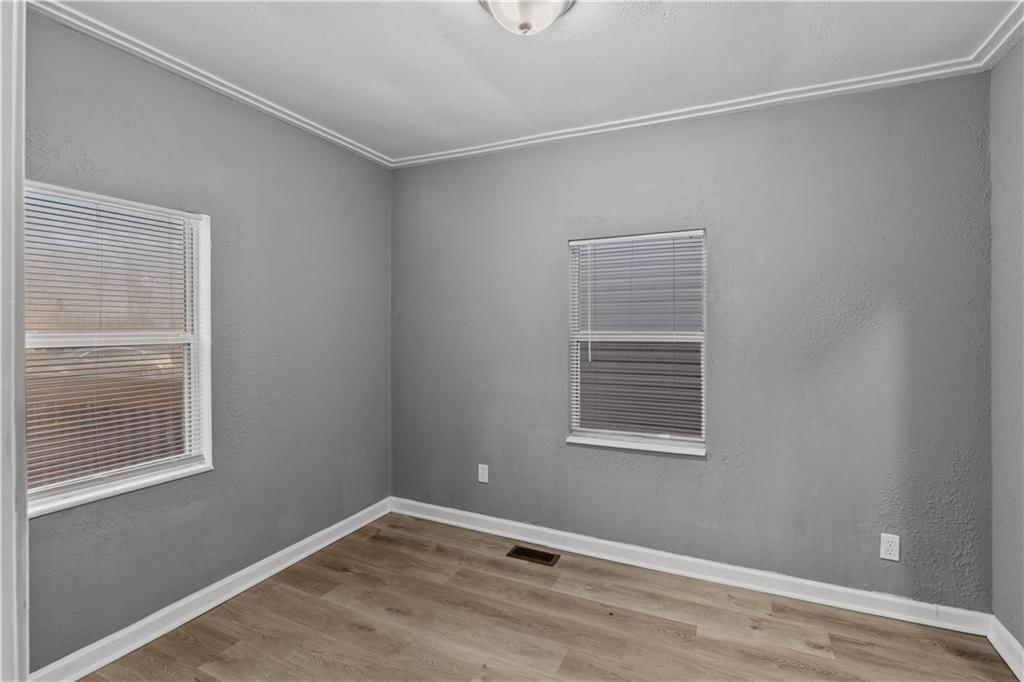
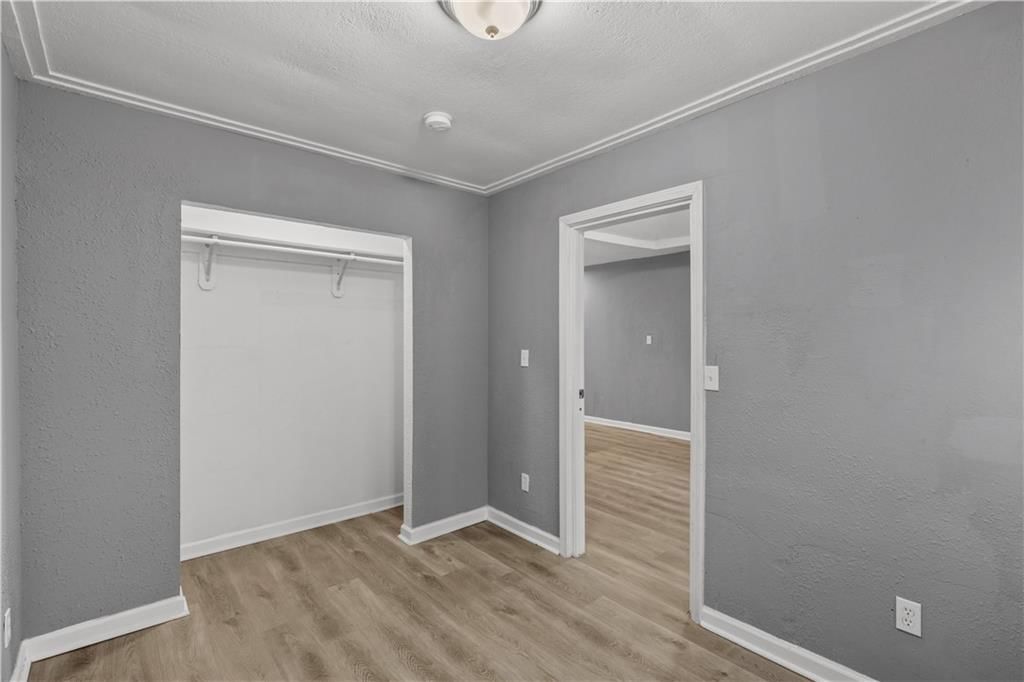
- White trimseen in the listing photos
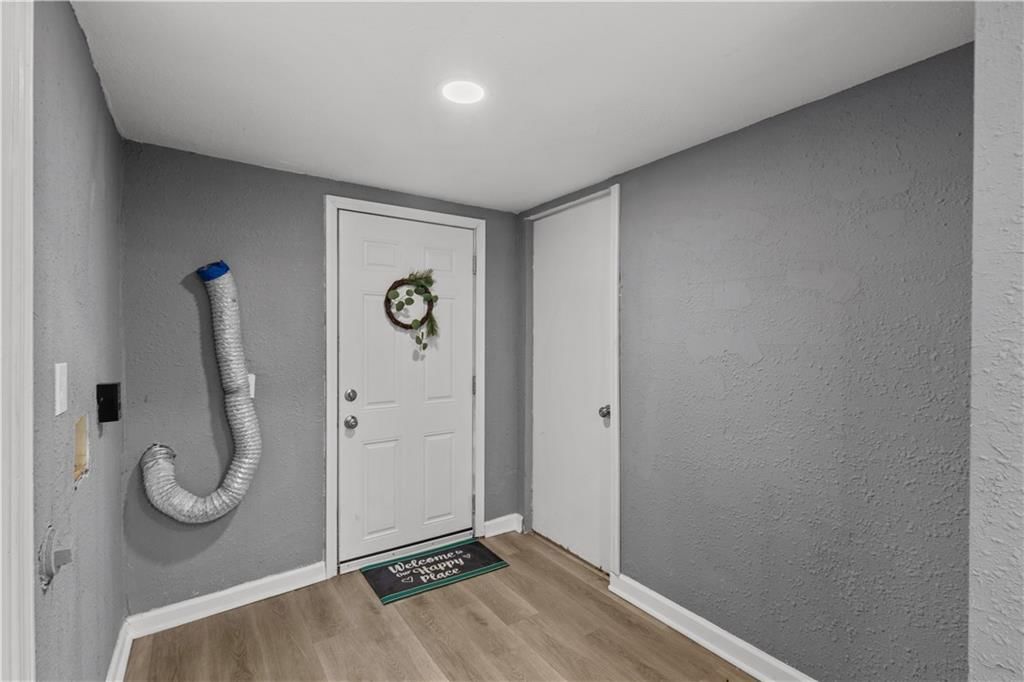
- Gray wallsseen in the listing photos
- Luxury vinyl floorsseen in the listing photos
Exterior and style
- Asphalt shingle roofseen in the listing photos
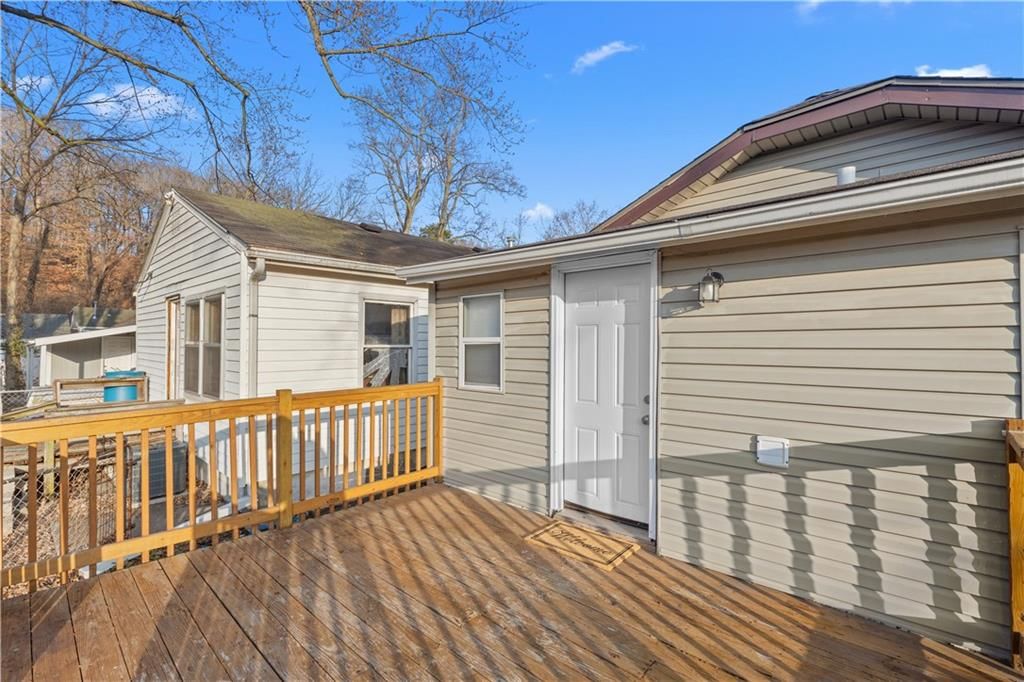
- Gray exteriorseen in the listing photos
- Siding exteriorseen in the listing photos
Backyard and outdoor living
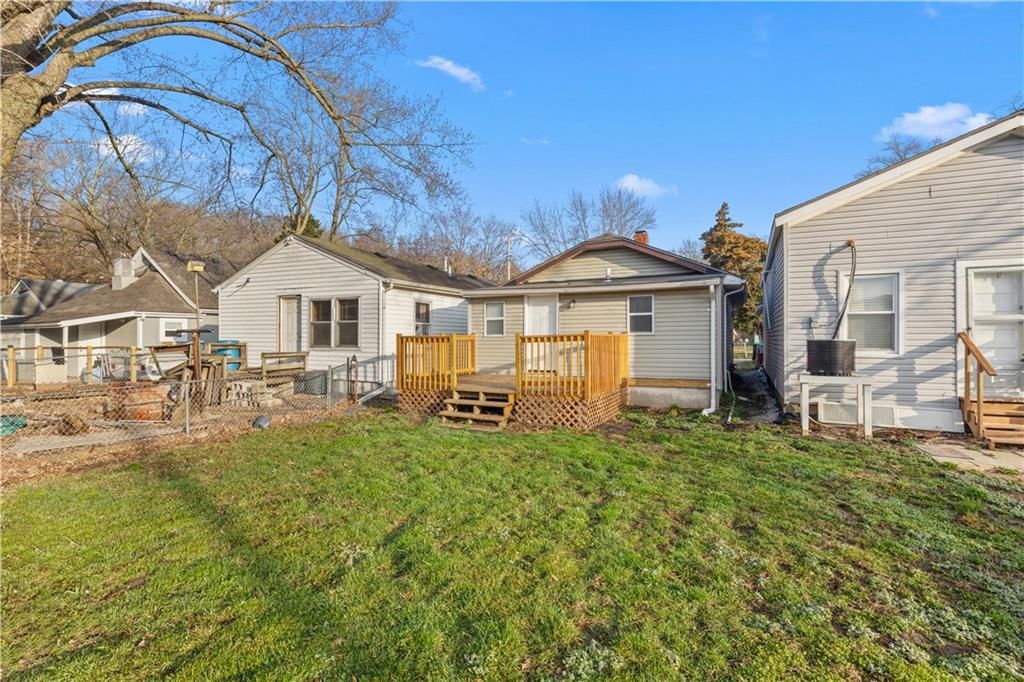
- Deckseen in the listing photos
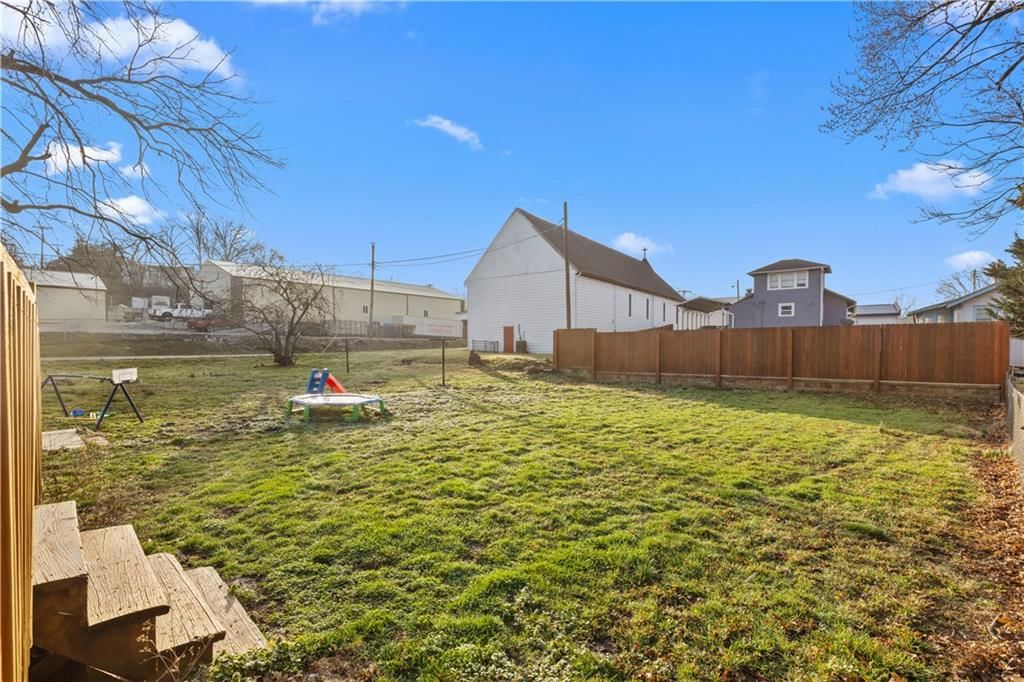
- Fenced yardseen in the listing photos
- Big backyardseen in the listing photos
- Wood fenceseen in the listing photos
- Wood deckseen in the listing photos
Lot, water and community
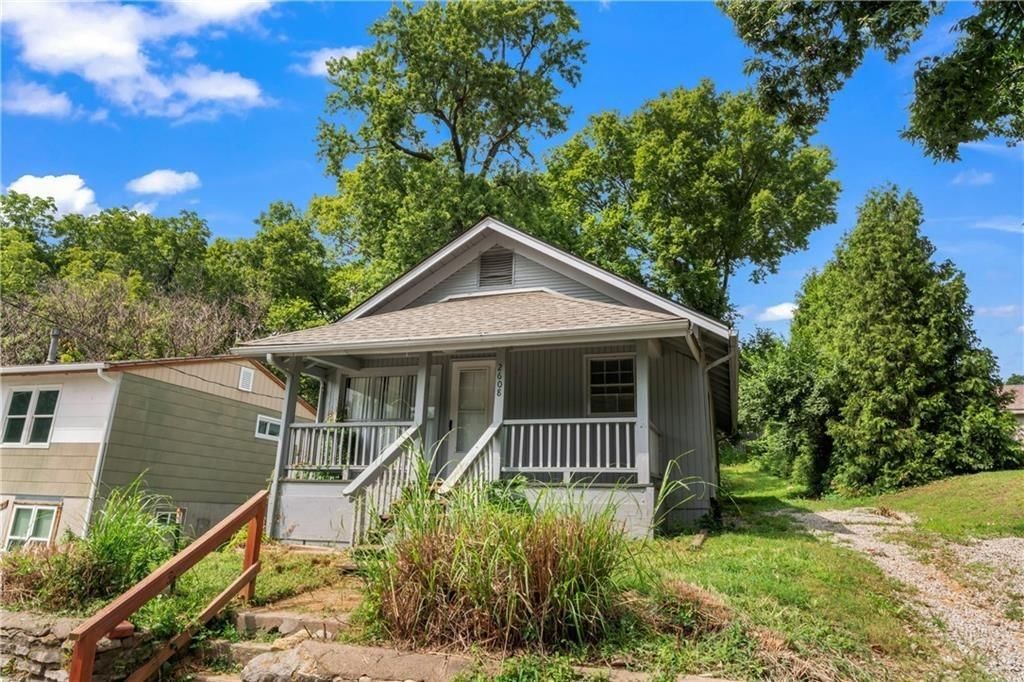
- Mature treesseen in the listing photos
- Flat lotseen in the listing photos
HouseLoop Vision findings
- HouseLoop Vision detected a white kitchen in the listing photos.
- HouseLoop Vision detected an open floor plan in the listing photos.
- HouseLoop Vision detected a tiled shower in the listing photos.
- HouseLoop Vision detected white trim in the listing photos.
- HouseLoop Vision detected statement lighting in the listing photos.
- HouseLoop Vision detected an updated kitchen in the listing photos.
- HouseLoop Vision detected mature trees in the listing photos.
- HouseLoop Vision detected stainless steel appliances in the listing photos.
- HouseLoop Vision detected an electric range in the listing photos.
- HouseLoop Vision detected a deck in the listing photos.
- HouseLoop Vision detected a fenced yard in the listing photos.
- HouseLoop Vision detected a big backyard in the listing photos.
- HouseLoop Vision detected a flat lot in the listing photos.
- HouseLoop Vision detected a kitchen backsplash in the listing photos.
- HouseLoop Vision detected a wood fence in the listing photos.
- HouseLoop Vision detected a tray ceiling in the listing photos.
- HouseLoop Vision detected a white vanity in the listing photos.
- HouseLoop Vision detected a wood deck in the listing photos.
- HouseLoop Vision detected an asphalt shingle roof in the listing photos.
- HouseLoop Vision detected a gray exterior in the listing photos.
- HouseLoop Vision detected a subway tile backsplash in the listing photos.
- HouseLoop Vision detected gray walls in the listing photos.
- HouseLoop Vision detected renovated bathrooms in the listing photos.
- HouseLoop Vision detected a siding exterior in the listing photos.
- HouseLoop Vision detected luxury vinyl floors in the listing photos.
- HouseLoop Vision detected recessed lighting in the listing photos.
- HouseLoop Vision detected a main-floor primary bedroom in the listing photos.
$117,628
2611 NE Ingram Street, Avondale, MO 64117
About this home
HouseLoop user activity
HouseLoop last checked:
Interior
Bedrooms & bathrooms
- Bedrooms: 2
- Full bathrooms: 1
Heating
- Heating: Natural Gas
Cooling
- Cooling: Electric
Appliances
- Laundry: Main Level
Features
- Flooring: Luxury Vinyl
- Basement: Full
Interior area
- Finished area above ground: 720 sqft
- Total interior livable area: 720 sqft
Property
Parking
- Parking features: Off Street
Lot
- Size: 0.08 Acres
- Patio & porch: Deck
Construction
Type & style
- Home type: Residential
- Architectural style: Single Family Residence
Materials
- Materials: Board & Batten Siding
Condition
- Year built: 1925
- Age: 76-100 Years
Utilities & green energy
- Sewer: Public Sewer
- Water: Public
Highlights
Outdoor & Lot
- Deck
- Fenced Yard
- Big Backyard
- Mature Trees
Kitchen
- White Kitchen
- Kitchen Open to Living
- Renovated Kitchen
- Stainless Appliances
Bathroom
- Tiled Shower
Interior
- White Trim
- Coffered or Tray Ceiling
- Statement Lighting
Layout
- Open Floor Plan
- Main Floor Primary
- Basement
No HOA on this home.
Schools provided by the listing agent
- District: North Kansas City
Price history
- Annual tax amount: $757 / yr
HouseLoop Mortgage Calculator
$832
Estimated Sales Range
HouseLoop Home Value History
Already own a home? What's your home worth?
Enter your address to unlock your free HouseLoop Home Value Report — Zillow, Redfin, our HouseLoop value, the demand for it, and what the market's doing around it.
Similar listings and the Avondale market




Look throughout Avondale, Missouri
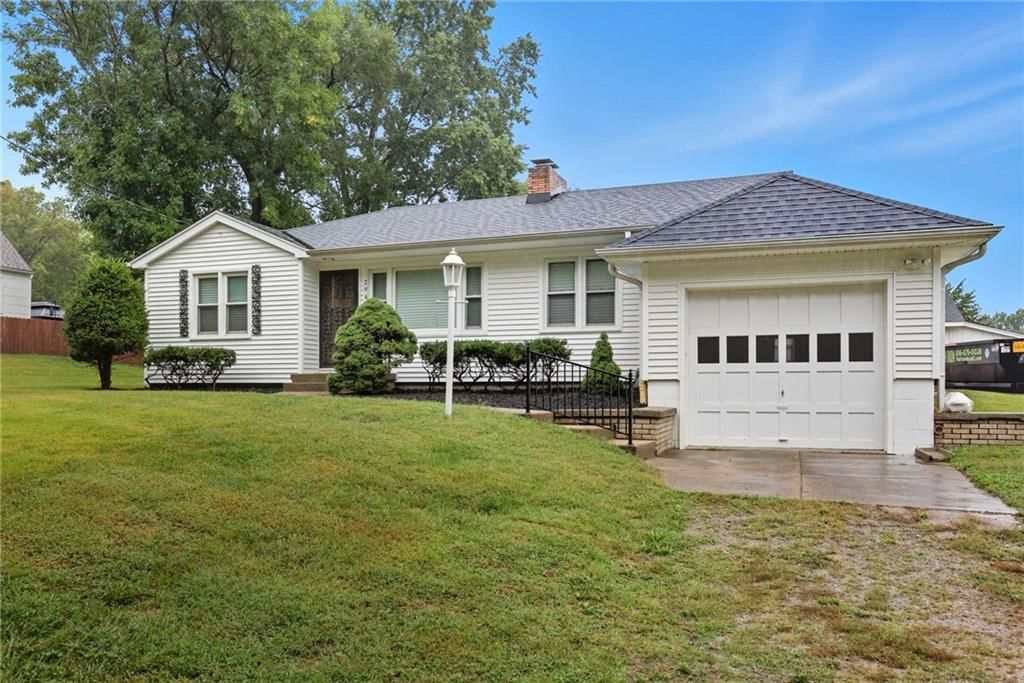
There are currently 3 homes for sale in Avondale, with 0 under contract. Homes here sell for a median of $220,000 and go under contract in a median of 7 days. This home is priced $45,400 below the Avondale median.
Avondale sits in Clay County, which covers 18 zip codes and 884 homes for sale. Nearby Kansas City runs a higher median at $293,095; Claycomo is lower at $217,500 with more inventory.
Sources — listings and prices: Heartland MLS as distributed by MLS GRID, as of October 4, 2026 · analysis: HouseLoop.
Search nearby cities
Counties homes for sale · median list price
Listed by KW KANSAS CITY METRO
Listed March 11, 2026 07:08 PM · Source: Heartland MLS as distributed by MLS GRID · MLS #2606484
HouseLoop last checked:
Listing updated:
HouseLoop Value
$117,628
2611 NE Ingram Street, Avondale, MO 64117
About this home
A beautifully updated home offering modern upgrades, one-level living, and an unbeatable location near North Kansas City’s rapidly growing district. This move-in-ready home features a fully renovated kitchen and updated bathroom, bringing fresh style and functionality to the home. The layout is designed for…
HouseLoop user activity
HouseLoop last checked:
Property Details
Interior
Bedrooms & bathrooms
- Bedrooms: 2
- Full bathrooms: 1
Heating
- Heating: Natural Gas
Cooling
- Cooling: Electric
Appliances
- Laundry: Main Level
Features
- Flooring: Luxury Vinyl
- Basement: Full
Interior area
- Finished area above ground: 720 sqft
- Total interior livable area: 720 sqft
Property
Parking
- Parking features: Off Street
Lot
- Size: 0.08 Acres
- Patio & porch: Deck
Construction
Type & style
- Home type: Residential
- Architectural style: Single Family Residence
Materials
- Materials: Board & Batten Siding
Condition
- Year built: 1925
- Age: 76-100 Years
Utilities & green energy
- Sewer: Public Sewer
- Water: Public
Highlights
Outdoor & Lot
- Deck
- Fenced Yard
- Big Backyard
- Mature Trees
Kitchen
- White Kitchen
- Kitchen Open to Living
- Renovated Kitchen
- Stainless Appliances
Bathroom
- Tiled Shower
Interior
- White Trim
- Coffered or Tray Ceiling
- Statement Lighting
Layout
- Open Floor Plan
- Main Floor Primary
- Basement
HOA and Amenities
No HOA on this home.
Nearby schools
Schools provided by the listing agent
- District: North Kansas City
Price history
Tax
- Annual tax amount: $757 / yr
HouseLoop Vision
Detected from listing photos.
2611 NE Ingram Street, Avondale, MO 64117 is an off-market 2-bedroom, 1-bath, 720-square-foot single family residence. MLS #2606484.
From Heartland MLS
- 2 beds
- 1 bath
- 720 sq ft
- 0.08 acre
HouseLoop's photo analysis of this home identified white kitchen, open floor plan, tiled shower, white trim, statement lighting and updated kitchen, plus 21 more features.
Kitchen
- White kitchenseen in the listing photos
- Open floor planseen in the listing photos
- Updated kitchenseen in the listing photos
- Stainless steel appliancesseen in the listing photos
- Electric rangeseen in the listing photos
- Kitchen backsplashseen in the listing photos
- Subway tile backsplashseen in the listing photos
Bathrooms
- Tiled showerseen in the listing photos
- White vanityseen in the listing photos
- Renovated bathroomsseen in the listing photos
Living spaces
- Statement lightingseen in the listing photos
- Tray ceilingseen in the listing photos
- Recessed lightingseen in the listing photos
Bedrooms and suites
- Main-floor primary bedroomseen in the listing photos
Floors, walls and trim
- White trimseen in the listing photos
- Gray wallsseen in the listing photos
- Luxury vinyl floorsseen in the listing photos
Exterior and style
- Asphalt shingle roofseen in the listing photos
- Gray exteriorseen in the listing photos
- Siding exteriorseen in the listing photos
Backyard and outdoor living
- Deckseen in the listing photos
- Fenced yardseen in the listing photos
- Big backyardseen in the listing photos
- Wood fenceseen in the listing photos
- Wood deckseen in the listing photos
Lot, water and community
- Mature treesseen in the listing photos
- Flat lotseen in the listing photos
HouseLoop Vision findings
- HouseLoop Vision detected a white kitchen in the listing photos.
- HouseLoop Vision detected an open floor plan in the listing photos.
- HouseLoop Vision detected a tiled shower in the listing photos.
- HouseLoop Vision detected white trim in the listing photos.
- HouseLoop Vision detected statement lighting in the listing photos.
- HouseLoop Vision detected an updated kitchen in the listing photos.
- HouseLoop Vision detected mature trees in the listing photos.
- HouseLoop Vision detected stainless steel appliances in the listing photos.
- HouseLoop Vision detected an electric range in the listing photos.
- HouseLoop Vision detected a deck in the listing photos.
- HouseLoop Vision detected a fenced yard in the listing photos.
- HouseLoop Vision detected a big backyard in the listing photos.
- HouseLoop Vision detected a flat lot in the listing photos.
- HouseLoop Vision detected a kitchen backsplash in the listing photos.
- HouseLoop Vision detected a wood fence in the listing photos.
- HouseLoop Vision detected a tray ceiling in the listing photos.
- HouseLoop Vision detected a white vanity in the listing photos.
- HouseLoop Vision detected a wood deck in the listing photos.
- HouseLoop Vision detected an asphalt shingle roof in the listing photos.
- HouseLoop Vision detected a gray exterior in the listing photos.
- HouseLoop Vision detected a subway tile backsplash in the listing photos.
- HouseLoop Vision detected gray walls in the listing photos.
- HouseLoop Vision detected renovated bathrooms in the listing photos.
- HouseLoop Vision detected a siding exterior in the listing photos.
- HouseLoop Vision detected luxury vinyl floors in the listing photos.
- HouseLoop Vision detected recessed lighting in the listing photos.
- HouseLoop Vision detected a main-floor primary bedroom in the listing photos.
HouseLoop Mortgage Calculator
$832
Estimated Sales Range
HouseLoop Home Value History
Already own a home? What's your home worth?
Enter your address to unlock your free HouseLoop Home Value Report — Zillow, Redfin, our HouseLoop value, the demand for it, and what the market's doing around it.
Similar listings and the Avondale market
Look throughout Avondale, Missouri
There are currently 3 homes for sale in Avondale, with 0 under contract. Homes here sell for a median of $220,000 and go under contract in a median of 7 days. This home is priced $45,400 below the Avondale median.
Avondale sits in Clay County, which covers 18 zip codes and 884 homes for sale. Nearby Kansas City runs a higher median at $293,095; Claycomo is lower at $217,500 with more inventory.
Sources — listings and prices: Heartland MLS as distributed by MLS GRID, as of October 4, 2026 · analysis: HouseLoop.
Search nearby cities
Counties homes for sale · median list price
Listed by KW KANSAS CITY METRO
Listed March 11, 2026 07:08 PM · Source: Heartland MLS as distributed by MLS GRID · MLS #2606484
HouseLoop last checked:
Listing updated: