
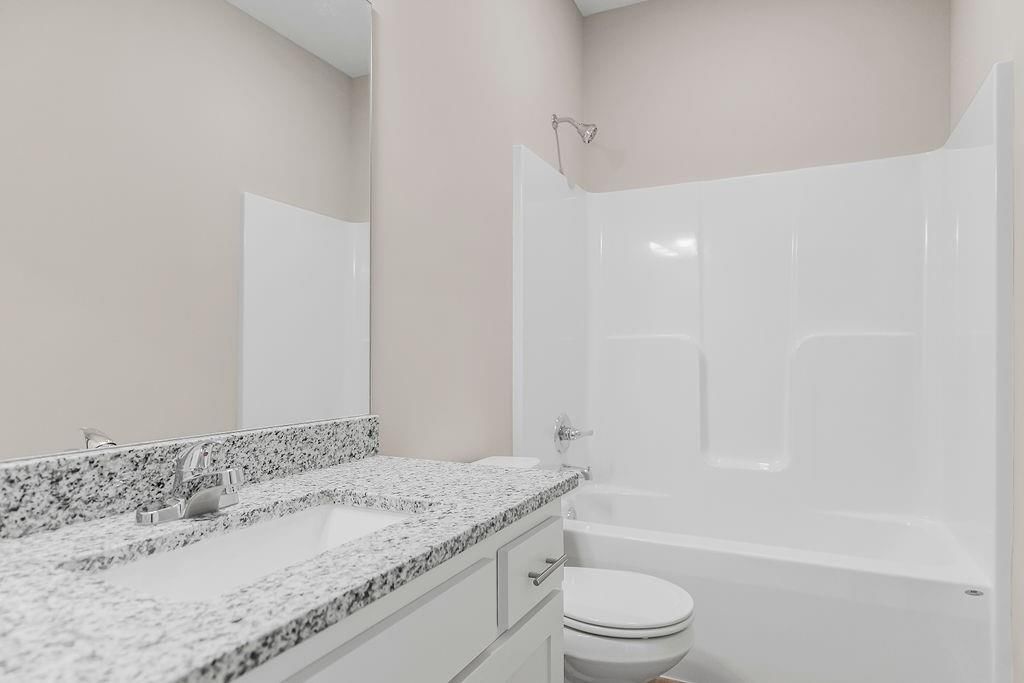
HouseLoop Vision
Detected from listing photos.
2521 SW Mitchell Street, Oak Grove, MO 64075 is a 5-bedroom, 3-bath, 2,246-square-foot single family residence that sold on August 13, 2026. MLS #2614522.
From Heartland MLS
- 5 beds
- 3 baths
- 2,246 sq ft
- 0.63 acre
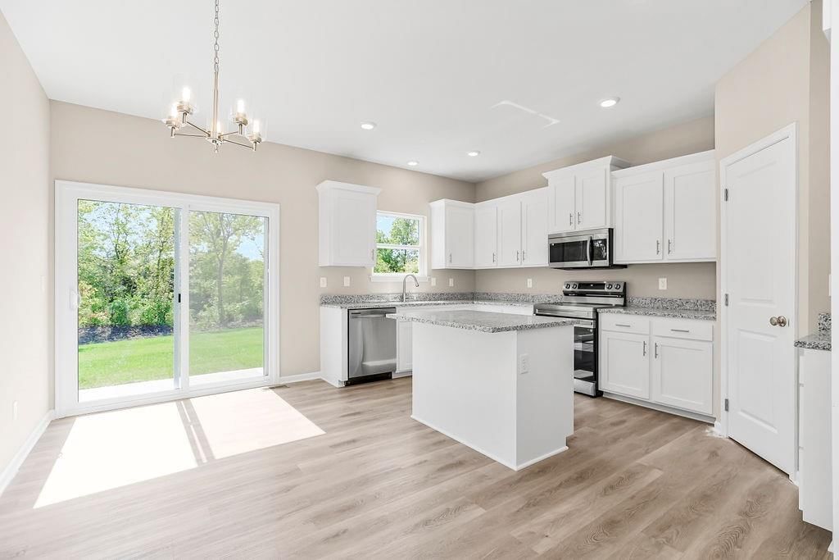
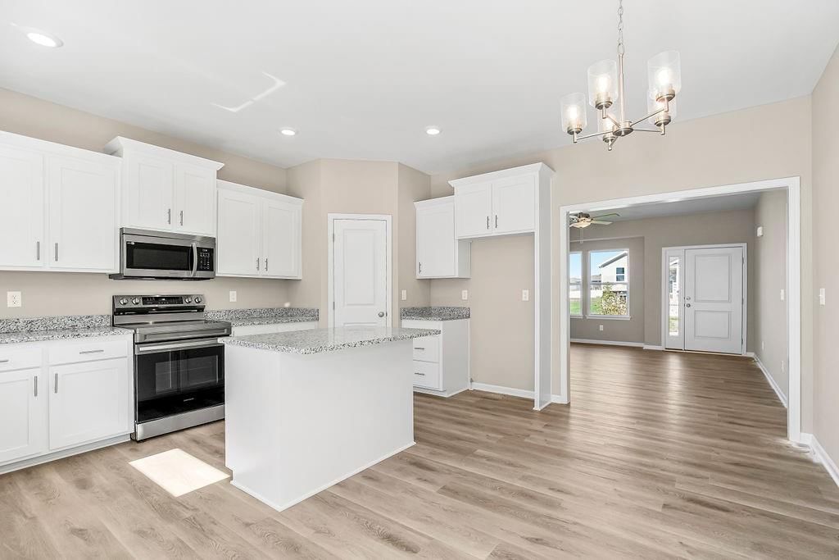
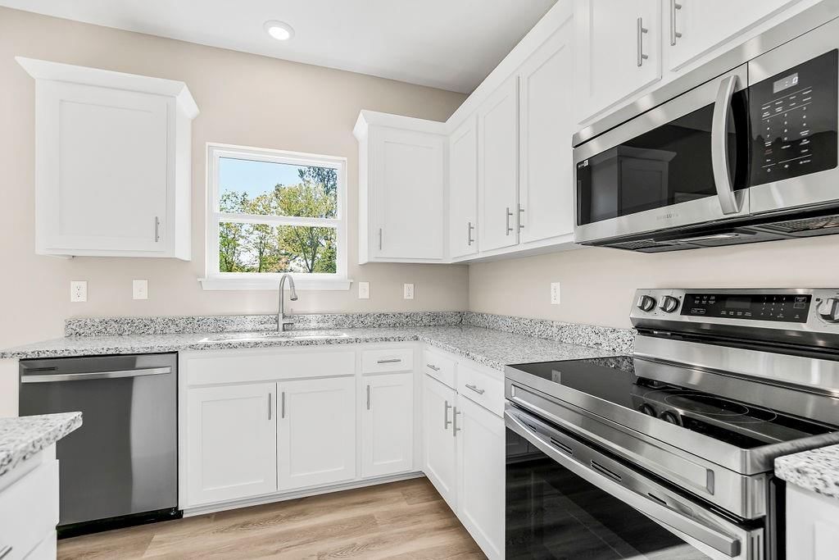
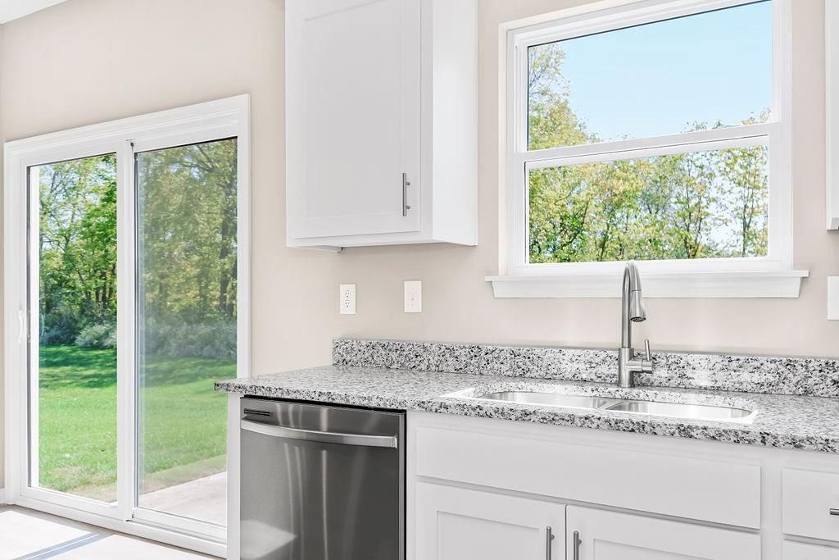
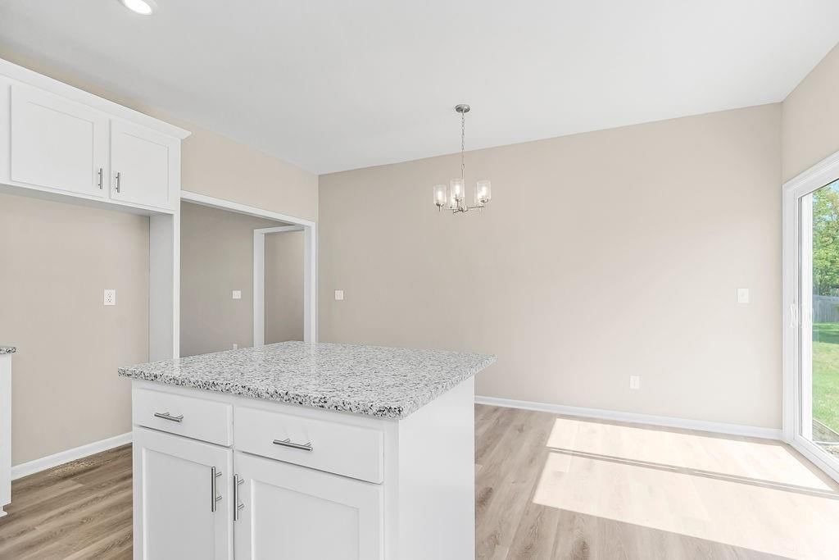
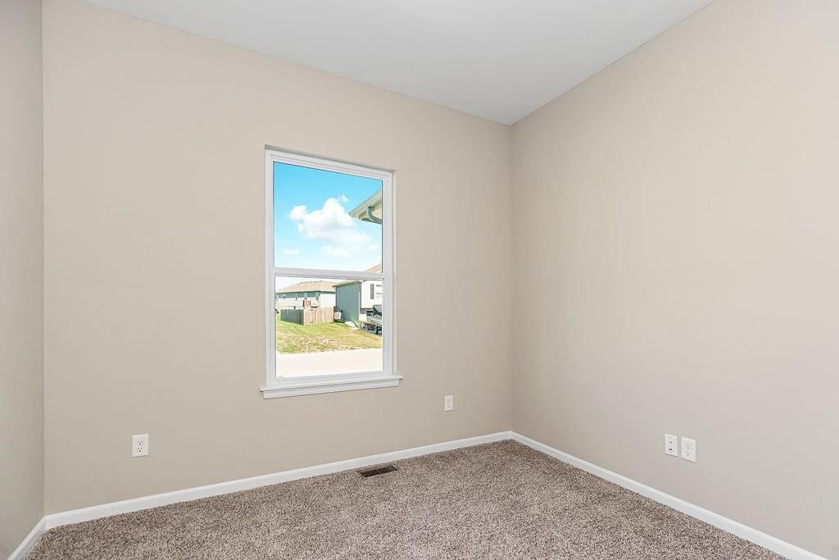
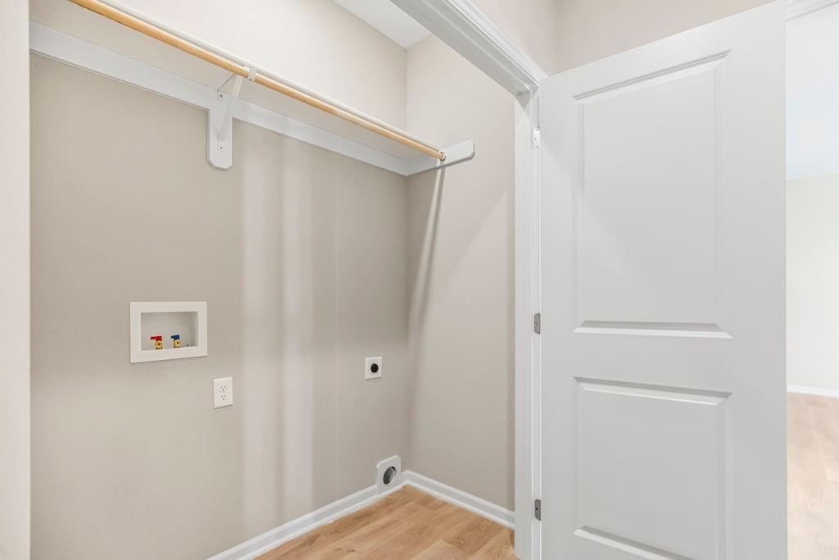
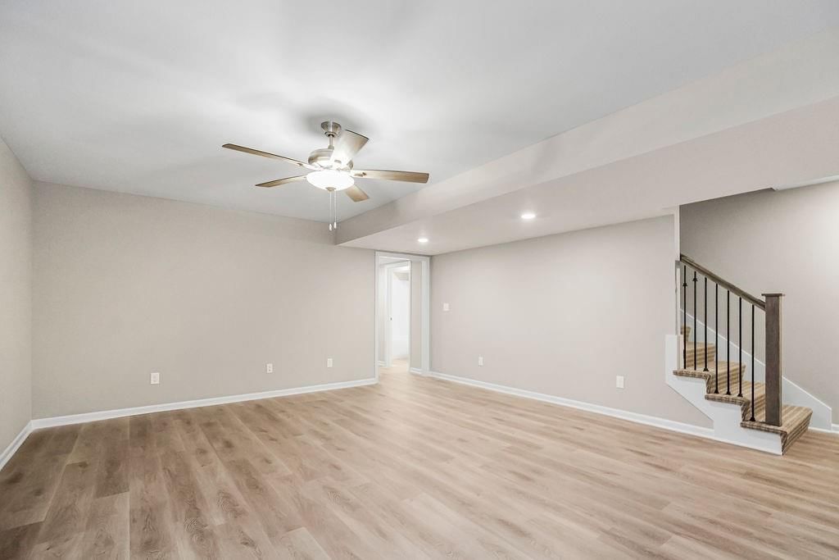
HouseLoop's photo analysis of this home identified white kitchen, open floor plan, finished basement, white trim, double vanity and kitchen island, plus 28 more features.
Kitchen
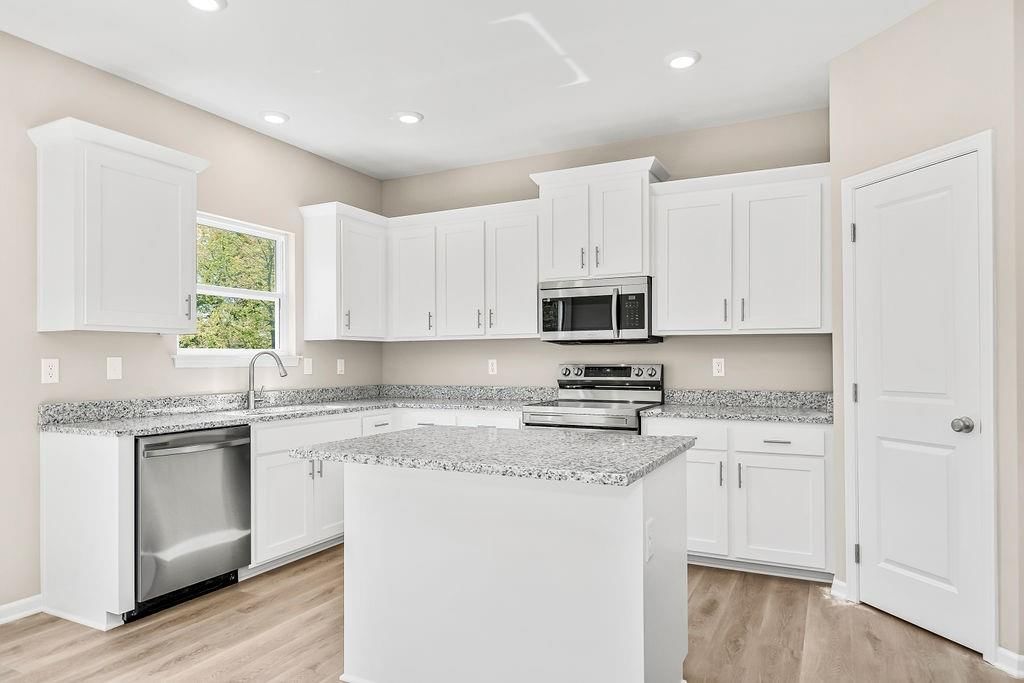
- White kitchenseen in the listing photos
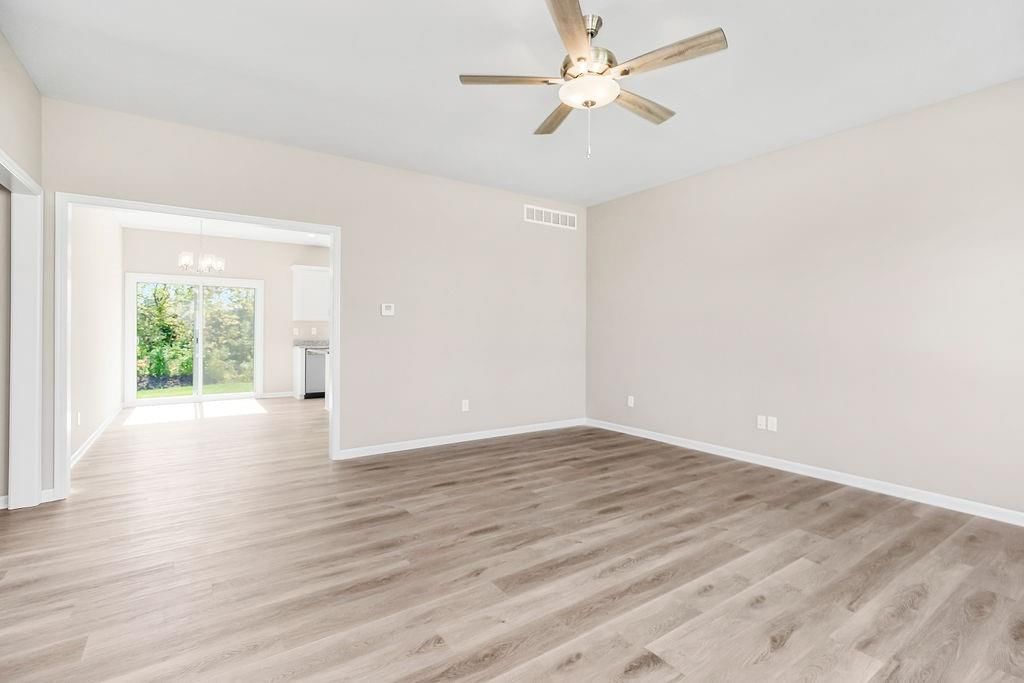
- Open floor planseen in the listing photos
- Kitchen islandseen in the listing photos
- Granite countersseen in the listing photos
- Stainless steel appliancesseen in the listing photos
- Electric rangeseen in the listing photos
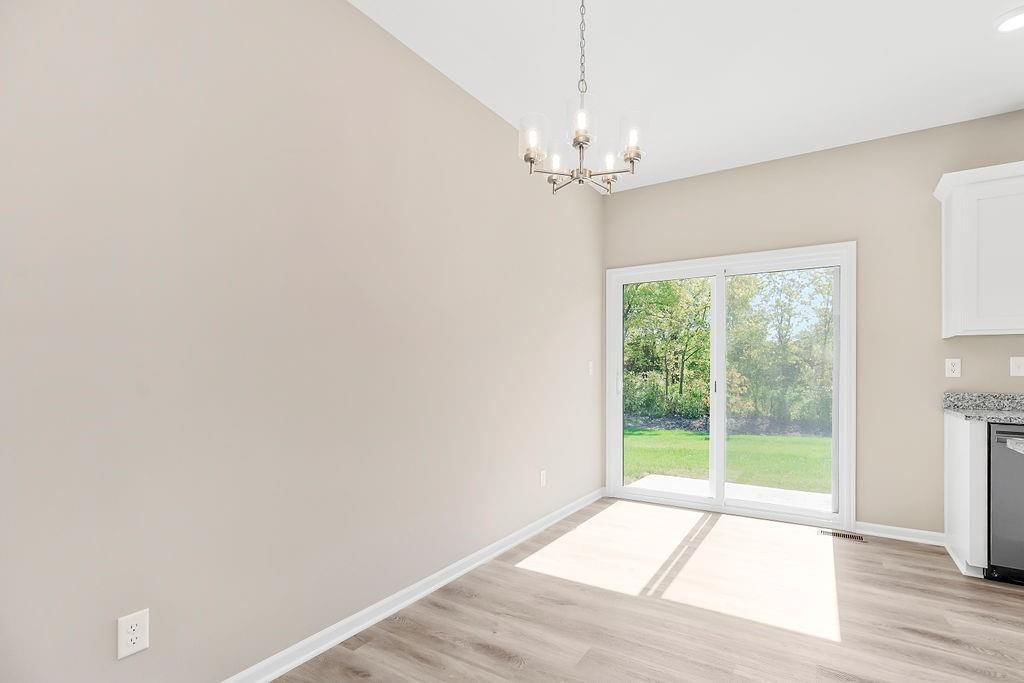
- Breakfast nookseen in the listing photos
- Walk-in pantryseen in the listing photos
- Gray countertopsseen in the listing photos
- Shaker cabinetsseen in the listing photos
Bathrooms
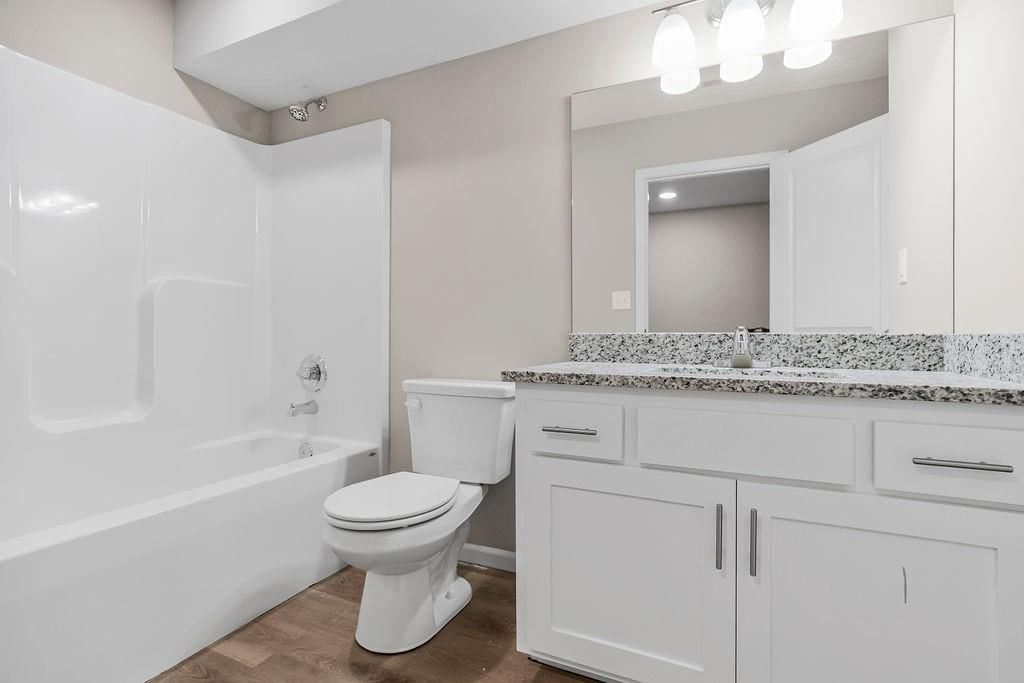
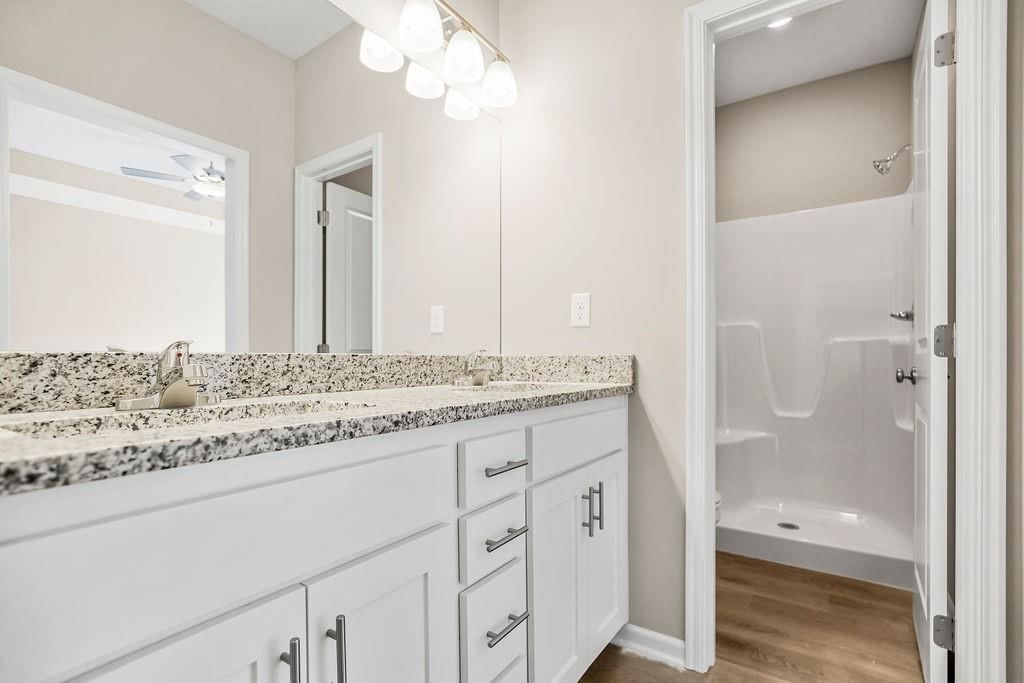
- Double vanityseen in the listing photos
- White vanityseen in the listing photos
Living spaces
- Chandelierseen in the listing photos
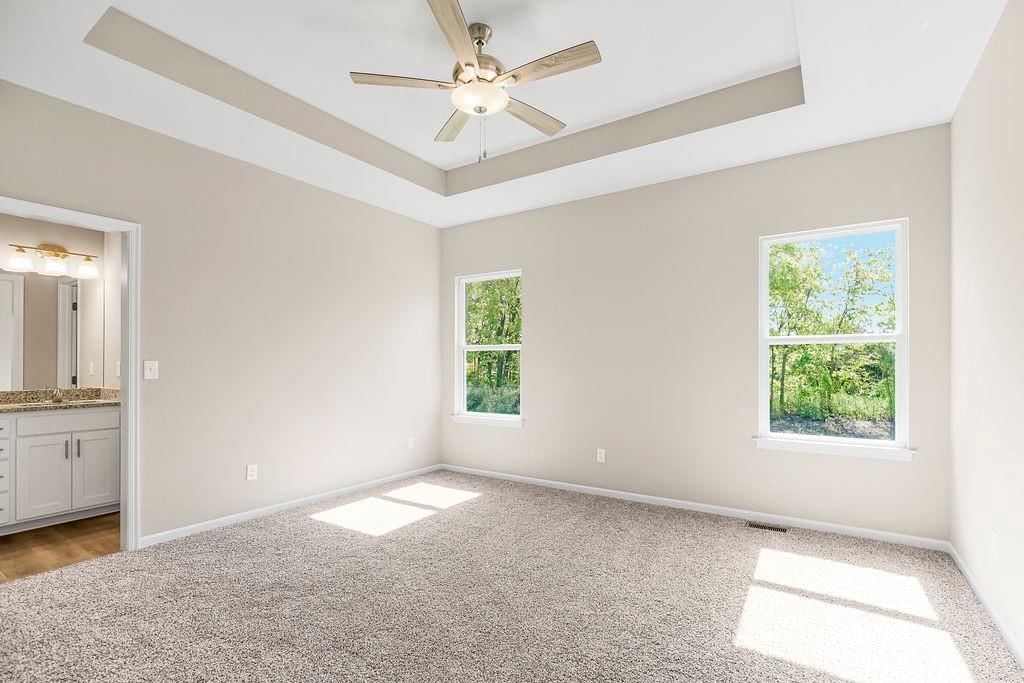
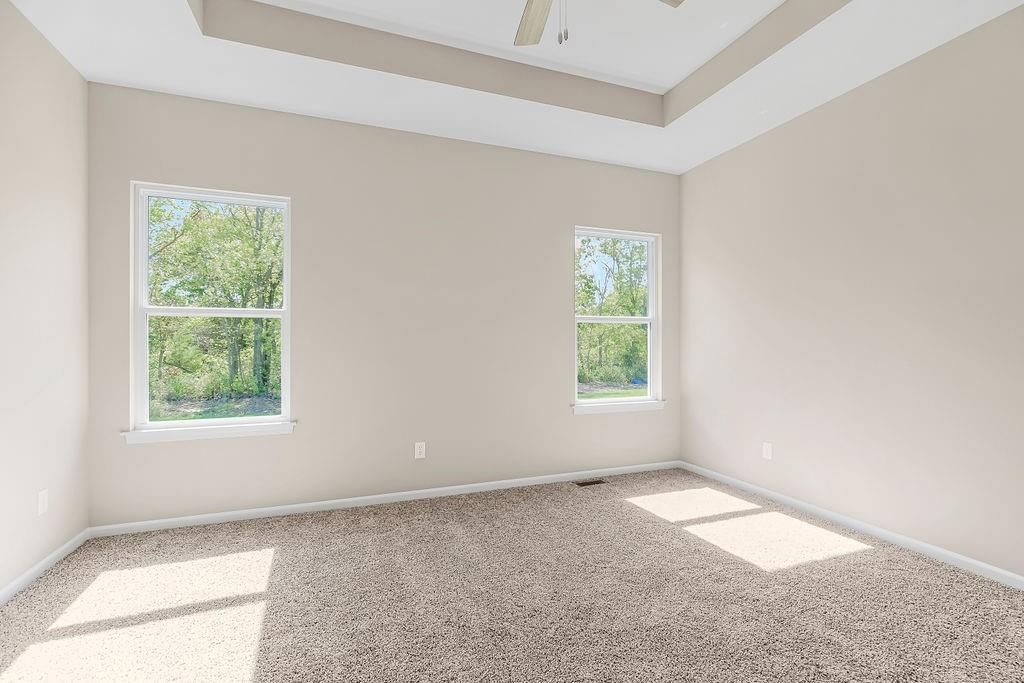
- Tray ceilingseen in the listing photos
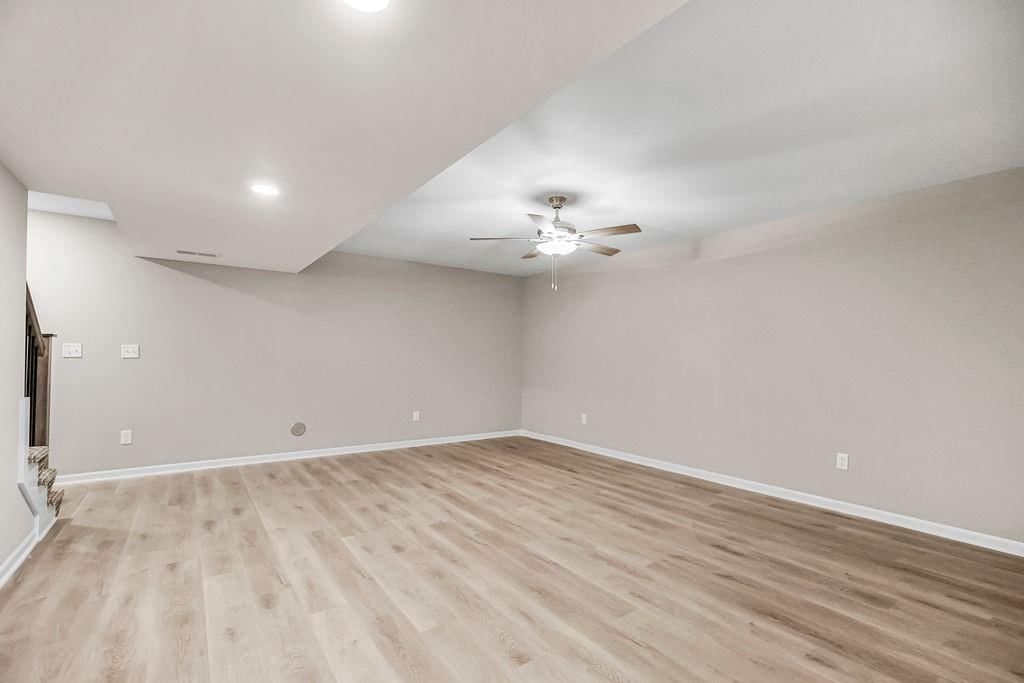
- Recessed lightingseen in the listing photos
- Staircaseseen in the listing photos
- Iron stair railingseen in the listing photos
Floors, walls and trim
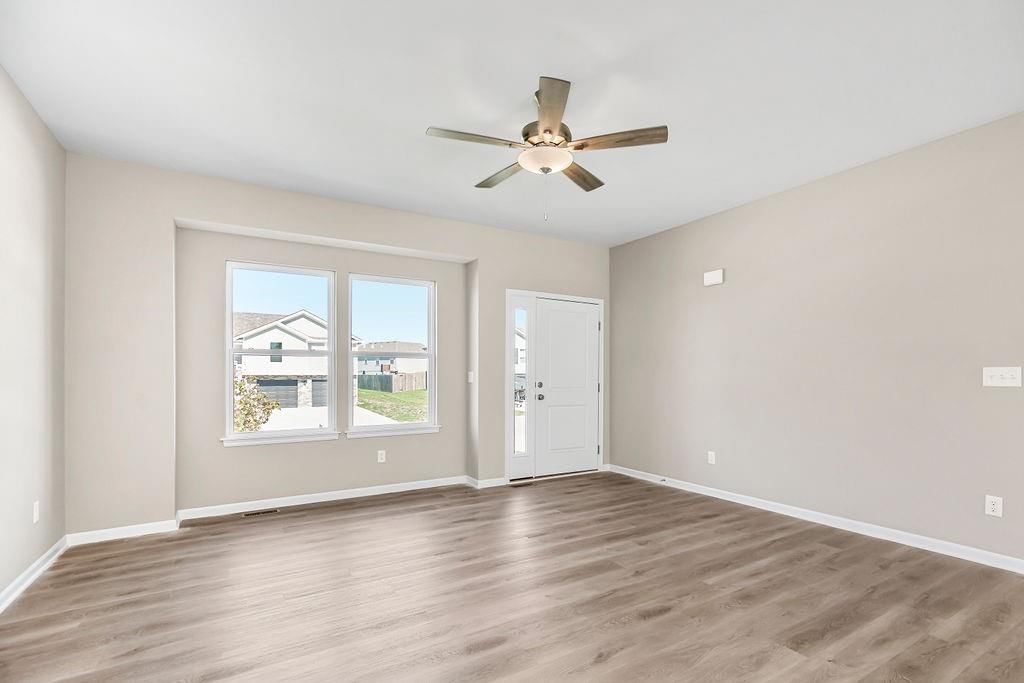
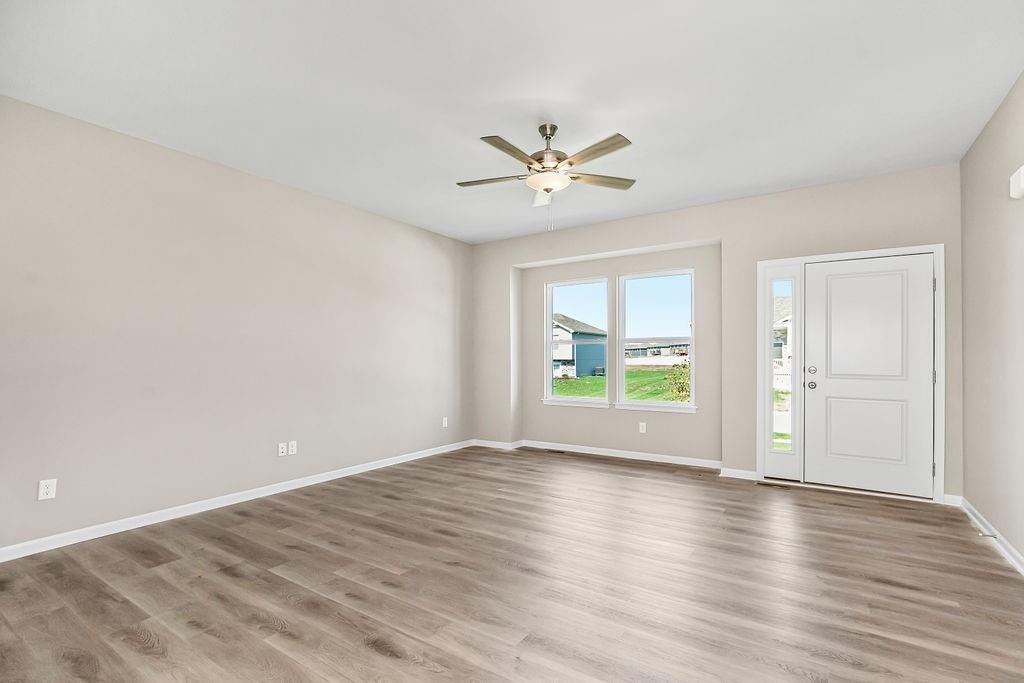
- White trimseen in the listing photos
- New constructionseen in the listing photos
- Chrome hardwareseen in the listing photos
- Greige wallsseen in the listing photos
- Luxury vinyl floorsseen in the listing photos
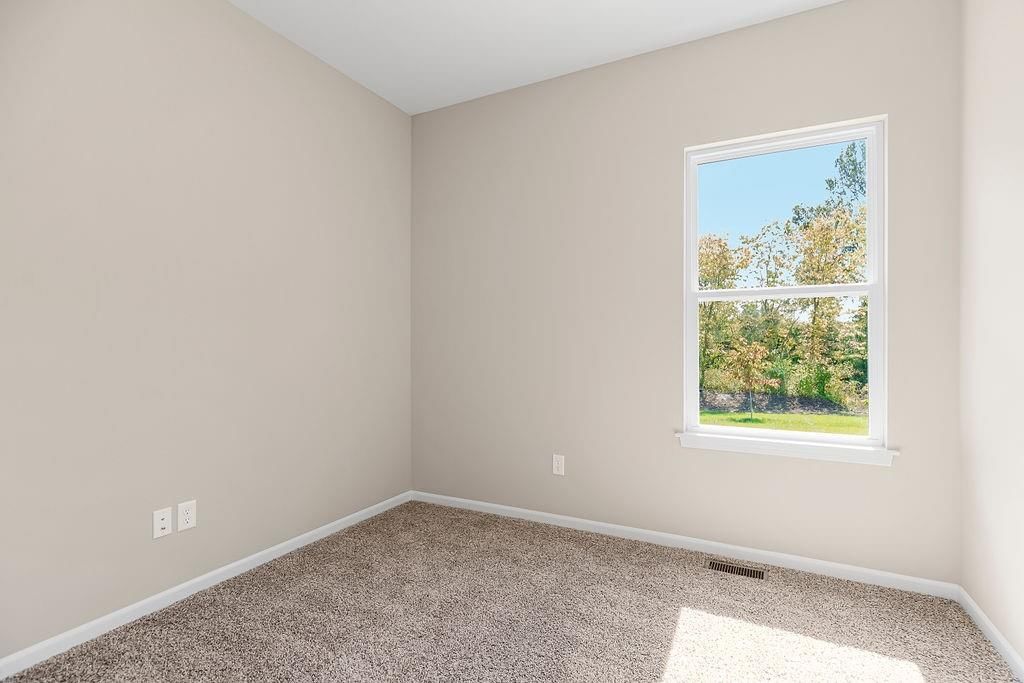
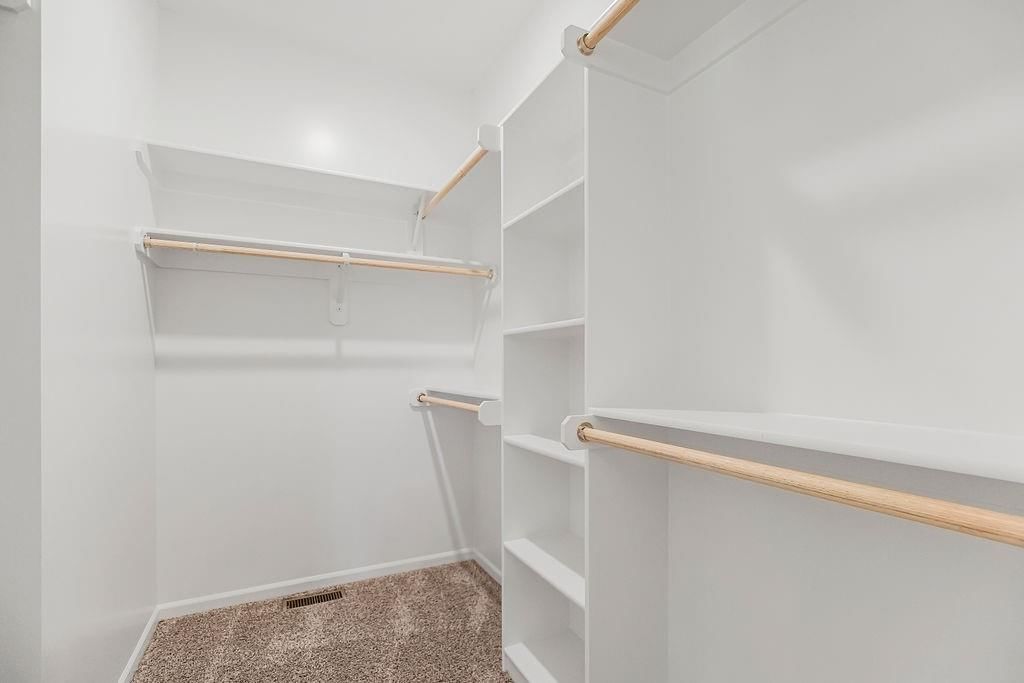
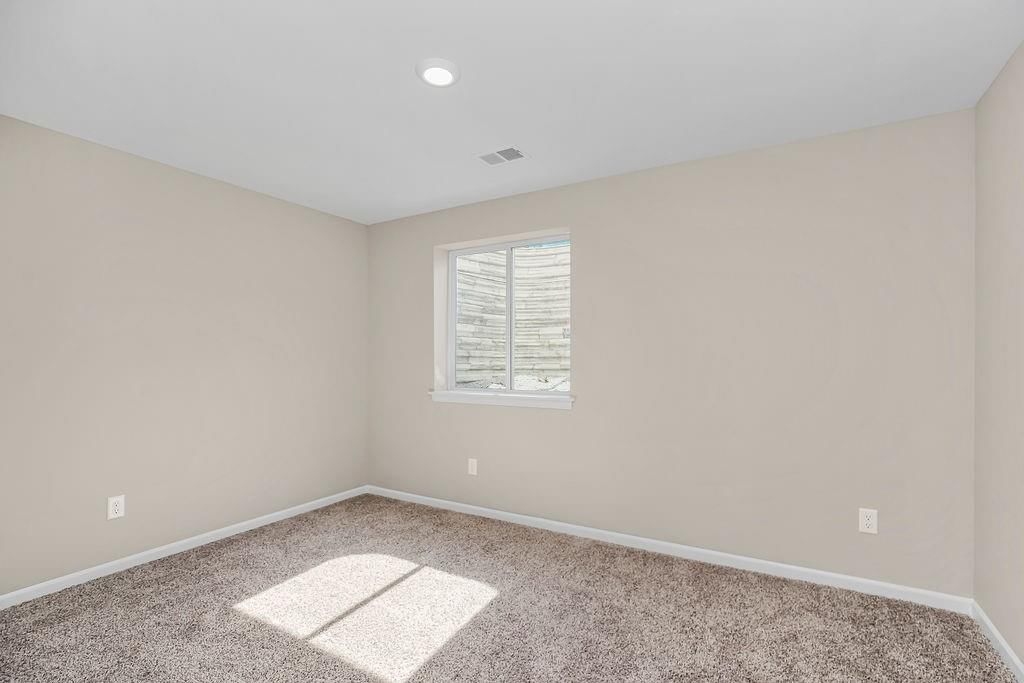
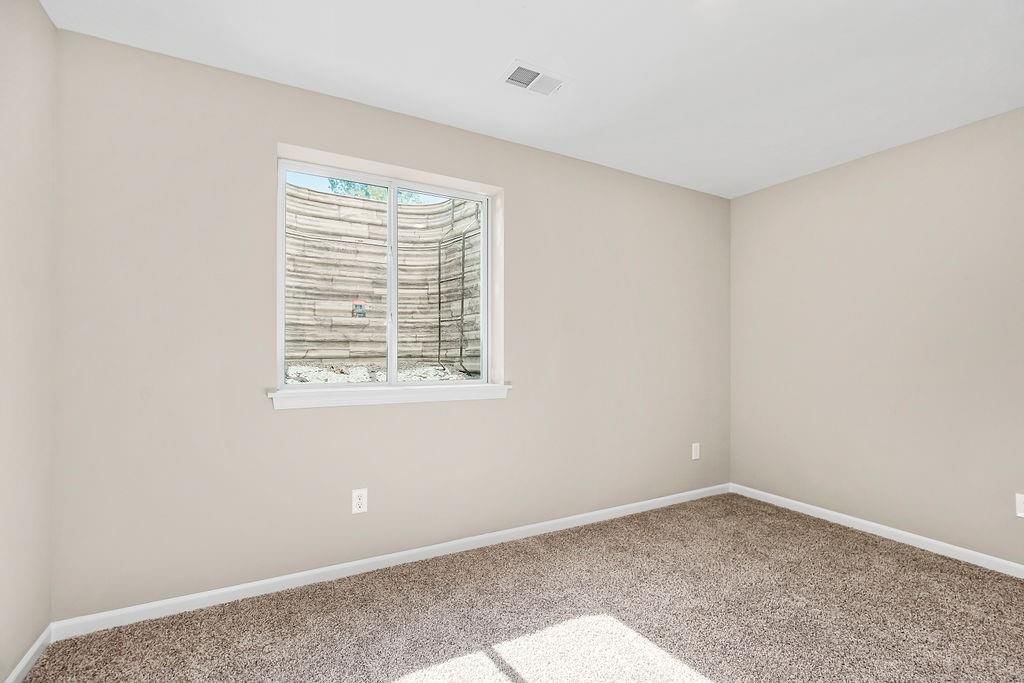
- Carpetseen in the listing photos
Basement and bonus rooms
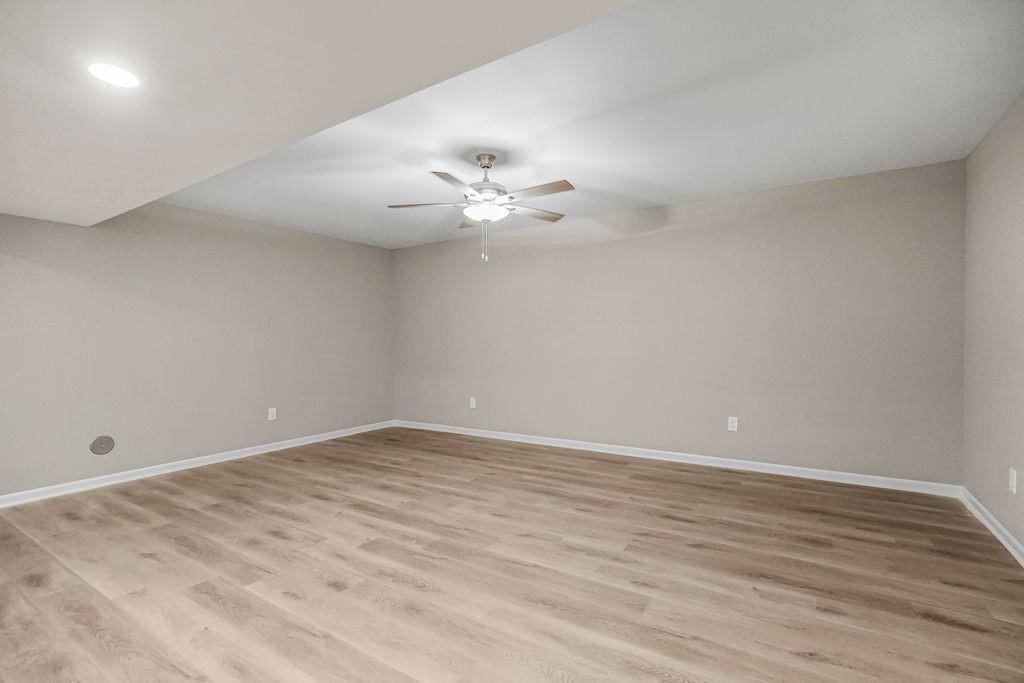
- Finished basementseen in the listing photos
Garage, laundry and mudroom
- Attached garageseen in the listing photos
- Garage for three or more carsseen in the listing photos
Exterior and style
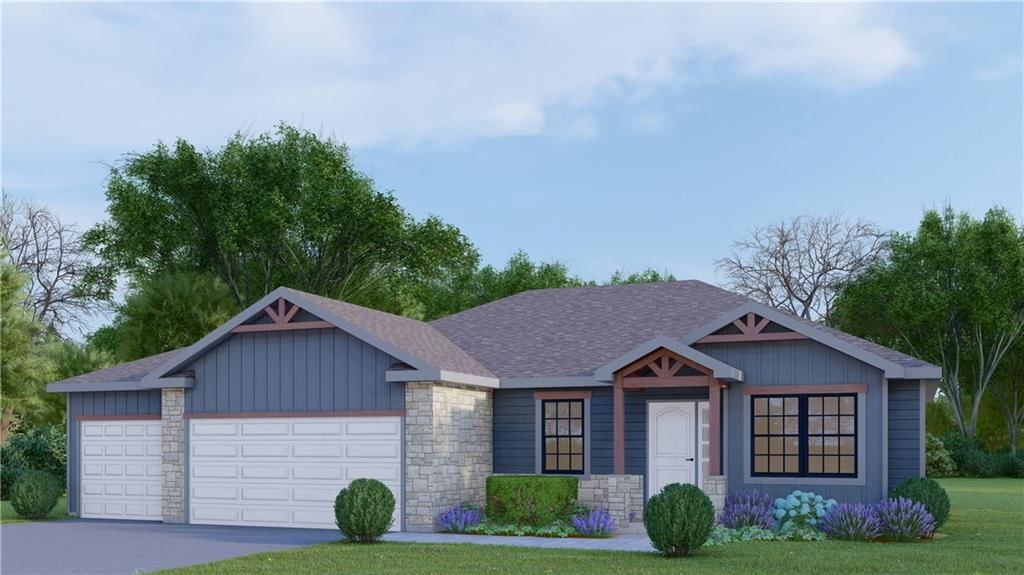
- Gray roofseen in the listing photos
- Ranch-style homeseen in the listing photos
- Asphalt shingle roofseen in the listing photos
- Blue exteriorseen in the listing photos
- Concrete drivewayseen in the listing photos
- Mixed exterior materialsseen in the listing photos
Backyard and outdoor living
- Concrete patioseen in the listing photos
Lot, water and community
- Flat lotseen in the listing photos
HouseLoop Vision findings
- HouseLoop Vision detected a white kitchen in the listing photos.
- HouseLoop Vision detected an open floor plan in the listing photos.
- HouseLoop Vision detected a finished basement in the listing photos.
- HouseLoop Vision detected white trim in the listing photos.
- HouseLoop Vision detected a double vanity in the listing photos.
- HouseLoop Vision detected a kitchen island in the listing photos.
- HouseLoop Vision detected granite counters in the listing photos.
- HouseLoop Vision detected an attached garage in the listing photos.
- HouseLoop Vision detected stainless steel appliances in the listing photos.
- HouseLoop Vision detected an electric range in the listing photos.
- HouseLoop Vision detected a flat lot in the listing photos.
- HouseLoop Vision detected new construction in the listing photos.
- HouseLoop Vision detected a chandelier in the listing photos.
- HouseLoop Vision detected a gray roof in the listing photos.
- HouseLoop Vision detected a tray ceiling in the listing photos.
- HouseLoop Vision detected a white vanity in the listing photos.
- HouseLoop Vision detected a ranch-style home in the listing photos.
- HouseLoop Vision detected an asphalt shingle roof in the listing photos.
- HouseLoop Vision detected a concrete patio in the listing photos.
- HouseLoop Vision detected a breakfast nook in the listing photos.
- HouseLoop Vision detected a blue exterior in the listing photos.
- HouseLoop Vision detected a walk-in pantry in the listing photos.
- HouseLoop Vision detected chrome hardware in the listing photos.
- HouseLoop Vision detected greige walls in the listing photos.
- HouseLoop Vision detected gray countertops in the listing photos.
- HouseLoop Vision detected a concrete driveway in the listing photos.
- HouseLoop Vision detected mixed exterior materials in the listing photos.
- HouseLoop Vision detected luxury vinyl floors in the listing photos.
- HouseLoop Vision detected recessed lighting in the listing photos.
- HouseLoop Vision detected a staircase in the listing photos.
- HouseLoop Vision detected an iron stair railing in the listing photos.
- HouseLoop Vision detected carpet in the listing photos.
- HouseLoop Vision detected shaker cabinets in the listing photos.
- HouseLoop Vision detected a garage for three or more cars in the listing photos.
$399,900
2521 SW Mitchell Street, Oak Grove, MO 64075
About this home
HouseLoop user activity
HouseLoop last checked:
Interior
Bedrooms & bathrooms
- Bedrooms: 5
- Full bathrooms: 3
Heating
- Heating: Electric
Cooling
- Cooling: Electric
Features
- Basement: Concrete, Partial
Interior area
- Finished area above ground: 2,246 sqft
- Total interior livable area: 2,246 sqft
Property
Parking
- Total spaces: 3
- Parking features: Attached
Lot
- Size: 0.63 Acres
Construction
Type & style
- Home type: Residential
- Architectural style: Single Family Residence
Materials
- Materials: Lap Siding, Stone Trim
Condition
- Year built: 2026
- Age: 2 Years/Less
Utilities & green energy
- Sewer: Public Sewer
- Water: Public
Highlights
Outdoor & Lot
- Concrete Patio
Kitchen
- Kitchen Island
- Walk-in Pantry
- White Kitchen
- Kitchen Open to Living
- Stainless Appliances
Bathroom
- Double Vanity
Interior
- White Trim
- Coffered or Tray Ceiling
- Statement Lighting
Layout
- Open Floor Plan
- Basement
Garage & Parking
- Attached Garage
No HOA on this home.
GreatSchools rating
- Oak Grove Primary School
- 4Oak Grove Middle School
- 6Oak Grove High School
Schools provided by the listing agent
- District: Oak Grove
- Elementary: Oak Grove
- Middle: Oak Grove
- High: Oak Grove
Price history
- Annual tax amount: $204 / yr
Property tax history
| Year | Property tax | Assessed value |
|---|---|---|
| 2025 | $204 | $2,622 |
| 2024 | $177 | $2,280 |
| 2023 | $175 | $2,280 |
| 2022 | $288 | $3,420 |
| 2021 | $282 | $3,420 |
| 2020 | $281 | $3,325 |
| 2019 | $268 | $5,710 |
| 2018 | $268 | $2,923 |
| 2017 | $238 | $2,923 |
| 2016 | $224 | $2,850 |
| 2014 | $225 | $2,850 |
| 2013 | $223 | $2,850 |
Estimated Sales Range
HouseLoop Home Value History
Similar listings and the Oak Grove market


Look throughout Oak Grove, Missouri
There are currently 69 homes for sale in Oak Grove, with 45 under contract. Homes here sell for a median of $322,500 and go under contract in a median of 25 days. This home is priced $77,400 above the Oak Grove median.
Oak Grove sits in Jackson County, which covers 51 zip codes and 2,943 homes for sale. Nearby Lee's Summit runs a higher median at $400,000; Kansas City is lower at $293,095 with more inventory.
Sources — listings and prices: Heartland MLS as distributed by MLS GRID, as of October 4, 2026 · analysis: HouseLoop.
This home's area
Popular searches in Oak Grove, MO
Search nearby cities
Oak Grove, MO homes for sale by zip code for sale · median sale · days to contract
HouseLoop analysis of Heartland MLS data distributed by MLS GRID · trailing 12 months. Median sale price: the median closed price among sold homes in that zip over the same window.
Counties homes for sale · median list price
Listed by Fitz Osborn Real Estate LLC
Listed April 15, 2026 02:56 PM · Source: Heartland MLS as distributed by MLS GRID · MLS #2614522
HouseLoop last checked:
Listing updated:
Listed for
$399,900
Sale price not disclosed
2521 SW Mitchell Street, Oak Grove, MO 64075
About this home
Welcome to the Brookfield! *Model has a 3 car garage. This stunning ranch home offers the perfect blend of comfort and elegance. With a spacious total of 2,246 square feet, this residence boasts a thoughtful design that caters to both relaxation and functionality. The main floor features an airy and open layout with…
HouseLoop user activity
HouseLoop last checked:
Property Details
Interior
Bedrooms & bathrooms
- Bedrooms: 5
- Full bathrooms: 3
Heating
- Heating: Electric
Cooling
- Cooling: Electric
Features
- Basement: Concrete, Partial
Interior area
- Finished area above ground: 2,246 sqft
- Total interior livable area: 2,246 sqft
Property
Parking
- Total spaces: 3
- Parking features: Attached
Lot
- Size: 0.63 Acres
Construction
Type & style
- Home type: Residential
- Architectural style: Single Family Residence
Materials
- Materials: Lap Siding, Stone Trim
Condition
- Year built: 2026
- Age: 2 Years/Less
Utilities & green energy
- Sewer: Public Sewer
- Water: Public
Highlights
Outdoor & Lot
- Concrete Patio
Kitchen
- Kitchen Island
- Walk-in Pantry
- White Kitchen
- Kitchen Open to Living
- Stainless Appliances
Bathroom
- Double Vanity
Interior
- White Trim
- Coffered or Tray Ceiling
- Statement Lighting
Layout
- Open Floor Plan
- Basement
Garage & Parking
- Attached Garage
HOA and Amenities
No HOA on this home.
Nearby schools
GreatSchools rating
- Oak Grove Primary School
- 4Oak Grove Middle School
- 6Oak Grove High School
Schools provided by the listing agent
- District: Oak Grove
- Elementary: Oak Grove
- Middle: Oak Grove
- High: Oak Grove
Price history
Tax
- Annual tax amount: $204 / yr
Property tax history
| Year | Property tax | Assessed value |
|---|---|---|
| 2025 | $204 | $2,622 |
| 2024 | $177 | $2,280 |
| 2023 | $175 | $2,280 |
| 2022 | $288 | $3,420 |
| 2021 | $282 | $3,420 |
| 2020 | $281 | $3,325 |
| 2019 | $268 | $5,710 |
| 2018 | $268 | $2,923 |
| 2017 | $238 | $2,923 |
| 2016 | $224 | $2,850 |
| 2014 | $225 | $2,850 |
| 2013 | $223 | $2,850 |
HouseLoop Vision
Detected from listing photos.
2521 SW Mitchell Street, Oak Grove, MO 64075 is a 5-bedroom, 3-bath, 2,246-square-foot single family residence that sold on August 13, 2026. MLS #2614522.
From Heartland MLS
- 5 beds
- 3 baths
- 2,246 sq ft
- 0.63 acre
HouseLoop's photo analysis of this home identified white kitchen, open floor plan, finished basement, white trim, double vanity and kitchen island, plus 28 more features.
Kitchen
- White kitchenseen in the listing photos
- Open floor planseen in the listing photos
- Kitchen islandseen in the listing photos
- Granite countersseen in the listing photos
- Stainless steel appliancesseen in the listing photos
- Electric rangeseen in the listing photos
- Breakfast nookseen in the listing photos
- Walk-in pantryseen in the listing photos
- Gray countertopsseen in the listing photos
- Shaker cabinetsseen in the listing photos
Bathrooms
- Double vanityseen in the listing photos
- White vanityseen in the listing photos
Living spaces
- Chandelierseen in the listing photos
- Tray ceilingseen in the listing photos
- Recessed lightingseen in the listing photos
- Staircaseseen in the listing photos
- Iron stair railingseen in the listing photos
Floors, walls and trim
- White trimseen in the listing photos
- New constructionseen in the listing photos
- Chrome hardwareseen in the listing photos
- Greige wallsseen in the listing photos
- Luxury vinyl floorsseen in the listing photos
- Carpetseen in the listing photos
Basement and bonus rooms
- Finished basementseen in the listing photos
Garage, laundry and mudroom
- Attached garageseen in the listing photos
- Garage for three or more carsseen in the listing photos
Exterior and style
- Gray roofseen in the listing photos
- Ranch-style homeseen in the listing photos
- Asphalt shingle roofseen in the listing photos
- Blue exteriorseen in the listing photos
- Concrete drivewayseen in the listing photos
- Mixed exterior materialsseen in the listing photos
Backyard and outdoor living
- Concrete patioseen in the listing photos
Lot, water and community
- Flat lotseen in the listing photos
HouseLoop Vision findings
- HouseLoop Vision detected a white kitchen in the listing photos.
- HouseLoop Vision detected an open floor plan in the listing photos.
- HouseLoop Vision detected a finished basement in the listing photos.
- HouseLoop Vision detected white trim in the listing photos.
- HouseLoop Vision detected a double vanity in the listing photos.
- HouseLoop Vision detected a kitchen island in the listing photos.
- HouseLoop Vision detected granite counters in the listing photos.
- HouseLoop Vision detected an attached garage in the listing photos.
- HouseLoop Vision detected stainless steel appliances in the listing photos.
- HouseLoop Vision detected an electric range in the listing photos.
- HouseLoop Vision detected a flat lot in the listing photos.
- HouseLoop Vision detected new construction in the listing photos.
- HouseLoop Vision detected a chandelier in the listing photos.
- HouseLoop Vision detected a gray roof in the listing photos.
- HouseLoop Vision detected a tray ceiling in the listing photos.
- HouseLoop Vision detected a white vanity in the listing photos.
- HouseLoop Vision detected a ranch-style home in the listing photos.
- HouseLoop Vision detected an asphalt shingle roof in the listing photos.
- HouseLoop Vision detected a concrete patio in the listing photos.
- HouseLoop Vision detected a breakfast nook in the listing photos.
- HouseLoop Vision detected a blue exterior in the listing photos.
- HouseLoop Vision detected a walk-in pantry in the listing photos.
- HouseLoop Vision detected chrome hardware in the listing photos.
- HouseLoop Vision detected greige walls in the listing photos.
- HouseLoop Vision detected gray countertops in the listing photos.
- HouseLoop Vision detected a concrete driveway in the listing photos.
- HouseLoop Vision detected mixed exterior materials in the listing photos.
- HouseLoop Vision detected luxury vinyl floors in the listing photos.
- HouseLoop Vision detected recessed lighting in the listing photos.
- HouseLoop Vision detected a staircase in the listing photos.
- HouseLoop Vision detected an iron stair railing in the listing photos.
- HouseLoop Vision detected carpet in the listing photos.
- HouseLoop Vision detected shaker cabinets in the listing photos.
- HouseLoop Vision detected a garage for three or more cars in the listing photos.
Is this your home?
Claim this home to get your HouseLoop Home Valuation & Buyer Demand Report — real-time buyer demand and an up-to-date value for your home. Free, no obligation, about 3 minutes.
Estimated Sales Range
HouseLoop Home Value History
Similar listings and the Oak Grove market
Look throughout Oak Grove, Missouri
There are currently 69 homes for sale in Oak Grove, with 45 under contract. Homes here sell for a median of $322,500 and go under contract in a median of 25 days. This home is priced $77,400 above the Oak Grove median.
Oak Grove sits in Jackson County, which covers 51 zip codes and 2,943 homes for sale. Nearby Lee's Summit runs a higher median at $400,000; Kansas City is lower at $293,095 with more inventory.
Sources — listings and prices: Heartland MLS as distributed by MLS GRID, as of October 4, 2026 · analysis: HouseLoop.
This home's area
Popular searches in Oak Grove, MO
Search nearby cities
Oak Grove, MO homes for sale by zip code for sale · median sale · days to contract
HouseLoop analysis of Heartland MLS data distributed by MLS GRID · trailing 12 months. Median sale price: the median closed price among sold homes in that zip over the same window.
Counties homes for sale · median list price
Listed by Fitz Osborn Real Estate LLC
Listed April 15, 2026 02:56 PM · Source: Heartland MLS as distributed by MLS GRID · MLS #2614522
HouseLoop last checked:
Listing updated:
Insights on 2521 SW Mitchell Street
This newer 2026 single-family home took 57 days to sell—moderately slower than typical Oaks of Edgewood turnover—yet attracted solid engagement with 2,074 page views and 75 saves, signaling sustained buyer interest. HouseLoop's AI photo analysis flagged luxury finishes, model-quality presentation, and premium features including a chandelier, pool, flat lot, and quality fencing that buyers actively pursued. The property's strong visual appeal and condition offset a longer market time, suggesting the home competed on lifestyle and desirability rather than price-driven urgency.
Homes with similar features
| Home | Neighborhood | Shared features |
|---|---|---|
| 608 NE Sundown Drive | Lakewood- Chapel Ridge Hills | model, luxury, photos, flat lot |
| 27810 E 133rd Court | Foxberry Estates | model, luxury, photos, flat lot |
| 1100 SW Heather Drive | Highland Meadows | model, luxury, photos, flat lot |
| 1505 SW Georgetown Drive | Reserve at Stoney Creek | model, luxury, photos, flat lot |
| 1807 SW Cemetery Road | Cedar Ridge Heights | model, luxury, photos, flat lot |
Frequently asked questions
How much did 2521 SW Mitchell Street sell for?
2521 SW Mitchell Street was listed at $399,900 and sold in Aug 2026. Individual sold prices aren't published here, but the surrounding data tells the story: it featured model, luxury, photos per HouseLoop's AI photo analysis.
How fast did 2521 SW Mitchell Street sell?
It went under contract in 57 days.
What features did this home have?
HouseLoop's AI photo analysis detected: model, luxury, photos, flat lot, condition, pool form, pool type, chandelier.
What schools serve 2521 SW Mitchell Street?
This home is in the Grain Valley school district (Grain Valley High School). Verify the exact attendance boundary for this address before relying on it.