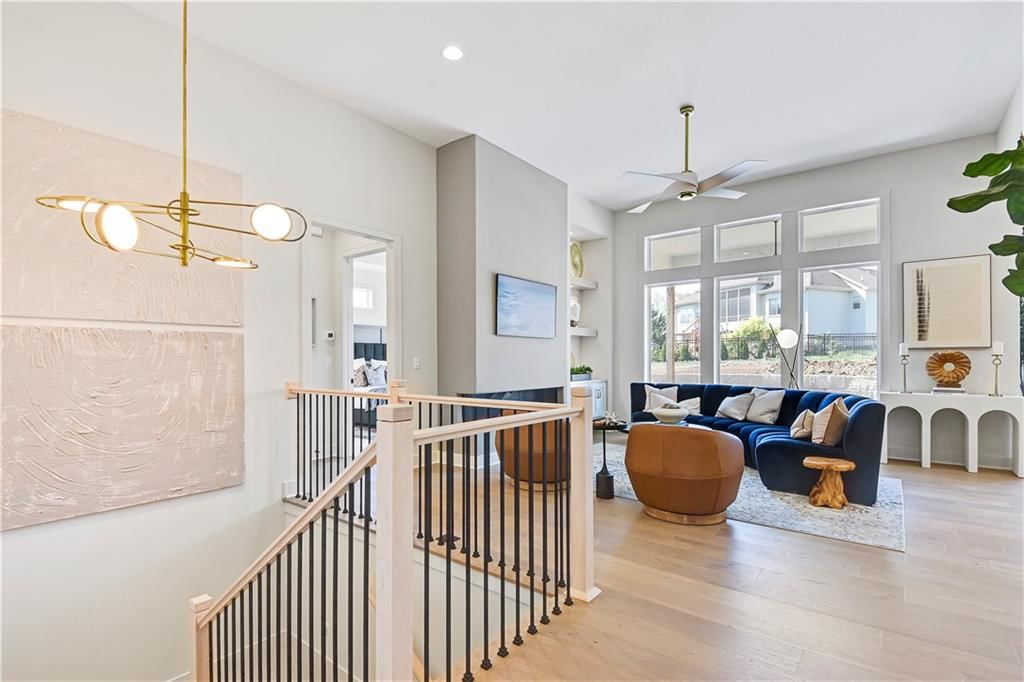
$764,134
25070 W 98th Place, Lenexa, KS 66227
About this home
Popular Pauli Homes Piccolo plan **sold before processed** estimated completion Aug 2026
HouseLoop user activity
HouseLoop last checked:
Interior
Bedrooms & bathrooms
- Bedrooms: 5
- Full bathrooms: 3
Heating
- Heating: Forced Air
Cooling
- Cooling: Electric
Appliances
- Included: Cooktop, Dishwasher, Disposal, Exhaust Fan, Microwave, Gas Range, Stainless Steel Appliance(s), Under Cabinet Appliance(s)
- Laundry: Laundry Room, Main Level
Features
- Features: Custom Cabinets, Kitchen Island, Painted Cabinets, Pantry, Walk-In Closet(s), Wet Bar
- Flooring: Carpet, Ceramic Floor, Luxury Vinyl, Wood
- Basement: Basement BR, Egress Window(s), Finished
- Fireplace features: Great Room
- Other rooms: Breakfast Room, Entry, Family Room, Great Room, Main Floor BR, Main Floor Primary Bedroom
Interior area
- Finished area above ground: 3,234 sqft
- Total interior livable area: 3,234 sqft
Property
Parking
- Total spaces: 3
- Parking features: Attached, Built-In, Garage Faces Front
Lot
- Size: 0.26 Acres
- Features: City Lot
- Patio & porch: Deck- Covered, Covered Patio
Construction
Type & style
- Home type: Residential
- Architectural style: Villa
Materials
- Materials: Stone Trim, Stucco & Frame
Condition
- Age: 2 Years/Less
Utilities & green energy
- Sewer: Public Sewer
- Water: Public
Highlights
Outdoor & Lot
- Covered Patio
Kitchen
- Kitchen Island
- Walk-in Pantry
- Gas Range
- Stainless Appliances
Interior
- Hardwood Floors
- Tile Floors
- Two-Story Living Room
- Wet Bar
Layout
- Main Floor Primary
- Basement
- Finished Basement
- In-law Suite
- Bonus Room
Garage & Parking
- Attached Garage
Community
- Trails
HOA
- Has HOA: Yes
- Fee: $195 /month
Amenities
- Trail(s)
GreatSchools rating
- 100953 - Canyon Creek Elementary
- 9Prairie Trail Middle School
- 10Olathe Northwest High School
Schools provided by the listing agent
- District: Olathe
- Elementary: Canyon Creek
- Middle: Prairie Trail
- High: Olathe Northwest
Price history
- Annual tax amount: $9,562 / yr
Property tax history
| Year | Property tax | Assessed value |
|---|---|---|
| 2025 | $1,847 | $14,136 |
| 2024 | $1,719 | $12,848 |
| 2023 | $1,732 | $12,848 |
| 2022 | $642 | $4,022 |
25070 W 98th Place, Lenexa, KS 66227 is a 5-bedroom, 3-bath, 3,234-square-foot villa that sold on July 16, 2026. MLS #2570340.
Estimated Sales Range
HouseLoop Home Value History
Similar listings and the Lenexa market


Look throughout Lenexa, Kansas
There are currently 191 homes for sale in Lenexa, with 75 under contract. Homes here sell for a median of $511,803 and go under contract in a median of 11 days. This home is priced $252,331 above the Lenexa median.
Lenexa sits in Johnson County, which covers 31 zip codes and 1,884 homes for sale. Nearby Leawood runs a higher median at $765,000; Olathe is lower at $460,000 with more inventory.
Sources — listings and prices: Heartland MLS as distributed by MLS GRID, as of October 6, 2026 · analysis: HouseLoop.
This home's area
Popular searches in Lenexa, KS
Search nearby cities
Lenexa, KS homes for sale by zip code for sale · median sale · days to contract
HouseLoop analysis of Heartland MLS data distributed by MLS GRID · trailing 12 months. Median sale price: the median closed price among sold homes in that zip over the same window.
Counties homes for sale · median list price
Listed by Prime Development Land Co LLC
Listed August 21, 2025 03:59 PM · Source: Heartland MLS as distributed by MLS GRID · MLS #2570340
HouseLoop last checked:
Listing updated:
Listed for
$764,134
Sale price not disclosed
25070 W 98th Place, Lenexa, KS 66227
About this home
Popular Pauli Homes Piccolo plan **sold before processed** estimated completion Aug 2026
HouseLoop user activity
HouseLoop last checked:
Property Details
Interior
Bedrooms & bathrooms
- Bedrooms: 5
- Full bathrooms: 3
Heating
- Heating: Forced Air
Cooling
- Cooling: Electric
Appliances
- Included: Cooktop, Dishwasher, Disposal, Exhaust Fan, Microwave, Gas Range, Stainless Steel Appliance(s), Under Cabinet Appliance(s)
- Laundry: Laundry Room, Main Level
Features
- Features: Custom Cabinets, Kitchen Island, Painted Cabinets, Pantry, Walk-In Closet(s), Wet Bar
- Flooring: Carpet, Ceramic Floor, Luxury Vinyl, Wood
- Basement: Basement BR, Egress Window(s), Finished
- Fireplace features: Great Room
- Other rooms: Breakfast Room, Entry, Family Room, Great Room, Main Floor BR, Main Floor Primary Bedroom
Interior area
- Finished area above ground: 3,234 sqft
- Total interior livable area: 3,234 sqft
Property
Parking
- Total spaces: 3
- Parking features: Attached, Built-In, Garage Faces Front
Lot
- Size: 0.26 Acres
- Features: City Lot
- Patio & porch: Deck- Covered, Covered Patio
Construction
Type & style
- Home type: Residential
- Architectural style: Villa
Materials
- Materials: Stone Trim, Stucco & Frame
Condition
- Age: 2 Years/Less
Utilities & green energy
- Sewer: Public Sewer
- Water: Public
Highlights
Outdoor & Lot
- Covered Patio
Kitchen
- Kitchen Island
- Walk-in Pantry
- Gas Range
- Stainless Appliances
Interior
- Hardwood Floors
- Tile Floors
- Two-Story Living Room
- Wet Bar
Layout
- Main Floor Primary
- Basement
- Finished Basement
- In-law Suite
- Bonus Room
Garage & Parking
- Attached Garage
Community
- Trails
HOA and Amenities
HOA
- Has HOA: Yes
- Fee: $195 /month
Amenities
- Trail(s)
Nearby schools
GreatSchools rating
- 100953 - Canyon Creek Elementary
- 9Prairie Trail Middle School
- 10Olathe Northwest High School
Schools provided by the listing agent
- District: Olathe
- Elementary: Canyon Creek
- Middle: Prairie Trail
- High: Olathe Northwest
Price history
Tax
- Annual tax amount: $9,562 / yr
Property tax history
| Year | Property tax | Assessed value |
|---|---|---|
| 2025 | $1,847 | $14,136 |
| 2024 | $1,719 | $12,848 |
| 2023 | $1,732 | $12,848 |
| 2022 | $642 | $4,022 |
HouseLoop Insights
25070 W 98th Place, Lenexa, KS 66227 is a 5-bedroom, 3-bath, 3,234-square-foot villa that sold on July 16, 2026. MLS #2570340.
Is this your home?
Claim this home to get your HouseLoop Home Valuation & Buyer Demand Report — real-time buyer demand and an up-to-date value for your home. Free, no obligation, about 3 minutes.
Estimated Sales Range
HouseLoop Home Value History
Similar listings and the Lenexa market
Look throughout Lenexa, Kansas
There are currently 191 homes for sale in Lenexa, with 75 under contract. Homes here sell for a median of $511,803 and go under contract in a median of 11 days. This home is priced $252,331 above the Lenexa median.
Lenexa sits in Johnson County, which covers 31 zip codes and 1,884 homes for sale. Nearby Leawood runs a higher median at $765,000; Olathe is lower at $460,000 with more inventory.
Sources — listings and prices: Heartland MLS as distributed by MLS GRID, as of October 6, 2026 · analysis: HouseLoop.
This home's area
Popular searches in Lenexa, KS
Search nearby cities
Lenexa, KS homes for sale by zip code for sale · median sale · days to contract
HouseLoop analysis of Heartland MLS data distributed by MLS GRID · trailing 12 months. Median sale price: the median closed price among sold homes in that zip over the same window.
Counties homes for sale · median list price
Listed by Prime Development Land Co LLC
Listed August 21, 2025 03:59 PM · Source: Heartland MLS as distributed by MLS GRID · MLS #2570340
HouseLoop last checked:
Listing updated:
Insights on 25070 W 98th Place
This villa went under contract on the day it listed—a striking zero-day performance that signals strong buyer demand in Canyon Creek Forest. With 140 HouseLoop page views, 5 saves, and 8 likes, the property captured immediate attention despite modest engagement metrics. The five-bedroom layout and 3,234 square feet positioned it competitively in a market where speed to contract often reflects both property appeal and neighborhood desirability.
Frequently asked questions
How much did 25070 W 98th Place sell for?
25070 W 98th Place was listed at $764,134 and sold in Jul 2026.
How fast did 25070 W 98th Place sell?
It went under contract in 0 days.
What schools serve 25070 W 98th Place?
This home is in the Olathe school district (Olathe Northwest High School). Verify the exact attendance boundary for this address before relying on it.