HouseLoop Vision
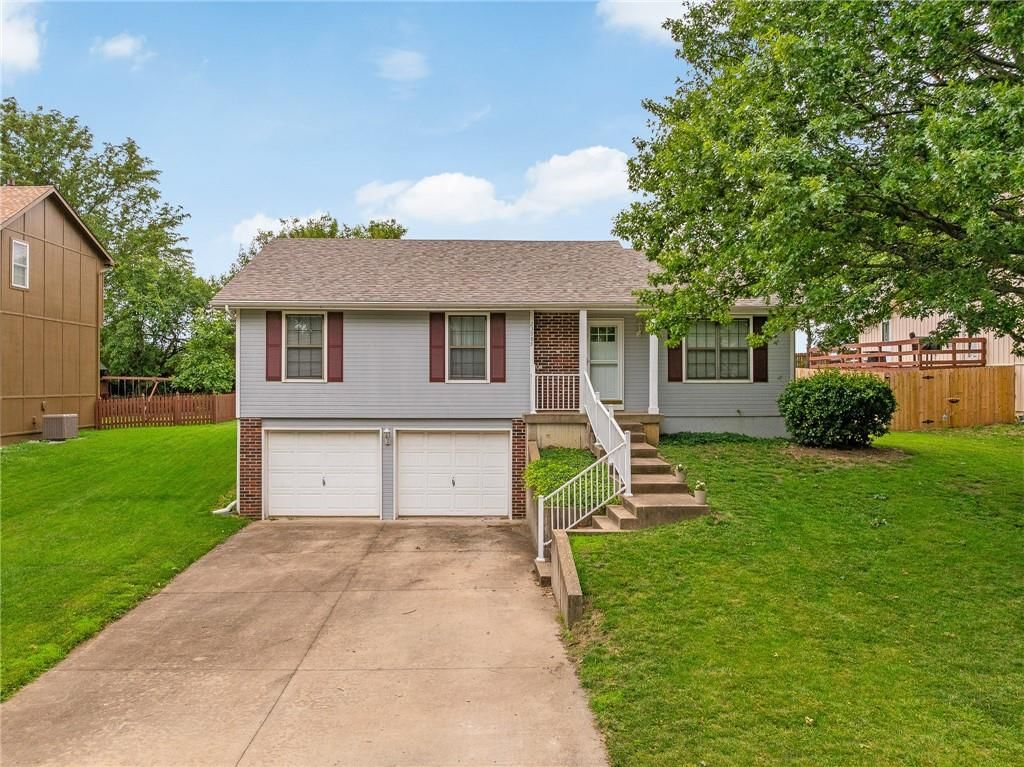
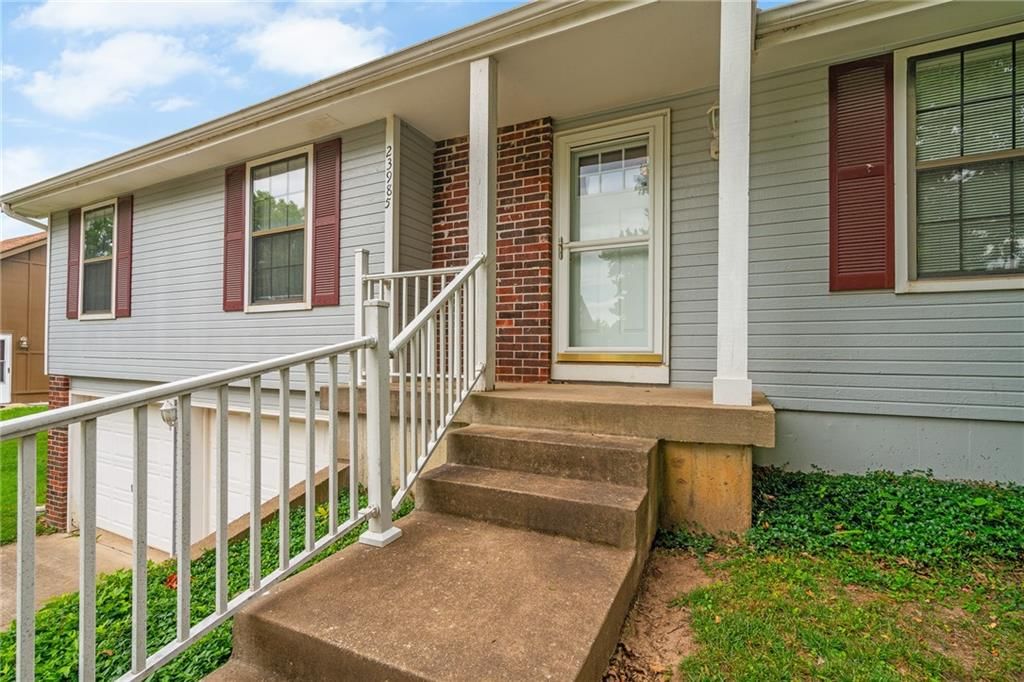
23985 W 57th Terrace, Shawnee, KS 66226 is a 3-bedroom, 2-bath, 1,364-square-foot single family residence that sold on August 17, 2026. MLS #2627093.
$365,000
23985 W 57th Terrace, Shawnee, KS 66226
About this home
HouseLoop user activity
HouseLoop last checked:
Interior
Bedrooms & bathrooms
- Bedrooms: 3
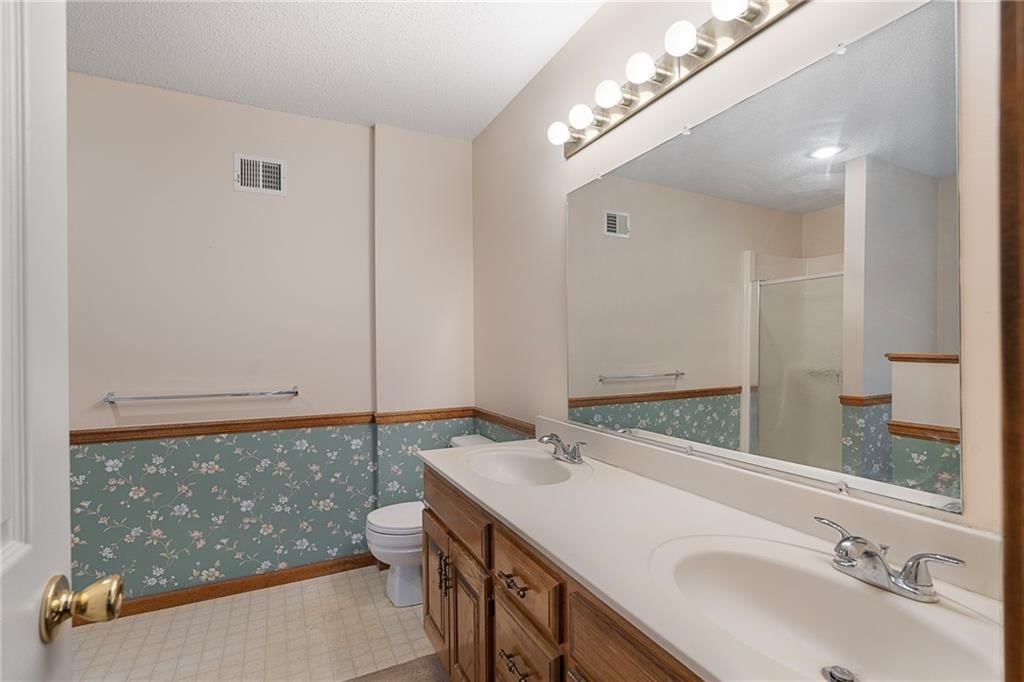
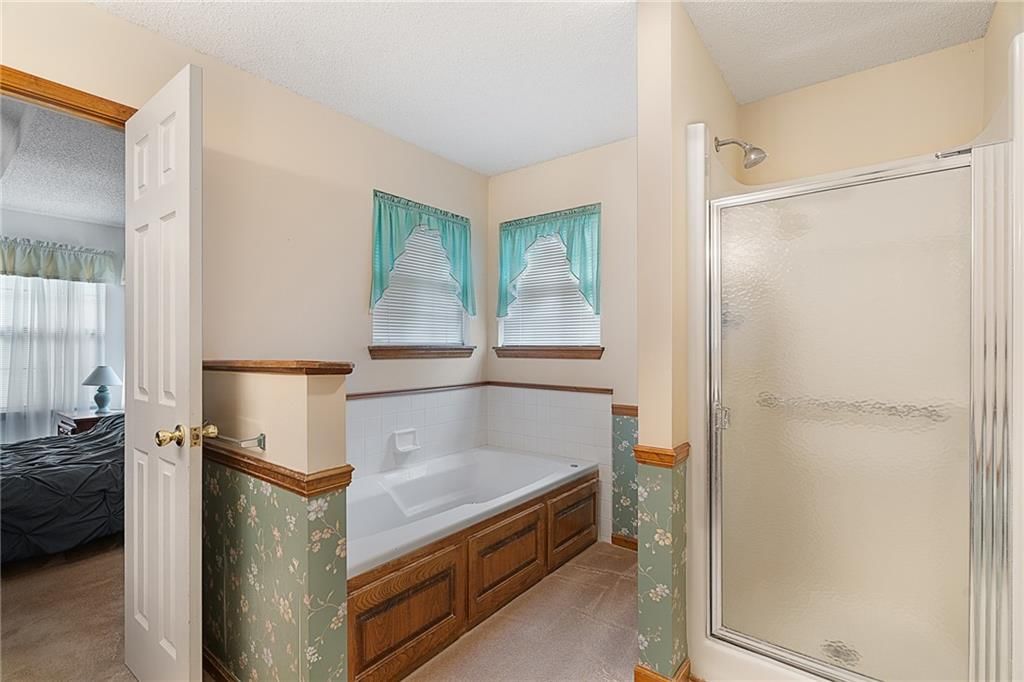
- Full bathrooms: 2
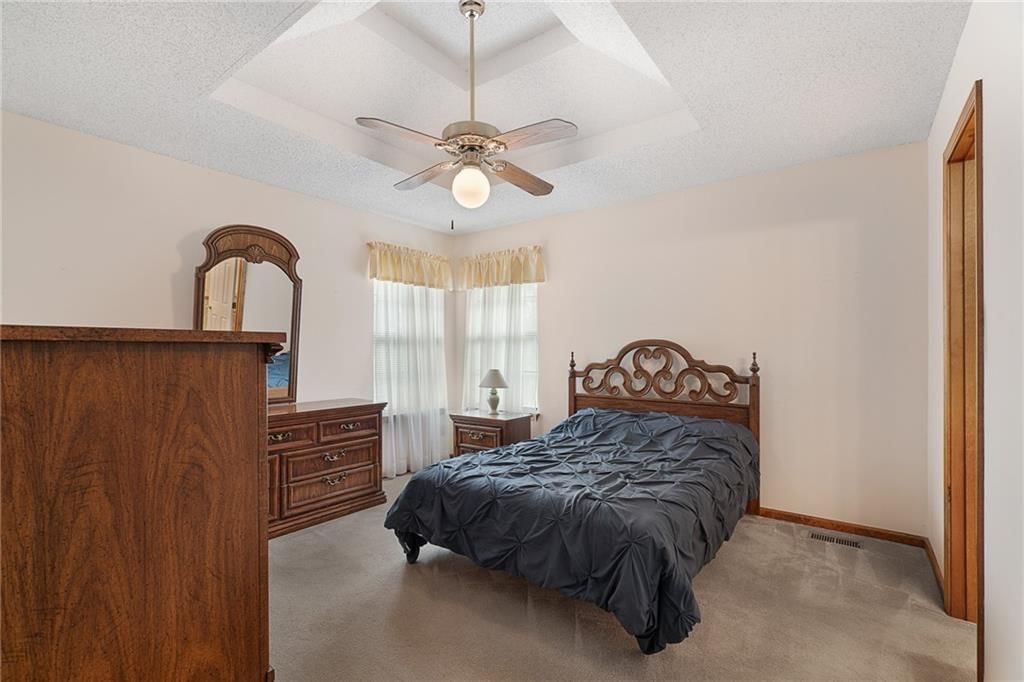
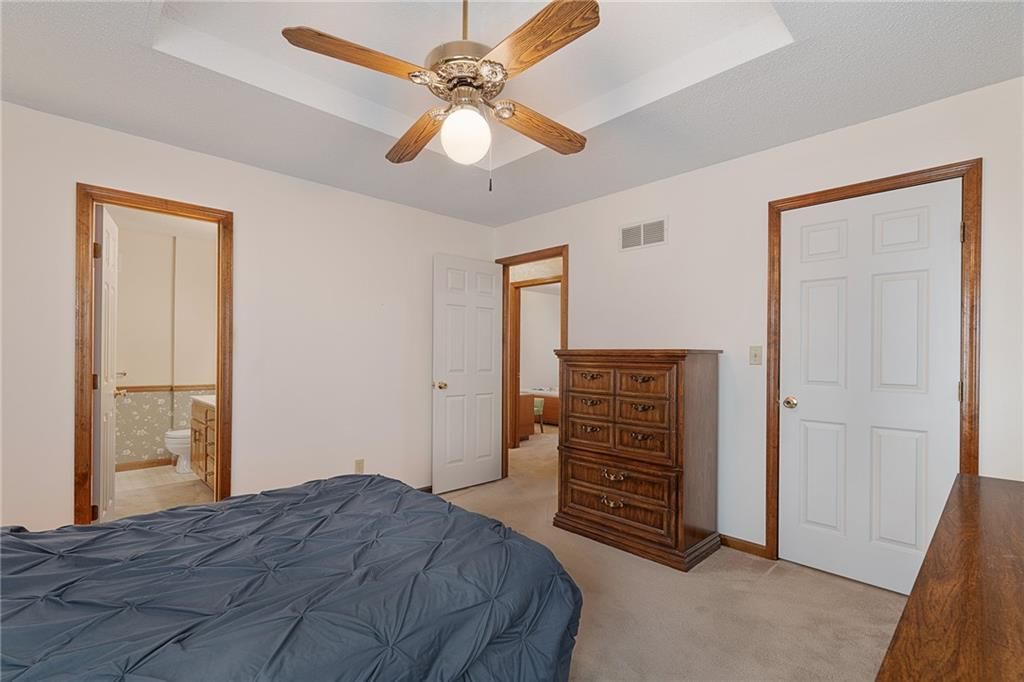
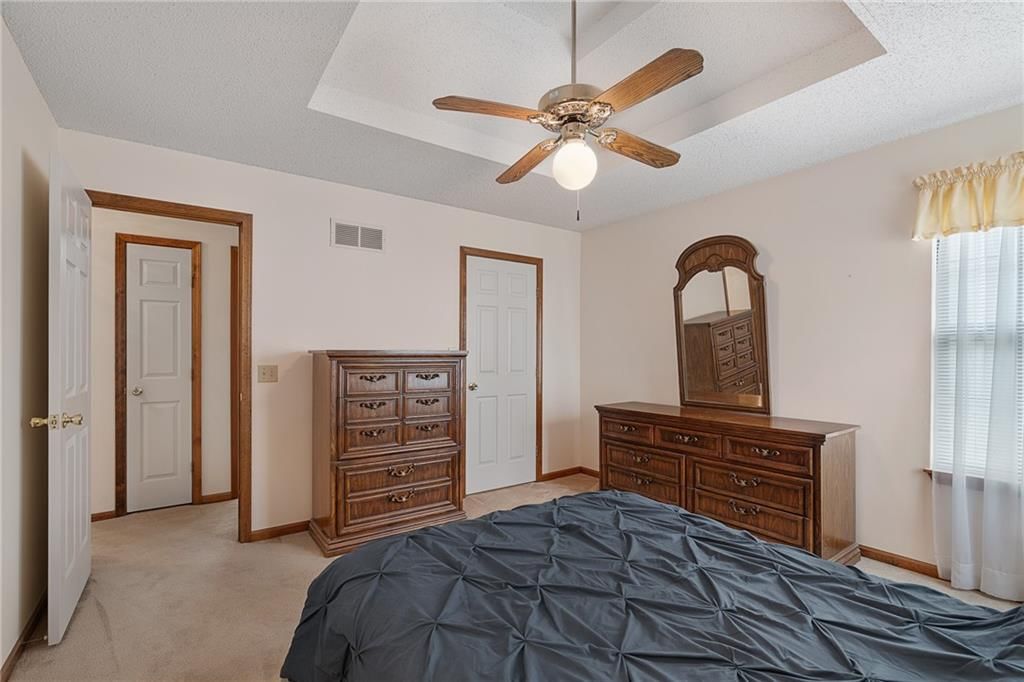
Primary Bedroom
- Features: Ceiling Fan(s)
- Level: Main
- Dimensions: 13 × 12
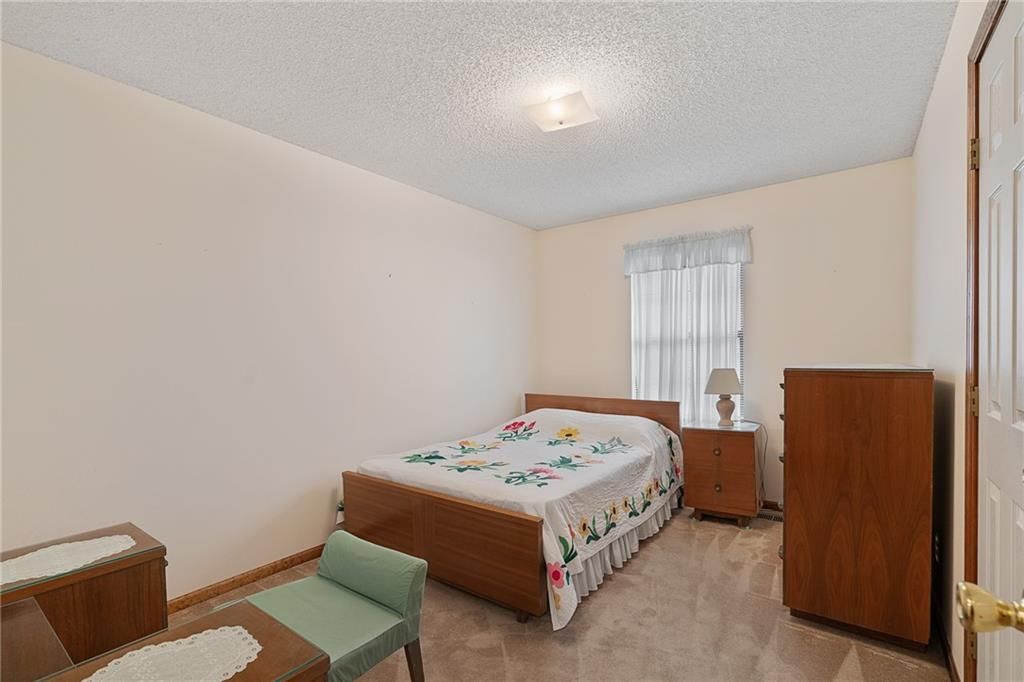
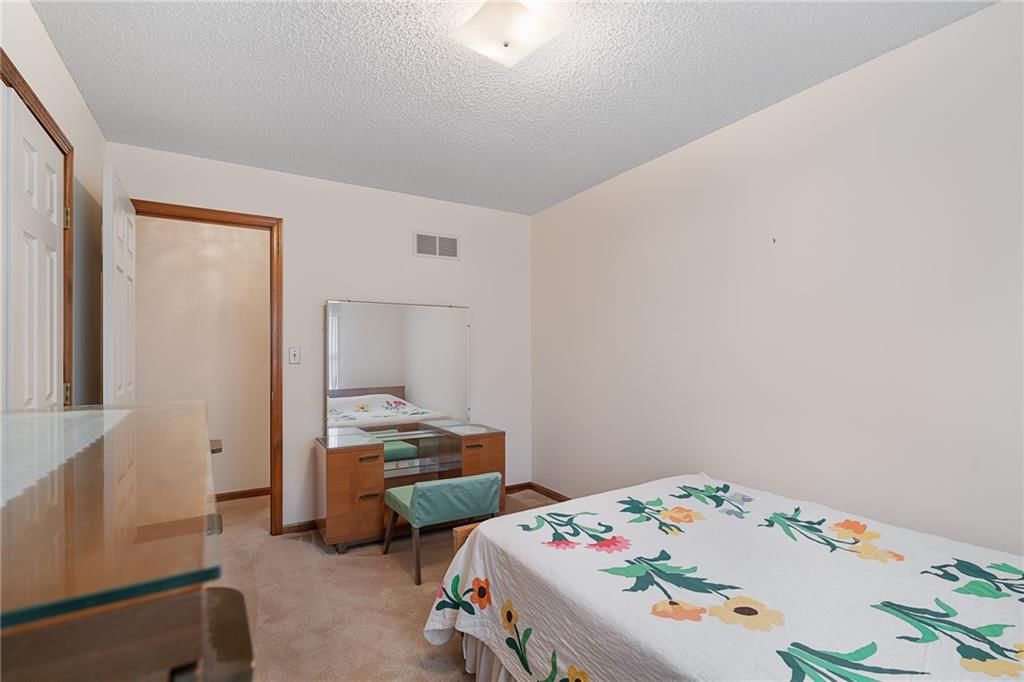
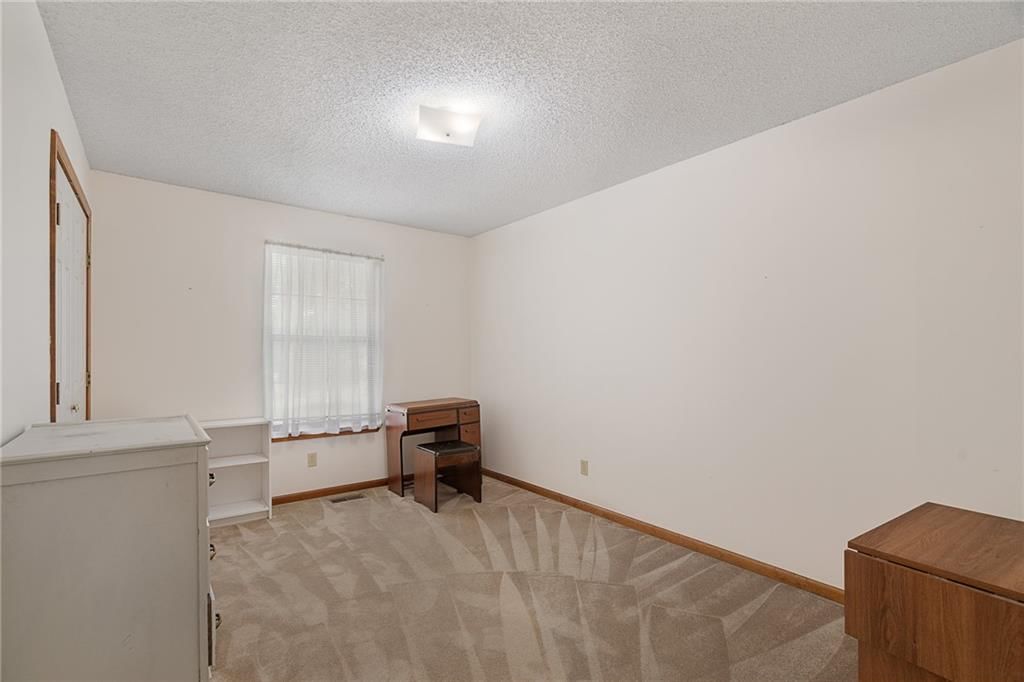
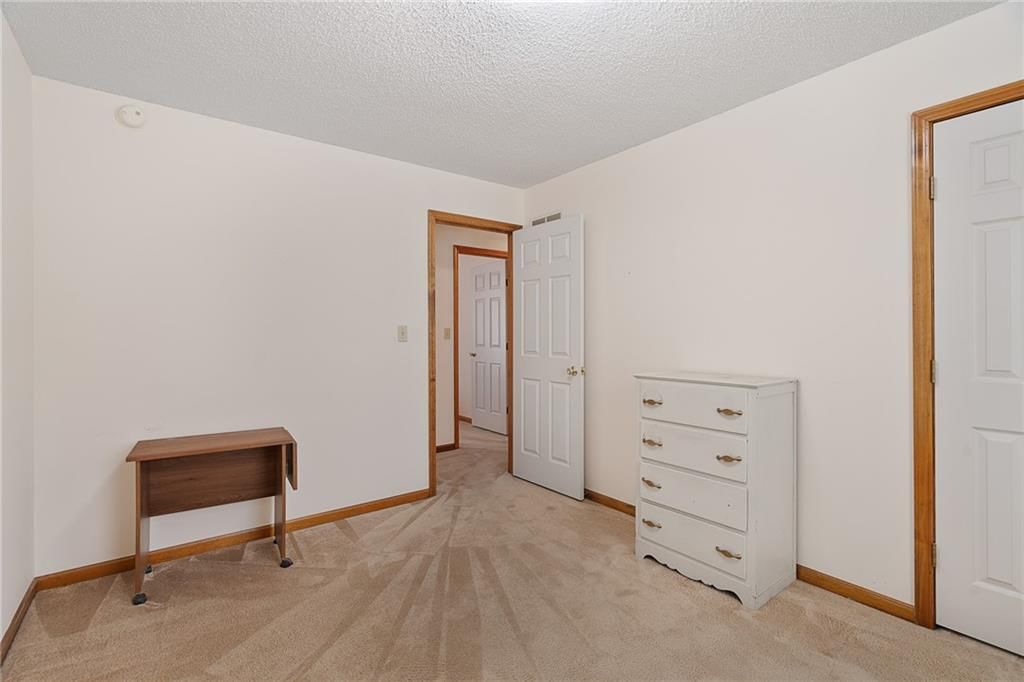
Bedroom 2
- Level: Main
- Dimensions: 13 × 10
Bedroom 3
- Level: Main
- Dimensions: 13 × 10
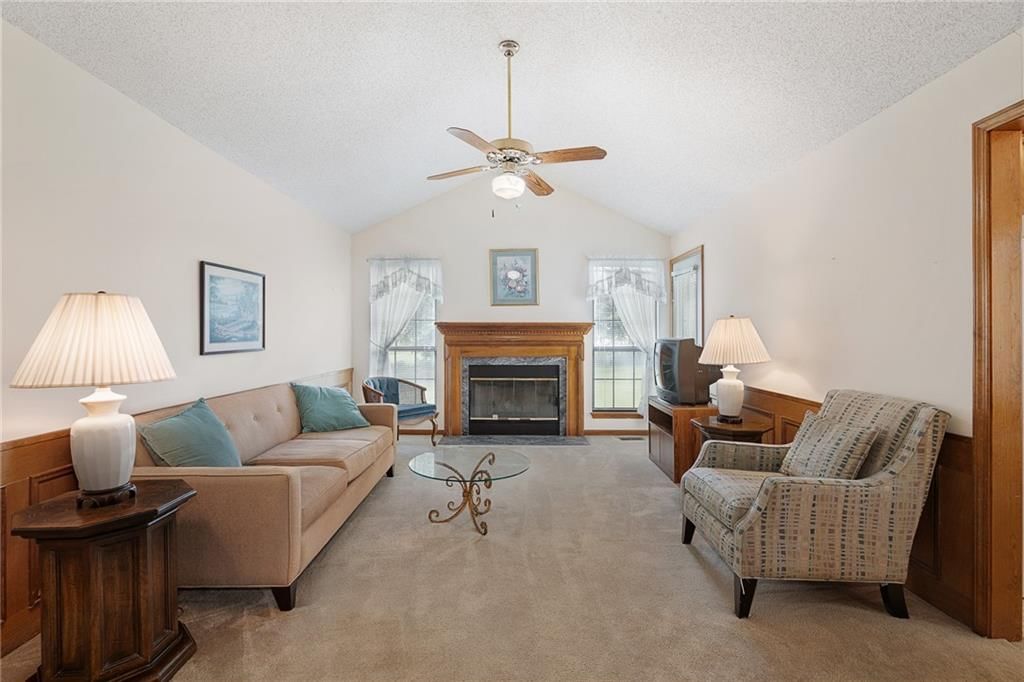
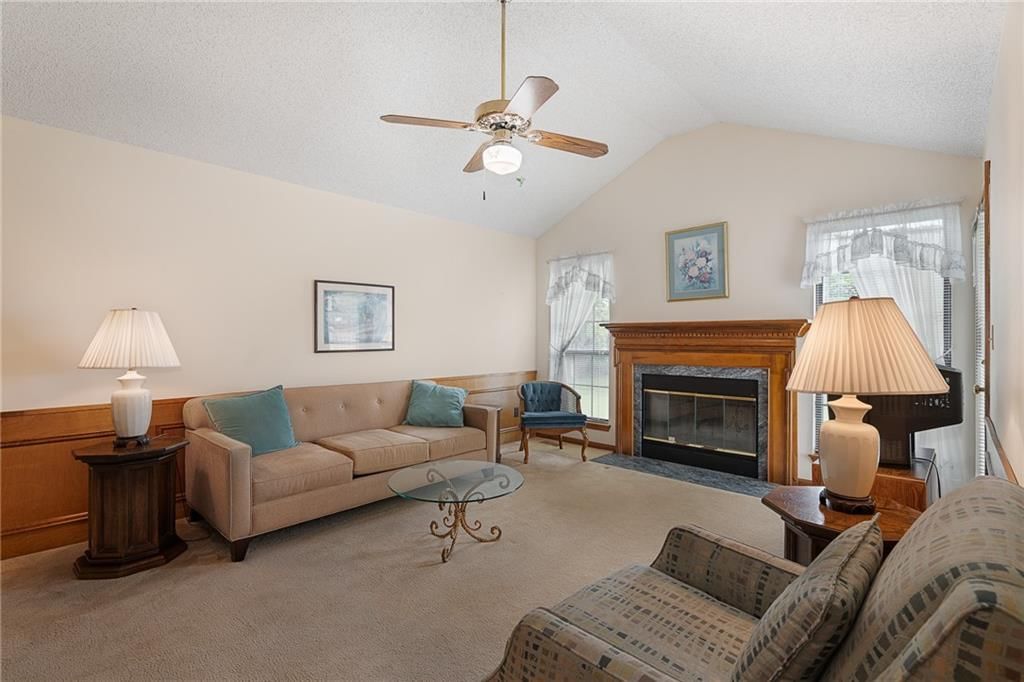
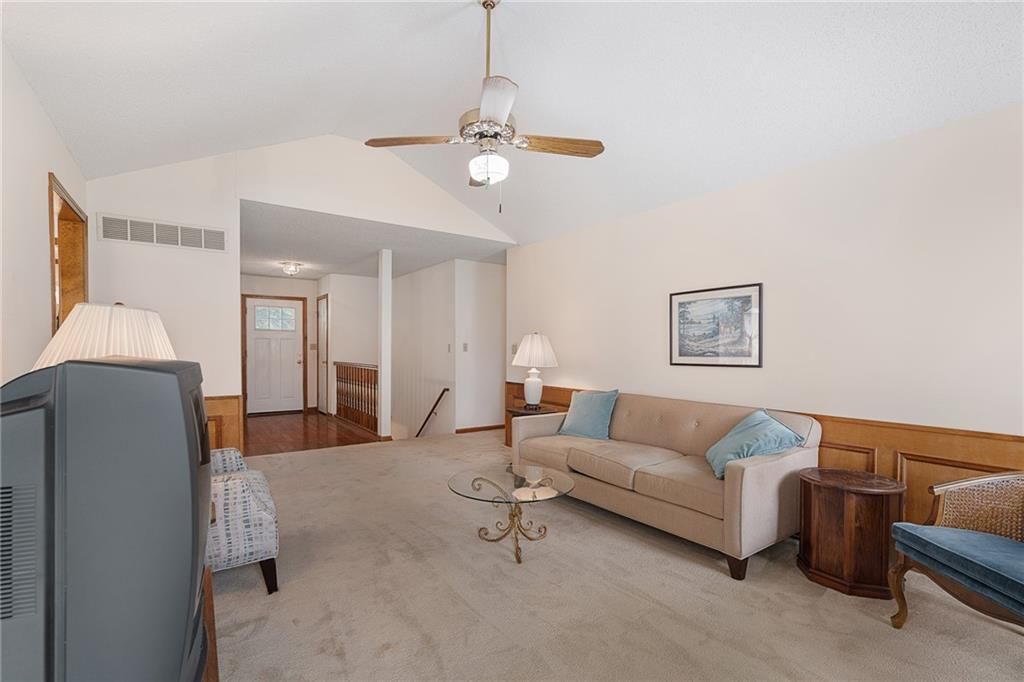
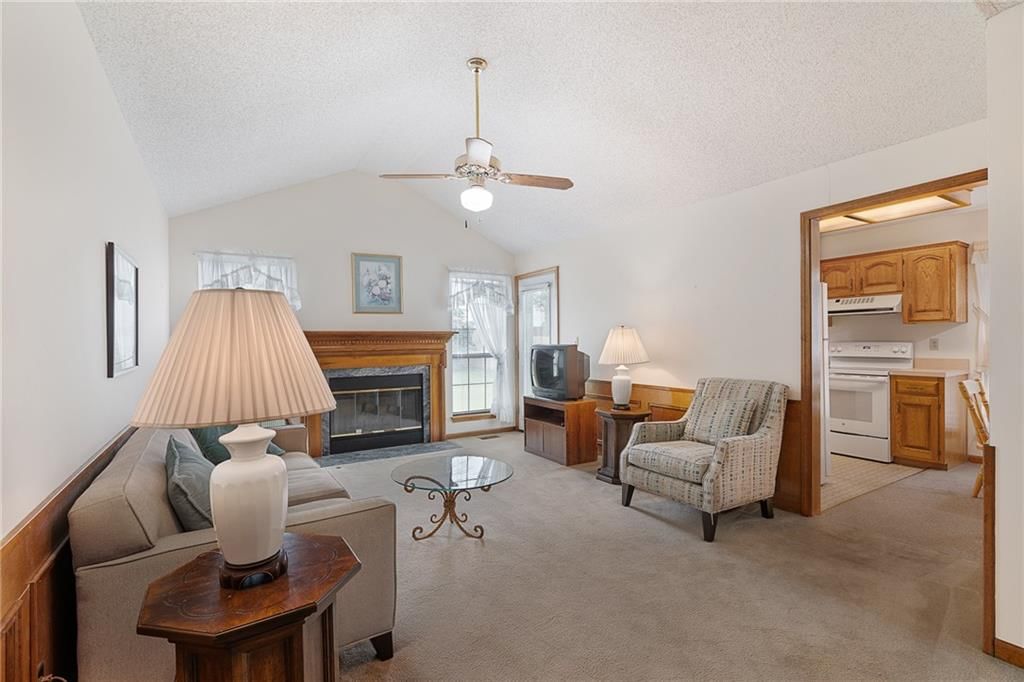
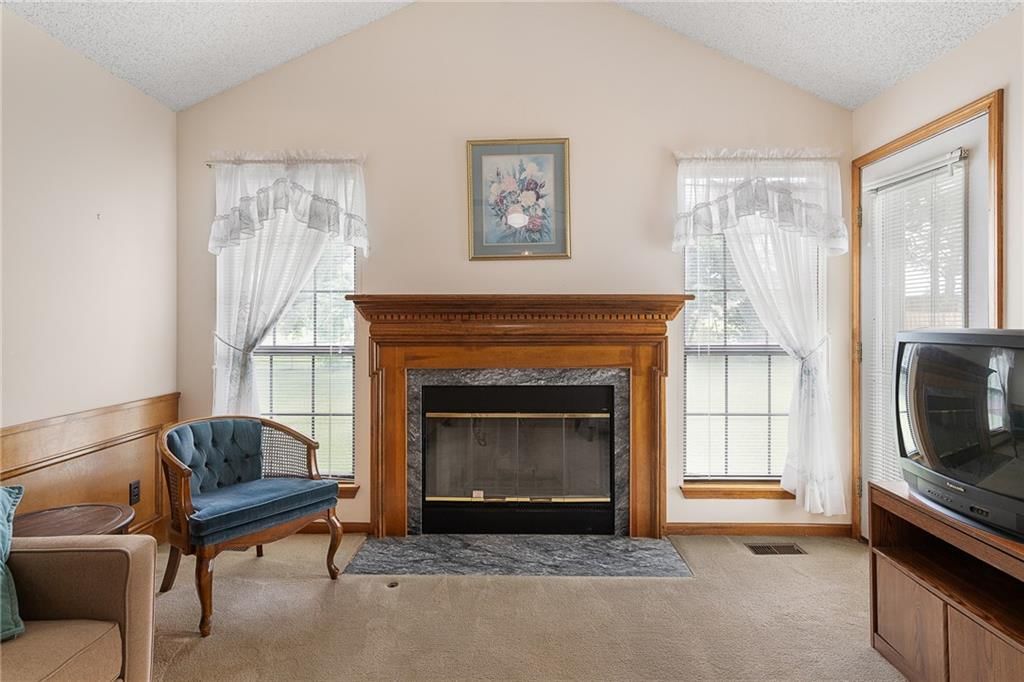
Great Room
- Features: Ceiling Fan(s)
- Level: Main
- Dimensions: 16 × 12
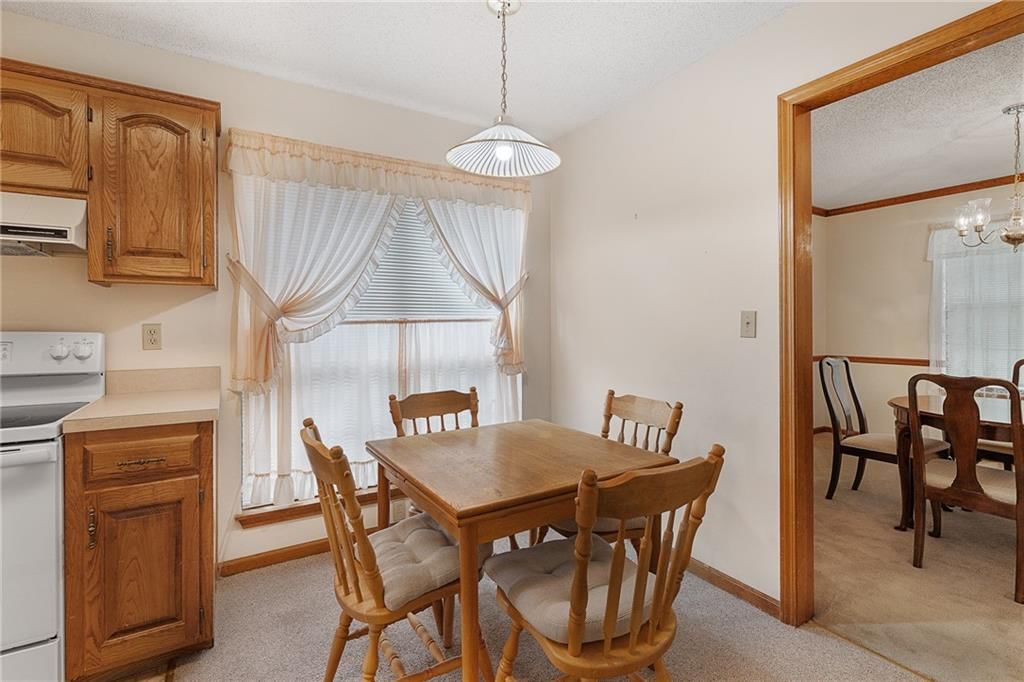
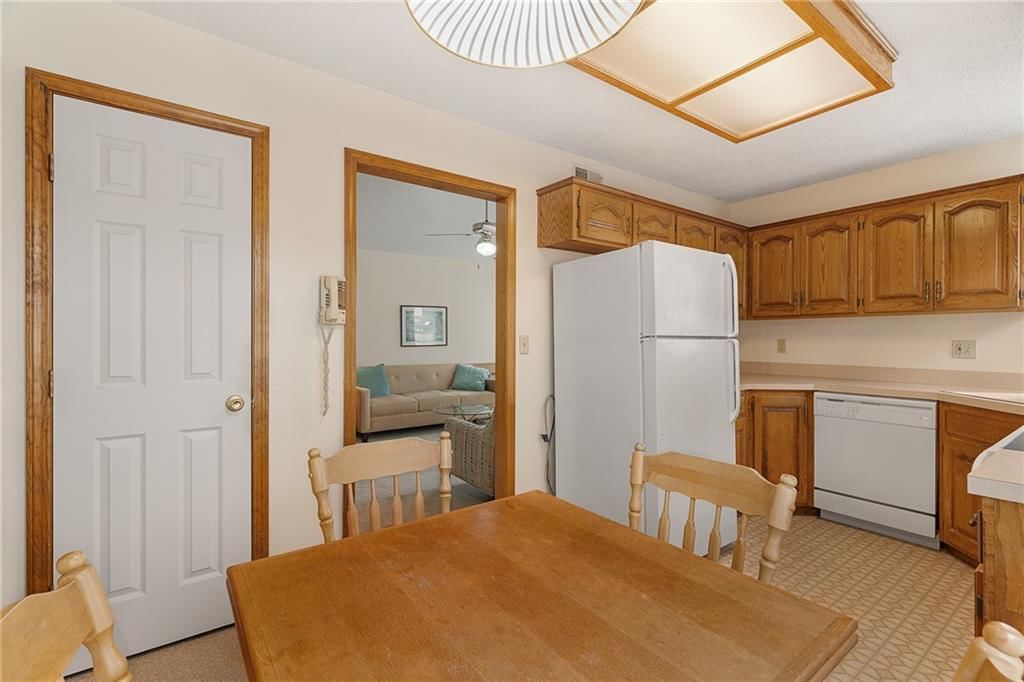
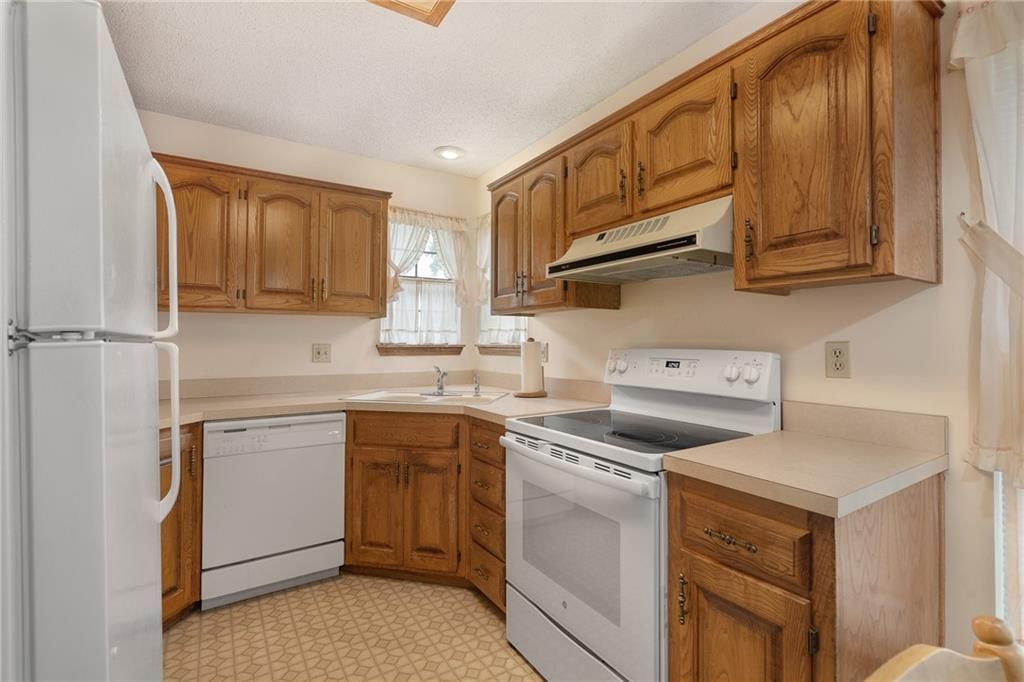
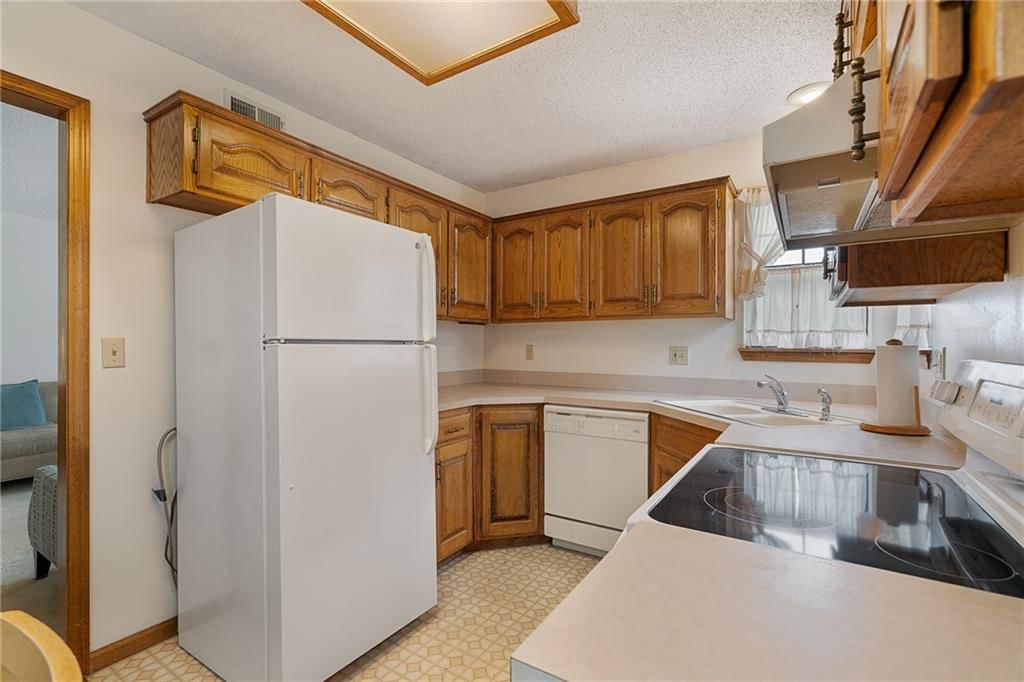
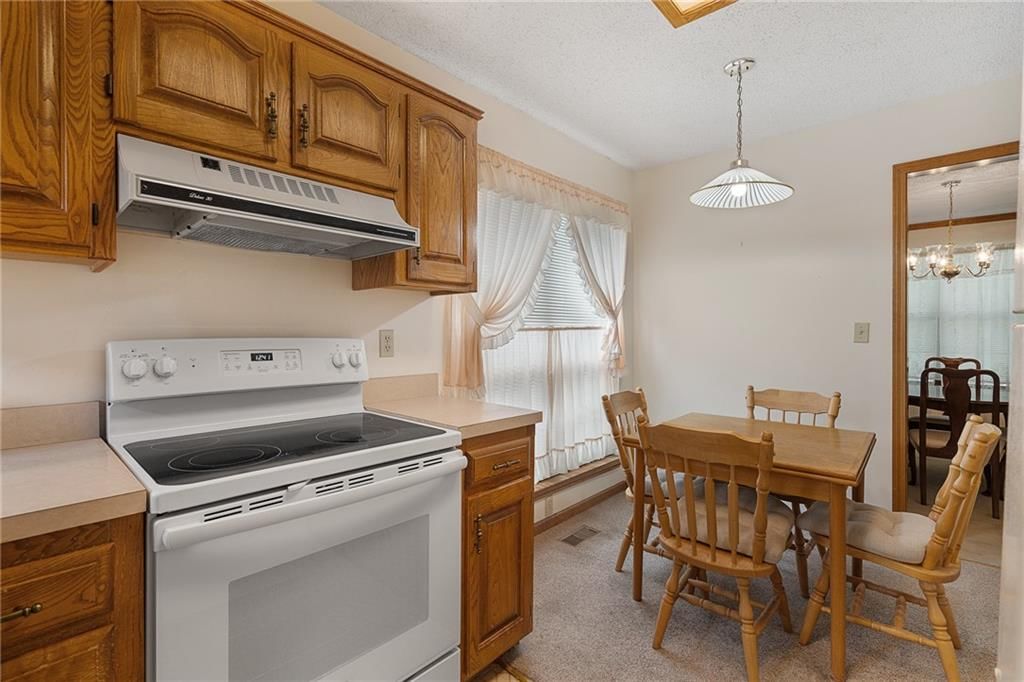
Kitchen
- Level: Main
- Dimensions: 15 × 9
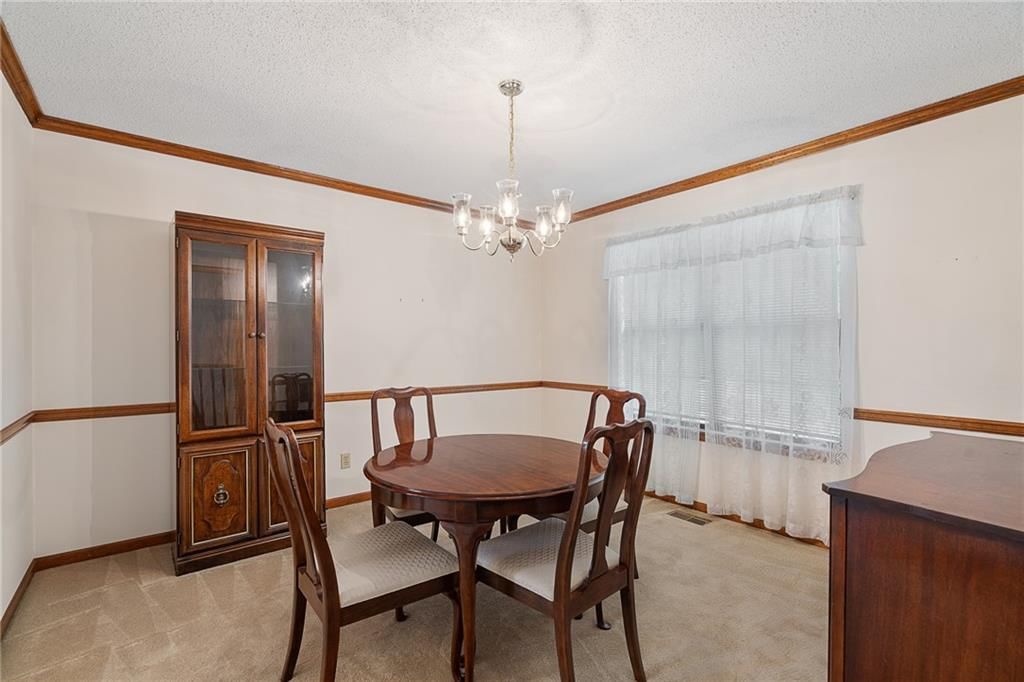
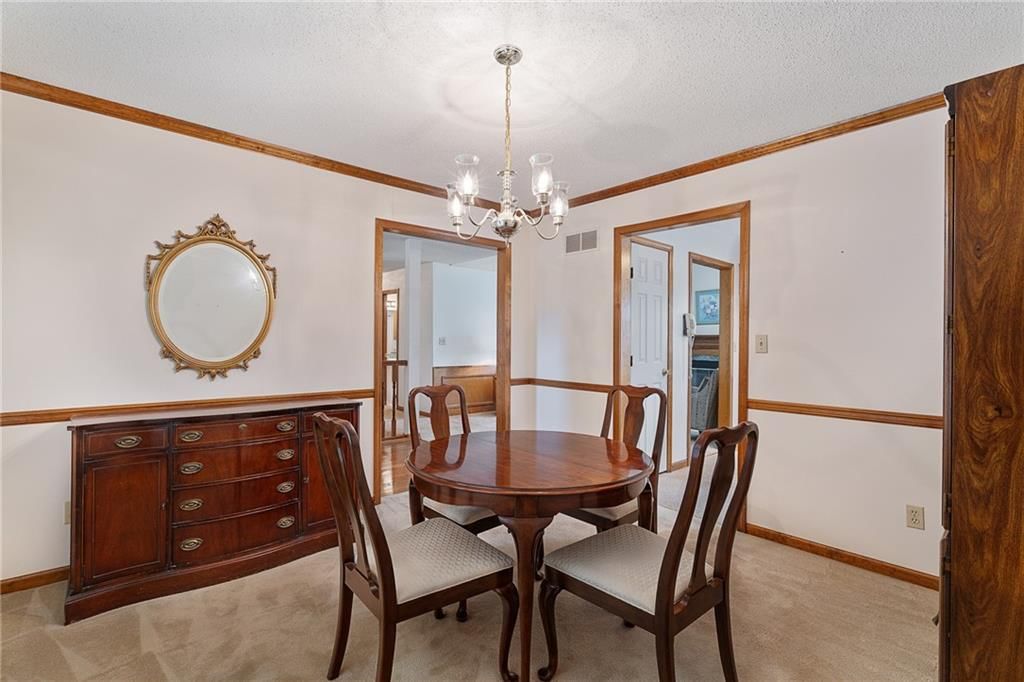
Dining Room
- Level: Main
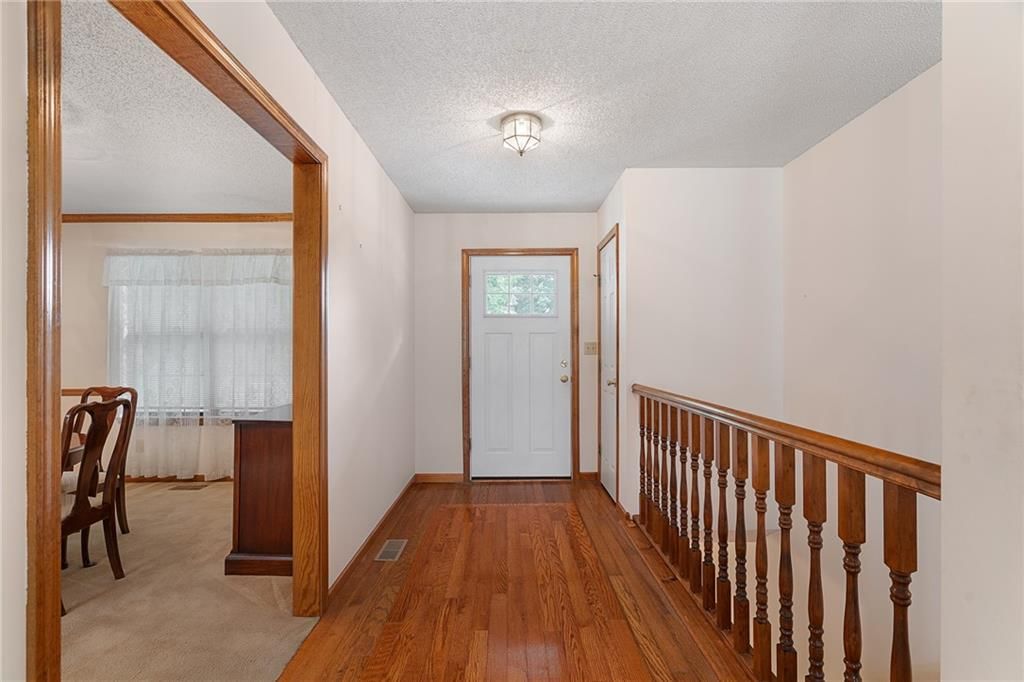
- Dimensions: 12 × 11
Heating
- Heating: Forced Air, Natural Gas
Cooling
- Cooling: Electric
Appliances
- Included: Dishwasher, Disposal, Dryer, Microwave, Refrigerator, Washer
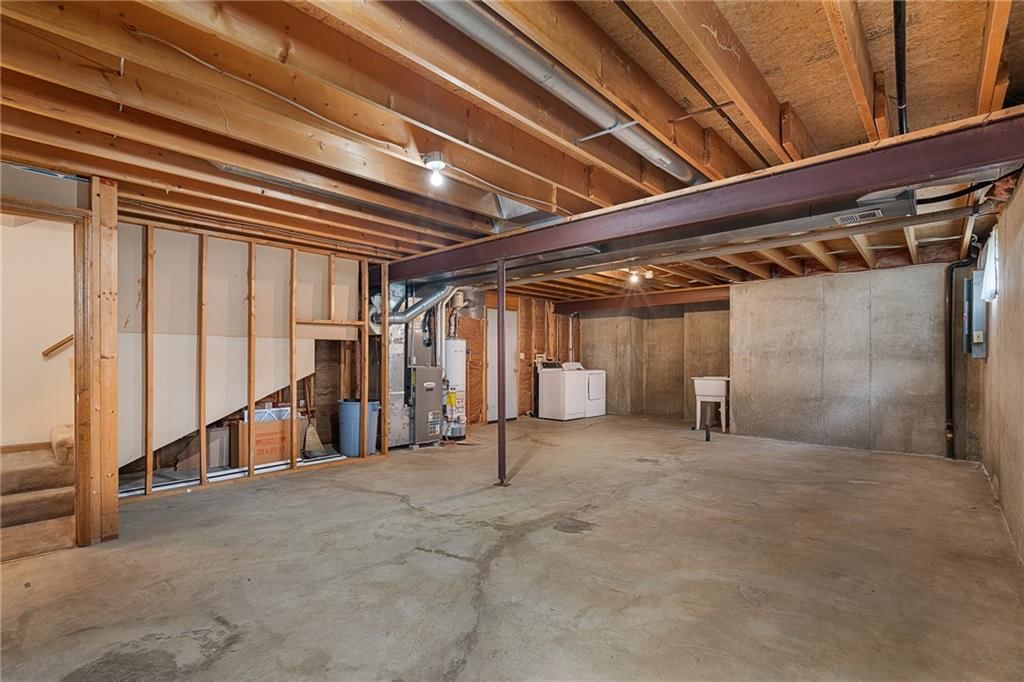
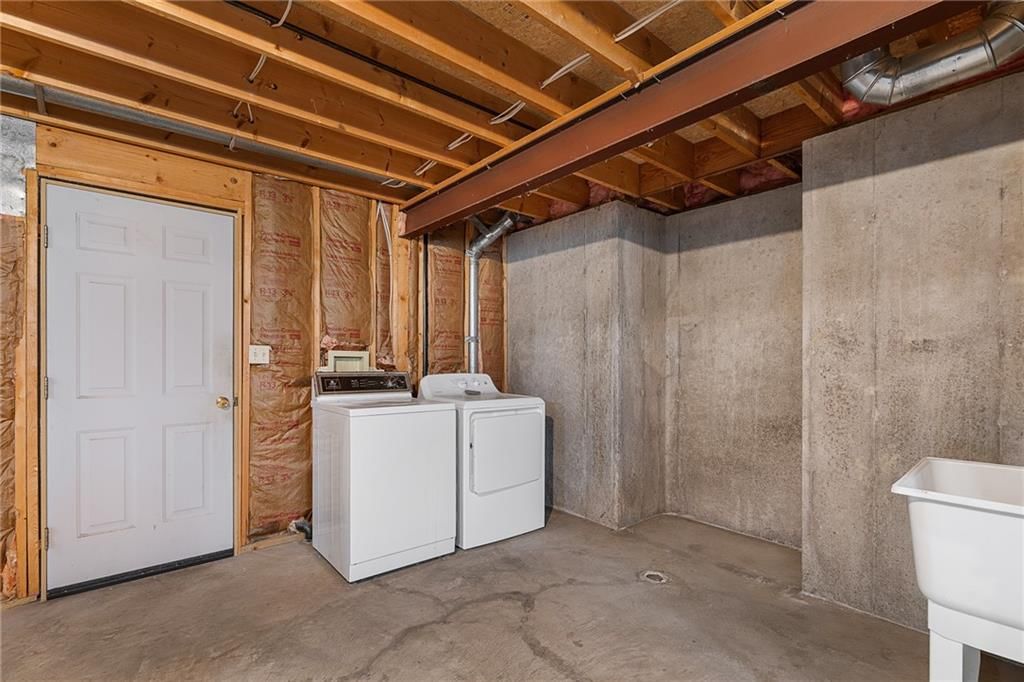
- Laundry: In Basement
Features
- Features: Ceiling Fan(s), Pantry, Stained Cabinets, Vaulted Ceiling(s), Walk-In Closet(s)
- Flooring: Carpet, Vinyl
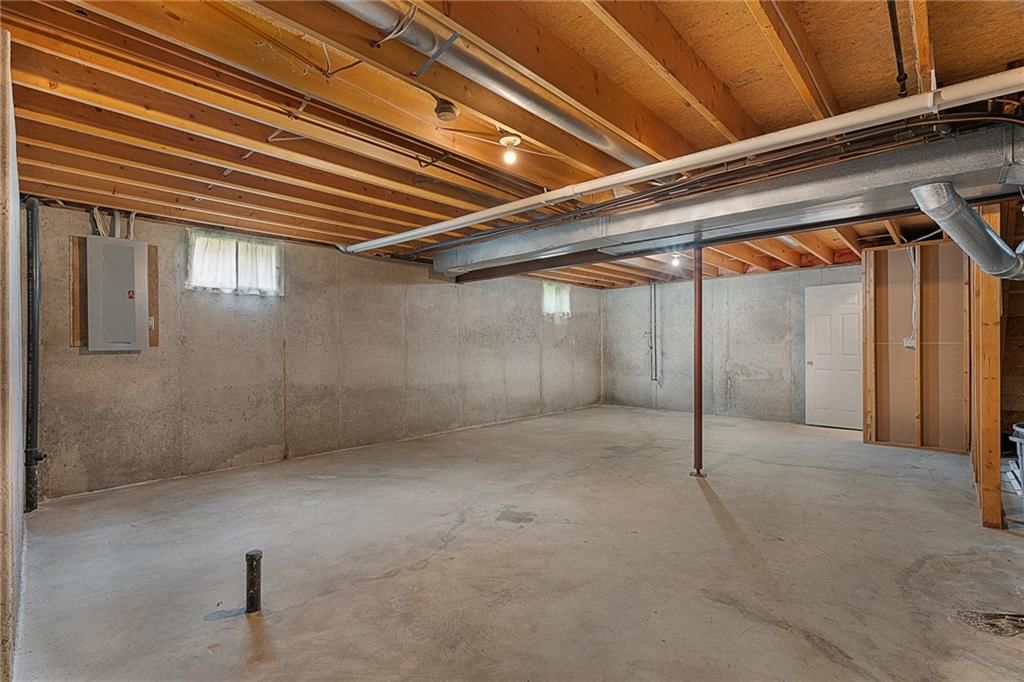
- Basement: Concrete, Garage Entrance, Inside Entrance
- Fireplace features: Great Room
- Other rooms: Great Room, Main Floor BR
Interior area
- Finished area above ground: 1,364 sqft
- Total interior livable area: 1,364 sqft
Property
Parking
- Total spaces: 2
- Parking features: Basement, Garage Door Opener, Garage Faces Front
Lot
- Size: 0.23 Acres
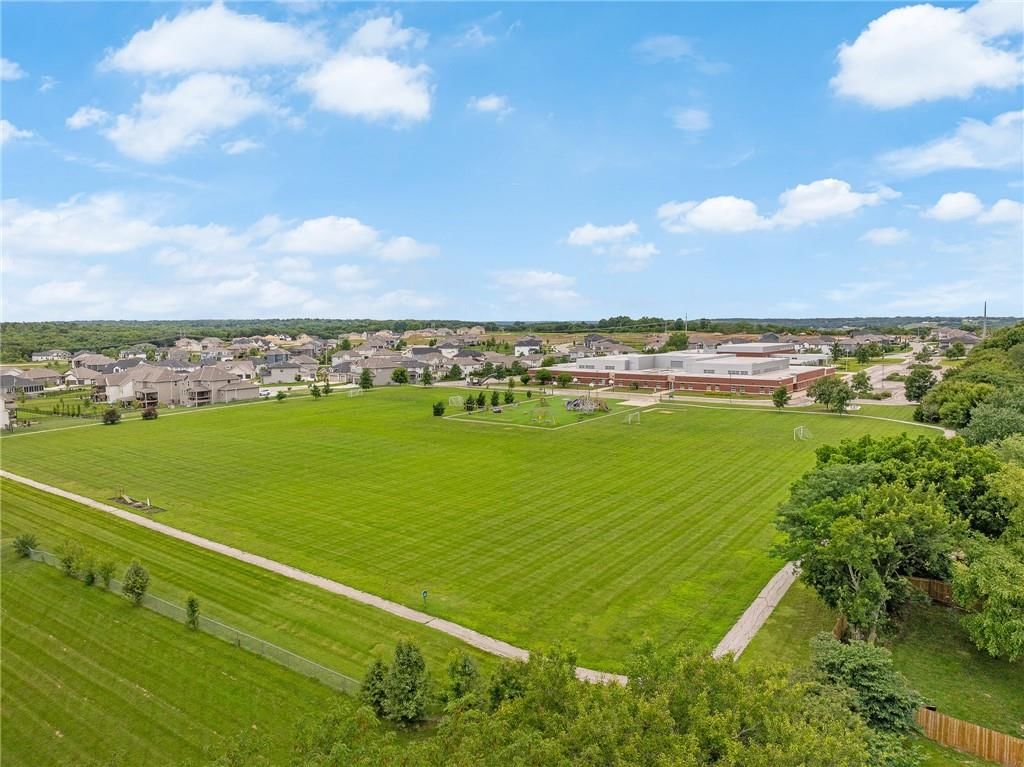
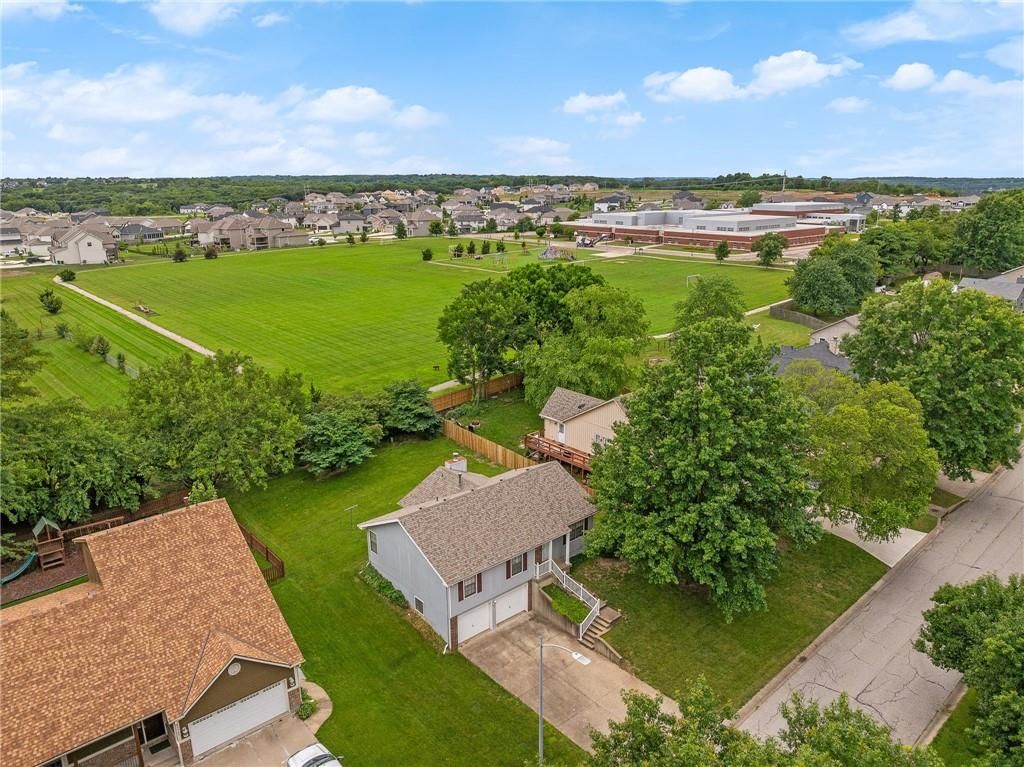
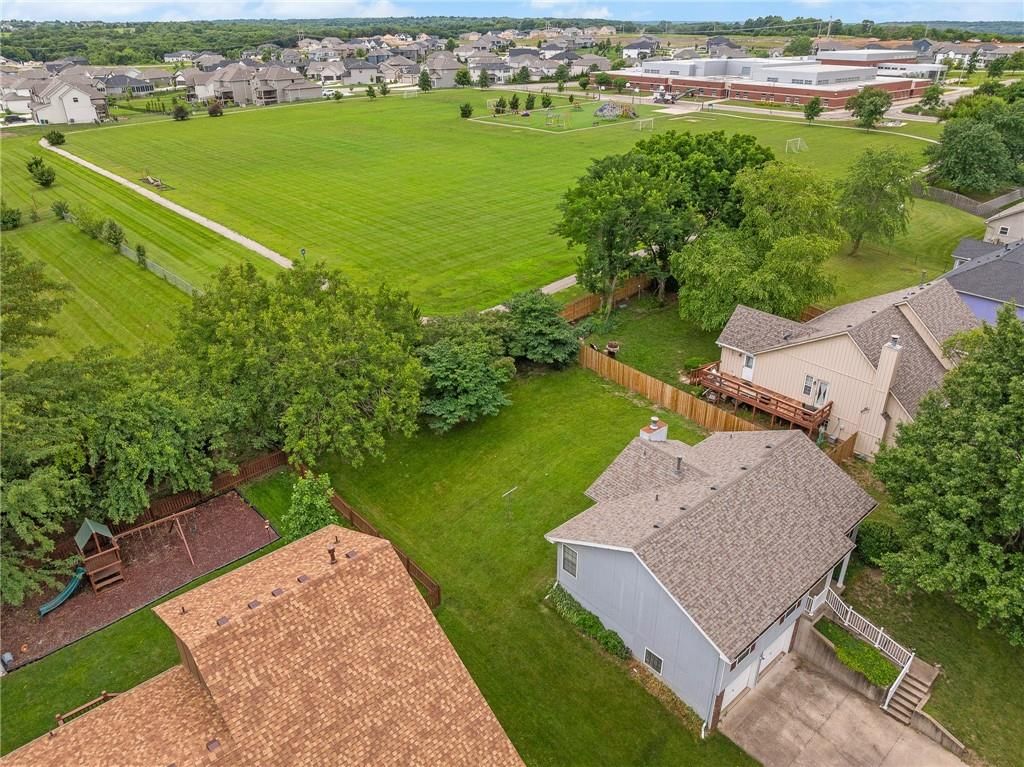
- Features: Adjoin Greenspace, City Limits, City Lot
- Patio & porch: Patio
Construction
Type & style
- Home type: Residential
- Architectural style: Single Family Residence
Materials
- Materials: Brick Trim, Frame
Condition
- Year built: 1990
- Age: 31-40 Years
Utilities & green energy
- Sewer: Public Sewer
- Water: Public
Highlights
Outdoor & Lot
- Adjoins Greenspace
Kitchen
- Walk-in Pantry
Interior
- Tall Ceilings
- Two-Story Living Room
Layout
- Main Floor Primary
- Basement
No HOA on this home.
GreatSchools rating
- 6Belmont Elementary School
- 5Mill Creek Middle School
- 9De Soto High School
Schools provided by the listing agent
- District: De Soto
- Elementary: Belmont
- Middle: Mill Creek
- High: De Soto
Price history
- Annual tax amount: $4,004 / yr
Property tax history
| Year | Property tax | Assessed value |
|---|---|---|
| 2025 | $4,004 | $34,535 |
| 2024 | $3,976 | $34,443 |
| 2023 | $3,965 | $33,776 |
| 2022 | $3,505 | $29,256 |
| 2021 | — | $26,335 |
| 2020 | $3,017 | $23,874 |
| 2019 | — | $21,585 |
| 2018 | — | $20,953 |
| 2017 | $2,711 | $20,424 |
| 2016 | $2,587 | $19,239 |
| 2015 | $2,494 | $18,331 |
| 2013 | $2,332 | $17,400 |
Estimated Sales Range
HouseLoop Home Value History
Similar listings and the Shawnee market


Look throughout Shawnee, Kansas
There are currently 180 homes for sale in Shawnee, with 96 under contract. Homes here sell for a median of $425,000 and go under contract in a median of 5 days. This home is priced $60,000 below the Shawnee median.
Shawnee sits in Johnson County, which covers 31 zip codes and 1,884 homes for sale. Nearby Olathe runs a higher median at $460,000; Spring Hill is lower at $392,000.
Sources — listings and prices: Heartland MLS as distributed by MLS GRID, as of October 6, 2026 · analysis: HouseLoop.
This home's area
Popular searches in Shawnee, KS
Search nearby cities
Shawnee, KS homes for sale by zip code for sale · median sale · days to contract
HouseLoop analysis of Heartland MLS data distributed by MLS GRID · trailing 12 months. Median sale price: the median closed price among sold homes in that zip over the same window.
Counties homes for sale · median list price
Listed by BHG Kansas City Homes
Listed June 19, 2026 11:06 AM · Source: Heartland MLS as distributed by MLS GRID · MLS #2627093
HouseLoop last checked:
Listing updated:
Listed for
$365,000
Sale price not disclosed
23985 W 57th Terrace, Shawnee, KS 66226
About this home
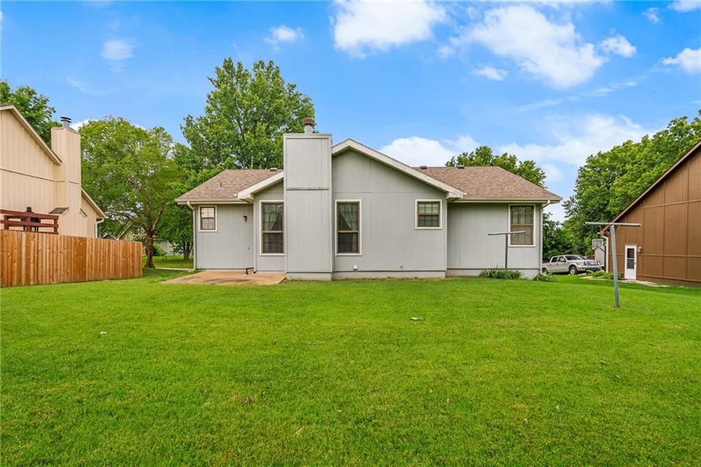
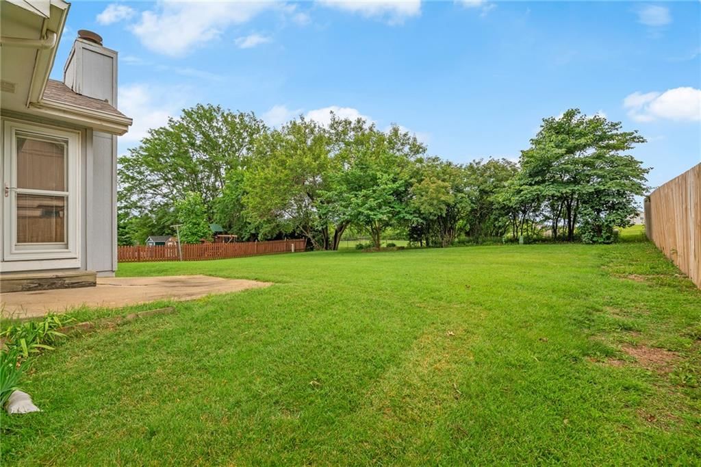
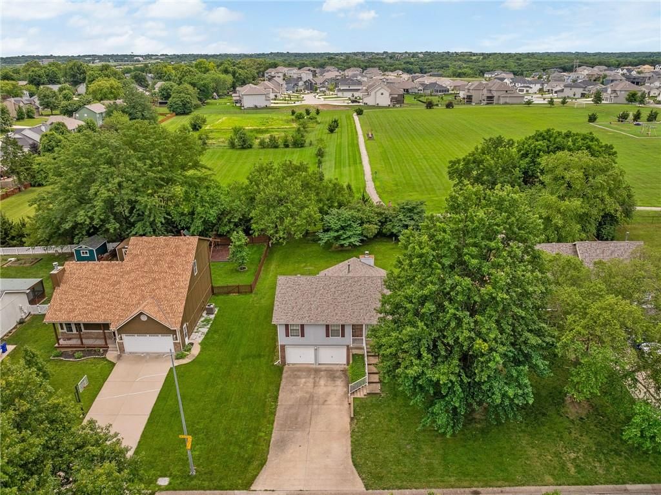
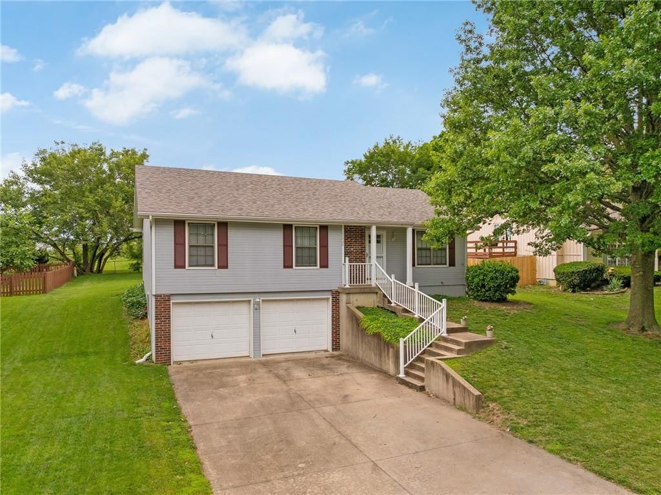
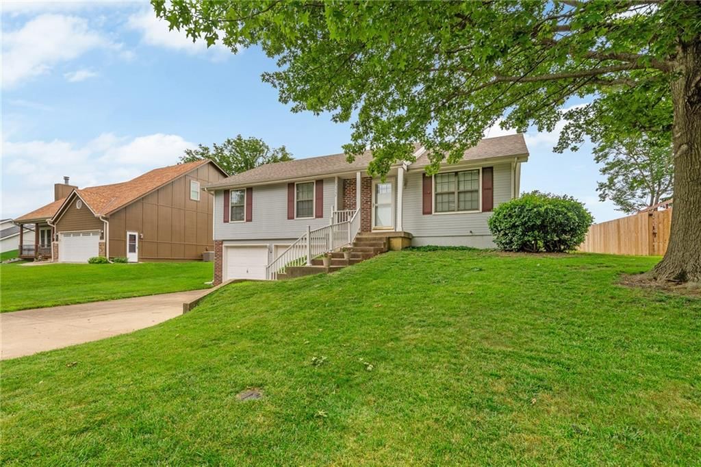
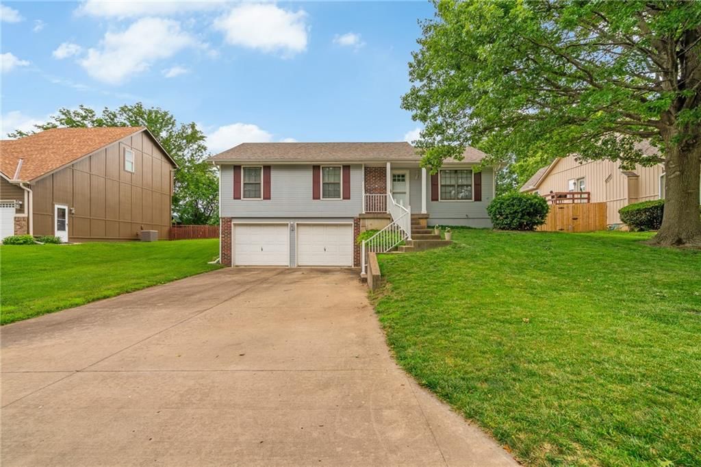
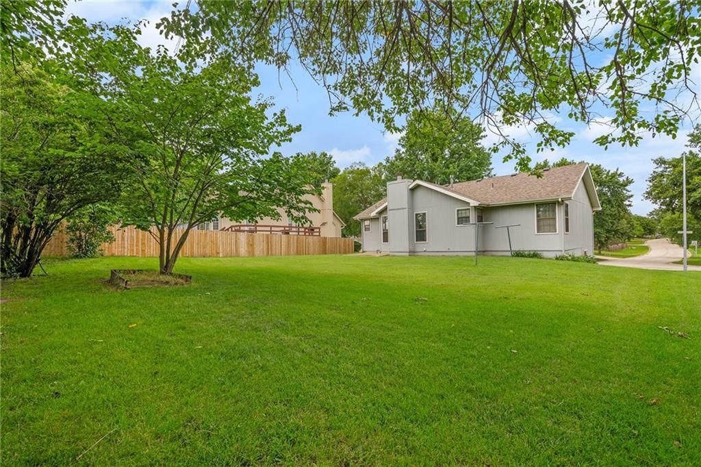
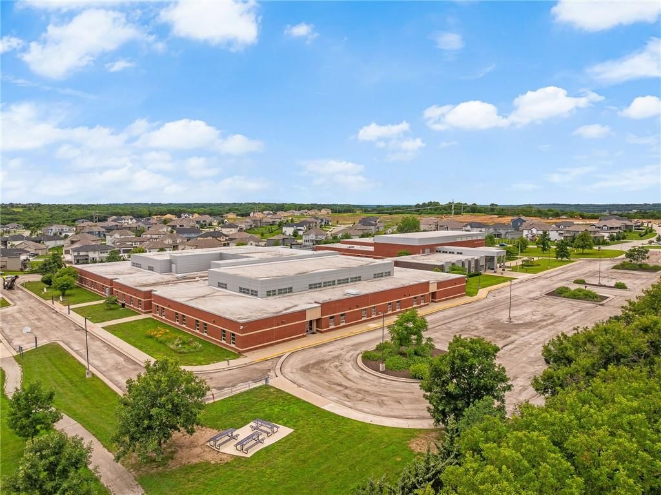
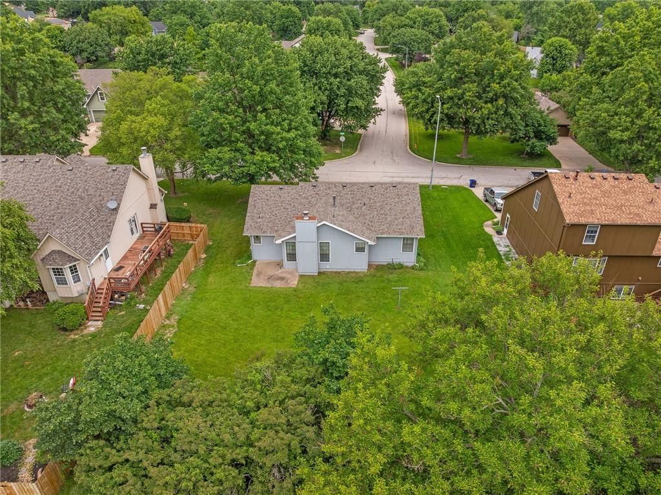
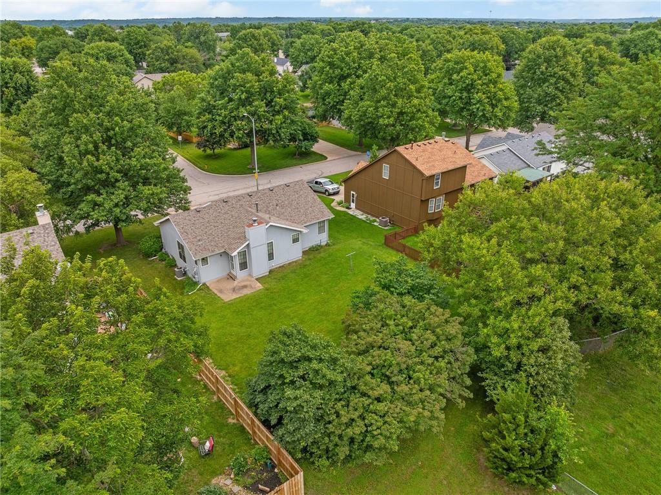
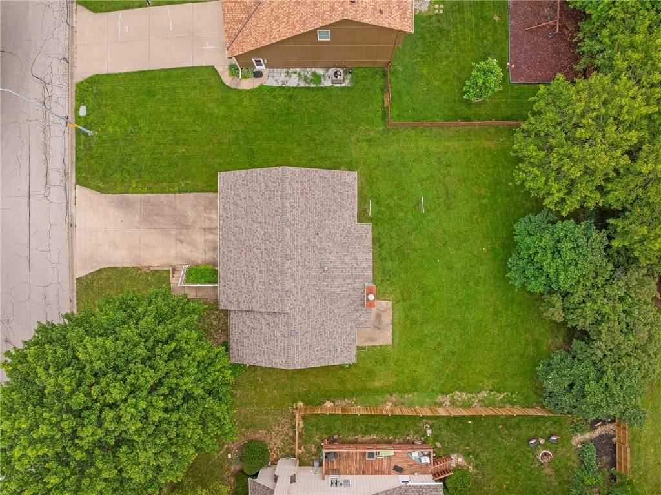
Hurry to take a look at this "Western Shawnee Sweetie" as it offers 3 bedroom, 2 bath, 2 car garage with expandable space in the basement. Well cared for one owner home that is extra clean and ready for your buyer. Large yard that backs to green space offers a nice peaceful escape from the busy lives we all have.…
HouseLoop user activity
HouseLoop last checked:
Property Details
Interior
Bedrooms & bathrooms
- Bedrooms: 3
- Full bathrooms: 2
Primary Bedroom
- Features: Ceiling Fan(s)
- Level: Main
- Dimensions: 13 × 12
Bedroom 2
- Level: Main
- Dimensions: 13 × 10
Bedroom 3
- Level: Main
- Dimensions: 13 × 10
Great Room
- Features: Ceiling Fan(s)
- Level: Main
- Dimensions: 16 × 12
Kitchen
- Level: Main
- Dimensions: 15 × 9
Dining Room
- Level: Main
- Dimensions: 12 × 11
Heating
- Heating: Forced Air, Natural Gas
Cooling
- Cooling: Electric
Appliances
- Included: Dishwasher, Disposal, Dryer, Microwave, Refrigerator, Washer
- Laundry: In Basement
Features
- Features: Ceiling Fan(s), Pantry, Stained Cabinets, Vaulted Ceiling(s), Walk-In Closet(s)
- Flooring: Carpet, Vinyl
- Basement: Concrete, Garage Entrance, Inside Entrance
- Fireplace features: Great Room
- Other rooms: Great Room, Main Floor BR
Interior area
- Finished area above ground: 1,364 sqft
- Total interior livable area: 1,364 sqft
Property
Parking
- Total spaces: 2
- Parking features: Basement, Garage Door Opener, Garage Faces Front
Lot
- Size: 0.23 Acres
- Features: Adjoin Greenspace, City Limits, City Lot
- Patio & porch: Patio
Construction
Type & style
- Home type: Residential
- Architectural style: Single Family Residence
Materials
- Materials: Brick Trim, Frame
Condition
- Year built: 1990
- Age: 31-40 Years
Utilities & green energy
- Sewer: Public Sewer
- Water: Public
Highlights
Outdoor & Lot
- Adjoins Greenspace
Kitchen
- Walk-in Pantry
Interior
- Tall Ceilings
- Two-Story Living Room
Layout
- Main Floor Primary
- Basement
HOA and Amenities
No HOA on this home.
Nearby schools
GreatSchools rating
- 6Belmont Elementary School
- 5Mill Creek Middle School
- 9De Soto High School
Schools provided by the listing agent
- District: De Soto
- Elementary: Belmont
- Middle: Mill Creek
- High: De Soto
Price history
Tax
- Annual tax amount: $4,004 / yr
Property tax history
| Year | Property tax | Assessed value |
|---|---|---|
| 2025 | $4,004 | $34,535 |
| 2024 | $3,976 | $34,443 |
| 2023 | $3,965 | $33,776 |
| 2022 | $3,505 | $29,256 |
| 2021 | — | $26,335 |
| 2020 | $3,017 | $23,874 |
| 2019 | — | $21,585 |
| 2018 | — | $20,953 |
| 2017 | $2,711 | $20,424 |
| 2016 | $2,587 | $19,239 |
| 2015 | $2,494 | $18,331 |
| 2013 | $2,332 | $17,400 |
HouseLoop Vision
23985 W 57th Terrace, Shawnee, KS 66226 is a 3-bedroom, 2-bath, 1,364-square-foot single family residence that sold on August 17, 2026. MLS #2627093.
Is this your home?
Claim this home to get your HouseLoop Home Valuation & Buyer Demand Report — real-time buyer demand and an up-to-date value for your home. Free, no obligation, about 3 minutes.
Estimated Sales Range
HouseLoop Home Value History
Similar listings and the Shawnee market
Look throughout Shawnee, Kansas
There are currently 180 homes for sale in Shawnee, with 96 under contract. Homes here sell for a median of $425,000 and go under contract in a median of 5 days. This home is priced $60,000 below the Shawnee median.
Shawnee sits in Johnson County, which covers 31 zip codes and 1,884 homes for sale. Nearby Olathe runs a higher median at $460,000; Spring Hill is lower at $392,000.
Sources — listings and prices: Heartland MLS as distributed by MLS GRID, as of October 6, 2026 · analysis: HouseLoop.
This home's area
Popular searches in Shawnee, KS
Search nearby cities
Shawnee, KS homes for sale by zip code for sale · median sale · days to contract
HouseLoop analysis of Heartland MLS data distributed by MLS GRID · trailing 12 months. Median sale price: the median closed price among sold homes in that zip over the same window.
Counties homes for sale · median list price
Listed by BHG Kansas City Homes
Listed June 19, 2026 11:06 AM · Source: Heartland MLS as distributed by MLS GRID · MLS #2627093
HouseLoop last checked:
Listing updated:
Insights on 23985 W 57th Terrace
This 1990 single-family home in City View Farms took 27 days to reach an accepted offer, reflecting moderate buyer interest in the subdivision. Strong HouseLoop engagement—3,305 page views and 174 saves—suggests the listing resonated with searchers, particularly drawn to its detected luxury finishes: fireplace, chandelier, and pool features, alongside its flat lot and corner positioning. The three-bedroom layout and solid condition attracted consistent attention, indicating solid demand despite the extended timeline to contract.
Homes with similar features
| Home | Neighborhood |
|---|---|
| 12748 Cody Street | Amber Meadows |
| 3552 W 129th Terrace | Waterford |
| 23905 W 70th Terrace | Greens of Chapel Creek |
| 3109 W 156th Street | WatersEdge |
| 21715 W 100 Terrace | Manchester Park Kingston |
Frequently asked questions
How much did 23985 W 57th Terrace sell for?
23985 W 57th Terrace was listed at $365,000 and sold in Aug 2026.
How fast did 23985 W 57th Terrace sell?
It went under contract in 27 days.
What schools serve 23985 W 57th Terrace?
This home is in the De Soto school district (De Soto High School). Verify the exact attendance boundary for this address before relying on it.