
$1,125,000
23119 Pawnee Road, Bucyrus, KS 66013
About this home
HouseLoop user activity
HouseLoop last checked:
Interior
Bedrooms & bathrooms
- Bedrooms: 4
- Full bathrooms: 4
Primary Bedroom
- Level: First
- Dimensions: 16 × 14
Bedroom 2
- Level: Second
- Dimensions: 16 × 12
Bedroom 3
- Level: Second
- Dimensions: 16 × 10
Bathroom 2
- Level: First
Bathroom 3
- Level: Second
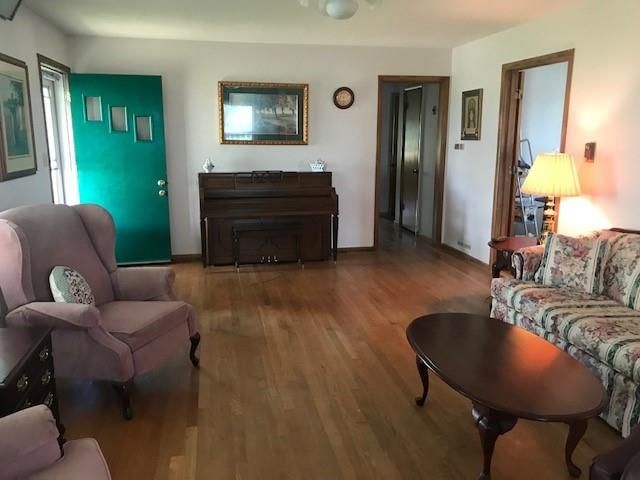
Great Room
- Level: First
- Dimensions: 23 × 14
Kitchen
- Level: First
- Dimensions: 22 × 16
Dining Room
- Level: First
- Dimensions: 13 × 11
Den
- Level: First
- Dimensions: 11 × 12
Laundry
- Level: First
- Dimensions: 10 × 7
Attic
- Level: Second
Heating
- Heating: Heat Pump
Cooling
- Cooling: Heat Pump
Appliances
- Included: Cooktop, Dishwasher, Disposal, Dryer, Exhaust Fan, Microwave, Refrigerator, Stainless Steel Appliance(s), Washer
- Laundry: Laundry Room, Main Level
Features
- Features: Central Vacuum, Kitchen Island, Pantry, Stained Cabinets, Walk-In Closet(s), Wet Bar
- Flooring: Carpet, Tile, Wood
- Basement: Concrete, Finished, Full, Walk-Out Access, Walk-Up Access
- Fireplace features: Great Room
Interior area
- Finished area above ground: 5,049 sqft
- Total interior livable area: 5,049 sqft
Property
Parking
- Total spaces: 3
- Parking features: Attached, Garage Faces Side
Lot
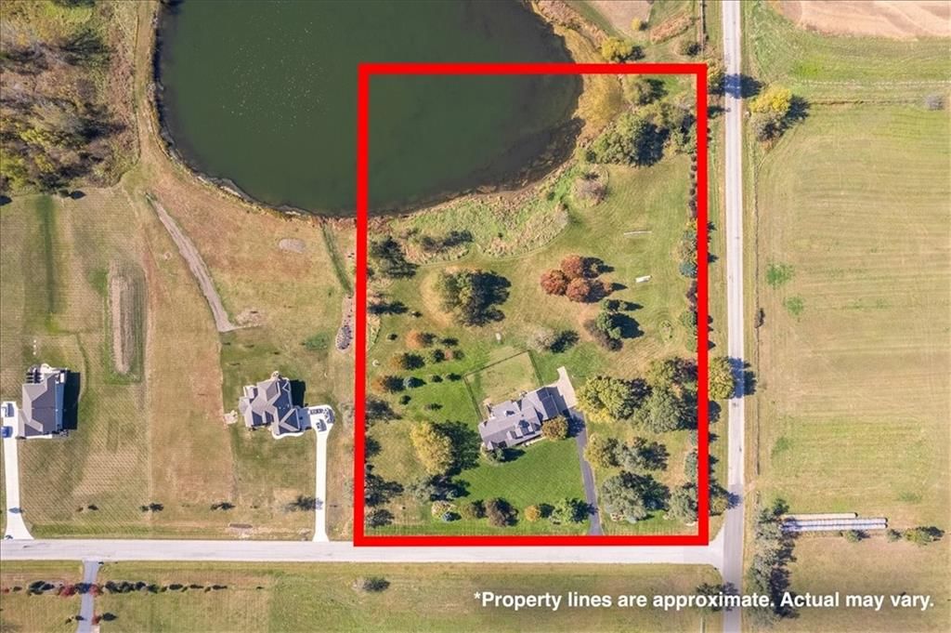
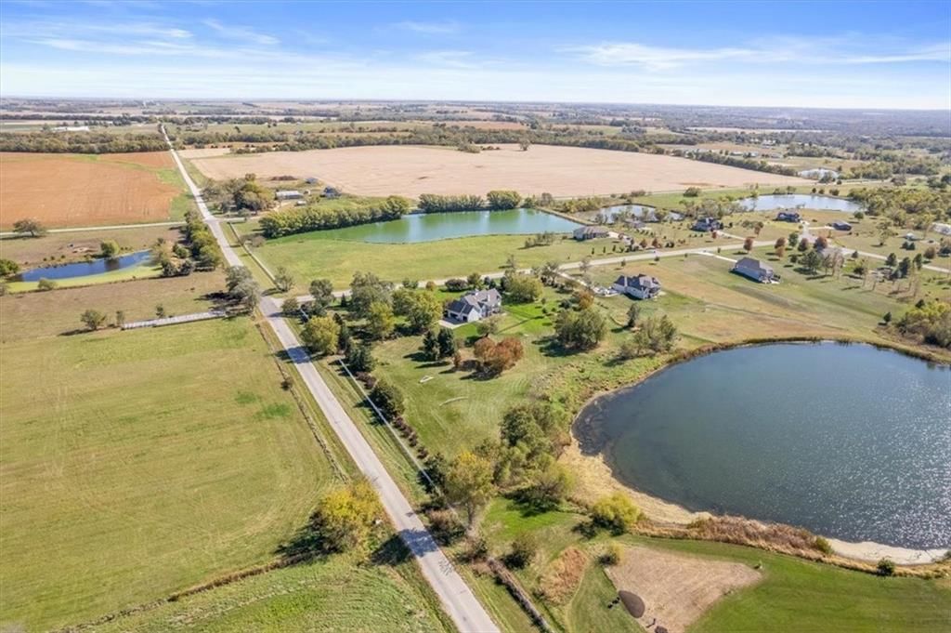
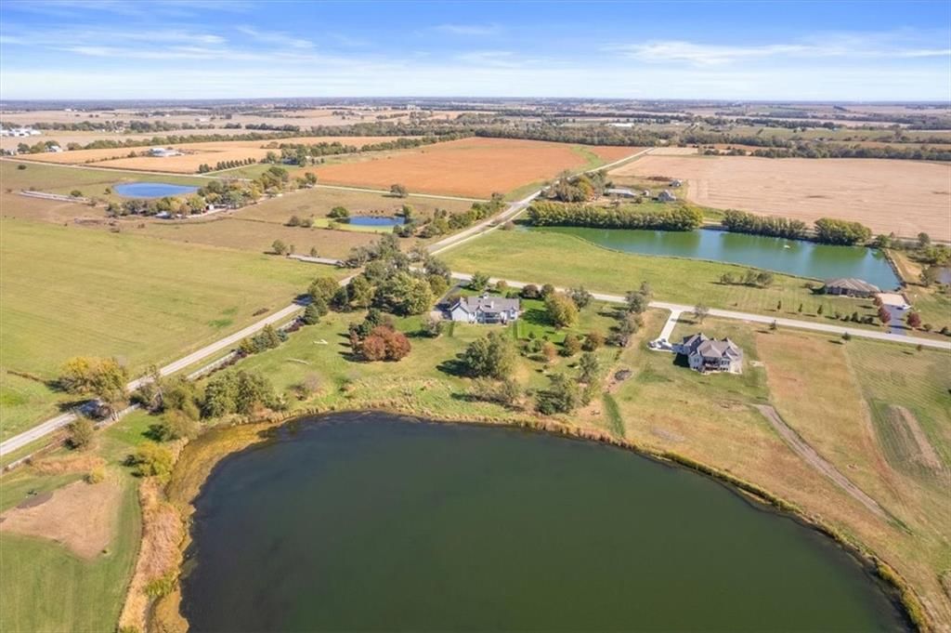
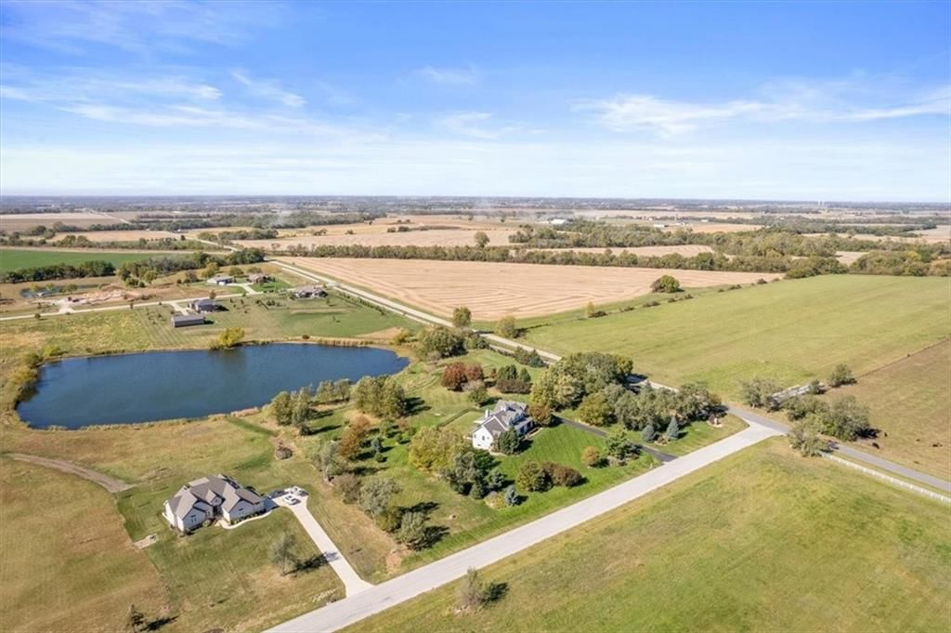
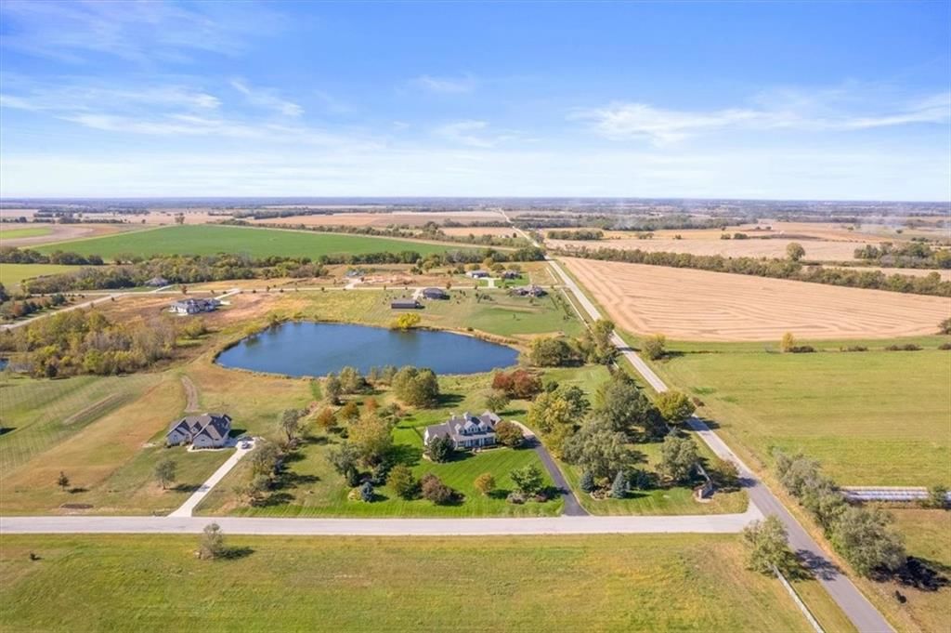
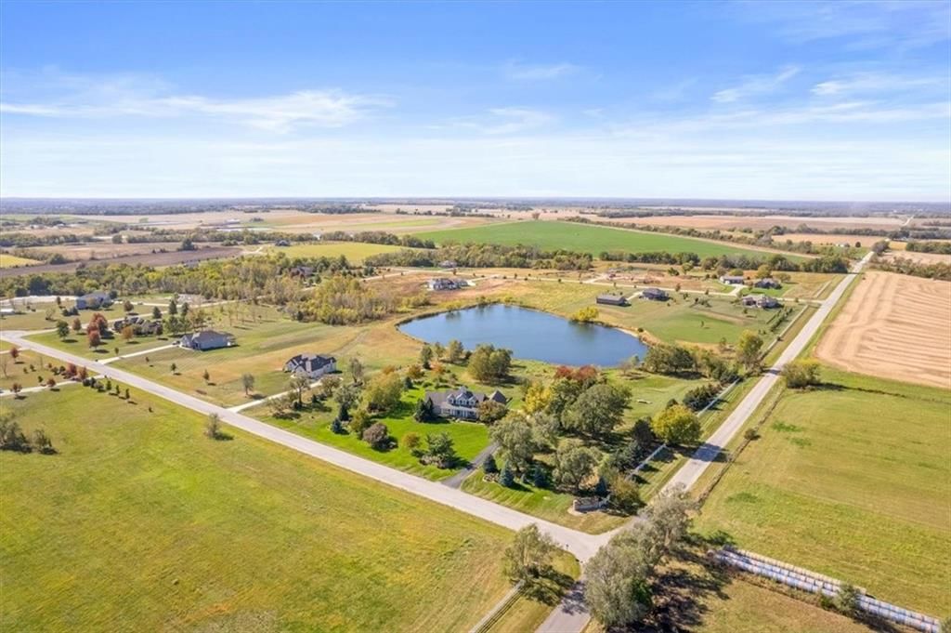
- Size: 6.00 Acres
- Features: Acreage, Pond(s)
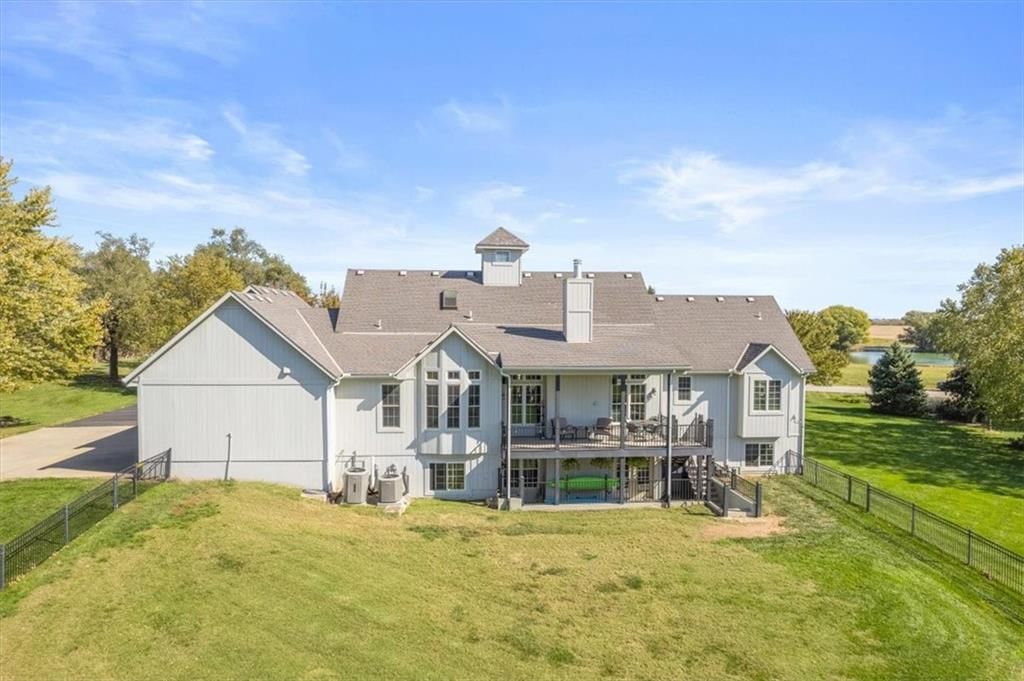
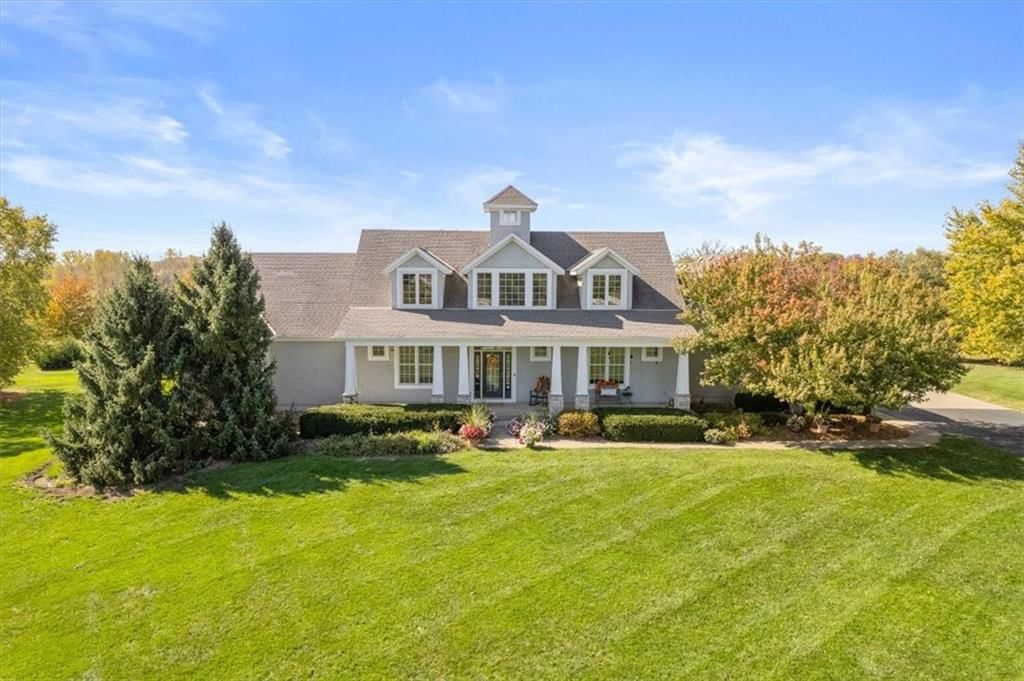
- Patio & porch: Deck- Covered, Porch
Construction
Type & style
- Home type: Residential
- Architectural style: Single Family Residence
Materials
- Materials: Frame, Stone Trim, Stucco
Condition
- Year built: 2006
- Age: 16-20 Years
Utilities & green energy
- Sewer: Septic Tank
- Water: Rural
Highlights
Outdoor & Lot
- Covered Patio
- Acreage
- Waterfront
Kitchen
- Kitchen Island
- Walk-in Pantry
- Stainless Appliances
Interior
- Hardwood Floors
- Tile Floors
- Wet Bar
Layout
- Basement
- Finished Basement
- Walk-out Basement
Garage & Parking
- Attached Garage
No HOA on this home.
Schools provided by the listing agent
- District: Louisburg
- Elementary: Louisburg
- Middle: Louisburg
- High: Louisburg
Price history
- Annual tax amount: $10,476 / yr
23119 Pawnee Road, Bucyrus, KS 66013 is a 4-bedroom, 4-bath, 5,049-square-foot single family residence that sold on May 12, 2026. MLS #2598380.
Estimated Sales Range
HouseLoop Home Value History
Similar listings and the Bucyrus market

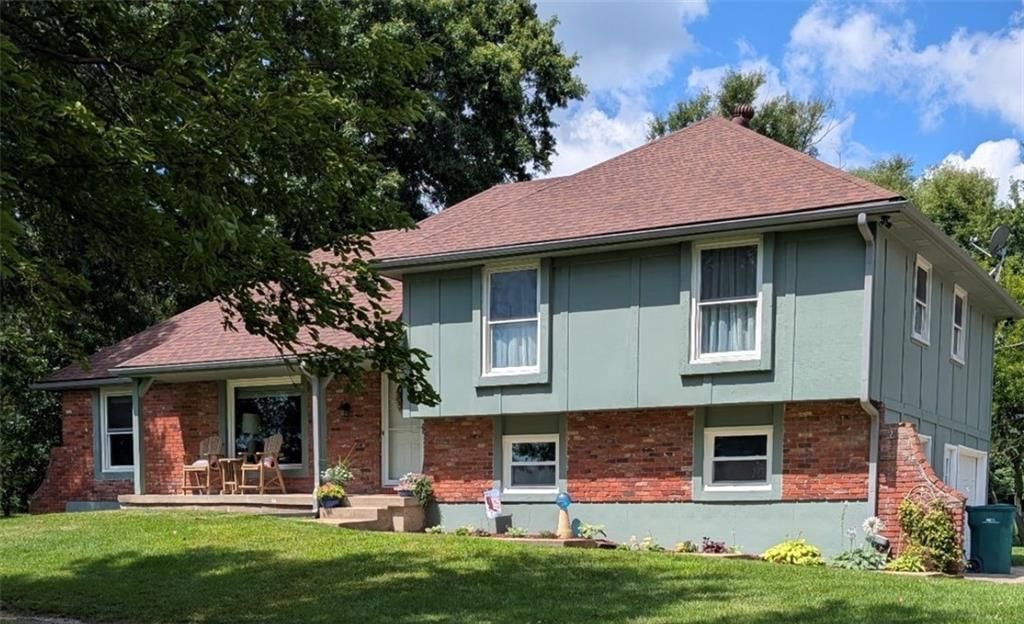
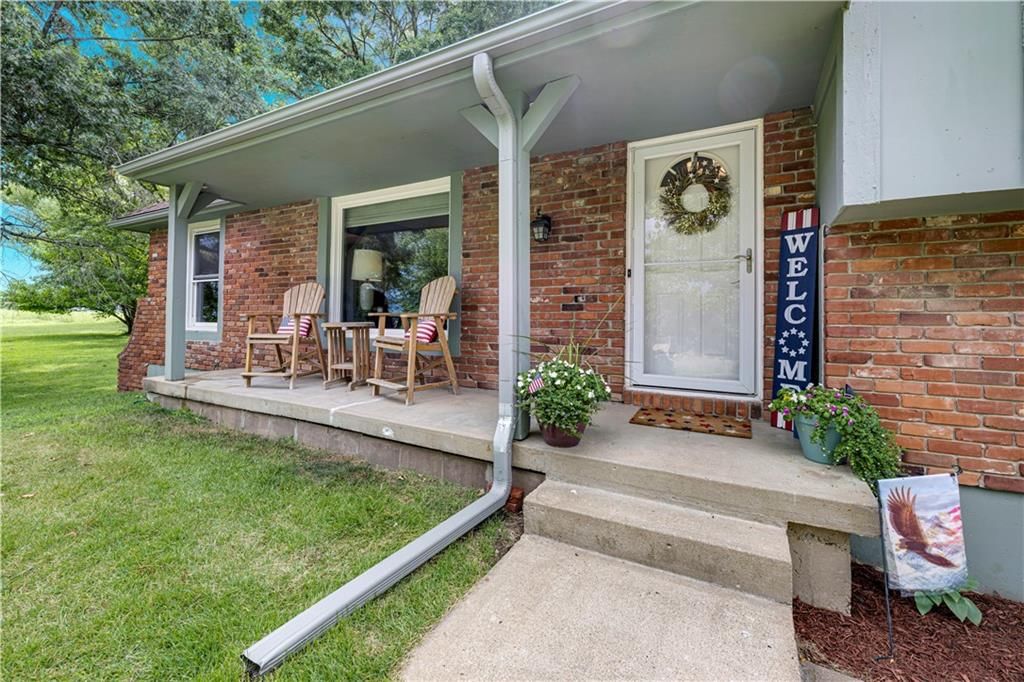
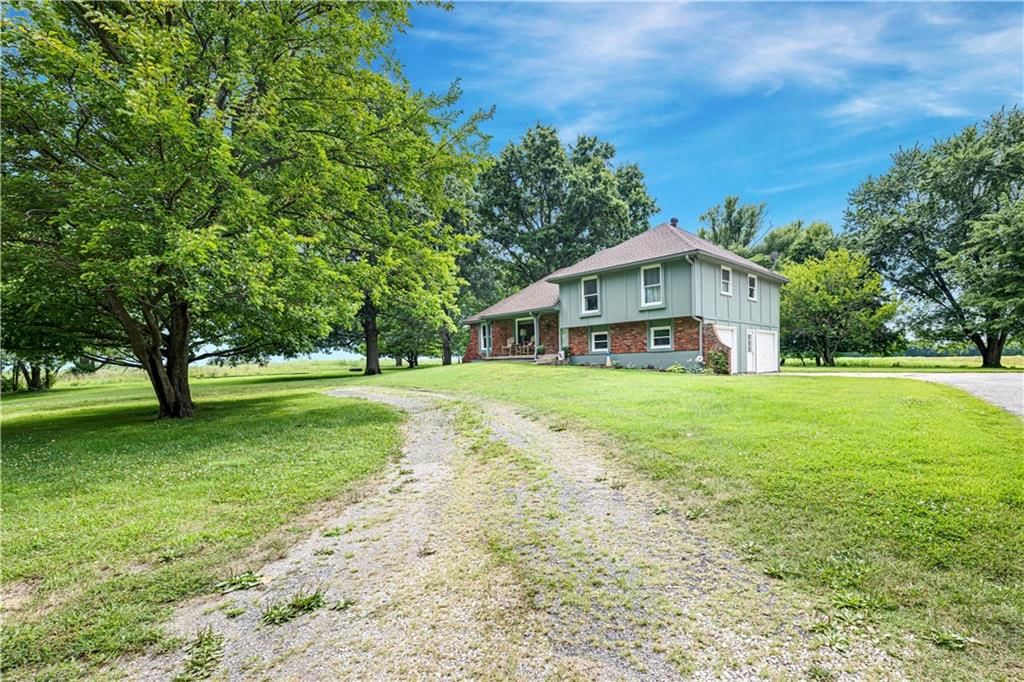
Look throughout Bucyrus, Kansas
There are currently 15 homes for sale in Bucyrus, with 4 under contract. Homes here sell for a median of $815,000 and go under contract in a median of 15 days. This home is priced $310,000 above the Bucyrus median.
Bucyrus sits in Johnson County, which covers 31 zip codes and 1,927 homes for sale. Nearby Mission Hills runs a higher median at $1,470,000; Tonganoxie is lower at $328,495 with more inventory.
Sources — listings and prices: Heartland MLS as distributed by MLS GRID, as of October 4, 2026 · analysis: HouseLoop.
Popular searches in Bucyrus, KS
Search nearby cities
Counties homes for sale · median list price
Listed by KW KANSAS CITY METRO
Listed February 05, 2026 04:09 PM · Source: Heartland MLS as distributed by MLS GRID · MLS #2598380
HouseLoop last checked:
Listing updated:
Listed for
$1,125,000
Sale price not disclosed
23119 Pawnee Road, Bucyrus, KS 66013
About this home
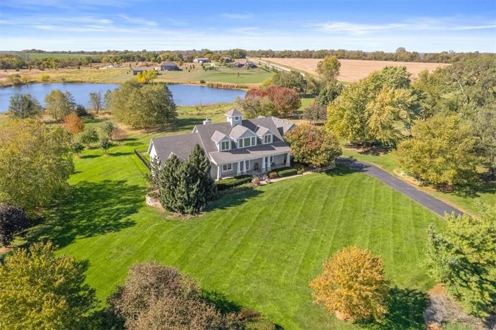
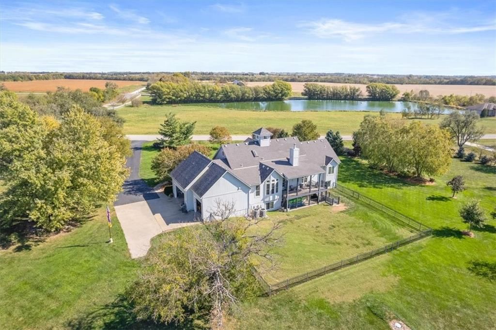
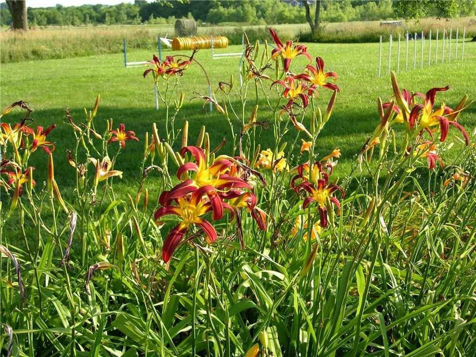
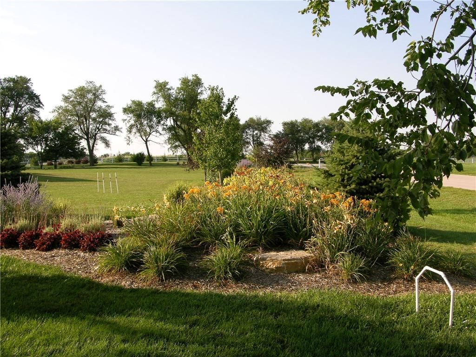
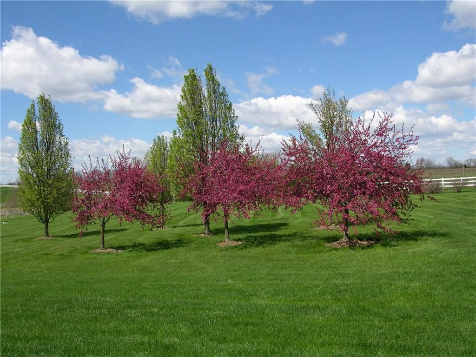
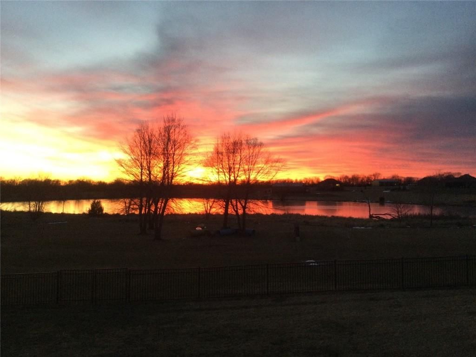
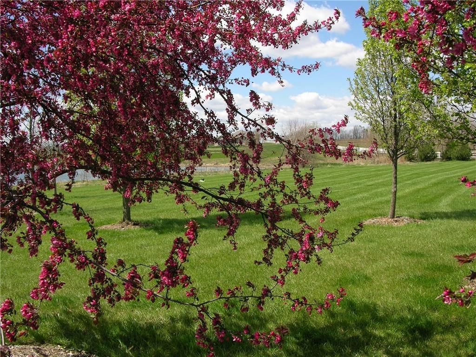
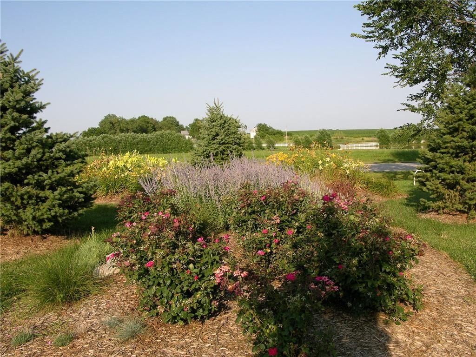
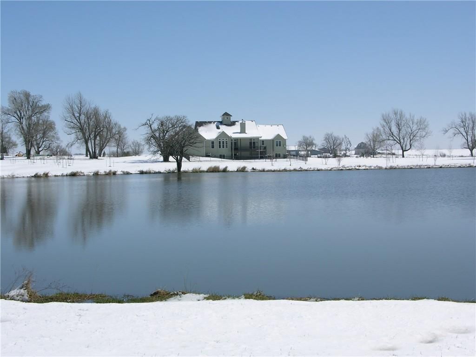
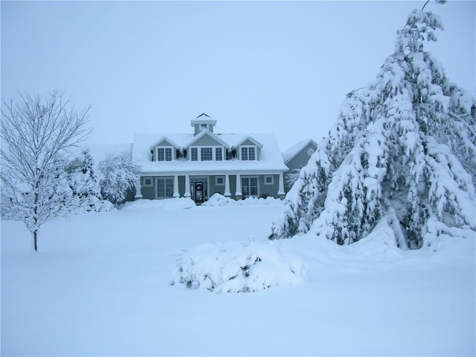
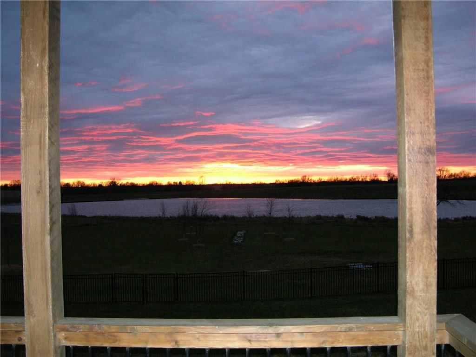
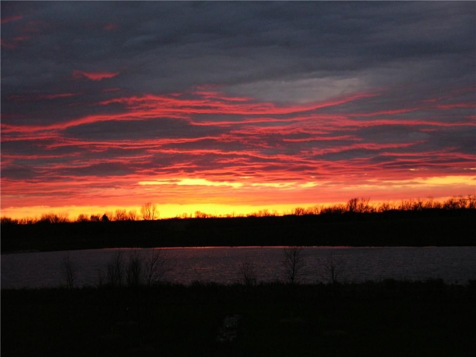
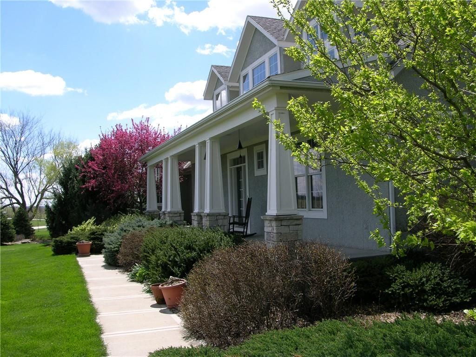
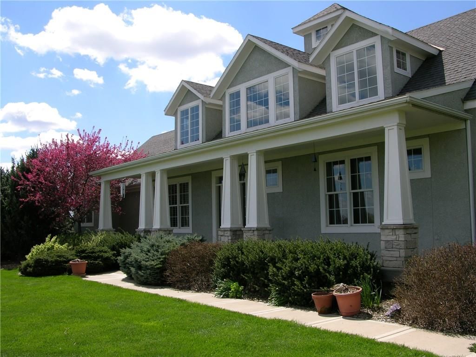
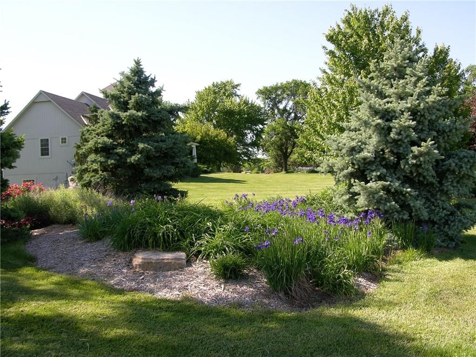
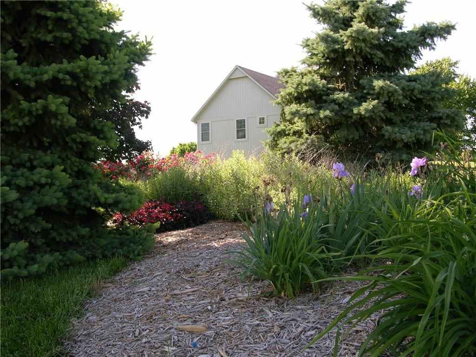
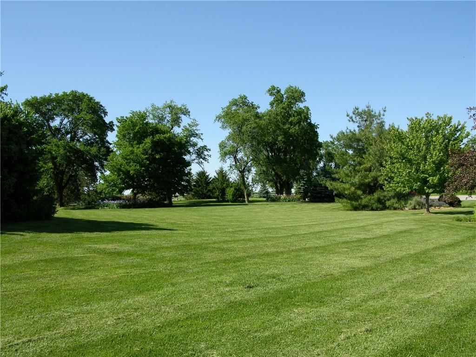
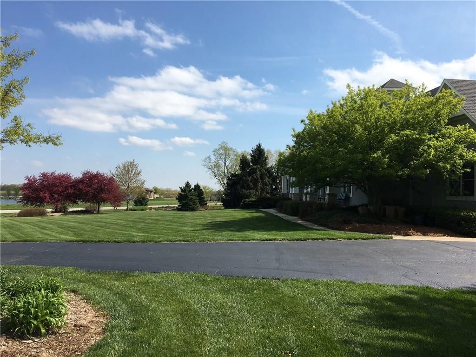
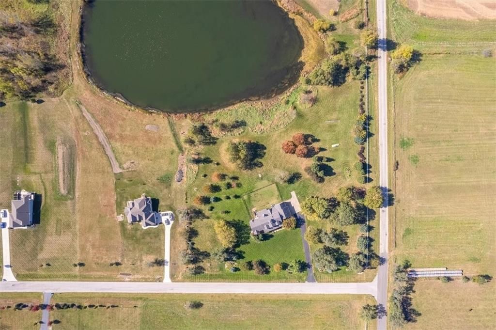
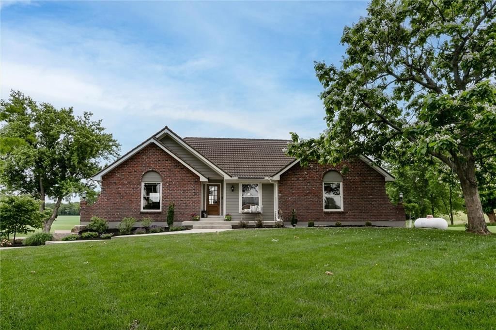
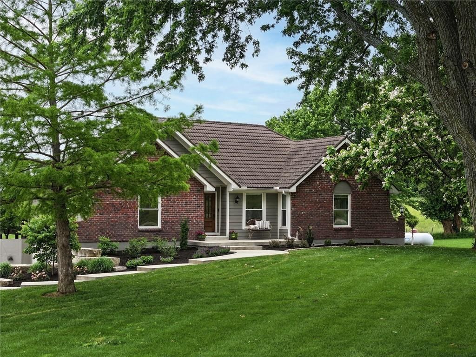
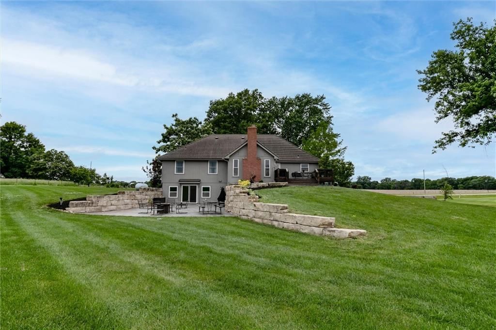
6 beautifully landscaped acres with pond. Located in the neighborhood of Quivira Estates. Custom designed and built in 2006 with extras like: 2X6 framing, engineered joist system, cupola with lookout at the top of house, lawn irrigation around house, tornado straps and no posts in the garage. 4 current bedrooms:…
HouseLoop user activity
HouseLoop last checked:
Property Details
Interior
Bedrooms & bathrooms
- Bedrooms: 4
- Full bathrooms: 4
Primary Bedroom
- Level: First
- Dimensions: 16 × 14
Bedroom 2
- Level: Second
- Dimensions: 16 × 12
Bedroom 3
- Level: Second
- Dimensions: 16 × 10
Bathroom 2
- Level: First
Bathroom 3
- Level: Second
Great Room
- Level: First
- Dimensions: 23 × 14
Kitchen
- Level: First
- Dimensions: 22 × 16
Dining Room
- Level: First
- Dimensions: 13 × 11
Den
- Level: First
- Dimensions: 11 × 12
Laundry
- Level: First
- Dimensions: 10 × 7
Attic
- Level: Second
Heating
- Heating: Heat Pump
Cooling
- Cooling: Heat Pump
Appliances
- Included: Cooktop, Dishwasher, Disposal, Dryer, Exhaust Fan, Microwave, Refrigerator, Stainless Steel Appliance(s), Washer
- Laundry: Laundry Room, Main Level
Features
- Features: Central Vacuum, Kitchen Island, Pantry, Stained Cabinets, Walk-In Closet(s), Wet Bar
- Flooring: Carpet, Tile, Wood
- Basement: Concrete, Finished, Full, Walk-Out Access, Walk-Up Access
- Fireplace features: Great Room
Interior area
- Finished area above ground: 5,049 sqft
- Total interior livable area: 5,049 sqft
Property
Parking
- Total spaces: 3
- Parking features: Attached, Garage Faces Side
Lot
- Size: 6.00 Acres
- Features: Acreage, Pond(s)
- Patio & porch: Deck- Covered, Porch
Construction
Type & style
- Home type: Residential
- Architectural style: Single Family Residence
Materials
- Materials: Frame, Stone Trim, Stucco
Condition
- Year built: 2006
- Age: 16-20 Years
Utilities & green energy
- Sewer: Septic Tank
- Water: Rural
Highlights
Outdoor & Lot
- Covered Patio
- Acreage
- Waterfront
Kitchen
- Kitchen Island
- Walk-in Pantry
- Stainless Appliances
Interior
- Hardwood Floors
- Tile Floors
- Wet Bar
Layout
- Basement
- Finished Basement
- Walk-out Basement
Garage & Parking
- Attached Garage
HOA and Amenities
No HOA on this home.
Nearby schools
Schools provided by the listing agent
- District: Louisburg
- Elementary: Louisburg
- Middle: Louisburg
- High: Louisburg
Price history
Tax
- Annual tax amount: $10,476 / yr
HouseLoop Insights
23119 Pawnee Road, Bucyrus, KS 66013 is a 4-bedroom, 4-bath, 5,049-square-foot single family residence that sold on May 12, 2026. MLS #2598380.
Is this your home?
Claim this home to get your HouseLoop Home Valuation & Buyer Demand Report — real-time buyer demand and an up-to-date value for your home. Free, no obligation, about 3 minutes.
Estimated Sales Range
HouseLoop Home Value History
Similar listings and the Bucyrus market
Look throughout Bucyrus, Kansas
There are currently 15 homes for sale in Bucyrus, with 4 under contract. Homes here sell for a median of $815,000 and go under contract in a median of 15 days. This home is priced $310,000 above the Bucyrus median.
Bucyrus sits in Johnson County, which covers 31 zip codes and 1,927 homes for sale. Nearby Mission Hills runs a higher median at $1,470,000; Tonganoxie is lower at $328,495 with more inventory.
Sources — listings and prices: Heartland MLS as distributed by MLS GRID, as of October 4, 2026 · analysis: HouseLoop.
Popular searches in Bucyrus, KS
Search nearby cities
Counties homes for sale · median list price
Listed by KW KANSAS CITY METRO
Listed February 05, 2026 04:09 PM · Source: Heartland MLS as distributed by MLS GRID · MLS #2598380
HouseLoop last checked:
Listing updated: