HouseLoop Vision
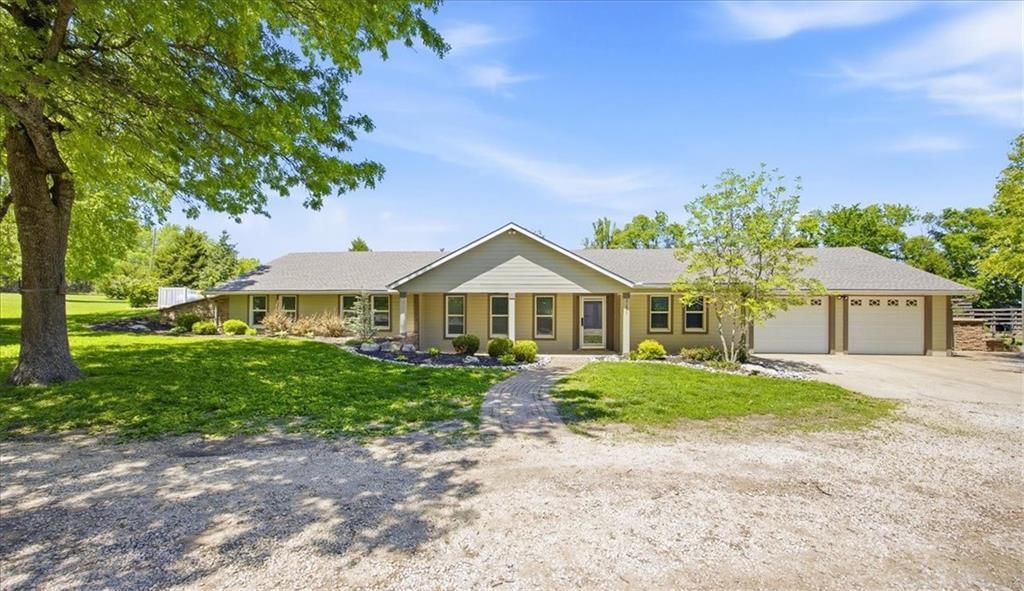
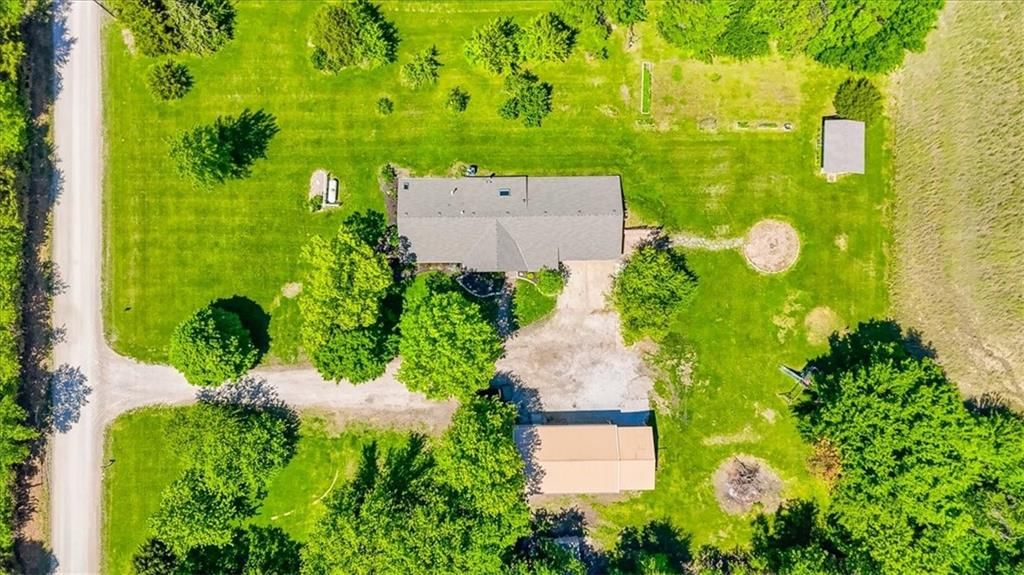
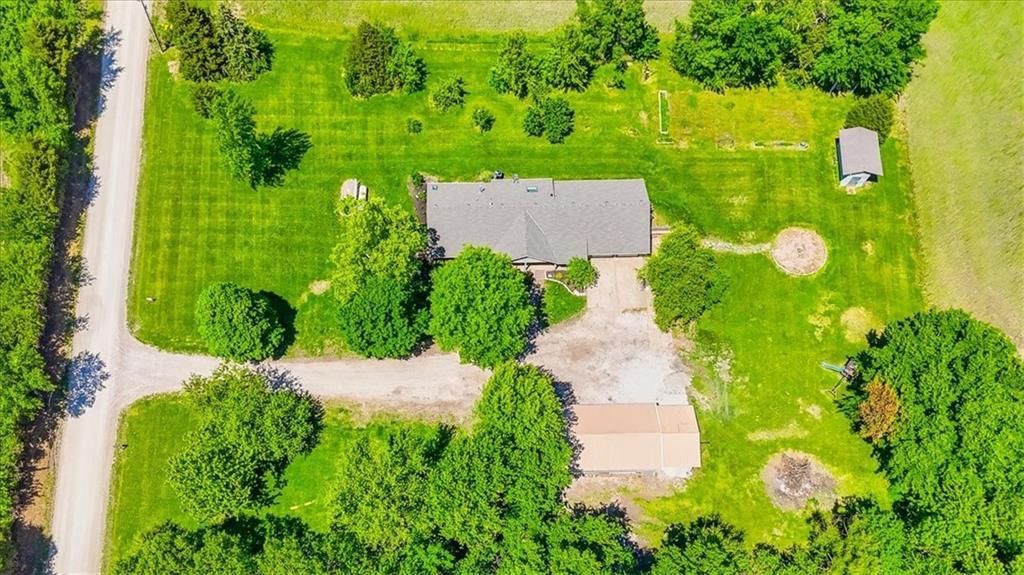
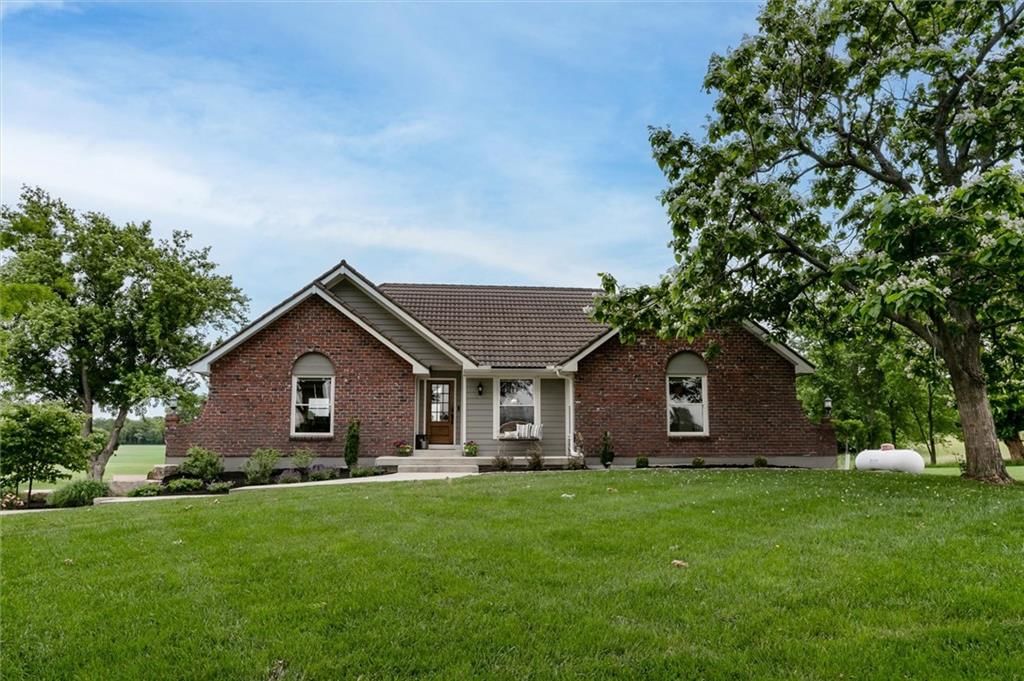
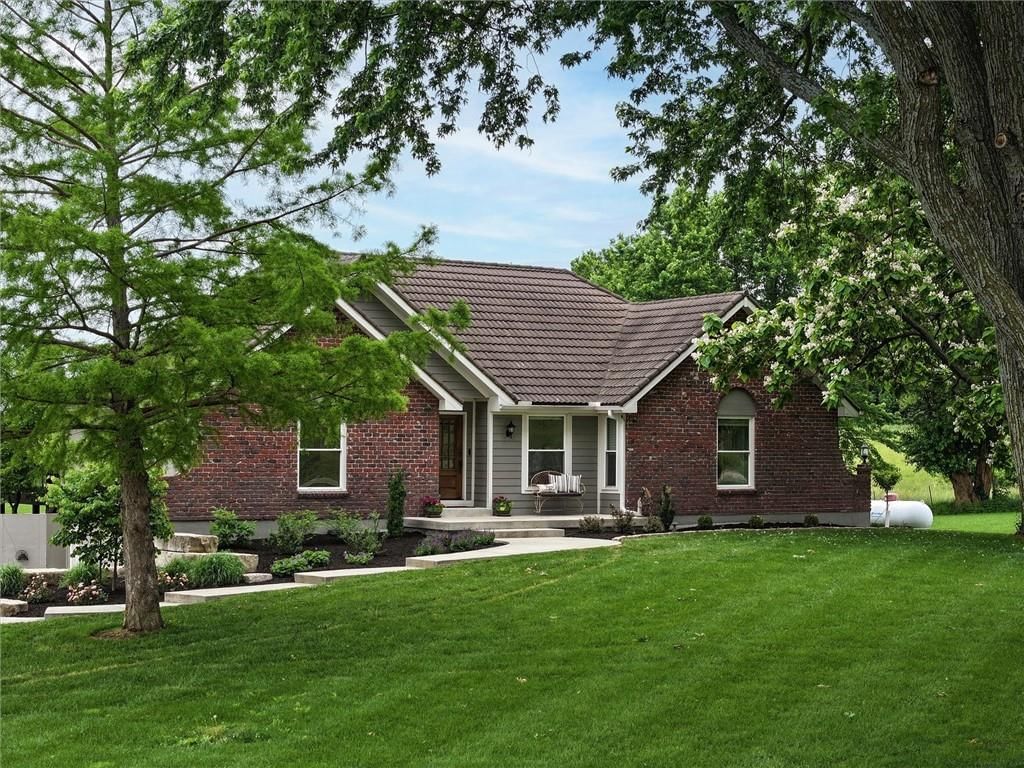
21877 Nall Road, Bucyrus, KS 66013 is a 3-bedroom, 2-bath, 2,062-square-foot single family residence that sold on June 14, 2026. MLS #2609837.
$480,000
21877 Nall Road, Bucyrus, KS 66013
About this home
HouseLoop user activity
HouseLoop last checked:
Interior
Bedrooms & bathrooms
- Bedrooms: 3
- Full bathrooms: 2
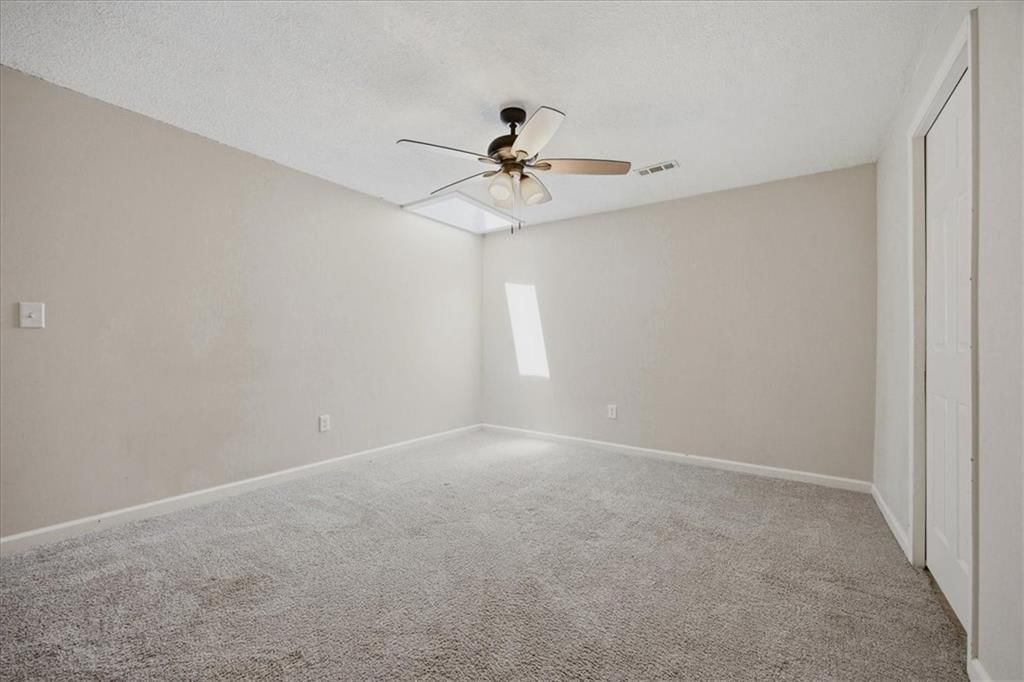
Primary Bedroom
- Level: Main
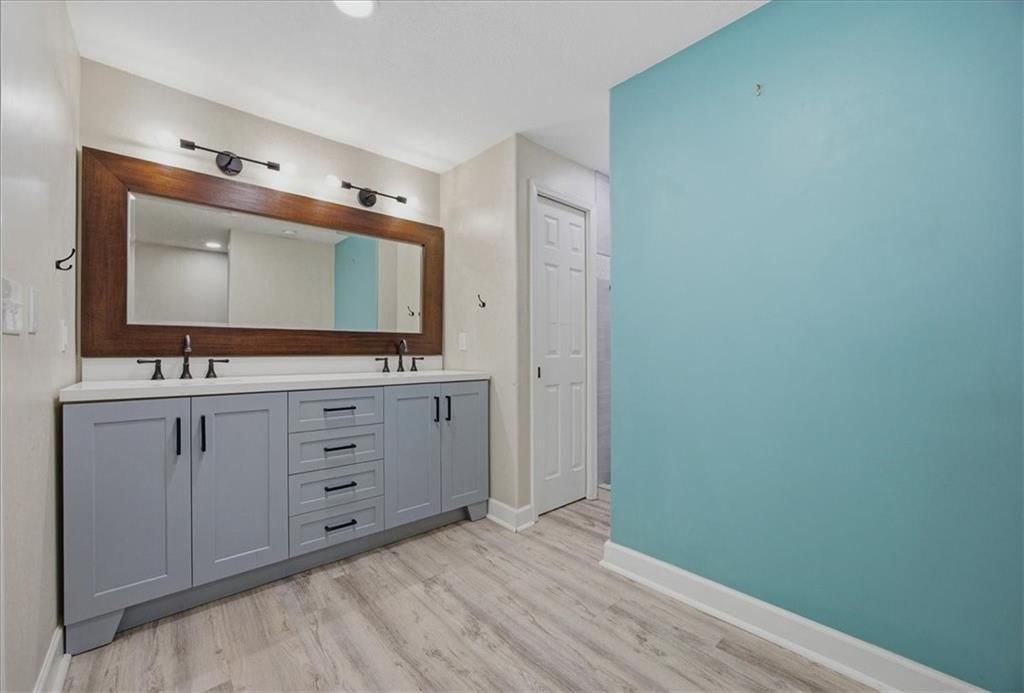
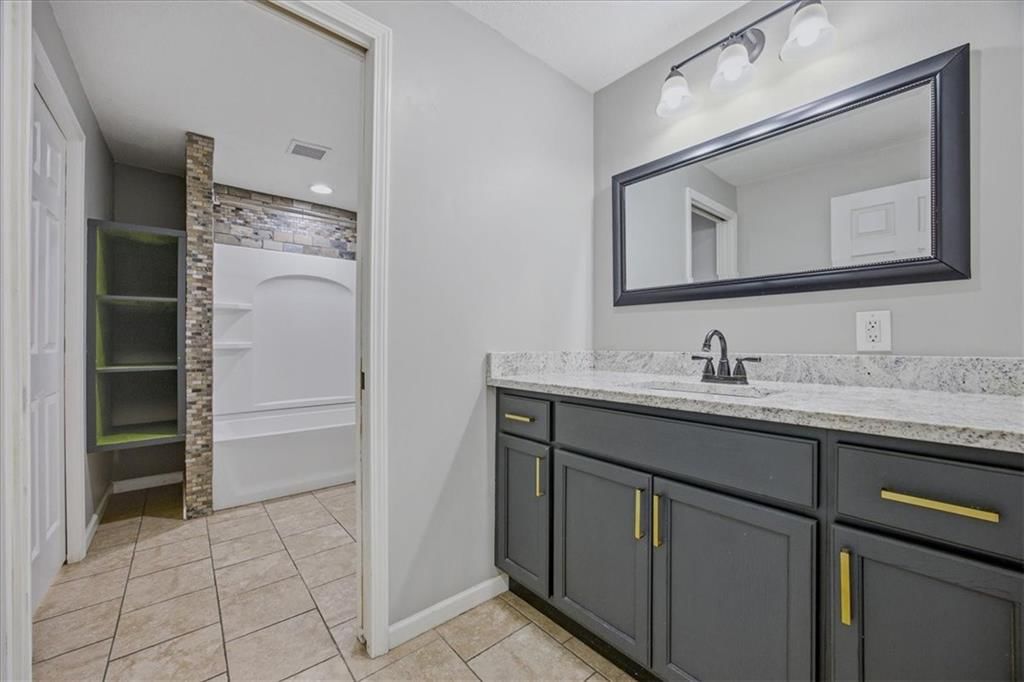
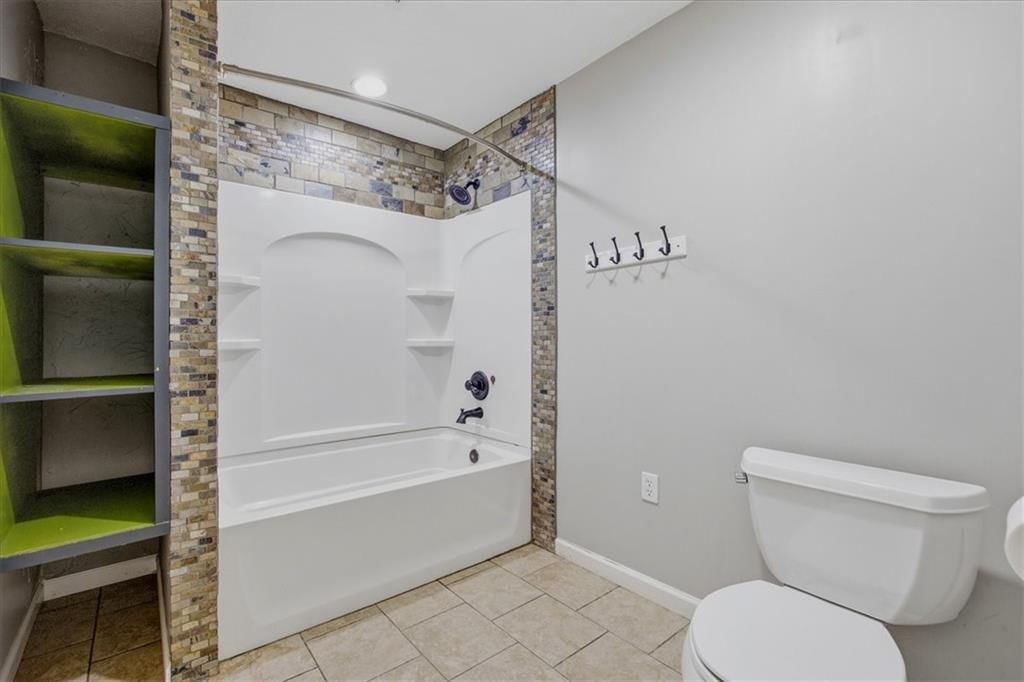
Primary Bathroom
- Level: Main
Bedroom 2
- Level: Main
Bedroom 3
- Level: Main
Living Room
- Level: Main
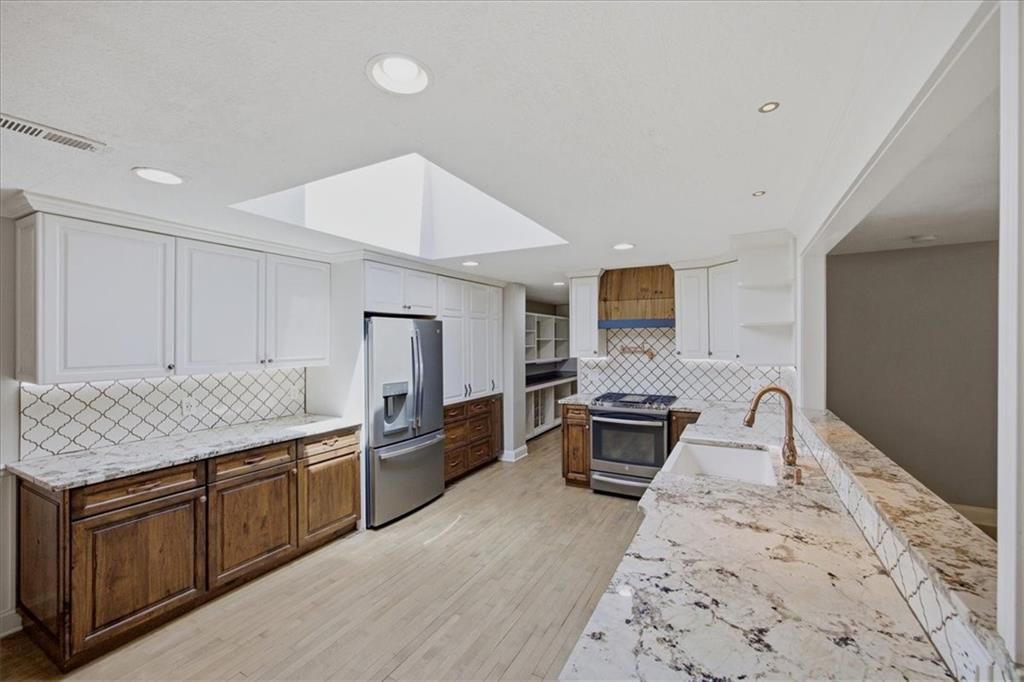
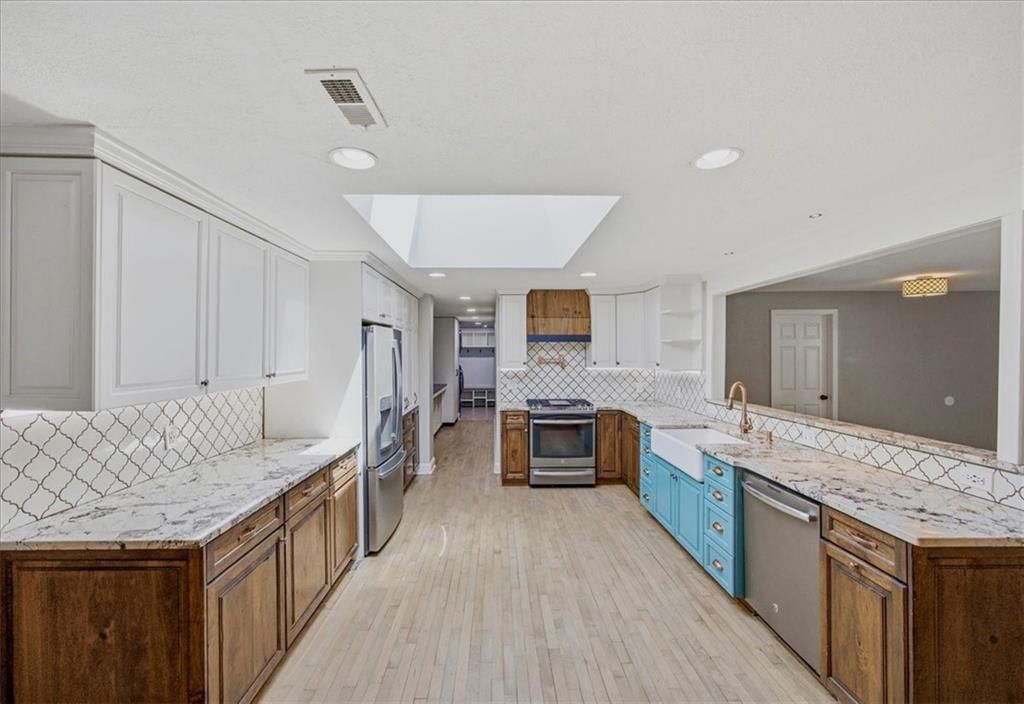
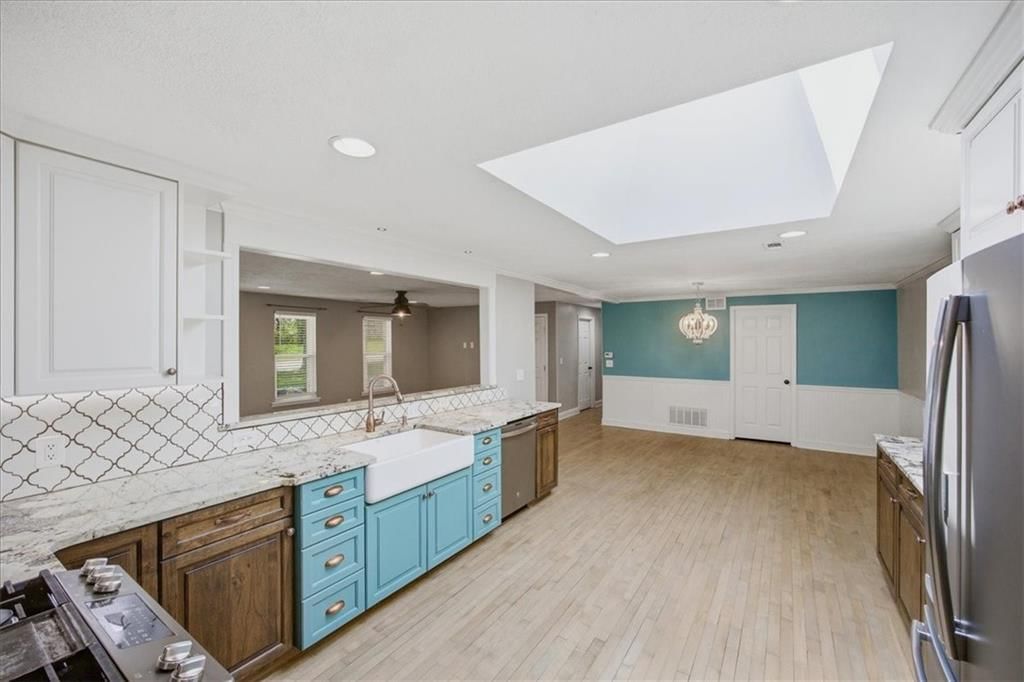
Kitchen
- Level: Main
Office
- Level: Main
Heating
- Heating: Propane
Cooling
- Cooling: Electric
Appliances
- Included: Built-In Oven
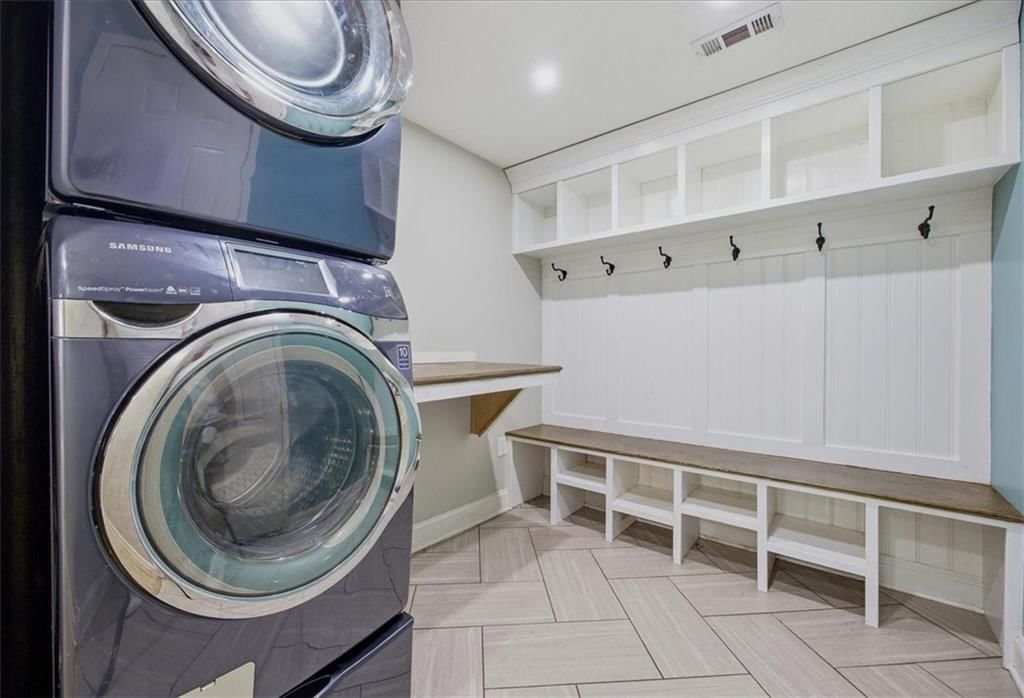
- Laundry: Main Level
Features
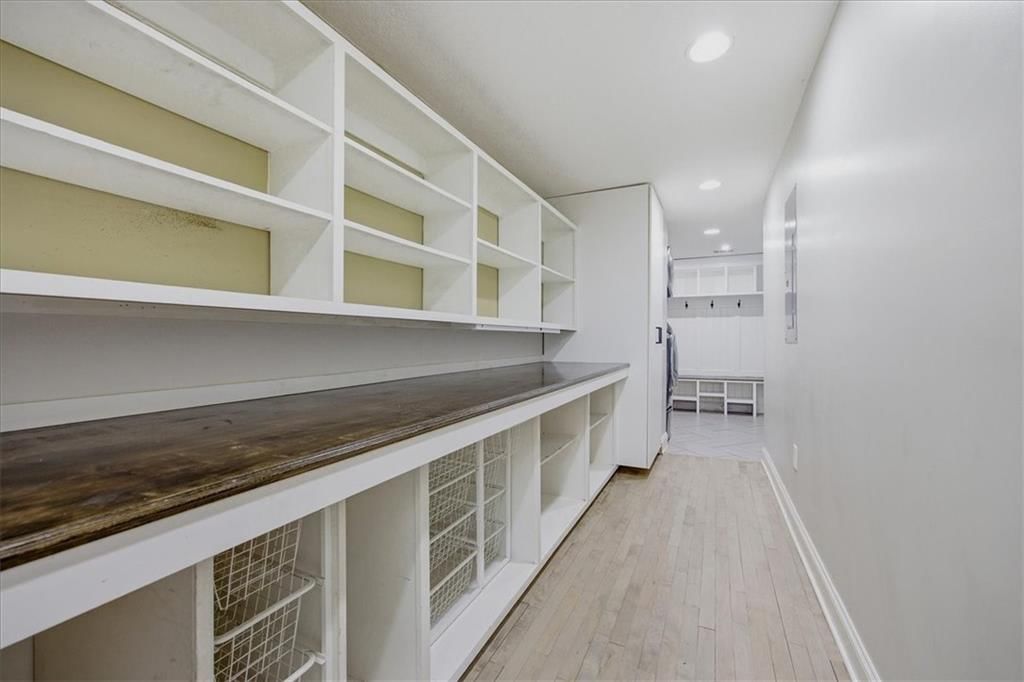
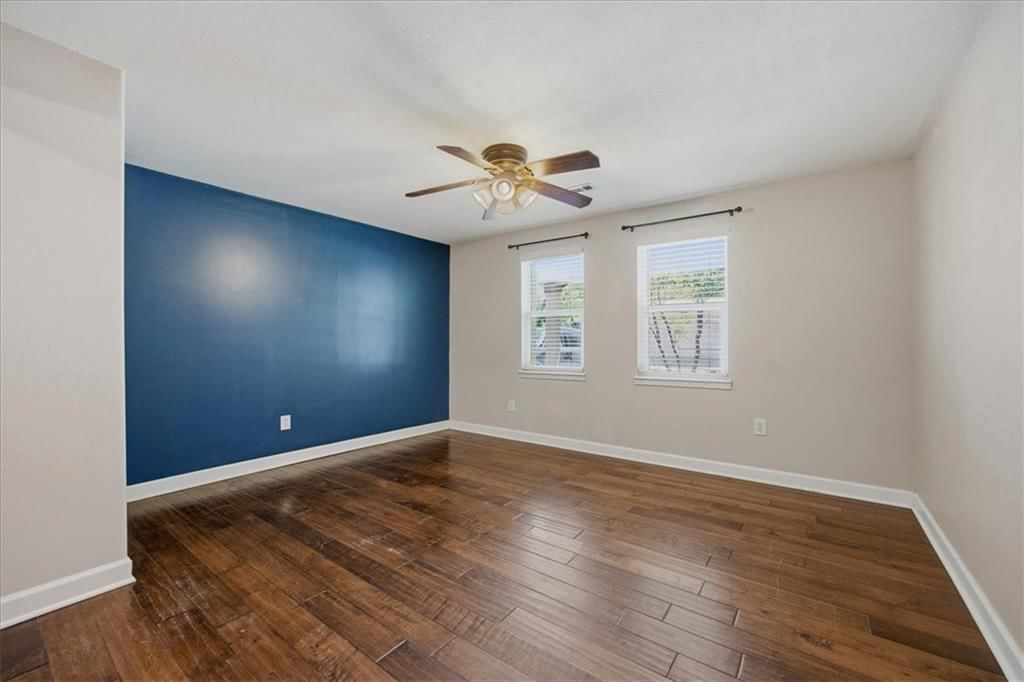
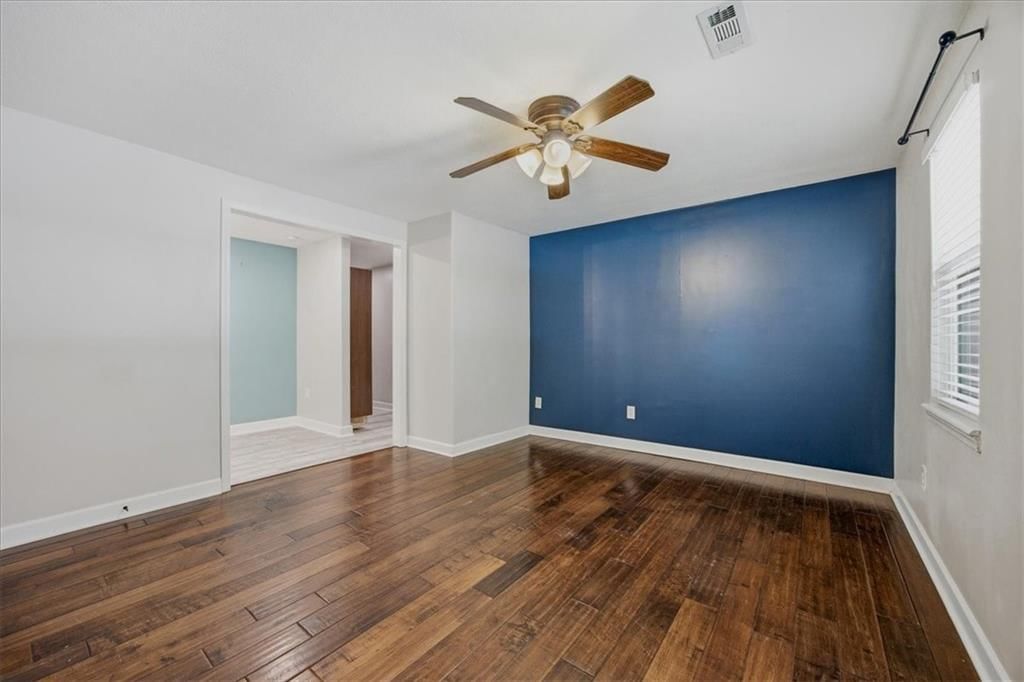
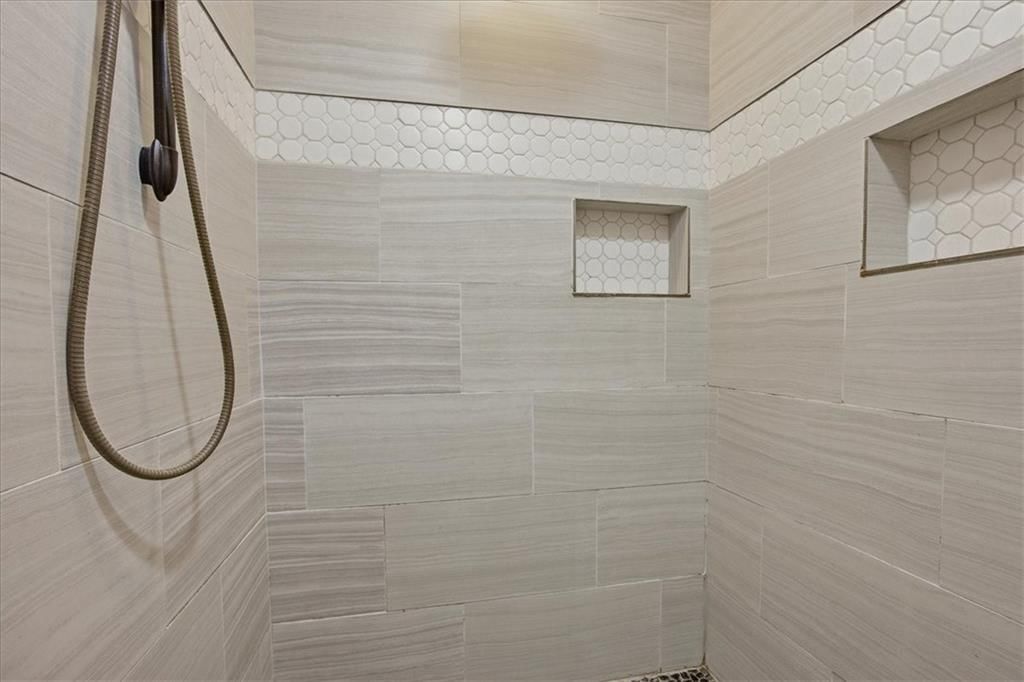
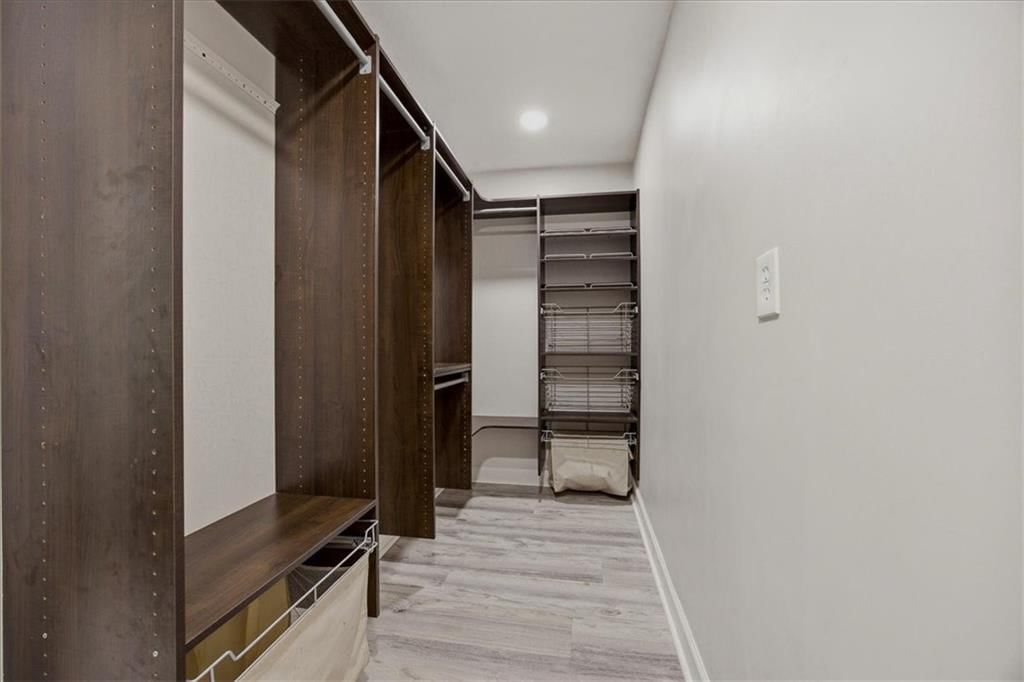
- Features: Ceiling Fan(s), Painted Cabinets, Pantry, Walk-In Closet(s)
- Flooring: Ceramic Floor, Laminate
- Basement: Slab
Interior area
- Finished area above ground: 2,062 sqft
- Total interior livable area: 2,062 sqft
Property
Parking
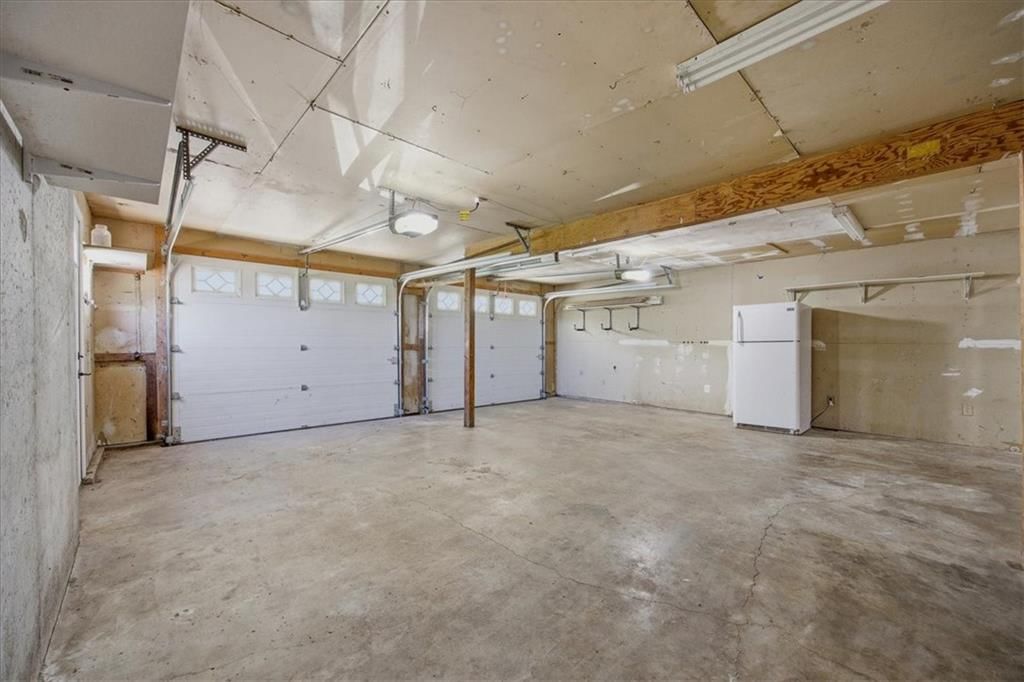
- Total spaces: 4
- Parking features: Attached, Detached
Lot
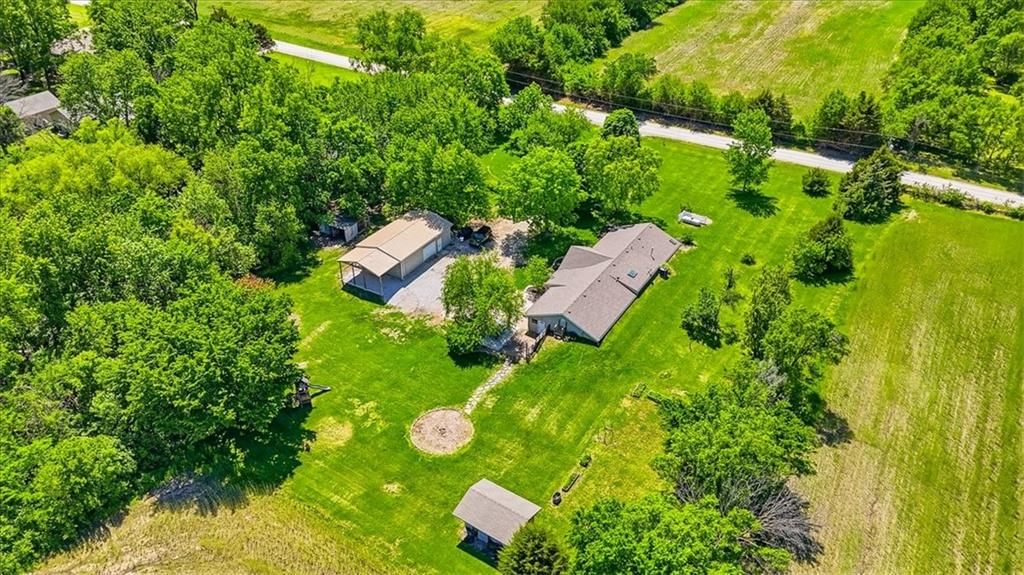
- Size: 1.96 Acres
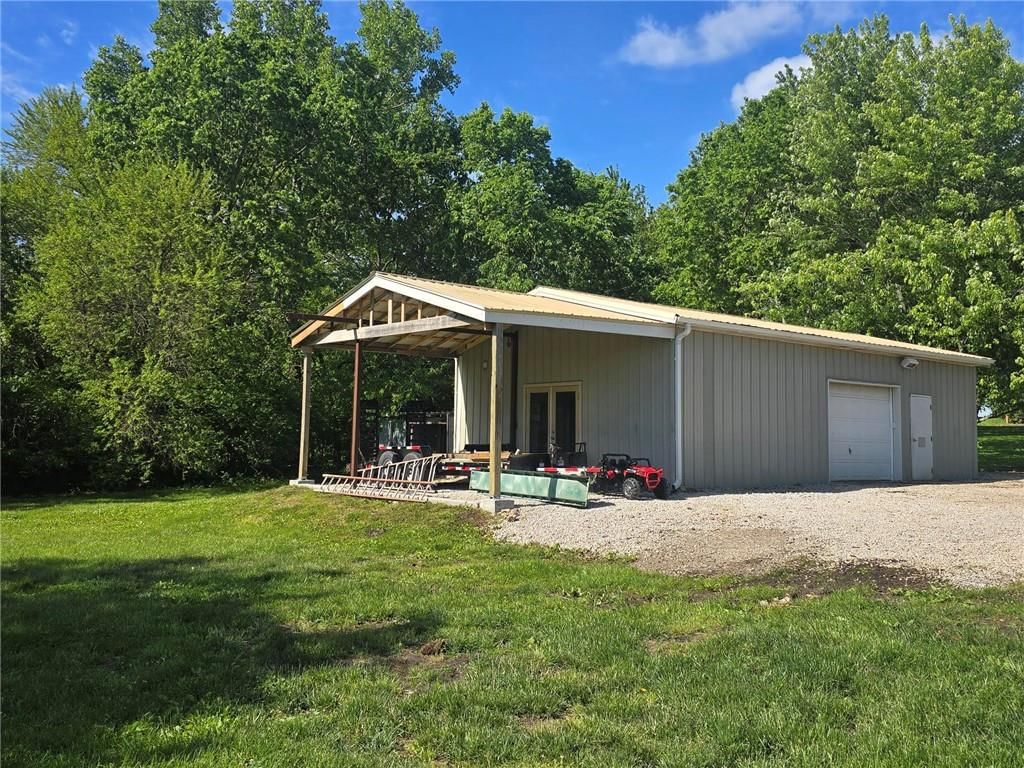
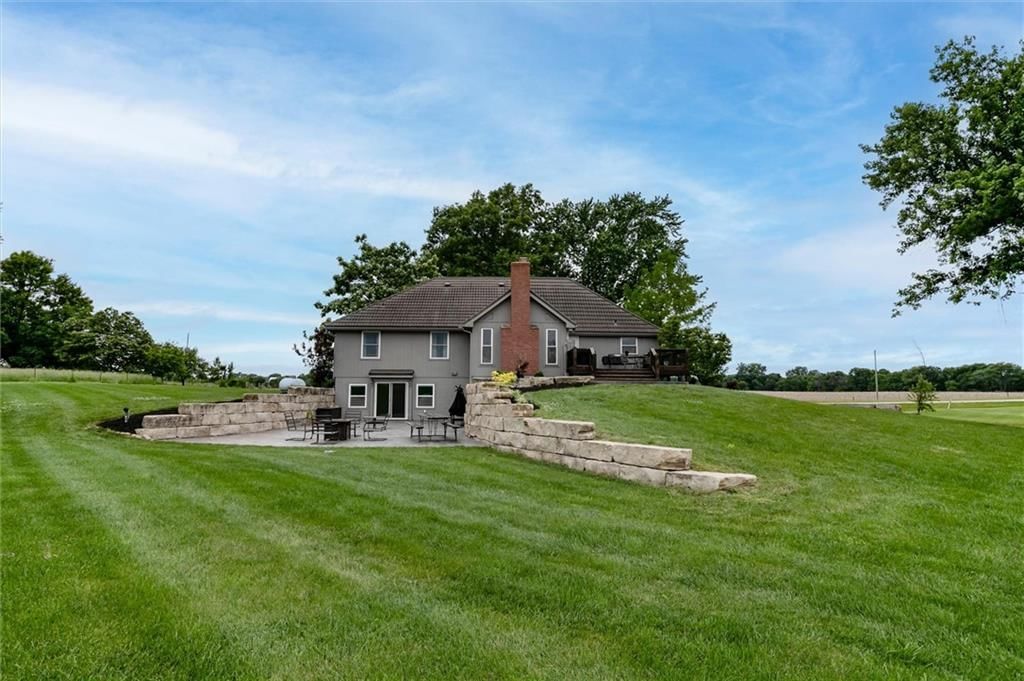
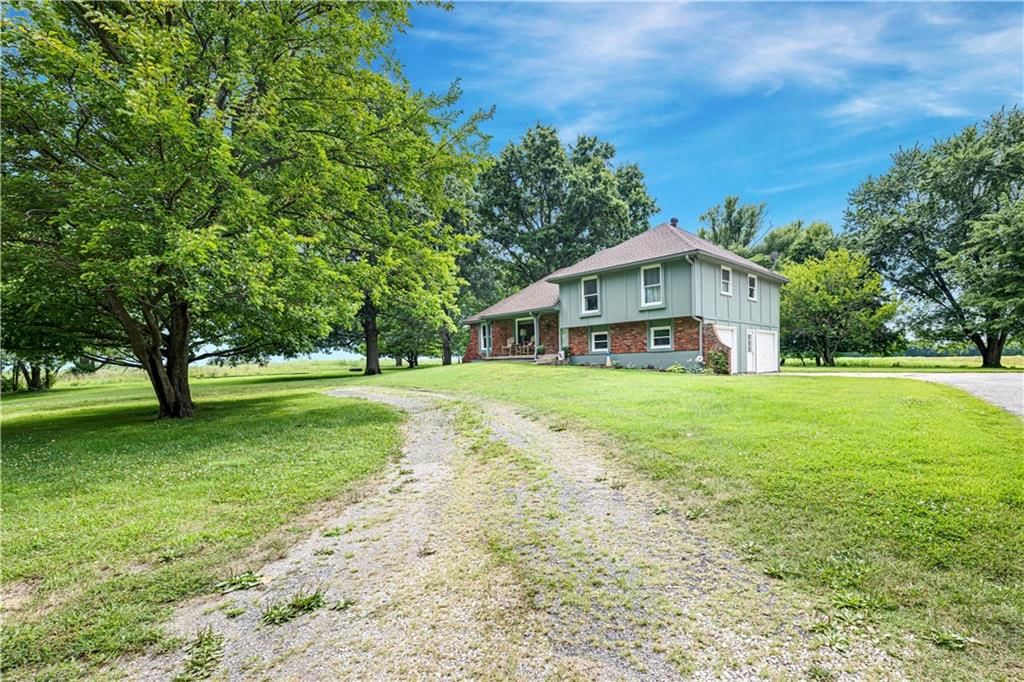
- Features: Acreage, Many Trees
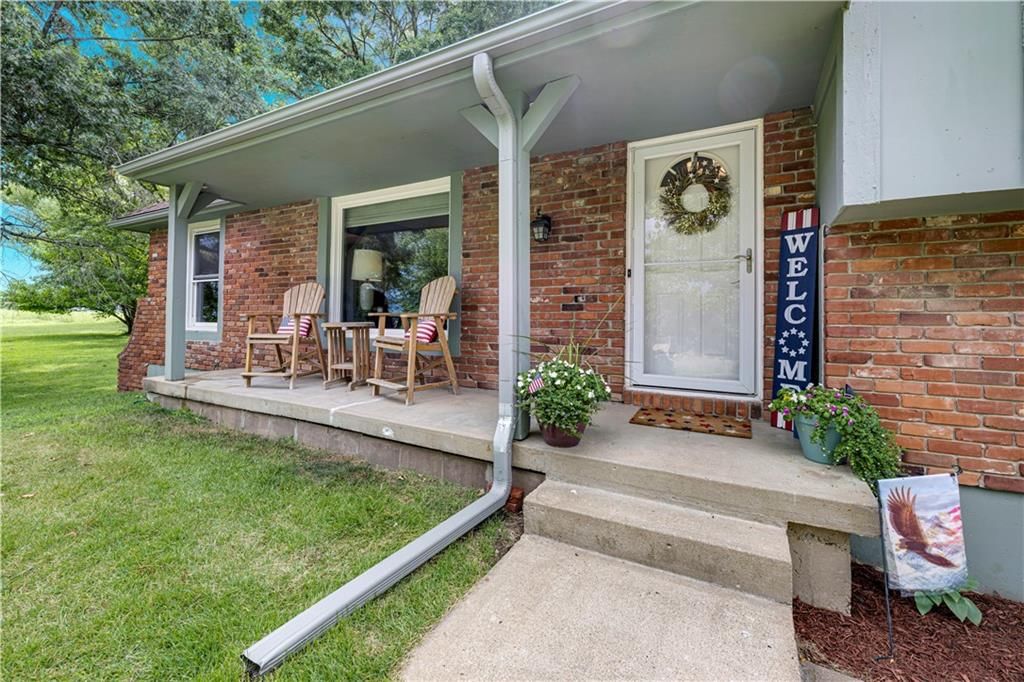
- Patio & porch: Porch
Construction
Type & style
- Home type: Residential
- Architectural style: Single Family Residence
Materials
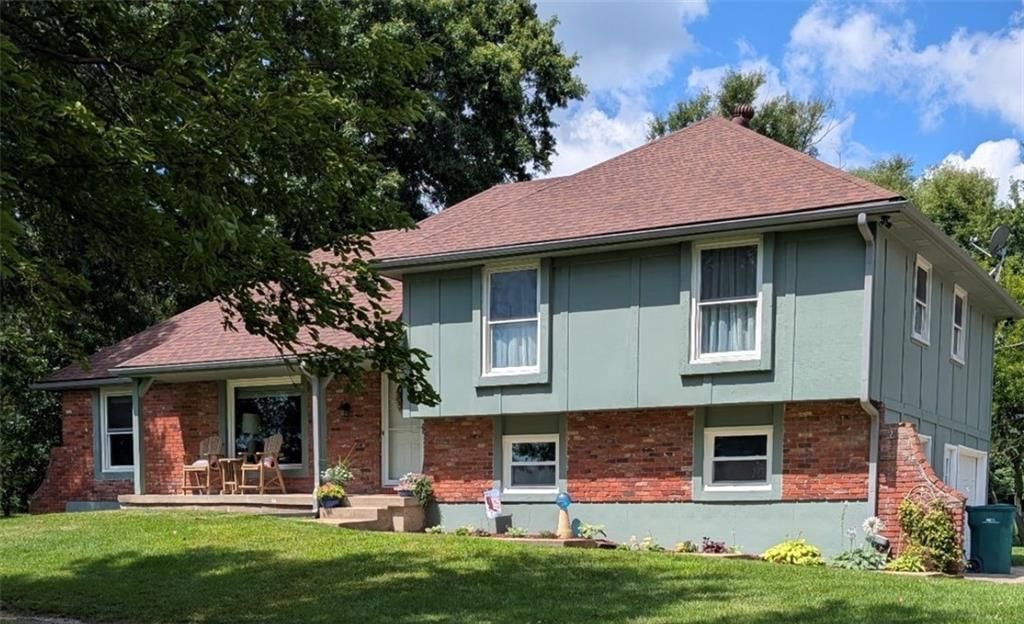
- Materials: Wood Siding
Condition
- Year built: 1985
- Age: 41-50 Years
Utilities & green energy
- Sewer: Septic Tank
- Water: Public
Highlights
Outdoor & Lot
- Covered Patio
- Mature Trees
- Acreage
Kitchen
- Walk-in Pantry
Interior
- Tile Floors
Garage & Parking
- Attached Garage
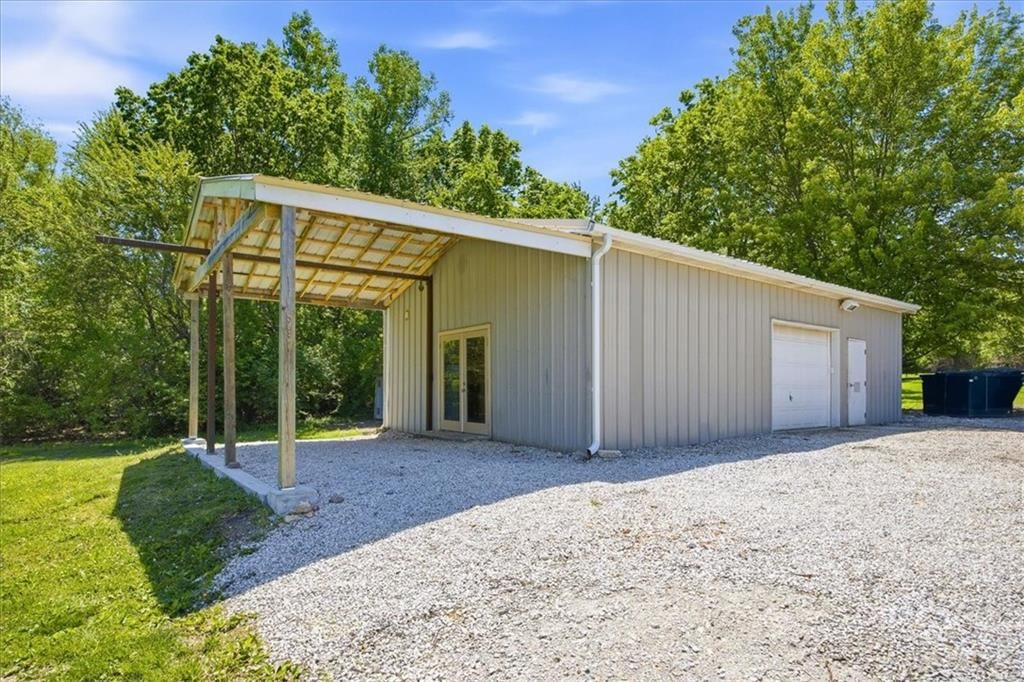
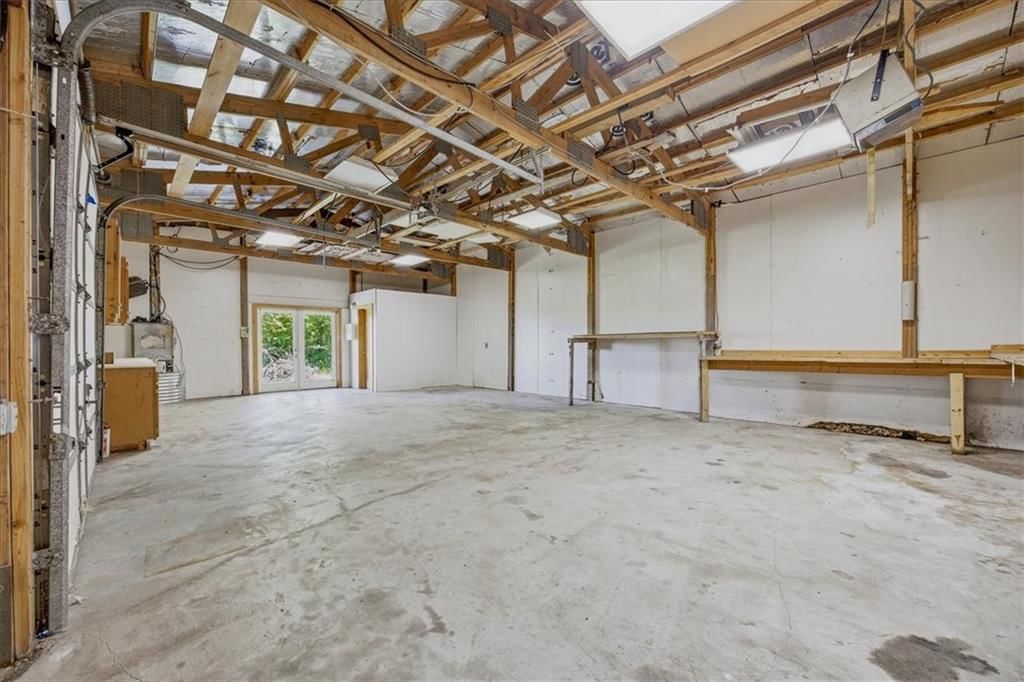
- Detached Garage
No HOA on this home.
Schools provided by the listing agent
- District: Blue Valley
- Elementary: Stilwell
- Middle: Blue Valley
- High: Blue Valley
Price history
- Annual tax amount: $4,596 / yr
Estimated Sales Range
HouseLoop Home Value History
Similar listings and the Bucyrus market


Look throughout Bucyrus, Kansas
There are currently 15 homes for sale in Bucyrus, with 4 under contract.
Bucyrus sits in Johnson County, which covers 31 zip codes and 1,909 homes for sale.
Sources — listings and prices: Heartland MLS as distributed by MLS GRID, as of October 5, 2026 · analysis: HouseLoop.
Popular searches in Bucyrus, KS
Search nearby cities
Counties homes for sale · median list price
Listed by Platinum Realty LLC
Listed May 08, 2026 12:04 PM · Source: Heartland MLS as distributed by MLS GRID · MLS #2609837
HouseLoop last checked:
Listing updated:
Listed for
$480,000
Sale price not disclosed
21877 Nall Road, Bucyrus, KS 66013
About this home
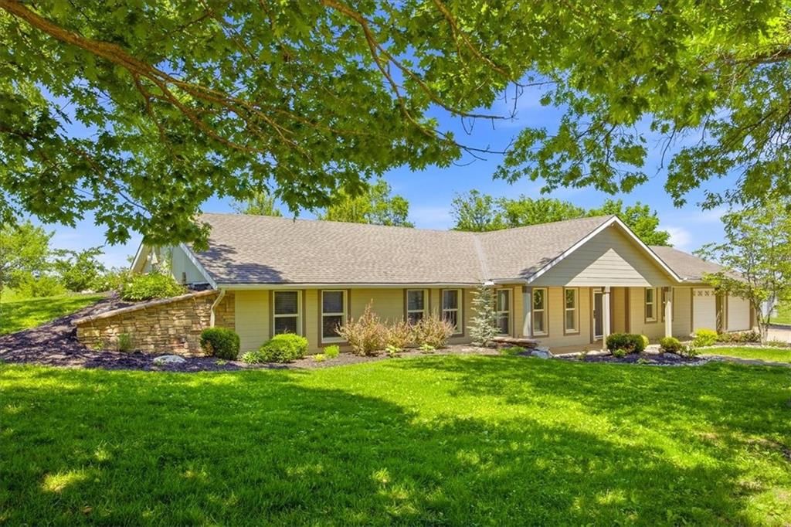
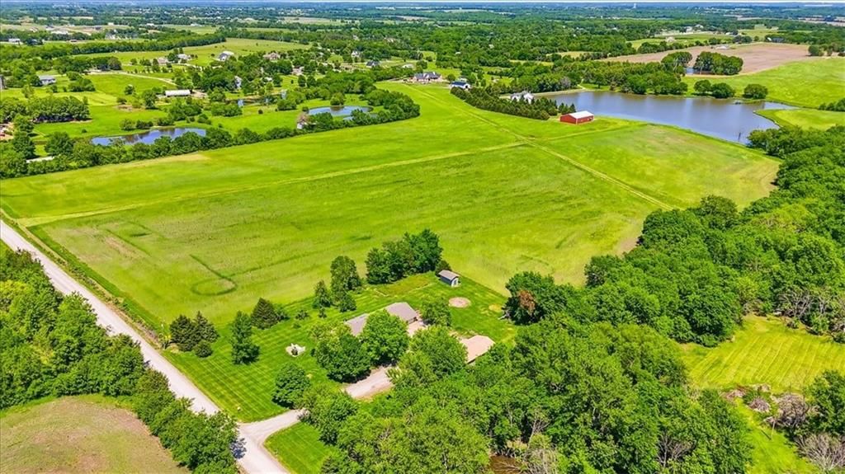
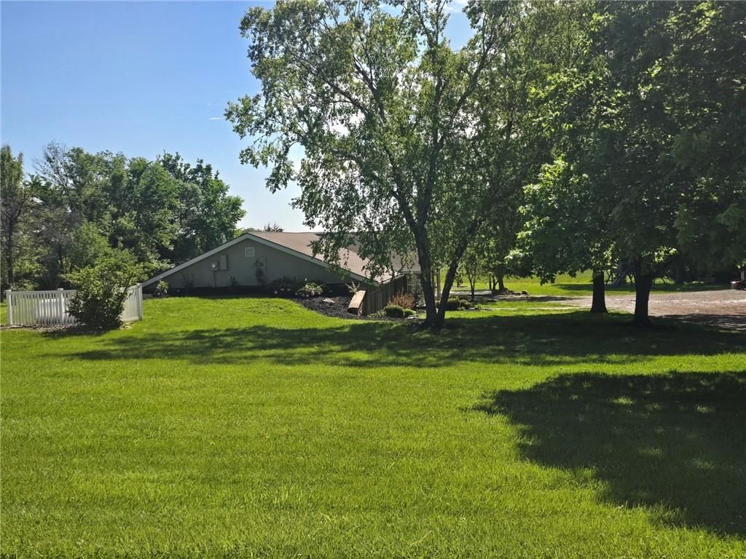
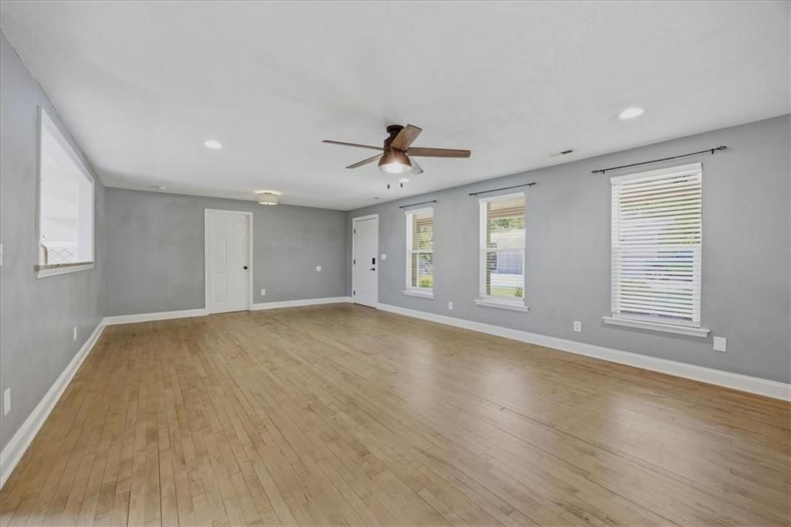
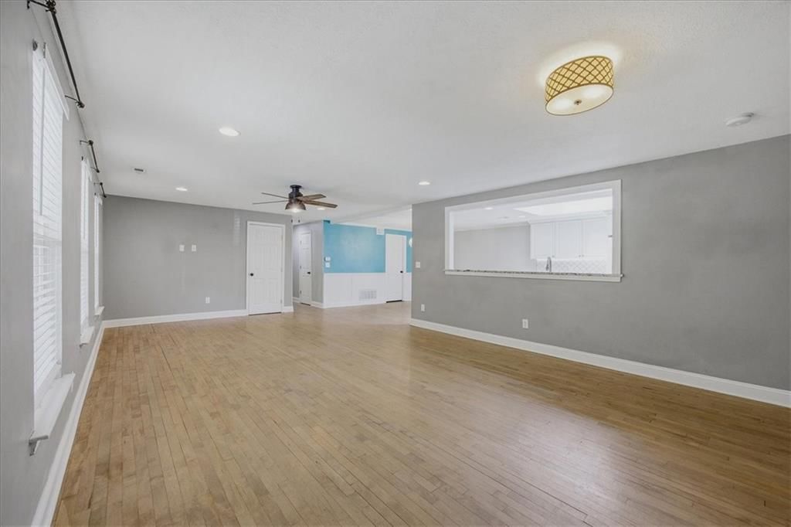
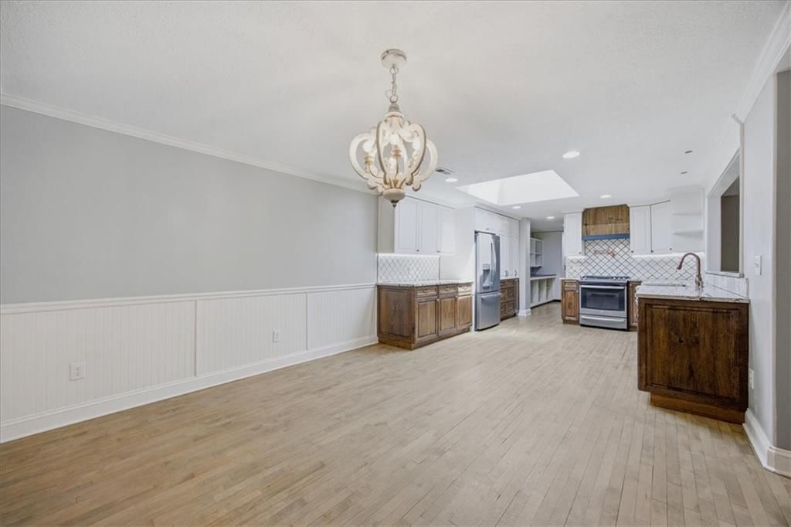
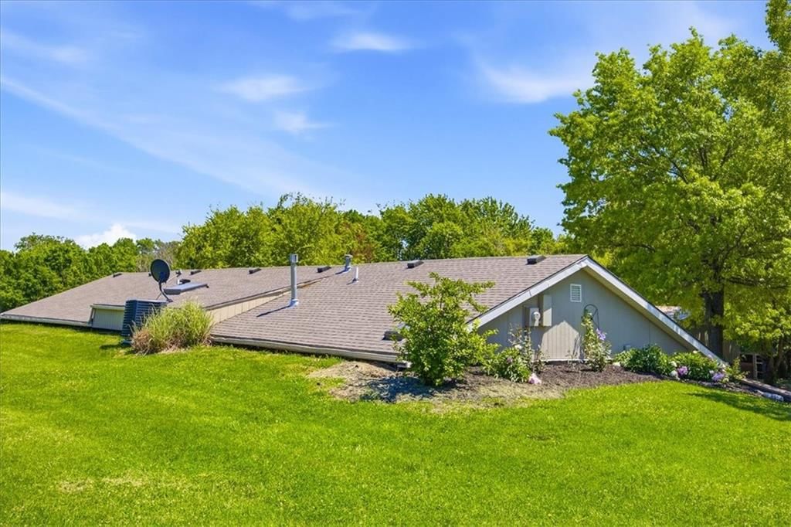
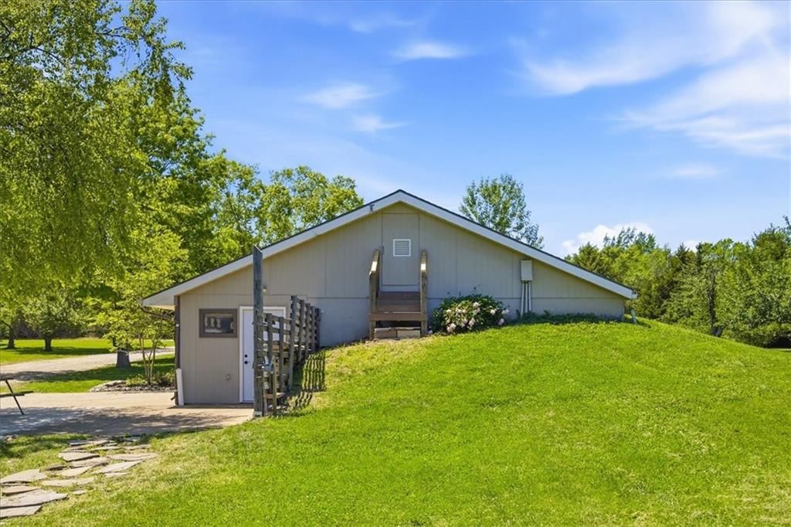
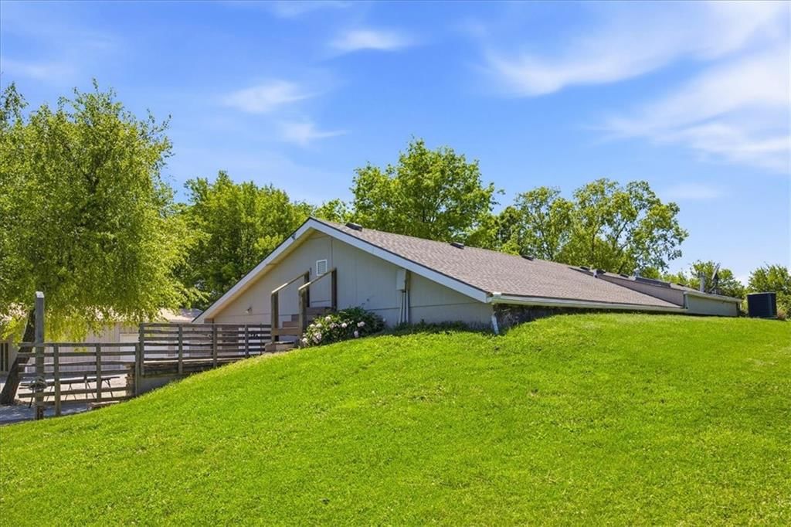
Enjoy peaceful country living with the convenience of the highly sought-after Blue Valley School District. This spacious ranch-style home sits on a beautiful setting with mature trees, open green space, and room to spread out. Inside, you’ll find bright living areas, hardwood floors, updated finishes, and a functional…
HouseLoop user activity
HouseLoop last checked:
Property Details
Interior
Bedrooms & bathrooms
- Bedrooms: 3
- Full bathrooms: 2
Primary Bedroom
- Level: Main
Primary Bathroom
- Level: Main
Bedroom 2
- Level: Main
Bedroom 3
- Level: Main
Living Room
- Level: Main
Kitchen
- Level: Main
Office
- Level: Main
Heating
- Heating: Propane
Cooling
- Cooling: Electric
Appliances
- Included: Built-In Oven
- Laundry: Main Level
Features
- Features: Ceiling Fan(s), Painted Cabinets, Pantry, Walk-In Closet(s)
- Flooring: Ceramic Floor, Laminate
- Basement: Slab
Interior area
- Finished area above ground: 2,062 sqft
- Total interior livable area: 2,062 sqft
Property
Parking
- Total spaces: 4
- Parking features: Attached, Detached
Lot
- Size: 1.96 Acres
- Features: Acreage, Many Trees
- Patio & porch: Porch
Construction
Type & style
- Home type: Residential
- Architectural style: Single Family Residence
Materials
- Materials: Wood Siding
Condition
- Year built: 1985
- Age: 41-50 Years
Utilities & green energy
- Sewer: Septic Tank
- Water: Public
Highlights
Outdoor & Lot
- Covered Patio
- Mature Trees
- Acreage
Kitchen
- Walk-in Pantry
Interior
- Tile Floors
Garage & Parking
- Attached Garage
- Detached Garage
HOA and Amenities
No HOA on this home.
Nearby schools
Schools provided by the listing agent
- District: Blue Valley
- Elementary: Stilwell
- Middle: Blue Valley
- High: Blue Valley
Price history
Tax
- Annual tax amount: $4,596 / yr
HouseLoop Vision
21877 Nall Road, Bucyrus, KS 66013 is a 3-bedroom, 2-bath, 2,062-square-foot single family residence that sold on June 14, 2026. MLS #2609837.
Is this your home?
Claim this home to get your HouseLoop Home Valuation & Buyer Demand Report — real-time buyer demand and an up-to-date value for your home. Free, no obligation, about 3 minutes.
Estimated Sales Range
HouseLoop Home Value History
Similar listings and the Bucyrus market
Look throughout Bucyrus, Kansas
There are currently 15 homes for sale in Bucyrus, with 4 under contract.
Bucyrus sits in Johnson County, which covers 31 zip codes and 1,909 homes for sale.
Sources — listings and prices: Heartland MLS as distributed by MLS GRID, as of October 5, 2026 · analysis: HouseLoop.
Popular searches in Bucyrus, KS
Search nearby cities
Counties homes for sale · median list price
Listed by Platinum Realty LLC
Listed May 08, 2026 12:04 PM · Source: Heartland MLS as distributed by MLS GRID · MLS #2609837
HouseLoop last checked:
Listing updated:
Insights on 21877 Nall Road
This 1985 single-family home moved to contract in just 5 days, signaling strong buyer demand in the Bucyrus market. The property drew 3,538 HouseLoop page views and earned 107 saves, reflecting genuine interest in its profile.
Frequently asked questions
How much did 21877 Nall Road sell for?
21877 Nall Road was listed at $480,000 and sold in Jun 2026.
How fast did 21877 Nall Road sell?
It went under contract in 5 days.
What schools serve 21877 Nall Road?
This home is in the Louisburg school district (Louisburg High School). Verify the exact attendance boundary for this address before relying on it.