



$269,950
213 Bald Eagle Drive, Linn Valley, KS 66040
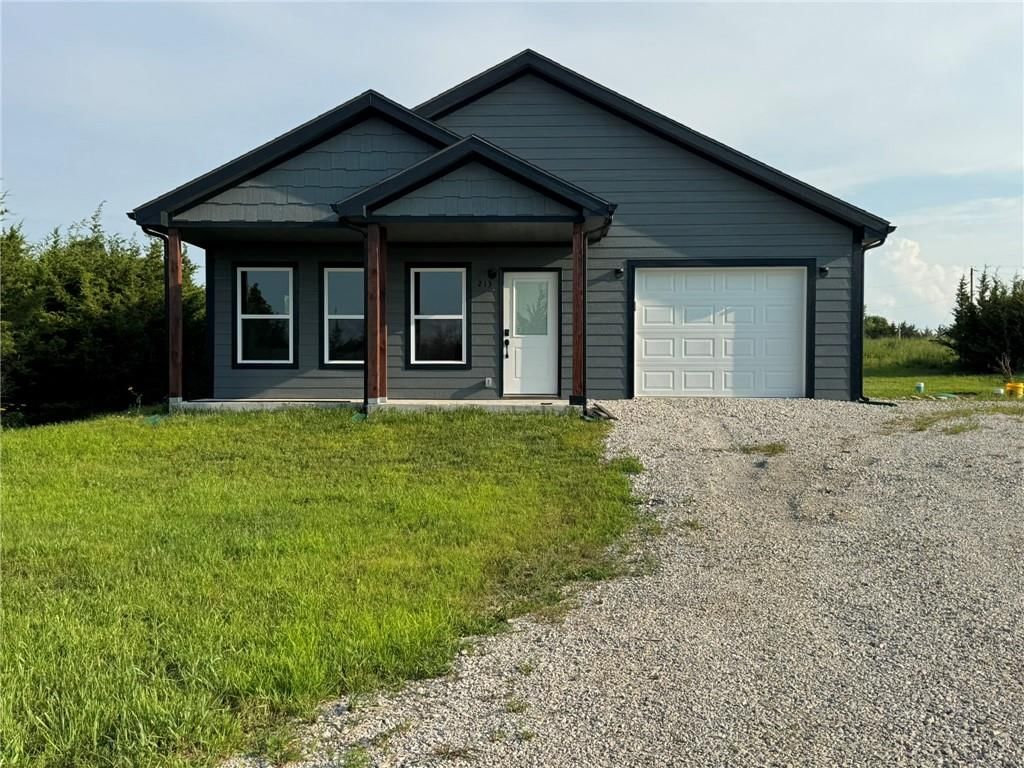
213 Bald Eagle Drive, Linn Valley, KS 66040 is an active 3-bedroom, 1,600-square-foot single family residence listed for $269,950. MLS #2632108.
Highlights
About this home
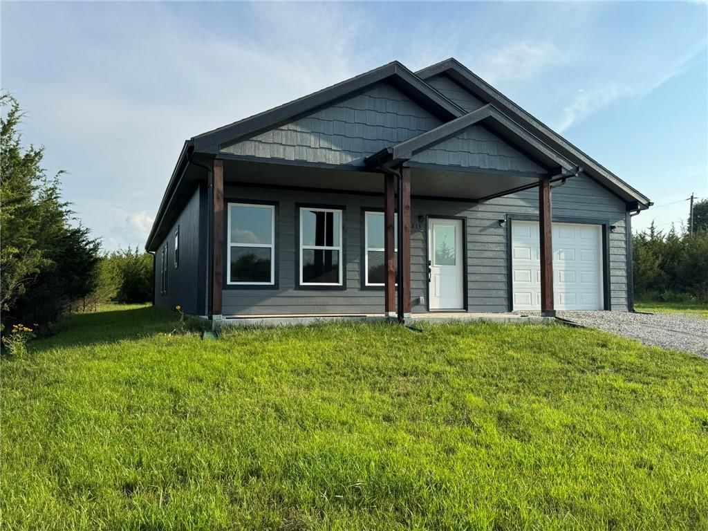
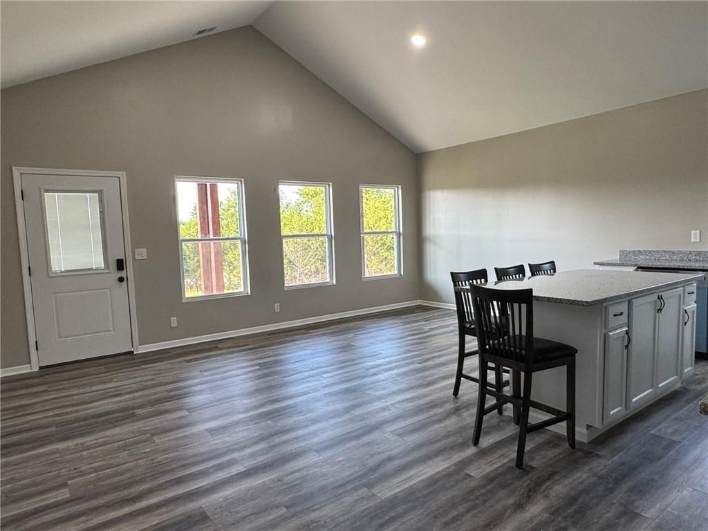
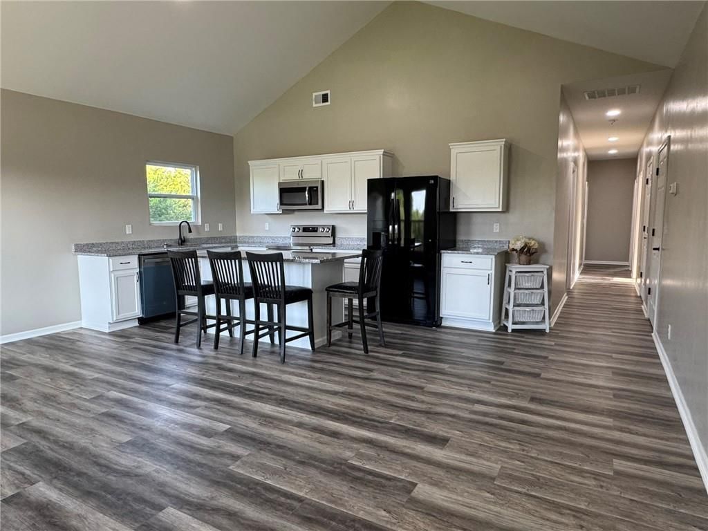
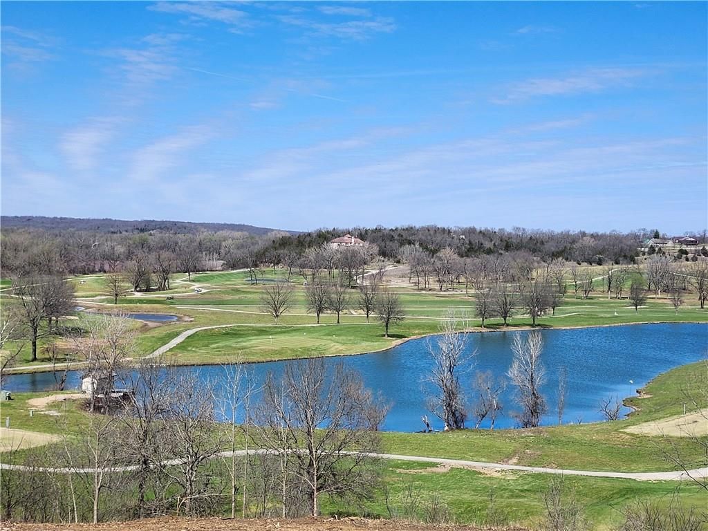
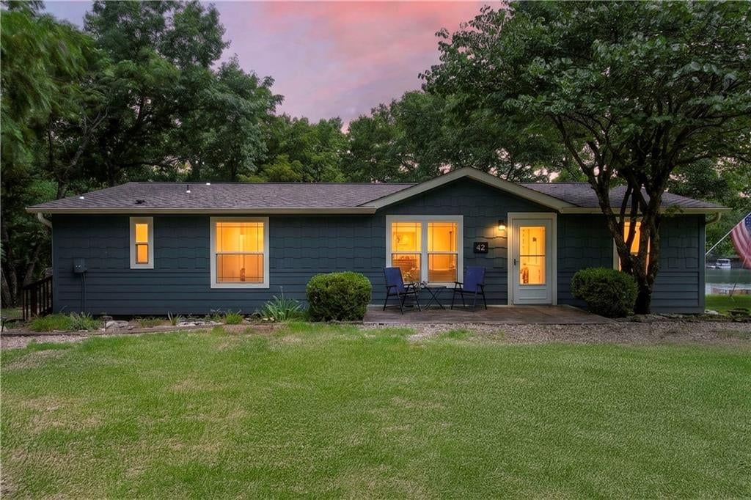
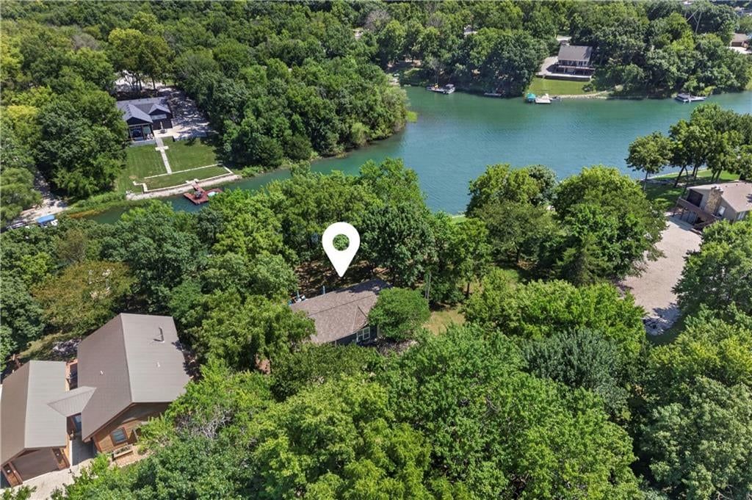
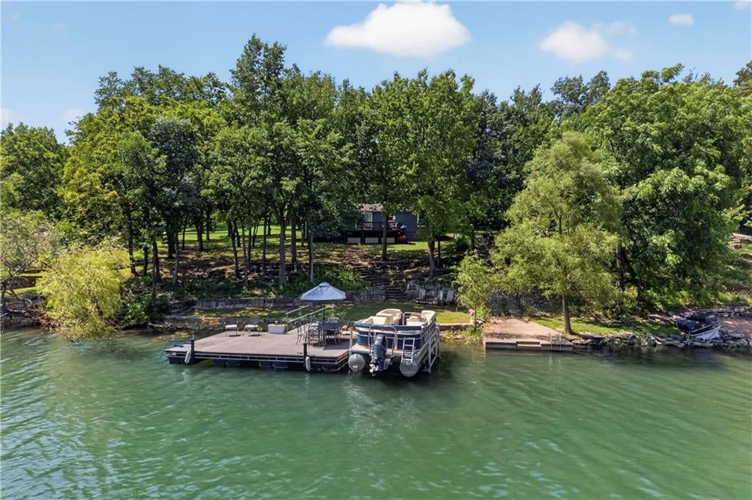
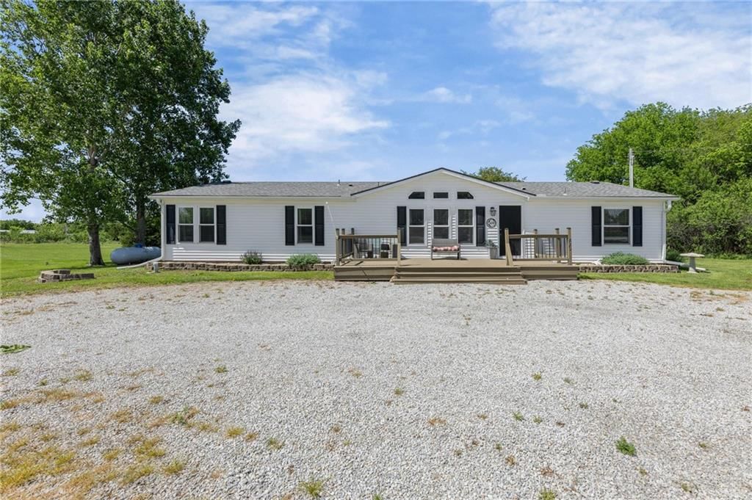
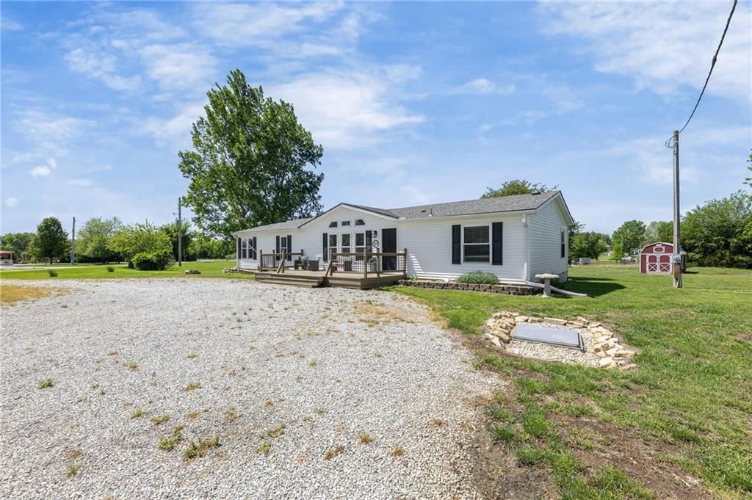
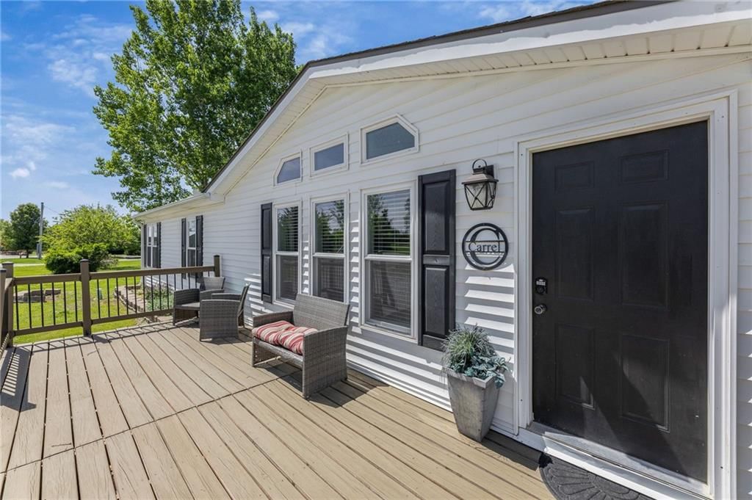
This stunning, secluded brand new ranch home, boasting 3 bedrooms and 2 bathrooms, offers an incredible opportunity to live the vacation lifestyle every single day within the desirable Linn Valley Lakes community. There is not a house on either side of you. Step inside and discover a spacious great room that…
Property Details
Interior
Bedrooms & bathrooms
- Bedrooms: 3
- Full bathrooms: 2
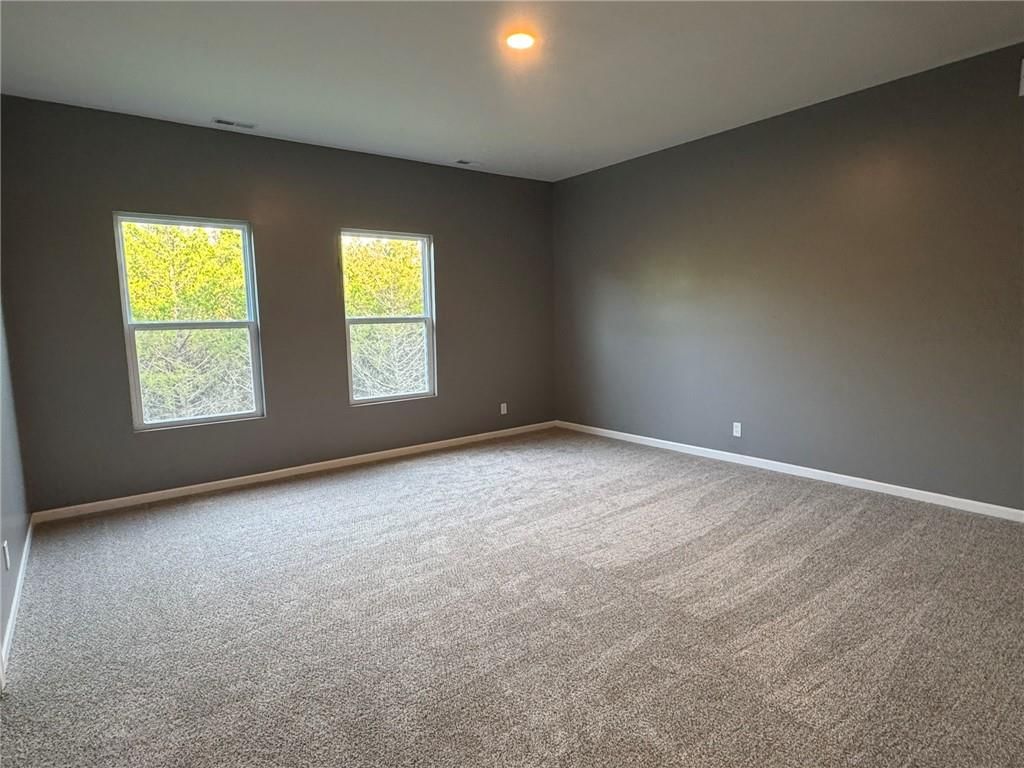
Primary Bedroom
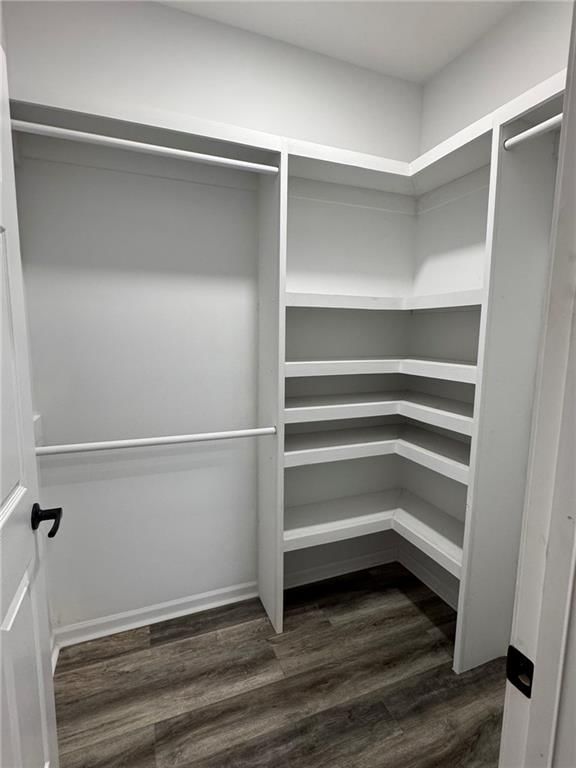
- Features: ceiling fan(s), walk-in closet(s)
- Level: First
- Dimensions: 16 × 16
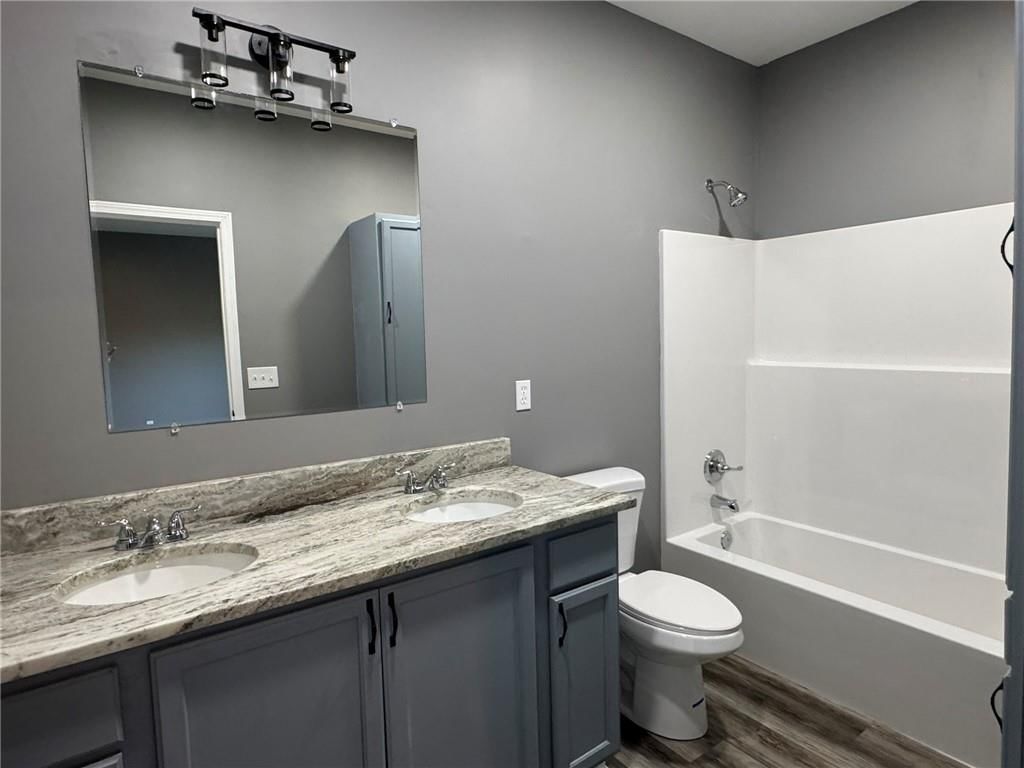
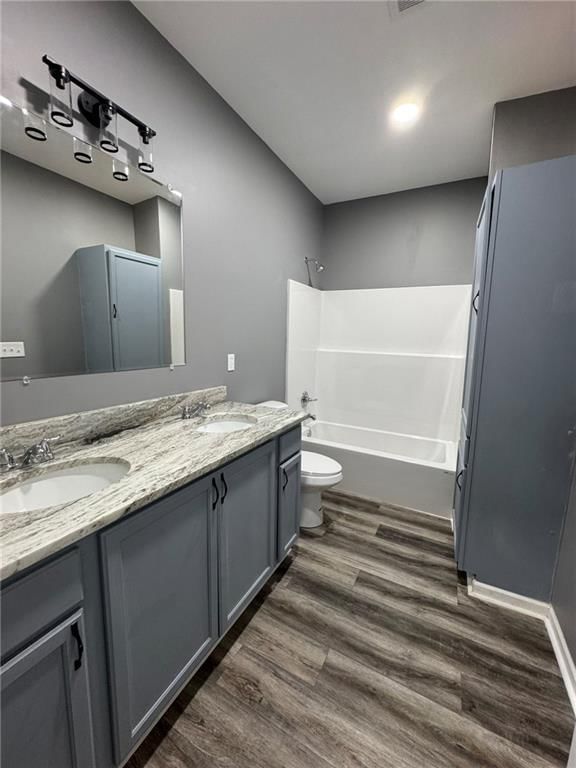
Primary Bathroom
- Features: double vanity, granite counters
- Level: First
- Dimensions: 10 × 6
Bedroom 2
- Level: First
- Dimensions: 14 × 12
Family Room
- Level: First
- Dimensions: 24 × 13
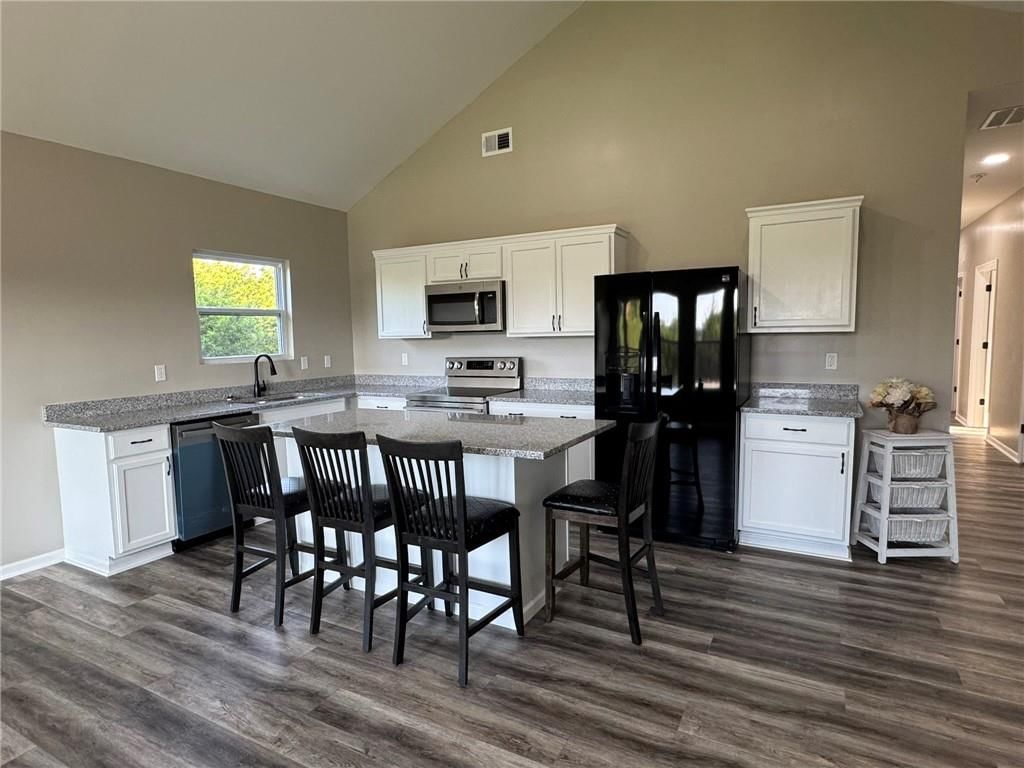
Kitchen
- Features: granite counters, kitchen island, pantry
- Level: First
- Dimensions: 24 × 12
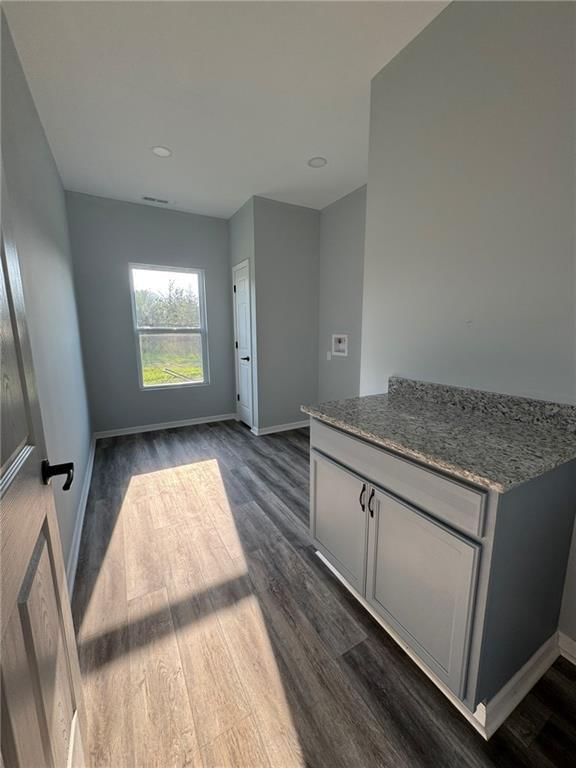
Laundry
- Level: First
- Dimensions: 15 × 8
Bedroom 1
- Level: First
- Dimensions: 14 × 12
Bathroom 1
- Features: Double Vanity
- Level: First
- Dimensions: 12 × 6
Heating
- Heating: Electric
Cooling
- Cooling: Electric
Appliances
- Laundry: Laundry Room, Main Level
Features
- Features: Ceiling Fan(s), Kitchen Island, Painted Cabinets, Pantry, Vaulted Ceiling(s), Walk-In Closet(s)
- Flooring: Luxury Vinyl
- Basement: Slab
Interior area
- Total interior livable area: 1,600 sqft
Property
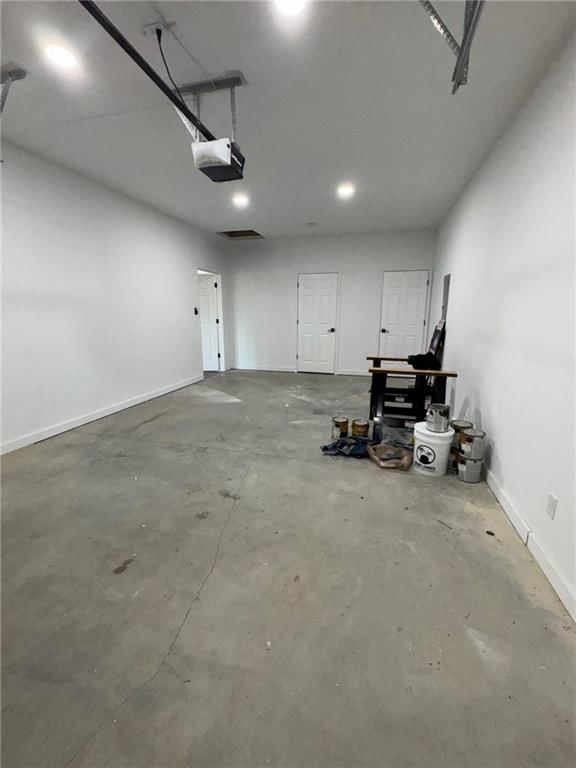
Parking
- Total spaces: 1
- Parking features: Attached, Garage Faces Front
Lot
- Size: 0.22 Acres
- Features: Level
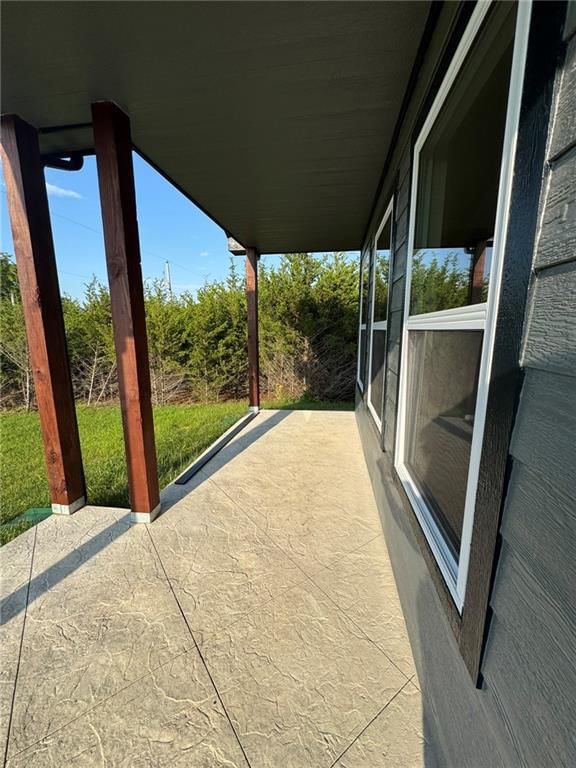
- Patio & porch: Covered Patio
Construction
Type & style
- Home type: Residential
- Architectural style: Single Family Residence
Materials
- Materials: Frame
Condition
- Year built: 2025
- Age: 2 Years/Less
Utilities & green energy
- Sewer: Other
- Water: Other
Highlights
Outdoor & Lot
- Covered Patio
Kitchen
- Kitchen Island
- Walk-in Pantry
Interior
- Tall Ceilings
Garage & Parking
- Attached Garage
Extras
- Security System
Community
- Community Pool
- Clubhouse
HOA and Amenities
HOA
- Has HOA: Yes
- Fee: $468 /year
Amenities
- Boat Dock
- Clubhouse
- Community Center
- Exercise Room
- Golf Course
- Laundry
- Other
- Party Room
- Pickleball Court(s)
- Play Area
- Pool
- Putting Green
- Racquetball
- Storage
- Tennis Court(s)
- Trail(s)
Nearby schools
Schools provided by the listing agent
- District: Prairie View
- Elementary: Lacygne
- Middle: Prairie View
- High: Prairie View
Price history
Tax
- Annual tax amount: $78 / yr
HouseLoop Mortgage Calculator
$1,681
Already own a home?What's your home worth?
Enter your address to unlock your free HouseLoop Home Value Report — Zillow, Redfin, our HouseLoop value, the demand for it, and what the market's doing around it.
Similar listingsand the Linn Valley market


Offer Insights
Choose an offer strength
$245,655 – $250,784
Market Estimate
66040 · ZIP · sell-to-list 93%
$243,000 – $251,000
Listed by Crown Realty
Listed July 17, 2026 10:24 AM · Source: Heartland MLS as distributed by MLS GRID · MLS #2632108
HouseLoop last checked:
Listing updated:
$269,950
213 Bald Eagle Drive, Linn Valley, KS 66040
About this home
This stunning, secluded brand new ranch home, boasting 3 bedrooms and 2 bathrooms, offers an incredible opportunity to live the vacation lifestyle every single day within the desirable Linn Valley Lakes community. There is not a house on either side of you. Step inside and discover a spacious great room that…
See this home in person
Connect with a local HouseLoop agent to show you this home and answer your questions.
Pick a date
Pick a time
Checking tour times…
Property Details
Interior
Bedrooms & bathrooms
- Bedrooms: 3
- Full bathrooms: 2
Primary Bedroom
- Features: ceiling fan(s), walk-in closet(s)
- Level: First
- Dimensions: 16 × 16
Primary Bathroom
- Features: double vanity, granite counters
- Level: First
- Dimensions: 10 × 6
Bedroom 2
- Level: First
- Dimensions: 14 × 12
Family Room
- Level: First
- Dimensions: 24 × 13
Kitchen
- Features: granite counters, kitchen island, pantry
- Level: First
- Dimensions: 24 × 12
Laundry
- Level: First
- Dimensions: 15 × 8
Bedroom 1
- Level: First
- Dimensions: 14 × 12
Bathroom 1
- Features: Double Vanity
- Level: First
- Dimensions: 12 × 6
Heating
- Heating: Electric
Cooling
- Cooling: Electric
Appliances
- Laundry: Laundry Room, Main Level
Features
- Features: Ceiling Fan(s), Kitchen Island, Painted Cabinets, Pantry, Vaulted Ceiling(s), Walk-In Closet(s)
- Flooring: Luxury Vinyl
- Basement: Slab
Interior area
- Total interior livable area: 1,600 sqft
Property
Parking
- Total spaces: 1
- Parking features: Attached, Garage Faces Front
Lot
- Size: 0.22 Acres
- Features: Level
- Patio & porch: Covered Patio
Construction
Type & style
- Home type: Residential
- Architectural style: Single Family Residence
Materials
- Materials: Frame
Condition
- Year built: 2025
- Age: 2 Years/Less
Utilities & green energy
- Sewer: Other
- Water: Other
Highlights
Outdoor & Lot
- Covered Patio
Kitchen
- Kitchen Island
- Walk-in Pantry
Interior
- Tall Ceilings
Garage & Parking
- Attached Garage
Extras
- Security System
Community
- Community Pool
- Clubhouse
HOA and Amenities
HOA
- Has HOA: Yes
- Fee: $468 /year
Amenities
- Boat Dock
- Clubhouse
- Community Center
- Exercise Room
- Golf Course
- Laundry
- Other
- Party Room
- Pickleball Court(s)
- Play Area
- Pool
- Putting Green
- Racquetball
- Storage
- Tennis Court(s)
- Trail(s)
Nearby schools
Schools provided by the listing agent
- District: Prairie View
- Elementary: Lacygne
- Middle: Prairie View
- High: Prairie View
Price history
Tax
- Annual tax amount: $78 / yr
HouseLoop Mortgage Calculator
$1,681
Offer Insights
Choose an offer strength
$245,655 – $250,784
Market Estimate
66040 · ZIP · sell-to-list 93%
$243,000 – $251,000
Already own a home?What's your home worth?
Enter your address to unlock your free HouseLoop Home Value Report — Zillow, Redfin, our HouseLoop value, the demand for it, and what the market's doing around it.
Similar listingsand the Linn Valley market
Listed by Crown Realty
Listed July 17, 2026 10:24 AM · Source: Heartland MLS as distributed by MLS GRID · MLS #2632108
HouseLoop last checked:
Listing updated: